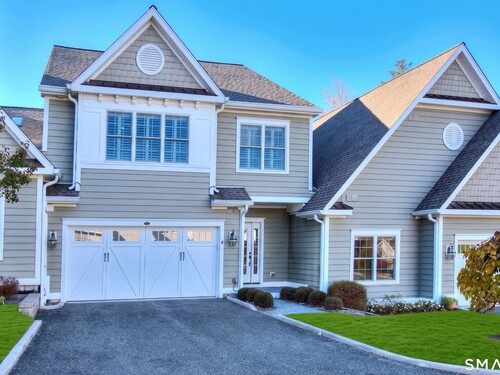
77 Sunset Ln Unit 4, Ridgefield, CT, 06877

townhouse condo in 77 Sunset Lane
$ 1,400,000 For Sale Active Oct 28, 2026
  • 3 beds
  • 4 baths
  • 3,208 sq ft
  • 2016 year built
  • 2 cars garage
Open House

About the Home

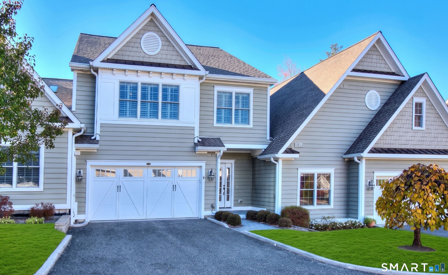
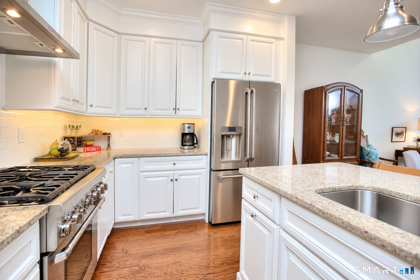
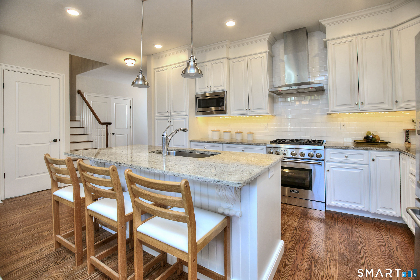
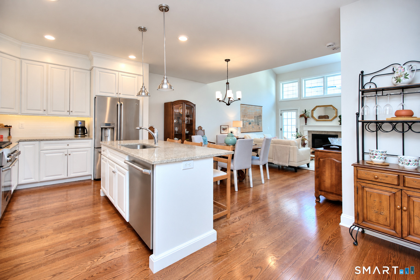
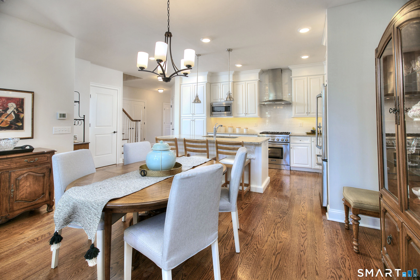
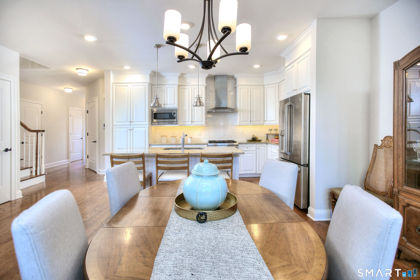
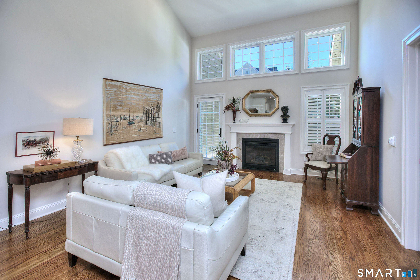
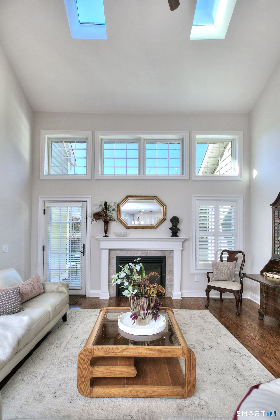
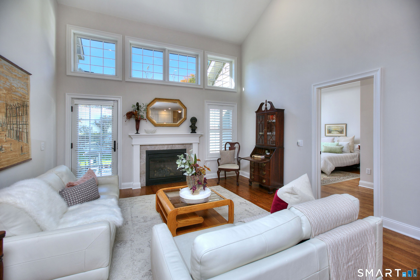
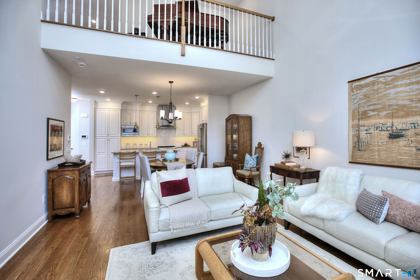
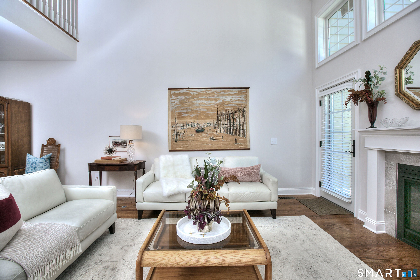
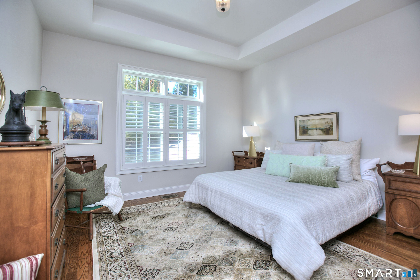
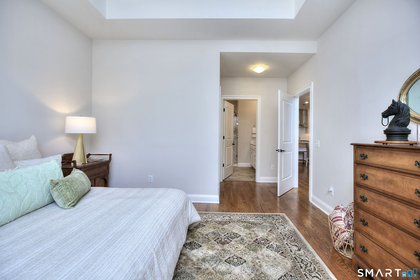
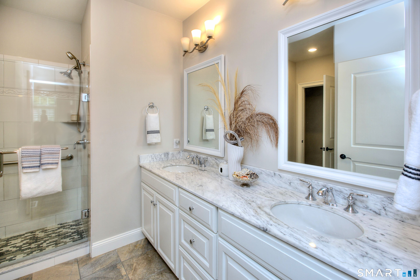
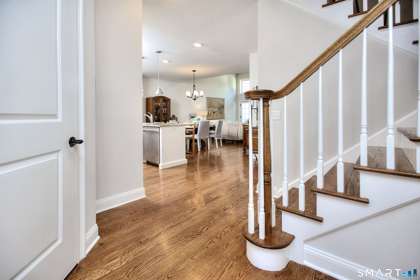
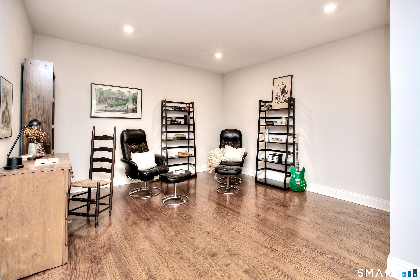
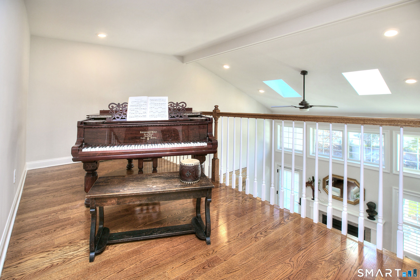
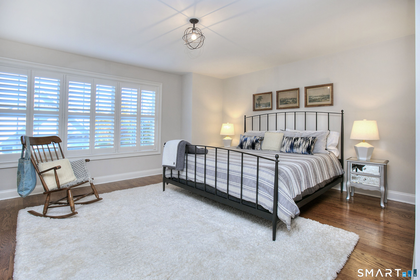
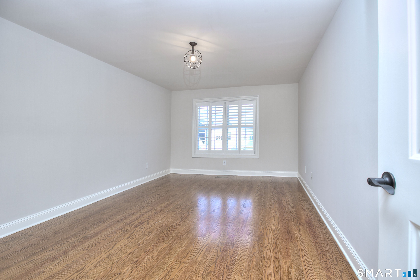
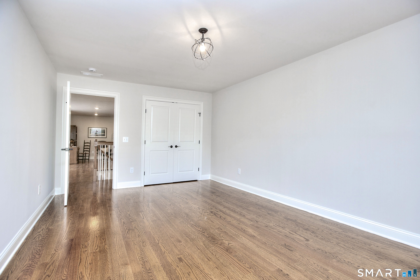
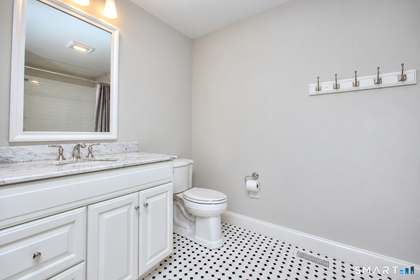
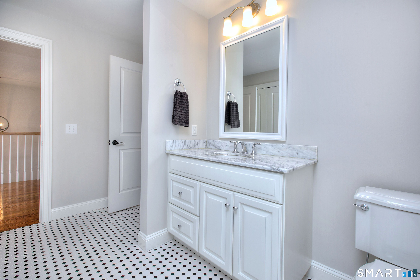
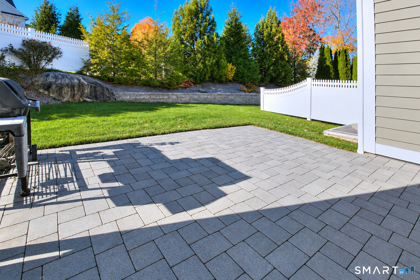
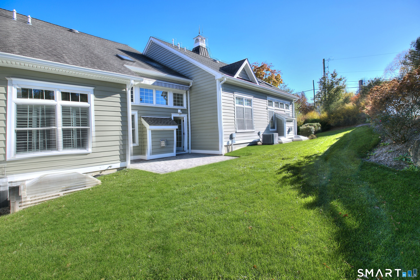
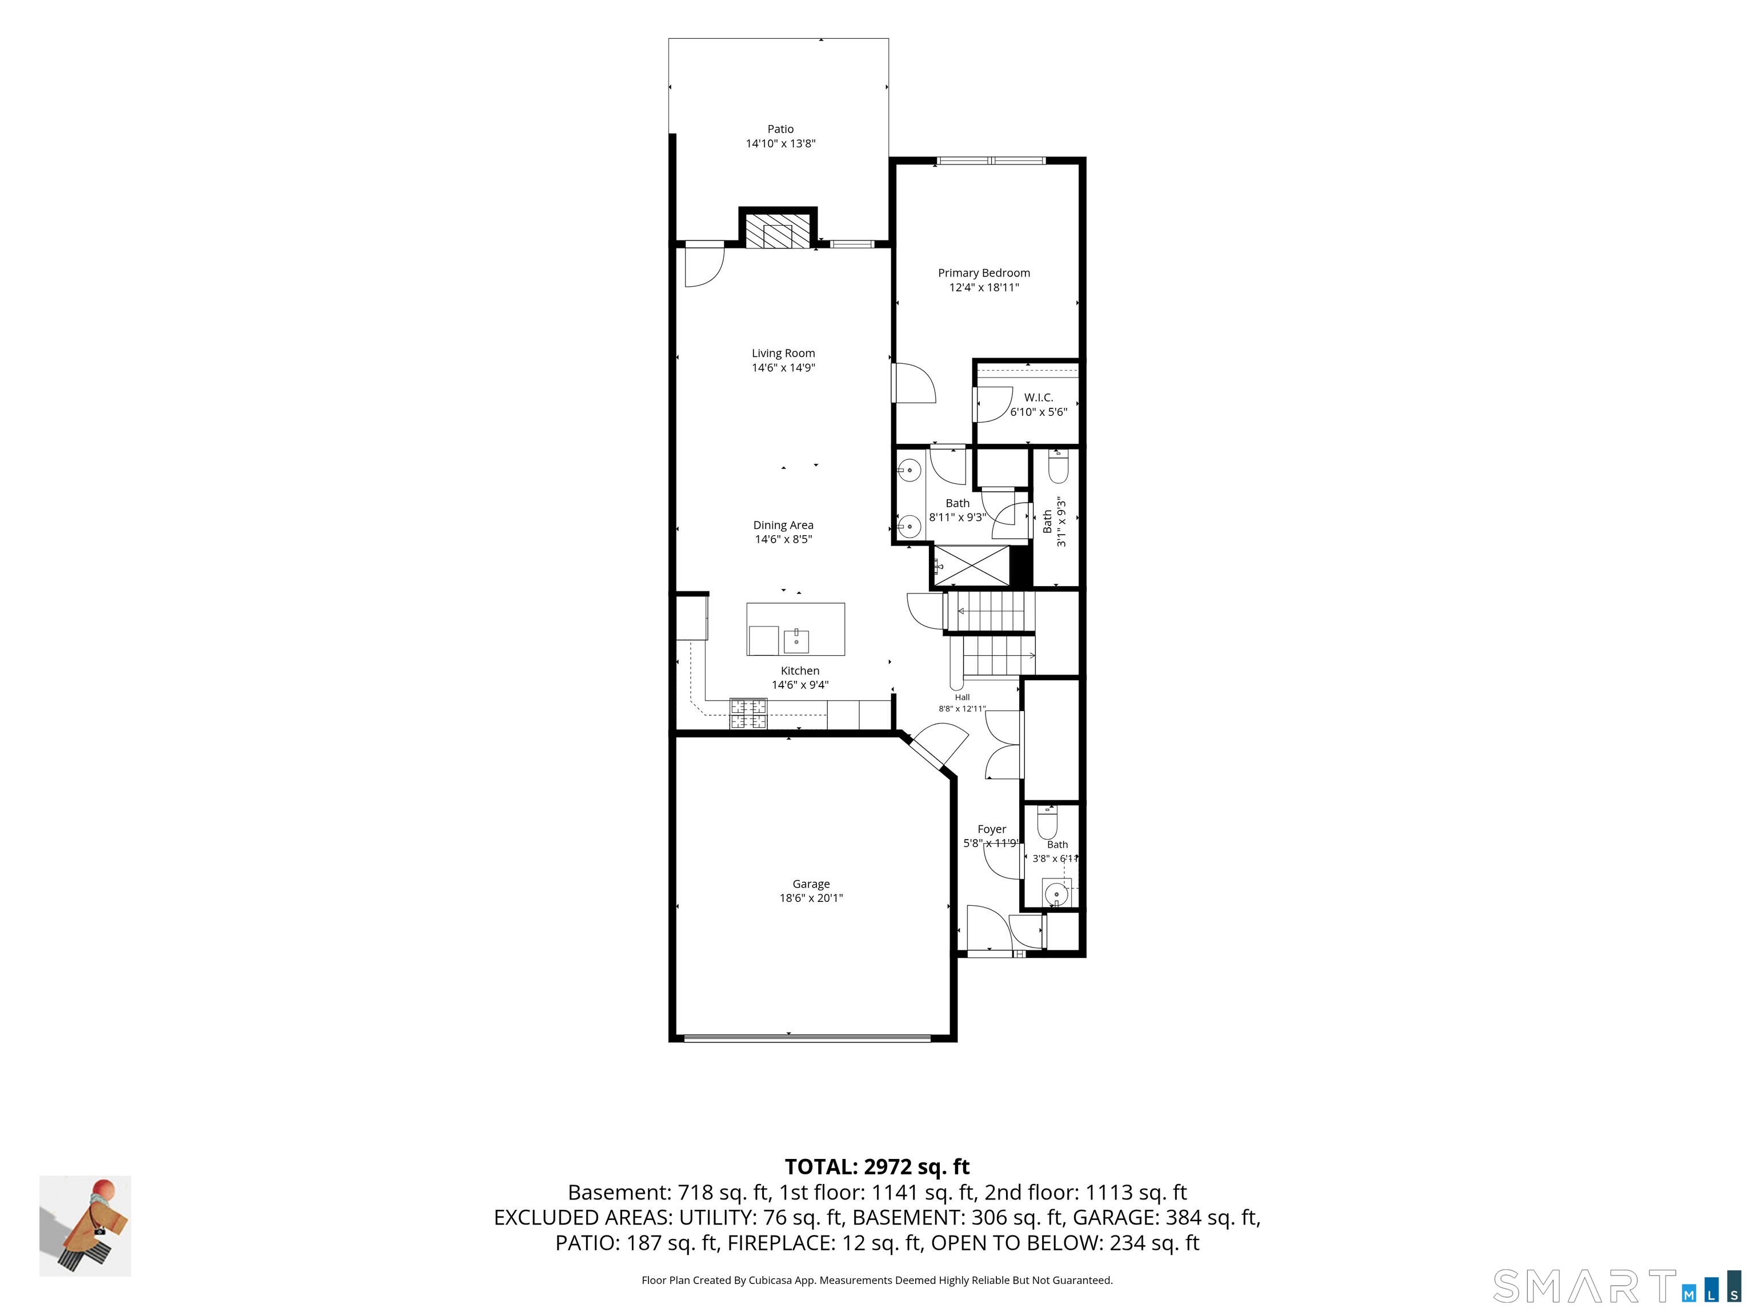
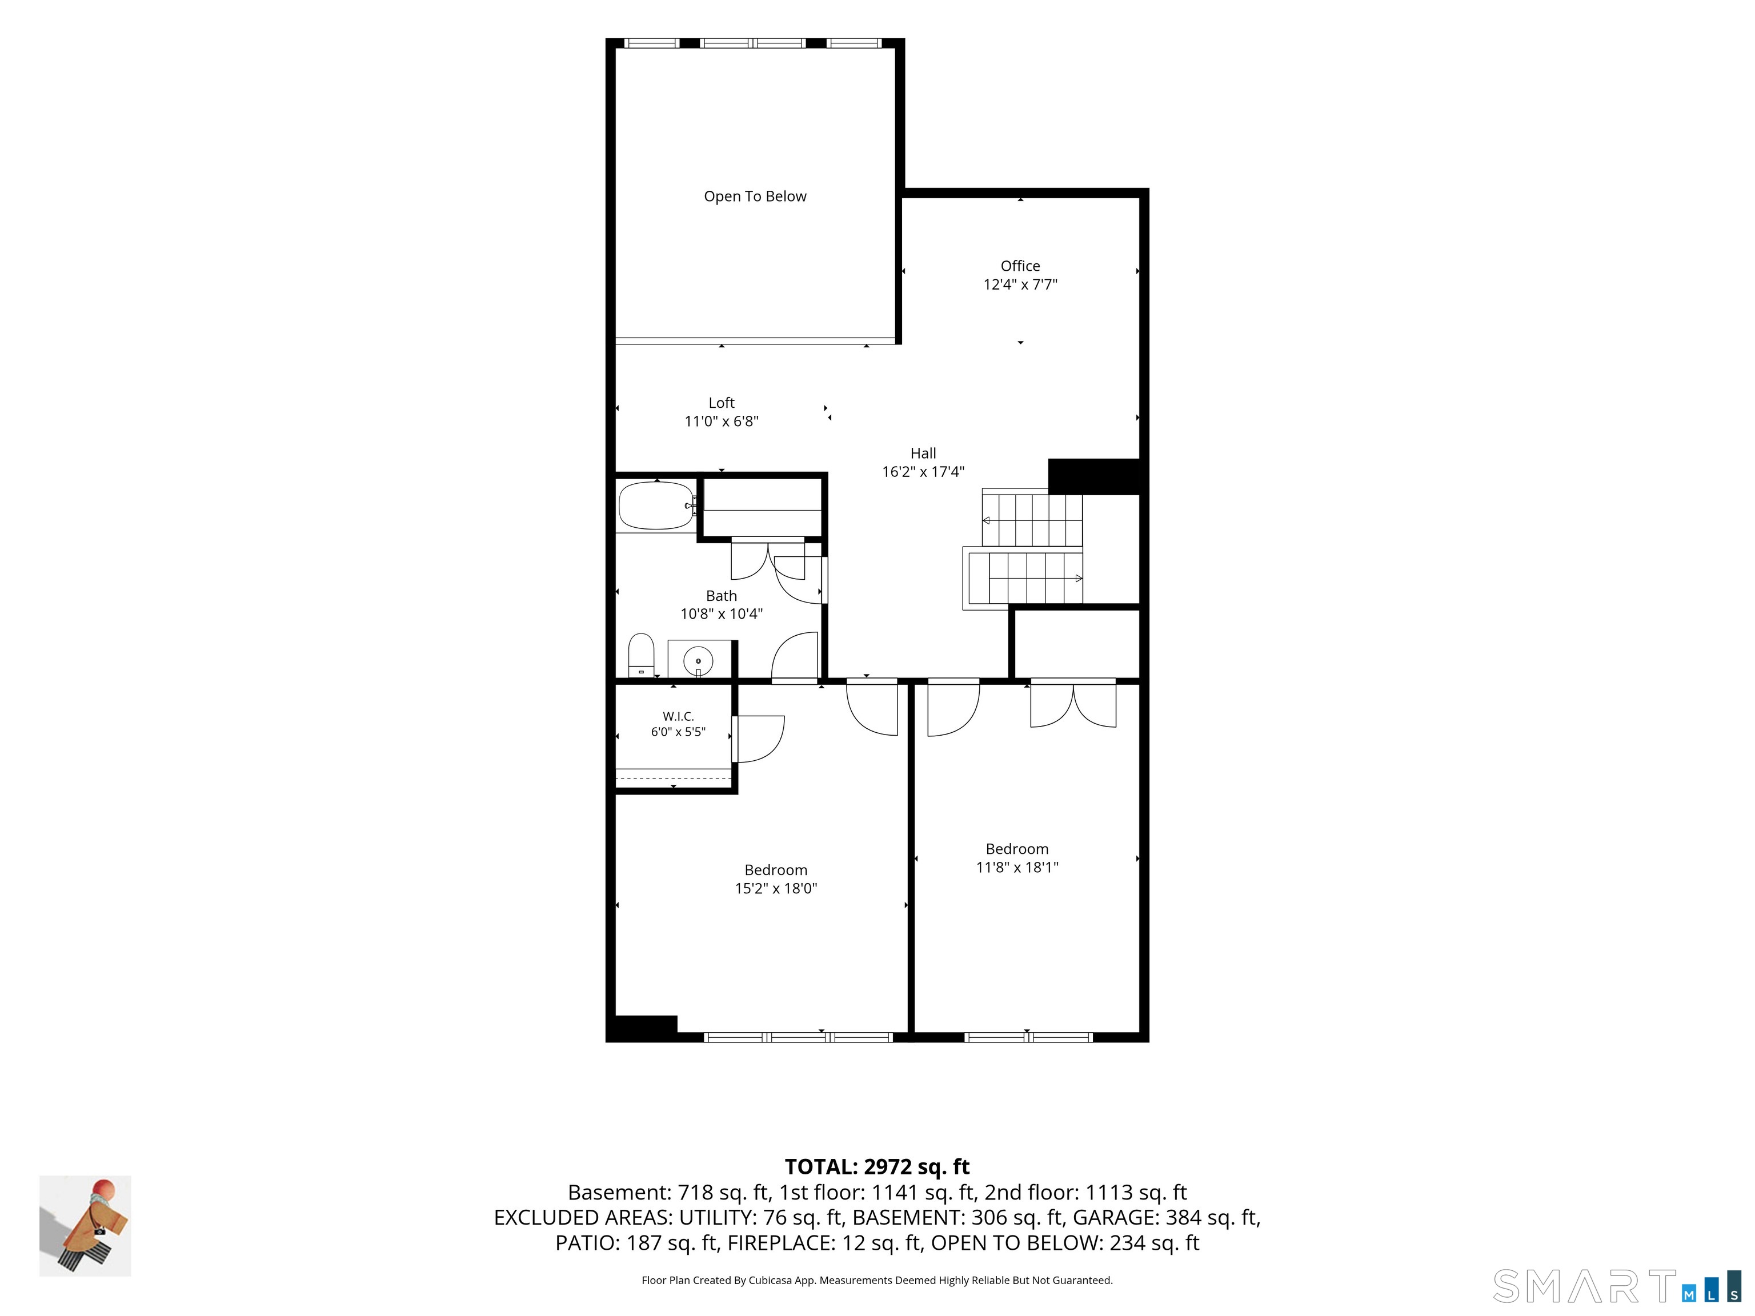
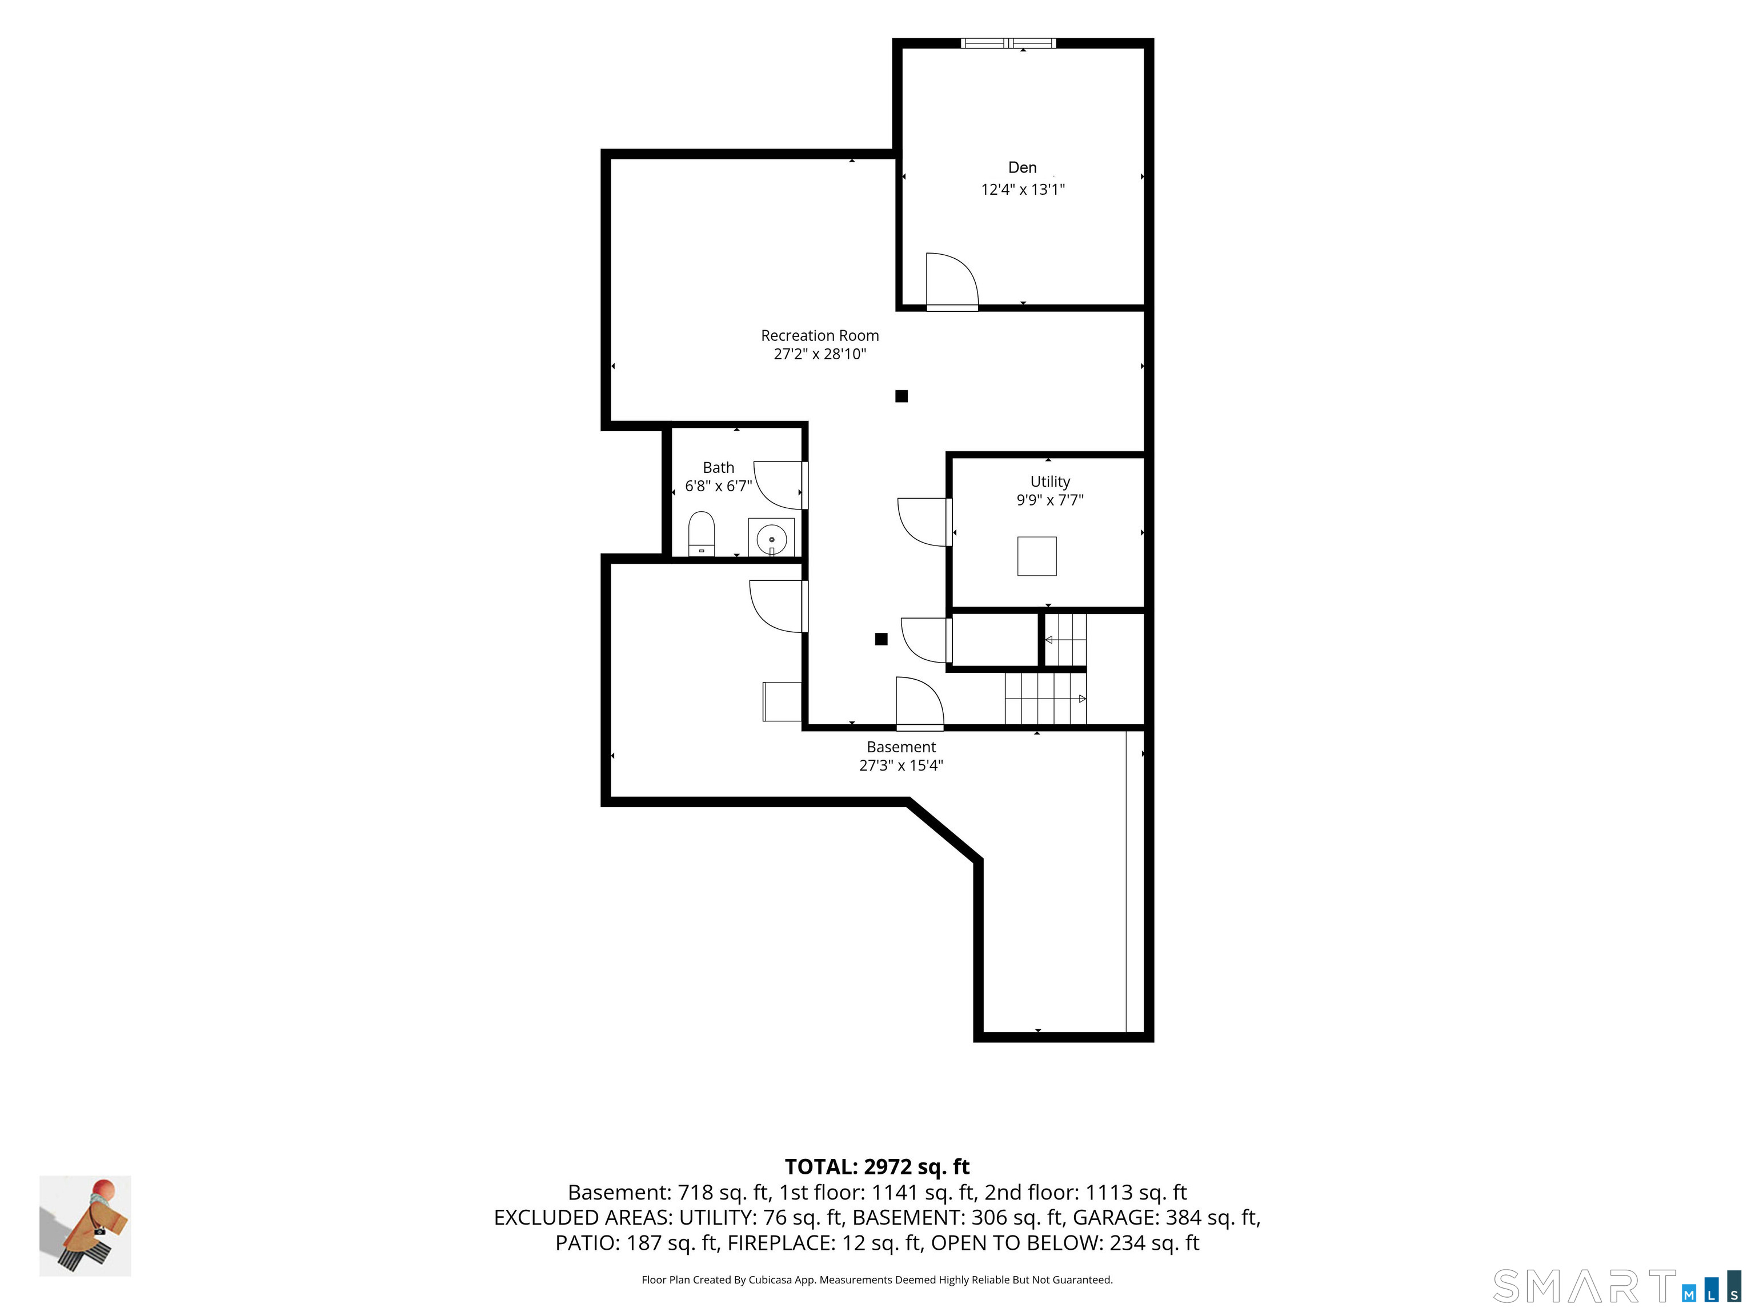
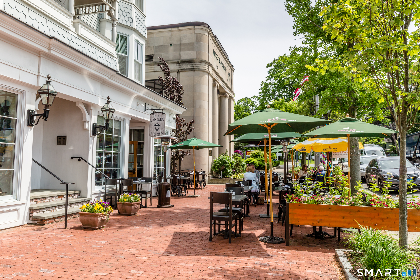
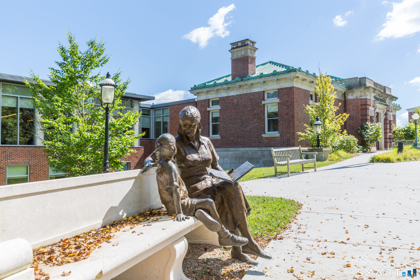
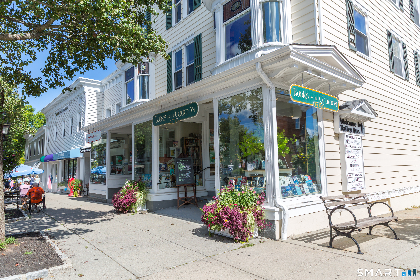
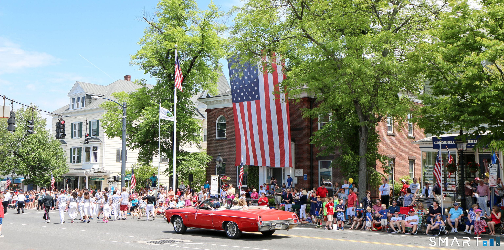
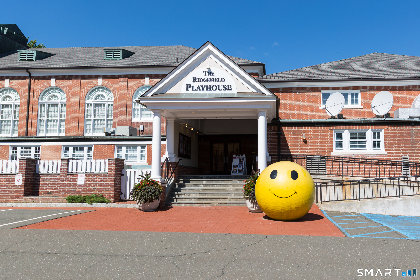
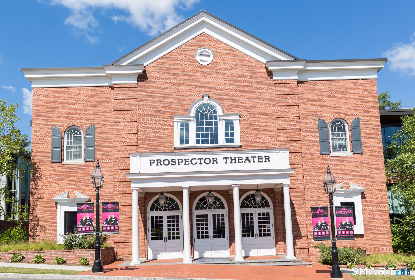
A rare offering at 77 Sunset Lane, this townhome is part of a 55+ community just two blocks from Main Street in downtown Ridgefield. Of the community's 54 residences, most are apartment-style condominiums, while just nine are townhomes. The HOA handles grounds maintenance, snow removal, trash, and roads, allowing for low-maintenance living. Residents also enjoy a clubhouse, patio and grill area, fire pit, and resident-led social events. Sidewalks provide easy access to Main Street's shops and restaurants, the library, parks, the Ridgefield Playhouse, the Prospector Theater, the ACT Theatre and the Ridgefield Rail Trail. Offering over 3,200 square feet across three finished levels, the home features hardwood floors and ceilings over nine feet high on the main and upper levels. The foyer opens to an eat-in kitchen with granite countertops, an island, and stainless steel appliances, including a brand-new refrigerator. The kitchen flows into the dining room and a living room with a vaulted ceiling, two skylights, a fireplace, abundant natural light, and access to a private patio. The main-level primary suite features a tray ceiling, walk-in closet, and a spacious bath with dual vanity and walk-in shower. A half bath, laundry area, and two-car garage complete the main level. Upstairs, two generously sized bedrooms share a full hall bath, while a separate office and interior balcony overlooking the living room add versatility and an open feel.

Rooms & Interior

3 bedrooms beds
2 full + 2 half baths
3,208 square feet sq ft

Room Details

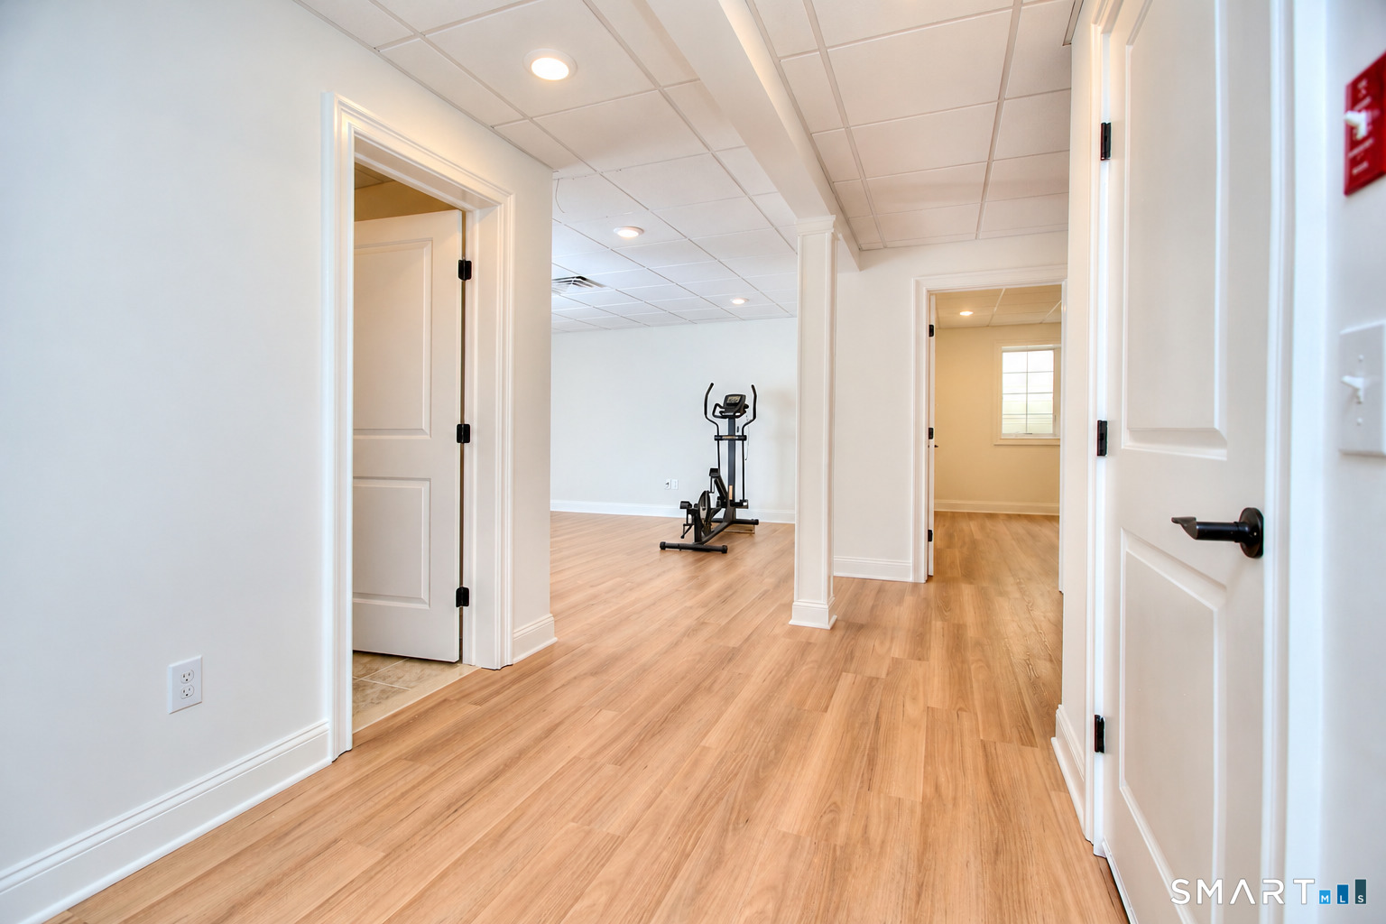
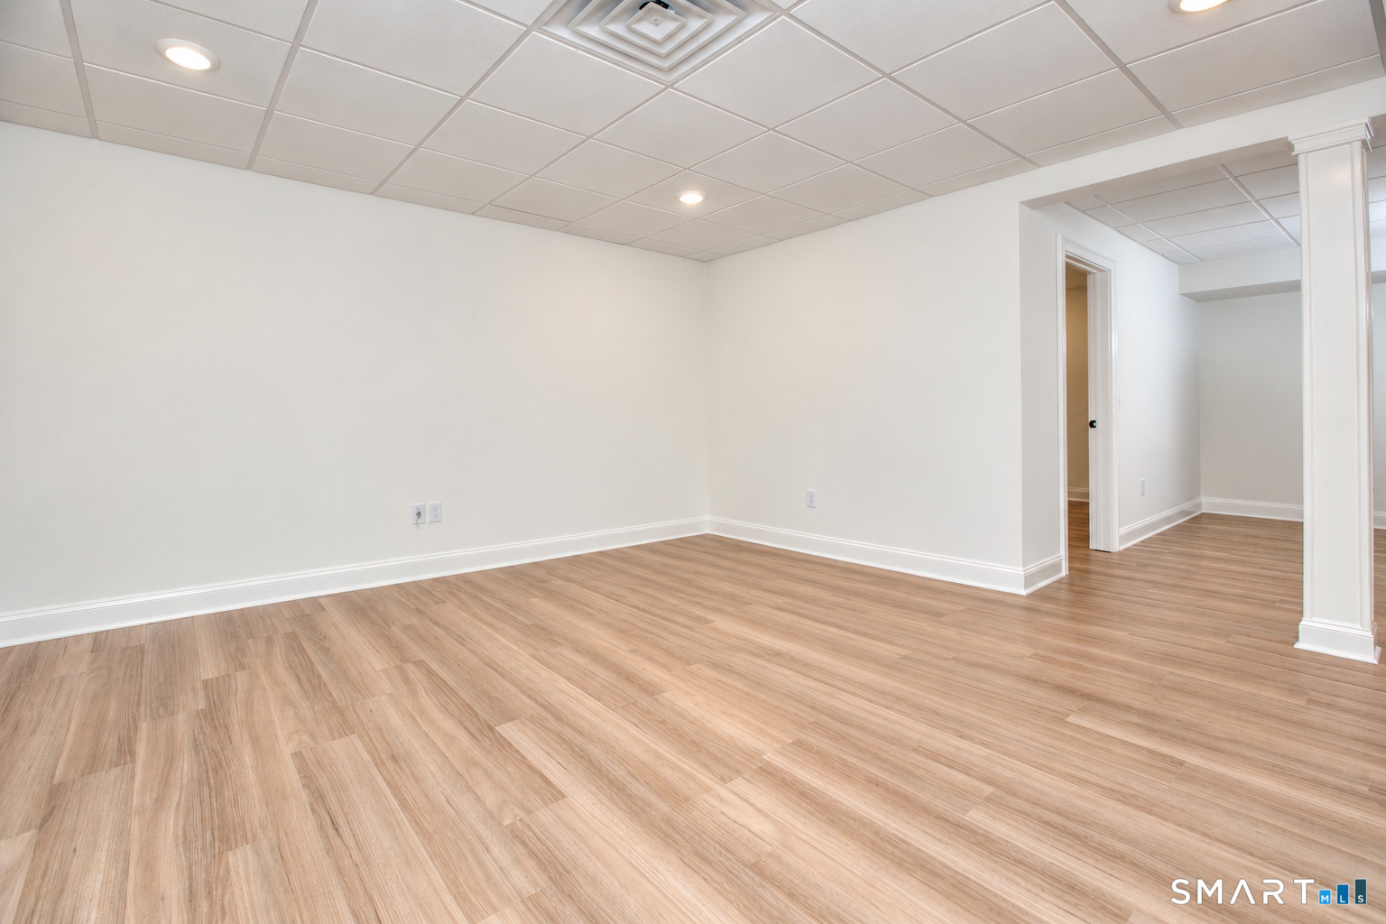
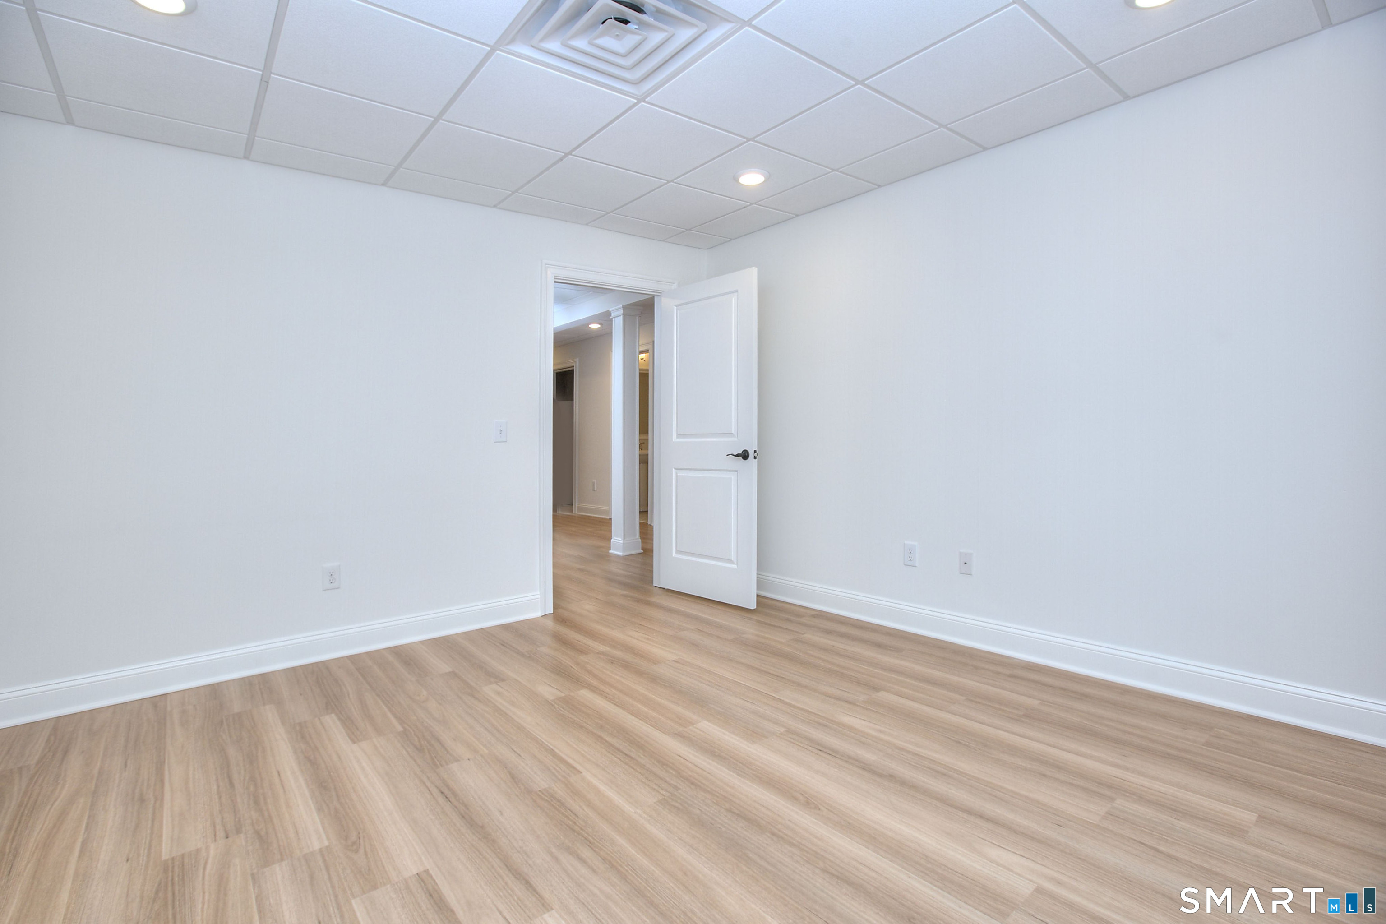
  • Den (Lower Level) Engineered Wood Floor
  • Living Room (Main Level) 2 Story Window(s), Skylight, Vaulted Ceiling, Fireplace, Hardwood Floor
  • Office (Upper Level) Hardwood Floor
  • Primary Br Suite (Main Level) 9 ft+ Ceilings, Hardwood Floor
  • Bedroom (Upper Level) Hardwood Floor
  • Loft (Upper Level) Hardwood Floor
  • Rec/Play Room (Lower Level) Engineered Wood Floor
  • Eat In Kitchen (Main Level) 9 ft+ Ceilings, Breakfast Bar, Granite Counters, Hardwood Floor
  • Dining Room (Main Level) 9 ft+ Ceilings, Hardwood Floor
  • Bedroom (Upper Level) Hardwood Floor
  • Other Rooms Laundry room

Home Features

Heating

  • Fireplaces: 1
  • Heating: hot air
  • Heat fuel type: natural gas

Cooling

  • Central air

Interior Features

  • Open floor plan

Appliances

  • Gas range
  • Microwave
  • Refrigerator
  • Dishwasher
  • Washer
  • Dryer

Attic

  • Access via hatch

Basement

  • Full

Laundry

  • Main level

Exterior Features

  • Patio

Property Details

Parking

  • Garage spaces: 2
  • Attached garage

Lot Details

  • Level lot

Utilities

  • Water: public water connected
  • Sewage: pub. sewer connected

Near-by Amenities

  • Health club
  • Library
  • Medical facilities
  • Park
  • Private rec facilities
  • Shopping/mall
  • Tennis courts

HOA Fee

  • $ 566 monthly

Construction Details

Style
townhouse

Construction year
2016

Exterior Siding
vinyl siding


Open Houses

There are 2 scheduled open houses for 77 Sunset Lane, Ridgefield, CT.
November 1, 2026 Nov 1, 2026 12:00 - 15:00 (public)
October 31, 2026 Oct 31, 2026 12:00 - 15:00 (public)

- Condo Complex - 77 Sunset Lane

Unit types
townhouse

Bedrooms
2 beds

Year built
2016

Recreation
club house

1 home for sale / $883K med. price
read more

Area & Town

This home is located at the intersection of two neighborhoods,
Village Center and South Ridgefield, in the town of Ridgefield.

Finance & Listing Info

Status Active
Listing date October 28, 2026
List price $ 1,400,000
Current price $ 1,400,000
Tax amount $ 20,803
Tax year july 2025-june 2026
MLS ID #24217016
List Agent Tim Dent
List Office Coldwell Banker Realty

77 Sunset Lane Home Photos

Because we love Fairfield County!

© Copyright 1999 - 2026 Dagny's LLC. - 20 Windy Ridge Place Wilton, CT 06897 - Terms & Conditions