- $548K med. price
- 48 homes for sale

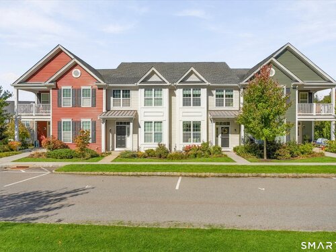
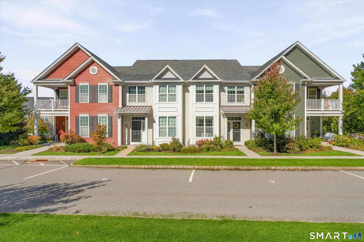
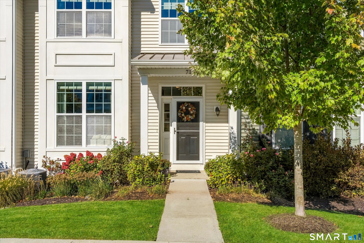
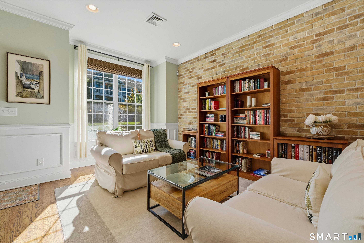
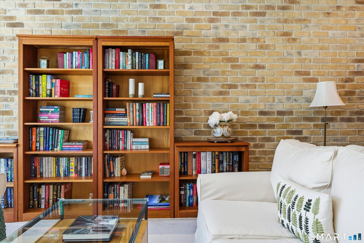
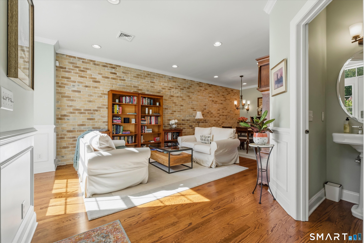
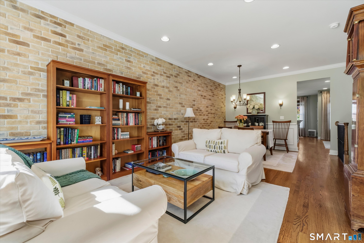
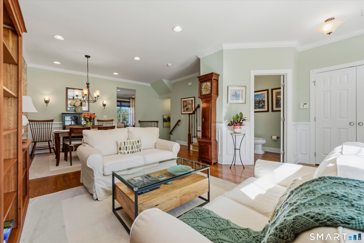
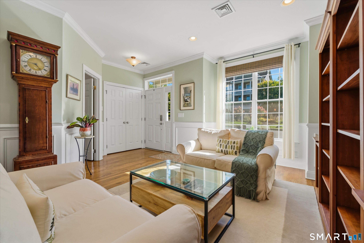
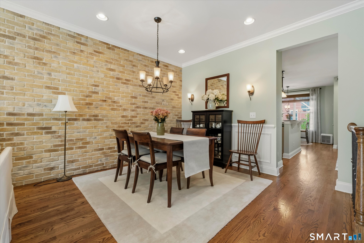
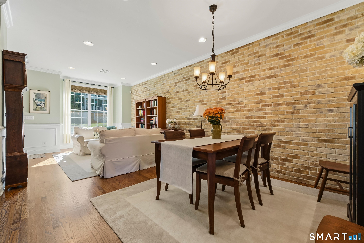
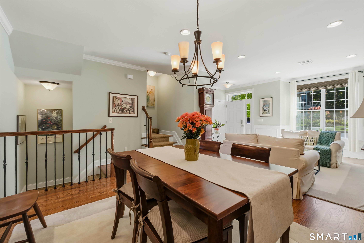
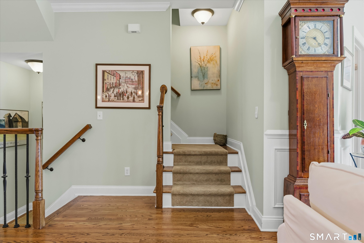
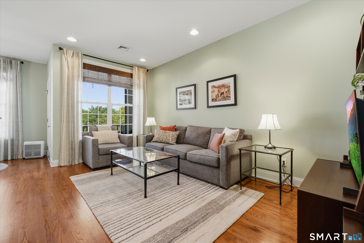
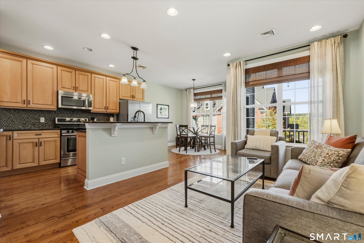
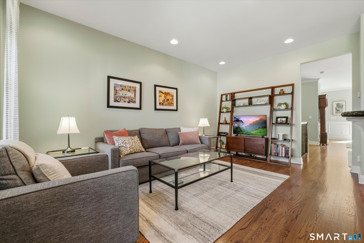
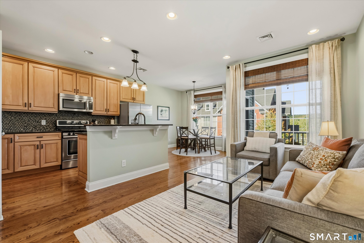
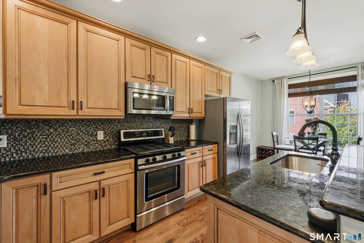
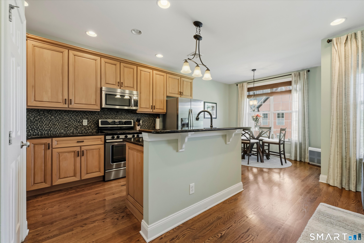
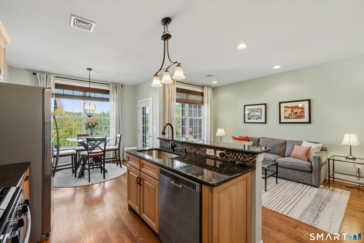
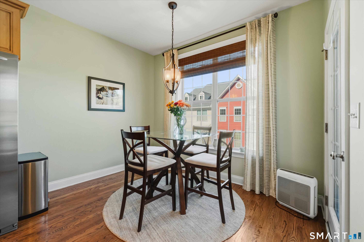
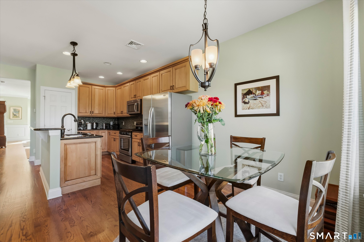
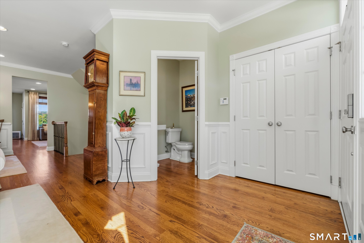
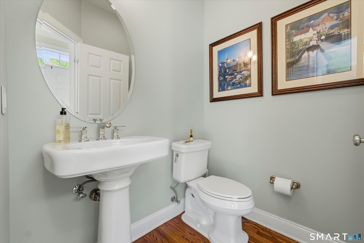
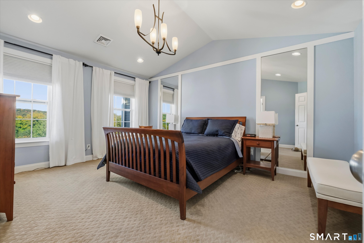
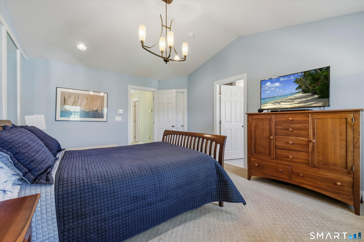
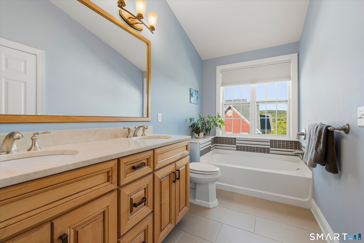
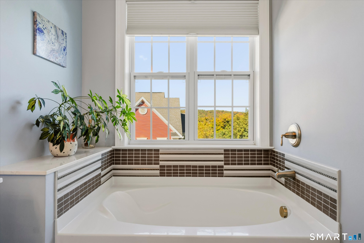
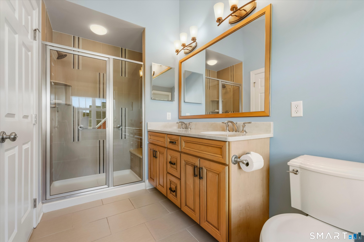
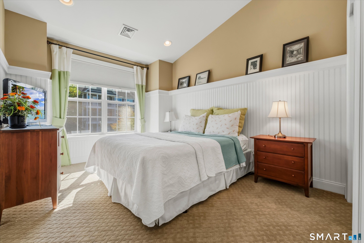
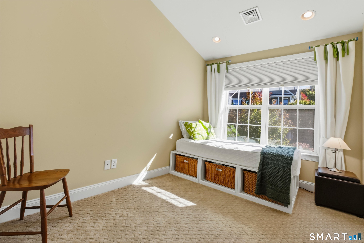
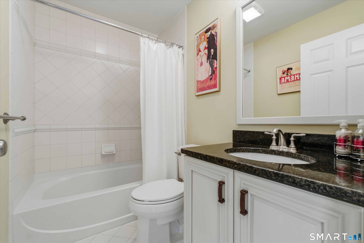
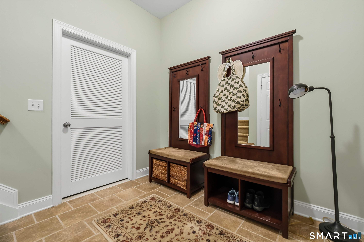
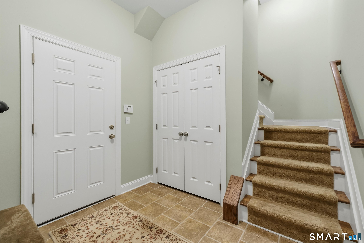
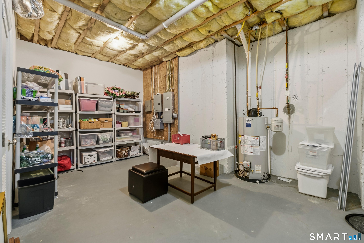
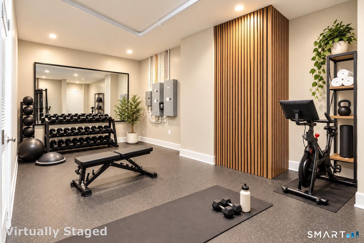
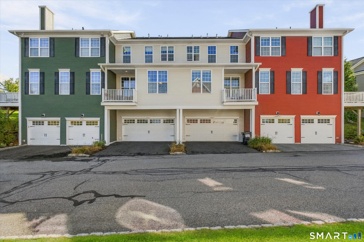
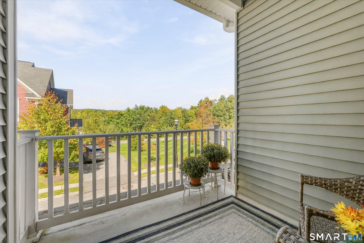
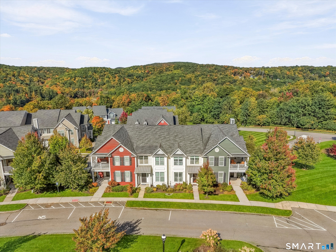
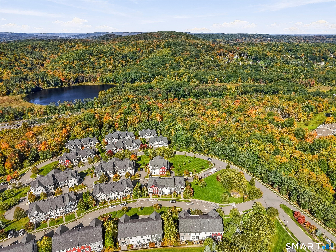
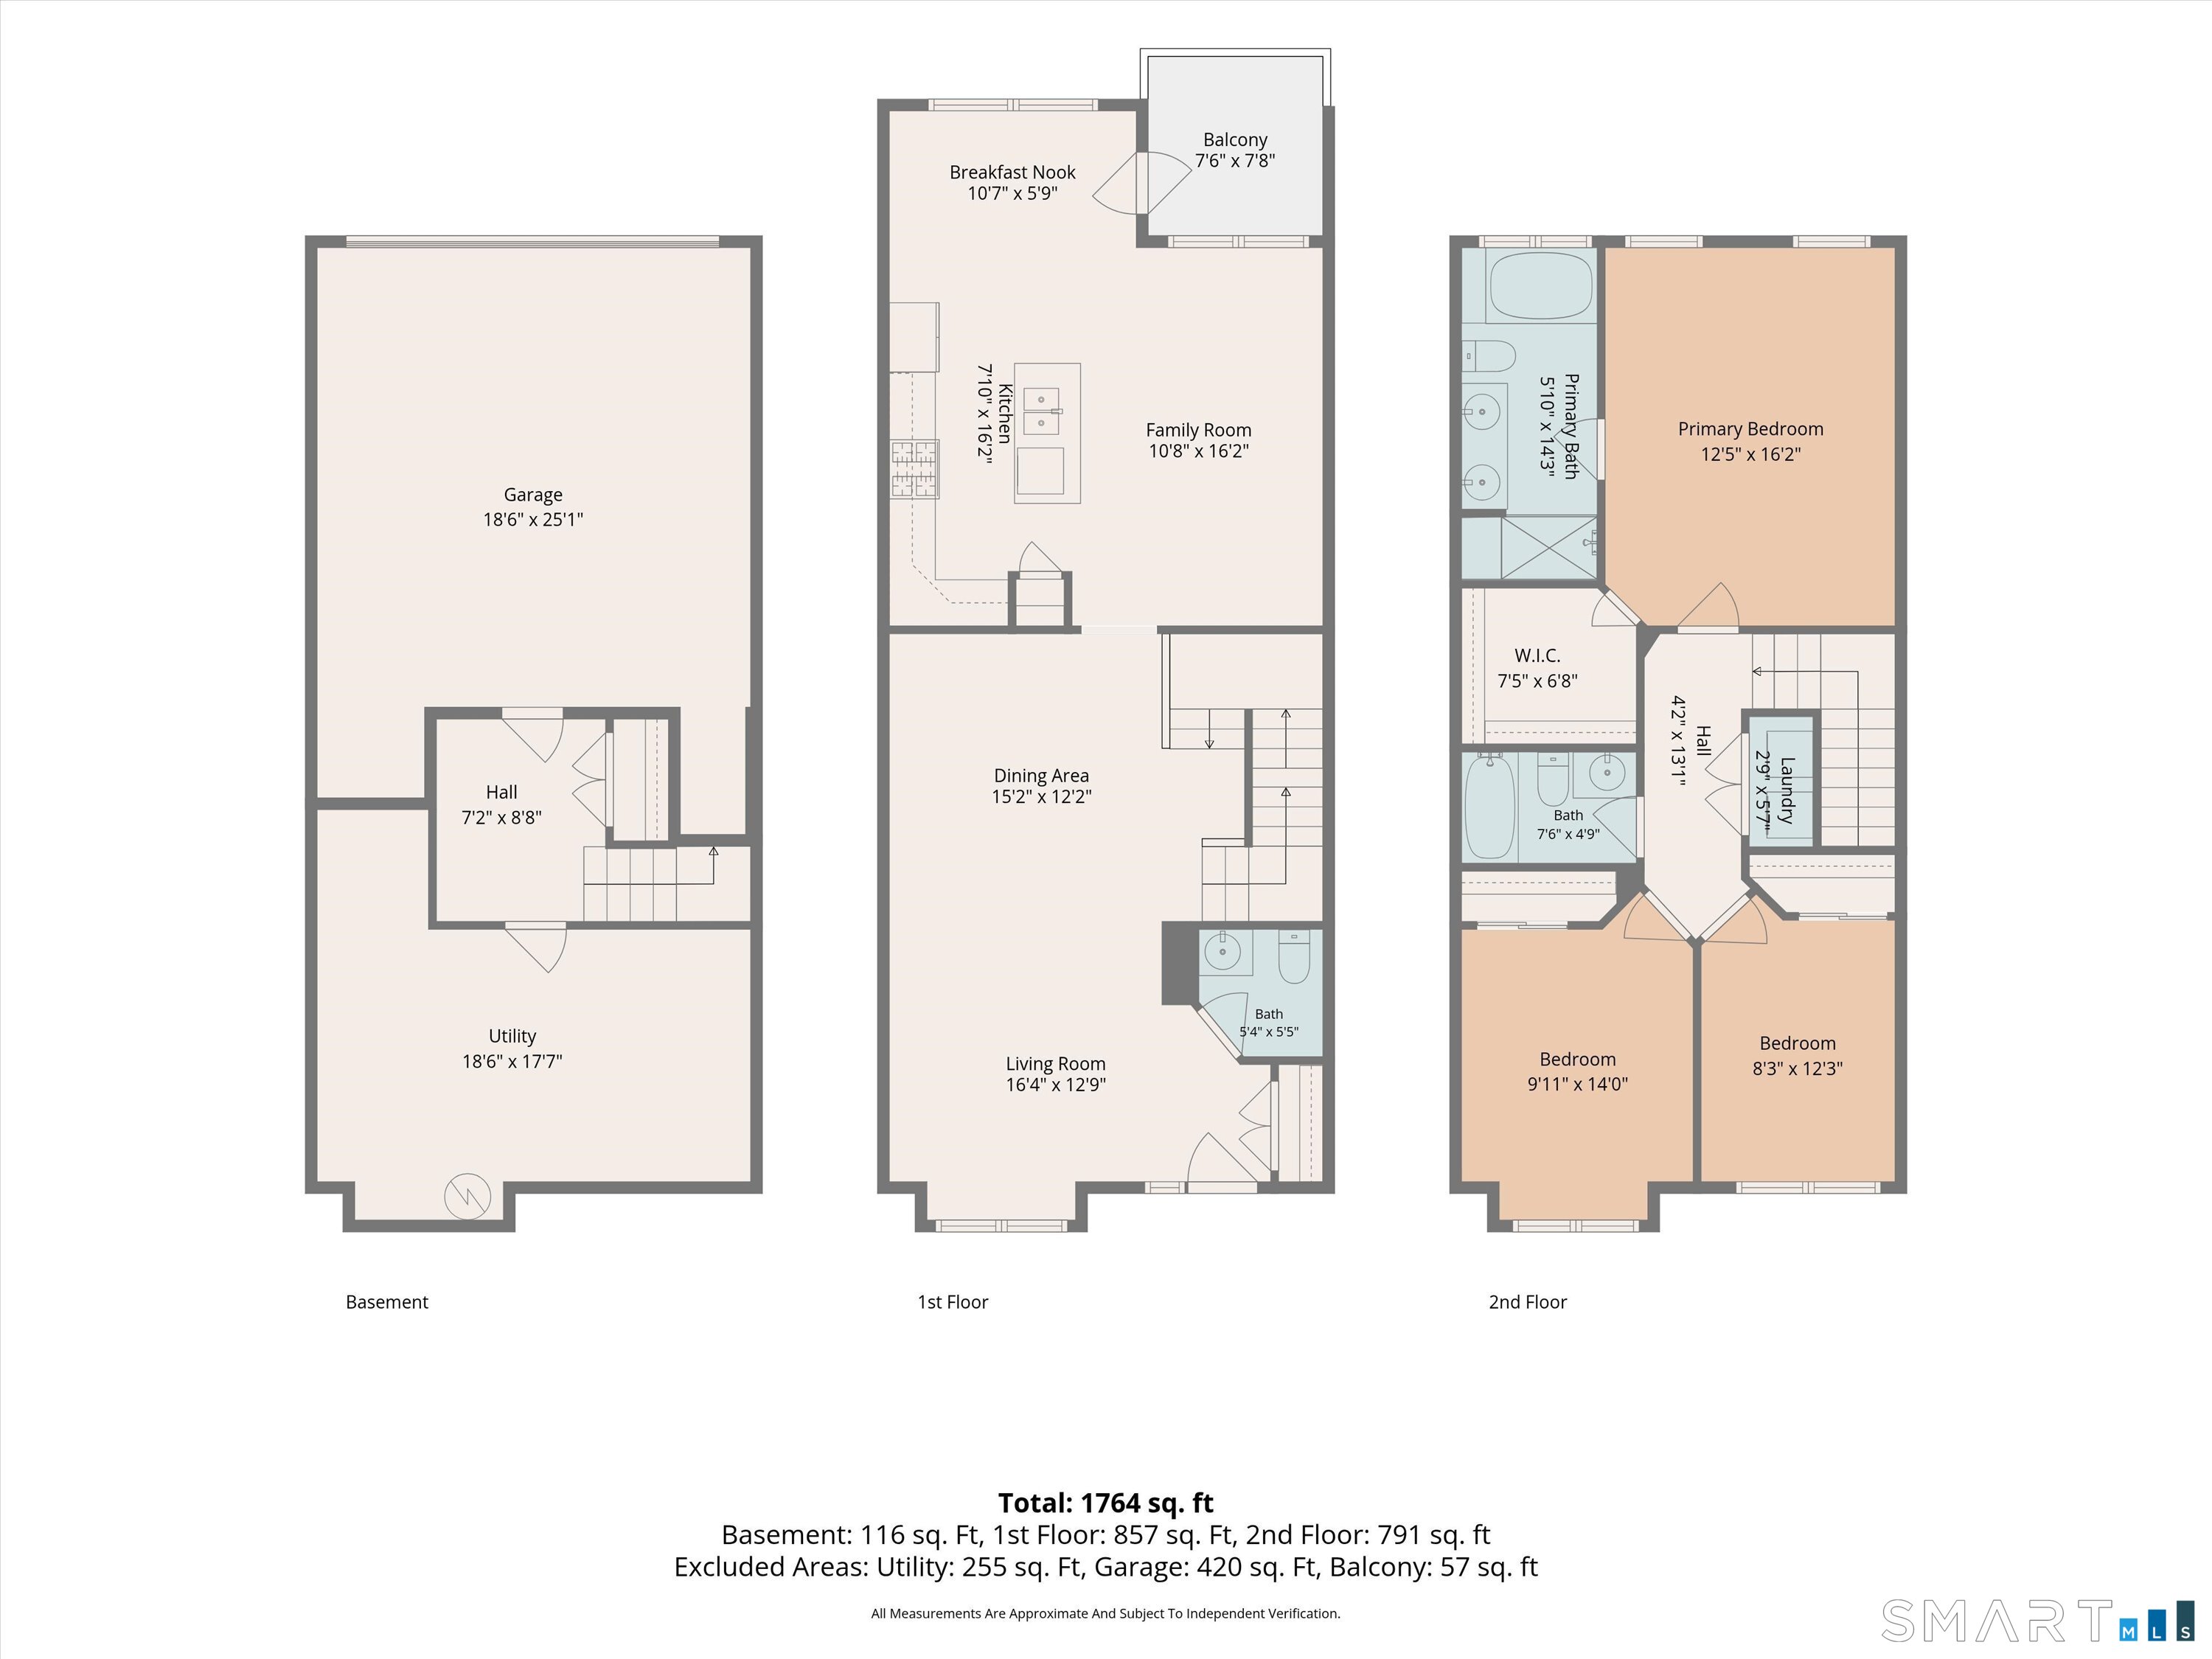
Welcome to 71 Warrington Round in The Hills at Rivington. Originally showcased as a model home this exceptional residence was designed to impress featuring distinctive architectural details & designer finishes throughout. Perfectly positioned on a premium lot with breathtaking mountain views. A striking custom brick accent wall creates a stunning focal point in the Living & Dining Areas adding warmth & character. Eat-in Kitchen features a center island, pantry & a seamless flow into comfortable Sitting Area with access to your private deck. Morning sunlight fills the inviting Living Room while the Dining Area provides an elegant setting for special occasions. Convenient Powder Room completes the main level. Upstairs, spacious Primary Suite features a vaulted ceiling, two elegant full-length wall mirrors & generous walk-in closet. The Primary Bath offers a glass-enclosed shower with built-in bench & separate soaking tub. 2 additional Bedrooms, including one beautifully enhanced with custom high-wall wainscoting reflect the thoughtful designer details found throughout this home. Full Bath & Laundry complete this level. A custom wrought-iron staircase railing leads to the Lower Level featuring an expansive Storage Room with endless possibilities, spacious Mudroom & direct access to the side-by-side two-car garage. The Hills offers its own private neighborhood pool in addition to Rivington's Clubhouse with indoor & outdoor pools, fitness center, theatre, pickleball/tennis & more!

Arts, shopping, business & nature
| Status | Active |
|---|---|
| Listing date | October 08, 2026 |
| List price | $ 669,900 |
| Current price | $ 669,900 |
| Tax amount | $ 8,518 |
| Tax year | july 2026-june 2027 |
| MLS ID | #24212105 |
| List Agent | Barbara Sawin |
| List Office | Houlihan Lawrence |

Because we love Fairfield County!
© Copyright 1999 - 2026 Dagny's LLC. - 20 Windy Ridge Place Wilton, CT 06897 - Terms & Conditions
