About the Home
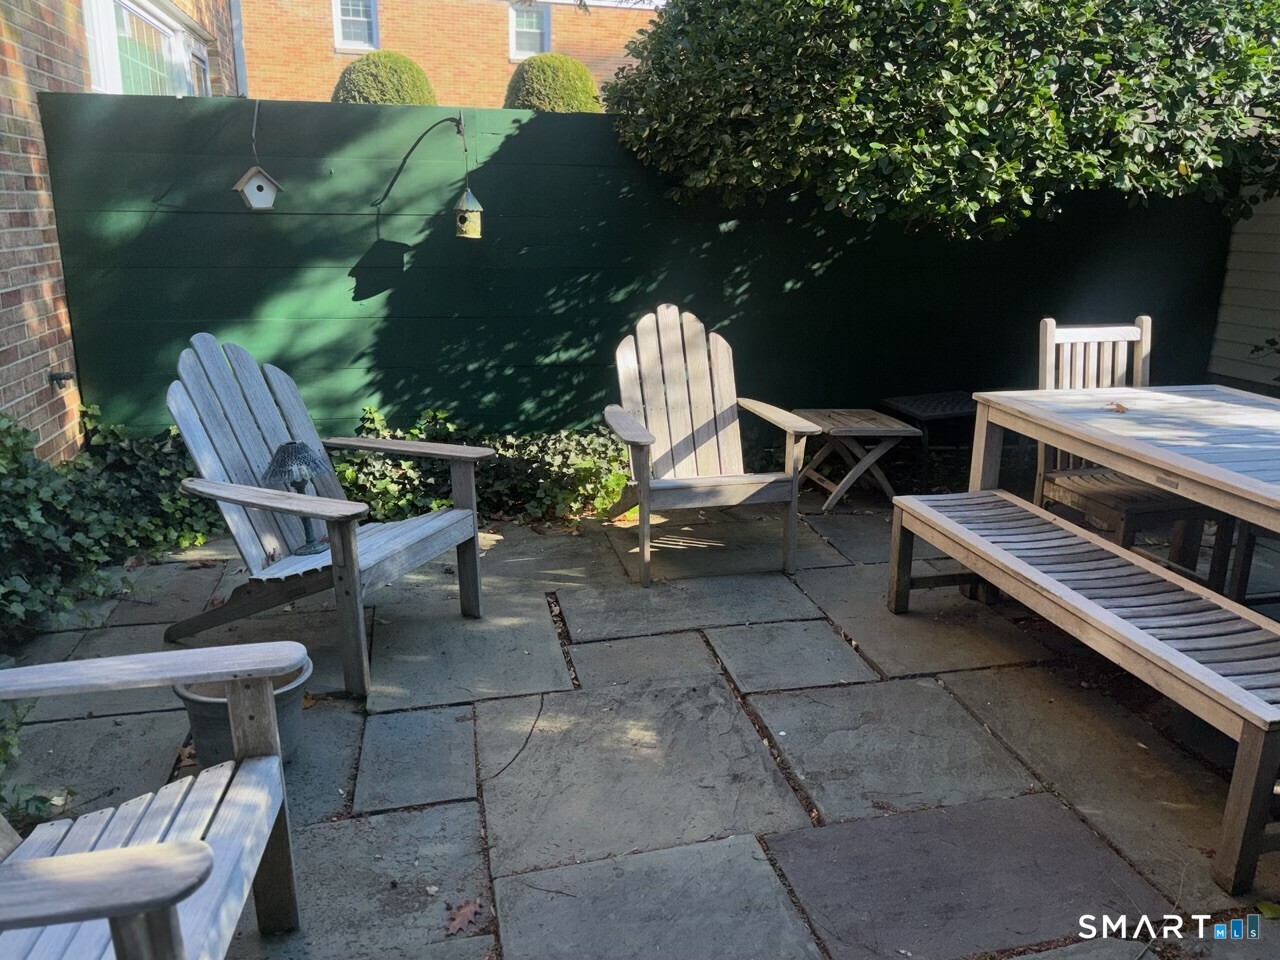
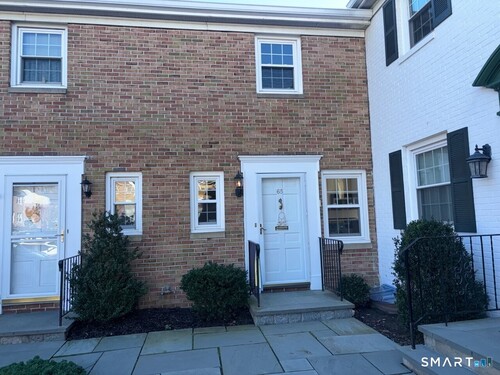
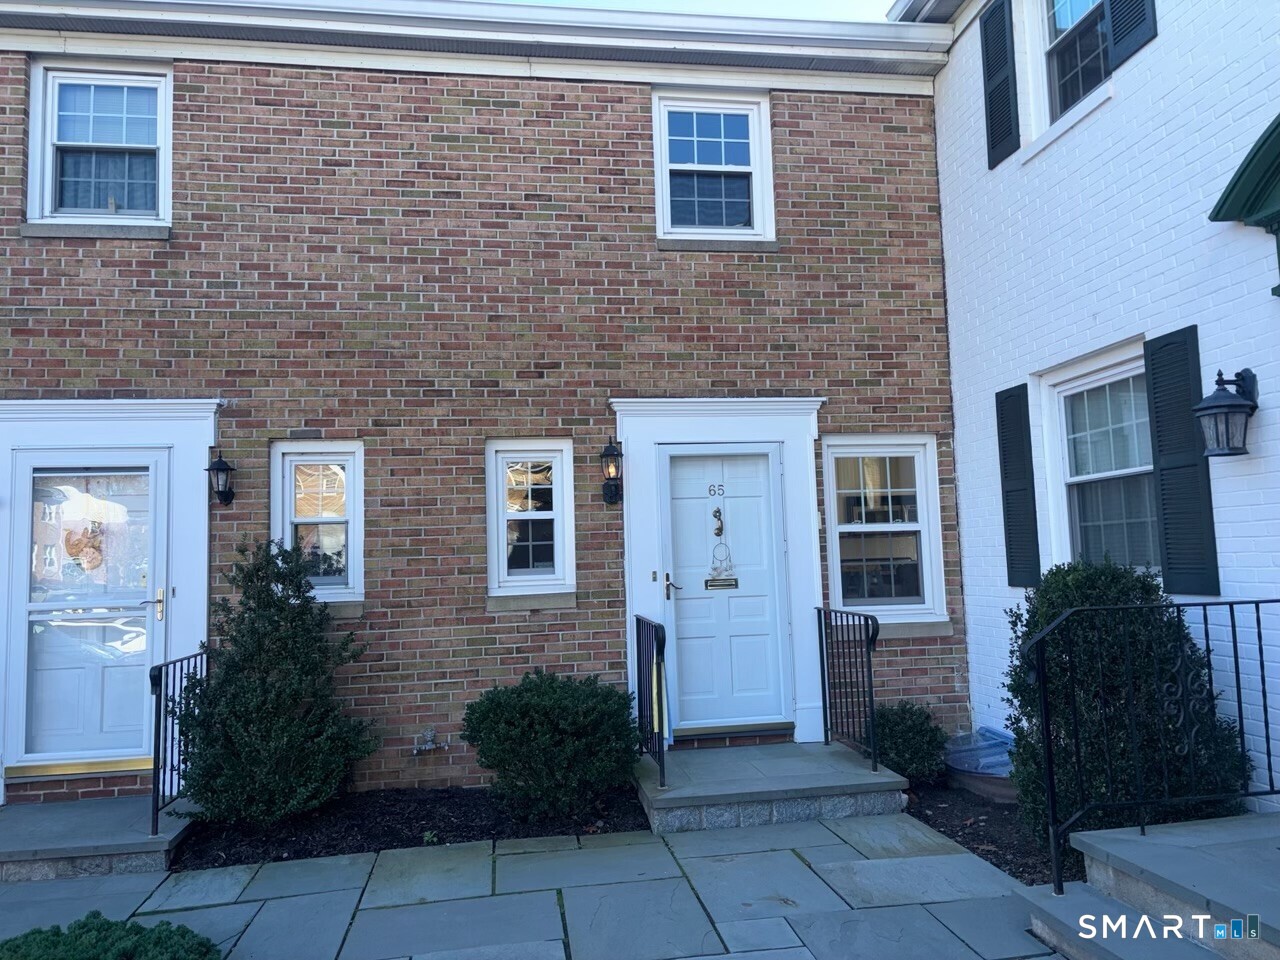
Bright, freshly painted two bedroom, 1 full and 1 half bath townhouse with hard wood floors throughout. Sunlit living room leads to large, private, fenced terrace-ideal for entertaining, morning coffee, or quiet evenings. Lower level features rec room and separate laundry room. Desirable condominium complex with beautifully maintained grounds and two swimming pools. An easy walk to vibrant town center with restaurants, shops, and train station. Enjoy all New Canaan has to offer with top rated schools, public parks and amenities, and state-of-the-art library.
Rooms & Interior
Room Details
-
Rec/Play Room (Lower Level)
-
Full Bath (Upper Level)
Double-Sink, Full Bath, Whirlpool Tub
-
Living Room (Main Level)
Patio/Terrace, Hardwood Floor
-
Dining Room (Main Level)
Book Shelves, Hardwood Floor
-
Kitchen (Main Level)
Breakfast Nook, Hardwood Floor
-
Primary Bedroom (Upper Level)
Hardwood Floor
-
Bedroom (Upper Level)
Hardwood Floor
Home Features
Heating
- Heating: hot air
- Heat fuel type: oil
- Fuel tank: above ground
Appliances
- Electric range
- Microwave
- Refrigerator
- Dishwasher
- Washer
- Electric dryer
Property Details
Utilities
- Water: public water connected
- Sewage: pub. sewer connected
- Sewage fee: $ 320 per year
Near-by Amenities
- Library
- Medical facilities
- Park
- Private rec facilities
Construction Details
- Style
- townhouse
- Construction year
- 1965
- Exterior Siding
- brick
- Condo Complex -
Oenoke
- Unit types
- townhouse
- Bedrooms
- 1, 2, 3 beds
- Year built
- 1965
- Sport & health
- pool
- Recreation
- club house / park
- Facilities
- guest parking
read more
Area & Town
This home is located in Town Center neighborhood, in the town of New Canaan.
- $1.70M med. price
- 22 homes for sale
- $2.48M med. price
- 55 homes for sale
Finance & Listing Info
| Status |
Active |
| Listing date |
November 18, 2026 |
| List price |
$ 760,000 |
| Current price |
$ 760,000 |
| Tax amount |
$ 6,491 |
| Tax year |
july 2026-june 2027 |
| MLS ID |
#24217440 |
| List Agent |
Jane Campbell |
| List Office |
Houlihan Lawrence |
(c) 2026 Based on information provided to and compiled by the Smart MLS, Inc.
65 Heritage Hill Road
Home Photos