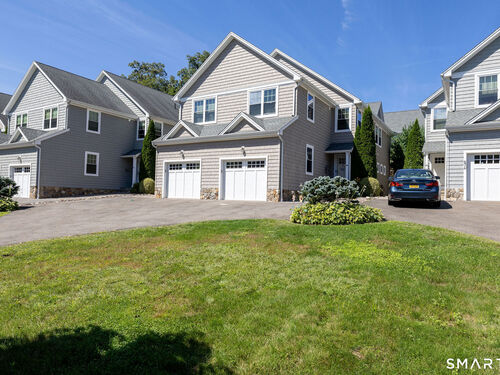
65 Aiken St Unit B, Norwalk, CT, 06851

townhouse condo in Sunrise Hill
$ 740,000 For Sale Active Sep 10, 2026
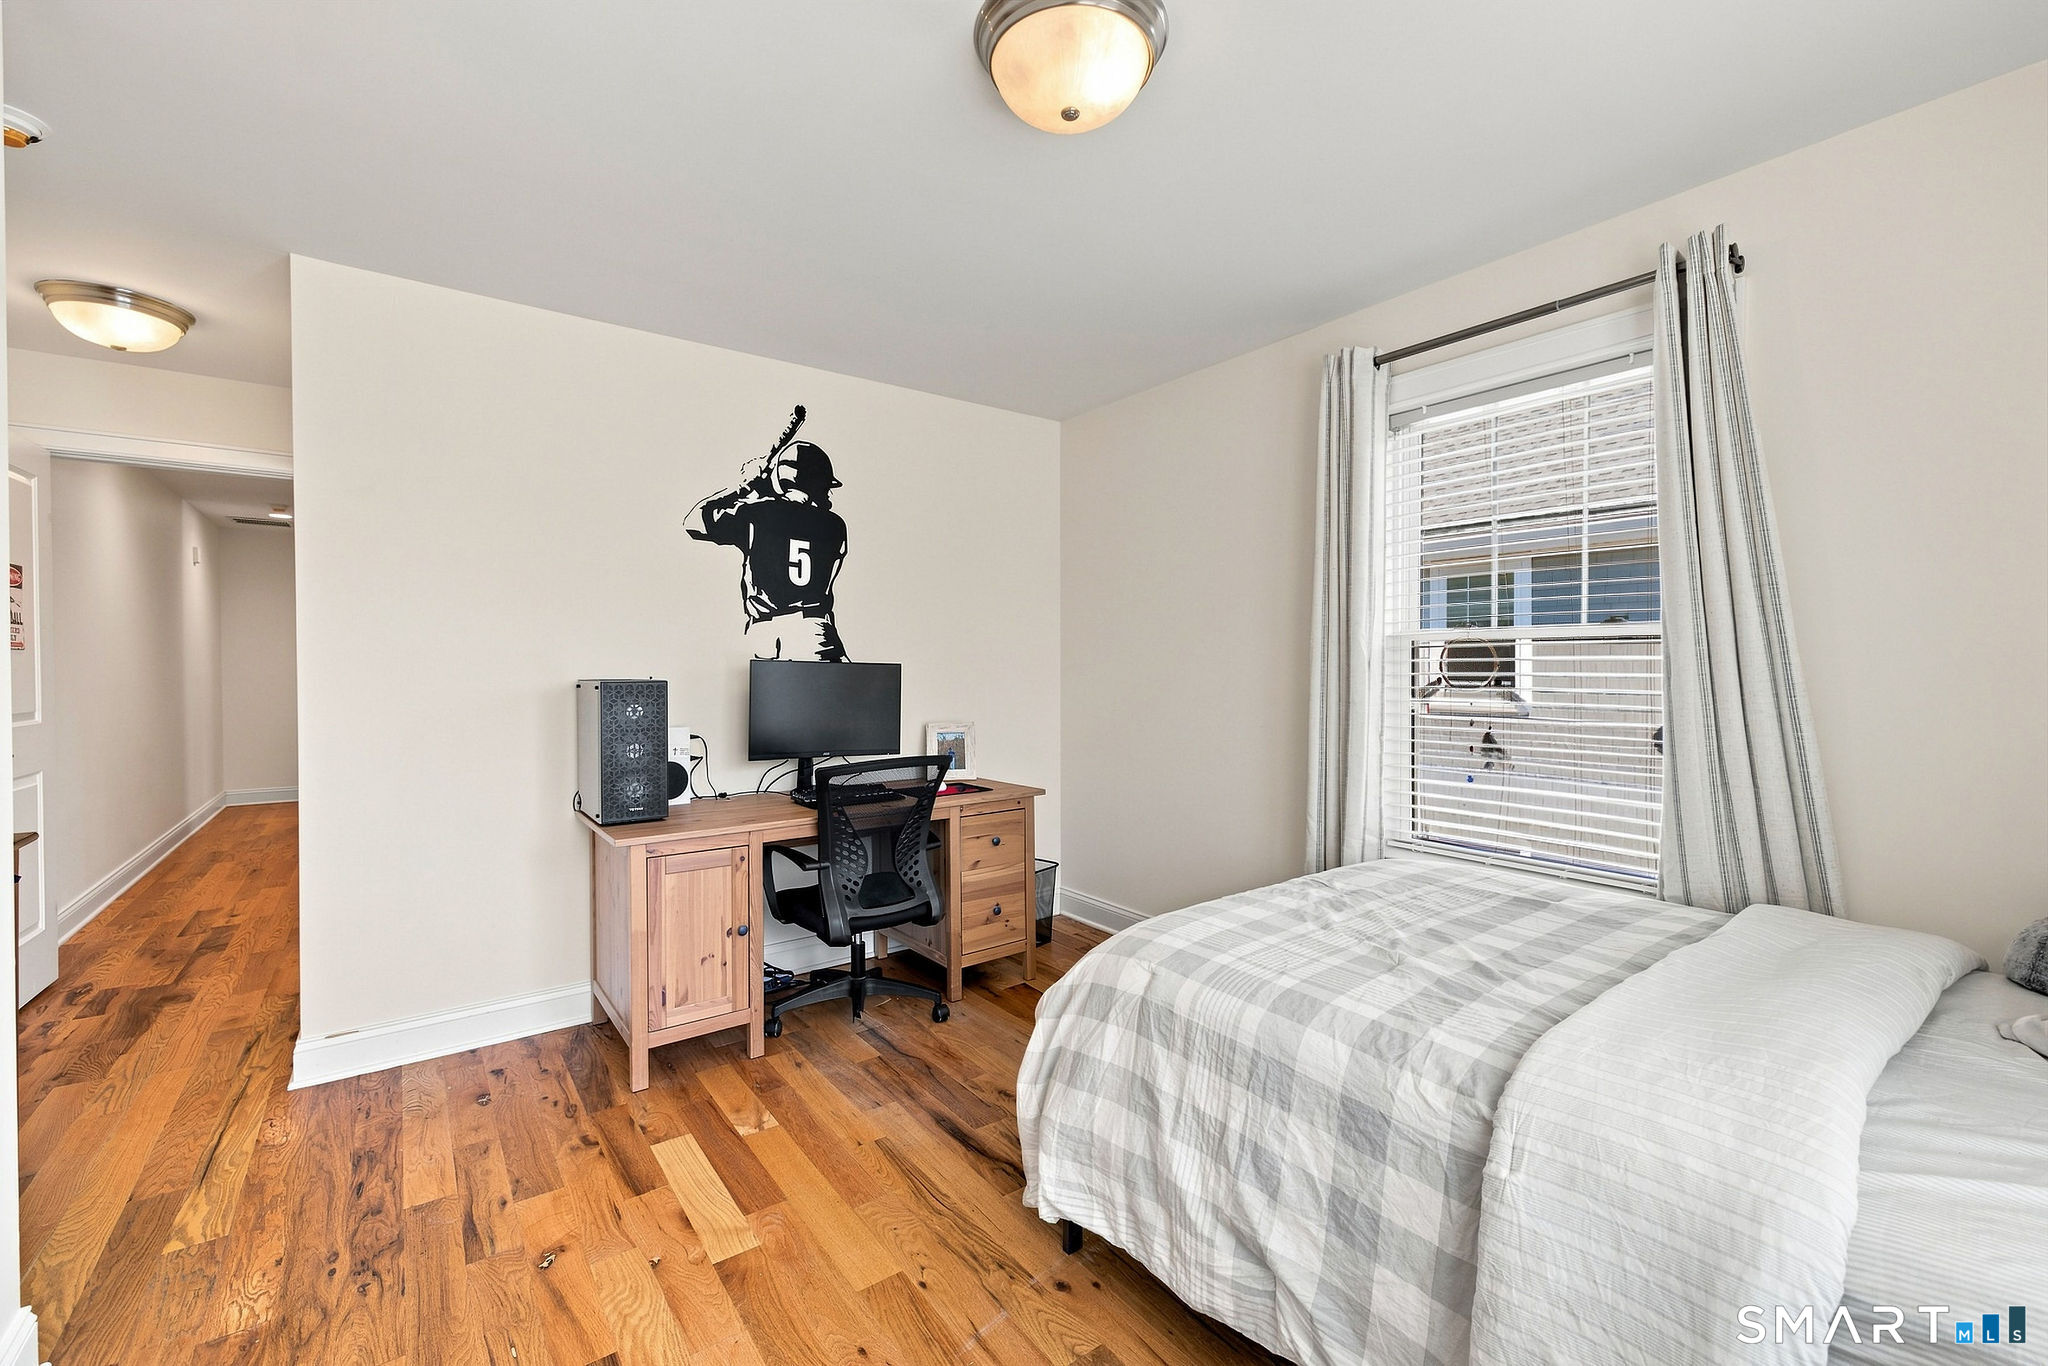
  • 3 beds
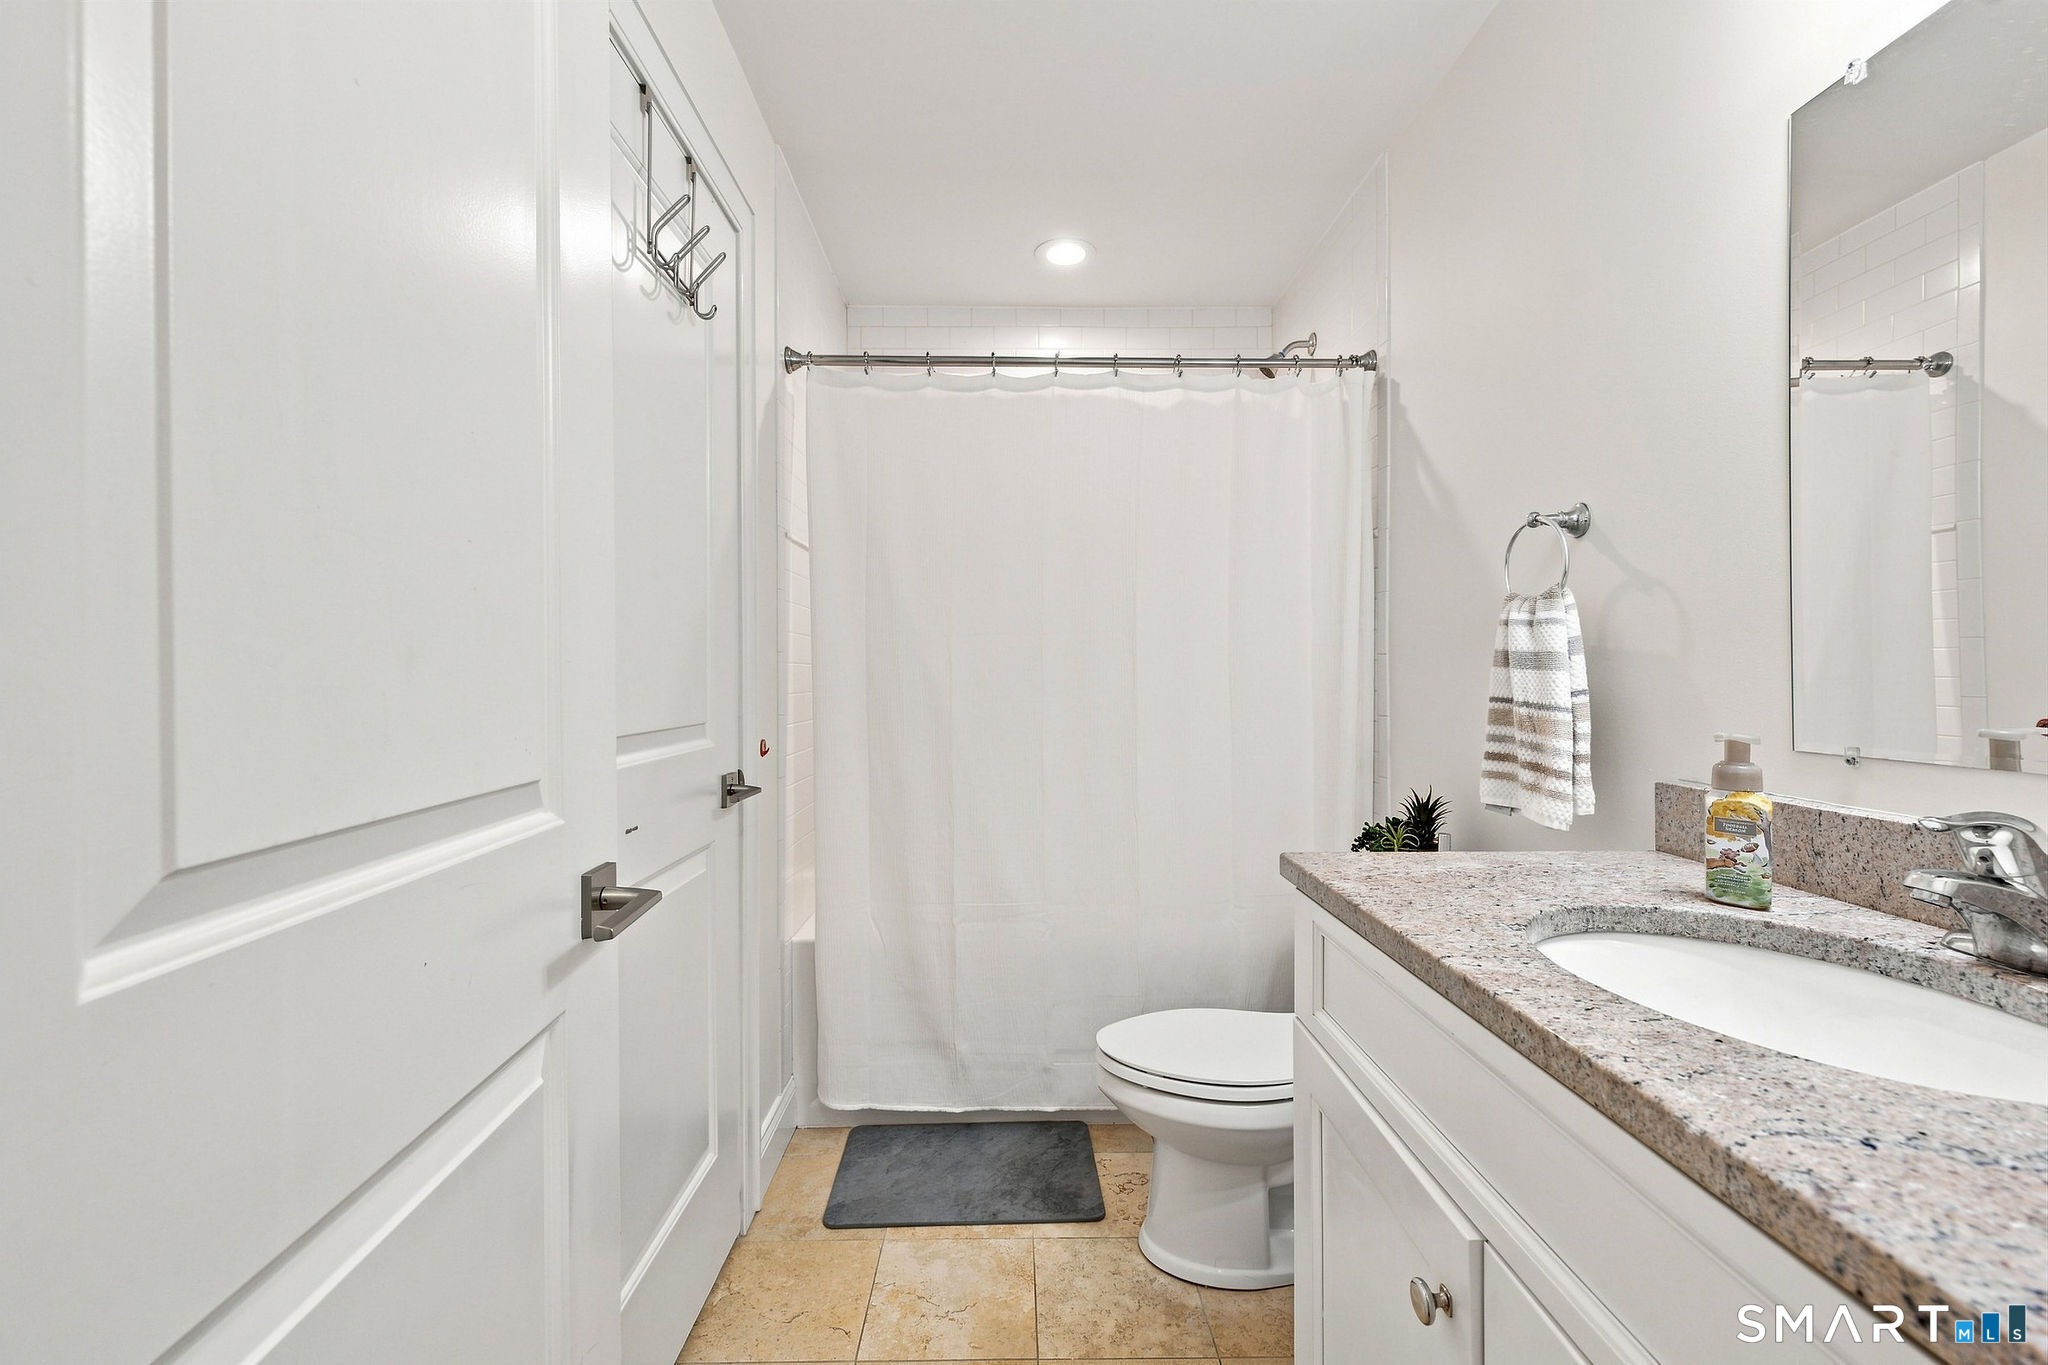
  • 3 baths
  • 2,114 sq ft
  • 2014 year built
  • 1 car garage

About the Home

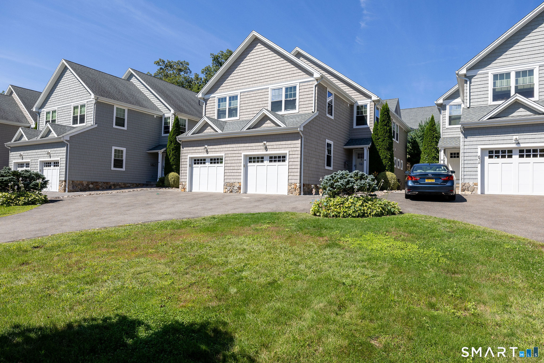
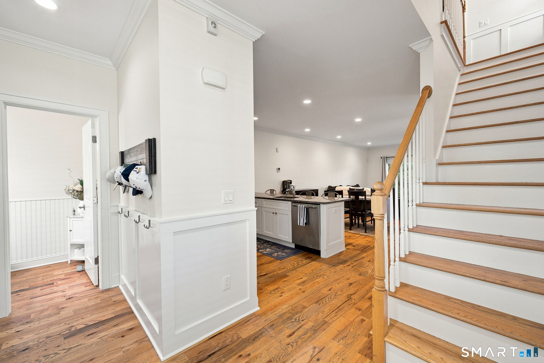
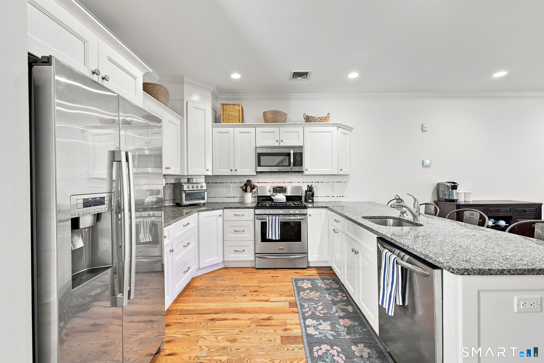
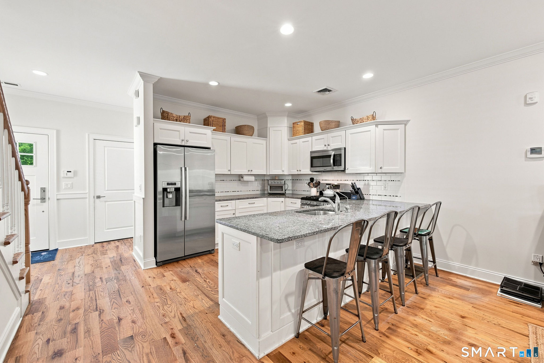
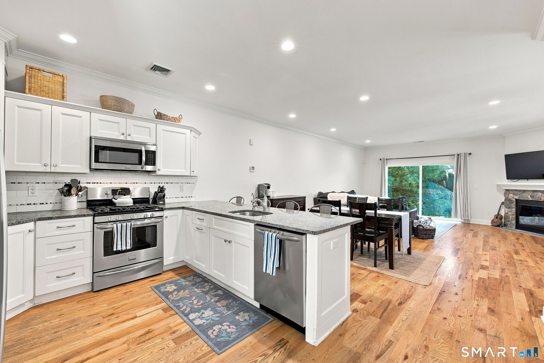
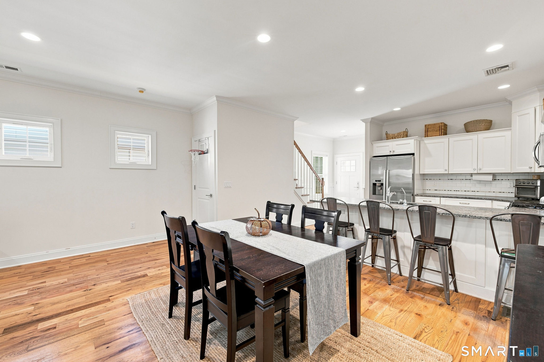
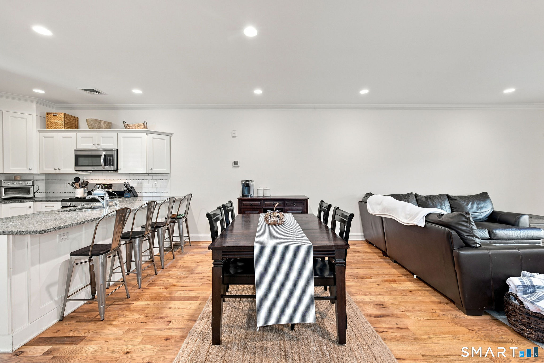
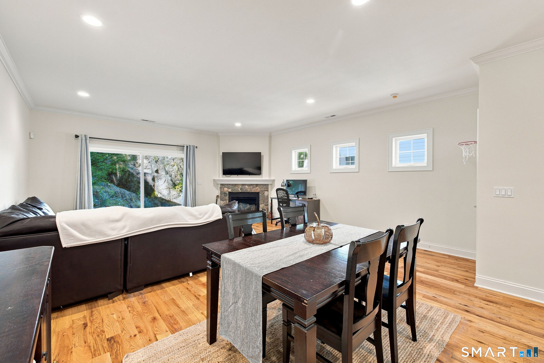
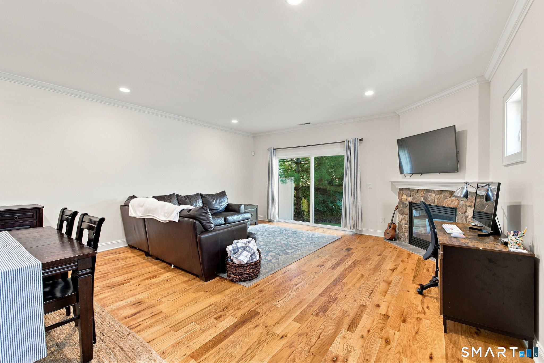
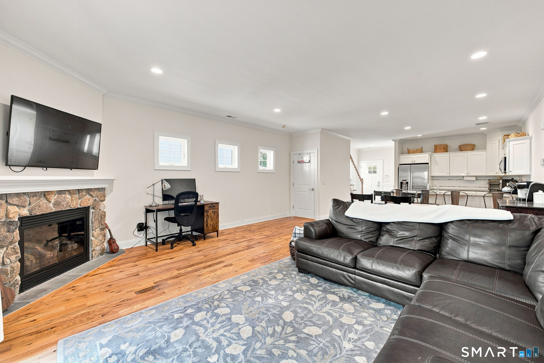
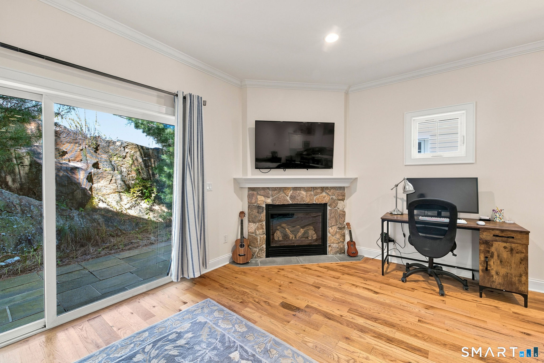
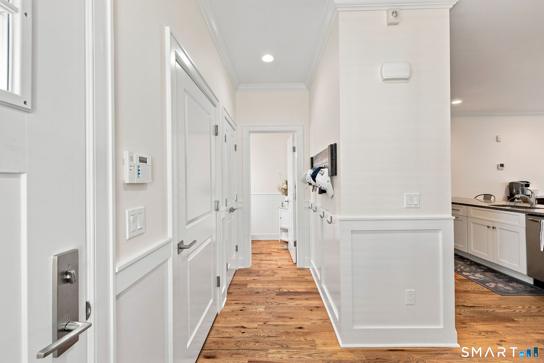
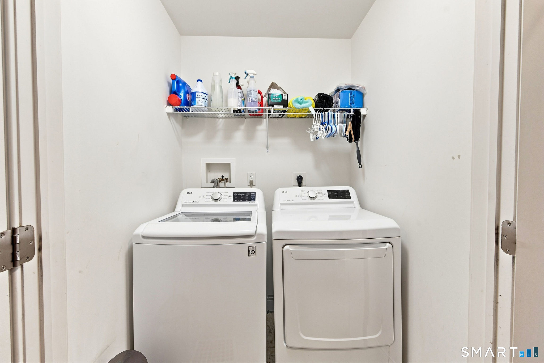
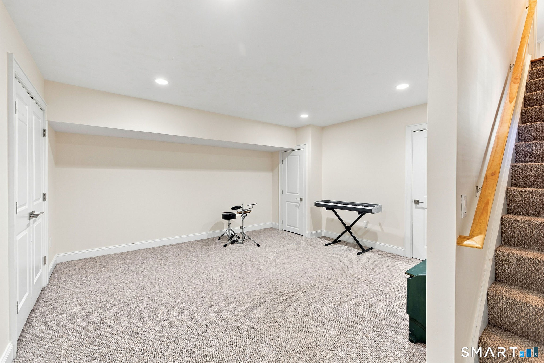
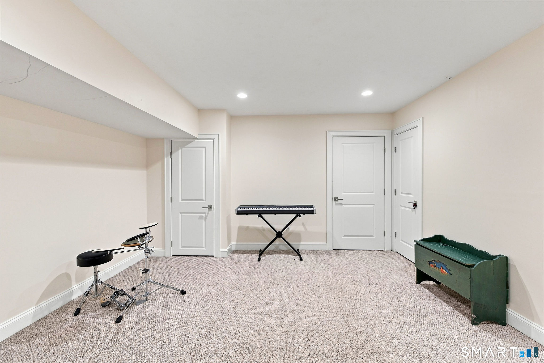
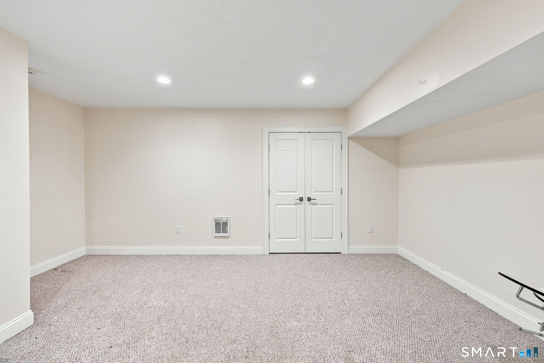
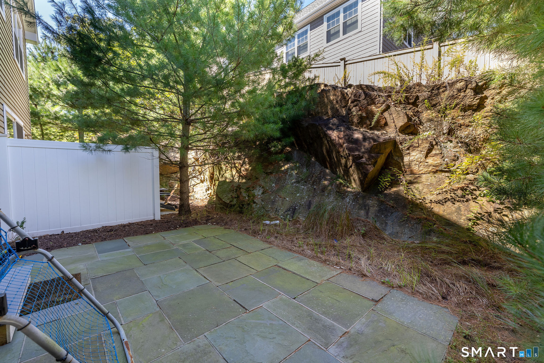
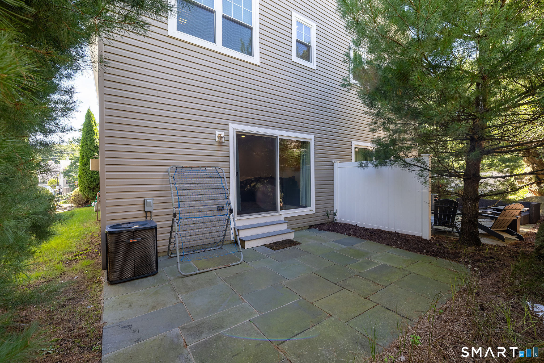
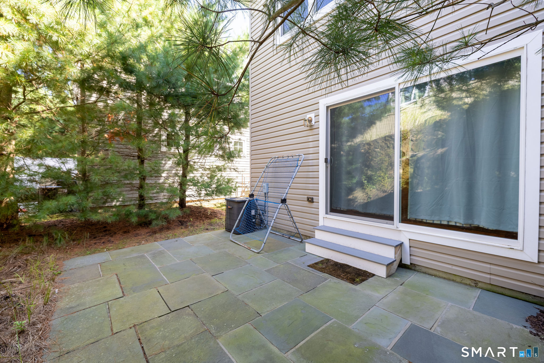
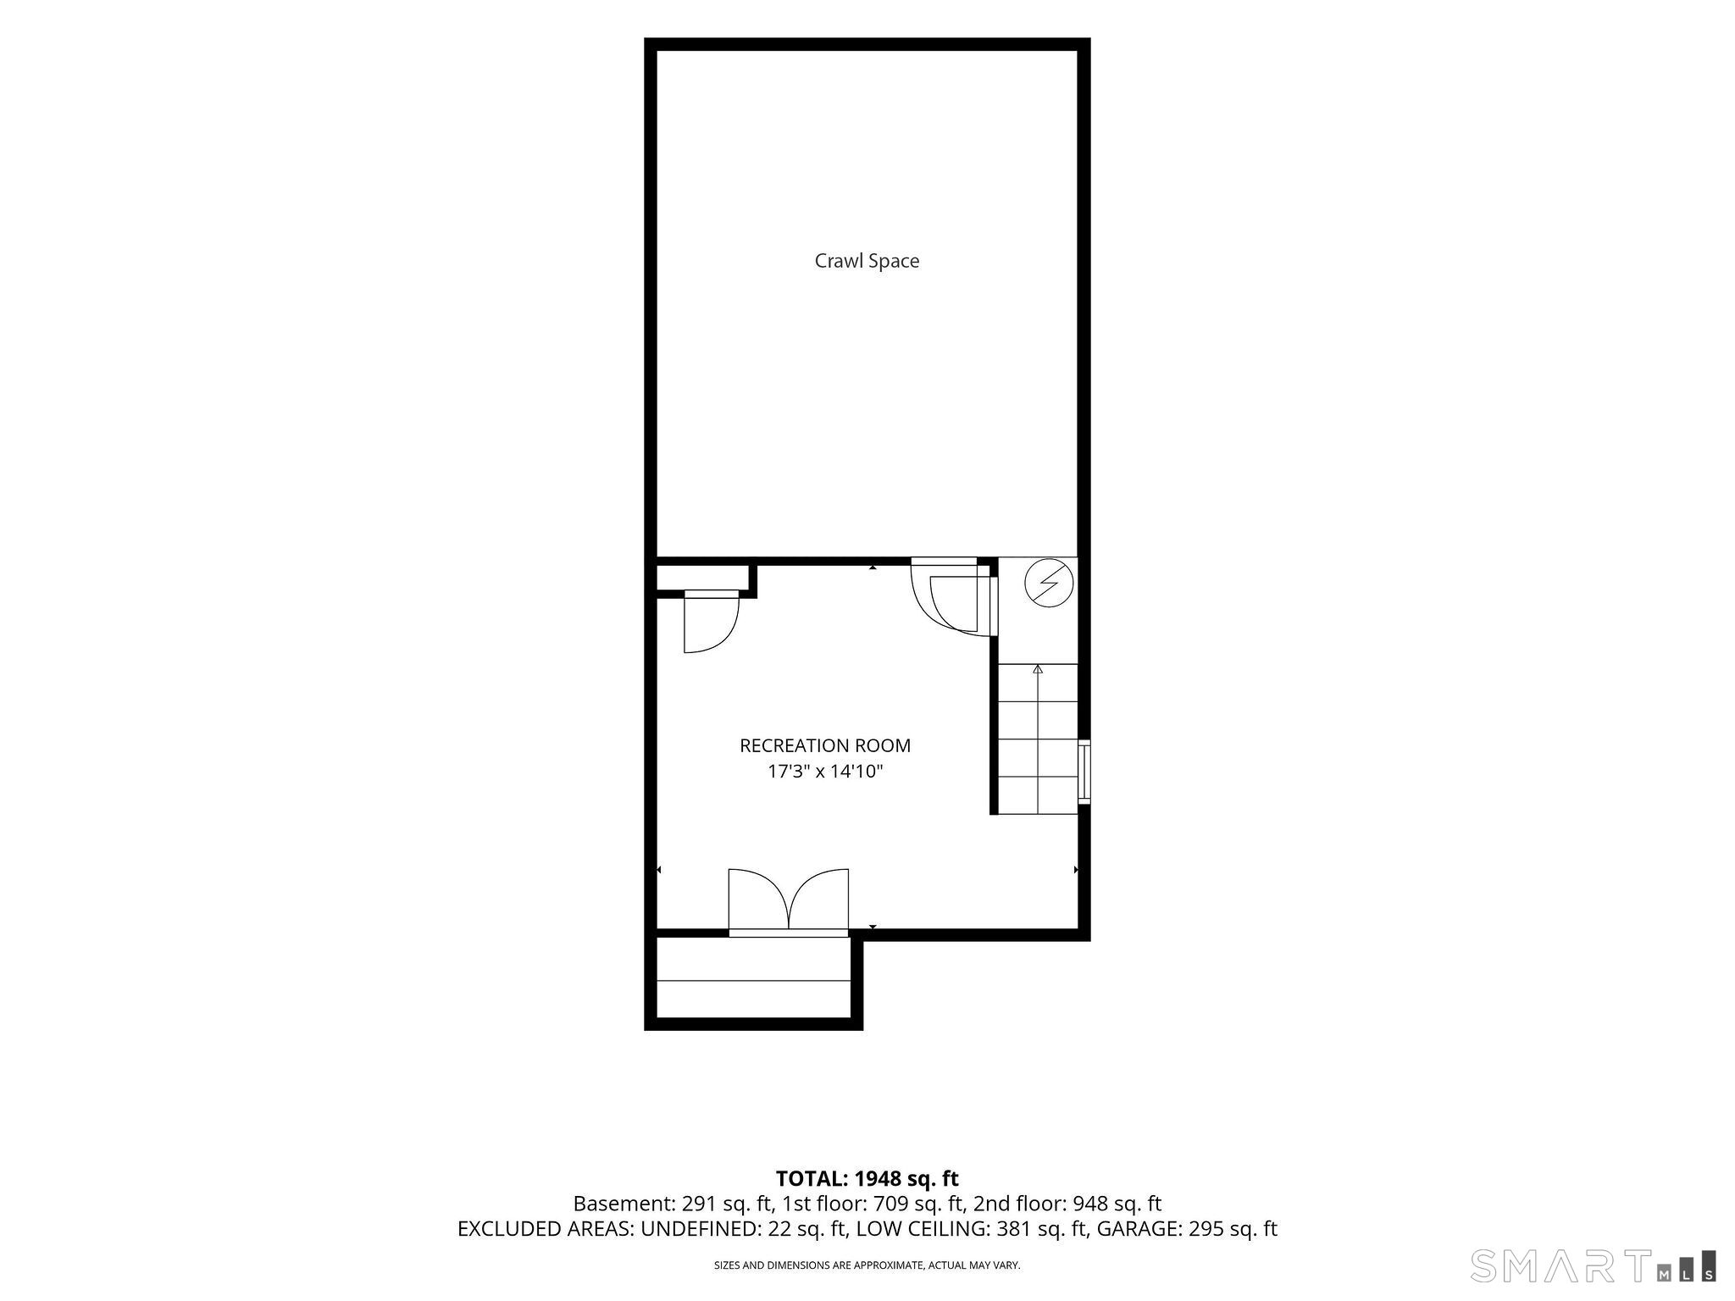
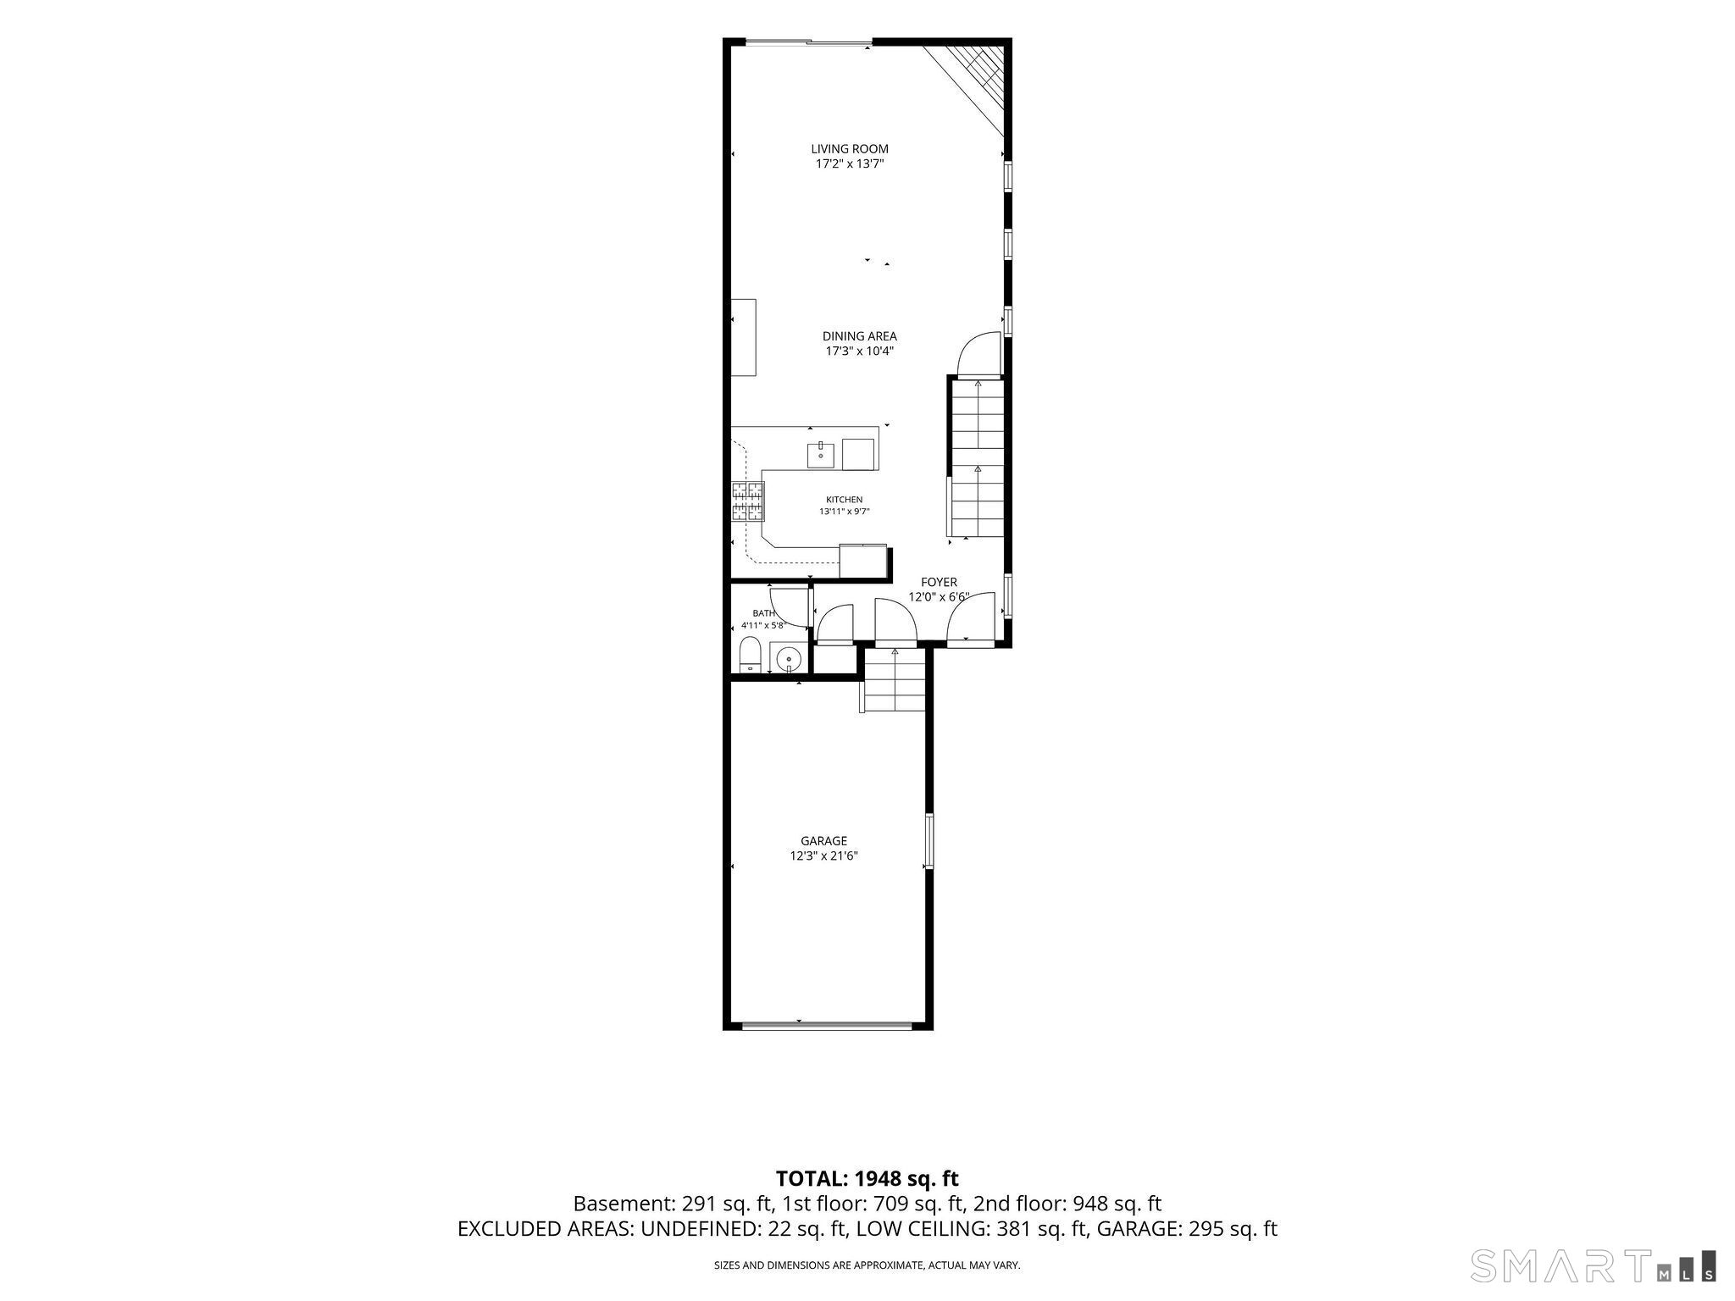
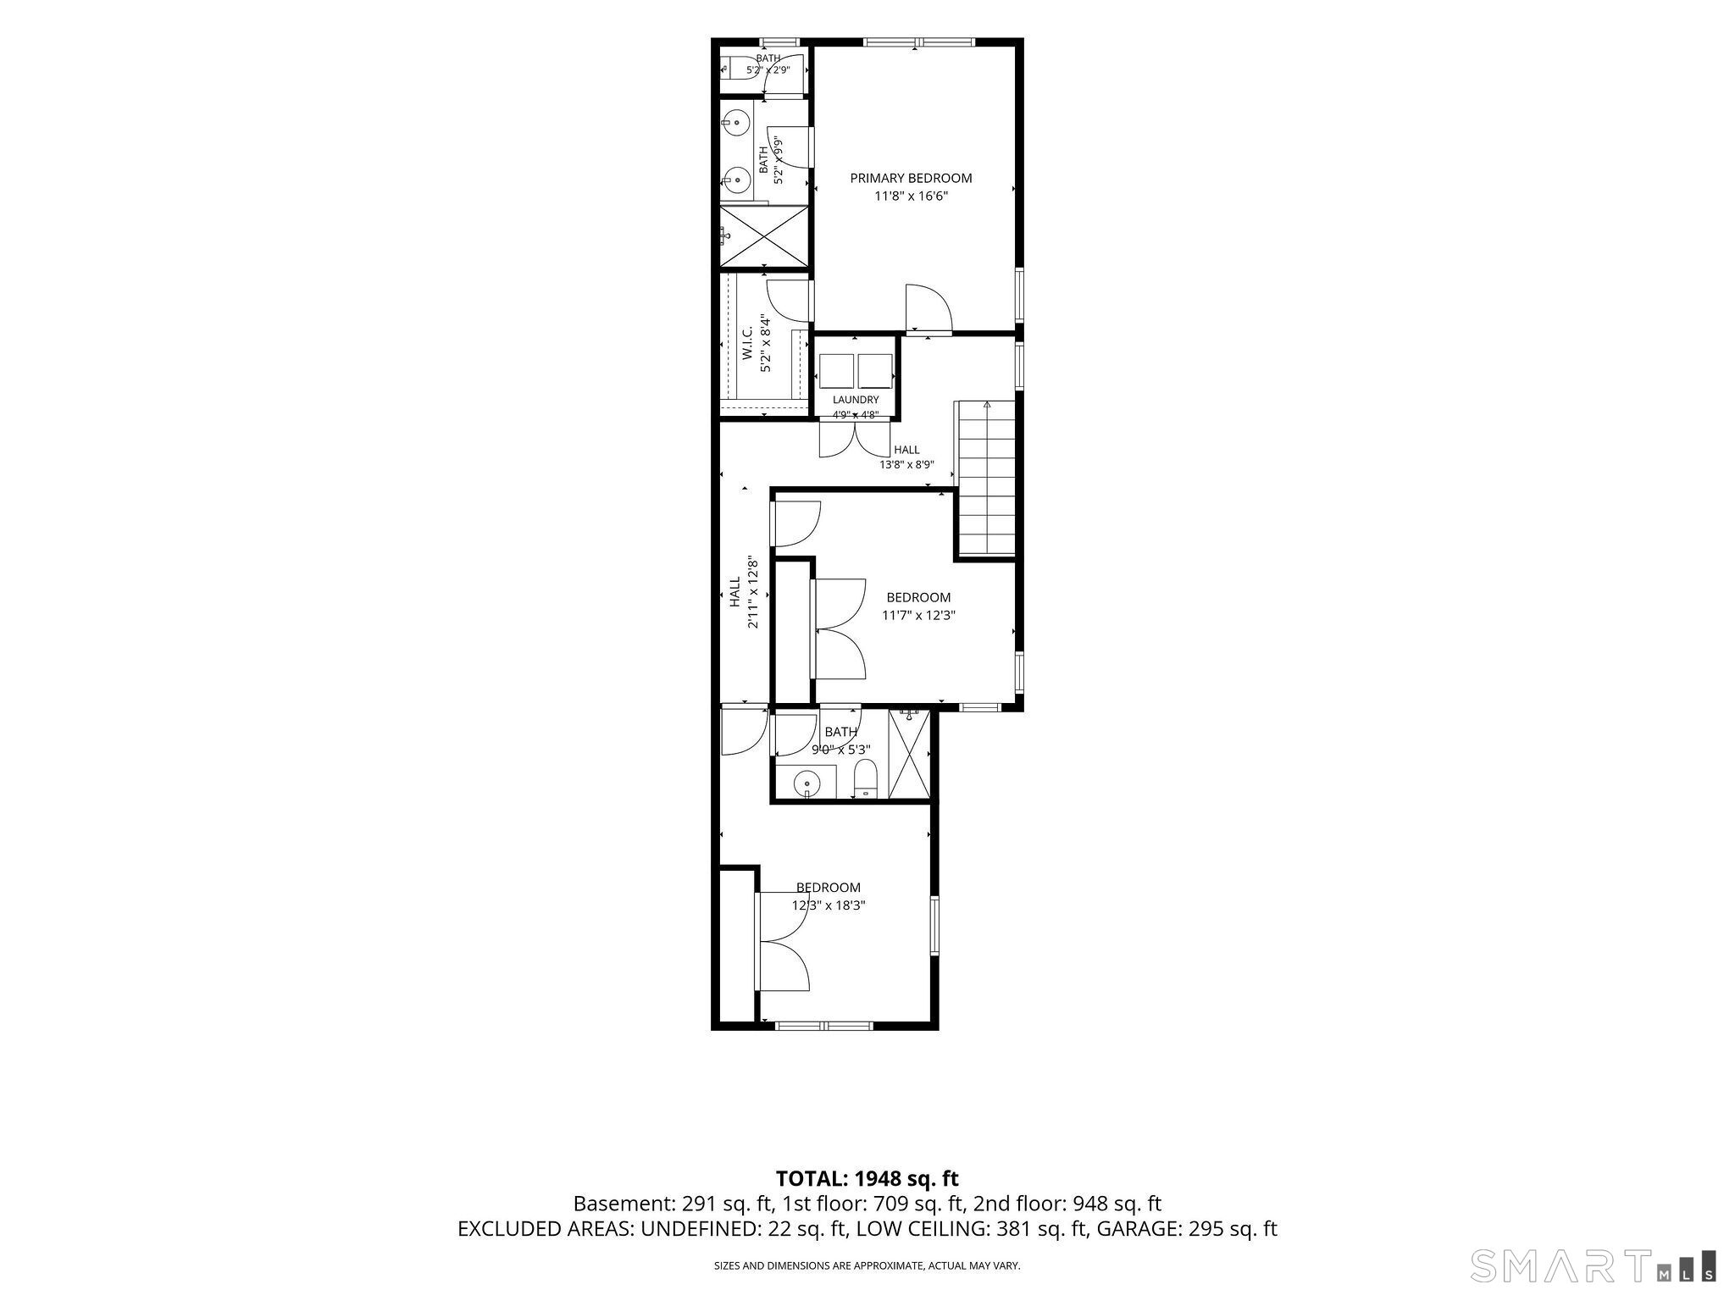
Spacious, sun-filled and designed to live like a single-family home, this 3-bedroom, 2.5-bath end-unit townhouse offers a rare combination of space, privacy and convenience in Norwalk. The open-concept main level features 9-foot ceilings, hardwood floors and a generous kitchen with abundant cabinetry, granite countertops and counter seating, flowing seamlessly into the dining and living areas. A fireplace adds warmth and character, while sliding doors open to a private stone patio-perfect for outdoor dining, entertaining or relaxing. Upstairs, the spacious primary suite includes a private bath, complemented by two additional bedrooms, a full hall bath and conveniently located second-floor laundry. The finished lower level provides valuable flexible space for a home office, gym, media room or playroom. An oversized attached one-car garage adds everyday ease and additional storage. Ideally situated for commuters with convenient access to Metro-North, I-95 and the Merritt Parkway, this special end unit delivers the comfort and functionality of a house with the low-maintenance lifestyle of a townhouse-a combination that is truly few and far between.

Rooms & Interior

3 bedrooms beds
2 full + 1 half baths
2,114 square feet sq ft

Room Details

  • Living Room (Main Level) 9 ft+ Ceilings, Fireplace, Patio/Terrace, Sliders, Hardwood Floor
  • Dining Room (Main Level) 9 ft+ Ceilings, Combination Liv/Din Rm, Hardwood Floor
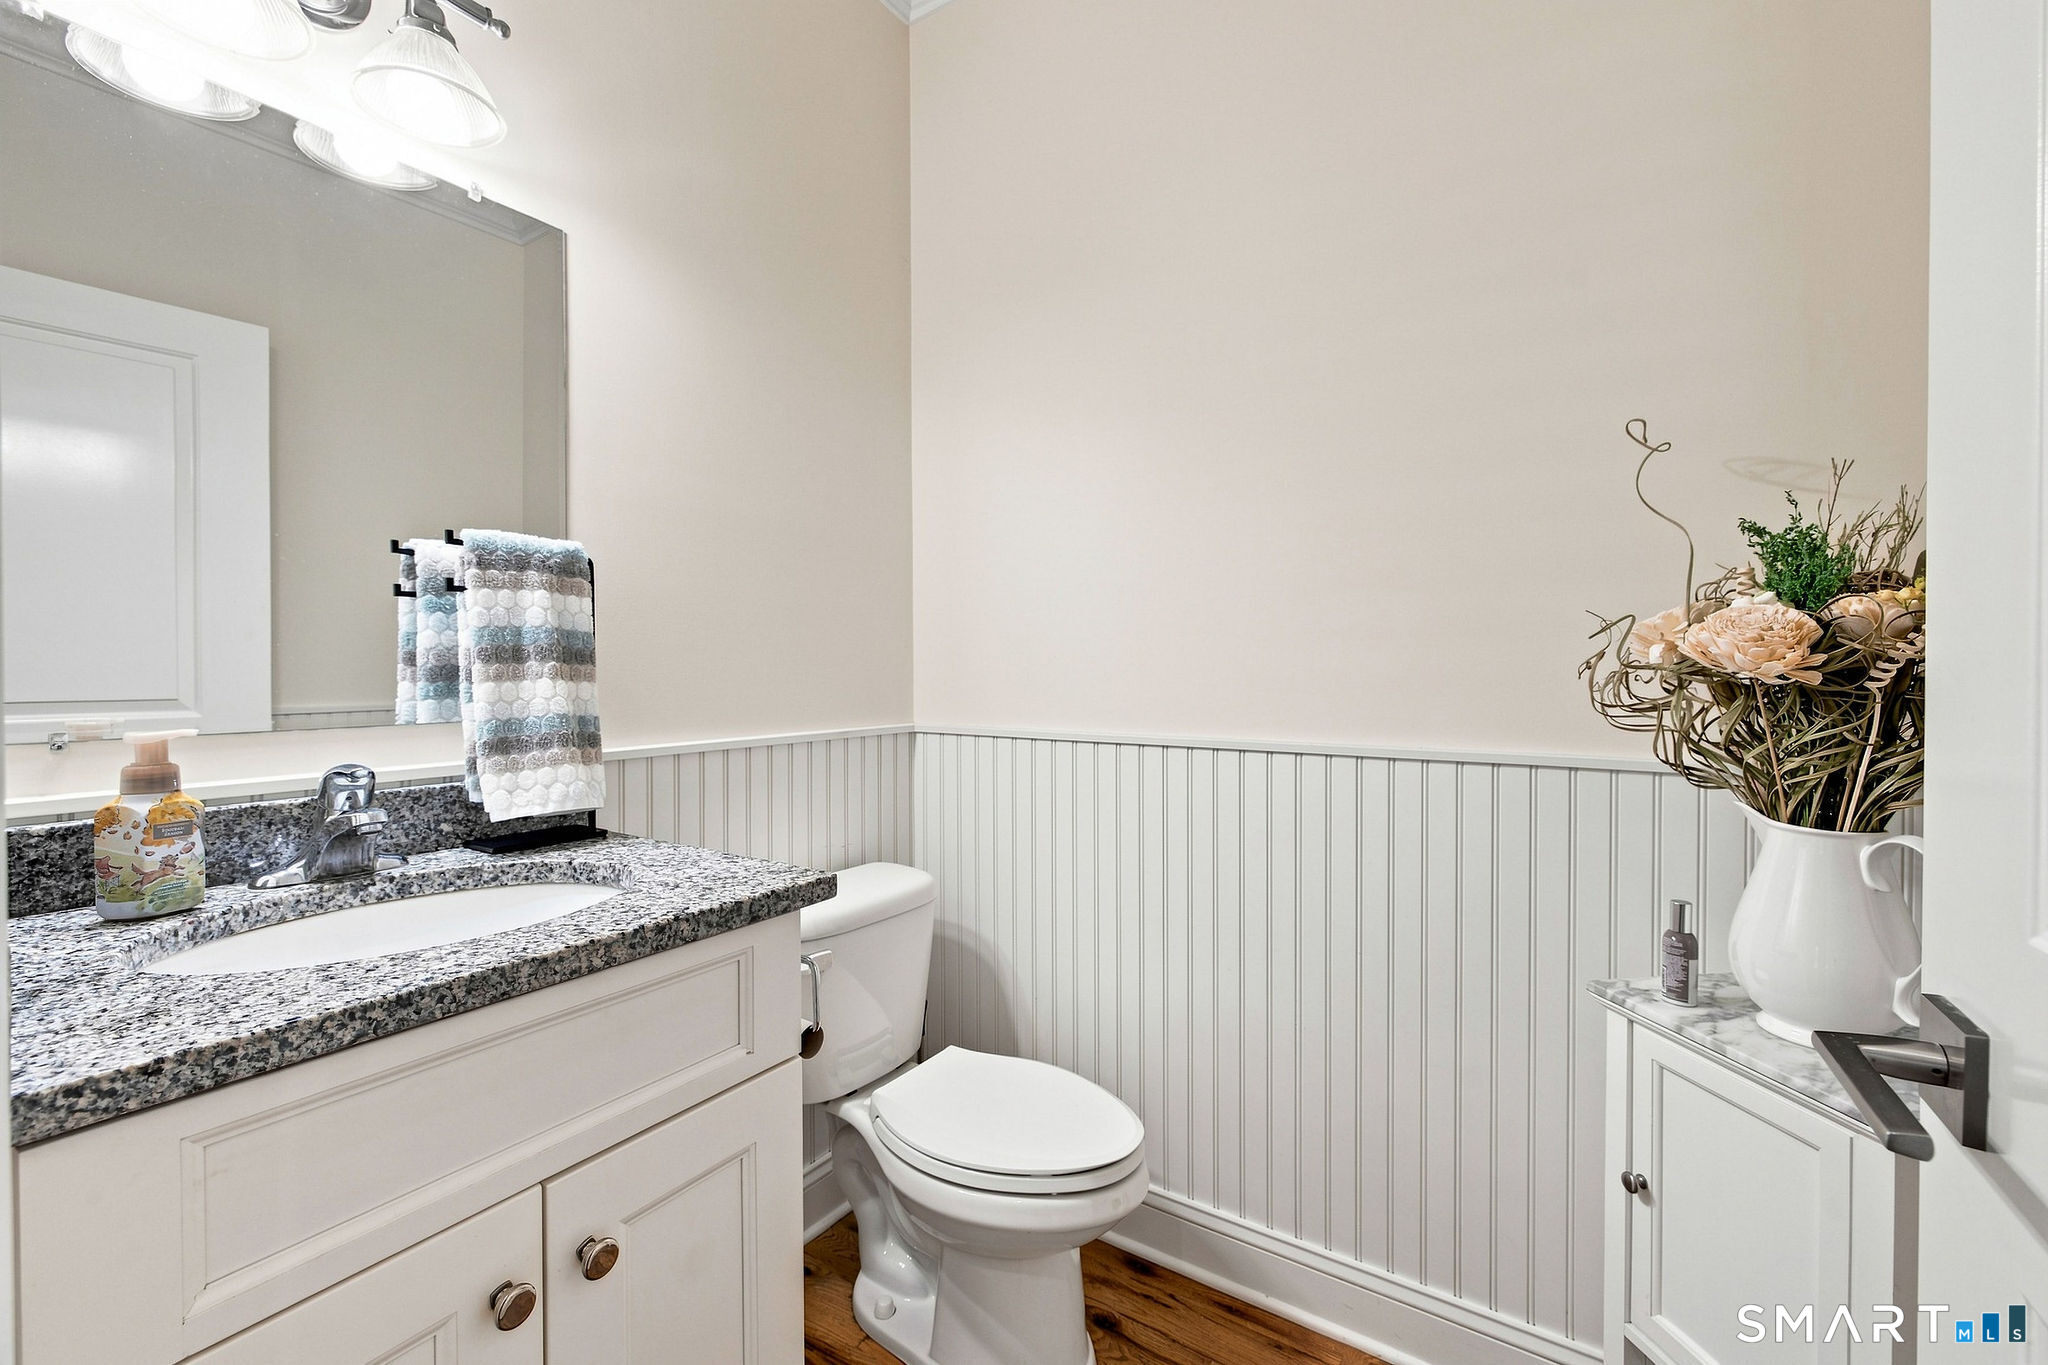
  • Half Bath (Main Level)
  • Kitchen (Main Level) 9 ft+ Ceilings, Breakfast Bar, Dining Area, Hardwood Floor
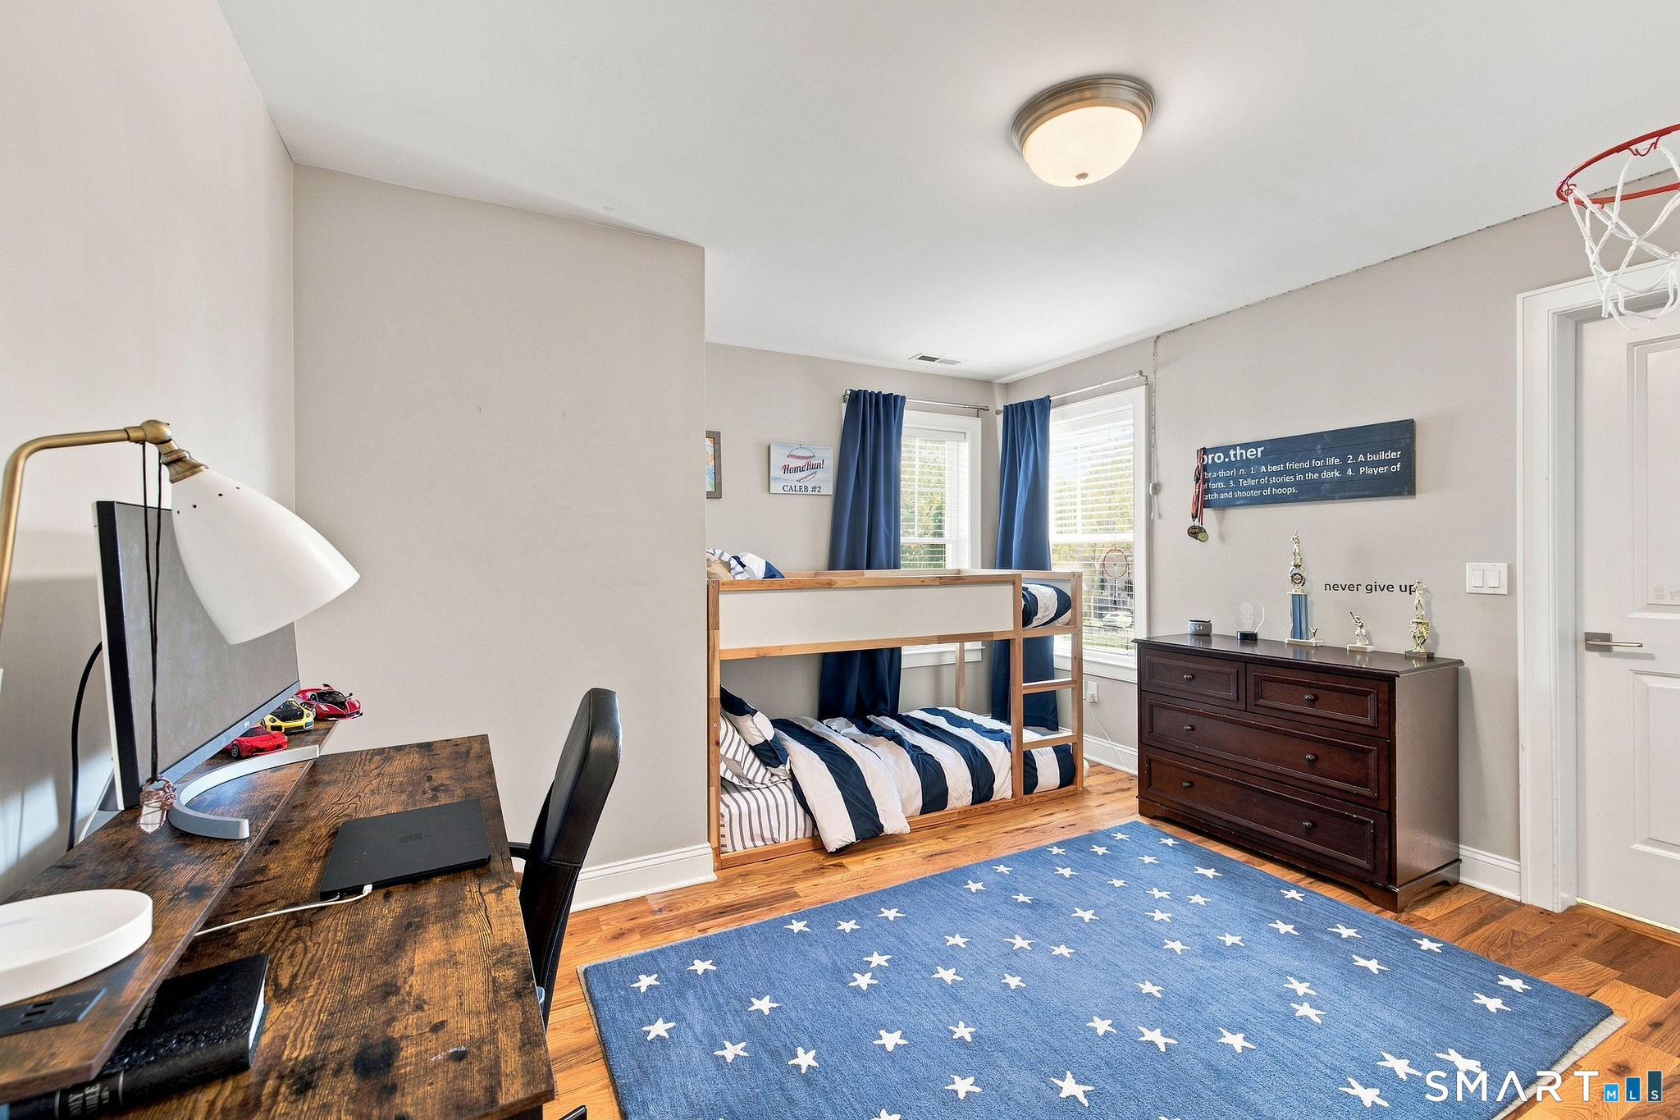
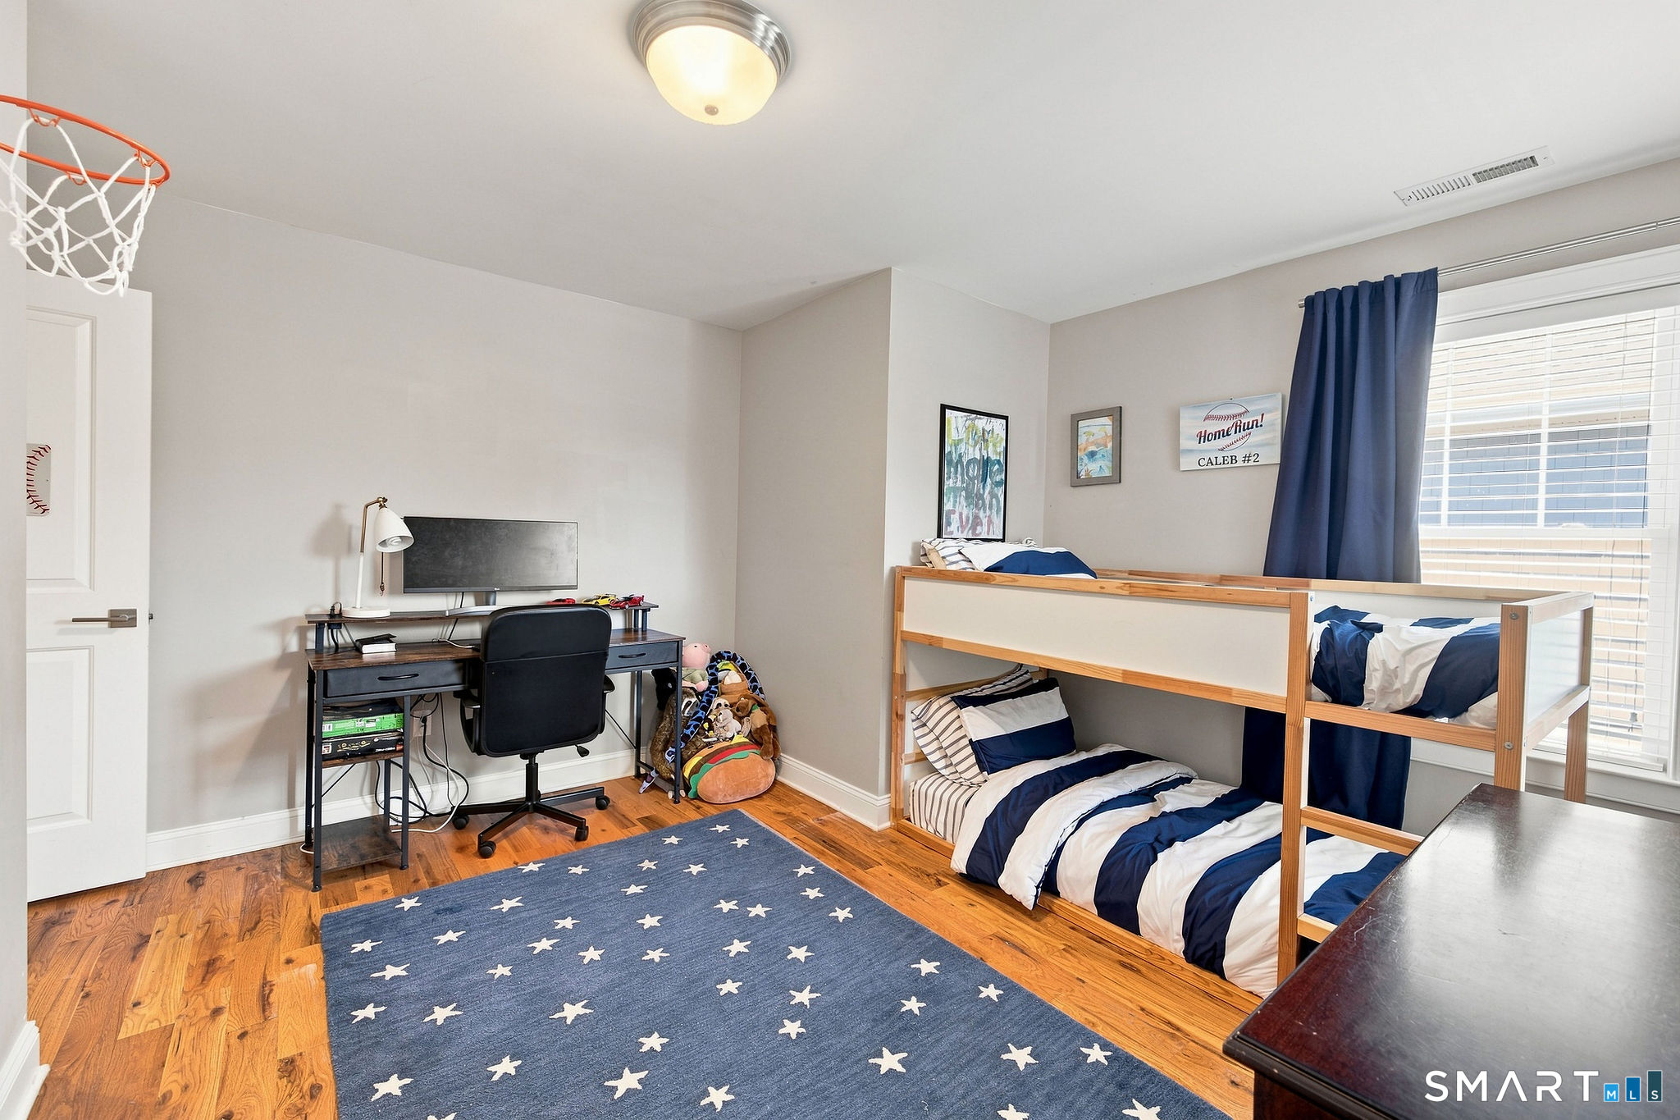
  • Bedroom (Upper Level) Jack & Jill Bath, Hardwood Floor
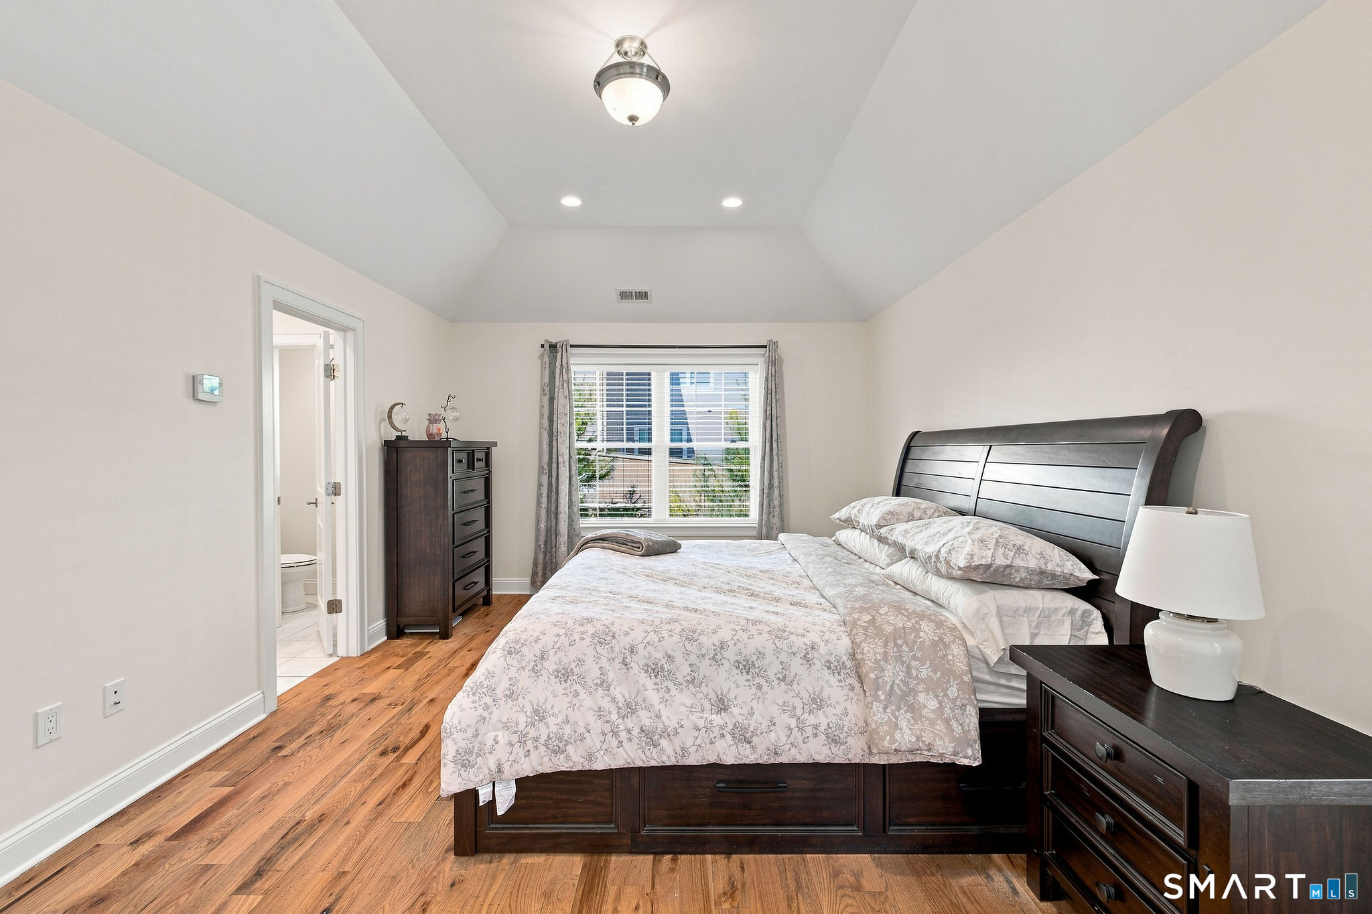
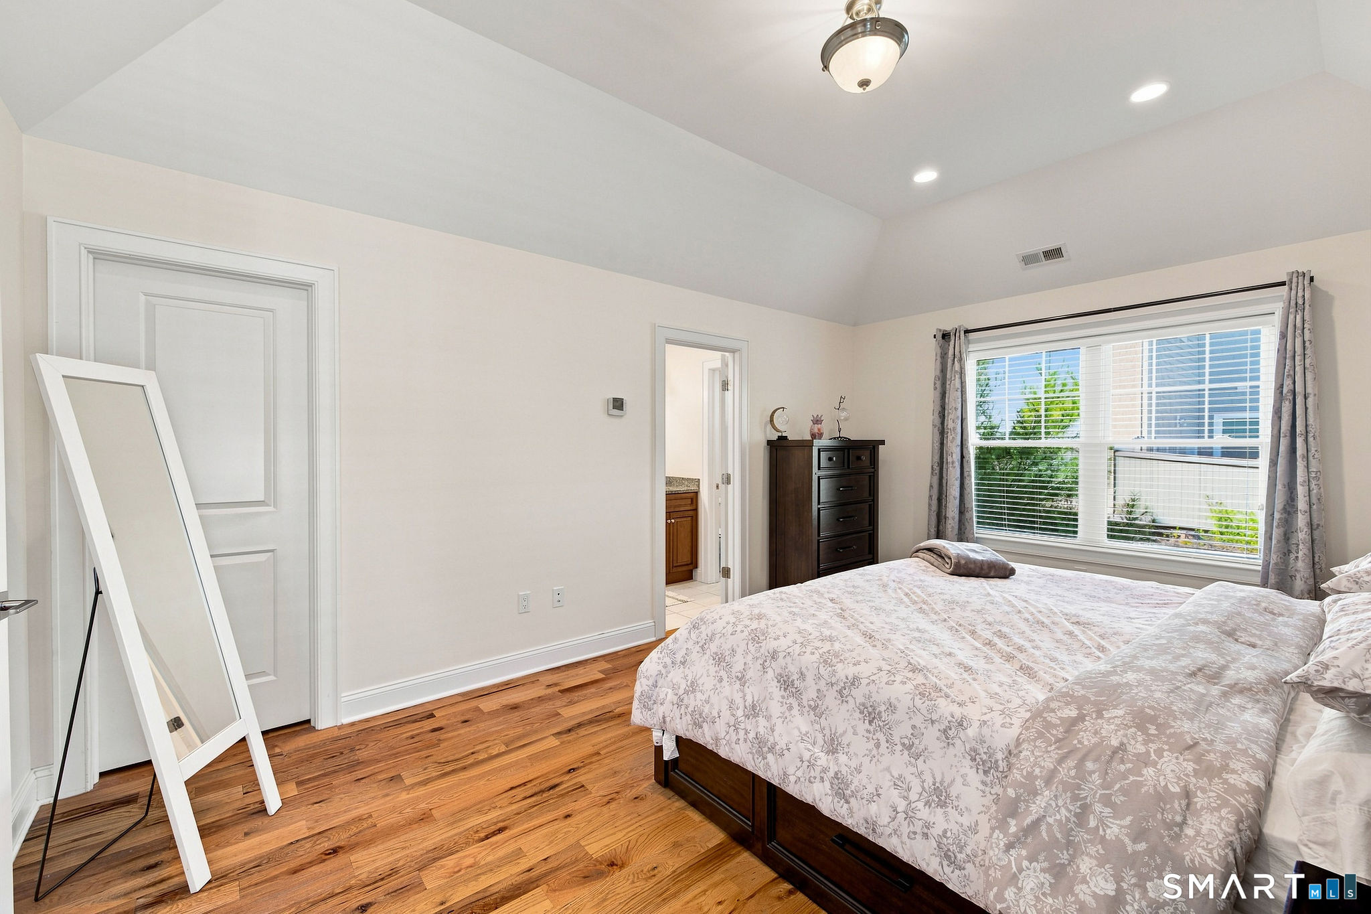
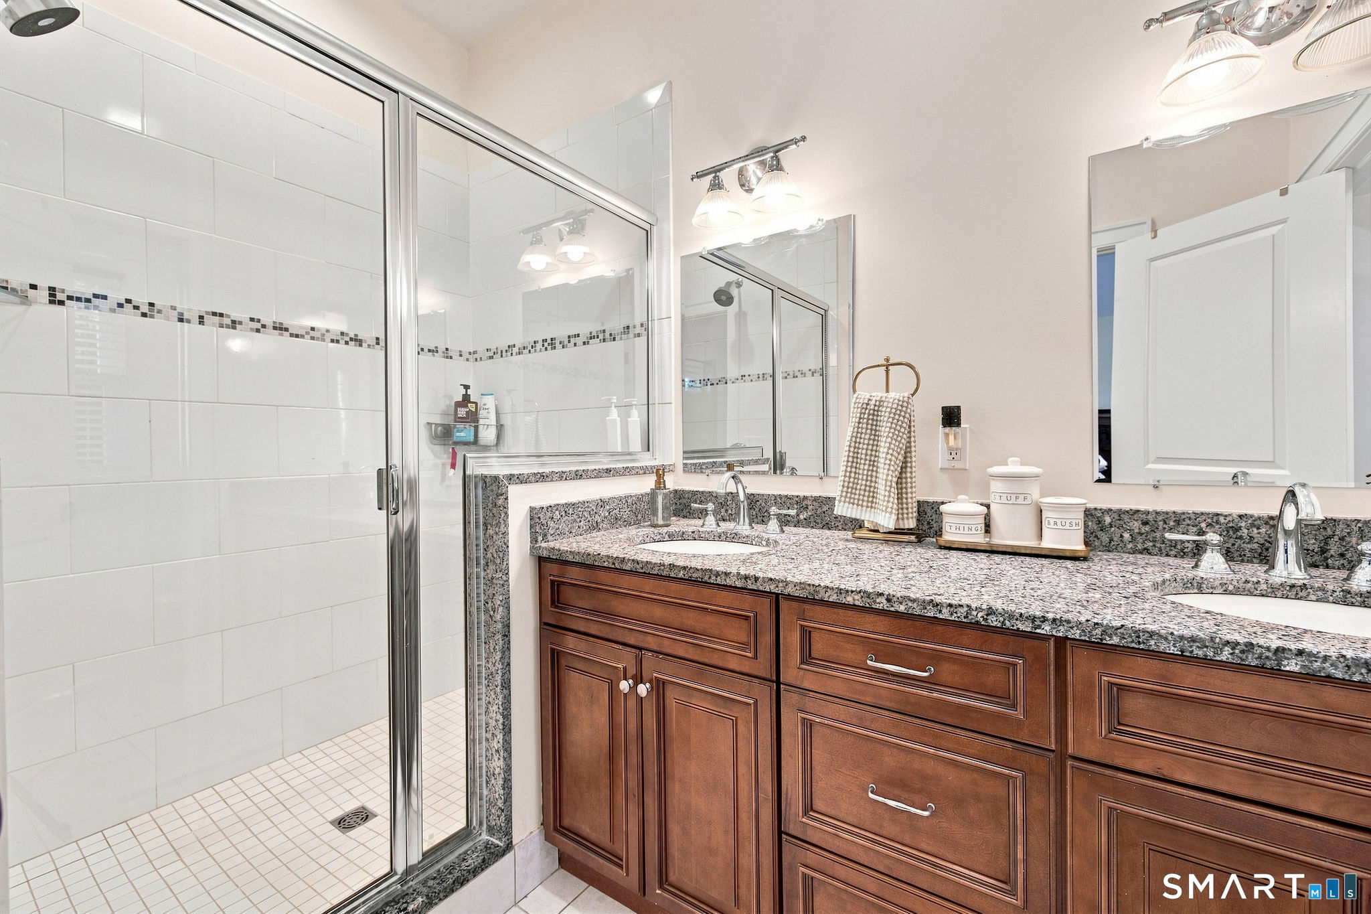
  • Primary Br Suite (Upper Level) Bedroom Suite, Full Bath, Walk-In Closet, Hardwood Floor
  • Bedroom (Upper Level) Jack & Jill Bath, Hardwood Floor
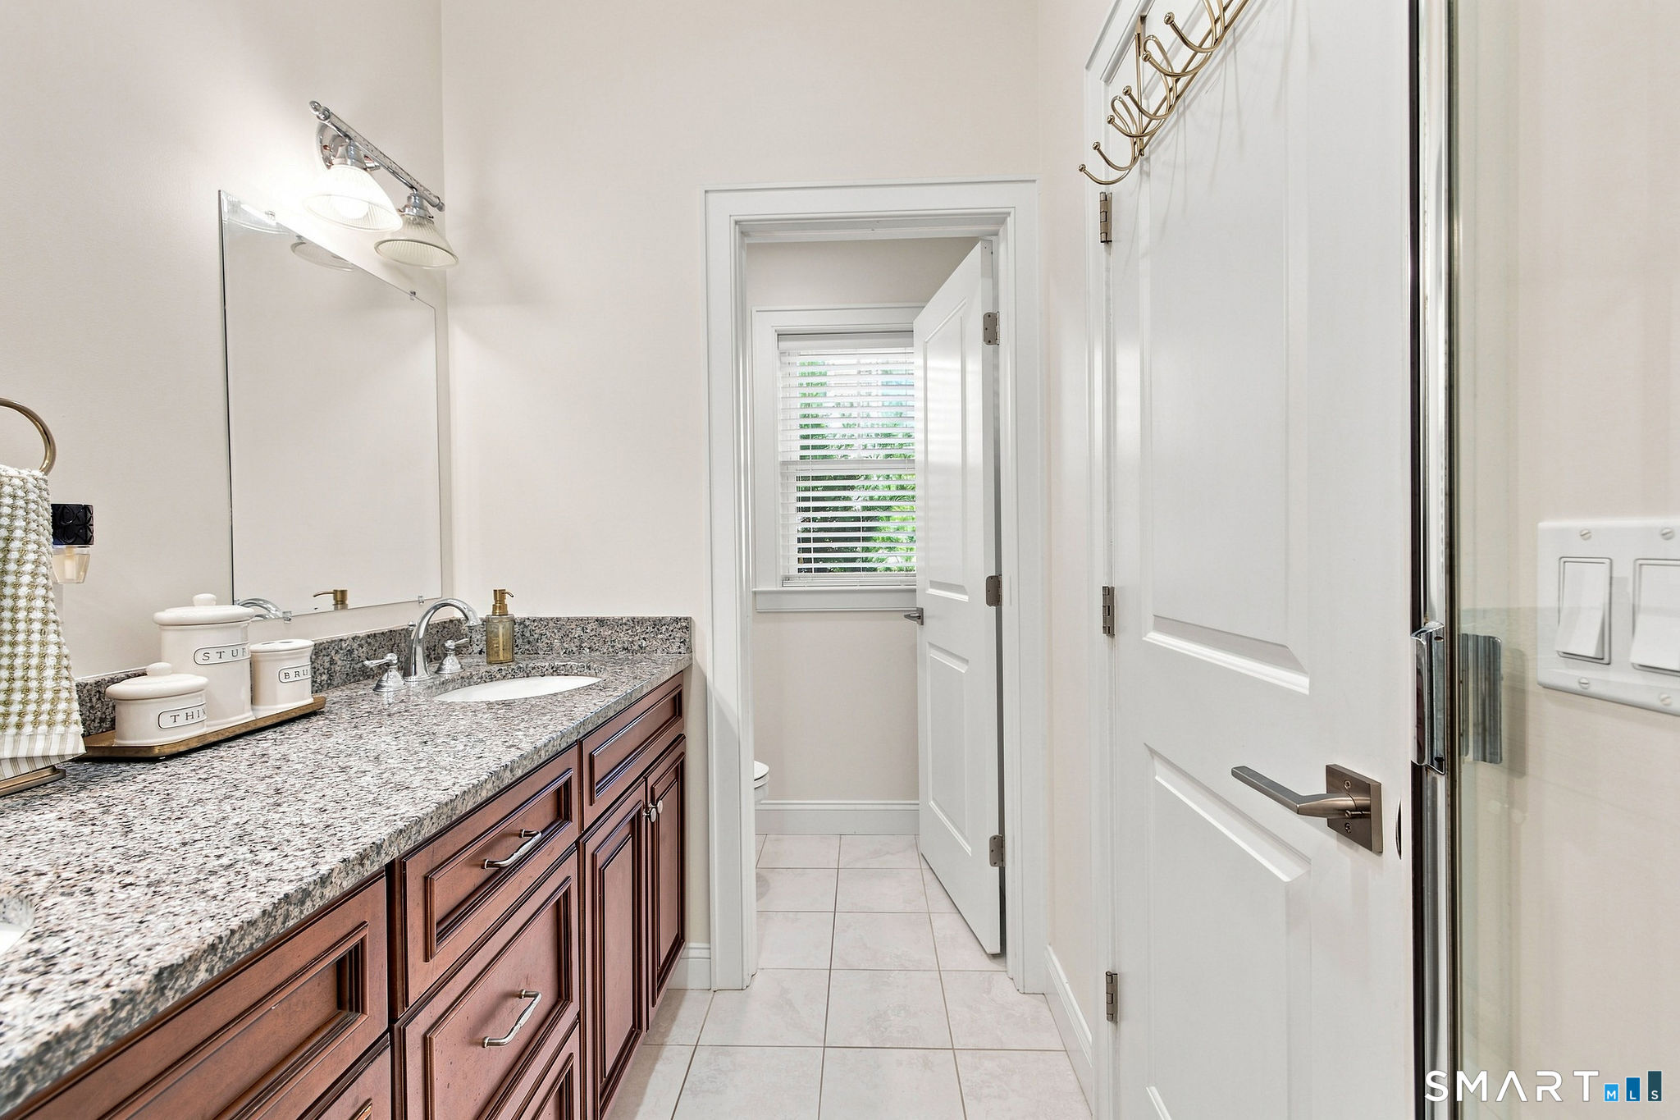
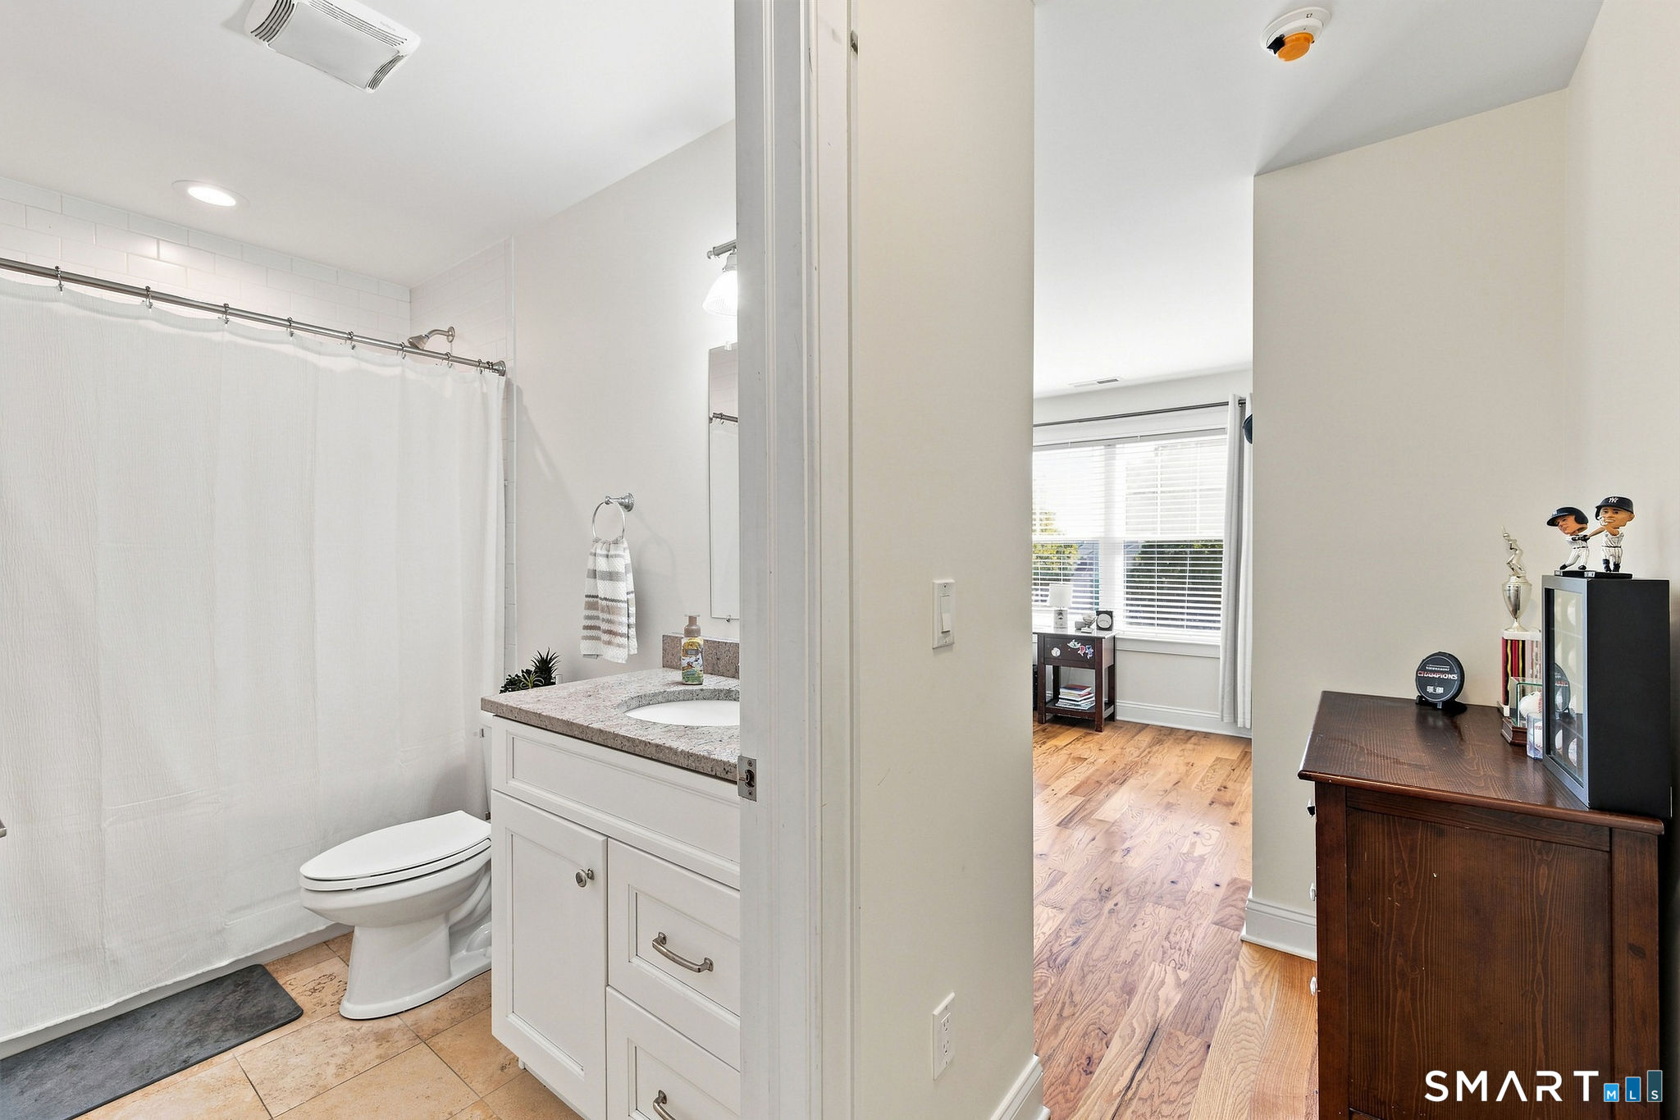
  • Jack & Jill Bath (Upper Level) Full Bath

Home Features

Heating

  • Fireplaces: 1
  • Heating: hot air
  • Heat fuel type: natural gas

Cooling

  • Central air

Interior Features

  • Auto garage door opener
  • Cable - pre-wired
  • Open floor plan

Appliances

  • Oven/range
  • Microwave
  • Refrigerator
  • Dishwasher
  • Washer
  • Dryer

Attic

  • Pull-down stairs

Basement

  • Full
  • Partially finished

Laundry

  • Upper level

Property Details

Parking

  • Garage spaces: 1
  • Attached garage
  • Paved
  • Driveway

Waterfront

  • Beach rights
Waterfront Homes in Norwalk

Lot Details

  • Level lot

Utilities

  • Water: public water connected
  • Sewage: pub. sewer connected

Near-by Amenities

  • Commuter bus
  • Health club
  • Public transportation
  • Shopping/mall

HOA Fee

  • $ 385 monthly

Construction Details

Style
townhouse

Construction year
2014

Exterior Siding
vinyl siding


Open Houses

There is 1 scheduled open house for 65 Aiken Street, Norwalk, CT.
September 12, 2026 Sep 12, 2026 12:00 - 14:00 (public)

- Condo Complex - Sunrise Hill

Unit types
townhouse

Bedrooms
2, 3 beds

Year built
1976 - 2015

Sport & health
pool / basketball court

Recreation
club house

Facilities
guest parking

2 homes for sale / $536K med. price
read more

Area & Town

This home is located in West Rocks neighborhood, in the town of Norwalk.

Finance & Listing Info

Status Active
Listing date September 10, 2026
List price $ 740,000
Current price $ 740,000
Tax amount $ 10,119
Tax year july 2025-june 2026
MLS ID #24205689
List Agent Amanda Foss
List Office Keller Williams Prestige Prop.

65 Aiken Street Home Photos

Because we love Fairfield County!

© Copyright 1999 - 2026 Dagny's LLC. - 20 Windy Ridge Place Wilton, CT 06897 - Terms & Conditions