638 Danbury Rd Unit 37, Ridgefield, CT, 06877

townhouse condo in Regency
$ 1,050,000 For Sale Active Sep 24, 2026
  • 2 beds
  • 3 baths
  • 2,584 sq ft
  • 2008 year built
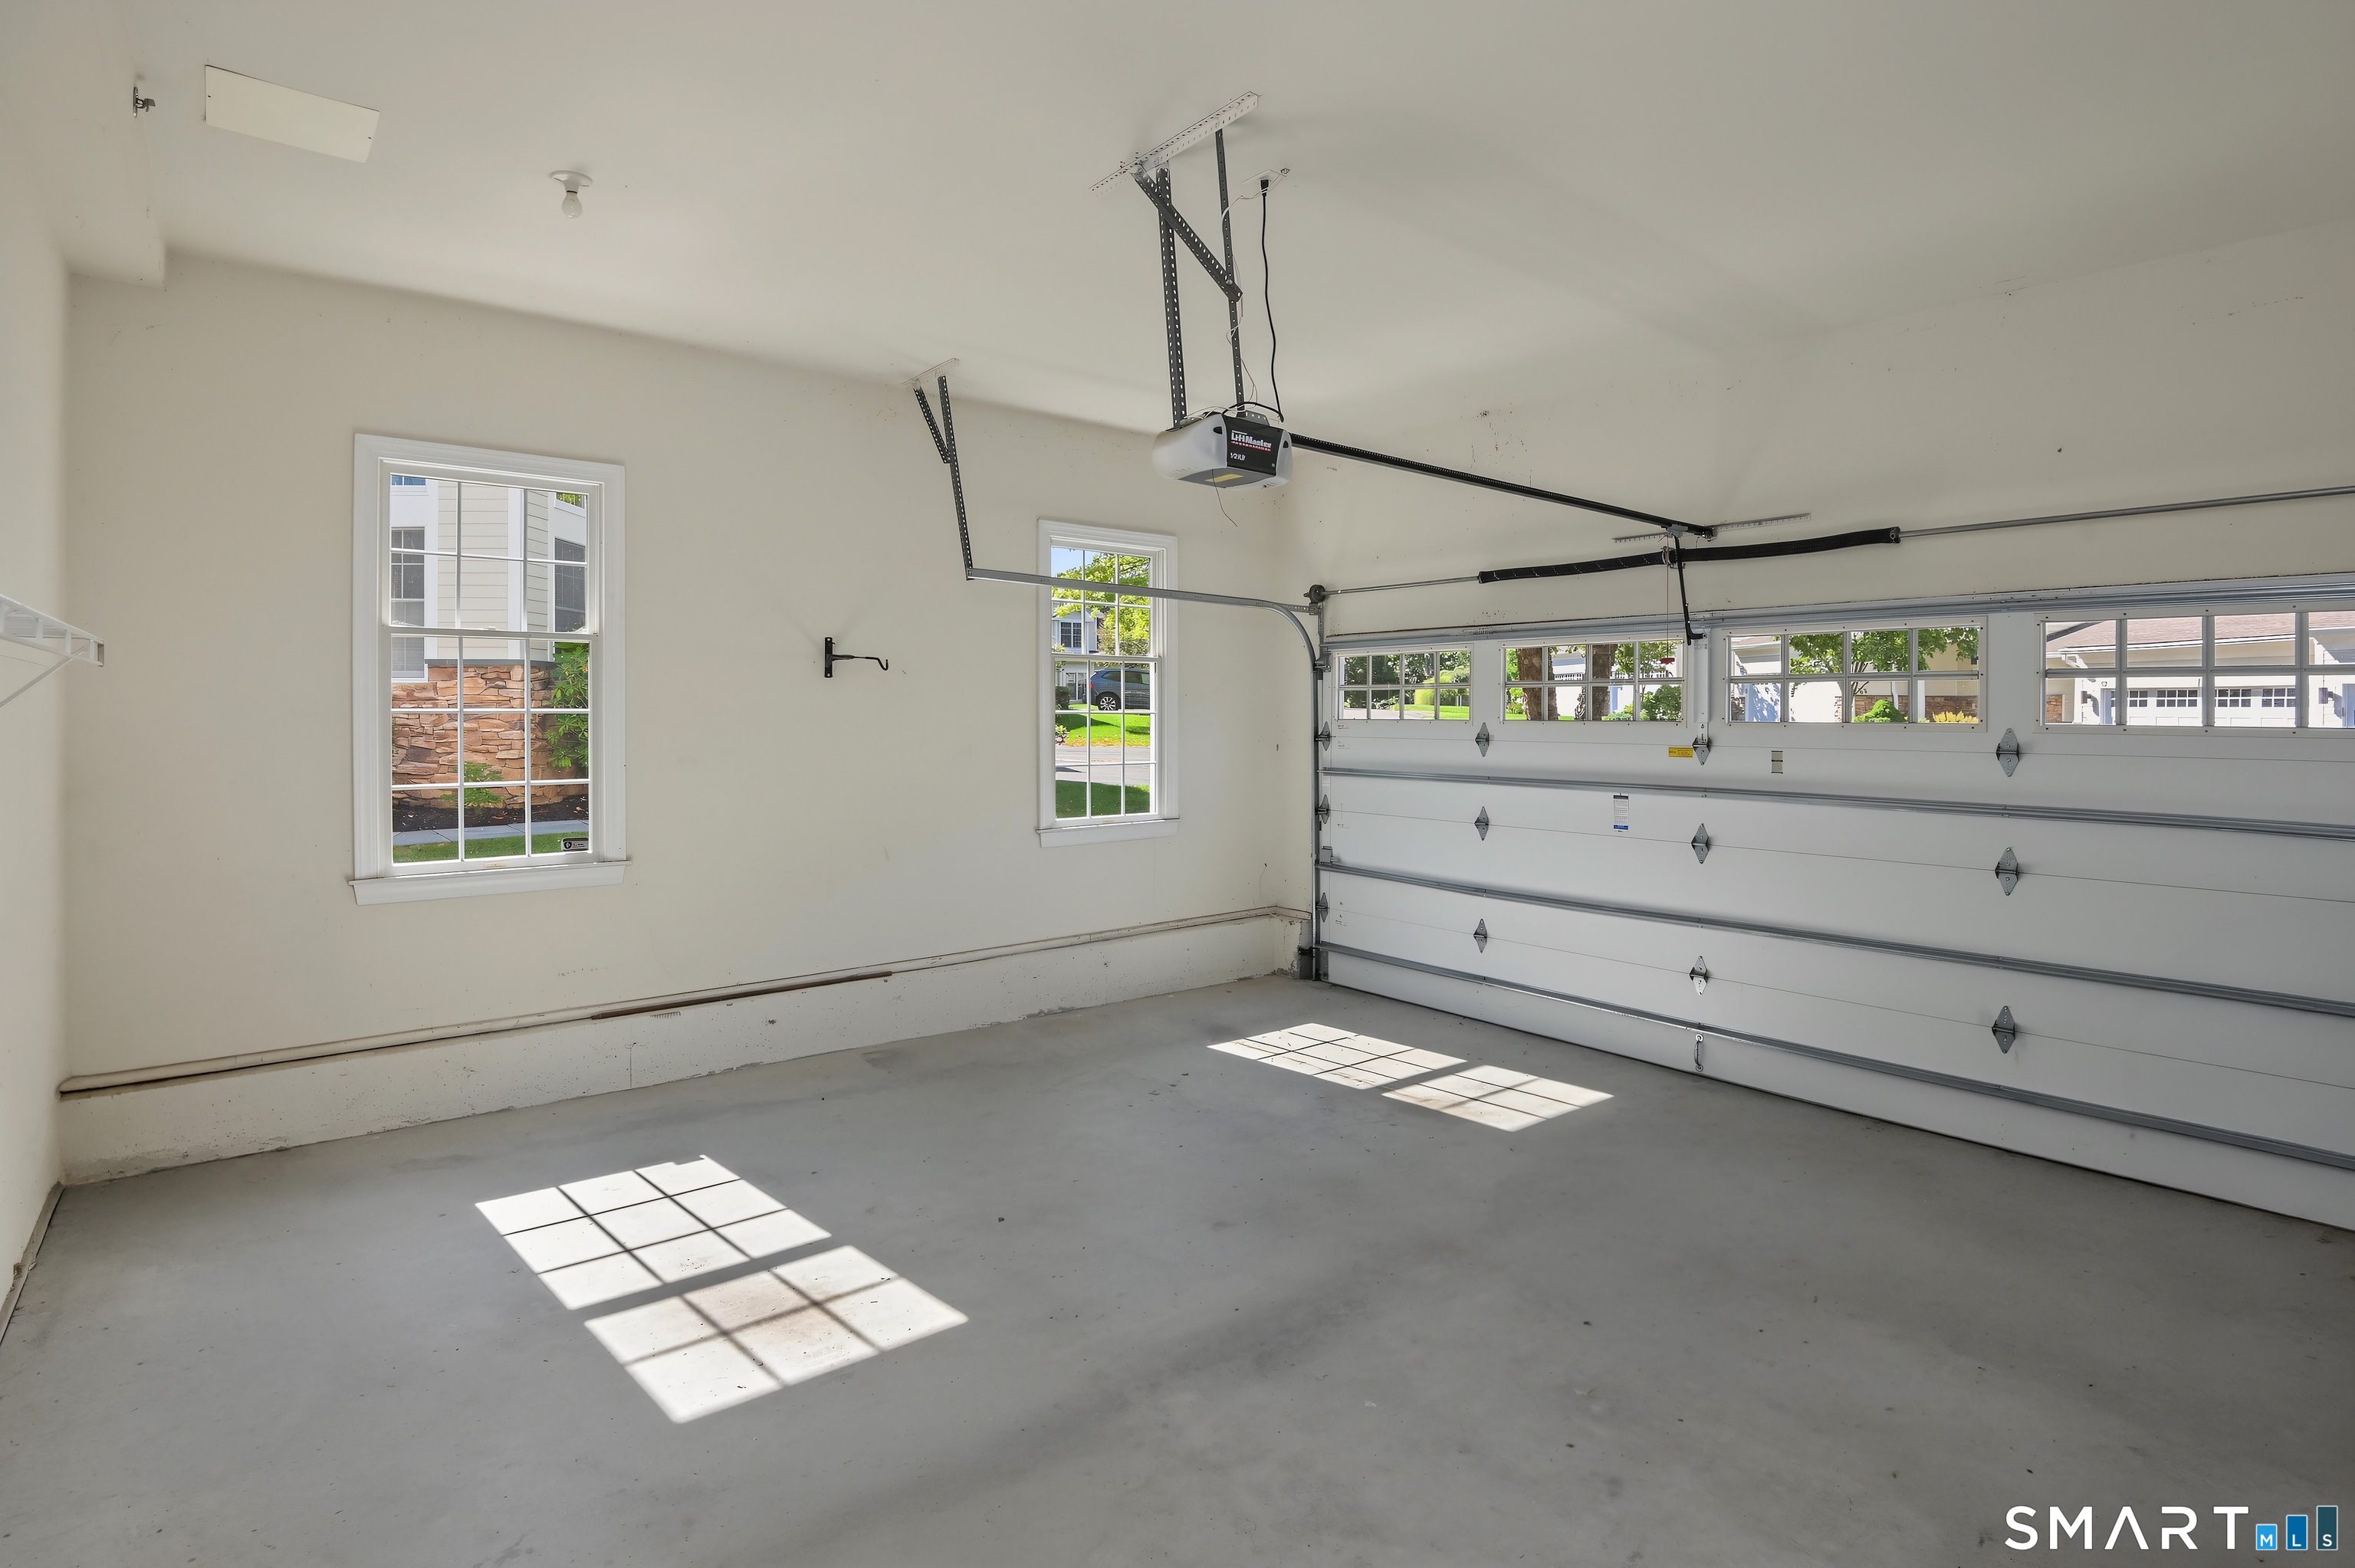
  • 2 cars garage
  • 55+ senior community

About the Home

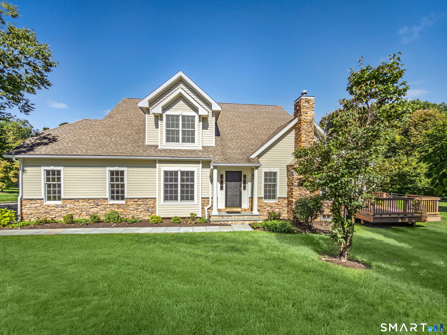
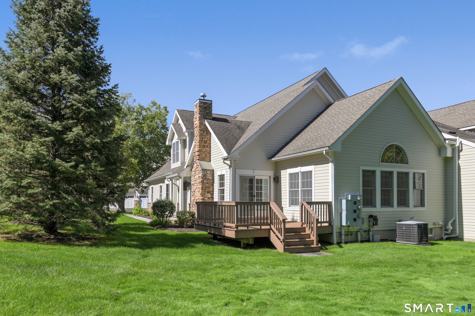
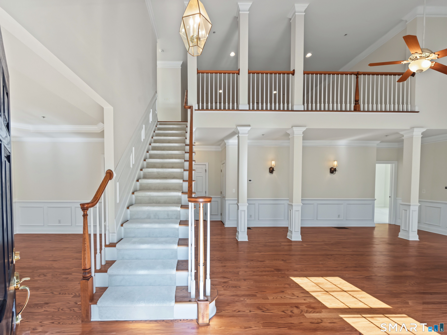
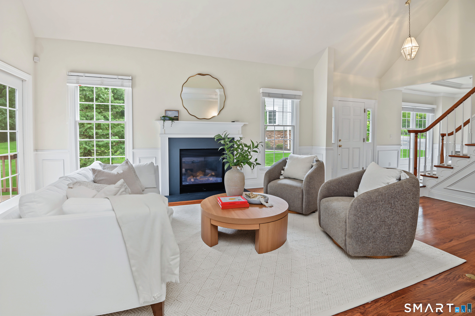
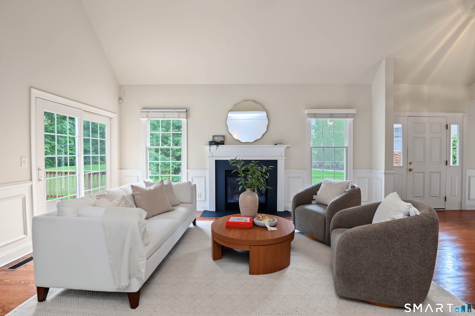
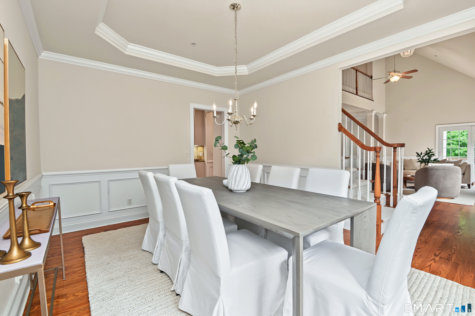
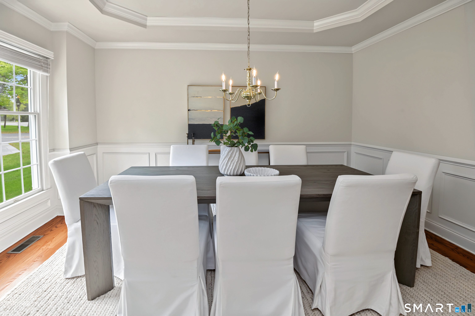
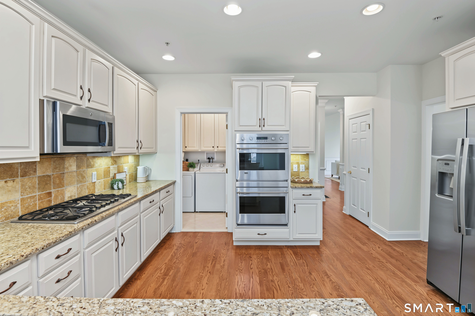
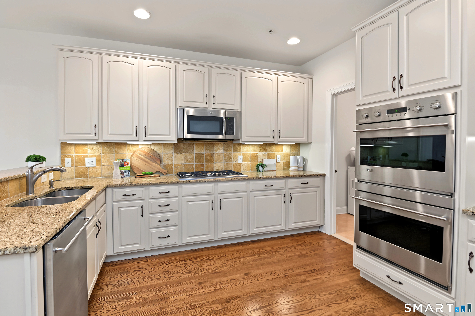
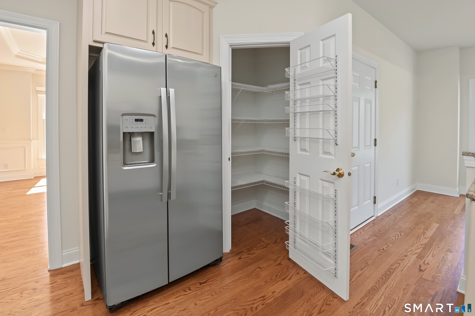
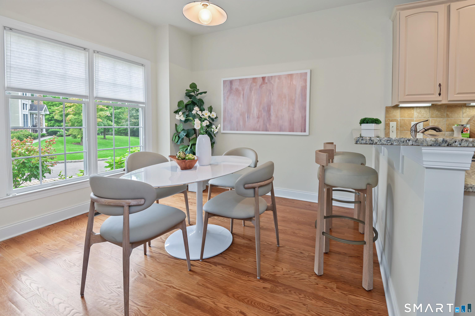
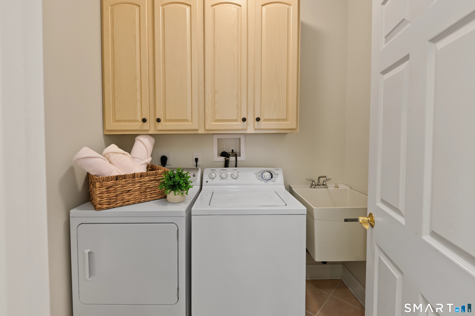
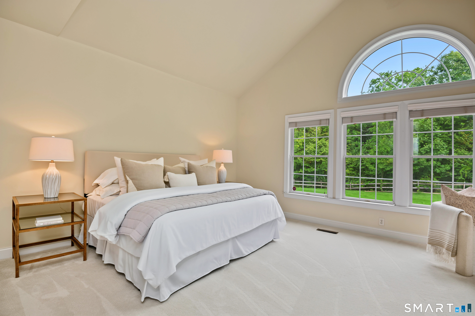
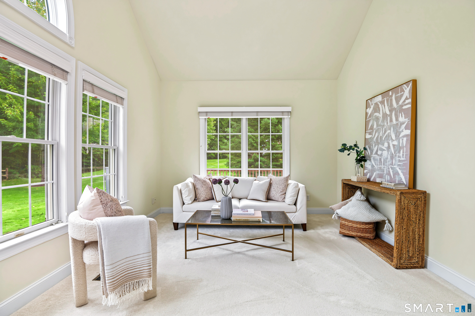
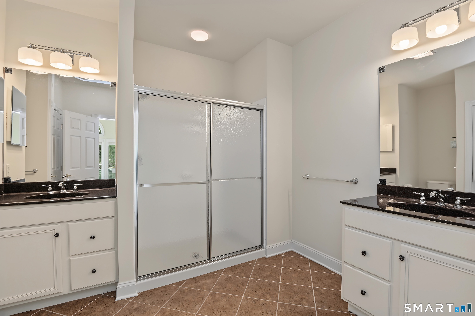
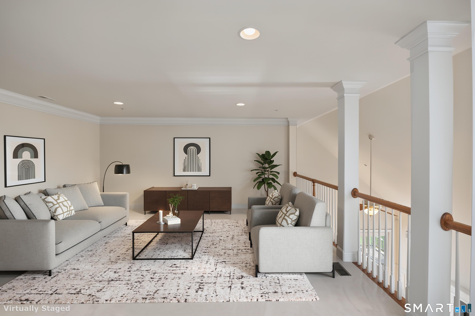
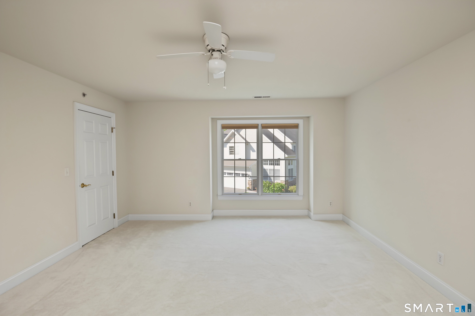
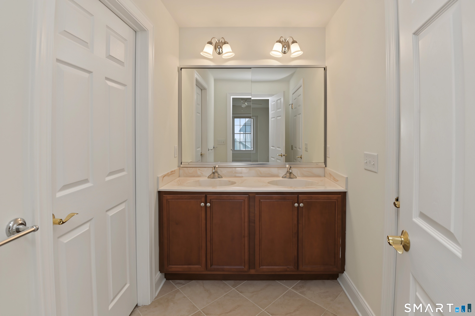
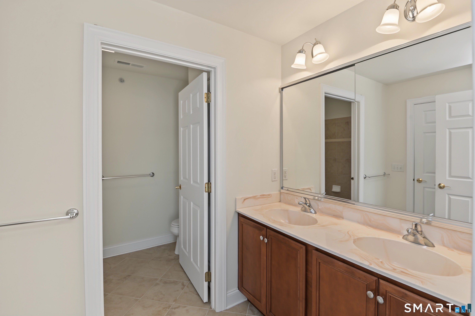
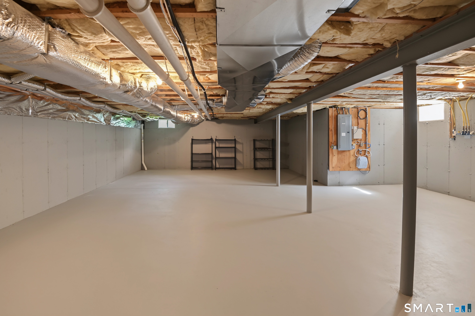
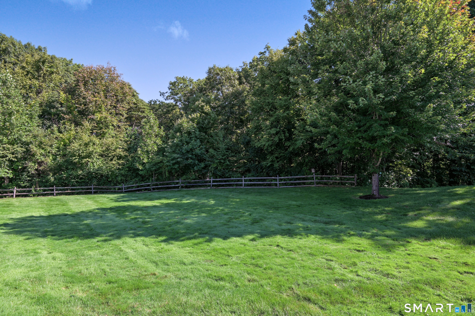
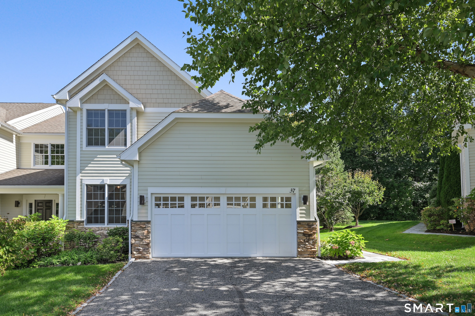
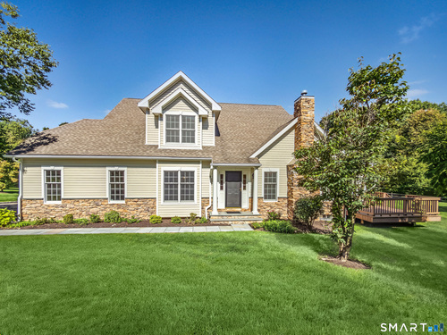
Welcome home to the beautiful Regency of Ridgefield over 55+ community. This Grandview Style home offers one of the best locations in the complex - at the top of the complex in a lovely Cul-de-sac with guest parking close by. Upon entering this light filled home, you are greeted with gleaming hardwood floors and attractive Wainscoting throughout plus the convenience of a flexible layout designed for today's lifestyle. The Primary bedroom suite offers stunning, brand new comfortable carpeting, a freshly painted full bath with two vanities and step in shower, two walk-in closets and a perfect sitting area for tv viewing or reading. The living room offers a cozy gas fireplace, a vaulted ceiling and sliders out to a large deck overlooking expansive open space. The dining room, has a stunning tray ceiling and Wainscoting. The spacious eat-in kitchen offers granite counters, gas range, double wall ovens and convenient pantry closet. Also on the main level is the laundry room, half bath and garage access. Upstairs there is a large bedroom with full bath and step-in tub, home office and generous family room. The oversized lower level is perfect for storage or expansion. This home is conveniently located to everything Ridgefield offers - great restaurants, recreation facilities, Founders Hall for patrons over 60, and many cultural venues.

Rooms & Interior

2 bedrooms beds
2 full + 1 half baths
2,584 square feet sq ft

Room Details

  • Kitchen (Main Level) 9 ft+ Ceilings, Breakfast Bar, Granite Counters, Dining Area, Pantry, Hardwood Floor
  • Living Room (Main Level) Cathedral Ceiling, Ceiling Fan, Fireplace, Sliders, Hardwood Floor
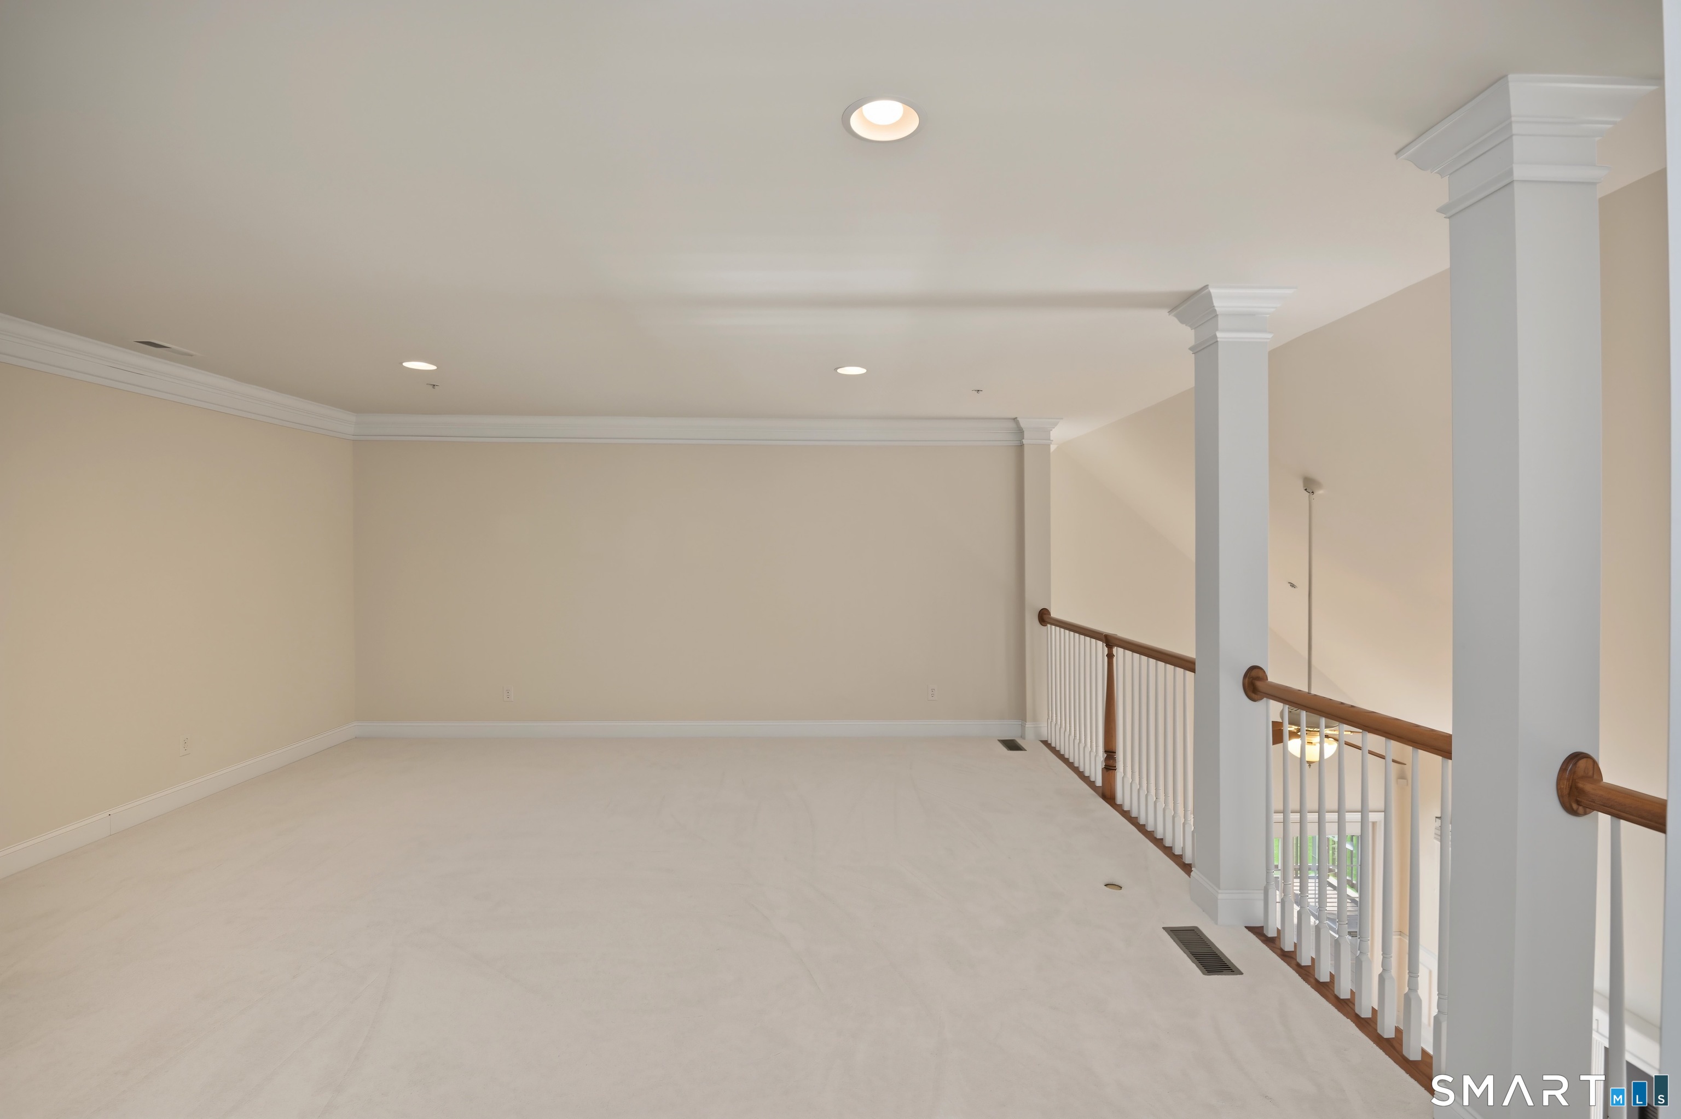
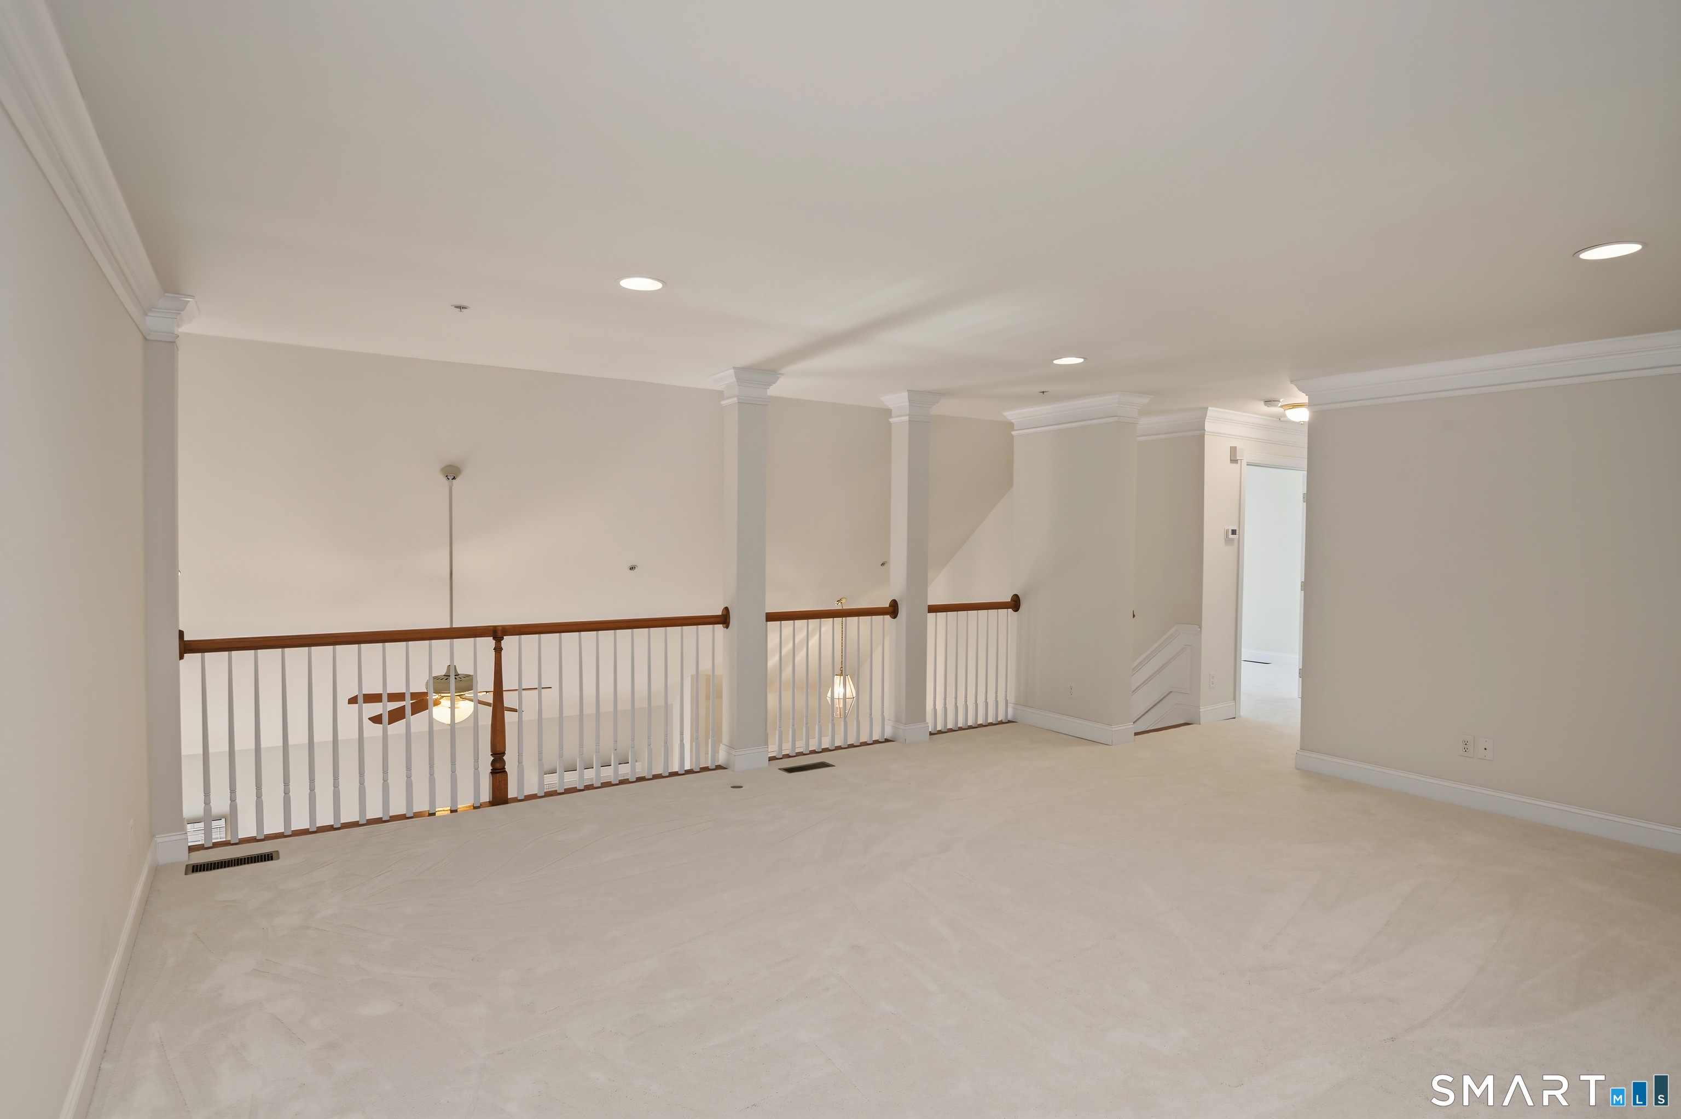
  • Family Room (Upper Level) Interior Balcony, Wall/Wall Carpet
  • Bedroom (Upper Level) Ceiling Fan, Full Bath, Walk-In Closet, Wall/Wall Carpet
  • Dining Room (Main Level) 9 ft+ Ceilings, Hardwood Floor
  • Primary Bedroom (Main Level) Palladian Window(s), Cathedral Ceiling, Ceiling Fan, Full Bath, Walk-In Closet, Wall/Wall Carpet
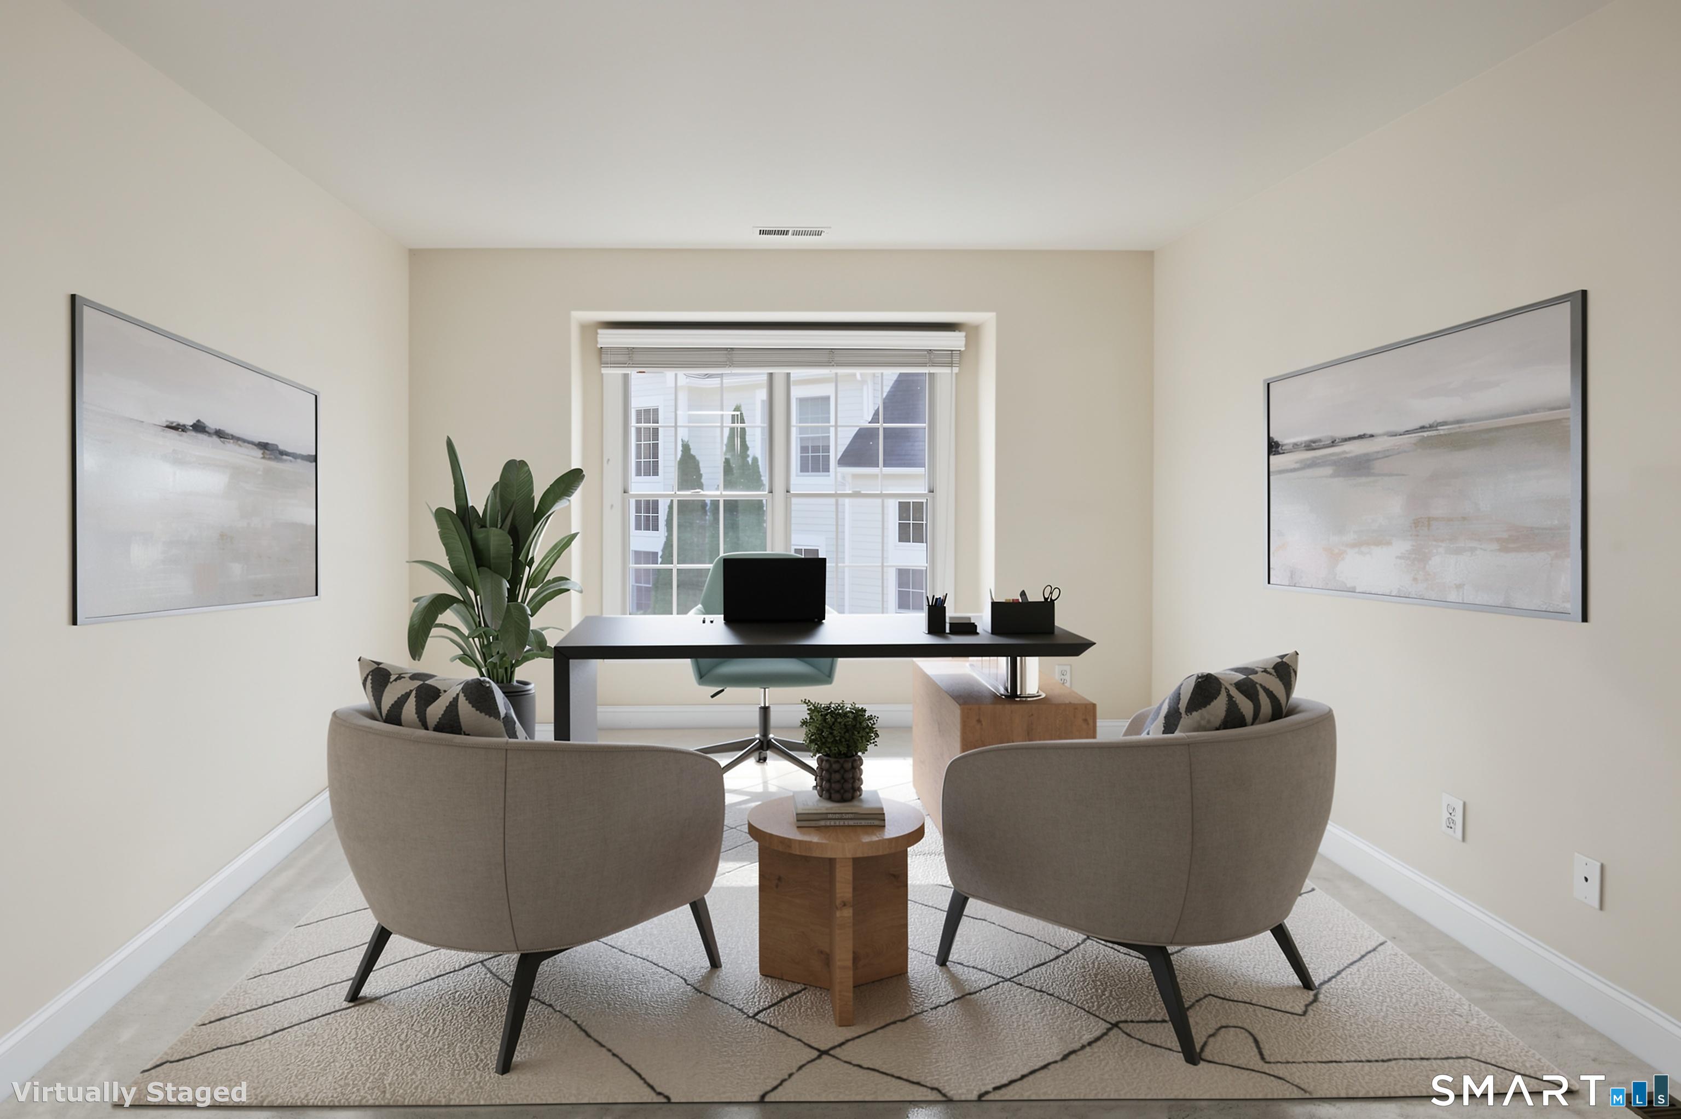
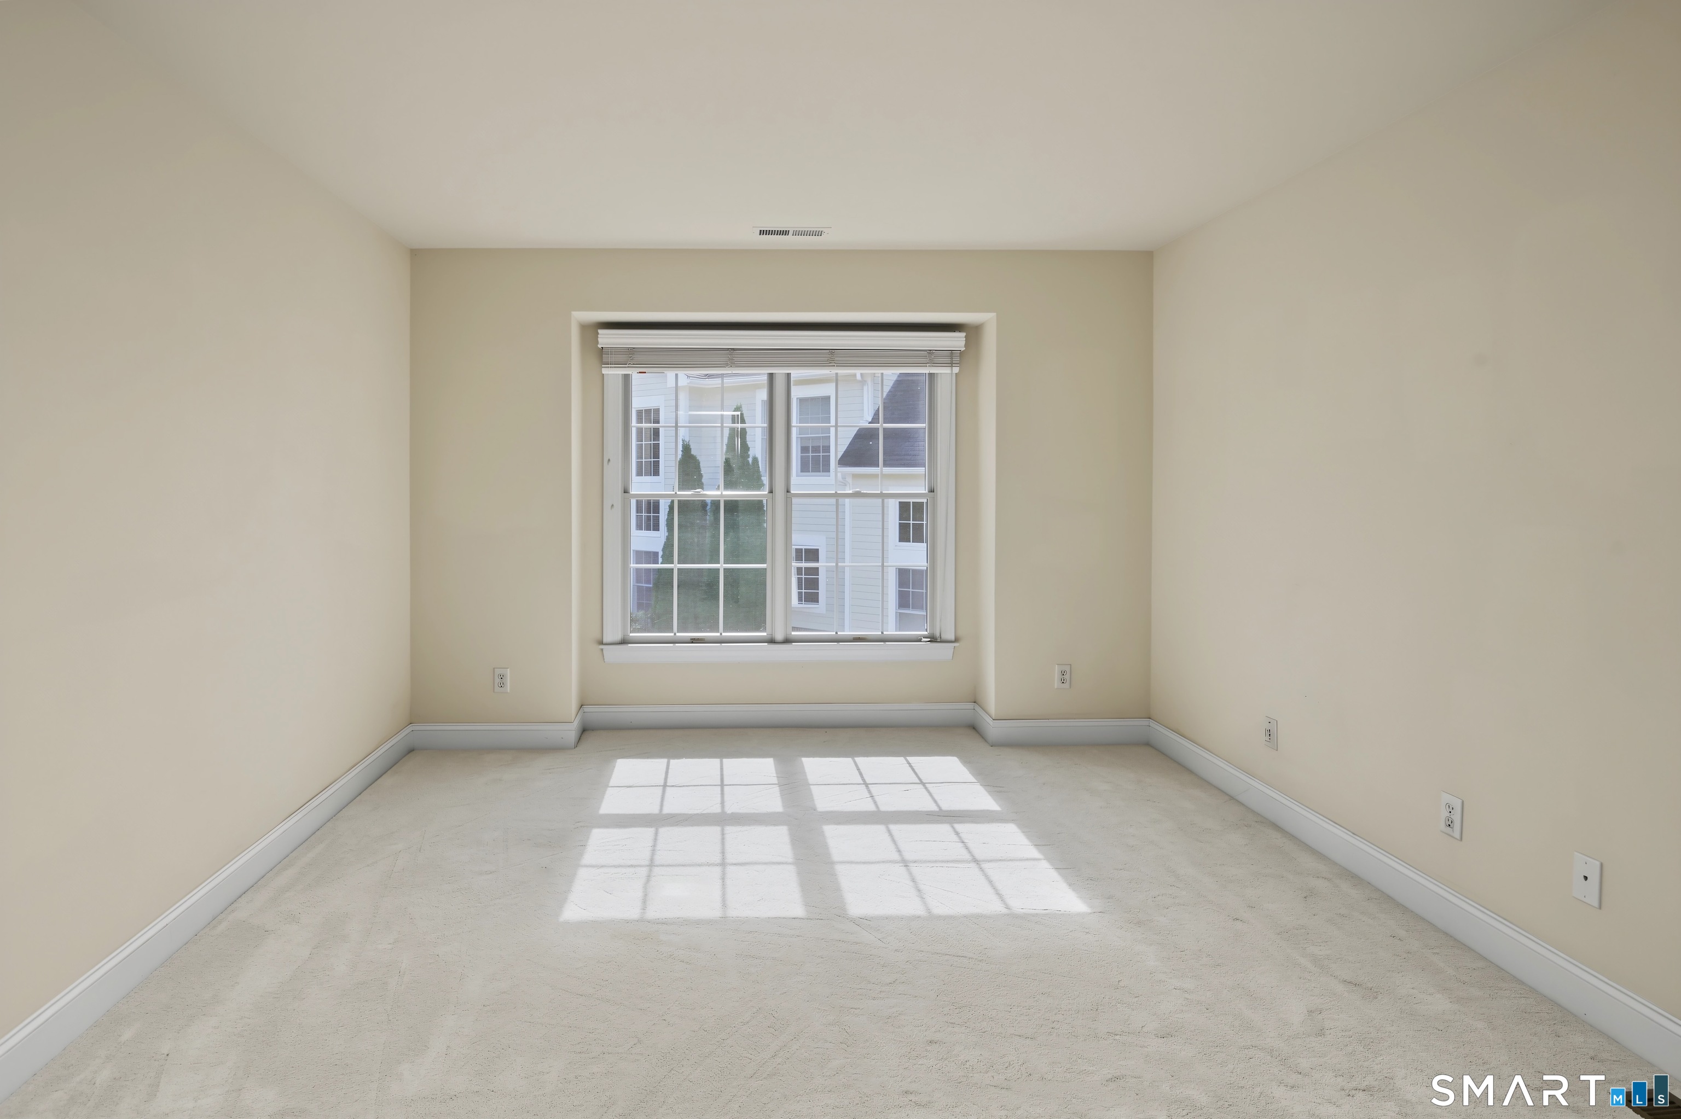
  • Office (Upper Level) Wall/Wall Carpet

Home Features

Heating

  • Fireplaces: 1
  • Heating: hot air, zoned
  • Heat fuel type: natural gas

Cooling

  • Ceiling fans
  • Central air
  • Zoned

Interior Features

  • Auto garage door opener
  • Cable - pre-wired

Appliances

  • Gas cooktop
  • Wall oven
  • Refrigerator
  • Dishwasher
  • Disposal
  • Washer
  • Electric dryer

Attic

  • Storage space
  • Pull-down stairs

Basement

  • Full
  • Unfinished

Laundry

  • Location: main location
  • Main level

Exterior Features

  • Deck
  • Gutters
  • Garden area
  • Underground sprinkler

Property Details

Parking

  • Garage spaces: 2
  • Attached garage

Lot Details

  • Secluded
  • Level lot
  • On cul-de-sac

Utilities

  • Water: public water connected
  • Sewage: pub. sewer connected
  • Sewage fee: $ 932 per year

Near-by Amenities

  • Health club
  • Library
  • Medical facilities
  • Paddle tennis
  • Private rec facilities
  • Shopping/mall

HOA Fee

  • $ 674 monthly

Construction Details

Style
townhouse

Construction year
2008

Exterior Siding
clapboard


- Condo Complex - Regency

Unit types
townhouse

Community features
adult community

Bedrooms
2 beds

Year built
2007 - 2010

Recreation
club house

Facilities
guest parking

1 home for sale / $1.02M med. price
read more

Area & Town


Finance & Listing Info

Status Active
Listing date September 24, 2026
List price $ 1,050,000
Current price $ 1,050,000
Tax amount $ 15,905
Tax year july 2026-june 2027
MLS ID #24207314
List Agent Peggy Marconi
List Office Compass Connecticut, LLC

638 Danbury Road Home Photos

Because we love Fairfield County!

© Copyright 1999 - 2026 Dagny's LLC. - 20 Windy Ridge Place Wilton, CT 06897 - Terms & Conditions