6 Down River Rd Unit 2, New Canaan, CT, 06840

townhouse condo
$ 2,349,000 For Sale Active Sep 3, 2026
  • 4 beds
  • 4 baths
  • 3,836 sq ft
  • 2024 year built
  • 2 cars garage

About the Home

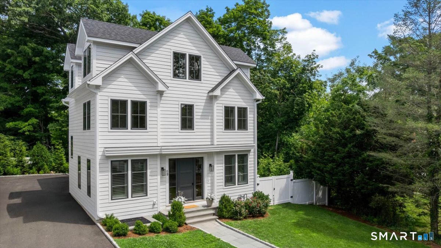
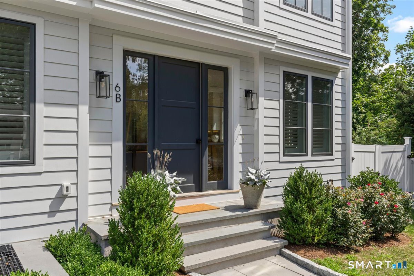
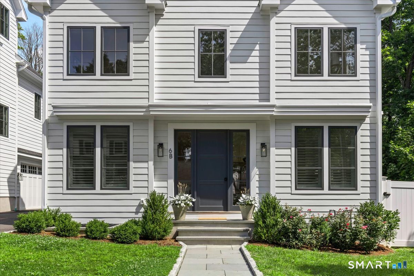
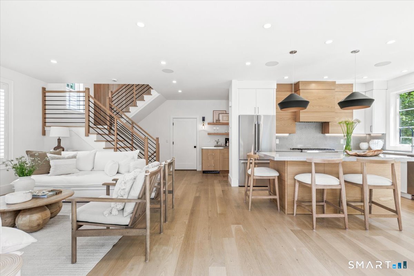
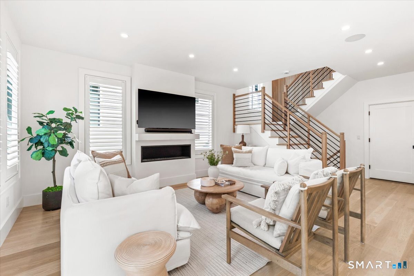
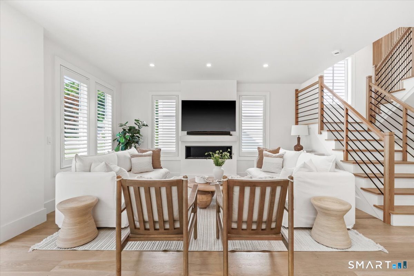
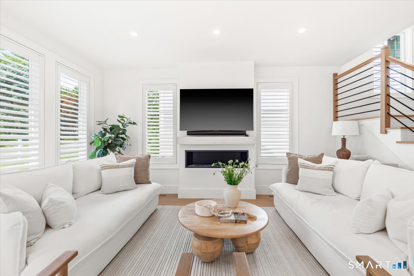
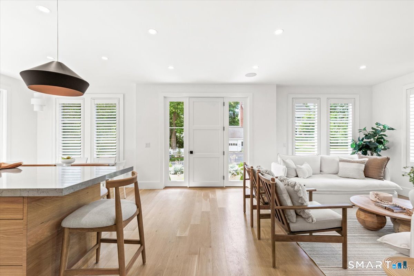
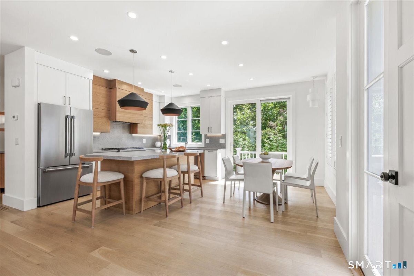
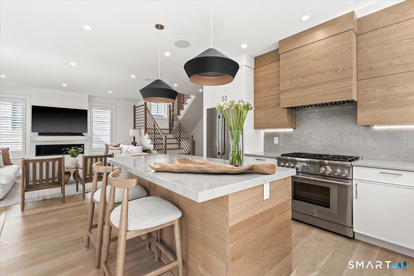
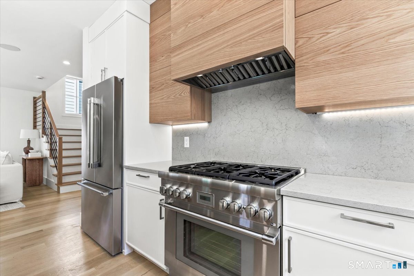
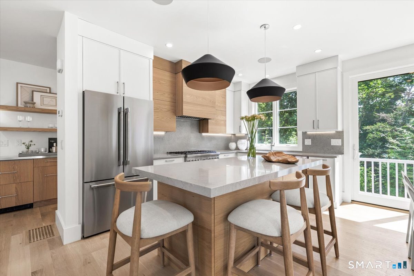
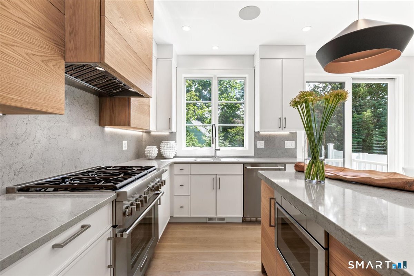
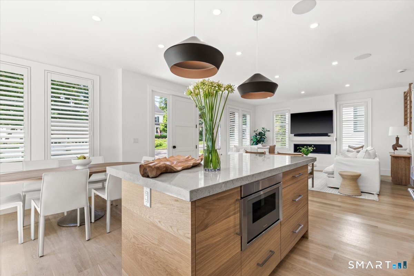
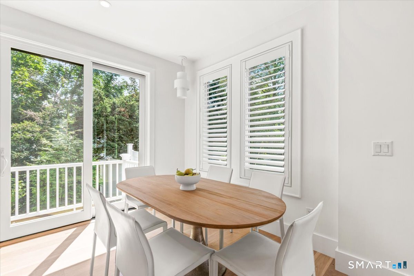
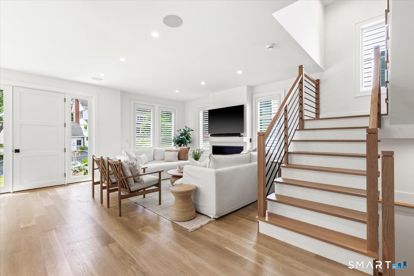
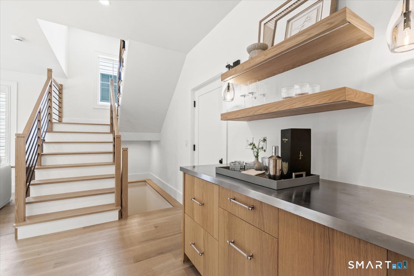
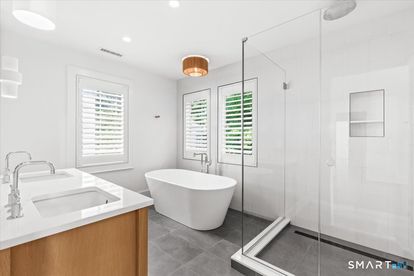
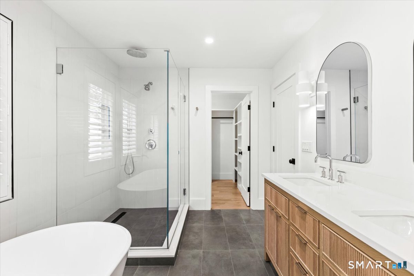
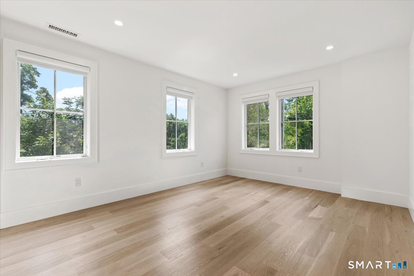
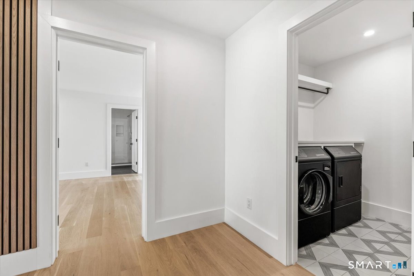
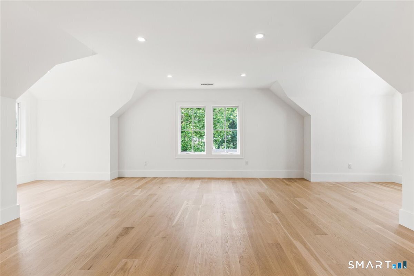
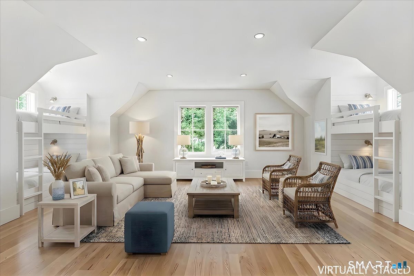
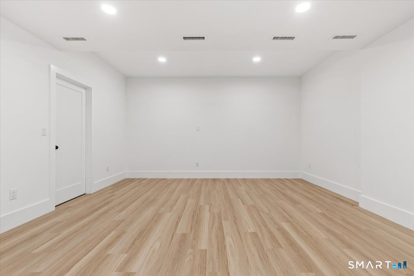
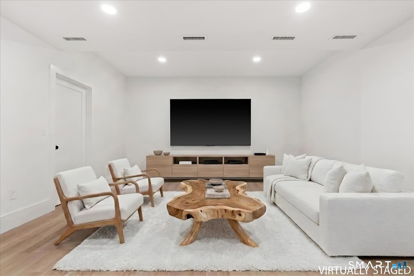
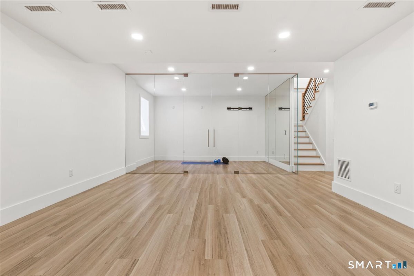
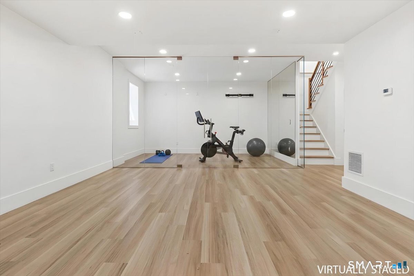
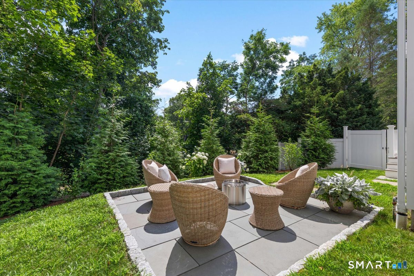
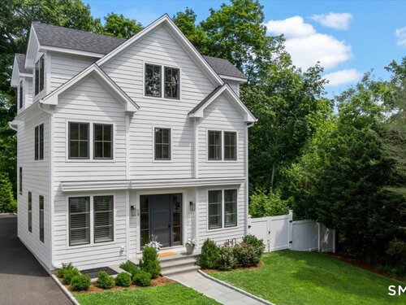
6 Down River pairs new construction with privacy and walkability - the scale of a single-family home, without the maintenance. Built in 2024 and further refined in by the developer in 2025, this 4-bedroom residence offers over 3,000 square feet across four finished levels, conceived for an effortless lock-and-leave lifestyle. The main level is open and light-filled, built for entertaining: the kitchen with custom cabinetry, high-end appliances and a large center island connects seamlessly to dining and living areas anchored by a gas fireplace and bar. Upstairs, the primary suite includes a spa-like bath and generous walk-in closet, alongside two well-proportioned bedrooms, additional baths and a laundry room on the same level. The finished third floor delivers a fourth bedroom - suited to a home office, bunk room, or playroom. What sets 6 Down River apart: Finished third floor - fourth bedroom, office, bunk room or play space. Finished lower level - recreation area with a glass-enclosed gym or office Private terrace and lawn. Attached 2-car garage A move-in-ready path to newer construction, minutes to the village and the train.

Rooms & Interior

4 bedrooms beds
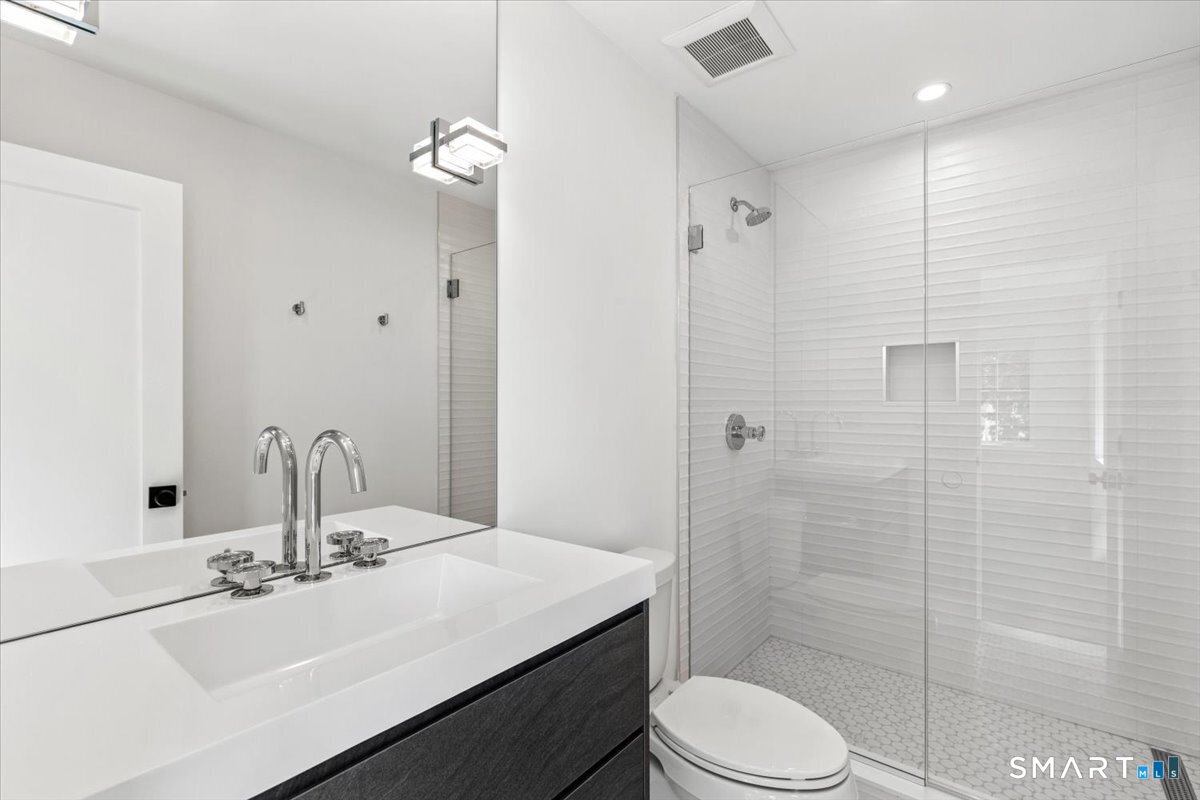
3 full + 1 half baths
3,836 square feet sq ft

Room Details

  • Living Room (Main Level) 9 ft+ Ceilings, Dry Bar, Gas Log Fireplace
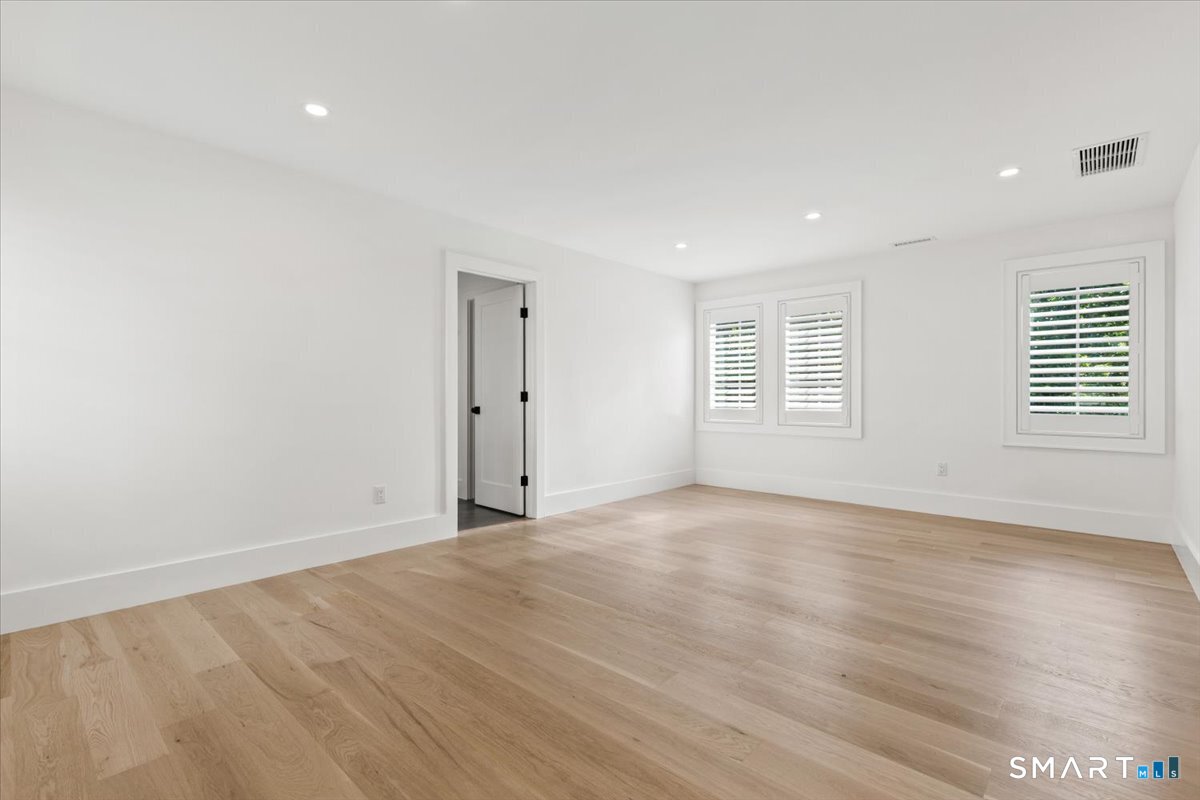
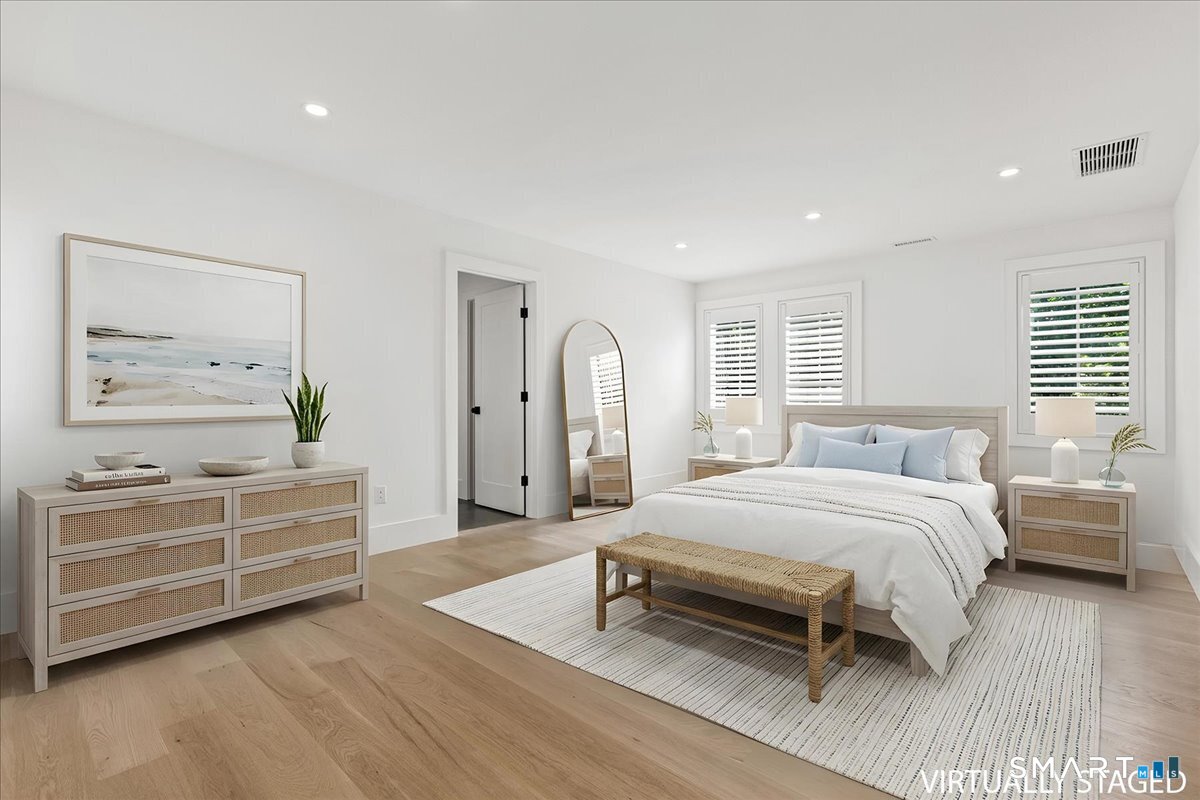
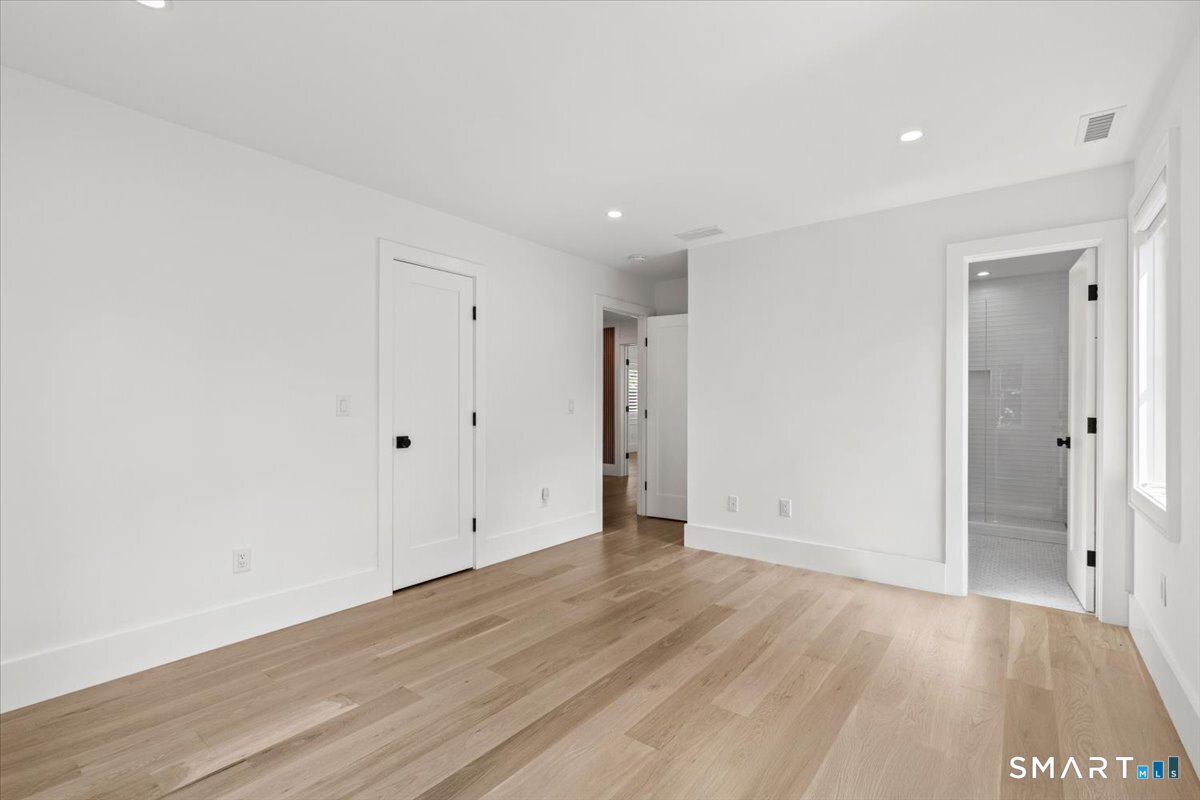
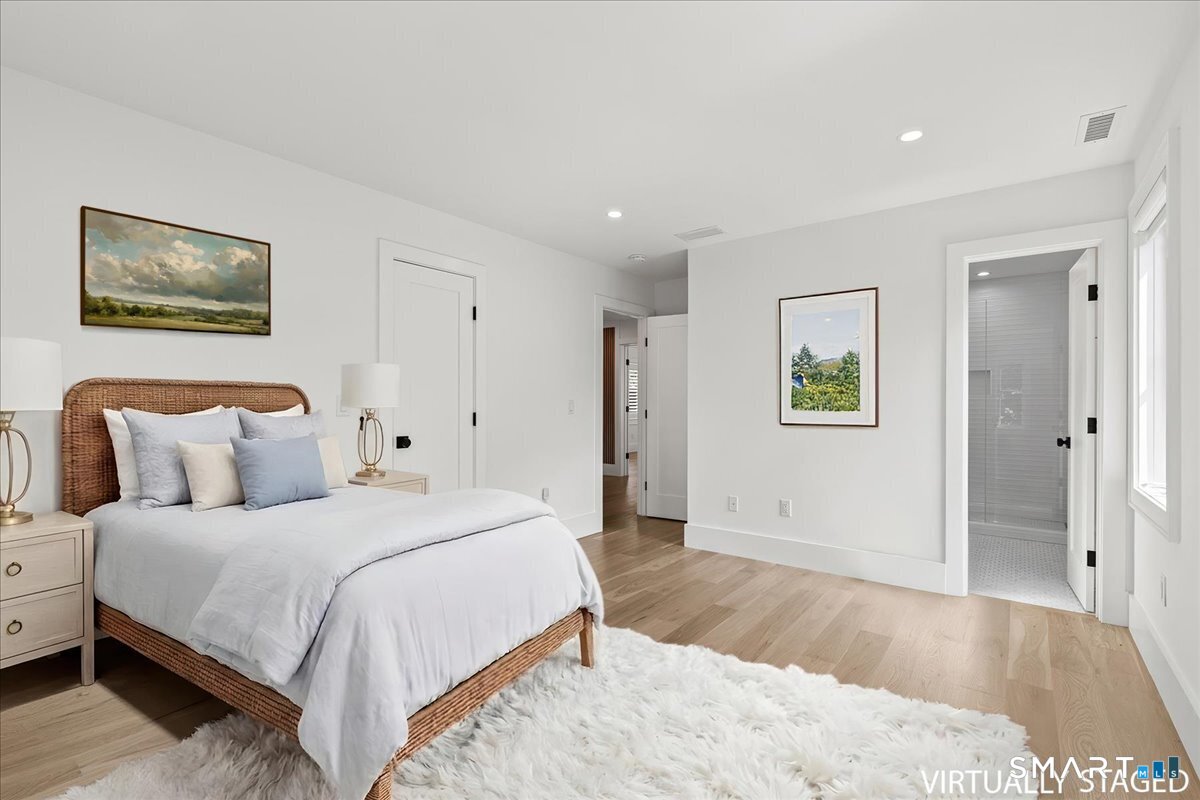
  • Primary Br Suite (Upper Level) 9 ft+ Ceilings, Full Bath, Walk-In Closet
  • Other (Lower Level) 9 ft+ Ceilings
  • Dining Room (Main Level) 9 ft+ Ceilings, Balcony/Deck, Patio/Terrace, Sliders
  • Kitchen (Main Level) 9 ft+ Ceilings, Dining Area, Island, Pantry
  • Bedroom (Upper Level) 9 ft+ Ceilings, Full Bath, Walk-In Closet
  • Bedroom (Upper Level) 9 ft+ Ceilings, Walk-In Closet
  • Rec/Play Room (Lower Level) 9 ft+ Ceilings
  • Bedroom (Other Level) 9 ft+ Ceilings
  • Dining Room (Main Level) 9 ft+ Ceilings, Balcony/Deck, Patio/Terrace, Sliders
  • Kitchen (Main Level) 9 ft+ Ceilings, Dining Area, Island, Pantry
  • Bedroom (Upper Level) 9 ft+ Ceilings, Full Bath, Walk-In Closet
  • Bedroom (Upper Level) 9 ft+ Ceilings, Walk-In Closet
  • Rec/Play Room (Lower Level) 9 ft+ Ceilings
  • Bedroom (Other Level) 9 ft+ Ceilings
  • Other Rooms Bonus room, Gym, Laundry room

Home Features

Heating

  • Fireplaces: 2
  • Heating: hot water
  • Heat fuel type: natural gas

Cooling

  • Central air

Interior Features

  • Audio system

Appliances

  • Gas range
  • Microwave
  • Range hood
  • Refrigerator
  • Freezer
  • Dishwasher

Attic

  • Finished
  • Walk-up

Basement

  • Full
  • Fully finished

Laundry

  • Location: second floor hall
  • Upper level

Exterior Features

  • Terrace

Property Details

Parking

  • Garage spaces: 2
  • Attached garage

Lot Details

  • On cul-de-sac

Utilities

  • Water: public water connected
  • Sewage: pub. sewer connected

Near-by Amenities

  • Library
  • Park
  • Playground/tot lot
  • Public pool

HOA Fee

  • $ 4,500 annually

Construction Details

Style
townhouse

Construction year
2024

Exterior Siding
vinyl siding


Open Houses

There is 1 scheduled open house for 6 Down River Road, New Canaan, CT.
September 13, 2026 Sep 13, 2026 13:00 - 15:00 (public)

Area & Town

This home is located in Town Center neighborhood, in the town of New Canaan.

Finance & Listing Info

Status Active
Listing date September 03, 2026
List price $ 2,349,000
Current price $ 2,349,000
Tax amount $ 17,410
Tax year july 2025-june 2026
MLS ID #24196988
List Agent Christine Saxe
List Office Compass Connecticut, LLC

6 Down River Road Home Photos

Because we love Fairfield County!

© Copyright 1999 - 2026 Dagny's LLC. - 20 Windy Ridge Place Wilton, CT 06897 - Terms & Conditions