- $425K med. price
- 13 homes for sale

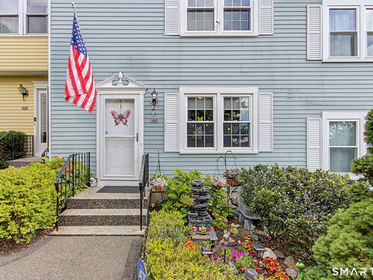
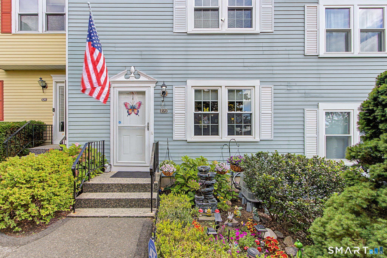
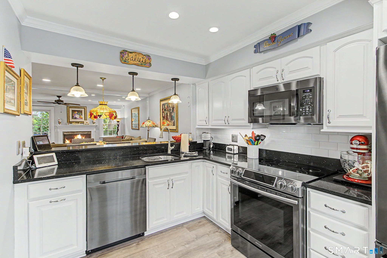
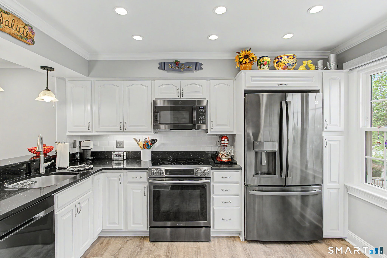
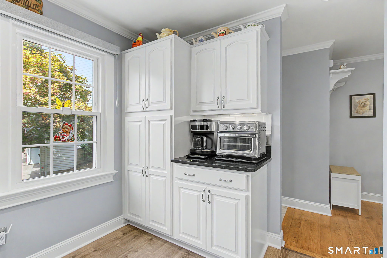
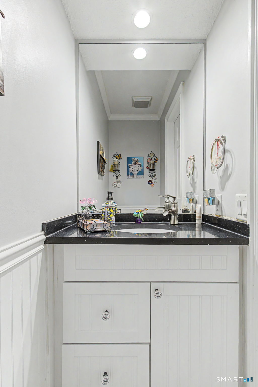
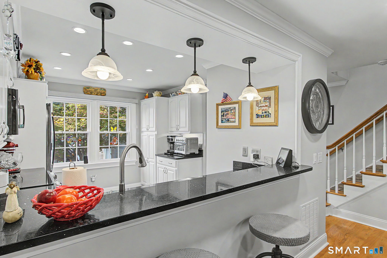
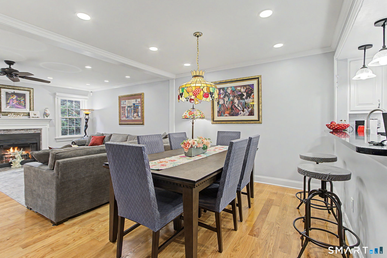
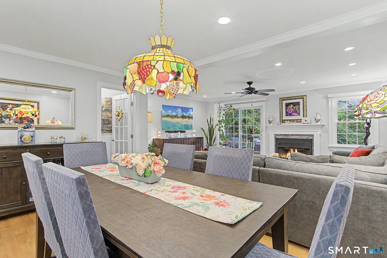
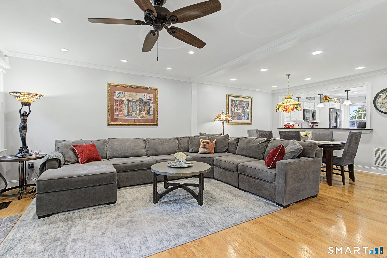
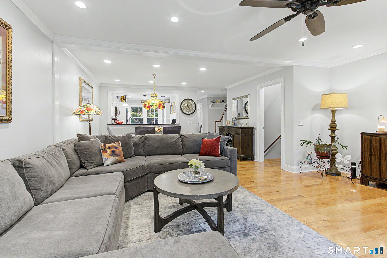
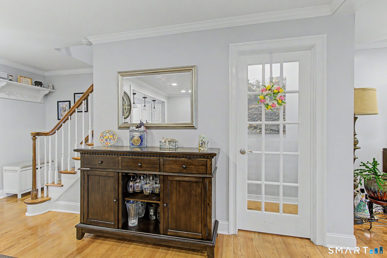
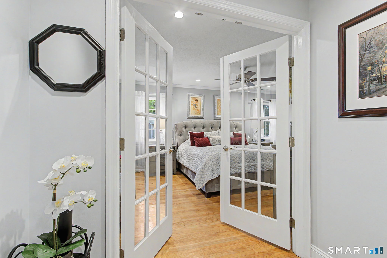
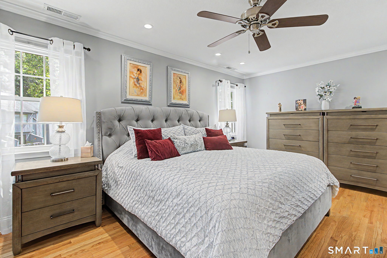
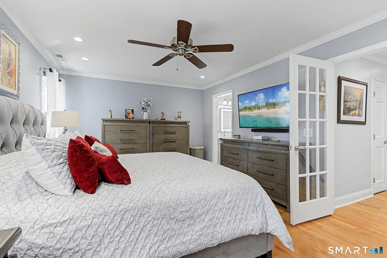
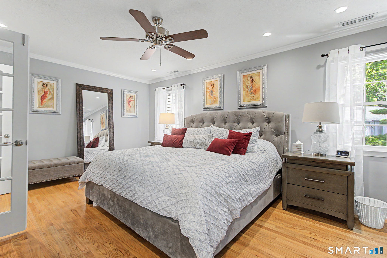
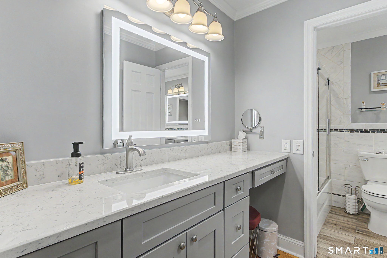
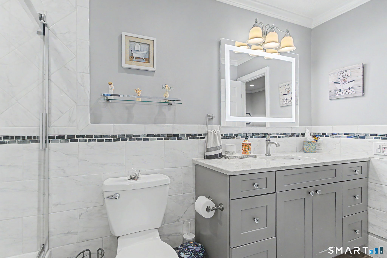
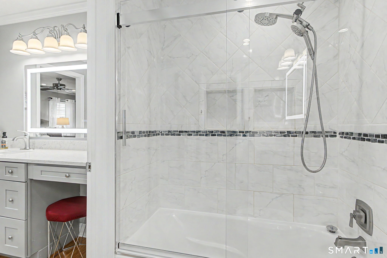
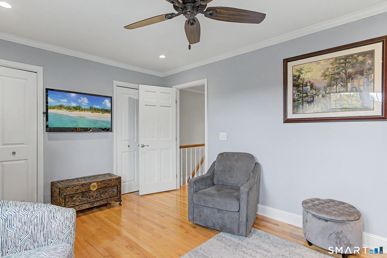
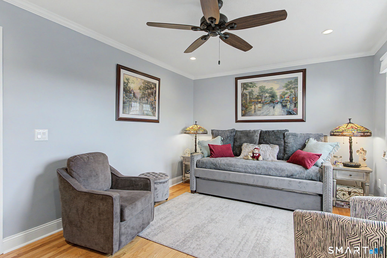
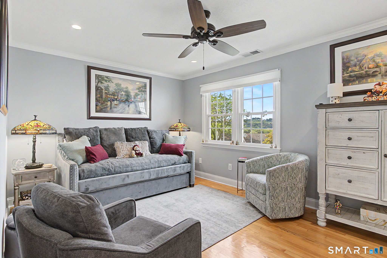
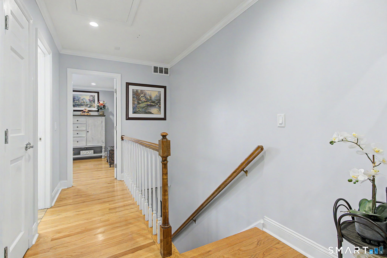
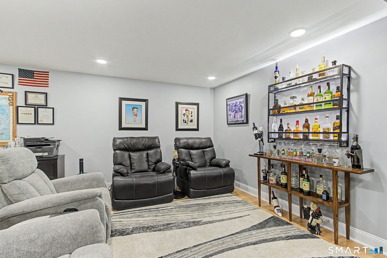
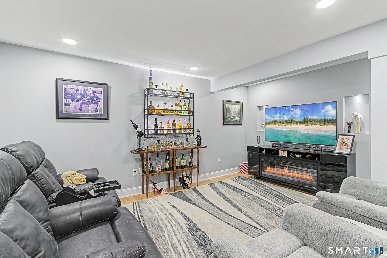
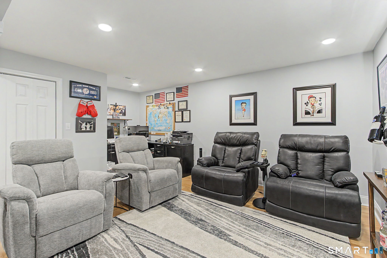
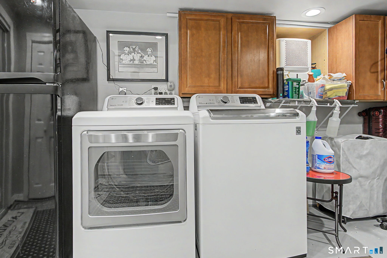
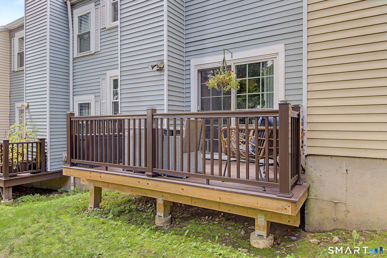
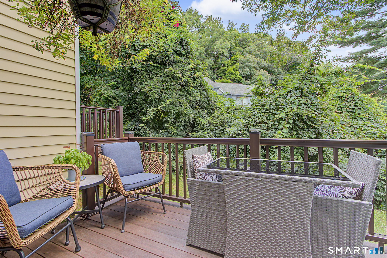
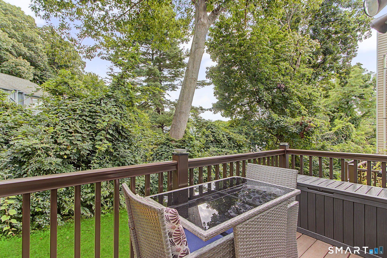
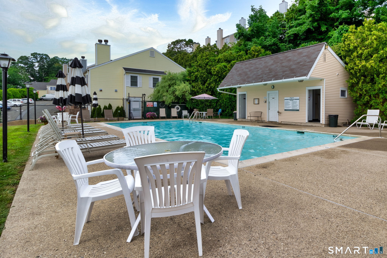
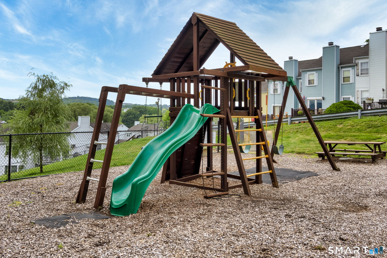
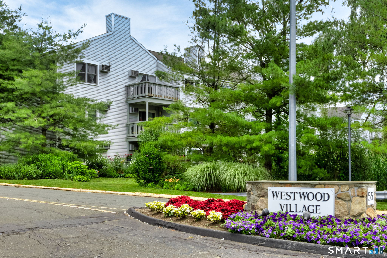
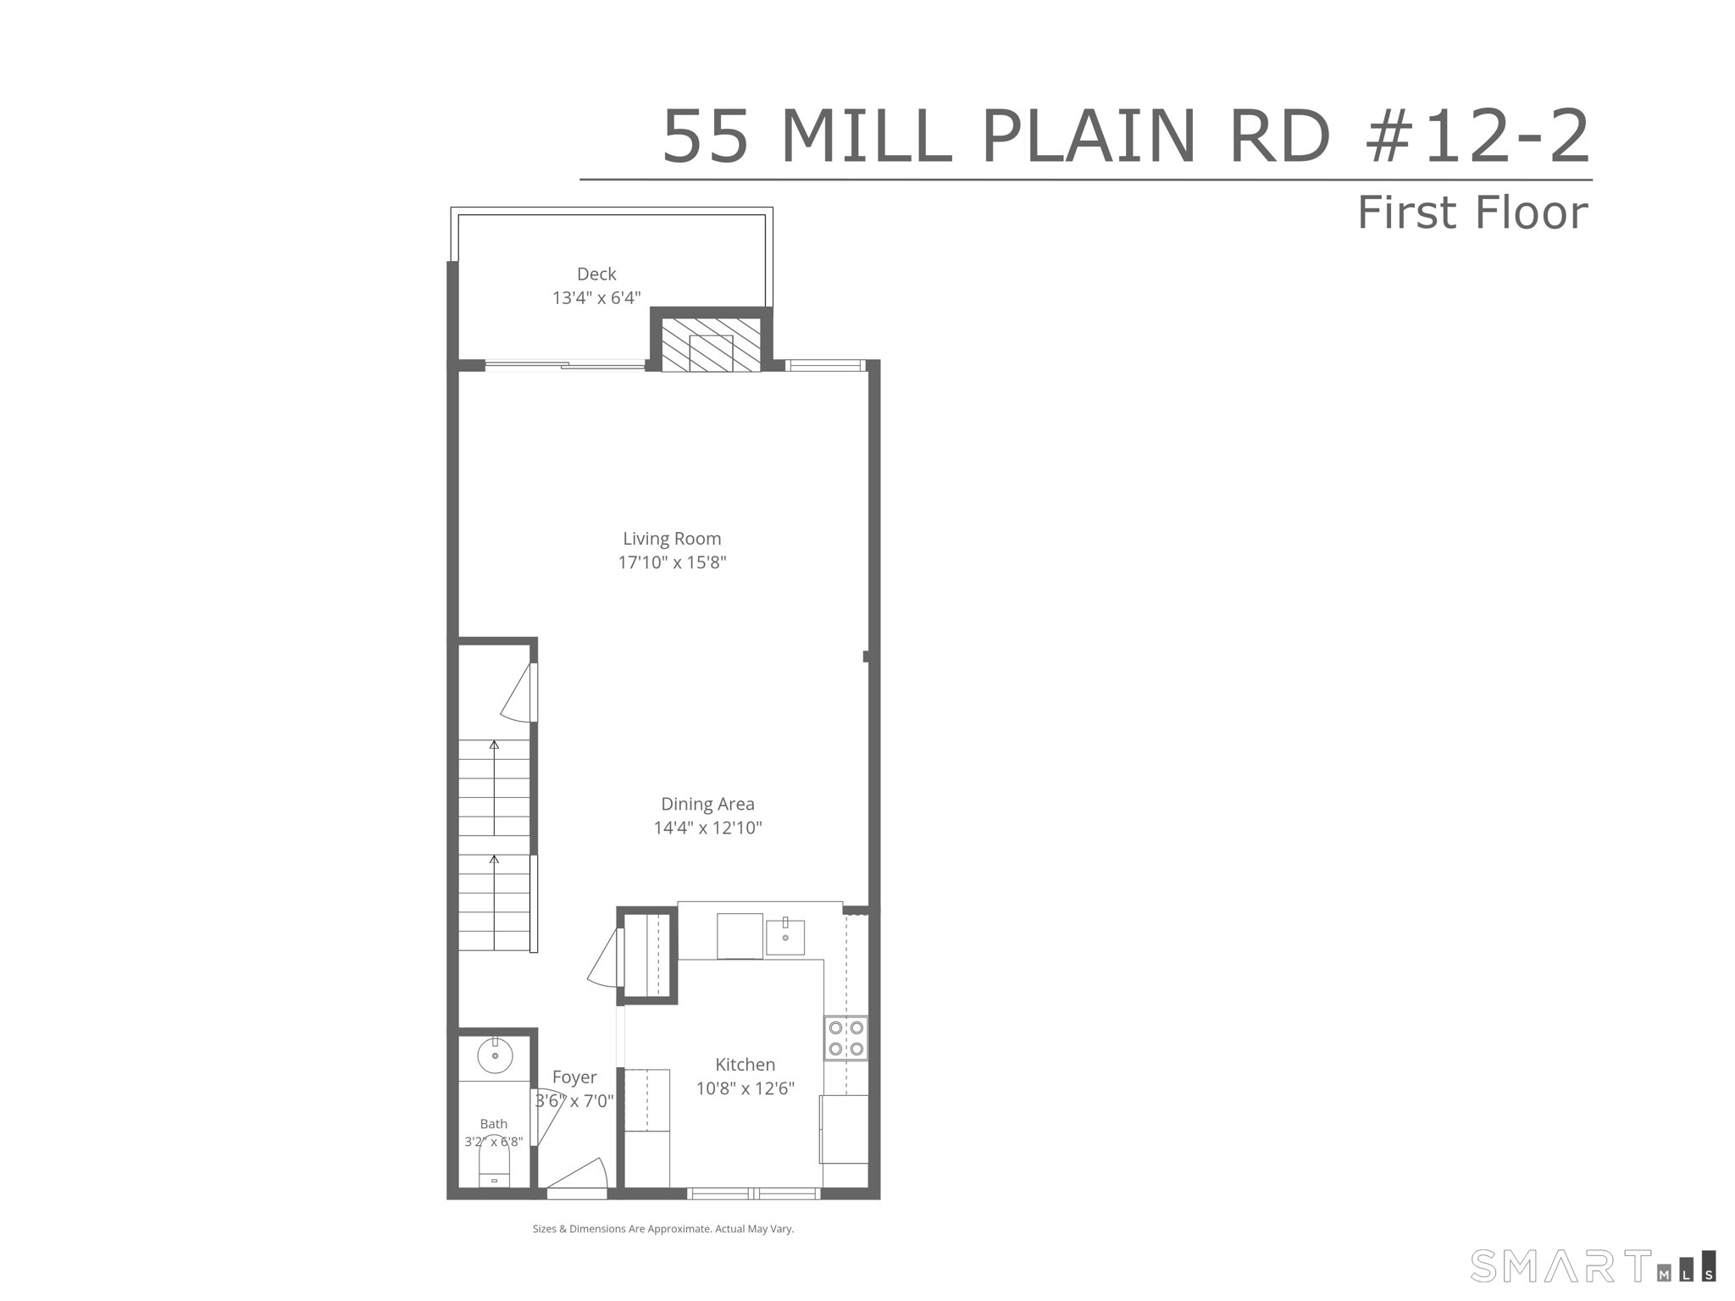
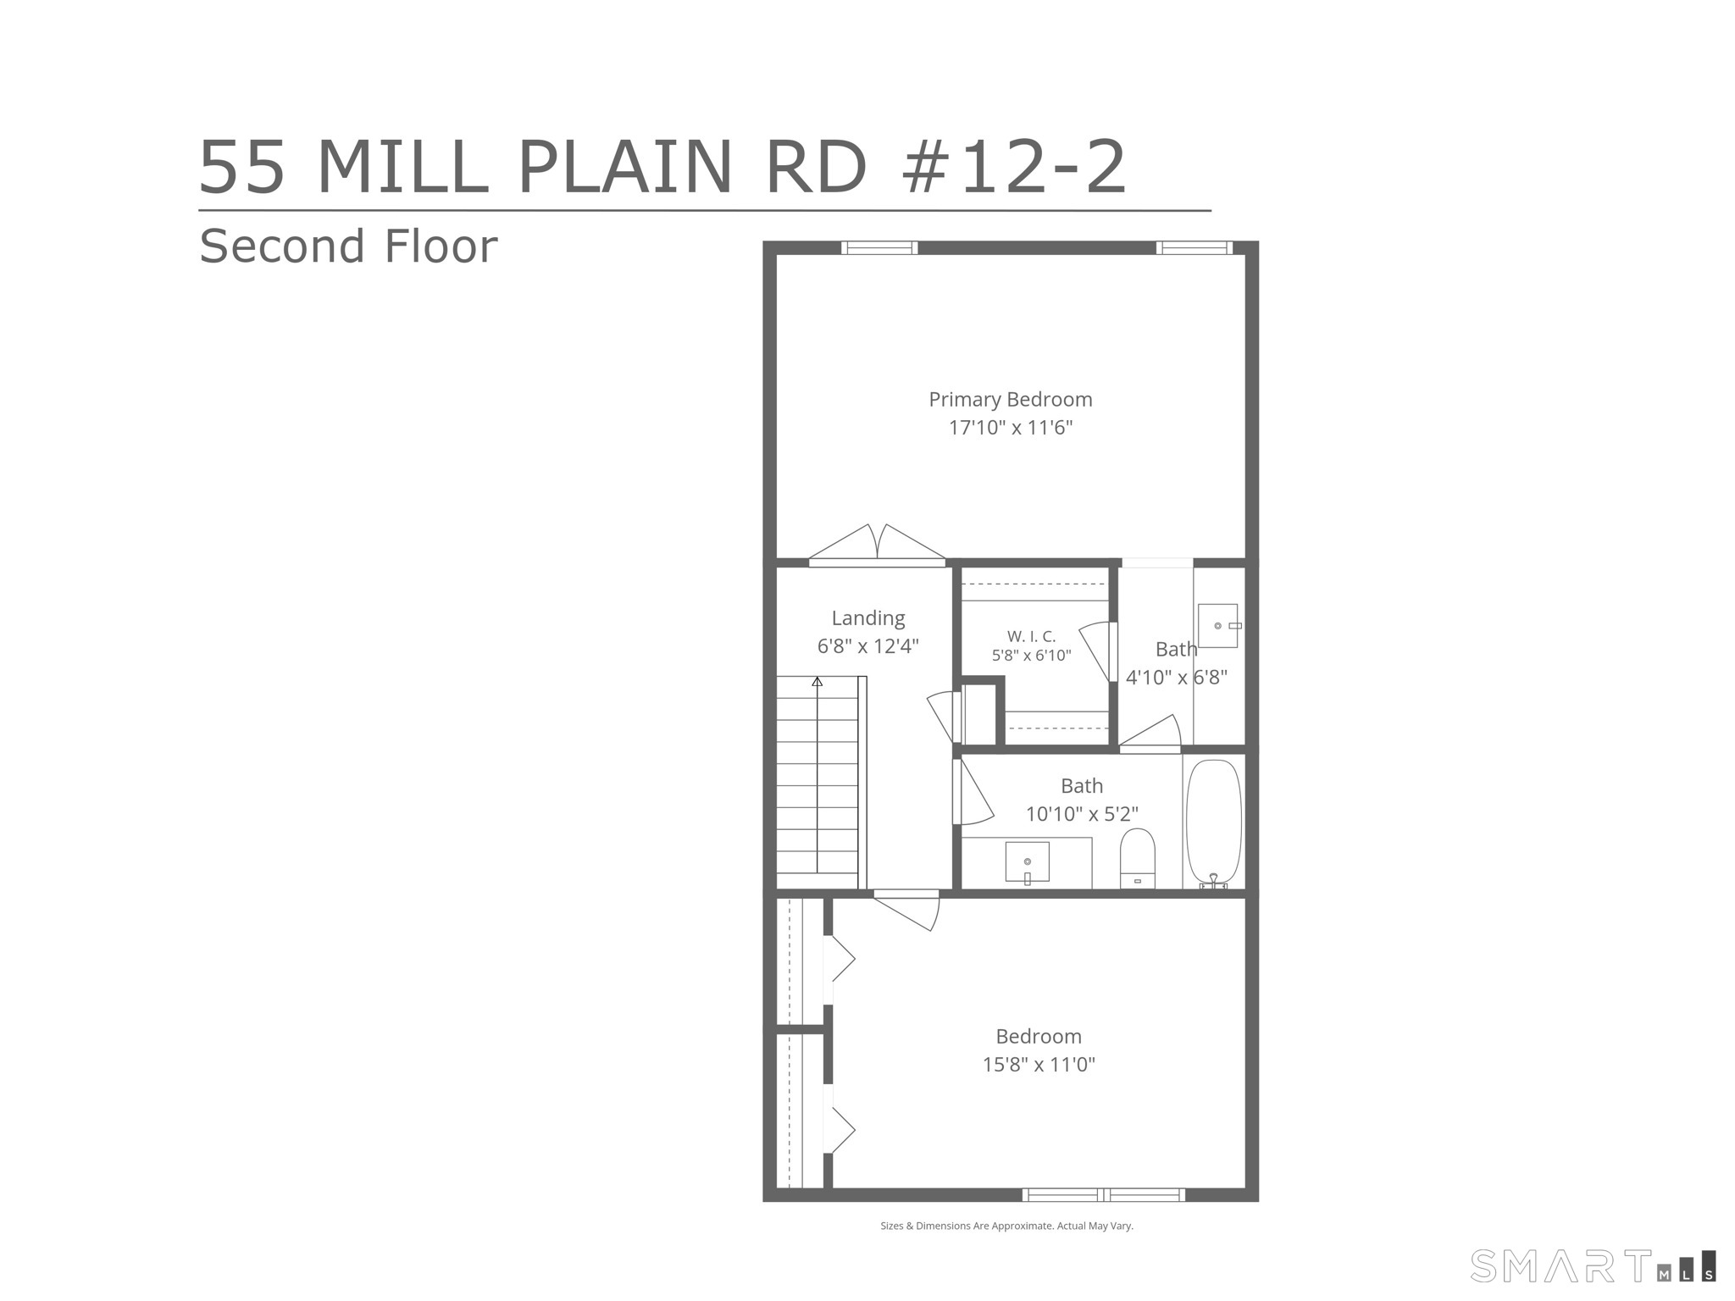
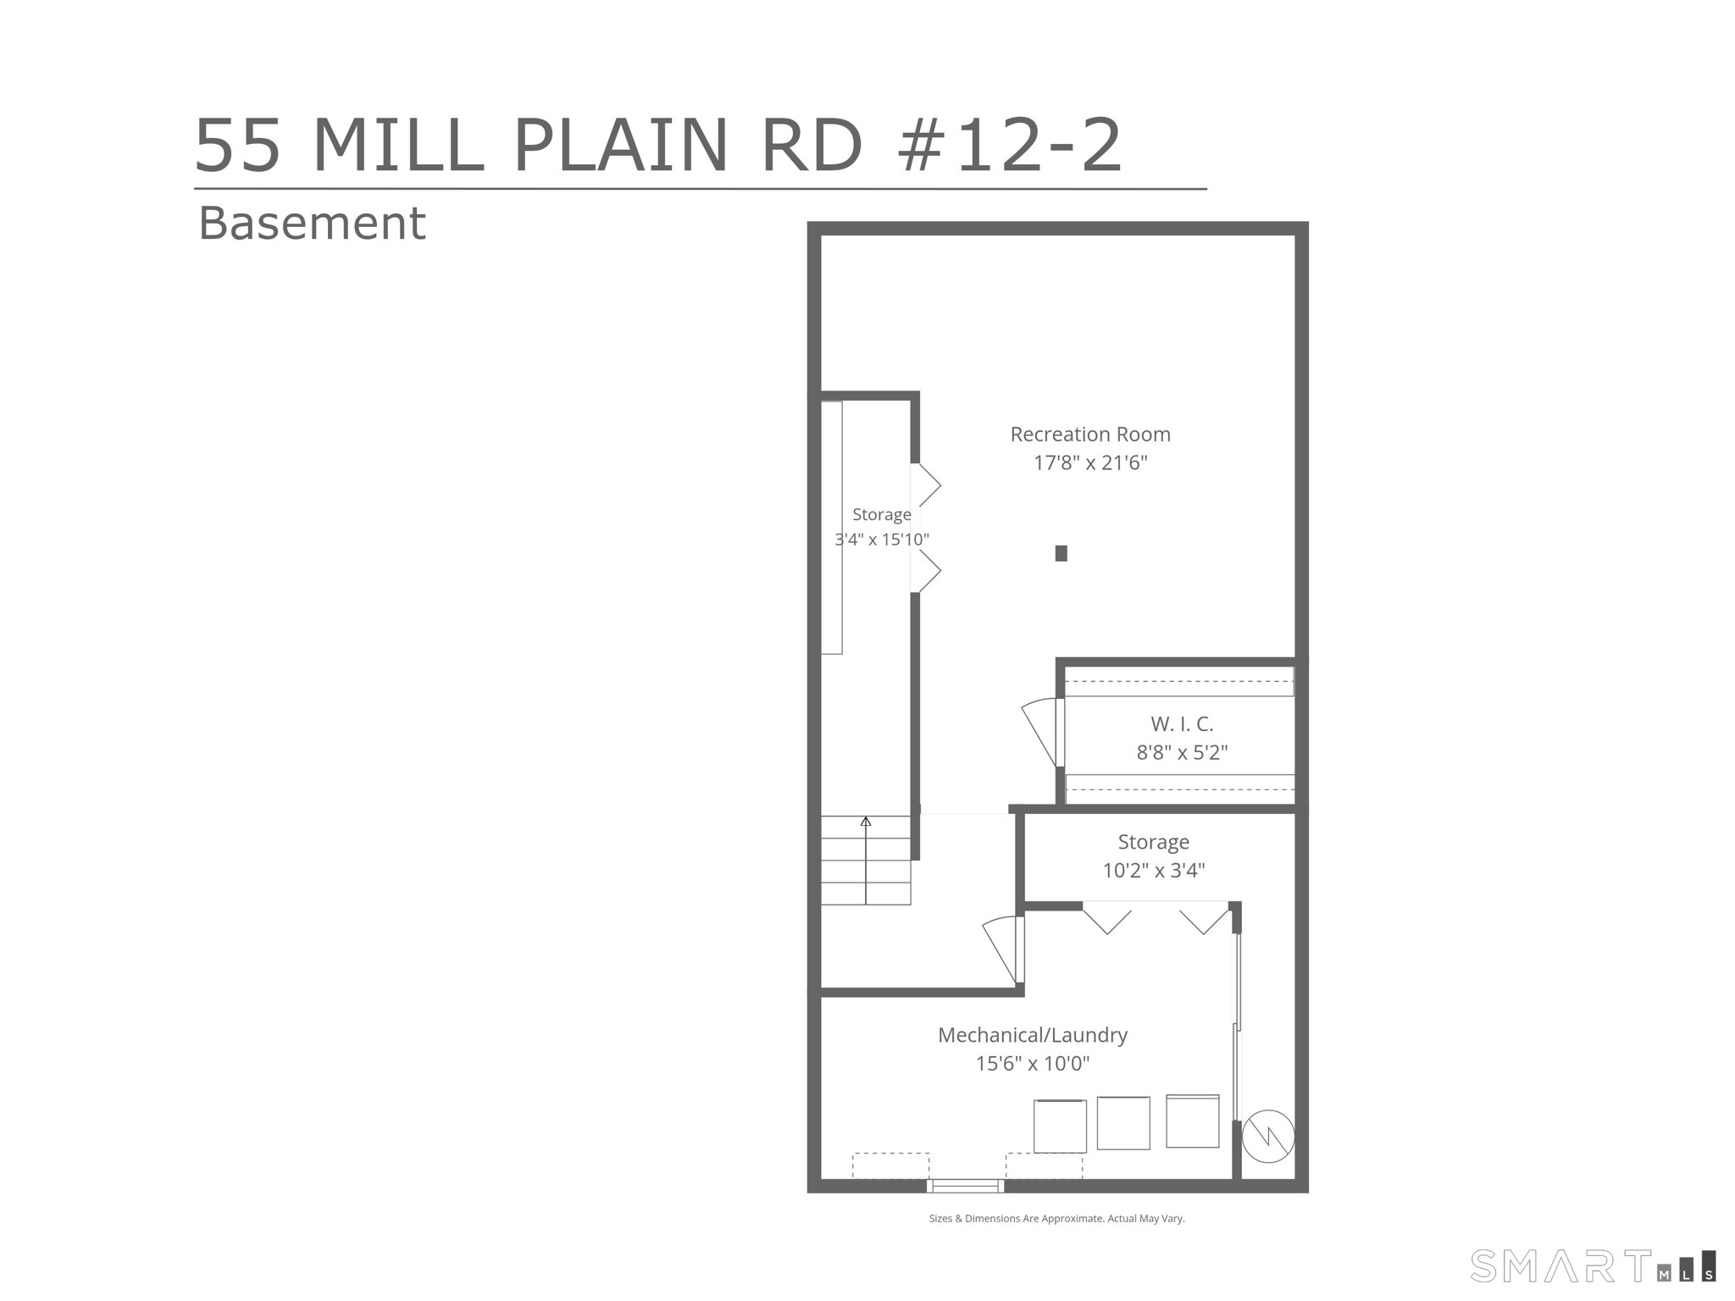
Fall in Love with this beautiful Townhouse. Nothing like it, completely updated with High-Quality features, appliances and craftsmanship. Tile entry, gleaming hardwood flooring on main and second floor. Extensive lighting and crown moldings. Top end shades, some with electric control. Custom kitchen with quartz tops, soft close cabinetry, and built ins. All windows and doors have been replaced. Primary bedroom features, Double French Glass doors, ceiling fan, bath with vanity, lighted mirrors, walk-in closet, and glass door/tub. Finished lower level with family room, office area, and private laundry. Complex offer two pools, playground, and dog park. Restaurants, food stores and bus stop to Metro North within walking distance. Easy access to Route 84 and close to NY. Check out Feature Sheet for more details.

Arts, shopping, business & nature
| Status | Active |
|---|---|
| Listing date | August 27, 2026 |
| List price | $ 399,900 |
| Current price | $ 399,900 |
| Tax amount | $ 4,672 |
| Tax year | july 2025-june 2026 |
| MLS ID | #24202278 |
| List Agent | Mario Sclafani |
| List Office | RE/MAX Classic Realty |

Because we love Fairfield County!
© Copyright 1999 - 2026 Dagny's LLC. - 20 Windy Ridge Place Wilton, CT 06897 - Terms & Conditions
