About the Home
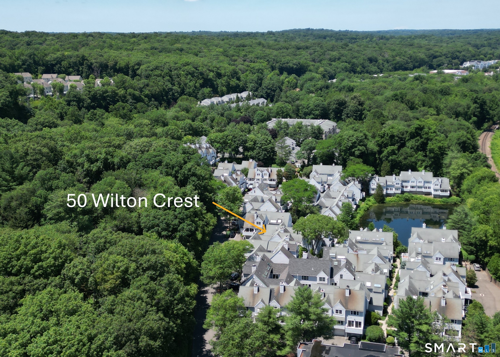
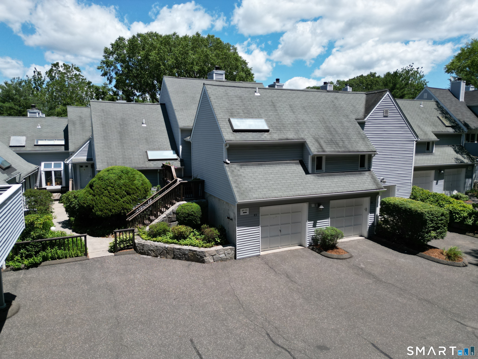
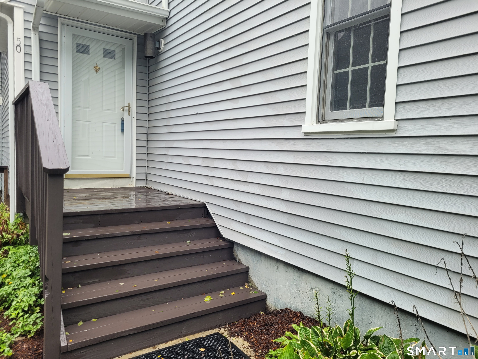
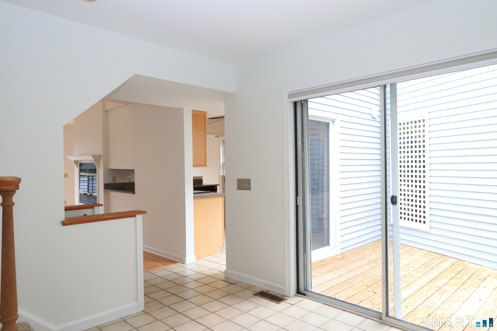
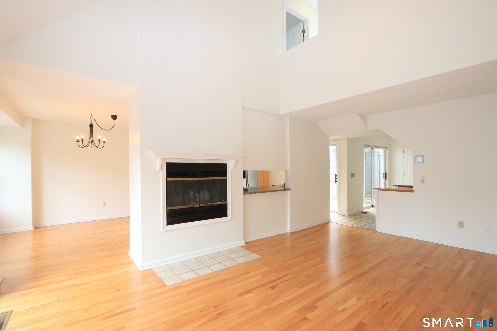
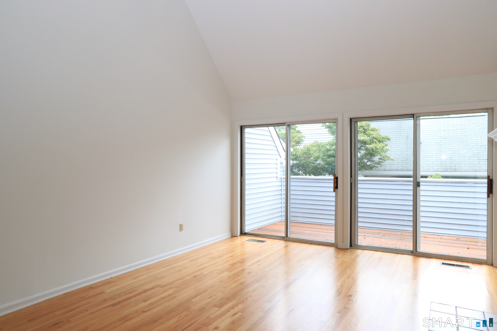
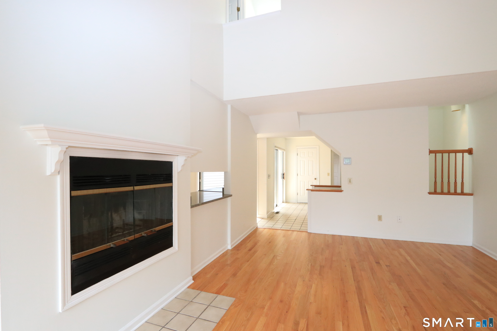
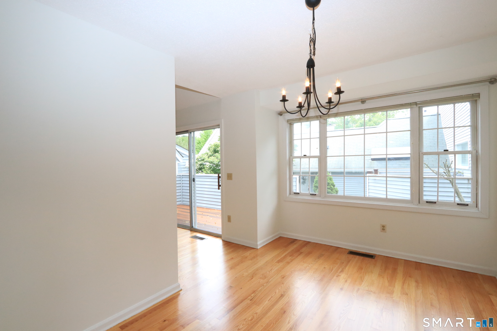
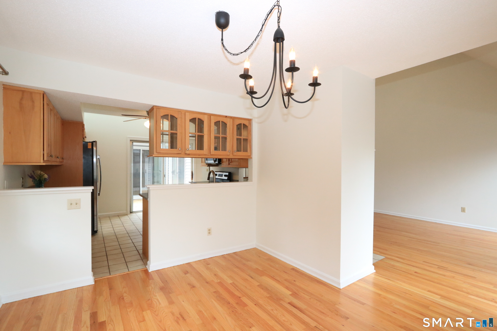
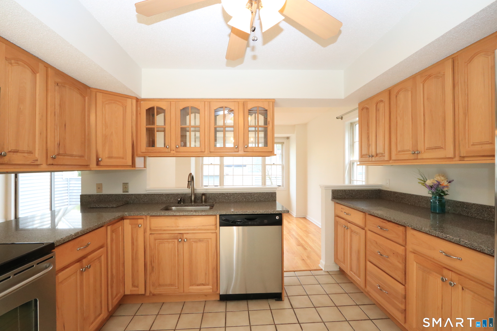
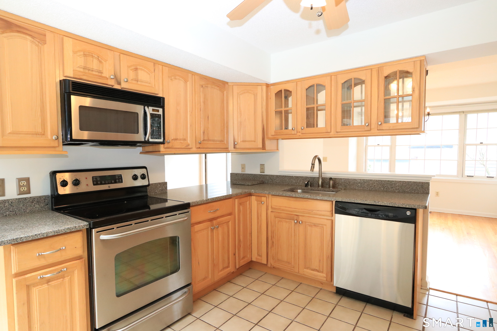
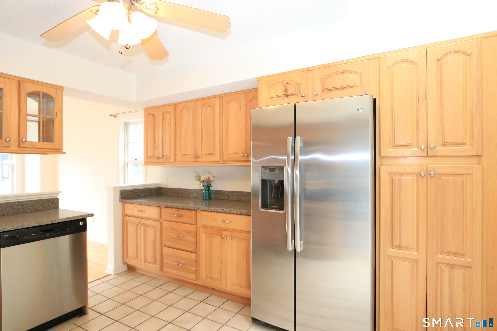
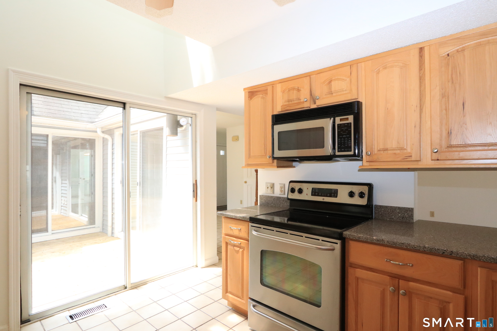
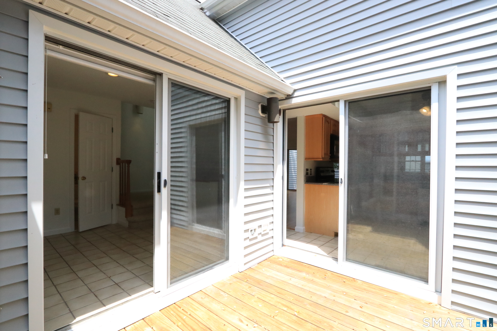
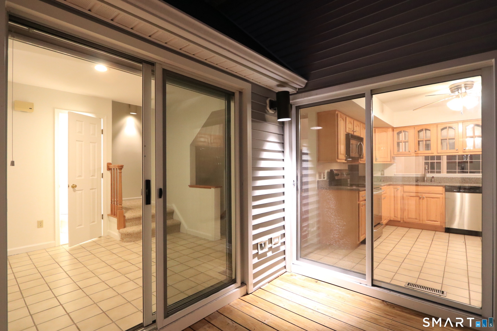
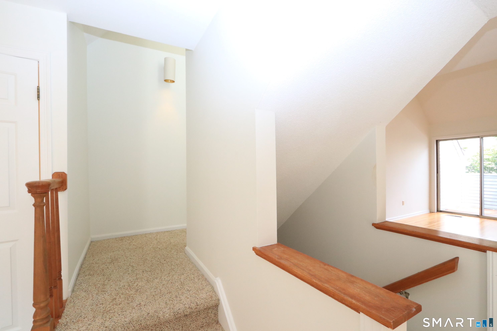
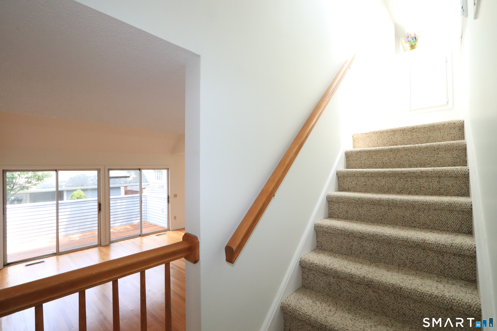
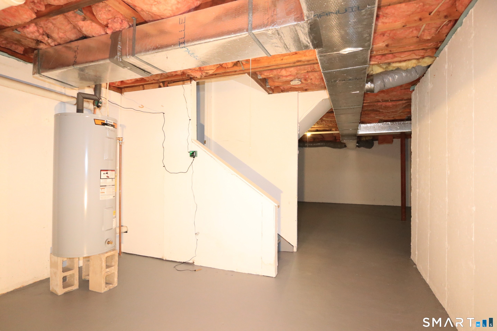
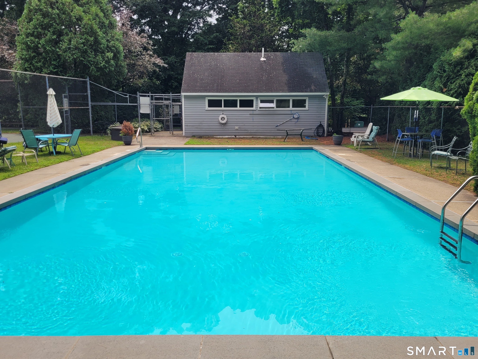
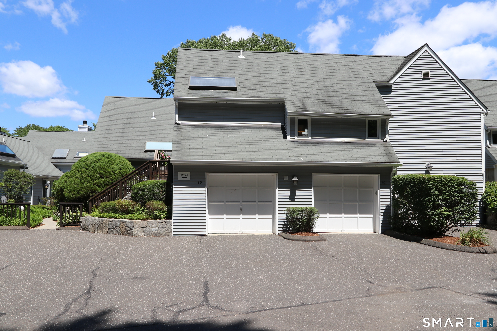
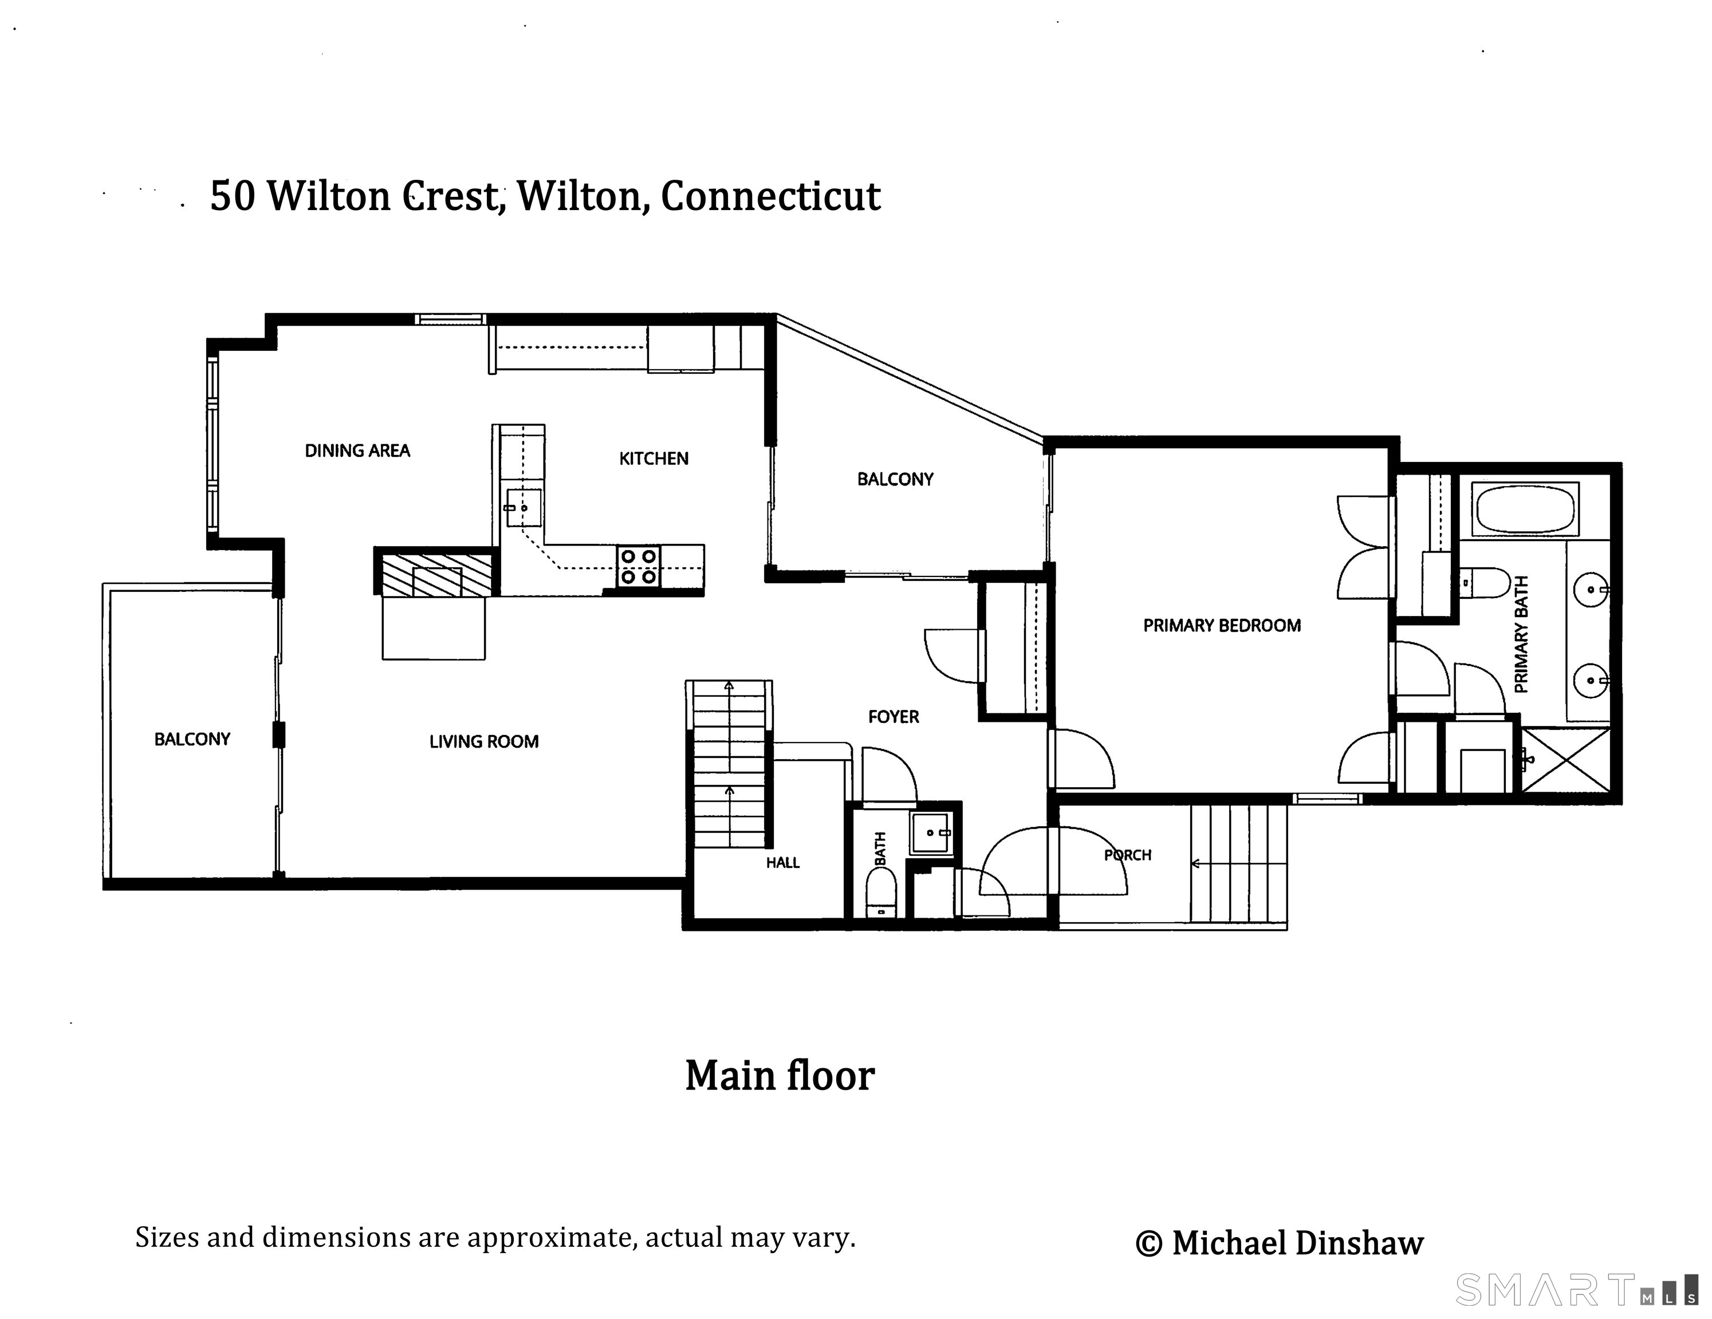
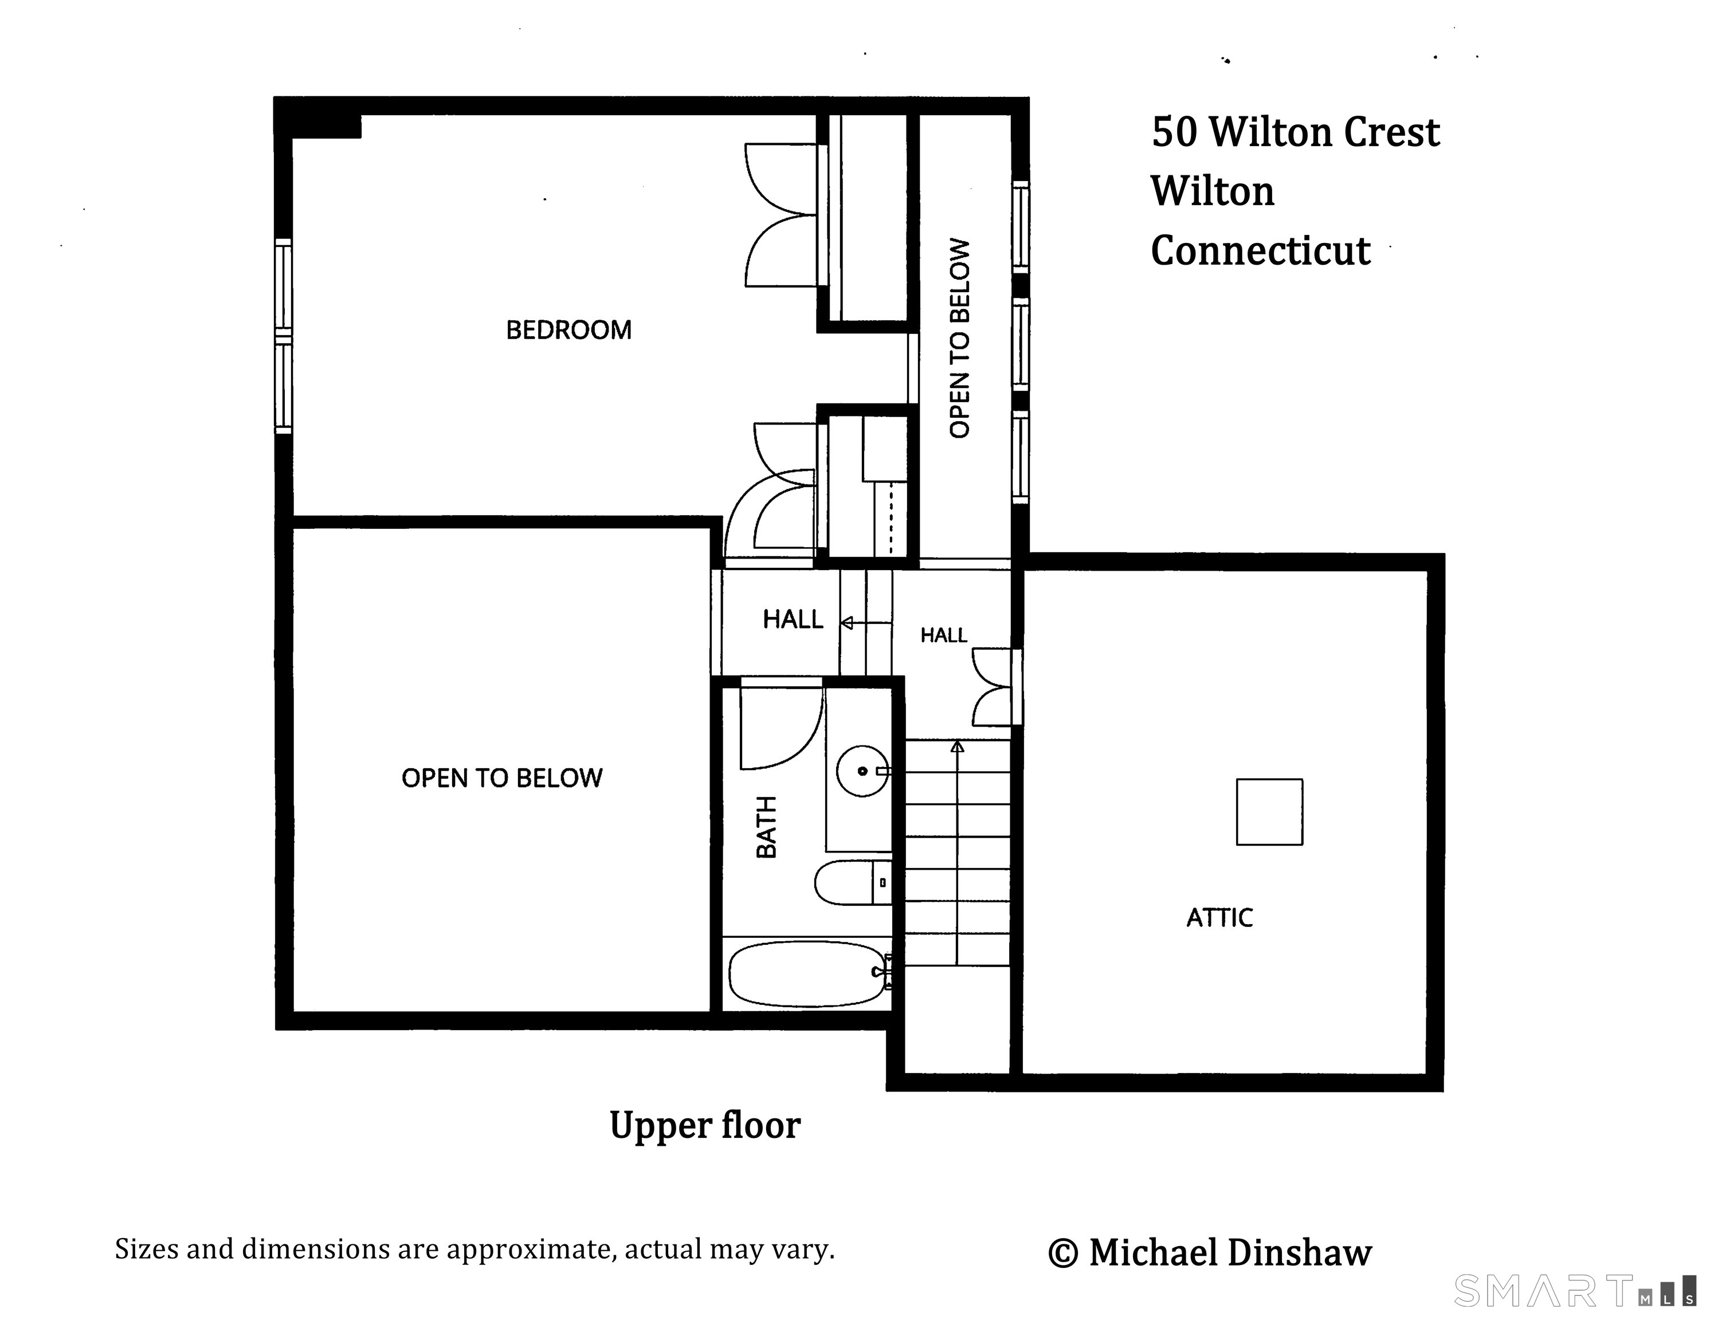
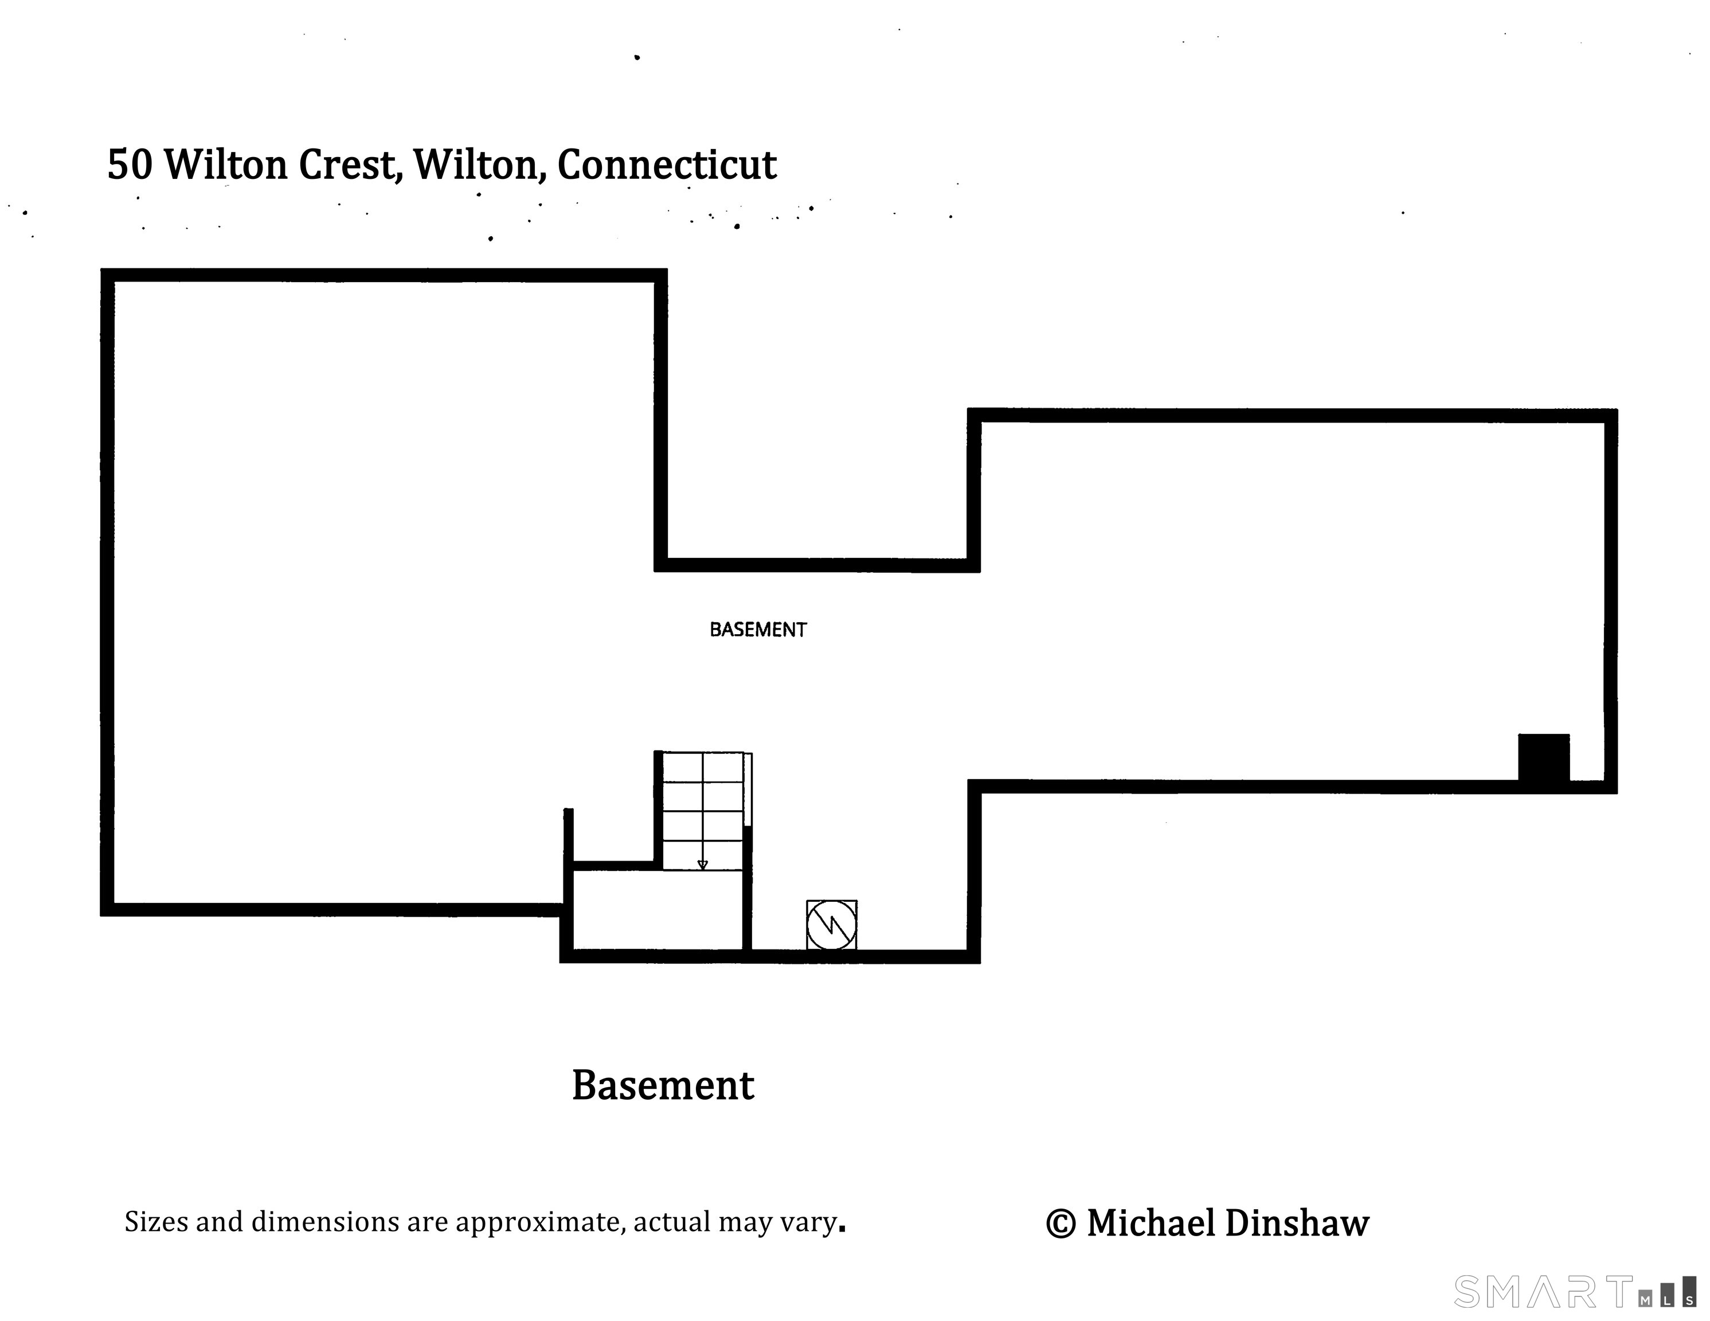
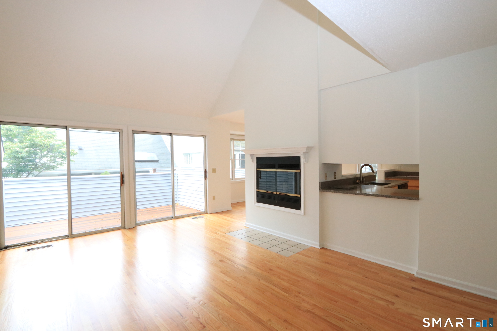
Wilton Crest - 2 bedroom, 2 full and 1 half bath townhome with the living room, dining room, kitchen, primary bedroom, primary bathroom, laundry, half bath, and two decks all on one level. The second bedroom and full bathroom are on the second floor, and a full unfinished basement is on the lower floor. The unit is just a short walk from your garage, and just six steps up from the walkway brings you into the front door. Vaulted ceilings, skylights, sliders to the decks provide a light, bright and open feel to this home. Just freshly painted throughout. New hardwood floors in the primary bedroom, and refinished hardwood floors in the living room and dining room. Granite counters and stainless steel appliances in the kitchen. Vaulted ceiling, ceiling fan and a wood burning Fireplace in the living room. Central Air conditioning, hot water heater new in 2023. Wilton Crest amenities include a nice size Swimming pool just a short walk from #50. Convenient South Wilton location, close to Wilton center, one mile +/- to Wilton Library, the Supermarket, restaurants and stores, sidewalk from Wilton Crest takes you into the center. Less than 2 miles to Wilton Train Station. Move in and enjoy...
Rooms & Interior
Room Details
-
Living Room (Main Level)
9 ft+ Ceilings, Vaulted Ceiling, Balcony/Deck, Fireplace, Sliders, Hardwood Floor
-
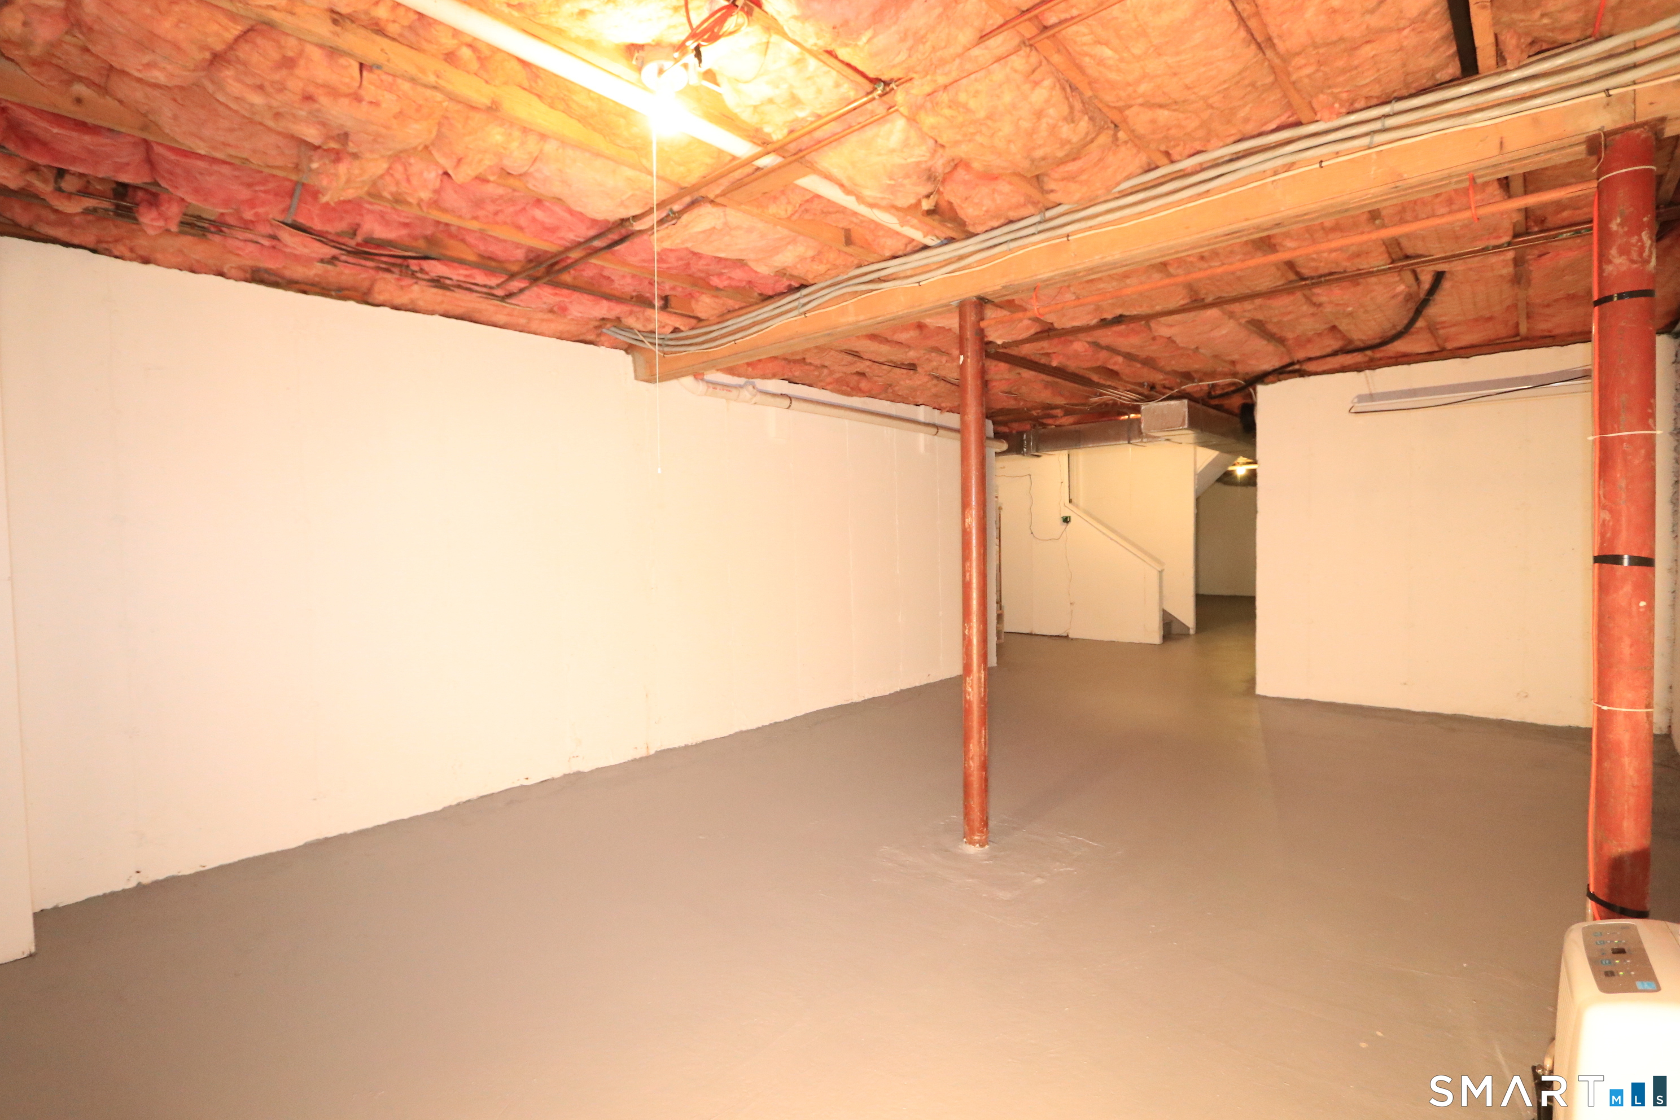
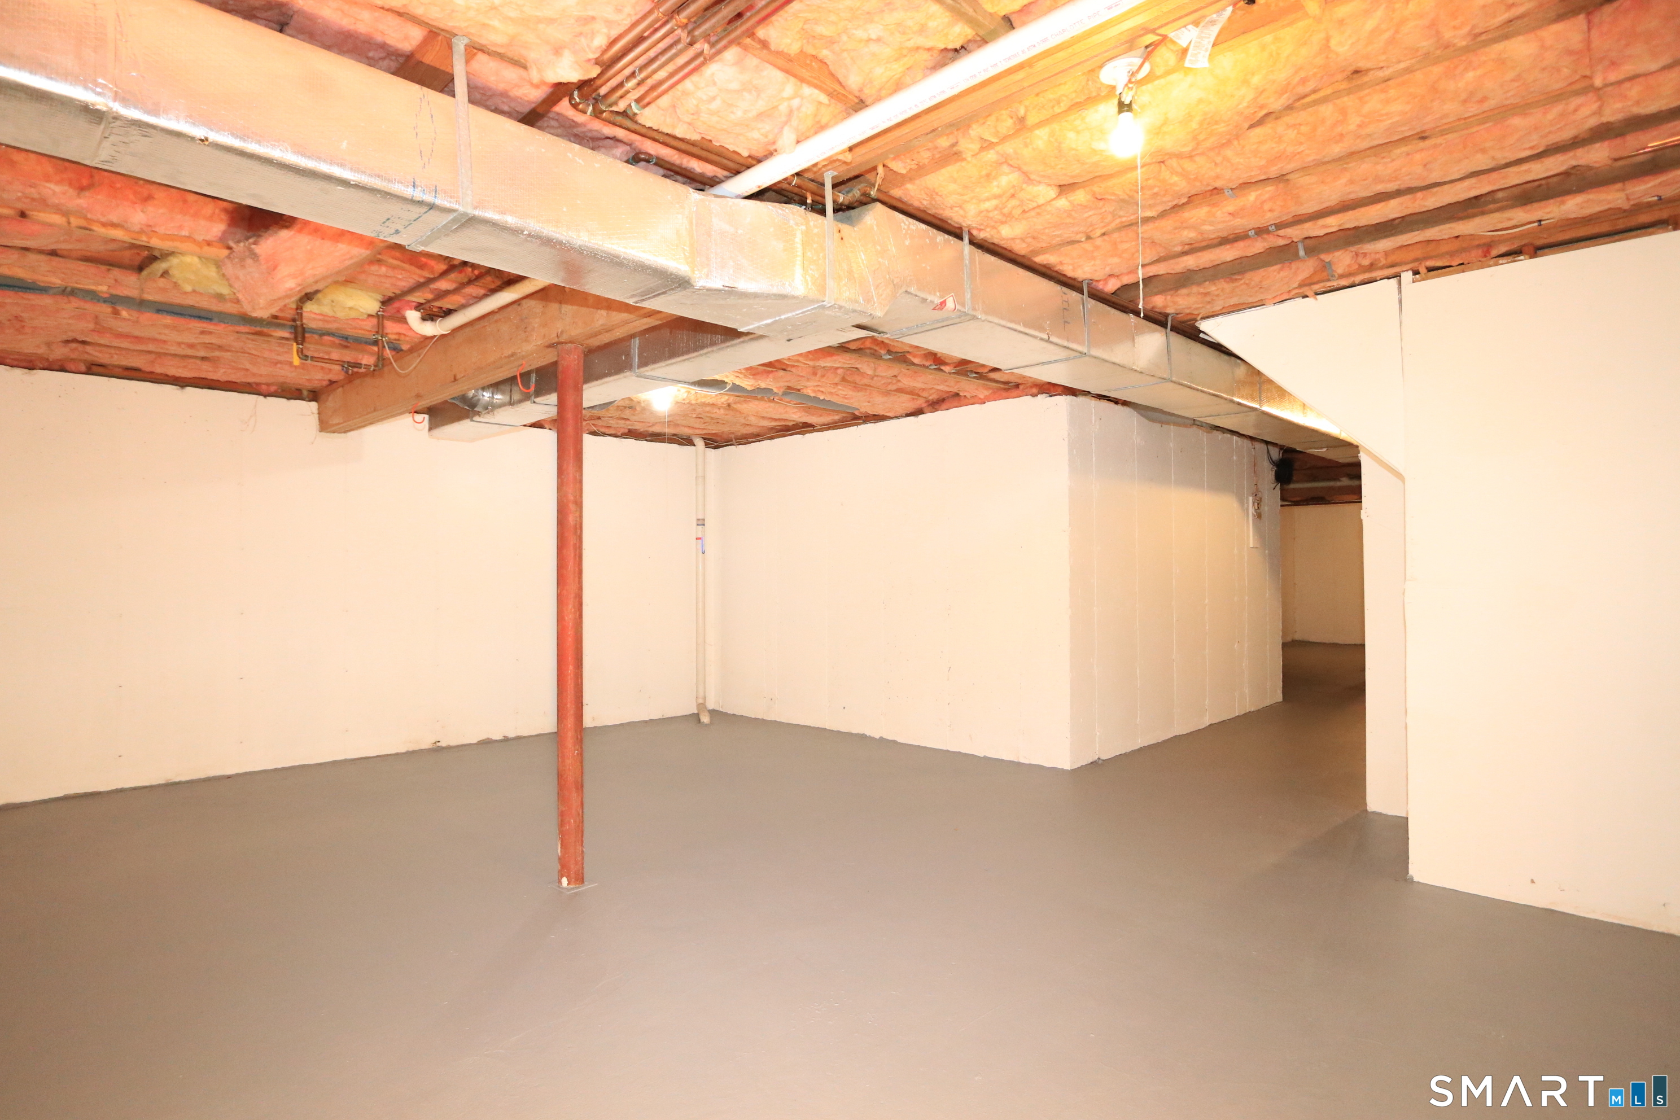
Rec/Play Room (Lower Level)
Concrete Floor
-
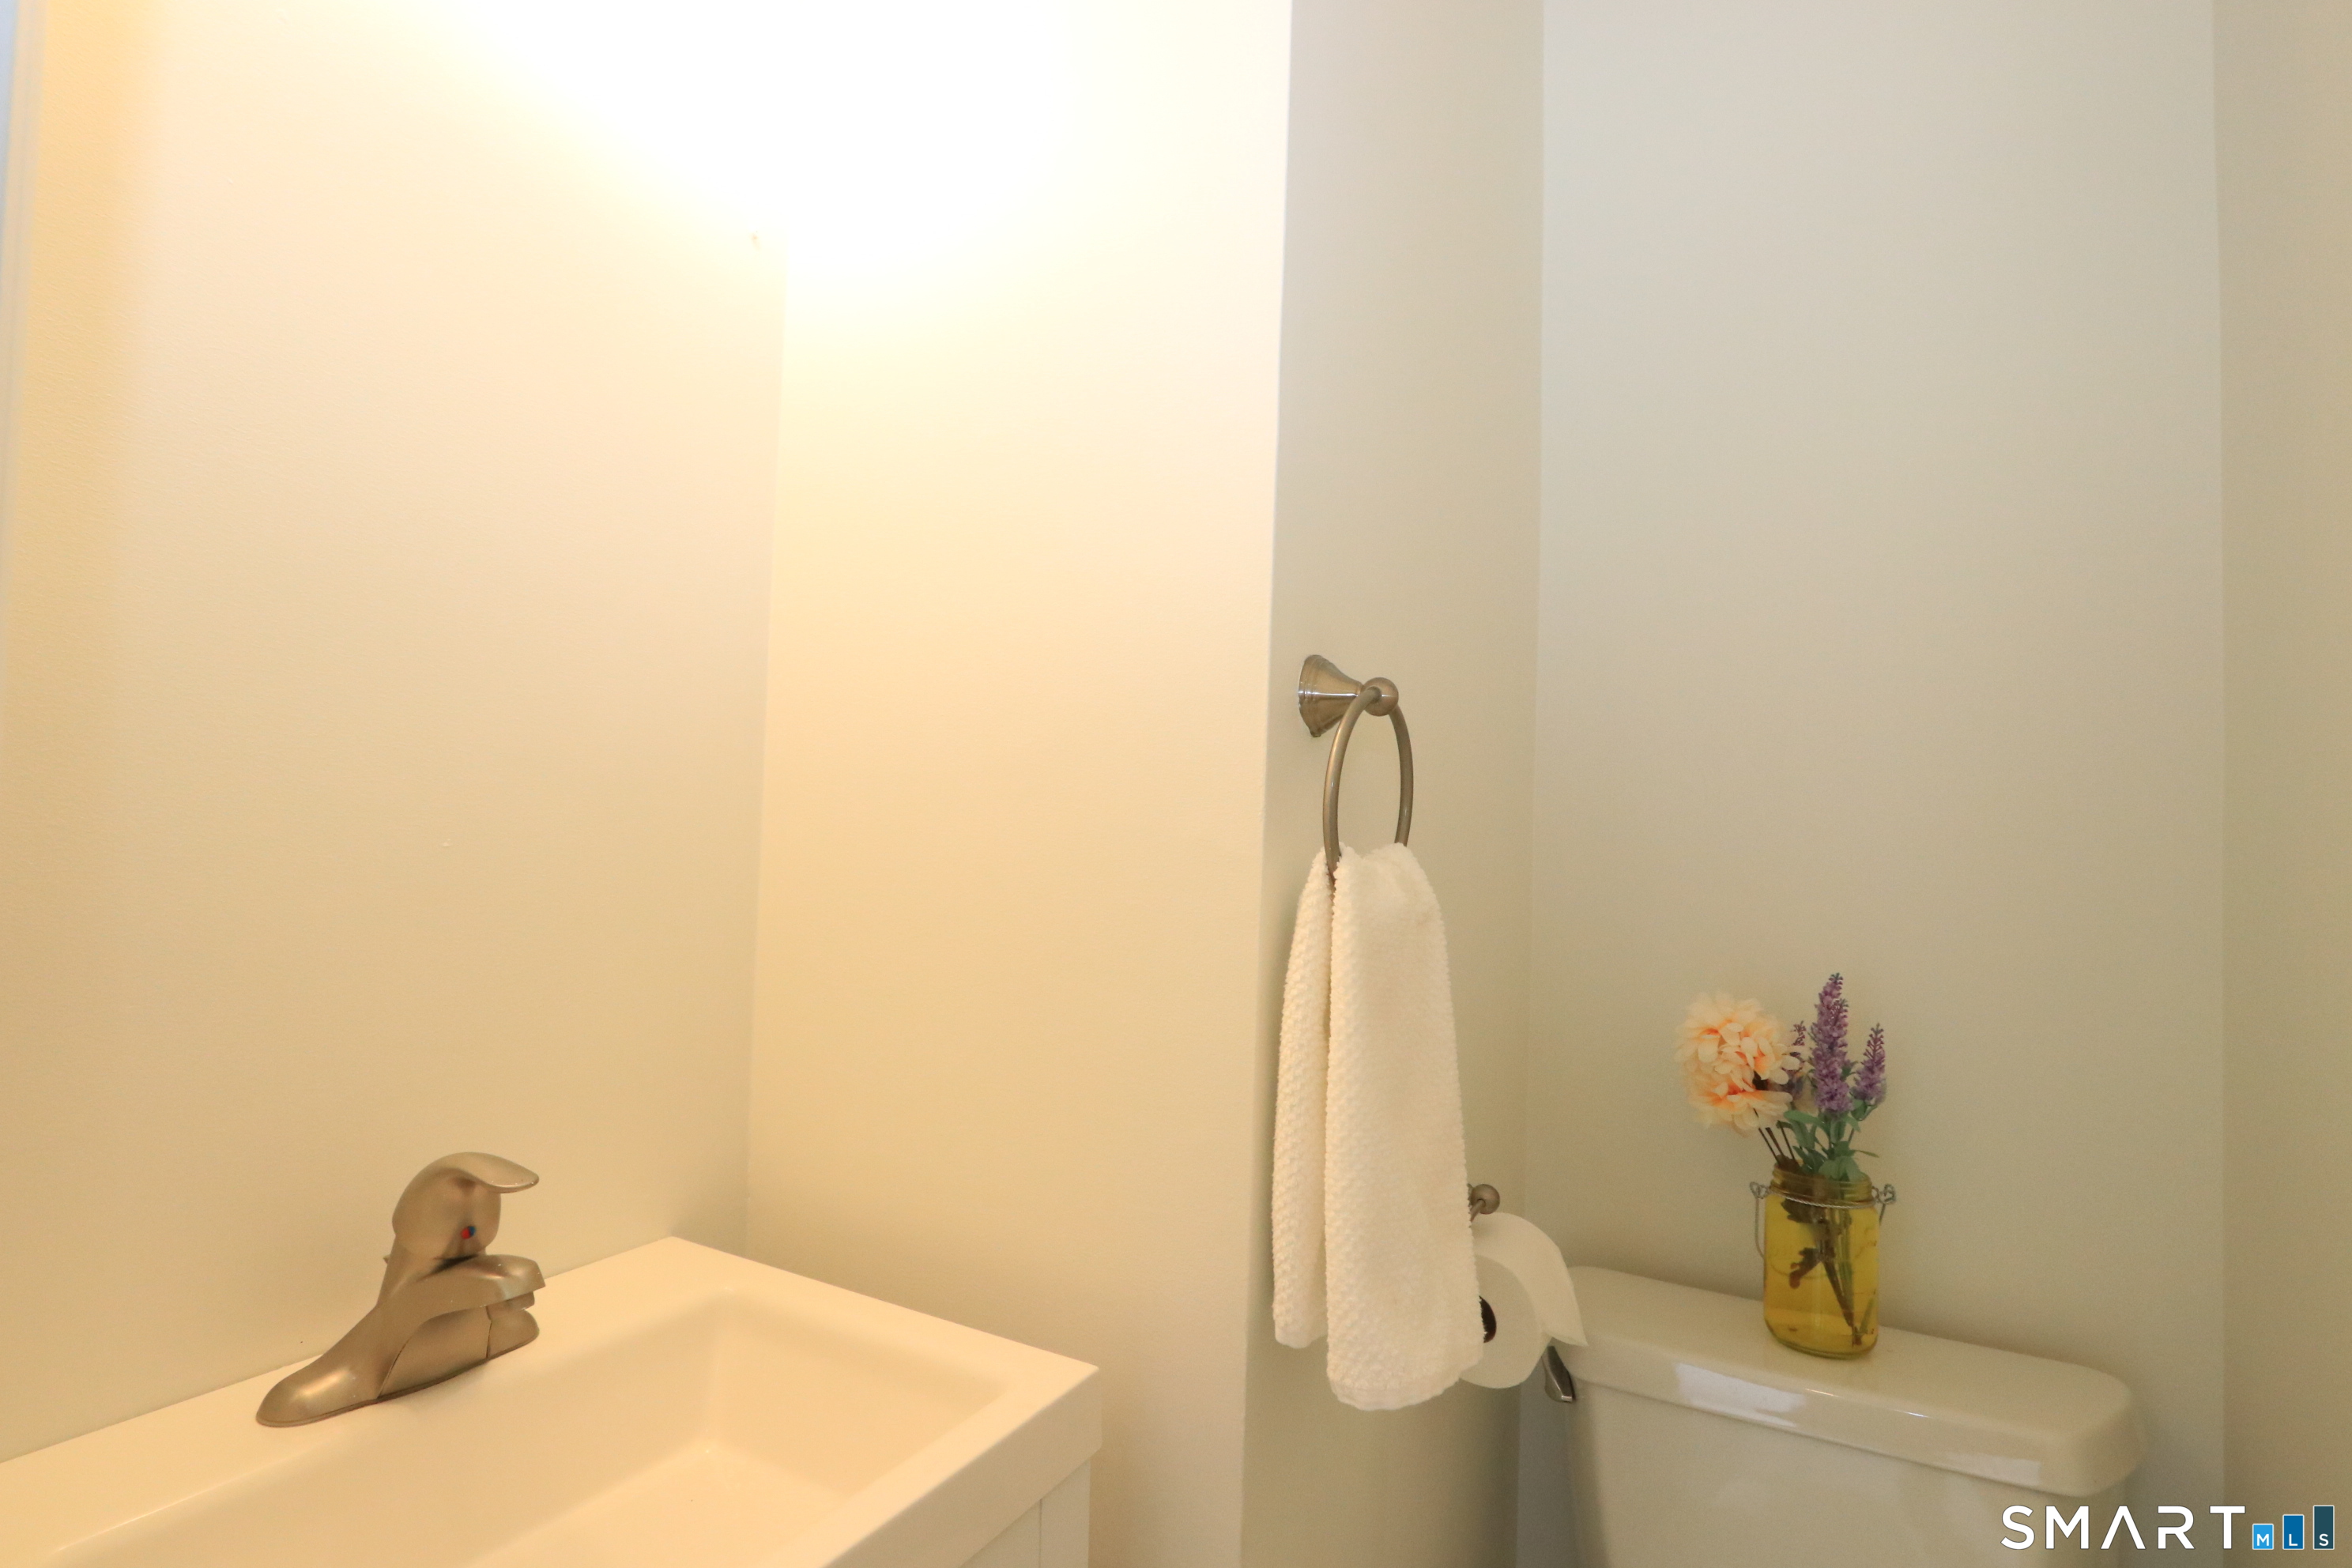
Half Bath (Main Level)
Tile Floor
-
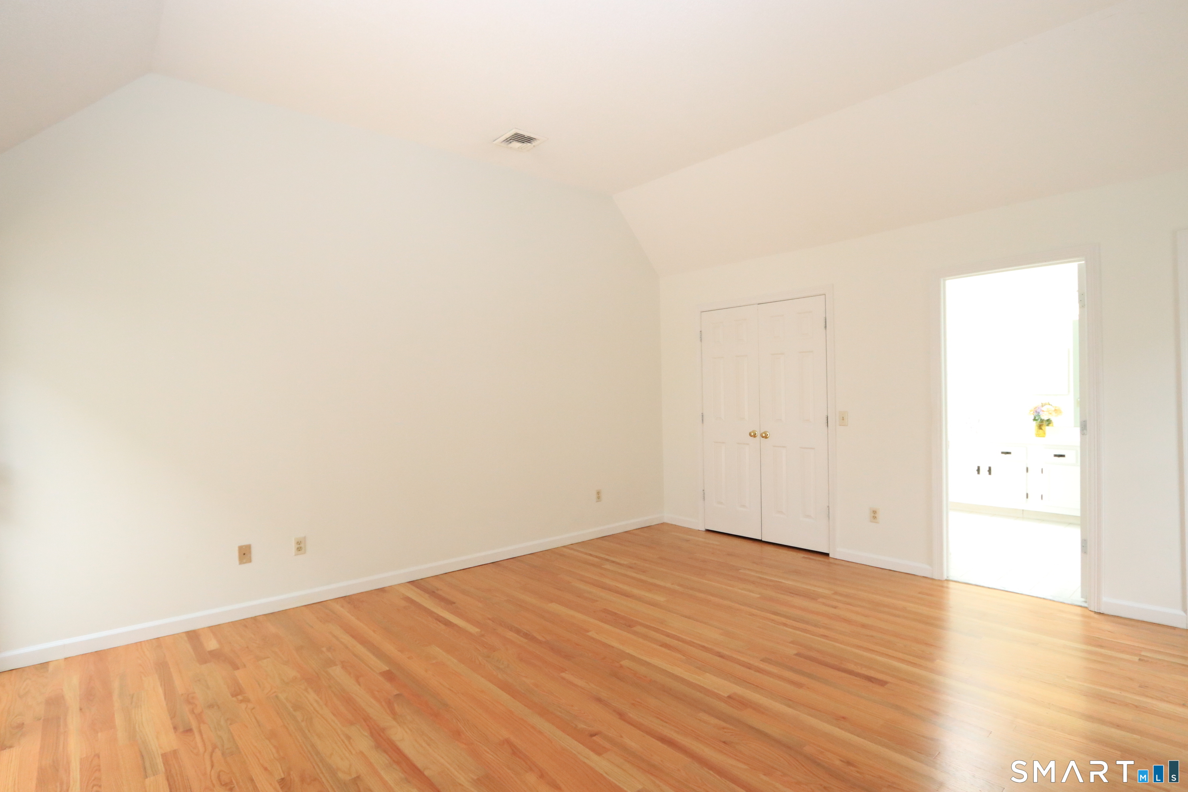
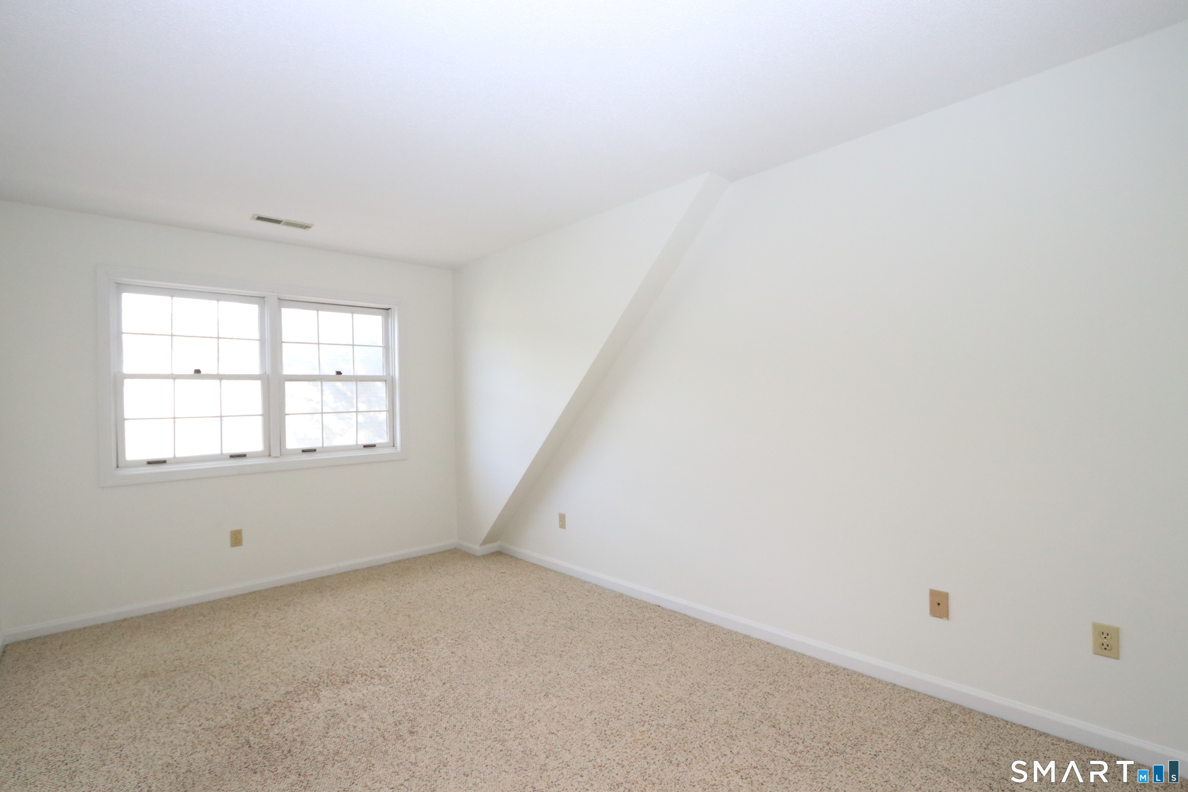
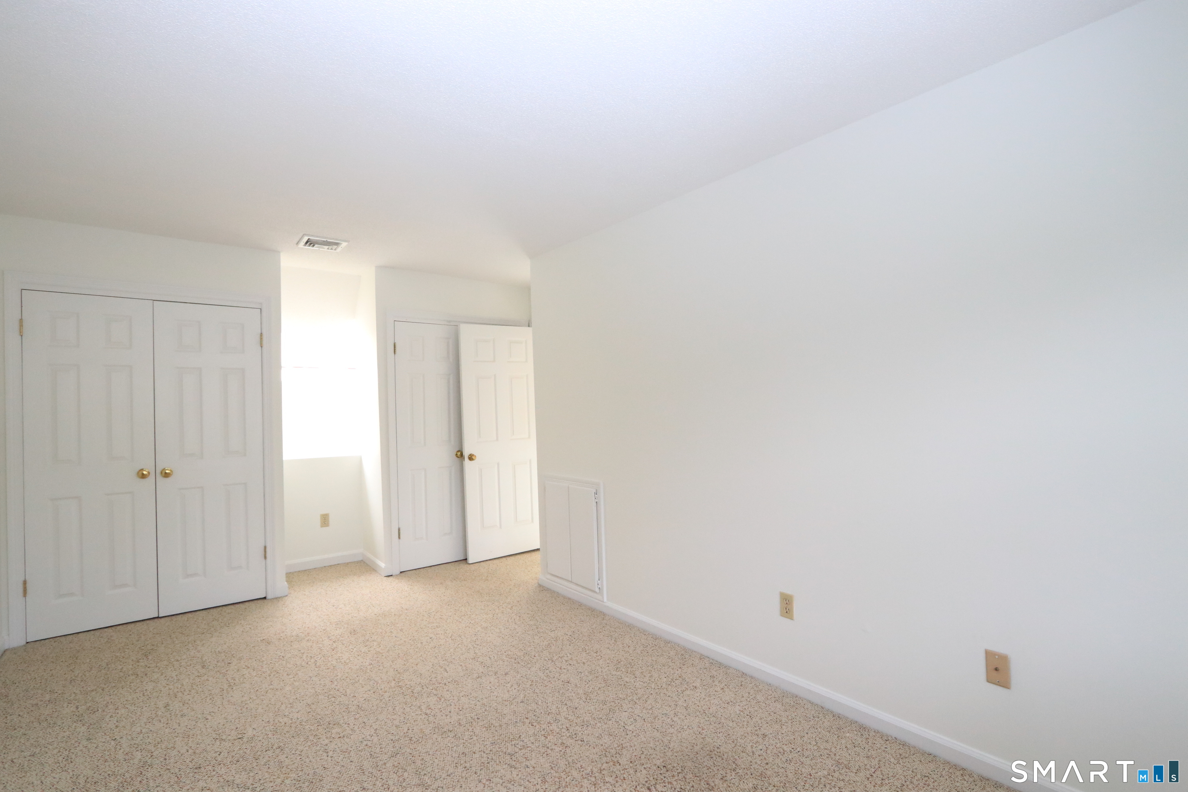
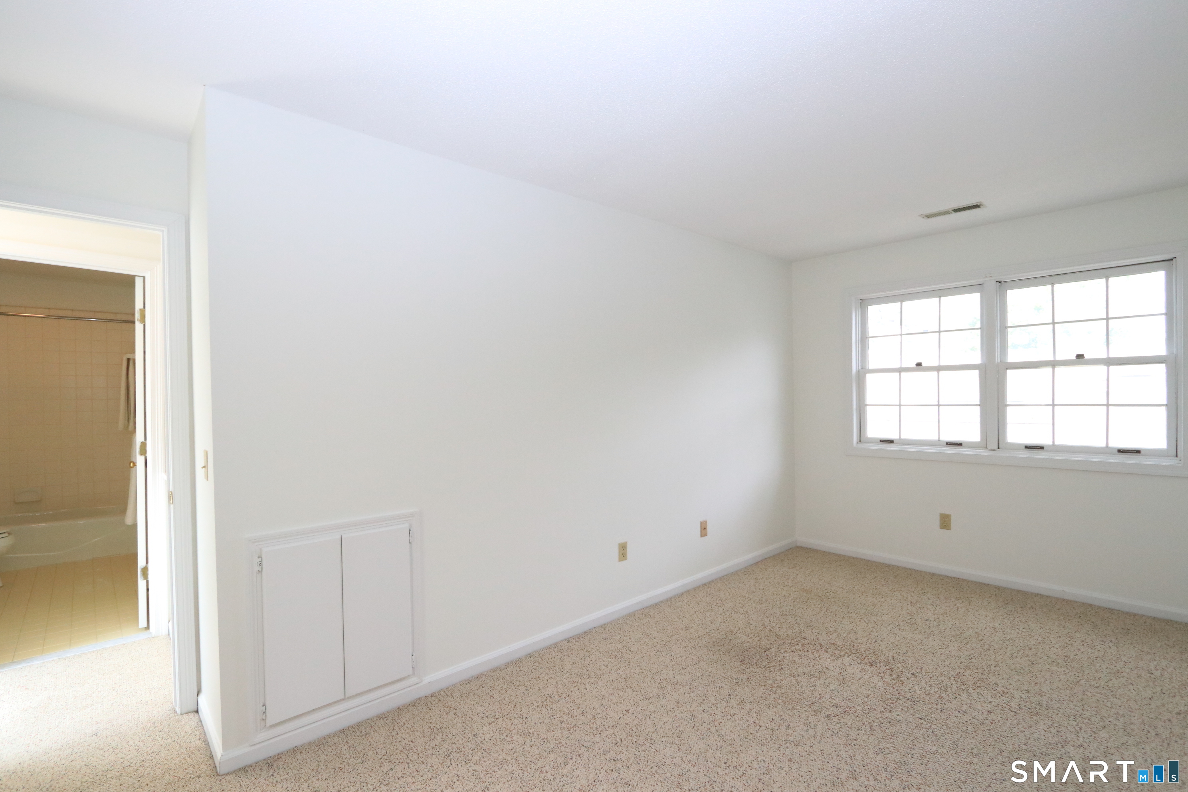
Bedroom (Upper Level)
Wall/Wall Carpet
-
Dining Room (Main Level)
Hardwood Floor
-
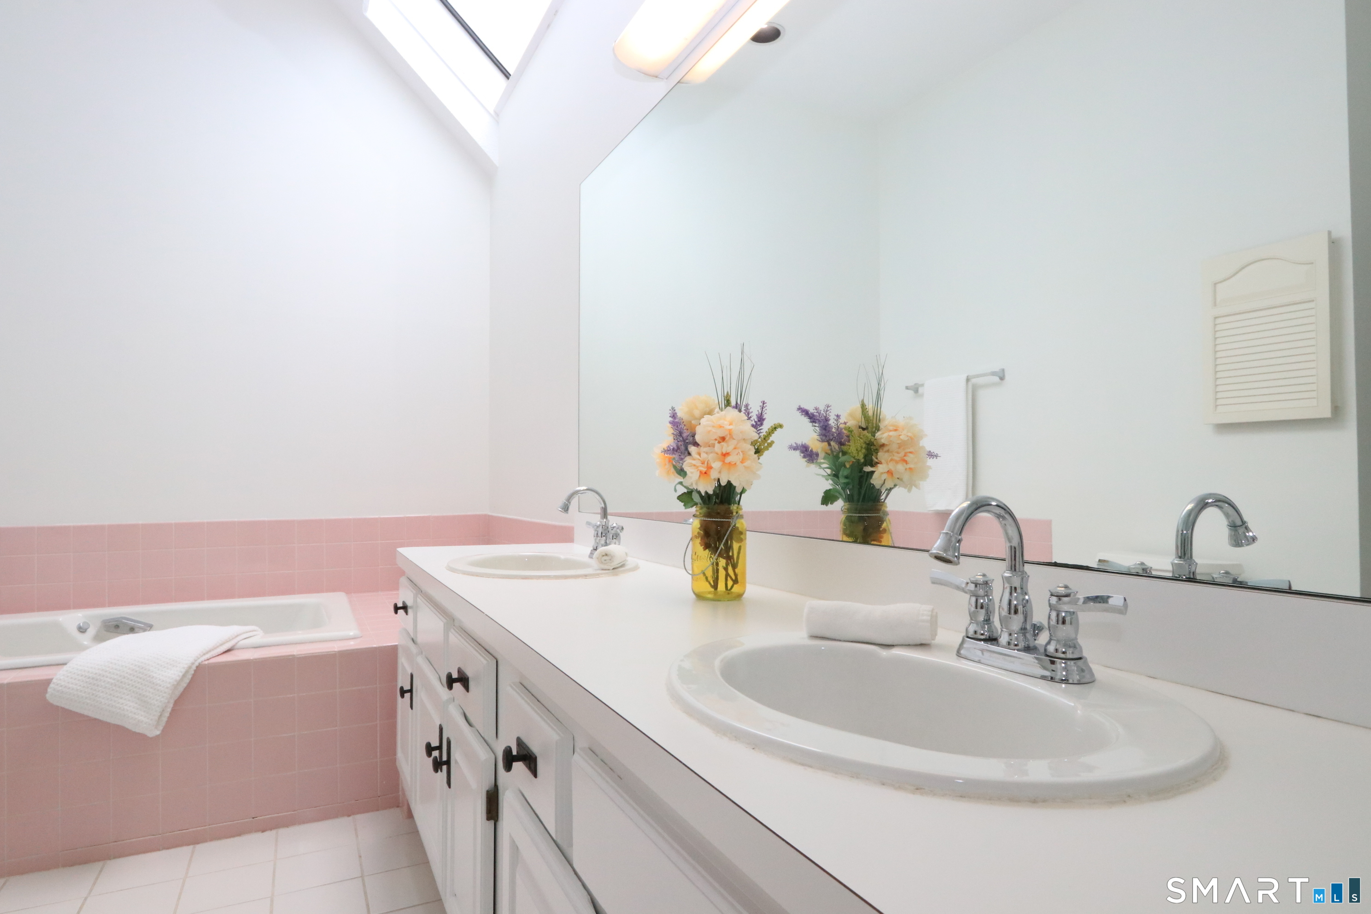
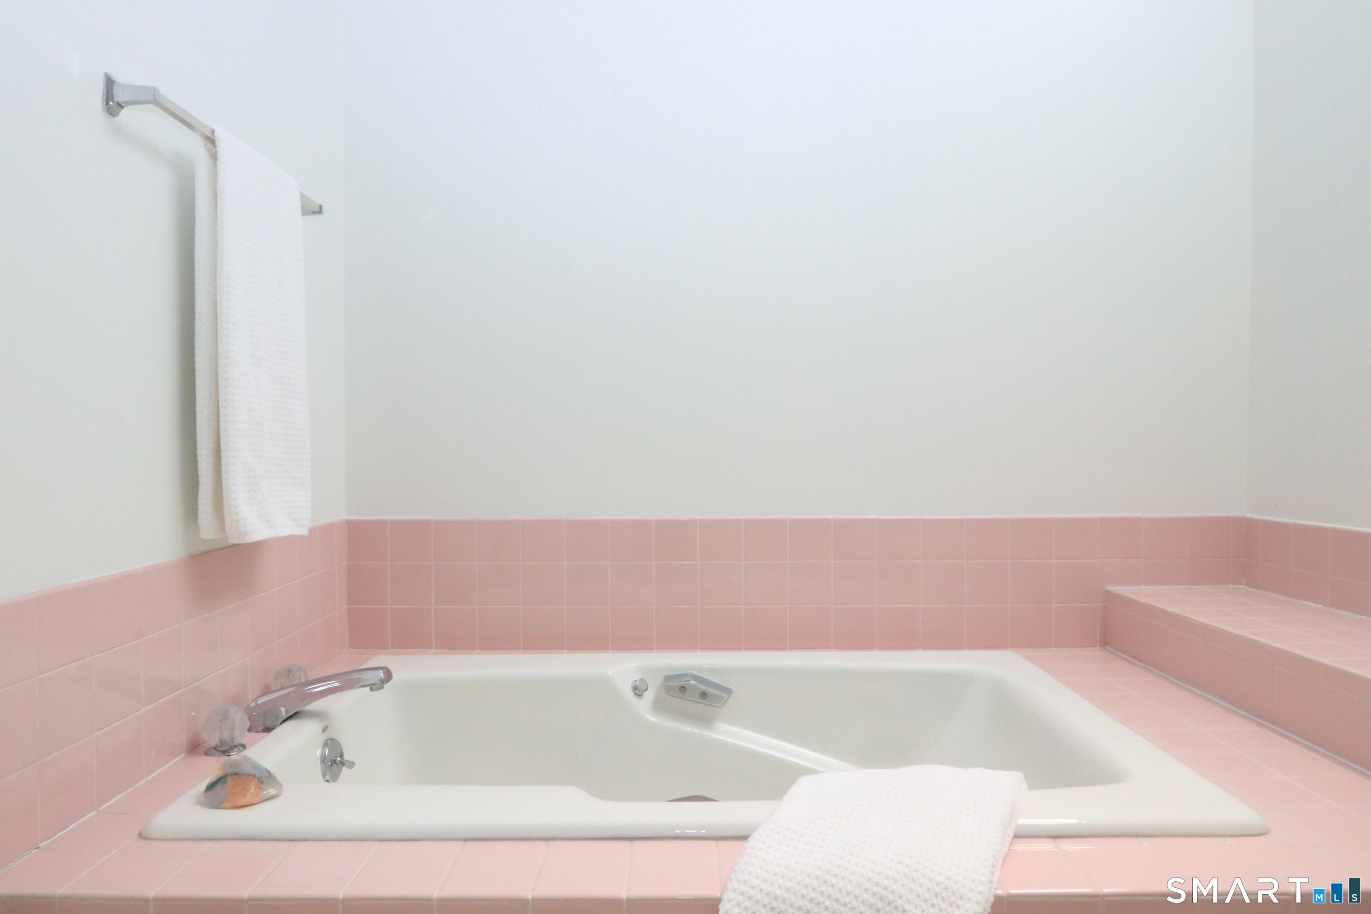
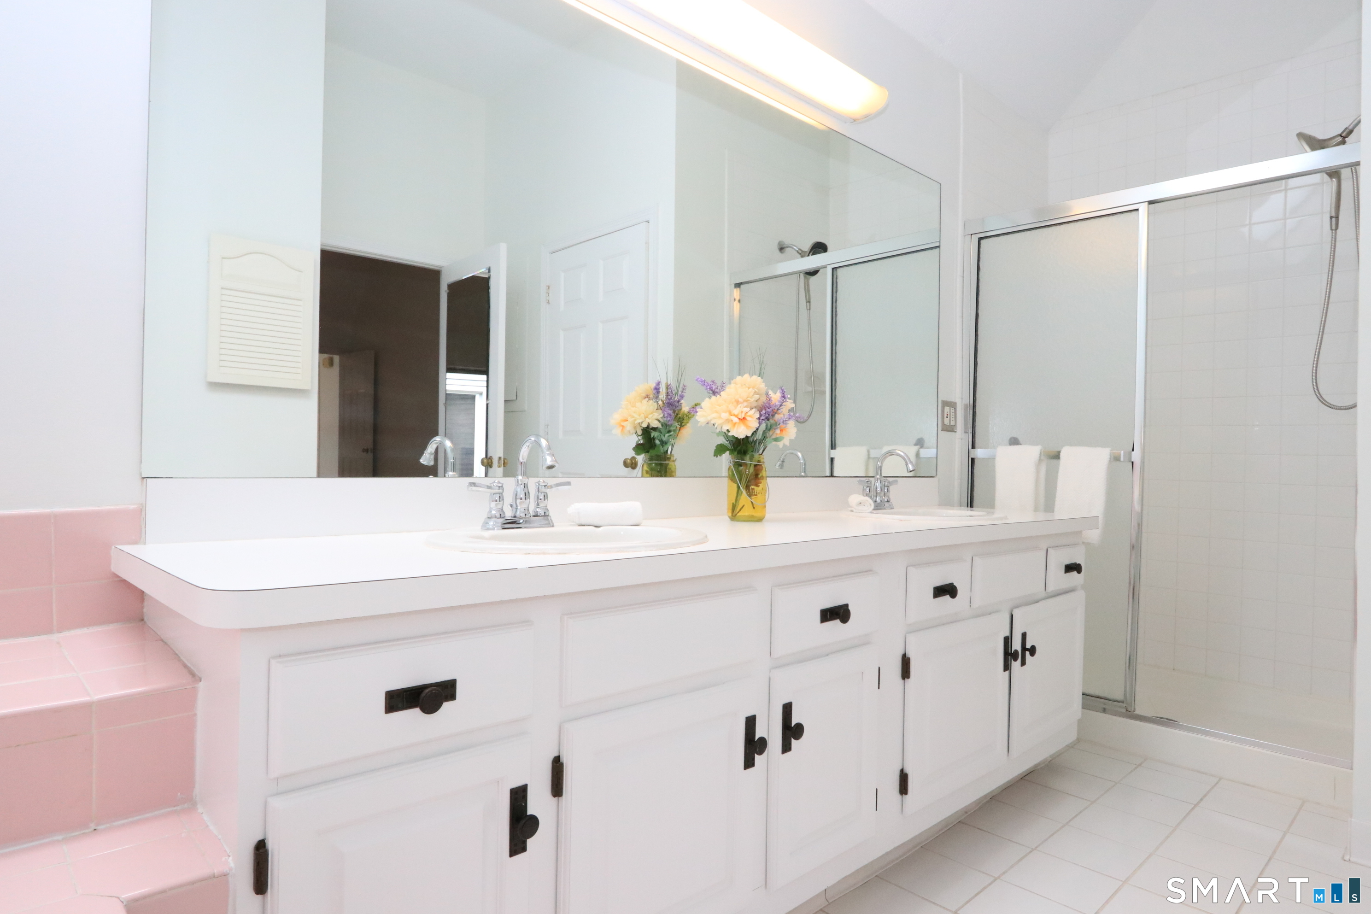
Primary Bath (Main Level)
Double-Sink, Full Bath, Hydro-Tub, Stall Shower, Laundry Hookup, Tile Floor
-
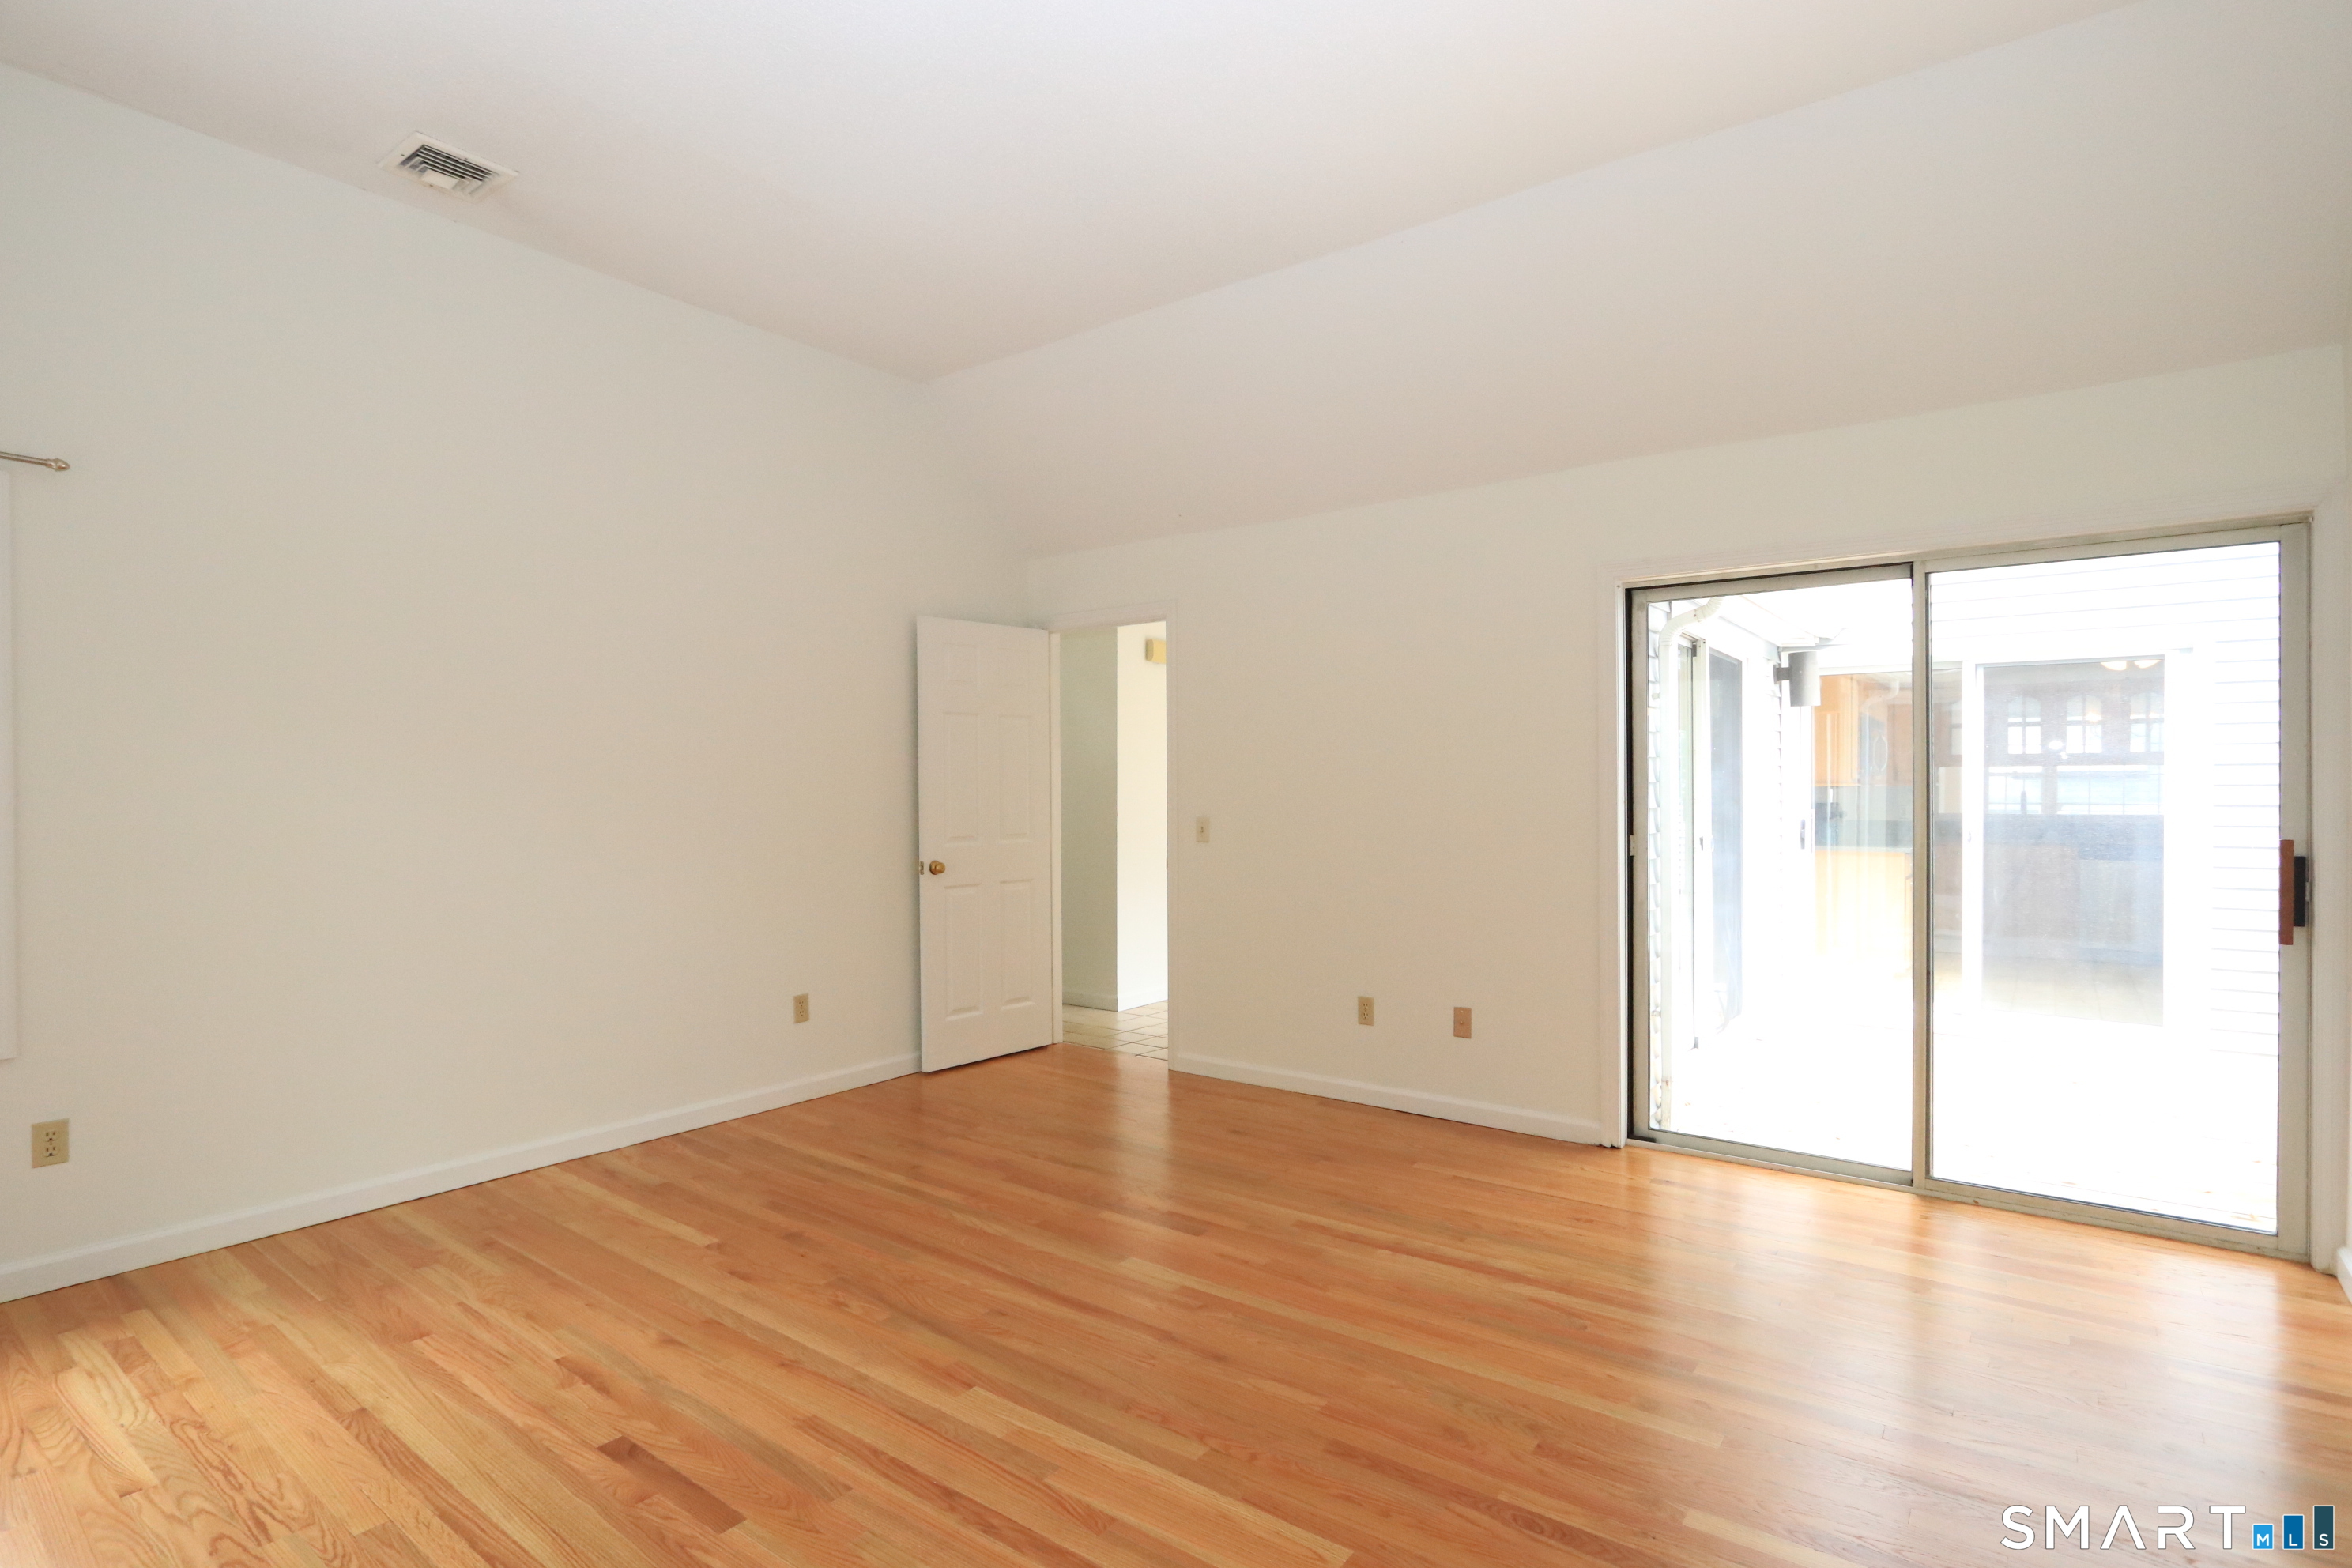
Primary Br Suite (Main Level)
9 ft+ Ceilings, Balcony/Deck, Sliders, Hardwood Floor
-
Kitchen (Main Level)
Balcony/Deck, Built-Ins, Ceiling Fan, Granite Counters, Sliders, Tile Floor
-
Bedroom (Upper Level)
Wall/Wall Carpet
-
Dining Room (Main Level)
Hardwood Floor
-
Primary Bath (Main Level)
Double-Sink, Full Bath, Hydro-Tub, Stall Shower, Laundry Hookup, Tile Floor
-
Primary Br Suite (Main Level)
9 ft+ Ceilings, Balcony/Deck, Sliders, Hardwood Floor
-
Kitchen (Main Level)
Balcony/Deck, Built-Ins, Ceiling Fan, Granite Counters, Sliders, Tile Floor
-
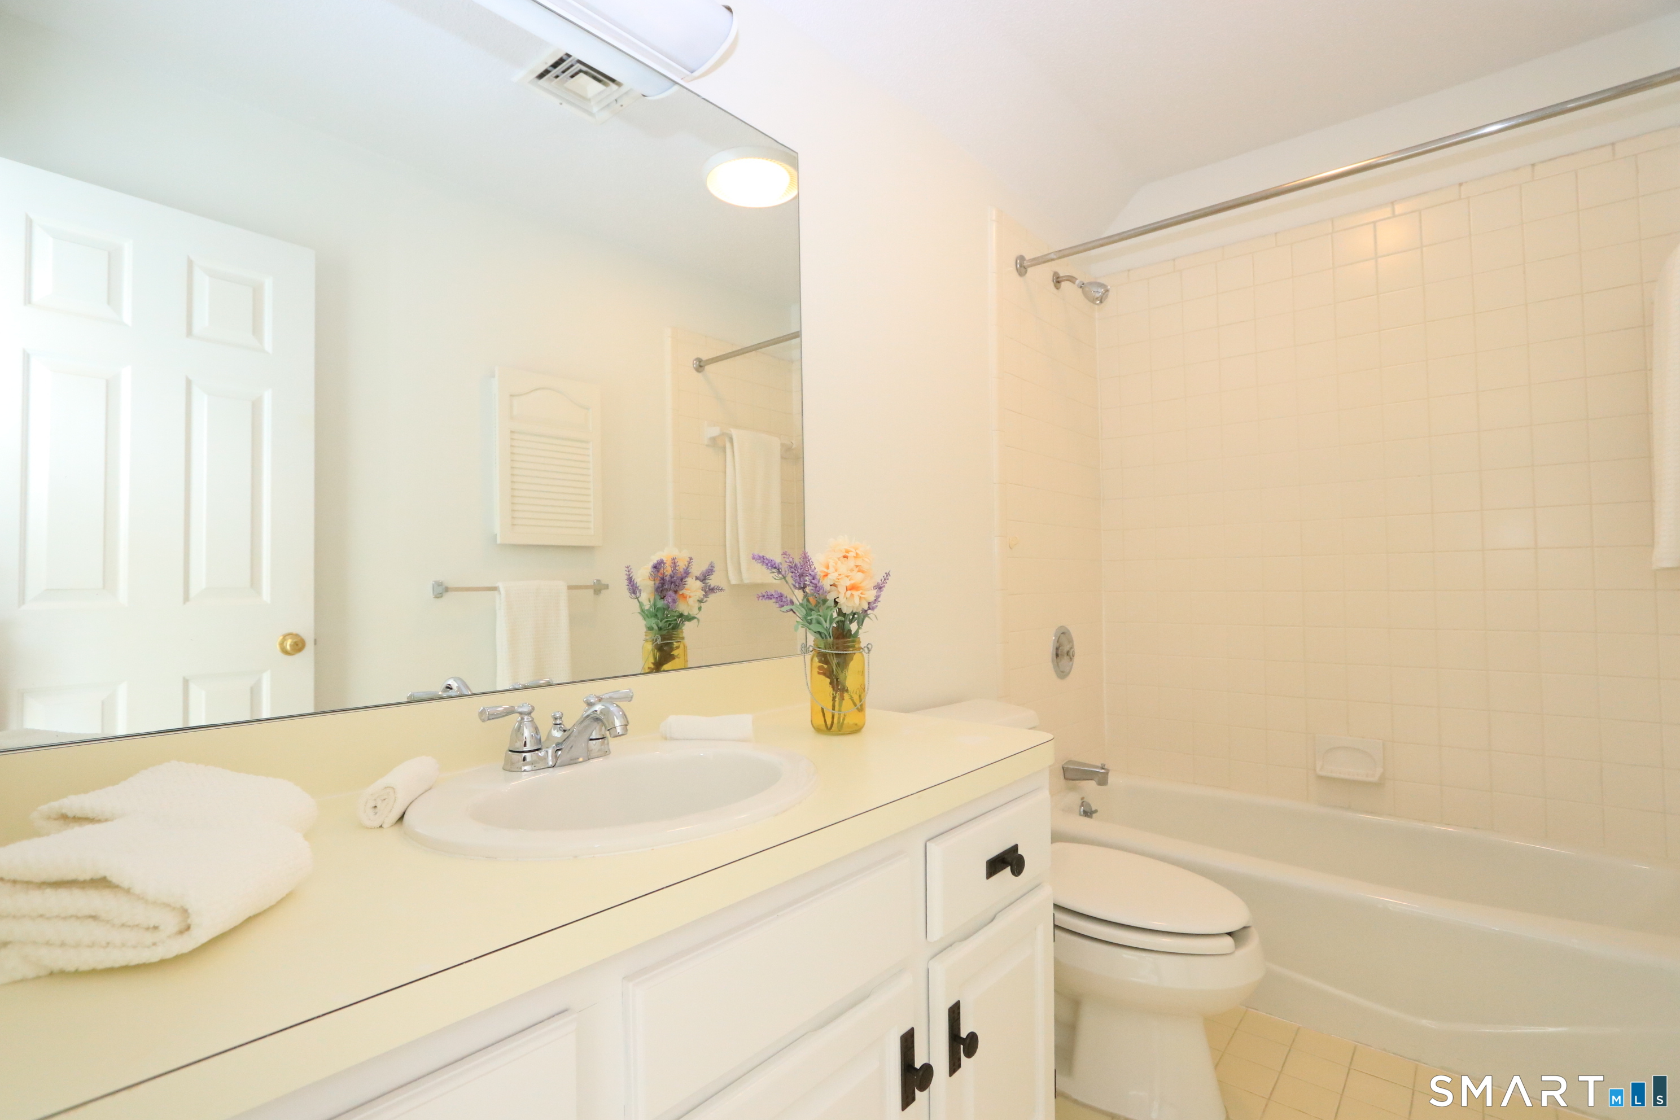
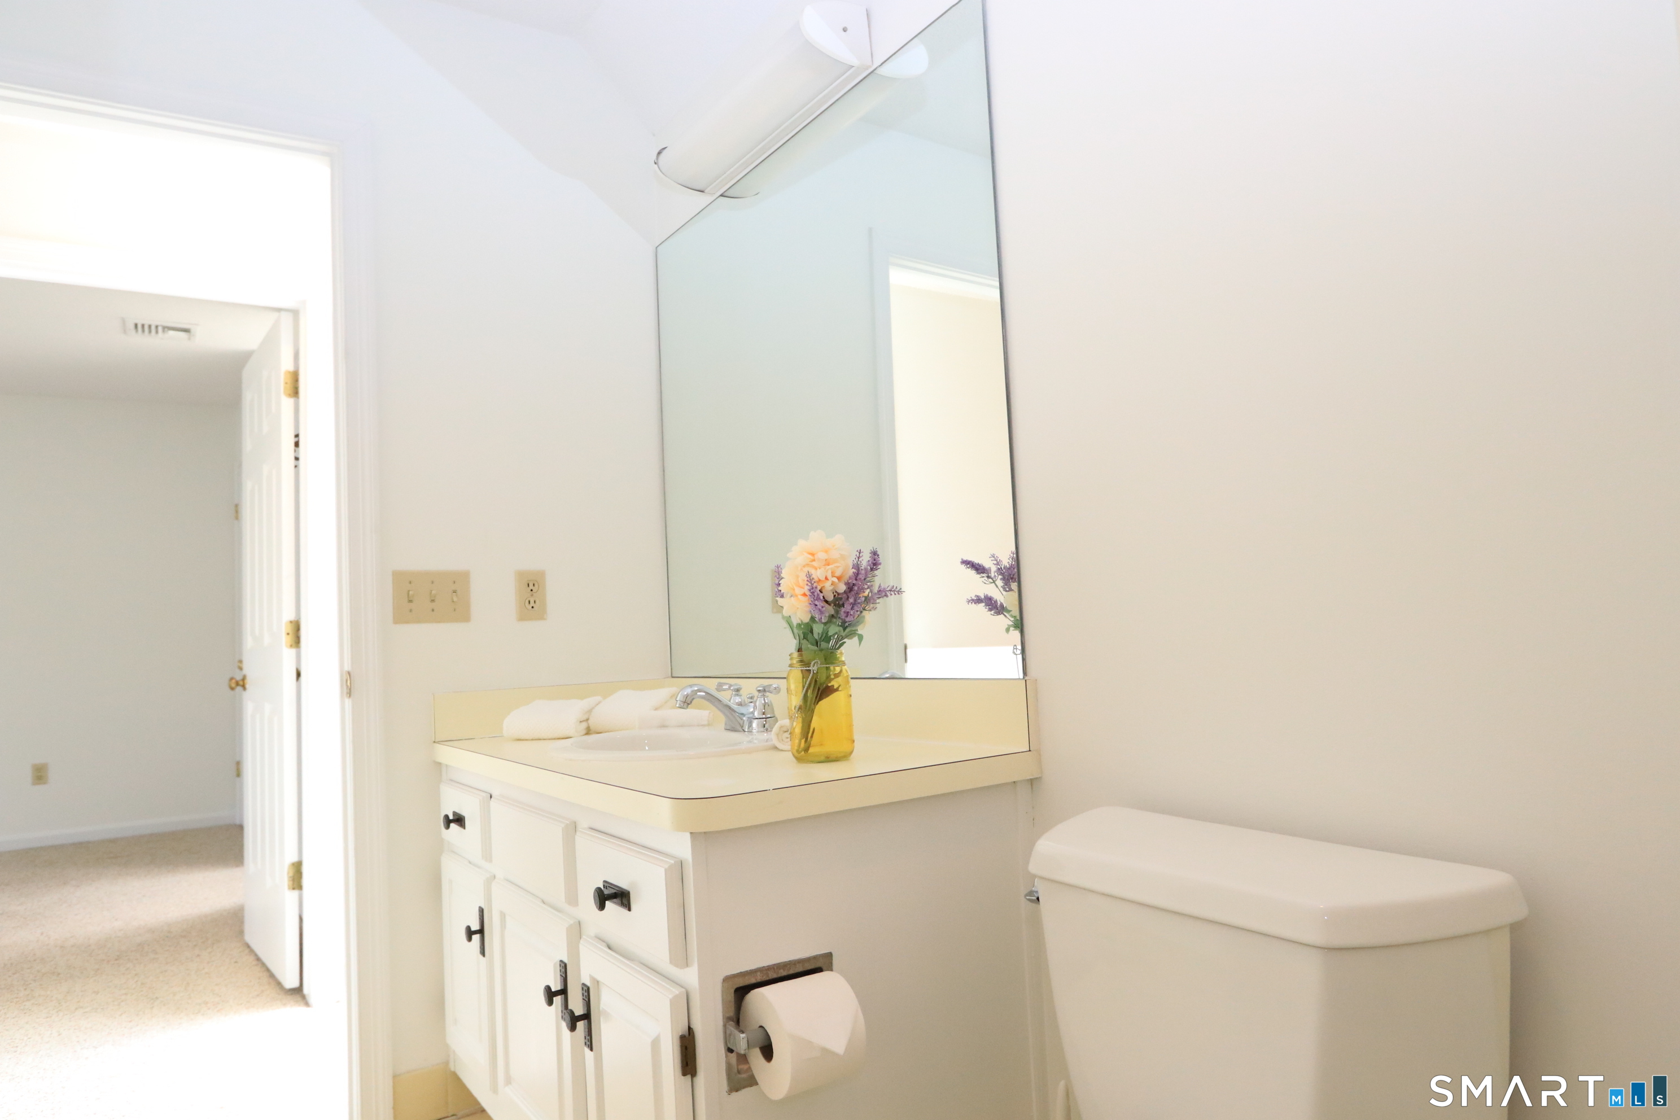
Full Bath (Upper Level)
Full Bath, Tub w/Shower, Tile Floor
Home Features
Heating
- Fireplaces: 1
- Heating: hot air
- Heat fuel type: electric
Interior Features
- Auto garage door opener
- Cable - pre-wired
- Open floor plan
Appliances
- Electric range
- Microwave
- Refrigerator
- Freezer
- Icemaker
- Dishwasher
- Disposal
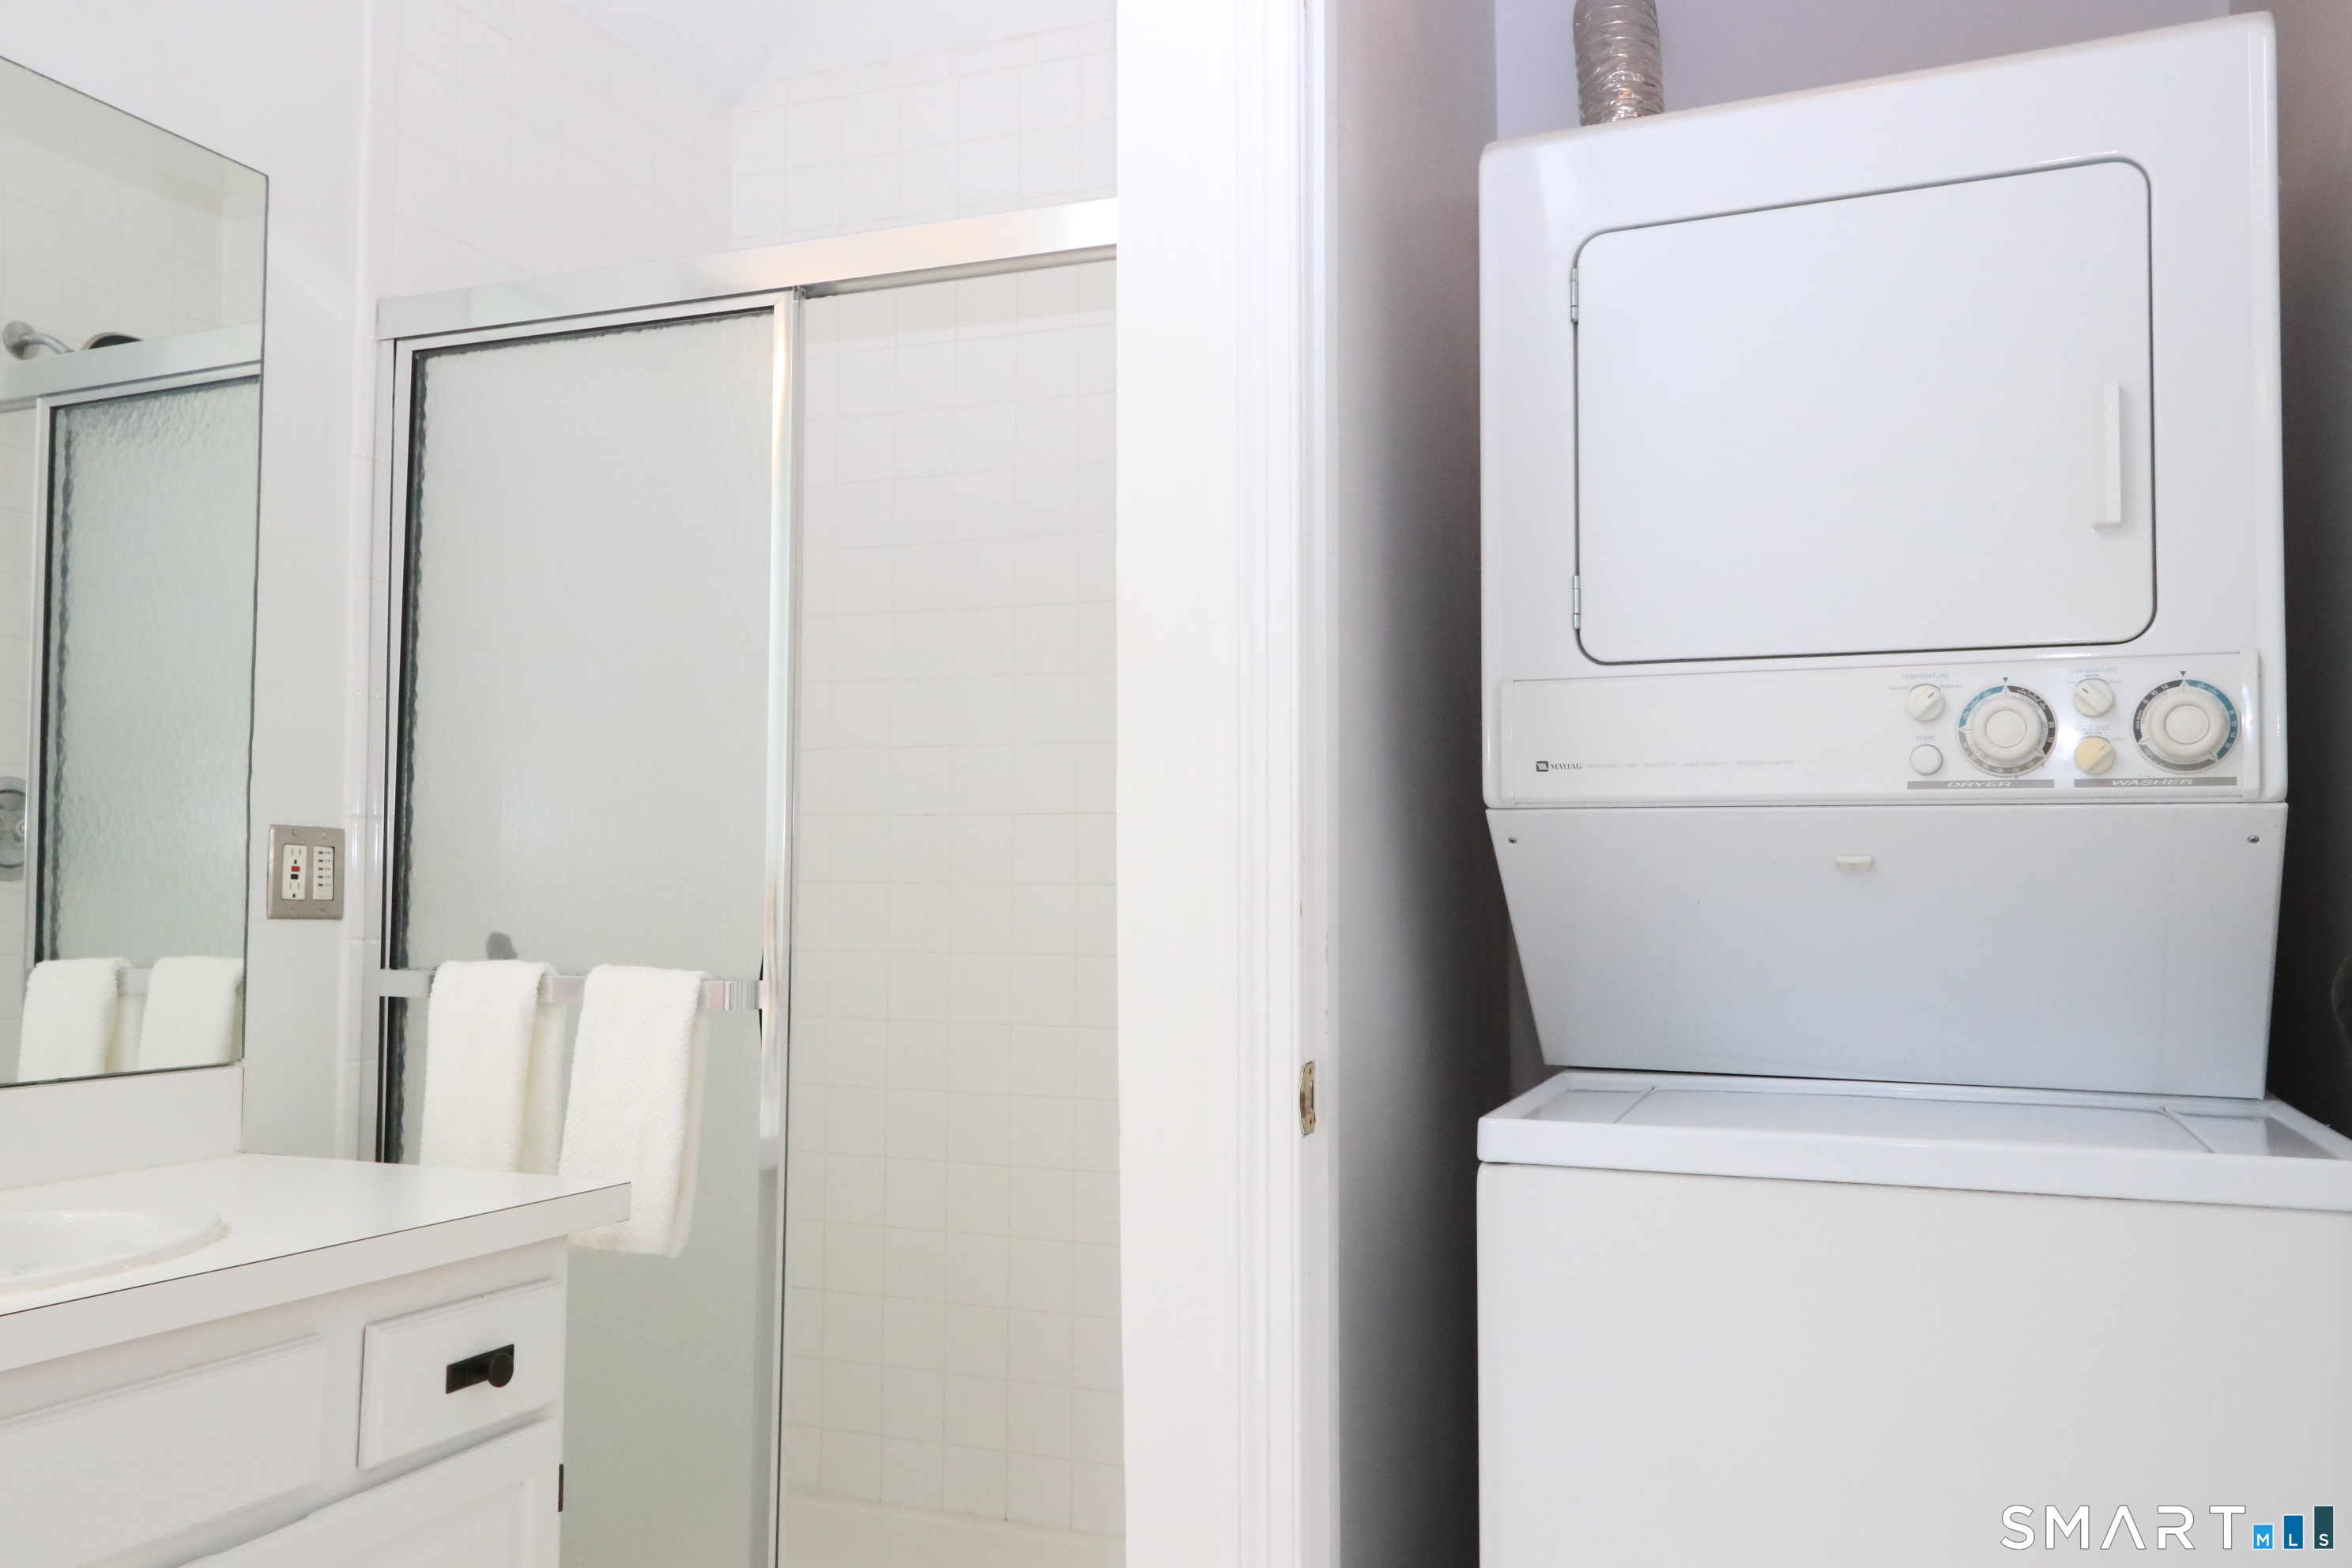
- Washer
- Electric dryer
Basement
- Full
- Unfinished
- Storage
- Interior access
- Concrete floor
Laundry
- Location: primary bathroom closet
- Main level
Property Details
Parking
- Garage spaces: 1
- Detached garage
- Paved
- Assigned parking
Swimming Pool
- Safety fence
- In ground pool
Utilities
- Water: public water connected
- Sewage: pub. sewer connected
Near-by Amenities
- Golf course
- Health club
- Library
- Medical facilities
- Public pool
- Public transportation
- Shopping/mall
- Tennis courts
Construction Details
- Style
- townhouse
- Construction year
- 1987
- Exterior Siding
- vinyl siding
- Condo Complex -
Wilton Crest
- Unit types
- townhouse
- Bedrooms
- studios & 1, 2, 3 beds
- Year built
- 1974 - 1989
- Sport & health
- pool
- Recreation
- club house / small pond
- Facilities
- guest parking
read more
Area & Town
This home is located at the intersection of two neighborhoods,
South Wilton and Wilton Center, in the town of Wilton.
- $1.29M med. price
- 28 homes for sale
- $578K med. price
- 6 homes for sale
- $1.35M med. price
- 46 homes for sale
Finance & Listing Info
| Status |
Active |
| Listing date |
July 11, 2026 |
| List price |
$ 725,000 |
| Current price |
$ 725,000 |
| Tax amount |
$ 9,028 |
| Tax year |
july 2026-june 2027 |
| MLS ID |
#24190757 |
| List Agent |
Michael Dinshaw |
| List Office |
Berkshire Hathaway NE Prop. |
(c) 2026 Based on information provided to and compiled by the Smart MLS, Inc.
50 Wilton Crest
Home Photos