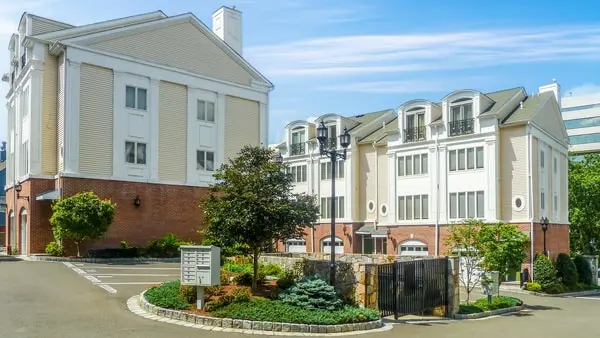
About the Home
Extremely spacious end unit with four floors of usable and move-in ready living space! Freshly painted, this unit is available for immediate occupancy. Special and custom features include a private side entrance with ramp for easy and/or handicap access to the unit and an elevator from the Entry Level to the Main Living Level where a light/bright and "dine-in" kitchen with stunning black granite countertops and stainless appliances, as well as a center island, is located. Also on this floor is the generous sized living/dining area with deck access. The Second Floor bedroom level has a full-size laundry adjacent to the primary bedroom which has a vaulted ceiling, bay window and en suite bath with heated floor, jetted tub and separate shower. The second/guest bedroom is also en suite. The Third Floor features a loft style 3rd bedroom with wall-to-wall carpeting, high ceilings and a Juliet balcony accessed through lovely French doors. The oversized and attached garage provides additional storage and an alternate entry to the unit. This entry level floor provides excellent space for a den/office arrangement or perhaps a home gym... Other plus features include central vac and hook-ups for a second laundry, plus full size bath. 442 is well-located with easy access to the RT 7 Connector, Merritt Pkwy and I-95, the recently updated and expanded MetroNorth RR station, as well as shopping and dining.
Rooms & Interior
Room Details
-
Office (Lower Level)
Full Bath, Hardwood Floor
-
Living Room (Main Level)
Bay/Bow Window, Balcony/Deck, Combination Liv/Din Rm, Dining Area, Hardwood Floor
-
Kitchen (Main Level)
9 ft+ Ceilings, Granite Counters, Dining Area, Island, Hardwood Floor
-
Dining Room (Main Level)
Bay/Bow Window, 9 ft+ Ceilings, Combination Liv/Din Rm, Hardwood Floor
-
Primary Bedroom (Upper Level)
Bay/Bow Window, Skylight, 9 ft+ Ceilings, Vaulted Ceiling, Full Bath, Hardwood Floor
-
Bedroom (Upper Level)
9 ft+ Ceilings, Full Bath, Hardwood Floor
-
Bedroom (Upper Level)
Vaulted Ceiling, Balcony/Deck, French Doors, Wall/Wall Carpet, On 3rd Floor
-
Kitchen (Main Level)
9 ft+ Ceilings, Granite Counters, Dining Area, Island, Hardwood Floor
-
Dining Room (Main Level)
Bay/Bow Window, 9 ft+ Ceilings, Combination Liv/Din Rm, Hardwood Floor
-
Primary Bedroom (Upper Level)
Bay/Bow Window, Skylight, 9 ft+ Ceilings, Vaulted Ceiling, Full Bath, Hardwood Floor
-
Bedroom (Upper Level)
9 ft+ Ceilings, Full Bath, Hardwood Floor
-
Bedroom (Upper Level)
Vaulted Ceiling, Balcony/Deck, French Doors, Wall/Wall Carpet, On 3rd Floor
Home Features
Heating
- Heating: hot air, zoned
- Heat fuel type: natural gas
Interior Features
- Auto garage door opener
- Cable - pre-wired
- Central vacuum
- Elevator
- Open floor plan
- Security system
Appliances
- Gas range
- Microwave
- Range hood
- Refrigerator
- Dishwasher
- Disposal
- Washer
- Electric dryer
Laundry
- Location: 2nd floor
- Upper level
Exterior Features
- Underground utilities
- Deck
- Gutters
- Lighting
- Stone wall
- Underground sprinkler
Property Details
Parking
- Garage spaces: 1
- Attached garage
- Paved
- Assigned parking
Utilities
- Water: public water connected
- Sewage: pub. sewer connected
- Sewage fee: $ 432 per year
Near-by Amenities
- Golf course
- Library
- Medical facilities
- Public transportation
- Shopping/mall
- Walk to bus lines
Construction Details
- Style
- townhouse
- Construction year
- 2005
- Exterior Siding
- clapboard, brick
- Condo Complex -
442 Main
- Unit types
- townhouse
- Bedrooms
- 2, 3 beds
- Year built
- 2005
read more
Area & Town
This home is located in West Rocks neighborhood, in the town of Norwalk.
- $563K med. price
- 30 homes for sale
- $694K med. price
- 192 homes for sale
Finance & Listing Info
| Status |
Closed |
| Listing date |
July 28, 2026 |
| Closed date |
September 09, 2026 |
| Days on market |
43 days |
| List price |
$ 749,900 |
| Close price |
$ 720,000 |
| Sale-to-list ratio |
96% |
| Tax amount |
$ 9,703 |
| Tax year |
july 2026-june 2027 |
| Financing used |
Cash |
| MLS ID |
#24194382 |
| List Agent |
Judy Hyers |
| List Office |
William Raveis Real Estate |
(c) 2026 Based on information provided to and compiled by the Smart MLS, Inc.