- $548K med. price
- 48 homes for sale

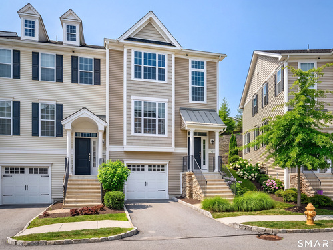
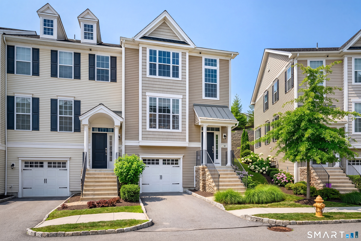
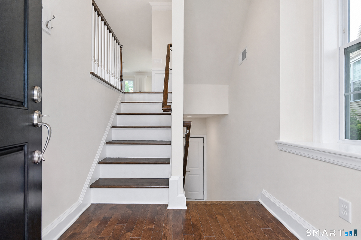
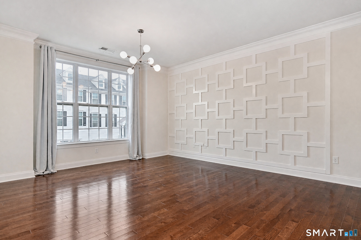
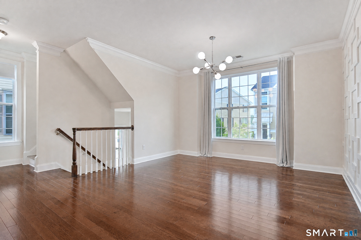
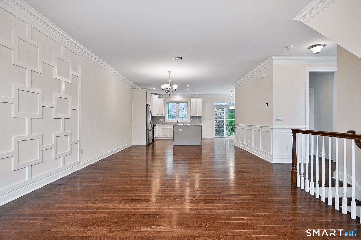
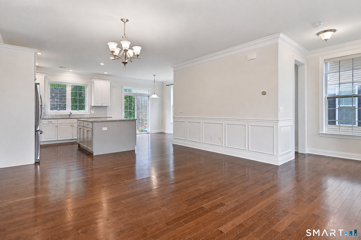
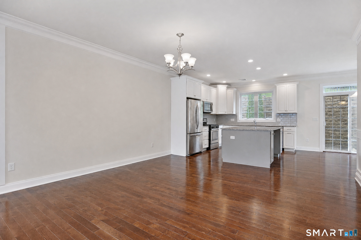
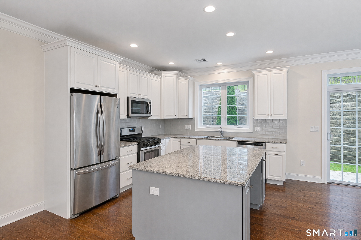
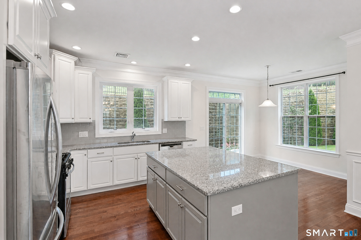
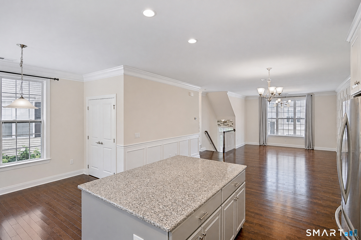
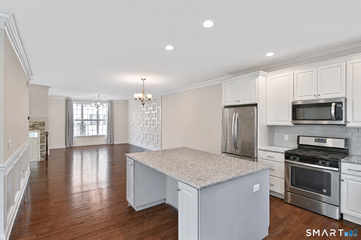
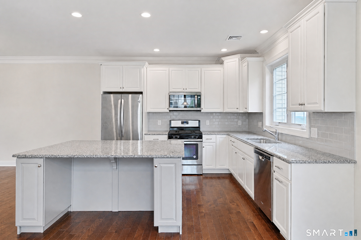
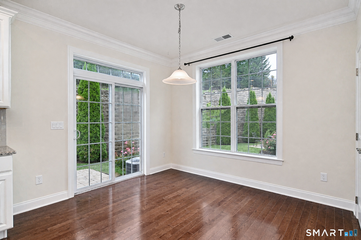
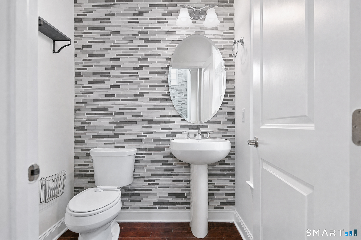
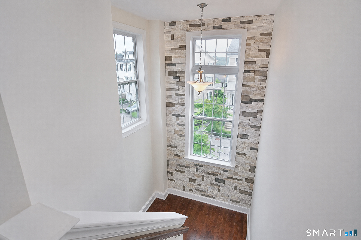
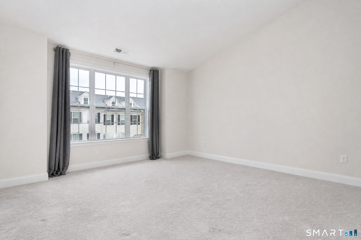
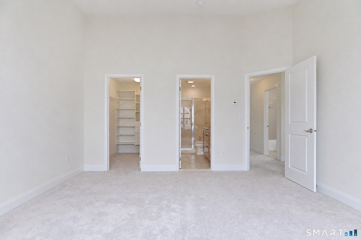
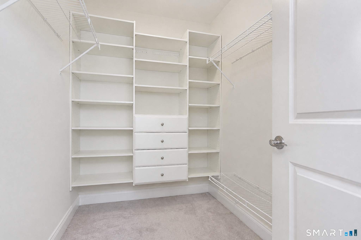
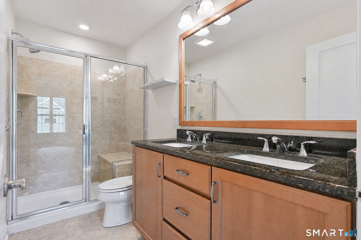
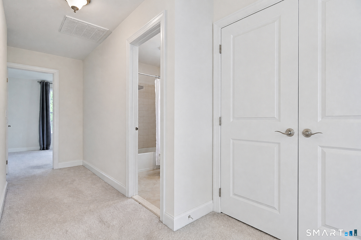
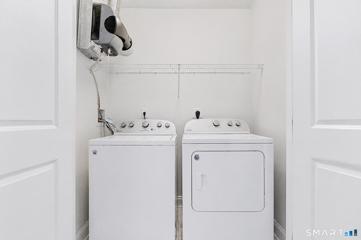
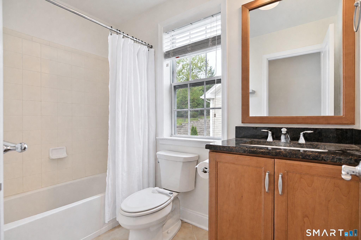
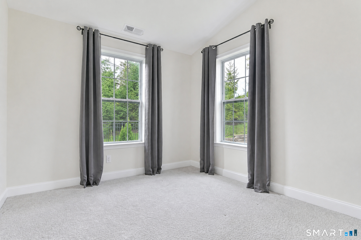
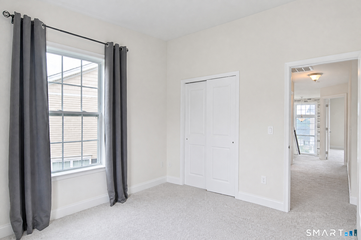
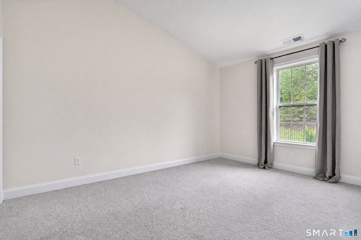
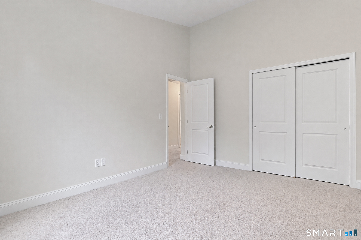
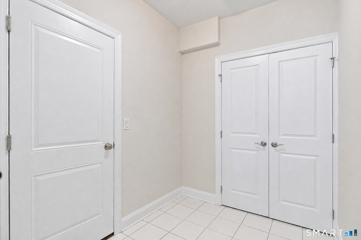
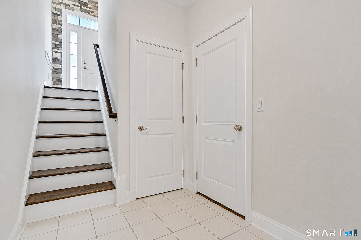
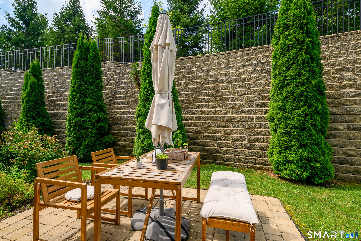
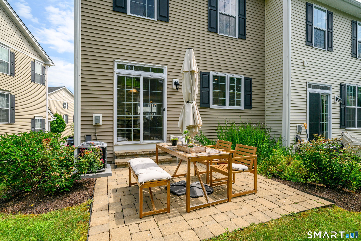
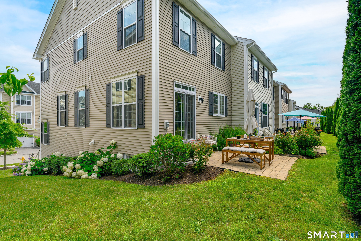
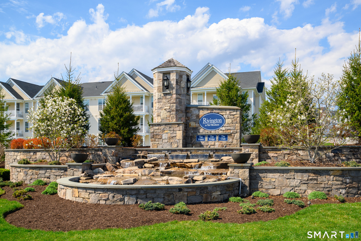
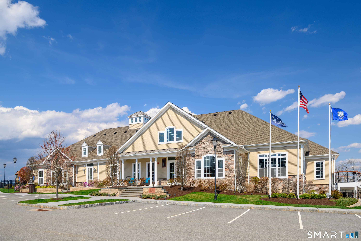
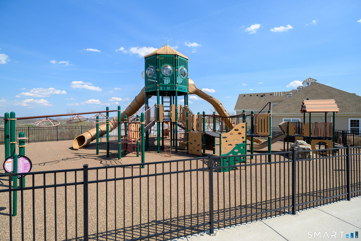
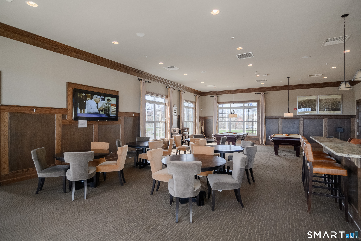
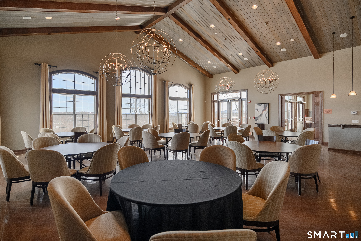
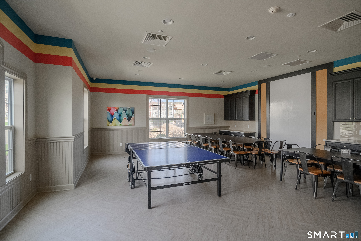
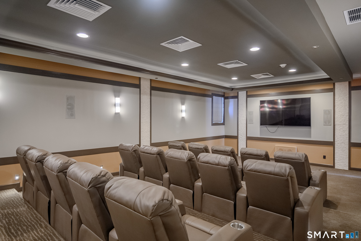
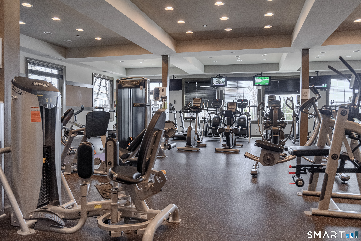
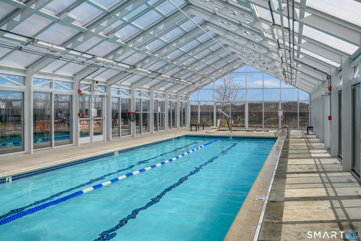
Well-maintained 3-bedroom townhouse in the desirable Villages at Rivington! This inviting home features an open-concept floor plan with a seamless flow between the living room, highlighted by a custom accent wall, the dining area, and the spacious kitchen with a center island overlooking the breakfast area. Sliding glass doors lead to a private patio, creating the perfect space for outdoor dining and entertaining. Upstairs, the primary suite boasts a vaulted ceiling, a walk-in closet, and a private full bath. Two additional bedrooms share a full bath and are conveniently located near the second-floor laundry closet. The lower level offers a practical mudroom that leads to the tandem two-car garage, complete with an additional utility/storage area and an EV charging outlet for added convenience! Enjoy the exceptional lifestyle that Rivington has to offer with resort-style amenities, including a state-of-the-art fitness center, yoga studio, indoor and outdoor pools, hot tub, tennis, basketball and bocce courts, game room, movie theater, arts and crafts room, playground, and scenic walking trails. Conveniently located just minutes from the Danbury Fair Mall, restaurants, I-84, and Route 7, this home combines comfort, convenience, and an outstanding community lifestyle.

Arts, shopping, business & nature
| Status | Cont. to show |
|---|---|
| Listing date | July 14, 2026 |
| List price | $ 599,900 |
| Current price | $ 599,900 |
| Tax amount | $ 8,771 |
| Tax year | july 2026-june 2027 |
| MLS ID | #24191110 |
| List Agent | Michael Vartolone |
| List Office | William Raveis Real Estate |

Because we love Fairfield County!
© Copyright 1999 - 2026 Dagny's LLC. - 20 Windy Ridge Place Wilton, CT 06897 - Terms & Conditions
