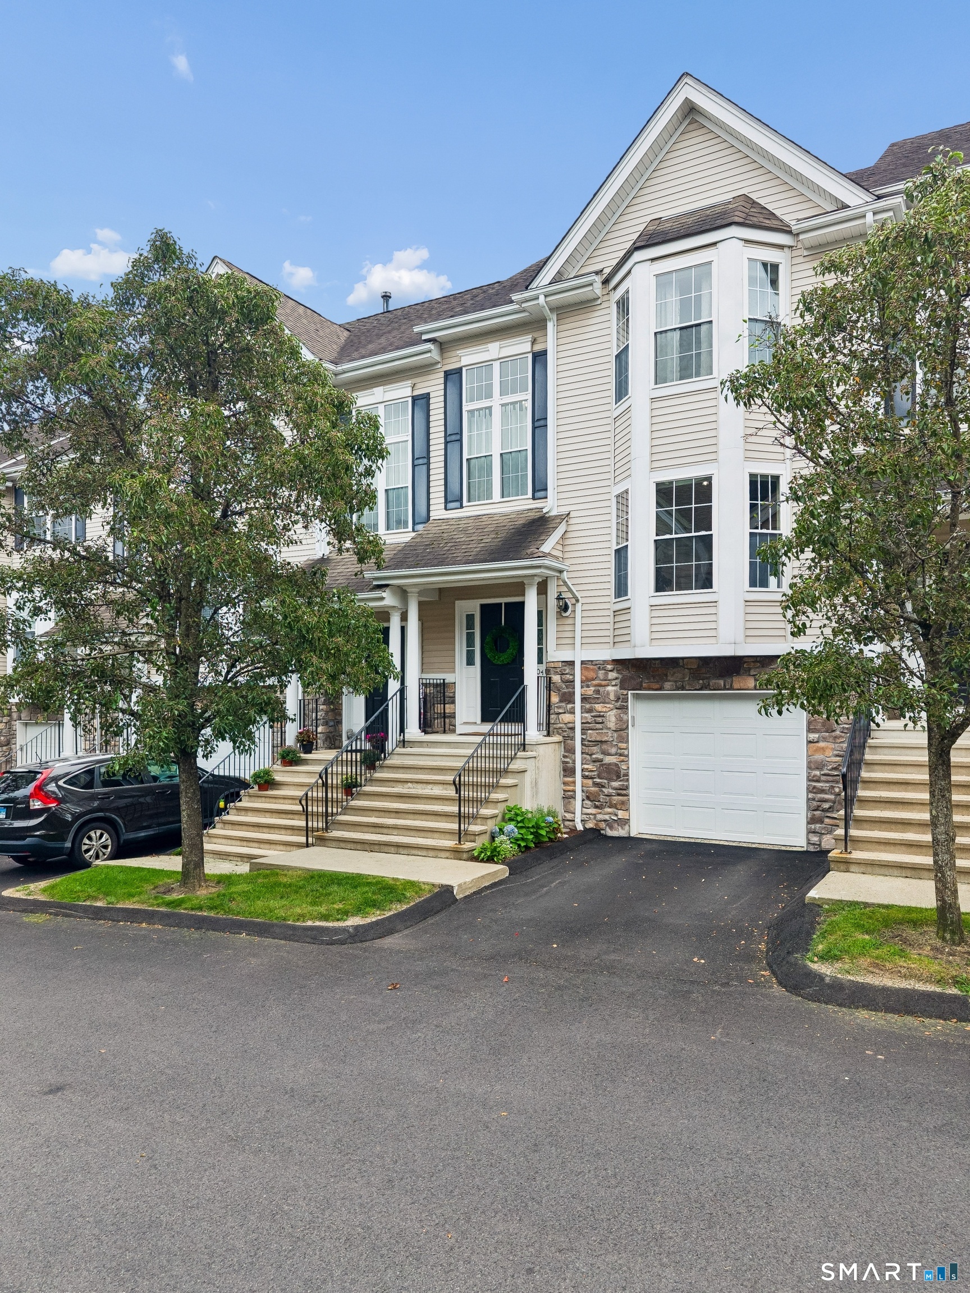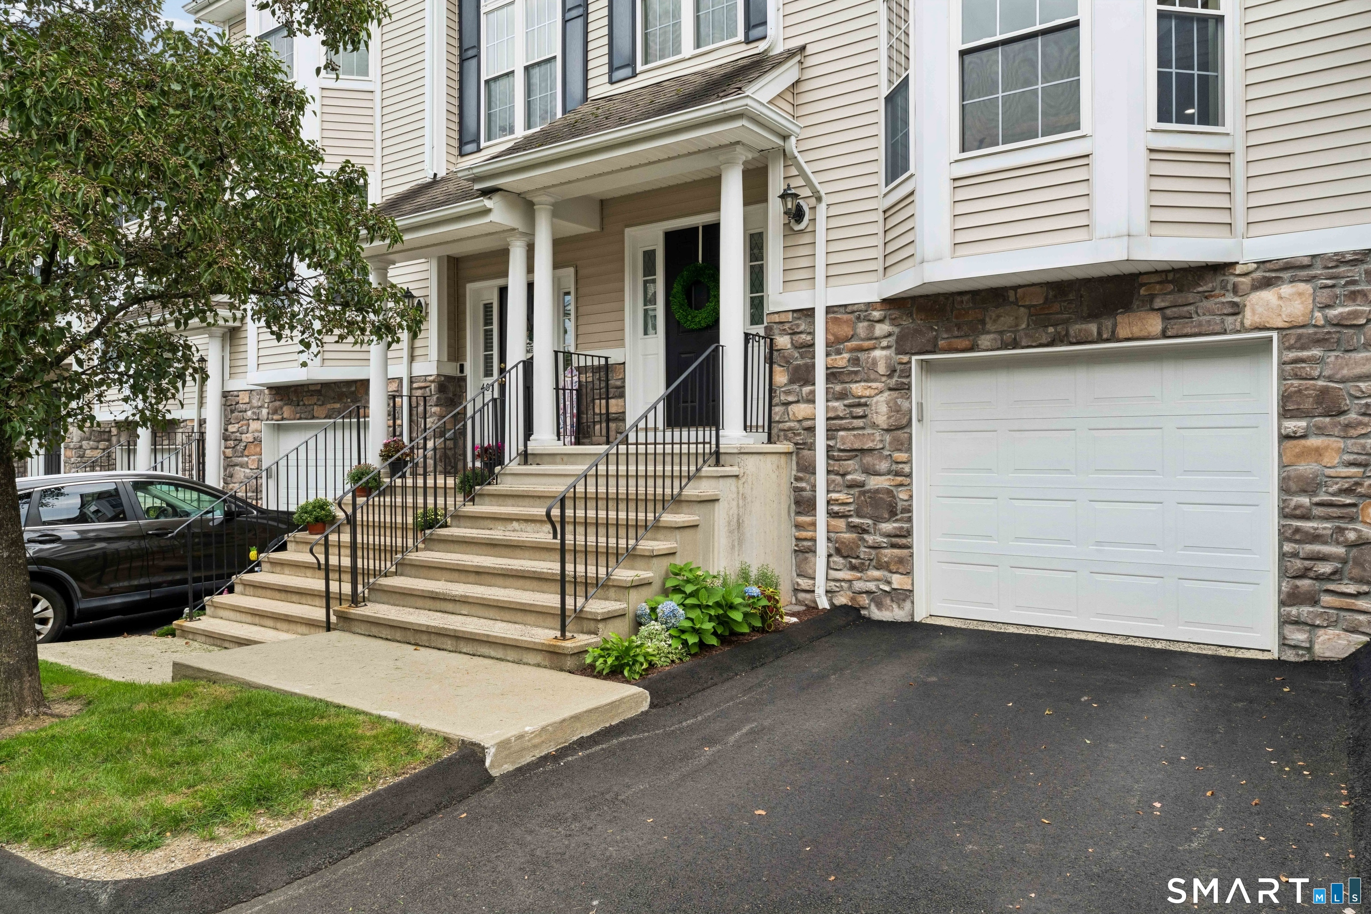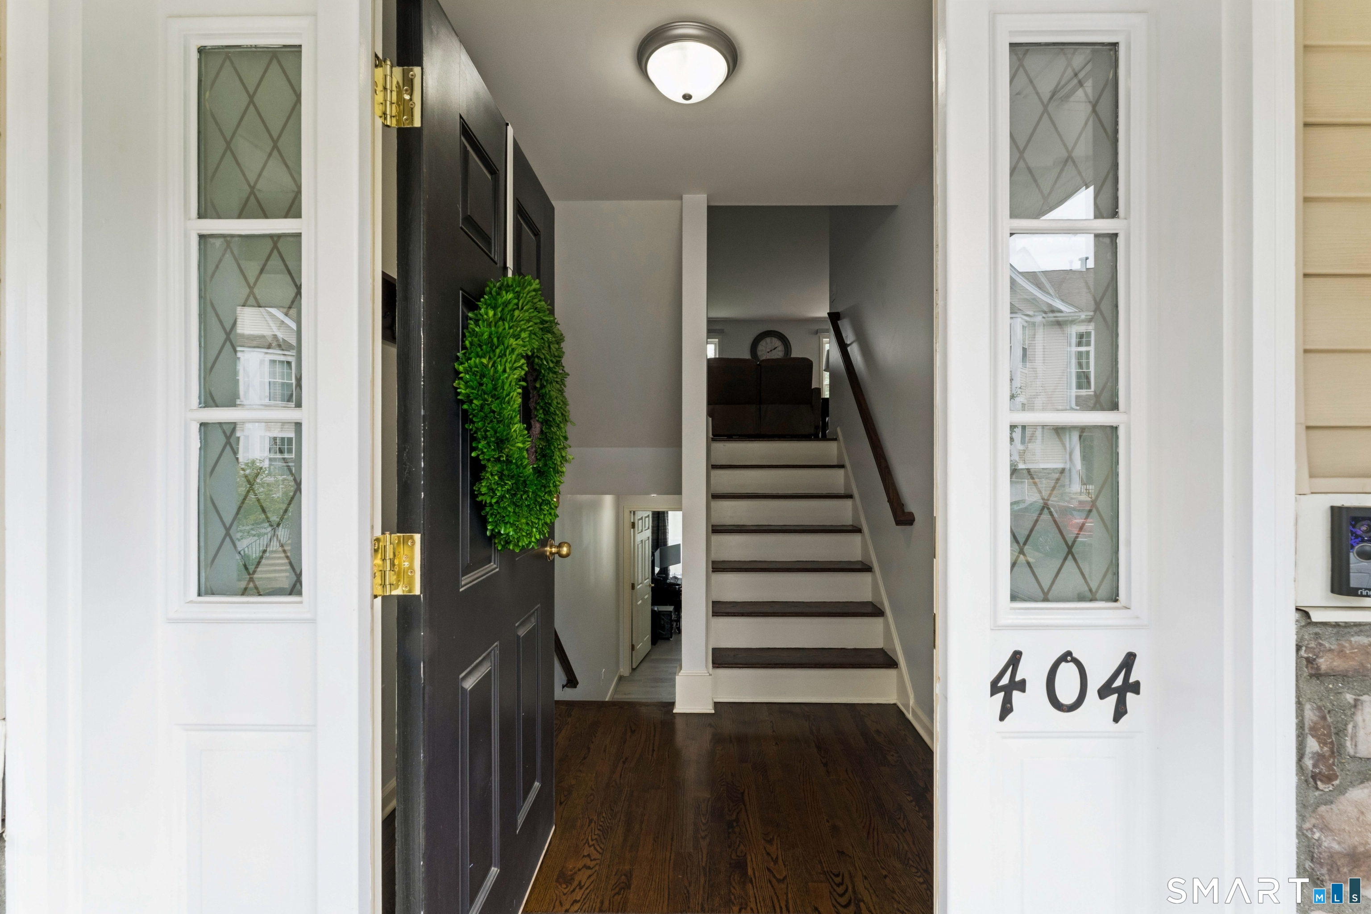
404 Sienna Dr Unit 404, Danbury, CT, 06810

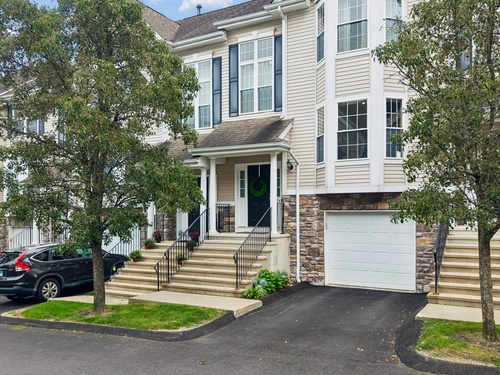
townhouse condo in Arlington Woods
$ 479,000 For Sale Active Sep 26, 2026
  • 2 beds
  • 3 baths
  • 1,650 sq ft
  • 2004 year built
  • in ground pool
  • 1 car garage

About the Home

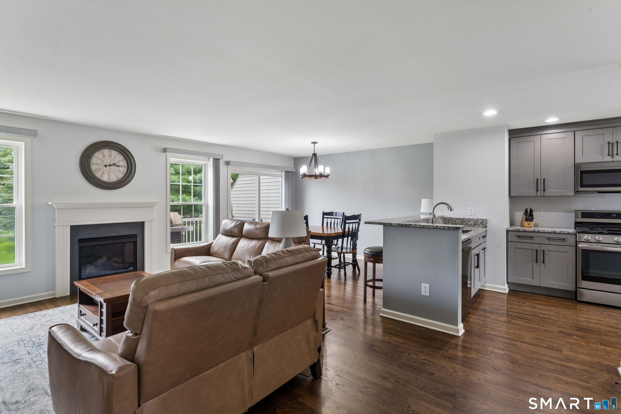
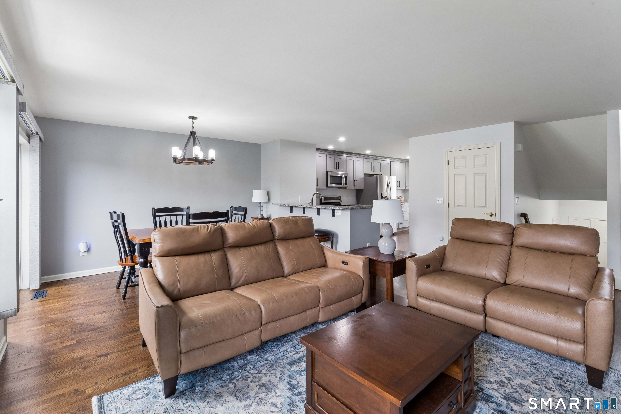
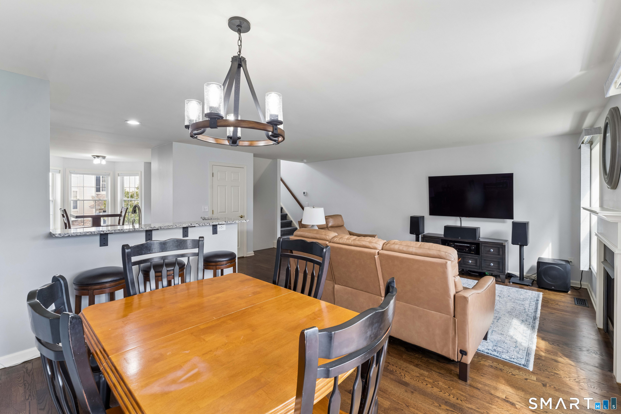
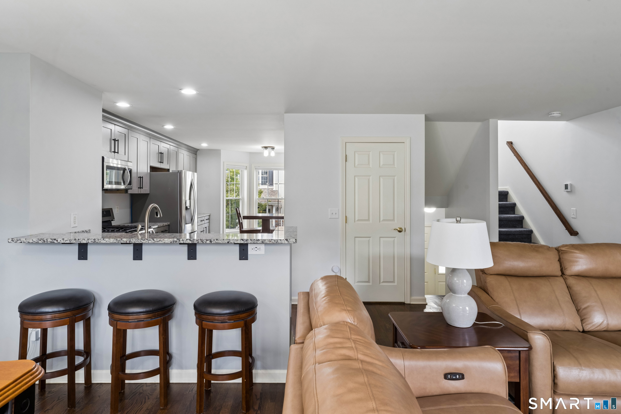
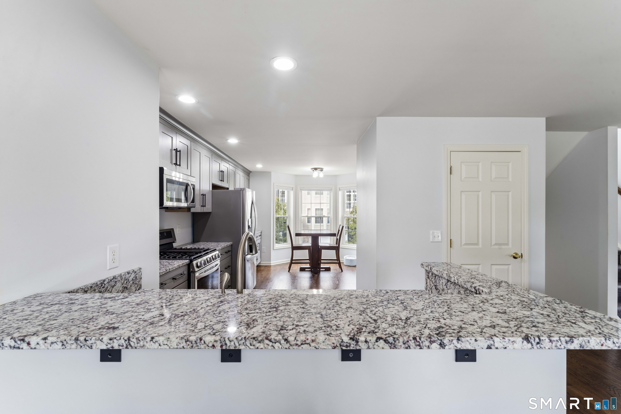
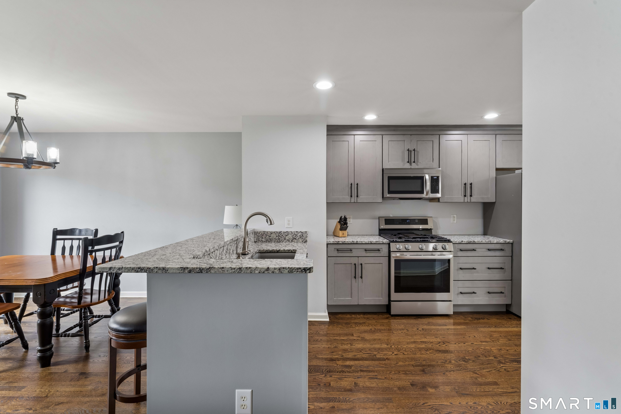
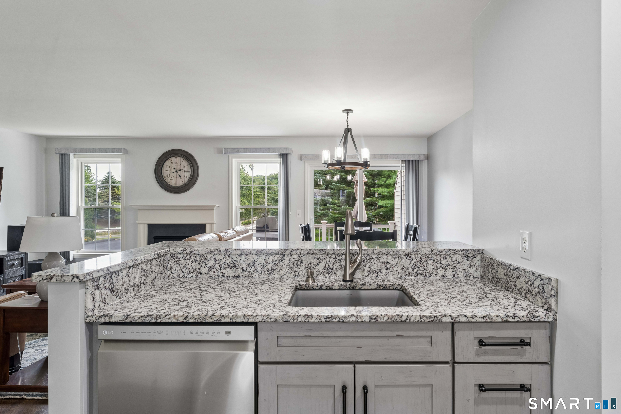
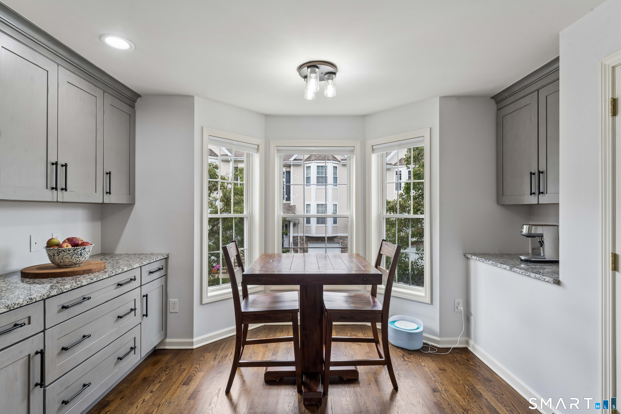
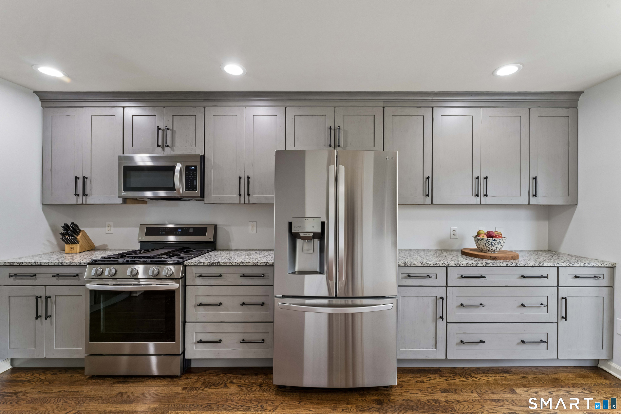
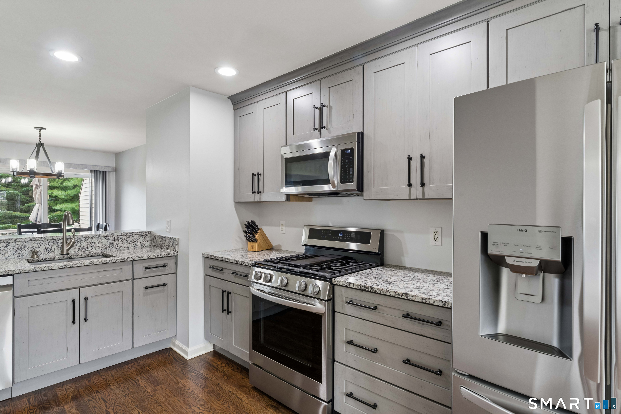
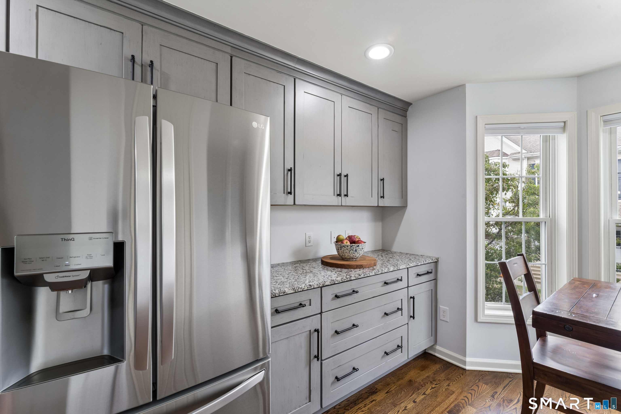
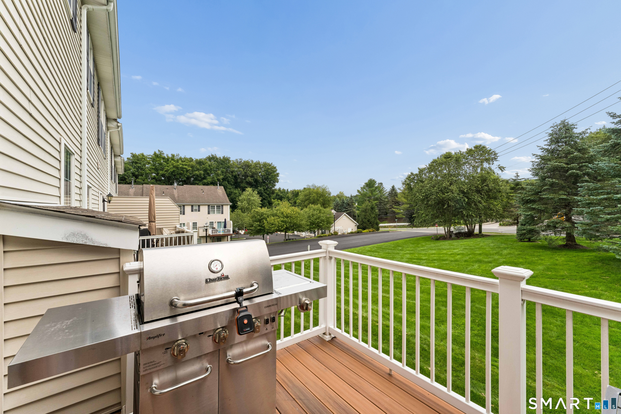
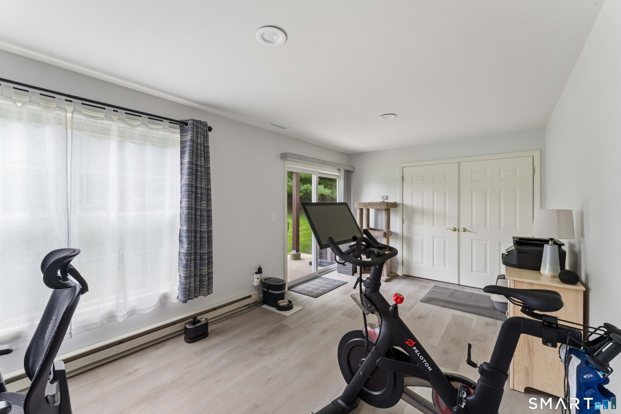
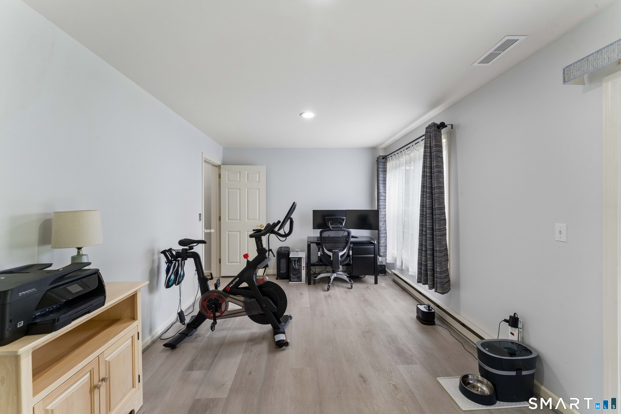
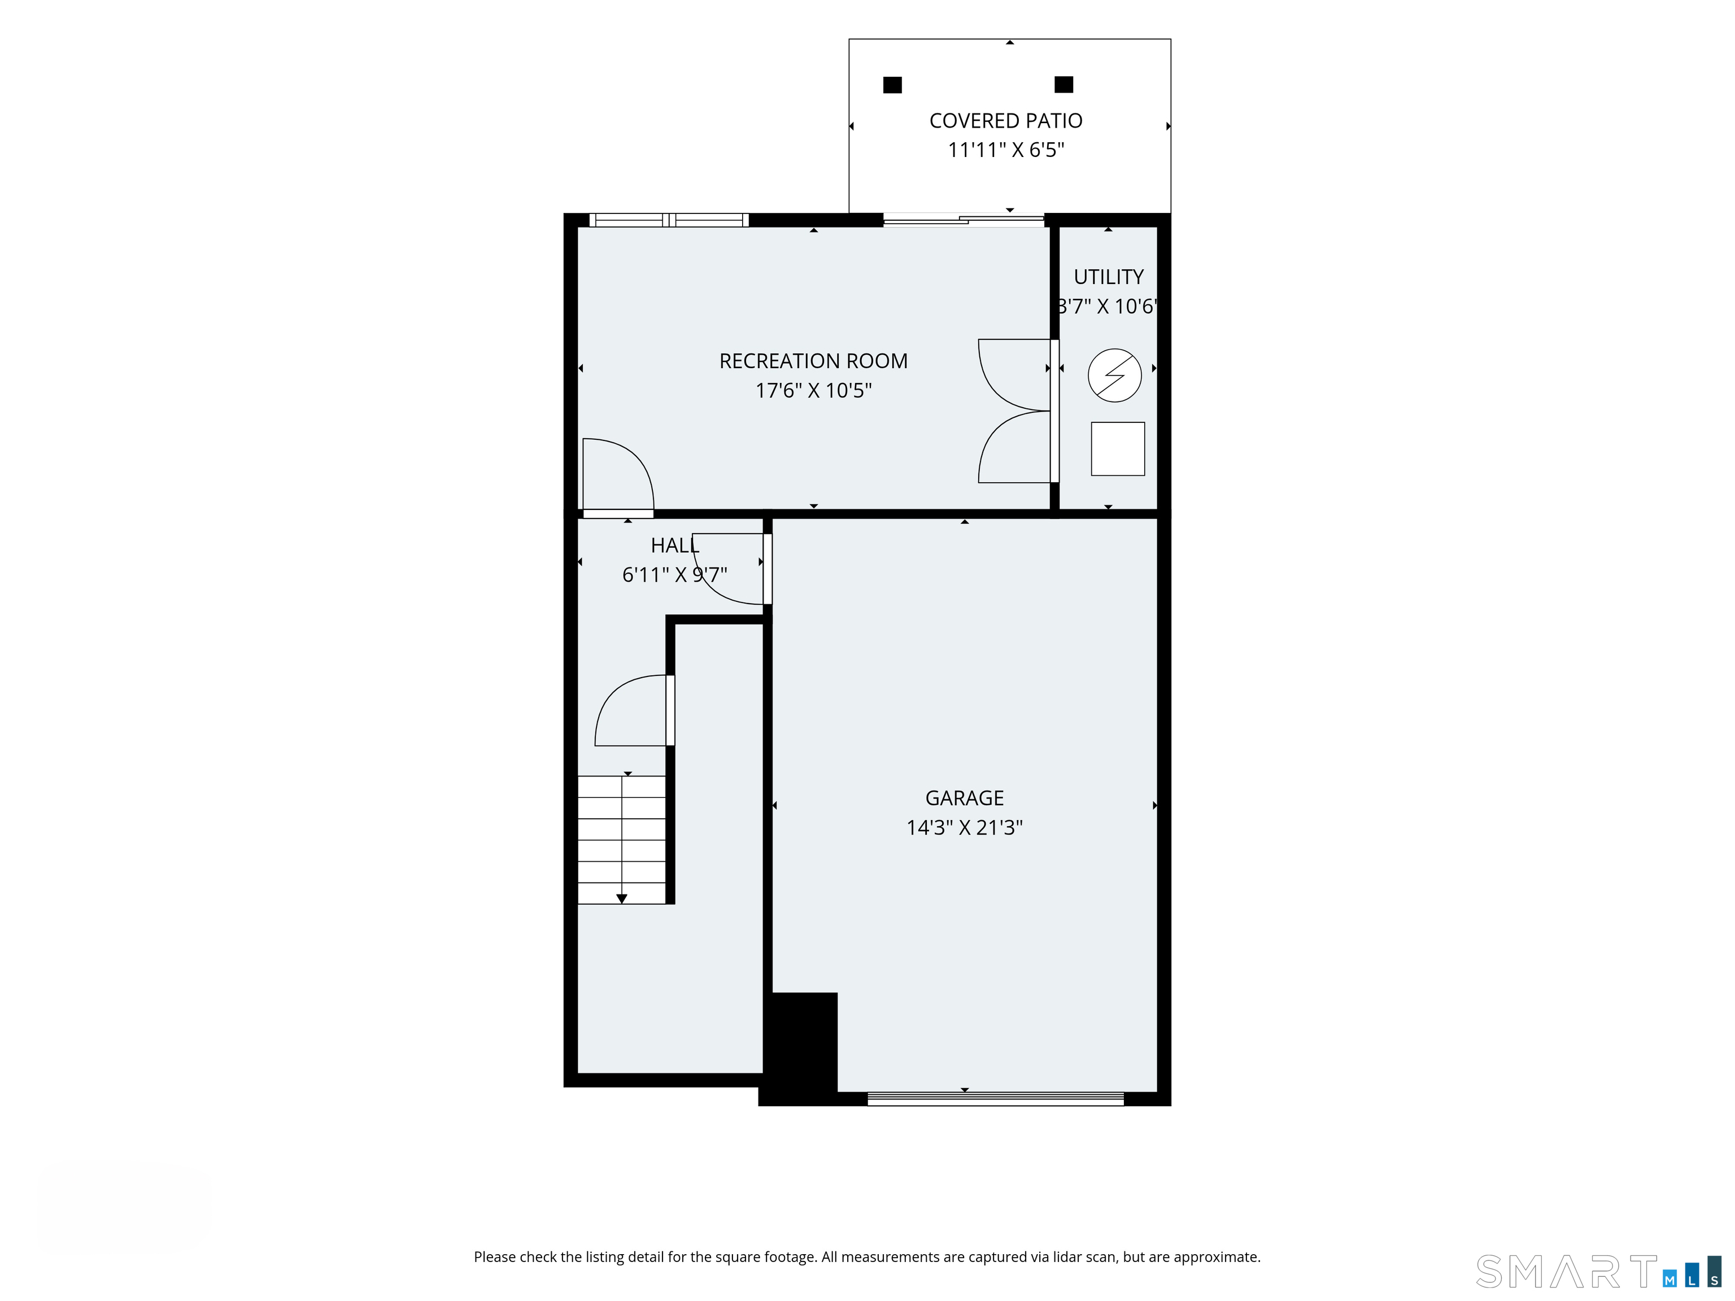
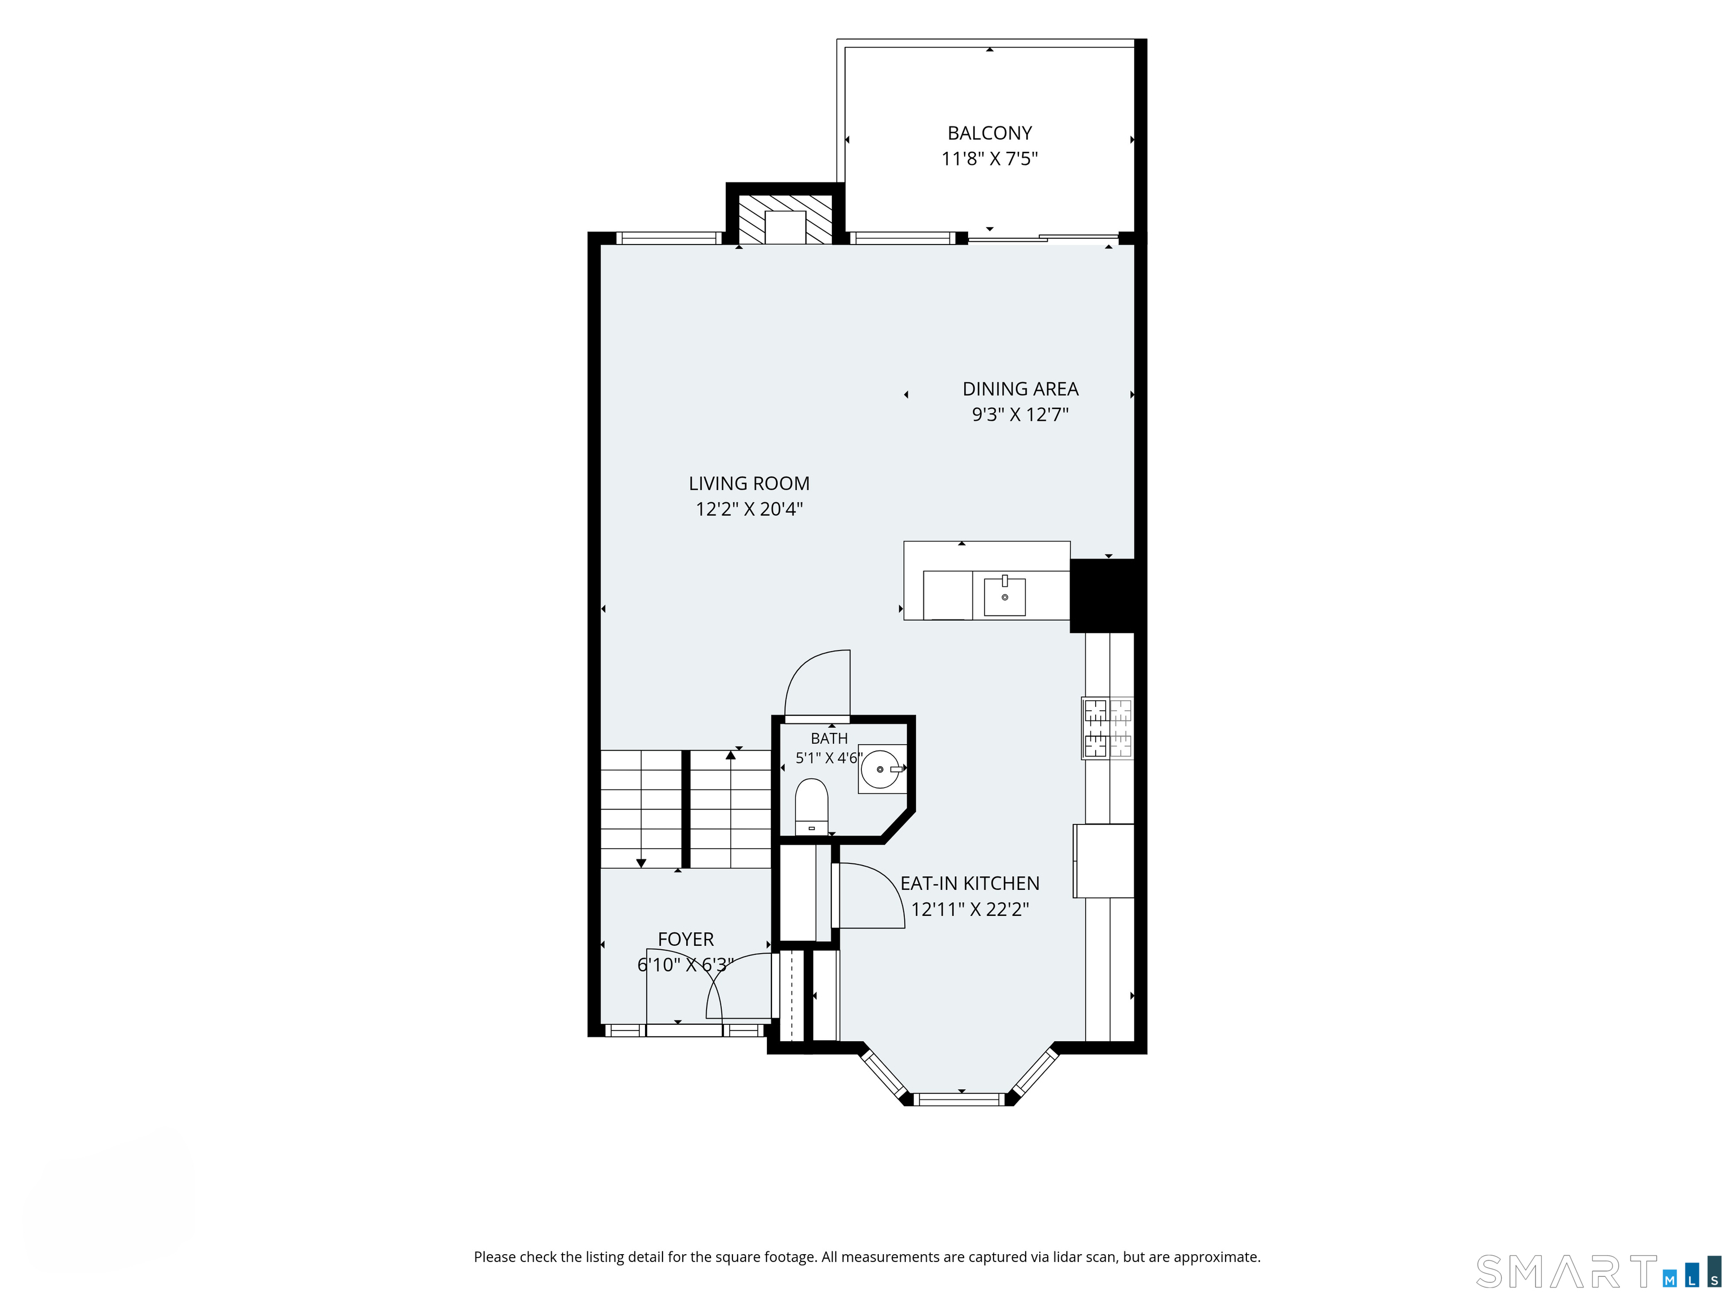
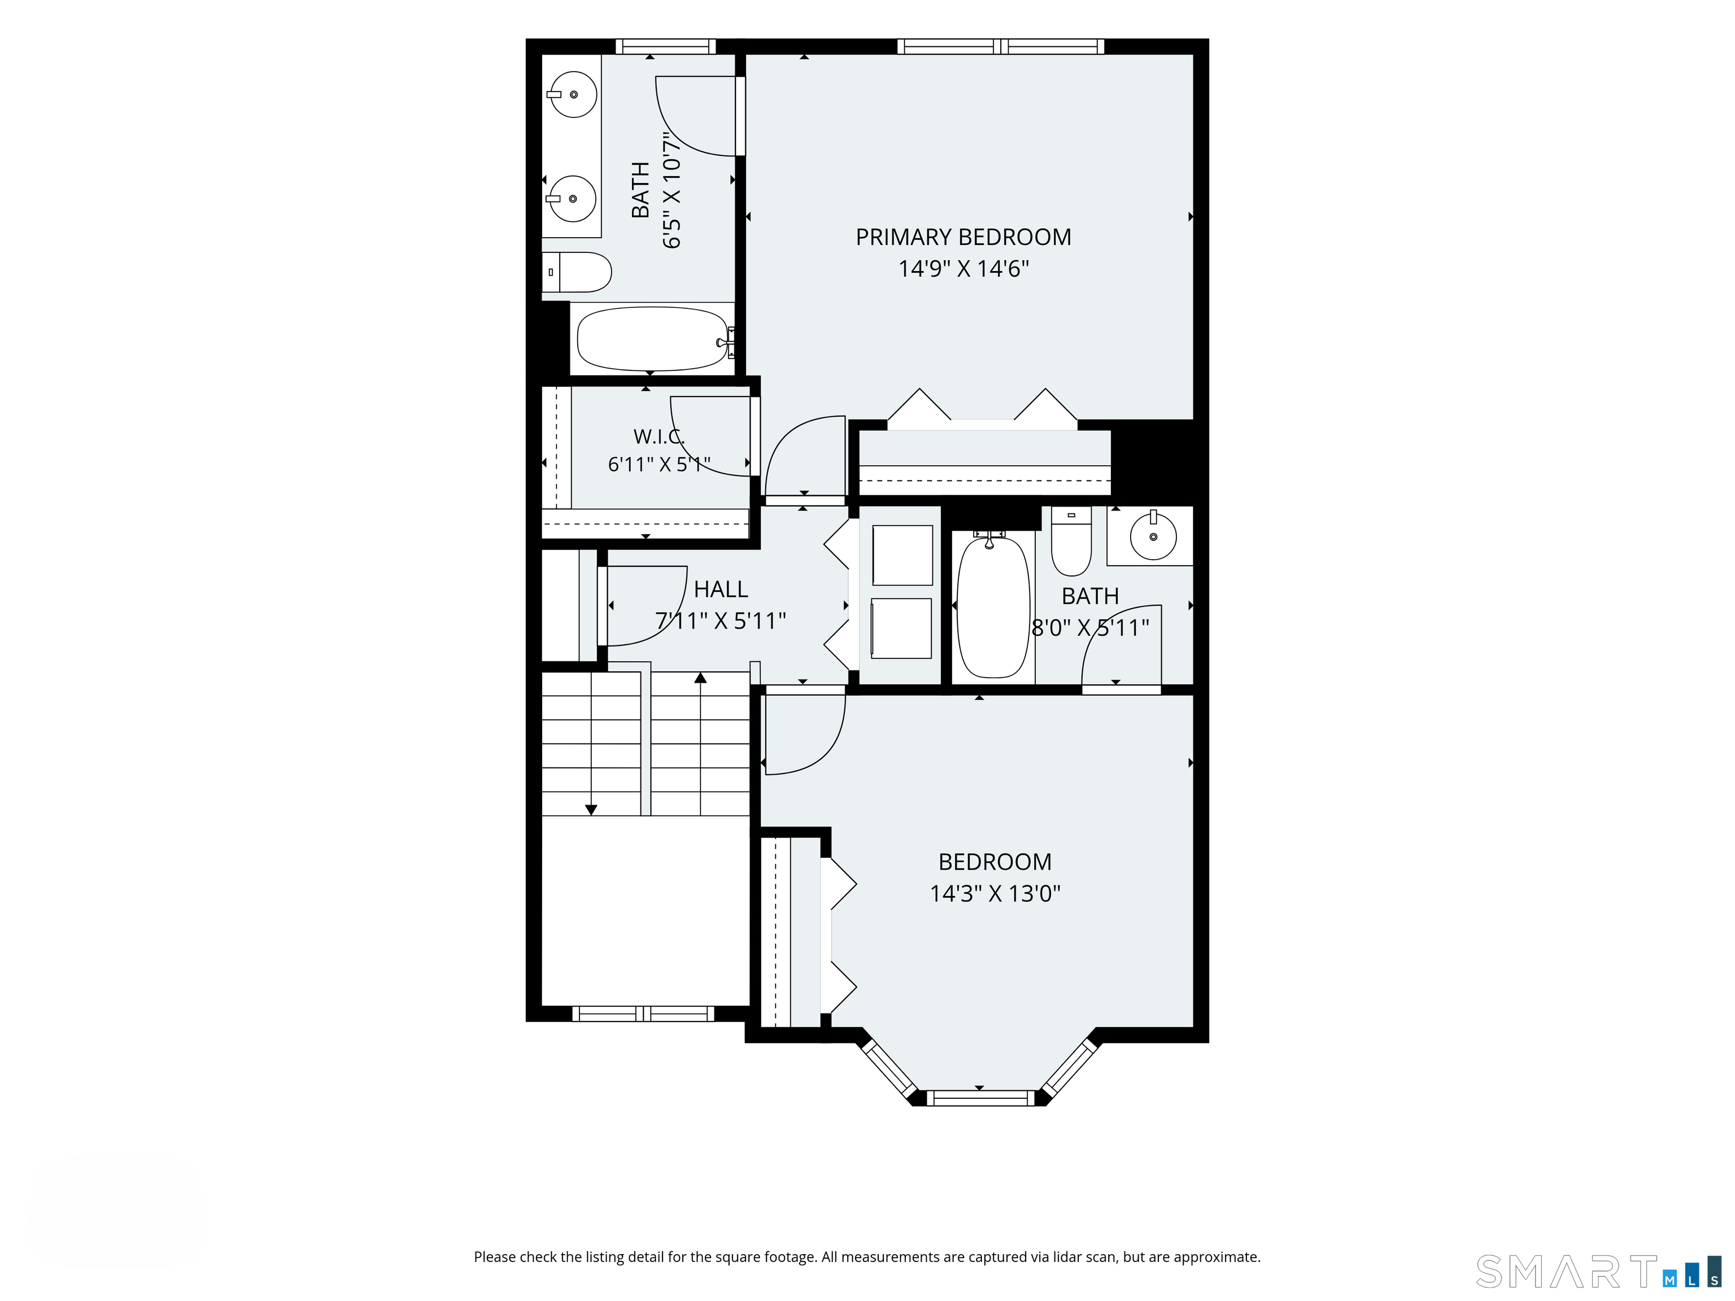
Beautifully updated, truly move-in ready, and set within the highly desirable Arlington Woods community! This inviting 2-bedroom, 21/2-bath townhouse offers the perfect blend of style, comfort and convenience, with thoughtful improvements throughout. The gorgeous remodeled kitchen is sure to impress and provides a stylish centerpiece for everyday living and entertaining. Major improvements completed by the owners in 2022 include a new furnace and central A/C with whole-house humidifier, along with numerous additional updates. See attached improvement list for complete details. The finished walkout lower level adds valuable flexible living space-ideal for a home office, gym, media room or whatever suits your lifestyle. A one-car garage wired for EV charging adds even more convenience. Enjoy the Arlington Woods clubhouse complete with an exercise room, in-ground pool and small kitchen area for parties. With its stylish updates, flexible living space, fantastic amenities and easy, carefree lifestyle, 404 Sienna Drive is ready to welcome you home!

Rooms & Interior

2 bedrooms beds
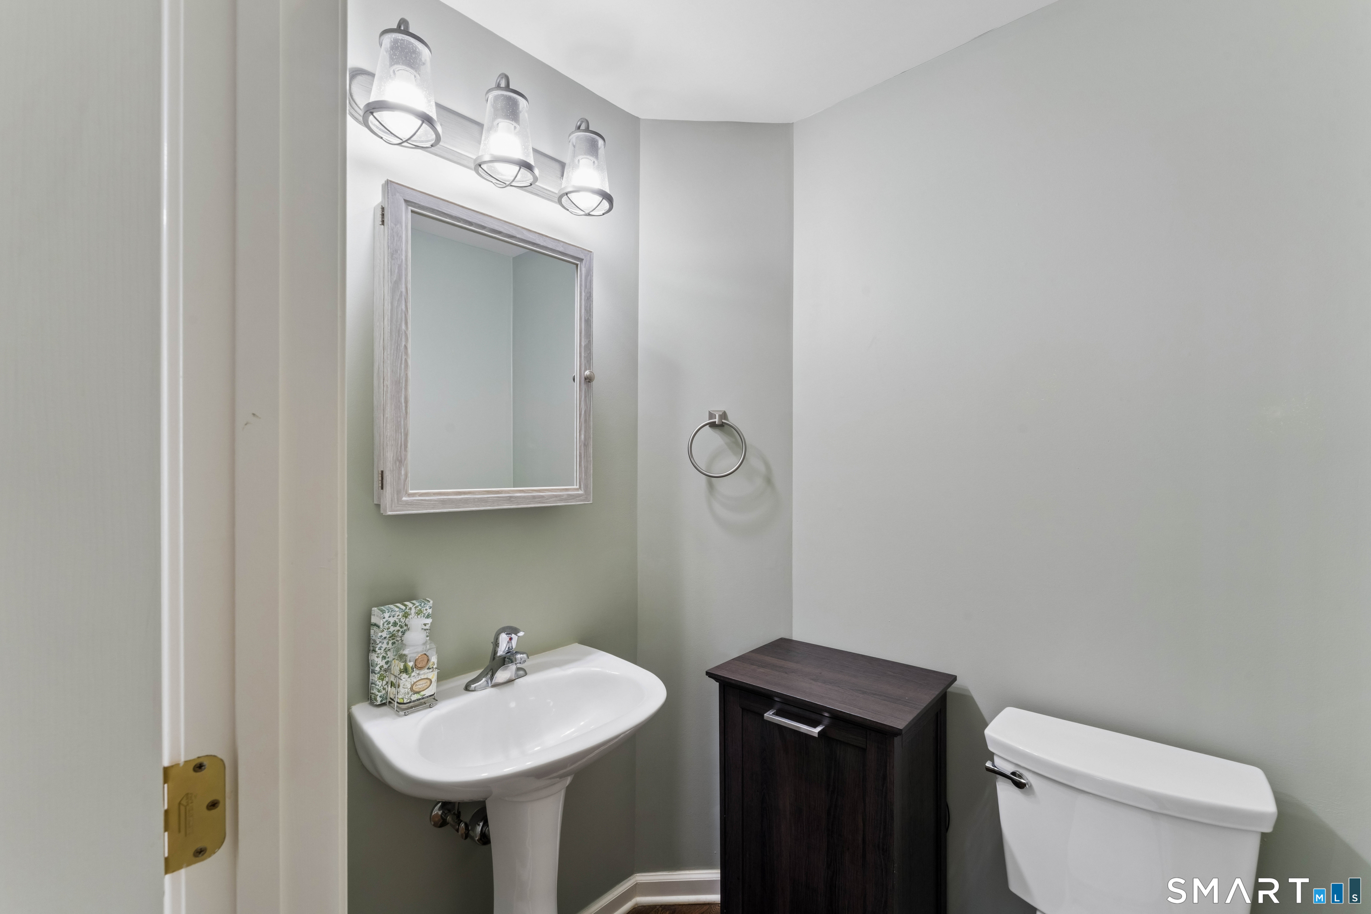
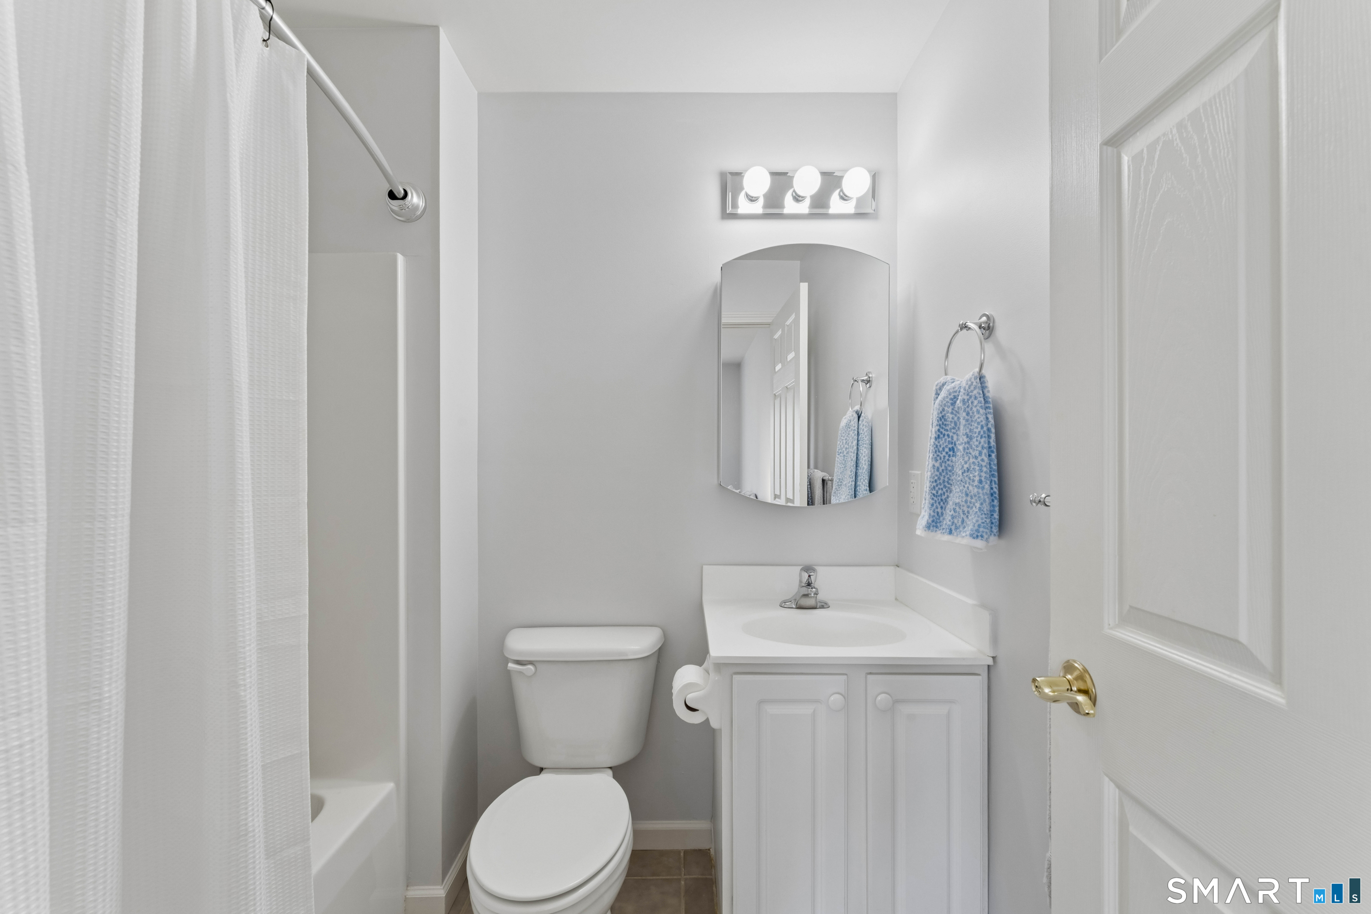
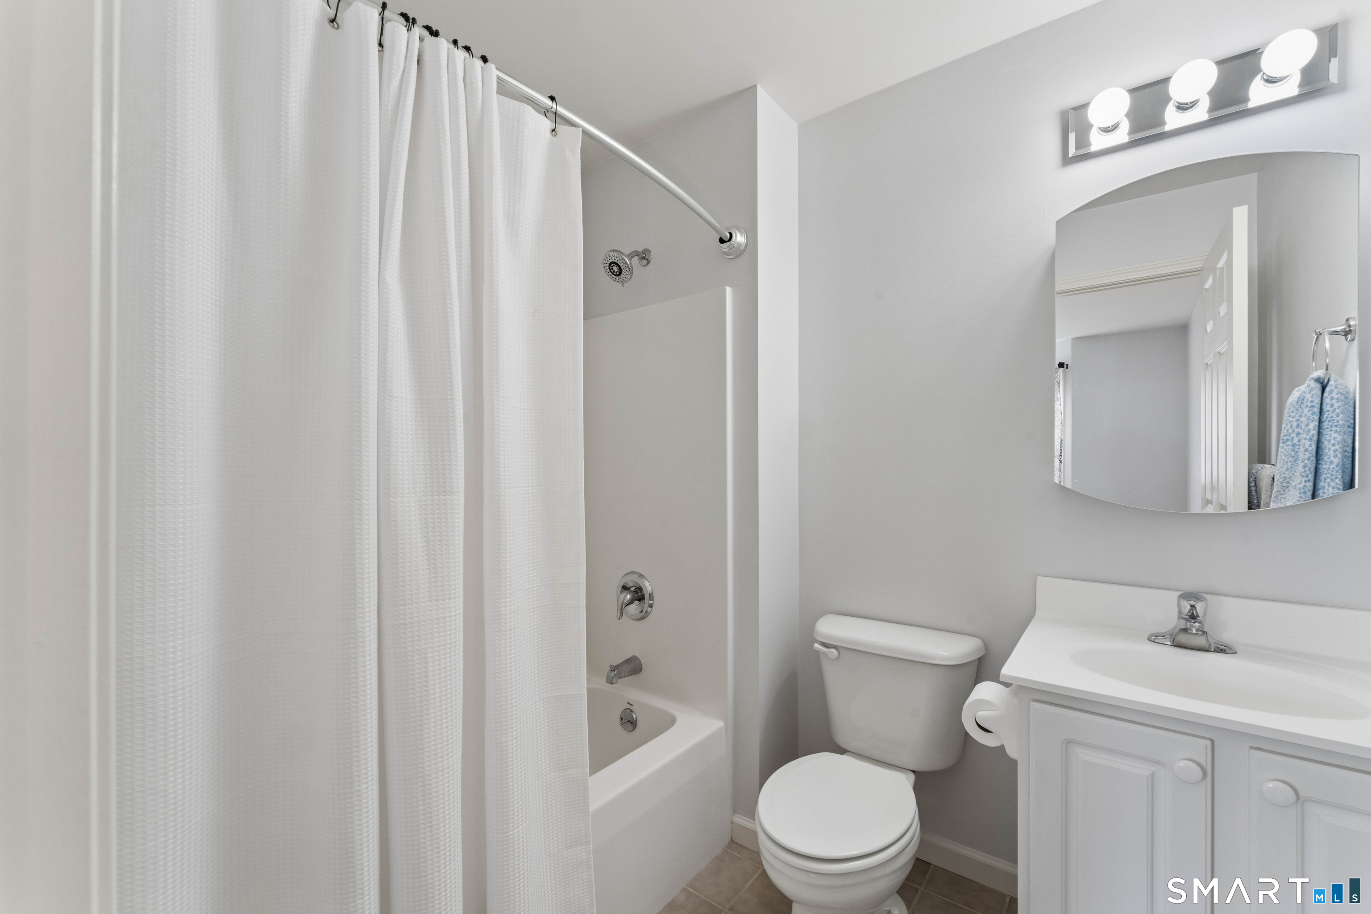
2 full + 1 half baths
1,650 square feet sq ft

Room Details

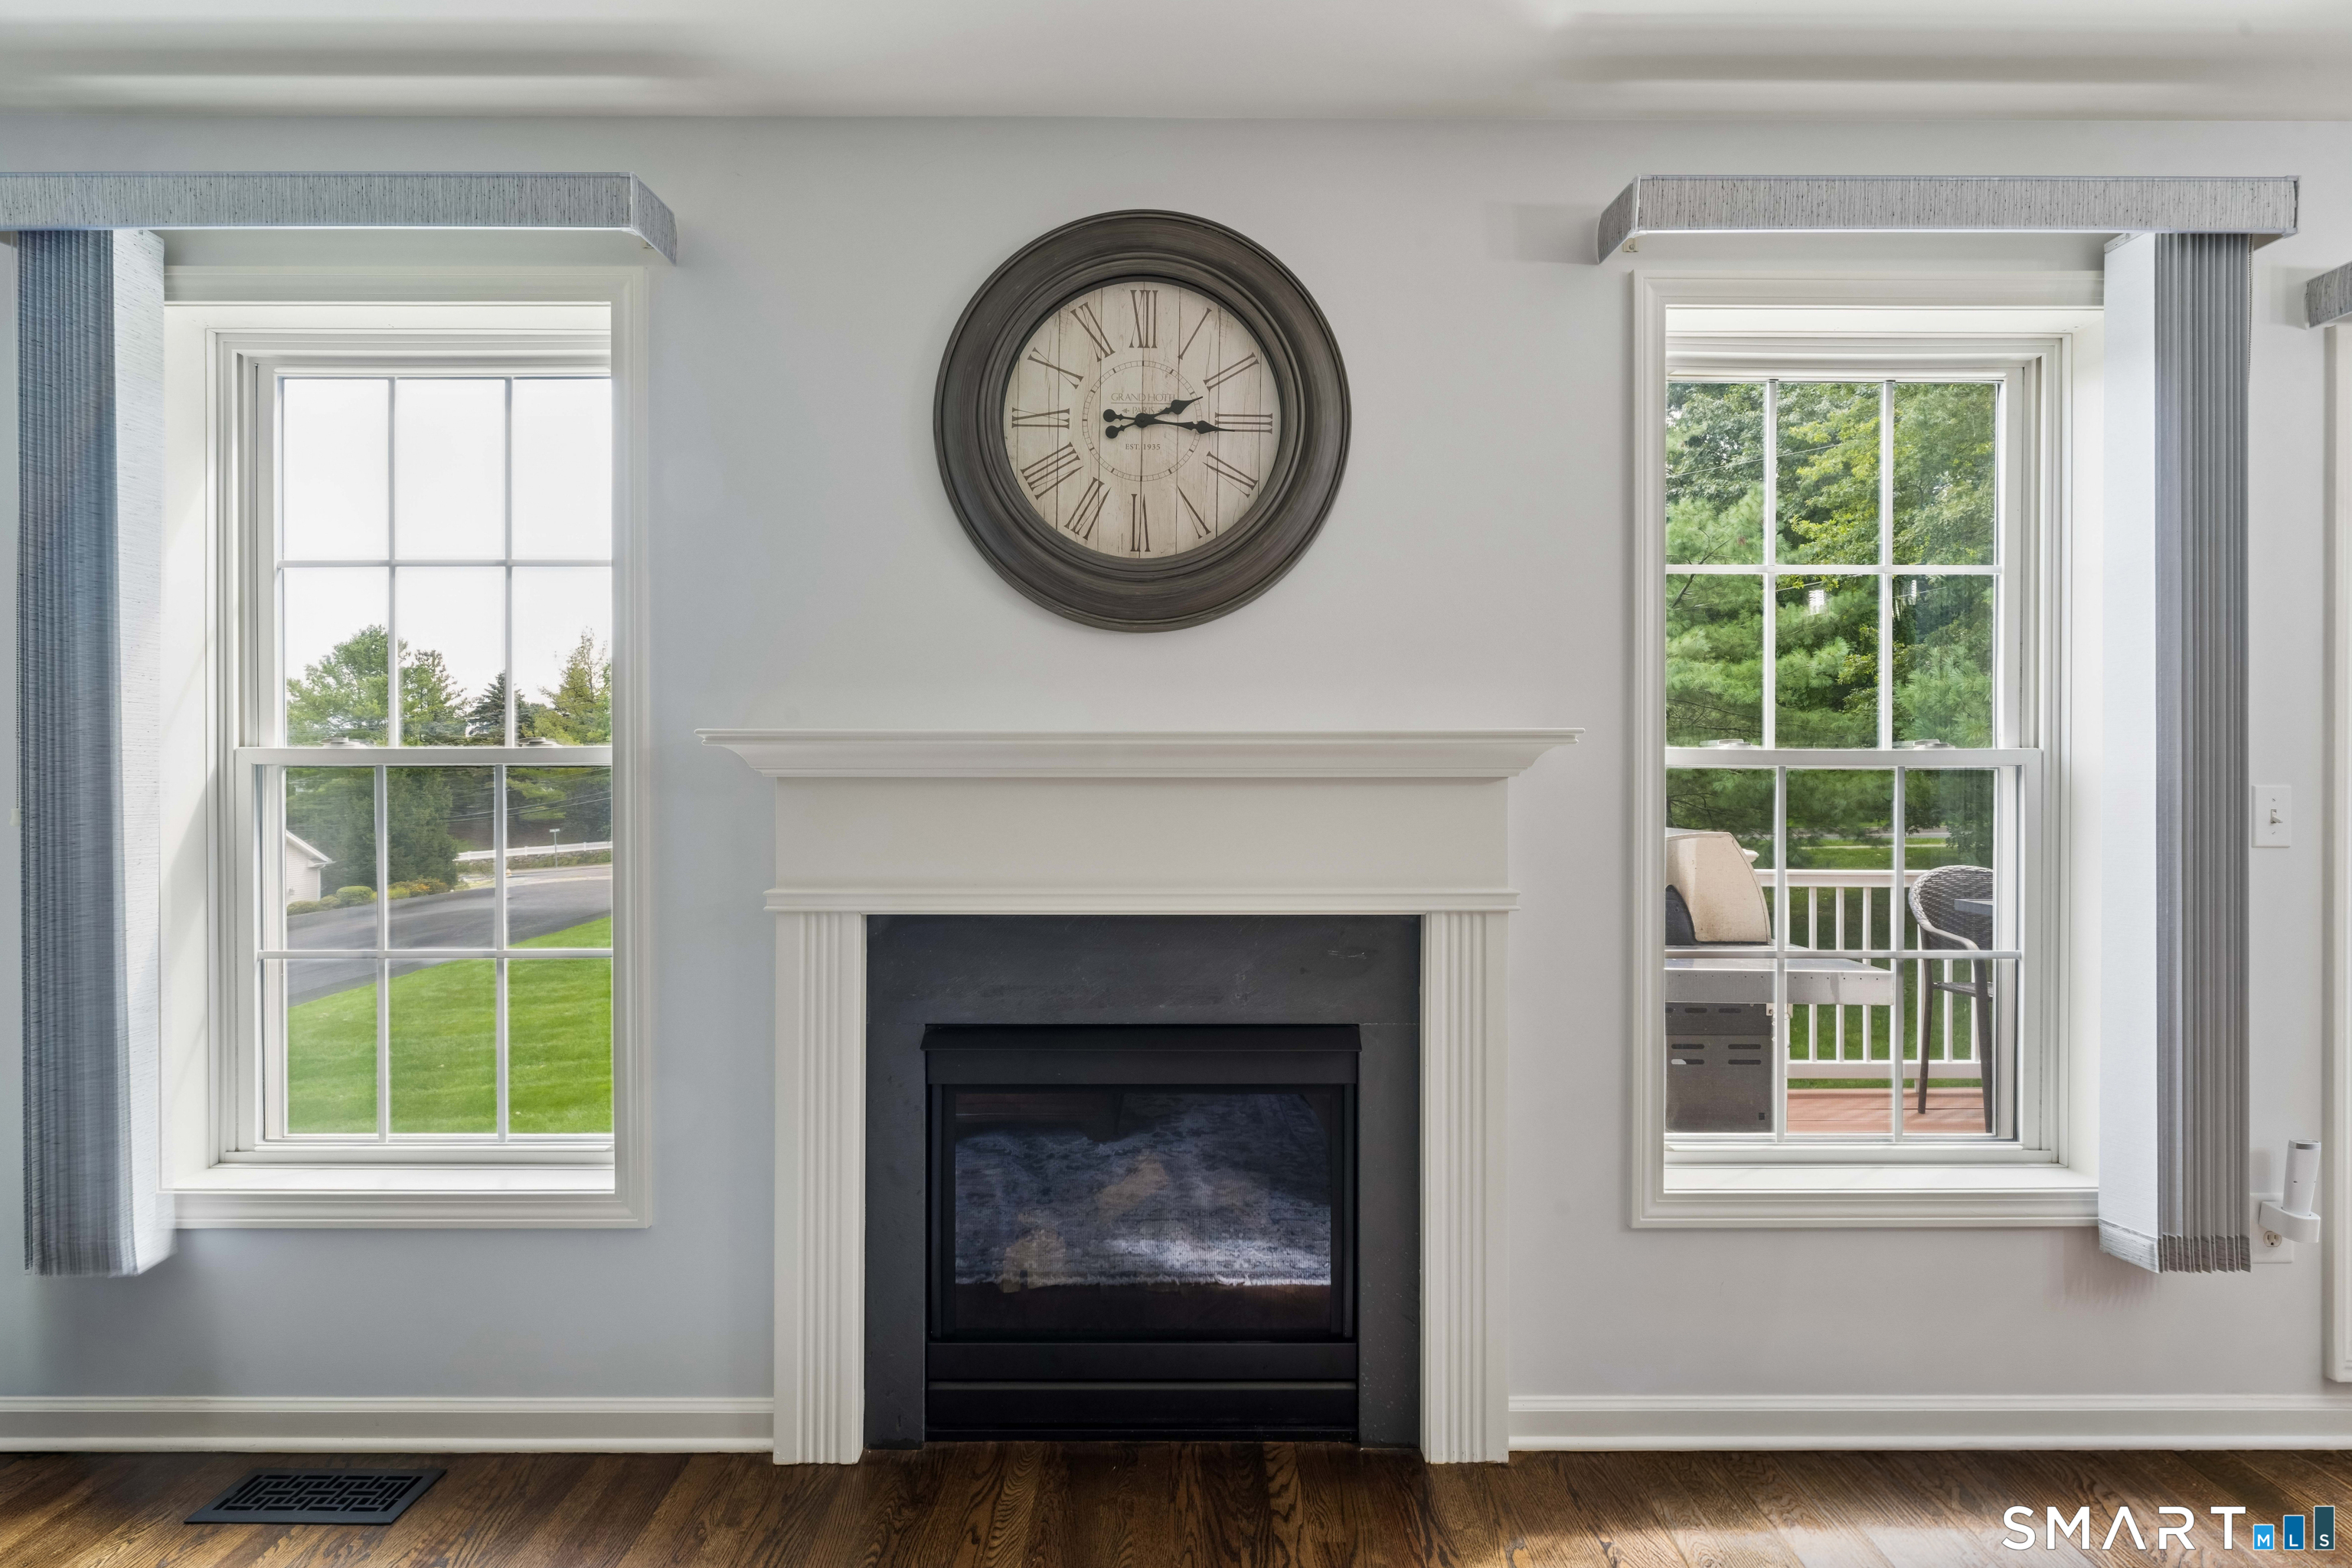
  • Living Room (Main Level) Gas Log Fireplace, Hardwood Floor
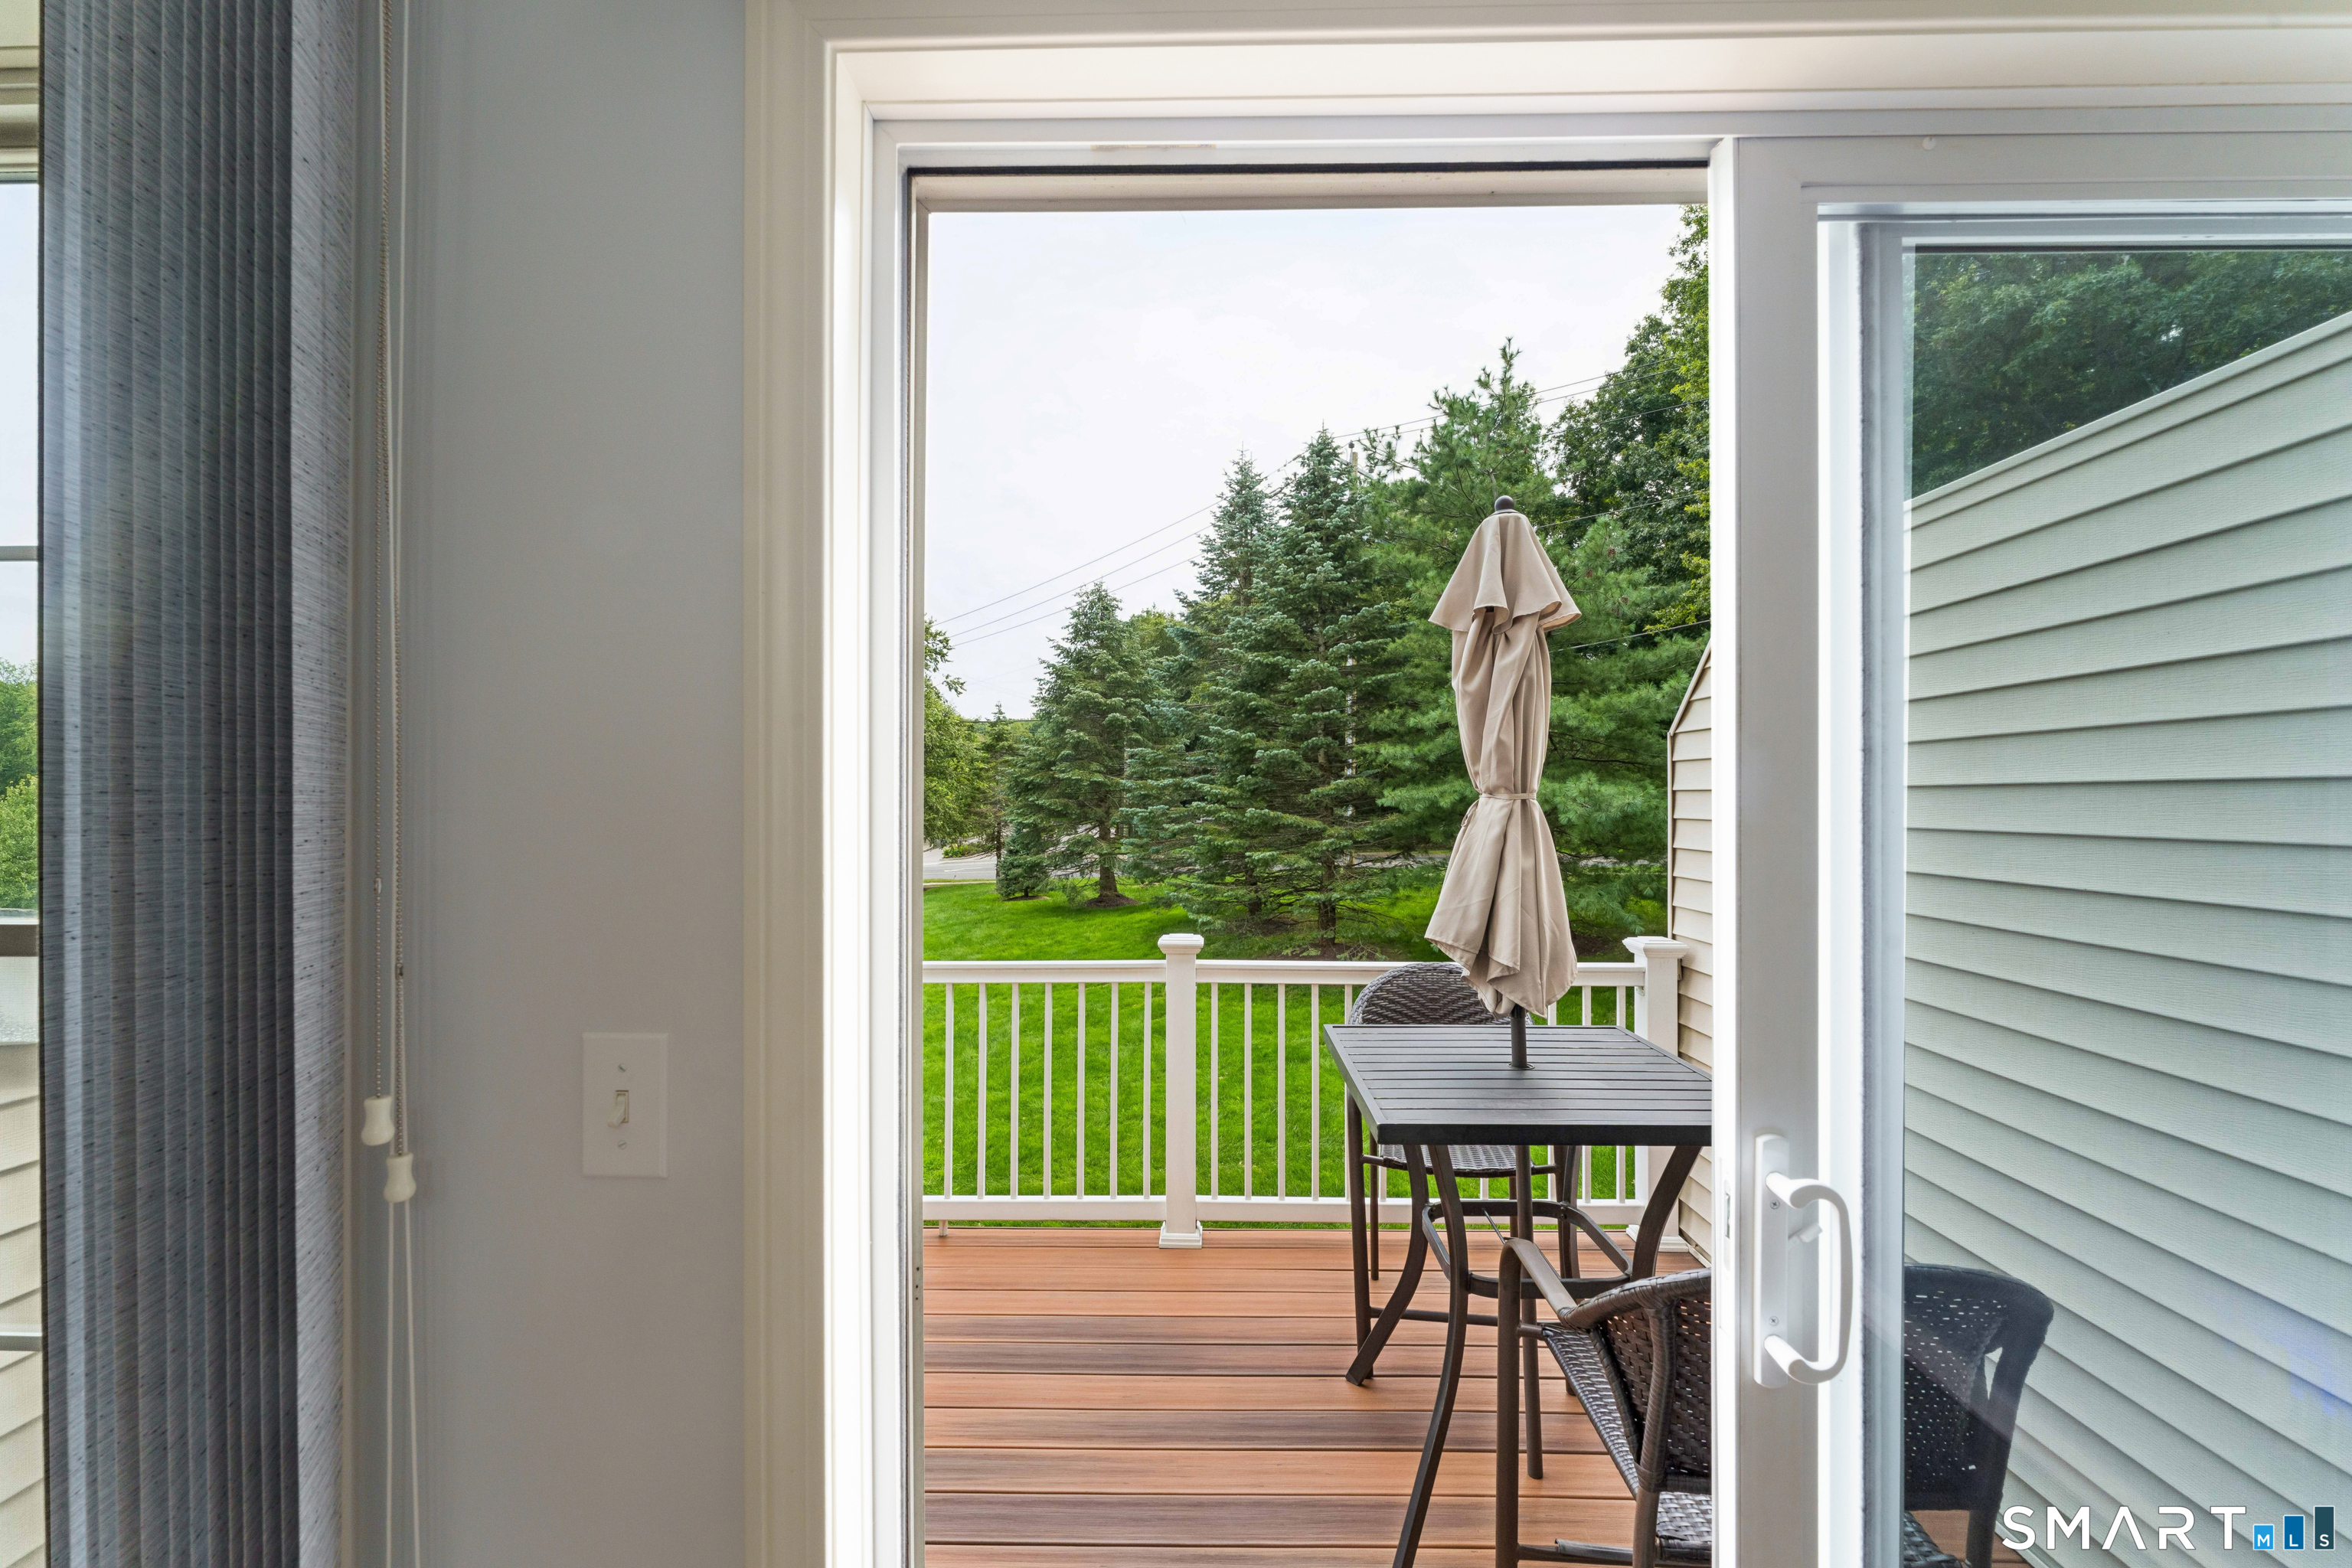
  • Dining Room (Main Level) Sliders, Hardwood Floor
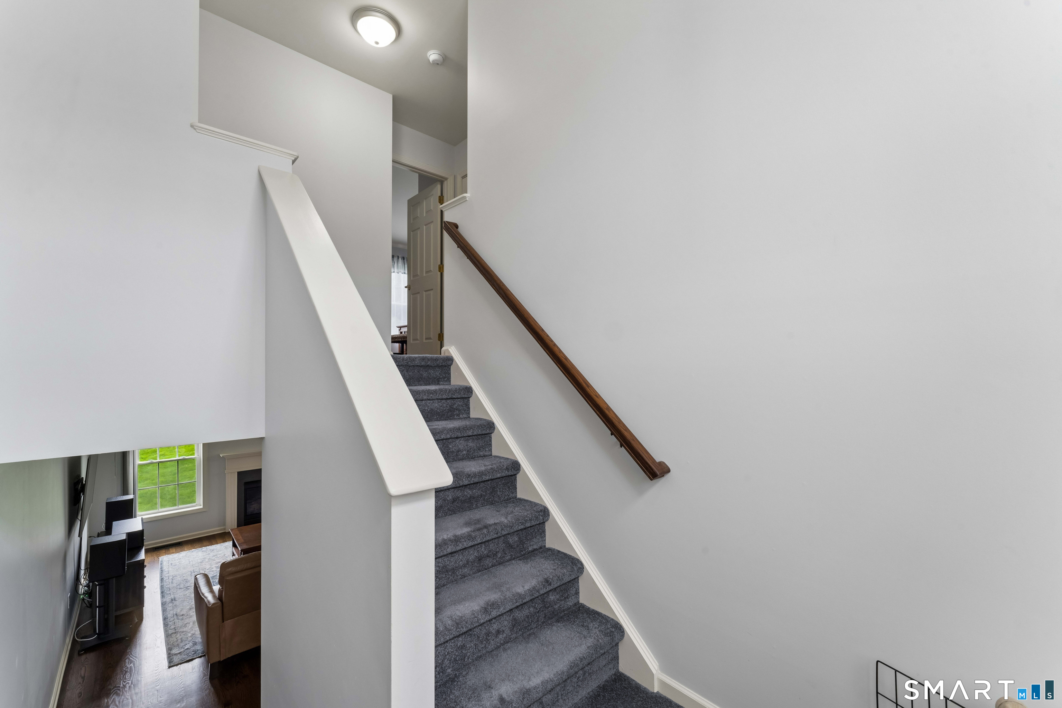
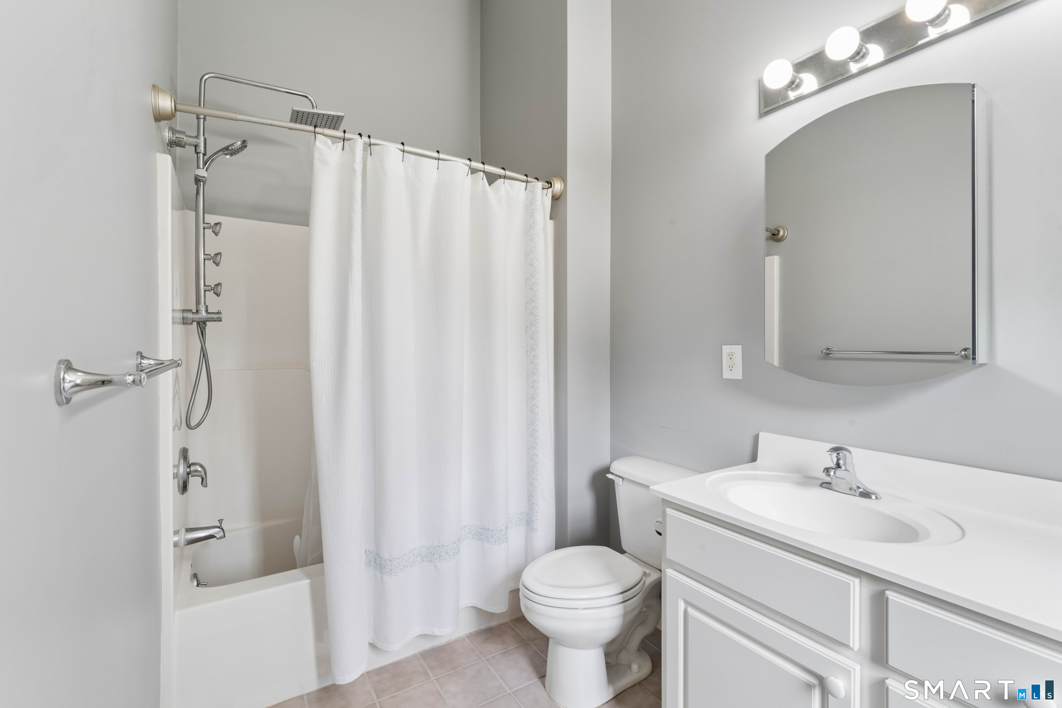
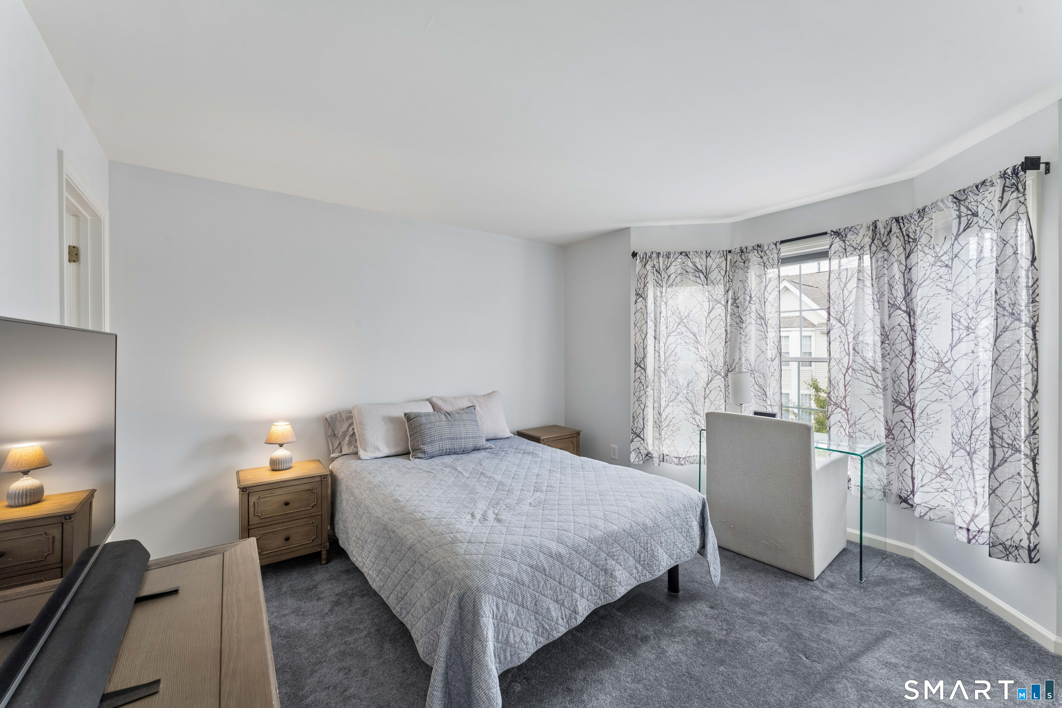
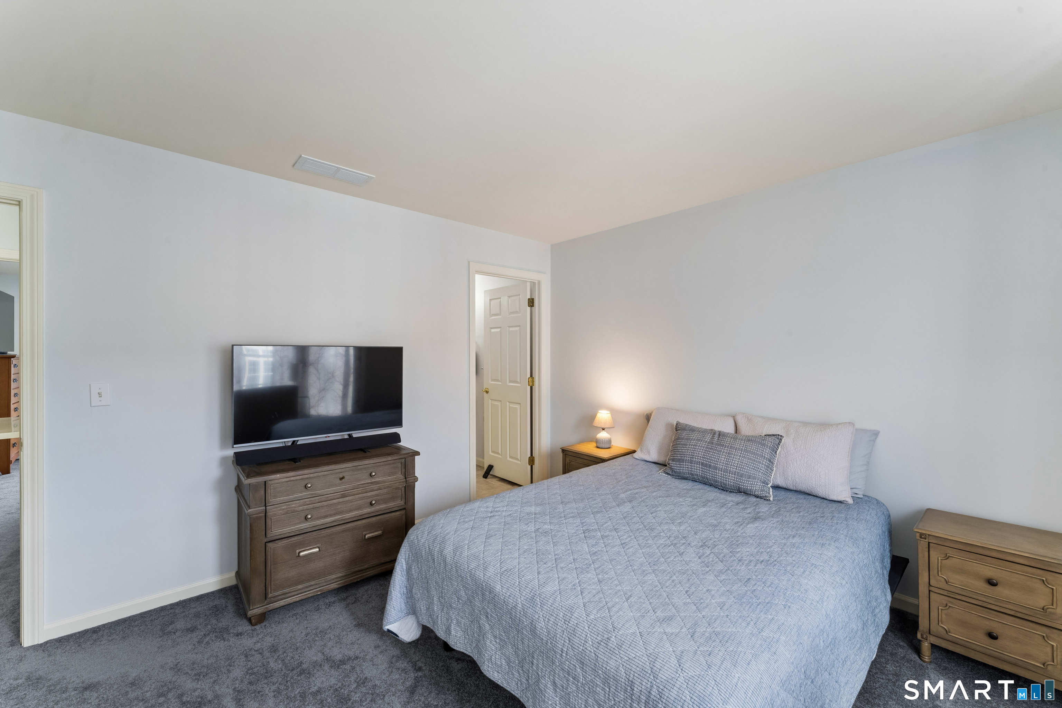
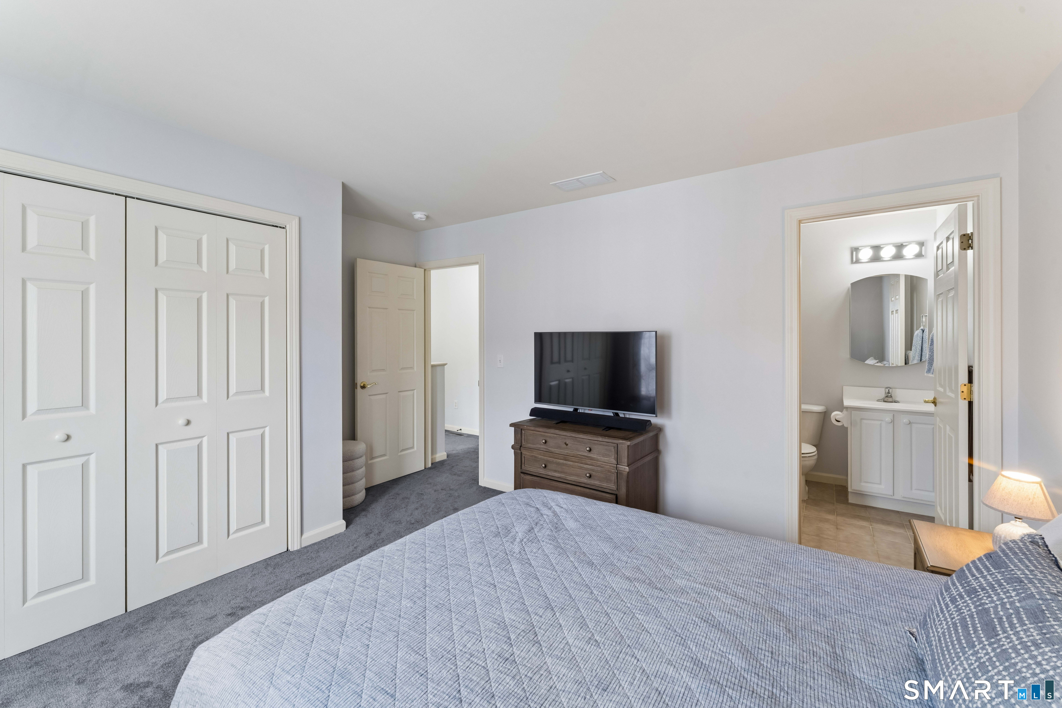
  • Bedroom (Upper Level) Full Bath, Wall/Wall Carpet
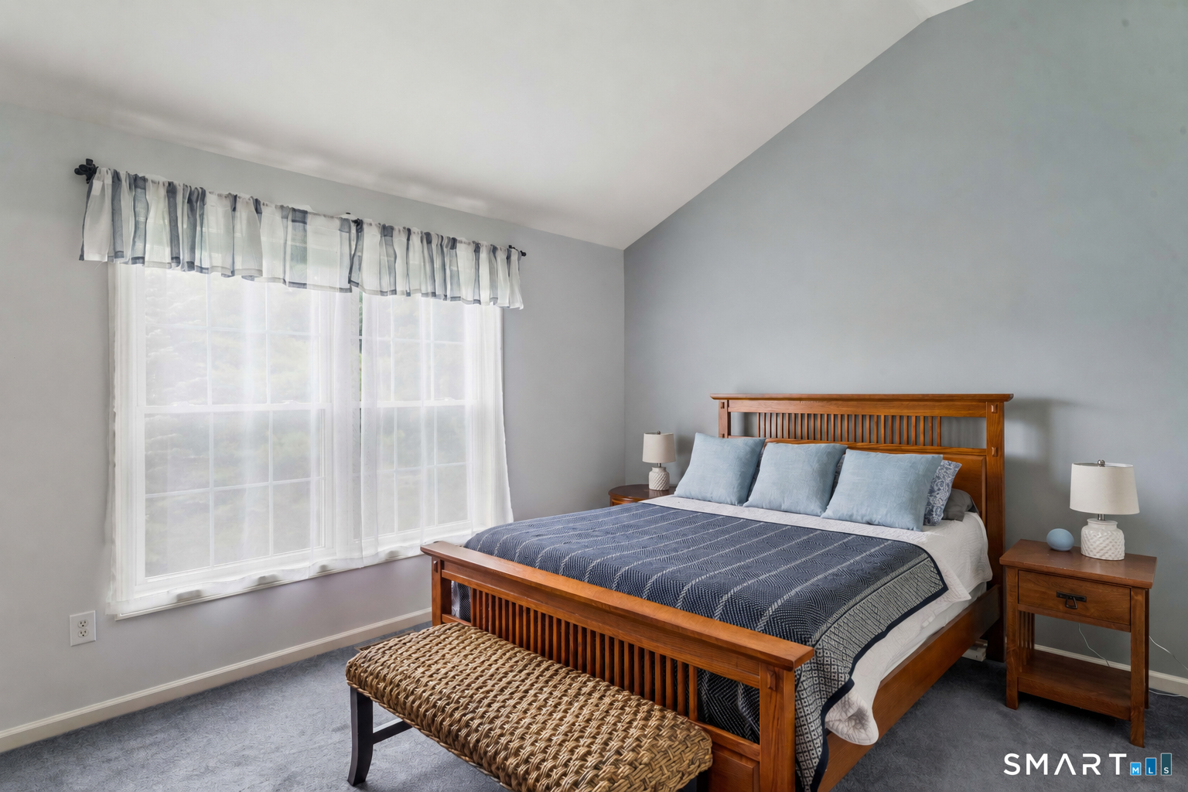
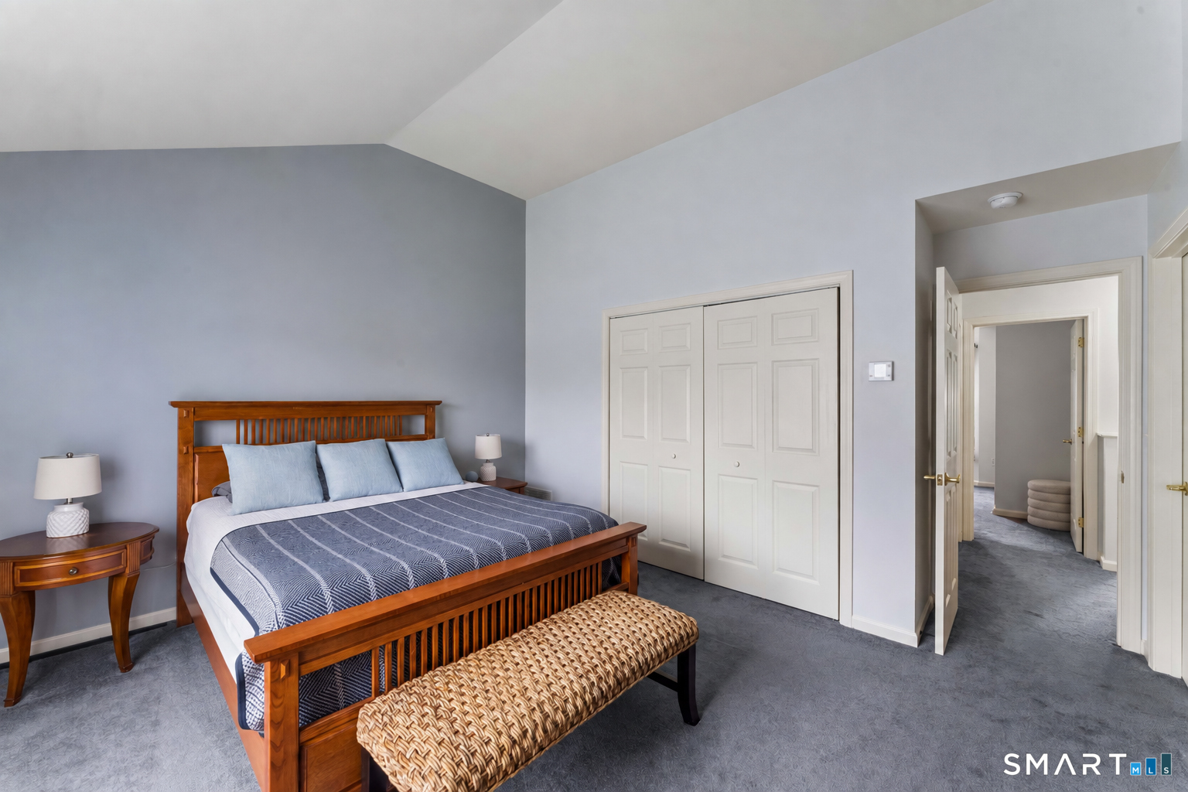
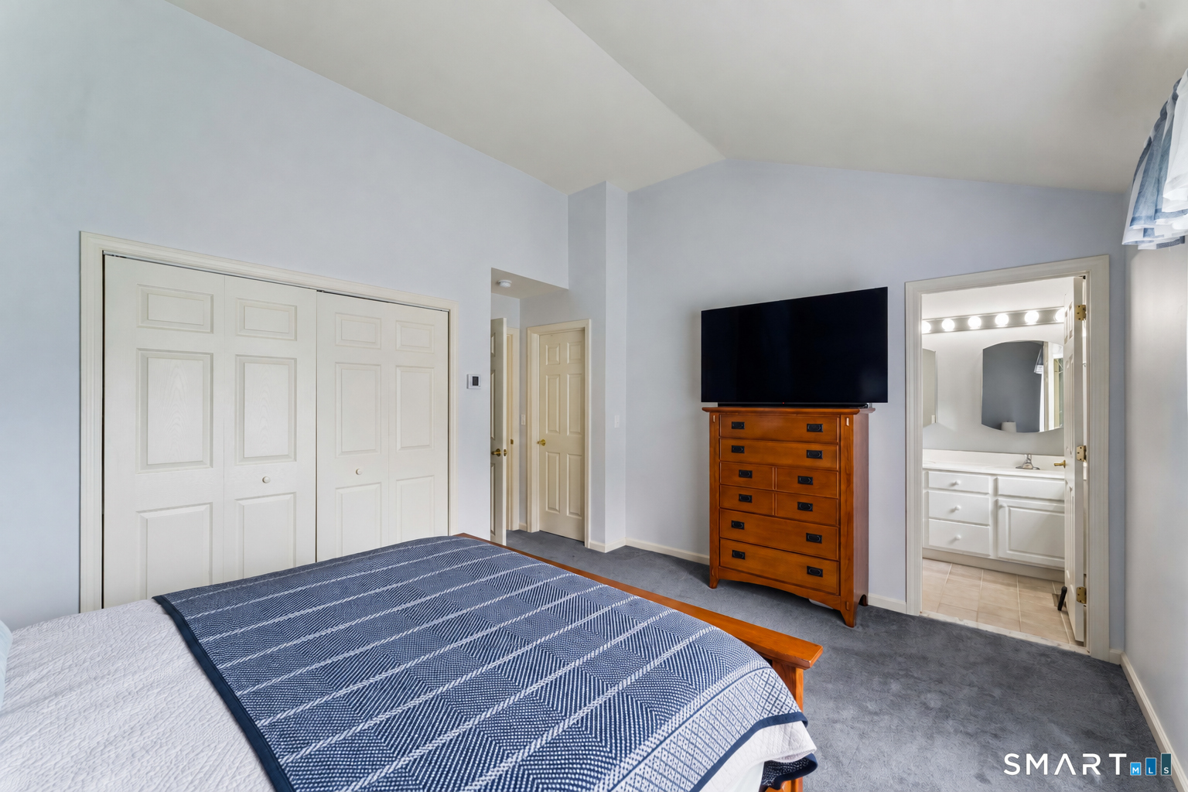
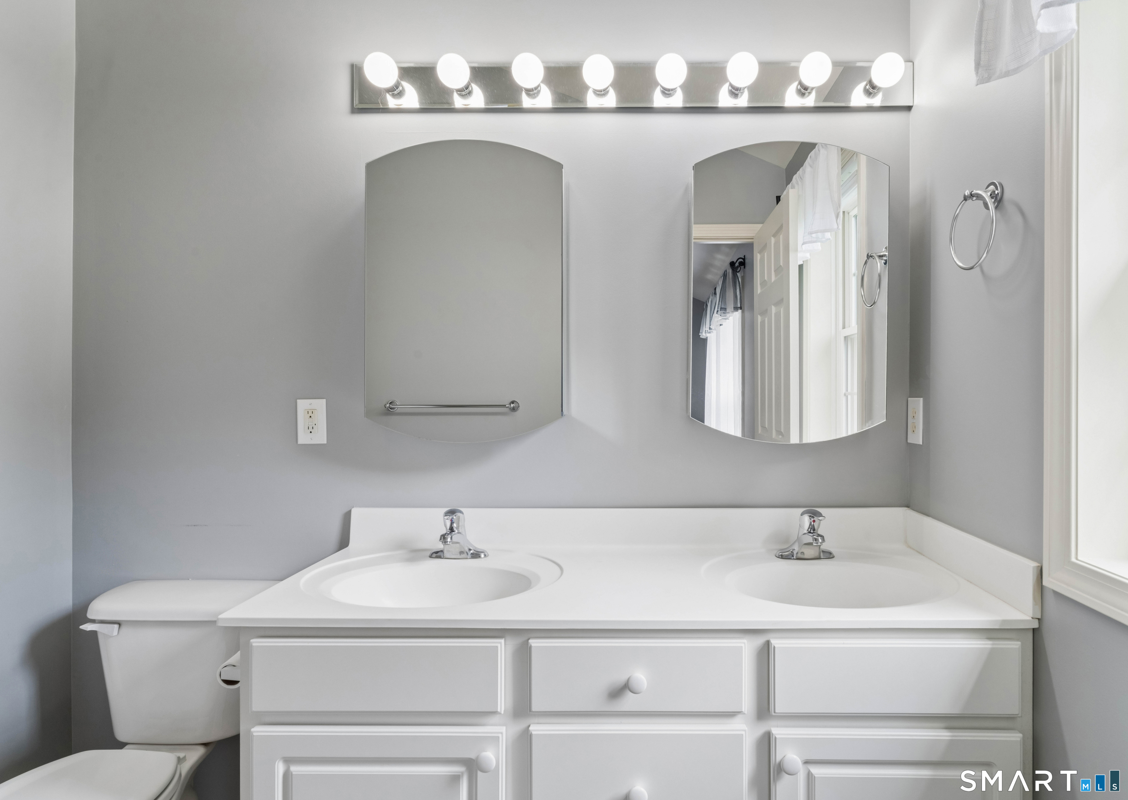
  • Primary Bedroom (Upper Level) Vaulted Ceiling, Full Bath, Walk-In Closet, Wall/Wall Carpet
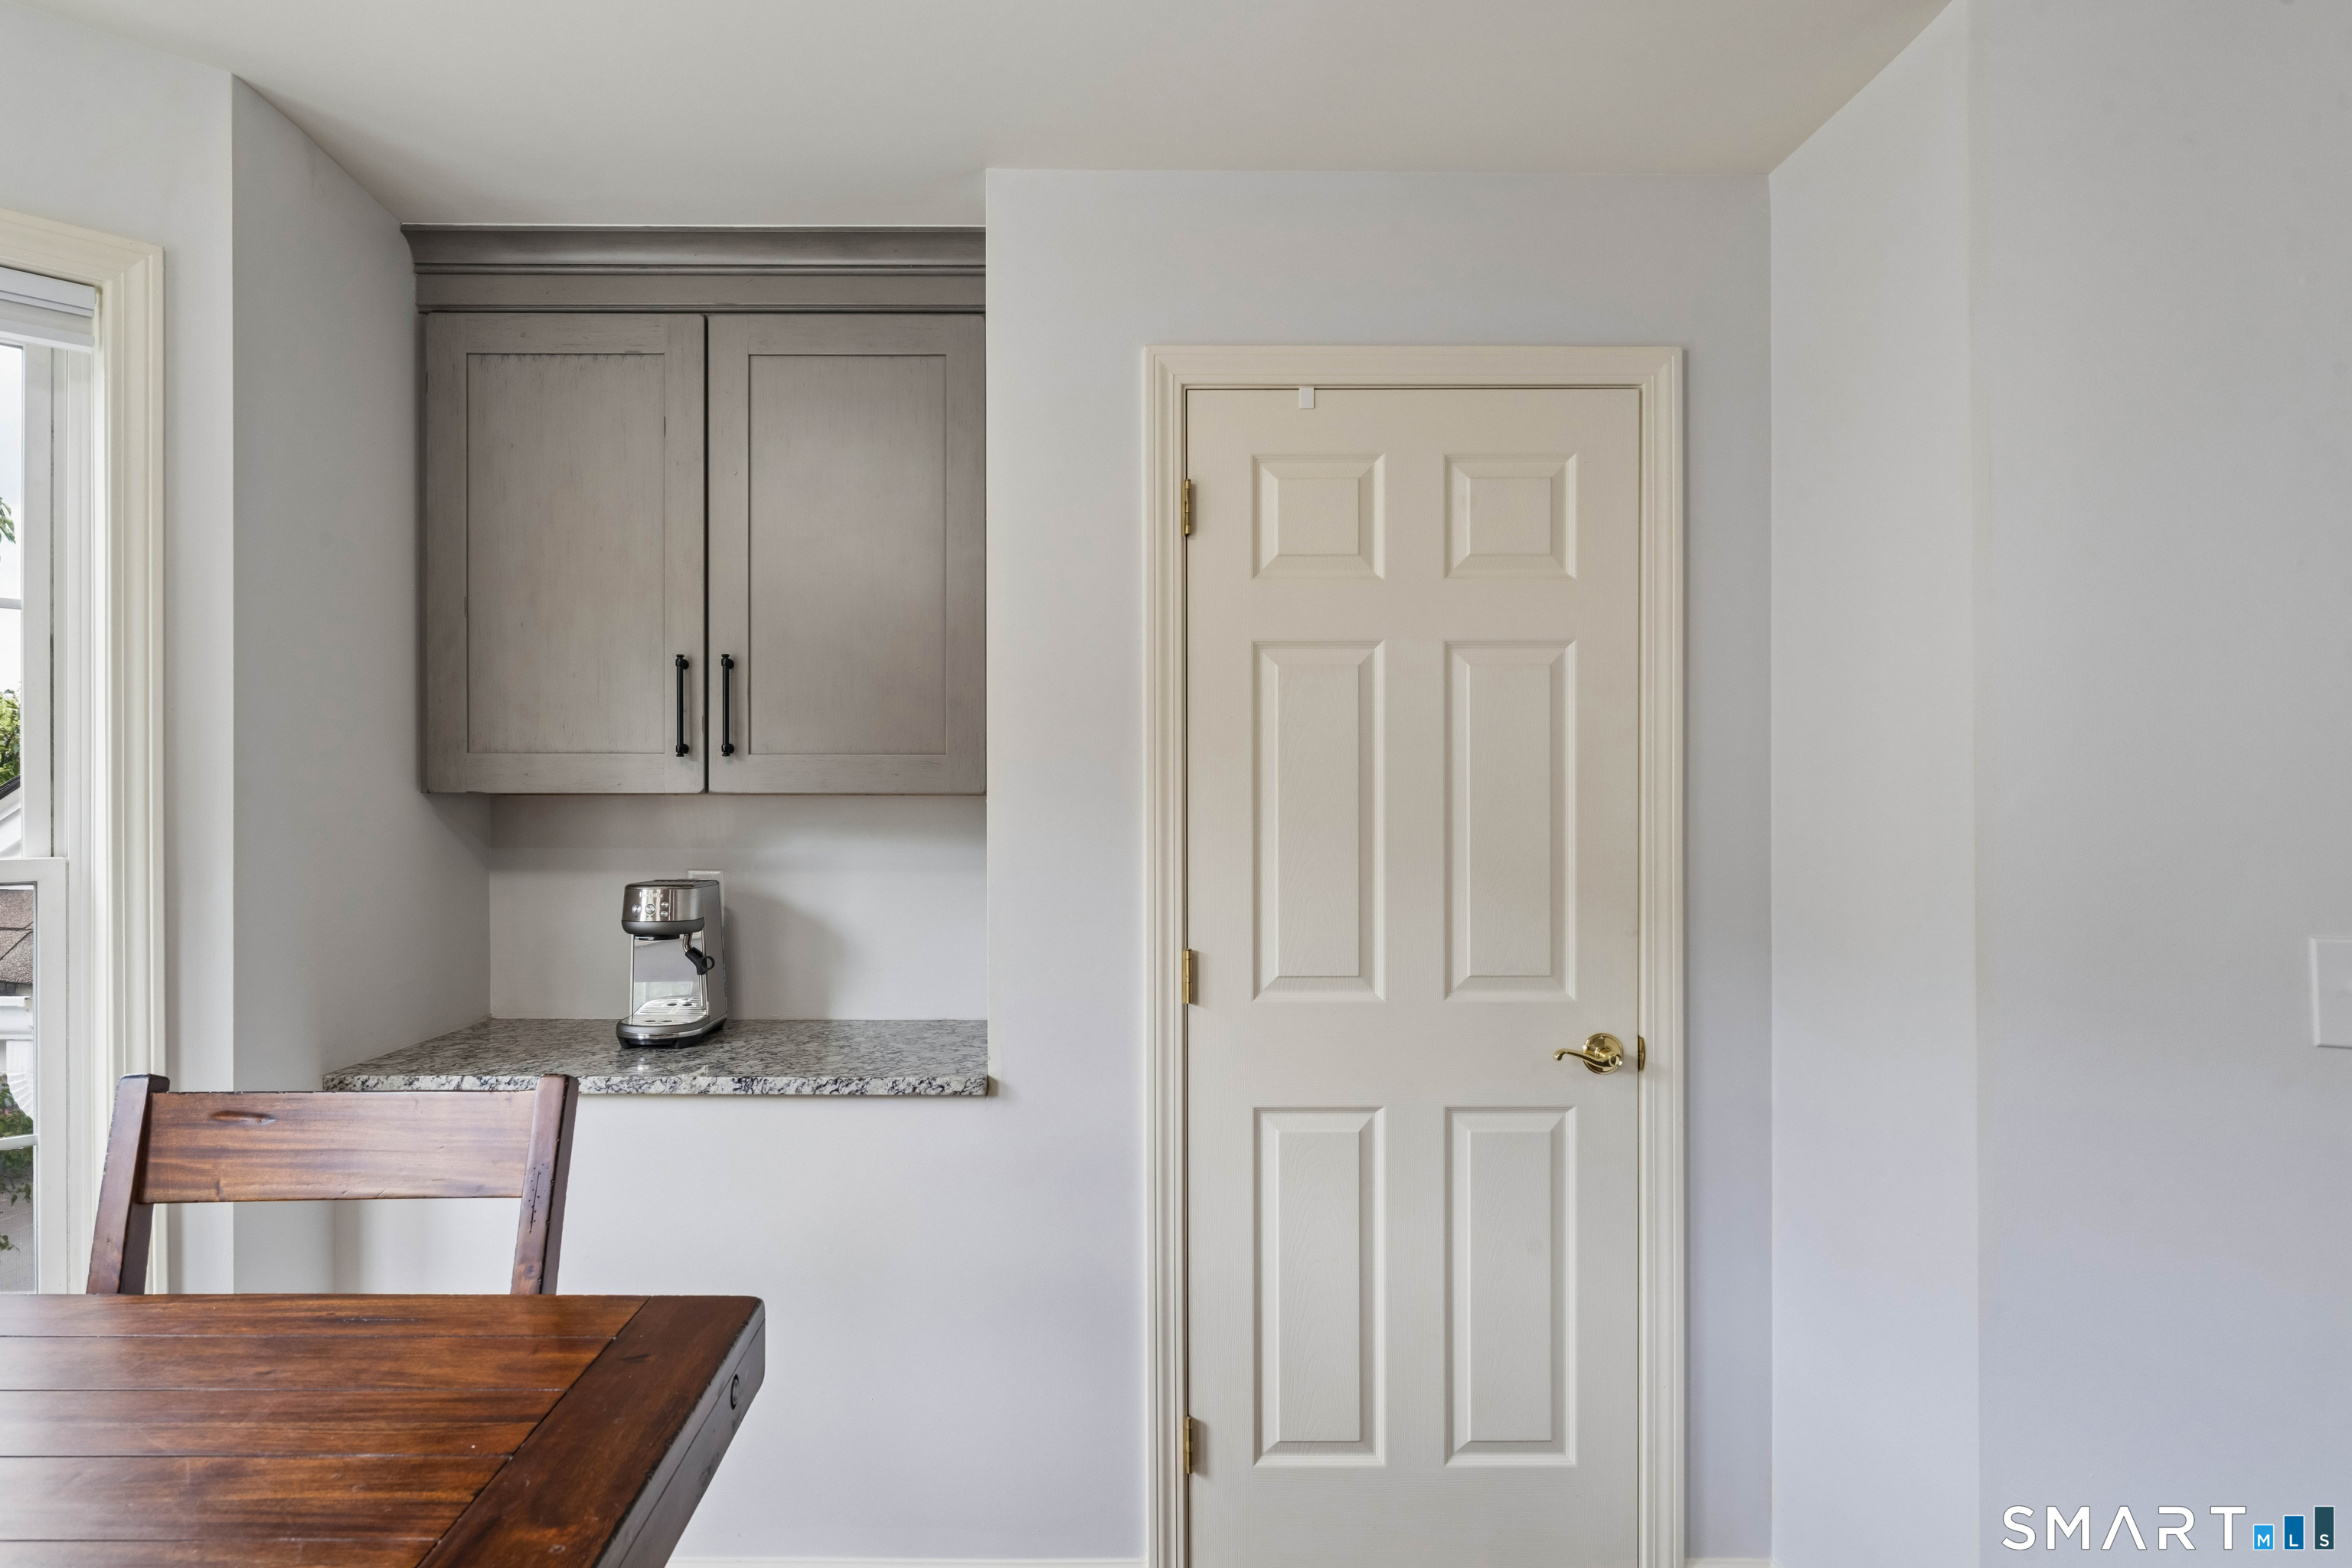
  • Kitchen (Main Level) Breakfast Nook, Granite Counters, Hardwood Floor

Home Features

Heating

  • Fireplaces: 1
  • Heating: hot air
  • Heat fuel type: natural gas

Cooling

  • Central air

Appliances

  • Gas range
  • Microwave
  • Refrigerator
  • Dishwasher
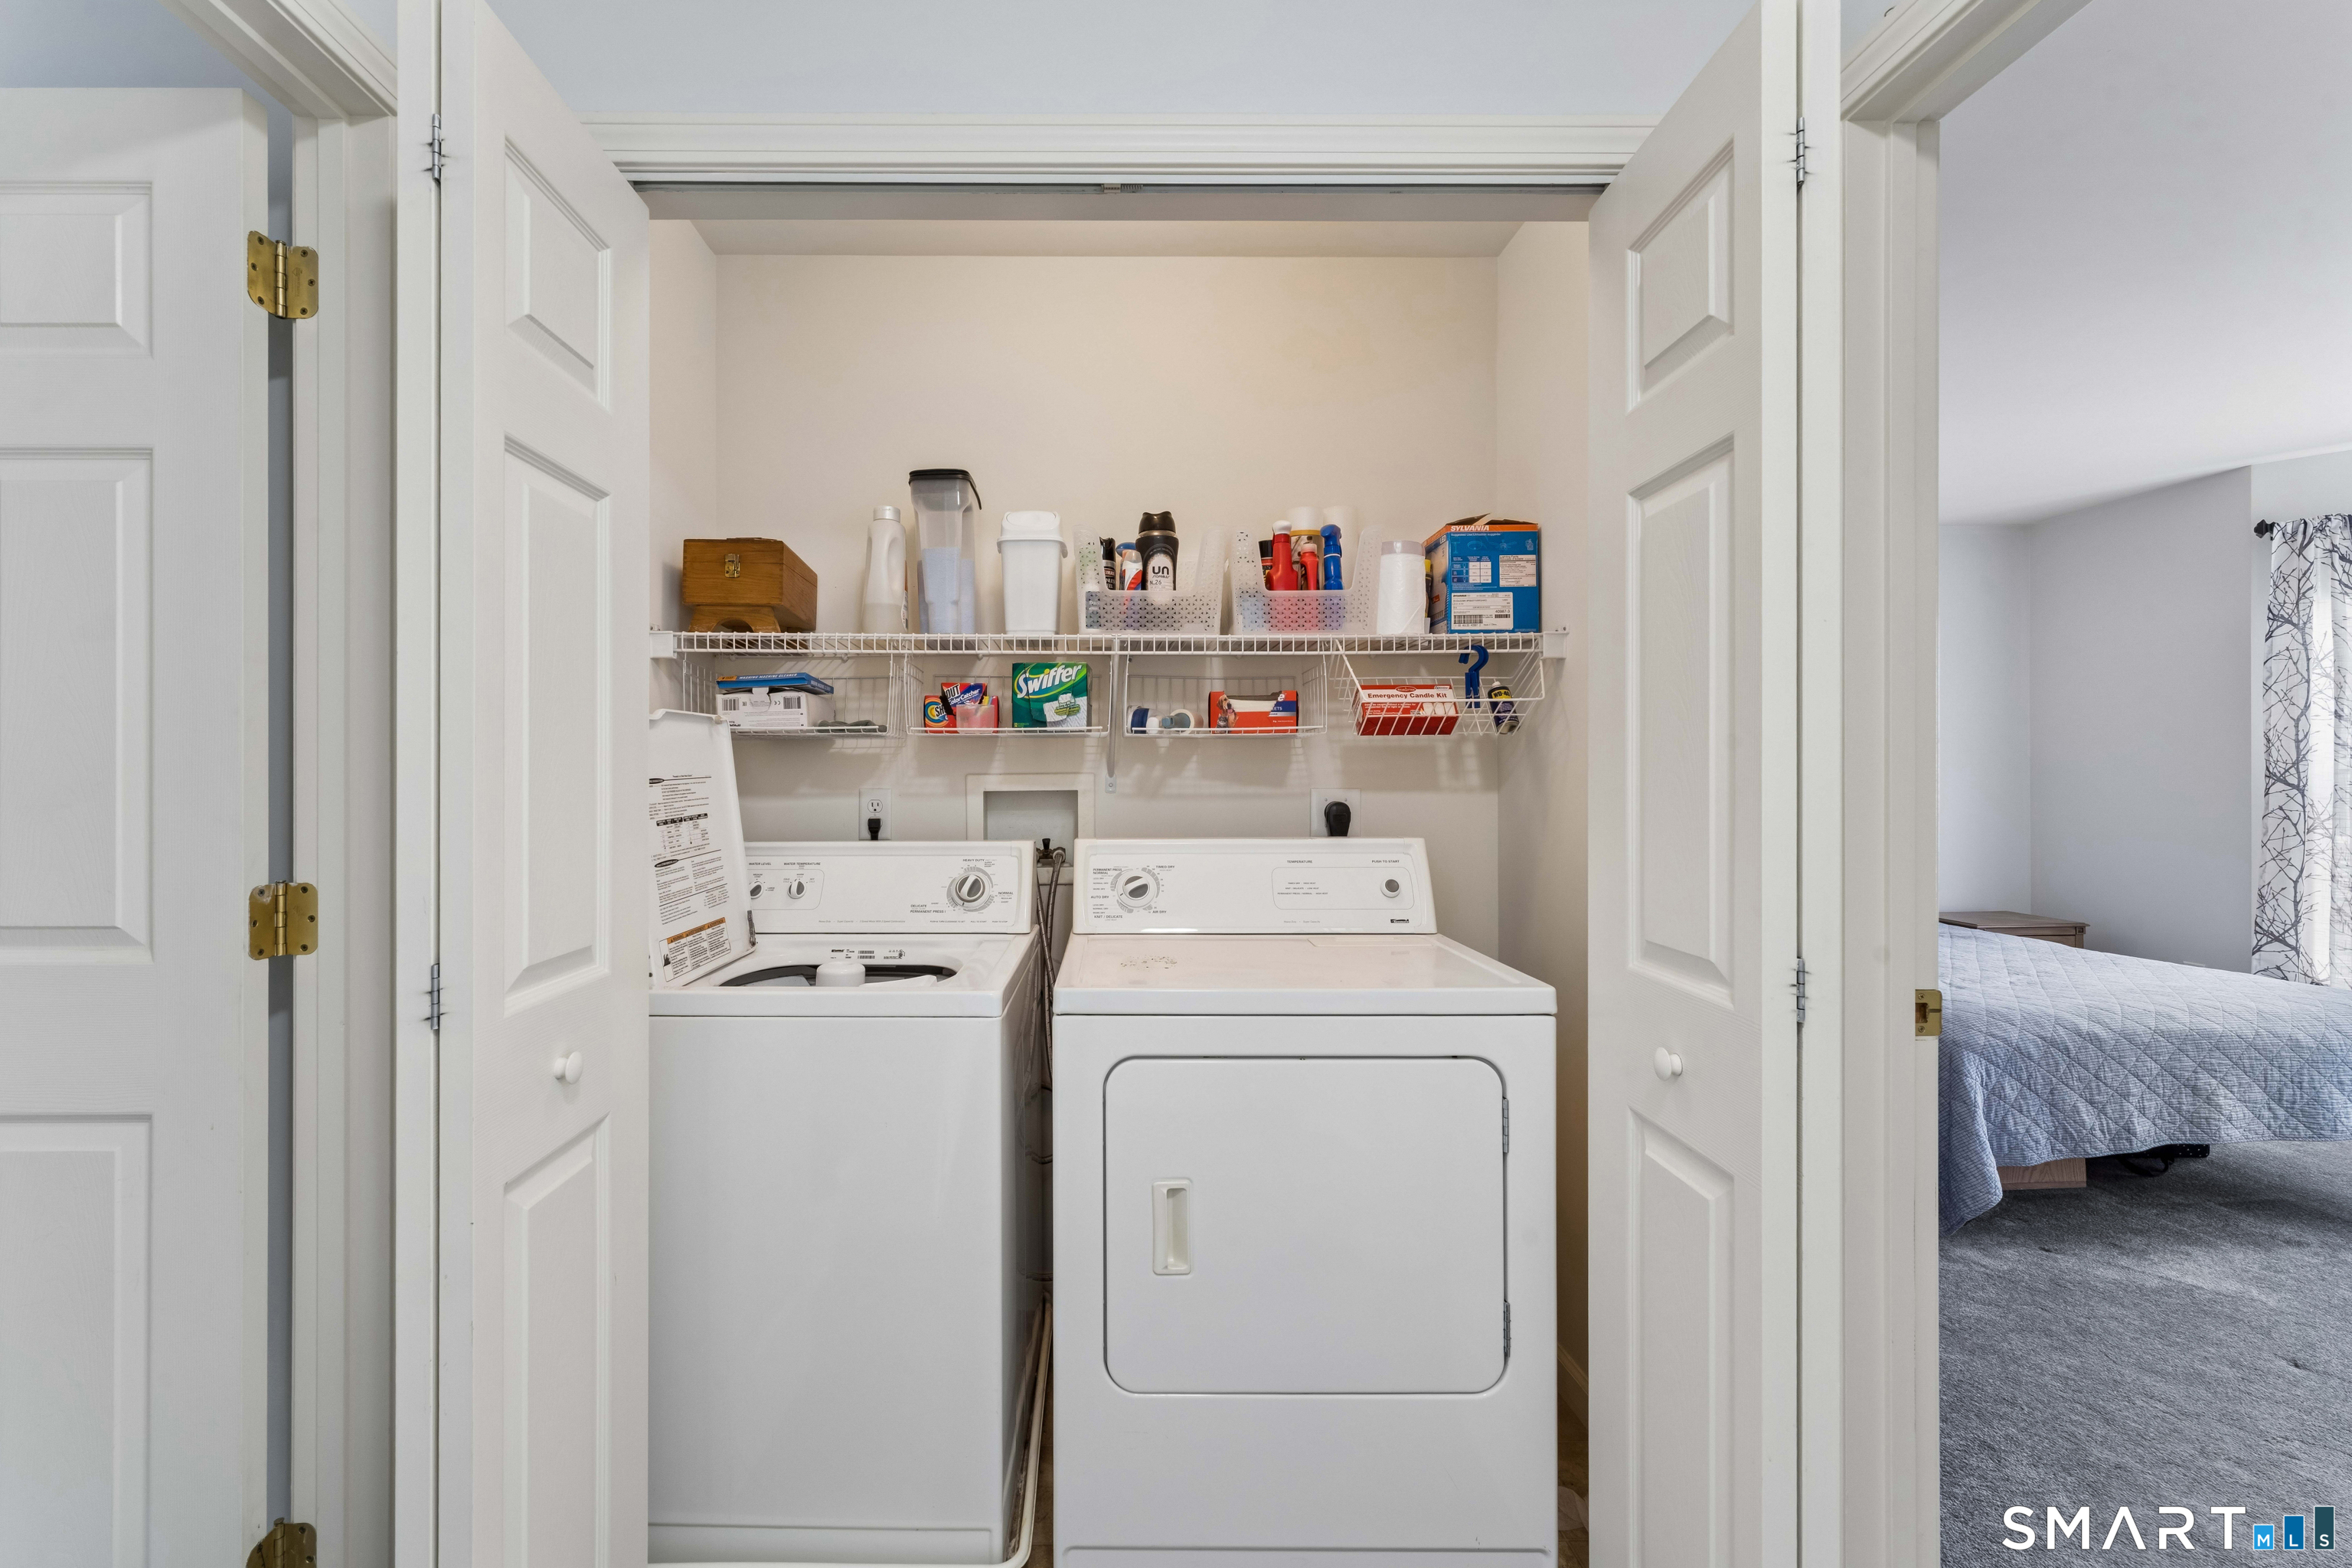
  • Washer
  • Dryer

Attic

  • Unfinished
  • Access via hatch

Basement

  • Partial
  • Fully finished
  • Garage access
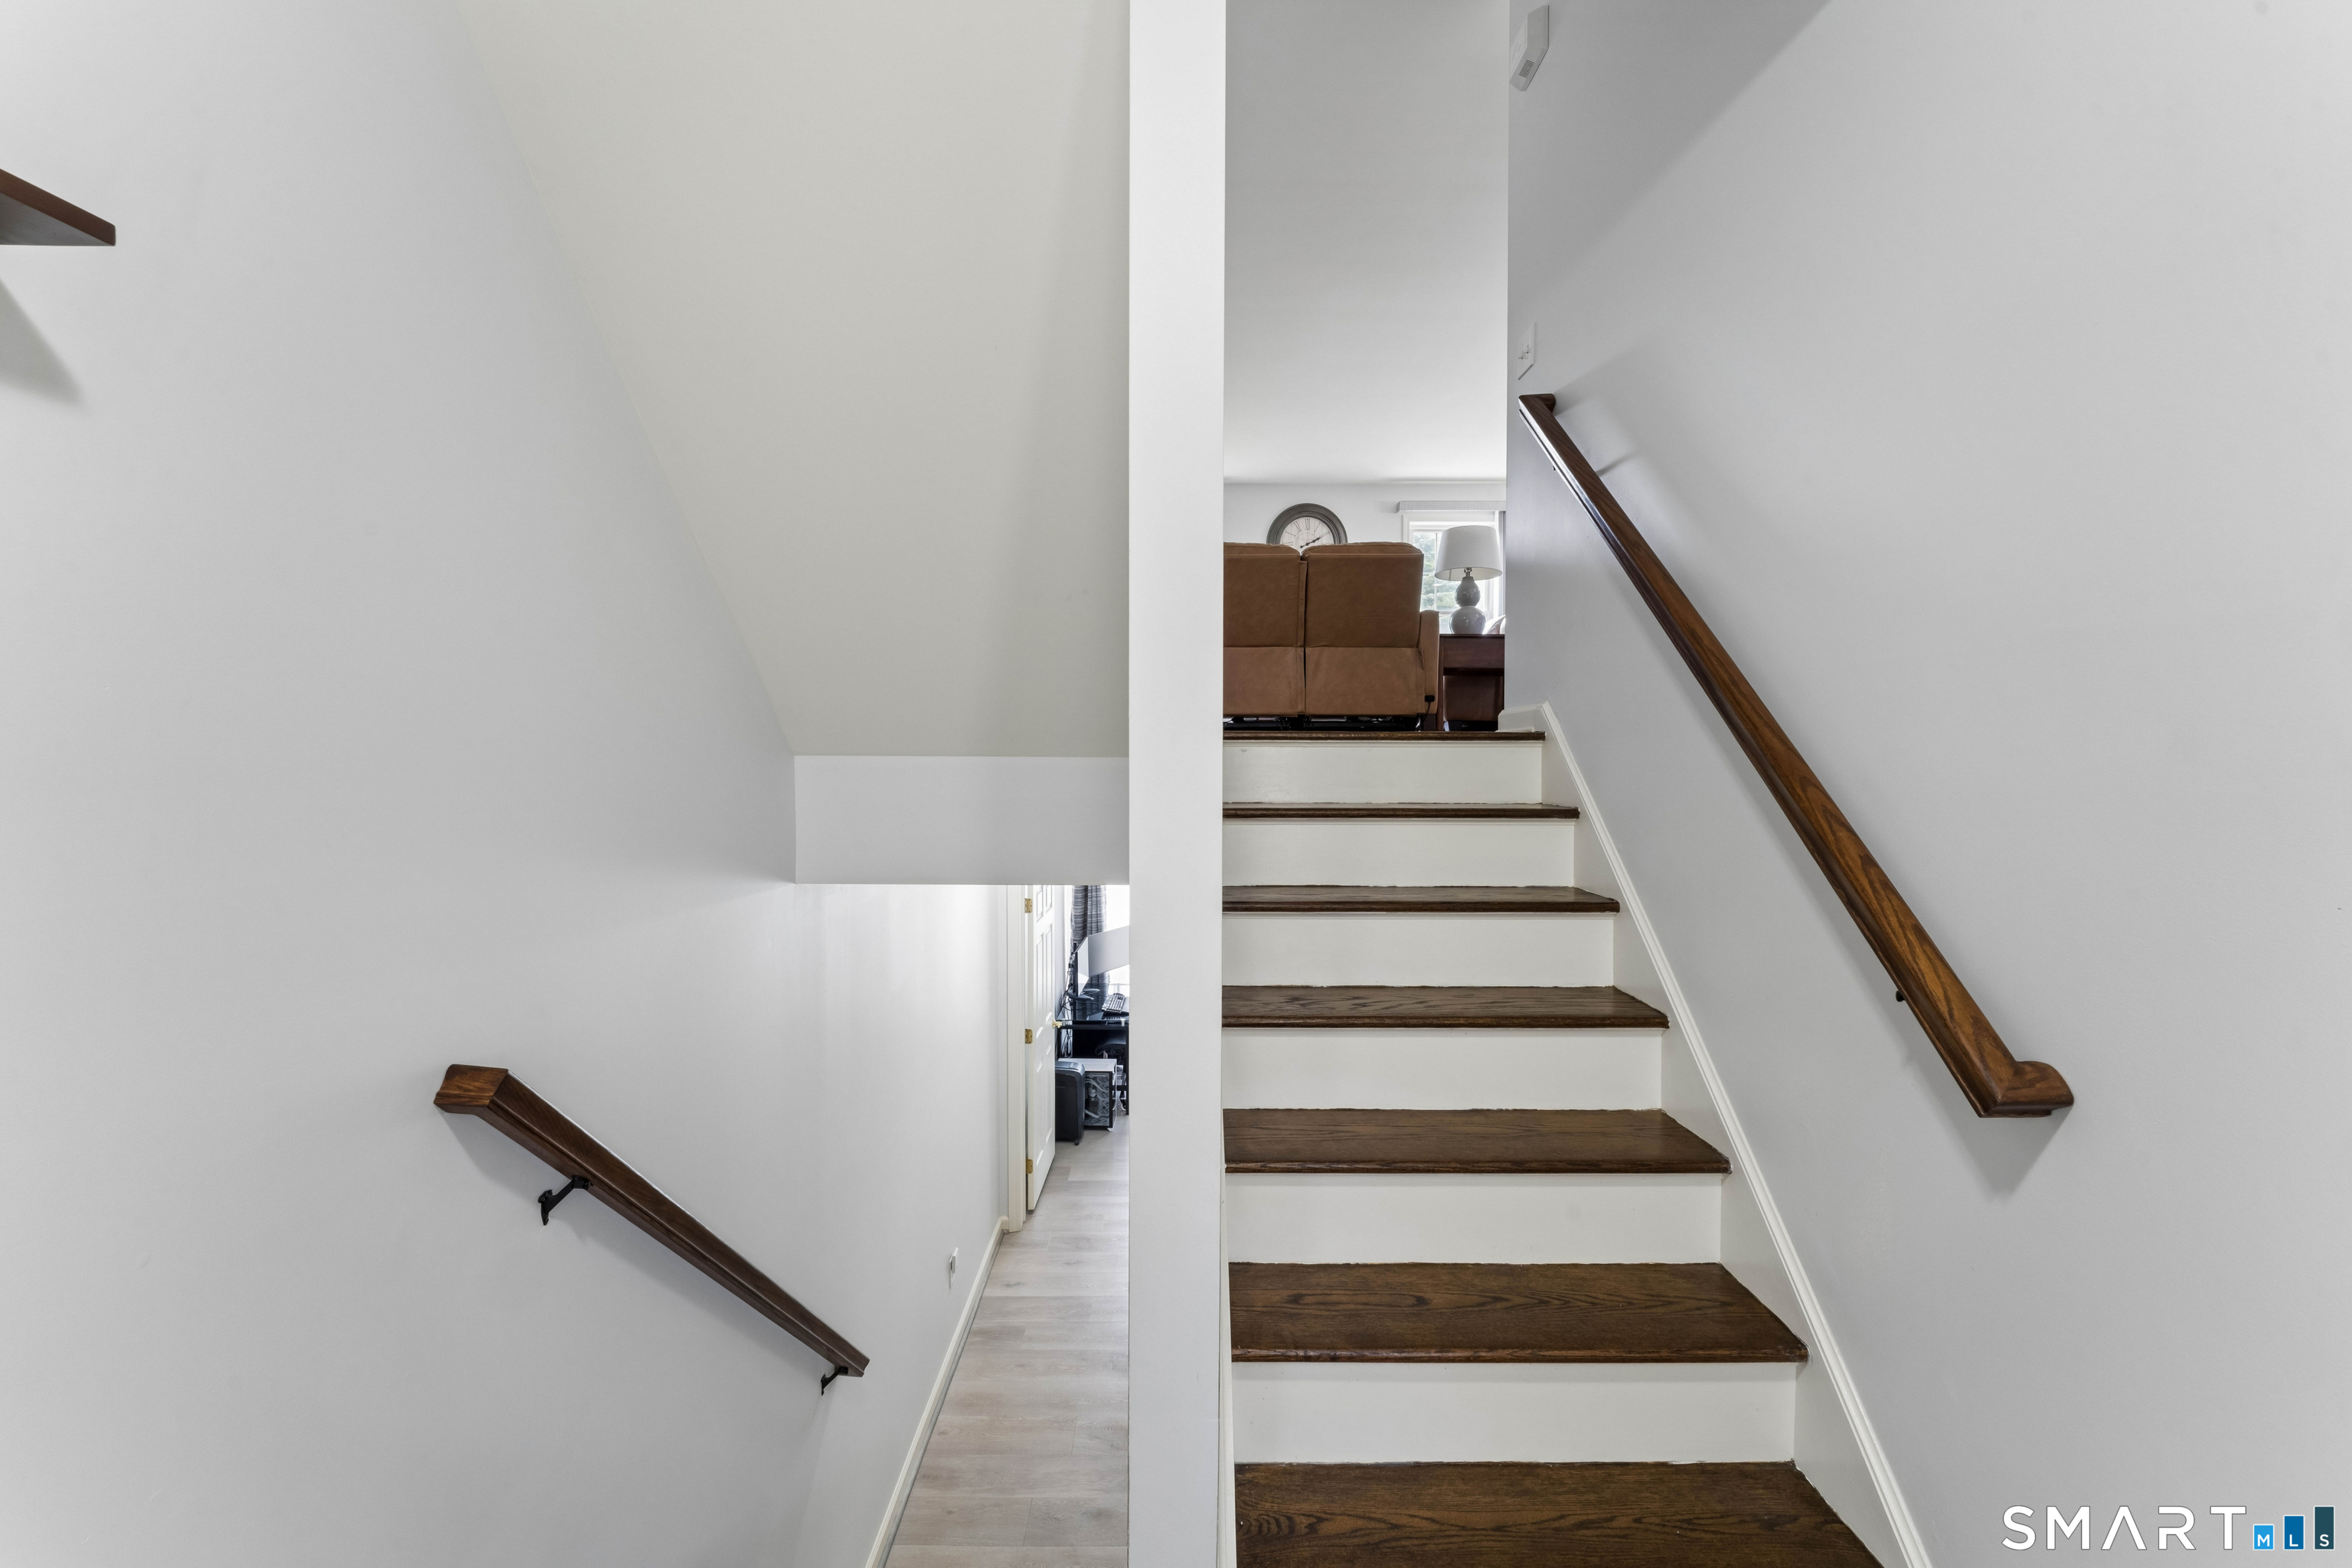
  • Walk-out
  • Partial with walk-out

Laundry

  • Location: upper level hallway
  • Upper level

Exterior Features

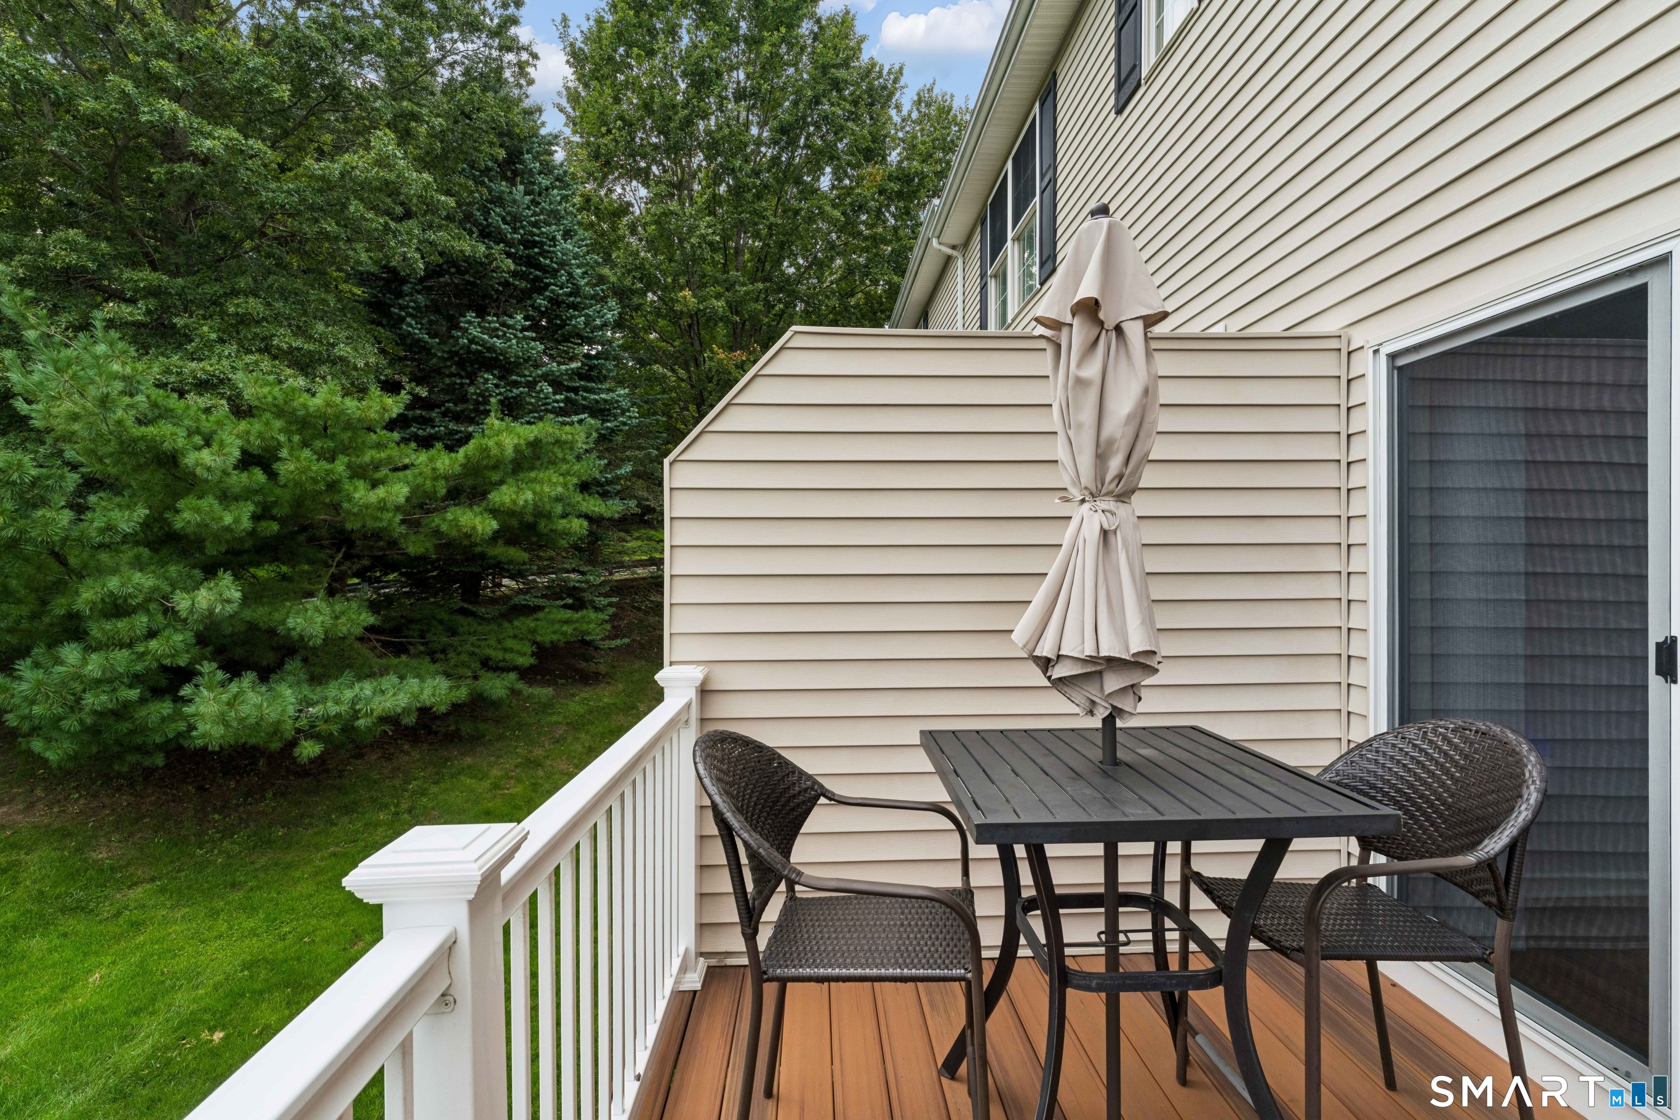
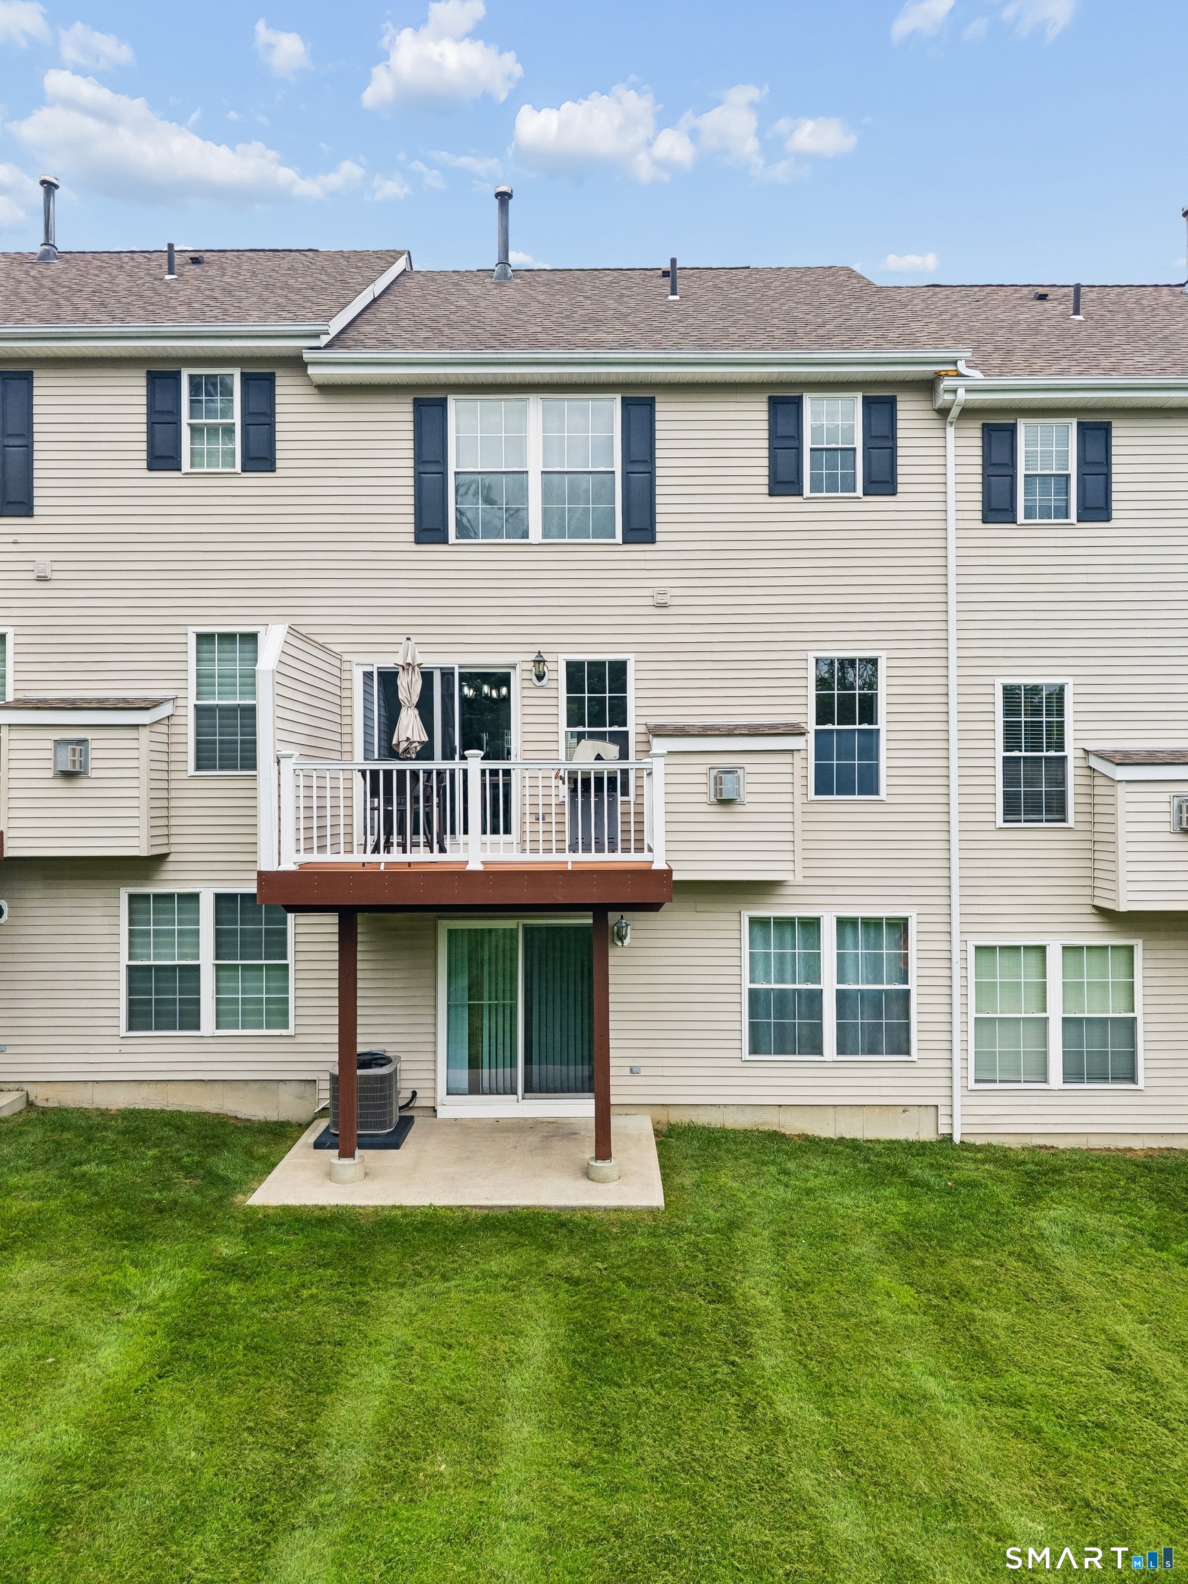
  • Deck
  • Patio

Property Details

Parking

  • Garage spaces: 1
  • Under house garage
  • Paved
  • Driveway

Swimming Pool

  • In ground pool

Lot Details

  • N/a

Utilities

  • Water: public water connected
  • Sewage: pub. sewer connected

Near-by Amenities

  • Health club
  • Medical facilities
  • Park
  • Shopping/mall

HOA Fee

  • $ 415 monthly

Construction Details

Style
townhouse

Construction year
2004

Exterior Siding
vinyl siding


- Condo Complex - Arlington Woods

Unit types
townhouse

Bedrooms
2 beds

Year built
2004

Sport & health
pool / health club

Recreation
club house

Facilities
guest parking

2 homes for sale / $431K med. price
read more

Area & Town

This home is located in Shelter Rock neighborhood, in the town of Danbury.

Finance & Listing Info

Status Active
Listing date September 26, 2026
List price $ 479,000
Current price $ 479,000
Tax amount $ 6,310
Tax year july 2026-june 2027
MLS ID #24208529
List Agent Alexa Skalandunas
List Office William Raveis Real Estate

404 Sienna Drive Home Photos

Because we love Fairfield County!

© Copyright 1999 - 2026 Dagny's LLC. - 20 Windy Ridge Place Wilton, CT 06897 - Terms & Conditions