About the Home
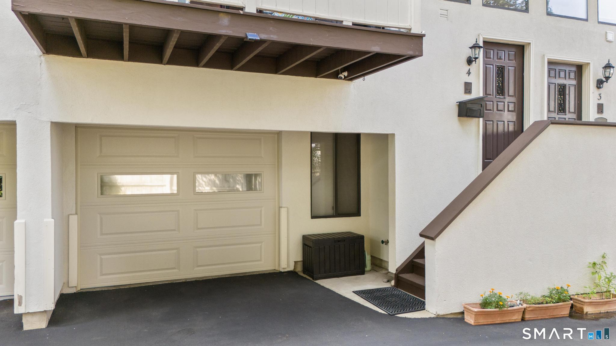
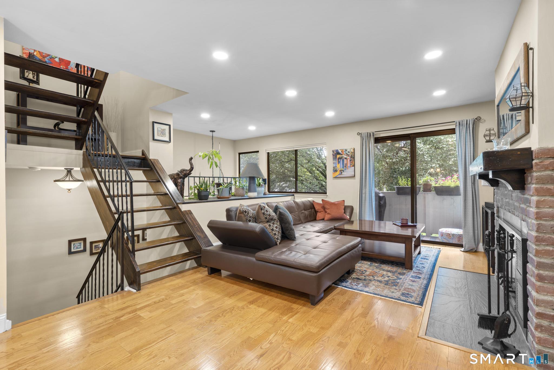
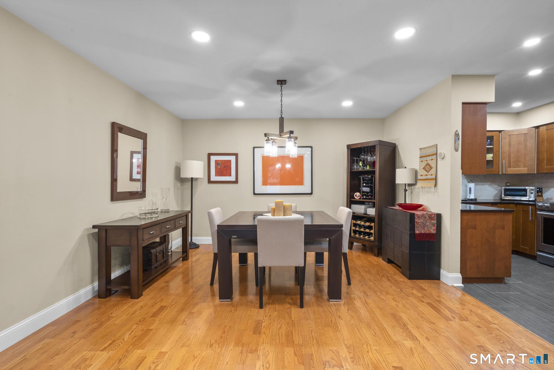
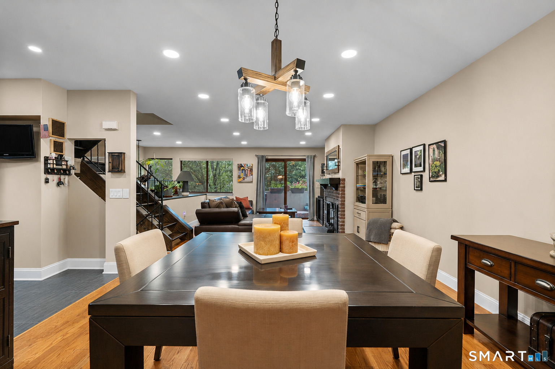
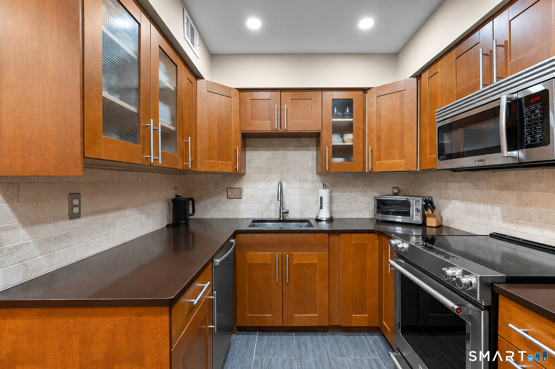
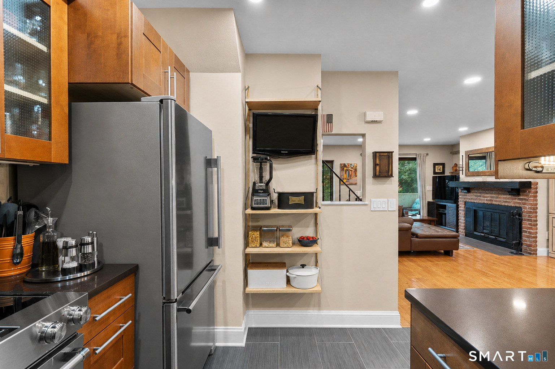
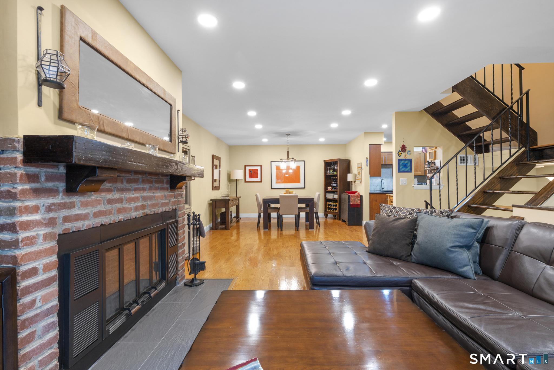
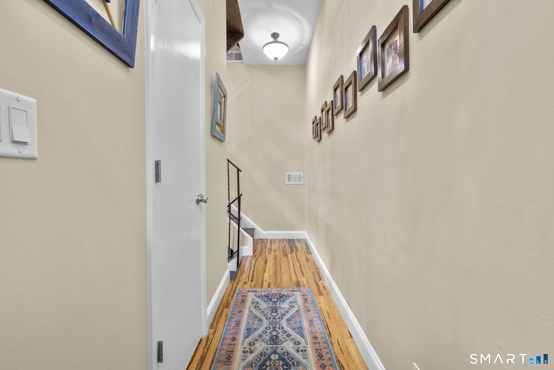
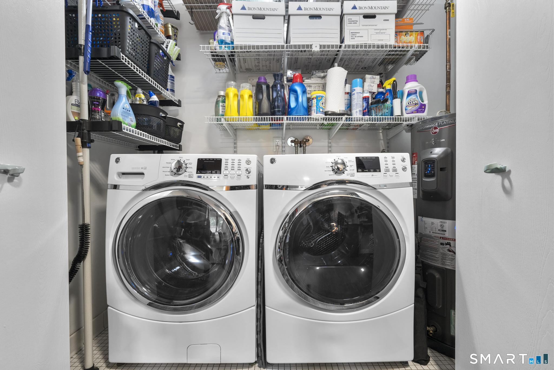
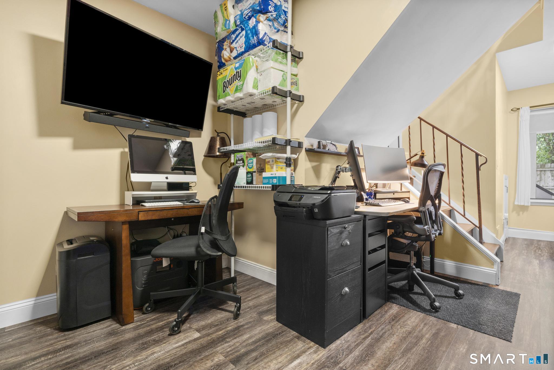
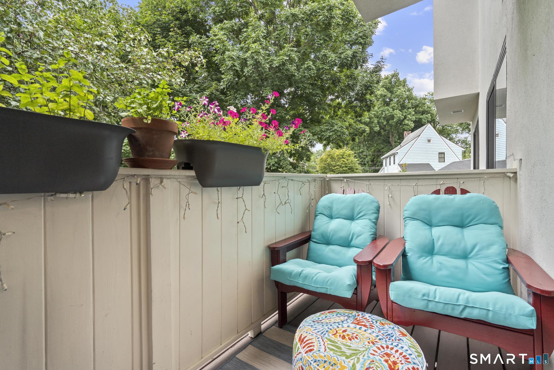
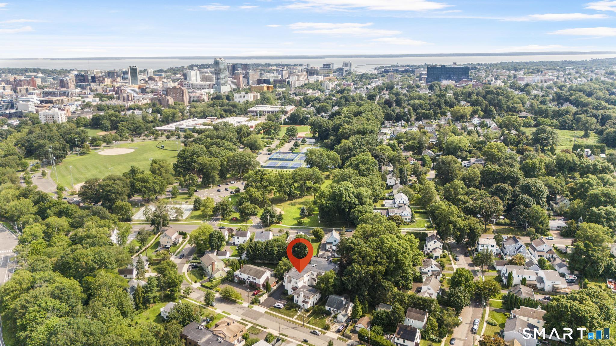
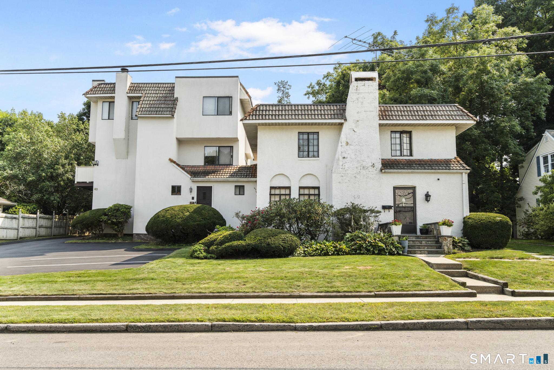
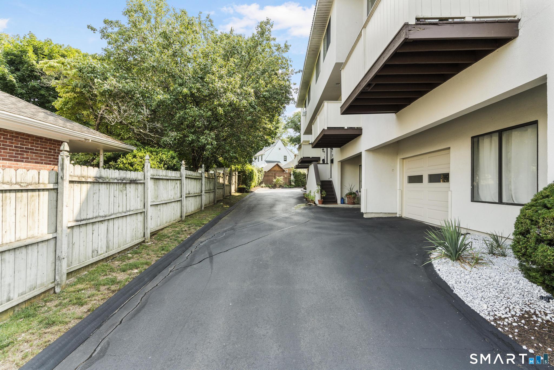
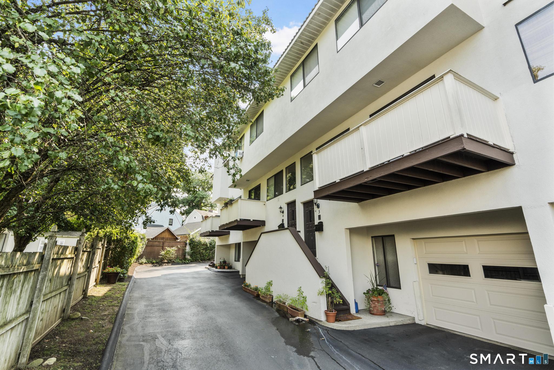
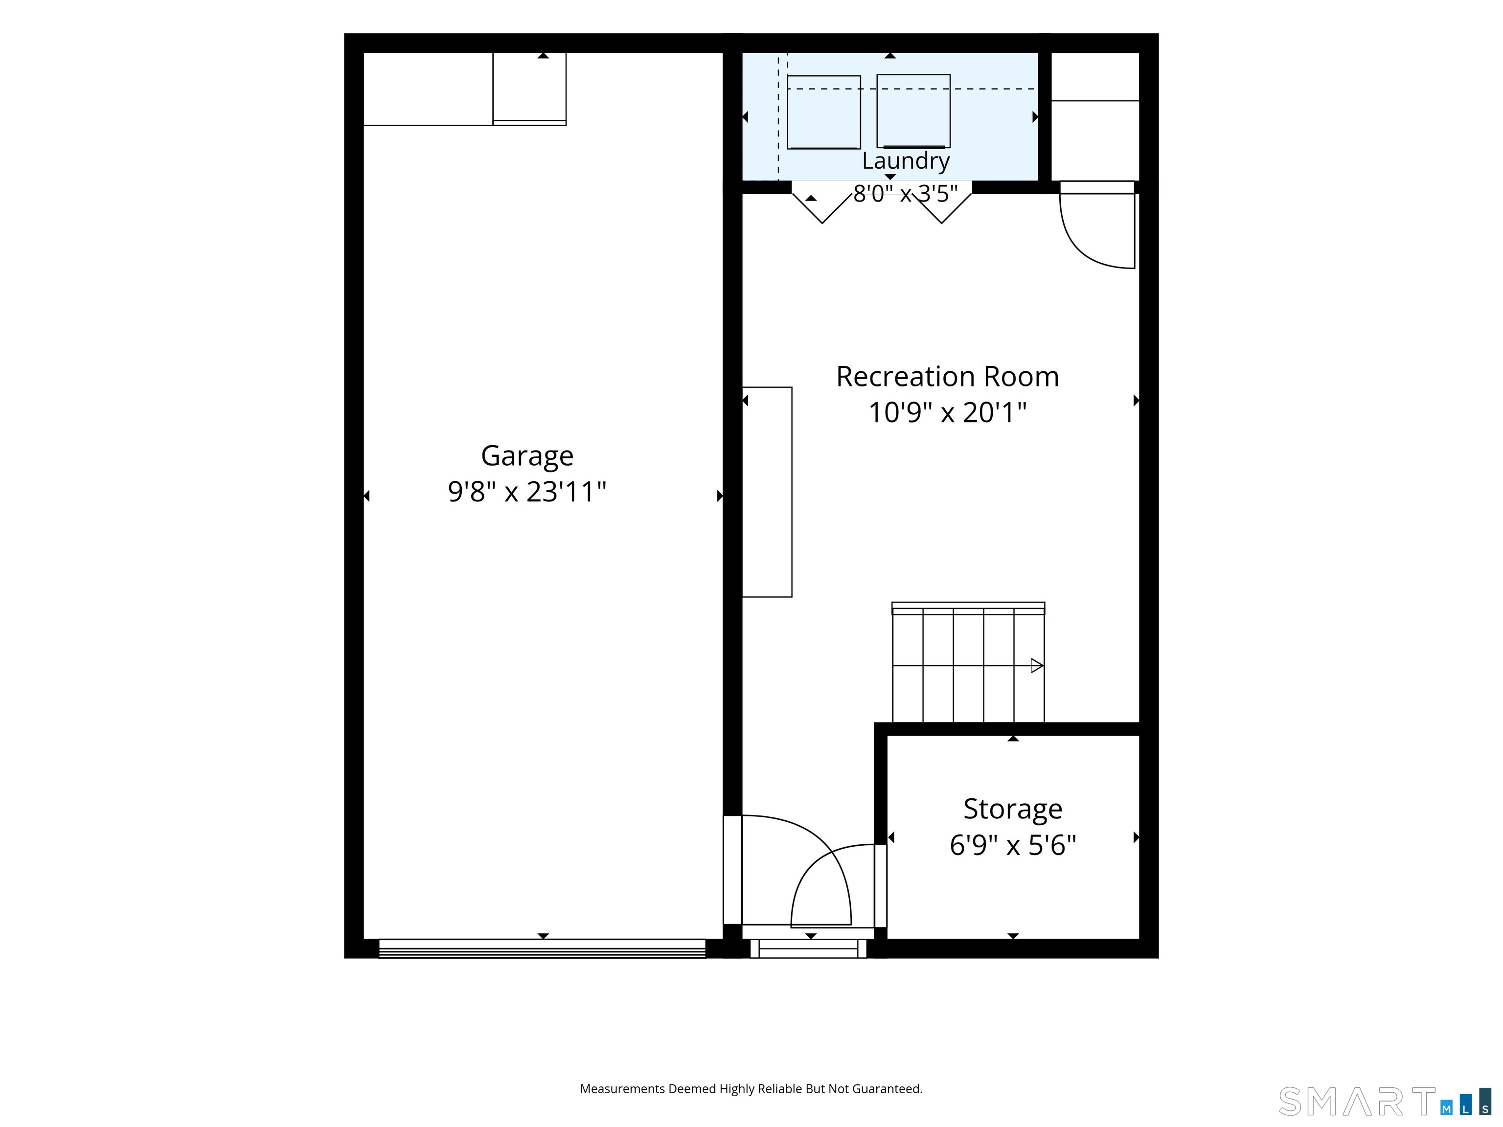
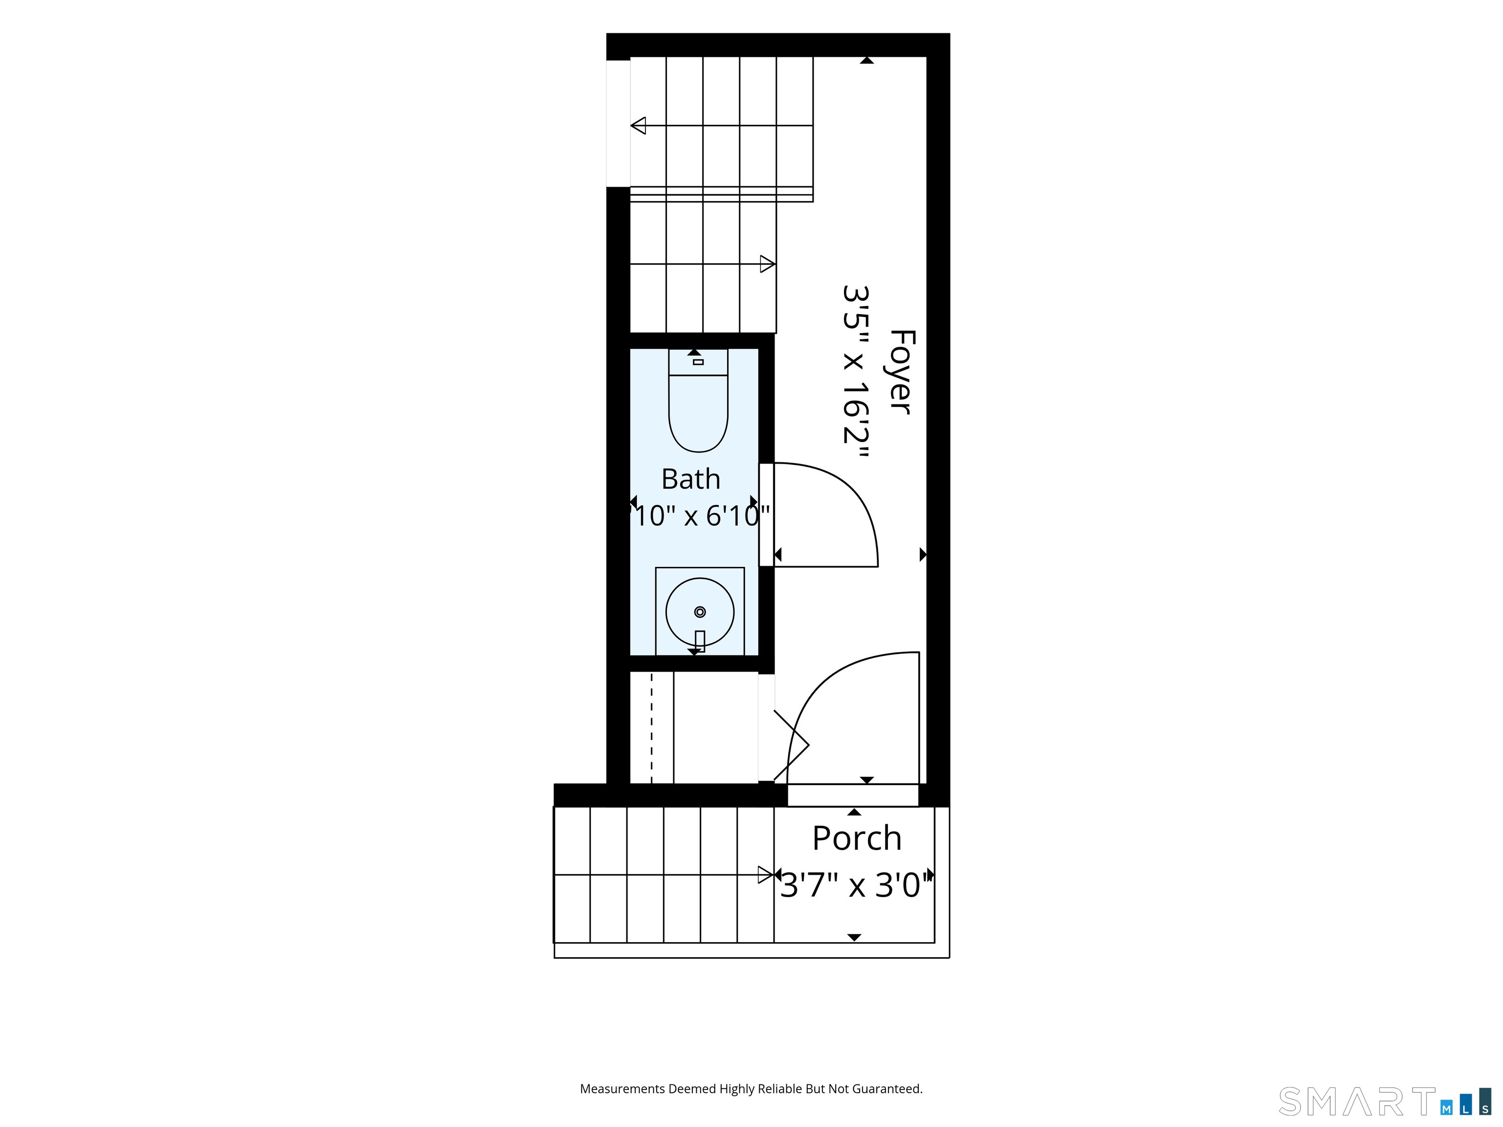
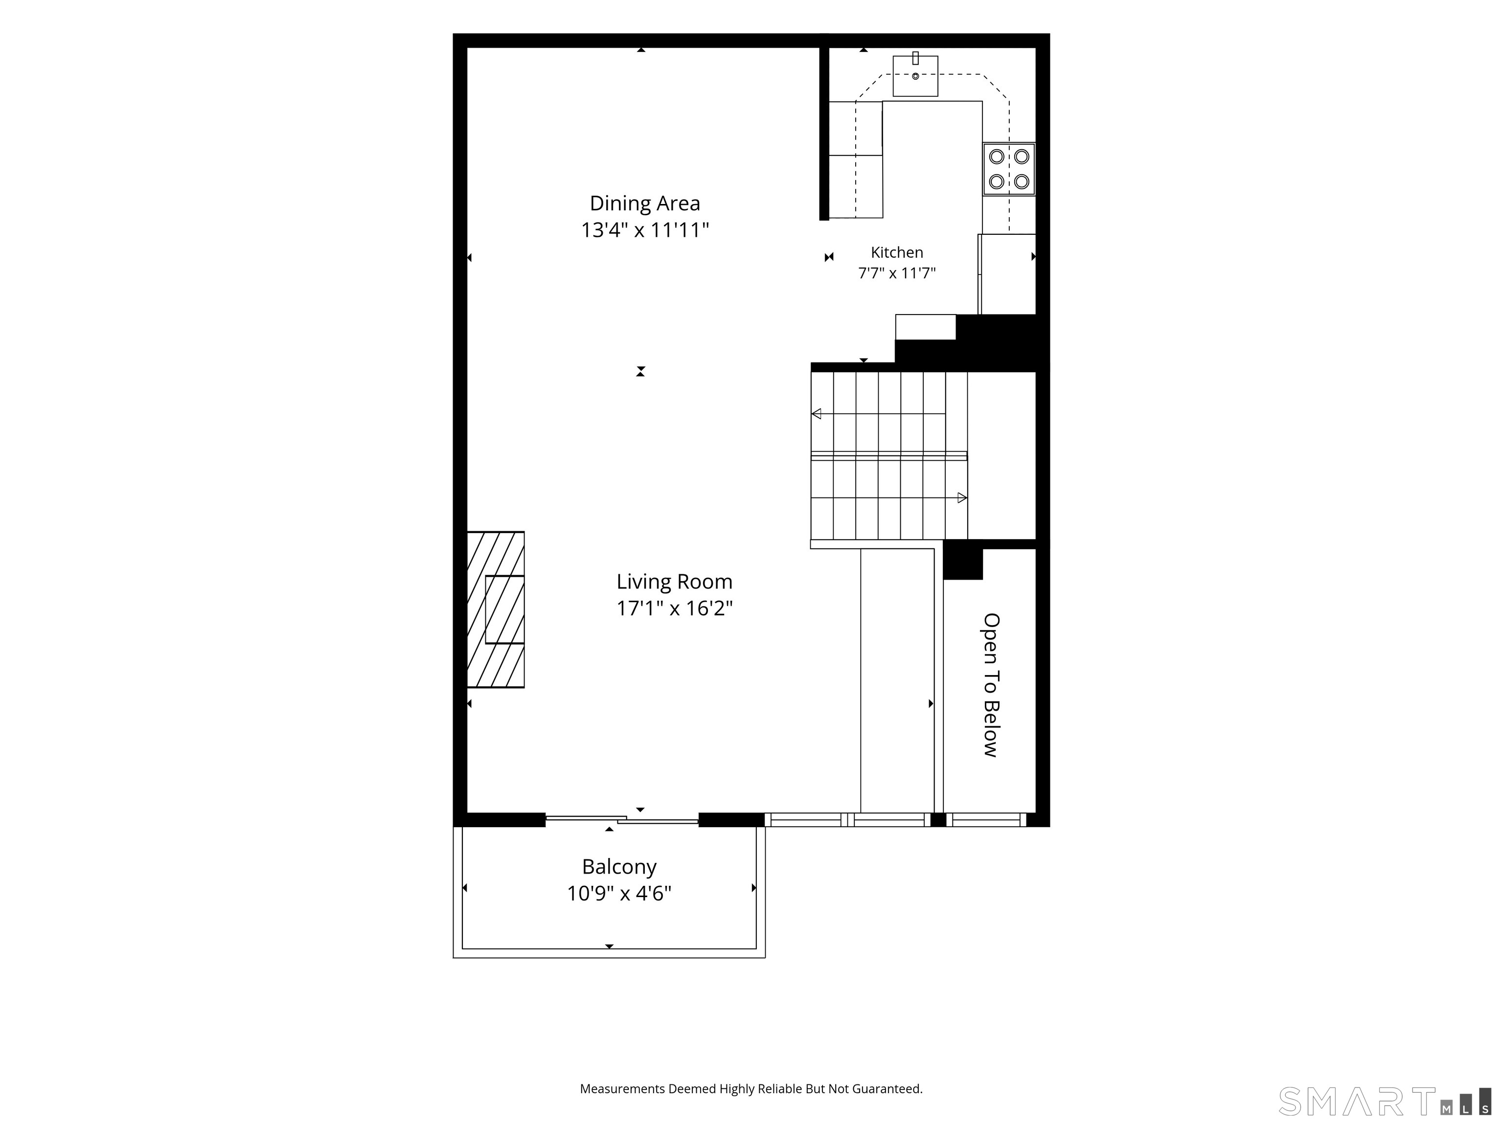
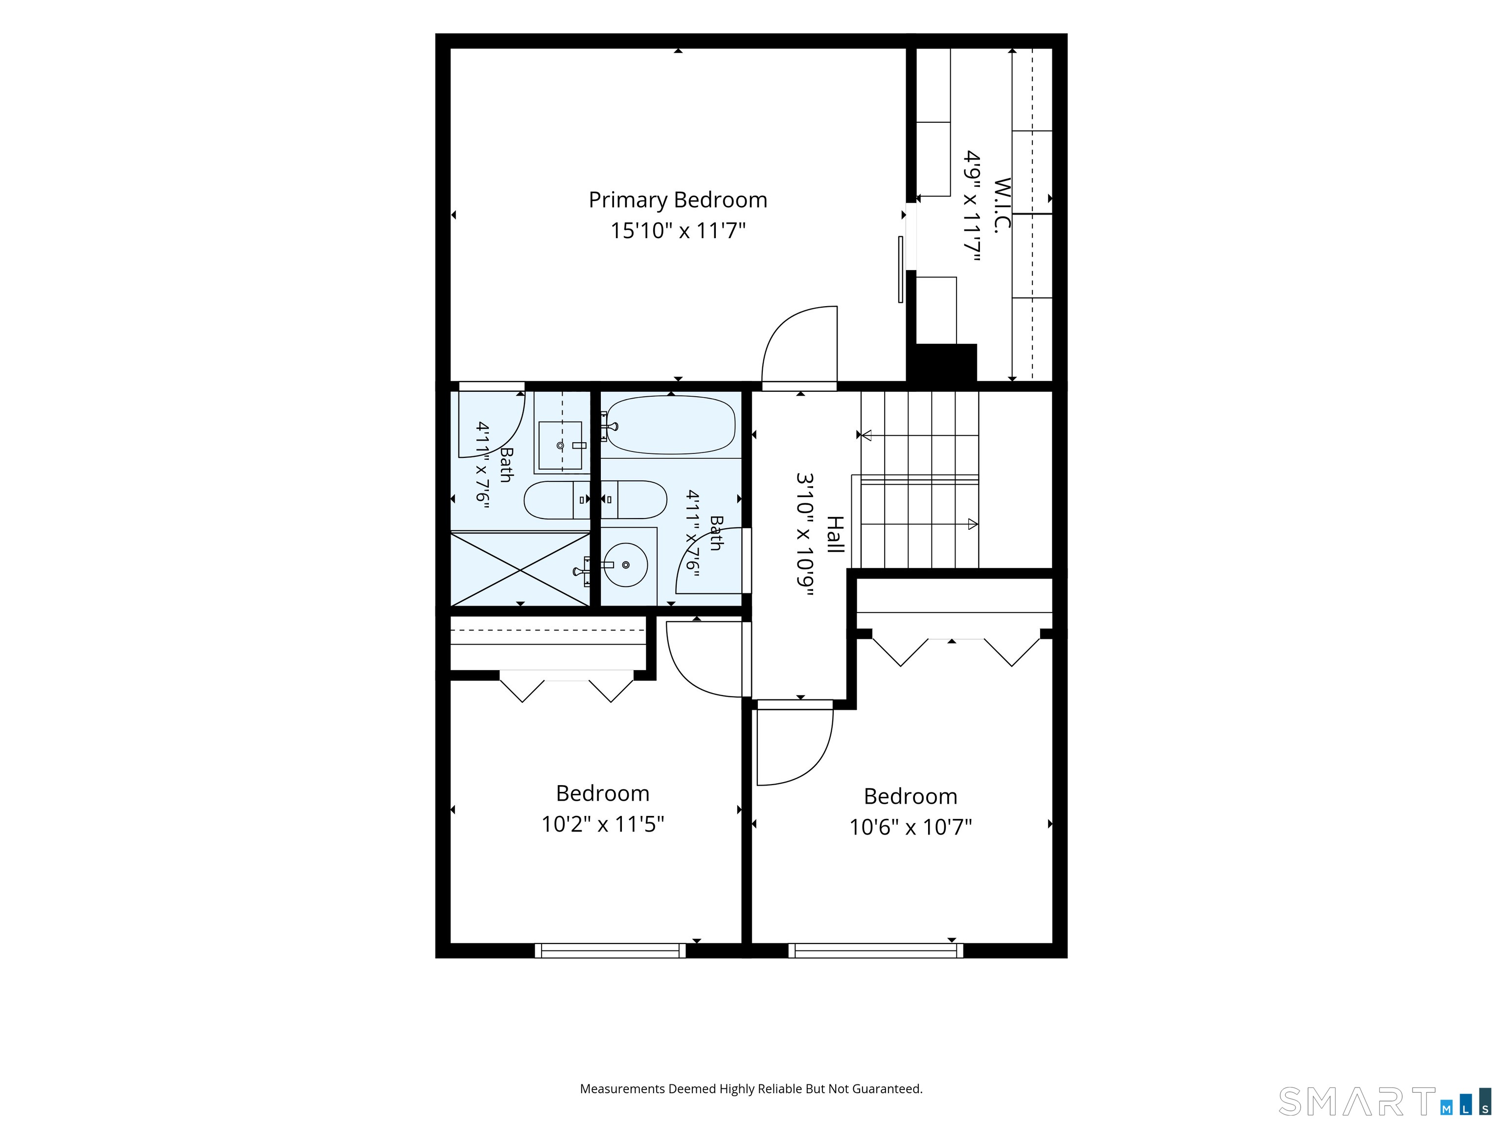
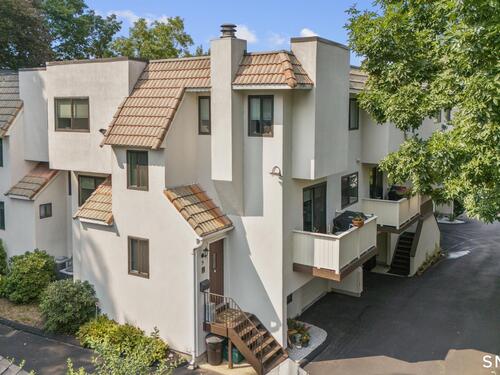
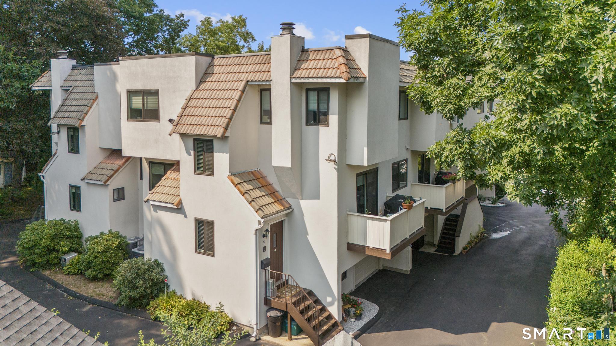
Fantastic Mid City location near all the shopping and parks yet secluded enough for quiet privacy. This 3 bedroom 2.5 bath Townhouse is updated and immaculate. Move In ready. There are so many special extras in this condo like closets that are finished with special shelving areas and a finished basement with Laundry and indoor garage access. Kitchen has new appliances and gorgeous wood cabinets. The Living Room has a real wood burning fireplace and a balcony/deck with a grill. Deeded extra parking is in the rear of the complex.
Rooms & Interior
Room Details
-
Living Room (Main Level)
Built-Ins, Combination Liv/Din Rm, Fireplace, Patio/Terrace, Sliders, Engineered Wood Floor
-
Kitchen (Main Level)
Quartz Counters, Galley, Tile Floor
-
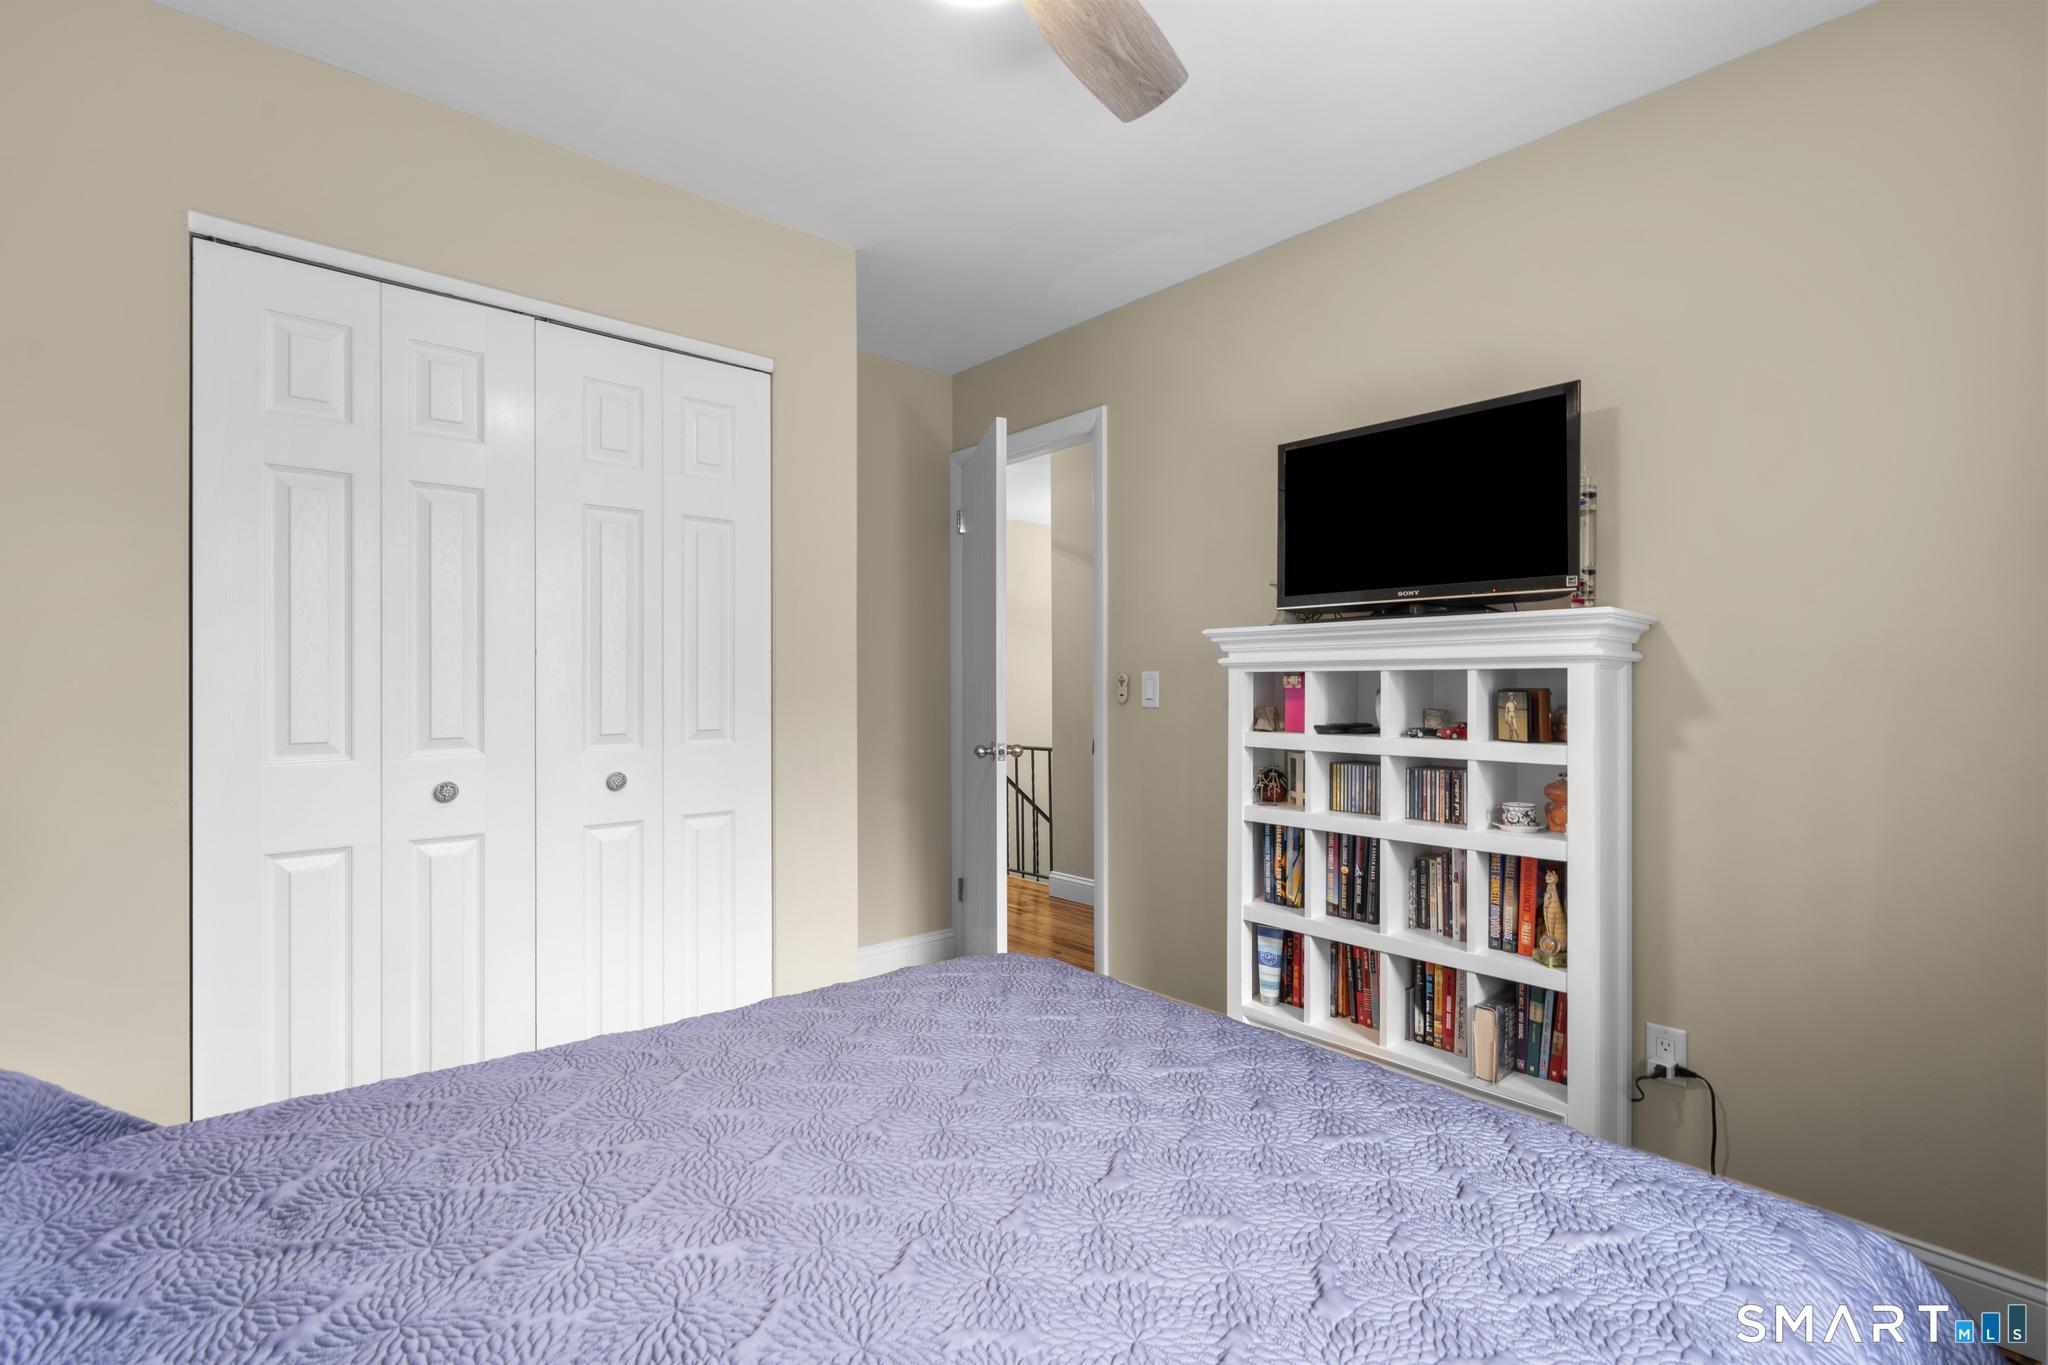
Bedroom (Upper Level)
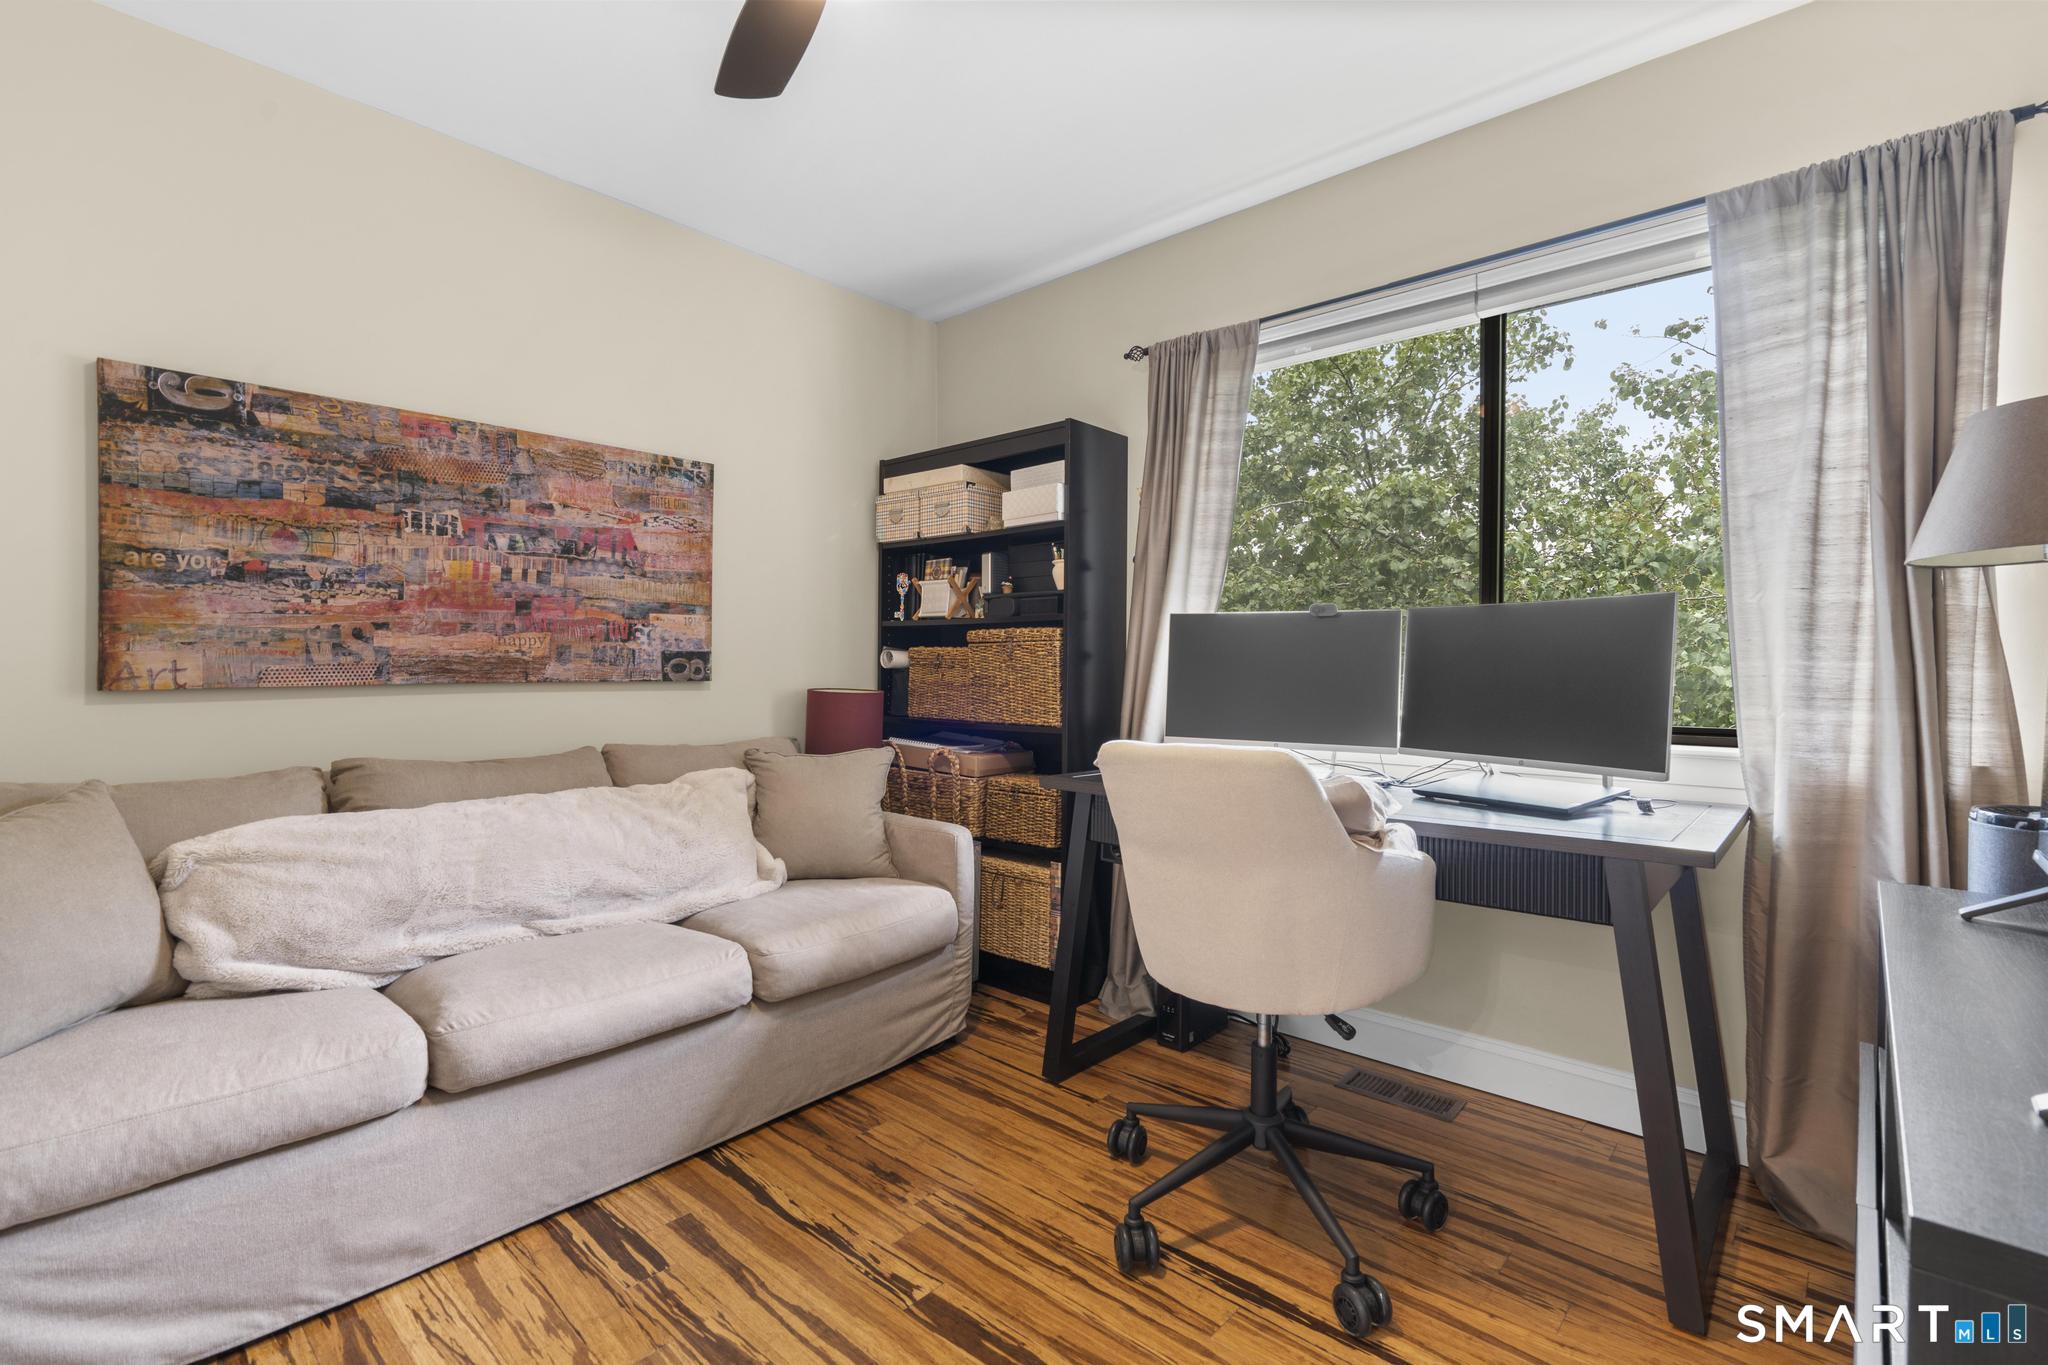
Book Shelves, Ceiling Fan, Engineered Wood Floor
-
Bedroom (Upper Level)
Ceiling Fan, Engineered Wood Floor
-
Rec/Play Room (Lower Level)
Built-Ins, Laminate Floor
-
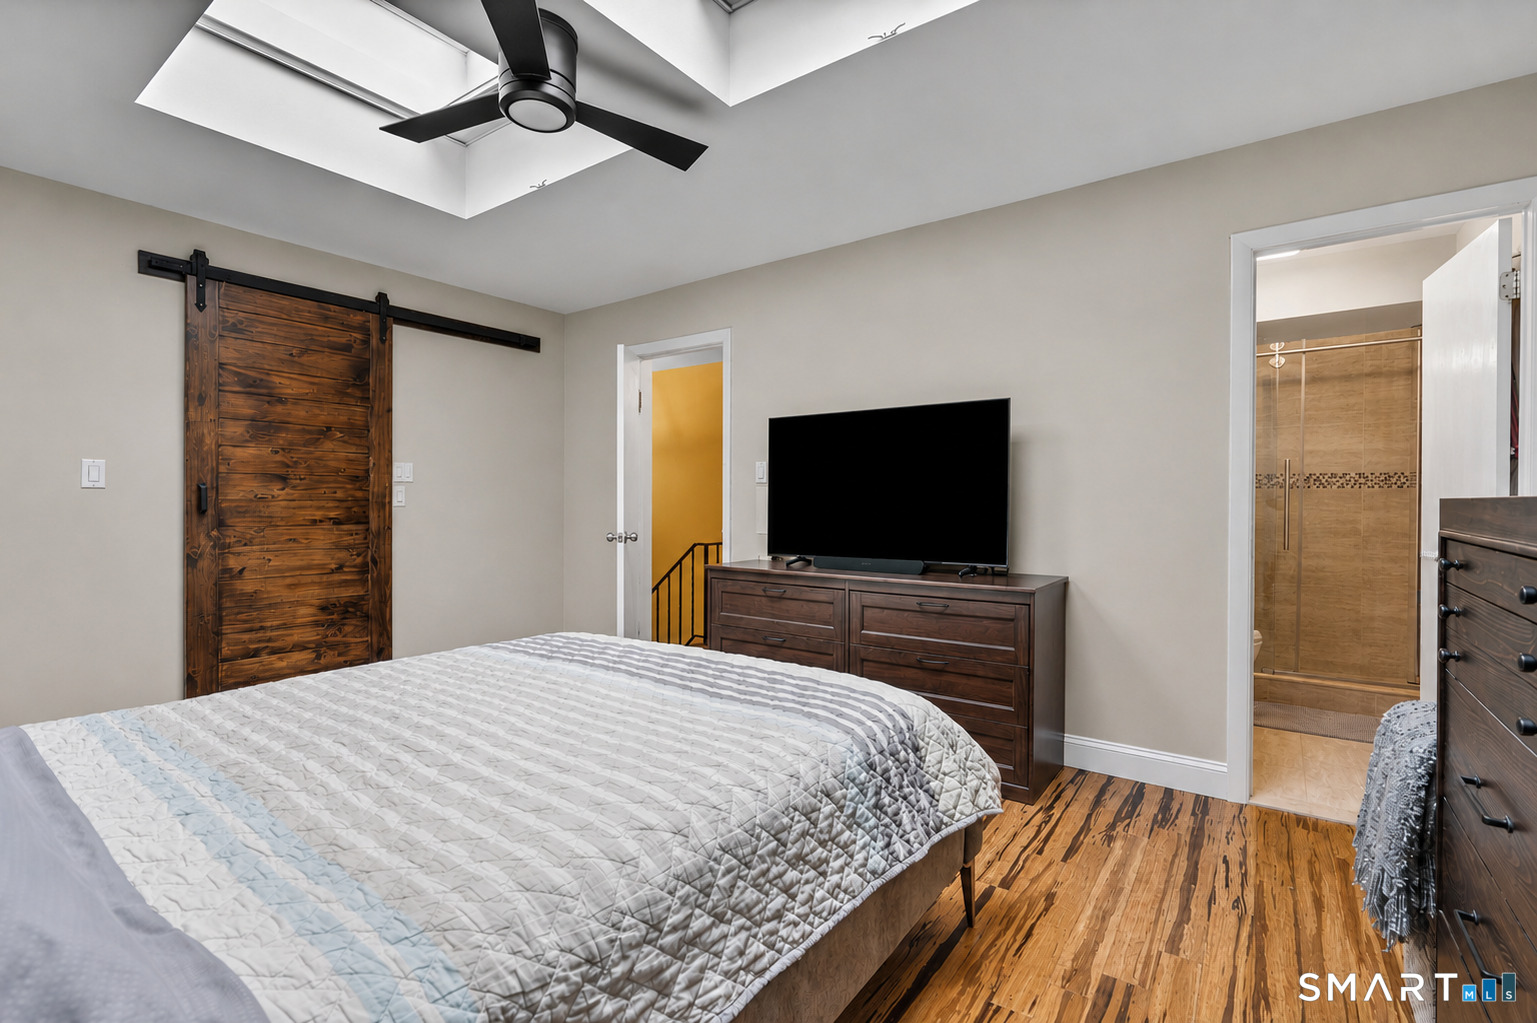
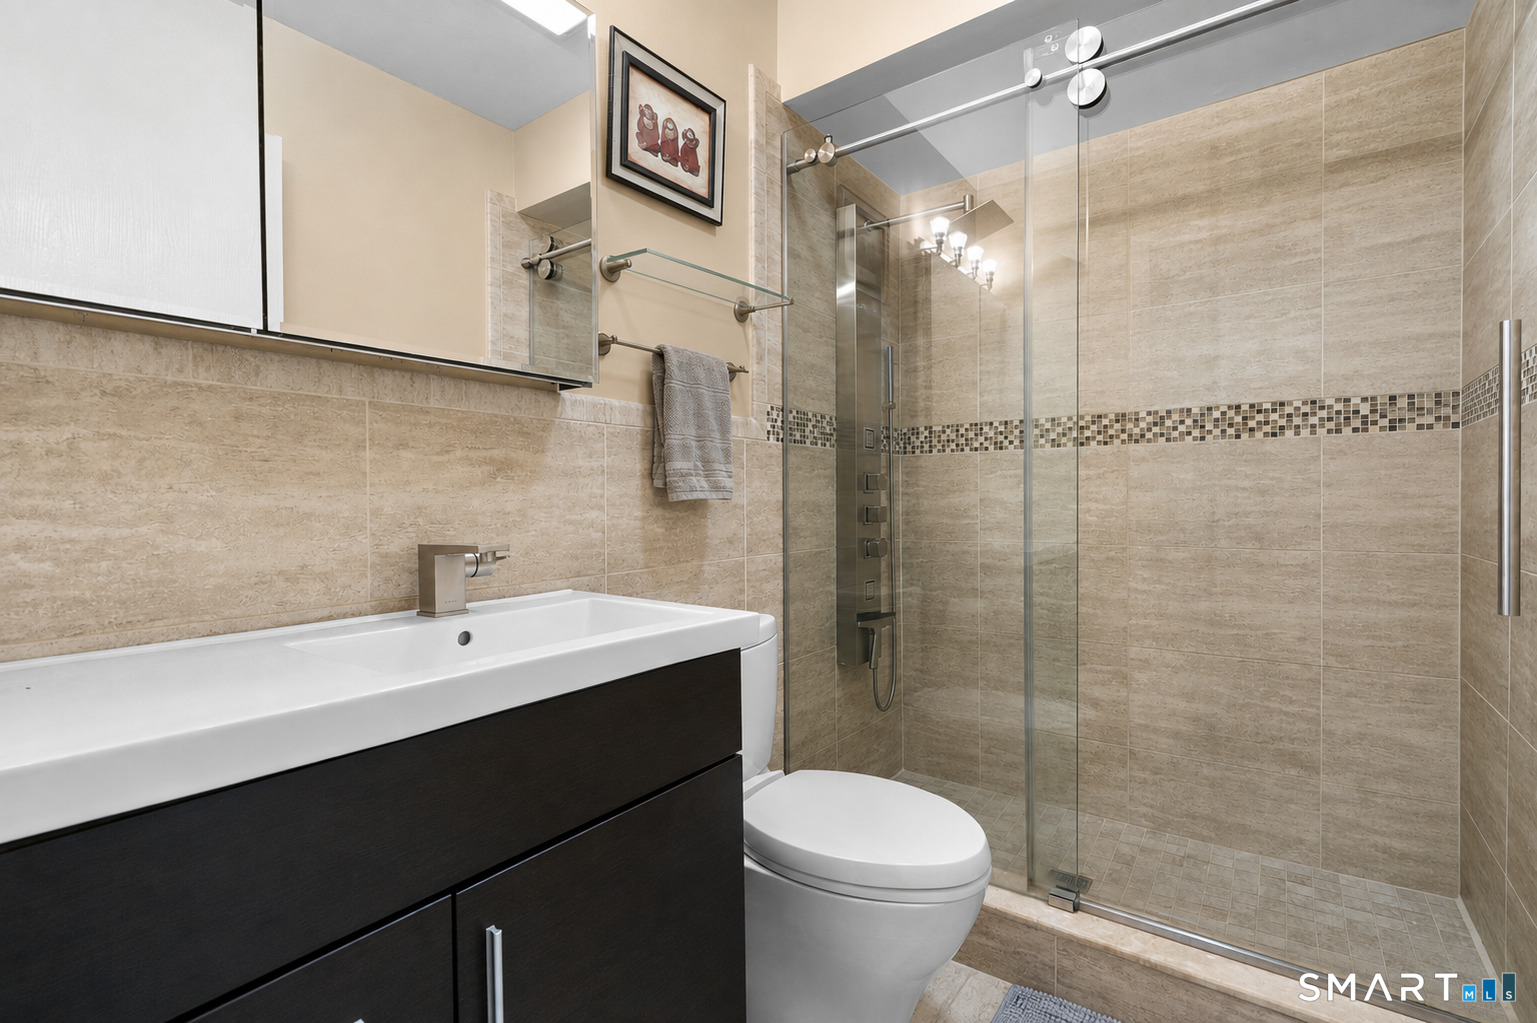
Primary Bedroom (Upper Level)
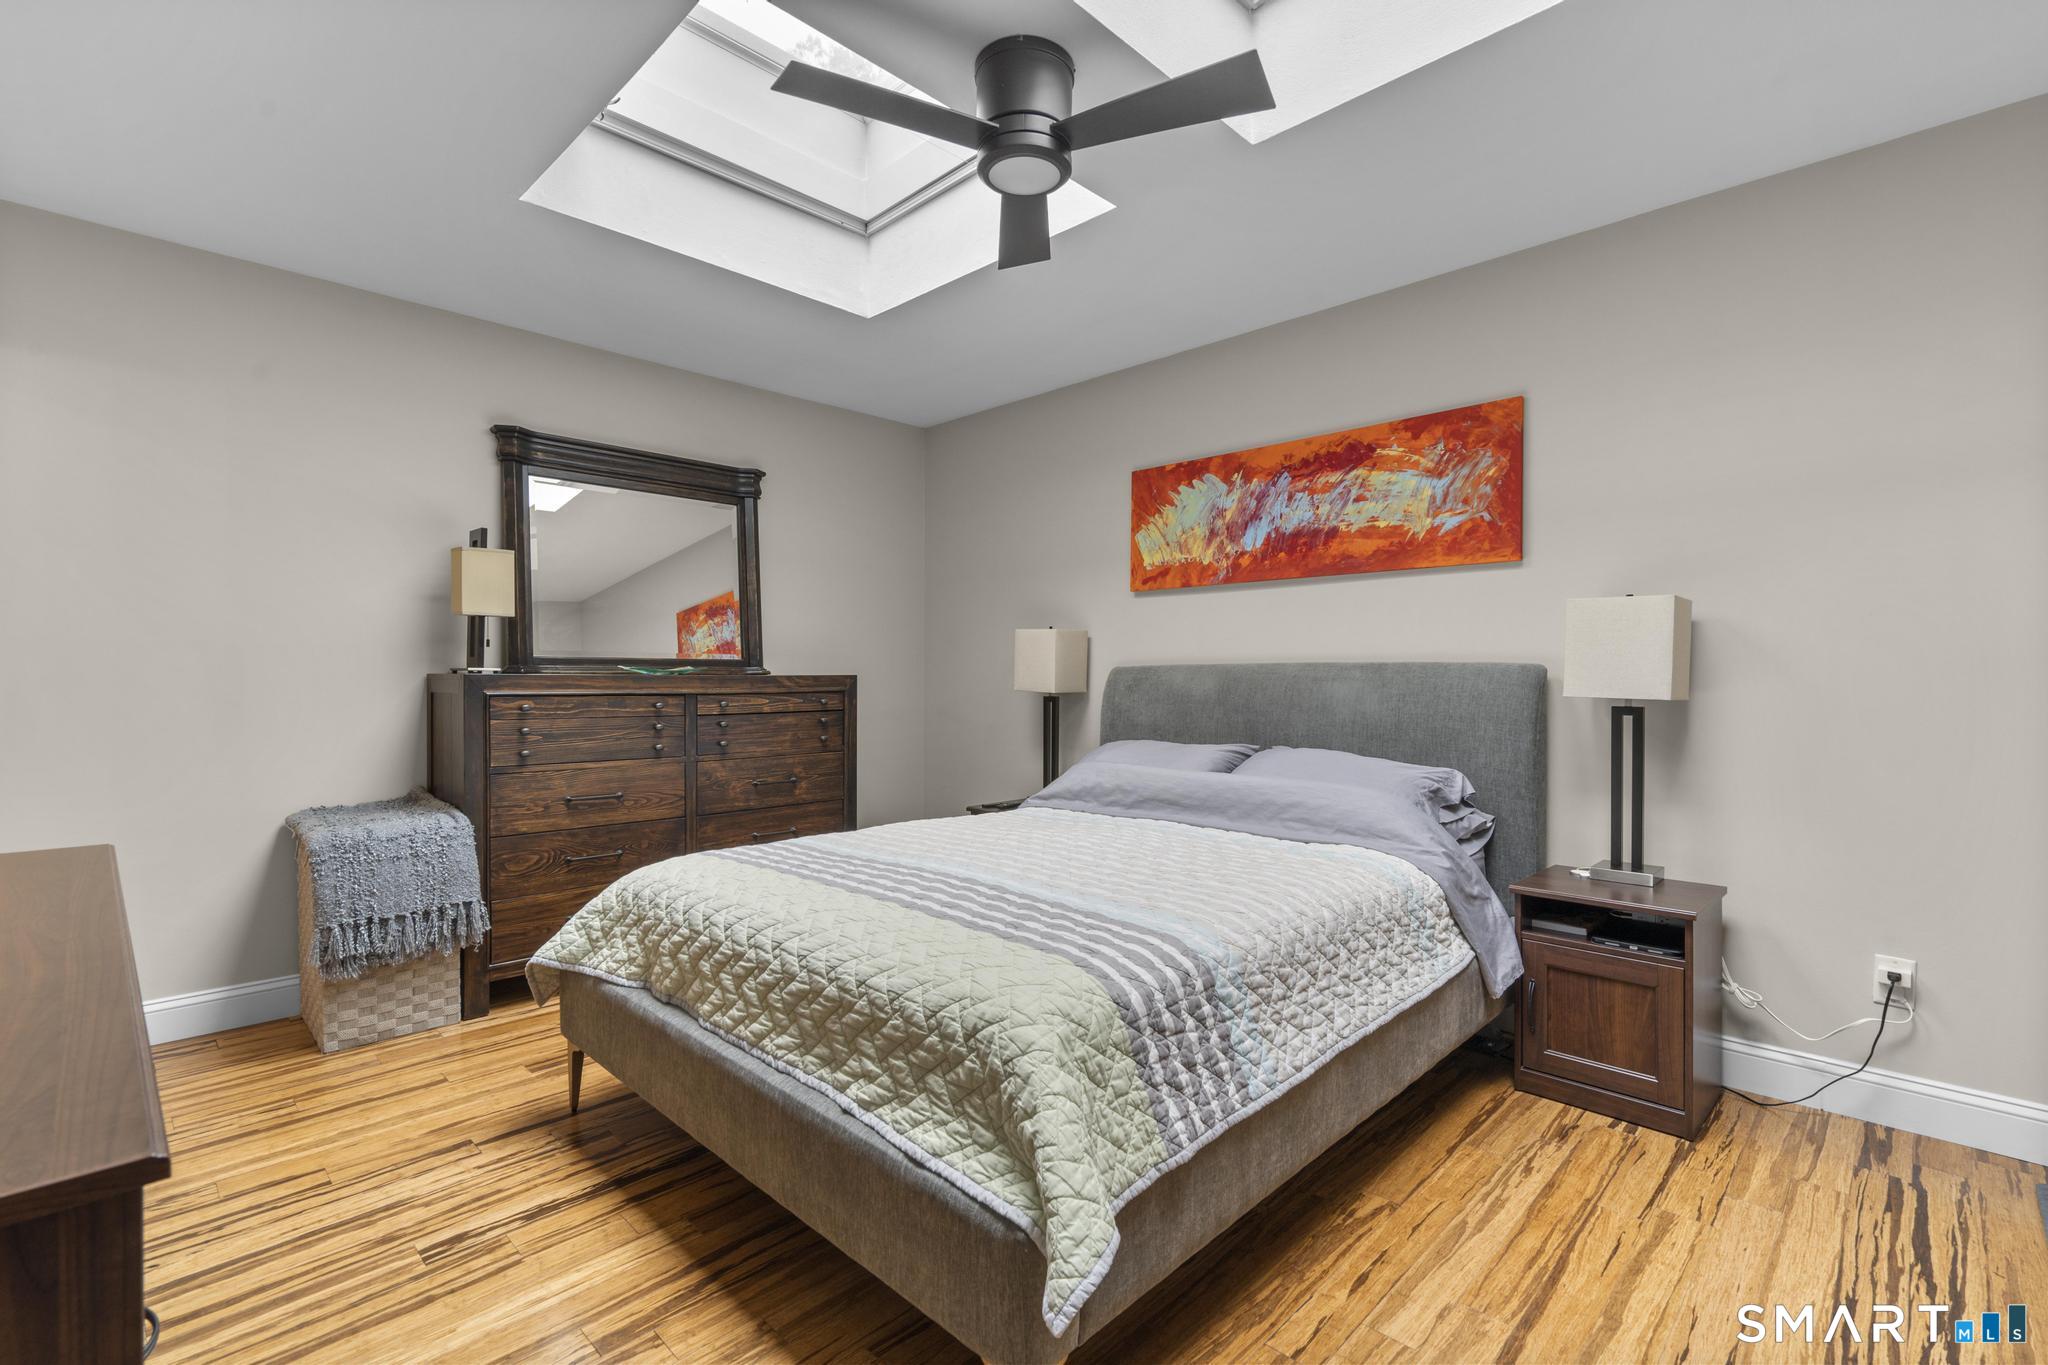
Skylight, Full Bath, Stall Shower, Walk-In Closet, Engineered Wood Floor
Home Features
Heating
- Fireplaces: 1
- Heating: hot air
- Heat fuel type: electric
Interior Features
- Auto garage door opener
- Cable - available
Appliances
- Electric range
- Microwave
- Range hood
- Refrigerator
- Freezer
- Dishwasher
- Washer
- Electric dryer
Property Details
Parking
- Garage spaces: 1
- Attached garage
- Paved
- Driveway
Lot Details
- Level lot
- Flood zone: Yes
Utilities
- Water: public water connected
- Sewage: pub. sewer connected
Near-by Amenities
- Bocci court
- Golf course
- Park
- Playground/tot lot
- Private rec facilities
- Public transportation
- Shopping/mall
Construction Details
- Style
- townhouse
- Construction year
- 1980
- Exterior Siding
- cement block, poured concrete
Area & Town
This home is located in Ridgeway neighborhood, in the town of Stamford.
- $518K med. price
- 36 homes for sale
- $730K med. price
- 228 homes for sale
Finance & Listing Info
| Status |
Coming soon |
| Listing date |
August 11, 2026 |
| List price |
$ 579,000 |
| Current price |
$ 579,000 |
| Tax amount |
$ 6,136 |
| Tax year |
july 2026-june 2027 |
| MLS ID |
#24198417 |
| List Agent |
Sabrina Benjamin |
| List Office |
BHHS Darien/New Canaan |
(c) 2026 Based on information provided to and compiled by the Smart MLS, Inc.
40 Riverside Avenue
Home Photos