- $563K med. price
- 30 homes for sale

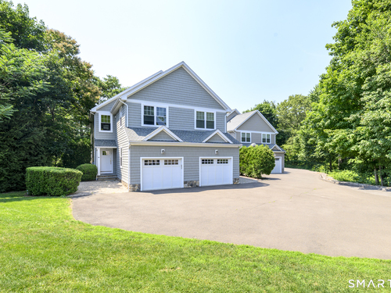
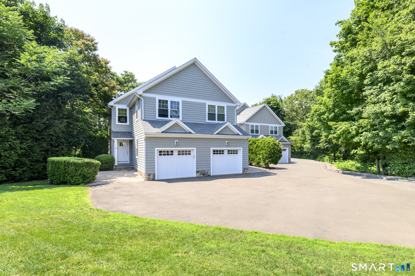
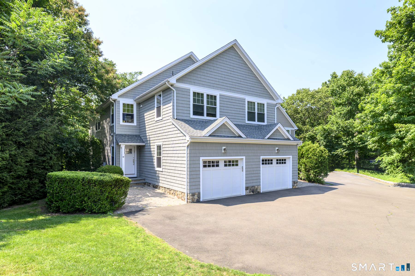
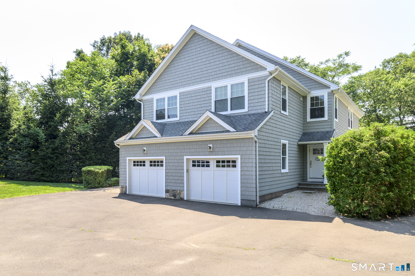
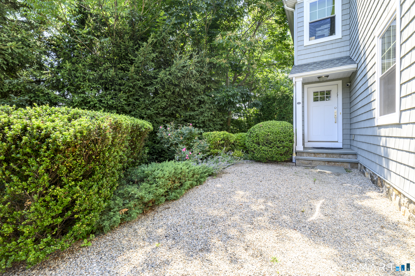
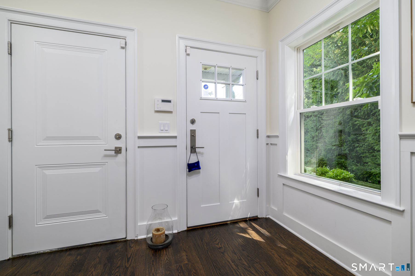
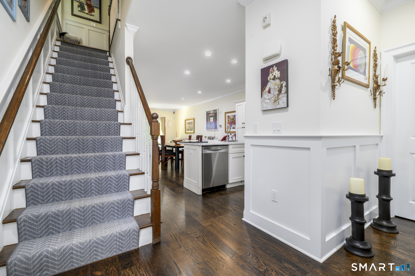
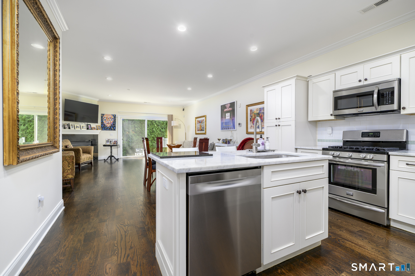
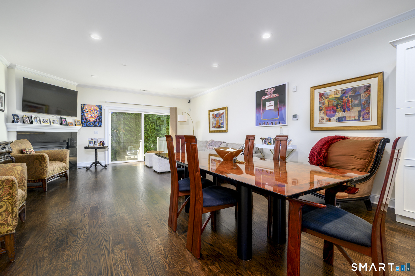
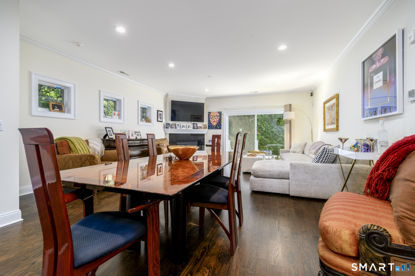
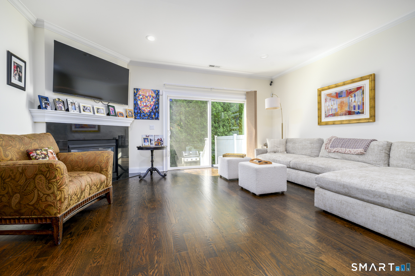
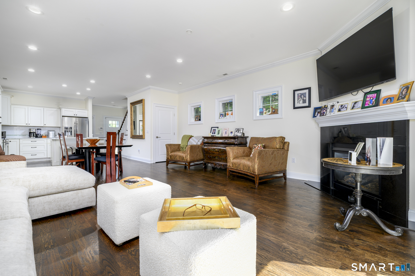
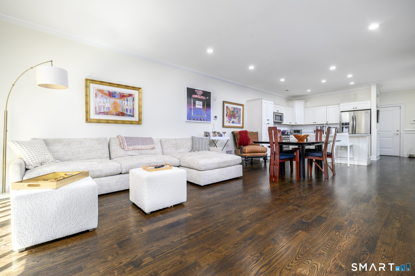
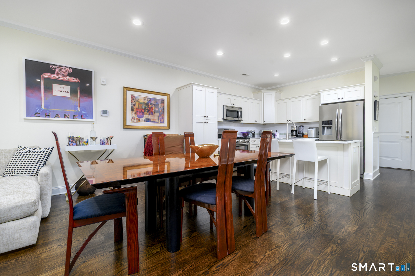
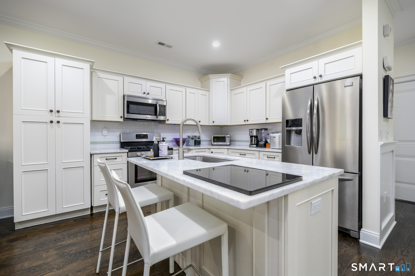
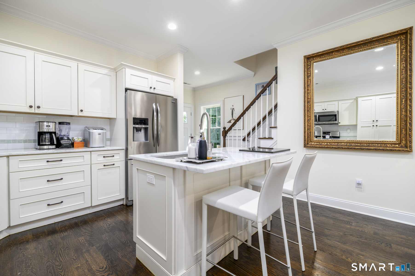
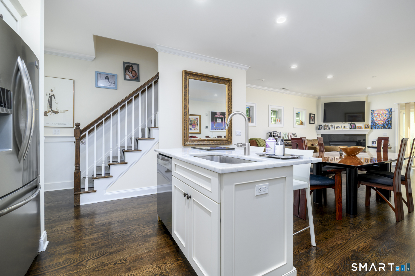
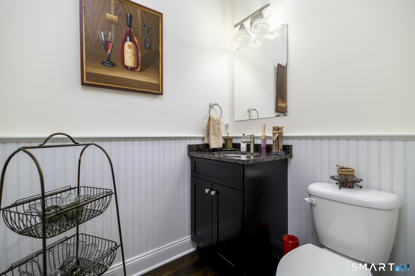
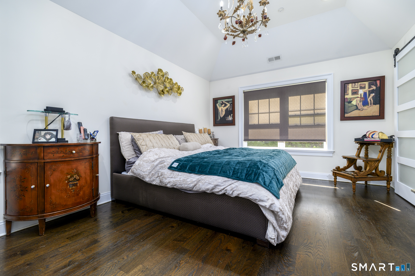
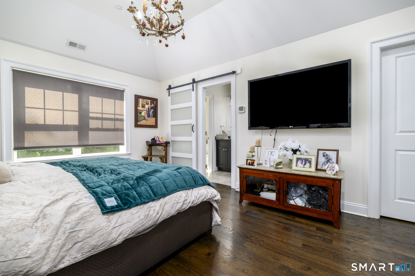
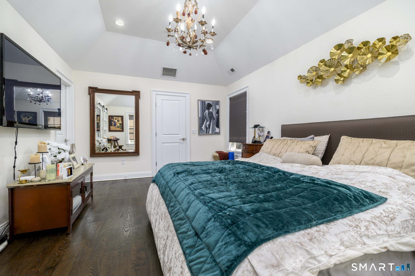
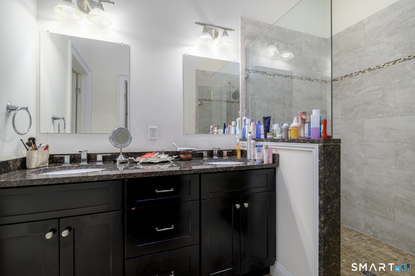
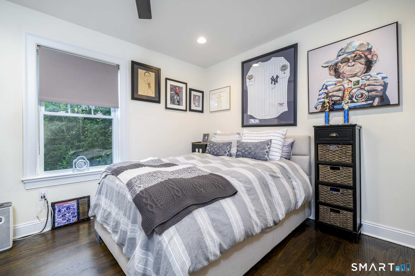
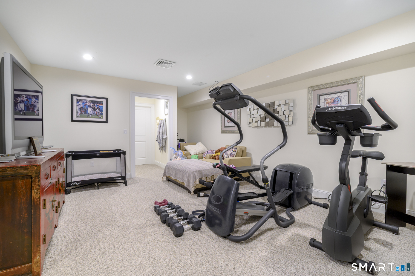
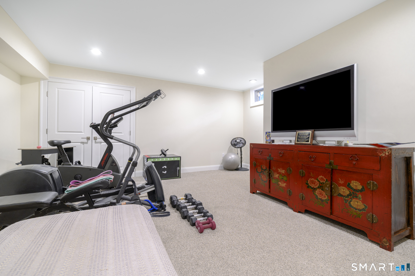
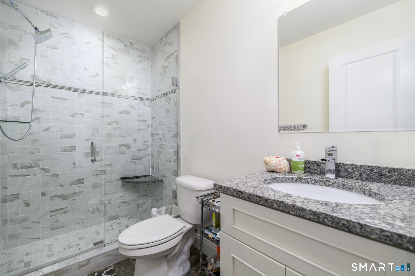
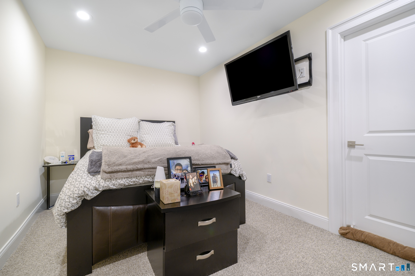
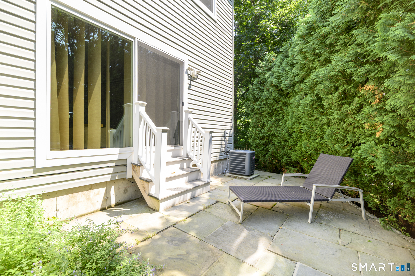
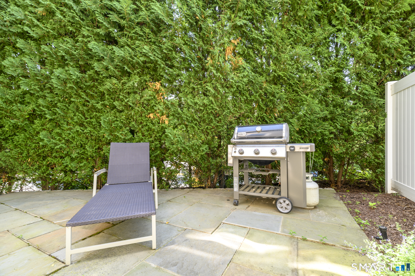
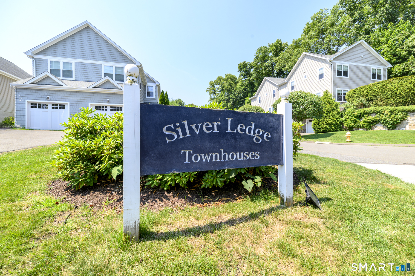
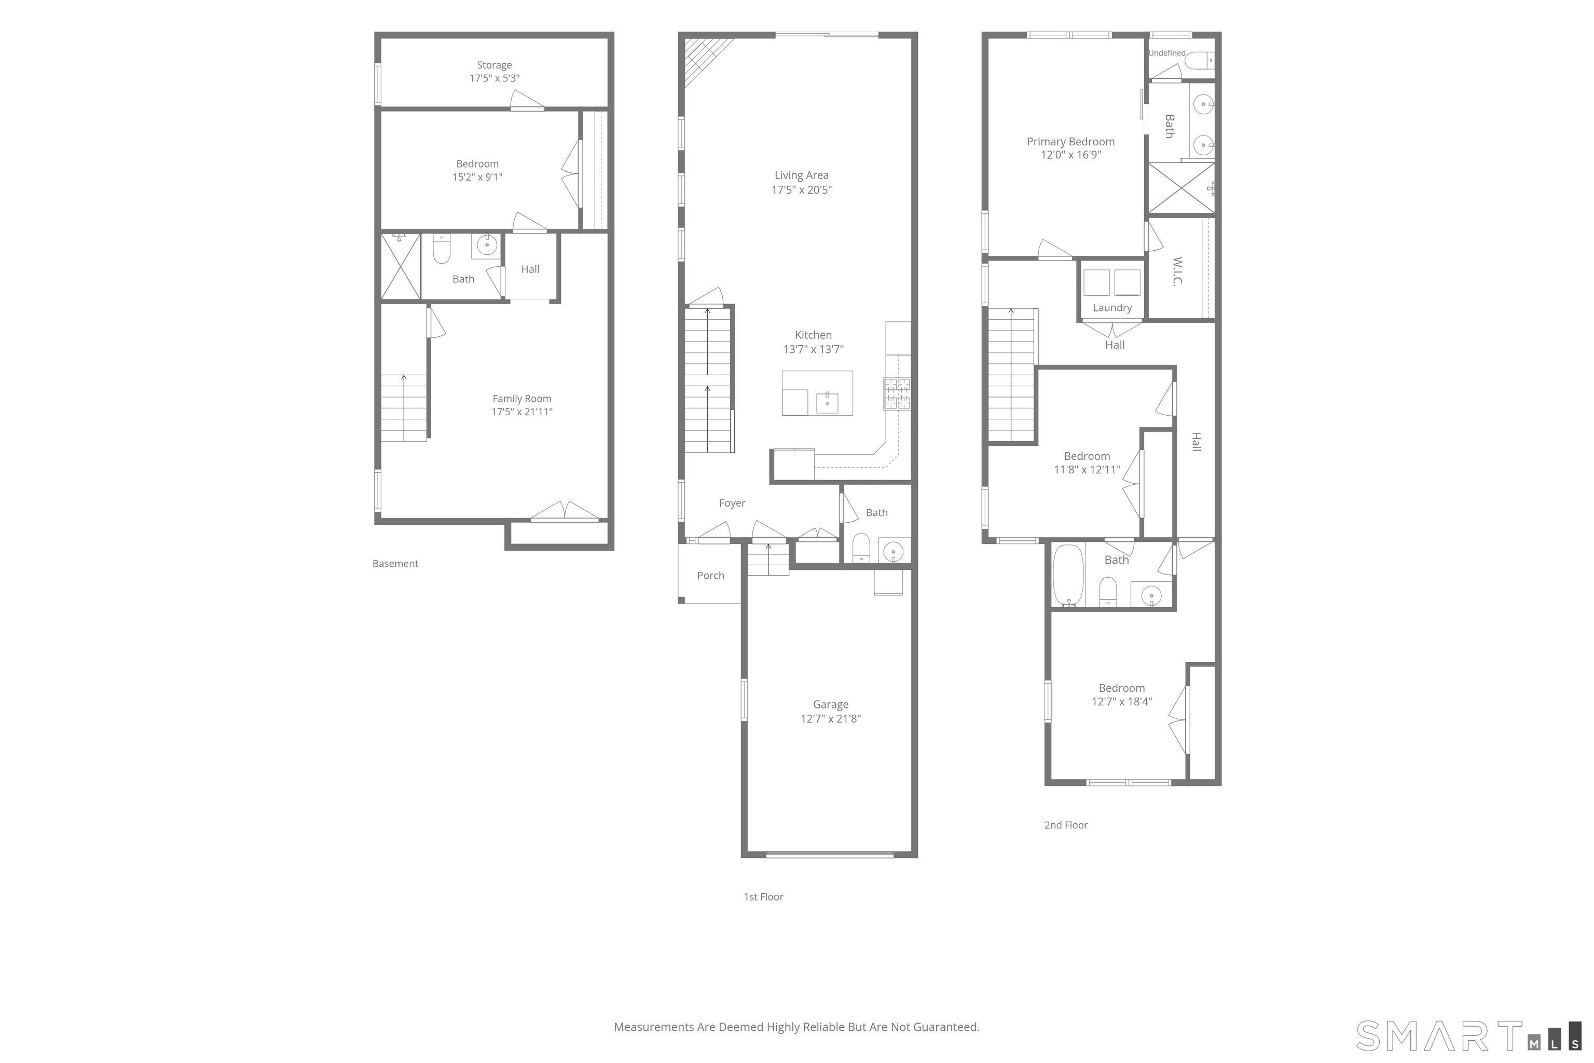
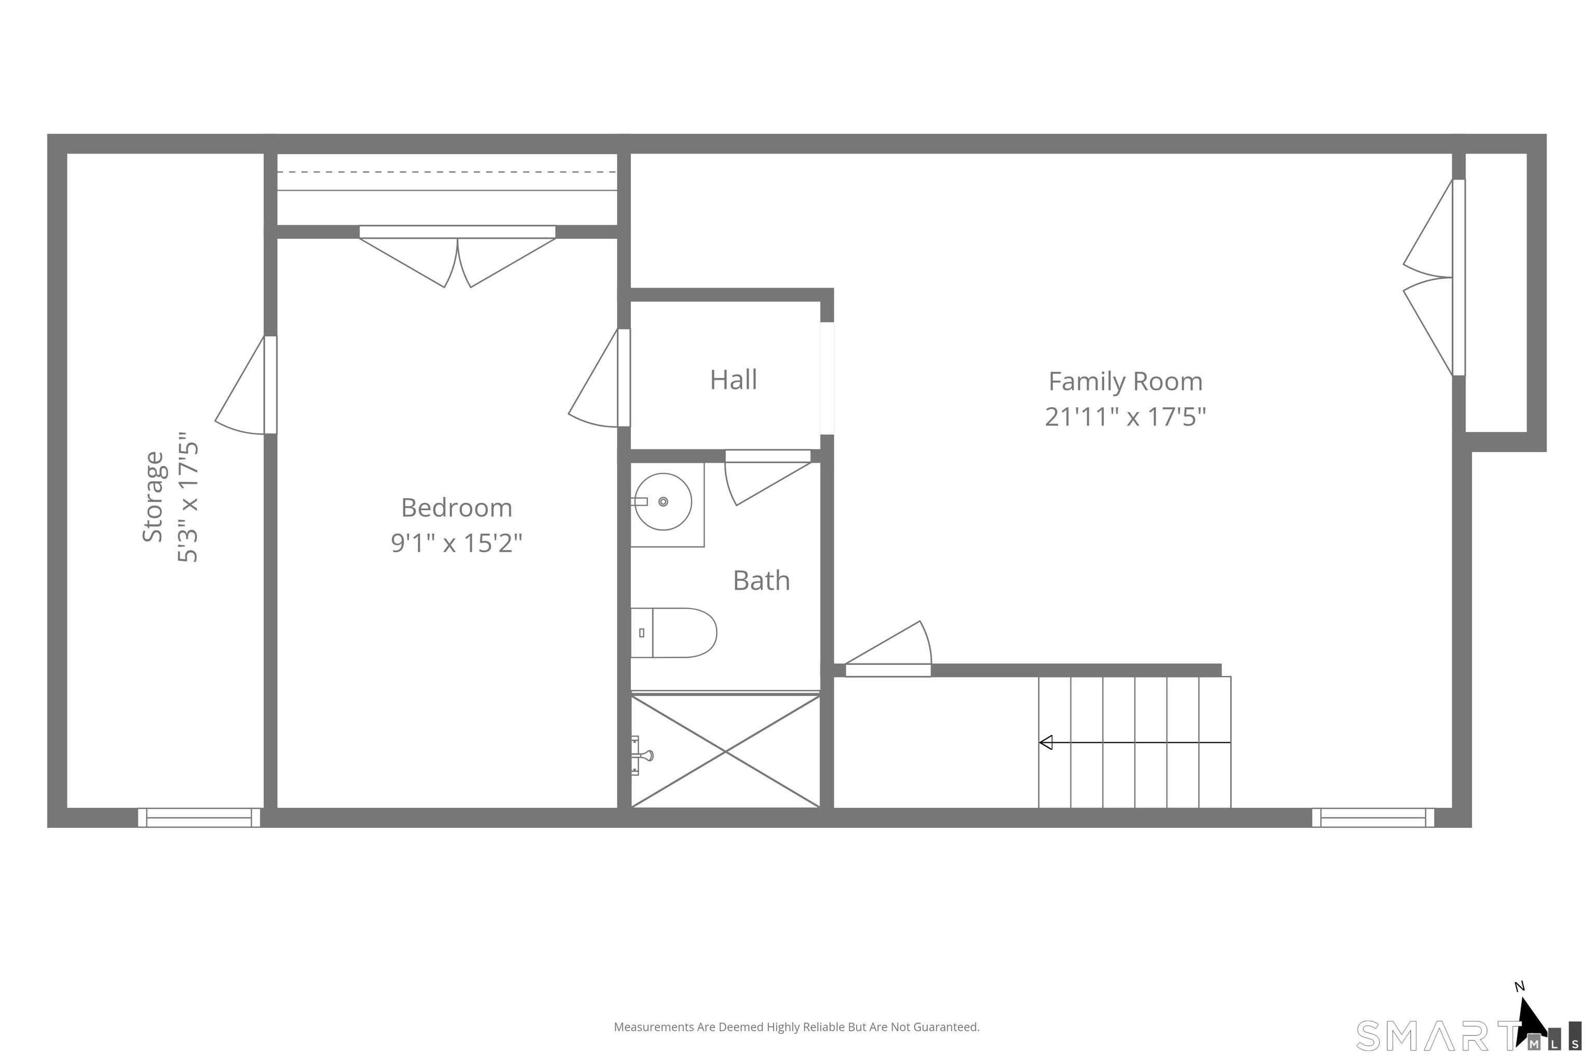
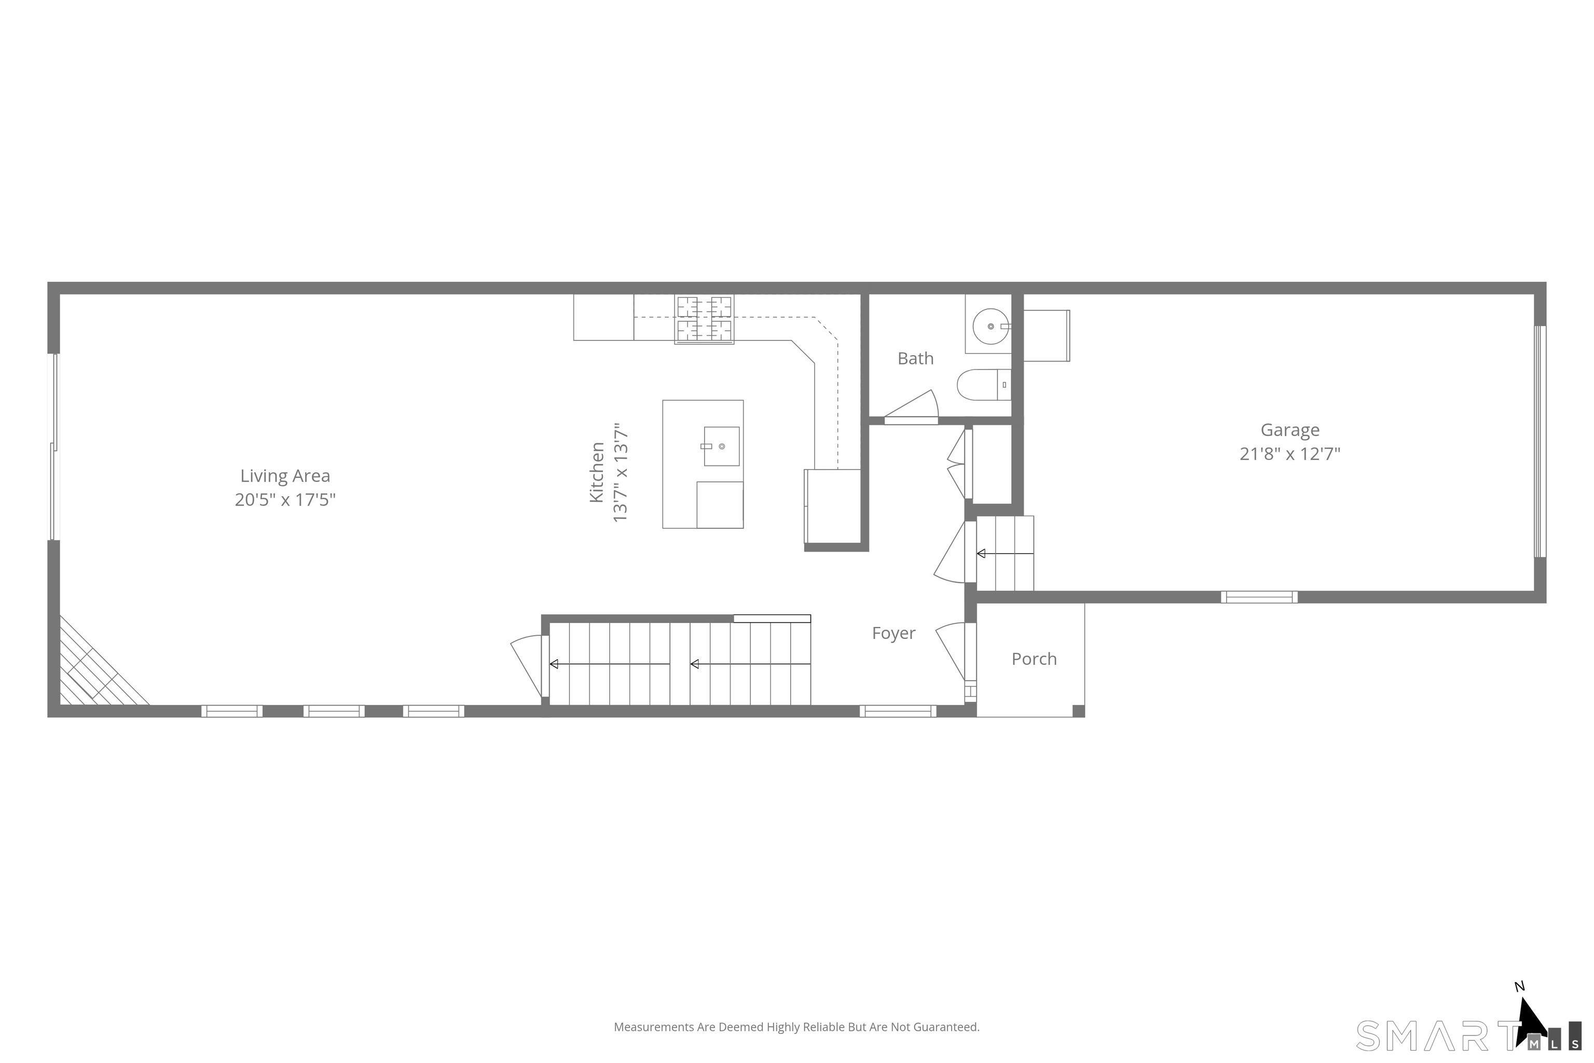
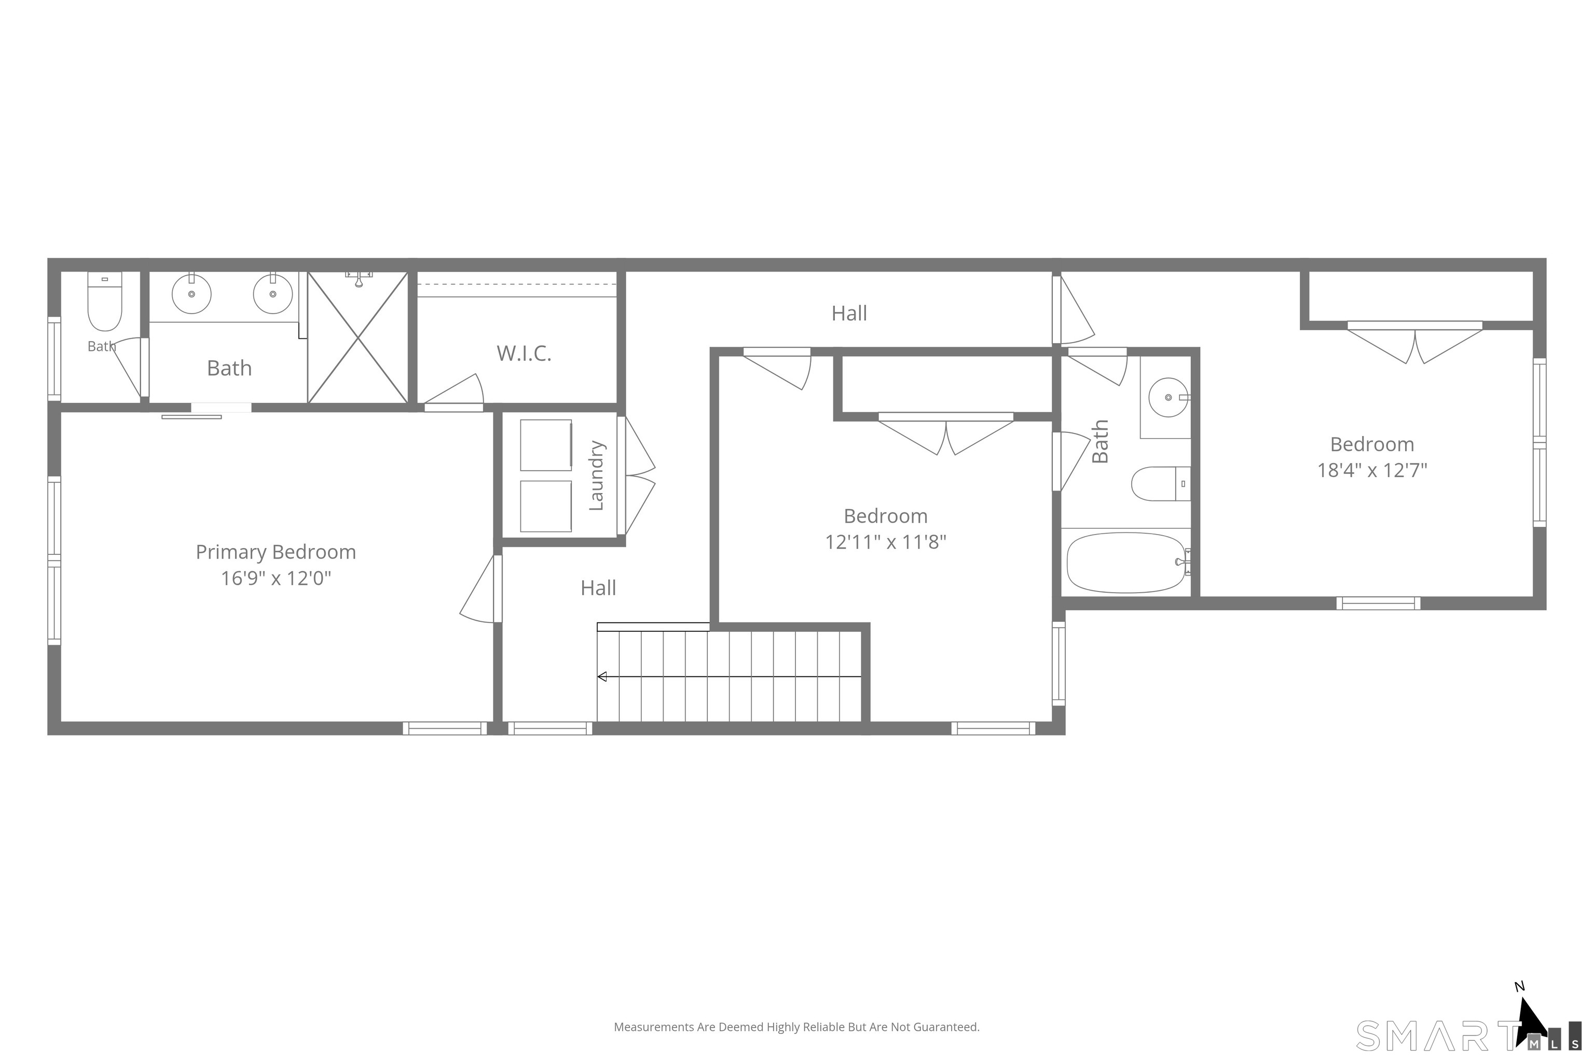
Welcome to 4 Caryns Way, Norwalk, CT Built in 2015 and meticulously maintained, this exceptional home offers the perfect combination of timeless style, thoughtful upgrades, and flexible living space. Featuring 1,800 square feet of above-grade living space plus an additional 774 square feet of beautifully finished lower-level space, this home provides approximately 2,574 square feet of finished living area designed to accommodate today's lifestyle. A bright, open-concept floor plan welcomes you inside, where quality finishes and attention to detail are evident throughout. The updated kitchen is the heart of the home, showcasing new hardwood flooring, Carrara marble countertops, stainless steel appliances, and abundant workspace for both everyday living and entertaining. The adjoining dining and living areas create an inviting atmosphere, highlighted by a gas fireplace that serves as a warm and elegant focal point. Sliding glass doors lead to a private stone patio, creating an ideal outdoor living space for grilling, entertaining, or simply relaxing. Surrounded by mature trees, the backyard offers a peaceful and private setting to enjoy throughout the seasons.

Boating, art, and the hip lifestyle
| Status | Closed |
|---|---|
| Listing date | July 08, 2026 |
| Closed date | September 15, 2026 |
| Days on market | 69 days |
| List price | $ 785,900 |
| Close price | $ 805,000 |
| Sale-to-list ratio | 102% |
| Tax amount | $ 10,692 |
| Tax year | july 2025-june 2026 |
| Financing used | Conventional fixed |
| MLS ID | #24189332 |
| List Agent | Beryl Edelman |
| List Office | Keller Williams Prestige Prop. |

Because we love Fairfield County!
© Copyright 1999 - 2026 Dagny's LLC. - 20 Windy Ridge Place Wilton, CT 06897 - Terms & Conditions
