36 Richmond Hill Rd New Canaan, CT, 06840

townhouse condo in Richmond Mews
$ 3,395,000 For Sale Coming Soon May 21, 2026
  • 3 beds
  • 4 baths
  • 3,802 sq ft
  • 2001 year built
  • 2 cars garage
Open House

About the Home

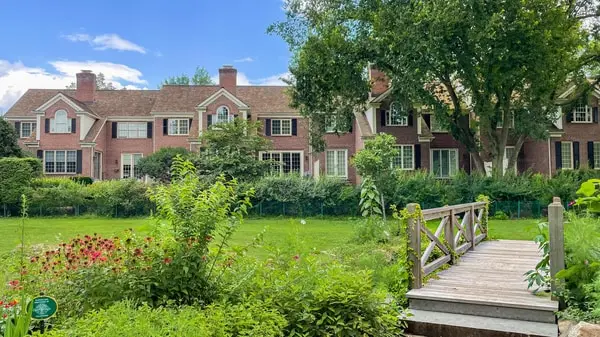
Imagine an exquisite Federal-style townhouse born from an extraordinary collaboration between its owner and an award-winning builder. Imagine sitting on the home's expansive terrace, surrounded by gorgeous gardens and enjoying breathtaking, private views of New Canaan's most picturesque park and pond. Welcome to Richmond Mews. This beautiful three-bedroom, three-bath residence features 9+ foot ceilings and oversized windows that flood the interiors with natural light. Relax in today's highly desirable open-concept family room and gourmet kitchen, while gracious living and dining rooms create an elegant setting for entertaining. Whether working from home, enjoying 4th of July fireworks with friends right from your patio, hosting loved ones after the town's celebrated Memorial Day parade, or devouring your favorite novel, you'll appreciate the home's multiple flexible spaces, including charming library, office, and sitting rooms. The primary suite offers oversized walk-in closets, a luxurious bath, and a private office, while two additional spacious bedrooms provide lovely accommodations for family and guests. And from virtually every room, delight in incomparable park views. Just moments from top restaurants, fine shopping, and the train, this exceptional residence offers the very best of village living in one of New England's prettiest towns.
Rooms & Interior

3 bedrooms beds
3 full + 1 half baths
3,802 square feet sq ft

Room Details

  • Office (Upper Level) 9 ft+ Ceilings, Hardwood Floor
  • Formal Dining Room (Main Level) 9 ft+ Ceilings, French Doors, Patio/Terrace, Hardwood Floor
  • Great Room (Lower Level) Built-Ins
  • Living Room (Main Level) 9 ft+ Ceilings, Fireplace, Hardwood Floor
  • Library (Main Level) 9 ft+ Ceilings, Built-Ins, Hardwood Floor
  • Family Room (Main Level) 9 ft+ Ceilings, French Doors, Patio/Terrace, Hardwood Floor
  • Bedroom (Upper Level) 9 ft+ Ceilings, Jack & Jill Bath, Walk-In Closet, Hardwood Floor
  • Bedroom (Upper Level) 9 ft+ Ceilings, Jack & Jill Bath, Hardwood Floor
  • Kitchen (Main Level) 9 ft+ Ceilings, Book Shelves, Breakfast Bar, Built-Ins, Dining Area
  • Study (Upper Level) 9 ft+ Ceilings, Hardwood Floor
  • Primary Br Suite (Upper Level) 9 ft+ Ceilings, Bedroom Suite, Full Bath, Walk-In Closet, Hardwood Floor
  • Other Rooms Exercise room, Foyer

Home Features

Heating

  • Fireplaces: 1
  • Heating: hot air, zoned
  • Heat fuel type: oil
  • Fuel tank: in basement

Cooling

  • Central air

Interior Features

  • Auto garage door opener
  • Cable - pre-wired
  • Security system

Appliances

  • Gas range
  • Microwave
  • Range hood
  • Refrigerator
  • Freezer
  • Dishwasher
  • Washer
  • Dryer

Attic

  • Pull-down stairs

Basement

  • Full
  • Heated
  • Fully finished
  • Cooled
  • Interior access
  • Walk-out

Laundry

  • Upper level

Exterior Features

  • Grill
  • Terrace
  • Gutters
  • Garden area
  • Lighting
  • Stone wall
  • French doors

Property Details

Parking

  • Garage spaces: 2
  • Attached garage
  • Paved
  • Driveway

Waterfront

  • Walk to water
  • View

Lot Details

  • Secluded
  • Water view
  • Flood zone: Yes

Utilities

  • Water: public water connected
  • Sewage: pub. sewer connected

Near-by Amenities

  • Library
  • Medical facilities
  • Paddle tennis
  • Park
  • Playground/tot lot
  • Public pool
  • Tennis courts

HOA Fee

  • $ 4,300 quarterly

Construction Details

Style
townhouse

Construction year
2001

Exterior Siding
brick


Open Houses

There are 2 scheduled open houses for 36 Richmond Hill Road, New Canaan, CT.
May 26, 2026 May 26, 2026 11:30 - 13:30 (broker)
May 30, 2026 May 30, 2026 13:00 - 15:00 (public)

- Condo Complex - Richmond Mews

Unit types
townhouse

Bedrooms
3 beds

Year built
2001

1 home for sale
read more

Area & Town

This home is located in Town Center neighborhood, in the town of New Canaan.

Finance & Listing Info

Status Coming soon
Listing date May 21, 2026
List price $ 3,395,000
Current price $ 3,395,000
Tax amount $ 19,228
Tax year july 2025-june 2026
MLS ID #24176189
List Agent Bonnie Sztam
Co-List Agent Rita Kirby
List Office William Pitt Sotheby's Int'l
Co-List Office william pitt sotheby's int'l

36 Richmond Hill Road Home Photos

Because we love Fairfield County!

© Copyright 1999 - 2026 Dagny's LLC. - 20 Windy Ridge Place Wilton, CT 06897 - Terms & Conditions


