- $435K med. price
- 20 homes for sale

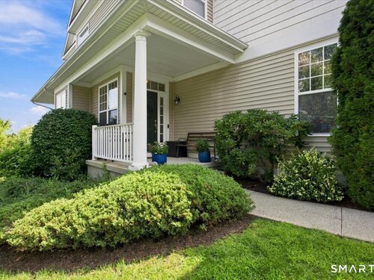
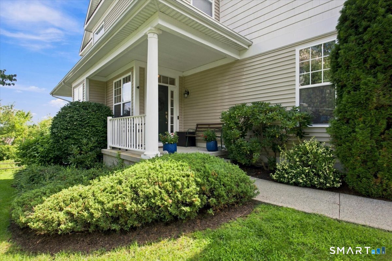
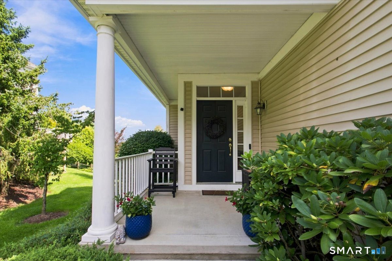
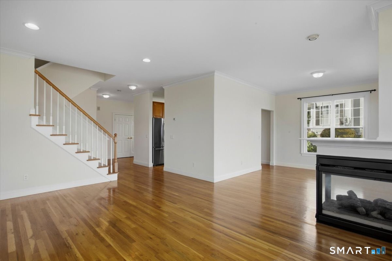
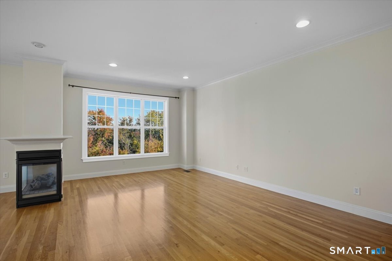
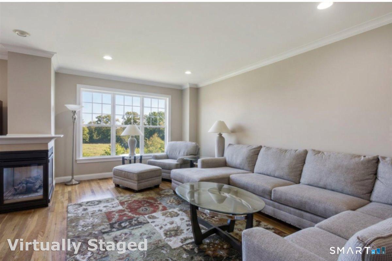
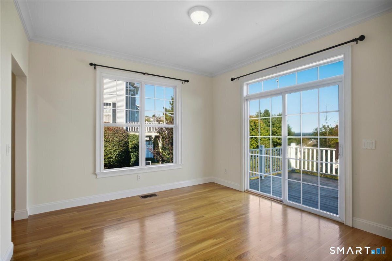
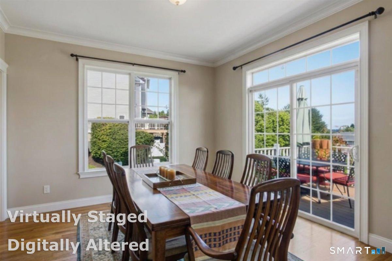
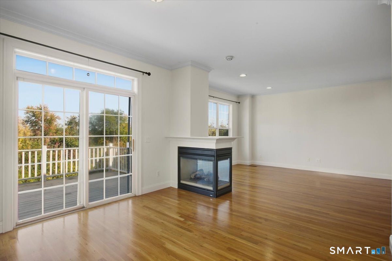
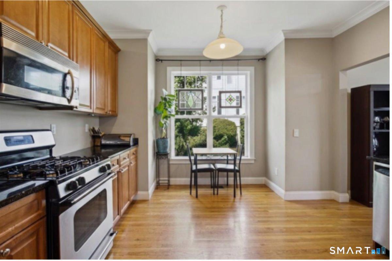
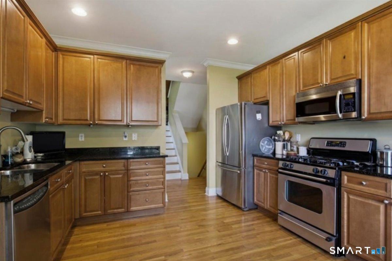
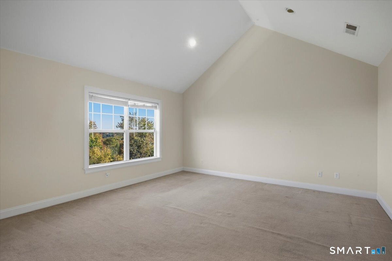
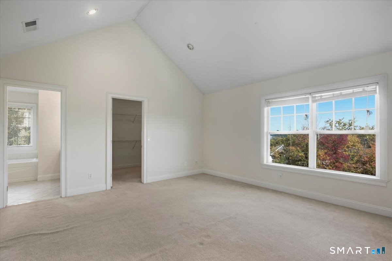
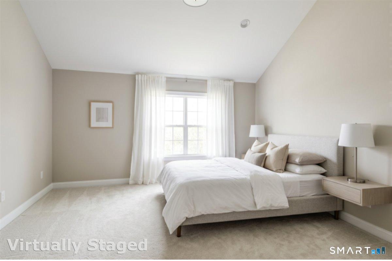
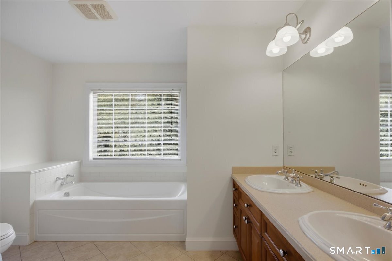
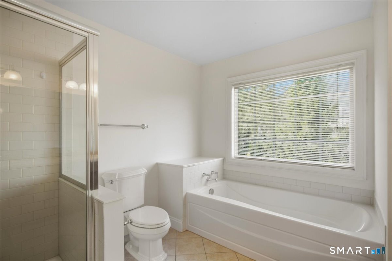
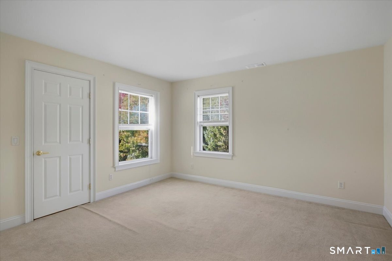
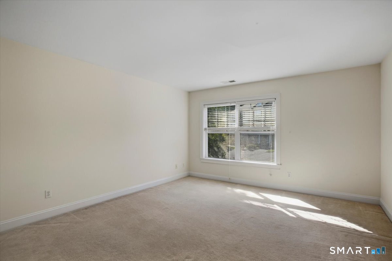
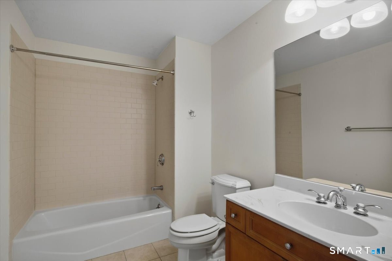
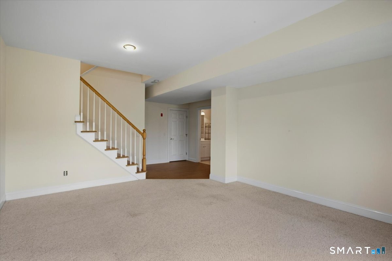
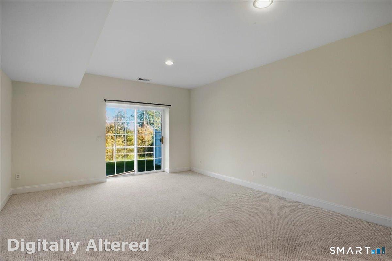
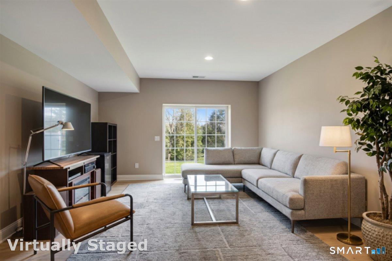
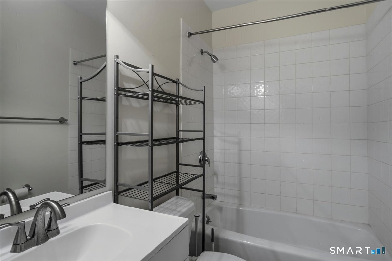
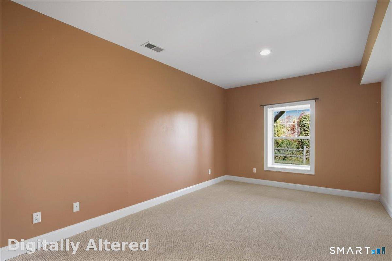
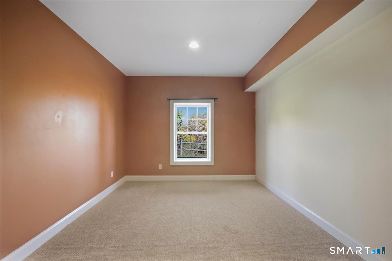
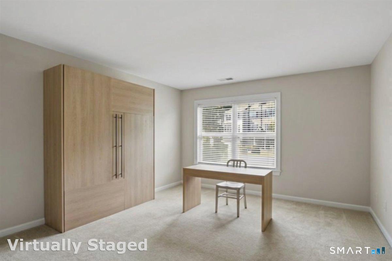
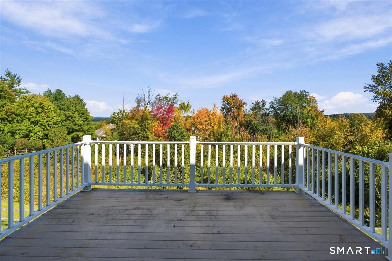
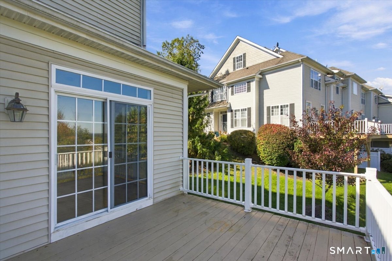
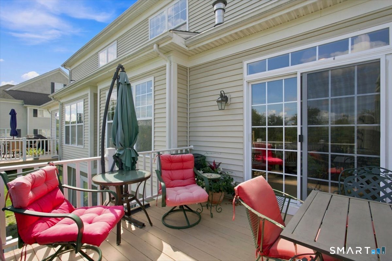
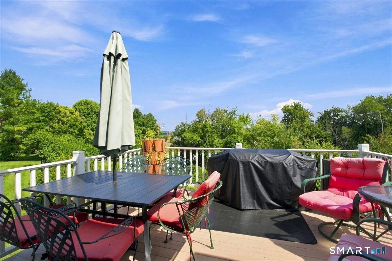
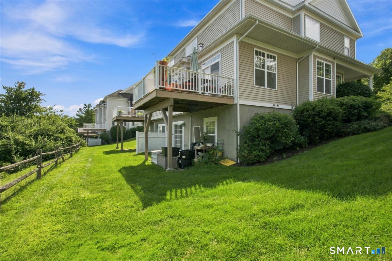
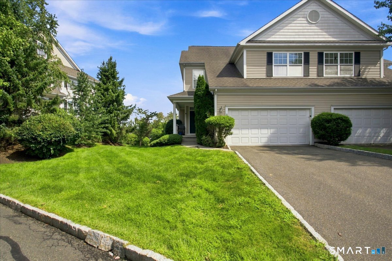
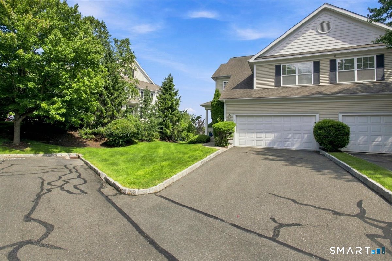
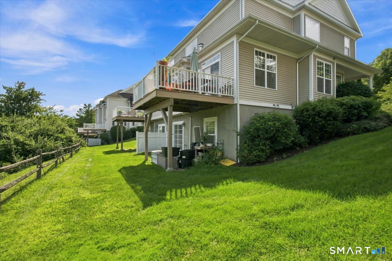
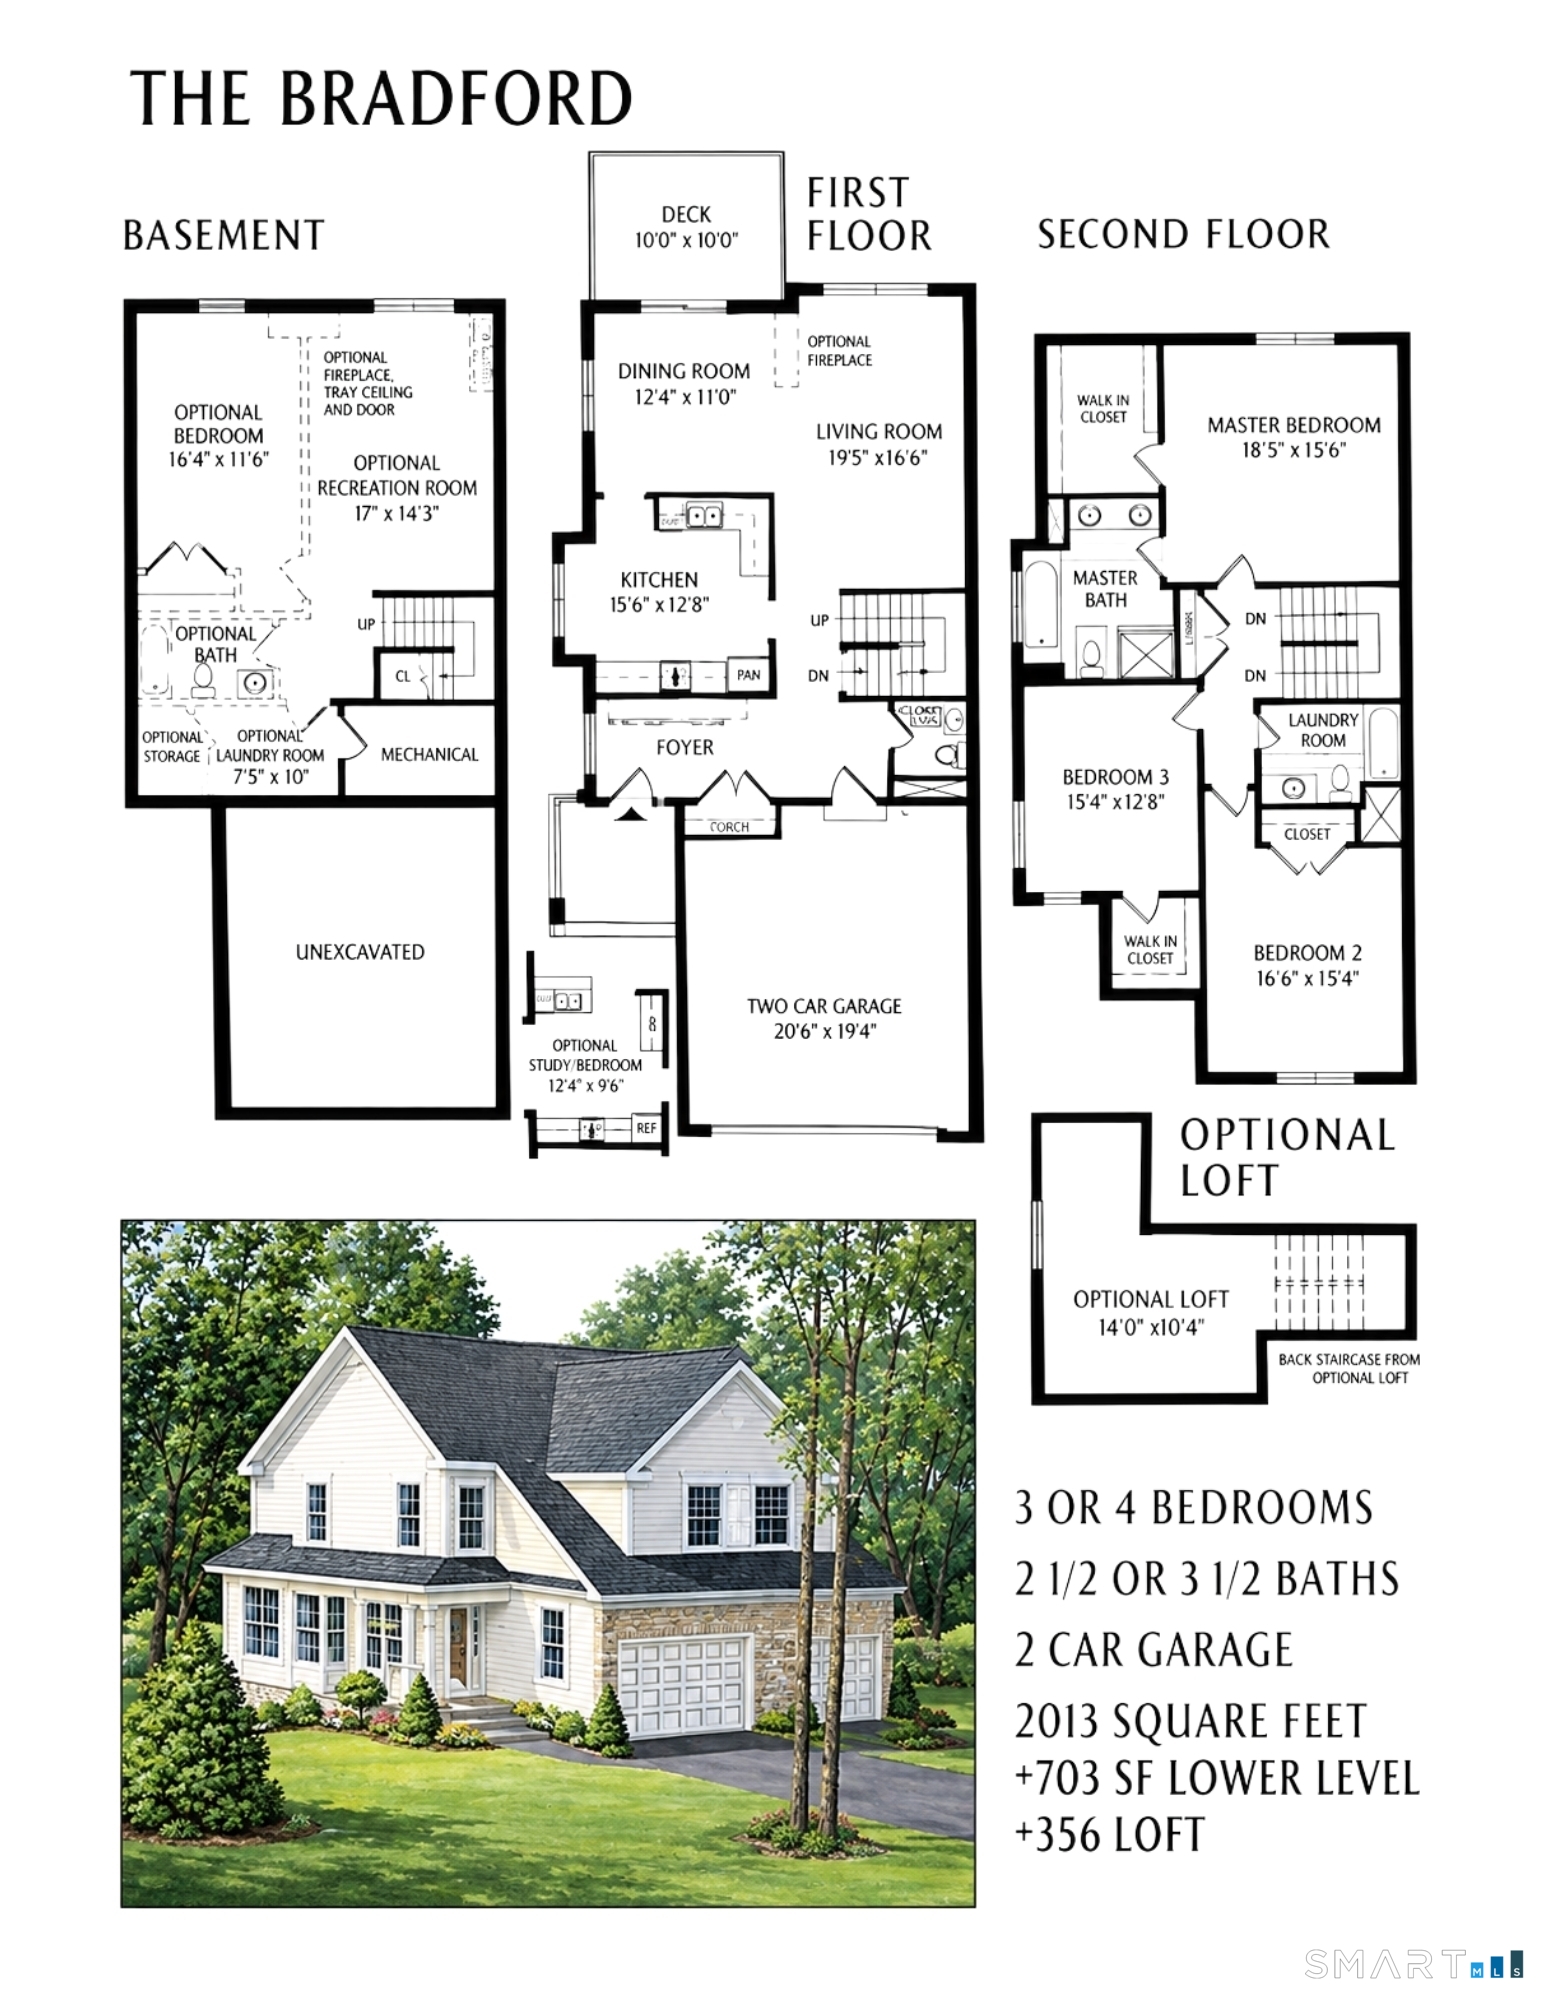
A RARE OPPORTUNITY IN ONE OF WOODLAND HILLS' MOST DESIRABLE SETTINGS! This exceptional Bradford Model offers PRIVACY, beautiful views, and a prime location on sought-after Maura Lane, where there's no through traffic and plenty of parking for guests. Designed for both everyday living and entertaining, this spacious three-level home features a desirable floor plan along with important recent updates, including a brand-new hot water heater and new HVAC system for added comfort and peace of mind. The welcoming main level can be accessed from the front porch or directly through the two-car garage with a convenient no-step entry. Inside, you'll find a generously sized eat-in kitchen, a true formal dining room, and a spacious living room highlighted by an inviting three-sided fireplace. Sliding doors lead to the deck, where you can relax, enjoy the beautiful views, and take in the peaceful surroundings. The lower level provides wonderful flexibility with a comfortable family room, guest bedroom, full bath, generous storage, and access to a private patio - perfect for guests, extended living space, or simply spreading out. Upstairs, the spacious primary suite features a walk-in closet and large private bath. Two additional bedrooms and a full hall bath complete the upper level. Enjoy the unmatched lifestyle and amenities of Woodland Hills!


Arts, shopping, business & nature
| Status | Active |
|---|---|
| Listing date | October 09, 2026 |
| List price | $ 575,000 |
| Current price | $ 575,000 |
| Tax amount | $ 8,299 |
| Tax year | july 2026-june 2027 |
| MLS ID | #24211769 |
| List Agent | Celeste Pasciolla |
| List Office | Keller Williams Realty Partner |

Because we love Fairfield County!
© Copyright 1999 - 2026 Dagny's LLC. - 20 Windy Ridge Place Wilton, CT 06897 - Terms & Conditions
