35 Glen Rdg Unit 35, Wilton, CT, 06897

townhouse condo in River Ridge
$ 539,900 For Sale Active Sep 1, 2026
  • 1 bed
  • 2 baths
  • 1,129 sq ft
  • 1985 year built
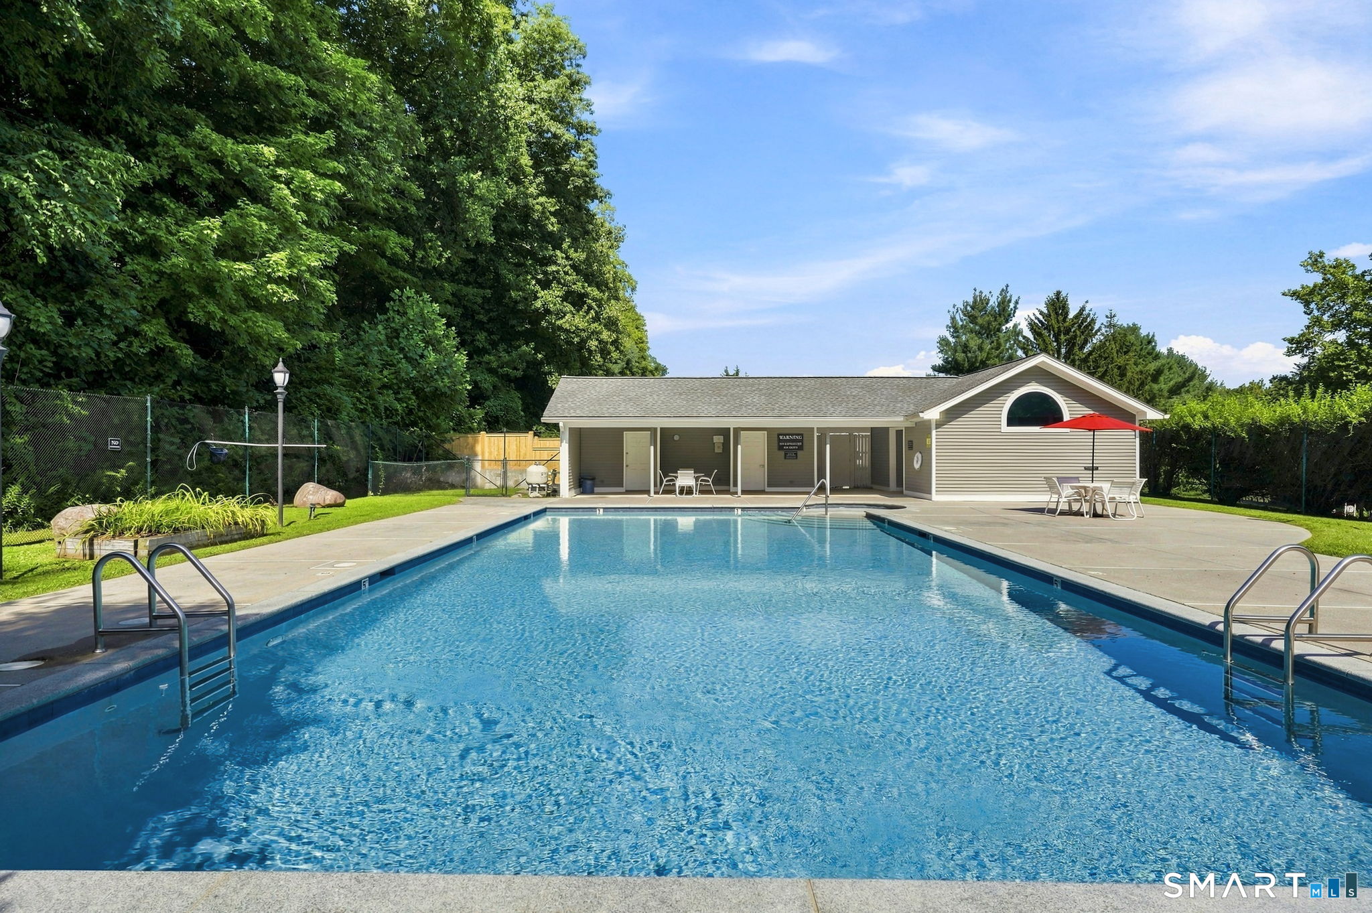
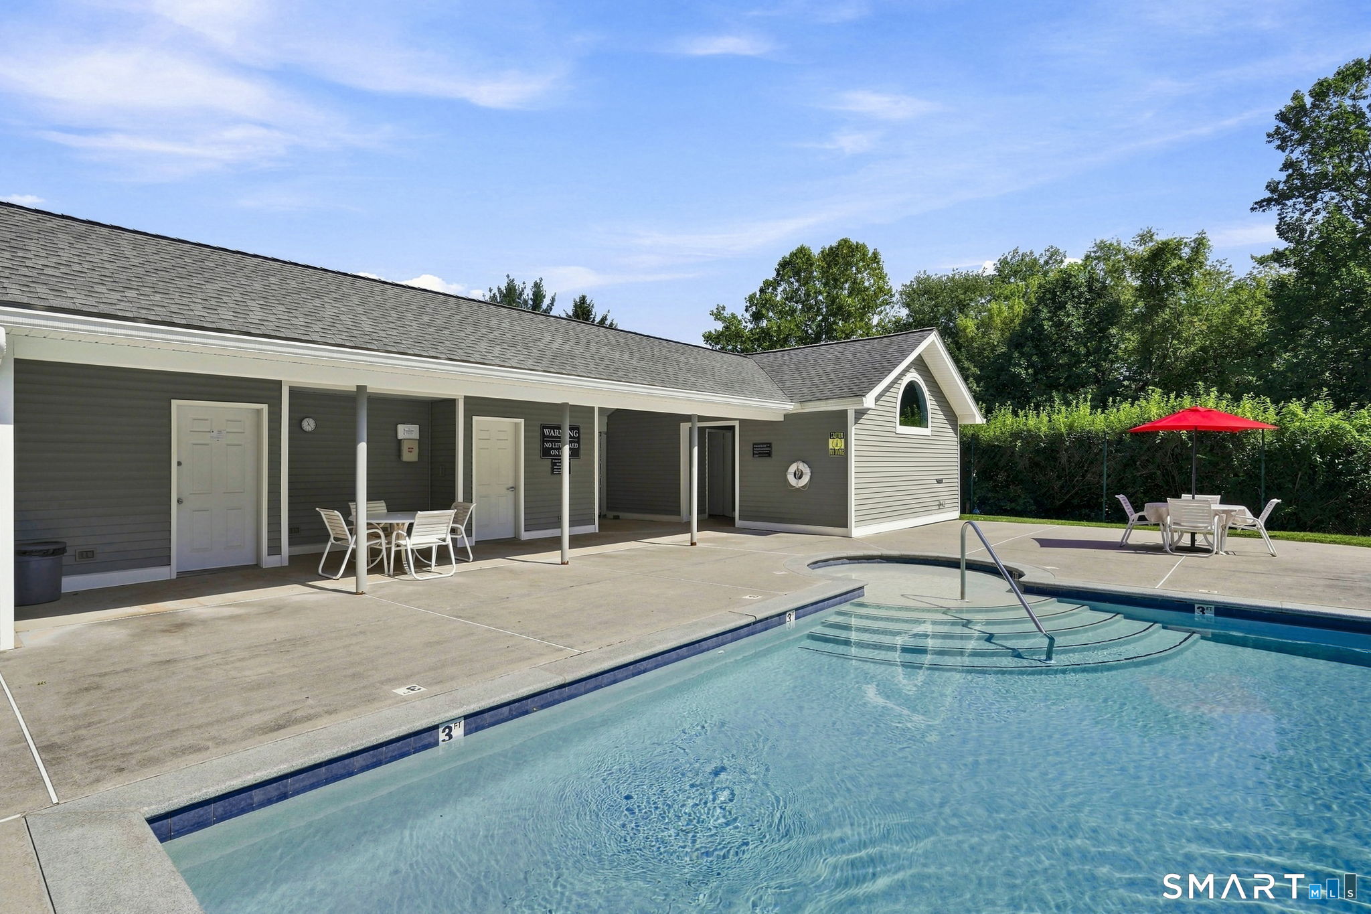
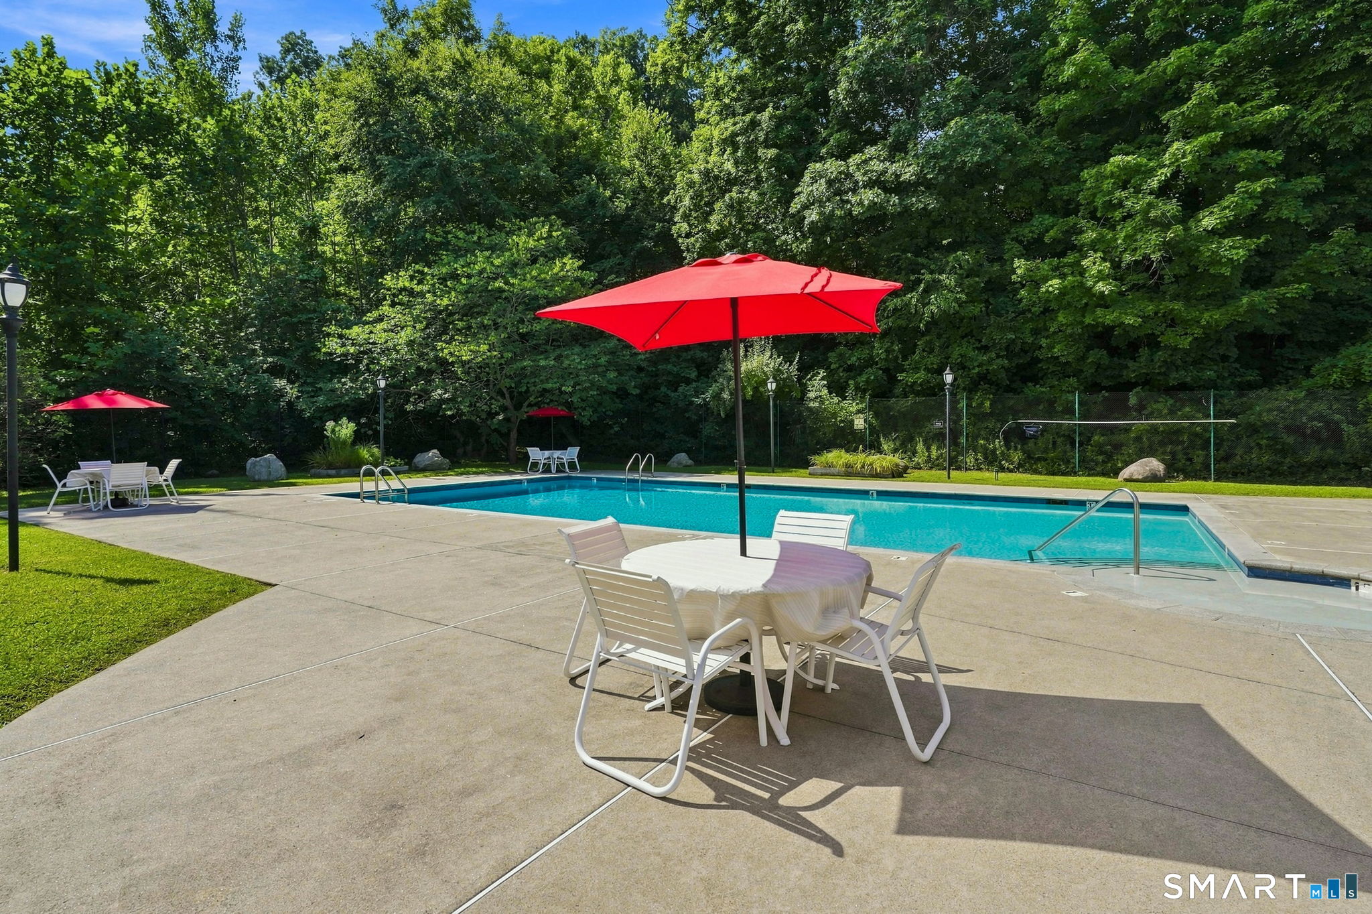
  • in ground pool
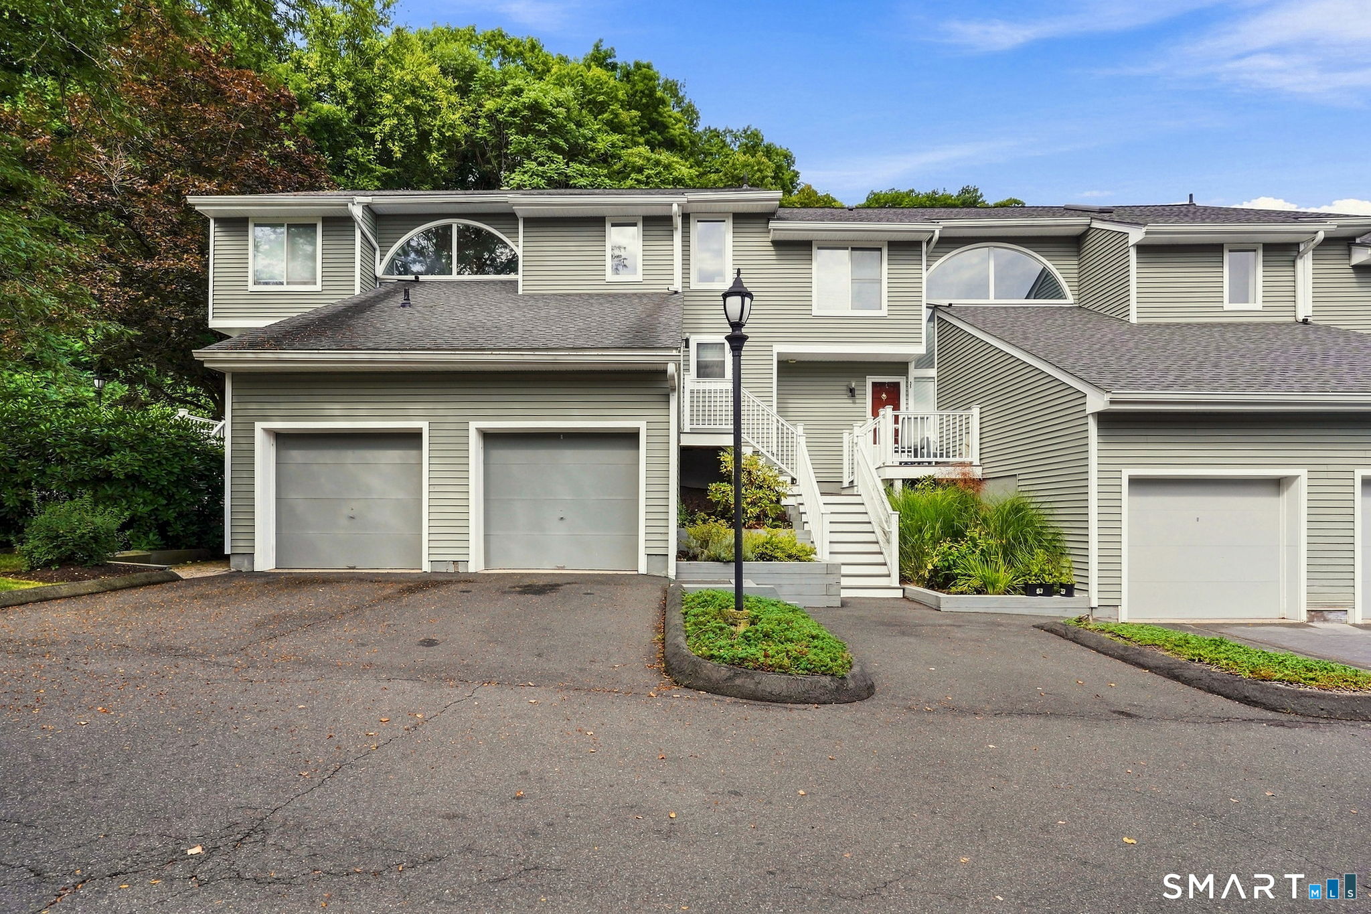
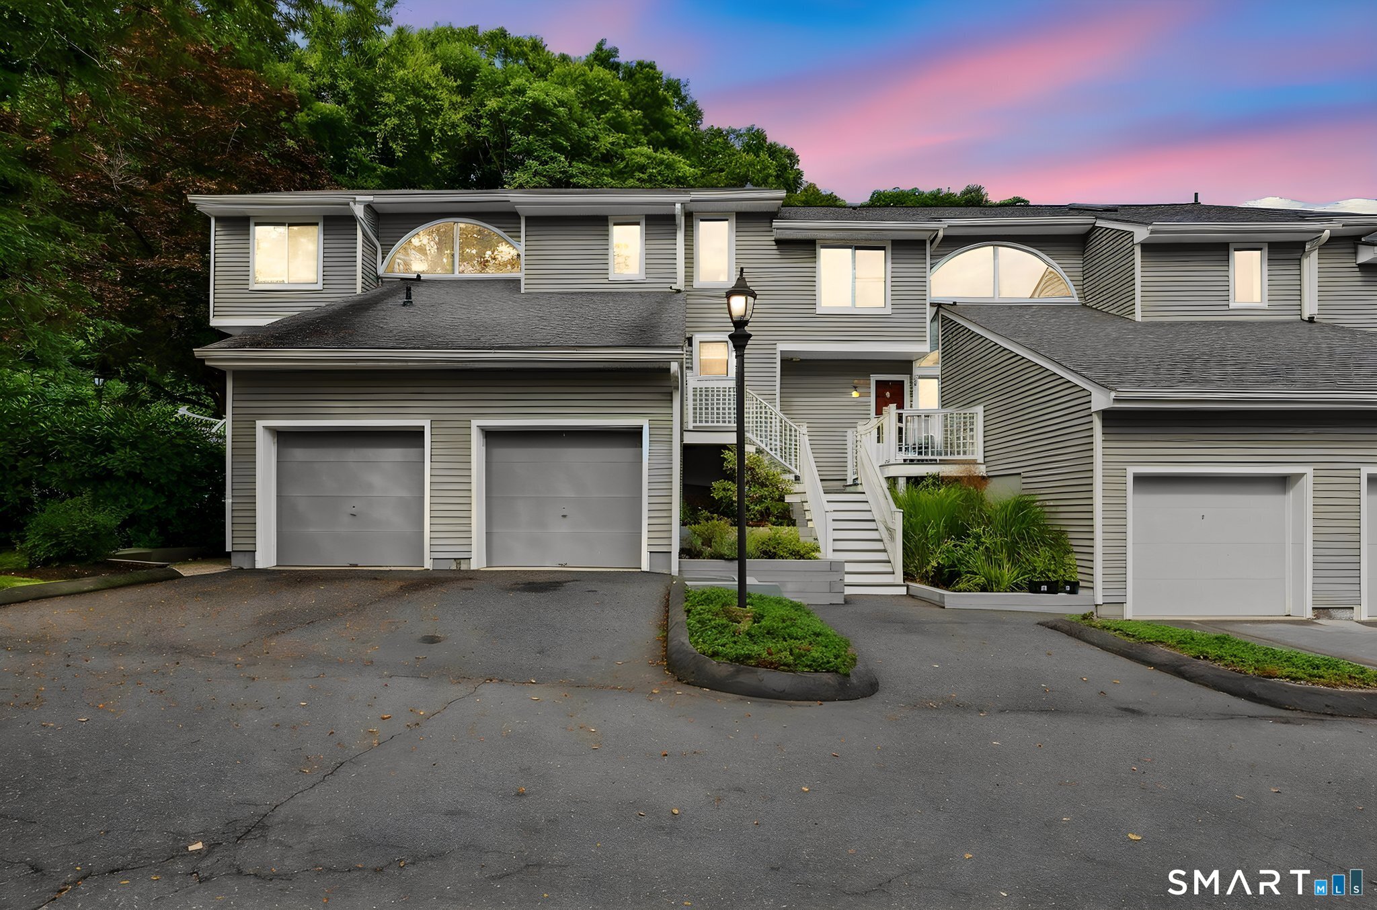
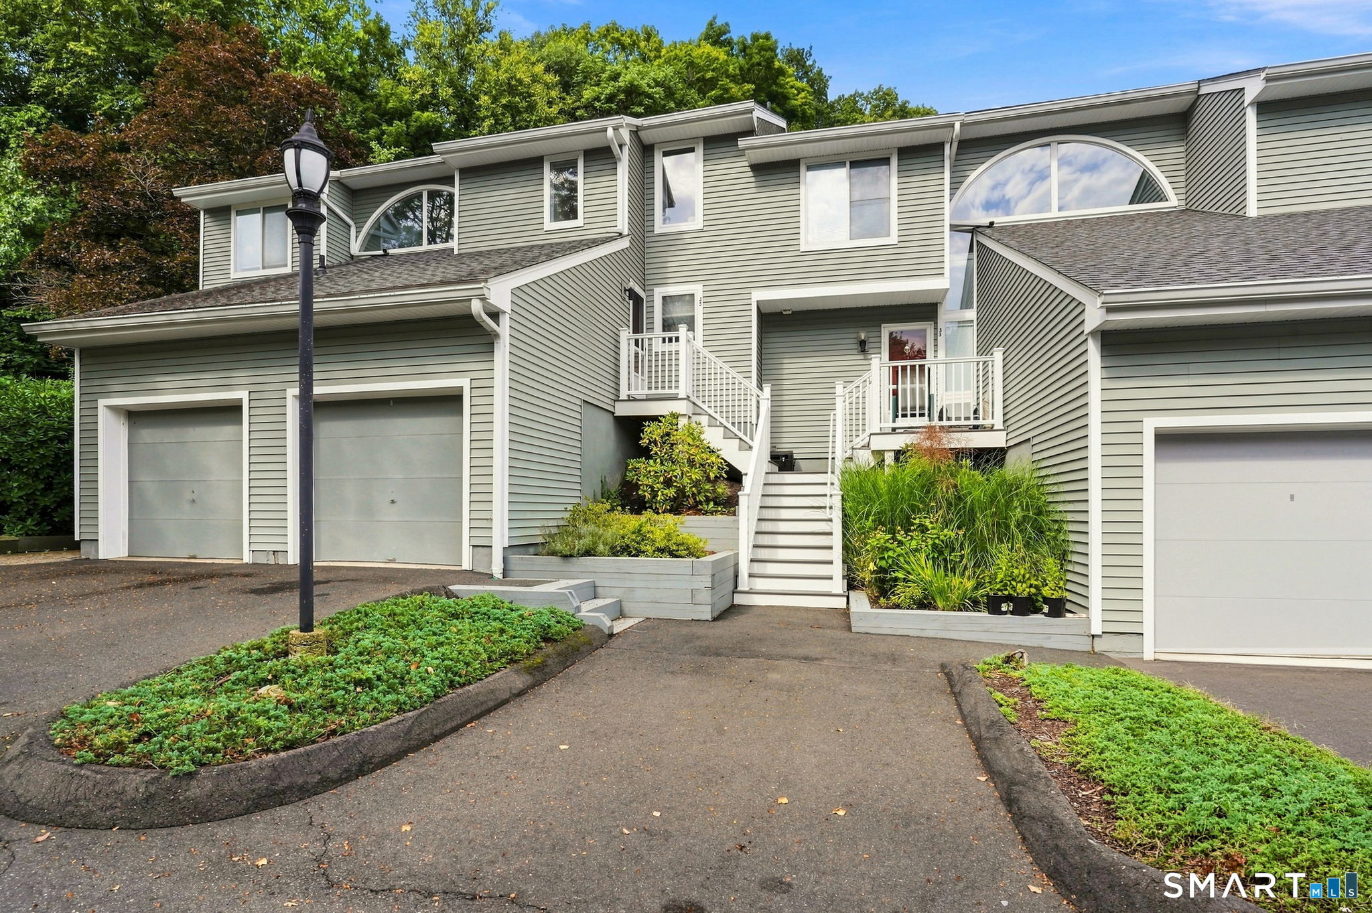
  • 1 car garage

About the Home

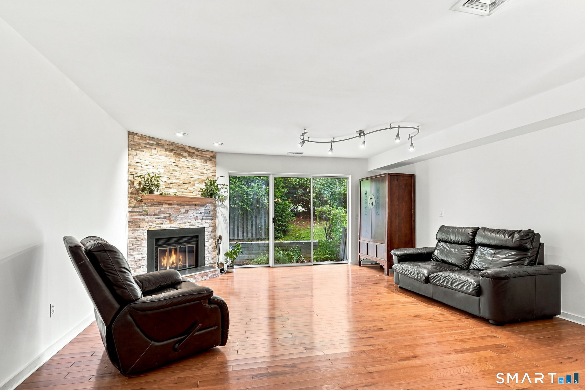
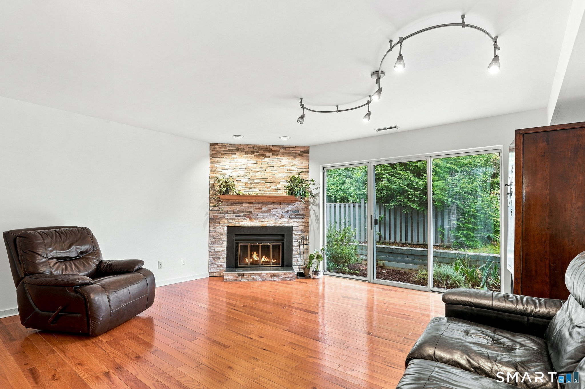
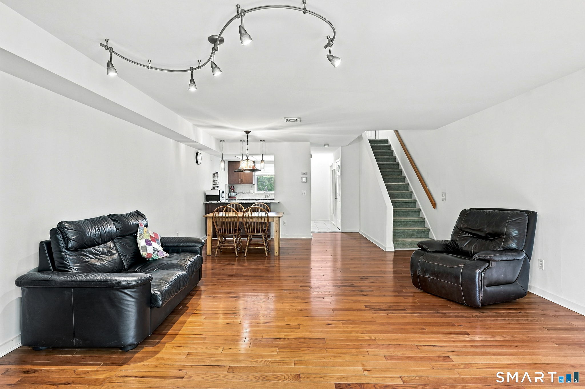
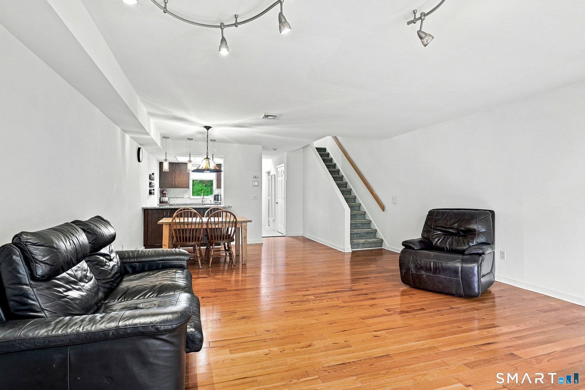
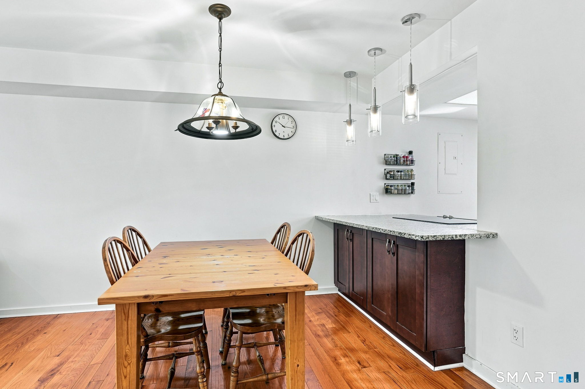
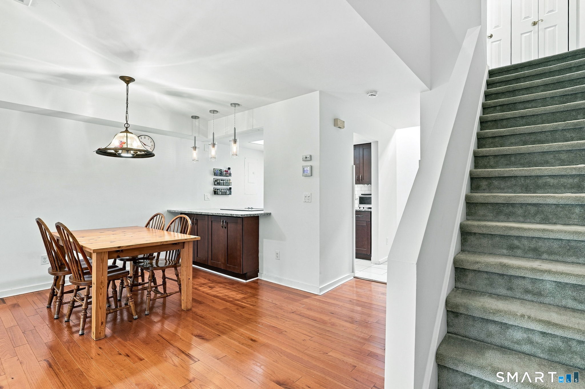
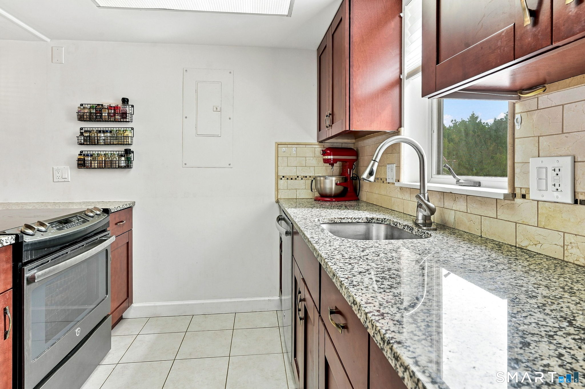
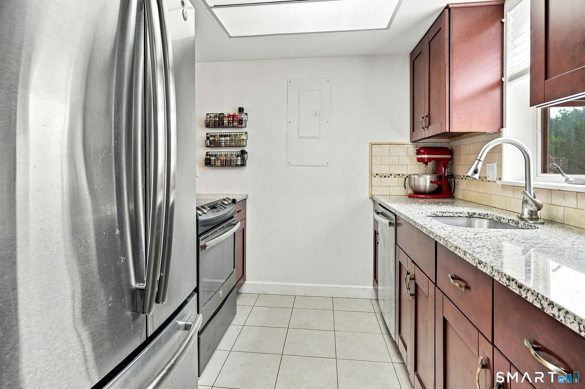
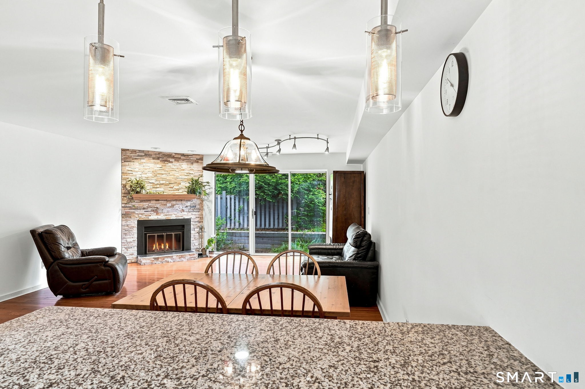
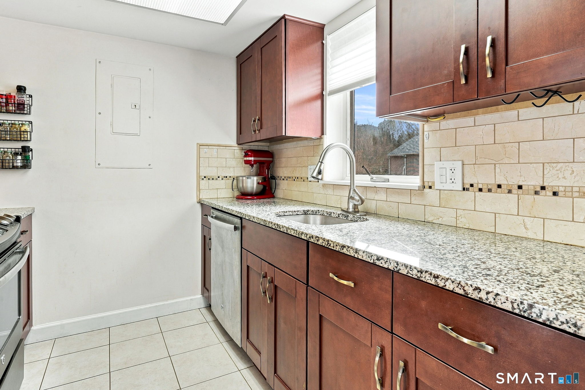
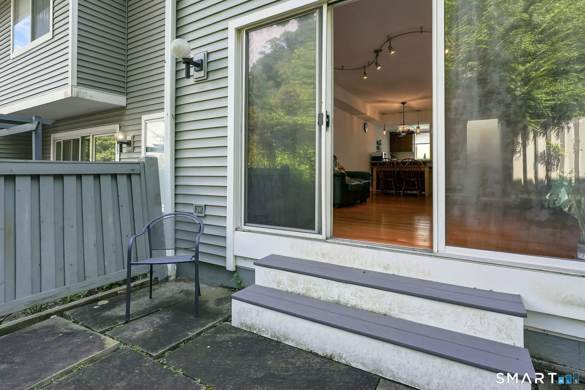
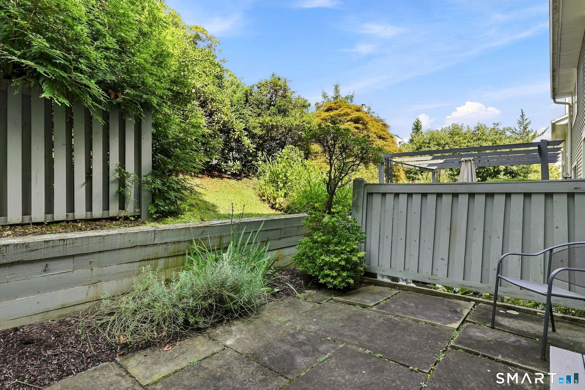
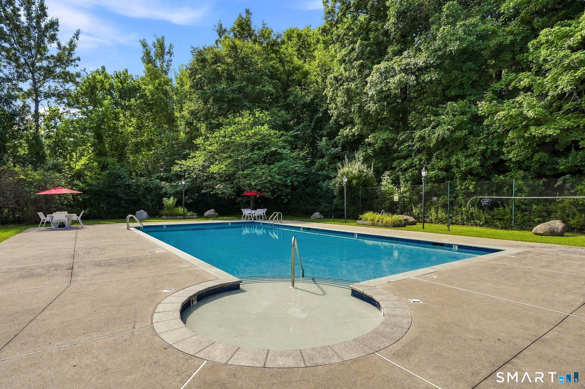
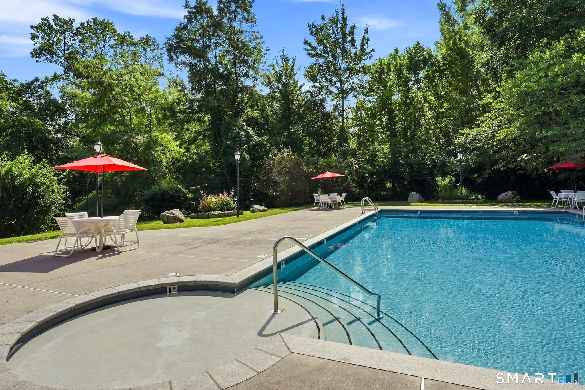
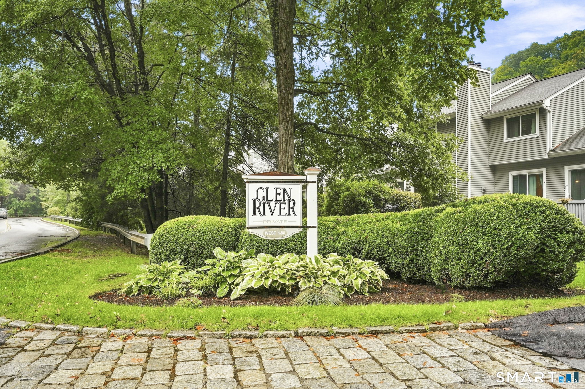
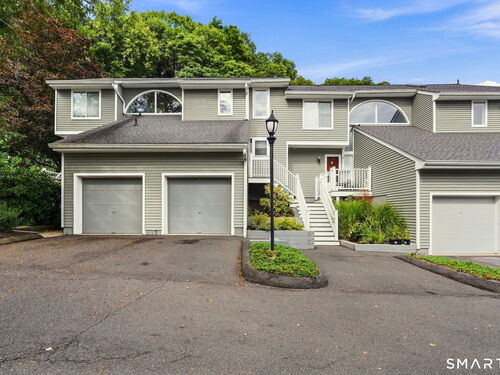
YOUR NEXT CHAPER SHOULD START RiGHT HERE IN WILTON! Welcome to Glen River, a premier townhouse community offering an exceptional combination of location, privacy, lifestyle, & value. Aggressively priced, this beautifully maintained 1bed+Den townhouse lives like a 2bed & is ideally positioned in one of the most private settings in the complex, overlooking a peaceful tree-lined backdrop. Walk to everything Wilton Village has to offer, including charming boutiques, restaurants, coffee shops, ice cream, grocery store, library, parks, Metro-North train, & Norwalk River Valley Trail. Inside an open kitchen flows into living/dining room where dramatic floor-to-ceiling stacked stone wood-burning fireplace creates a beautiful focal point. Sliders open to a private patio & bring abundant natural light into the home. Upper-level features spacious primary bedroom w/ vaulted ceilings & large walk-in closet, versatile den, full bath, laundry, and generous storage. The den provides excellent flexibility as a 2nd bedroom, office, guest room, or additional living space. a 1-car garage w/ additional storage adds additional convenience. Enjoy Glen River's beautifully maintained grounds and resort-style in-ground pool w/ lounge chairs, tables, umbrellas and changing area. Located in one of CT's most highly regarded school districts, this is an incredible opportunity to enjoy Wilton living, walkability, and top-rated schools at a very attractive price.

Rooms & Interior

1 bedroom bed
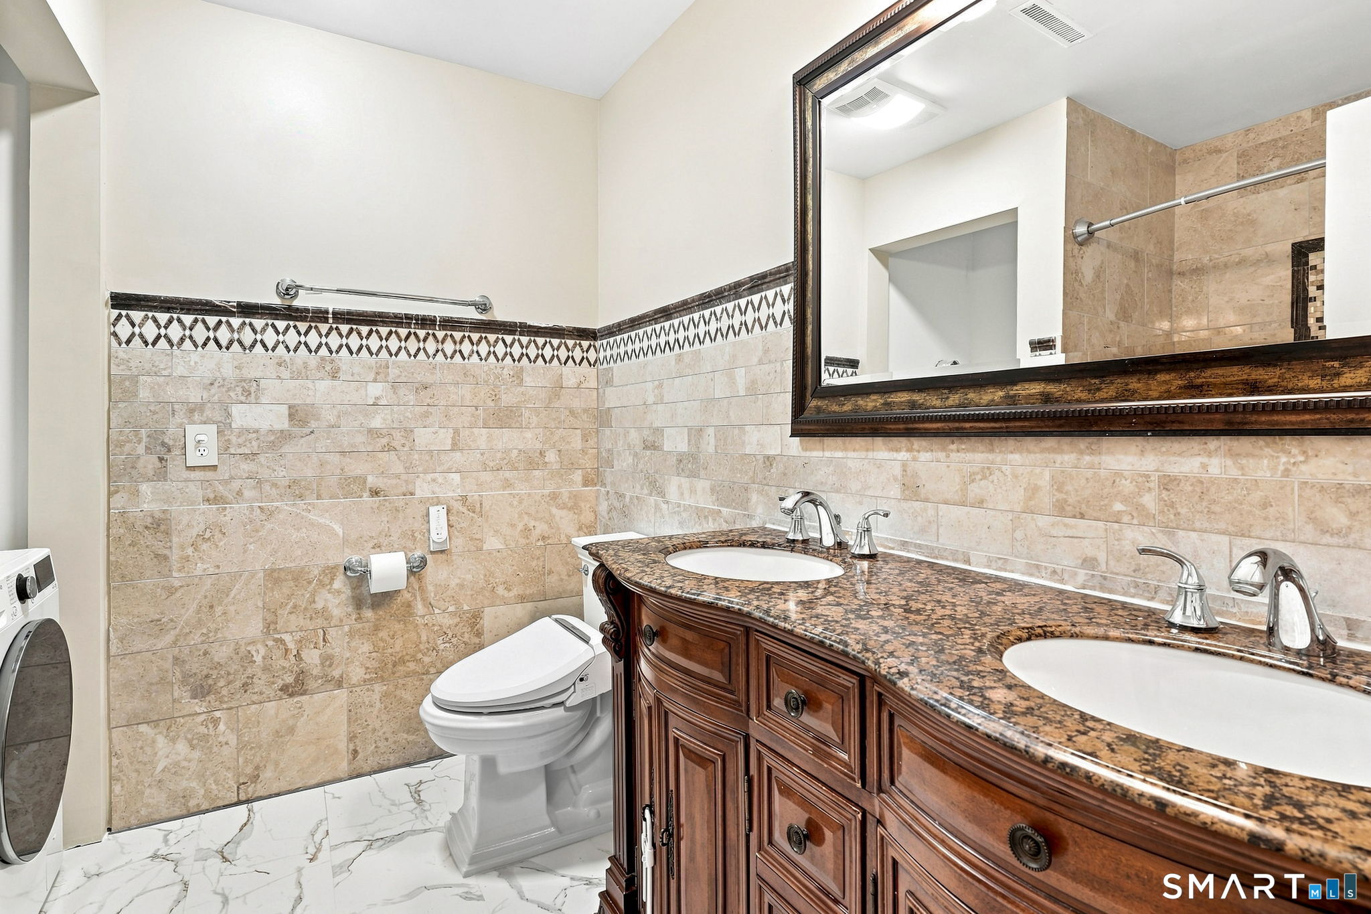
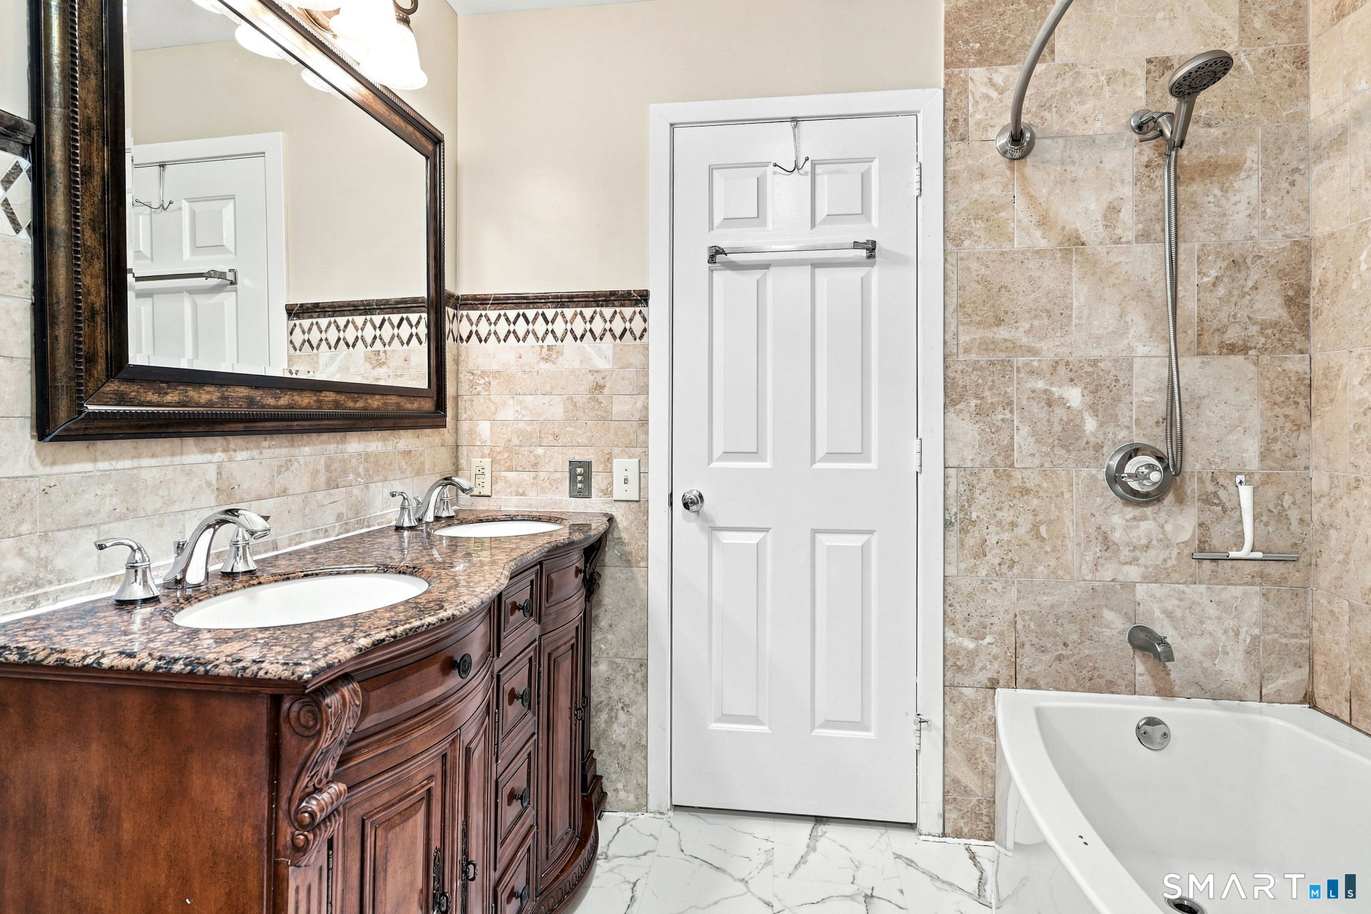
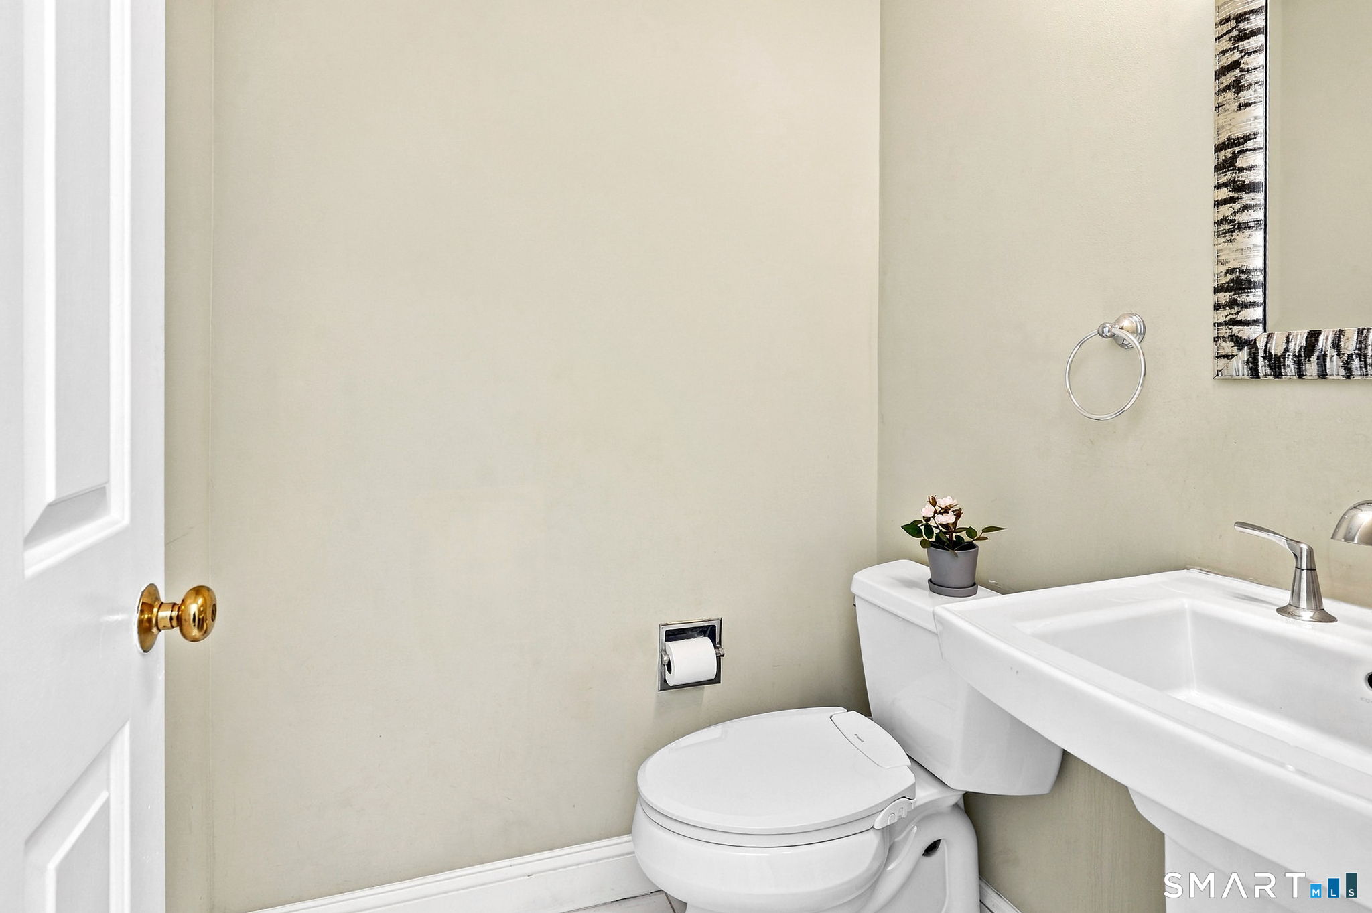
1 full + 1 half baths
1,129 square feet sq ft

Room Details

  • Living Room (Main Level) Dining Area, Fireplace, Patio/Terrace, Sliders, Hardwood Floor
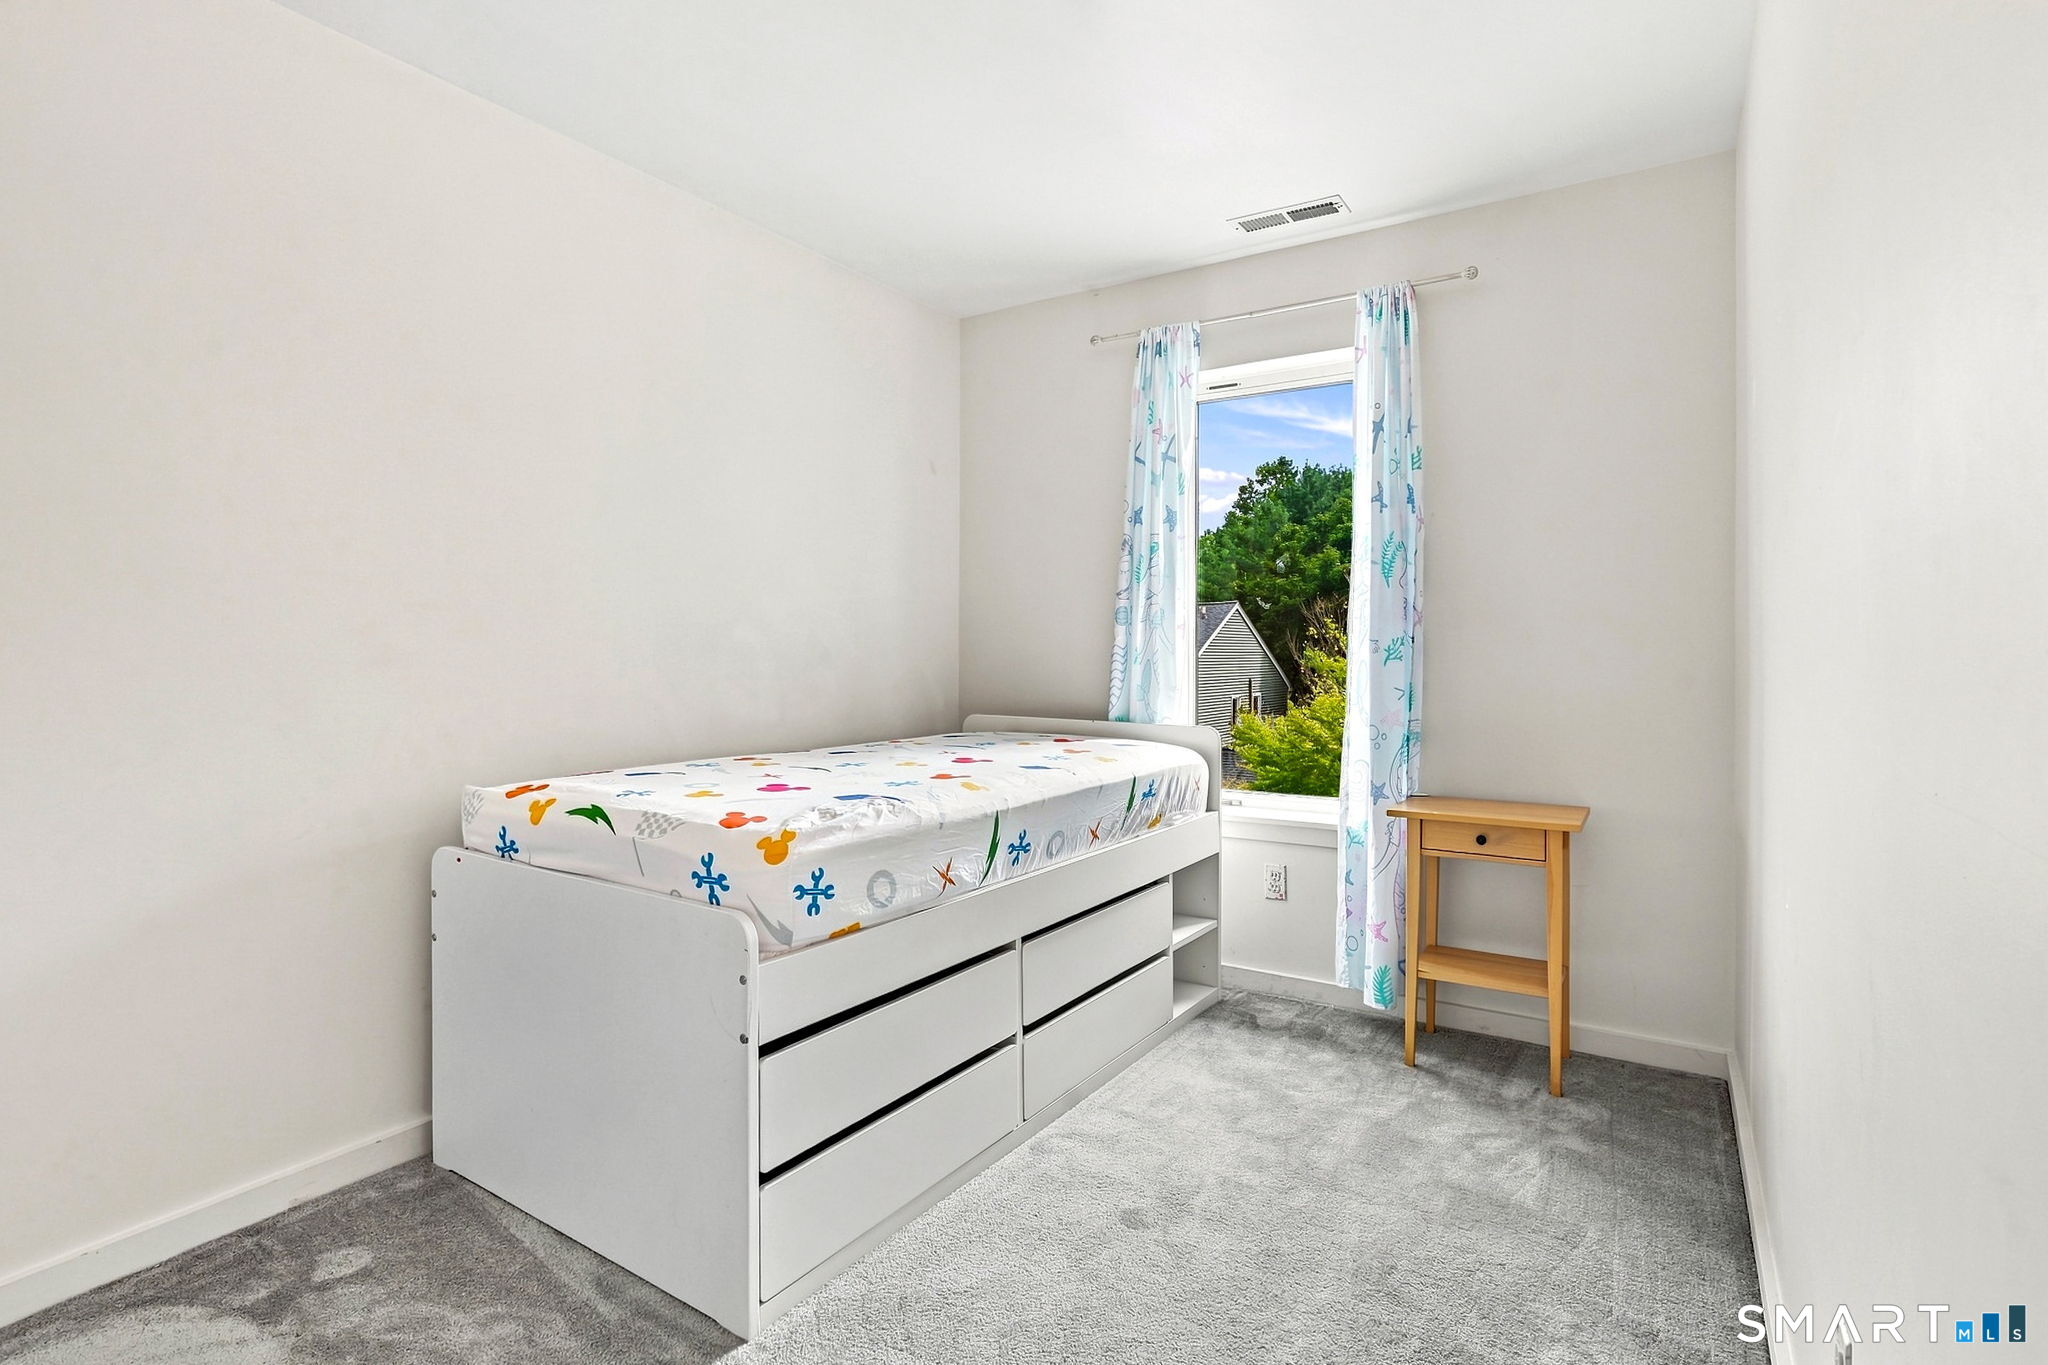
  • Den (Upper Level) Wall/Wall Carpet
  • Kitchen (Main Level) Remodeled, Breakfast Bar, Granite Counters, Tile Floor
  • Dining Room (Main Level) Hardwood Floor
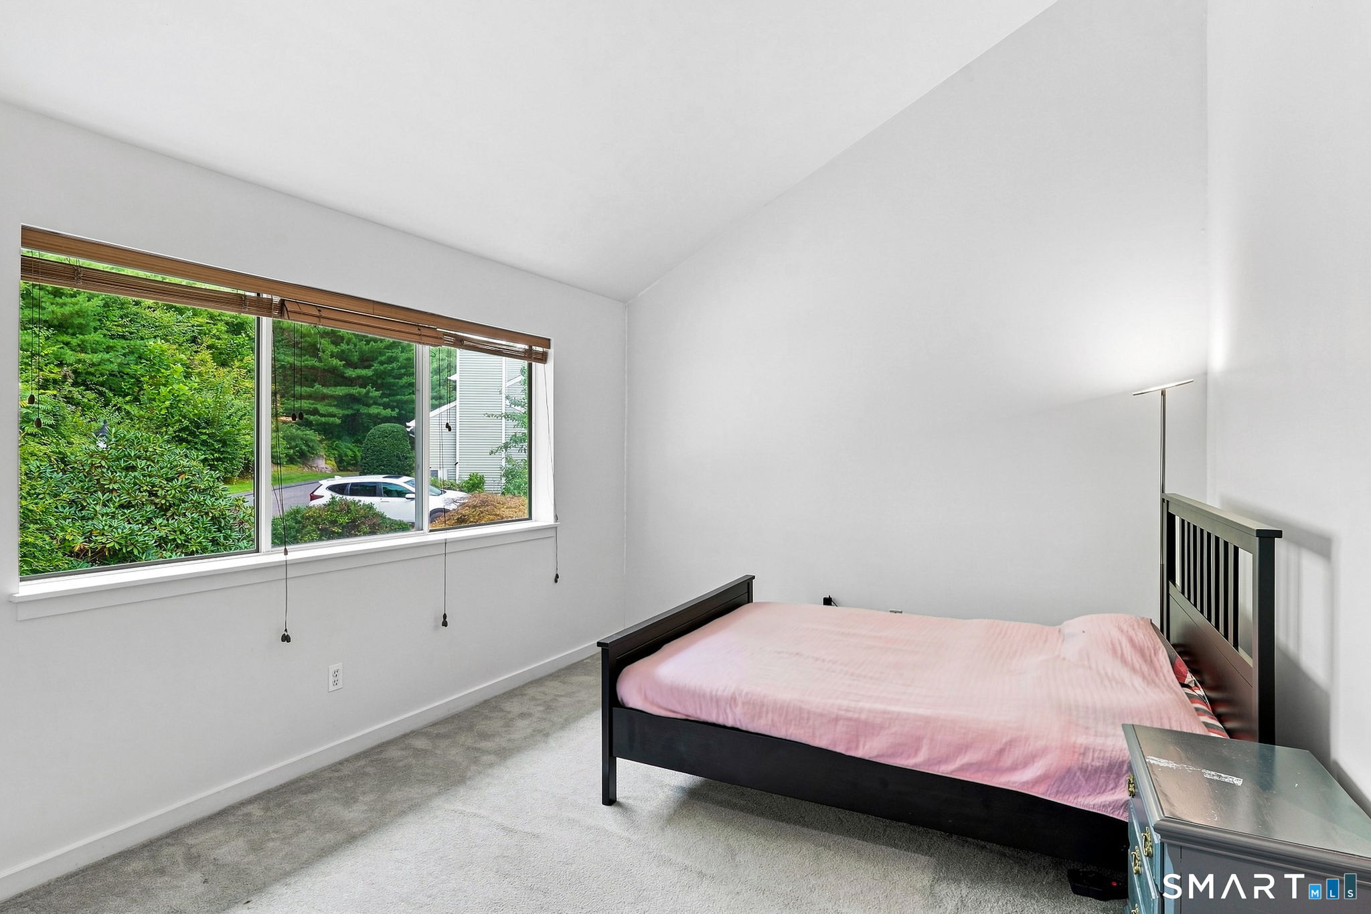
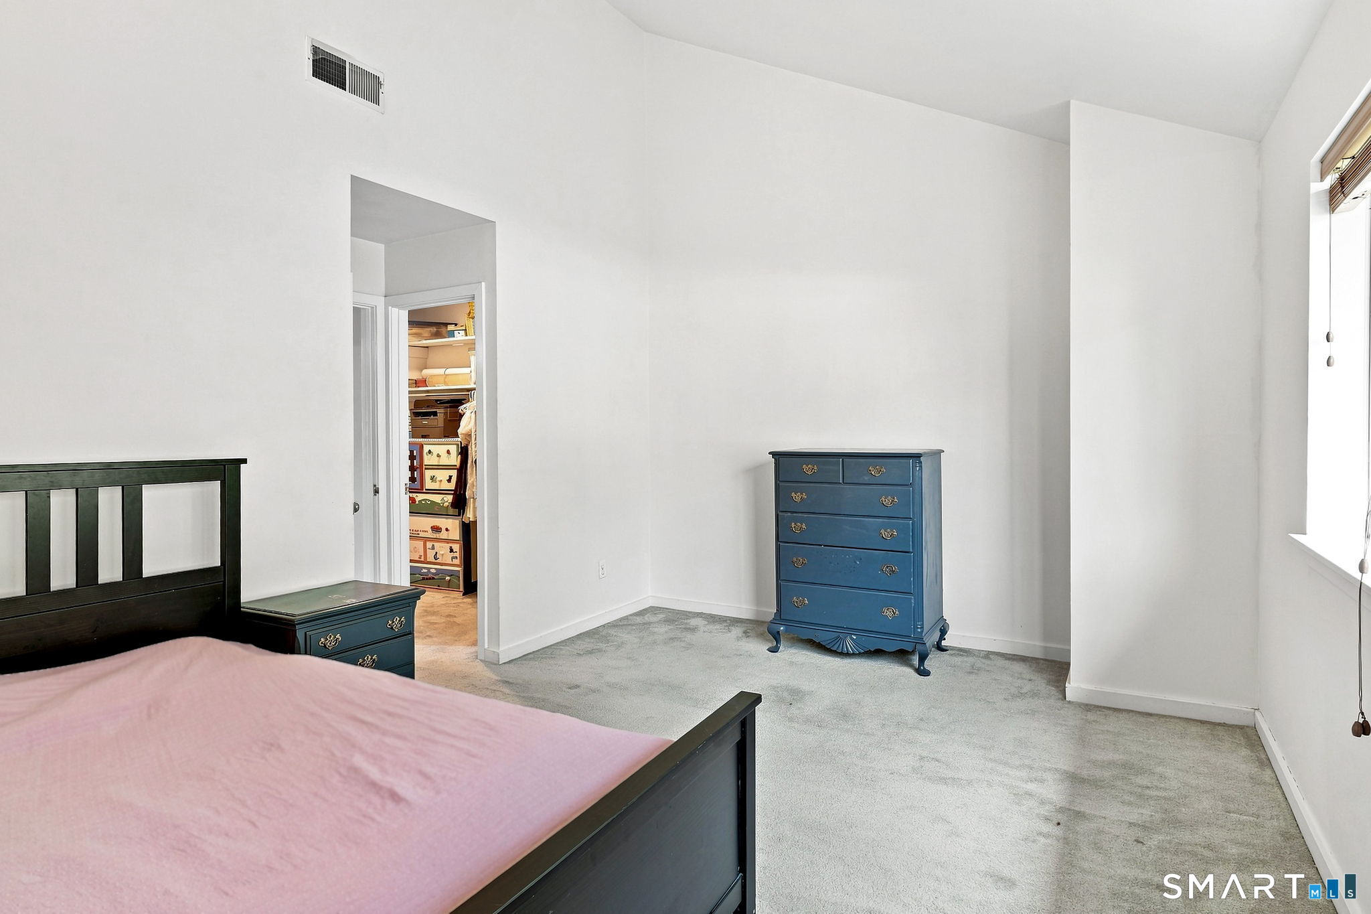
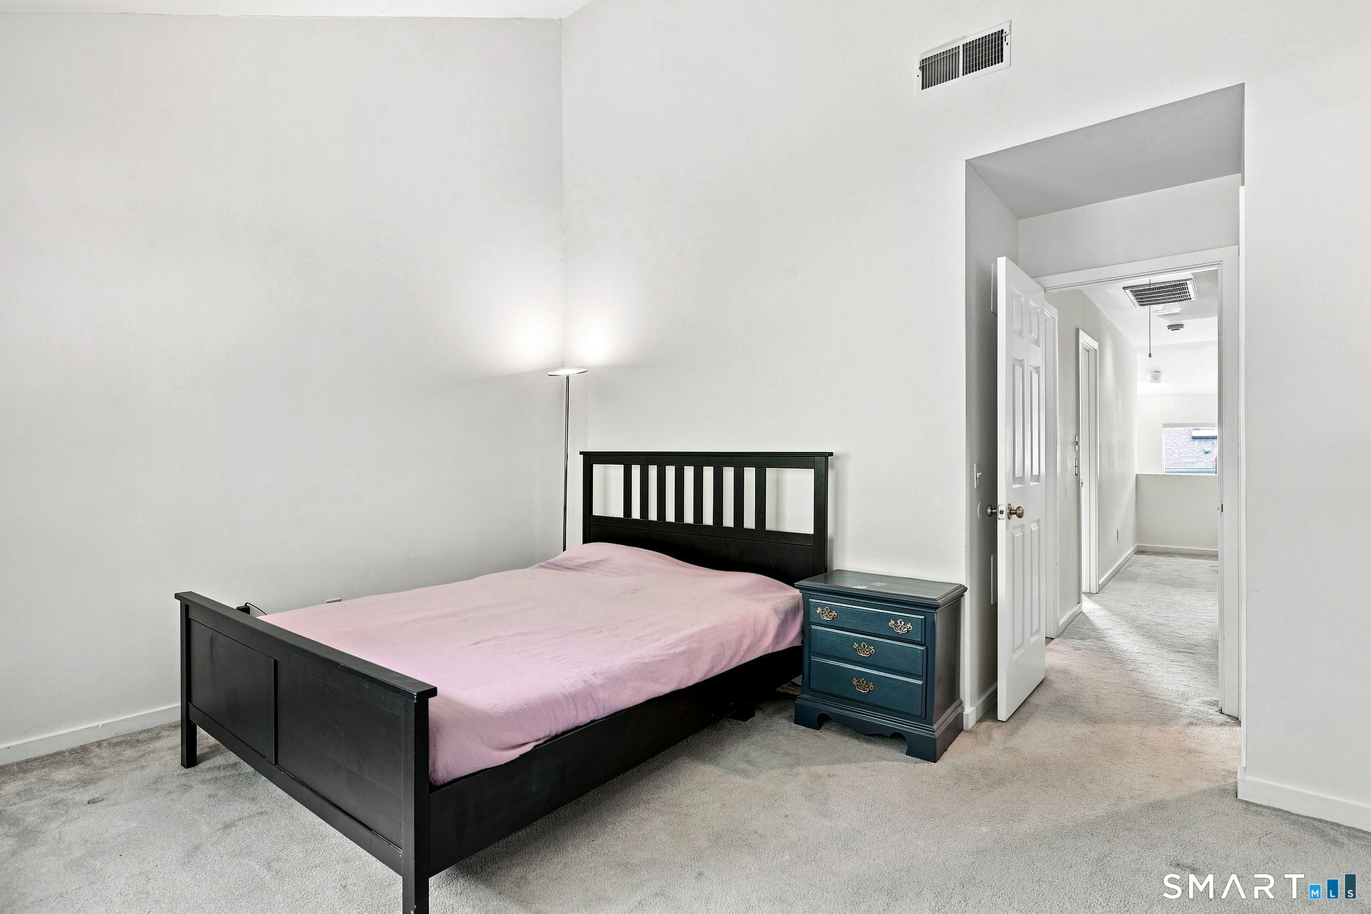
  • Primary Bedroom (Upper Level) Vaulted Ceiling, Walk-In Closet, Wall/Wall Carpet

Home Features

Heating

  • Fireplaces: 1
  • Heating: hot air
  • Heat fuel type: electric

Cooling

  • Central air

Interior Features

  • Auto garage door opener
  • Cable - available
  • Open floor plan

Appliances

  • Electric range
  • Refrigerator
  • Dishwasher
  • Washer

Attic

  • Unfinished
  • Storage space
  • Pull-down stairs

Basement

  • None

Laundry

  • Location: in bathroom closet, bedroom level
  • Upper level

Exterior Features

  • Lighting
  • Patio

Property Details

Parking

  • Garage spaces: 1
  • Attached garage
  • Under house garage
  • Paved
  • Off street parking
  • Driveway

Swimming Pool

  • Concrete
  • Safety fence
  • In ground pool

Lot Details

  • Treed

Utilities

  • Water: public water connected
  • Sewage: pub. sewer connected

Near-by Amenities

  • Golf course
  • Health club
  • Lake
  • Library
  • Medical facilities
  • Paddle tennis
  • Playground/tot lot
  • Shopping/mall

HOA Fee

  • $ 552 monthly

Construction Details

Style
townhouse

Construction year
1985

Exterior Siding
vinyl siding


- Condo Complex - River Ridge

Unit types
townhouse

Bedrooms
1, 2, 4 beds

Year built
1984 - 2014

Sport & health
pool

Recreation
club house

Facilities
guest parking

1 home for sale / $1.24M med. price
read more

Area & Town

This home is located at the intersection of two neighborhoods,
Wilton Center and South Wilton, in the town of Wilton.

Wilton Connecticut

Natural beauty, great community, best education

  • $1.35M med. price
  • 36 homes for sale

Finance & Listing Info

Status Active
Listing date September 01, 2026
List price $ 539,900
Current price $ 539,900
Tax amount $ 8,609
Tax year july 2026-june 2027
MLS ID #24203303
List Agent Drew Slack
List Office ERA Insite Realty Services

35 Glen Ridge Home Photos

Because we love Fairfield County!

© Copyright 1999 - 2026 Dagny's LLC. - 20 Windy Ridge Place Wilton, CT 06897 - Terms & Conditions