About the Home
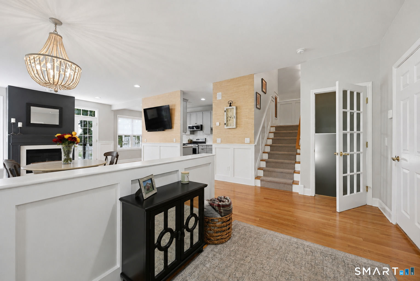
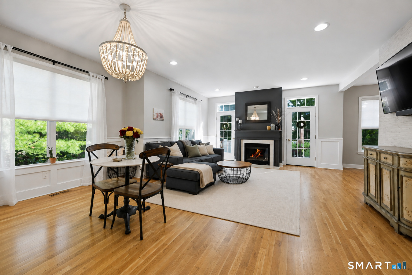
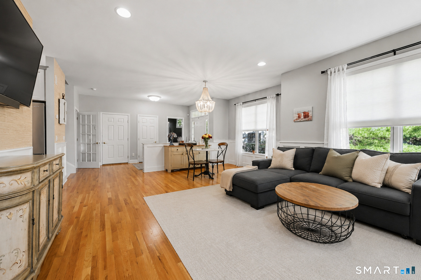
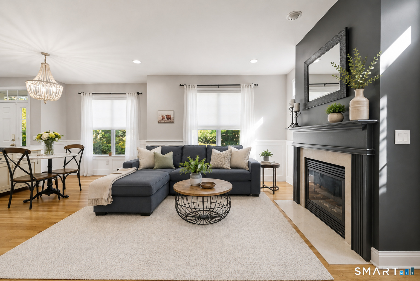
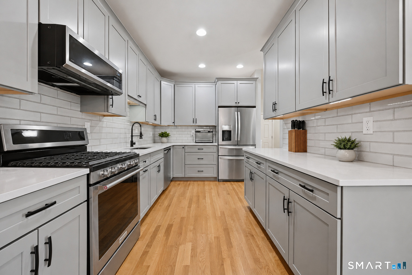
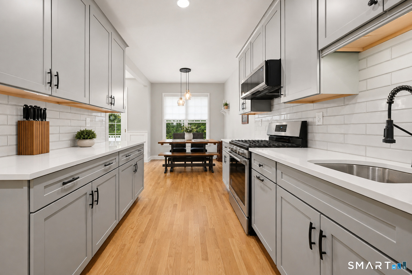
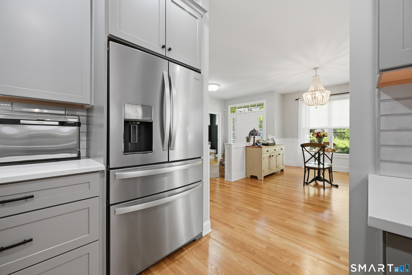
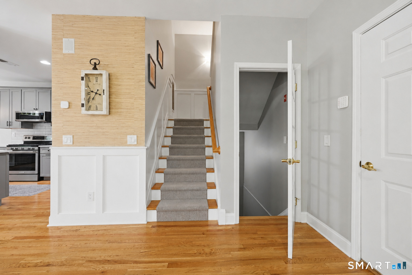
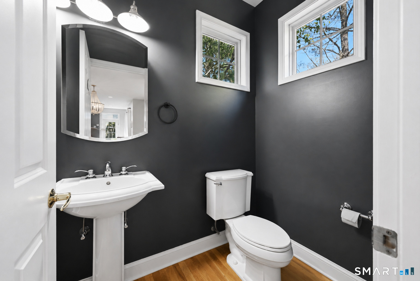
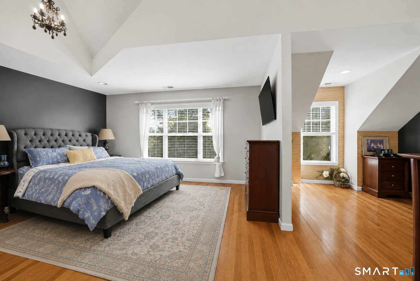
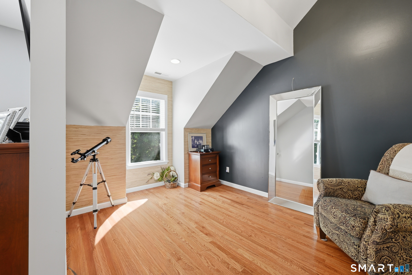
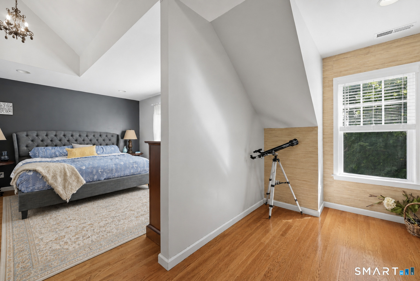
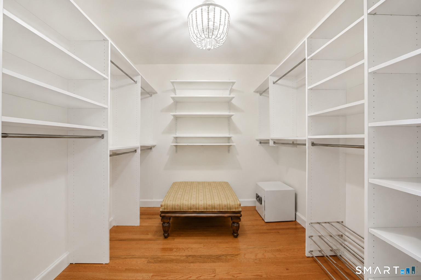
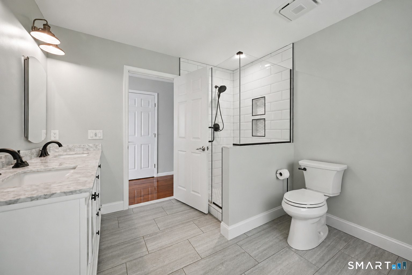
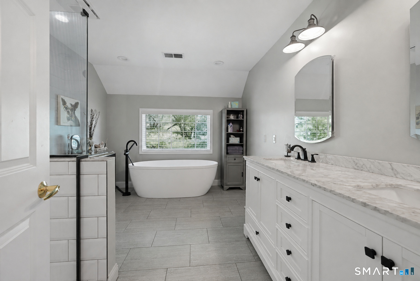
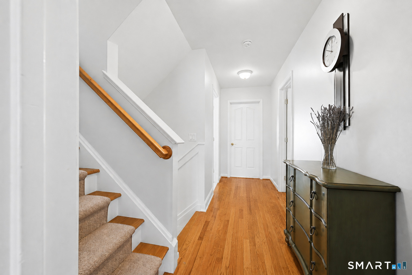
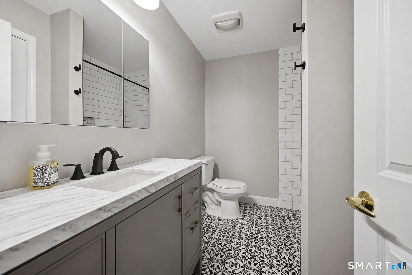
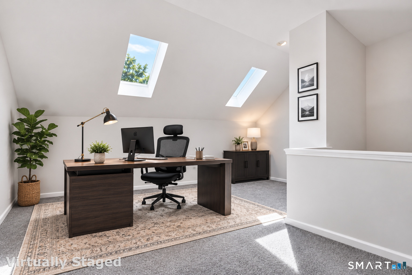
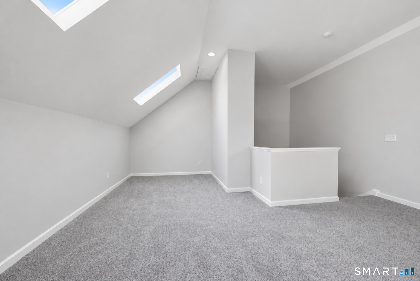
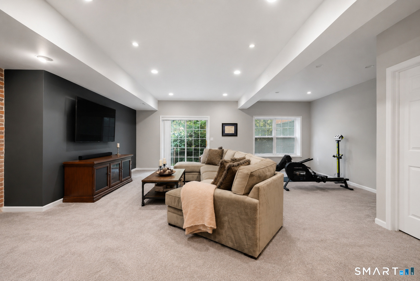
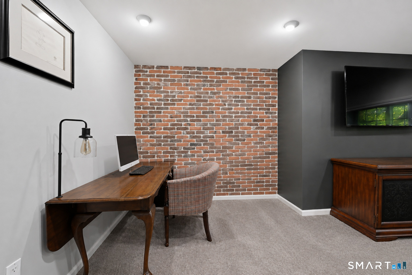
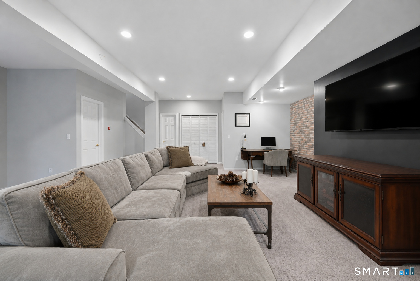
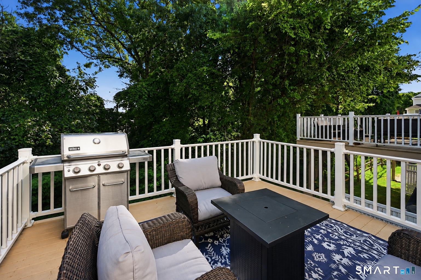
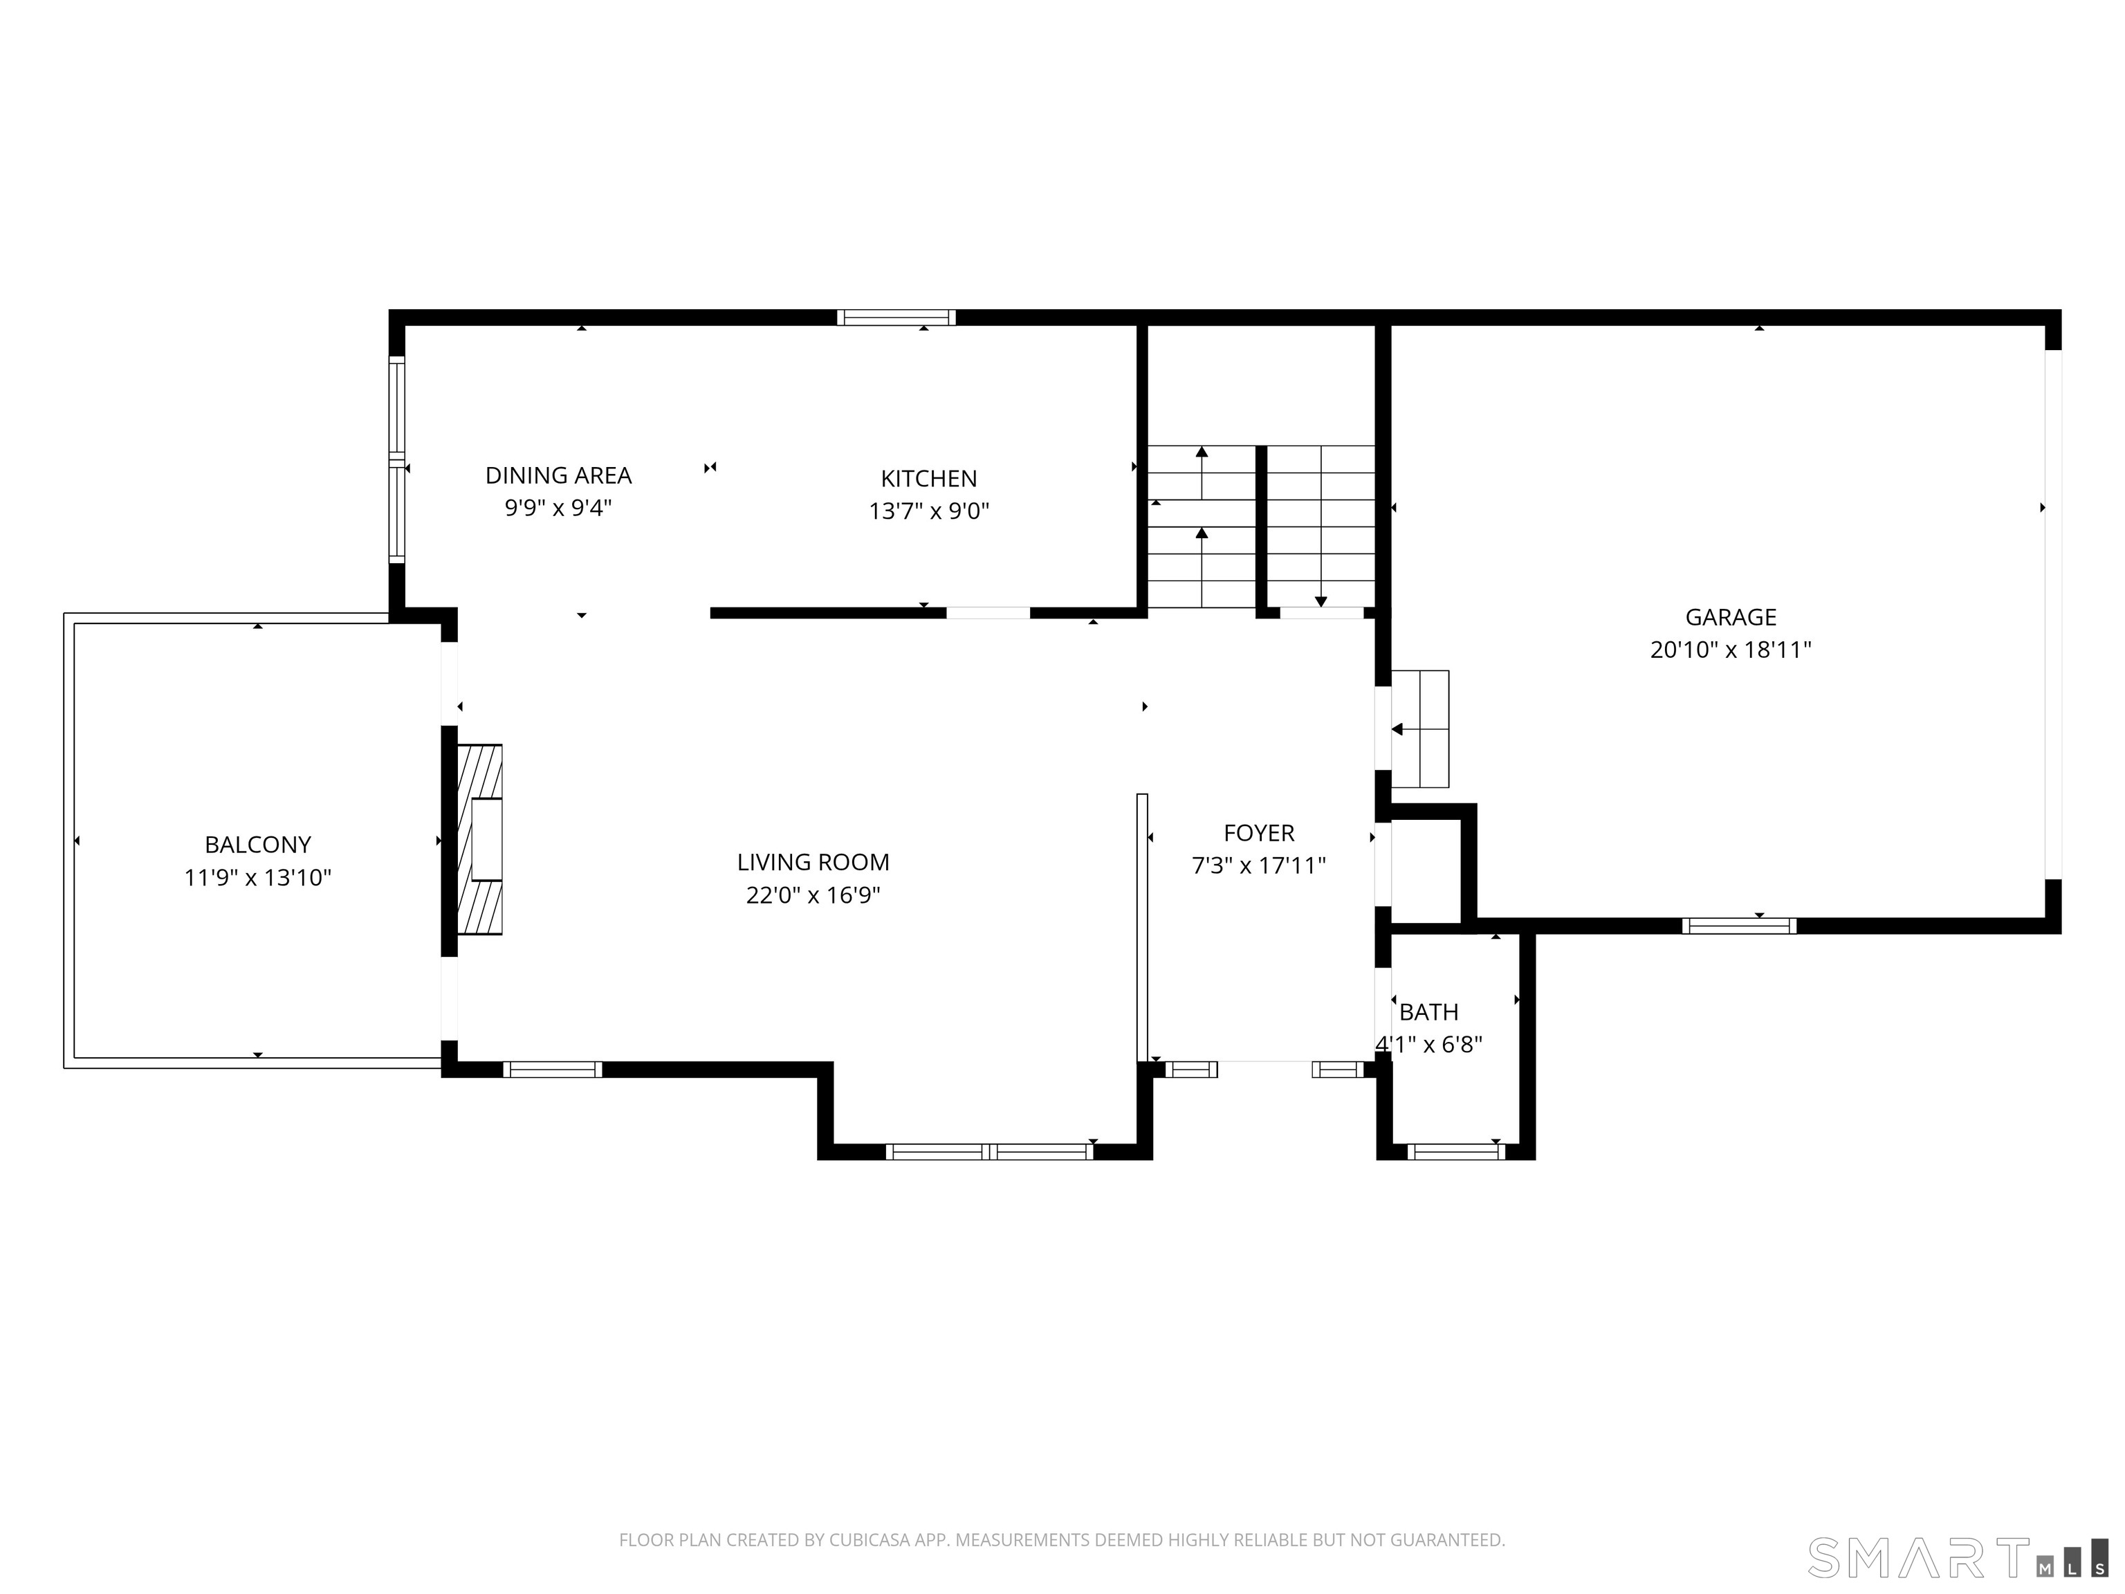
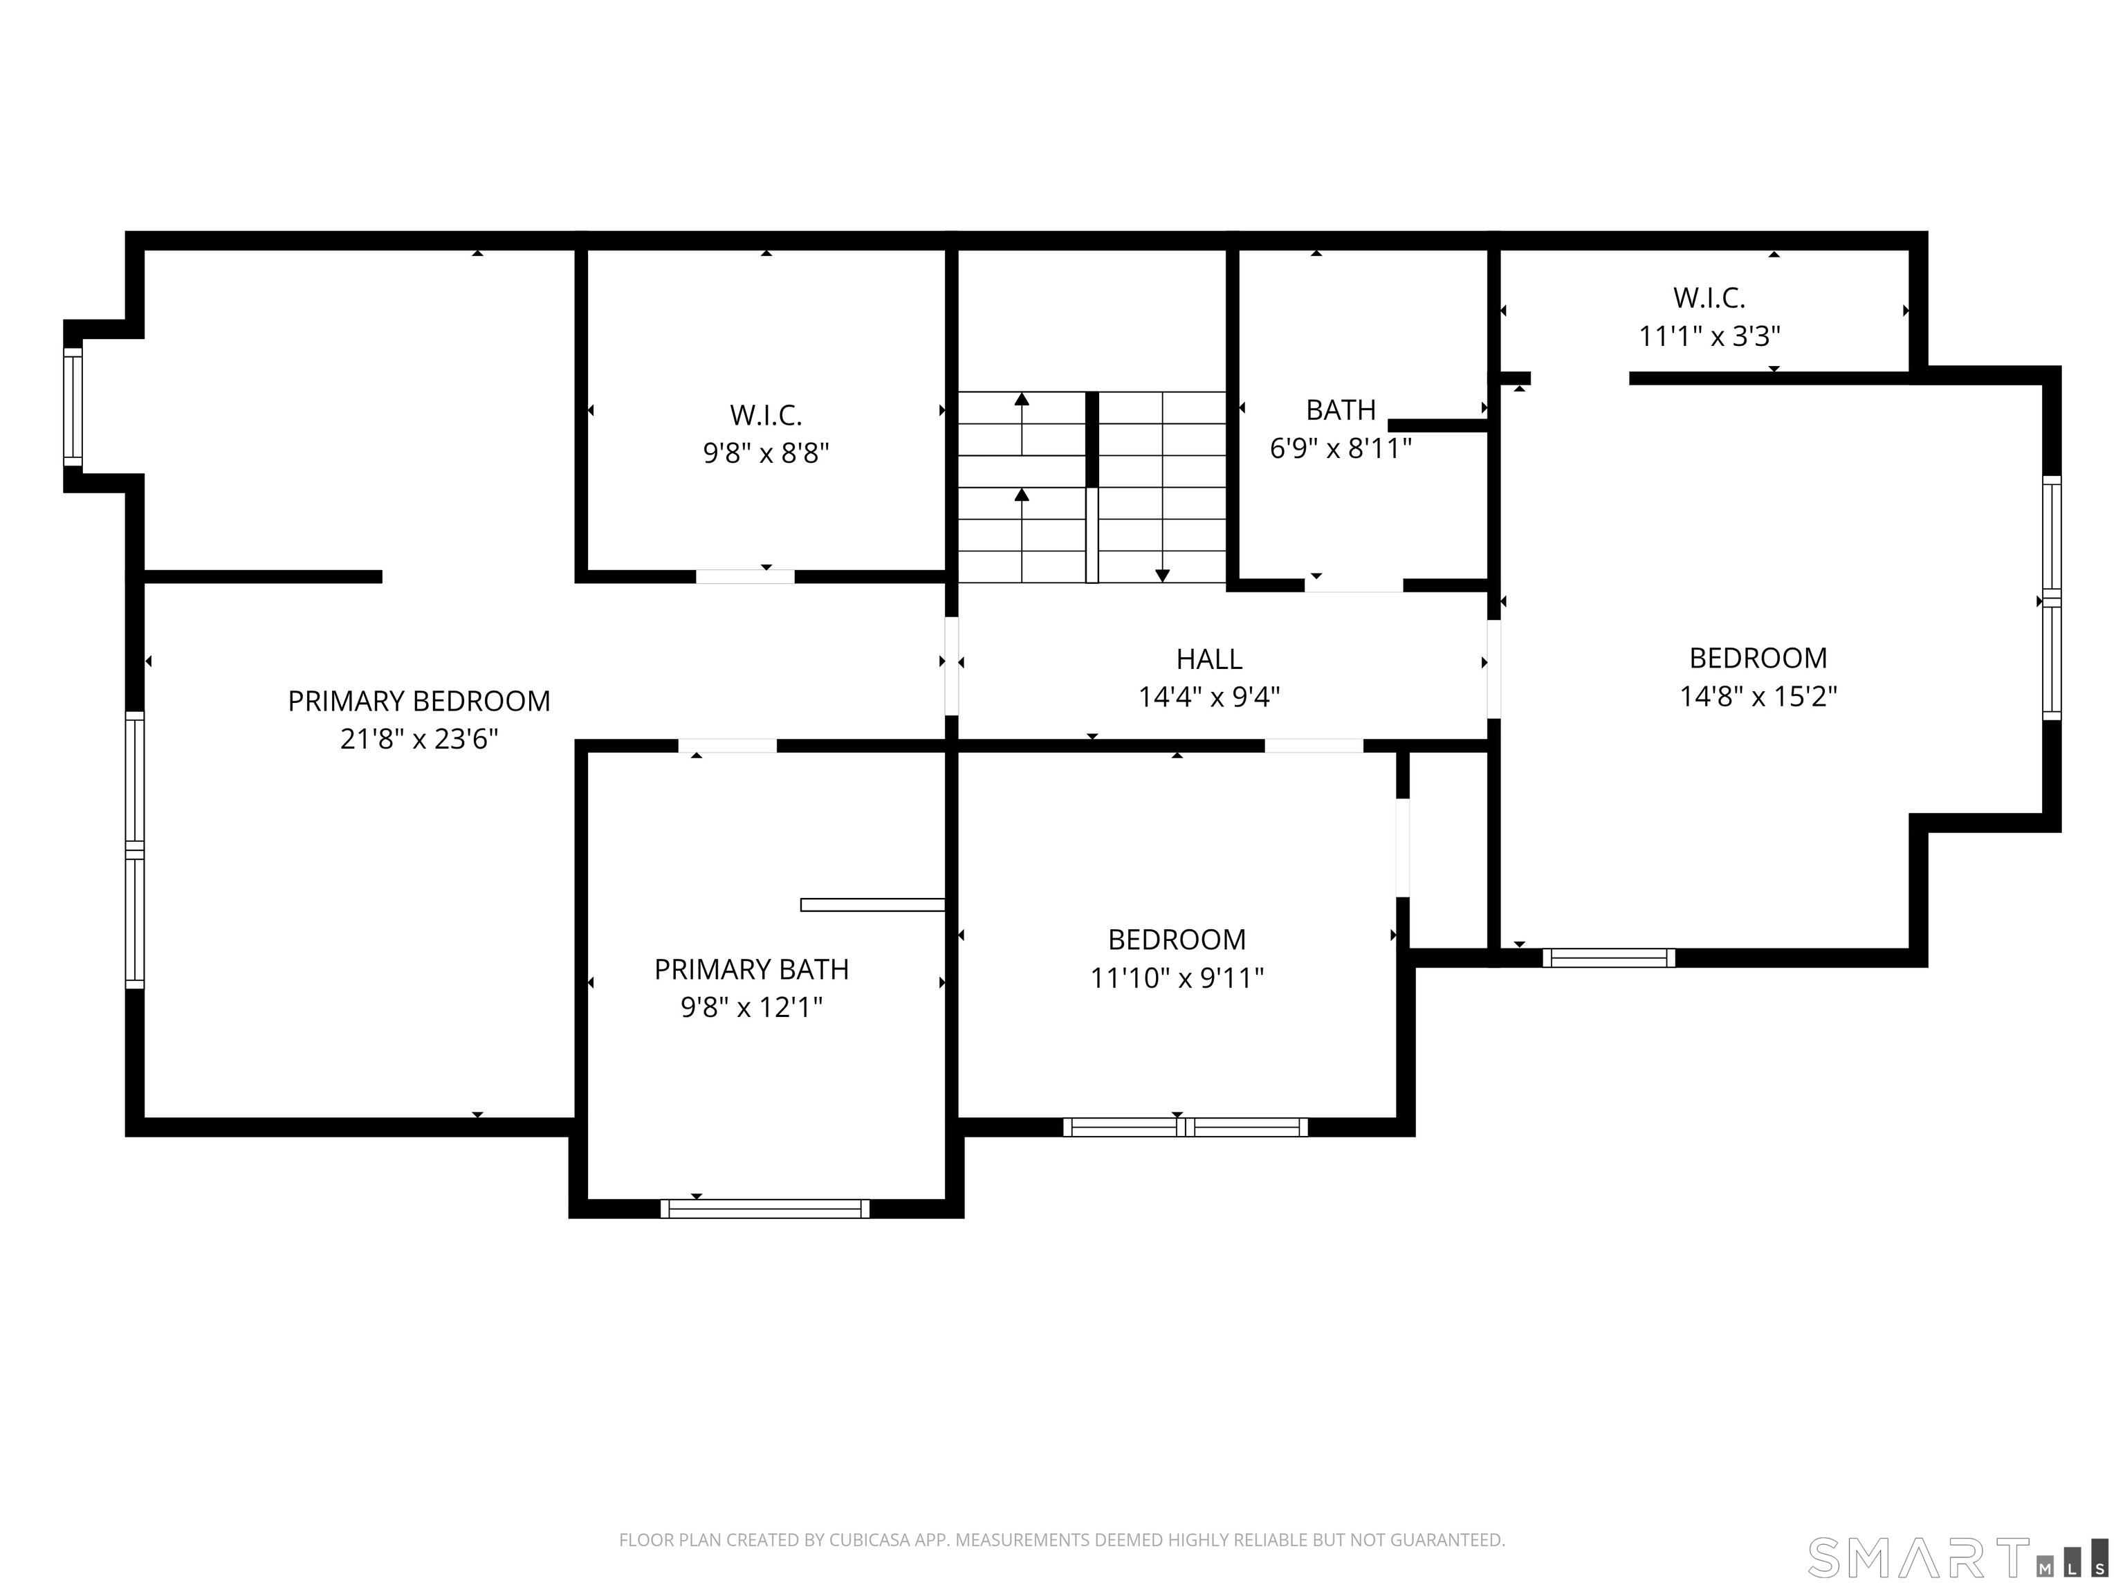
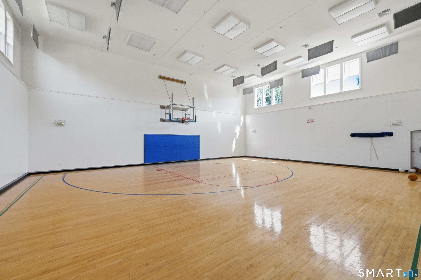
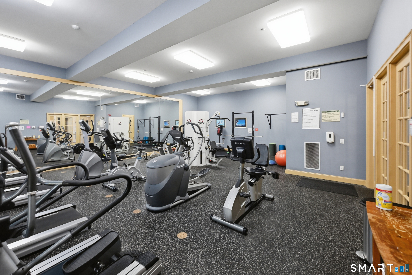
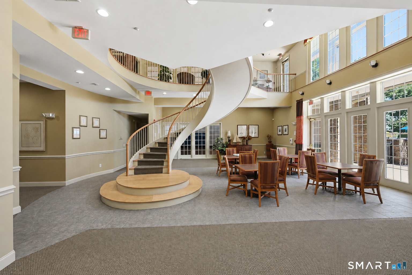
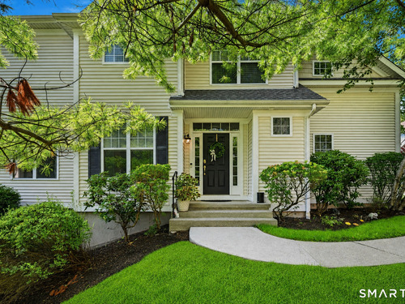
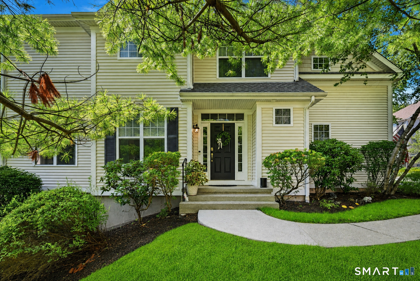
Beautiful Harrison Model end unit featuring numerous updates and a spacious, versatile layout! The main level showcases hardwood floors throughout and an open-concept design ideal for everyday living and entertaining. The inviting living and dining areas flow seamlessly together, highlighted by a natural gas fireplace and easy access to the recently remodeled kitchen featuring stainless steel appliances, quartz countertops, and stylish finishes. Enjoy both a casual dining area off the kitchen and a more formal dining space adjacent to the living room. A convenient powder room and direct access to the two-car garage complete this level. Upstairs, the generous primary suite offers a private retreat with a separate dressing area that could also serve as a home office or workout space, a large walk-in closet, and a private full bath. Two additional bedrooms and another full bath are also located on this level. The top-floor loft provides even more flexible living space and is perfect for a home office, reading area, or creative retreat. The walk-out lower level offers endless possibilities for a family room, movie nights, home gym, playroom, or recreation space. Outside, enjoy the private rear deck-an ideal spot for relaxing or entertaining. The community adds even more to love with amenities including a pool, fitness center, tennis and basketball courts, clubhouse, and more.
Rooms & Interior
Room Details
-
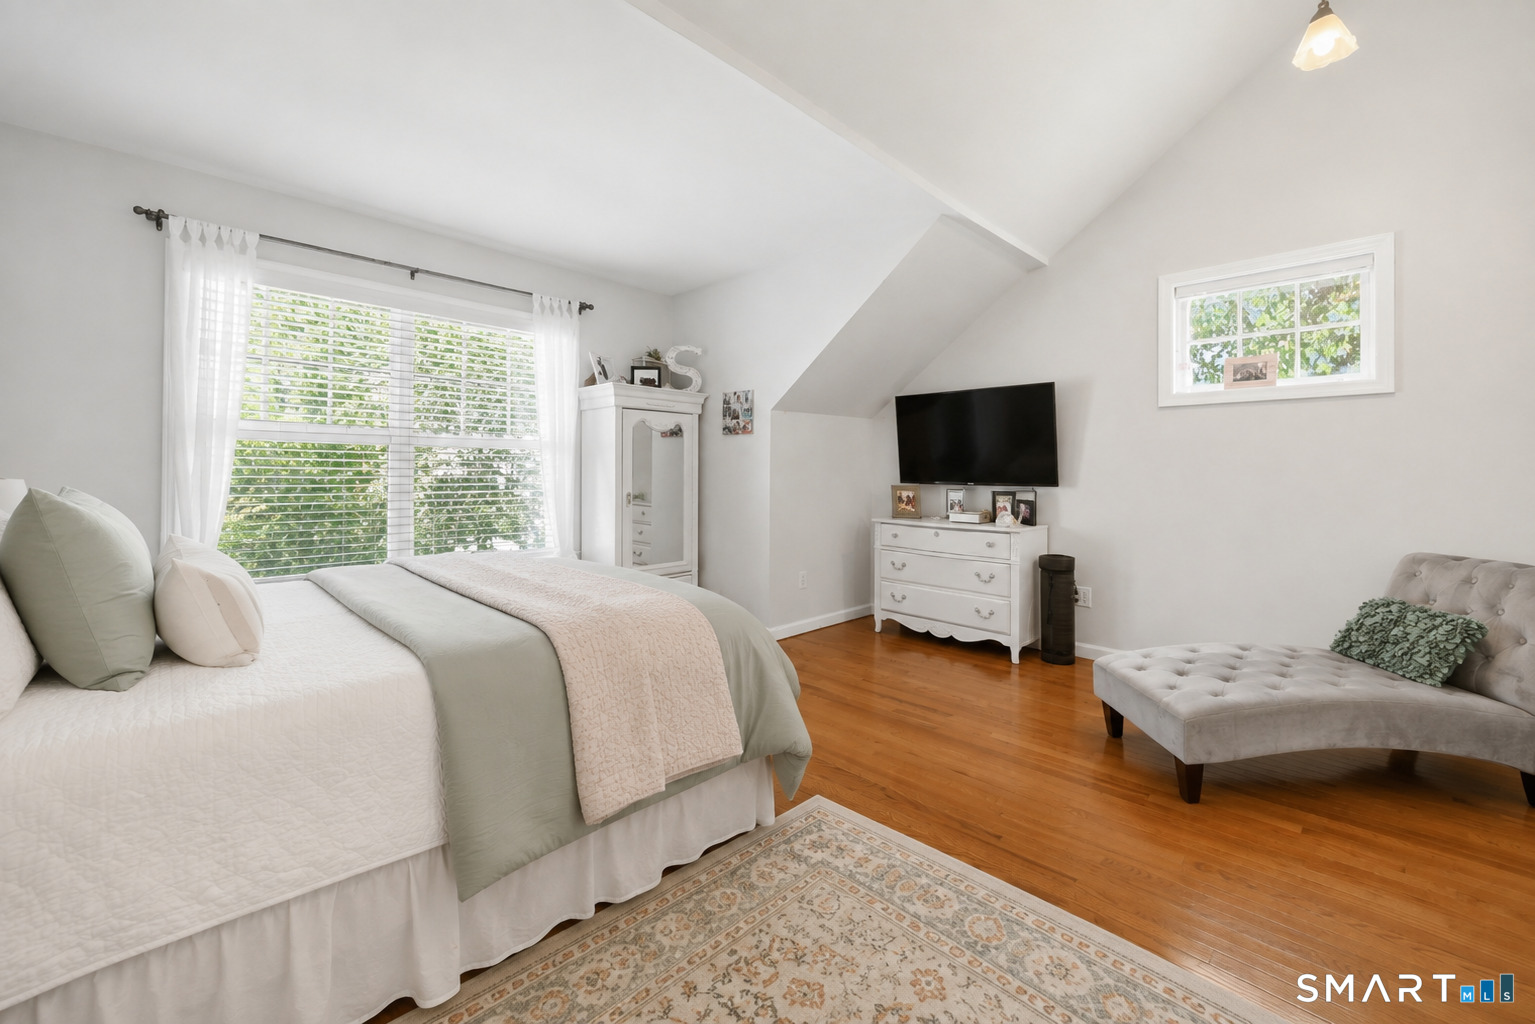
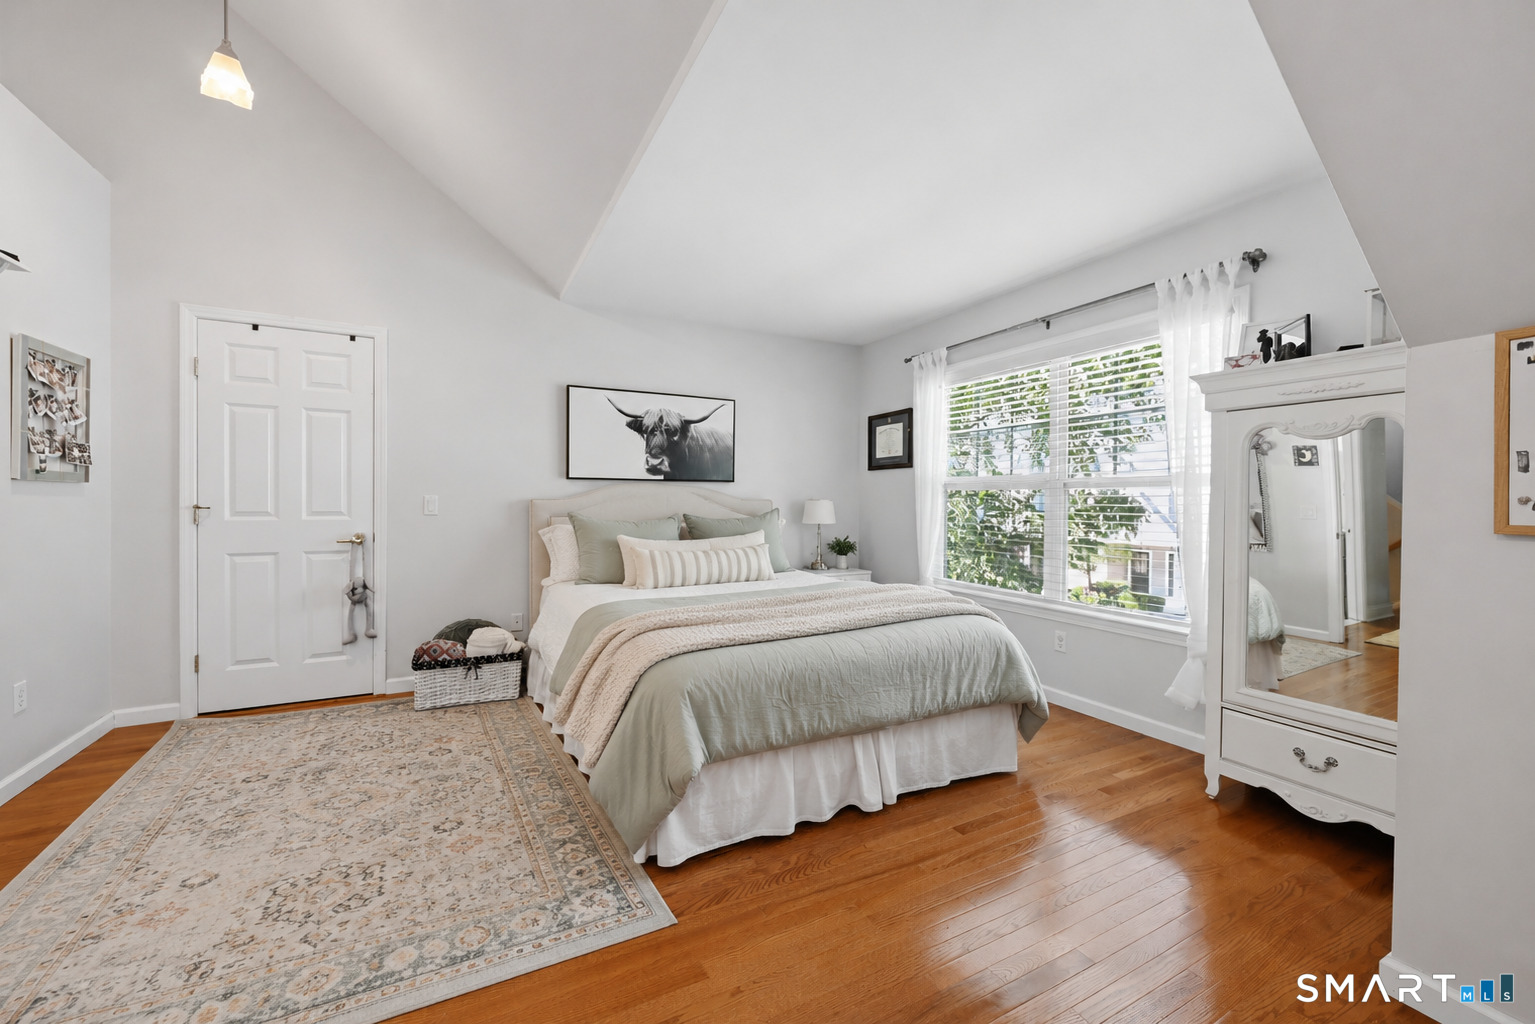
Bedroom (Upper Level)
Vaulted Ceiling, Walk-In Closet, Engineered Wood Floor
-
Living Room (Main Level)
9 ft+ Ceilings, Balcony/Deck, Gas Log Fireplace, French Doors, Hardwood Floor
-
Primary Bedroom (Upper Level)
Vaulted Ceiling, Bedroom Suite, Full Bath, Walk-In Closet, Engineered Wood Floor
-
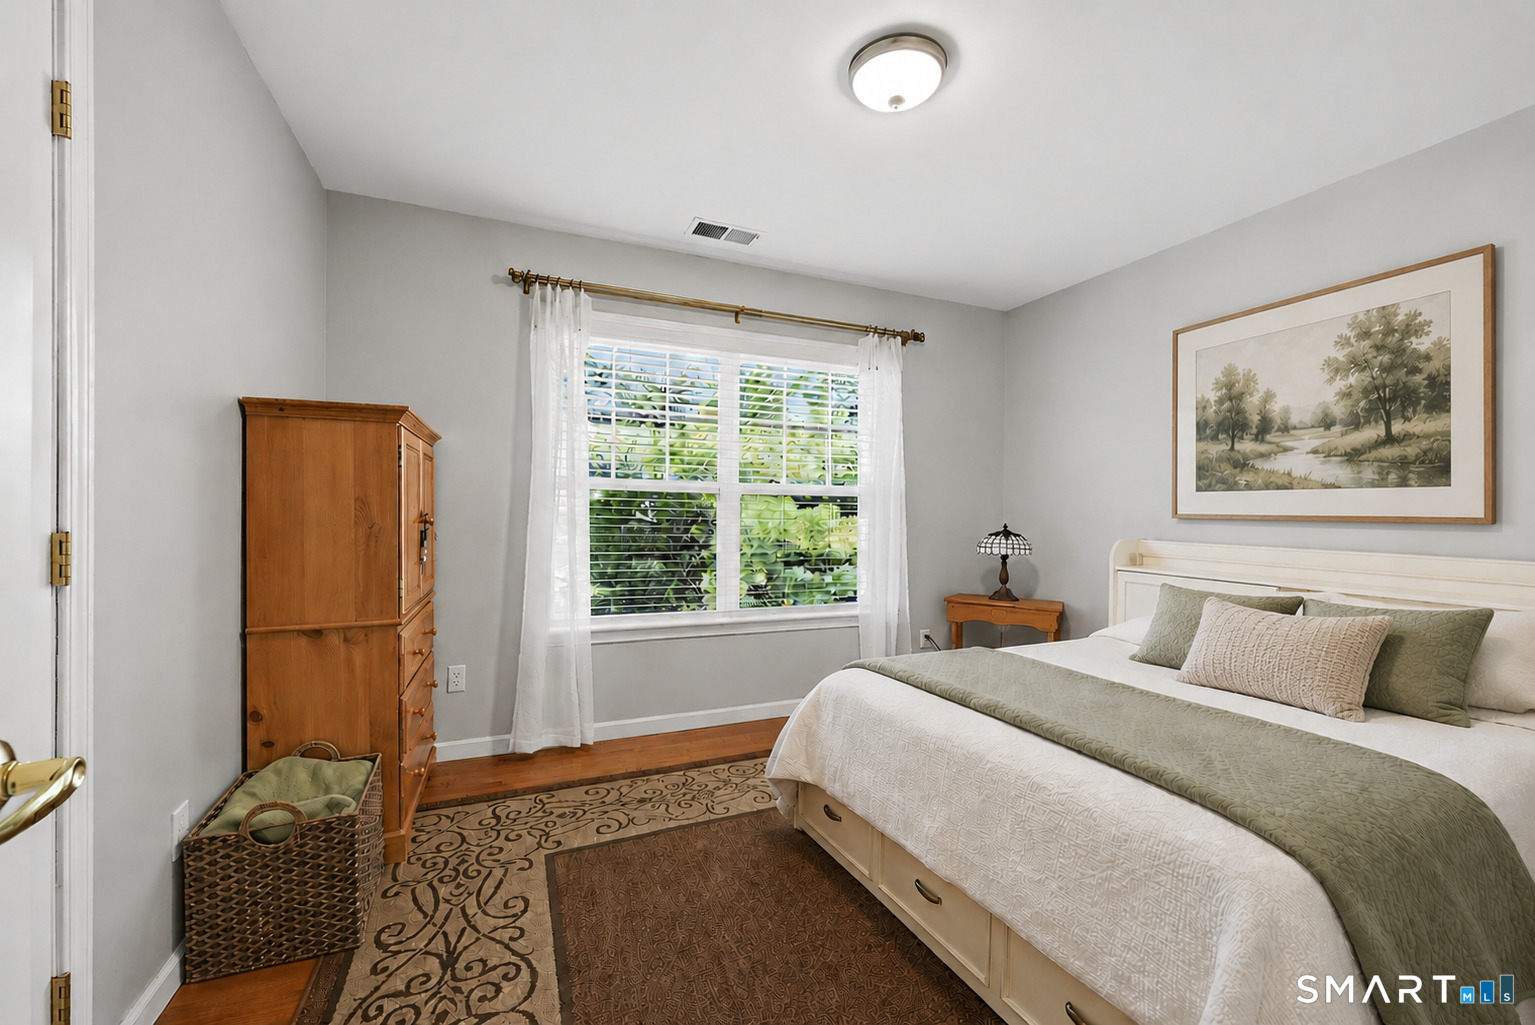
Bedroom (Upper Level)
Engineered Wood Floor
-
Kitchen (Main Level)
Remodeled, 9 ft+ Ceilings, Breakfast Nook, Quartz Counters, Hardwood Floor
-
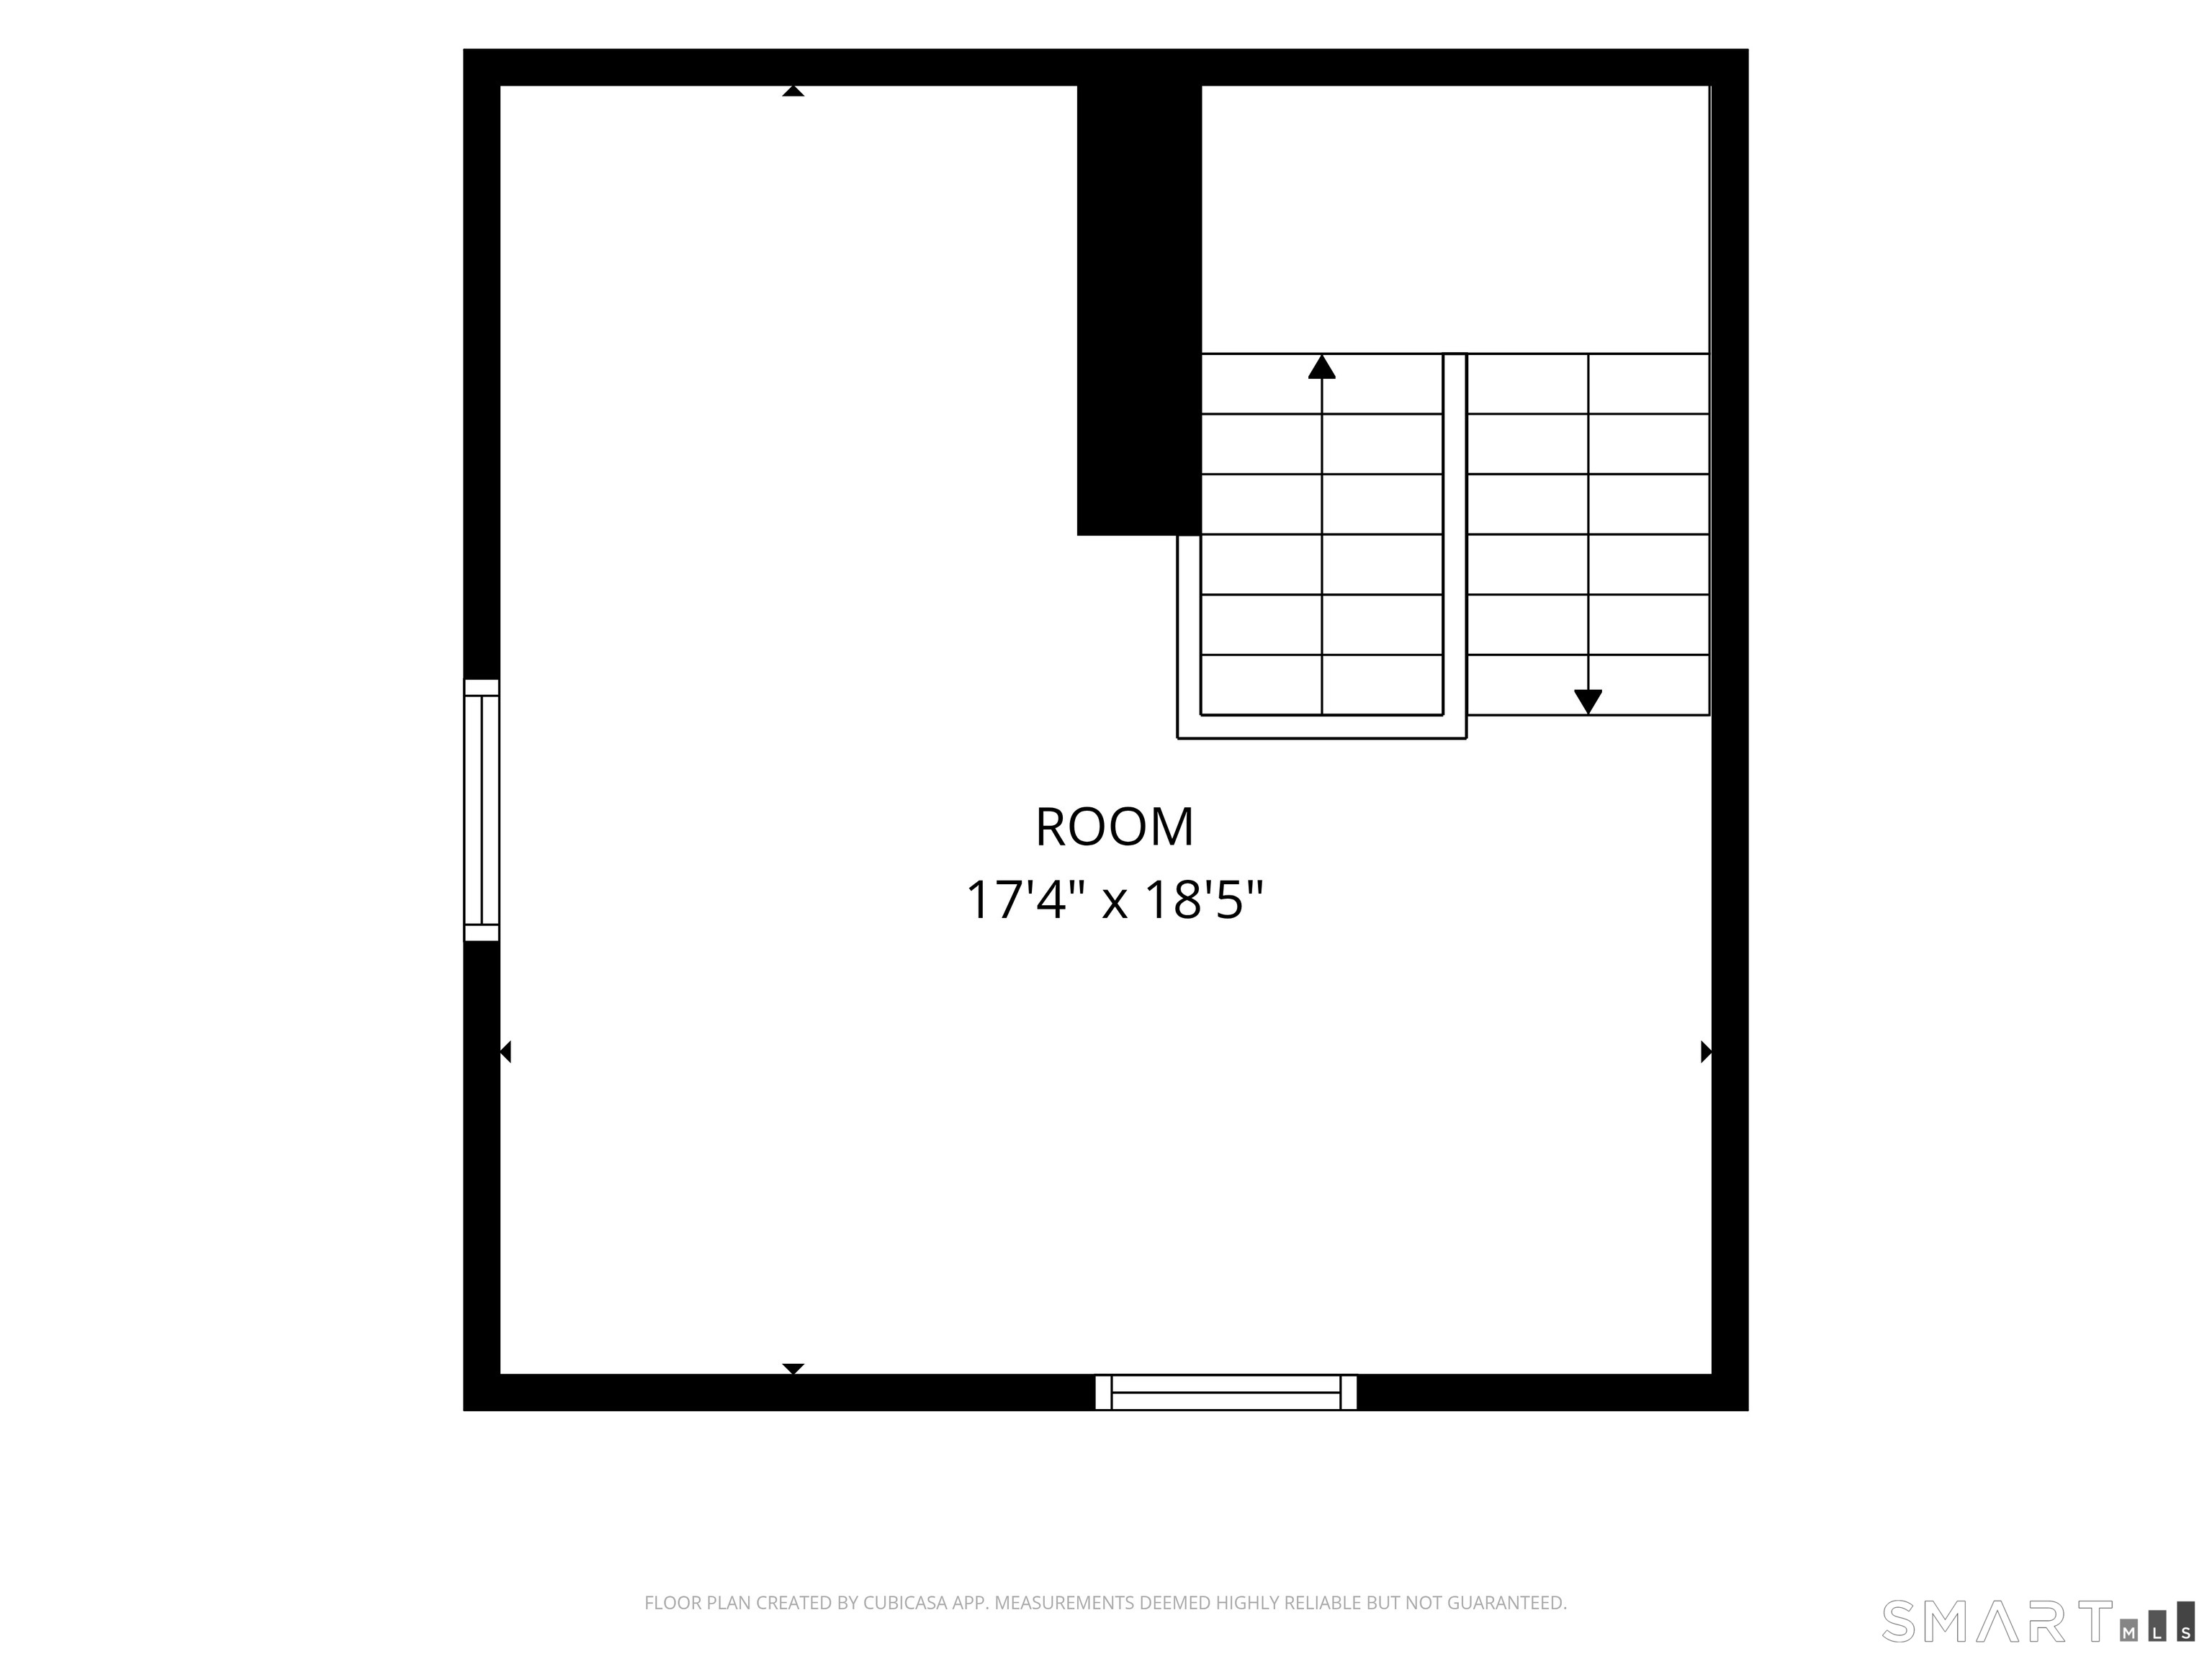
Loft (Upper Level)
Wall/Wall Carpet
-
Dining Room (Main Level)
9 ft+ Ceilings, Hardwood Floor
-
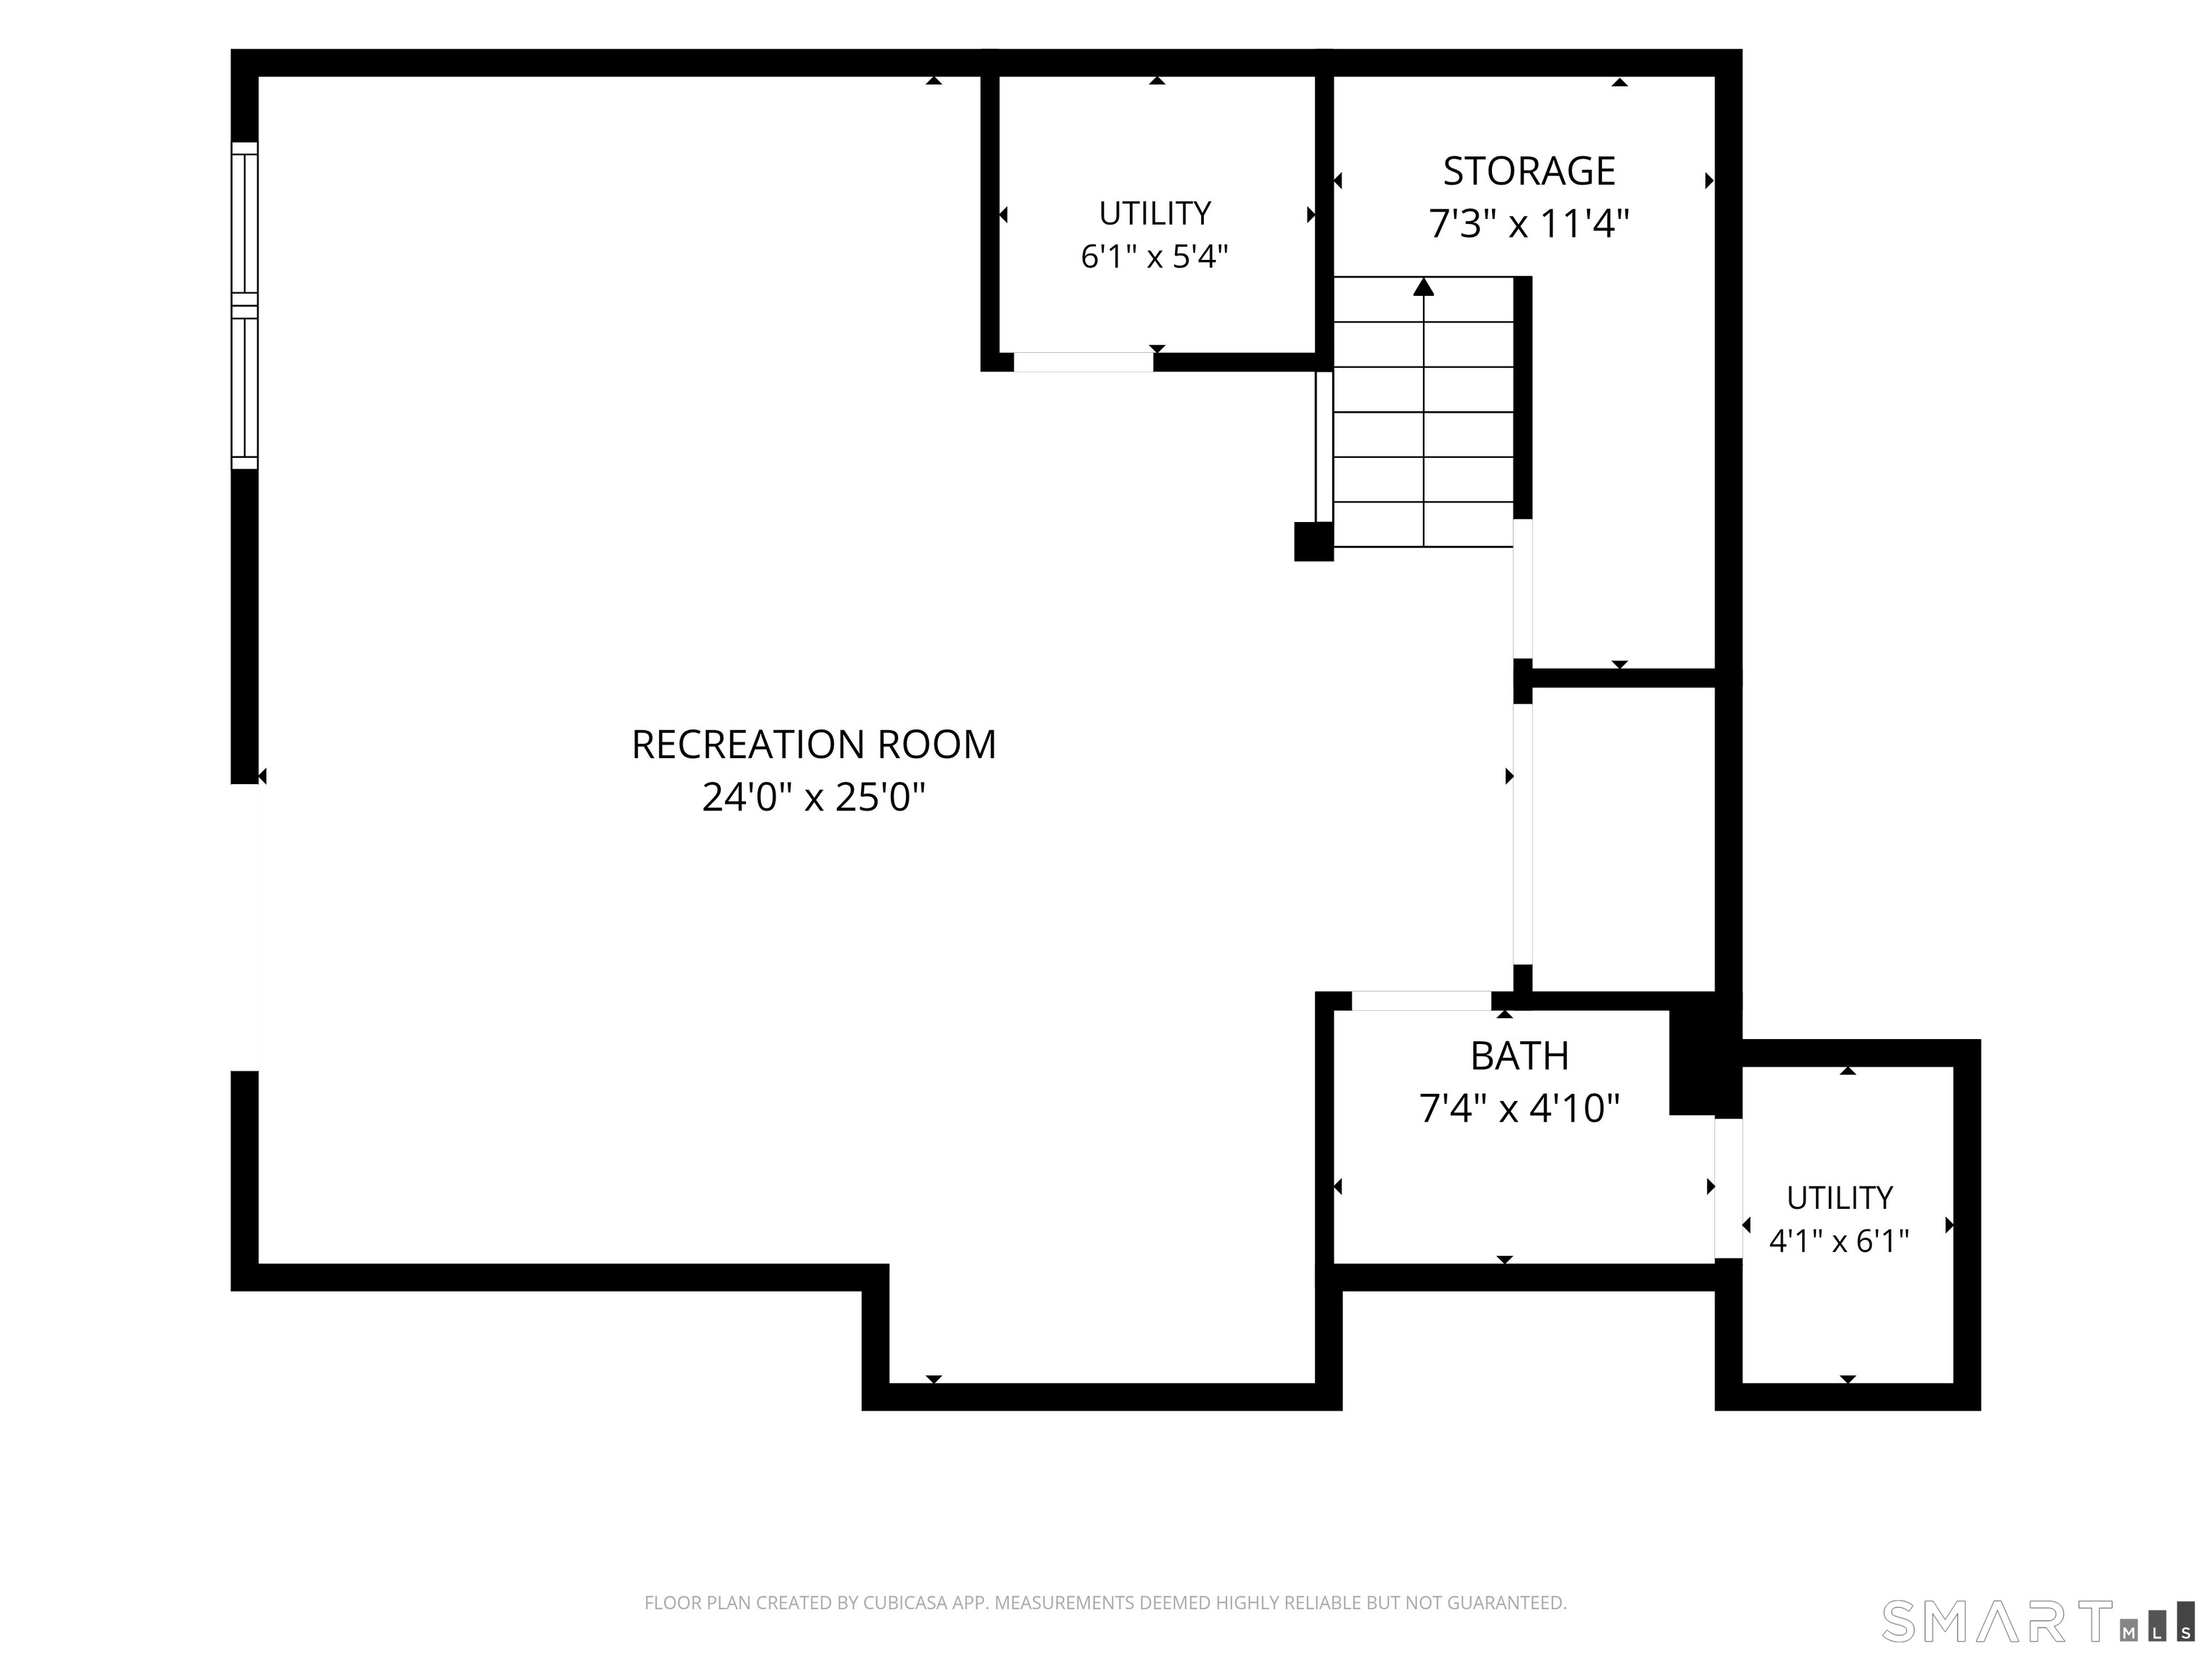
Family Room (Lower Level)
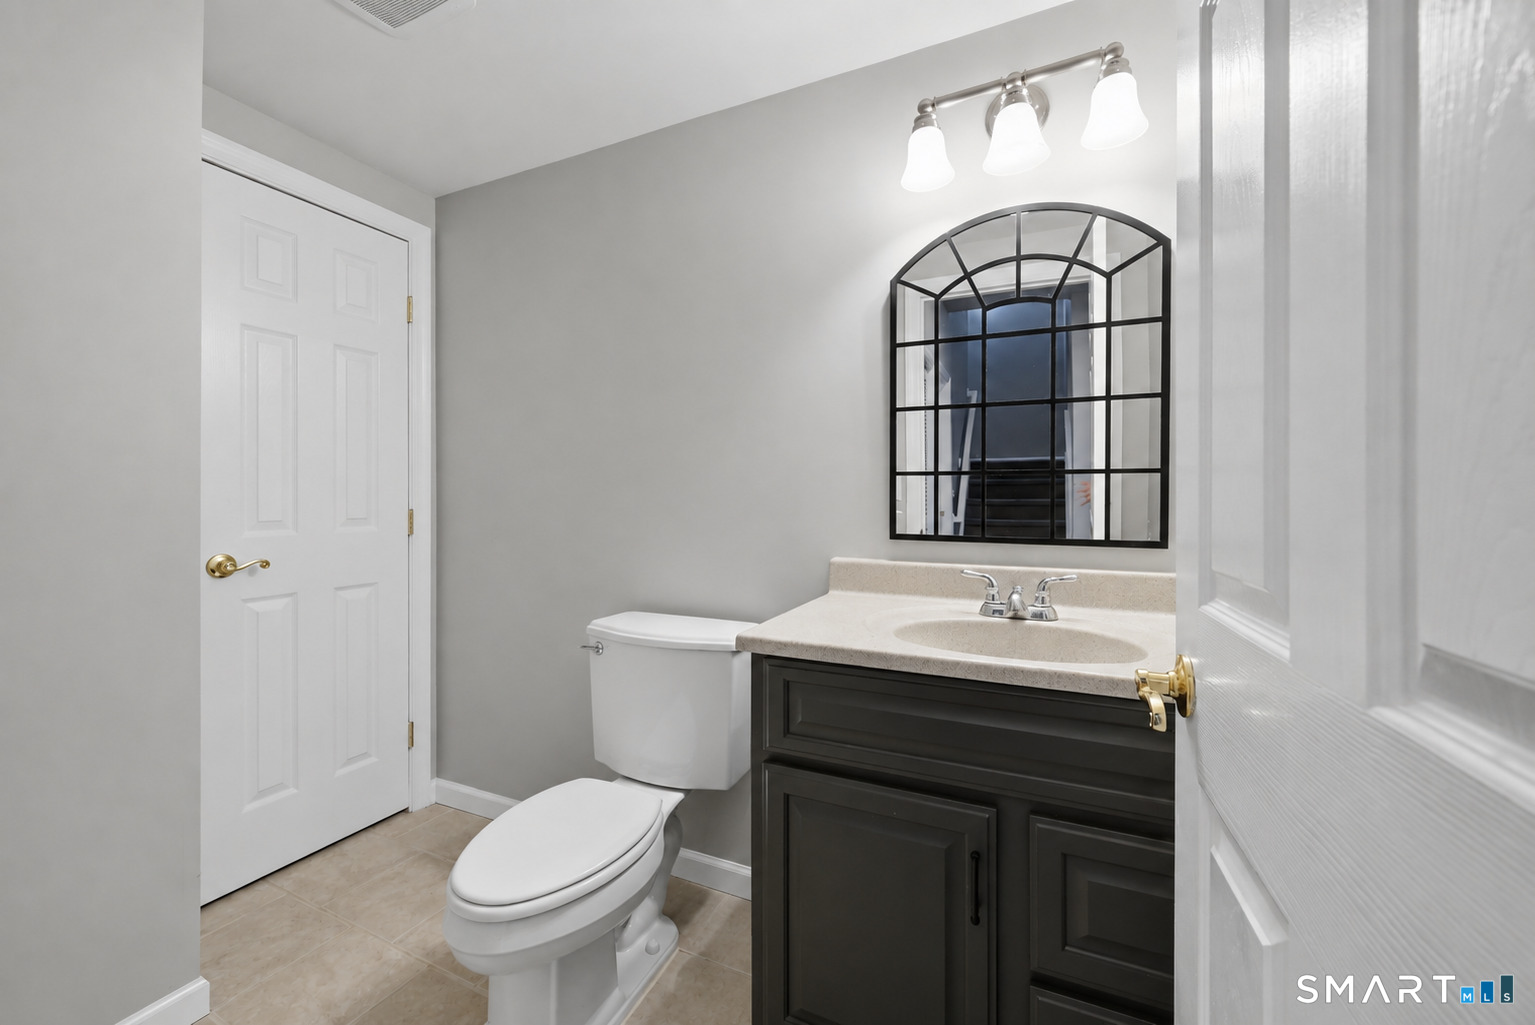
Half Bath, Patio/Terrace, Sliders, Wall/Wall Carpet
Home Features
Heating
- Fireplaces: 1
- Heating: hot air
- Heat fuel type: natural gas
Interior Features
- Auto garage door opener
- Cable - available
- Open floor plan
- Security system
Appliances
- Gas range
- Microwave
- Refrigerator
- Dishwasher
- Washer
- Dryer
Home Automation
- Security system
- Thermostat(s)
Attic
- Heated
- Storage space
- Finished
- Walk-up
Energy Features
- Programmable thermostat
- Ridge vents
Exterior Features
- Gutters
- Lighting
- French doors
- Patio
- Underground utilities
- Sidewalk
- Tennis court
- Deck
- Underground sprinkler
Property Details
Parking
- Garage spaces: 2
- Unit garage
- Attached garage
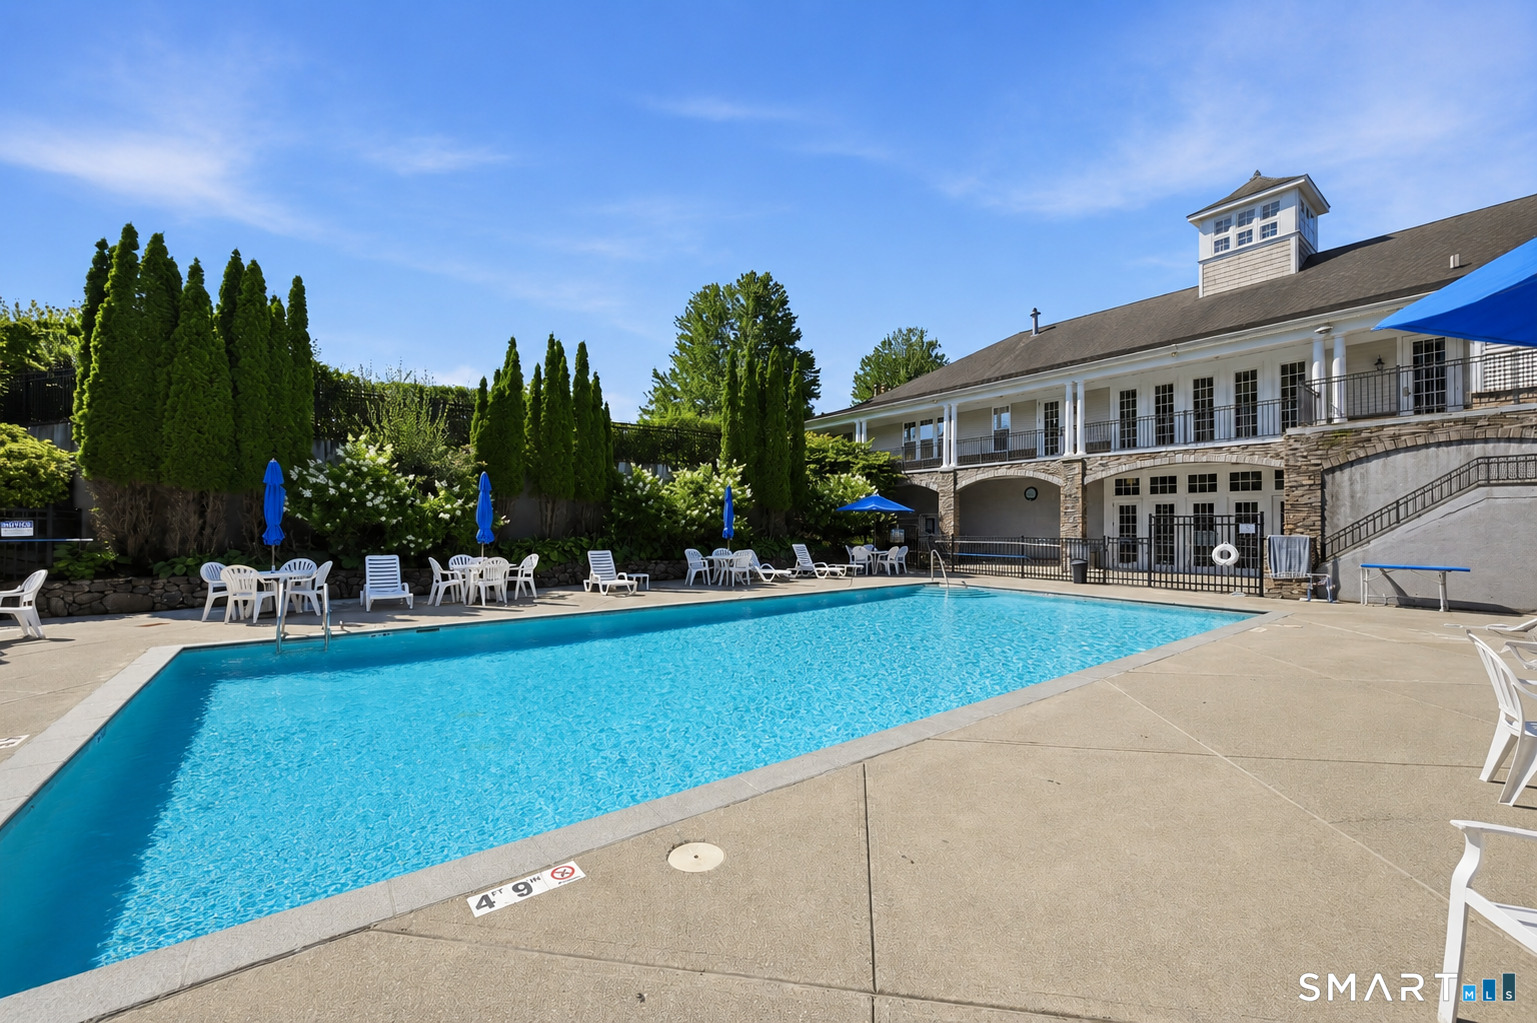
Swimming Pool
- Heated
- Pool house
- Safety fence
- In ground pool
Lot Details
- Corner lot
- Lightly wooded
Utilities
- Water: public water connected
- Sewage: pub. sewer connected
Near-by Amenities
- Health club
- Lake
- Library
- Medical facilities
- Park
- Private school(s)
- Private rec facilities
- Shopping/mall
Construction Details
- Style
- townhouse
- Construction year
- 2002
- Exterior Siding
- vinyl siding
- Condo Complex -
Woodland Hills
- Unit types
- townhouse
- Community features
- gated community
- Bedrooms
- 1, 2, 3, 4 beds
- Year built
- 1985 - 2004
- Sport & health
- pool / health club / basketball court
- Recreation
- club house / park
- Facilities
- security services / elevator / guest parking
read more
Area & Town
This home is located in Shelter Rock neighborhood, in the town of Danbury.
- $435K med. price
- 18 homes for sale
- $490K med. price
- 199 homes for sale
Finance & Listing Info
| Status |
Coming soon |
| Listing date |
August 09, 2026 |
| List price |
$ 605,000 |
| Current price |
$ 605,000 |
| Tax amount |
$ 7,025 |
| Tax year |
july 2025-june 2026 |
| MLS ID |
#24196651 |
| List Agent |
Kim Kendall |
| List Office |
Keller Williams Realty |
(c) 2026 Based on information provided to and compiled by the Smart MLS, Inc.
34 Faith Lane
Home Photos