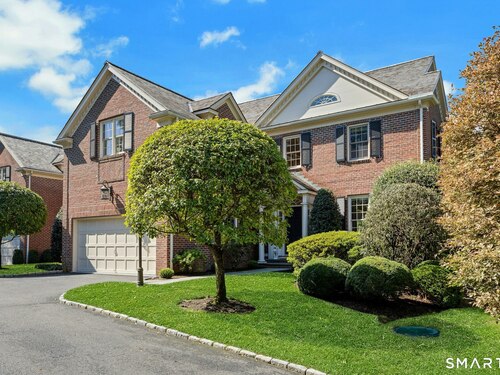
30 Richmond Hill Rd New Canaan, CT, 06840

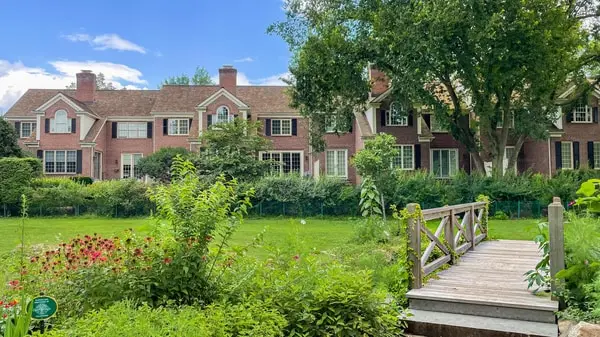
townhouse condo in Richmond Mews
$ 2,795,000 For Sale Active Sep 9, 2026
  • 3 beds
  • 3 baths
  • 3,717 sq ft
  • 2001 year built
  • 2 cars garage

About the Home

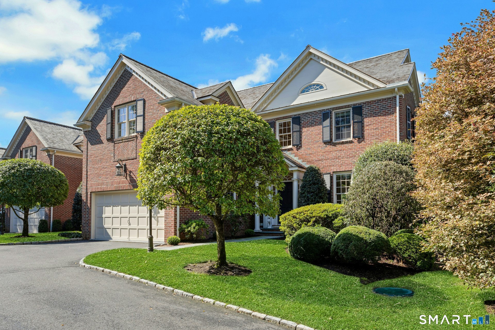
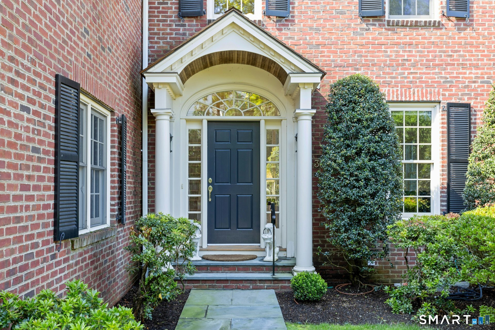
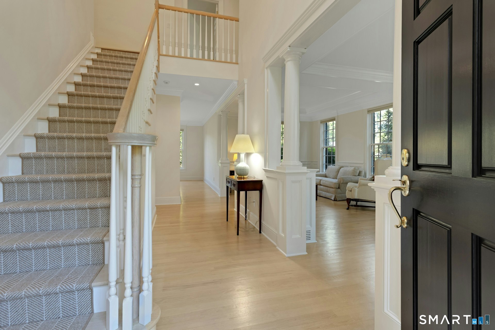
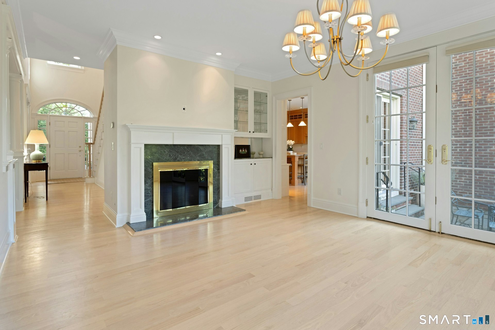
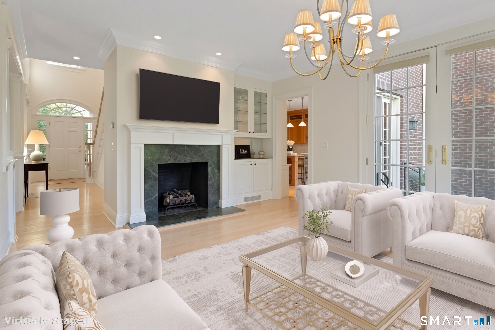
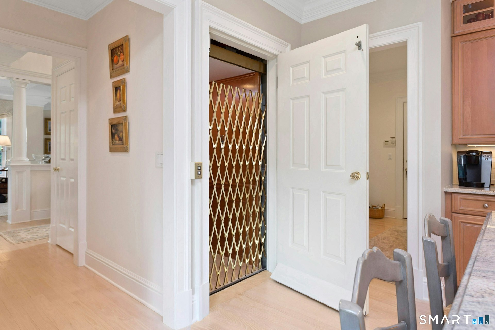
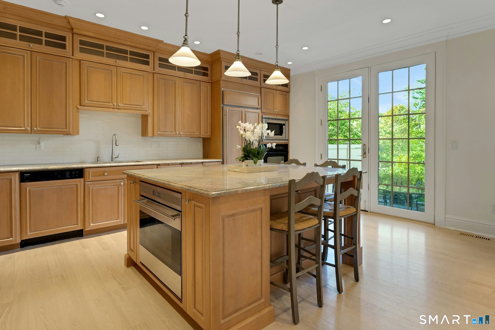
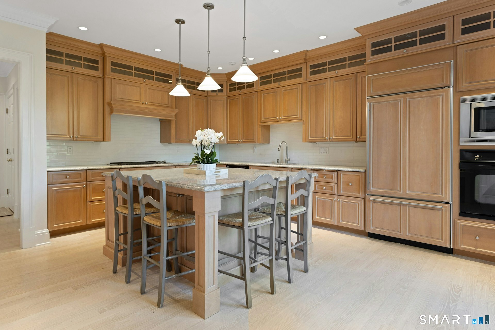
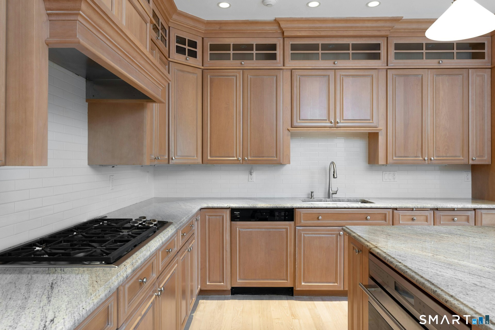
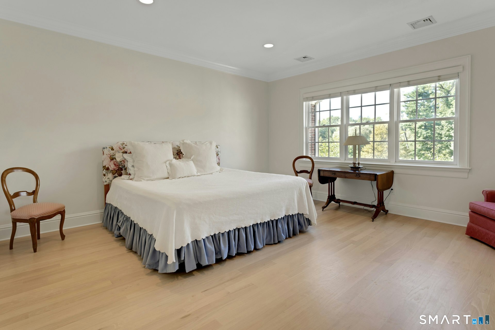
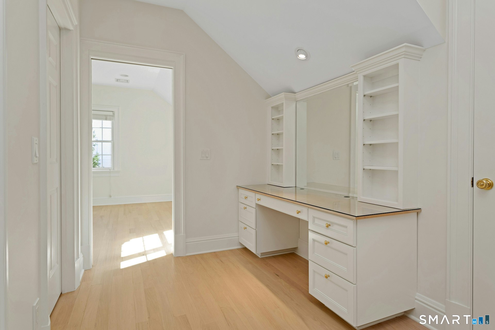
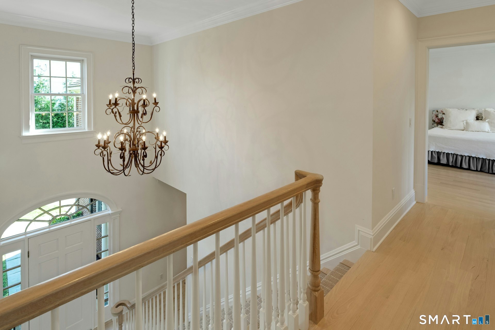
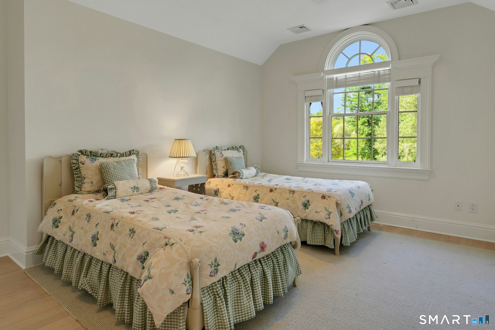
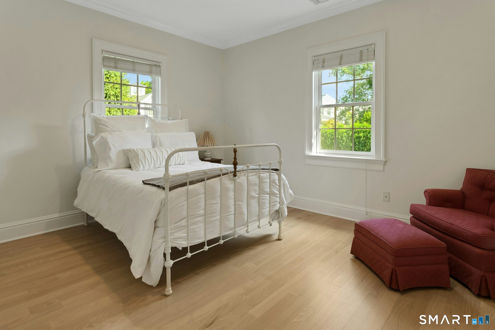
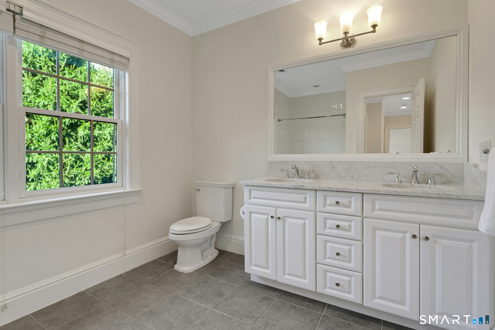
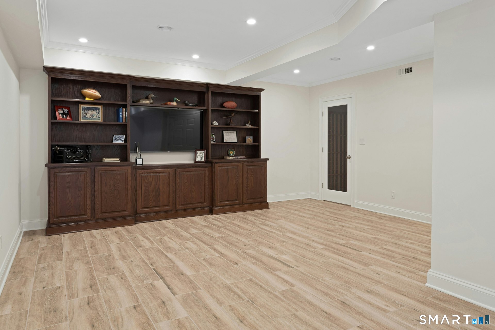
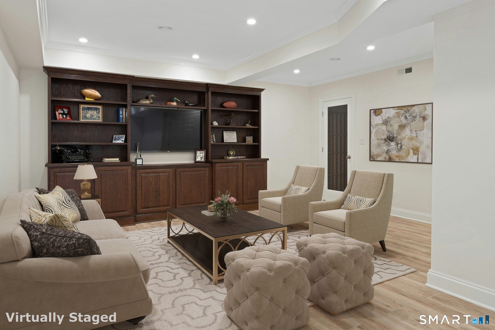
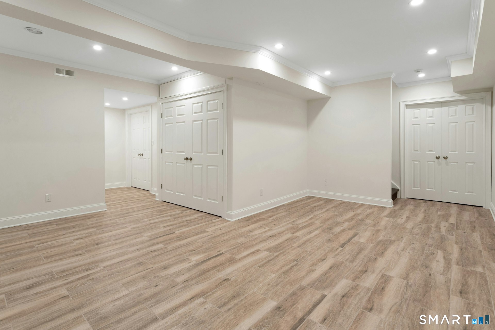
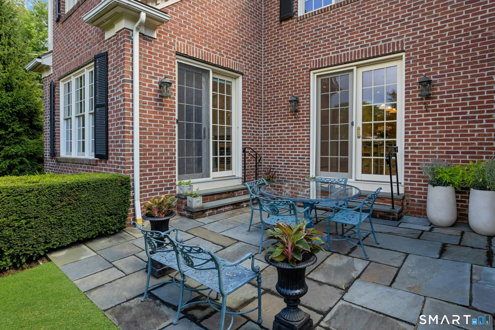
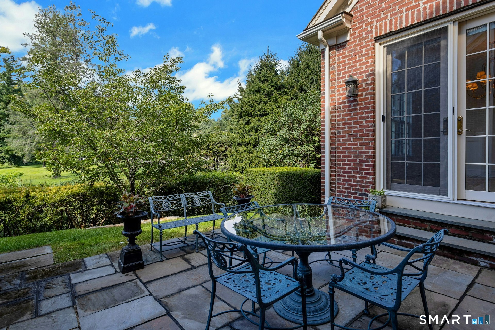
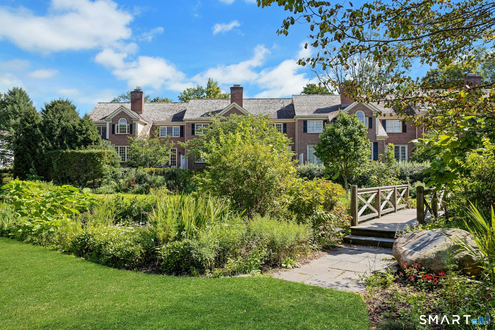
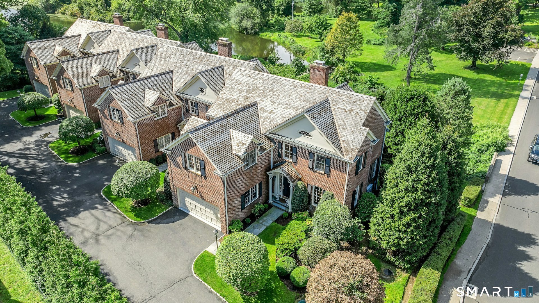
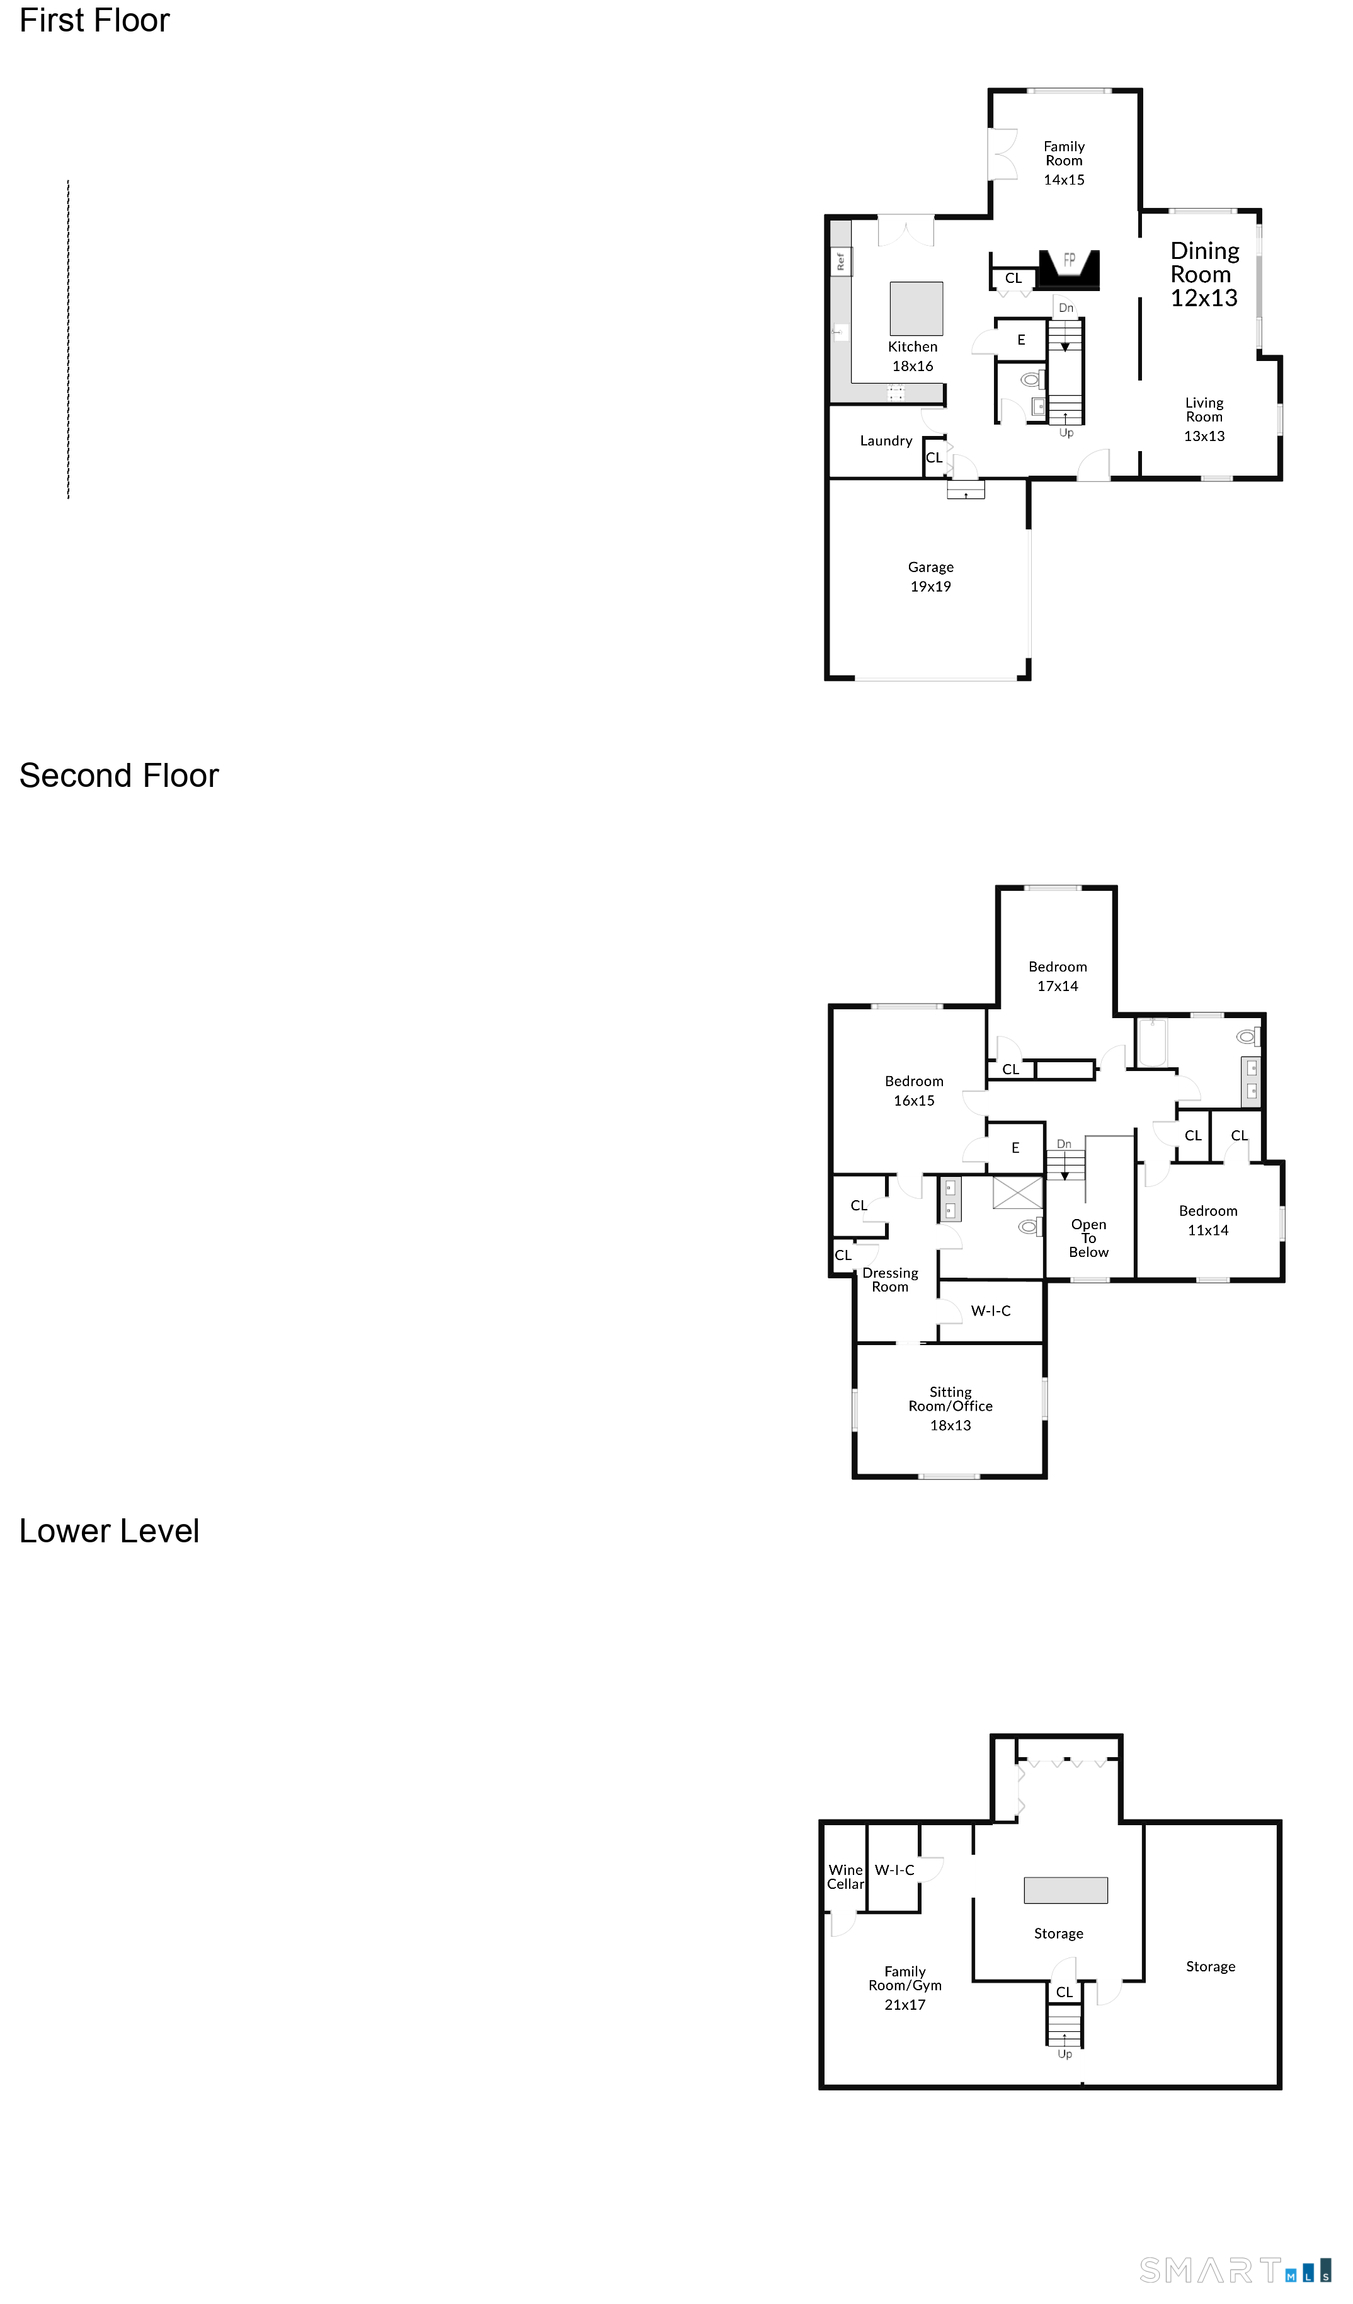
This beautiful townhouse with an elevator at Richmond Mews offers an easy, low-maintenance lifestyle just a short walk from town, with views of Mead Park and thoughtful design throughout. Inside, 9+ foot ceilings and oversized windows make the home feel bright and open, with hardwood floors throughout. The double-height entry welcomes you right in. The floor plan is very flexible, allowing for a formal dining room, family room, and living room depending on your needs. The gourmet kitchen has a large center island with French doors opening to a private patio. The spacious primary suite offers bedroom views of the park paired with a large sitting room or office, plus 2 walk-in closets and ensuite bath. Two additional bedrooms and a full bath complete the upper level. The finished lower level adds valuable, versatile square footage - ideal as a home gym, playroom, or additional office space. There is ample storage throughout and an attached 2-car garage. The cedar roof was replaced in 2025. Located close to New Canaan's shops, restaurants, and train station, 30 Richmond Hill Road offers a convenient, well-designed home in a sought-after location.
Rooms & Interior

3 bedrooms beds
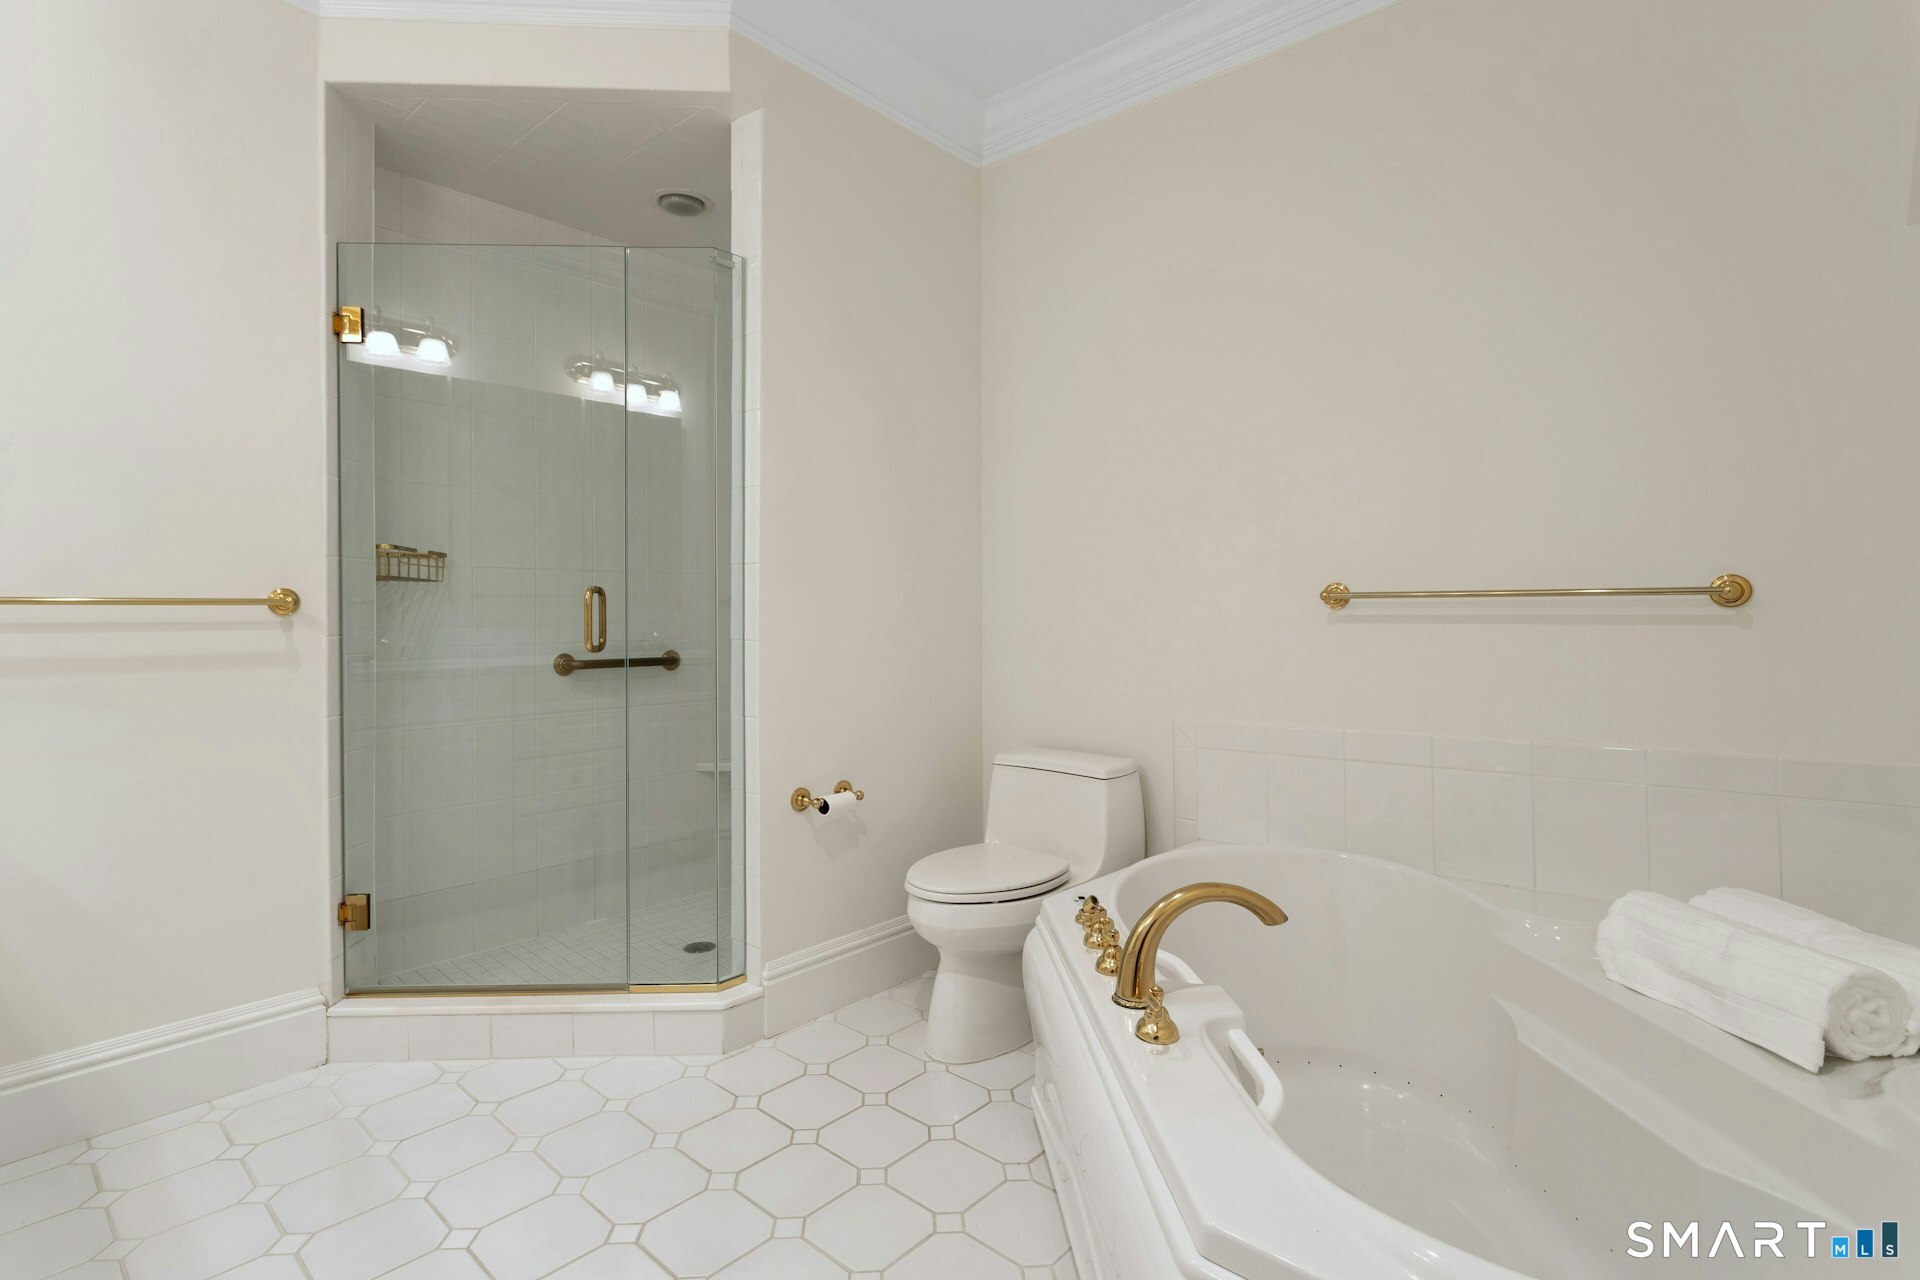
2 full + 1 half baths
3,717 square feet sq ft

Room Details

  • Bedroom (Upper Level) 9 ft+ Ceilings, Hardwood Floor
  • Great Room (Lower Level) Built-Ins
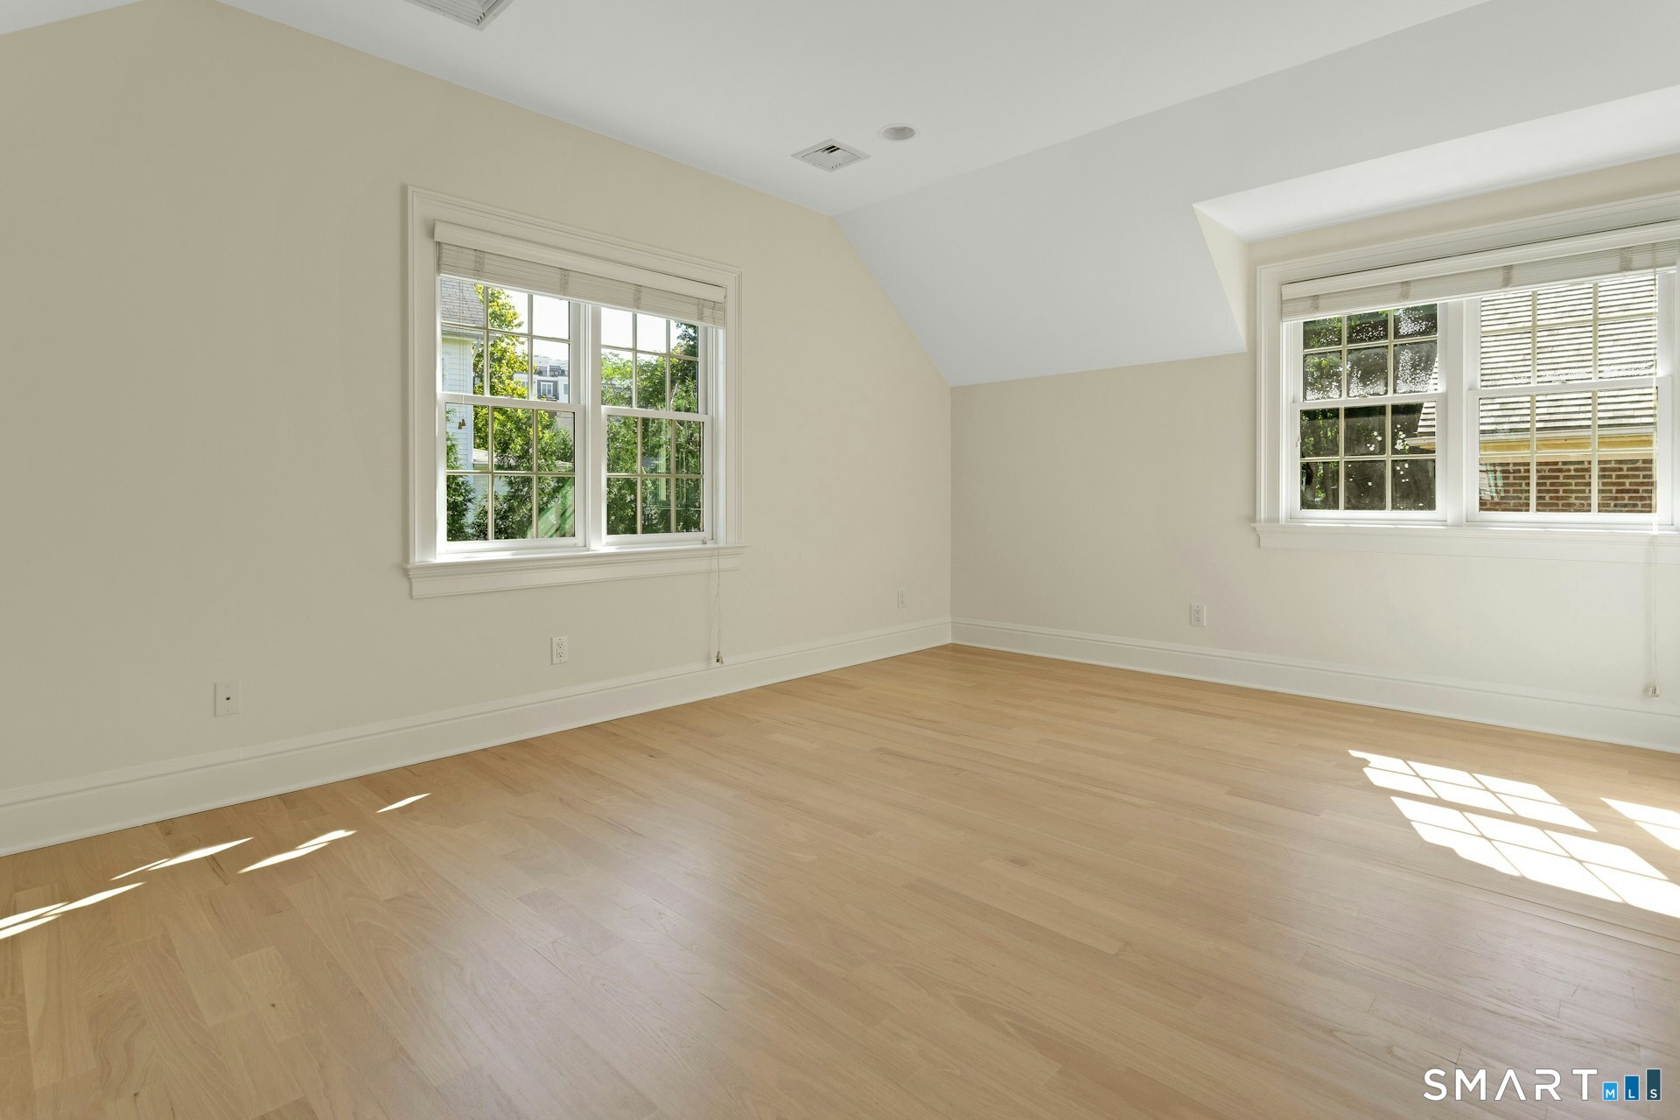
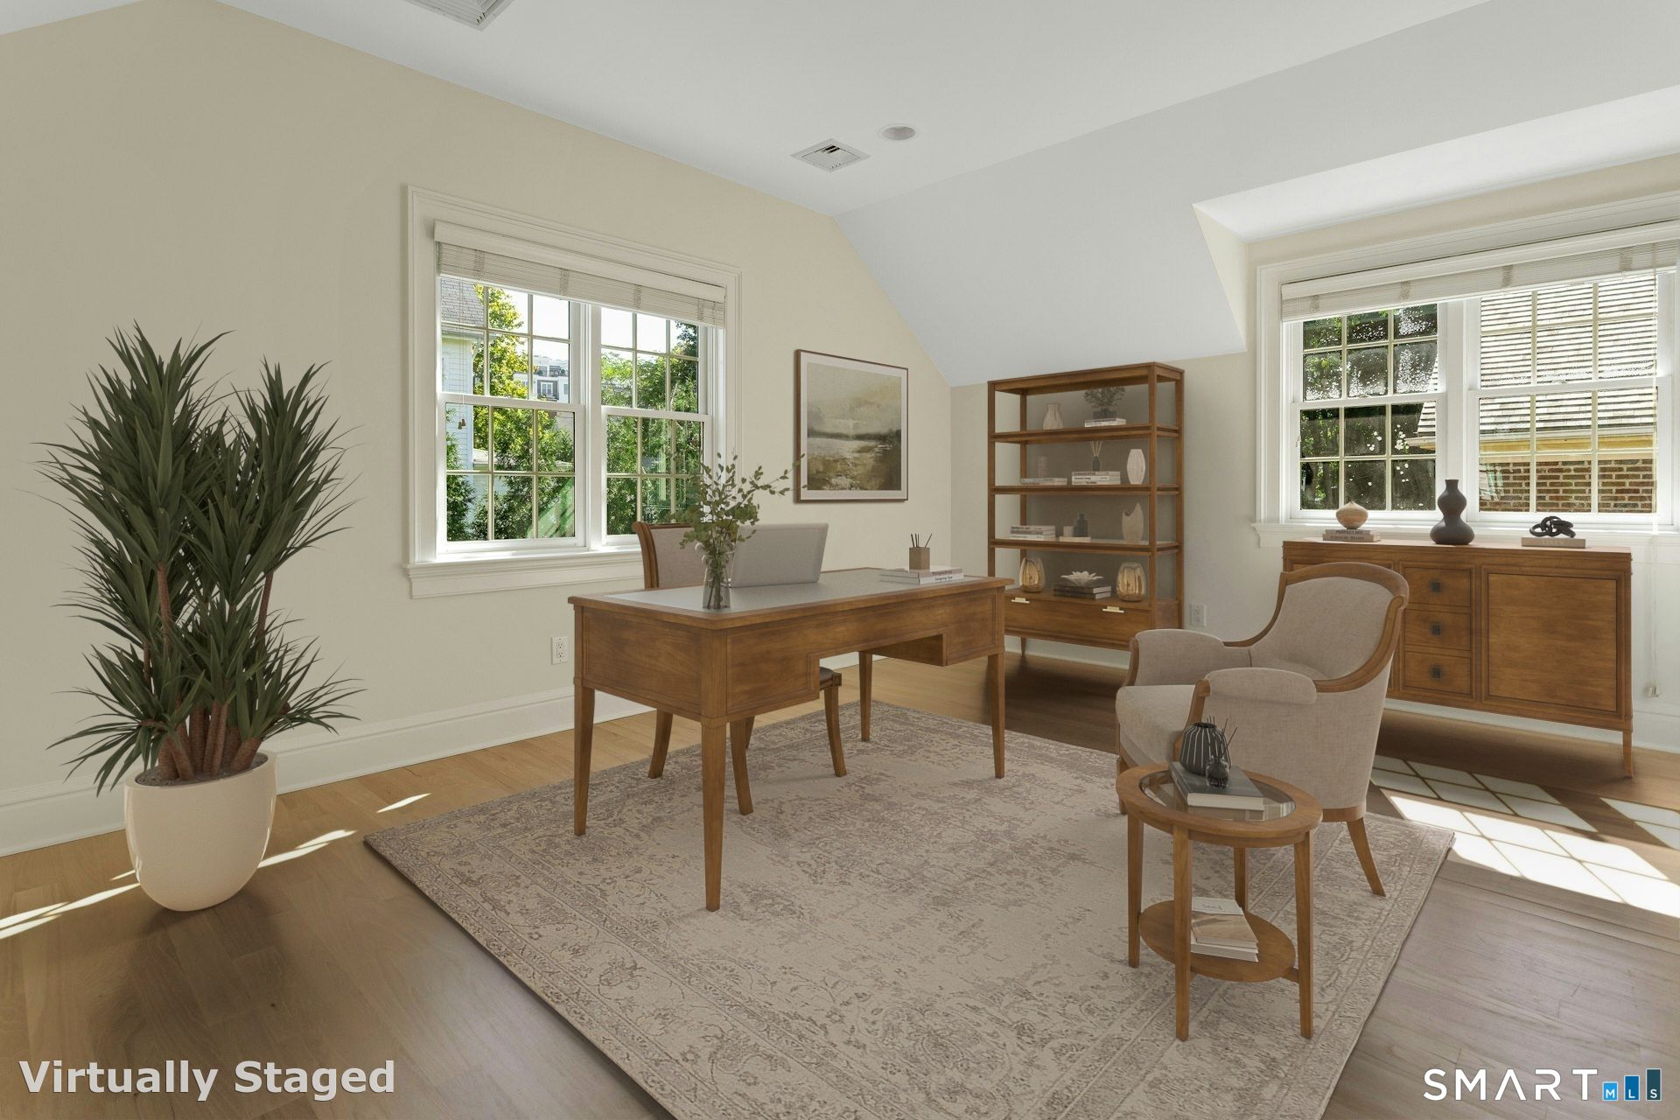
  • Office (Upper Level) 9 ft+ Ceilings, Hardwood Floor
  • Bedroom (Upper Level) 9 ft+ Ceilings, Walk-In Closet, Hardwood Floor
  • Living Room (Main Level) 9 ft+ Ceilings, Hardwood Floor
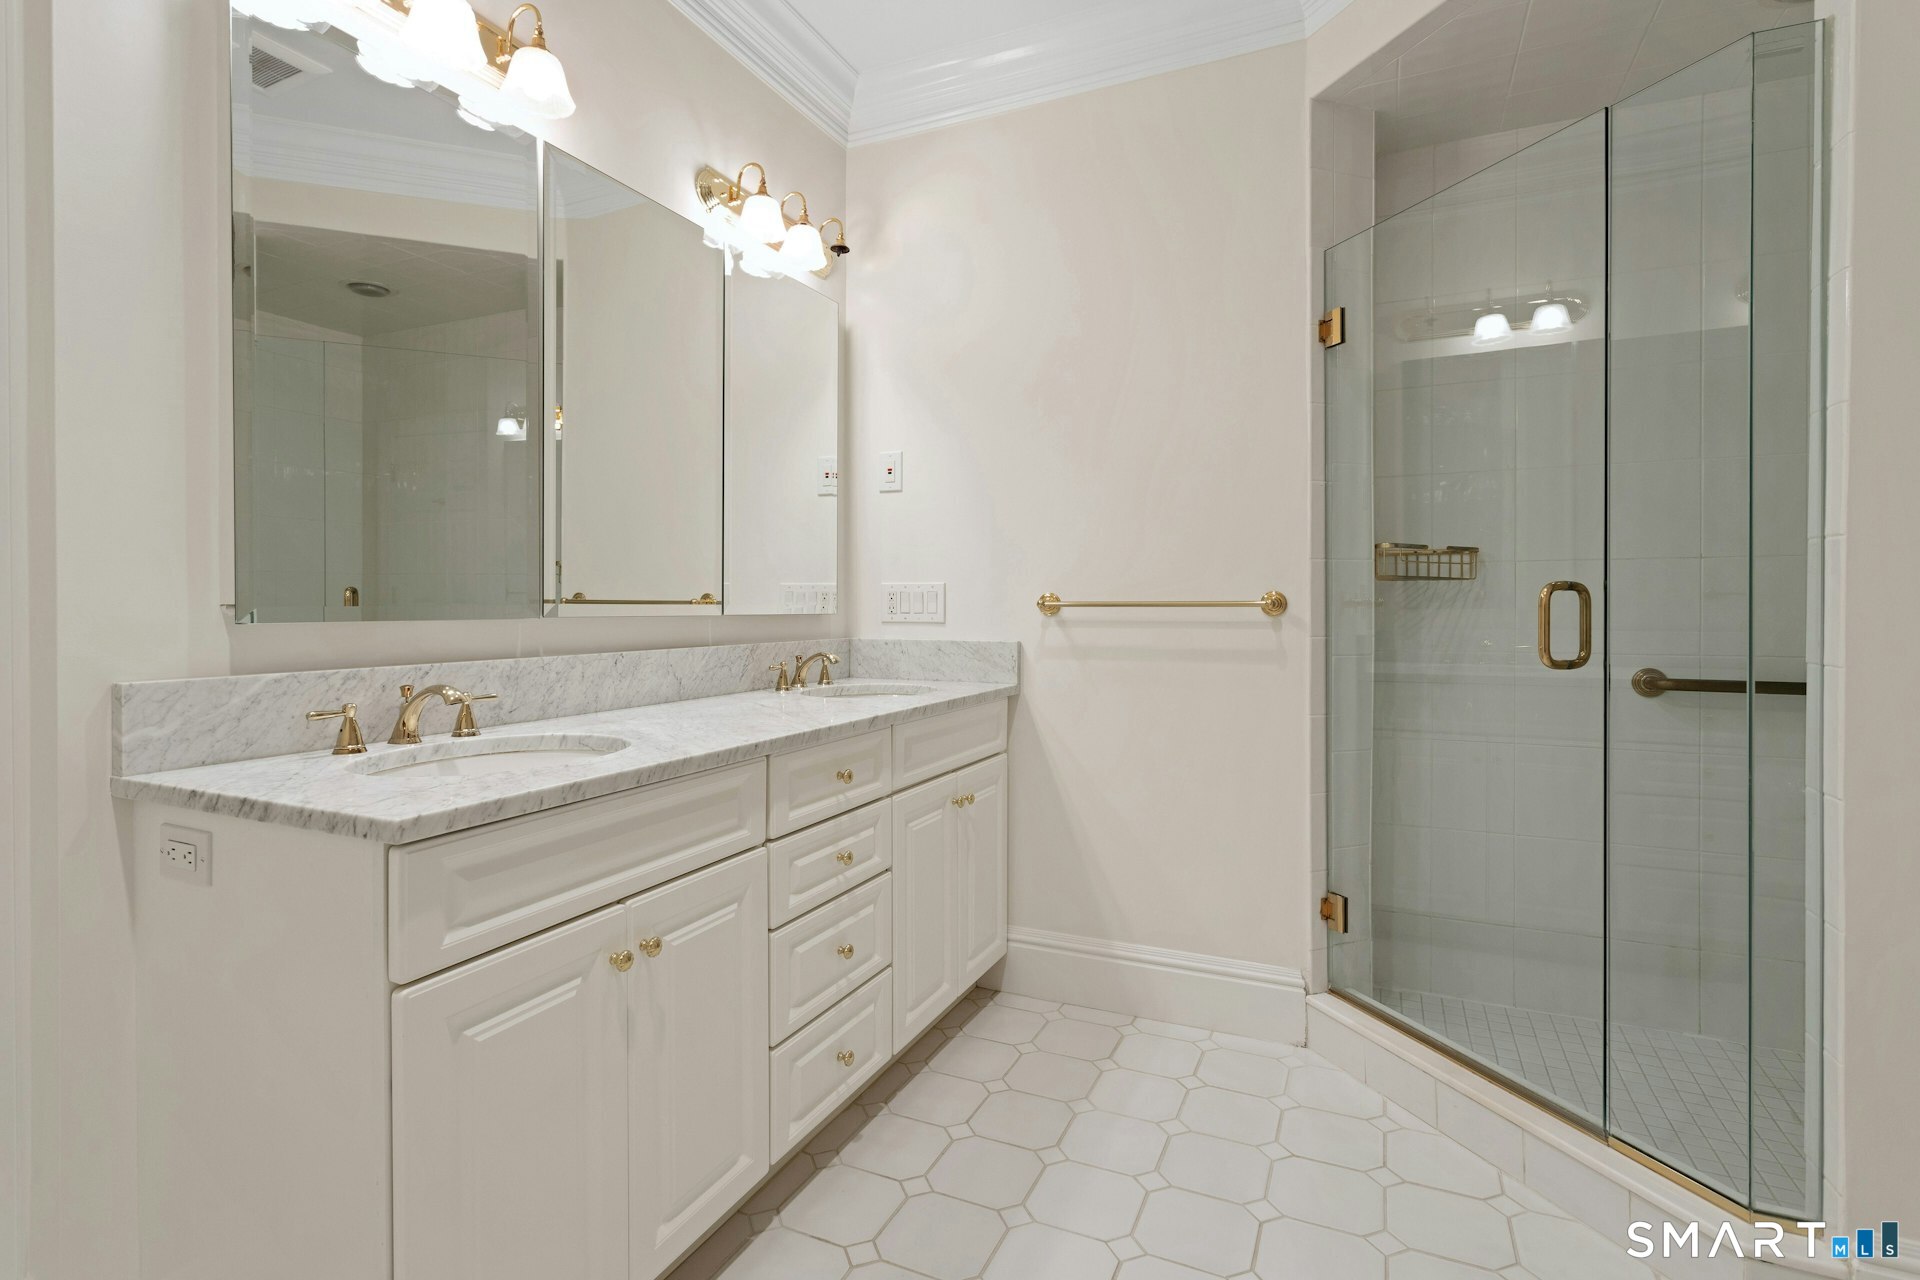
  • Primary Bedroom (Upper Level) 9 ft+ Ceilings, Dressing Room, Full Bath, Walk-In Closet
  • Dining Room (Main Level) 9 ft+ Ceilings, Hardwood Floor
  • Family Room (Main Level) 9 ft+ Ceilings, Built-Ins, Fireplace, French Doors, Hardwood Floor
  • Kitchen (Main Level) 9 ft+ Ceilings, French Doors, Island, Hardwood Floor
  • Other Rooms Foyer

Home Features

Heating

  • Fireplaces: 1
  • Heating: hot air, zoned
  • Heat fuel type: oil
  • Fuel tank: in basement

Cooling

  • Central air

Interior Features

  • Auto garage door opener
  • Elevator
  • Open floor plan
  • Security system

Appliances

  • Gas range
  • Wall oven
  • Refrigerator
  • Dishwasher
  • Washer
  • Dryer

Attic

  • Pull-down stairs

Basement

  • Full
  • Partially finished

Laundry

  • Main level

Exterior Features

  • Gutters
  • French doors
  • Patio

Property Details

Parking

  • Garage spaces: 2
  • Attached garage

Lot Details

  • Corner lot
  • Flood zone: Yes

Utilities

  • Water: public water connected
  • Sewage: pub. sewer connected
  • Sewage fee: $ 480 per year

Near-by Amenities

  • Library
  • Paddle tennis
  • Park
  • Public transportation

HOA Fee

  • $ 4,300 quarterly

Construction Details

Style
townhouse

Construction year
2001

Exterior Siding
brick


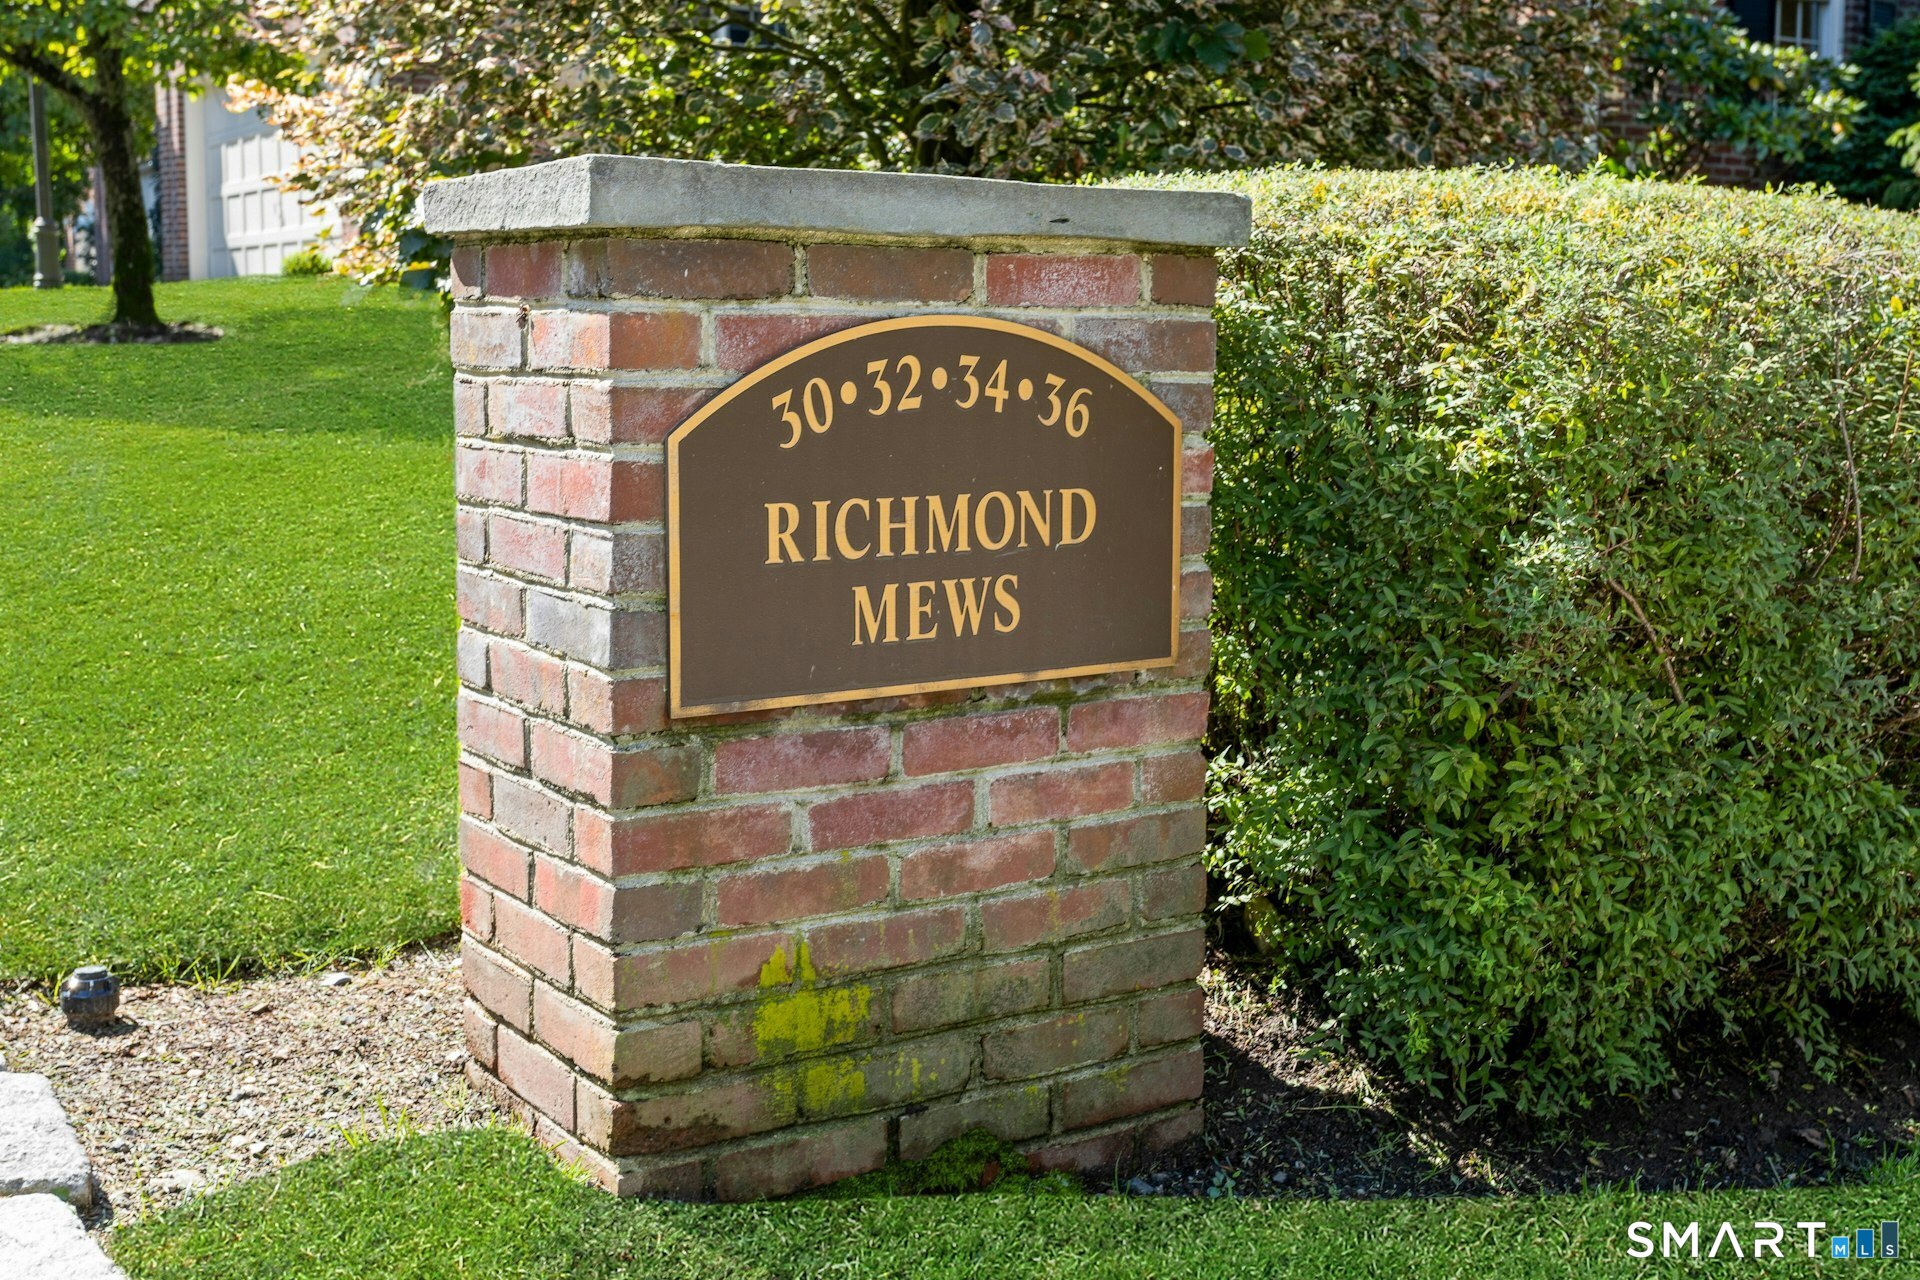
- Condo Complex - Richmond Mews

Unit types
townhouse

Bedrooms
3 beds

Year built
2001

1 home for sale / $2.80M med. price
read more

Area & Town

This home is located in Town Center neighborhood, in the town of New Canaan.

Finance & Listing Info

Status Active
Listing date September 09, 2026
List price $ 2,795,000
Current price $ 2,795,000
Tax amount $ 19,013
Tax year july 2026-june 2027
MLS ID #24204690
List Agent Lynne Somerville
List Office Compass Connecticut, LLC

30 Richmond Hill Road Home Photos

Because we love Fairfield County!

© Copyright 1999 - 2026 Dagny's LLC. - 20 Windy Ridge Place Wilton, CT 06897 - Terms & Conditions