- $548K med. price
- 48 homes for sale

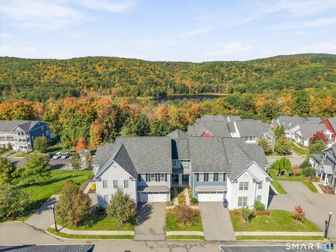
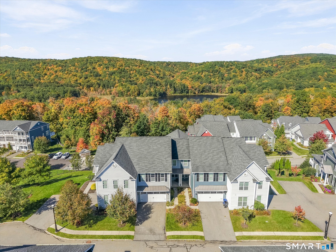
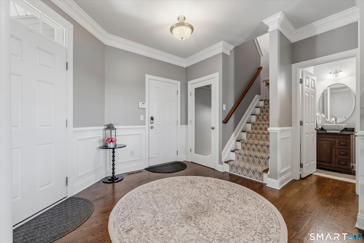
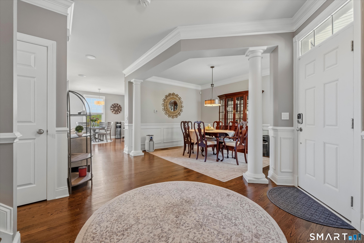
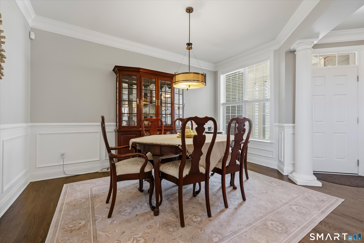
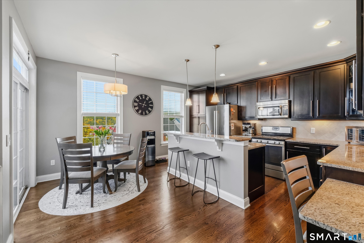
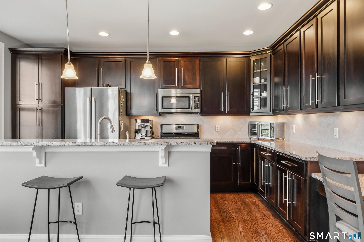
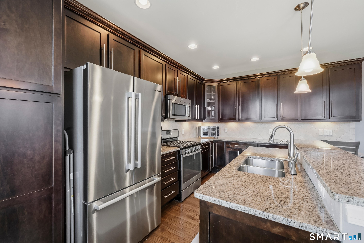
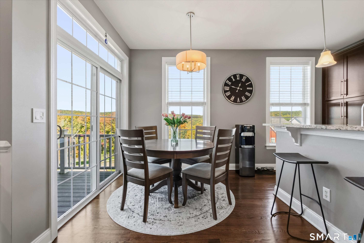
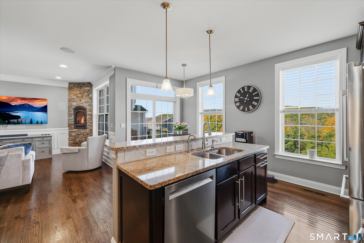
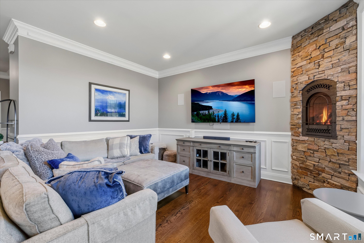
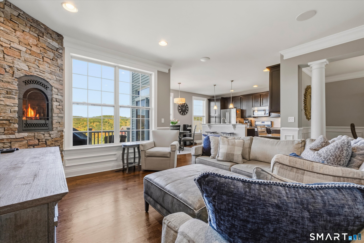
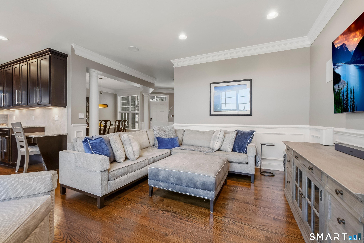
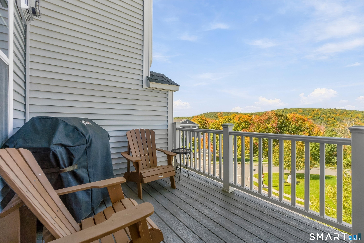
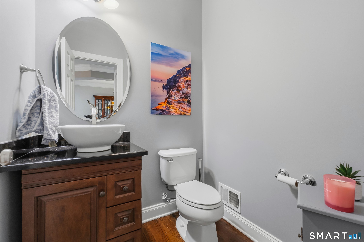
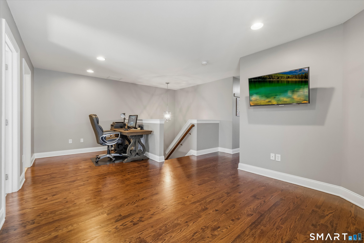
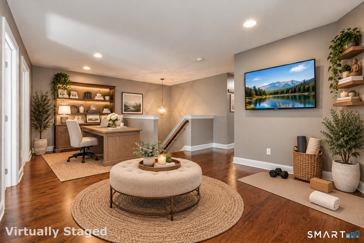
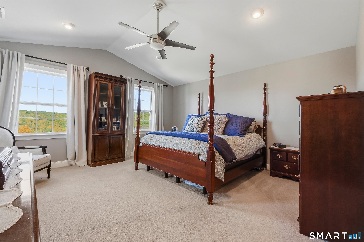
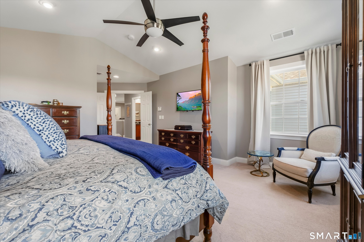
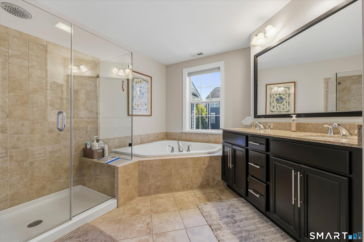
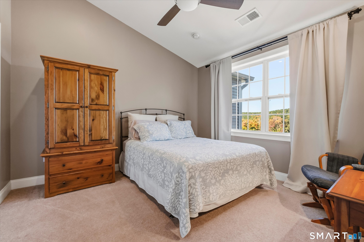
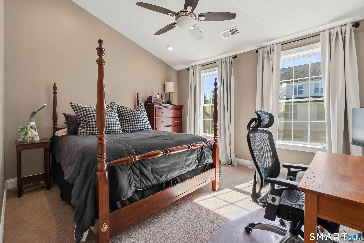
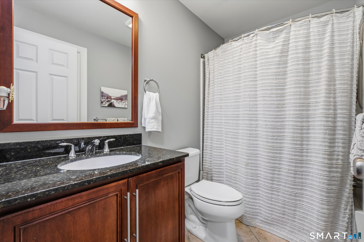
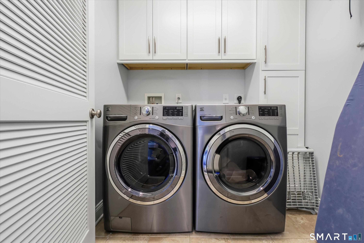
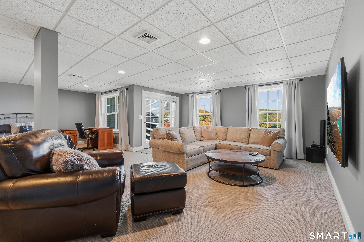
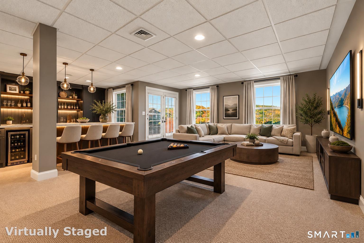
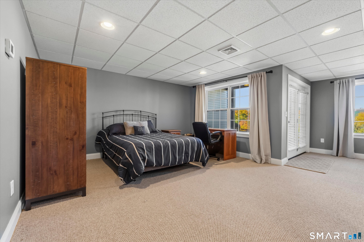
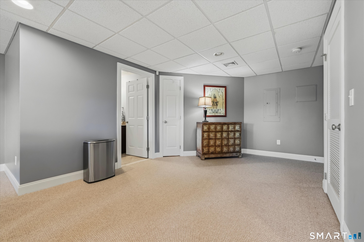
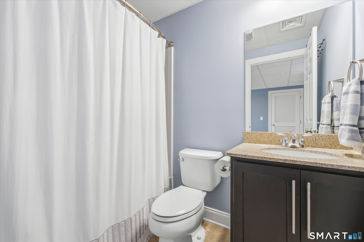
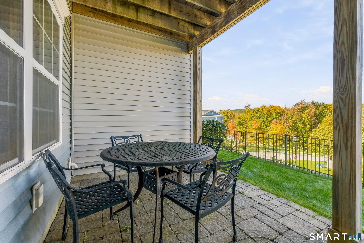
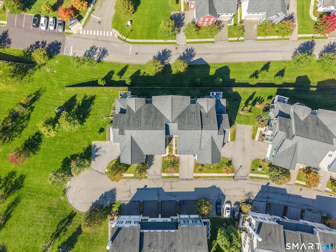
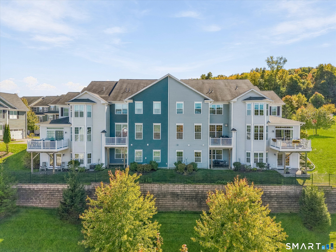
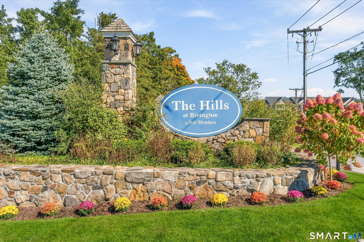
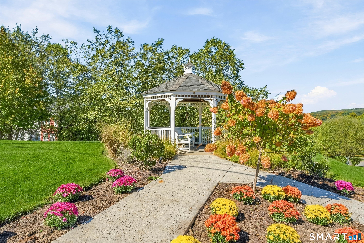
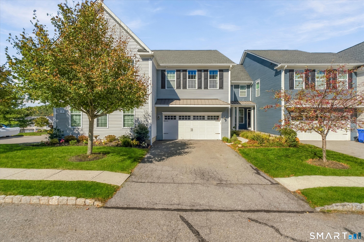
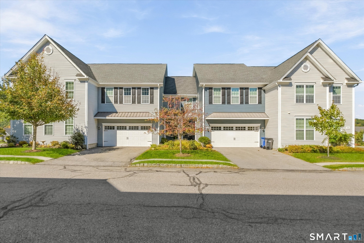
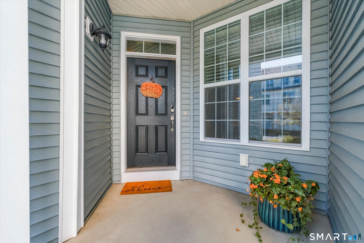
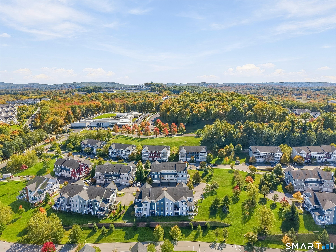
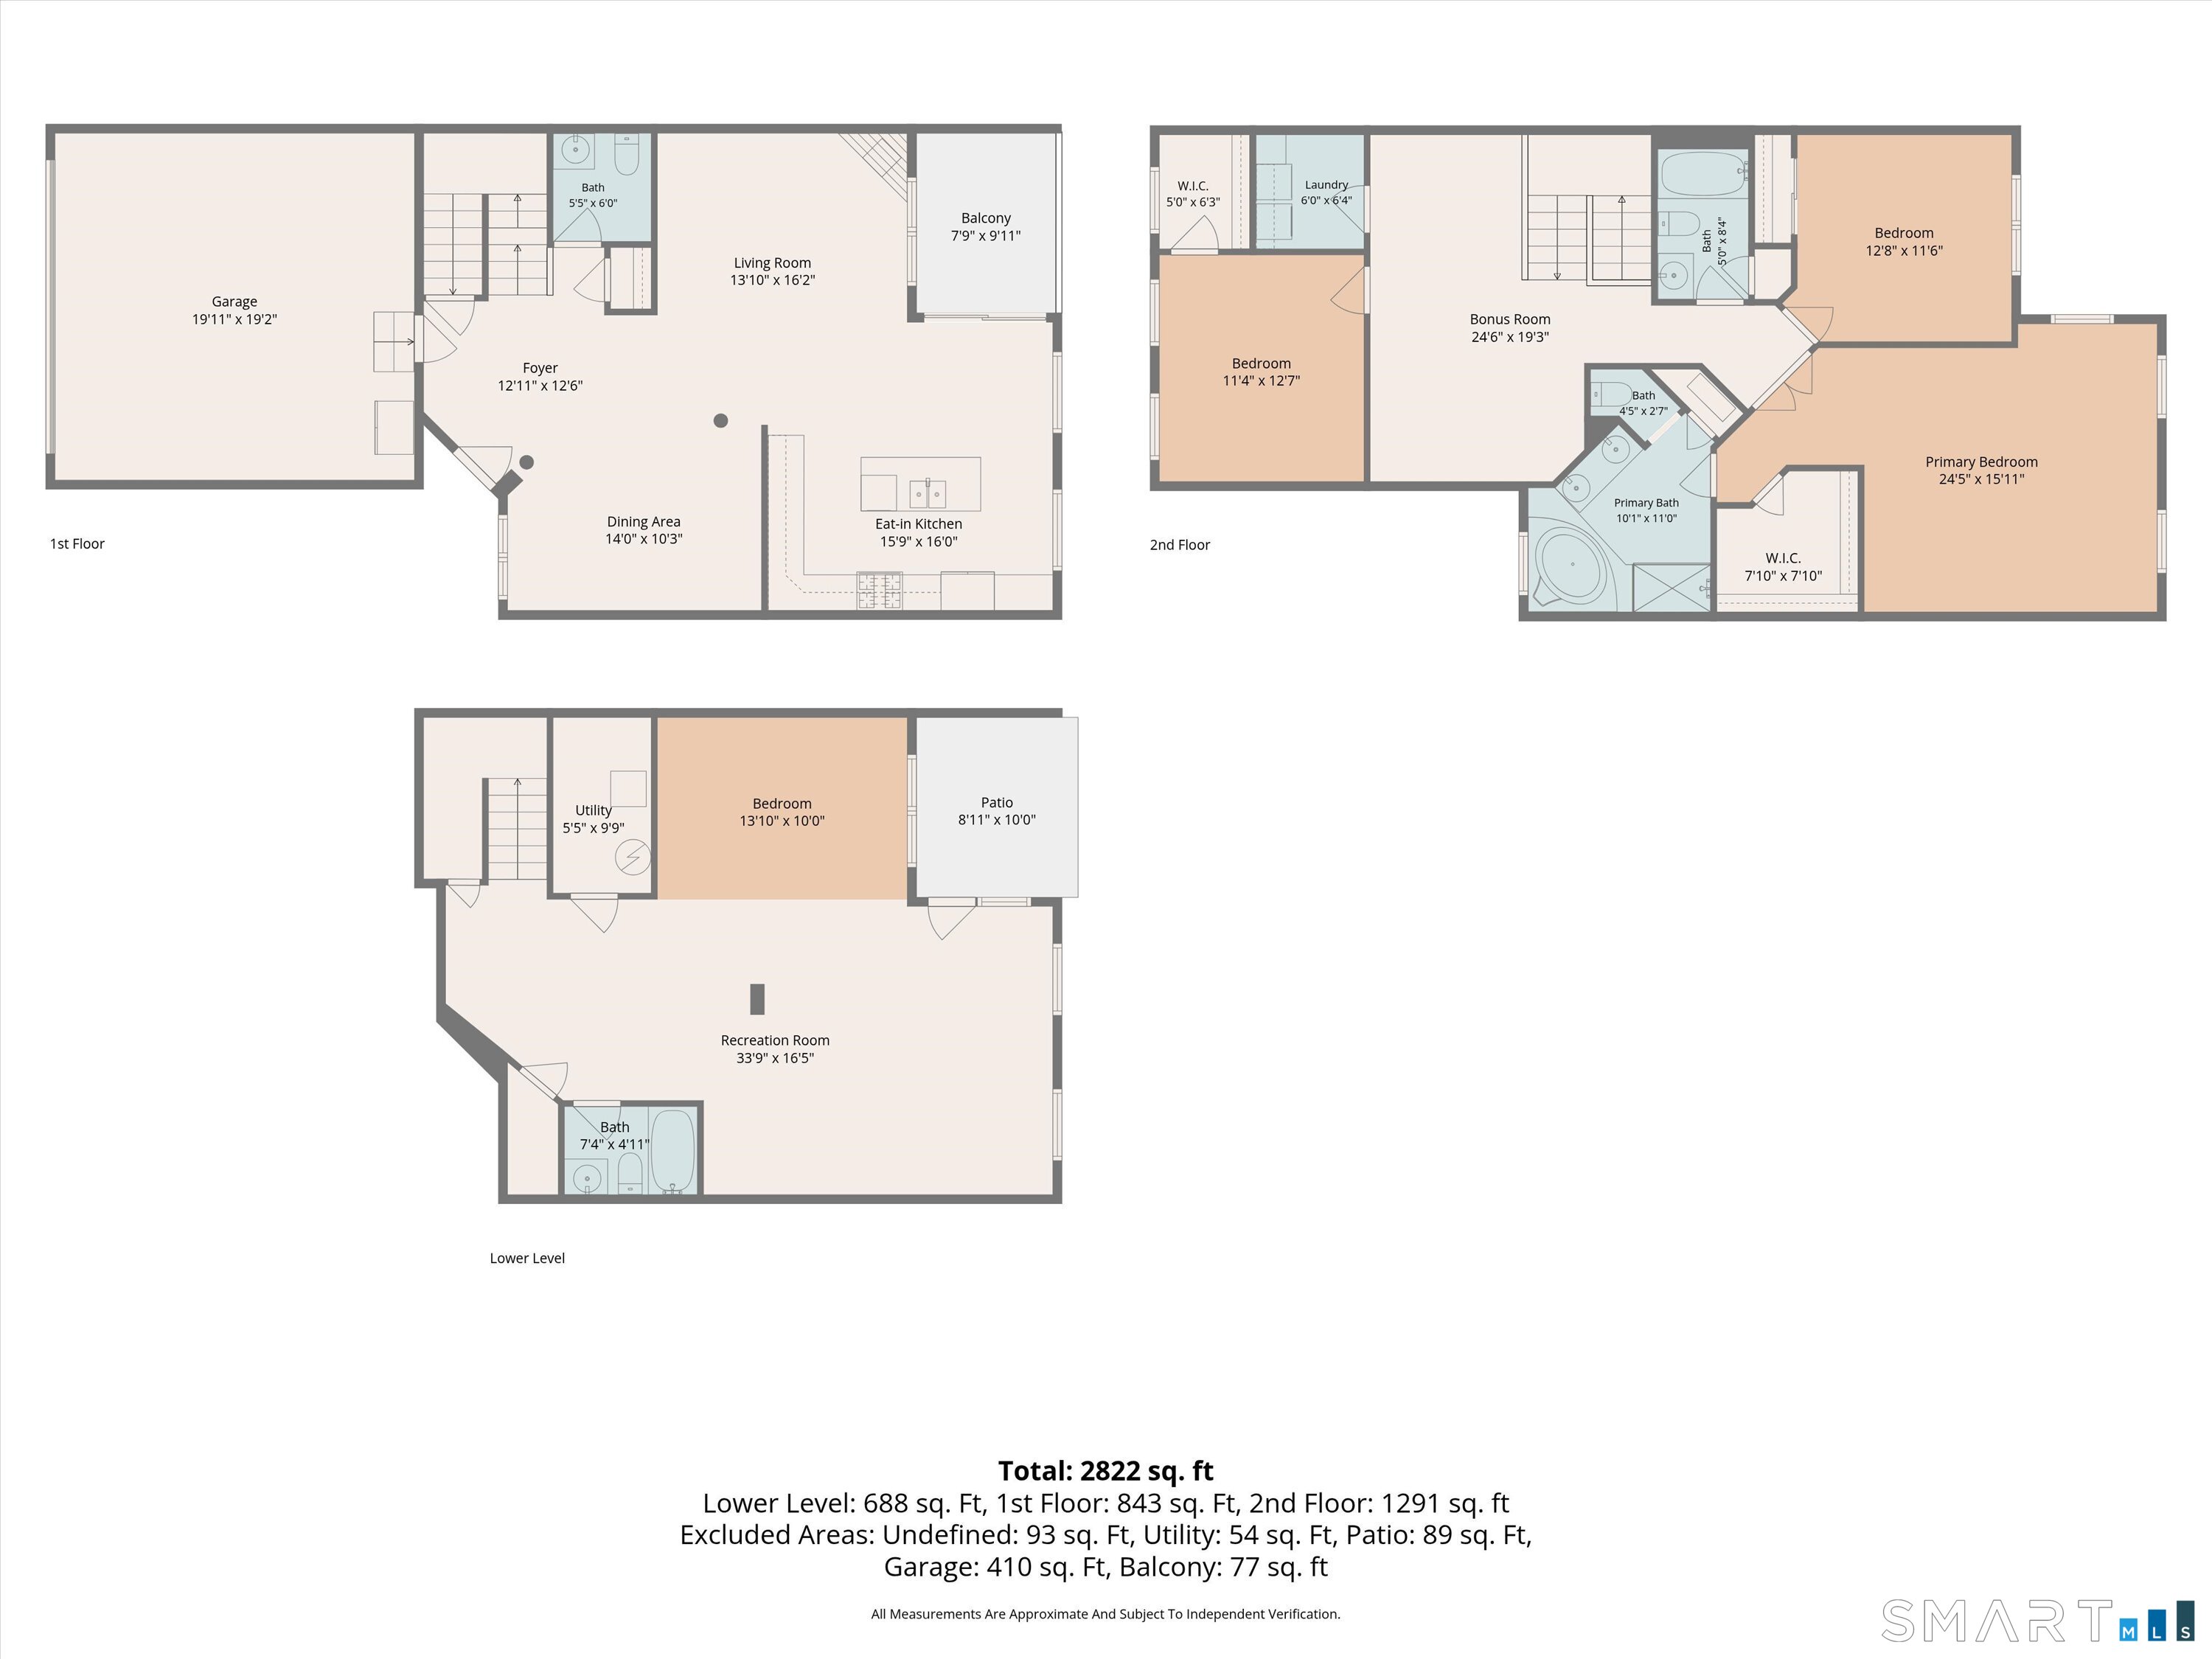
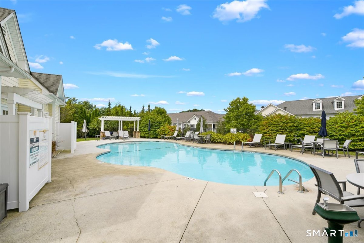
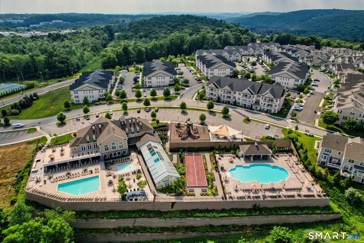
Welcome to 3 Humber Hill Road ideally situated on a quiet cul-de-sac in The Hills at Rivington. Enjoy stunning mountain views & gorgeous sunsets from this beautifully appointed home offering just under 3,000 sq.ft. of living space. Inviting Living Room features a custom stone fireplace creating a warm & welcoming gathering space. Kitchen offers a charming breakfast nook perfectly positioned to take in the views along with slider leading to private deck for an ideal spot to enjoy the scenery. Formal Dining Room is perfect for special occasions & entertaining while a convenient Powder Room & 2-car garage complete the main level. Upstairs, a versatile Bonus Area provides the perfect space for Home Office, Exercise area, Reading Nook or additional Family Room. Spacious Primary Bedroom Suite features walk-in closet & private bath with soaking tub & separate shower. Two additional Bedrooms, Full Bath & convenient Laundry Room complete this level. Finished Lower Level includes over 800 sq. ft. of living space with Full Bath making it ideal for Guest Room, Home Office or expansive Entertainment Room with door out to private patio extending your outdoor living space. Beautiful views, spectacular sunsets, flexible living spaces & peaceful cul-de-sac setting make this home a special opportunity to enjoy all that Rivington has to offer. The Hills neighborhood also enjoys a private pool in addition to main Clubhouse with indoor & outdoor pools, gym, theatre, pickle/tennis & more!

Arts, shopping, business & nature
| Status | Active |
|---|---|
| Listing date | October 08, 2026 |
| List price | $ 774,900 |
| Current price | $ 774,900 |
| Tax amount | $ 10,895 |
| Tax year | july 2026-june 2027 |
| MLS ID | #24212267 |
| List Agent | Barbara Sawin |
| List Office | Houlihan Lawrence |

Because we love Fairfield County!
© Copyright 1999 - 2026 Dagny's LLC. - 20 Windy Ridge Place Wilton, CT 06897 - Terms & Conditions
