27 Maura Ln Unit 27, Danbury, CT, 06810

townhouse condo in Woodland Hills
$ 559,000 For Sale Active Nov 5, 2026
  • 3 beds
  • 4 baths
  • 2,391 sq ft
  • 2004 year built
  • pool house
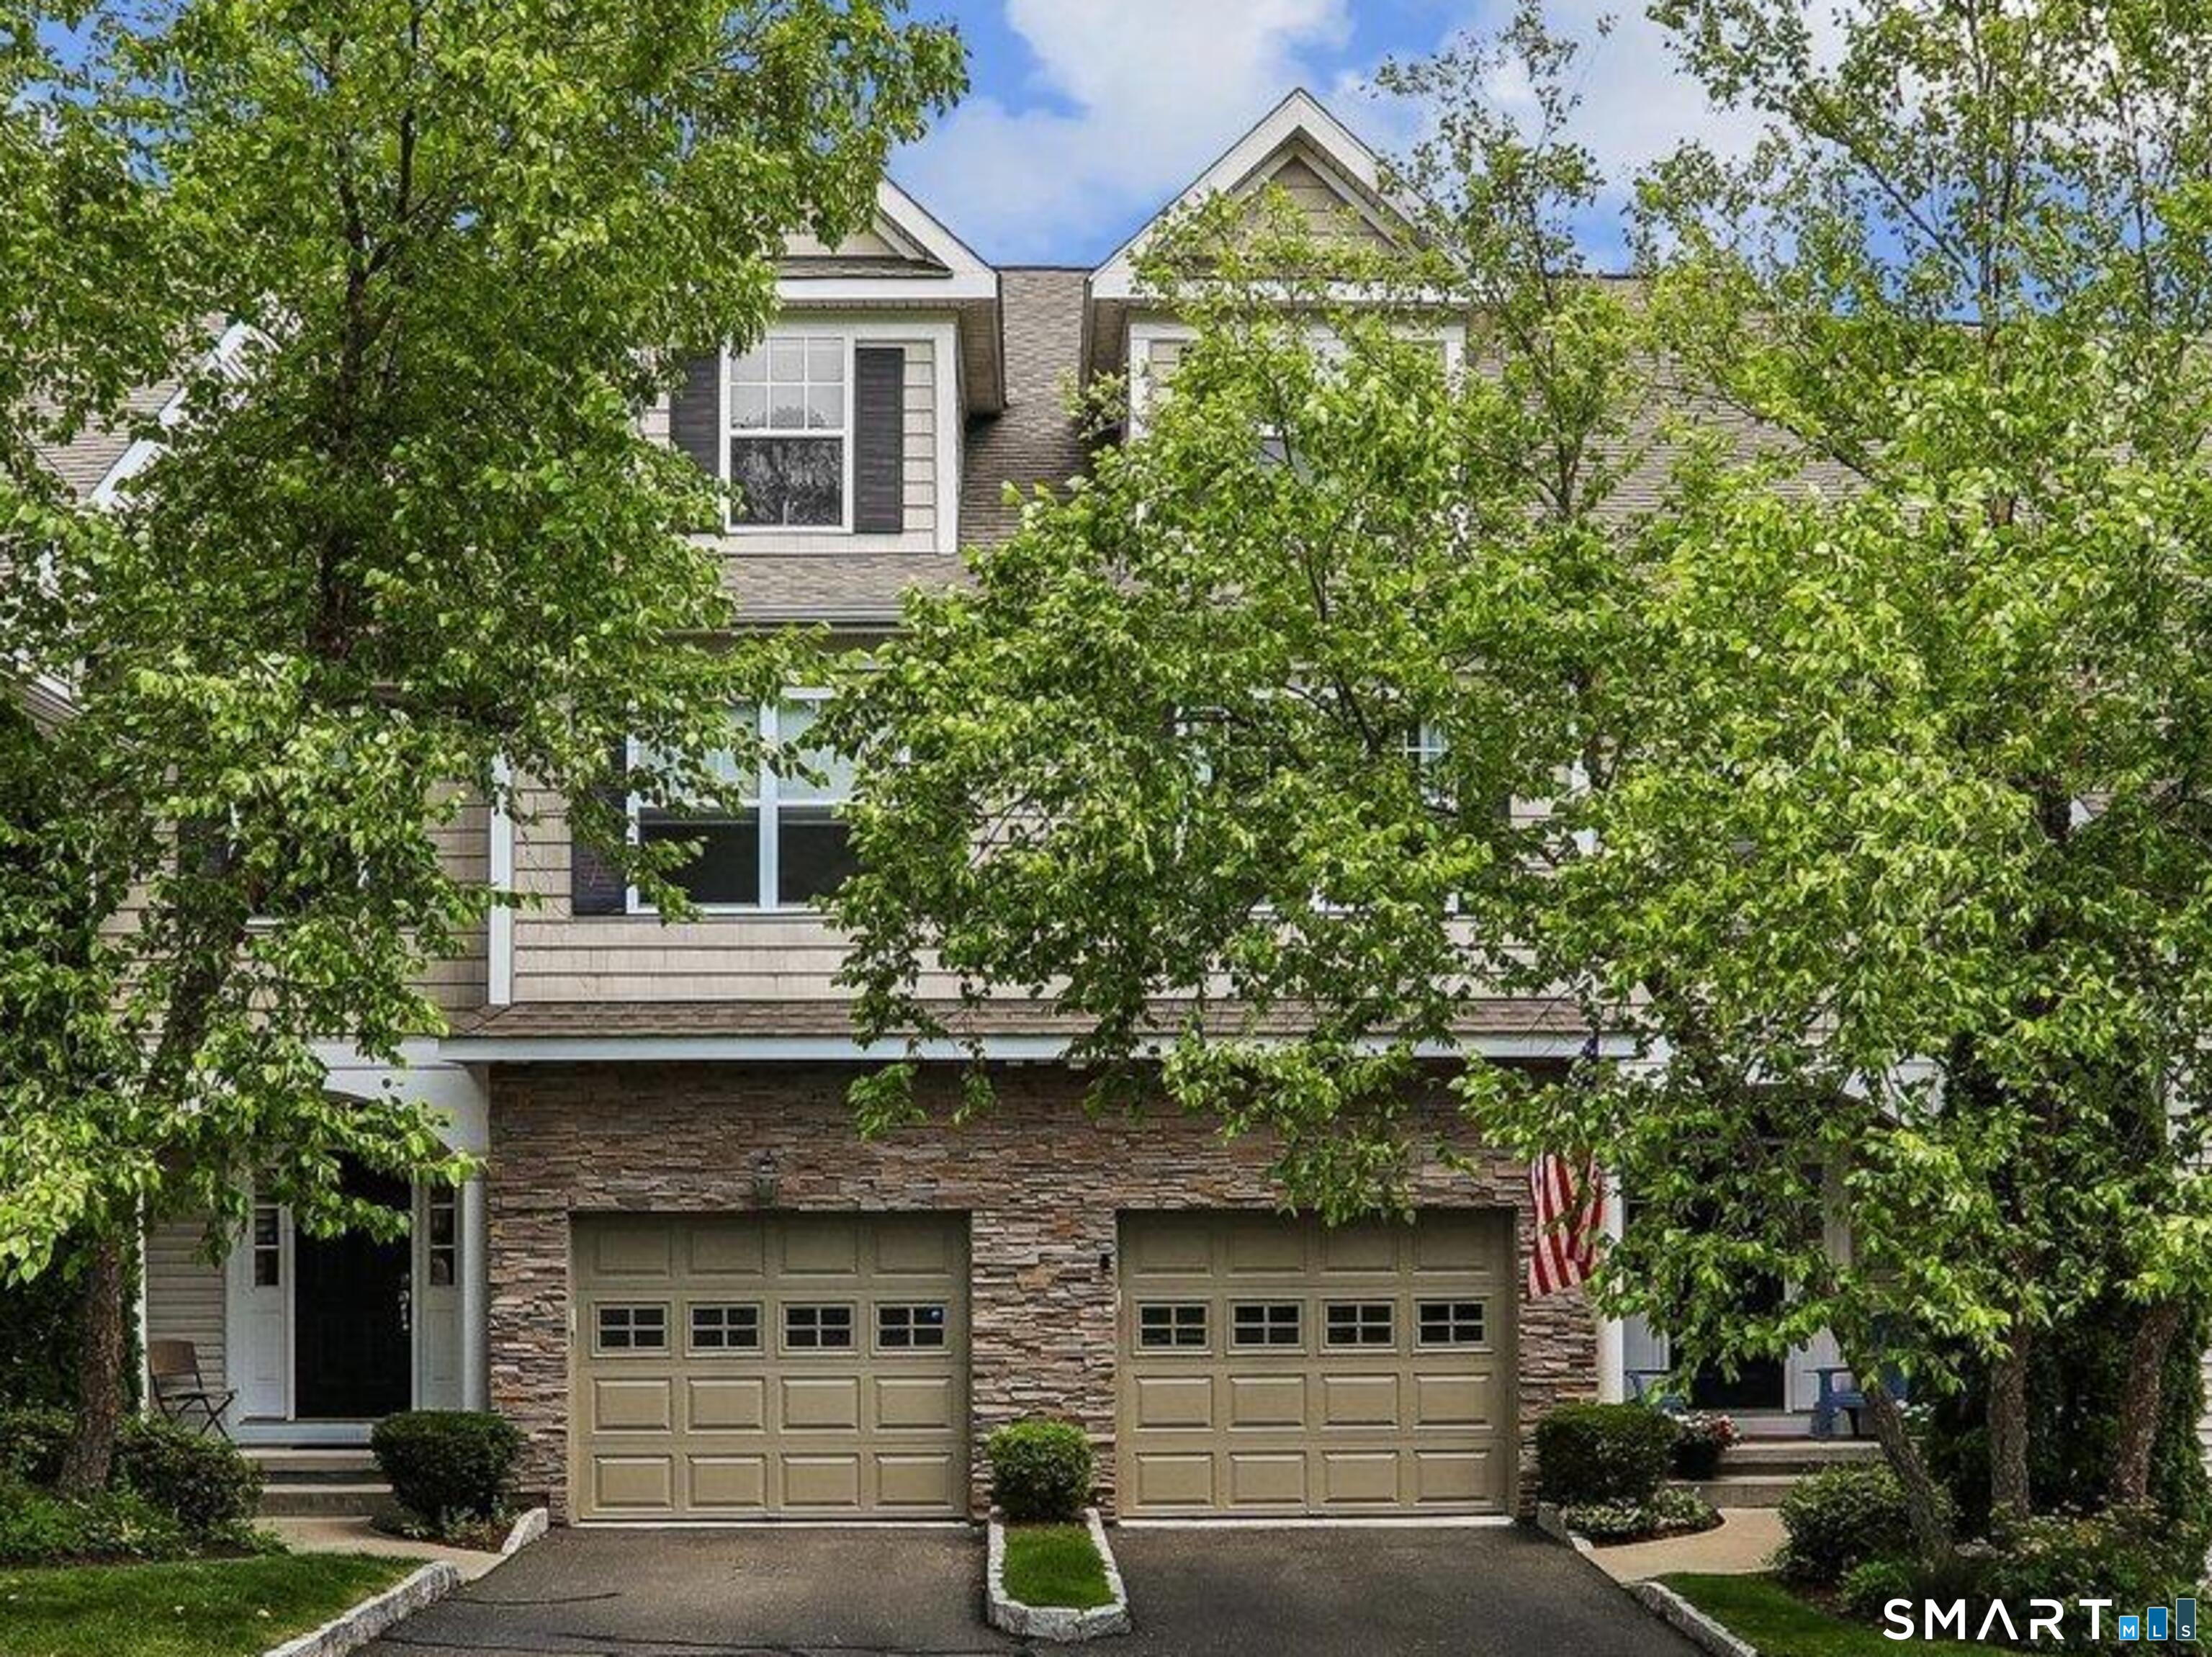
  • 1 car garage

About the Home

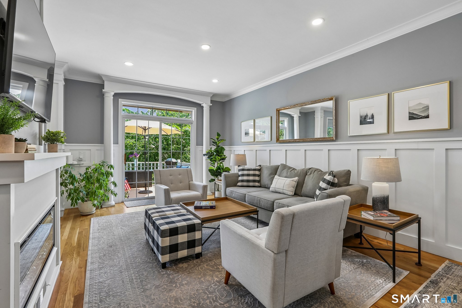
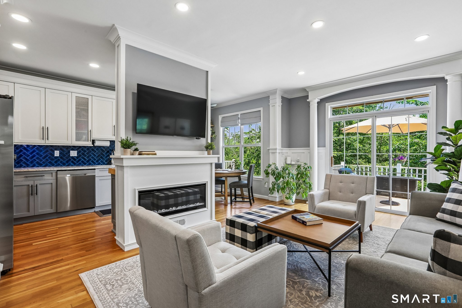
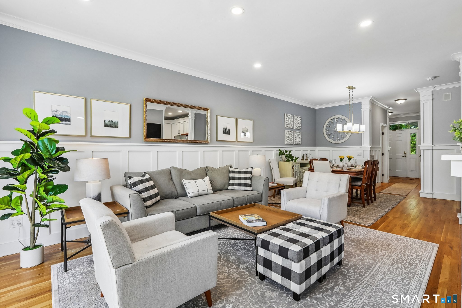
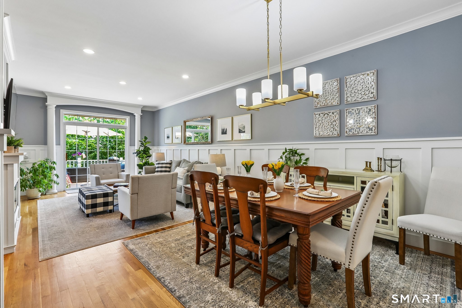
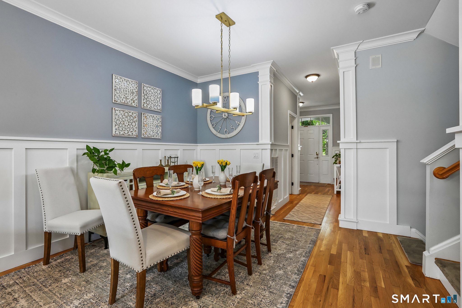
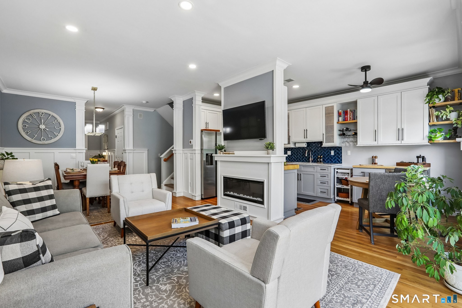
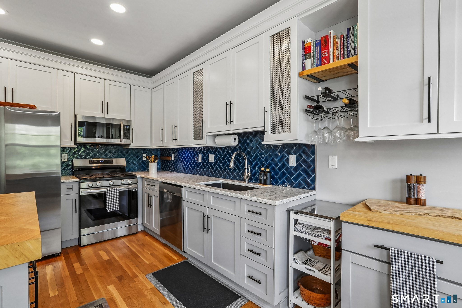
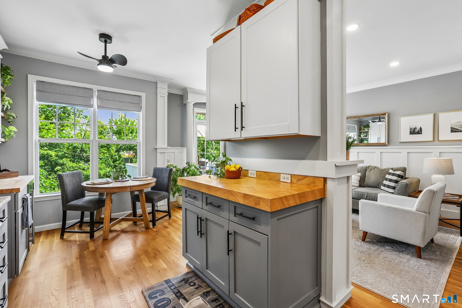
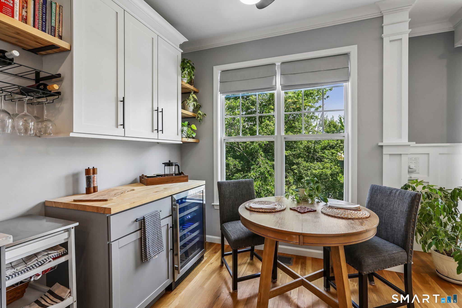
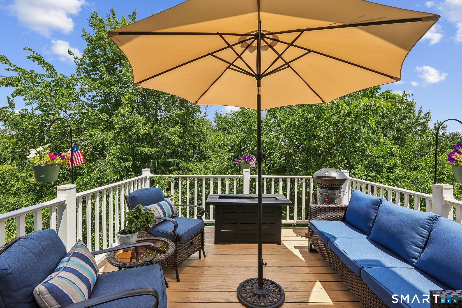
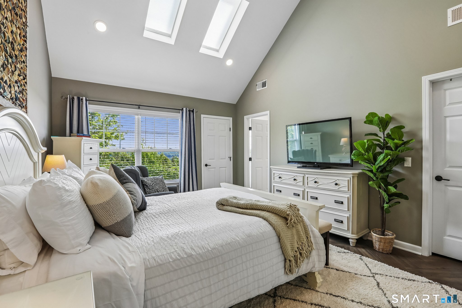
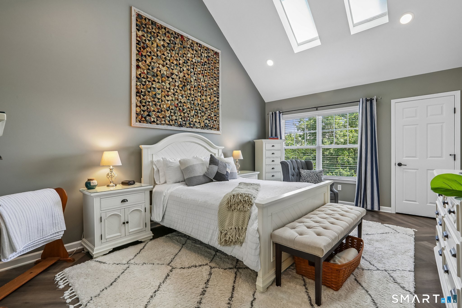
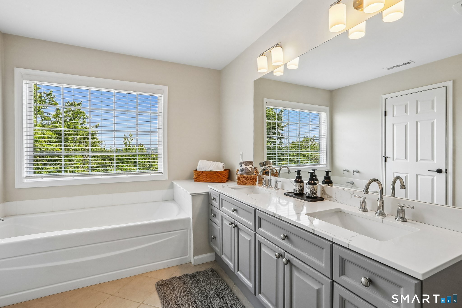
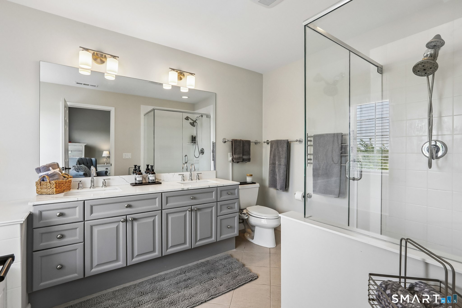
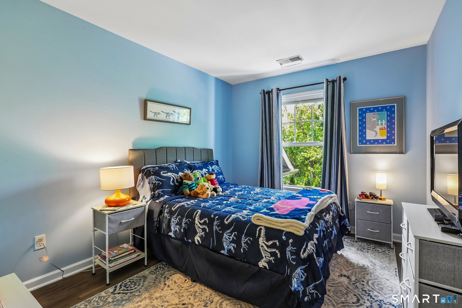
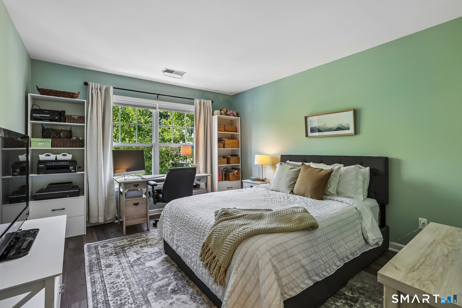
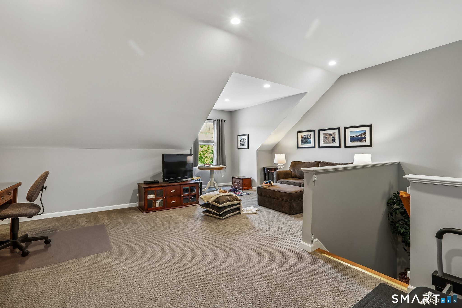
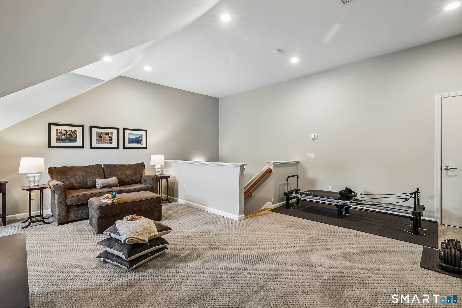
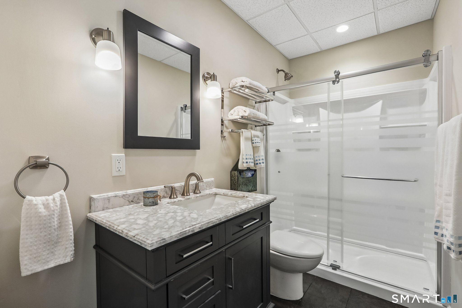
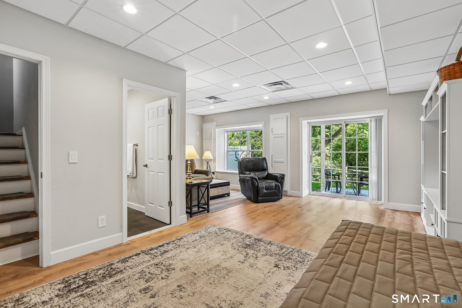
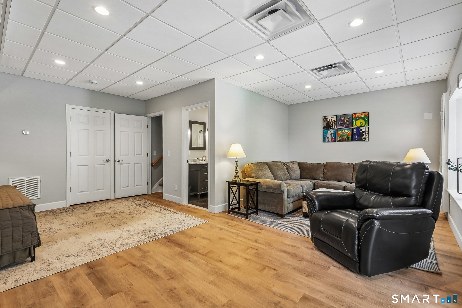
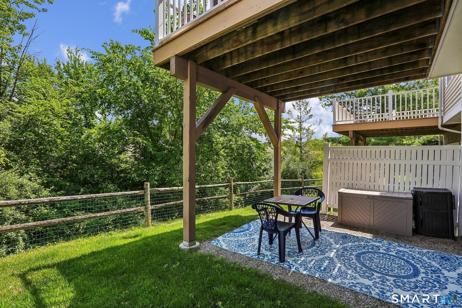
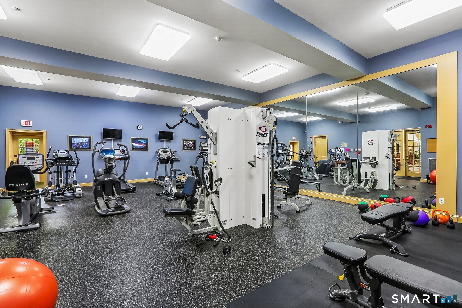
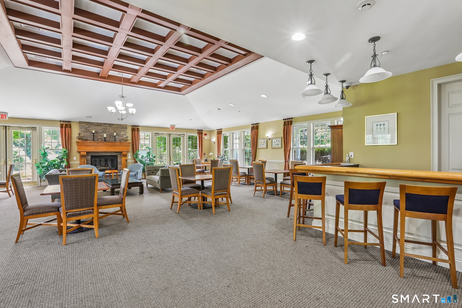
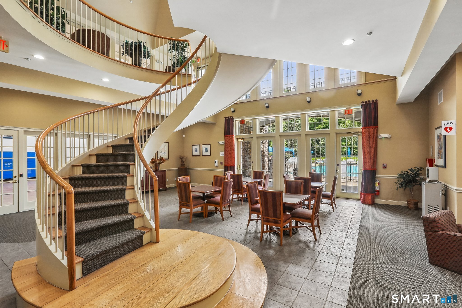
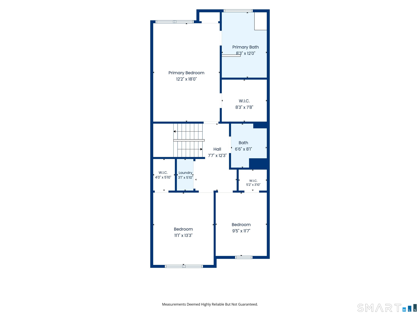
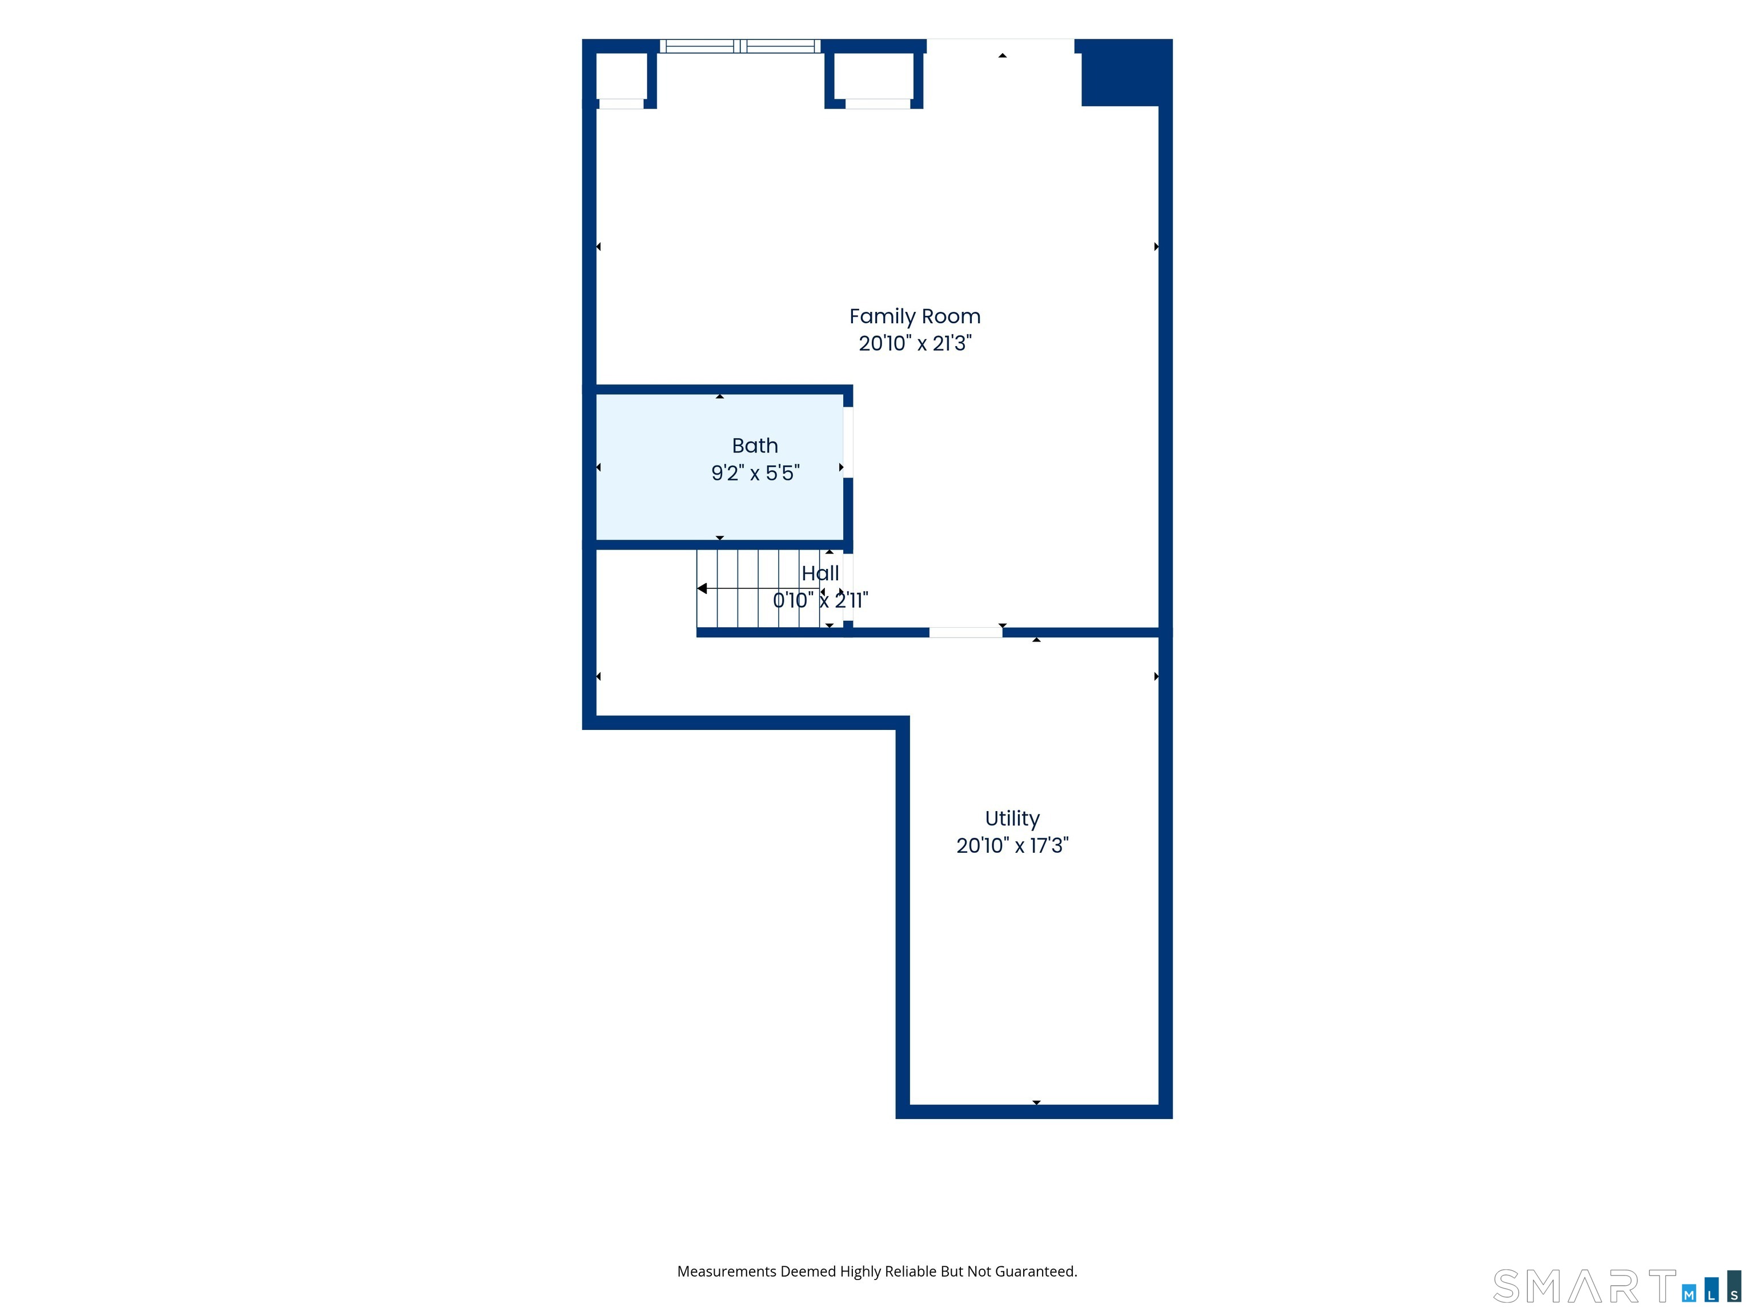
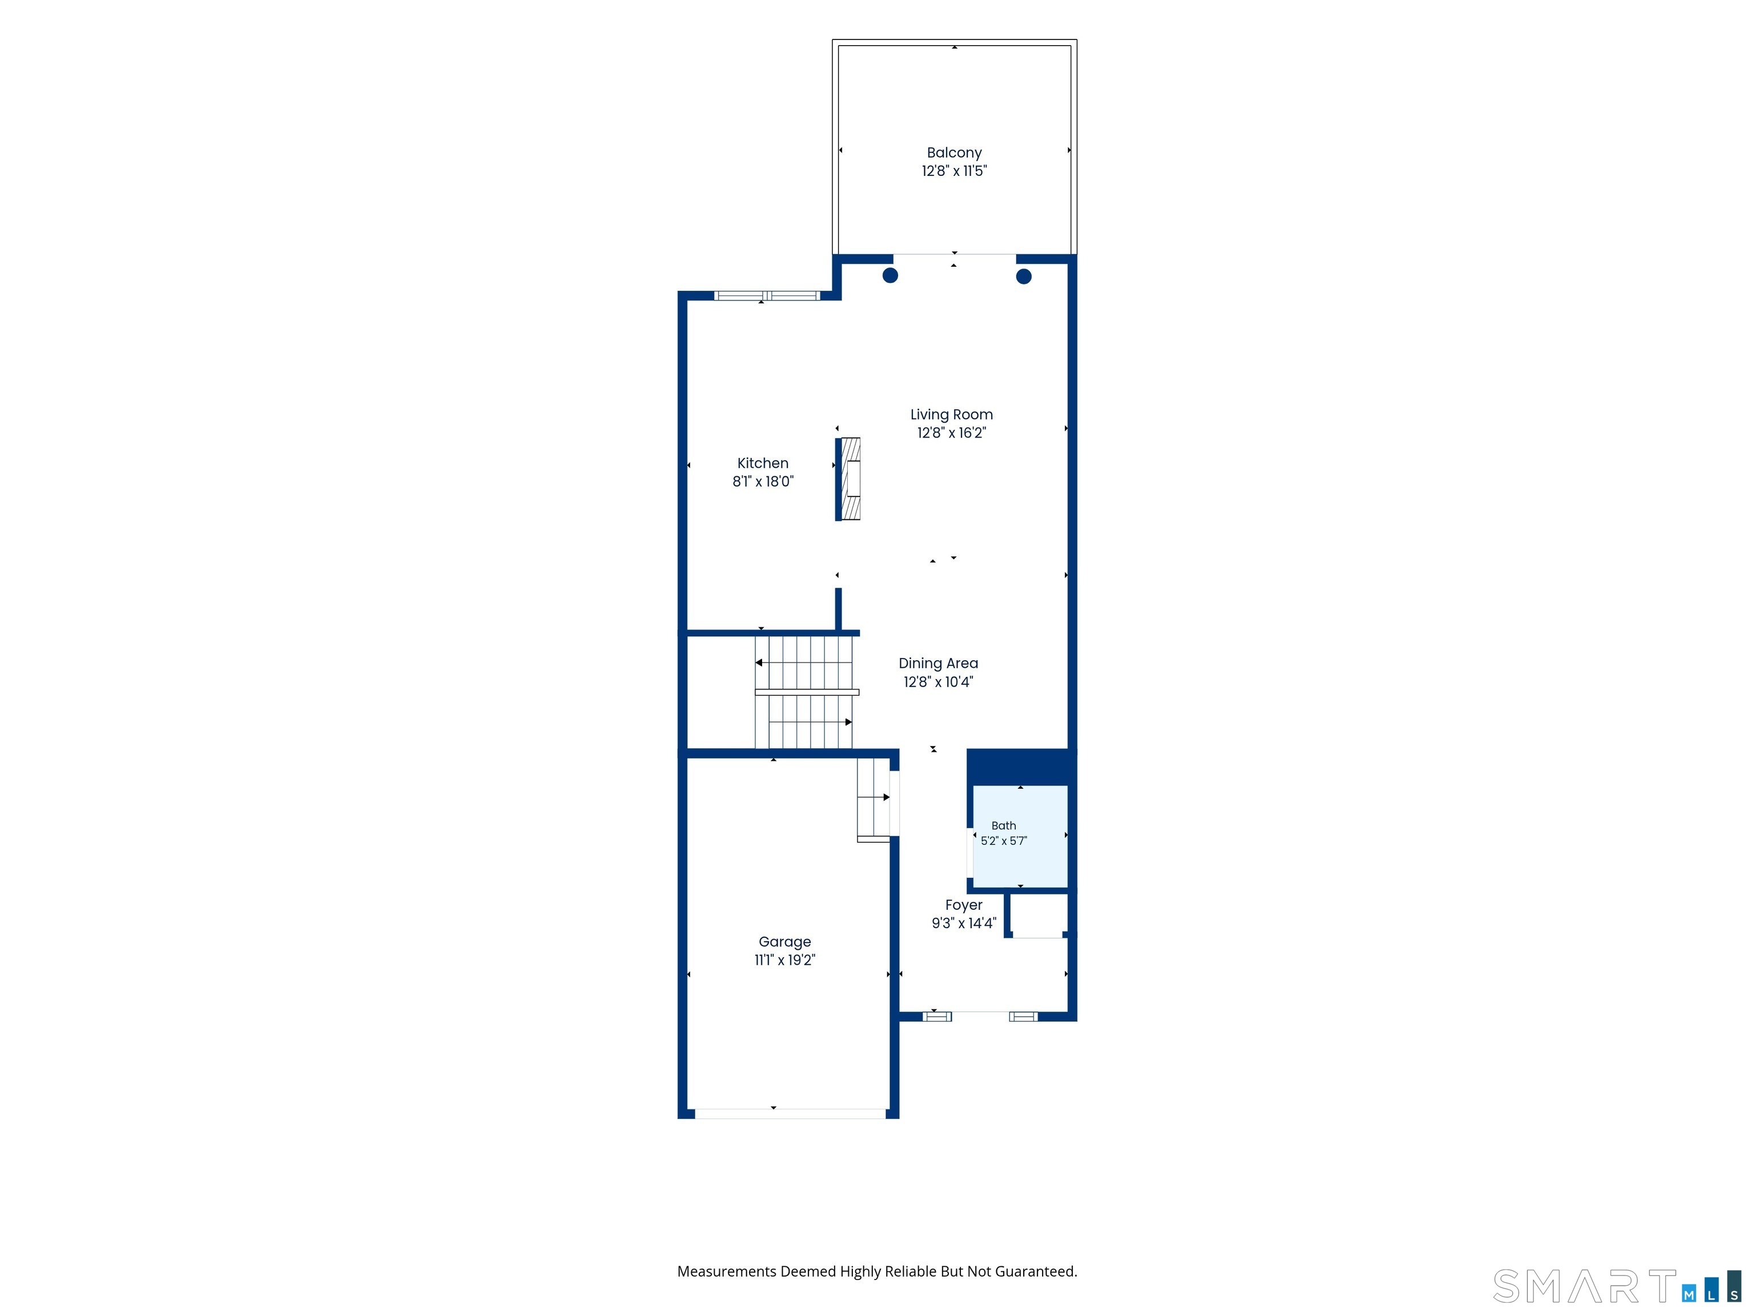
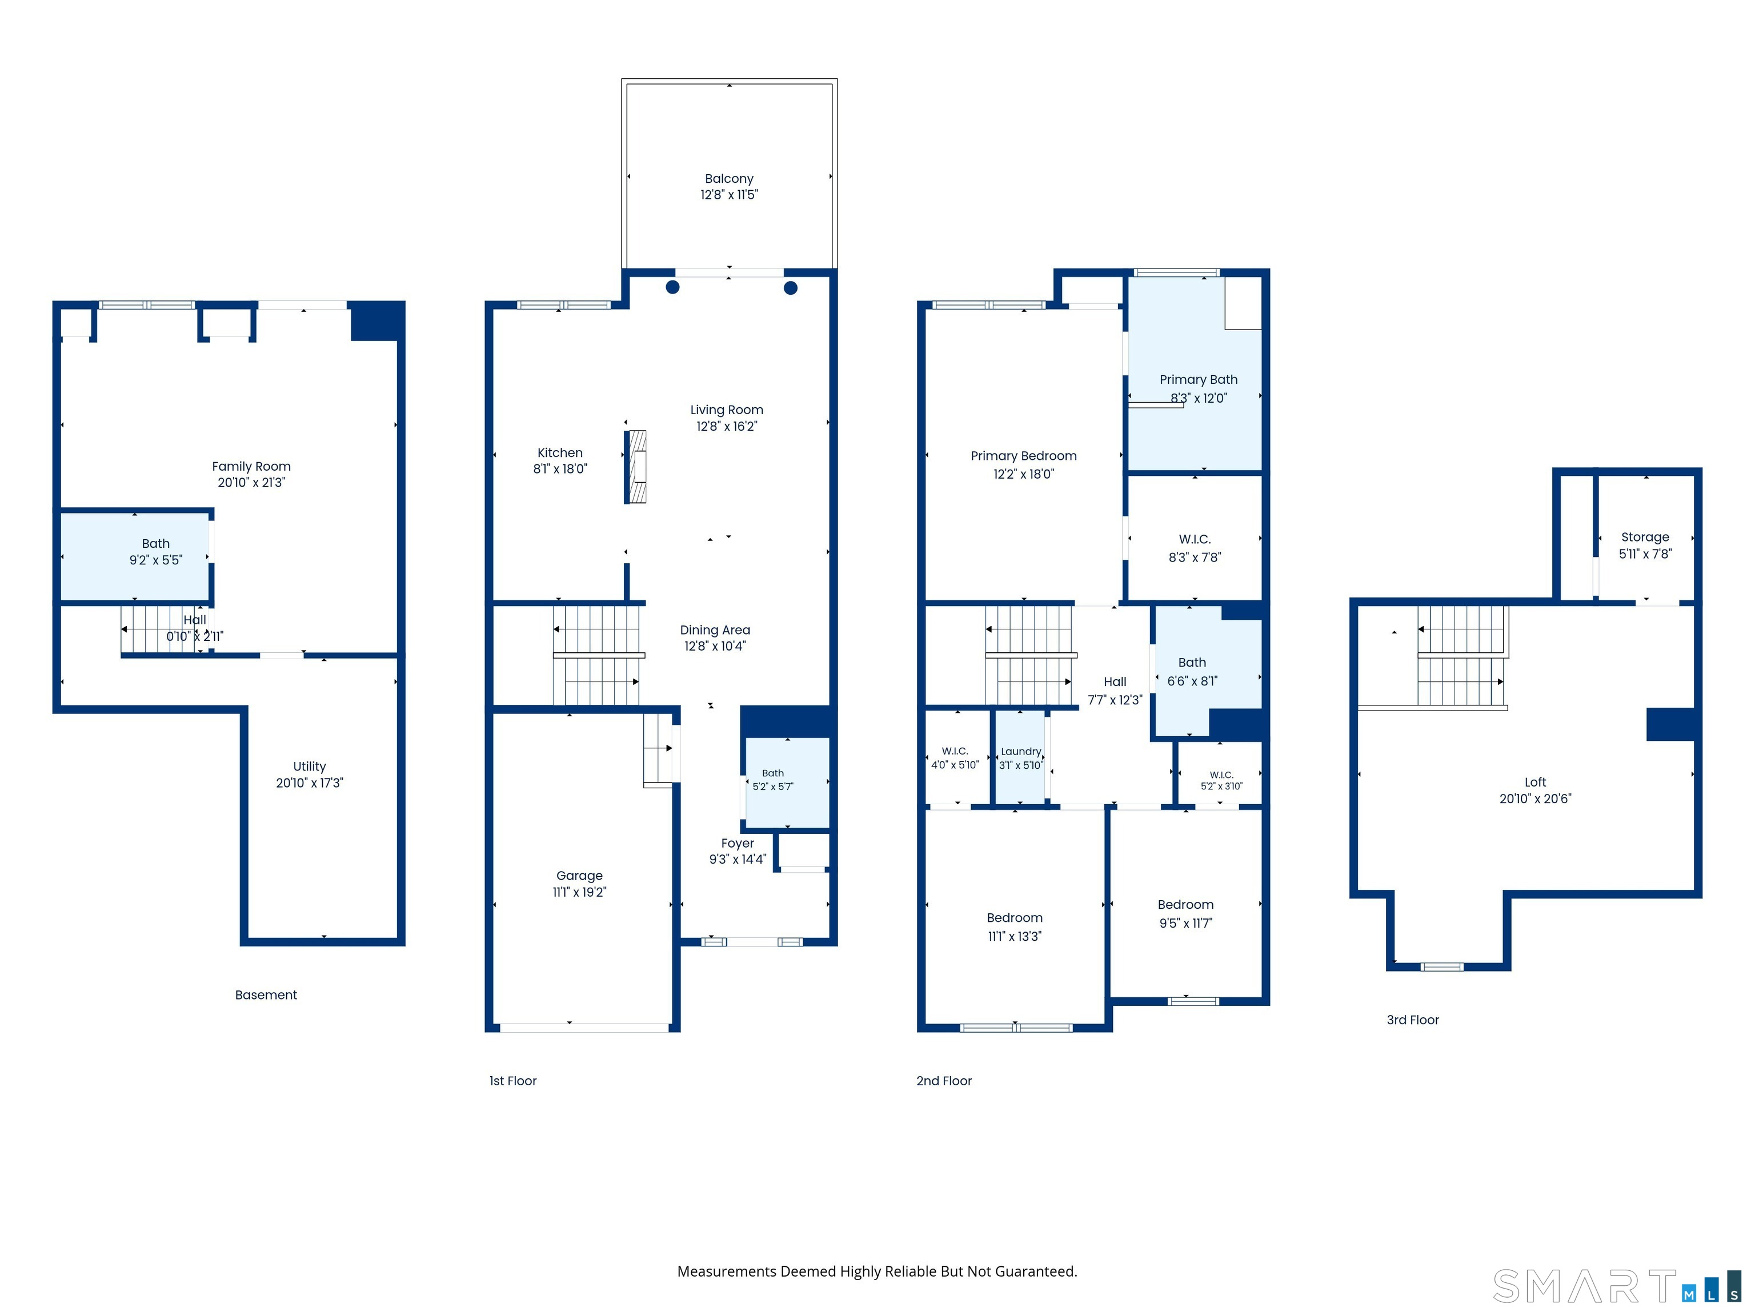
Stunning 4-story "Loft & Walk-out" model in Woodland Hills offering nearly 2,800 sq. ft. of turn-key space that lives like a detached single-family home. The main level boasts custom woodwork, an open flow leading to a private deck with amazing views, and an updated kitchen with all-new appliances and shaker cabinets. The upper level features 3 spacious bedrooms and 2 full baths, including a primary suite with cathedral ceilings and a massive, remodeled spa-like bath with a frameless shower, new countertops, and sinks. The newly carpeted 4th-floor loft makes the perfect sunny exercise room or home office. The professionally finished walk-out lower level serves as the ultimate family room/man cave, featuring a new full bath, custom walk-in shower, and patio access. Enjoy resort amenities including a clubhouse, gym, pool, and indoor basketball and tennis courts. Exceptional value for a truly unique home!

Rooms & Interior

3 bedrooms beds
3 full + 1 half baths
2,391 square feet sq ft

Room Details

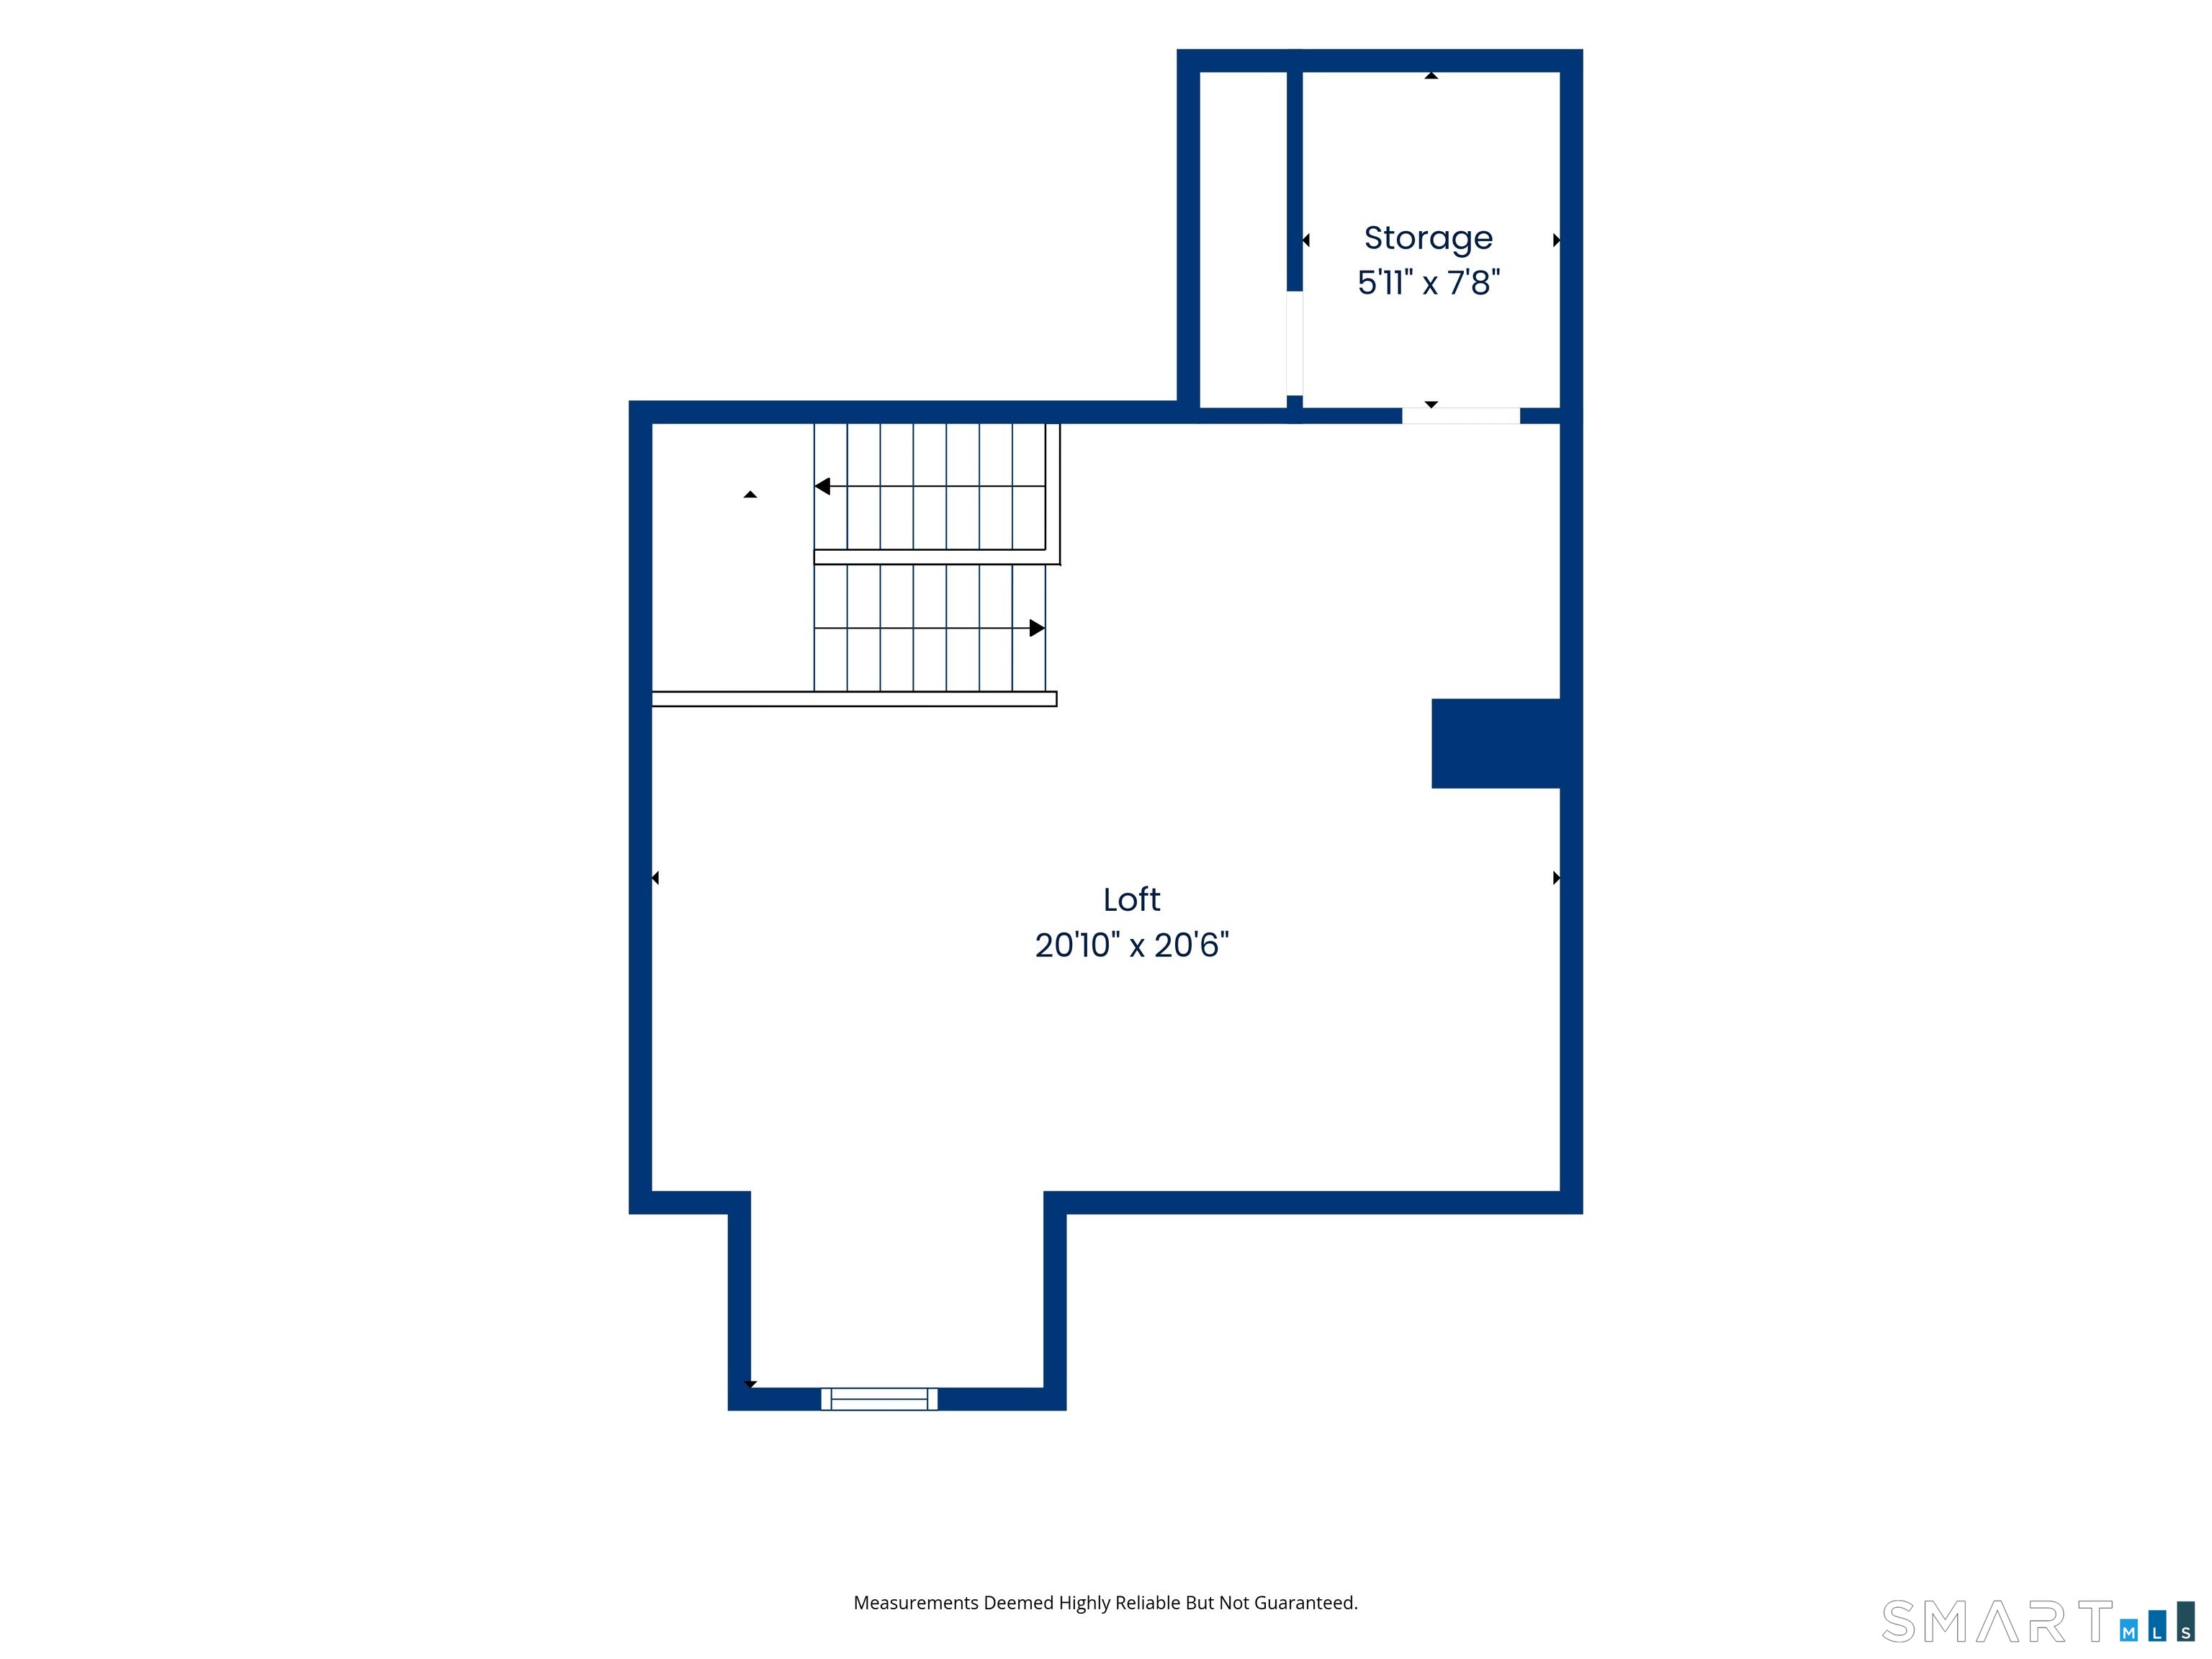
  • Loft (Upper Level) 9 ft+ Ceilings, Wall/Wall Carpet
  • Eat In Kitchen (Main Level) Remodeled, 9 ft+ Ceilings, Built-Ins, Ceiling Fan, Granite Counters, Hardwood Floor
  • Family Room (Lower Level) Built-Ins, Sliders, Laminate Floor
  • Full Bath (Lower Level) Granite Counters, Stall Shower, Tile Floor
  • Half Bath (Main Level) Hardwood Floor
  • Primary Bedroom (Upper Level) Skylight, Cathedral Ceiling, Full Bath, Jack & Jill Bath, Walk-In Closet, Laminate Floor
  • Dining Room (Main Level) 9 ft+ Ceilings, Hardwood Floor
  • Primary Bath (Upper Level) Quartz Counters, Double-Sink, Stall Shower, Tile Floor
  • Bedroom (Upper Level) 9 ft+ Ceilings, Walk-In Closet
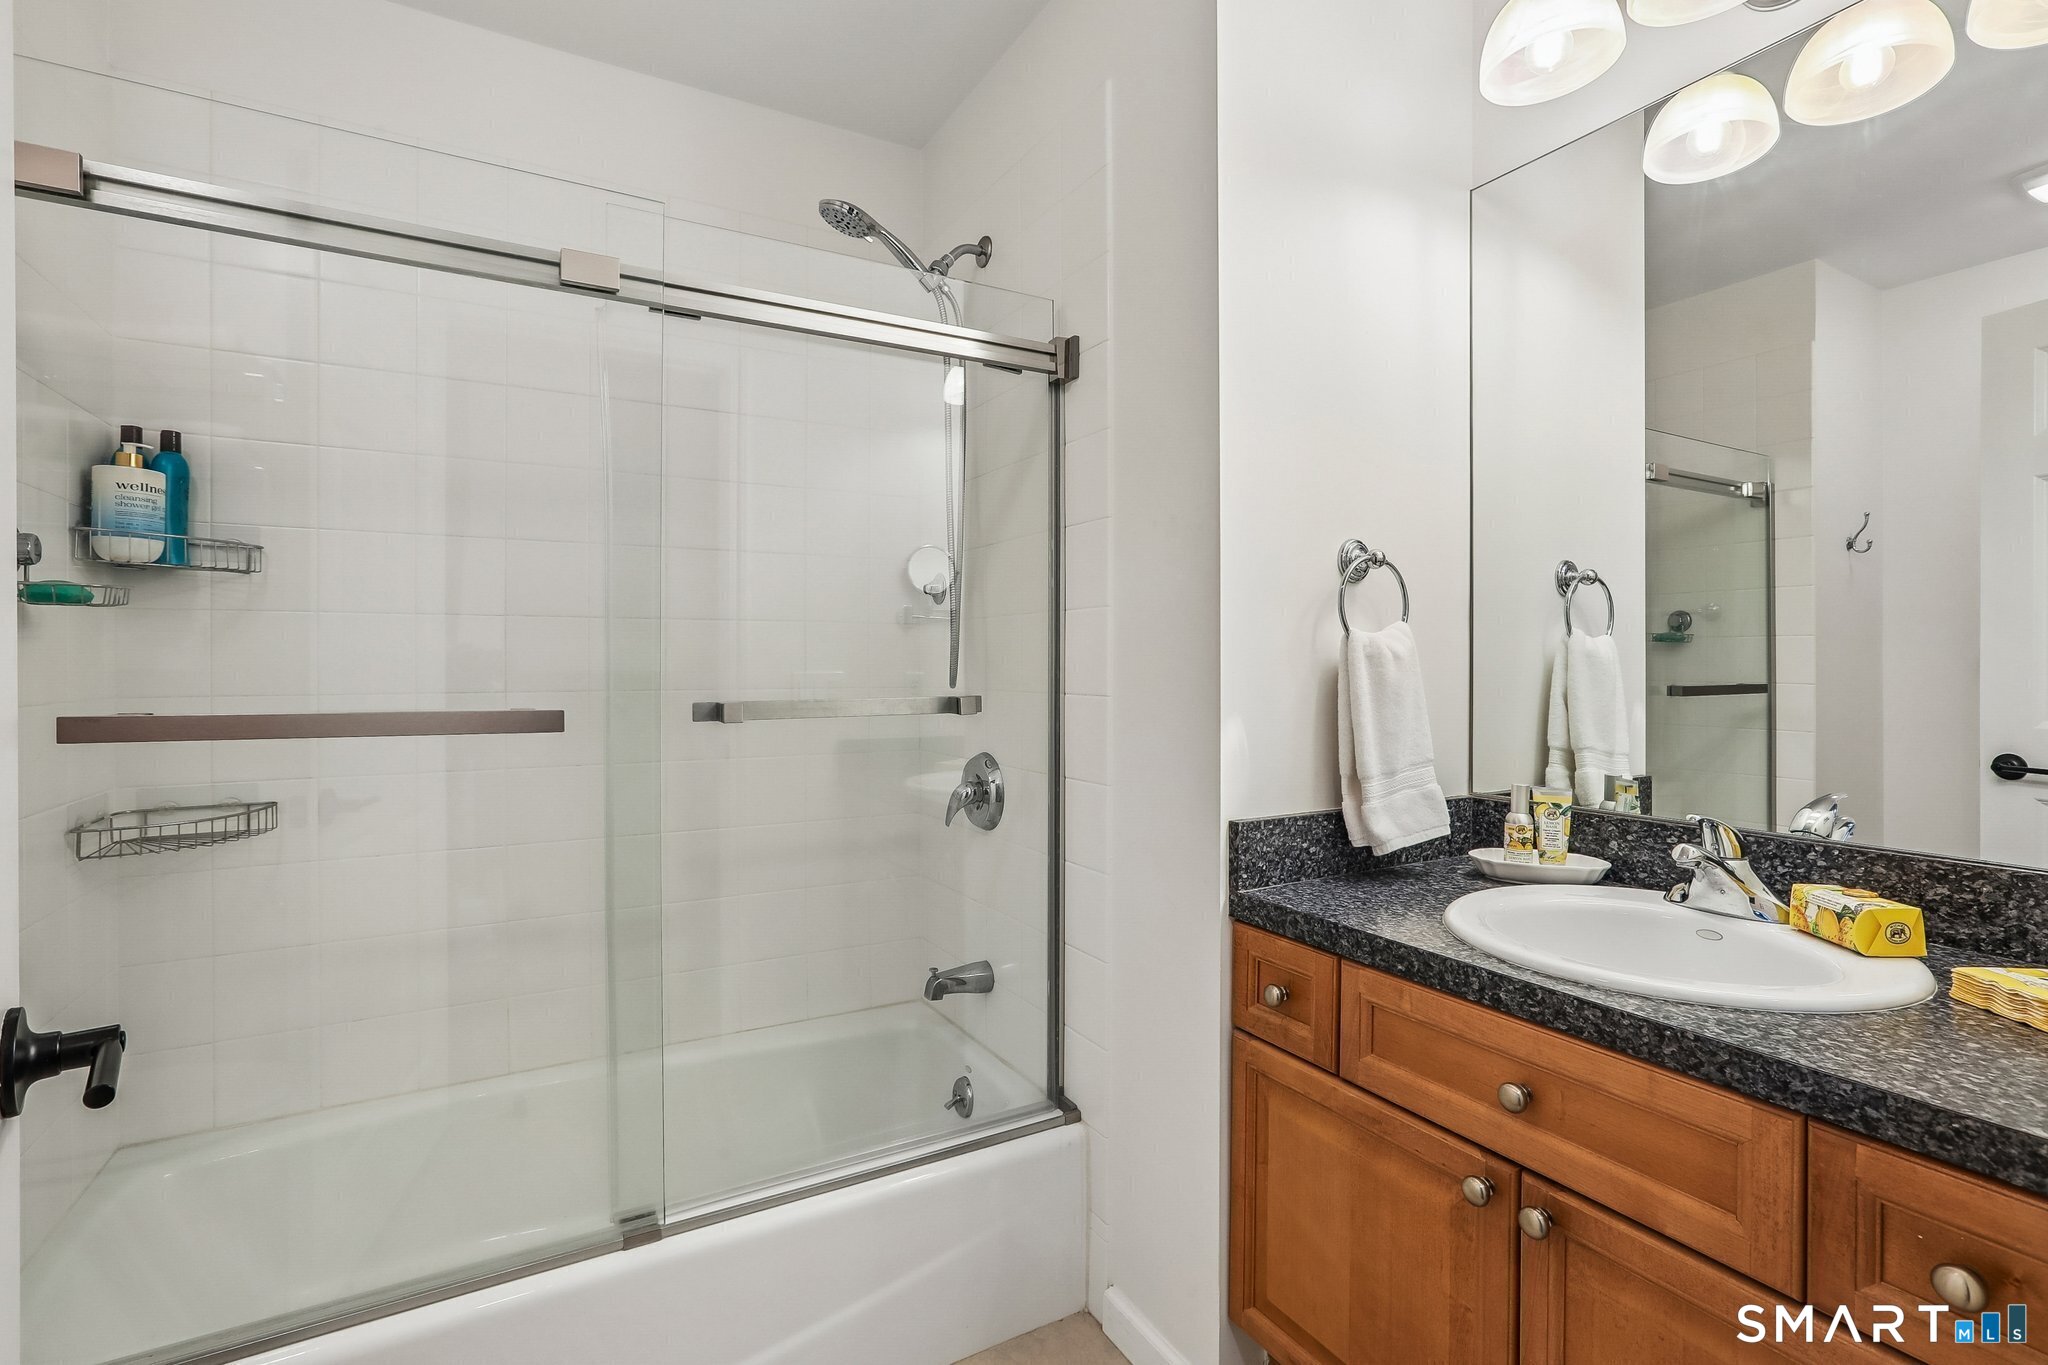
  • Full Bath (Upper Level) 9 ft+ Ceilings, Full Bath, Tub w/Shower, Tile Floor
  • Living Room (Main Level) 9 ft+ Ceilings, Balcony/Deck, Fireplace, Sliders, Hardwood Floor
  • Bedroom (Upper Level) 9 ft+ Ceilings, Walk-In Closet

Home Features

Heating

  • Fireplaces: 1
  • Heating: hot air
  • Heat fuel type: natural gas

Cooling

  • Central air

Interior Features

  • Auto garage door opener
  • Cable - pre-wired
  • Open floor plan

Appliances

  • Gas range
  • Microwave
  • Refrigerator
  • Icemaker
  • Dishwasher
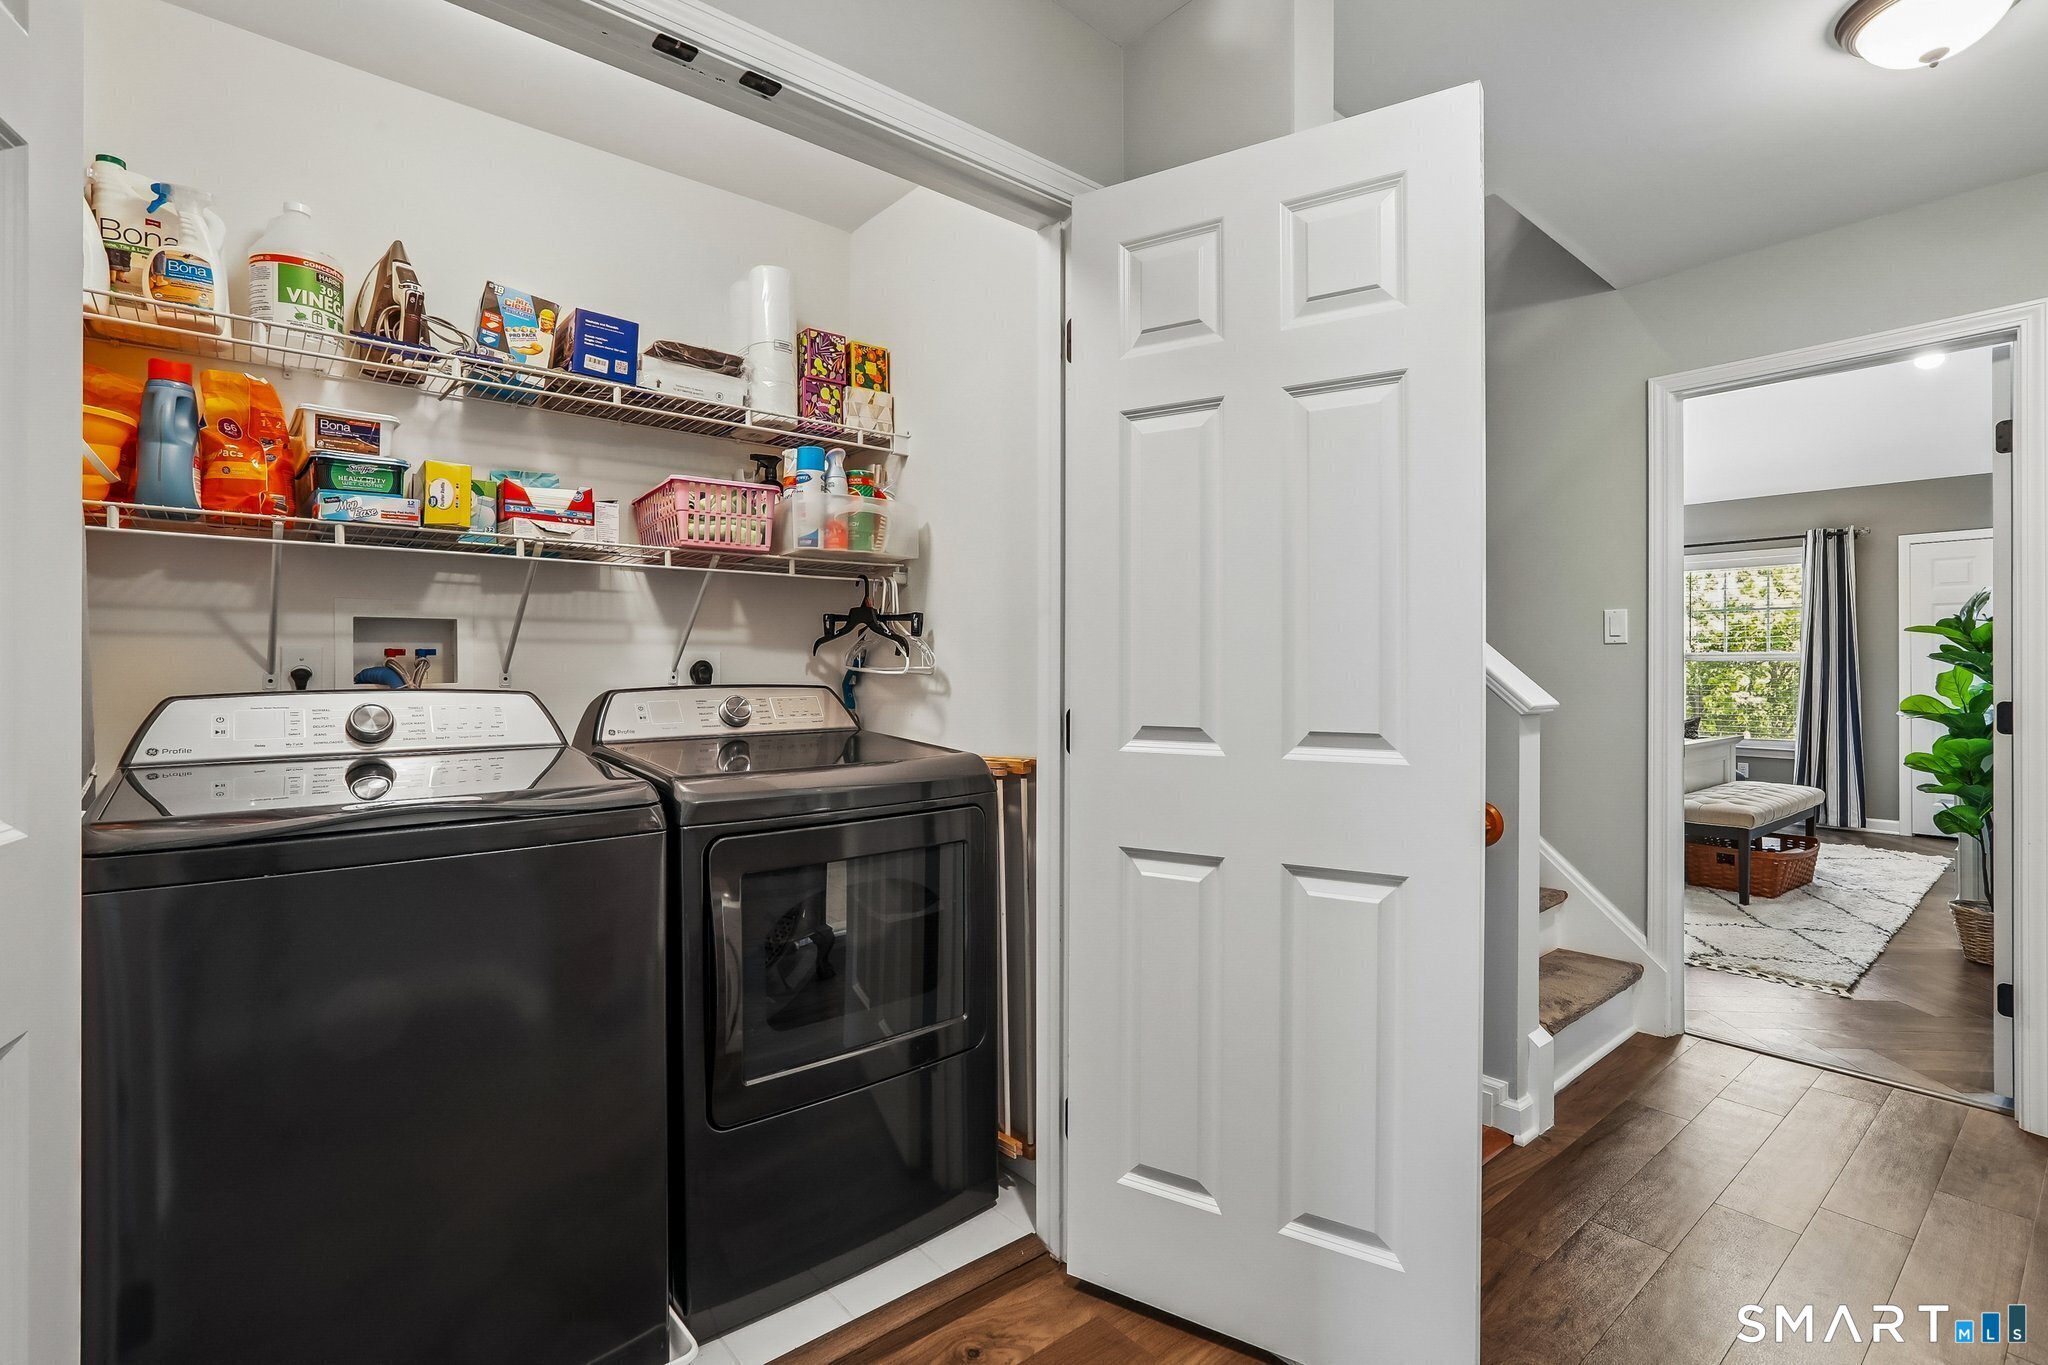
  • Washer
  • Dryer
  • Wine chiller

Home Automation

  • Lighting
  • Thermostat(s)

Attic

  • Finished
  • Walk-in

Basement

  • Full
  • Heated
  • Fully finished
  • Cooled
  • Full with walk-out

Laundry

  • Location: laundry room on 2nd floor near bedrooms
  • Upper level

Energy Features

  • Energy star rated
  • Programmable thermostat

Exterior Features

  • Sidewalk
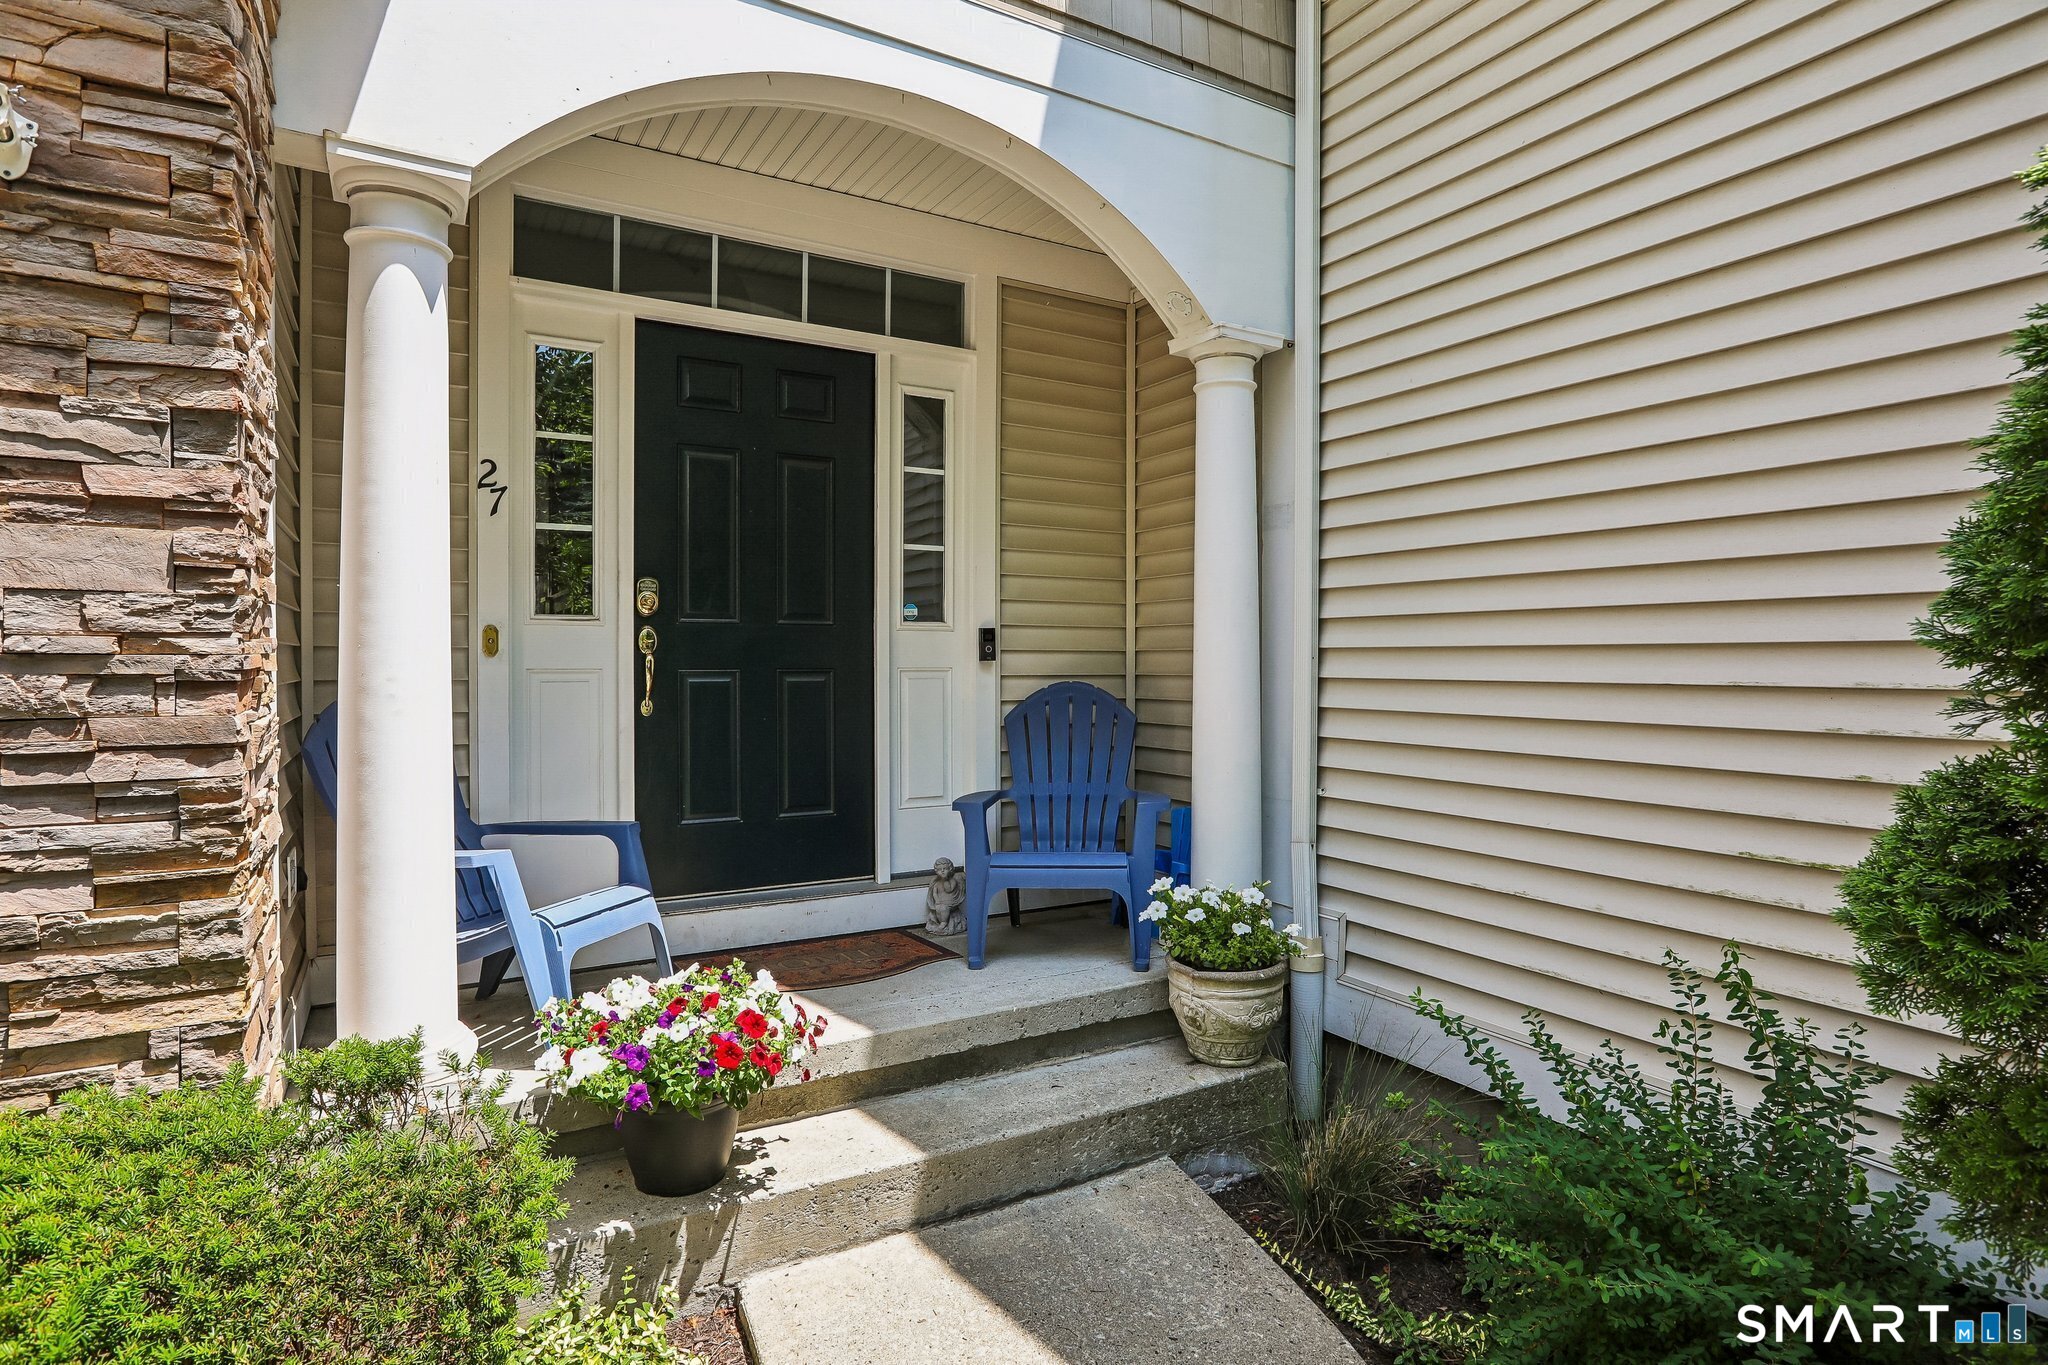
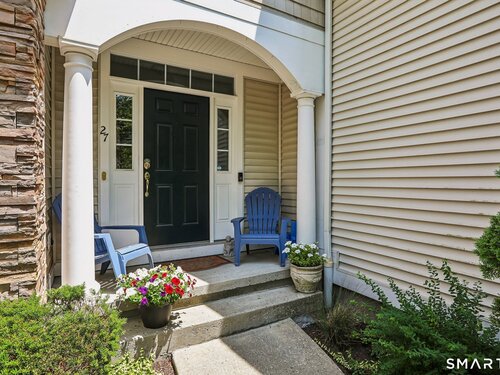
  • Porch
  • Deck
  • Patio

Property Details

Parking

  • Garage spaces: 1
  • Attached garage
  • Driveway

Swimming Pool

  • Heated
  • Pool house
  • Safety fence
  • In ground pool

Lot Details

  • Lightly wooded
  • Treed
  • On cul-de-sac

Utilities

  • Water: public water connected
  • Sewage: pub. sewer connected

Near-by Amenities

  • Park
  • Playground/tot lot
  • Shopping/mall

HOA Fee

  • $ 560 monthly

Construction Details

Style
townhouse

Construction year
2004

Exterior Siding
vinyl siding


- Condo Complex - Woodland Hills

Unit types
townhouse

Community features
gated community

Bedrooms
1, 2, 3, 4 beds

Year built
1985 - 2004

Sport & health
pool / health club / basketball court

Recreation
club house / park

Facilities
security services / elevator / guest parking

3 homes for sale / $491K med. price
read more

Area & Town

This home is located in Shelter Rock neighborhood, in the town of Danbury.

Finance & Listing Info

Status Active
Listing date November 05, 2026
List price $ 559,000
Current price $ 559,000
Tax amount $ 7,400
Tax year july 2026-june 2027
MLS ID #24219423
List Agent Gail Ryder
List Office William Raveis Real Estate

27 Maura Lane Home Photos

Because we love Fairfield County!

© Copyright 1999 - 2026 Dagny's LLC. - 20 Windy Ridge Place Wilton, CT 06897 - Terms & Conditions