About the Home
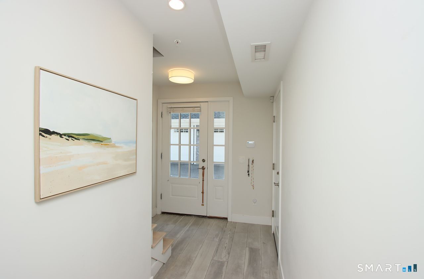
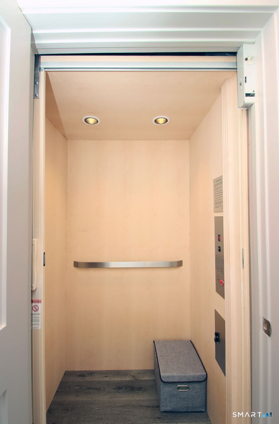
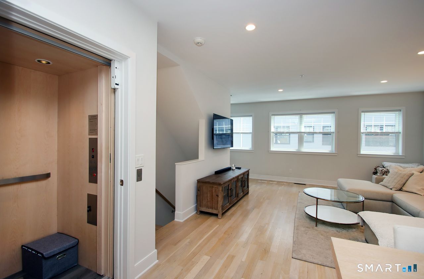
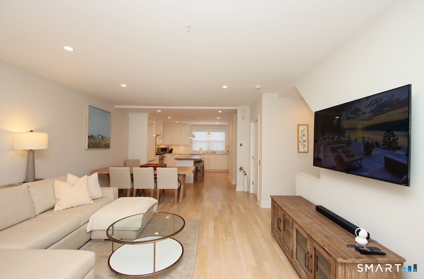
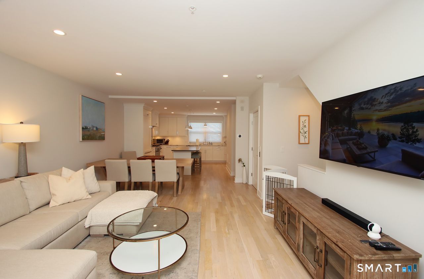
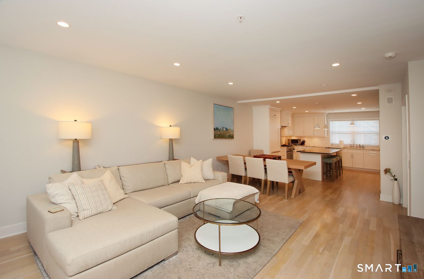
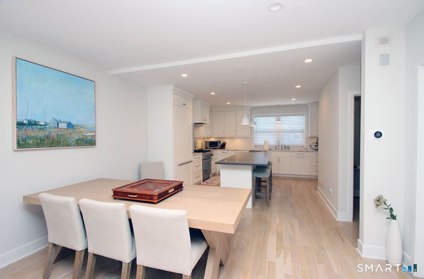
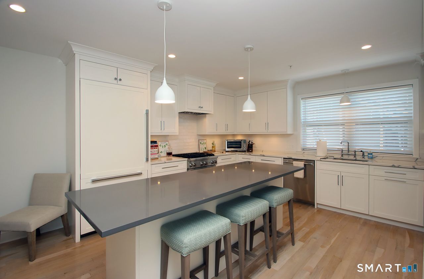
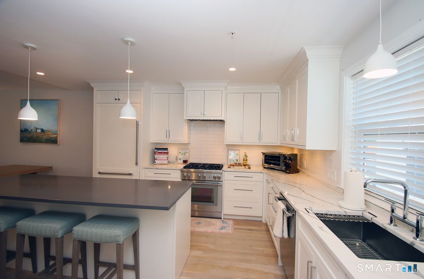
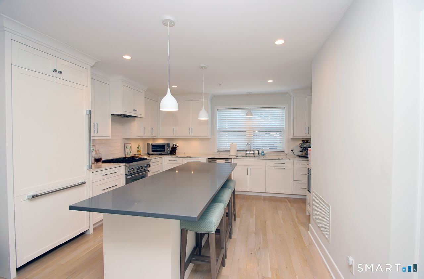
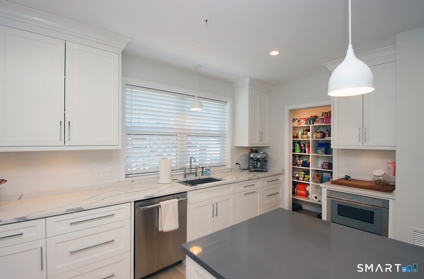
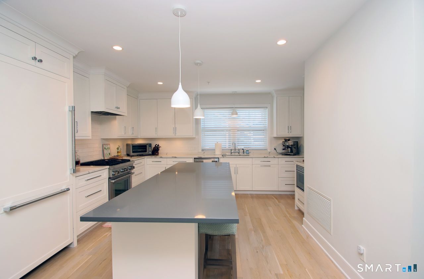
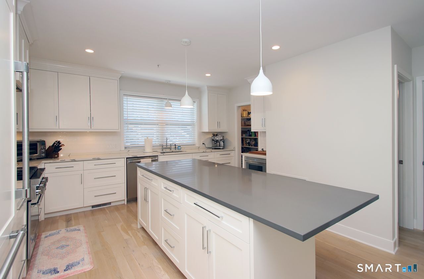
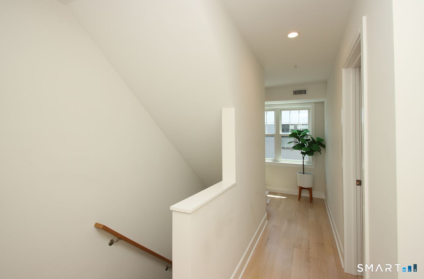
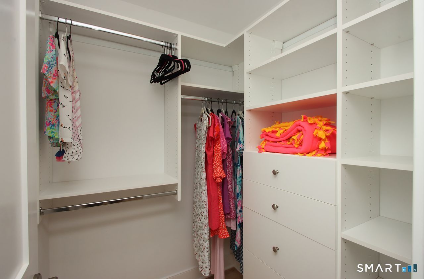
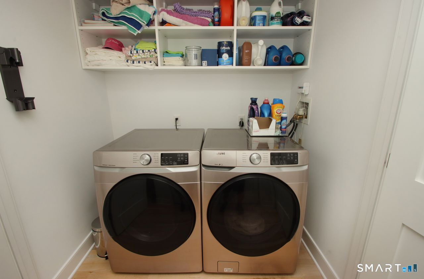
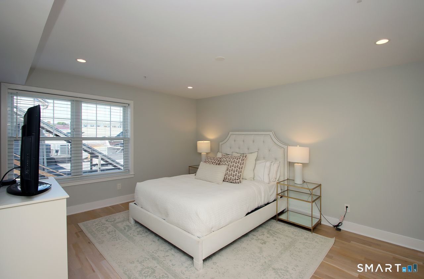
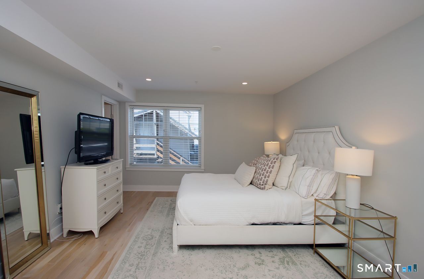
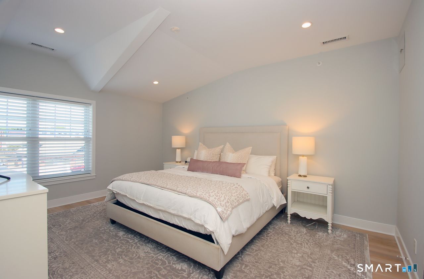
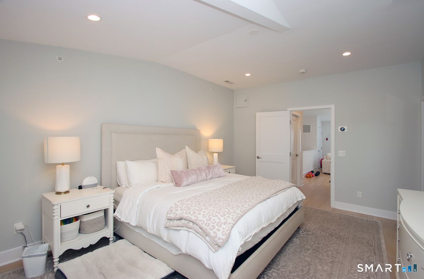
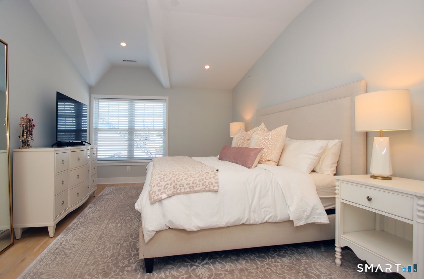
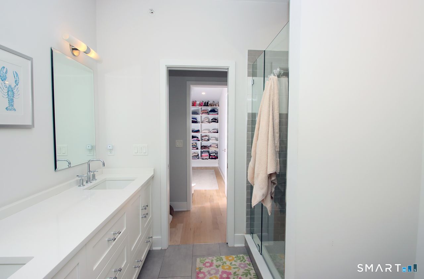
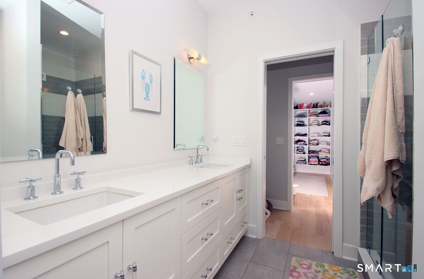
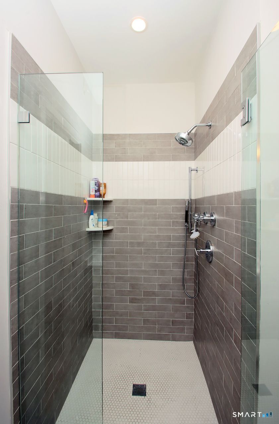
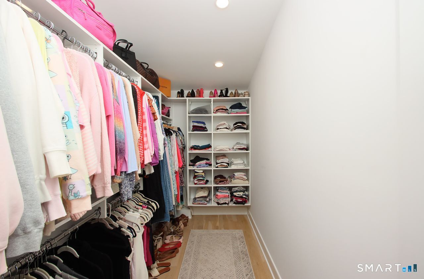
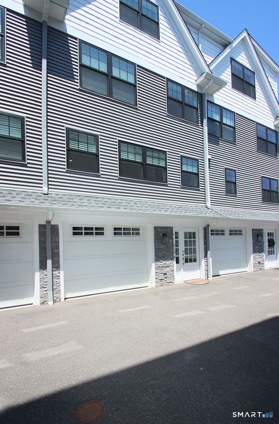
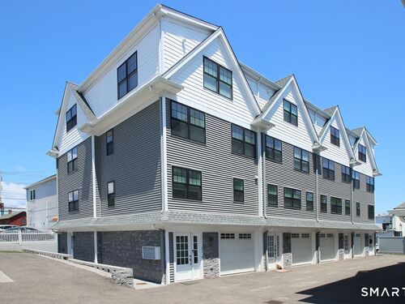
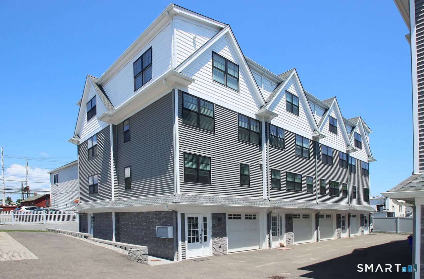
Spectacular luxury townhouse with a sophisticated New York loft feel! This stunning 3-bedroom, 3.5-bath residence showcases custom finishes throughout, hardwood flooring on the upper levels, and heated tile flooring on the entry level. A private elevator services all floors, providing effortless access from the tandem 2-car garage with additional storage. The chef's kitchen features premium Thermador appliances, quartz countertops, a spacious center island, and pantry closet. The second level offers a convenient laundry area and two generously sized bedrooms, each with its own en-suite bath. Occupying the entire top floor, the luxurious primary suite boasts an oversized walk-in closet and spa-inspired bath. Ideally located within walking distance to shopping, restaurants, the train station, bus line, yoga studio, and more, with easy access to I-95. A rare combination of luxury, comfort, and convenience in an exceptional location.
Rooms & Interior
Room Details
-
Primary Br Suite (Upper Level)
Bedroom Suite, Walk-In Closet, Hardwood Floor
-
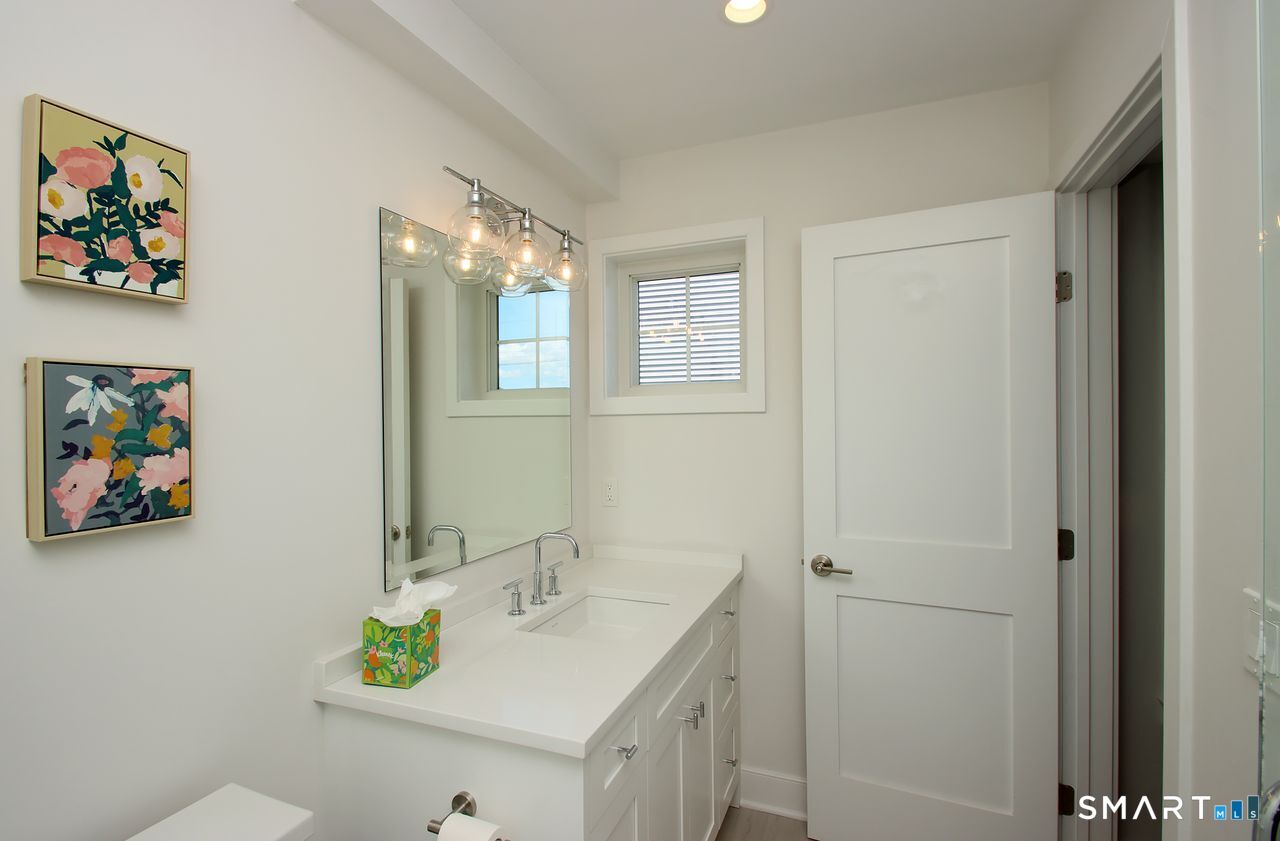
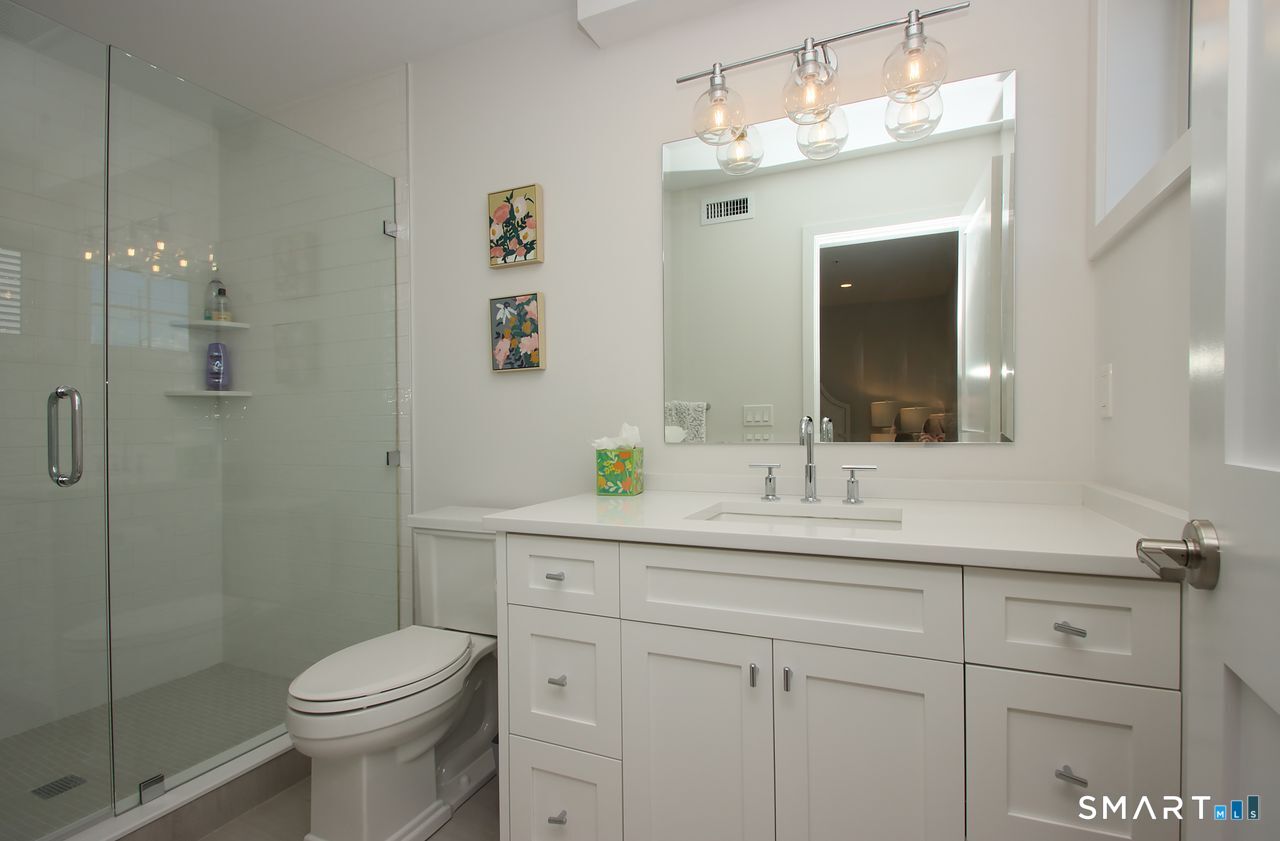
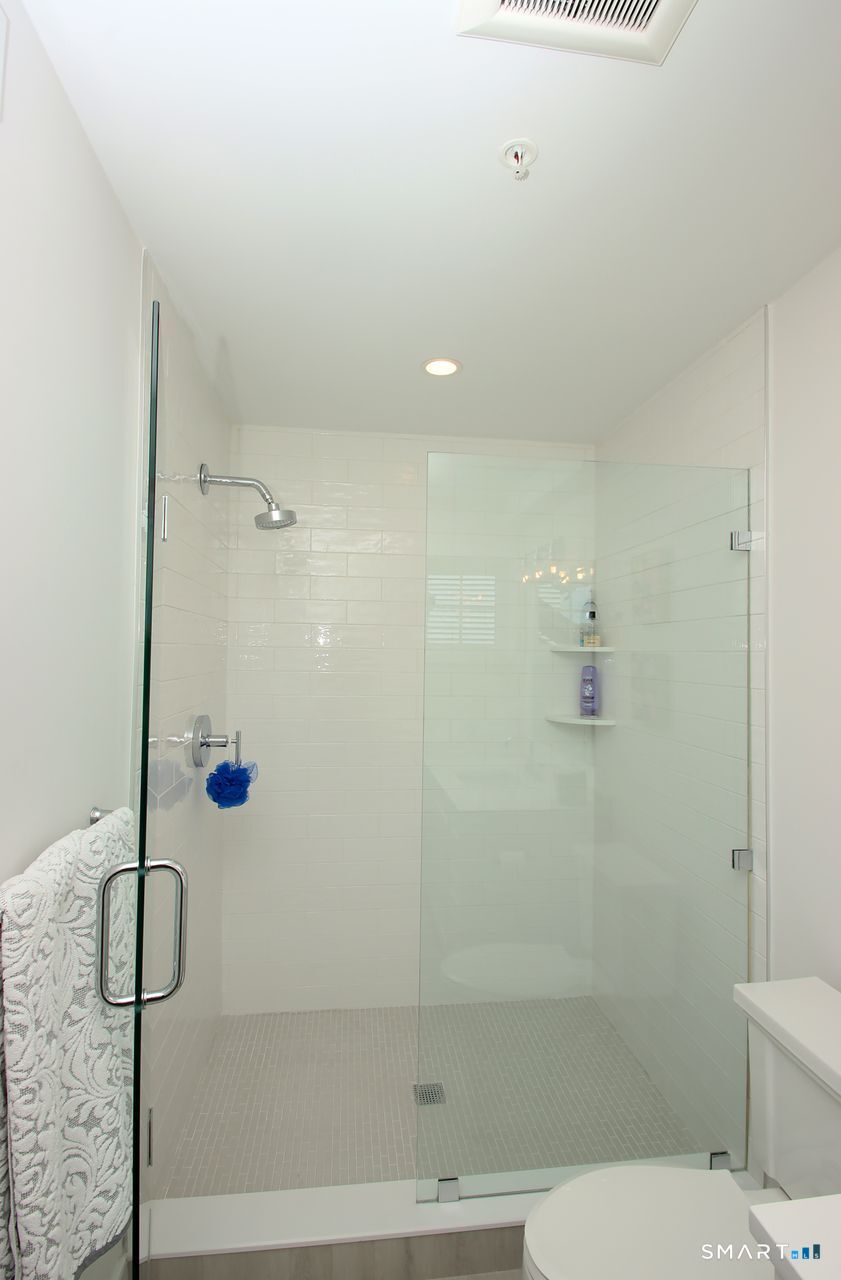
Primary Bath (Upper Level)
-
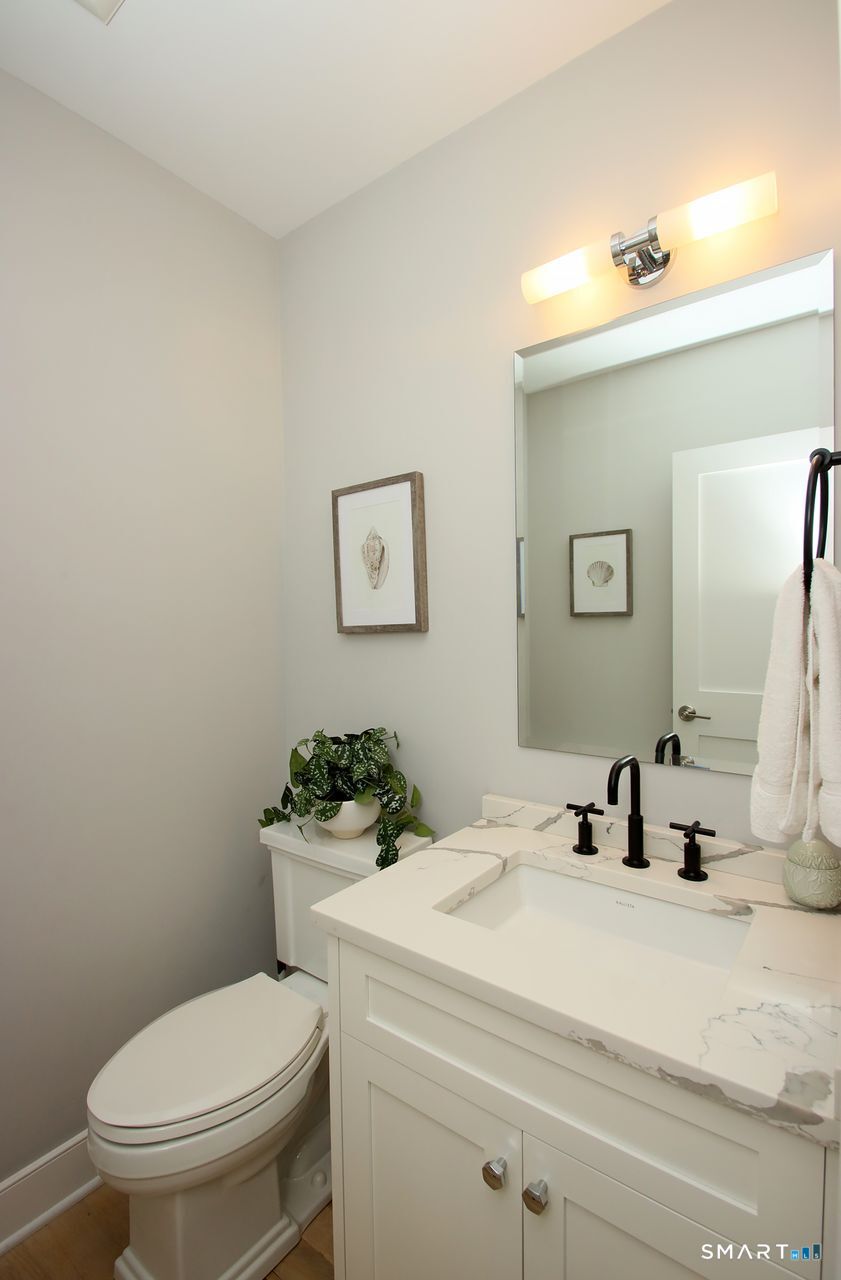
Half Bath (Main Level)
-
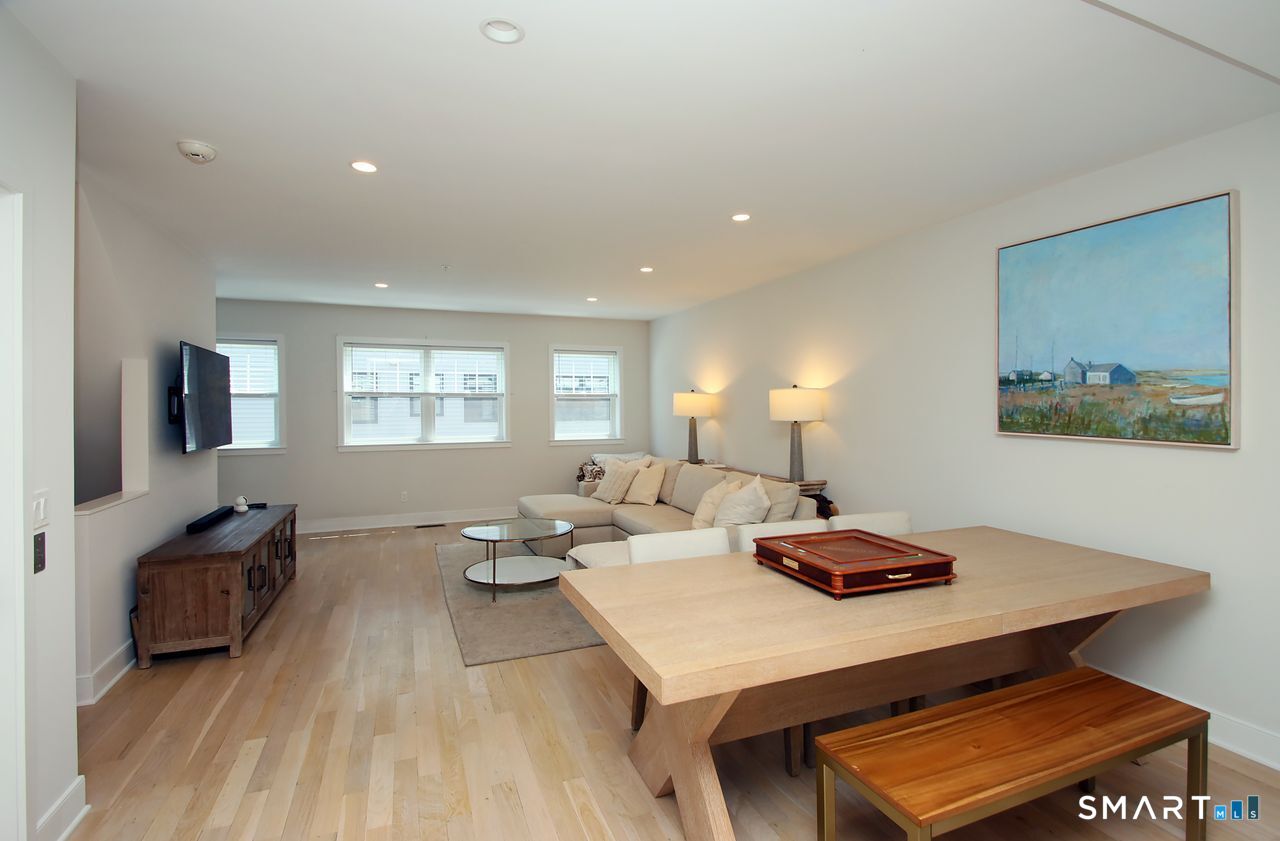
Dining Room (Main Level)
Hardwood Floor
-
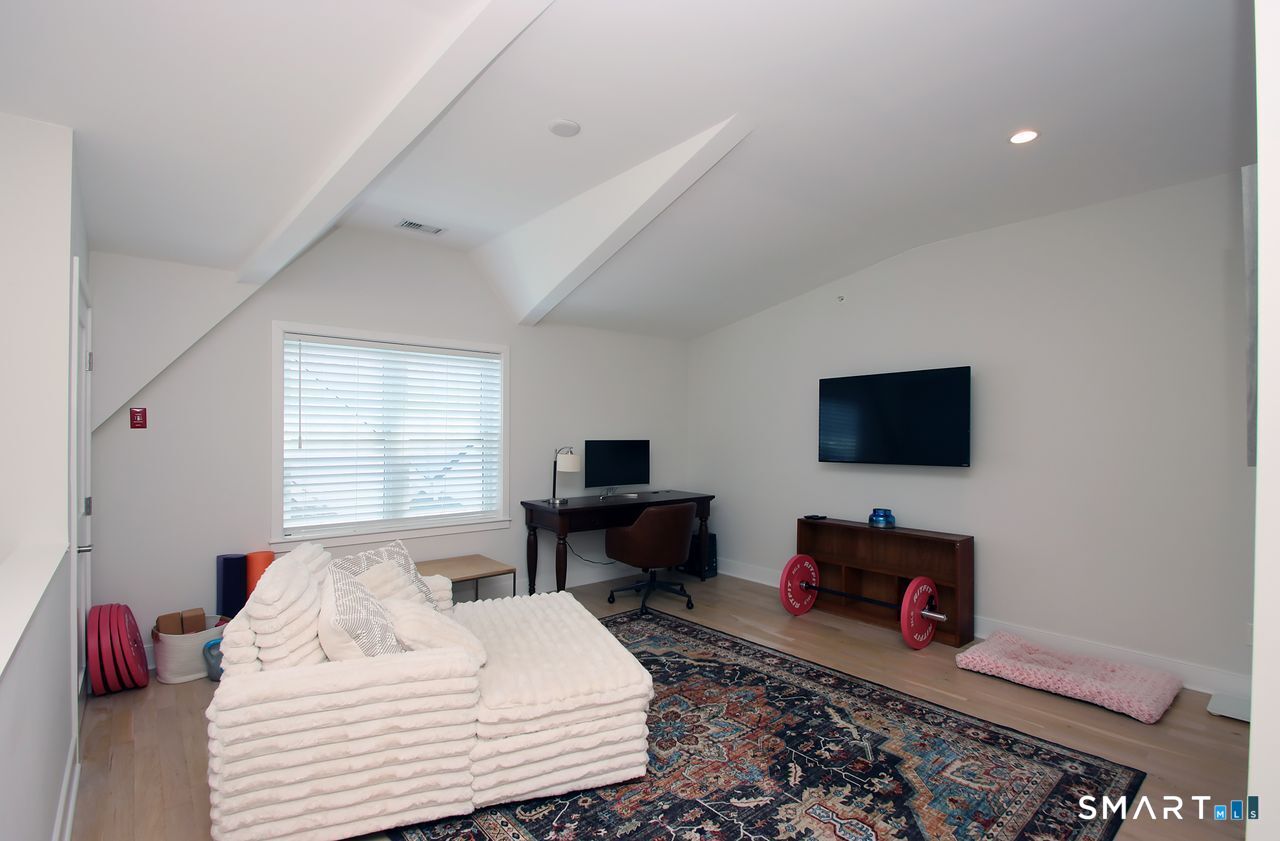
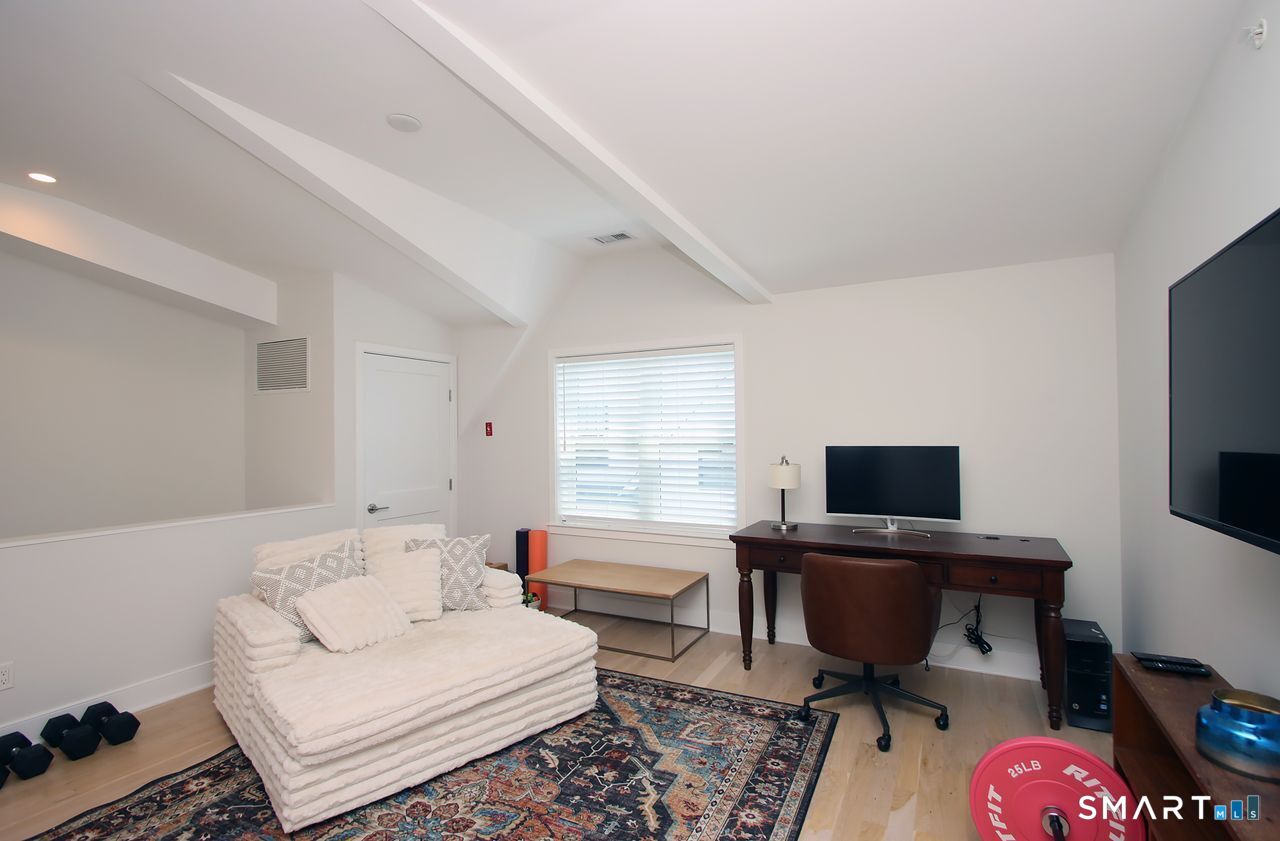
Family Room (Upper Level)
Hardwood Floor
-
Primary Bedroom (Upper Level)
Full Bath, Walk-In Closet, Hardwood Floor
-
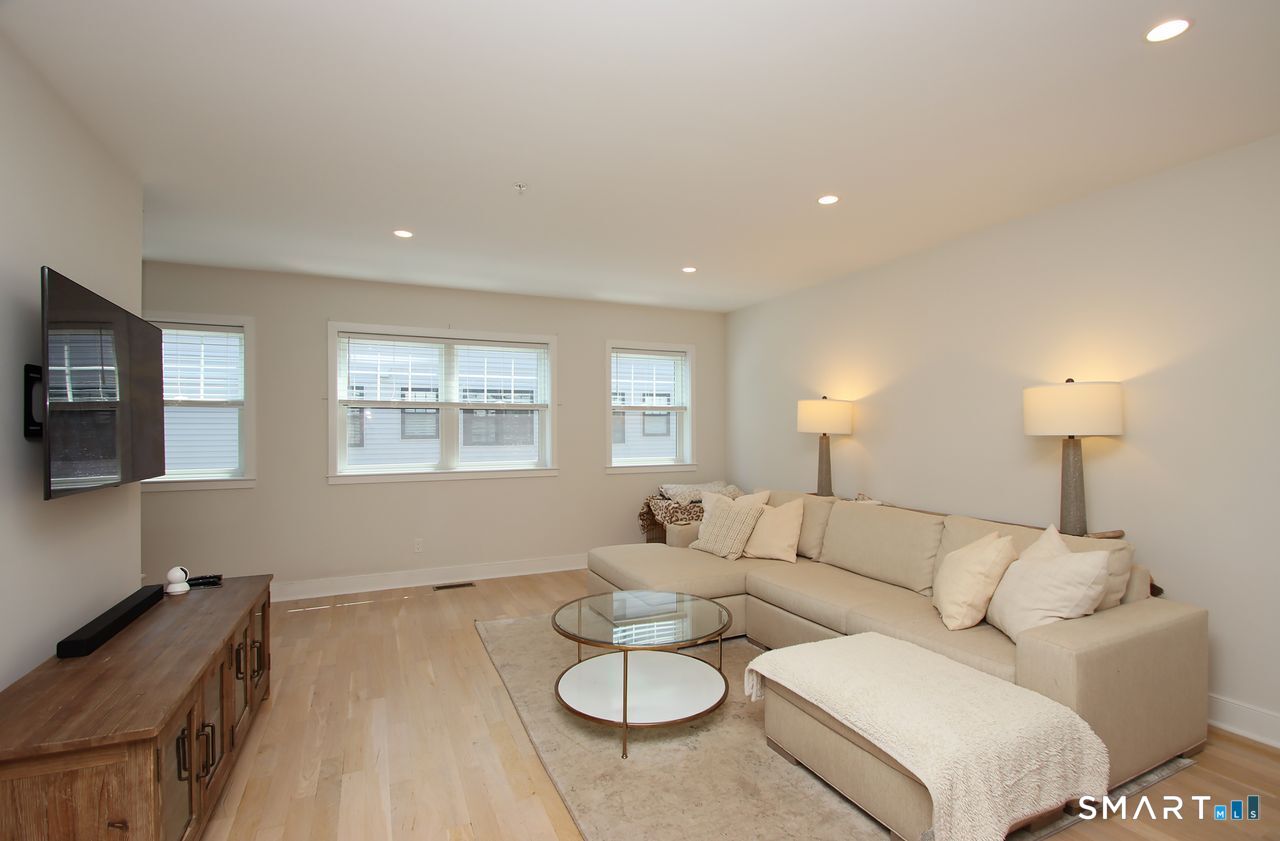
Living Room (Main Level)
Hardwood Floor
-
Eat In Kitchen (Main Level)
9 ft+ Ceilings, Quartz Counters, Pantry, Hardwood Floor
-
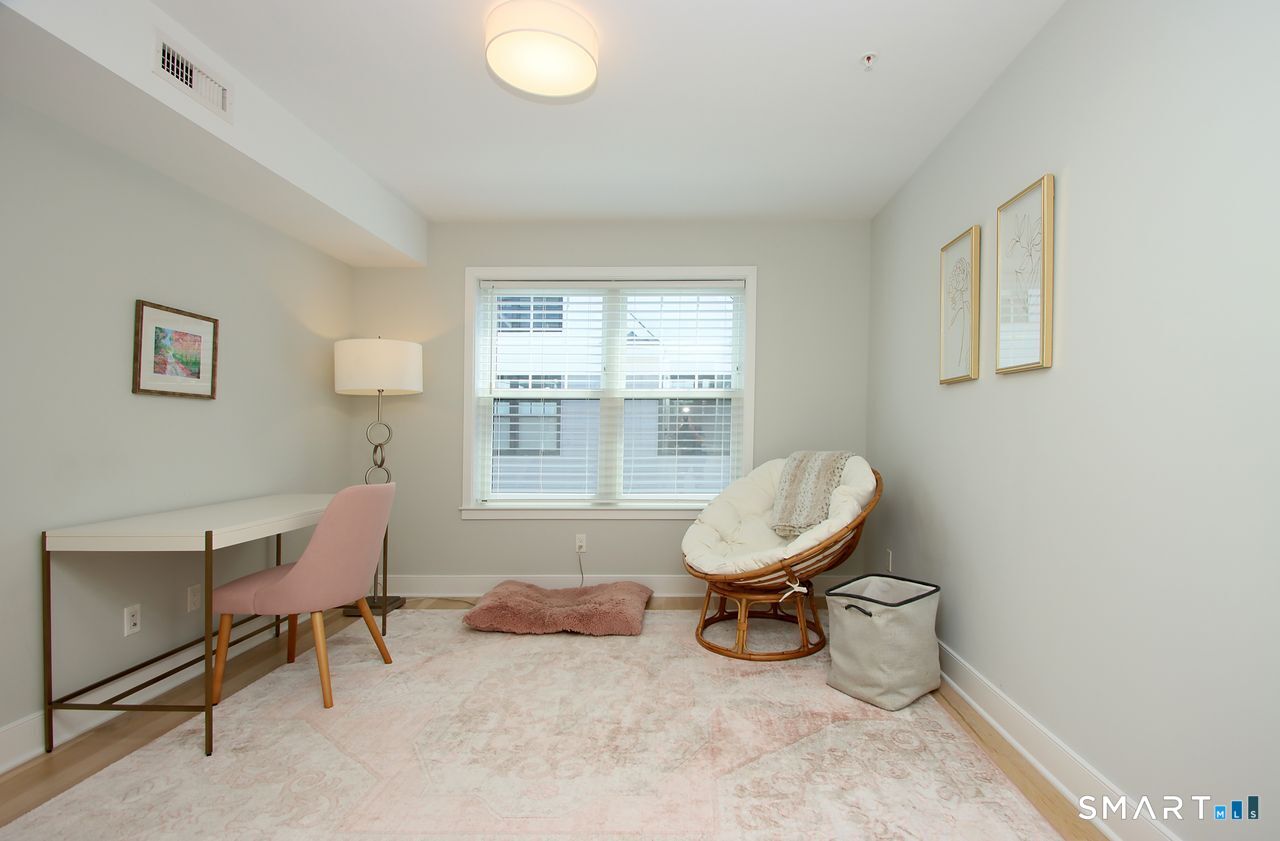
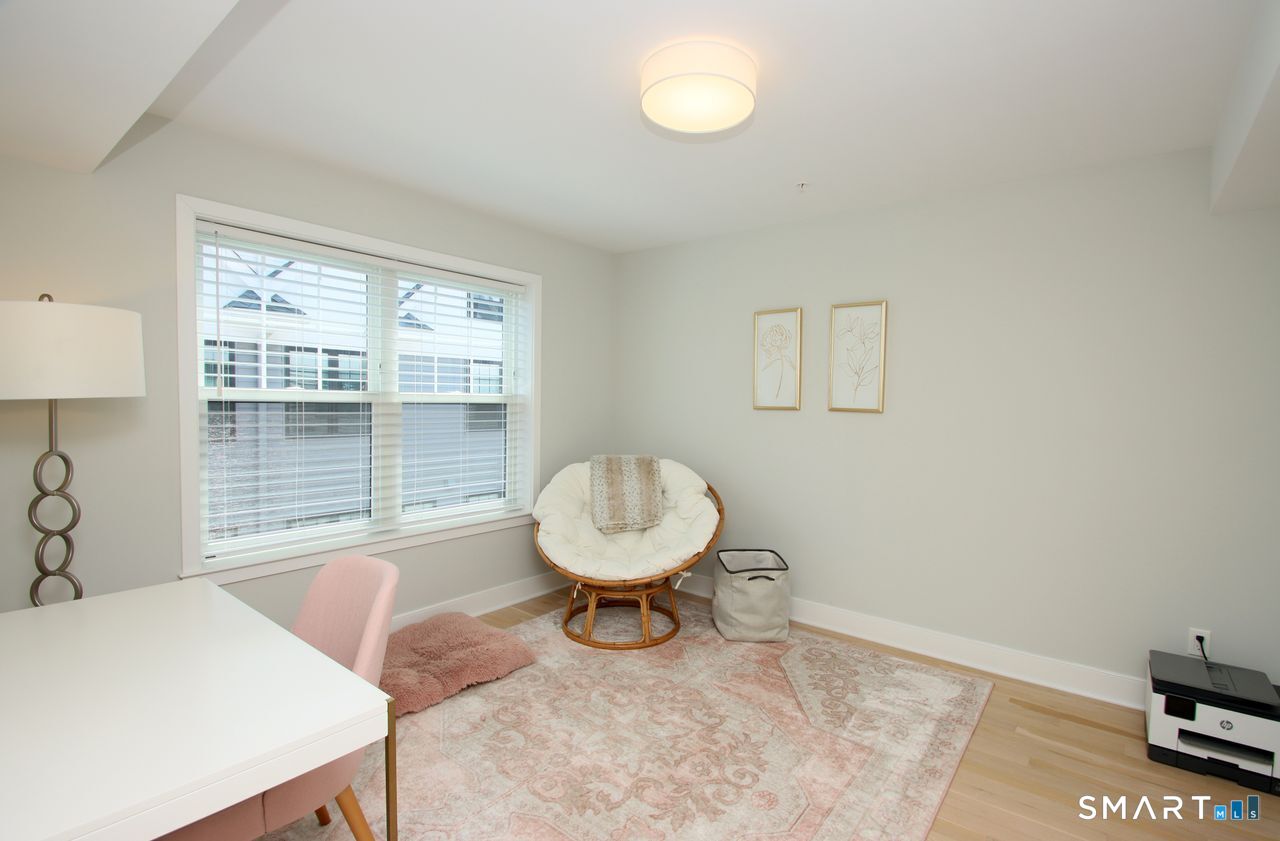
Bedroom (Upper Level)
Full Bath, Hardwood Floor
-
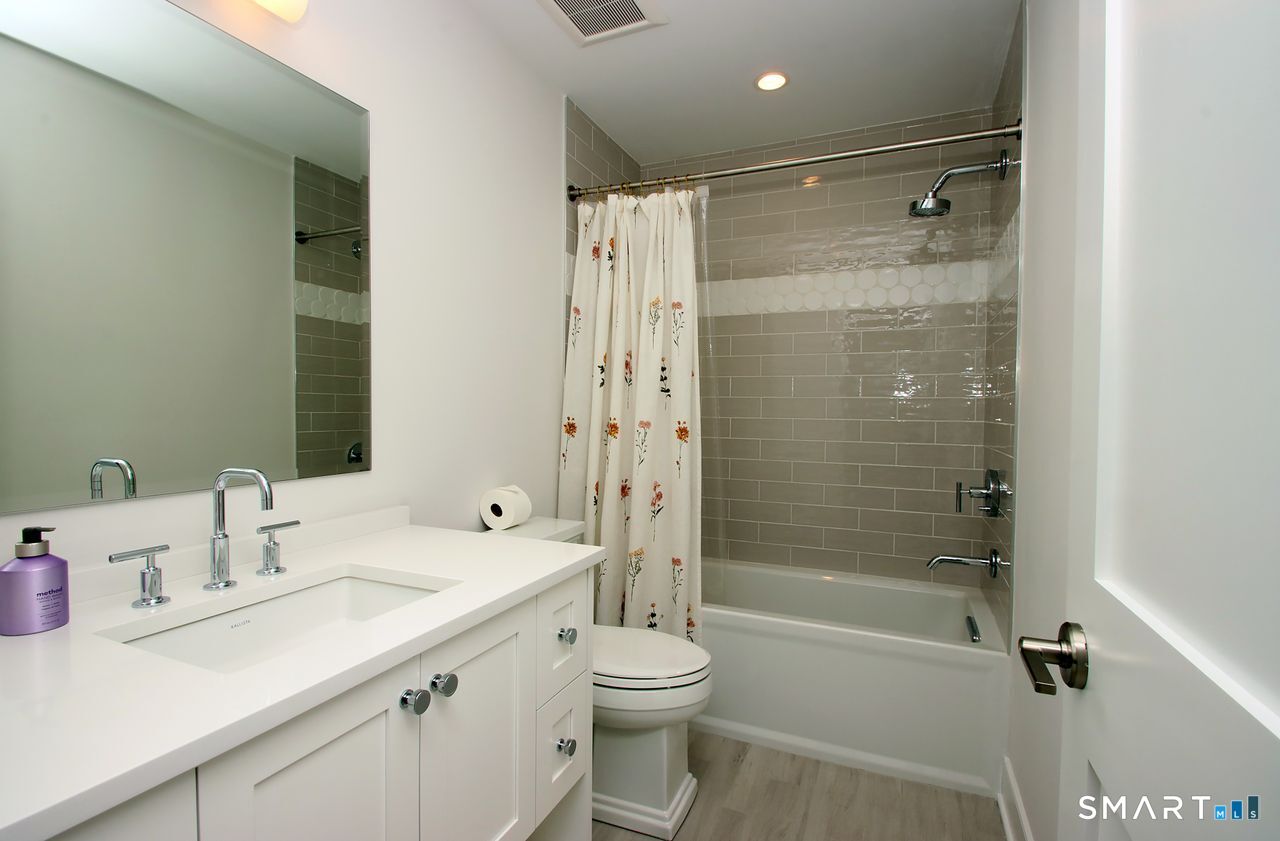
Full Bath (Upper Level)
-
Full Bath (Upper Level)
Home Features
Heating
- Heating: hot air
- Heat fuel type: natural gas
Interior Features
- Auto garage door opener
- Cable - available
- Elevator
- Open floor plan
- Security system
Appliances
- Gas range
- Range hood
- Refrigerator
- Dishwasher
- Disposal
- Washer
- Dryer
Laundry
- Location: 2nd floor location
- Upper level
Energy Features
- Energy star rated
- Ridge vents
- Thermopane windows
Exterior Features
- Underground utilities
- Sidewalk
- Gutters
- Lighting
Property Details
Utilities
- Water: public water connected
- Sewage: pub. sewer connected
Near-by Amenities
- Bocci court
- Golf course
- Lake
- Library
- Park
- Private rec facilities
- Tennis courts
- Walk to bus lines
Construction Details
- Style
- townhouse
- Construction year
- 2020
- Exterior Siding
- vinyl siding
- Condo Complex -
Beaumont Commons
- Unit types
- townhouse
- Bedrooms
- 3 beds
- Year built
- 2020
read more
Area & Town
This home is located in Fairfield Center neighborhood, in the town of Fairfield.
- $858K med. price
- 12 homes for sale

- $1.00M med. price
- 167 homes for sale
Finance & Listing Info
| Status |
Active |
| Listing date |
July 10, 2026 |
| List price |
$ 990,000 |
| Current price |
$ 990,000 |
| Tax amount |
$ 15,690 |
| Tax year |
july 2025-june 2026 |
| MLS ID |
#24190252 |
| List Agent |
Patricia Moreggi |
| List Office |
Coldwell Banker Realty |
(c) 2026 Based on information provided to and compiled by the Smart MLS, Inc.
25 Beaumont Street
Home Photos