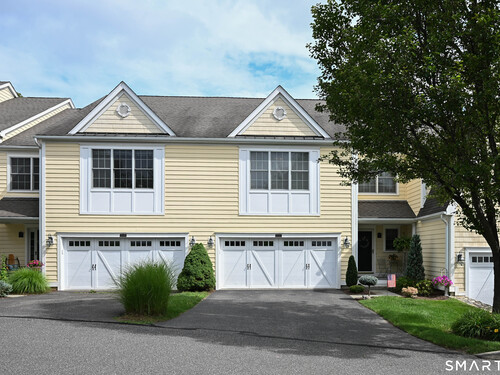
23 Still Water Cir Unit 23, Brookfield, CT, 06804

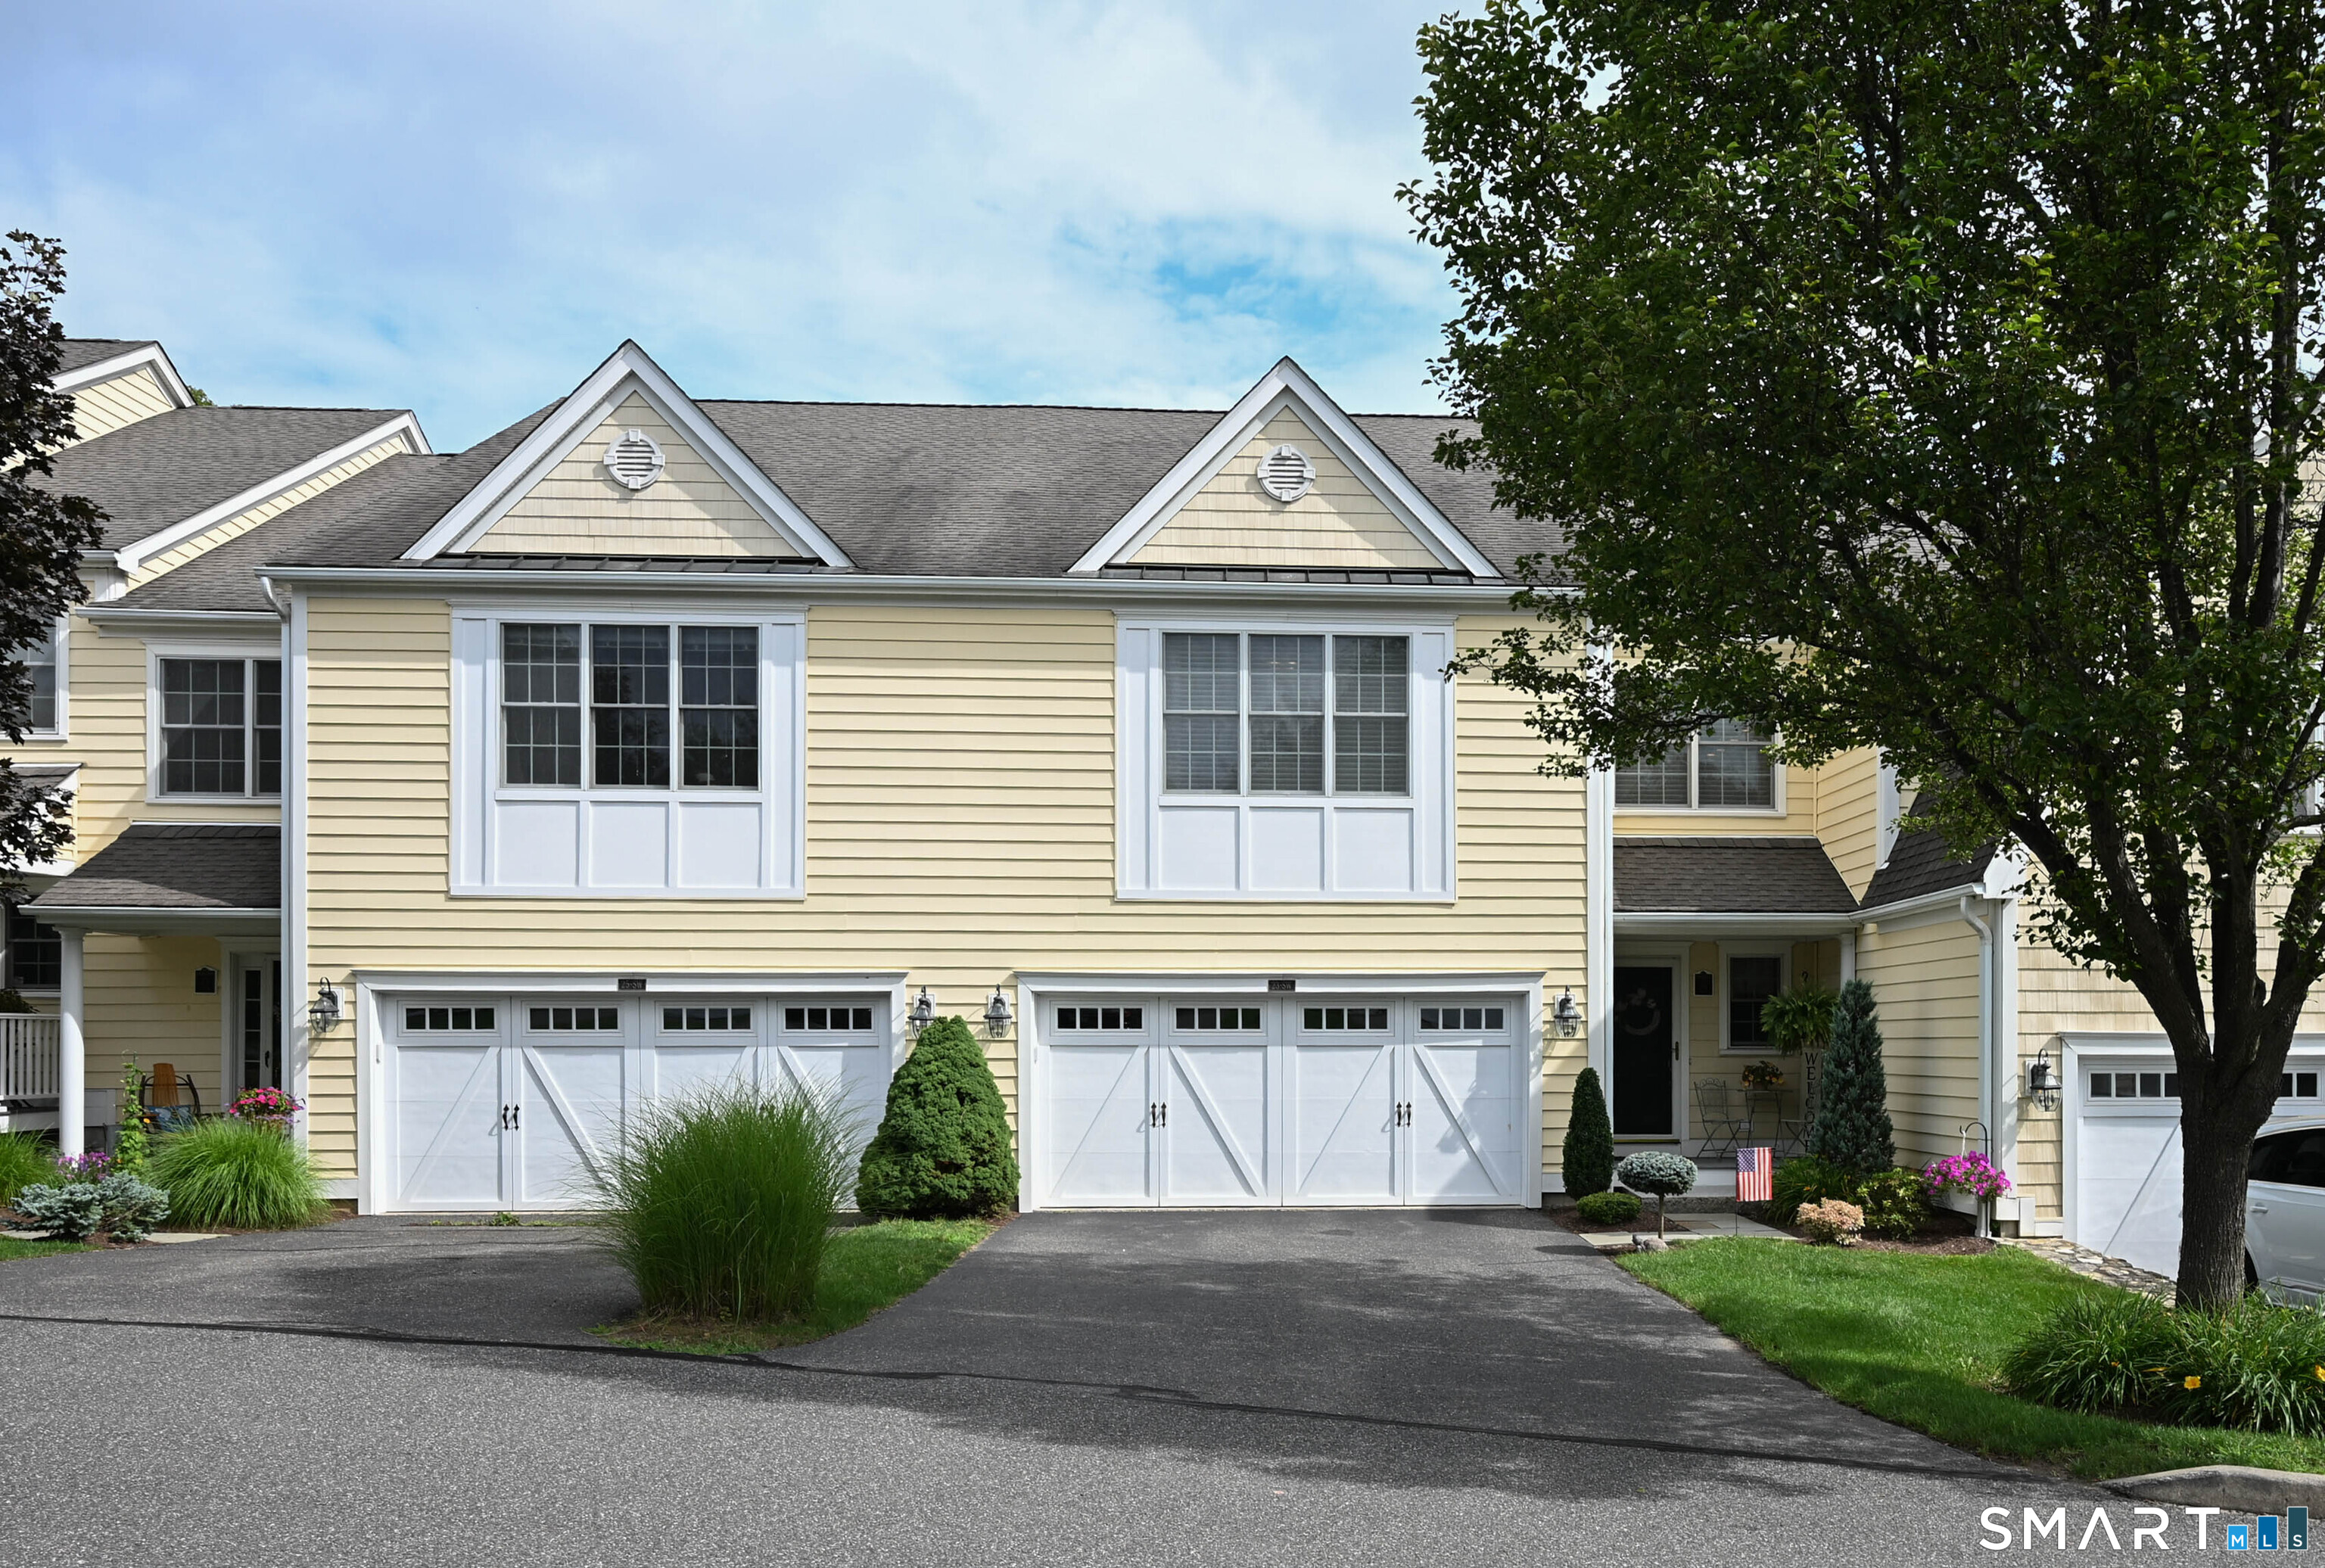
townhouse condo in Newbury Village
$ 735,000 For Sale Active Aug 25, 2026
  • 3 beds
  • 4 baths
  • 3,664 sq ft
  • 2005 year built
  • pool house
  • 2 cars garage
  • 55+ senior community

About the Home

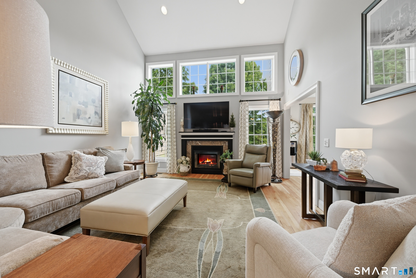
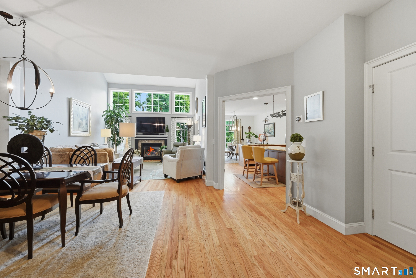
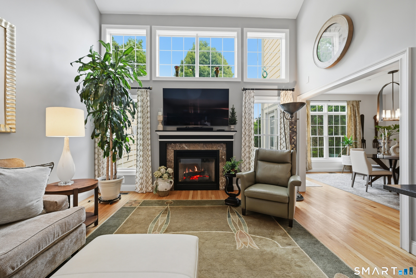
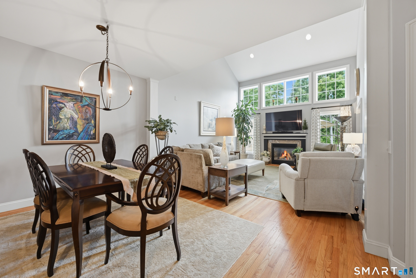
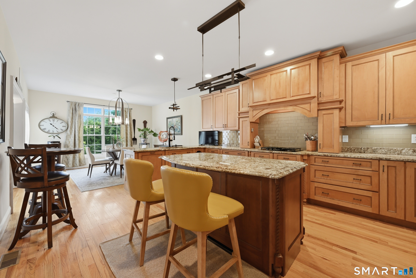
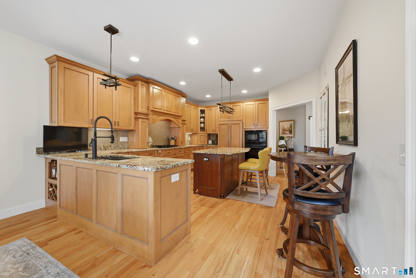
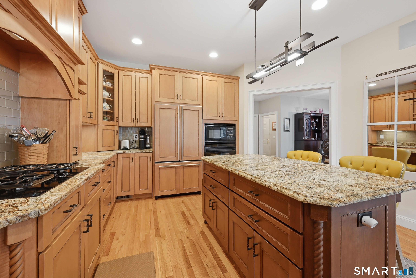
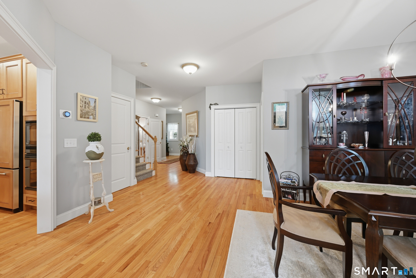
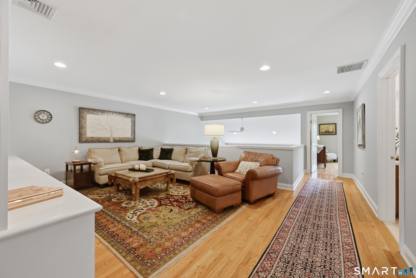
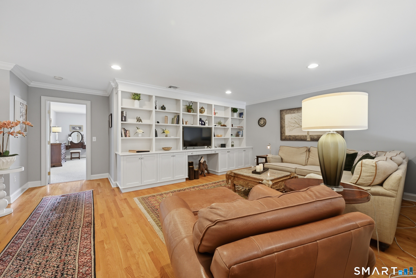
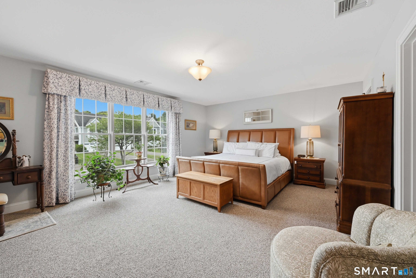
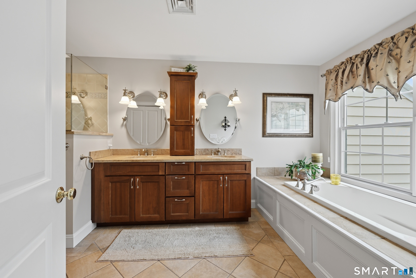
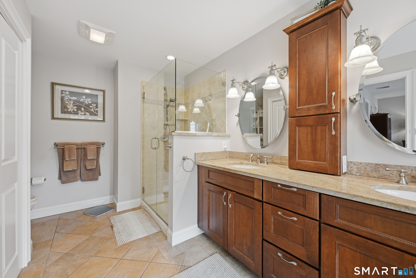
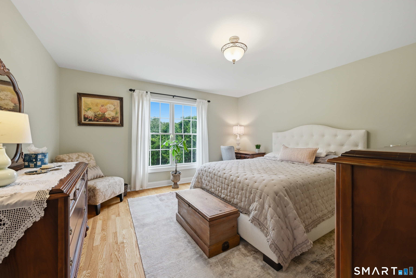
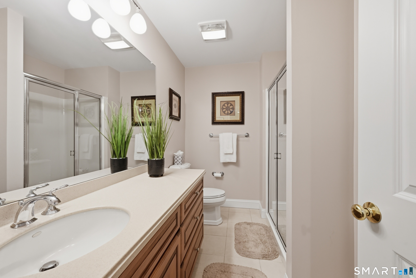
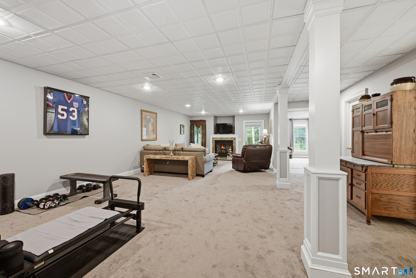
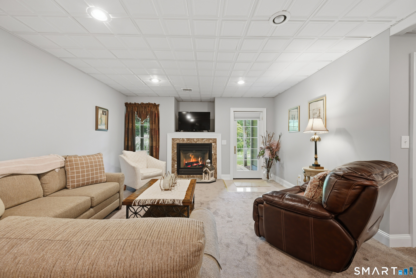
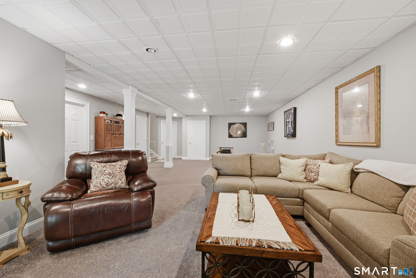
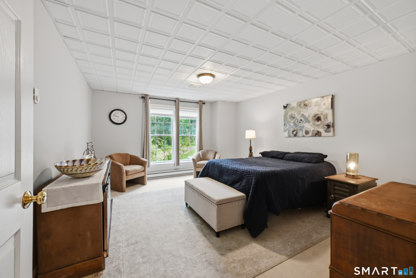
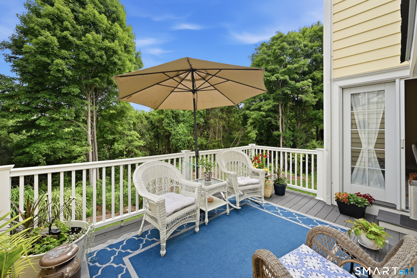
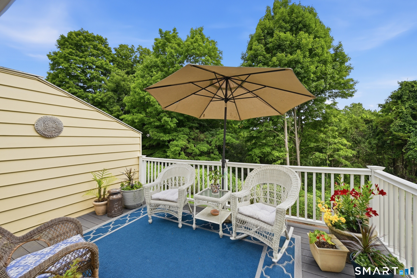
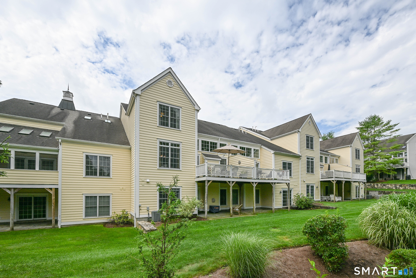
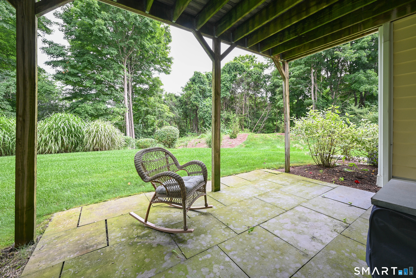
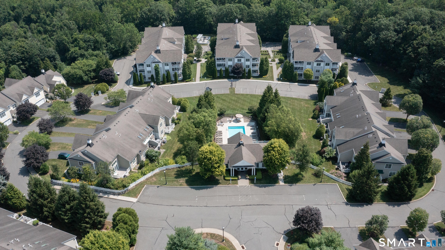
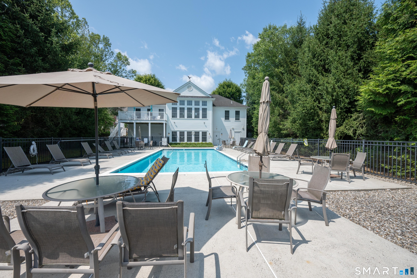
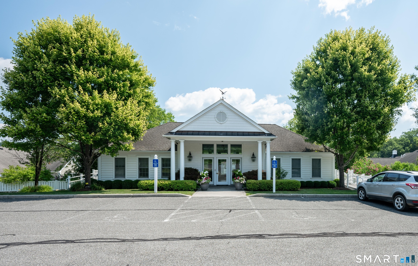
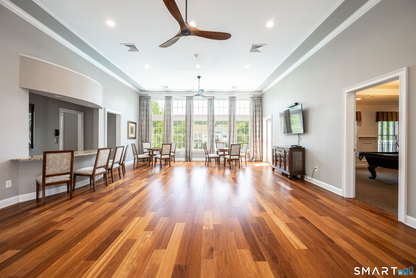
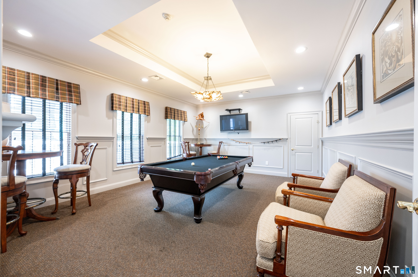
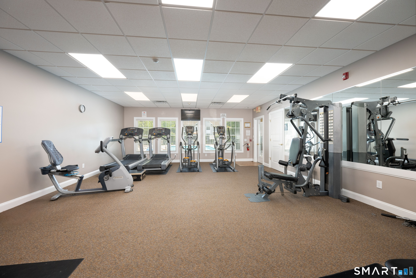
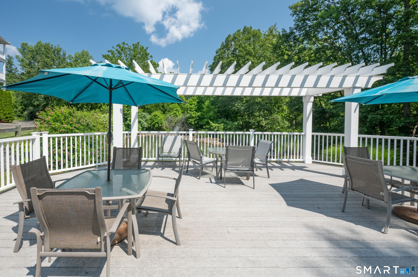
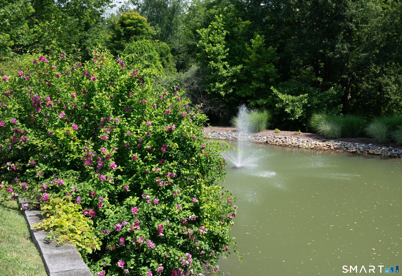
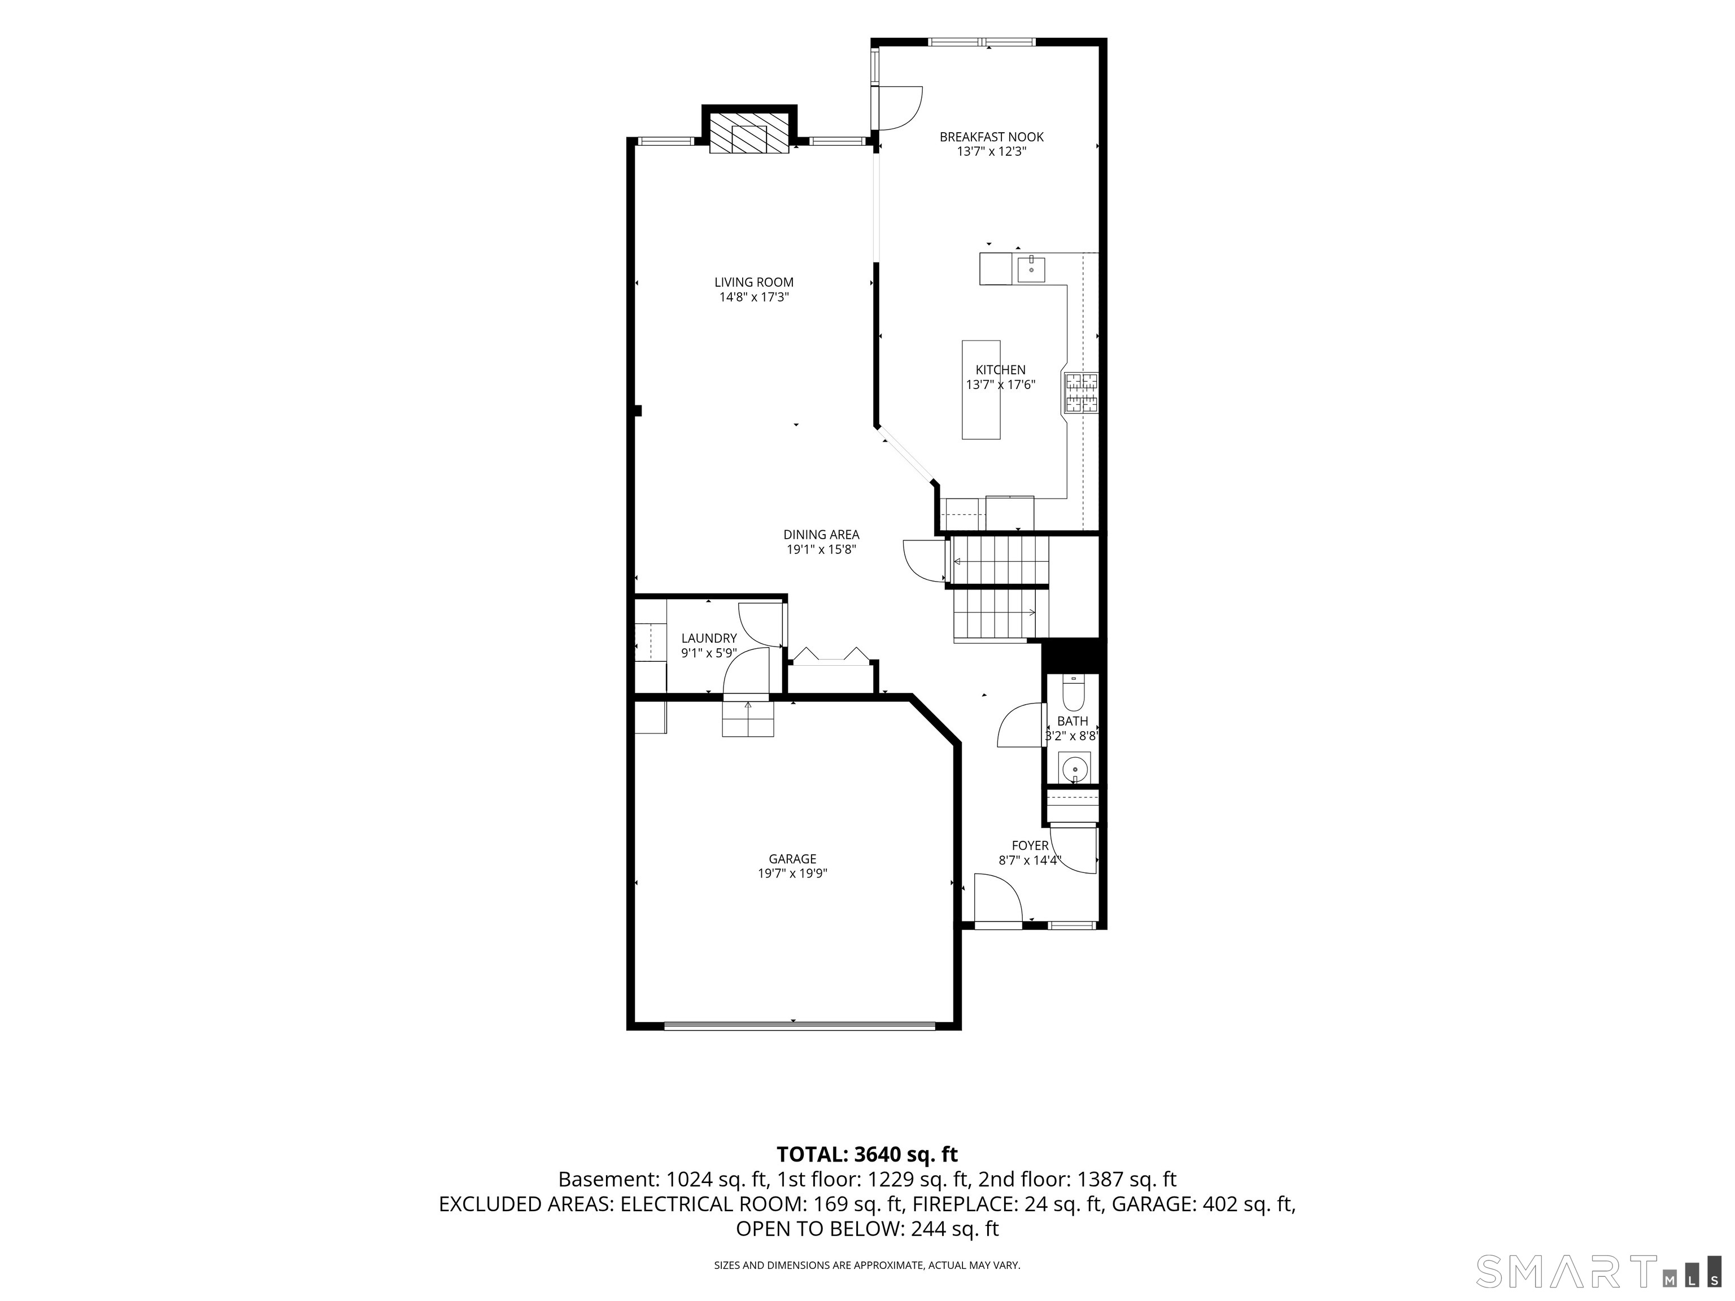
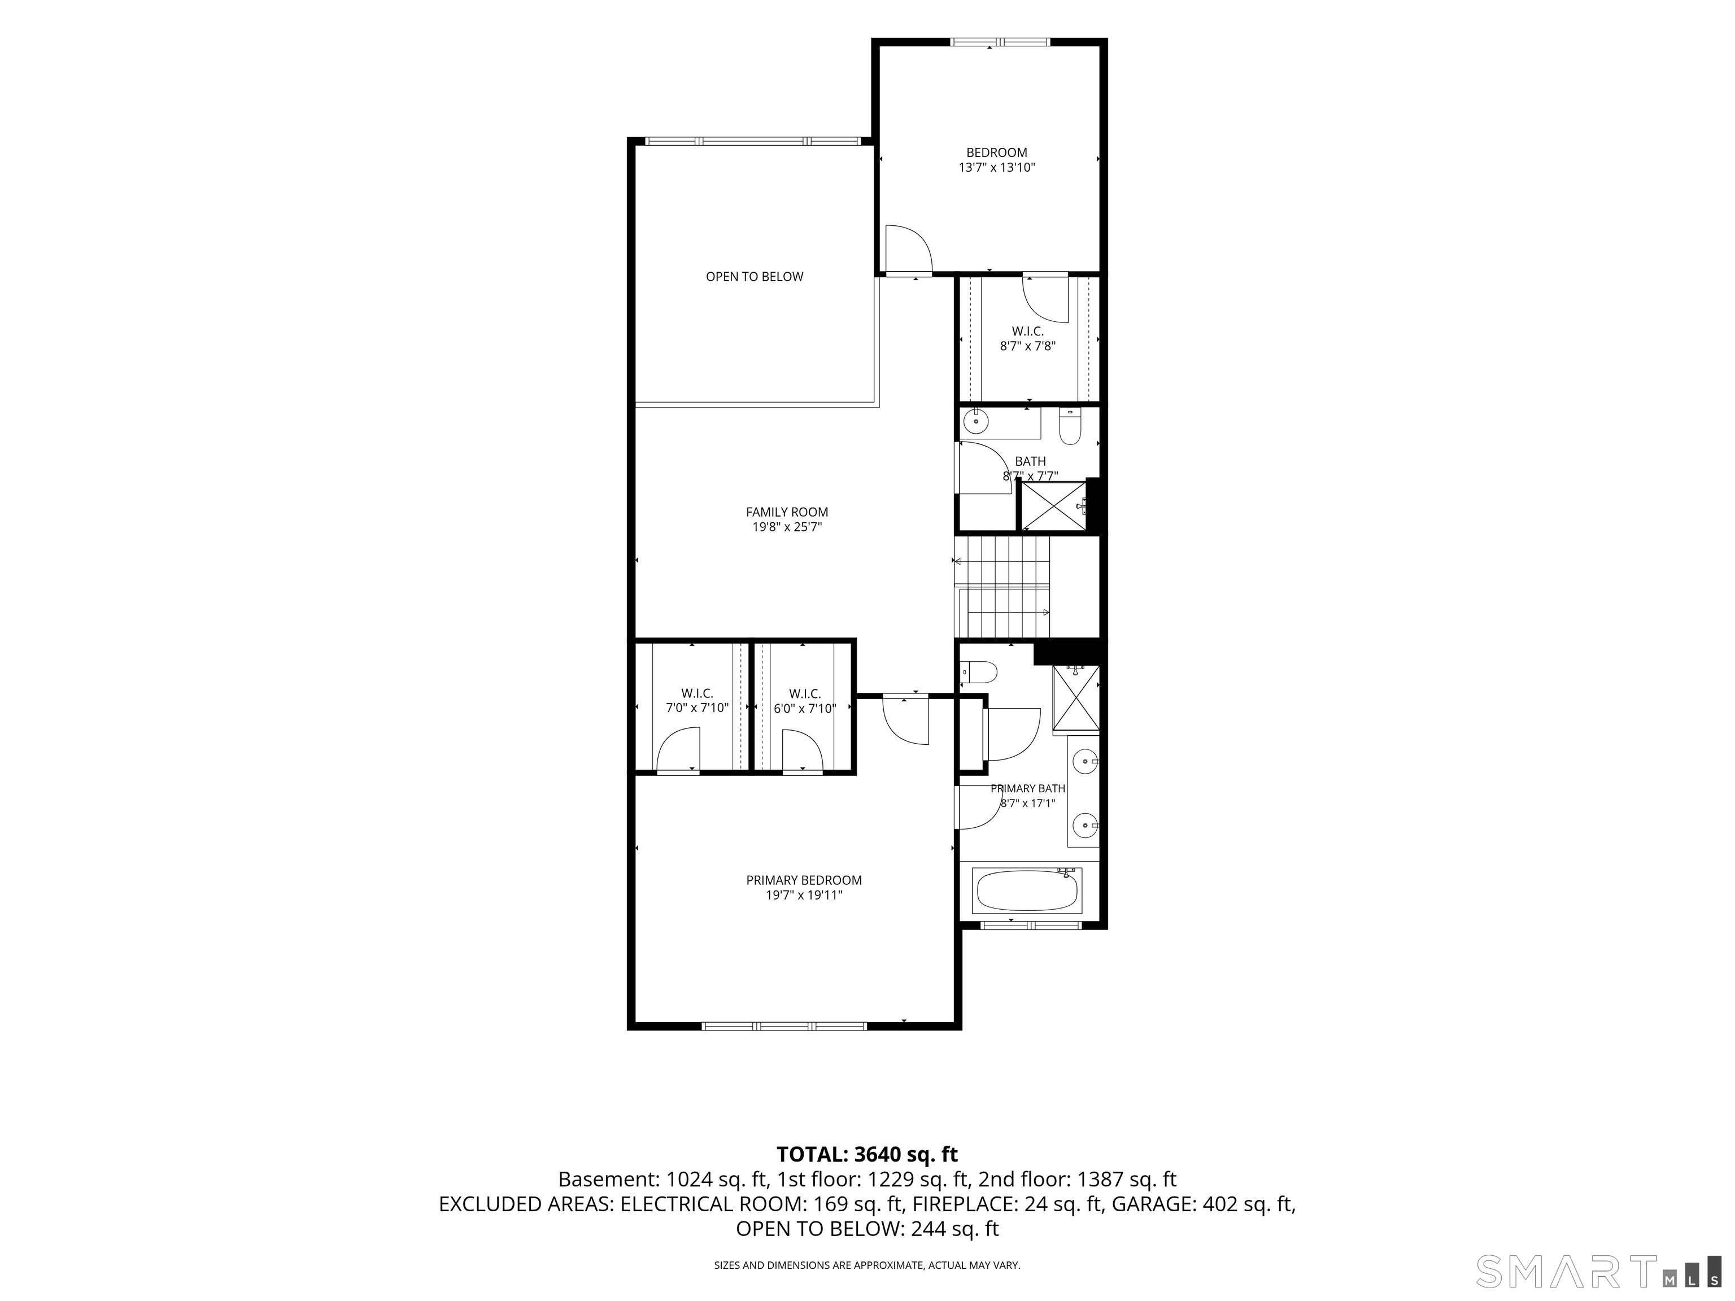
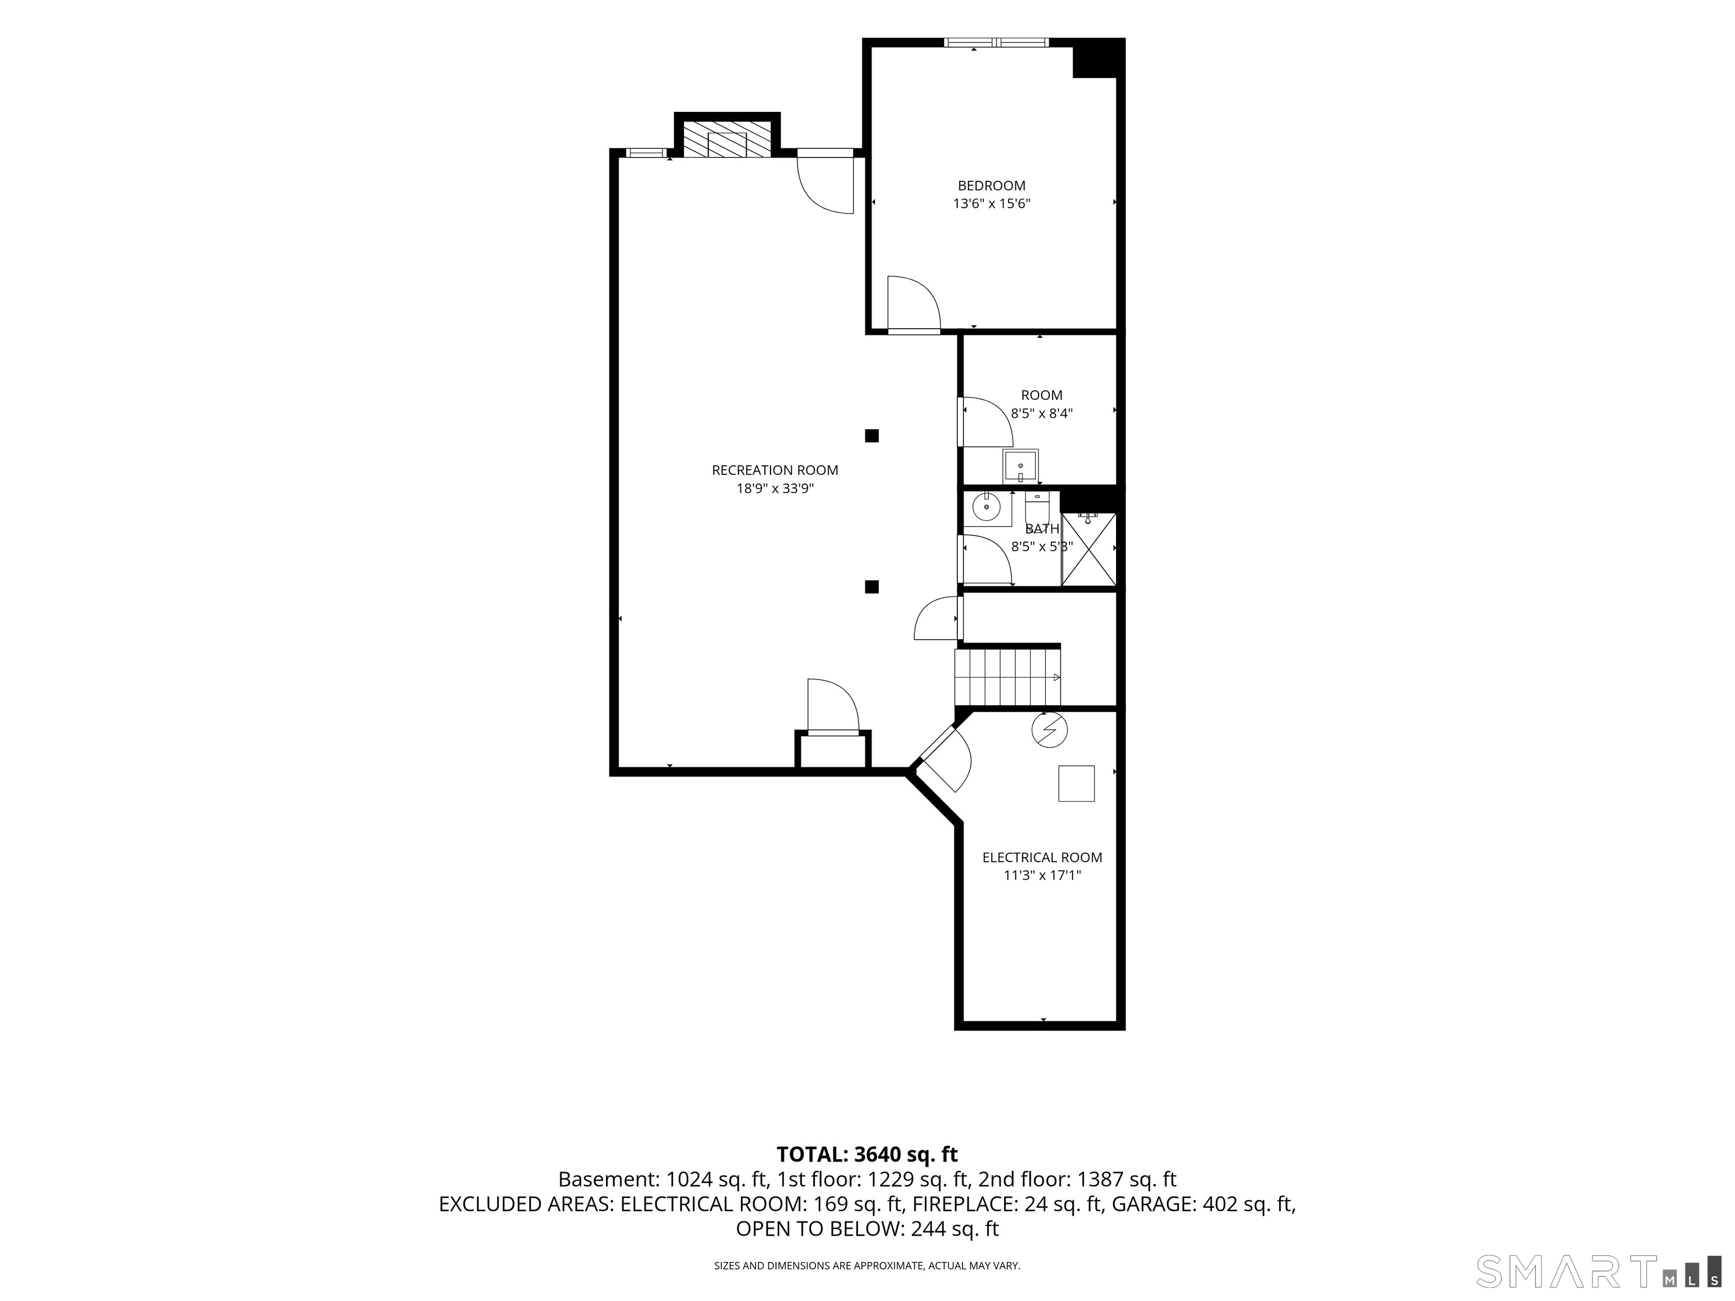
Discover Brookfield's highly sought after Newbury Village, a vibrant community where luxury meets effortless, stylish 55+ living. This exceptional Beechwood model offers the ideal private setting with a spectacular open floor plan, soaring ceilings, and attention to detail throughout. Dramatic sun filled great room features floor to ceiling windows that flood the space with natural light. An elegant gas fireplace adds warmth and ambiance. Impressive gourmet kitchen with custom raised panel cabinets, granite counters, and large center island, perfect for entertaining or family gatherings. The main level features gleaming hardwood floors and oversized custom trim throughout. Enjoy your own private deck with sweeping views of the wooded landscape. The second level offers a spacious loft with custom built-ins over looking the great room. The primary suite with twin walk in closets and stunning master bath featuring a soaking tub, and large tile shower. An additional bedroom and full bath complete the level. Custom finished walk out lower level with 9ft coffered ceilings provides exceptional extra living space. Large family room with gas fireplace, third bedroom, and full bath. Perfect for a guest suite, office, or gym space. A welcoming level front porch entrance and convenient walk in two car garage is attached. Enjoy the wonderful resort style amenities! Active club house, heated outdoor pool, fitness center, gazebo and walking trails along the scenic Still River.

Rooms & Interior

3 bedrooms beds
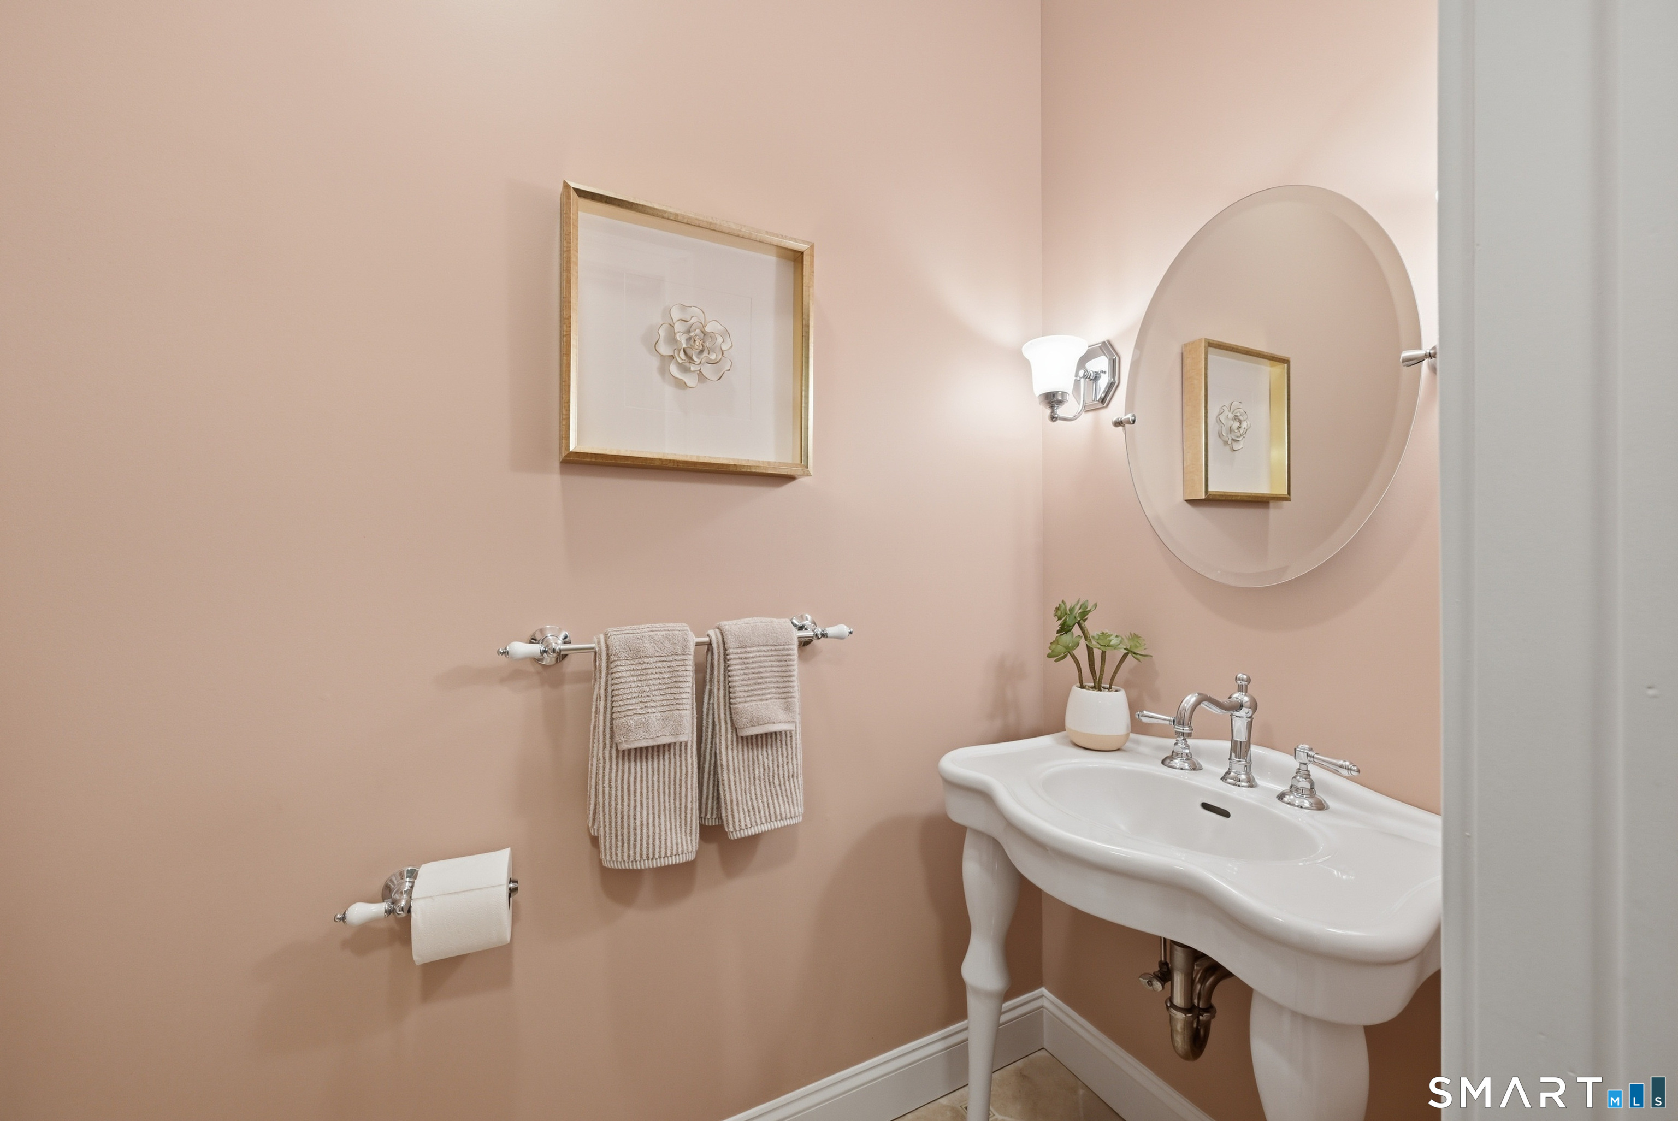
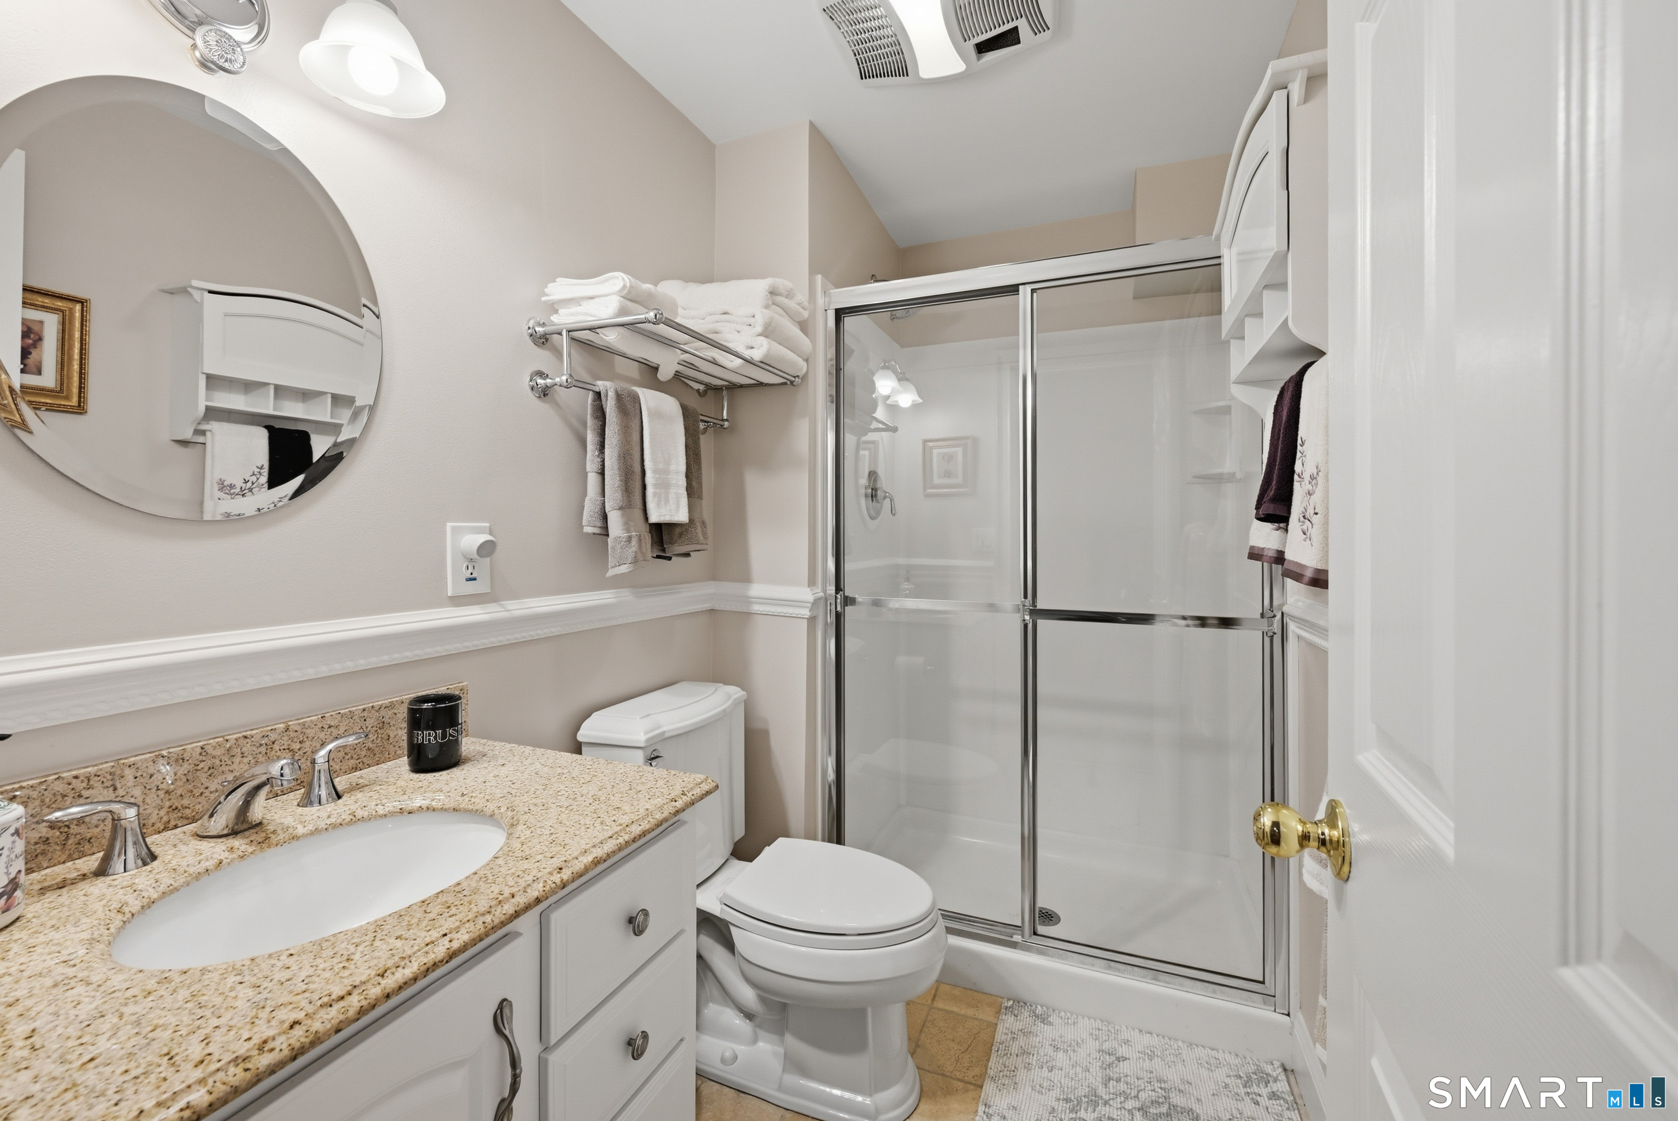
3 full + 1 half baths
3,664 square feet sq ft

Room Details

  • Primary Bedroom (Upper Level) Full Bath, Walk-In Closet, Wall/Wall Carpet
  • Kitchen (Main Level) Granite Counters, Dining Area, Island, Pantry, Hardwood Floor
  • Bedroom (Upper Level) Hardwood Floor
  • Loft (Upper Level) Built-Ins, Hardwood Floor
  • Great Room (Main Level) 2 Story Window(s), Ceiling Fan, Gas Log Fireplace, Interior Balcony, Hardwood Floor
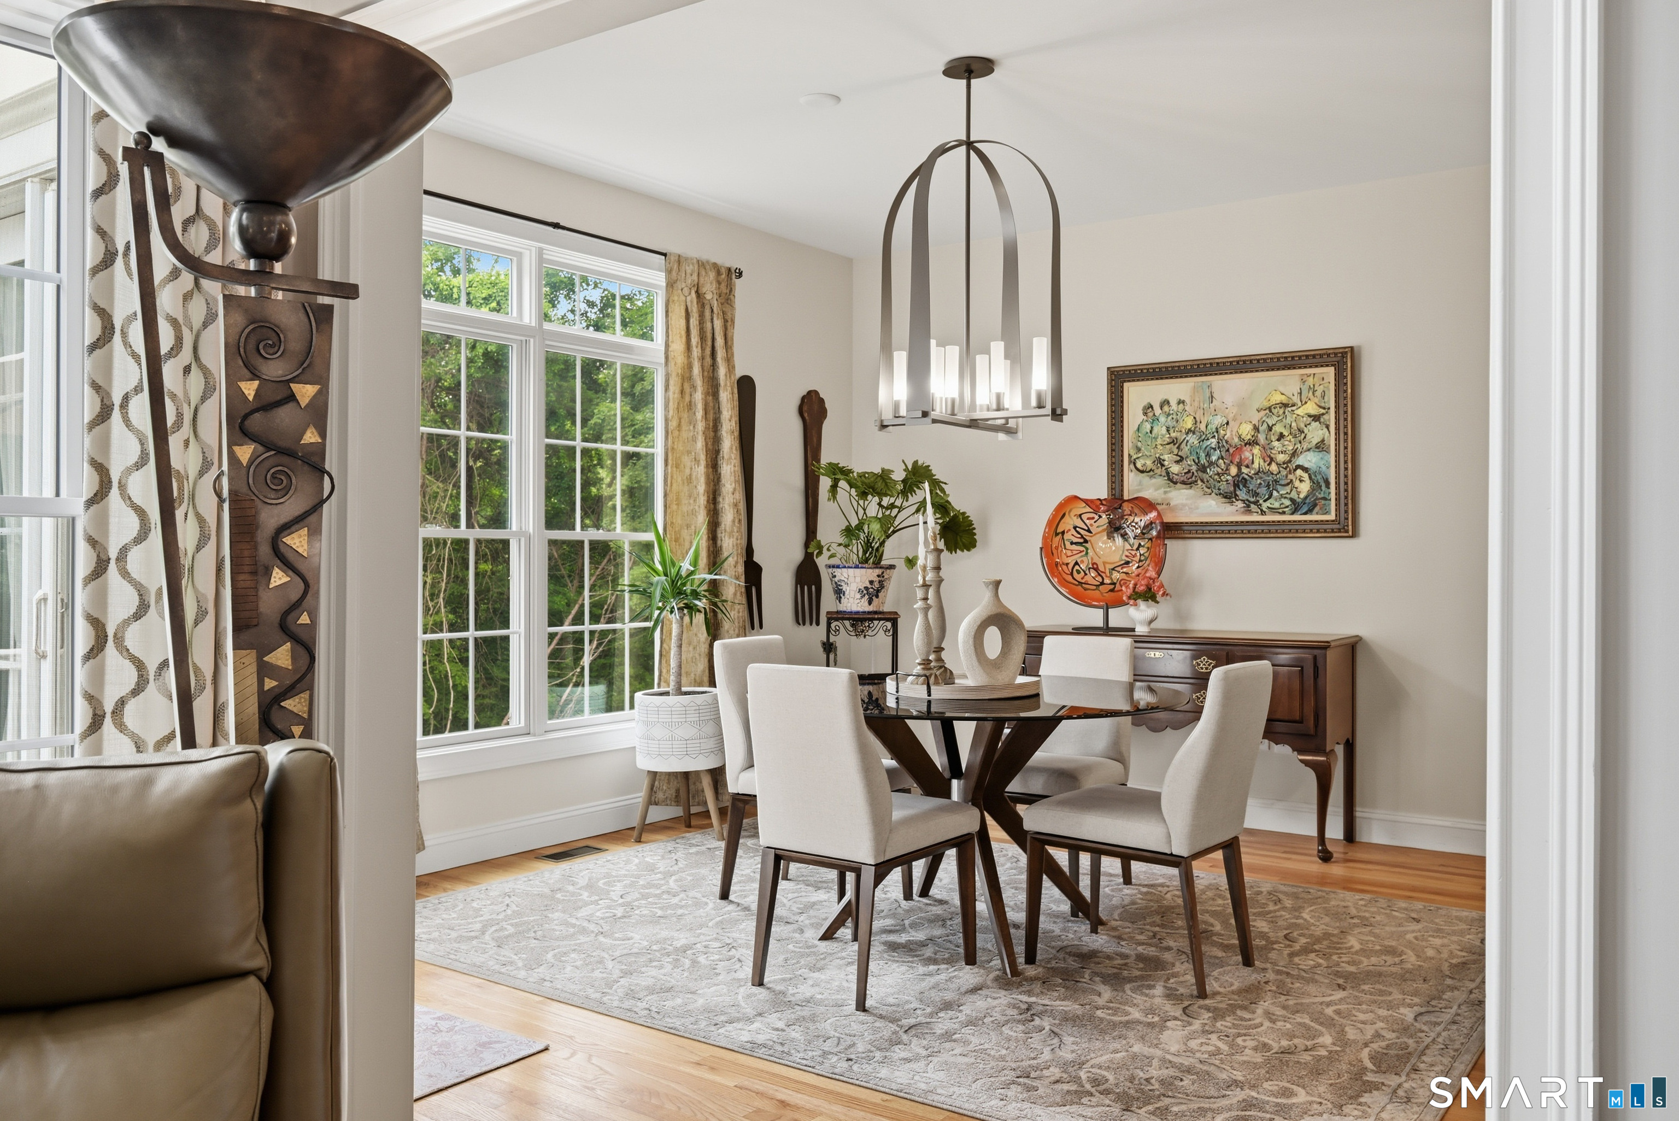
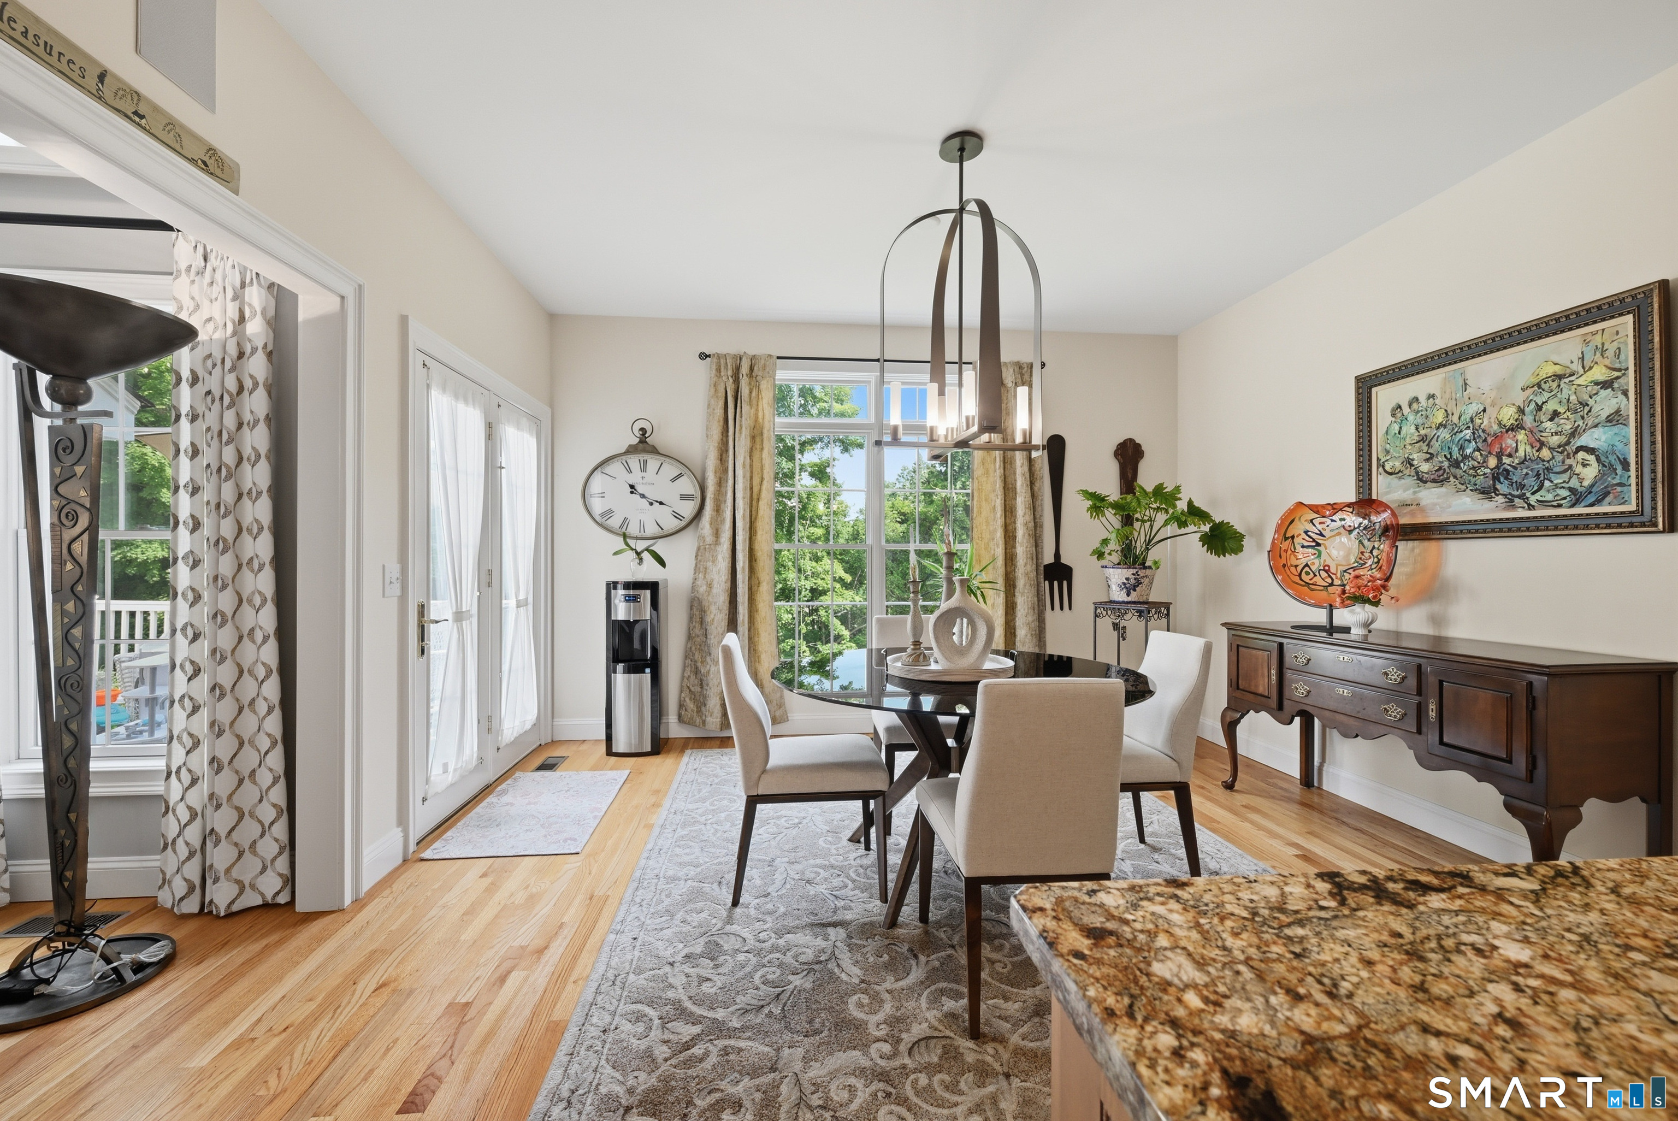
  • Dining Room (Main Level) Hardwood Floor
  • Family Room (Lower Level) 9 ft+ Ceilings, Gas Log Fireplace, Wall/Wall Carpet
  • Bedroom (Lower Level) 9 ft+ Ceilings, Wall/Wall Carpet
  • Other Rooms Foyer, Laundry room, Workshop

Home Features

Heating

  • Fireplaces: 2
  • Heating: hot air
  • Heat fuel type: natural gas

Cooling

  • Central air

Interior Features

  • Cable - available
  • Open floor plan

Appliances

  • Gas cooktop
  • Wall oven
  • Microwave
  • Range hood
  • Refrigerator
  • Dishwasher
  • Washer
  • Dryer

Basement

  • Full
  • Heated
  • Cooled
  • Interior access
  • Partially finished
  • Liveable space
  • Full with walk-out

Laundry

  • Main level

Exterior Features

  • Deck
  • Patio

Property Details

Parking

  • Garage spaces: 2
  • Attached garage

Swimming Pool

  • Heated
  • Pool house
  • In ground pool

Lot Details

  • Lightly wooded
  • Level lot

Utilities

  • Water: public water in street
  • Sewage: pub. sewer in street

Near-by Amenities

  • Golf course
  • Lake
  • Library
  • Medical facilities
  • Paddle tennis
  • Park
  • Shopping/mall

HOA Fee

  • $ 581 monthly

Construction Details

Style
townhouse

Construction year
2005

Exterior Siding
vinyl siding


- Condo Complex - Newbury Village

Unit types
townhouse, mid-rise

Community features
adult community

Bedrooms
2, 3, 4 beds

Year built
2005 - 2015

Sport & health
pool / health club

Recreation
club house

Facilities
elevator / guest parking

1 home for sale / $670K med. price
read more

Area & Town

This home is located in Ironworks Hill neighborhood, in the town of Brookfield.

Finance & Listing Info

Status Active
Listing date August 25, 2026
List price $ 735,000
Current price $ 735,000
Tax amount $ 10,795
Tax year july 2026-june 2027
MLS ID #24200835
List Agent Laurie Levitt
List Office William Pitt Sotheby's Int'l

23 Still Water Circle Home Photos

Because we love Fairfield County!

© Copyright 1999 - 2026 Dagny's LLC. - 20 Windy Ridge Place Wilton, CT 06897 - Terms & Conditions