- $928K med. price
- 15 homes for sale

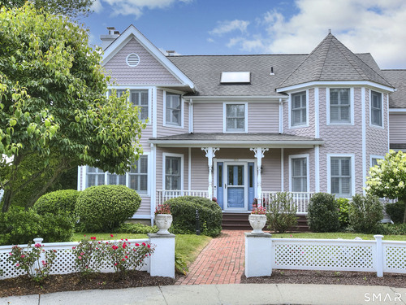
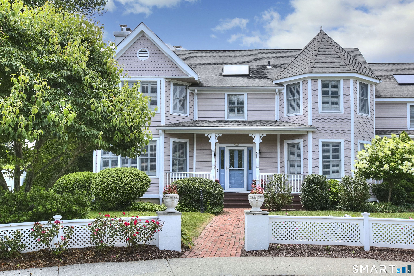
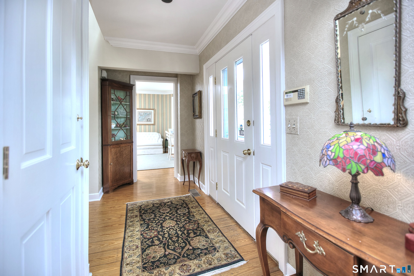
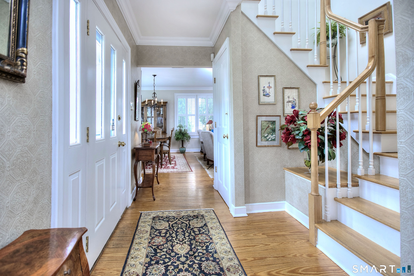
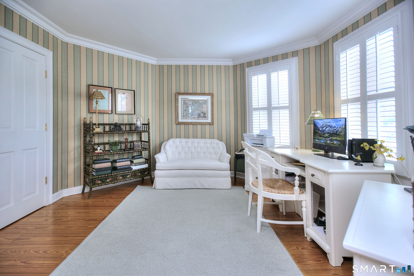
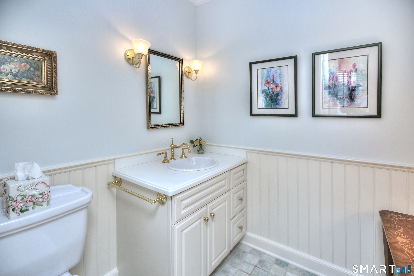
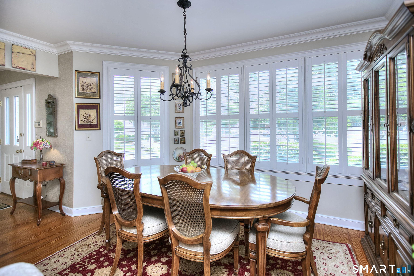
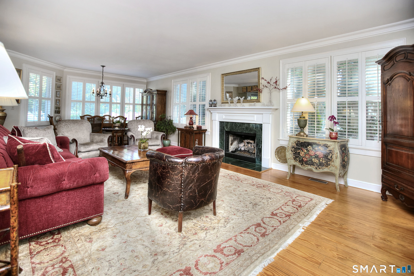
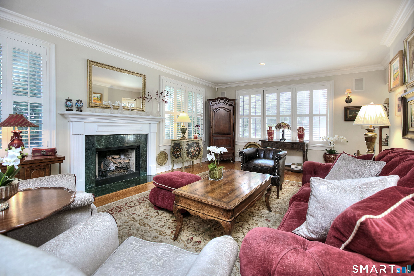
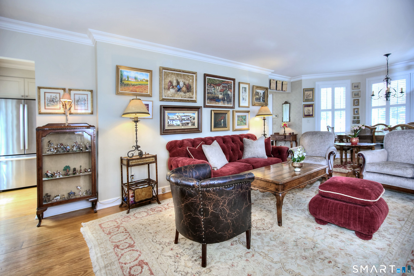
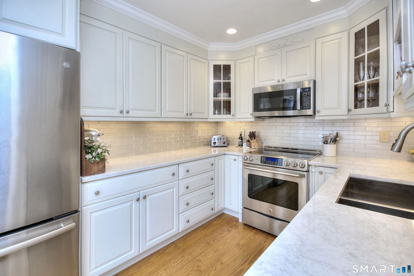
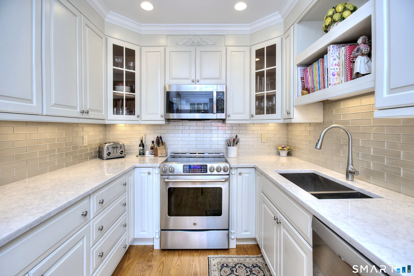
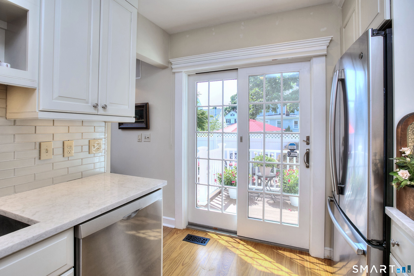
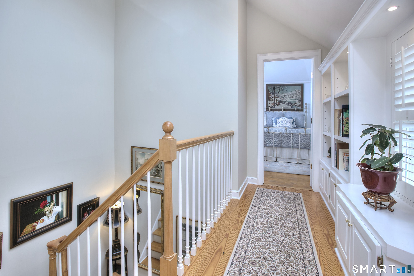
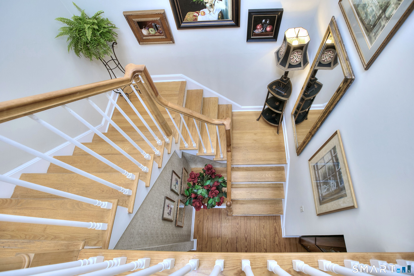
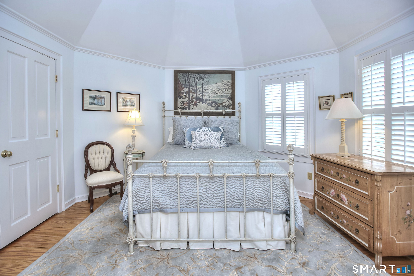
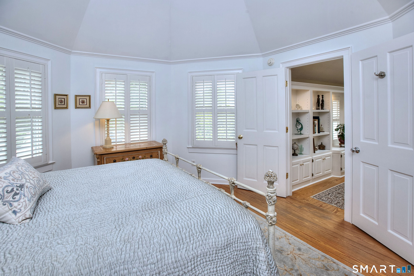
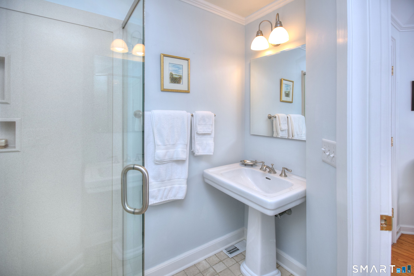
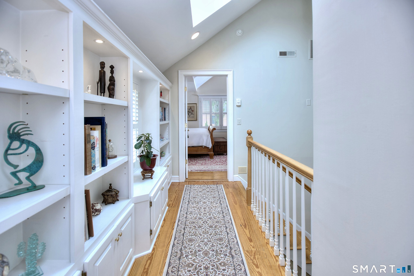
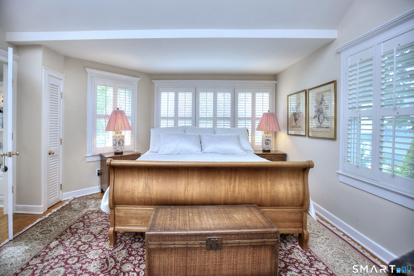
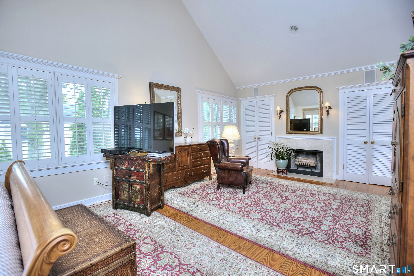
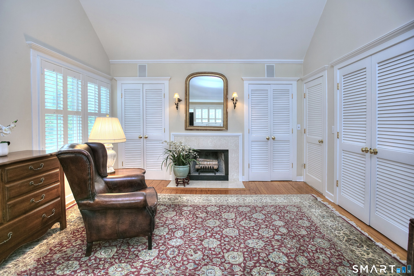
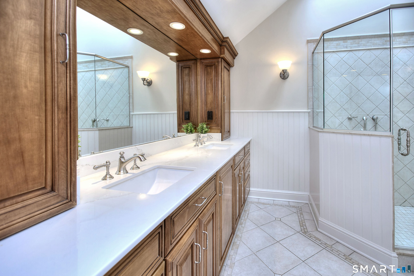
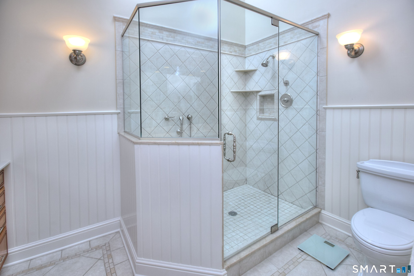
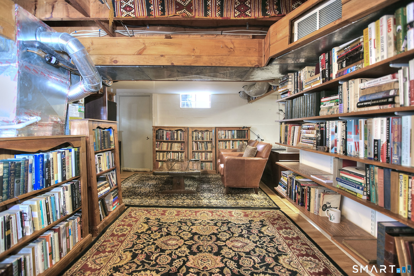
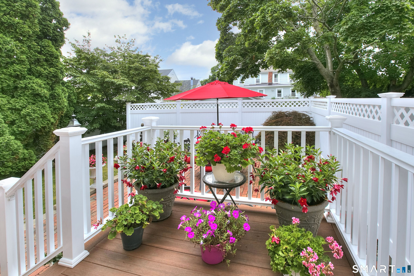
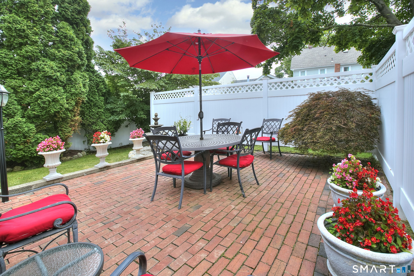
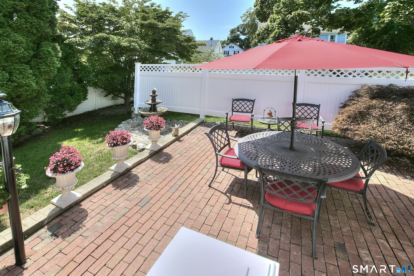
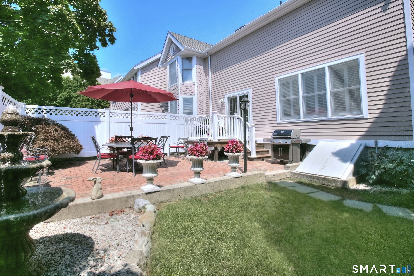
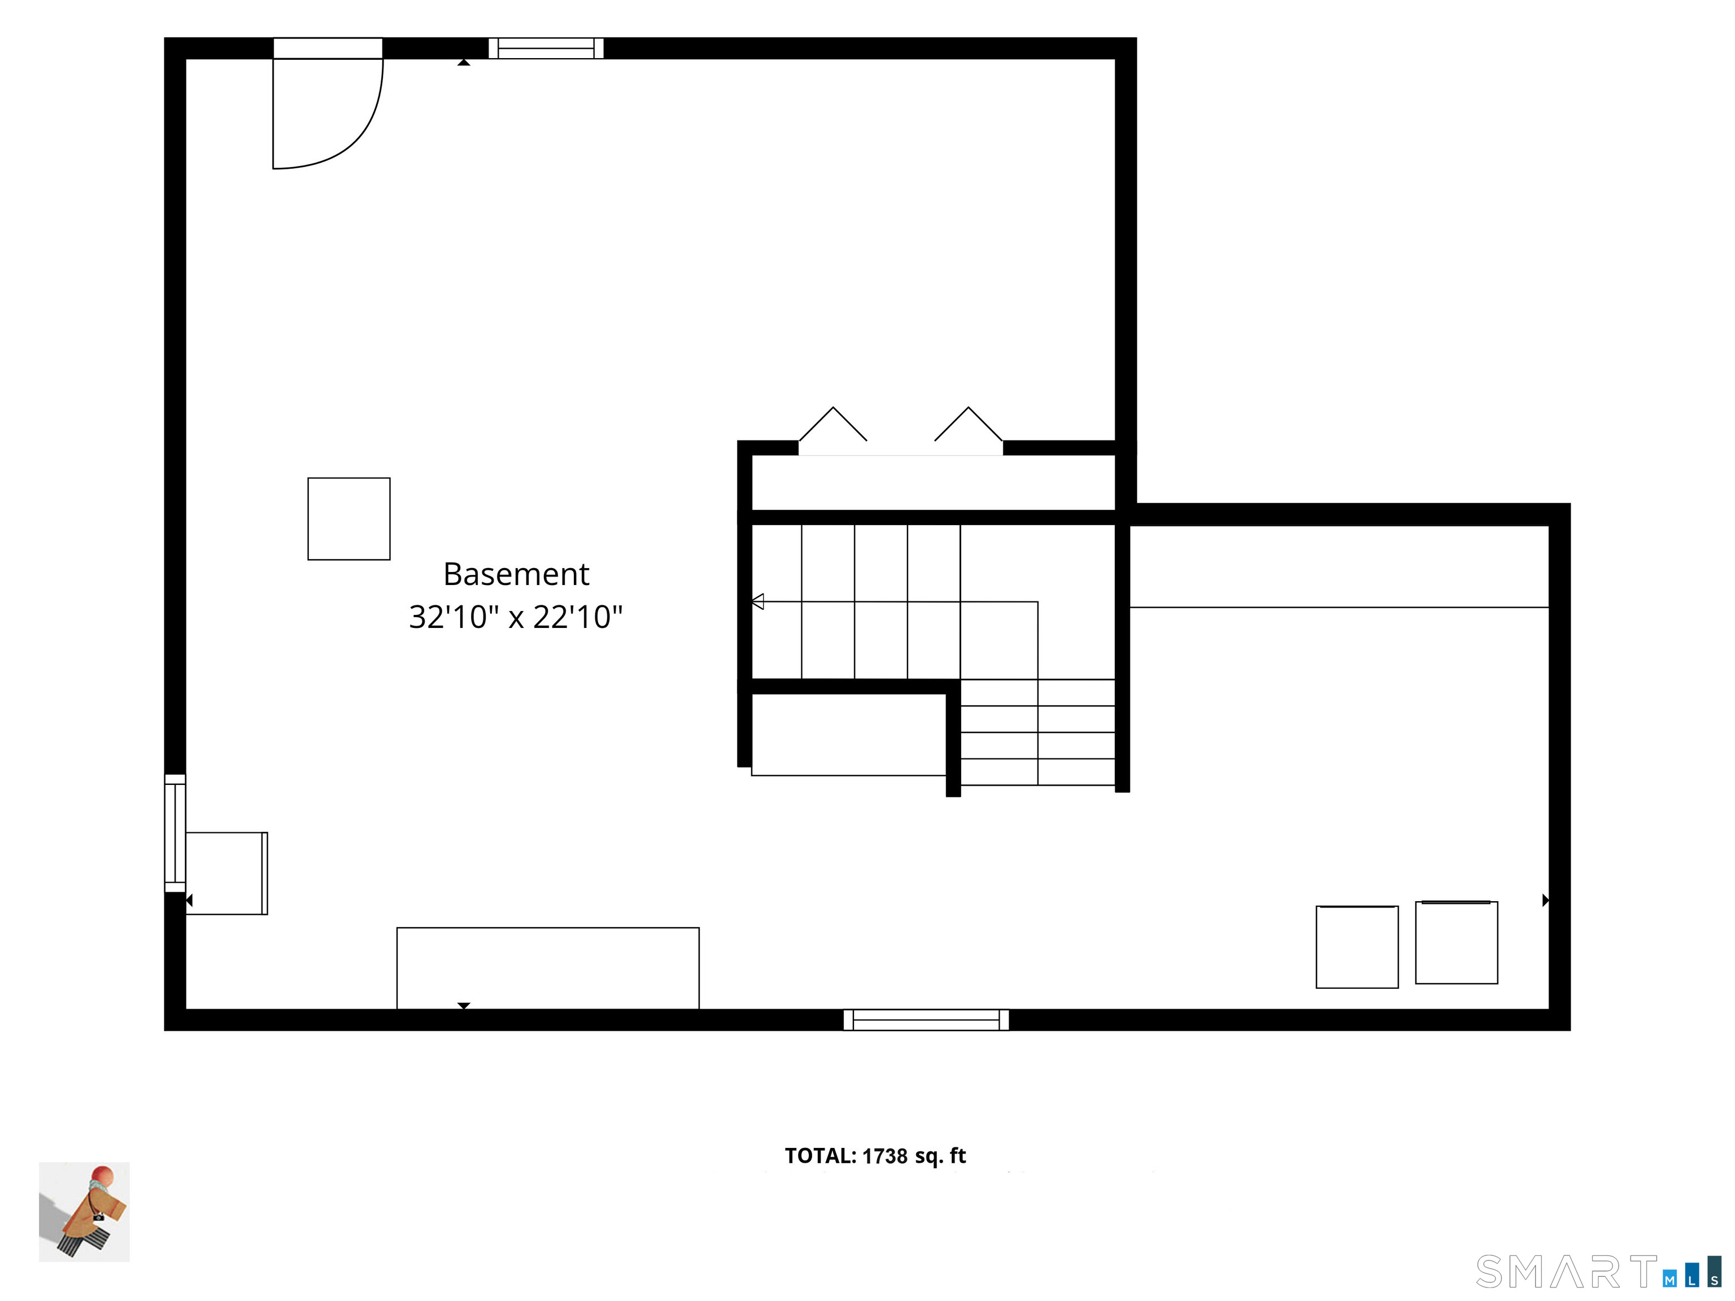
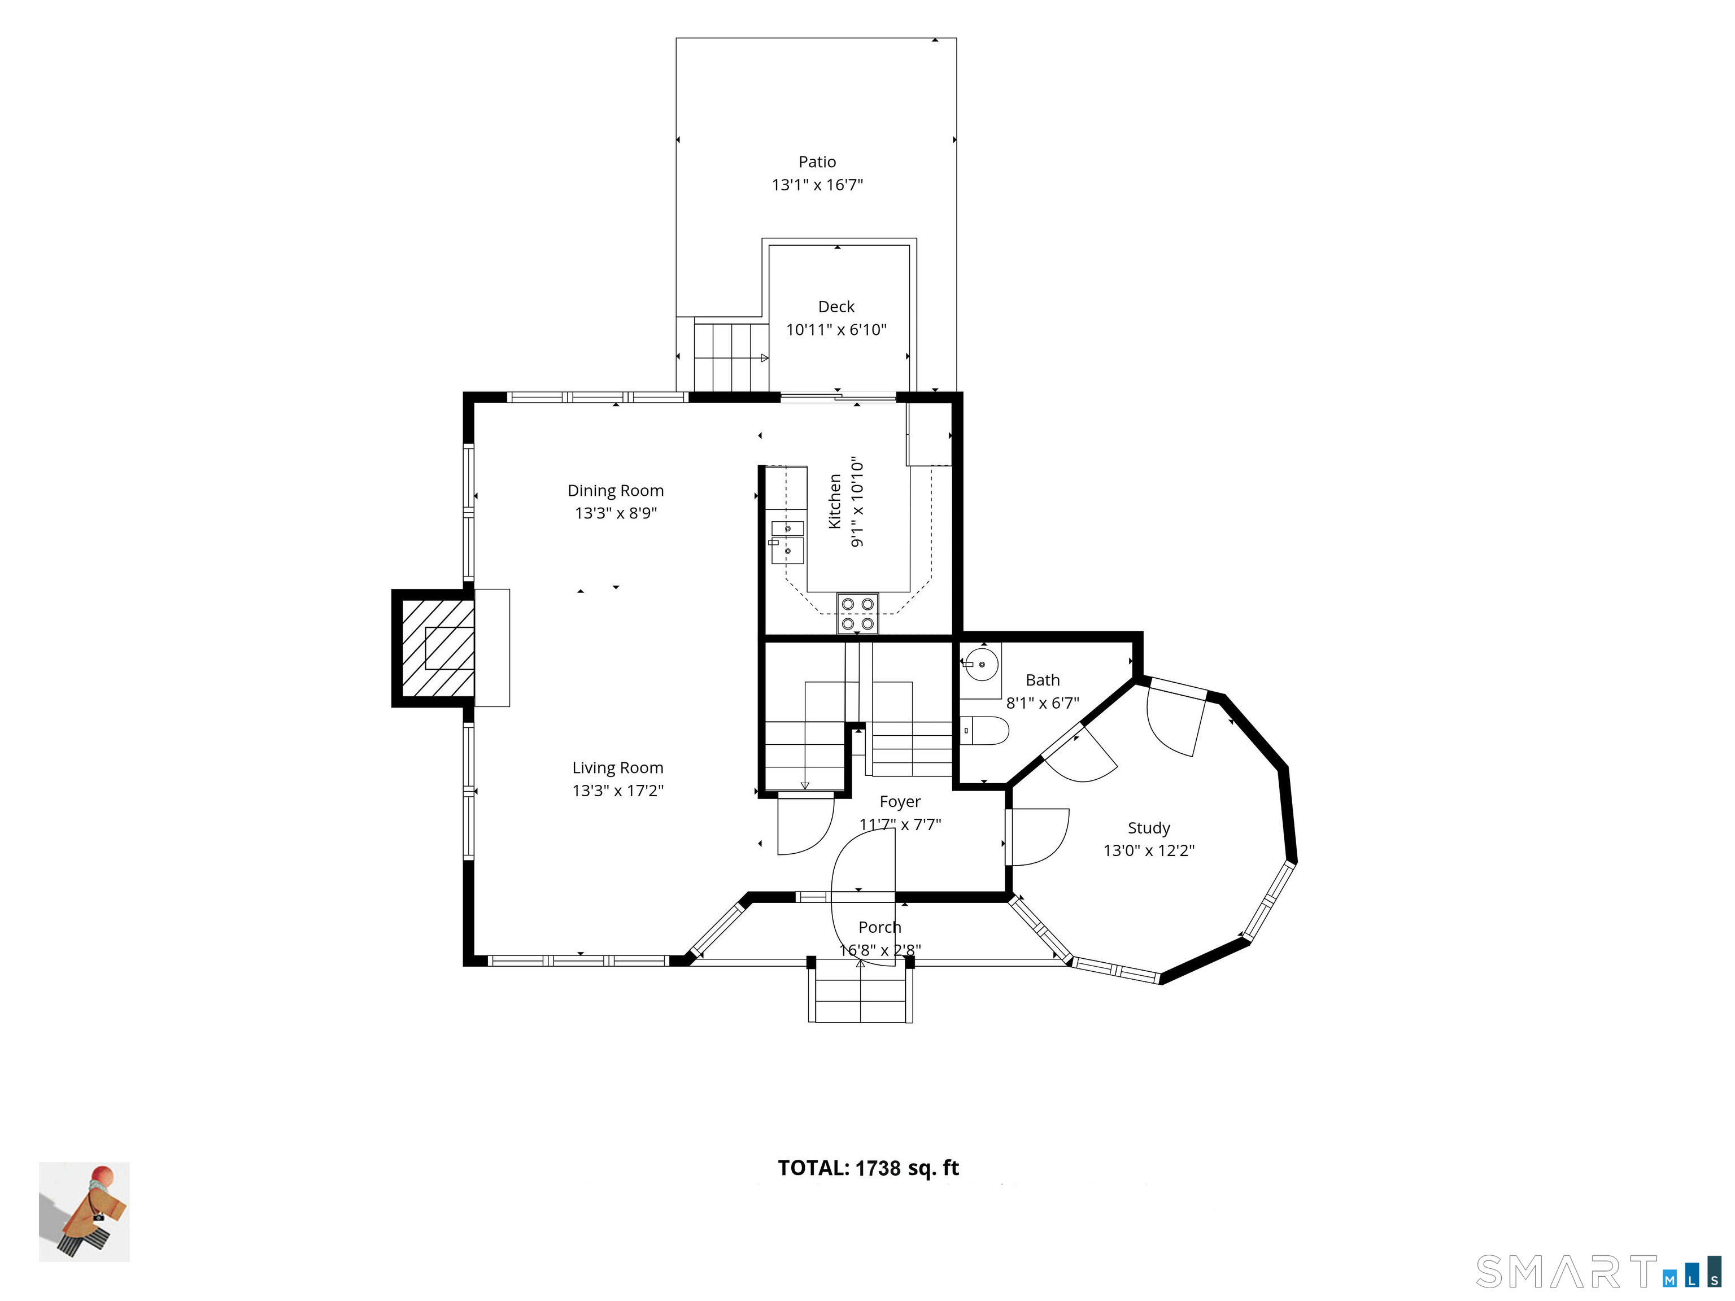
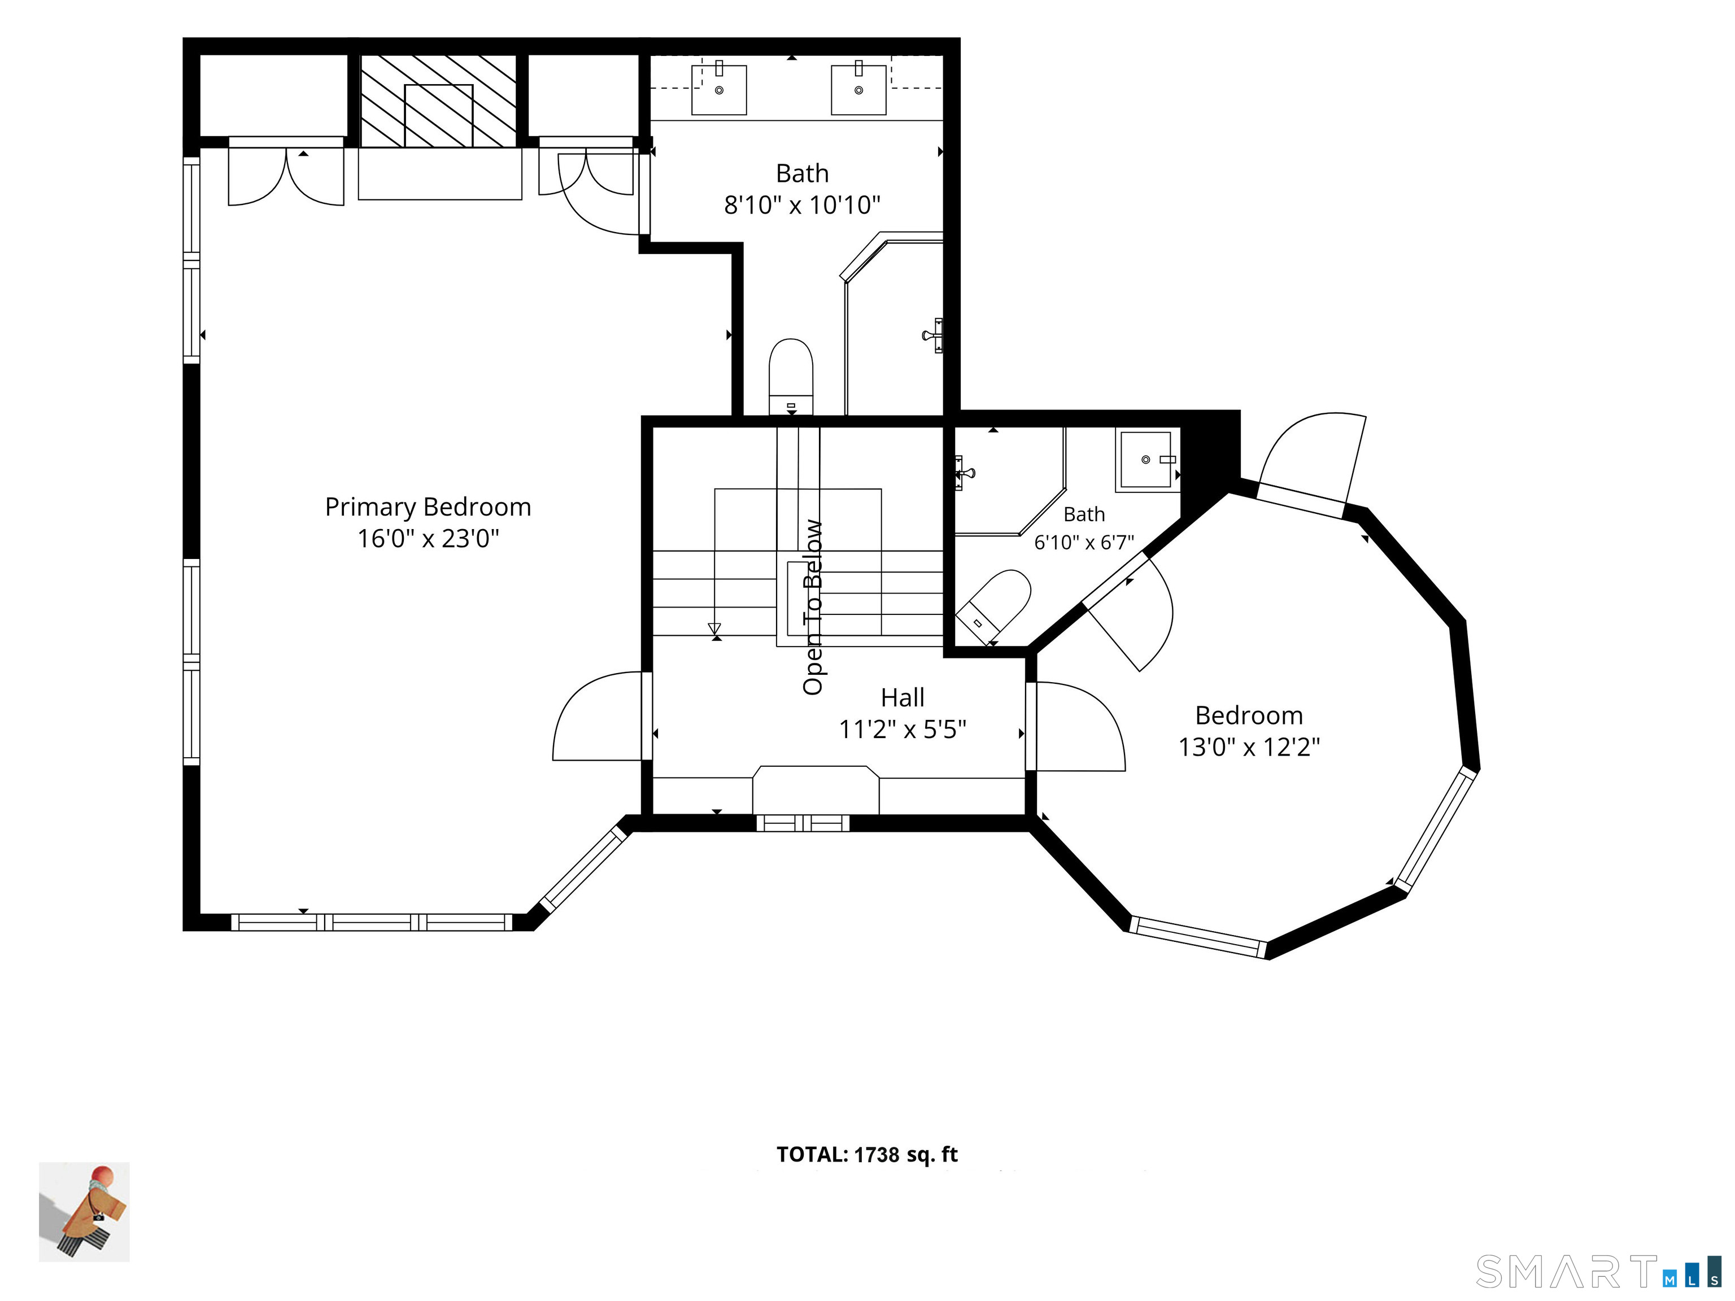
First time on the market in over 25 years! This exceptional Victorian-style townhouse is tucked away on a quiet cul-de-sac in the heart of Downtown Fairfield, offering timeless character, thoughtful updates, and an unbeatable location. A dramatic two-story foyer with a skylight welcomes you into the spacious living and dining rooms featuring wide-plank wood floors, deep crown moldings, and a marble gas fireplace. The recently updated kitchen offers quartz countertops, glass tile backsplash, and stainless steel appliances, French door slider leads to a private deck overlooking beautifully landscaped patio with a fountain. The expansive primary suite features a vaulted ceiling, marble fireplace, three large closets, and a beautifully renovated ensuite bath with quartz countertops, Kohler fixtures, Waterworks sinks, a walk-in shower, and skylight. The turret guest bedroom also enjoys a vaulted ceiling and private ensuite bath. A flexible bedroom, currently used as a den, a partially finished lower level ideal for a home office or media room add to the home's versatility. Additional features include 26 windows with wood plantation shutters, custom cabinetry, a one-car garage, assigned parking, and beautifully landscaped grounds in an intimate six-unit community. Enjoy the convenience of being moments from Fairfield's restaurants, shopping, Metro-North train station, beaches, parks, and more. A truly special home offering character, quality, and an unmatched downtown lifestyle.
Relaxed beach town with plenty to do
| Status | Cont. to show |
|---|---|
| Listing date | August 06, 2026 |
| List price | $ 1,049,000 |
| Current price | $ 1,049,000 |
| Tax amount | $ 11,946 |
| Tax year | july 2026-june 2027 |
| Financing used | Cash |
| MLS ID | #24197435 |
| List Agent | Pat Conroy |
| List Office | Higgins Group Bedford Square |

Because we love Fairfield County!
© Copyright 1999 - 2026 Dagny's LLC. - 20 Windy Ridge Place Wilton, CT 06897 - Terms & Conditions
