About the Home
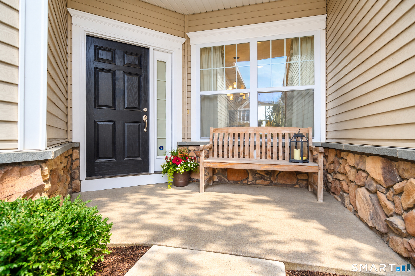
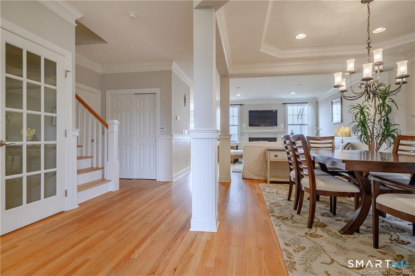
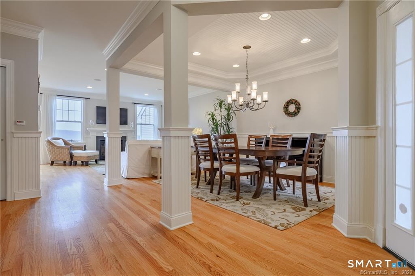
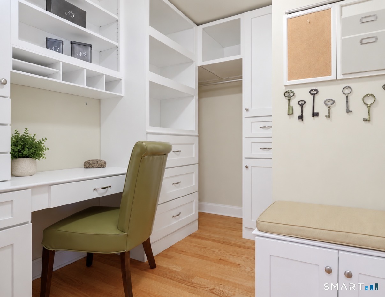
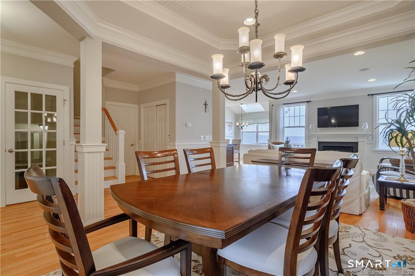
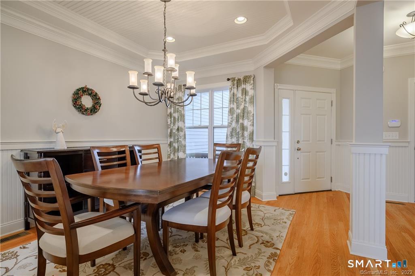
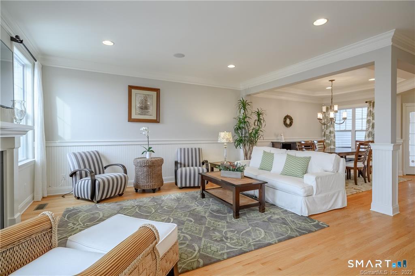
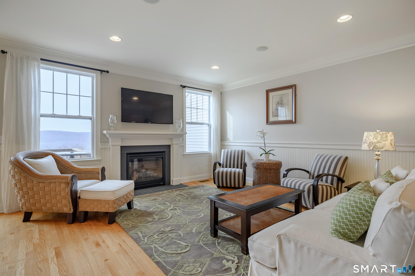
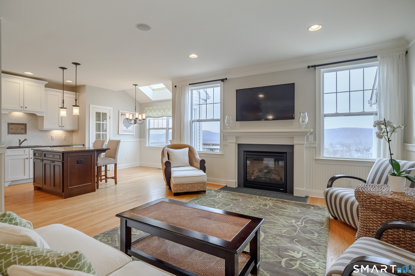
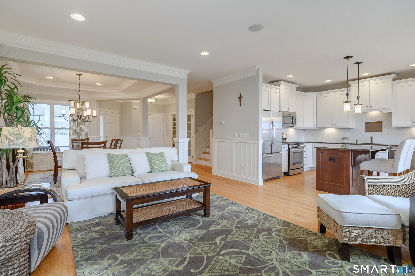
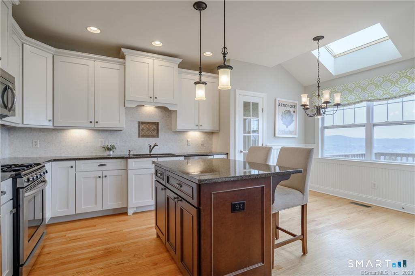
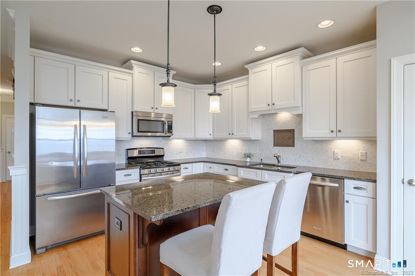
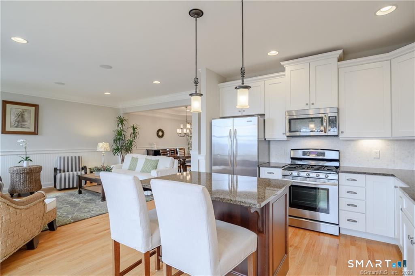
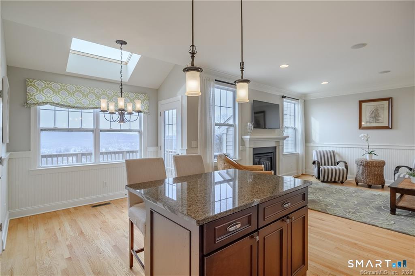
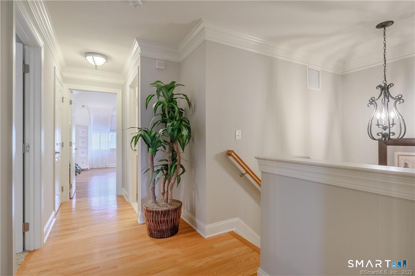
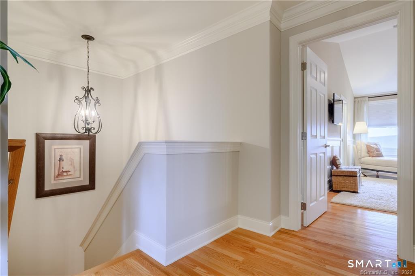
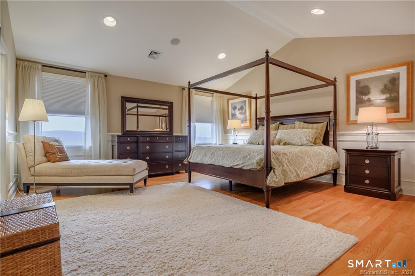
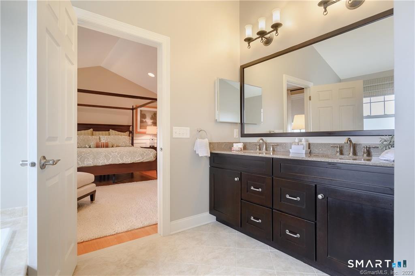
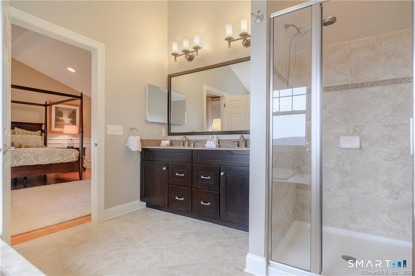
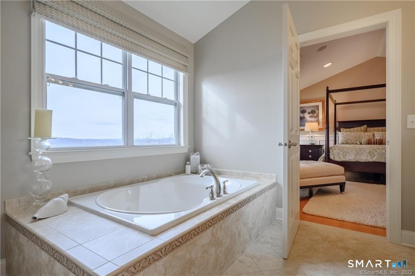
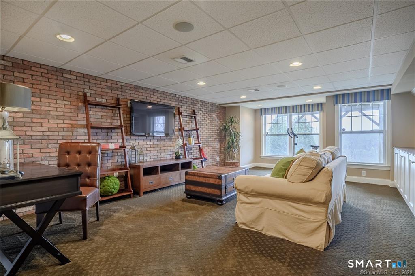
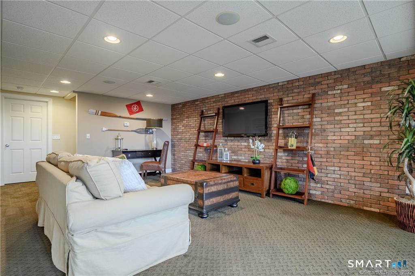
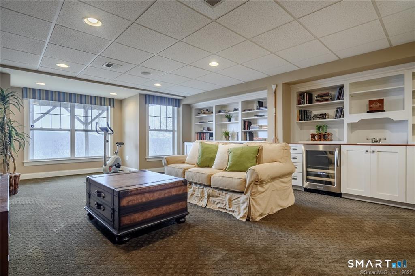
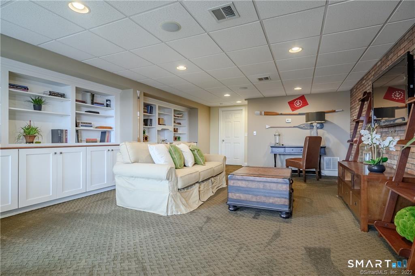
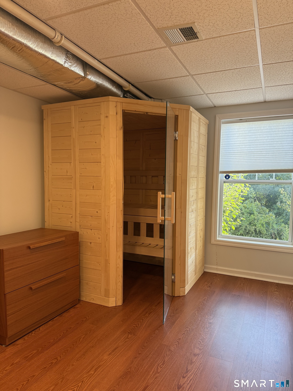
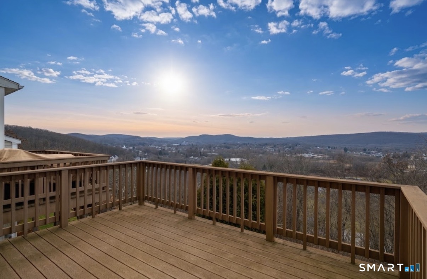
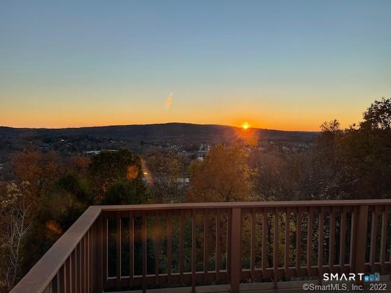
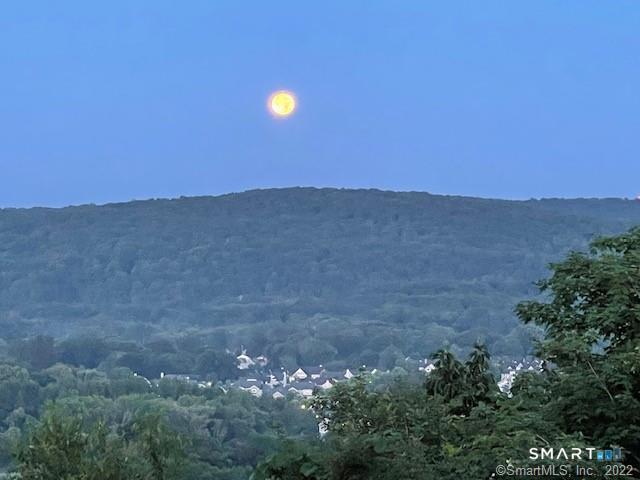
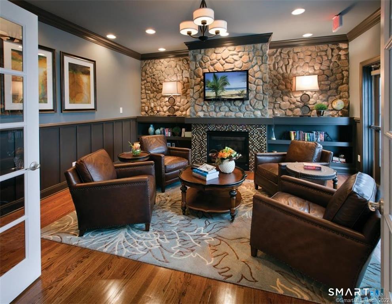
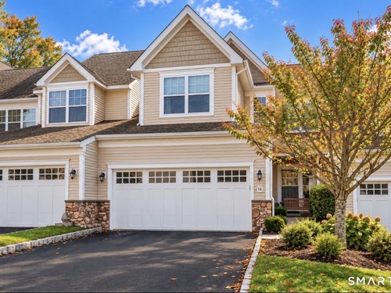
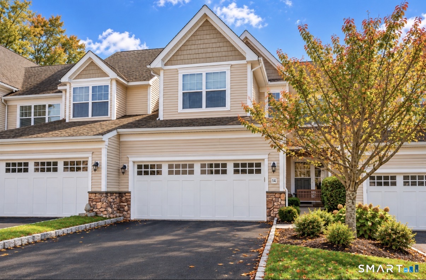
Resort Living at your Door! Once the Model Home with Over $131k in upgrades plus an addtnl $30k lot premium for this stellar site. This fabulous townhome is turnkey complete w majority of furnishings. You'll be captivated by unobstructed SW distant views/glowing sunsets & starry nights. Every amenity you'll find in this custom designed & professionally decorated home. Architectural detailed trimwork/crown molding/beadboard on all 3 levels. This 3 bdrm/2.5 bth open flrplan is awash with natural light-perfect for living/entertaining.Private home office w custom built-ins. White gourmet kitchen/granite center island/SS applncs, custom backsplash/skylight/casual dining area. The Dining Rm sports a custom tray ceiling & opens to the Fmliy Rm w gas frplc. All flat screen TV's included. The Finished LL offers additional living space to lounge/work/play w its stylish spacious Media/Rec Rm with trendy brick wall/custom upgraded Built-in cabinets/Wet bar/beverage frig & flat screen TV. Full windows add natural light PLUS your very own "Almost Heaven Sauna". 2nd flr:the Vaulted Mstr Bdrm Suite will feel like a Sanctuary w its spa-like bthrm/dual vanities/oversized soaking tub & Walk-In Shower to relieve the day's stress. An oversized Walk-In closet keeps you well organized. The flat screen TV makes lounging in bed more enjoyable. 2 addtnl spacious bdrms-each with vaulted ceilings share a lovely Guest Bthrm w dual vanity/granite counters plus a light filled Laundry Rm complete this level
Rooms & Interior
Room Details
-
Eat In Kitchen (Main Level)
Skylight, Breakfast Nook, Granite Counters, Eating Space, Island, Pantry
-
Other (Upper Level)
Laundry Hookup, Tile Floor
-
Formal Dining Room (Main Level)
9 ft+ Ceilings, Hardwood Floor
-
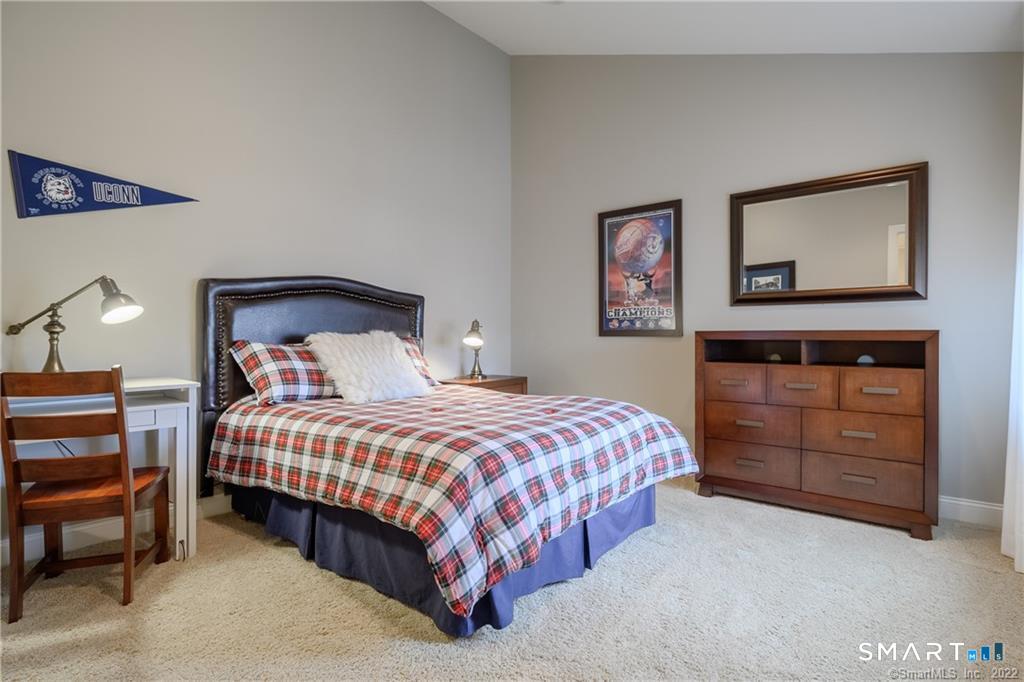
Bedroom (Upper Level)
Vaulted Ceiling, Wall/Wall Carpet
-
Office (Main Level)
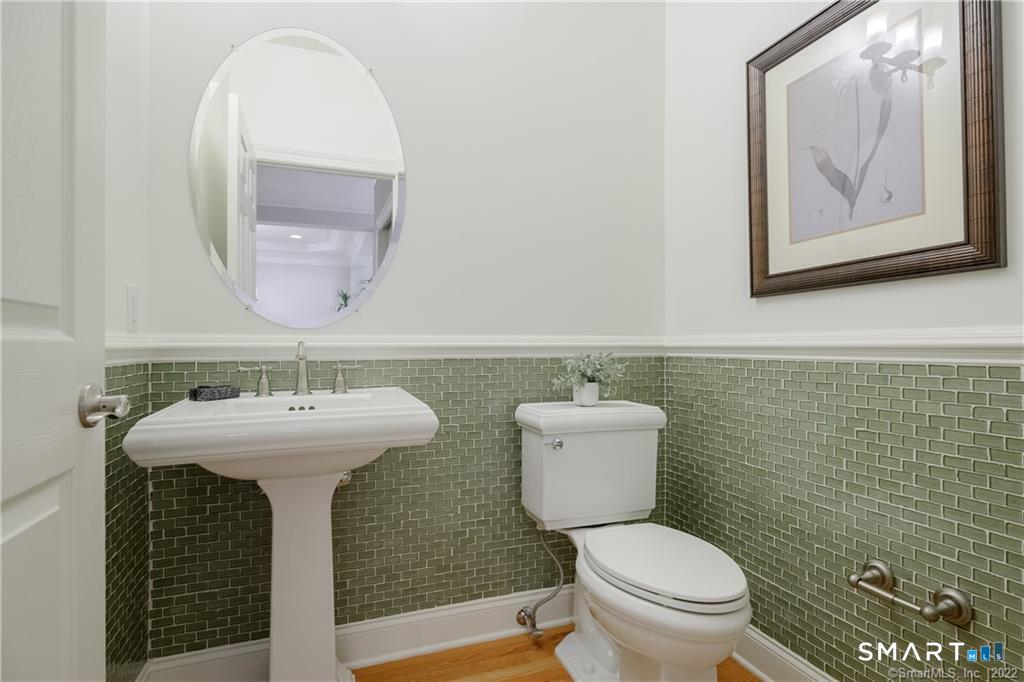
Built-Ins, Partial Bath, Walk-In Closet, Hardwood Floor
-
Primary Br Suite (Upper Level)
Cathedral Ceiling, Bedroom Suite, Full Bath, Whirlpool Tub, Walk-In Closet, Hardwood Floor
-
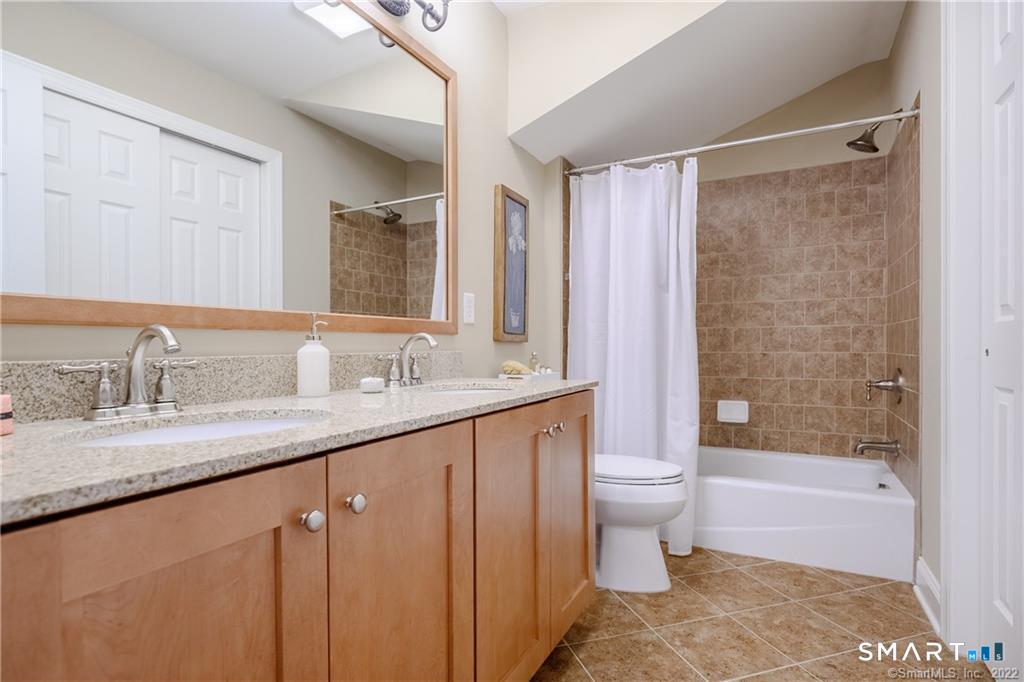
Full Bath (Upper Level)
Double-Sink, Granite Counters, Tile Floor, Tub w/Shower
-
Media Room (Lower Level)
Built-Ins, Wall/Wall Carpet, Wet Bar
-
Family Room (Main Level)
9 ft+ Ceilings, Balcony/Deck, Combination Liv/Din Rm, Gas Log Fireplace, Half Bath, Hardwood Floor
-
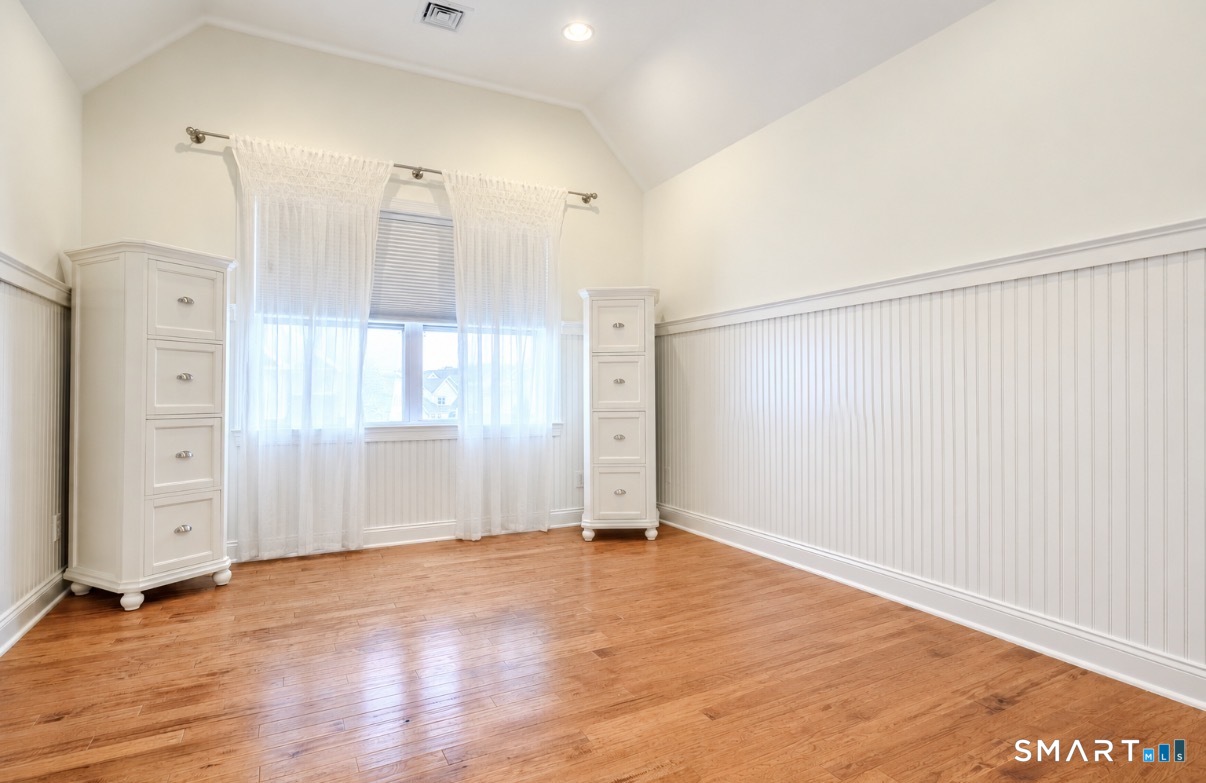
Bedroom (Upper Level)
Engineered Wood Floor, Vaulted Ceiling
-
Other Rooms
Bonus room, Foyer, Laundry room, Steam/sauna
Home Features
Heating
- Fireplaces: 1
- Heating: gas on gas, hot air, zoned
- Heat fuel type: natural gas
Interior Features
- Auto garage door opener
- Cable - pre-wired
- Open floor plan
- Sauna
- Security system
Appliances
- Gas range
- Microwave
- Refrigerator
- Dishwasher
- Washer
- Dryer
- Wine chiller
Home Automation
- Security system
- Thermostat(s)
- Wired for audio
Basement
- Full
- Heated
- Sump pump
- Interior access
- Partially finished
- Liveable space
Laundry
- Location: upstairs 2nd level with window
- Upper level
Energy Features
- Generator ready
- Programmable thermostat
- Ridge vents
Handicap Access
- 32" minimum door widths
- Hallways 36+ inches wide
Exterior Features
- Underground utilities
- Porch
- Deck
- Gutters
- Lighting
Property Details
Parking
- Garage spaces: 2
- Attached garage
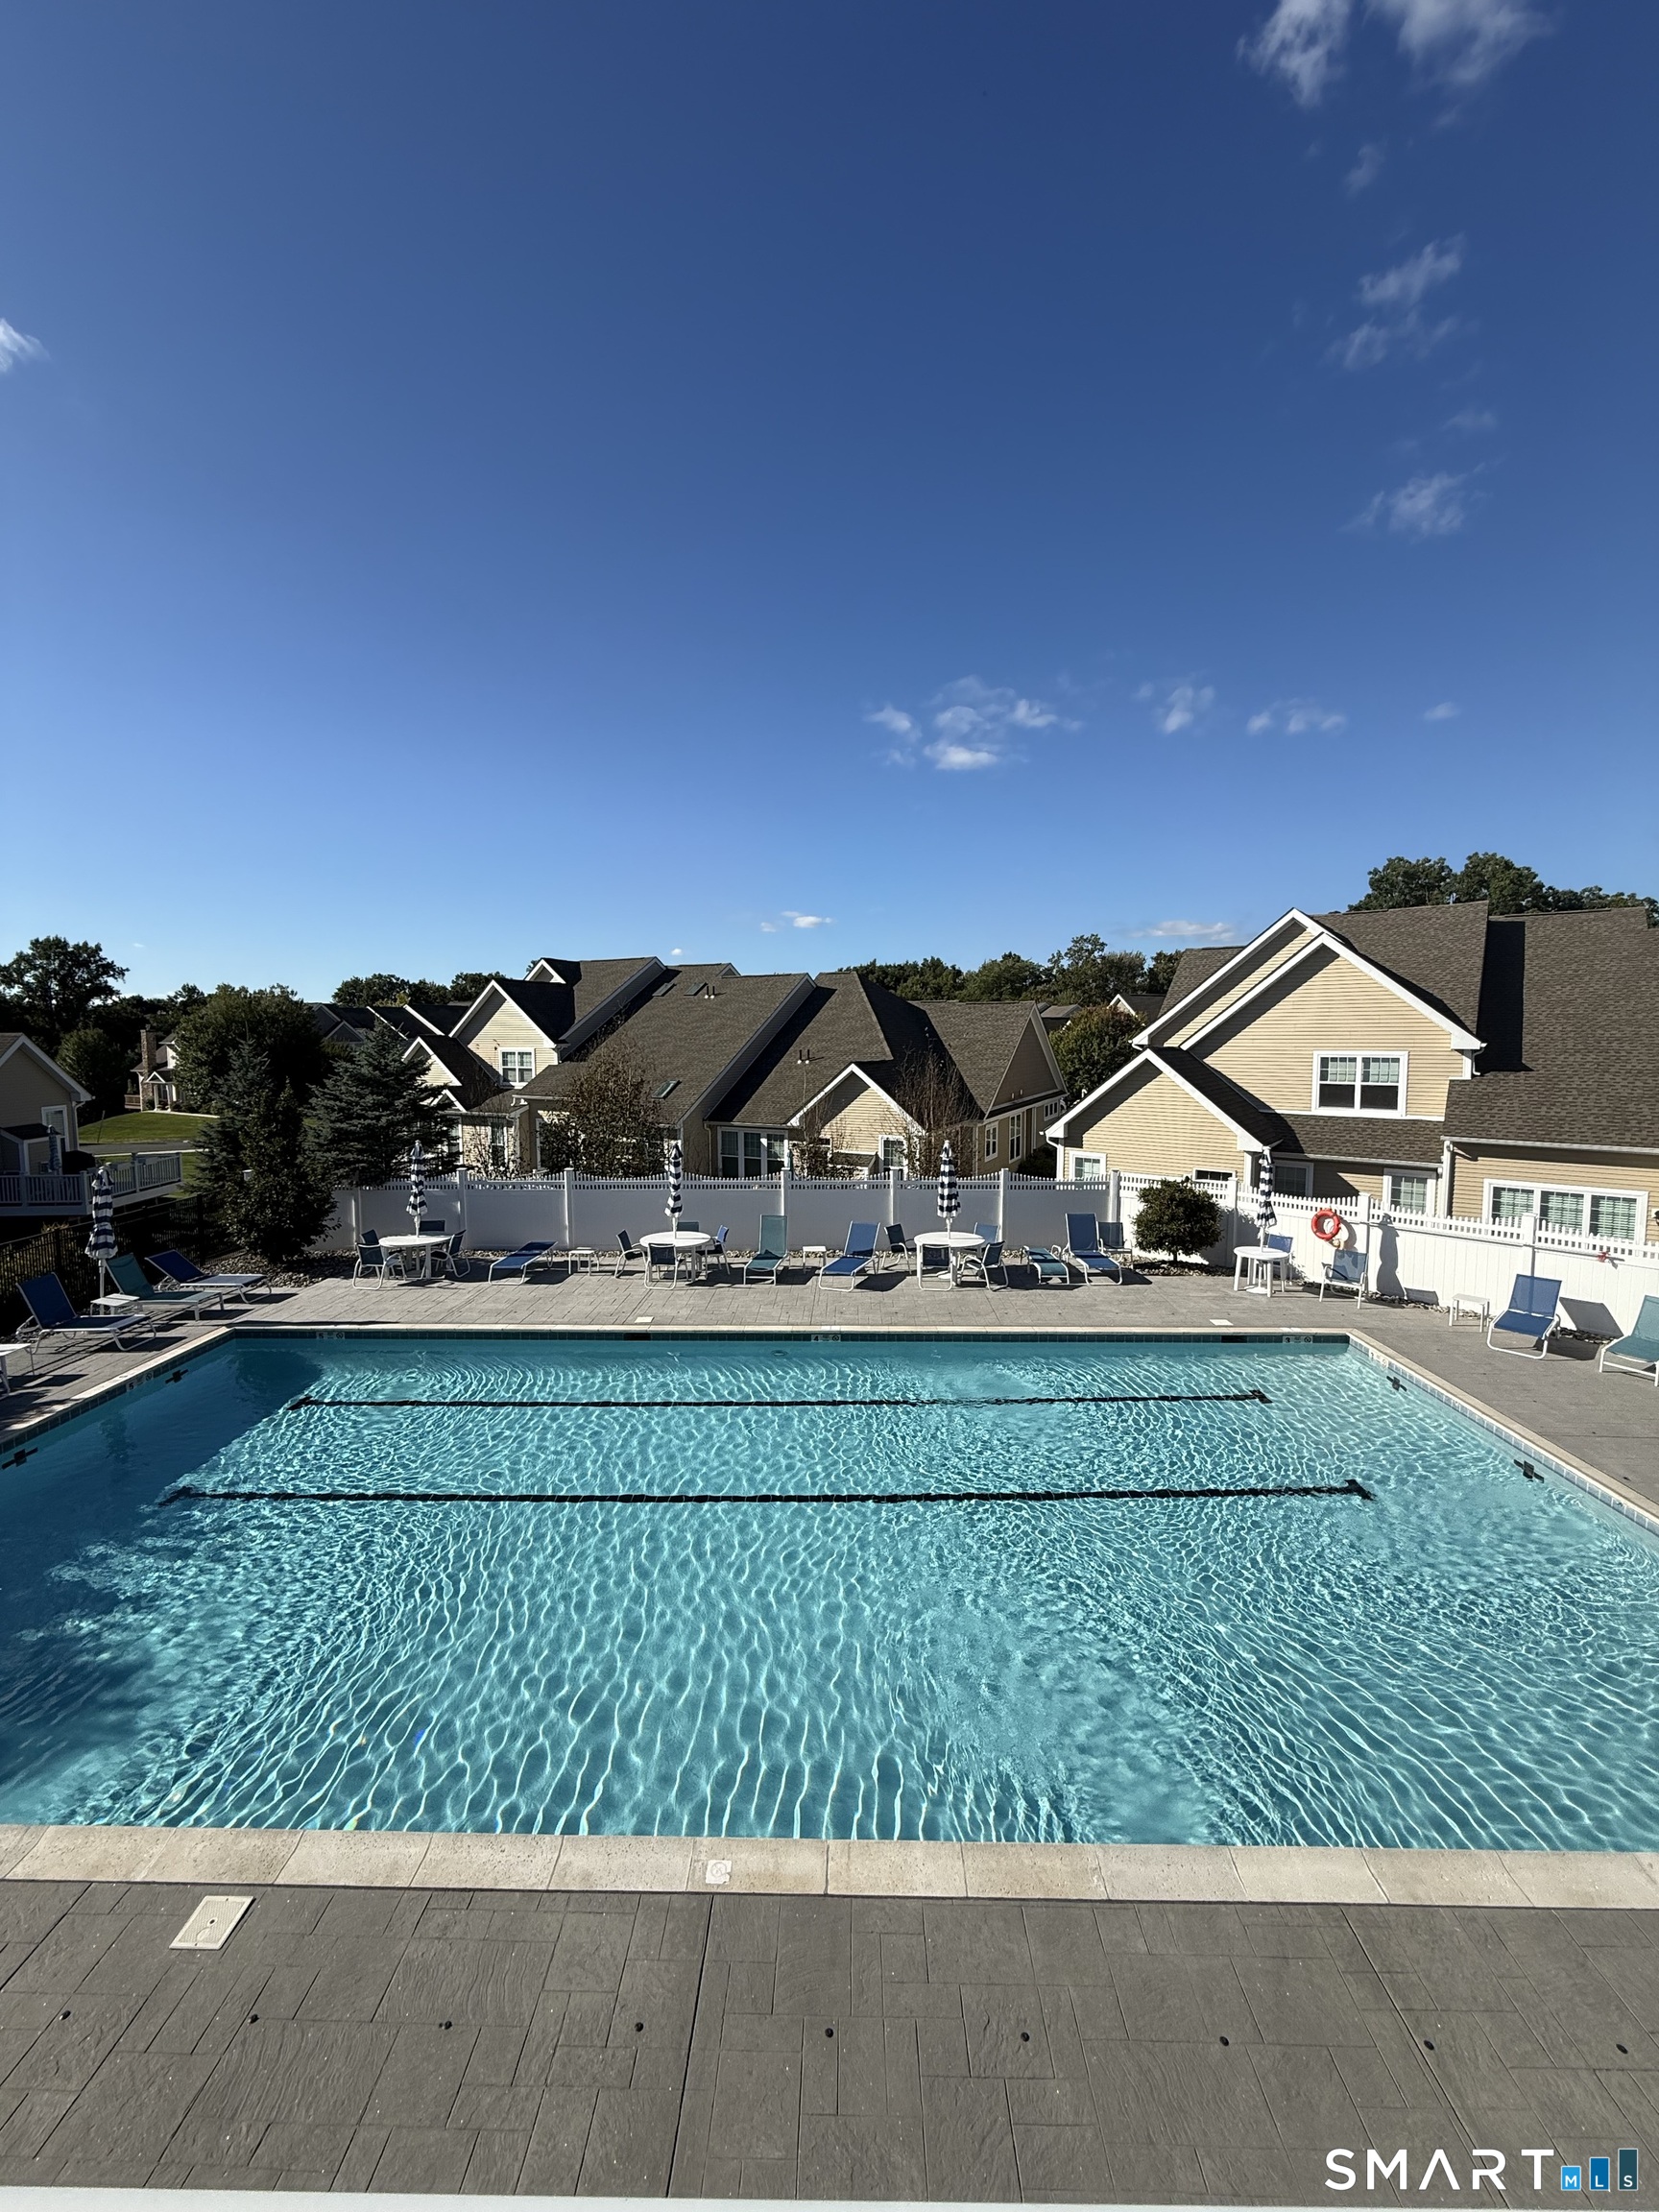
Swimming Pool
- Gunite
- Pool house
- In ground pool
Lot Details
- City views
- Level lot
- On cul-de-sac
Utilities
- Water: public water connected
- Sewage: pub. sewer connected
Near-by Amenities
- Bocci court
- Lake
- Library
- Medical facilities
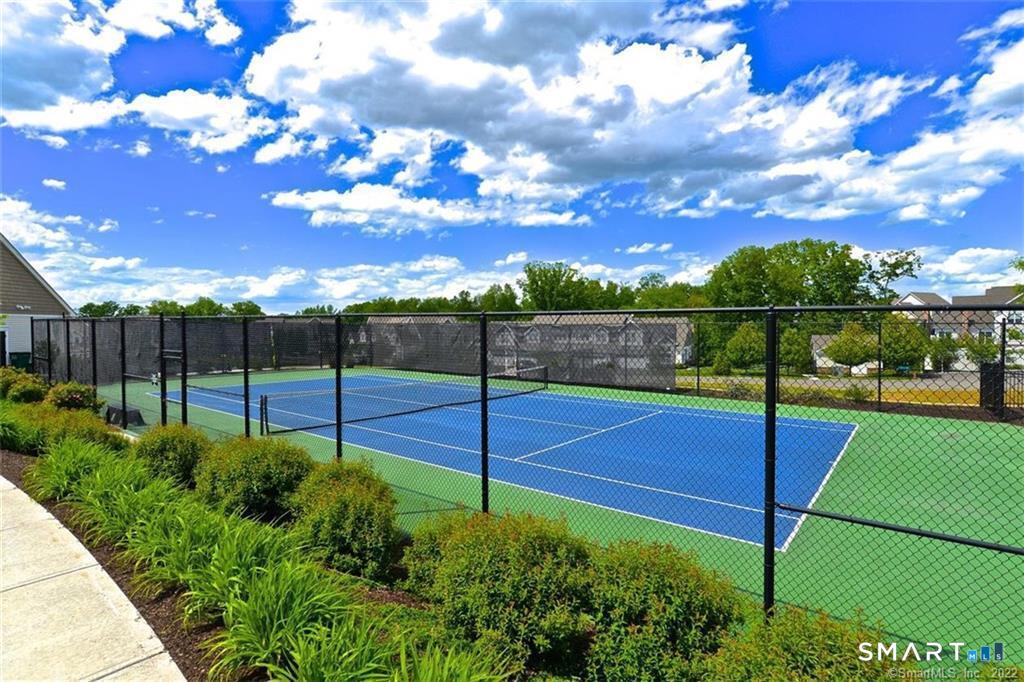
- Paddle tennis
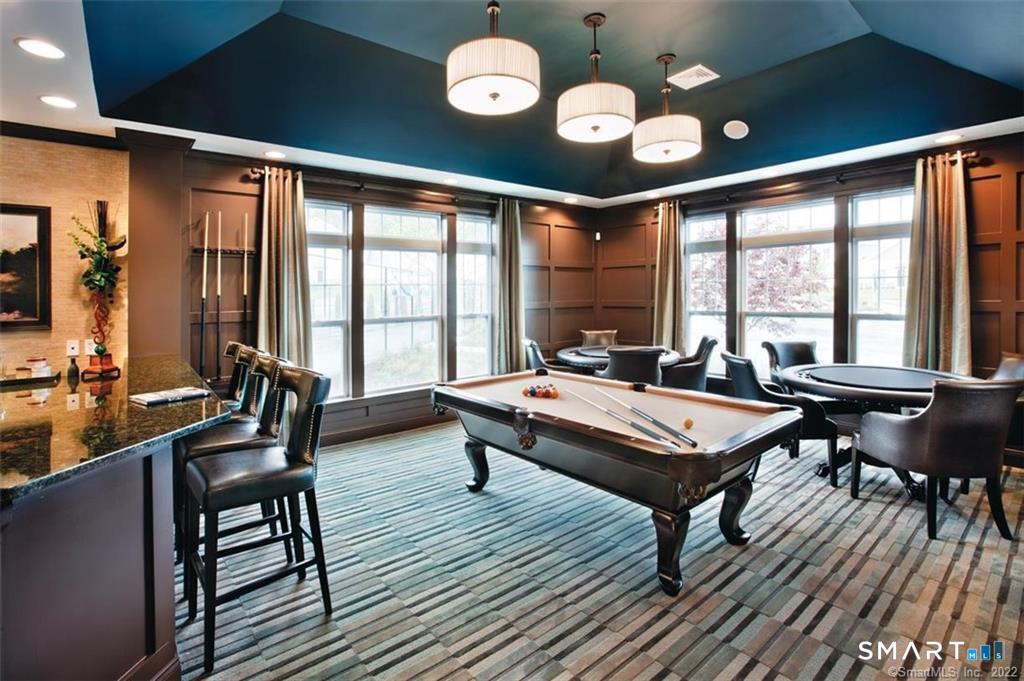
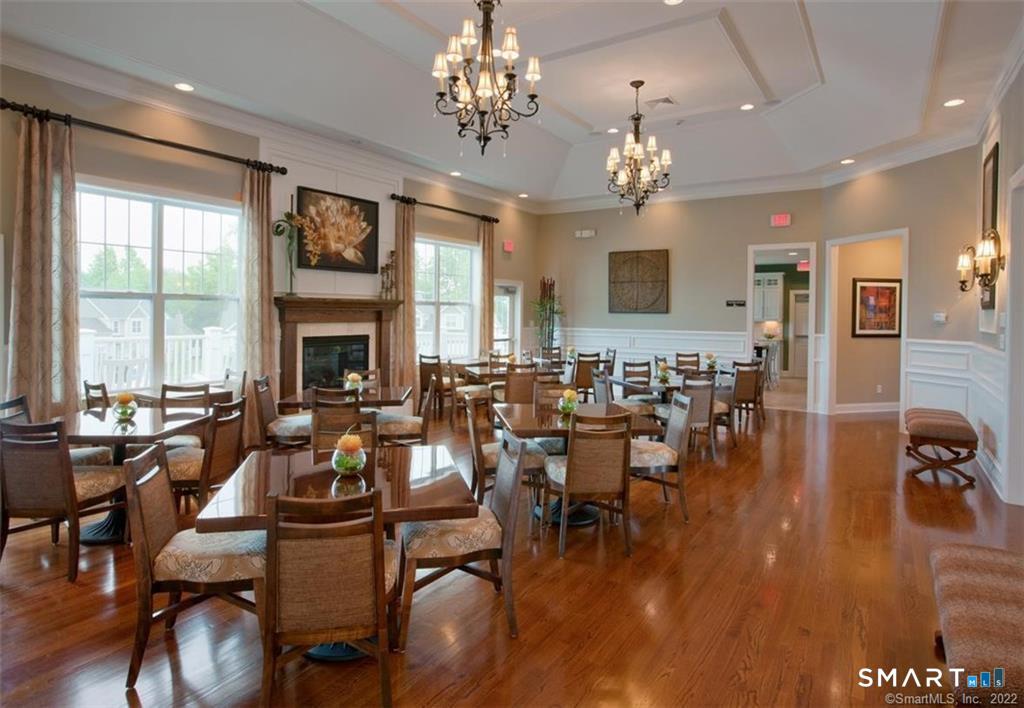
- Private rec facilities
- Shopping/mall
- Tennis courts
Construction Details
- Style
- townhouse
- Construction year
- 2010
- Exterior Siding
- vinyl siding
- Condo Complex -
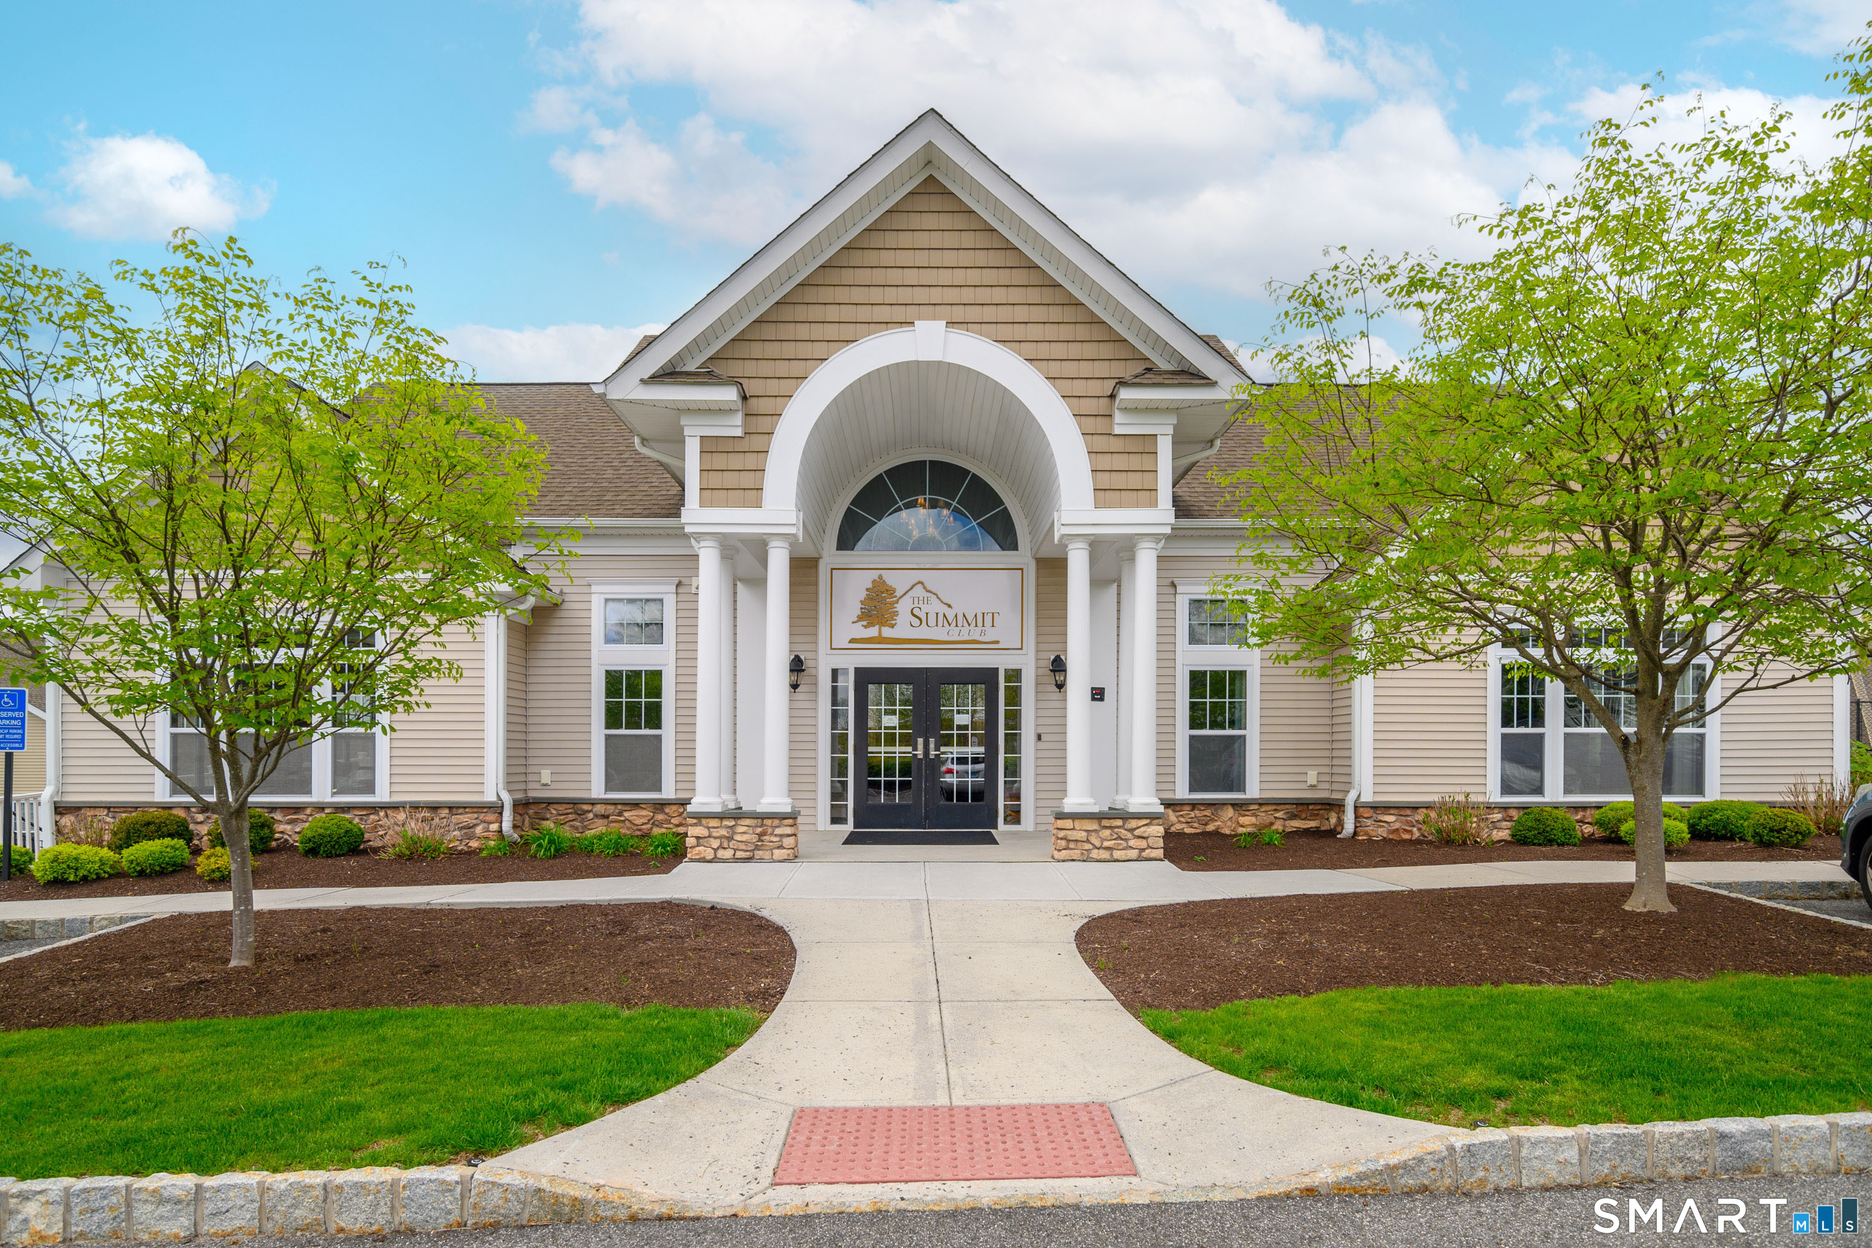
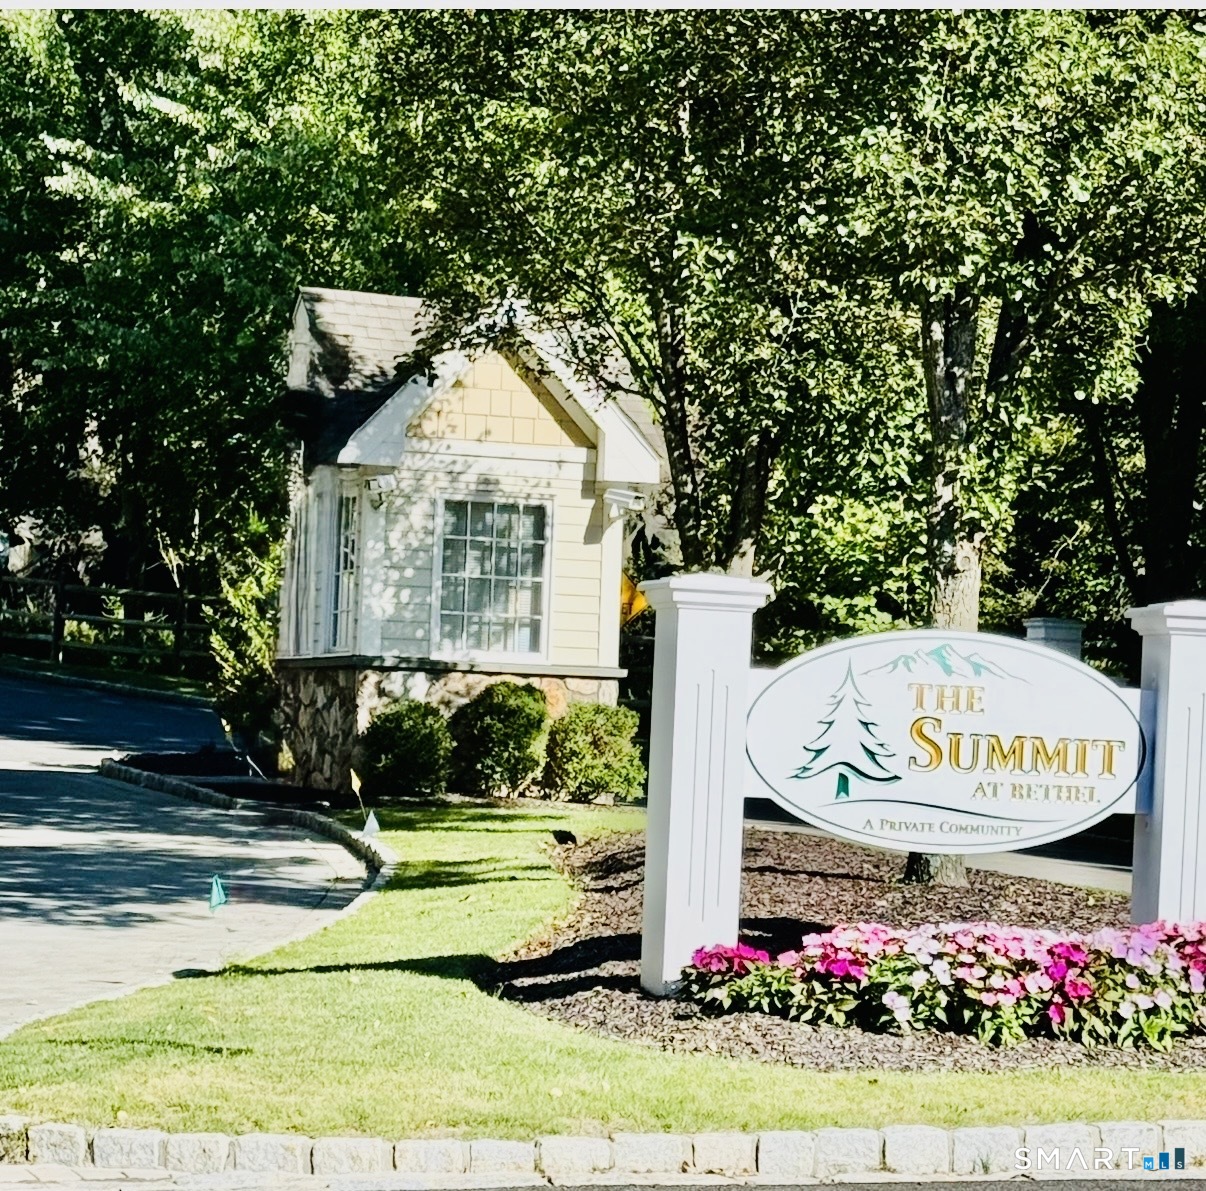
Summit at Bethel
- Unit types
- townhouse
- Community features
- gated & adult community
- Bedrooms
- 2, 3, 4 beds
- Year built
- 2010 - 2021
- Sport & health
- pool / health club / basketball court / bocci court
- Recreation
- club house / park
- Facilities
- elevator / guest parking
read more
Area & Town
This home is located in Plumtrees neighborhood, in the town of Bethel.
- $500K med. price
- 18 homes for sale
- $560K med. price
- 50 homes for sale
Finance & Listing Info
| Status |
Active |
| Listing date |
September 10, 2026 |
| List price |
$ 719,000 |
| Current price |
$ 719,000 |
| Tax amount |
$ 11,484 |
| Tax year |
july 2025-june 2026 |
| MLS ID |
#24201671 |
| List Agent |
Lisa Gallagher |
| List Office |
William Raveis Real Estate |
(c) 2026 Based on information provided to and compiled by the Smart MLS, Inc.
14 Great Hill Drive
Home Photos