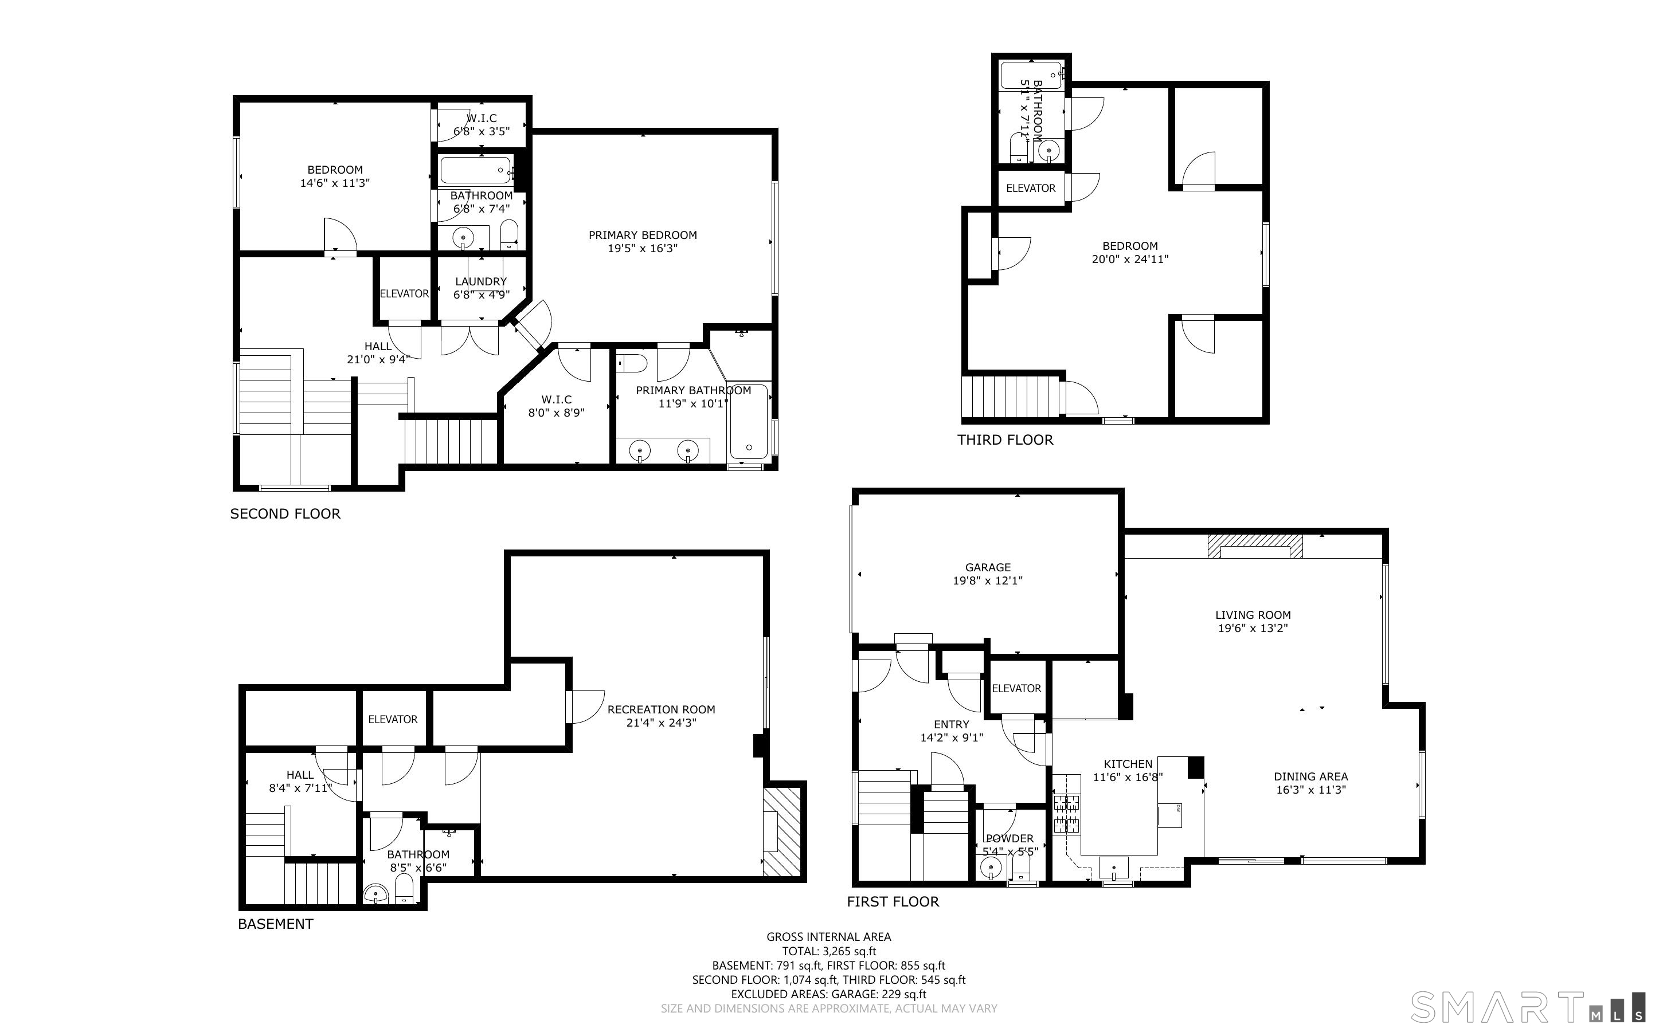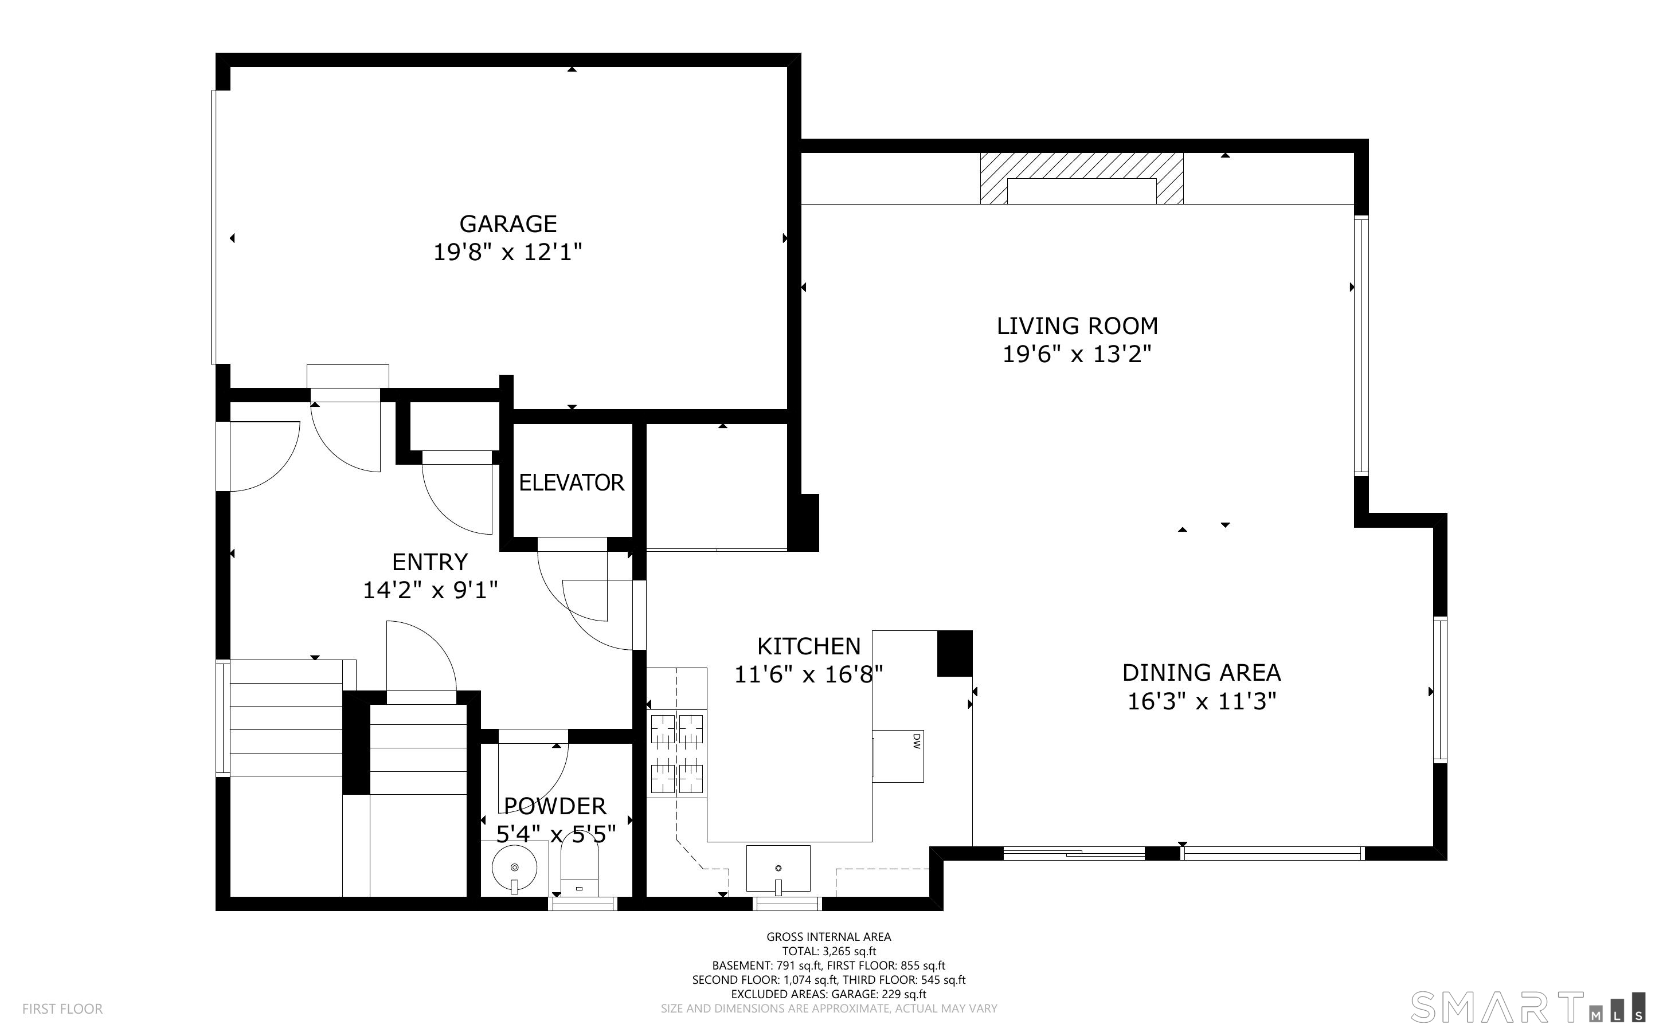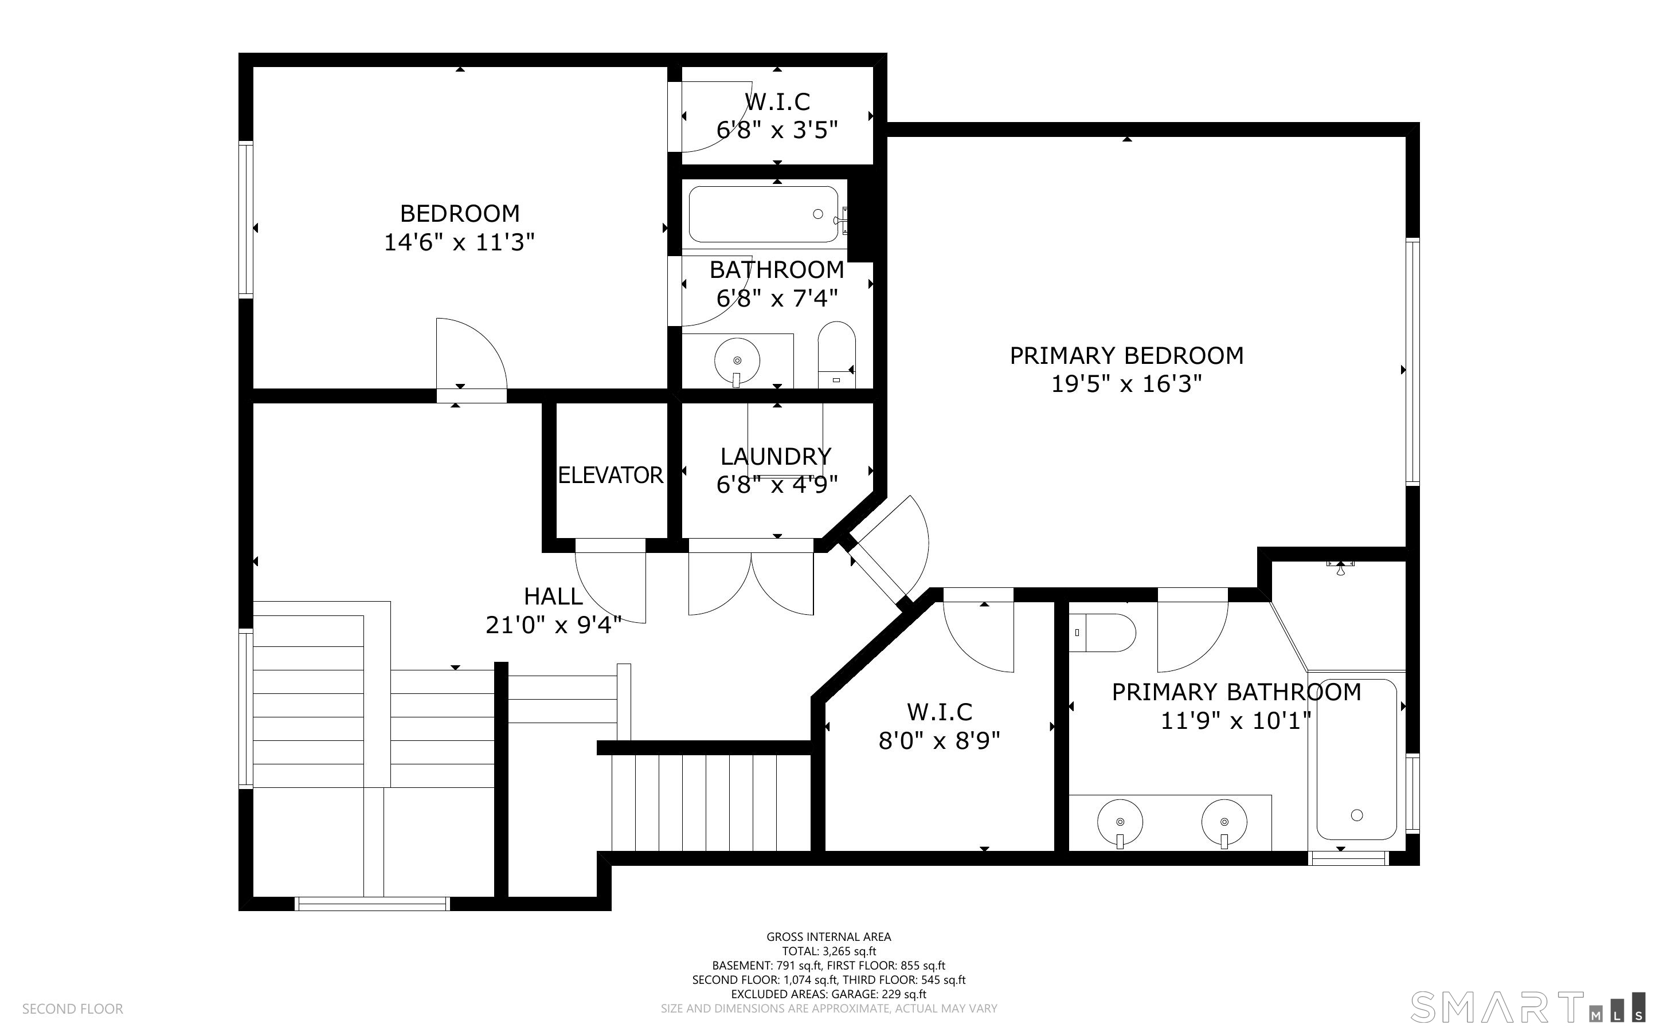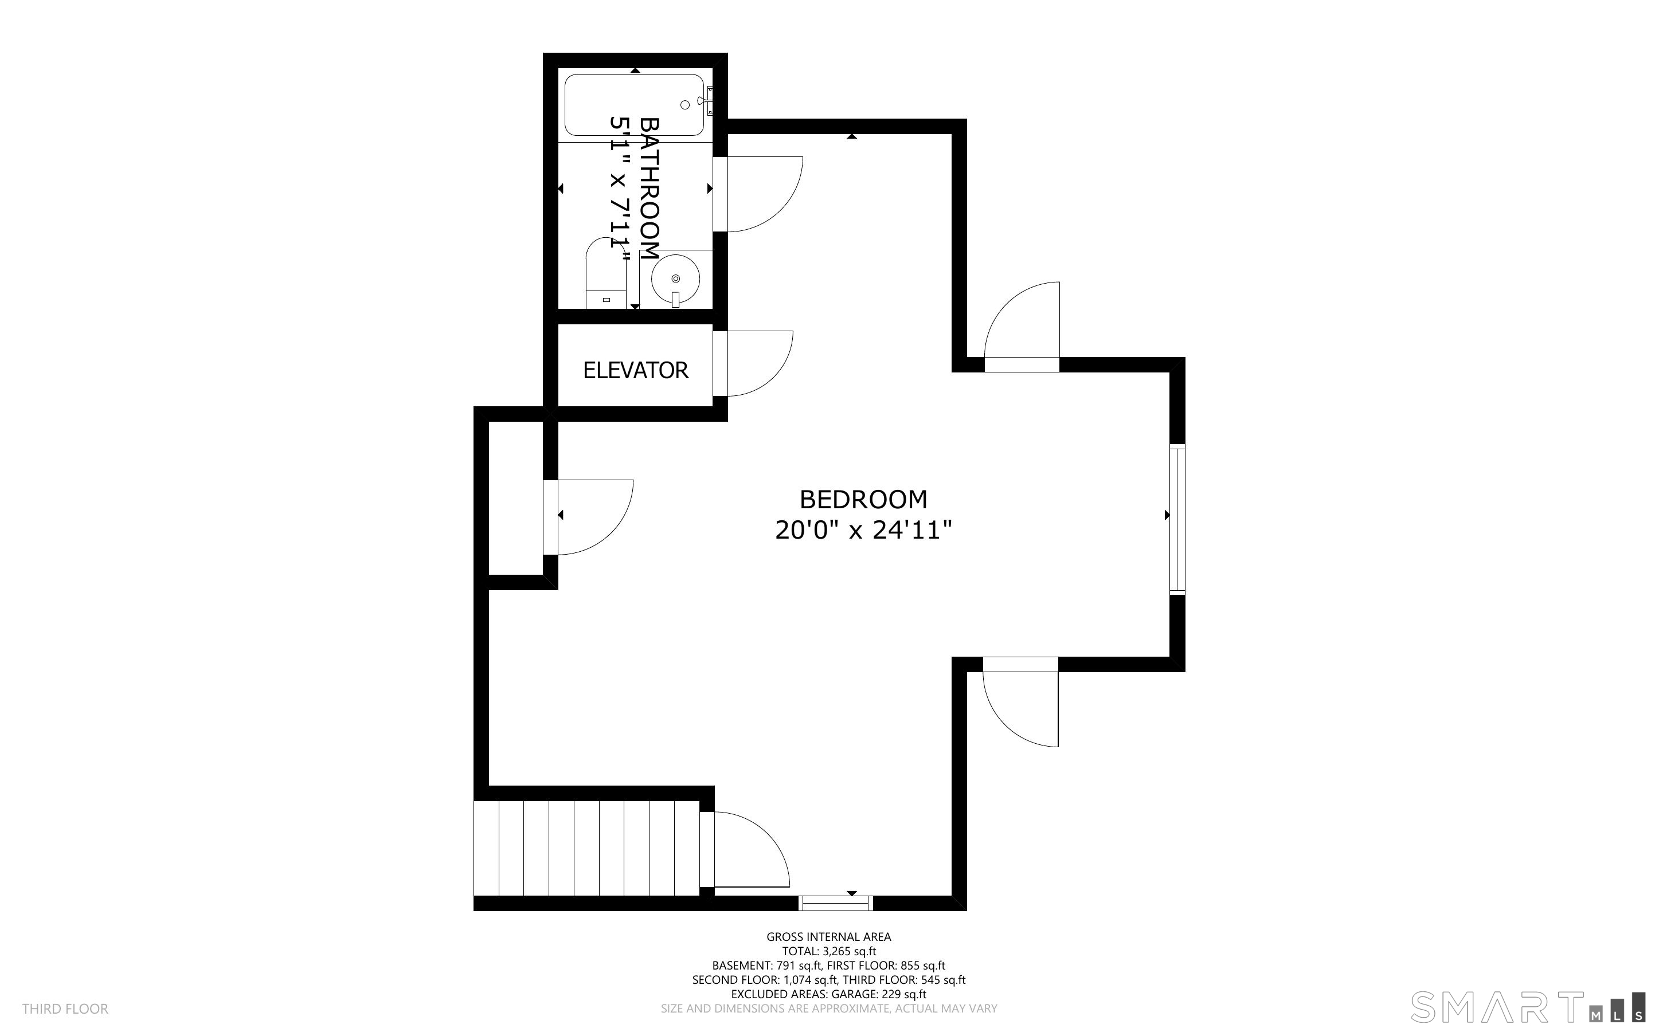
About the Home
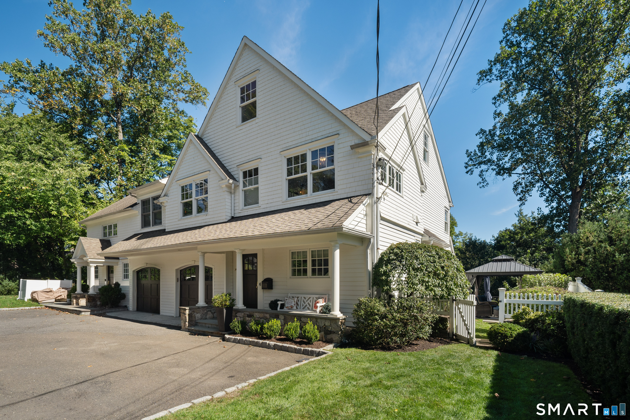
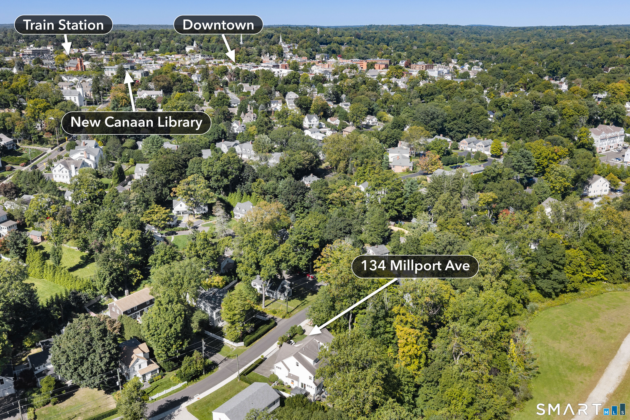
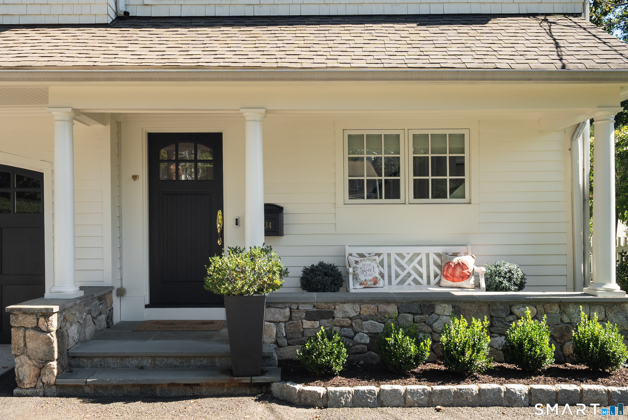
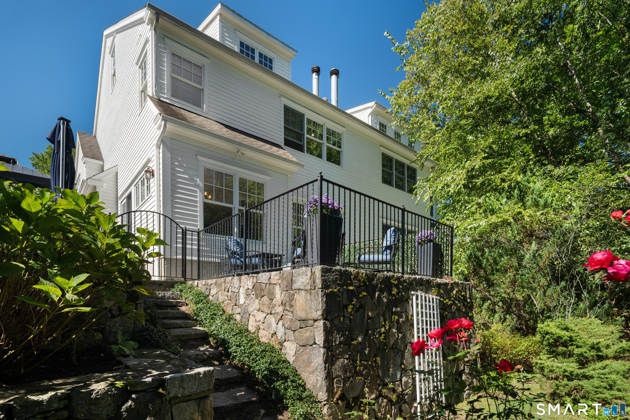
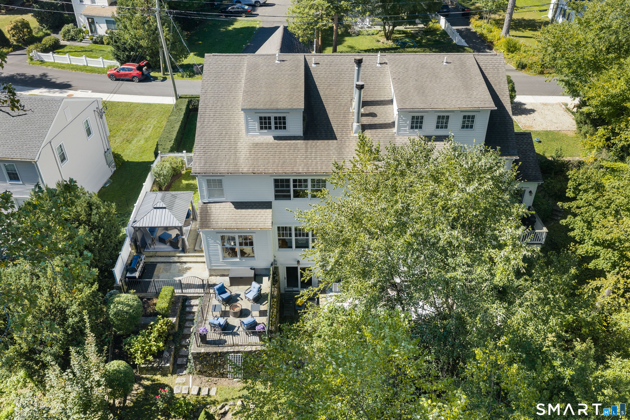
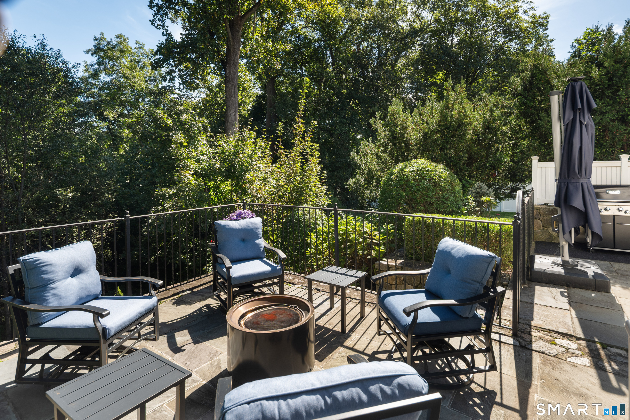
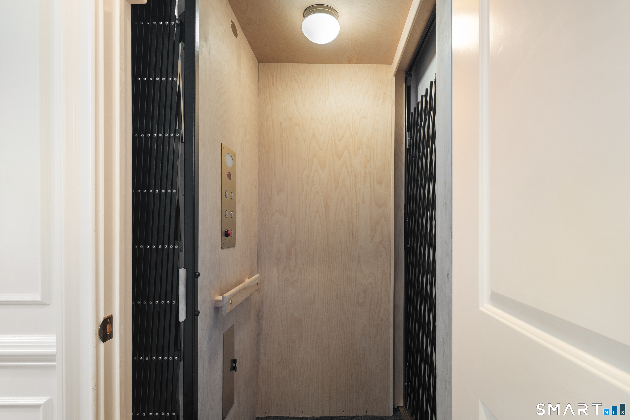
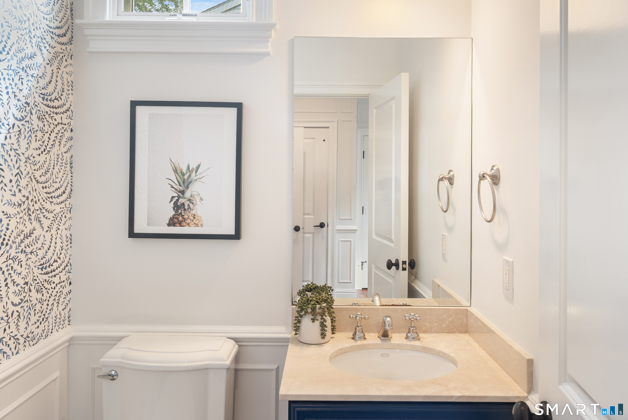
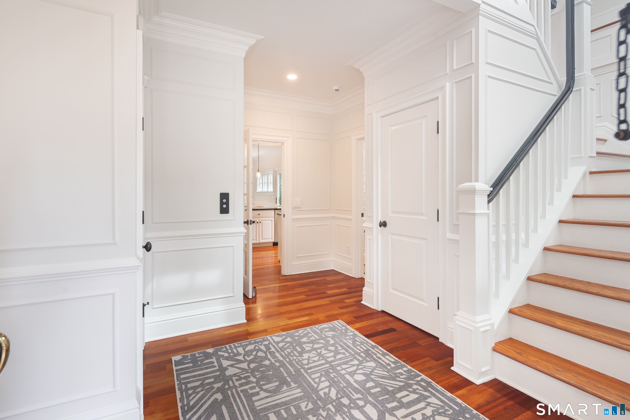
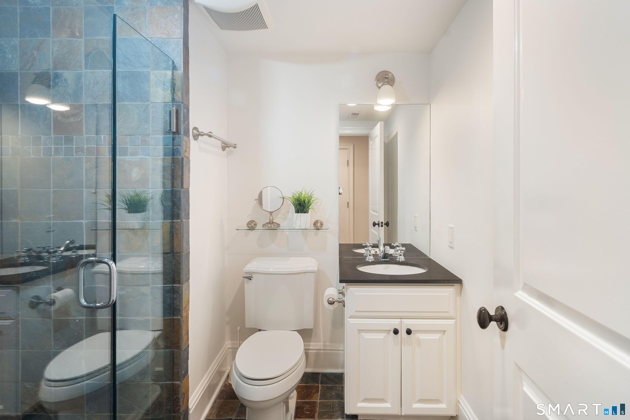
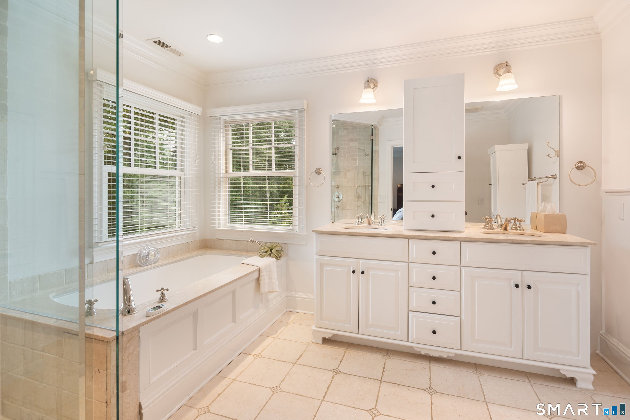
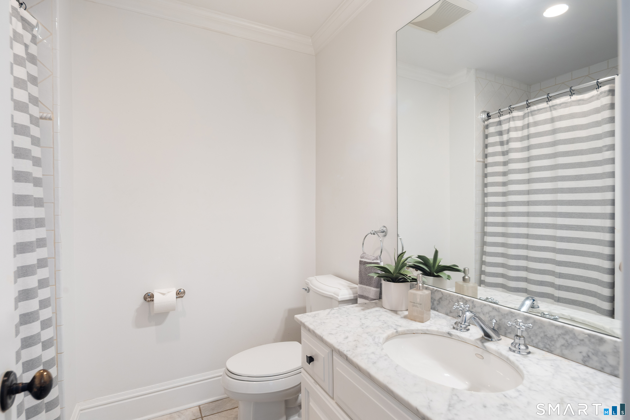
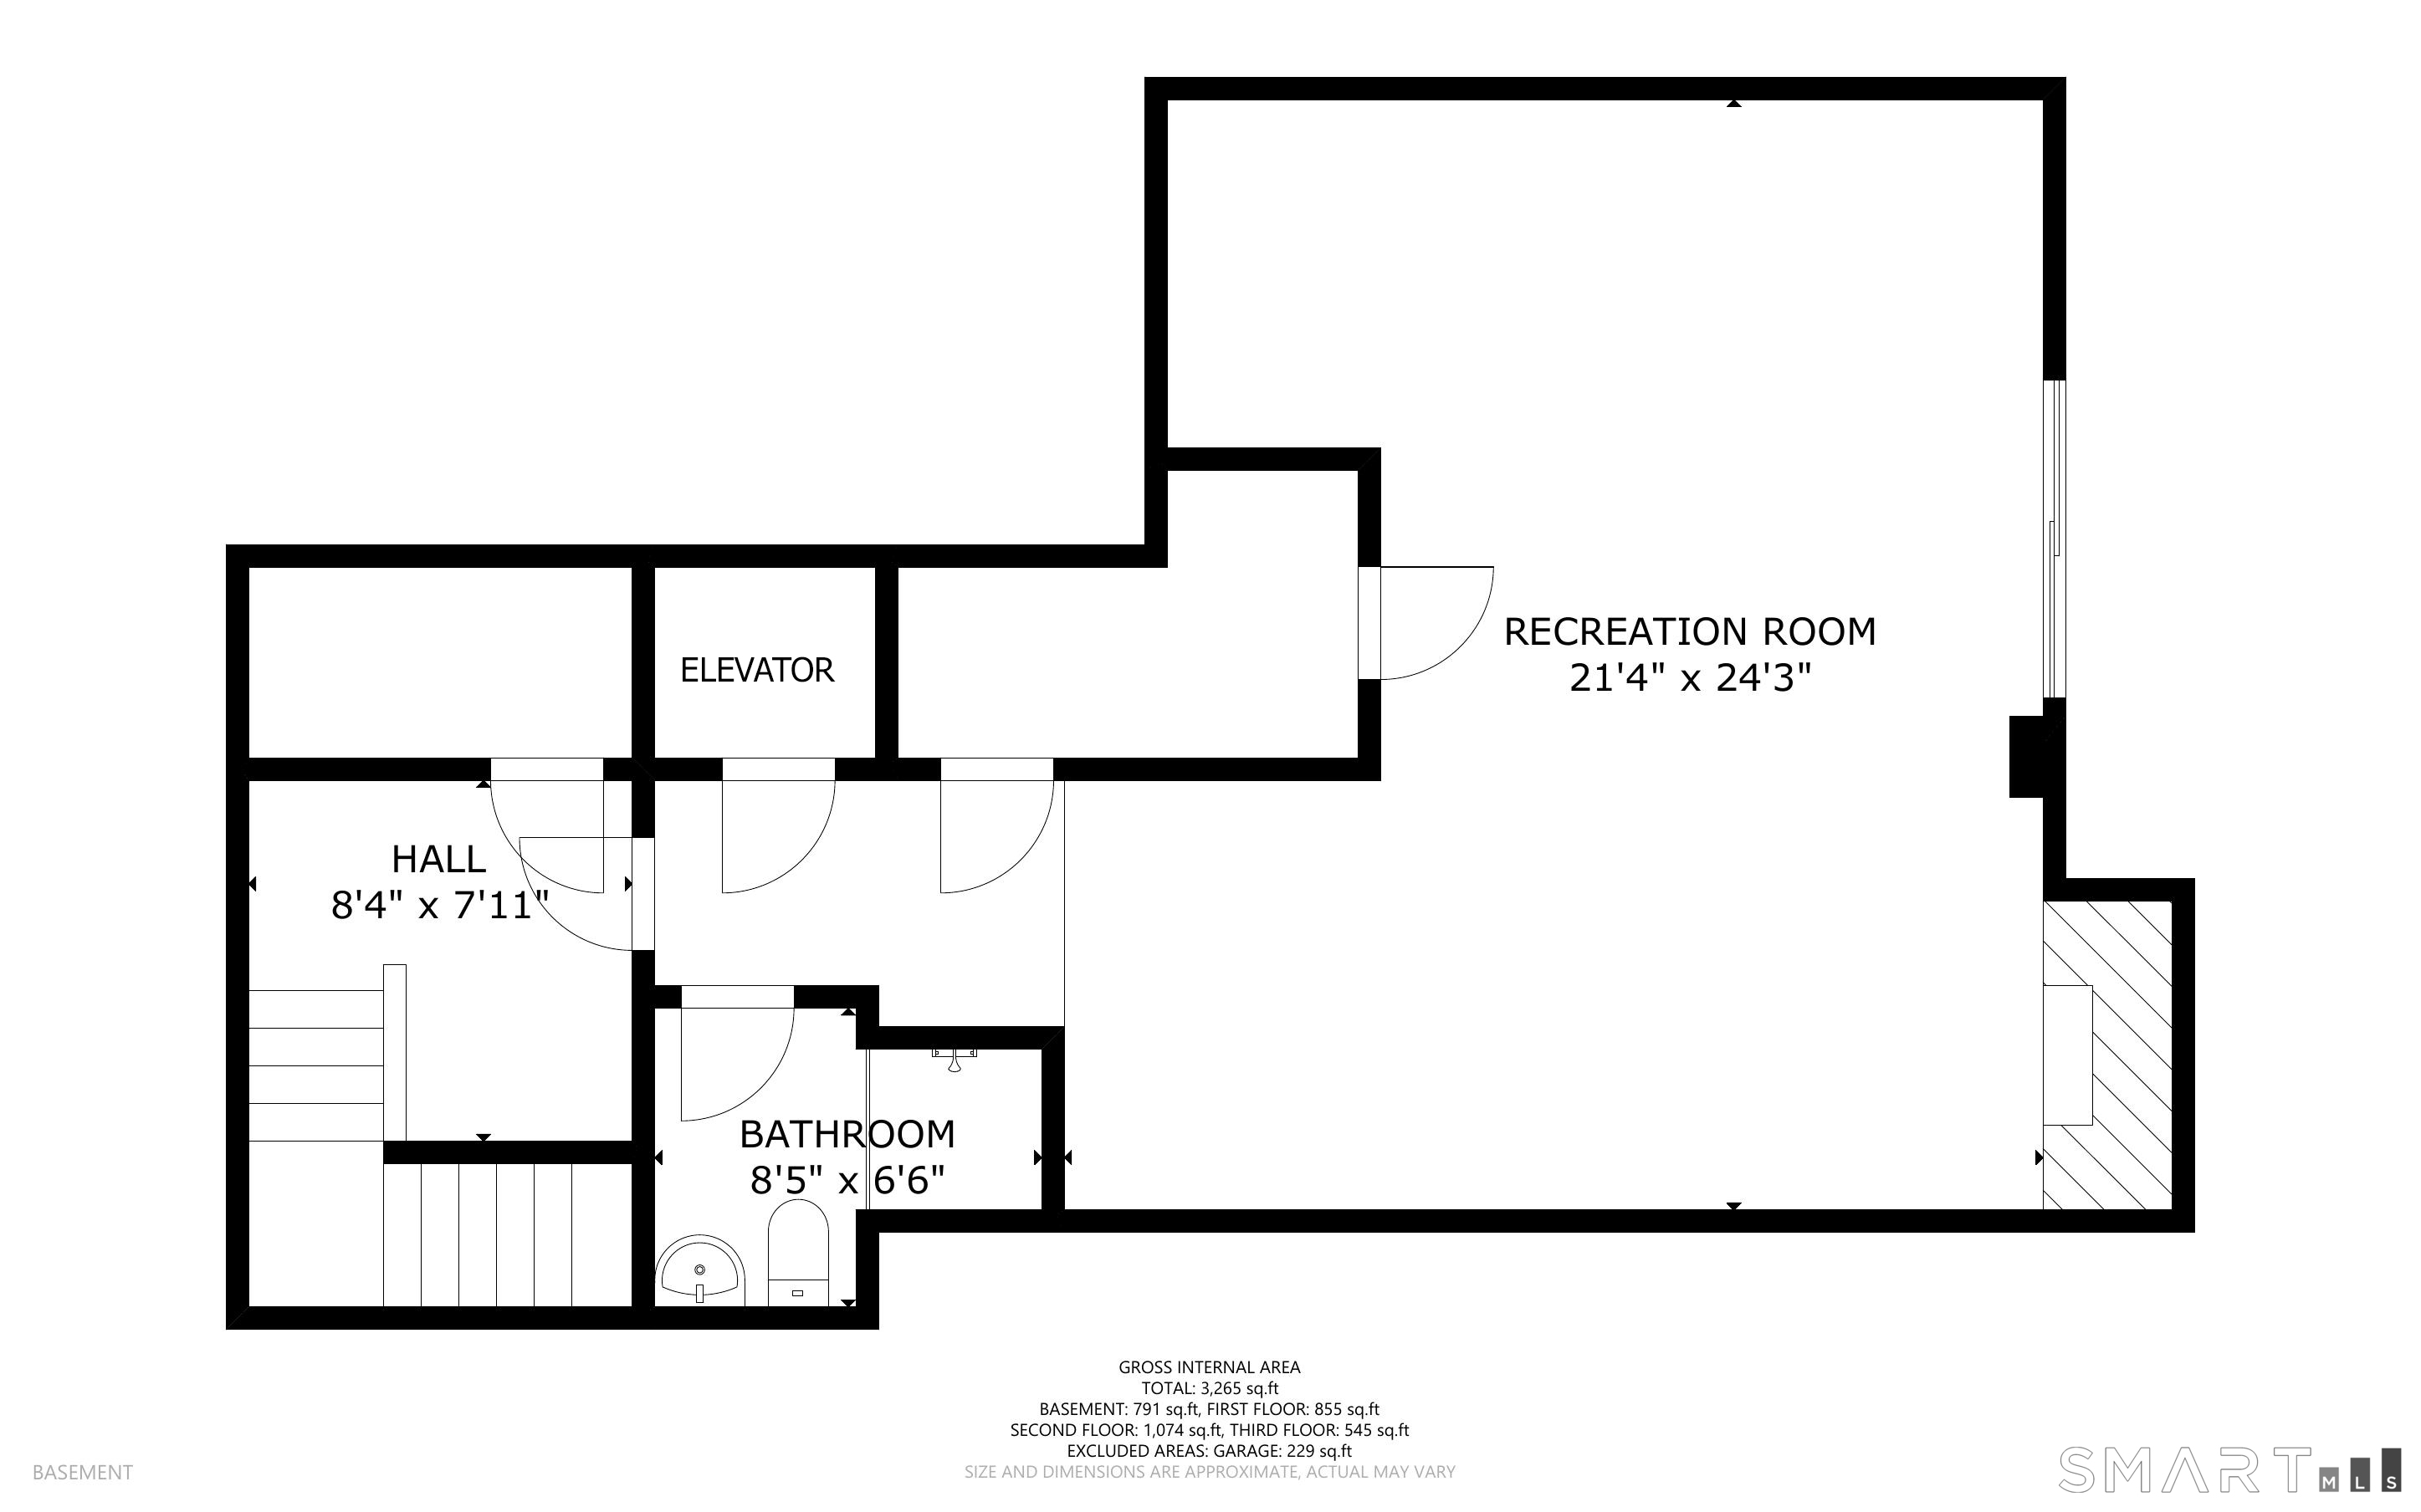
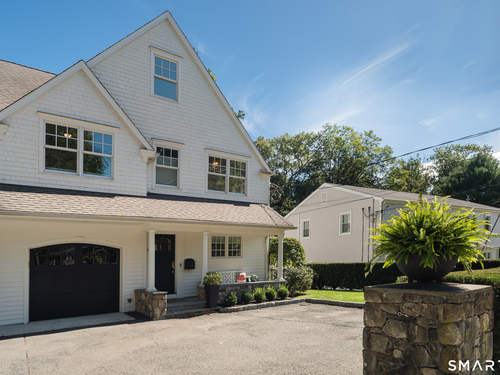
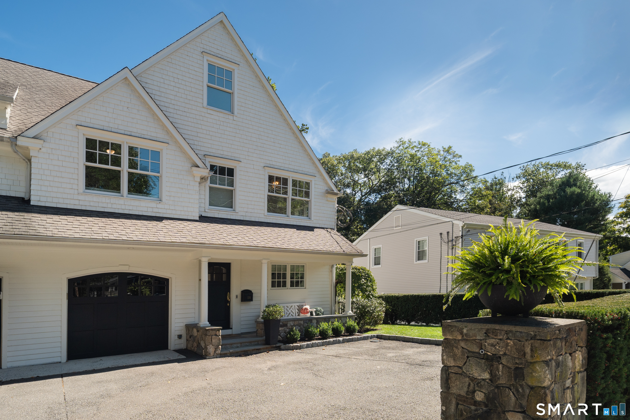
Experience sweet neighborhood-y, in-town living on this adorable one-way street perched high above the Five-Mile River. Four levels of pristine living space, encompassing 3++ bedrooms, 4 full baths and one half bath on the main floor. ELEVATOR to all levels. The patio is an oasis with built-in gazebo for summer relaxing or cooler cozy nights under the stars. Attached garage PLUS 4 other designated parking spaces. Feels like a brand new single family home in prime location close to everything. Come see for yourself!
Rooms & Interior
Room Details
-
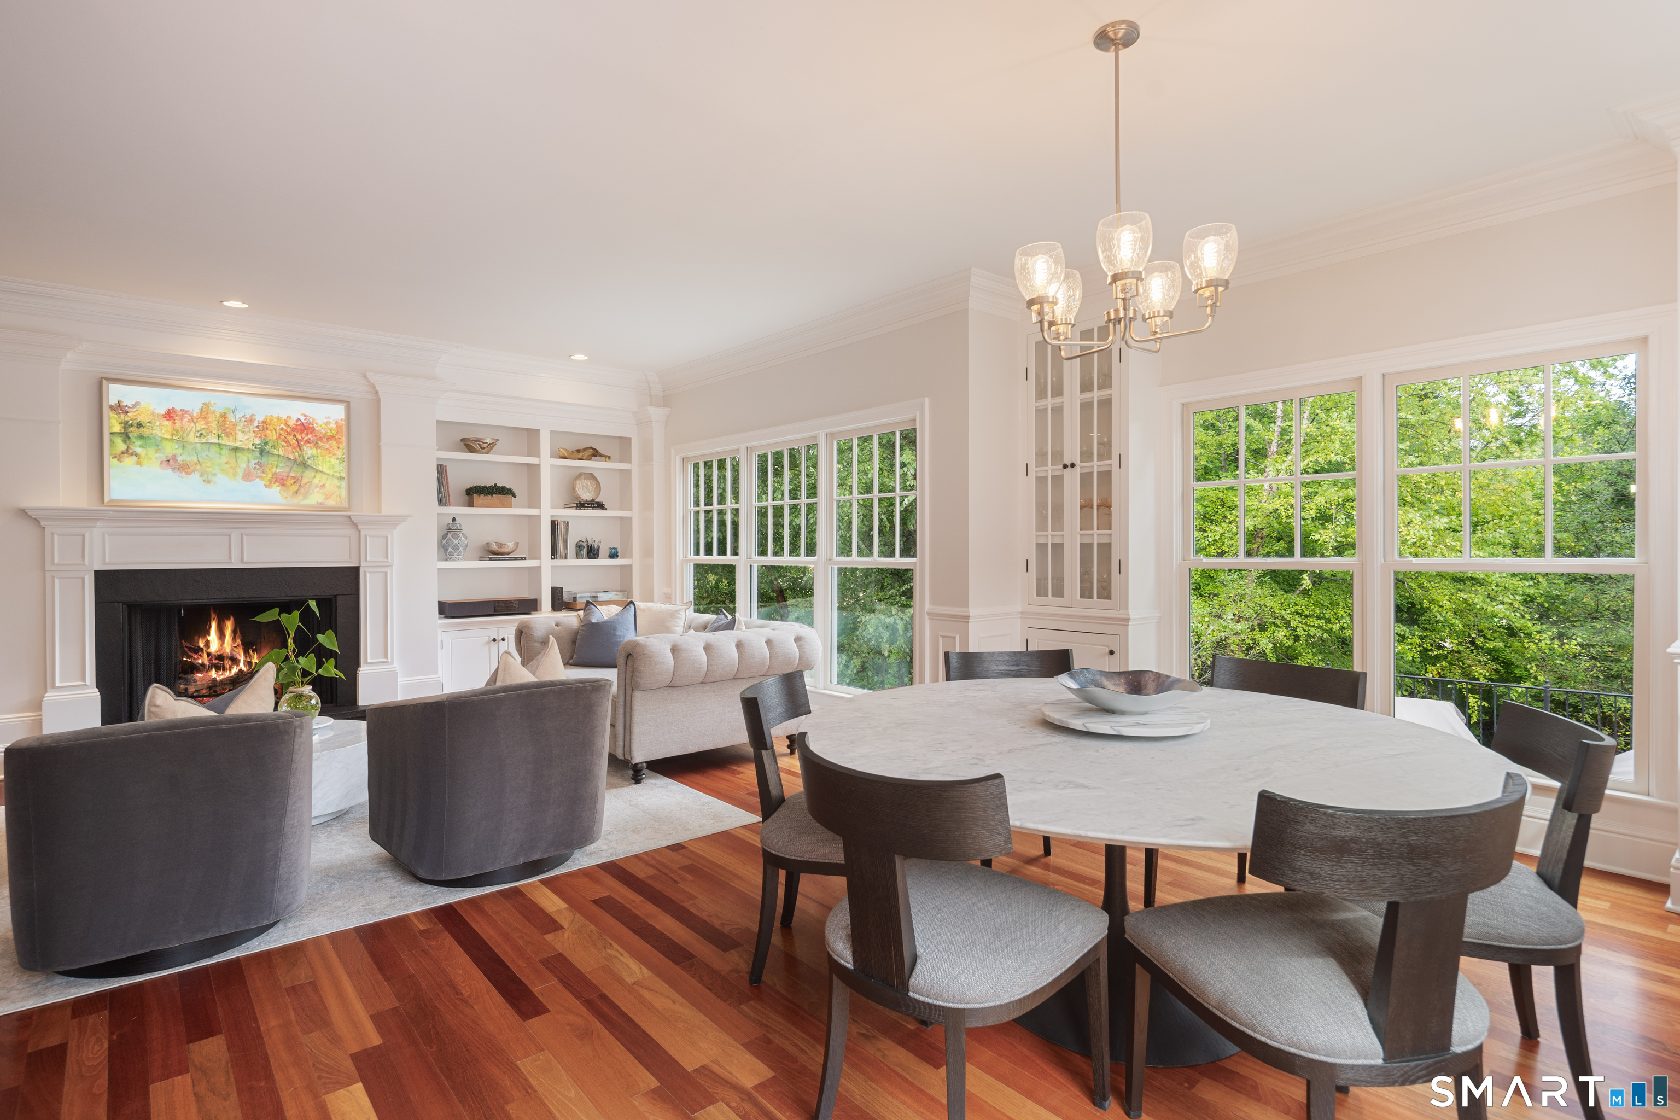
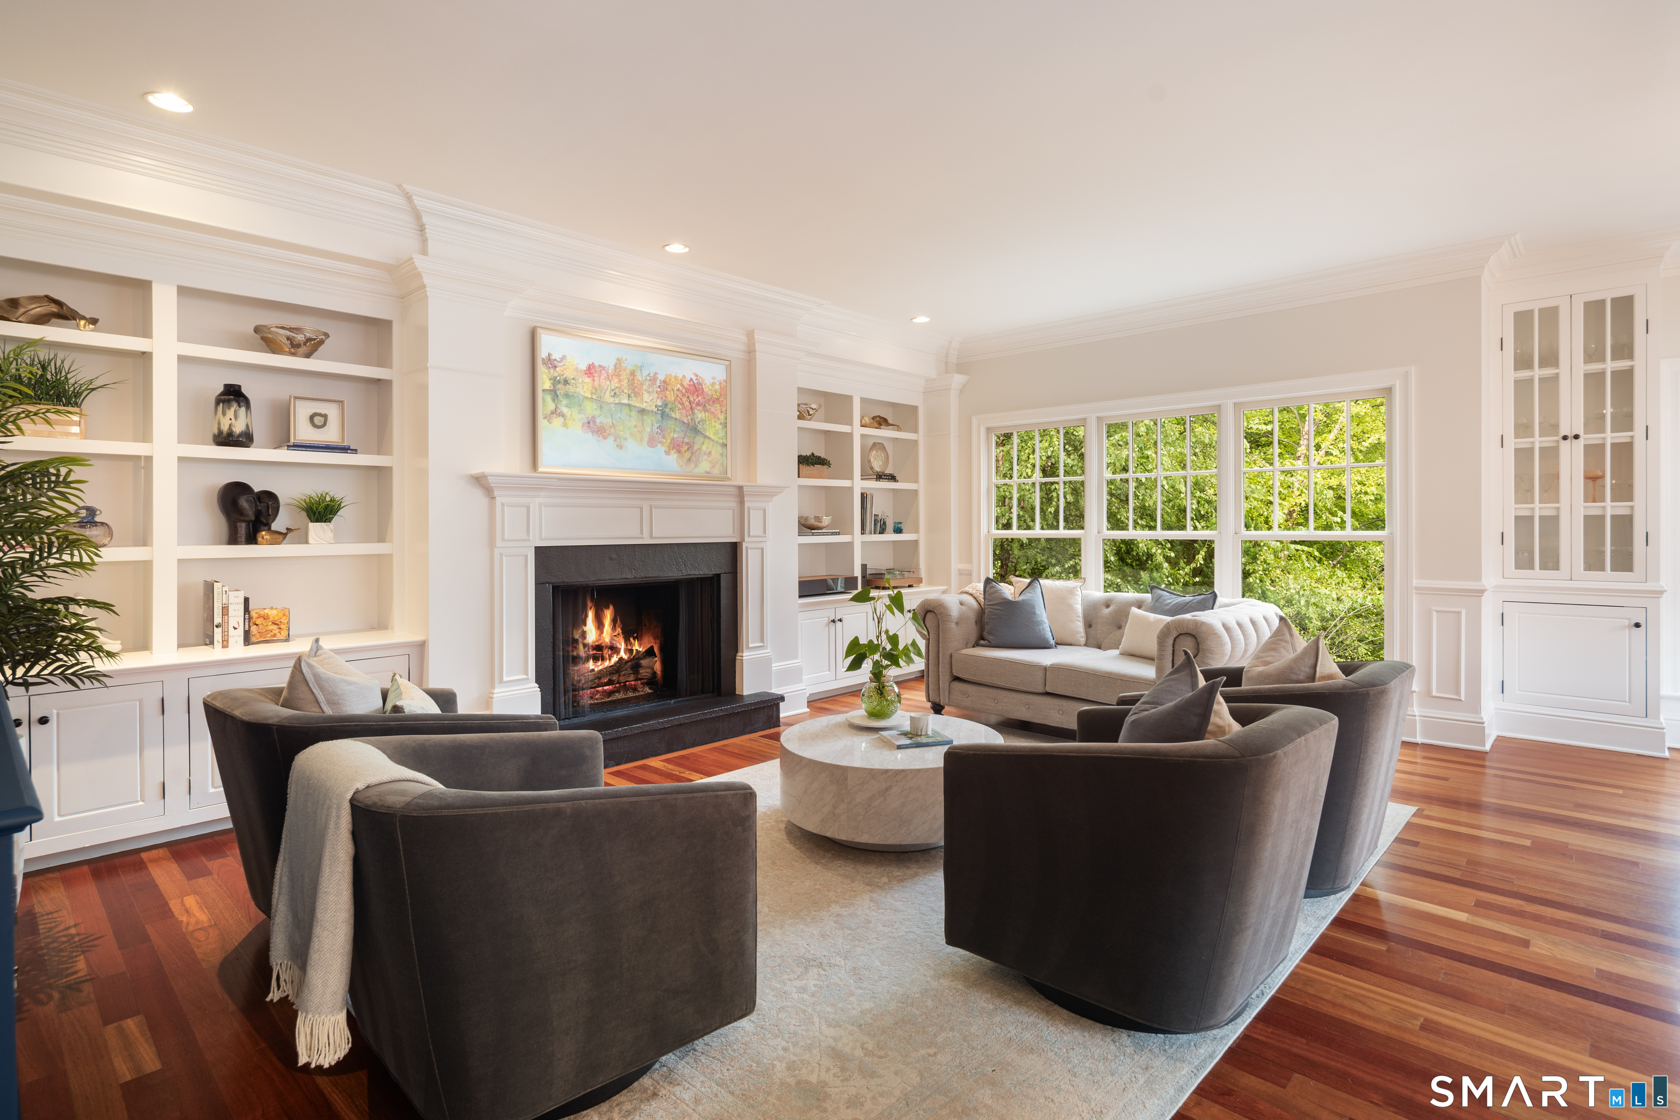
Living Room (Main Level)
-
Dining Room (Main Level)
-
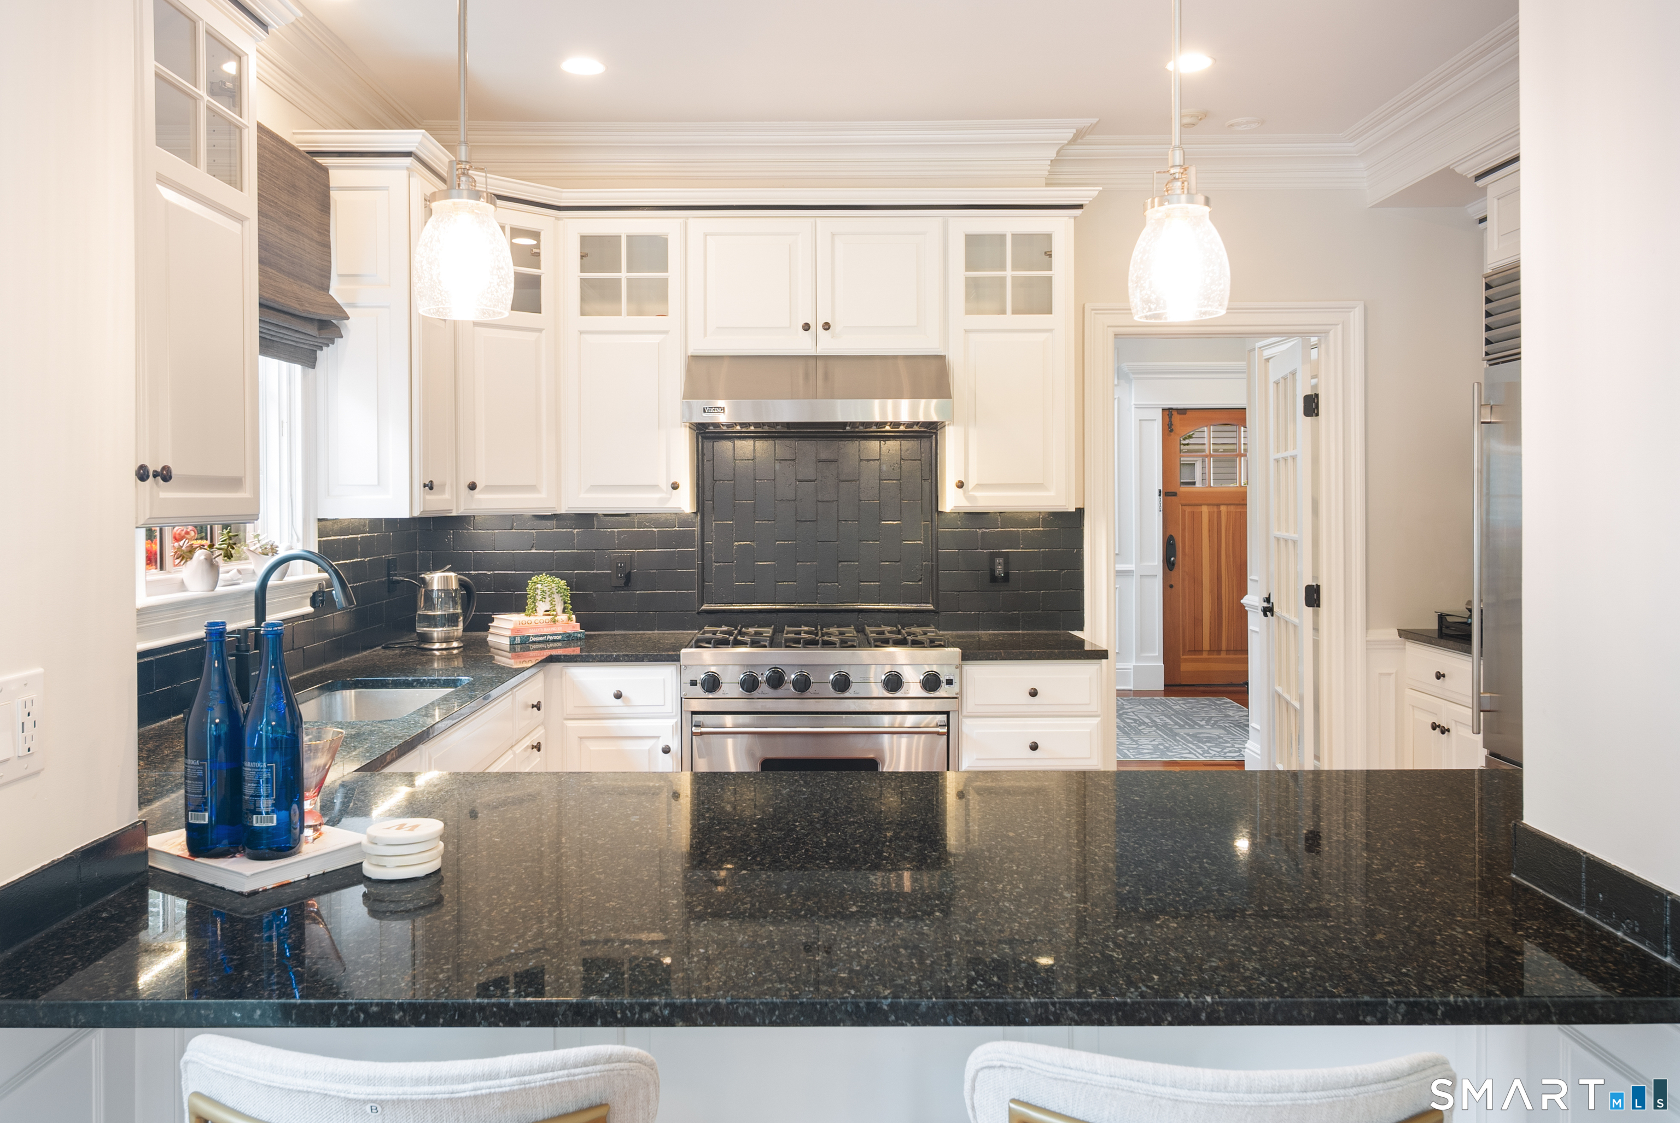
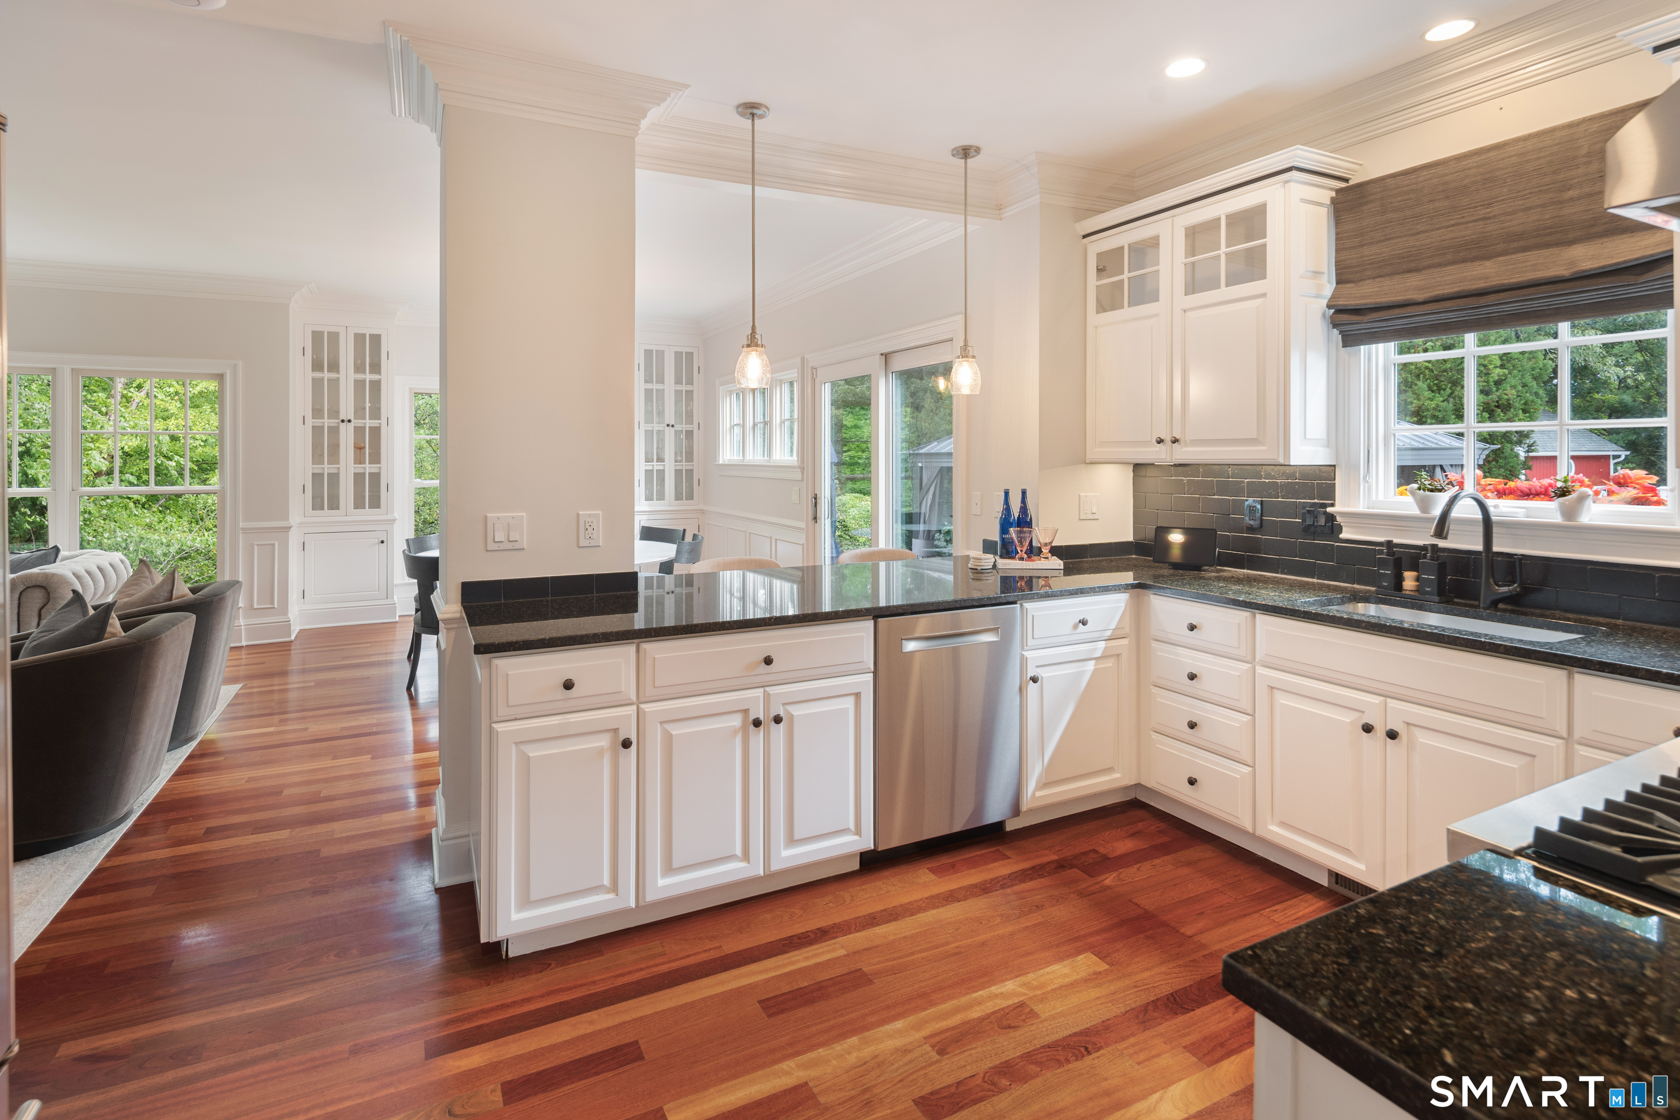
Kitchen (Main Level)
-
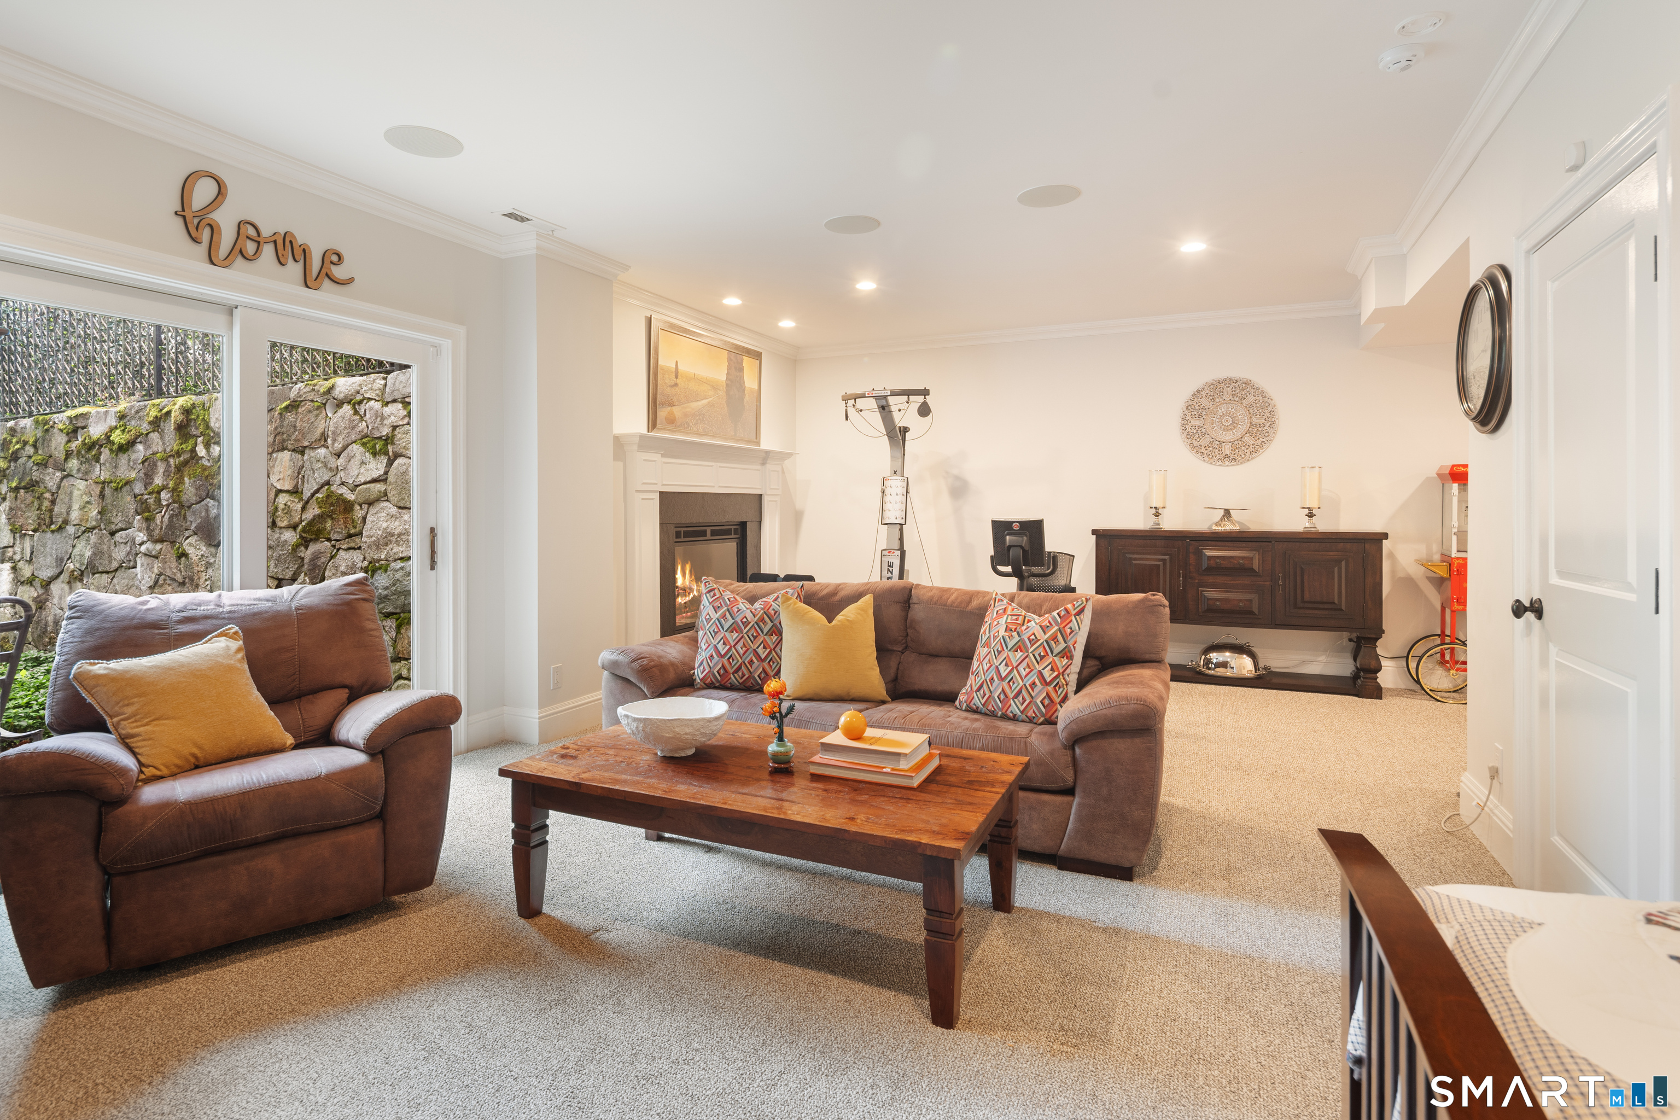
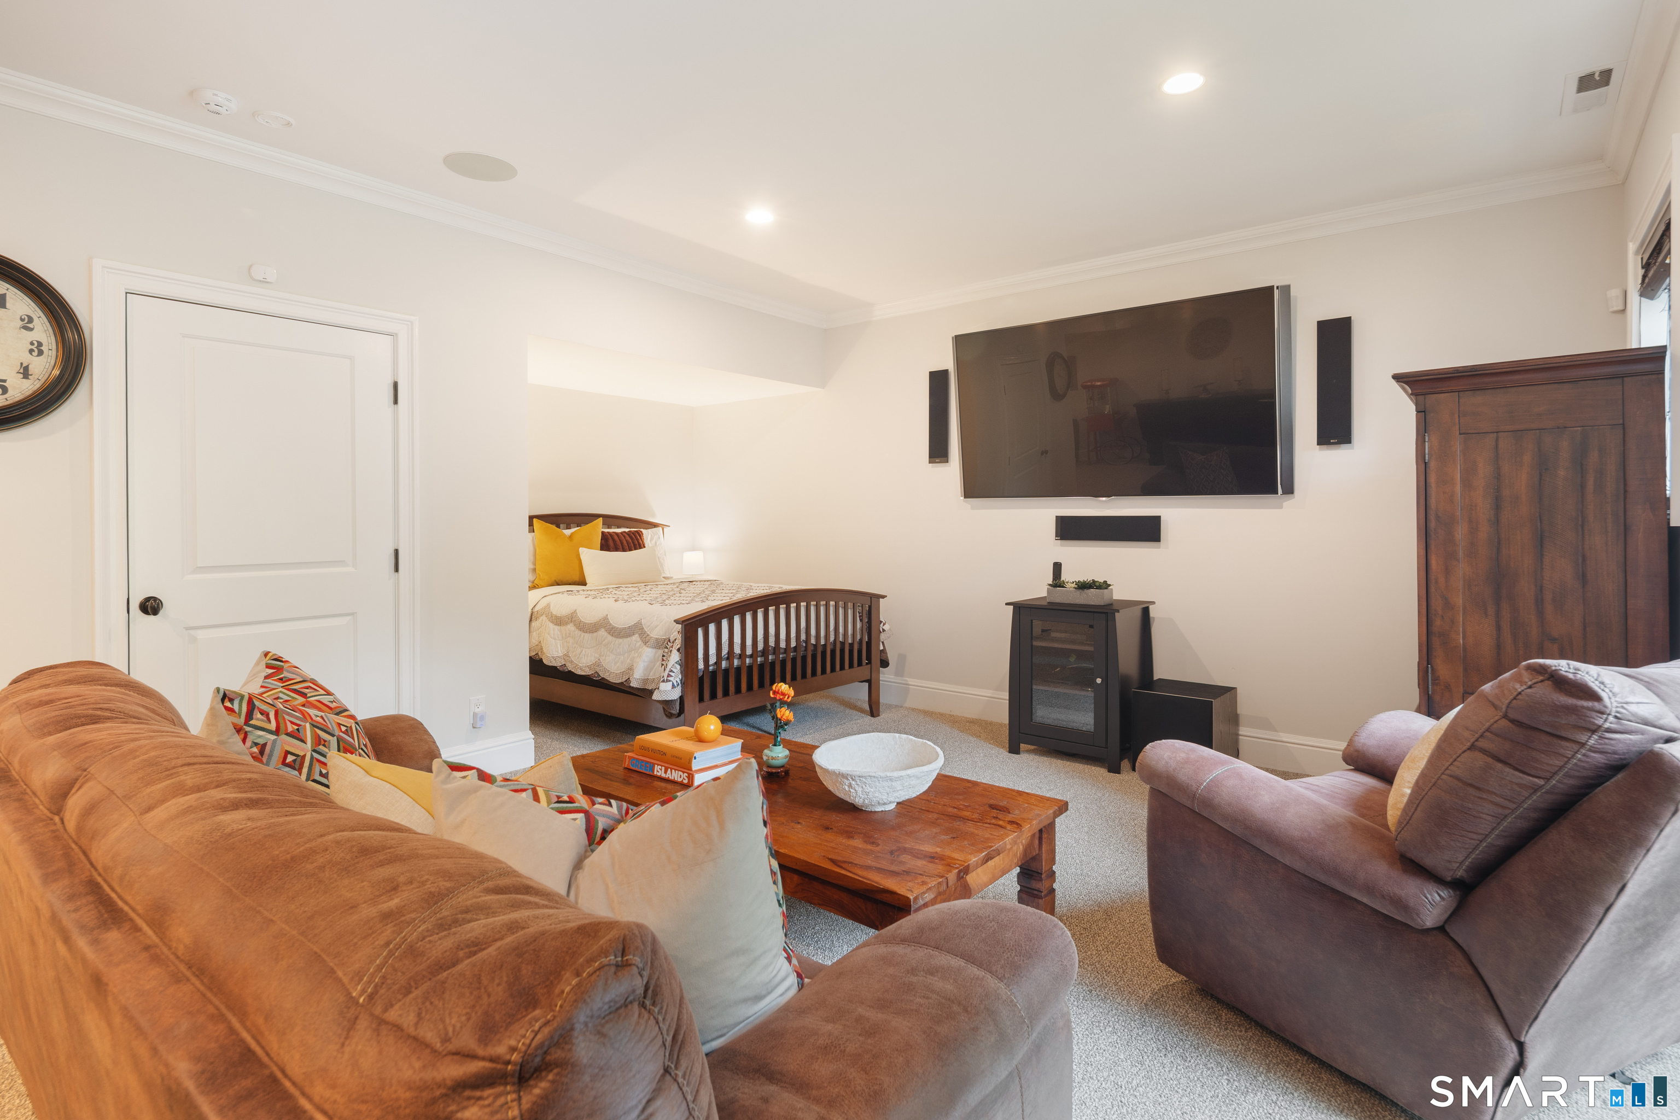
Rec/Play Room (Lower Level)
-
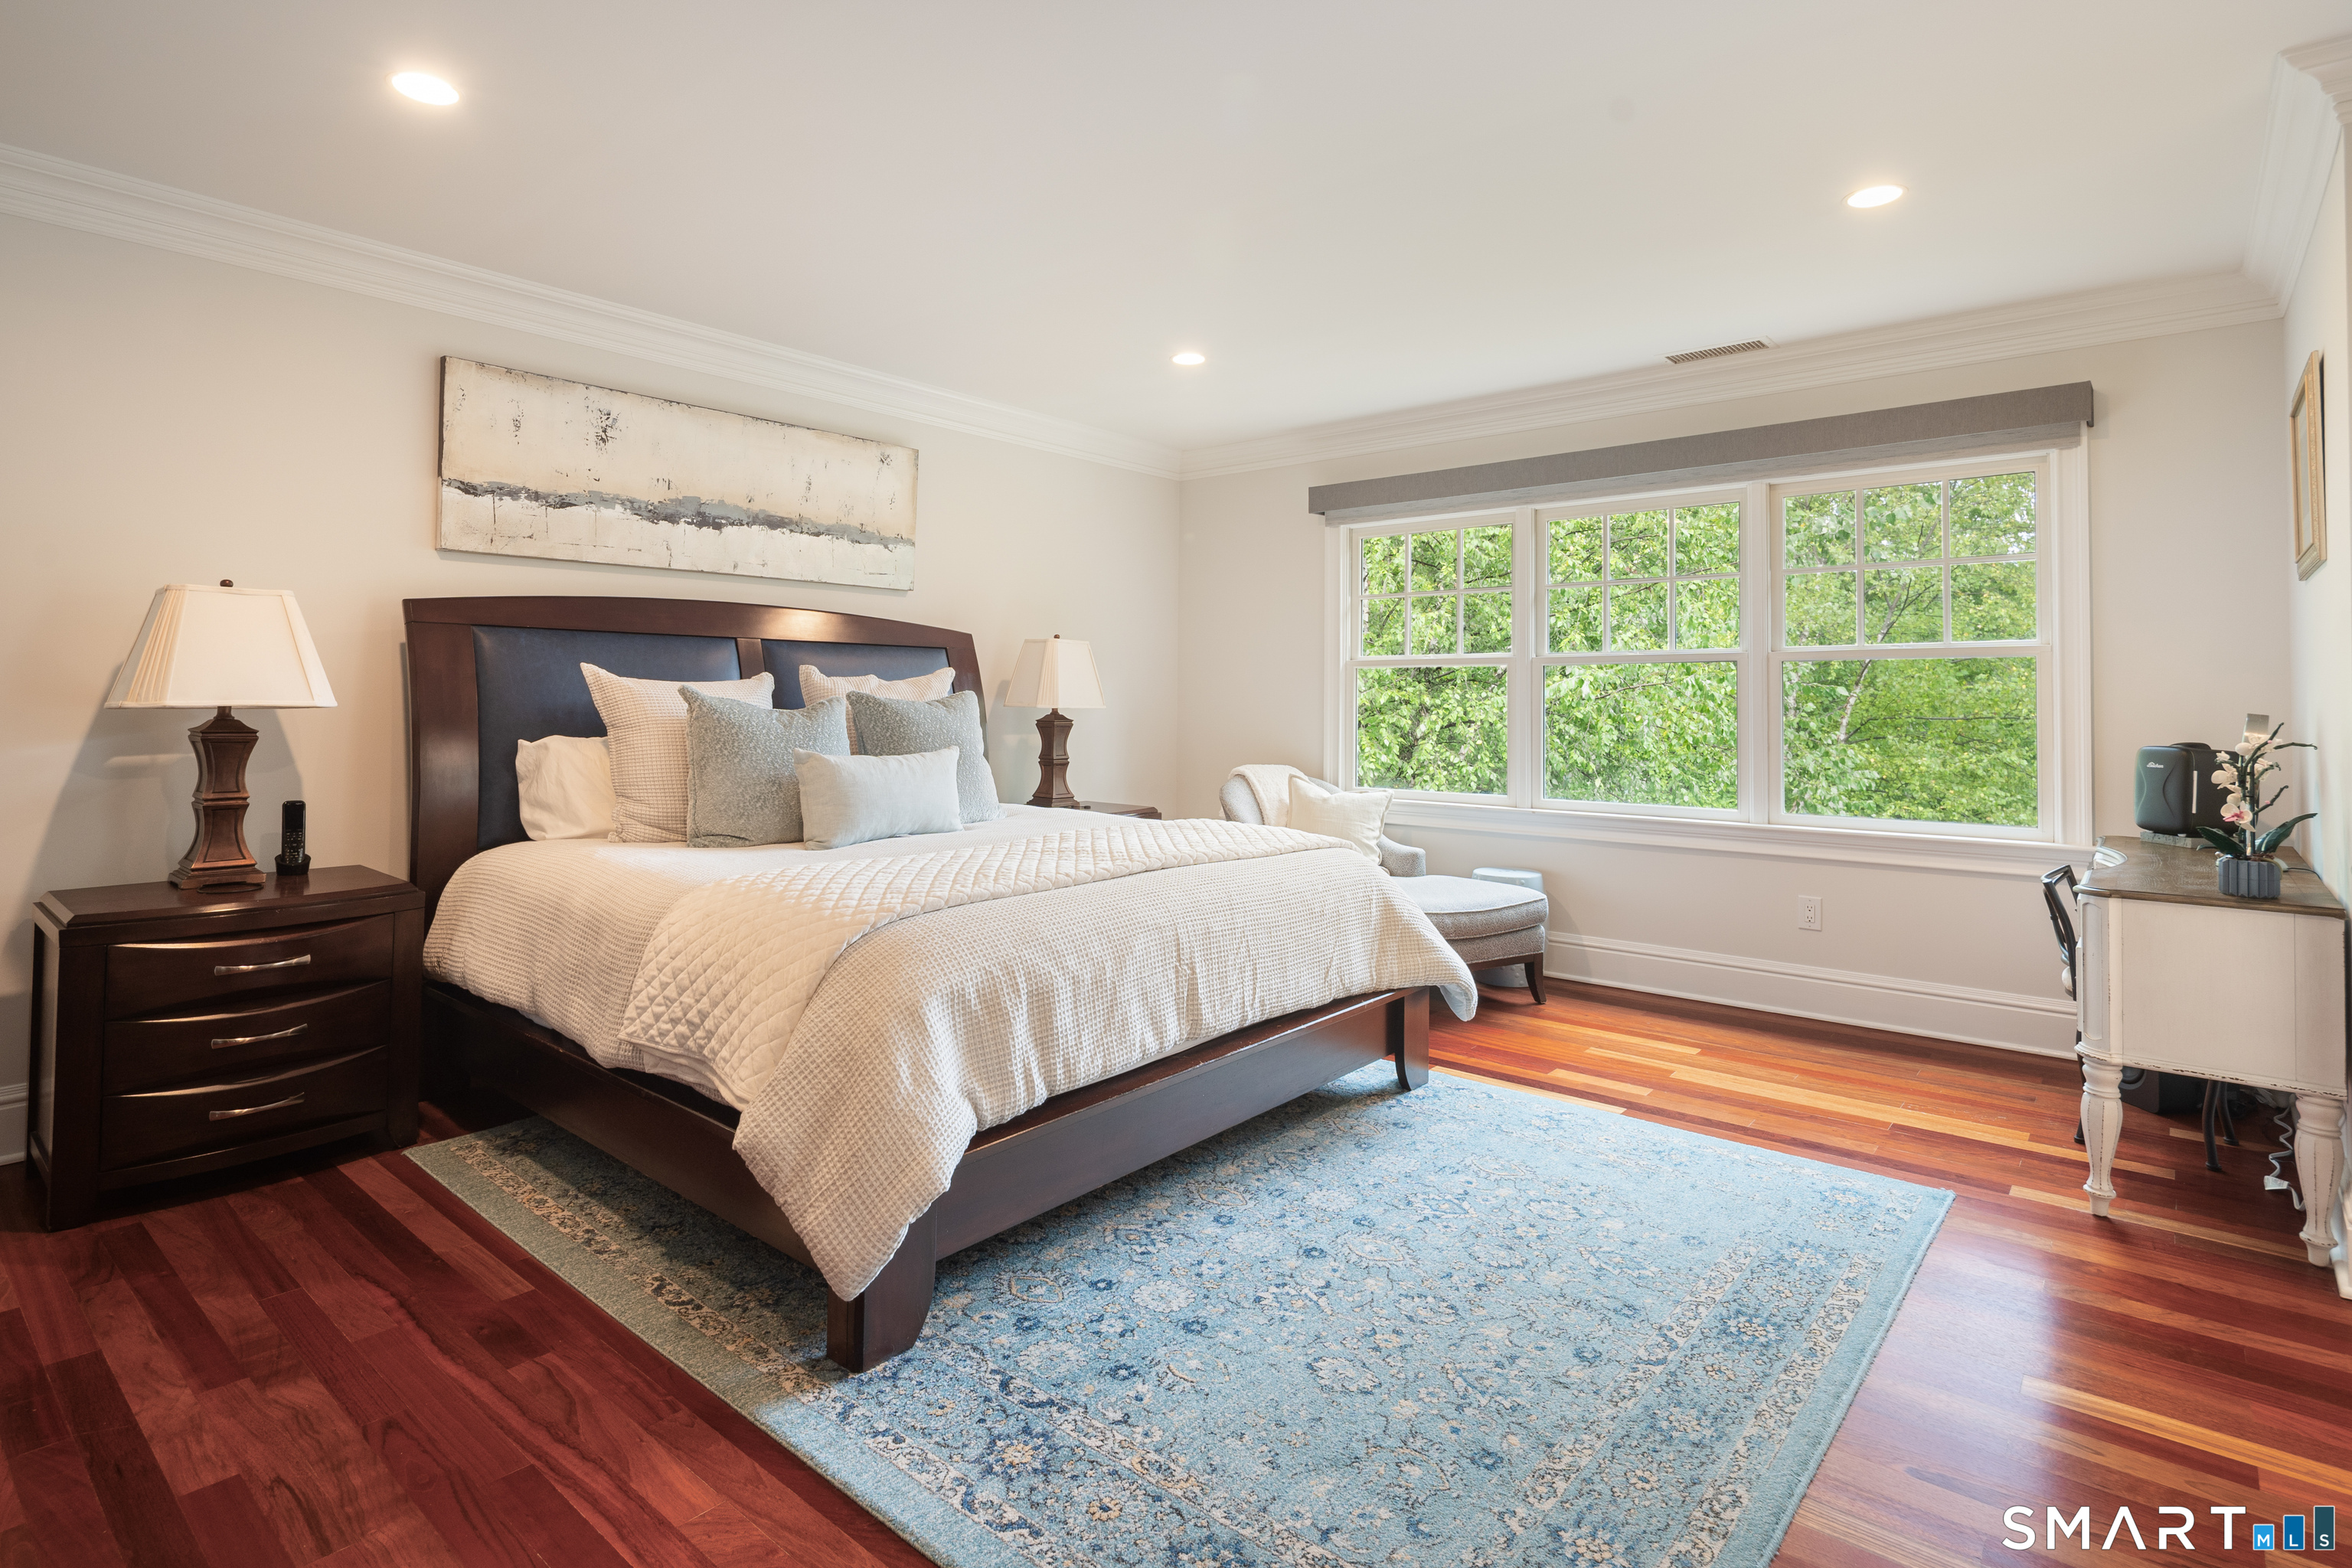
Primary Bedroom (Upper Level)
-
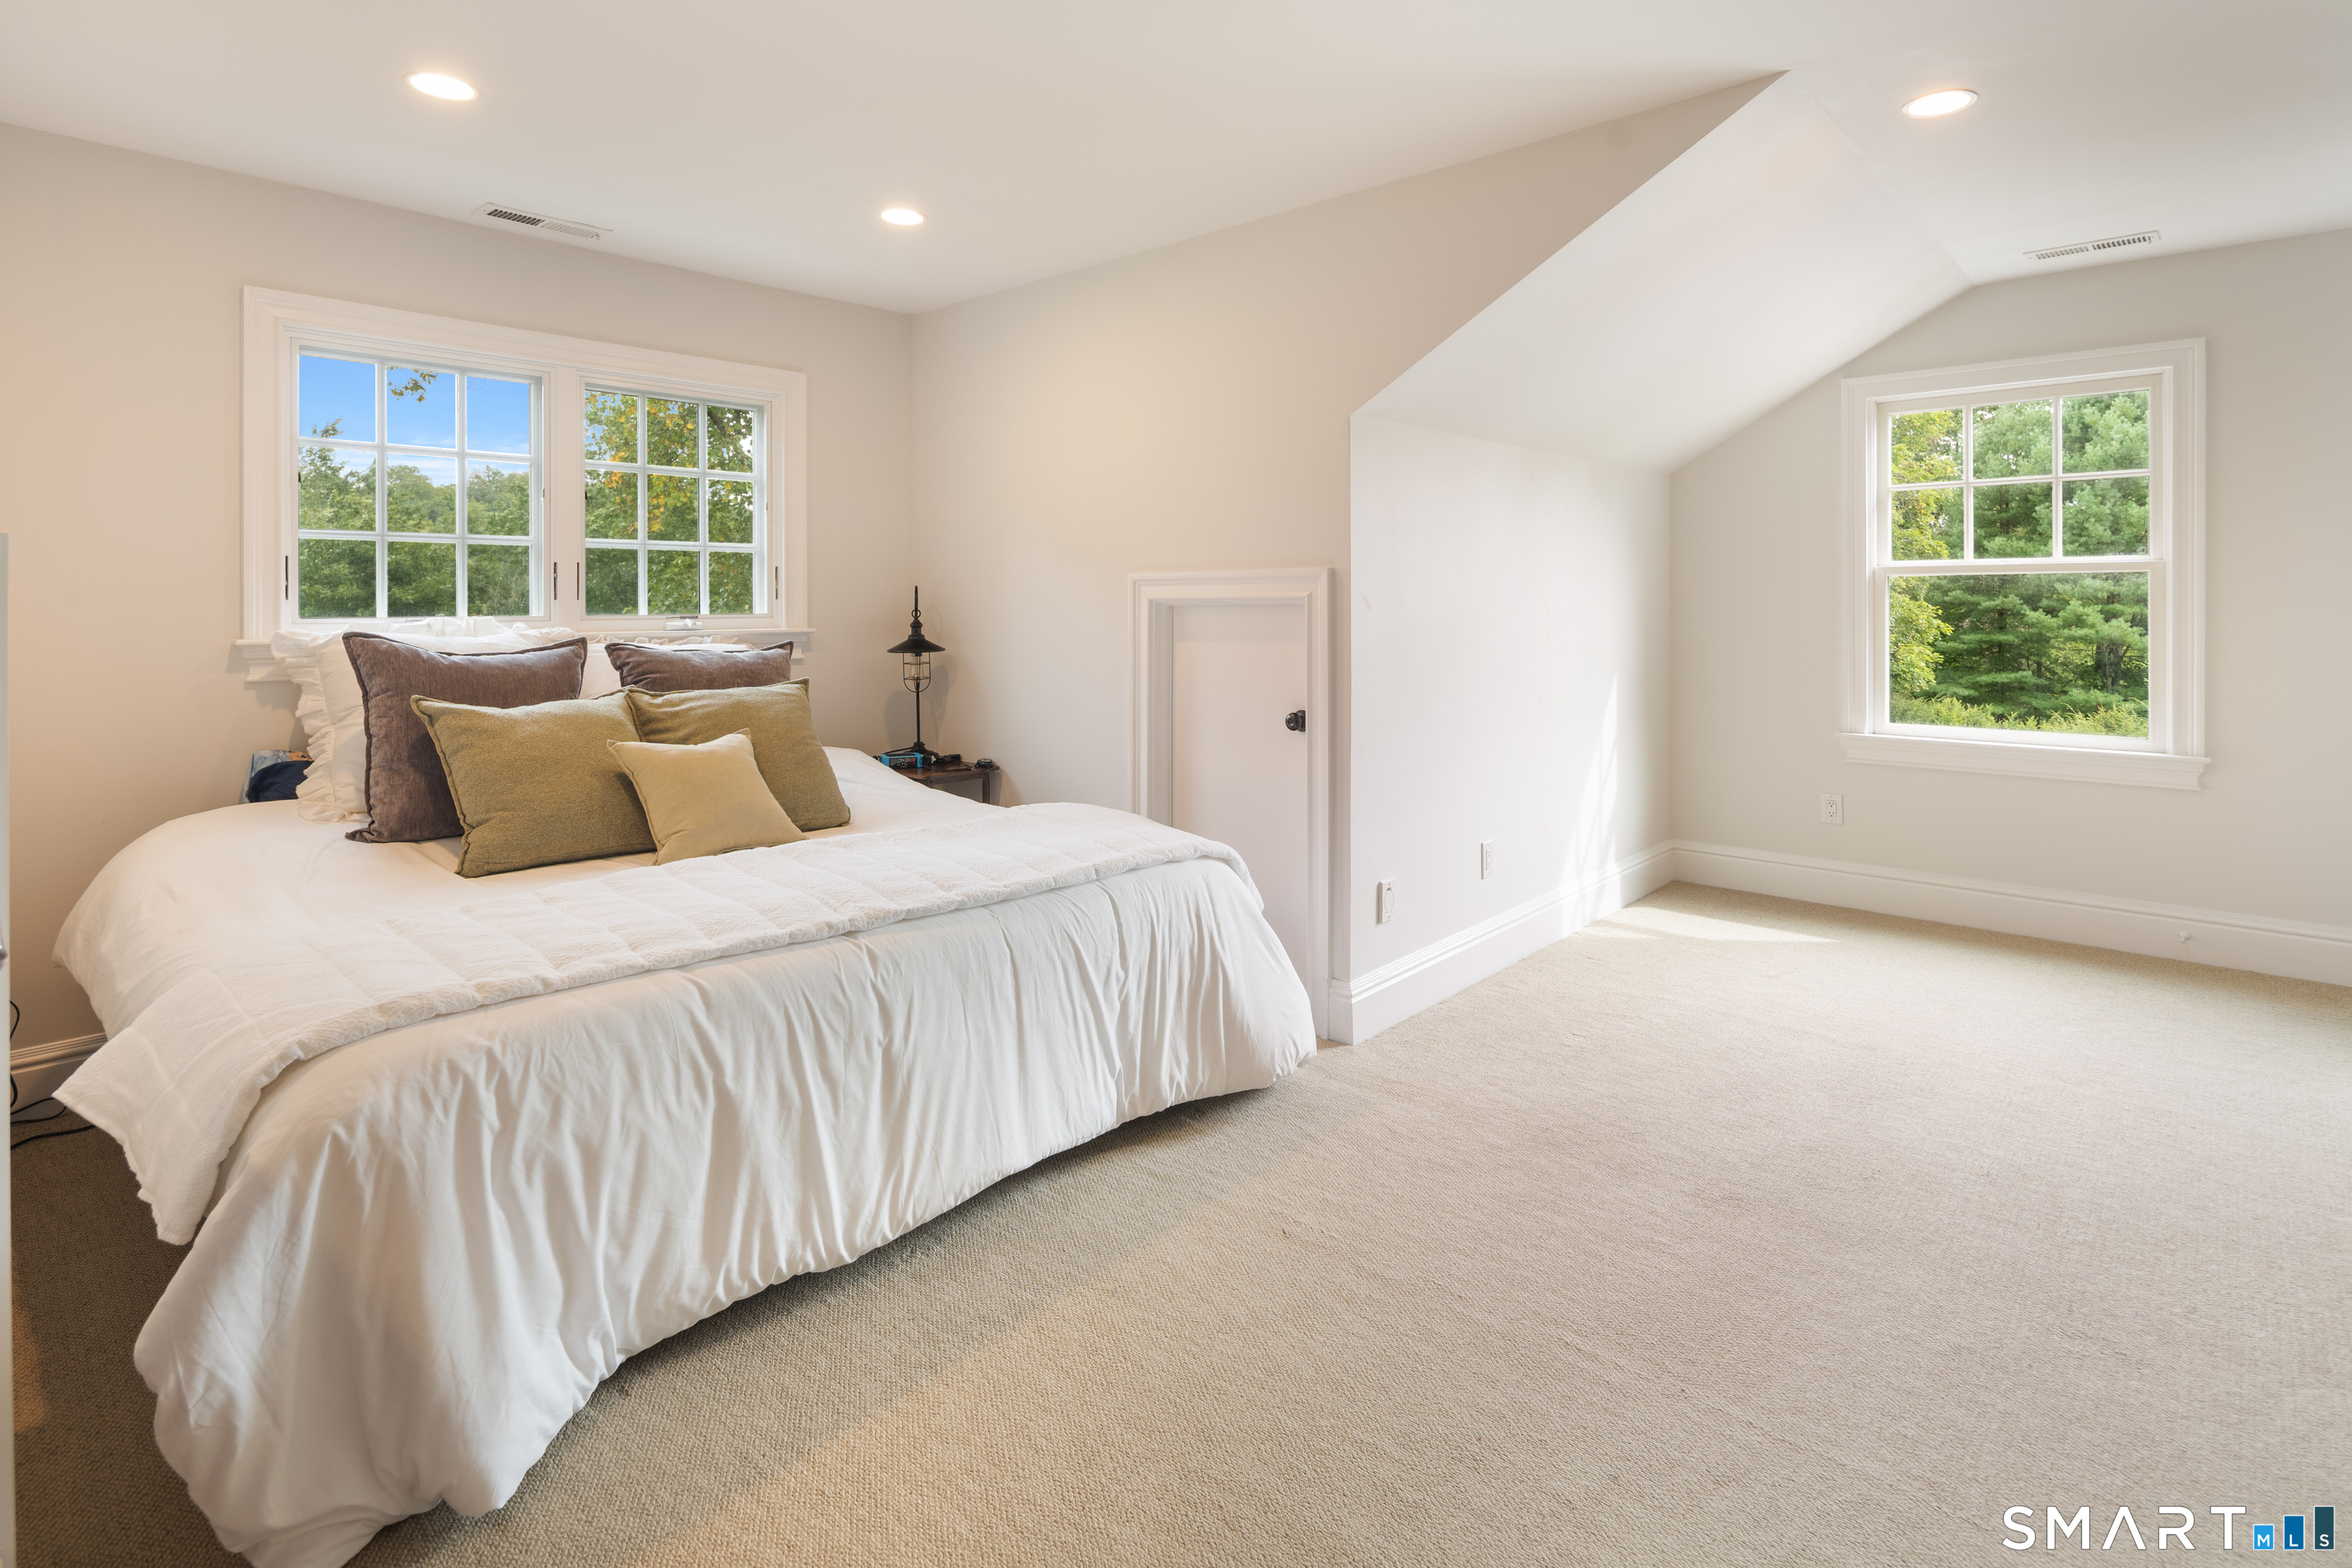
Bedroom (Upper Level)
-
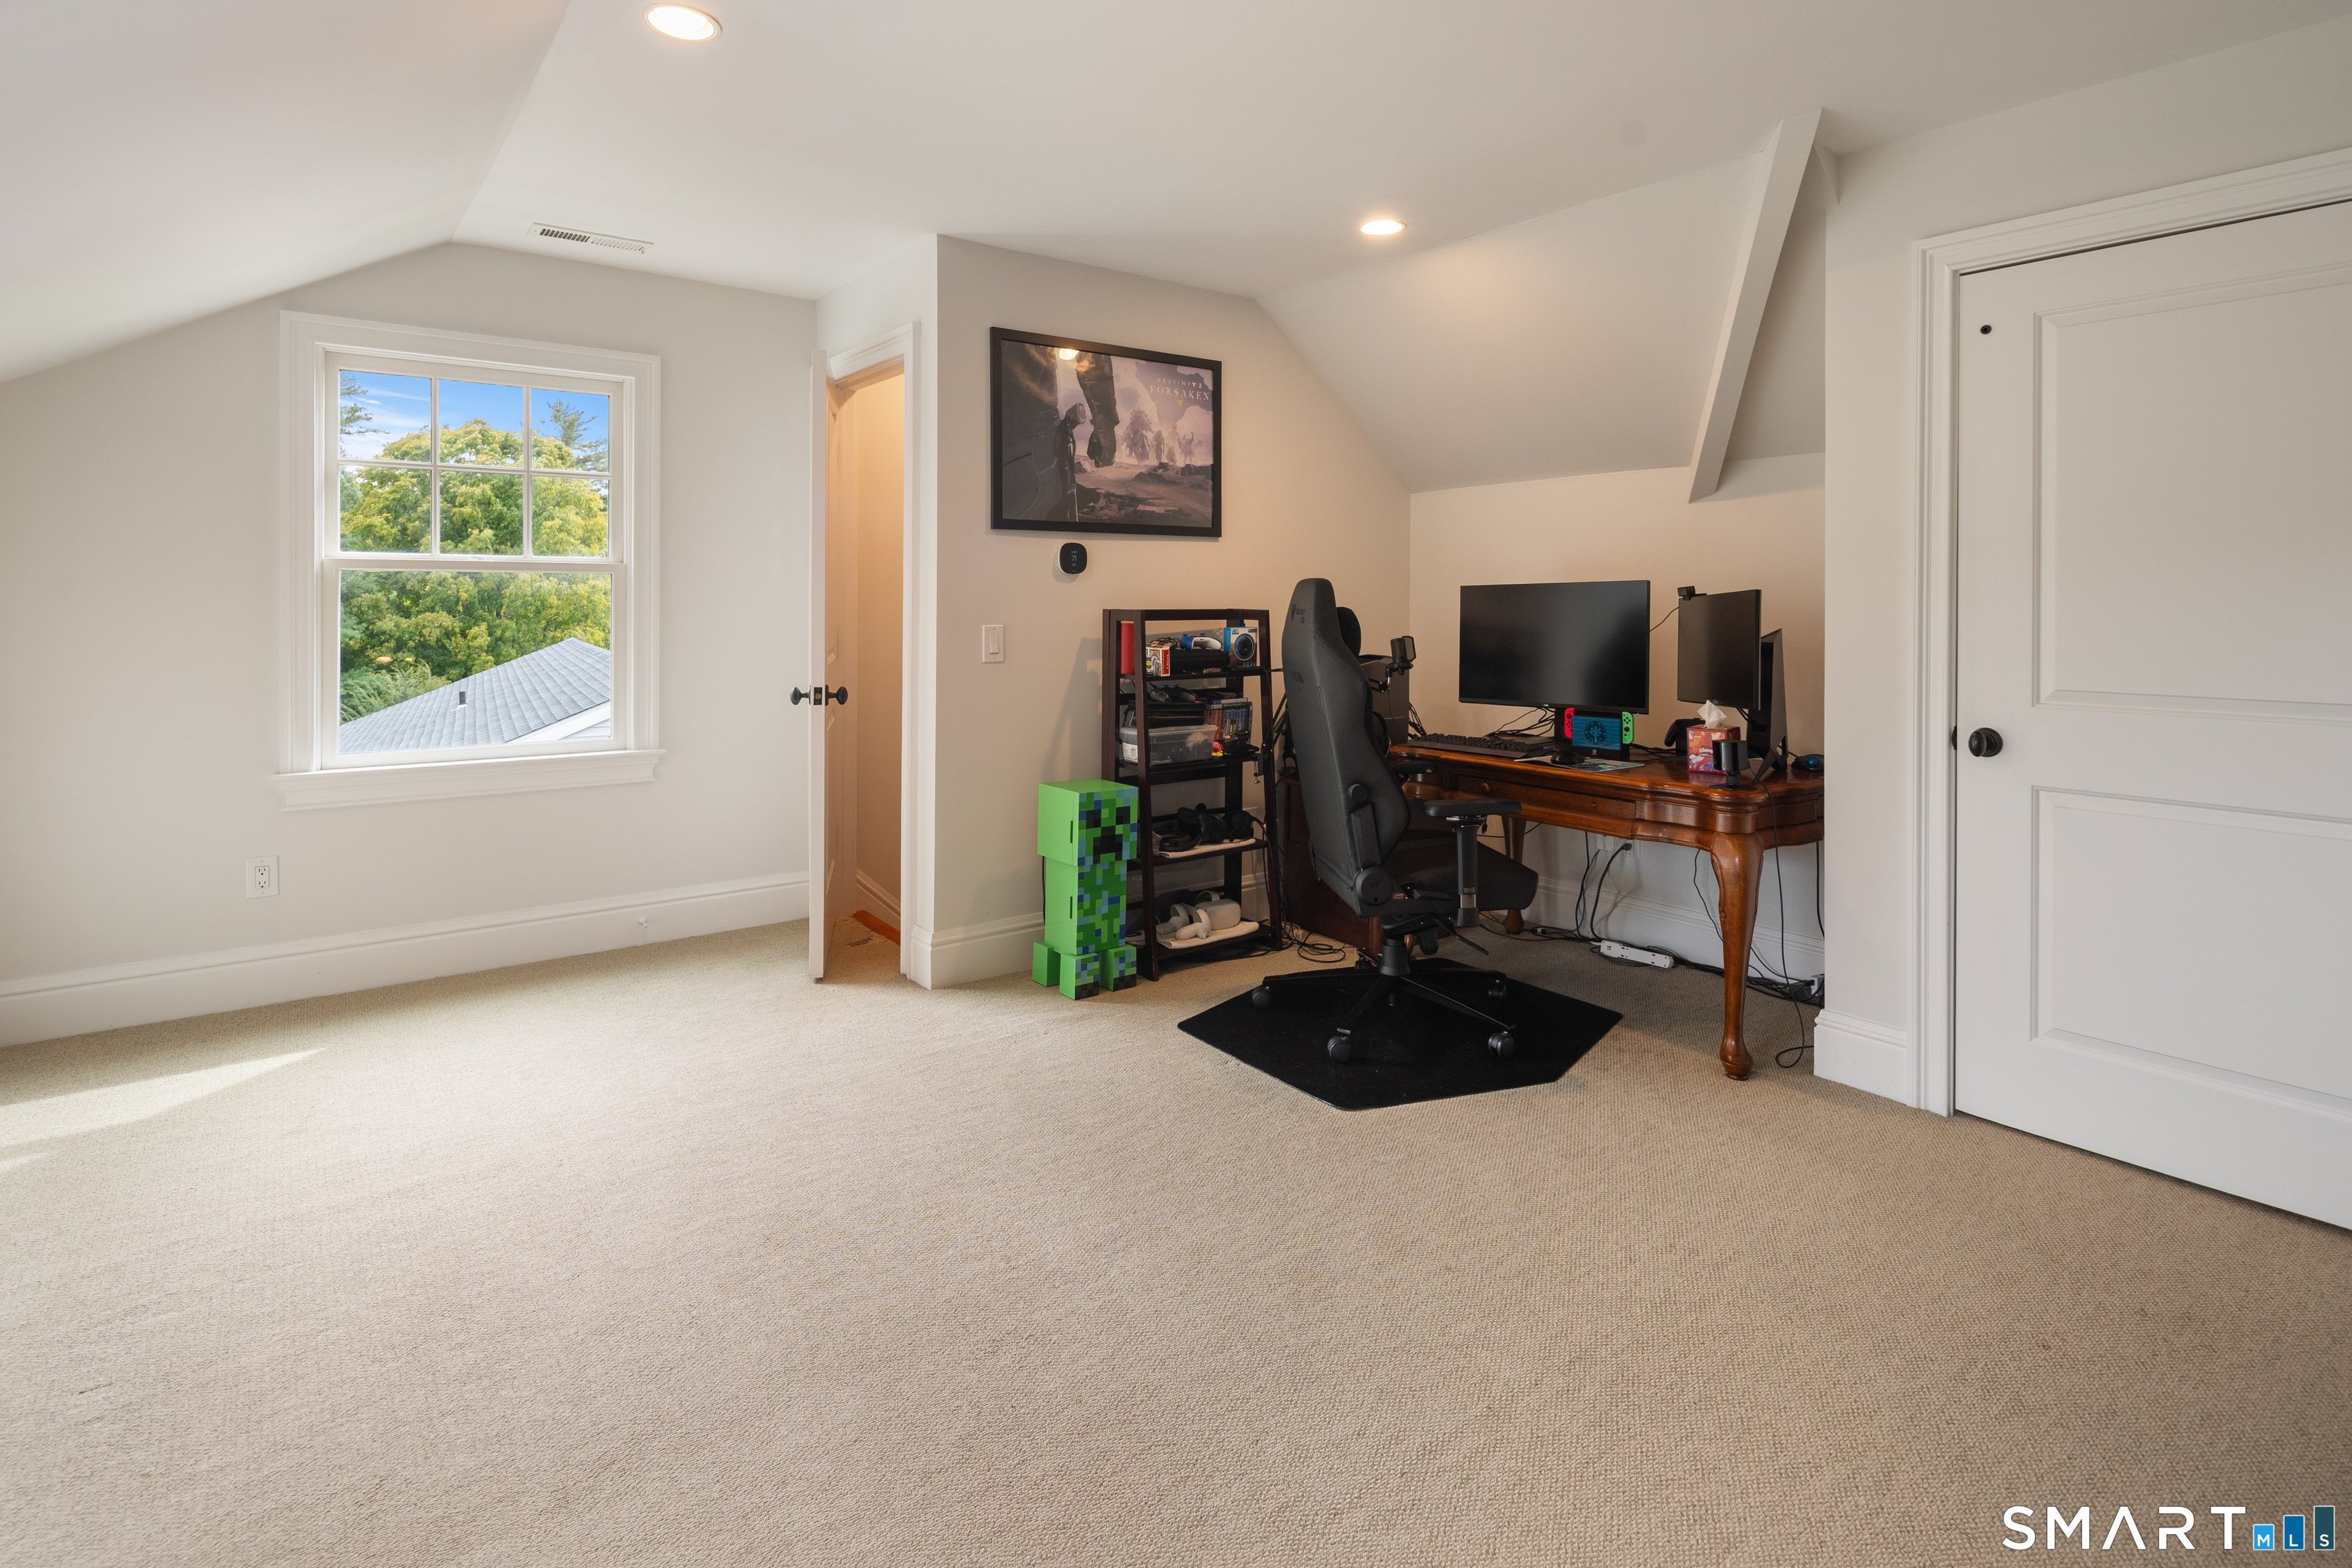
Bedroom (Upper Level)
-
Other Rooms
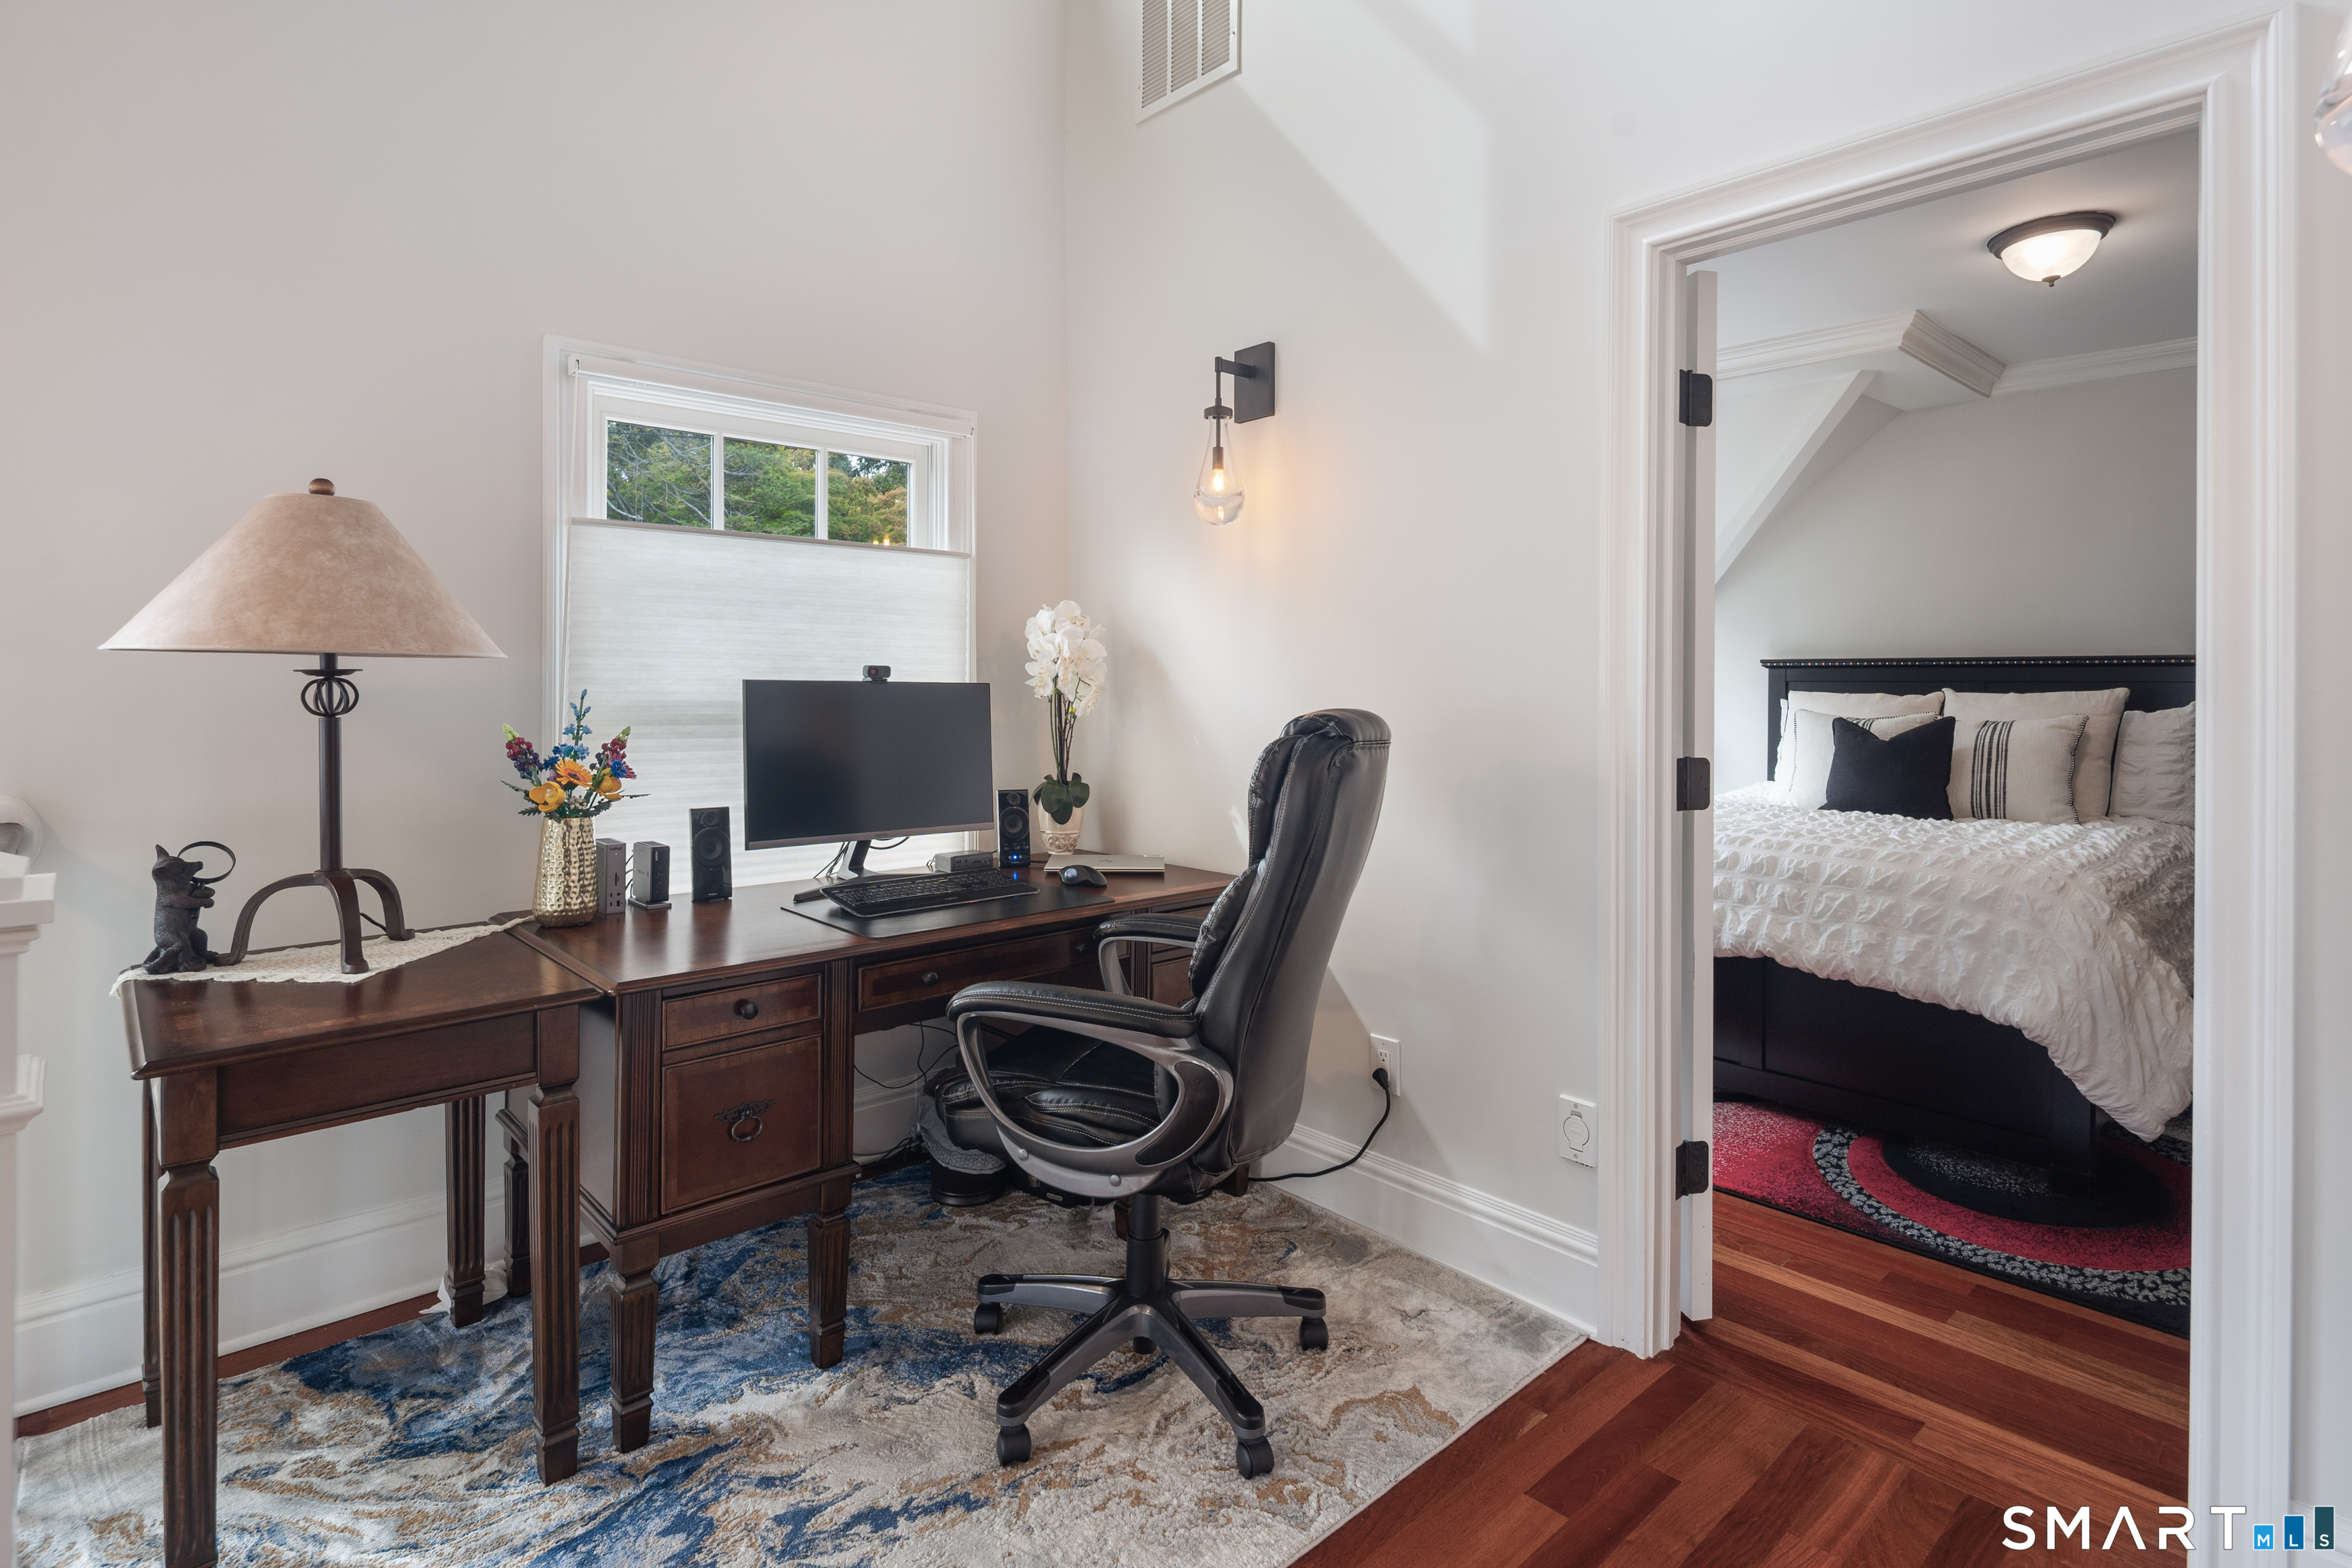
Sitting room
Home Features
Heating
- Fireplaces: 2
- Heating: hot air, zoned
- Heat fuel type: propane
- Fuel tank: in ground
Appliances
- Gas cooktop
- Oven/range
- Range hood
- Refrigerator
- Freezer
- Dishwasher
- Washer
- Dryer
Attic
- Unfinished
- Access via hatch
Exterior Features
- Balcony
- Terrace
- Awnings
- Fruit trees
- Gazebo
- Gutters
- French doors
- Patio
Property Details
Parking
- Garage spaces: 1
- Attached garage
- Off street parking
- Assigned parking
- Driveway
Utilities
- Water: public water connected
- Sewage: pub. sewer connected
Near-by Amenities
- Golf course
- Health club
- Library
- Medical facilities
- Park
- Playground/tot lot
- Public pool
- Tennis courts
Construction Details
- Style
- townhouse
- Construction year
- 2006
- Exterior Siding
- clapboard
Area & Town
This home is located in Town Center neighborhood, in the town of New Canaan.
- $1.70M med. price
- 27 homes for sale
- $2.44M med. price
- 63 homes for sale
Finance & Listing Info
| Status |
Active |
| Listing date |
September 22, 2026 |
| List price |
$ 1,799,000 |
| Current price |
$ 1,799,000 |
| Tax amount |
$ 15,363 |
| Tax year |
july 2026-june 2027 |
| MLS ID |
#24209085 |
| List Agent |
April Kaynor |
| List Office |
William Raveis Real Estate |
(c) 2026 Based on information provided to and compiled by the Smart MLS, Inc.
134 Millport Avenue
Home Photos