- $445K med. price
- 57 homes for sale

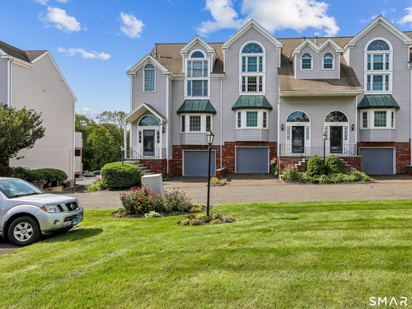
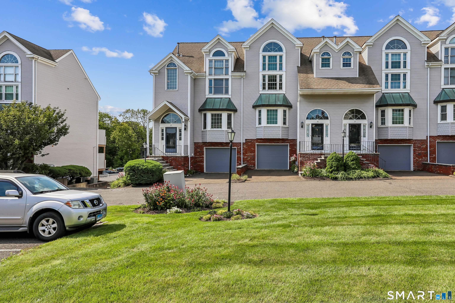
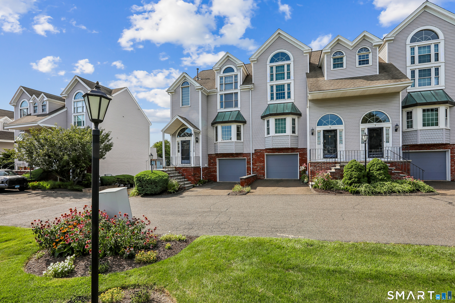
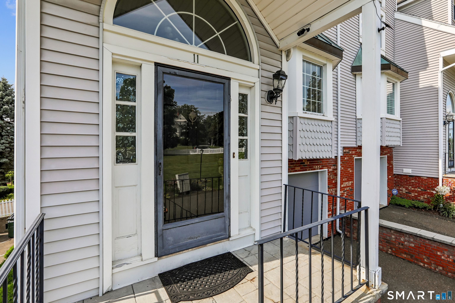
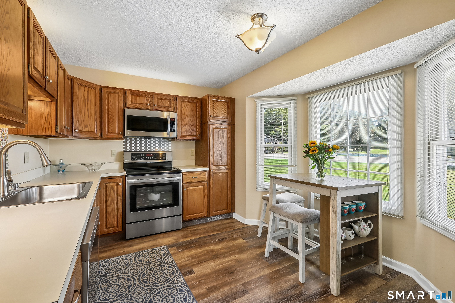
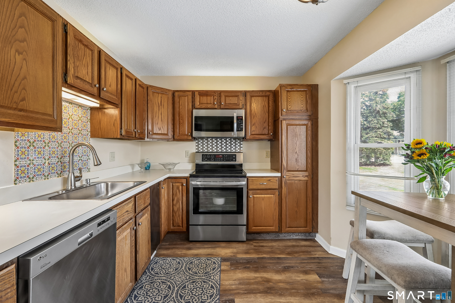
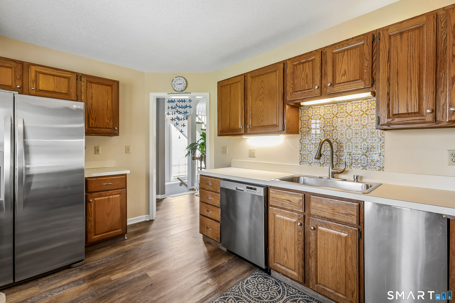
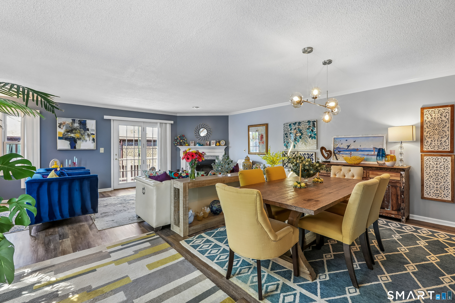
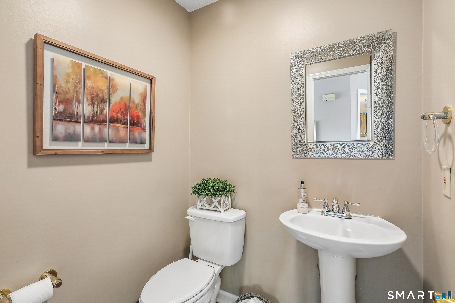
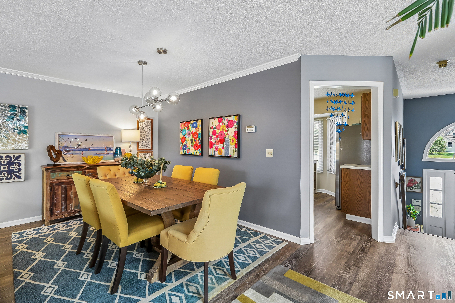
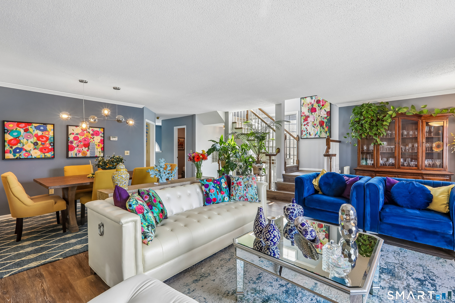
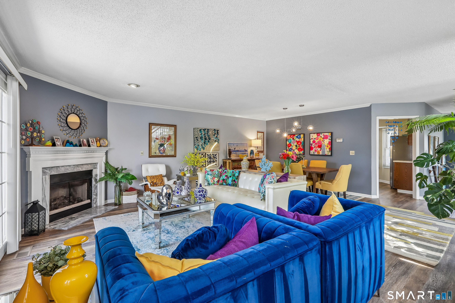
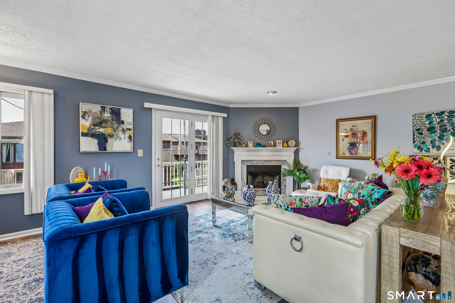
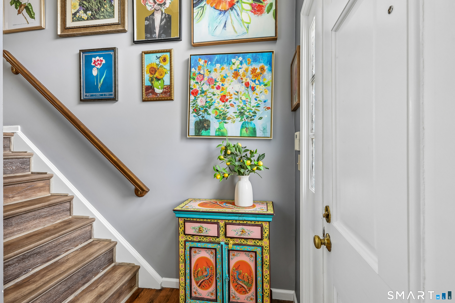
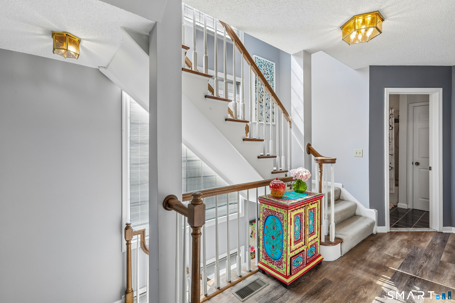
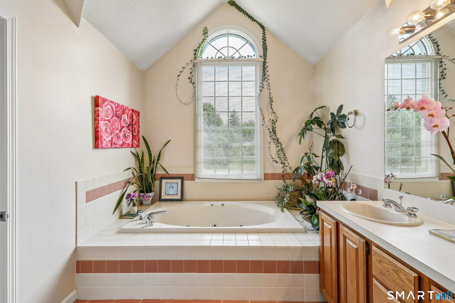
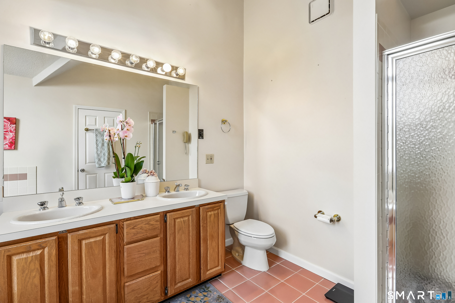
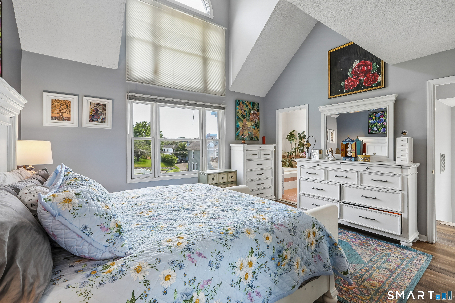
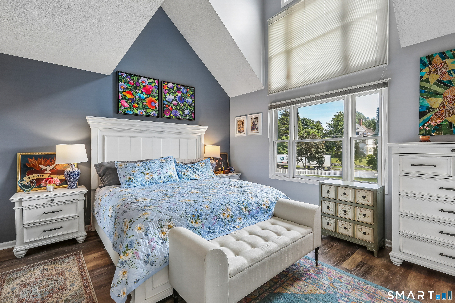
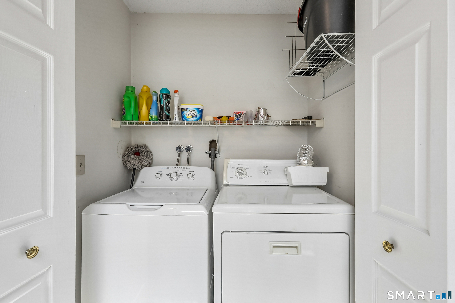
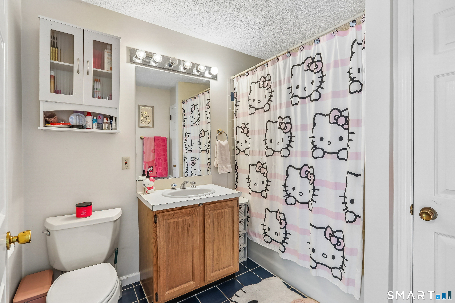
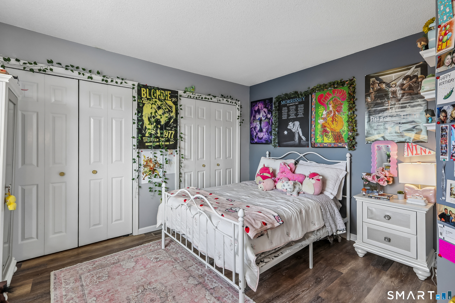
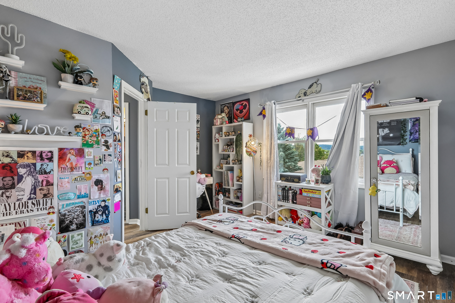
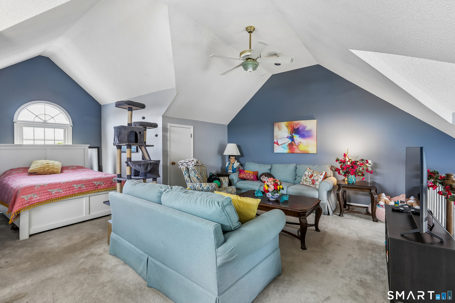
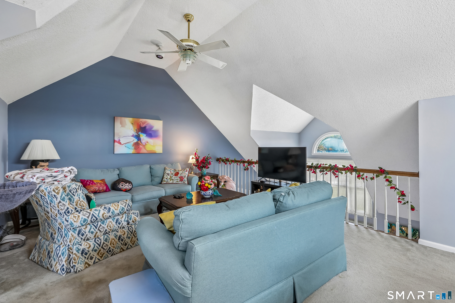
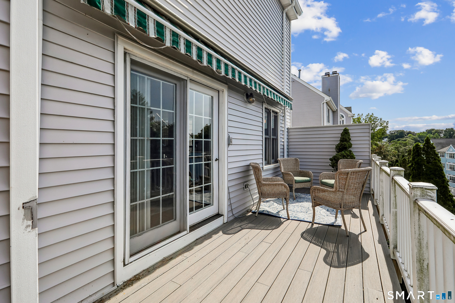
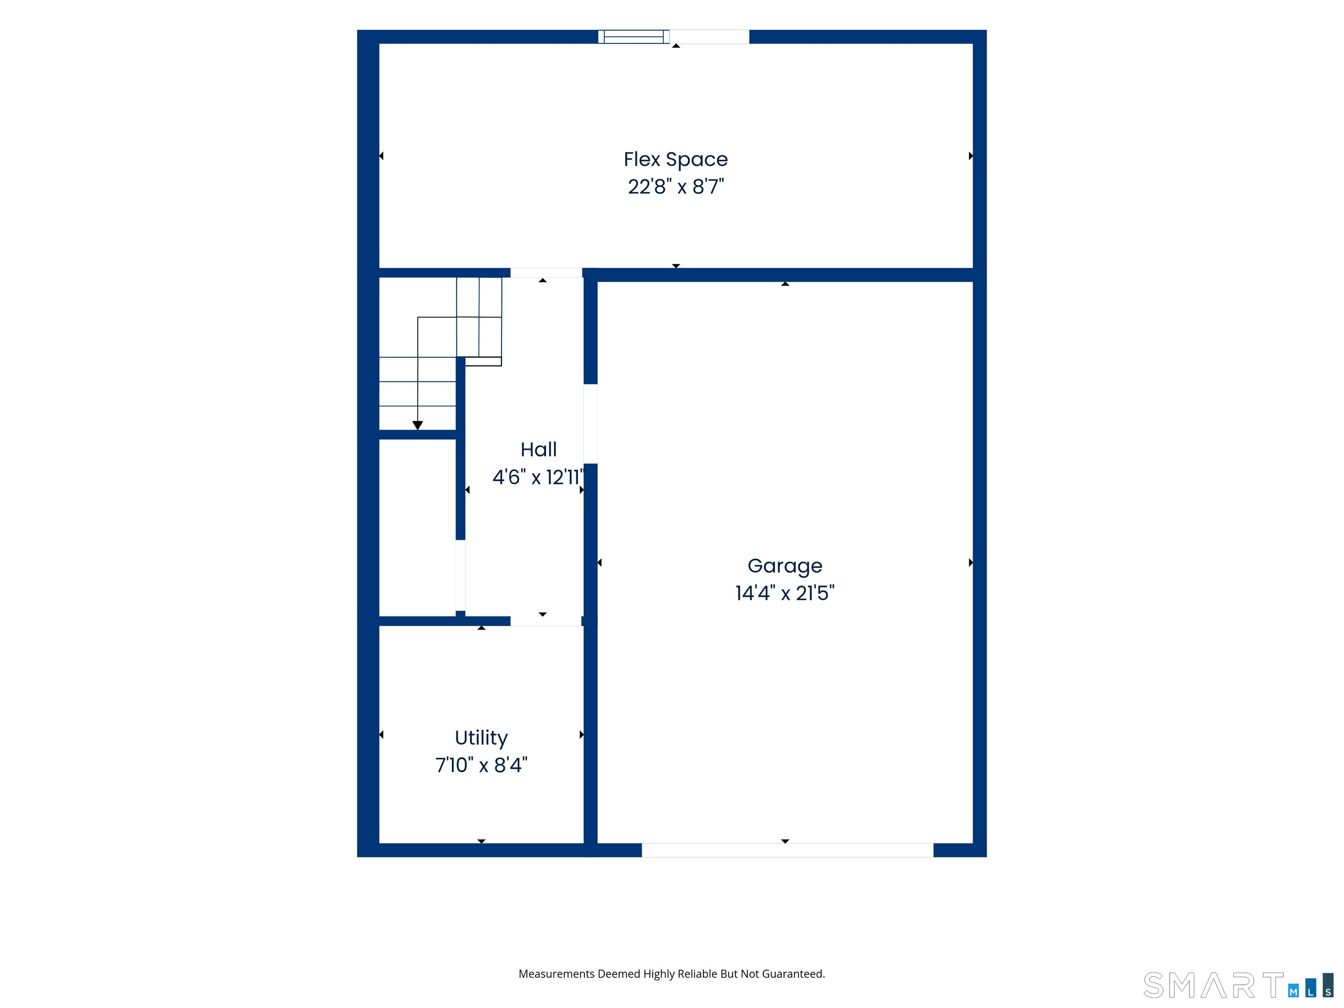
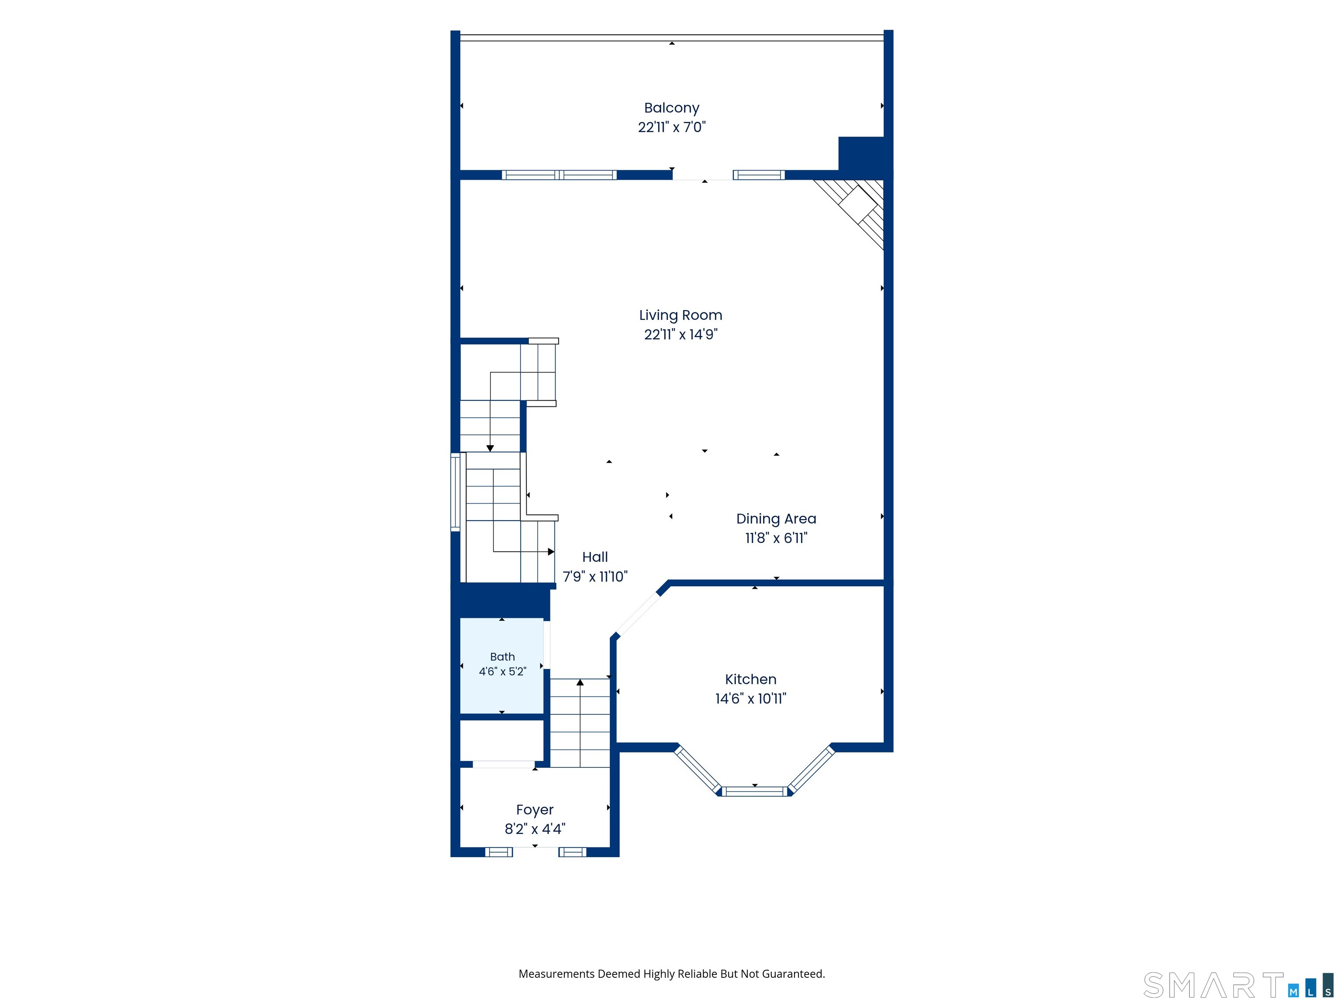
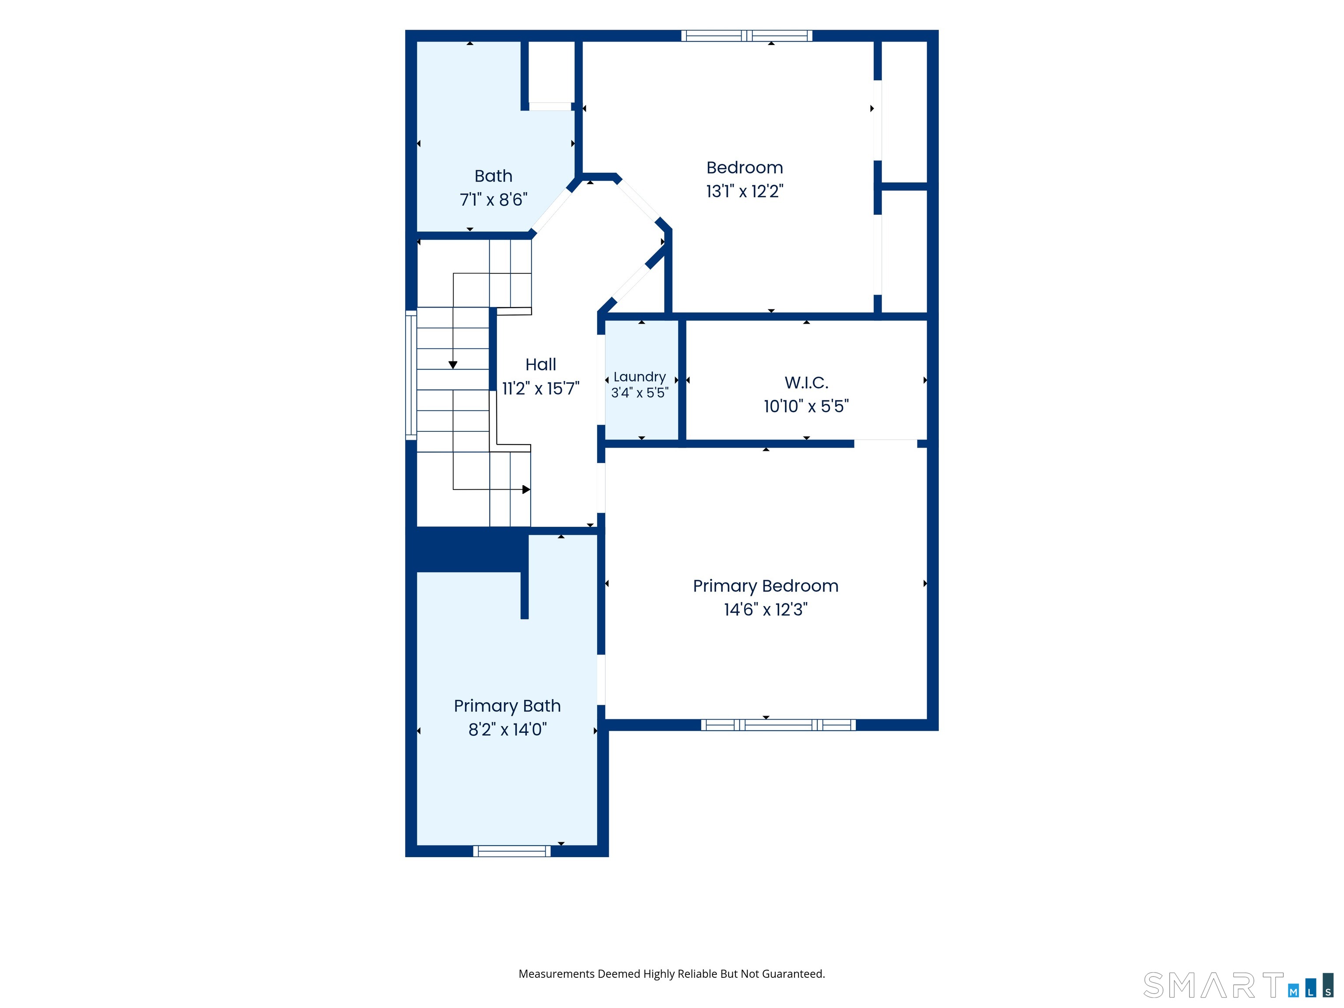
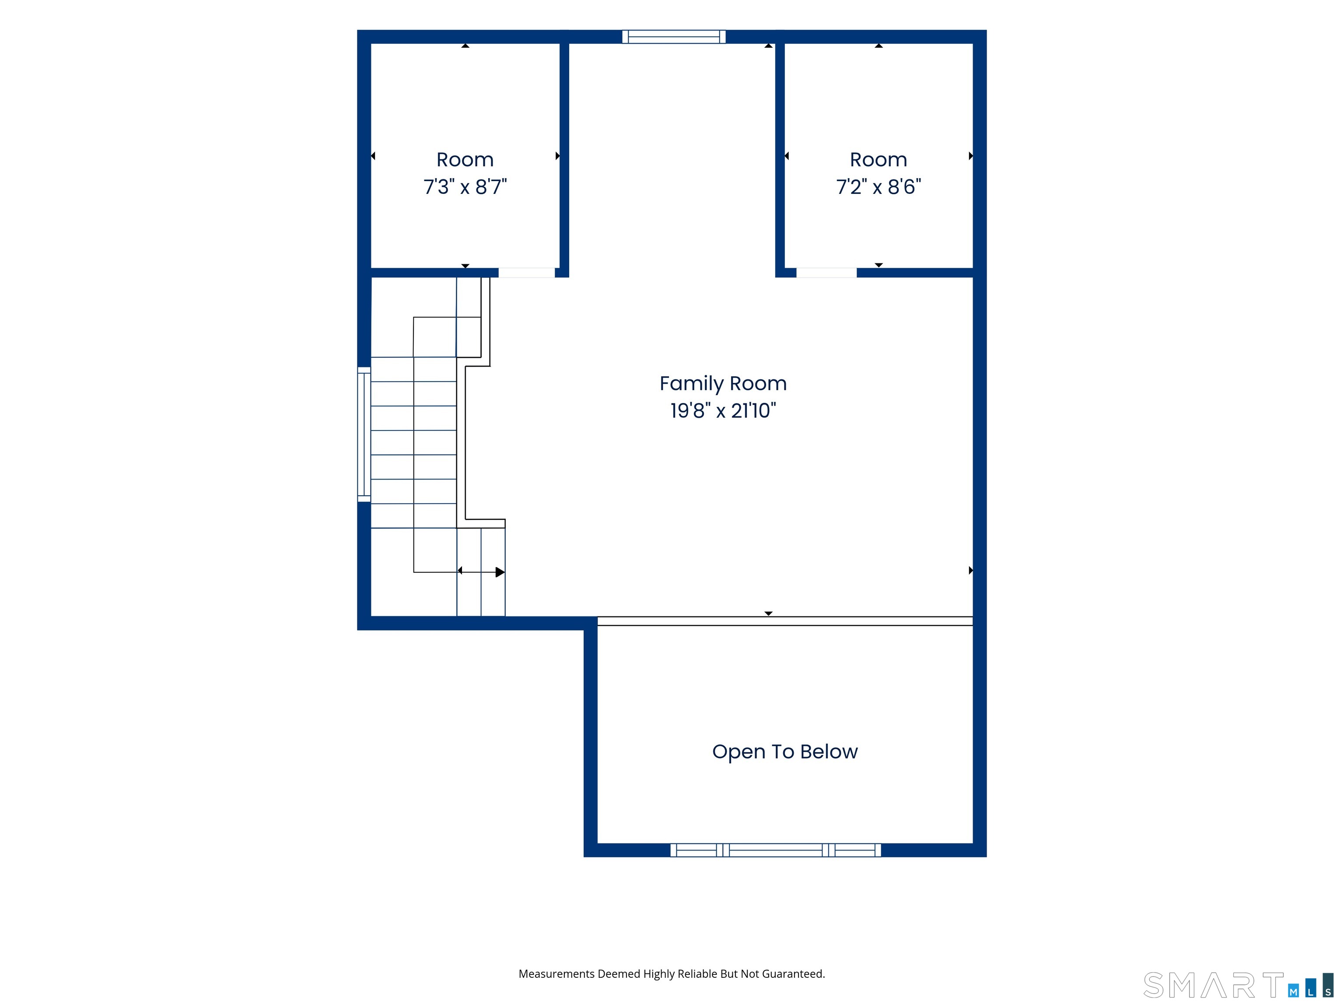
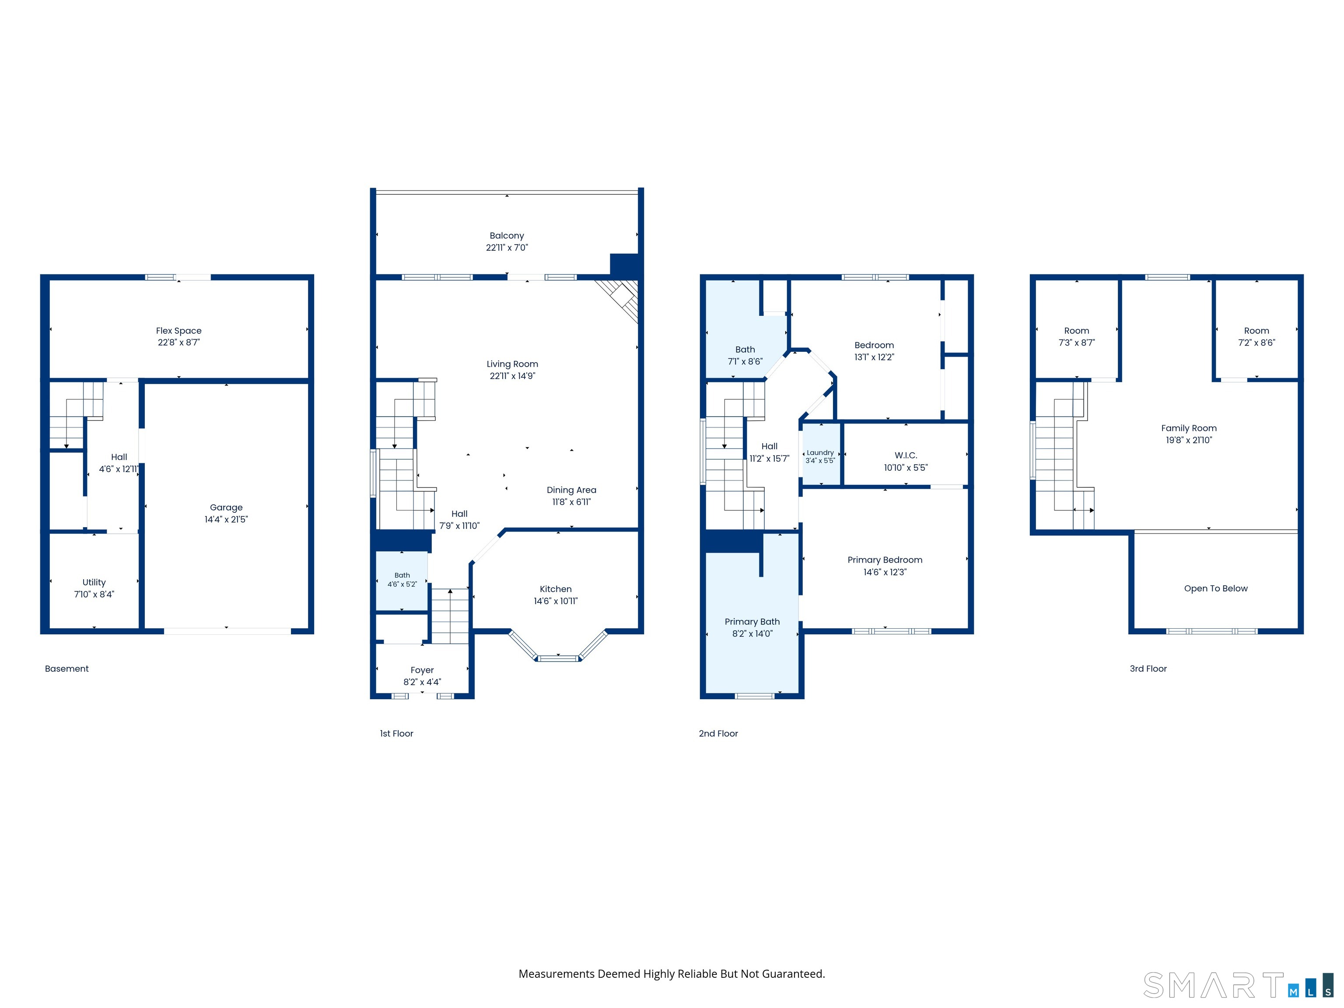
Four levels of living, all in the heart of Danbury. This spacious 2-bedroom, 2.5-bath townhouse condo at The Crossing offers 2,224 square feet of thoughtfully laid-out space, starting with a warm eat-in kitchen and sun-filled bay window nook that opens into a fireplace-anchored living and dining area - perfect for hosting. Step through the sliders to your own private deck for easy indoor-outdoor living. The primary suite is a true retreat, with vaulted ceilings, abundant natural light, and a spa-inspired bath complete with jetted tub and separate shower. A second bedroom, full bath, and laundry round out the upper level. Don't miss the top-floor loft - a vaulted, skylit space with its own deck and closets, ready to become a home theater, guest quarters, or even a 3rd bedroom. Down below, a finished flex room with its own closet adds even more flexibility for work, play, or a potential 4th bedroom. With an under-house garage, driveway parking, central air, and an HOA that covers the essentials, this City Center location puts shopping, parks, medical care, and public transit all within easy reach. Come see what makes this Crossing condo special. The Crossing complex spans 124-130; park near the building marked 130 and enter at Unit 11.

Arts, shopping, business & nature
| Status | Active |
|---|---|
| Listing date | August 04, 2026 |
| List price | $ 425,000 |
| Current price | $ 425,000 |
| Tax amount | $ 5,272 |
| Tax year | july 2026-june 2027 |
| MLS ID | #24194176 |
| List Agent | Alexander Pepe |
| List Office | William Raveis Real Estate |

Because we love Fairfield County!
© Copyright 1999 - 2026 Dagny's LLC. - 20 Windy Ridge Place Wilton, CT 06897 - Terms & Conditions
