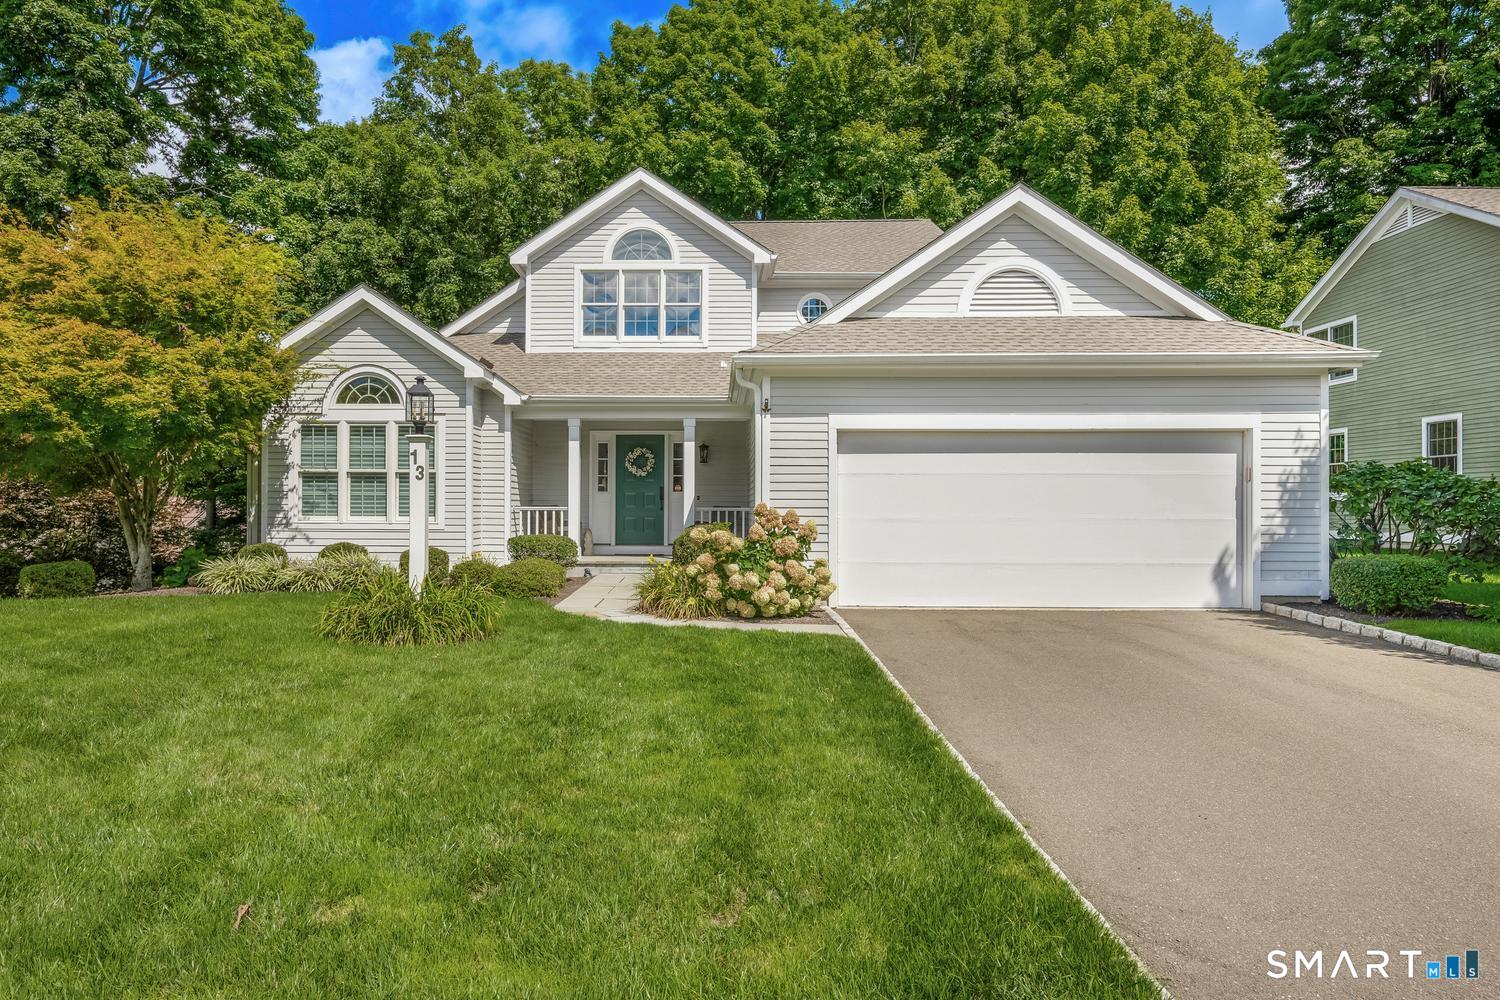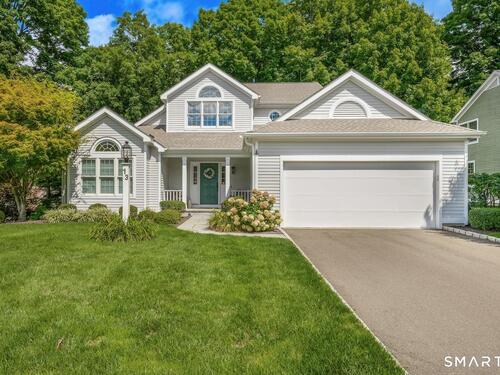
13 Wilton Hls Unit 13, Wilton, CT, 06897

townhouse condo in Wilton Hills
$ 1,310,000 For Sale Cont. To Show Aug 27, 2026
  • 3 beds
  • 4 baths
  • 3,971 sq ft
  • 1990 year built
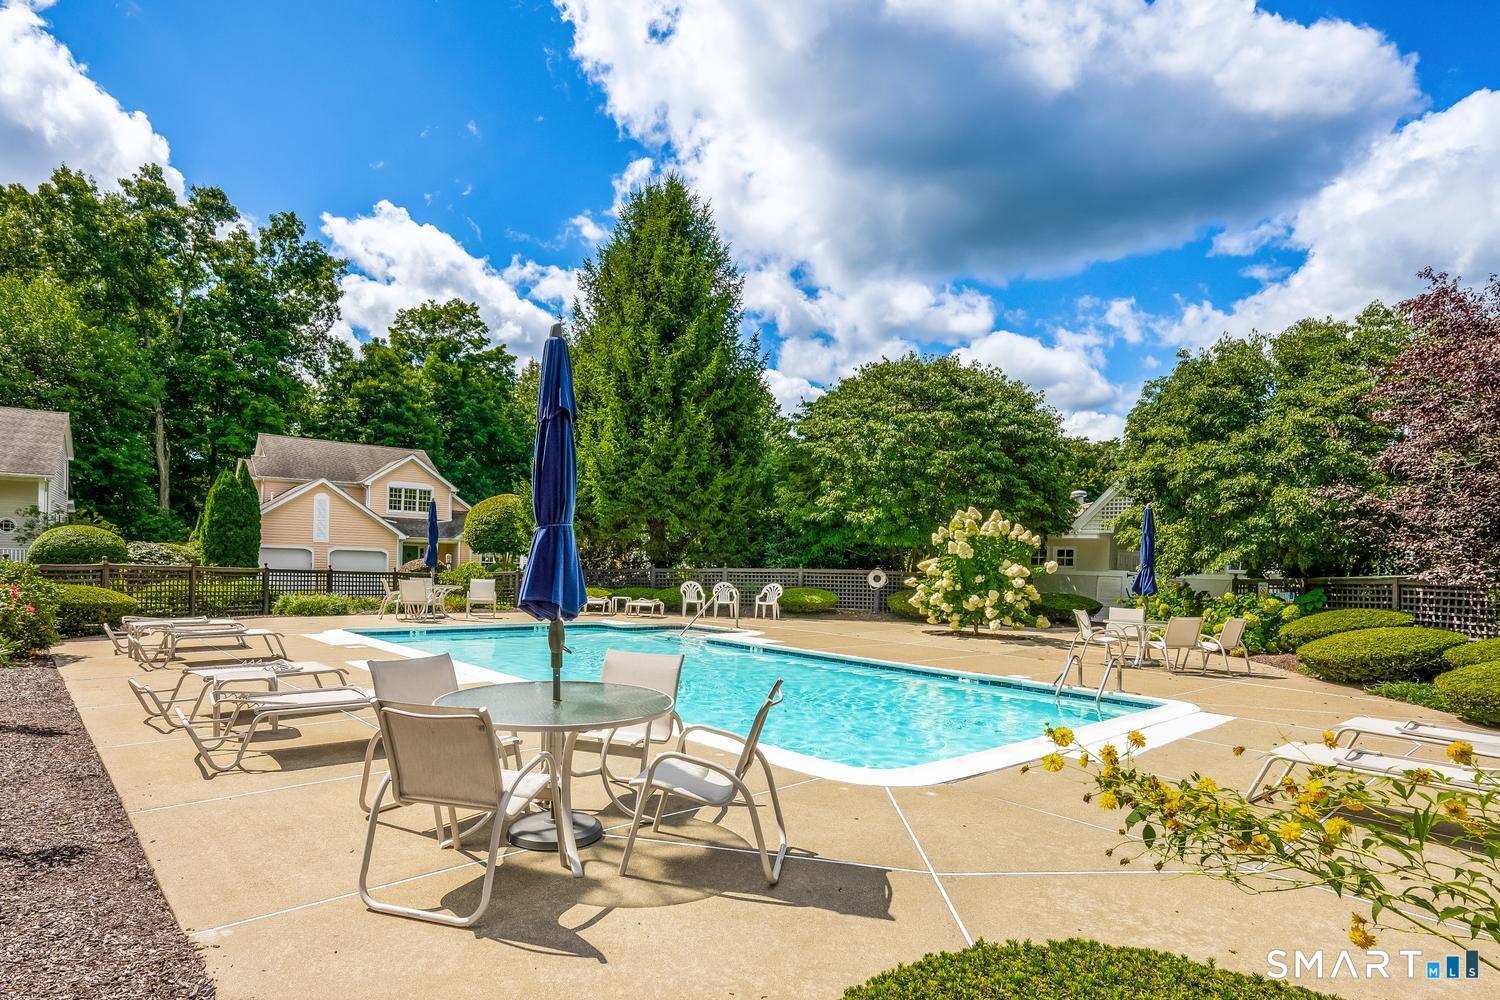
  • pool house
  • 2 cars garage

About the Home

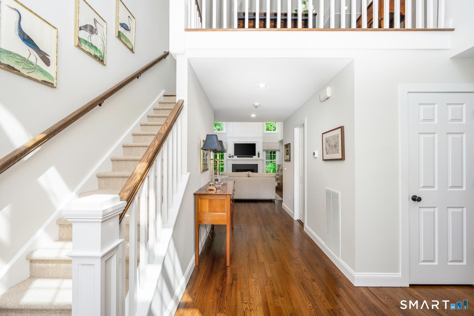
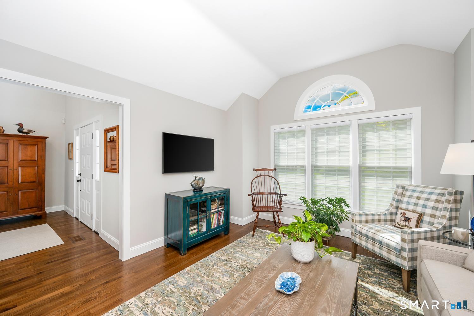
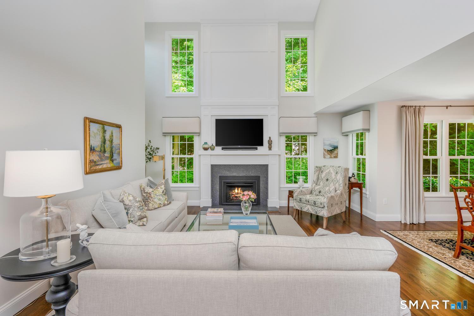
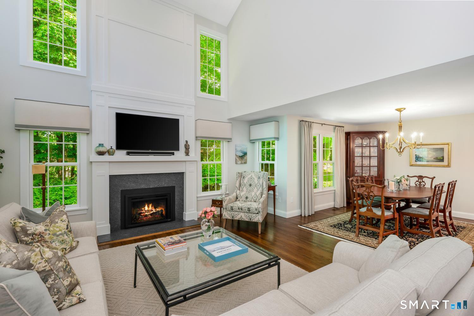
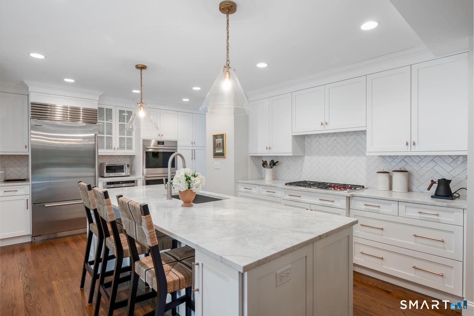
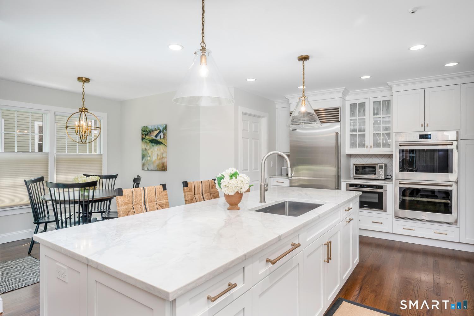
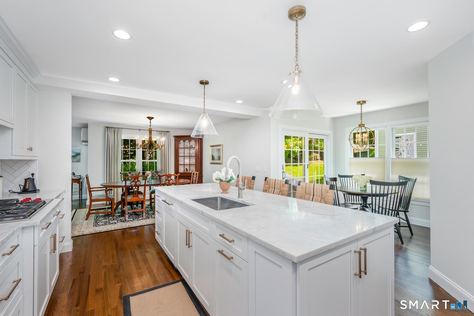
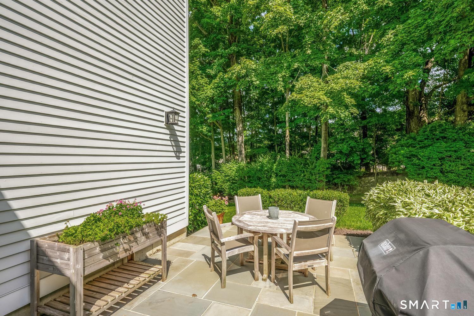
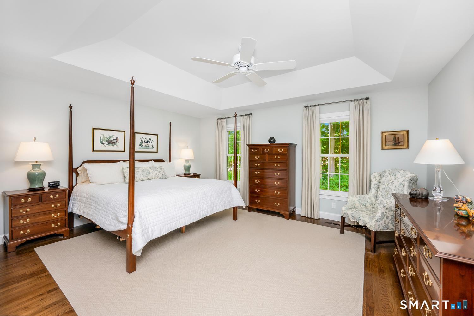
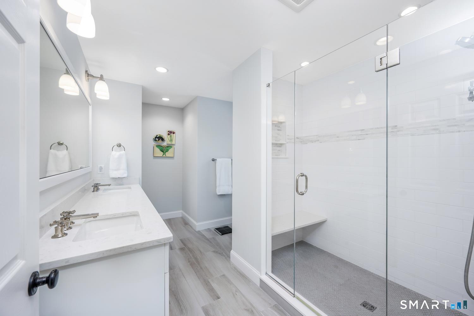
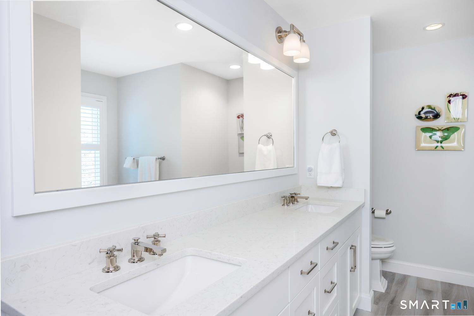
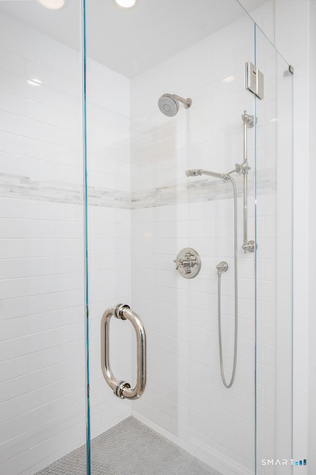
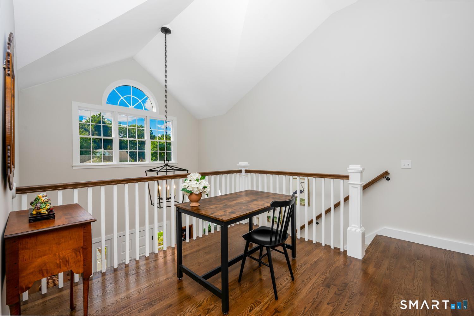
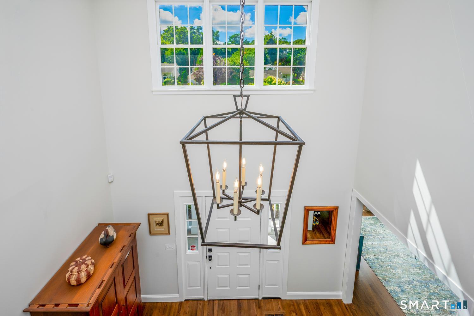
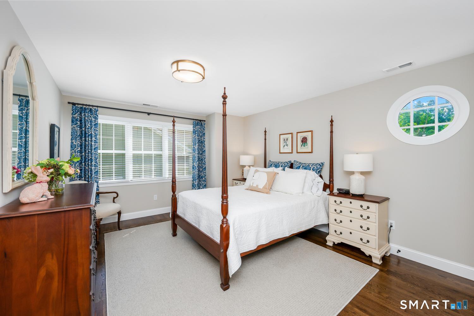
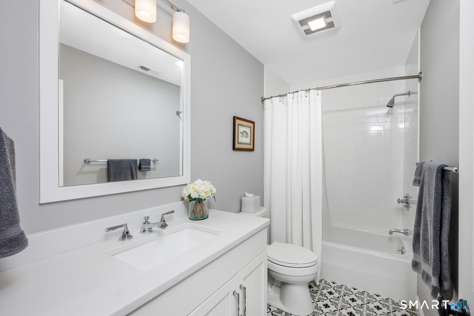
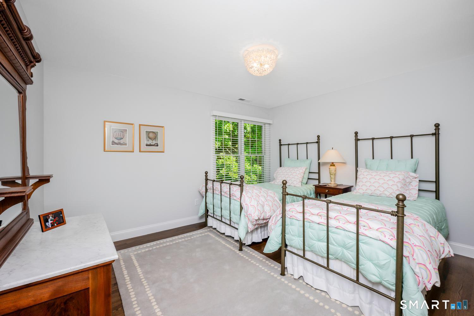
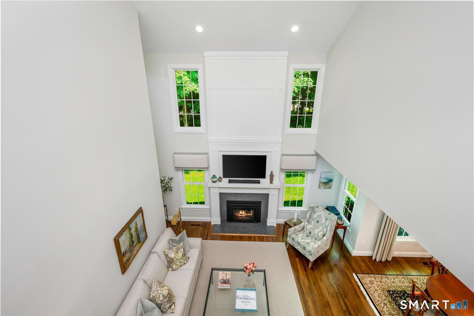
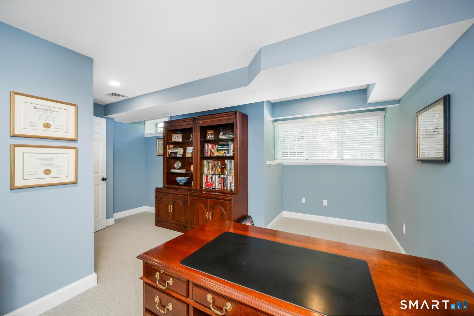
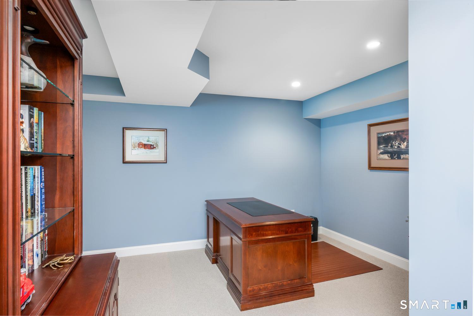
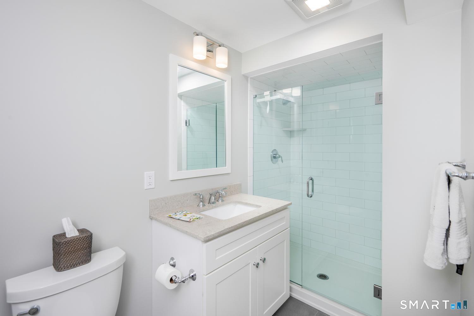
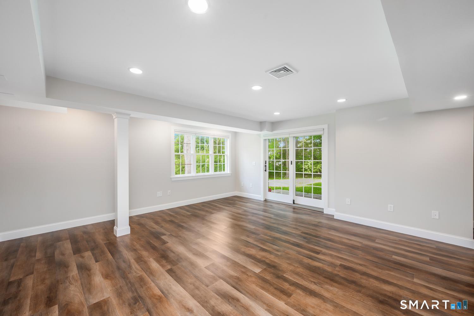
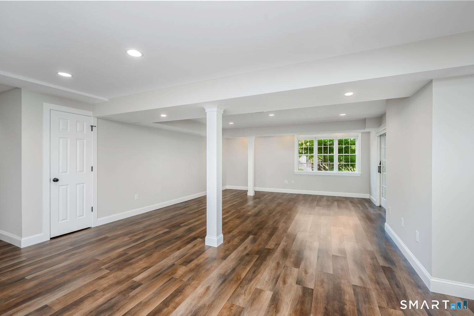
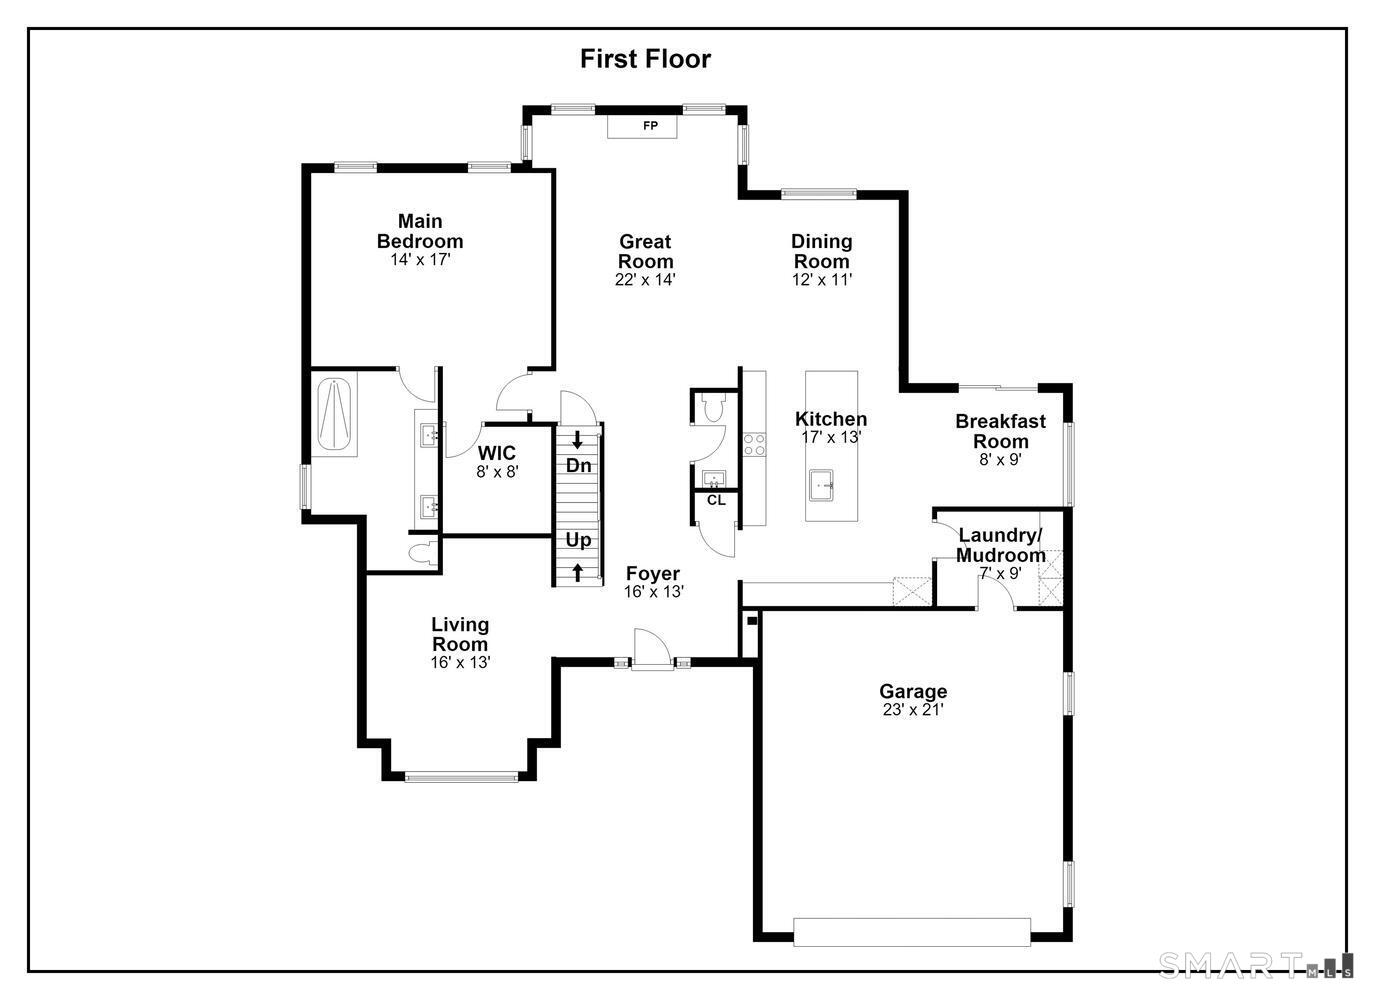
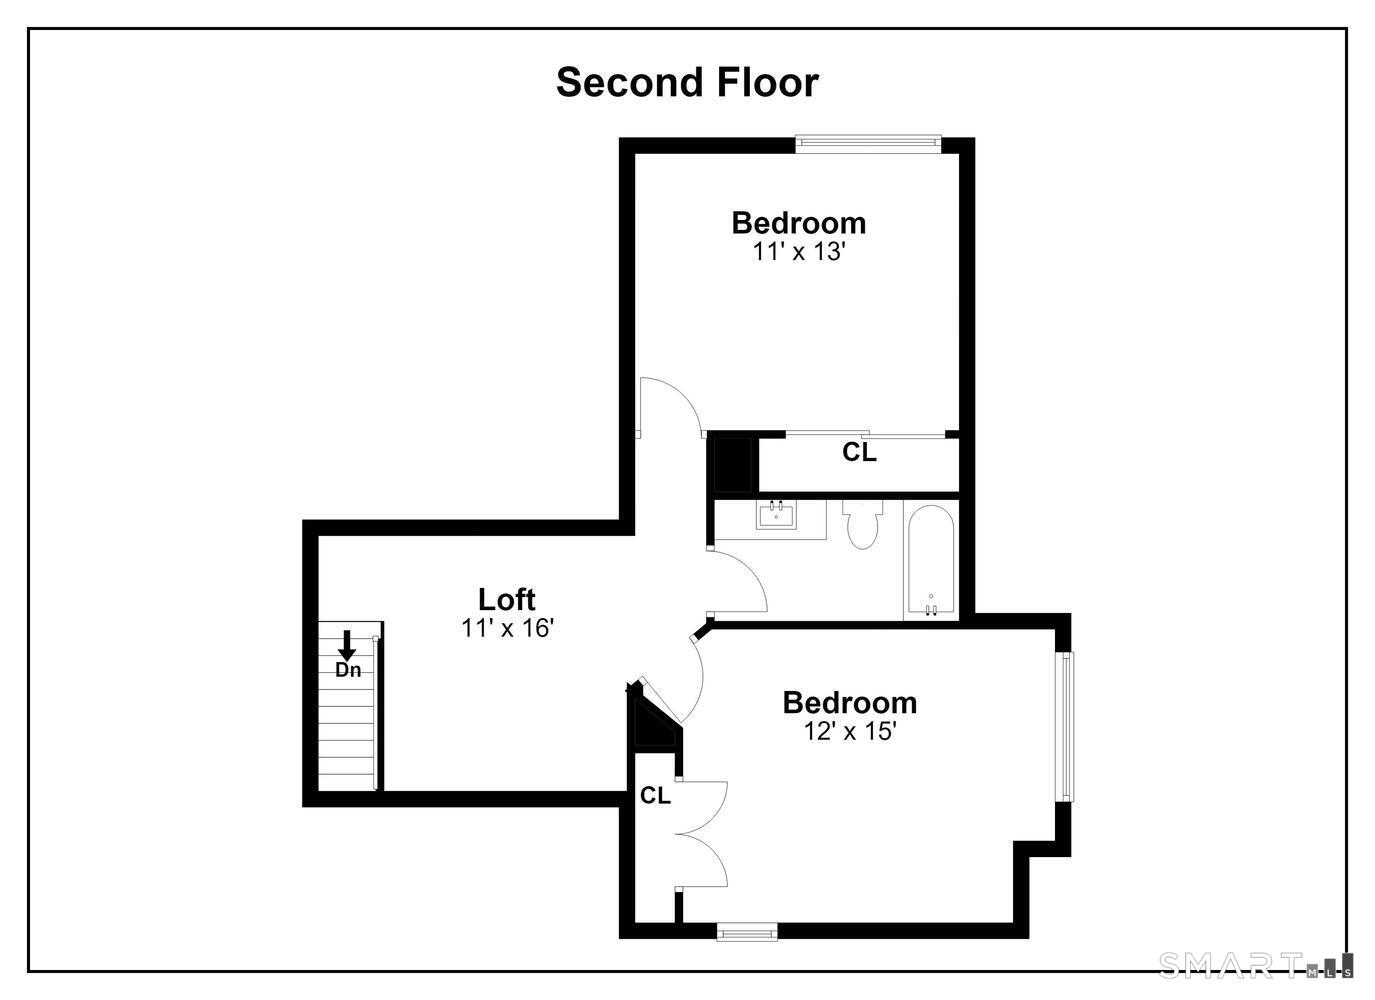
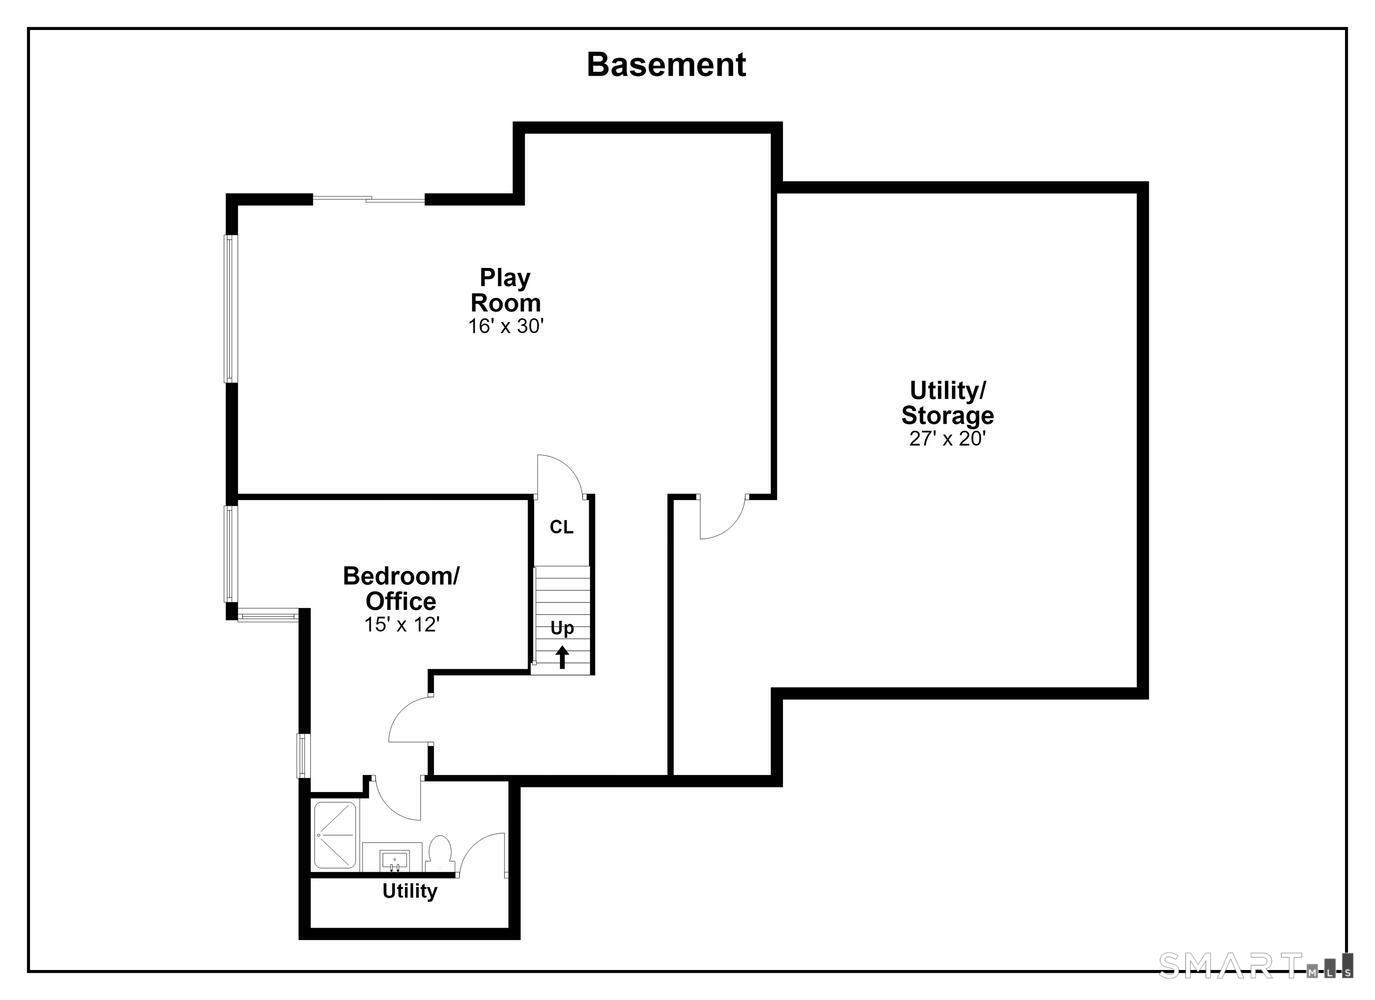
SELLER IS REQUESTING ALL OFFERS TO BE SUBMITTED BY TUESDAY, SEPT. 1ST BY 5:00pm. Located in highly desirable Wilton Hills, this stunning home has been completely transformed over the past six years, offering modern luxury, thoughtful updates, and an exceptional open-concept floor plan. A dramatic two-story foyer welcomes you into a light-filled interior featuring a spacious great room with cathedral ceilings, new mouldings, a new gas fireplace, and a wall of windows overlooking the beautiful and private surroundings. The completely renovated chef's kitchen is a true showstopper, featuring gorgeous quartz countertops, custom cabinetry, a generous 9-foot island, and top-of-the-line Wolf, Bosch, and Sub-Zero appliances. The main-level primary suite provides a private retreat with expansive windows, walk-in closet, tray ceiling and a beautifully updated bath. Upstairs, two generously sized bedrooms feature new hardwood floors and share a newly renovated full bath. The walk-out lower level offers exceptional additional living space, with new vinyl plank flooring, a versatile office that could also serve as a fourth bedroom, and a renovated full bath. With nearly every space thoughtfully updated, this move-in-ready home combines sophisticated design, modern amenities, and flexible living spaces in one of the most desirable South Wilton settings. Updates include: New Roof, New HVAC, New Kitchen, New Baths, Added Hardwood Floors...see complete list under Documents

Rooms & Interior

3 bedrooms beds
3 full + 1 half baths
3,971 square feet sq ft

Room Details

  • Bedroom (Upper Level) Hardwood Floor
  • Bedroom (Upper Level) Hardwood Floor
  • Full Bath (Upper Level) Quartz Counters, Tub w/Shower, Tile Floor
  • Office (Lower Level) Wall/Wall Carpet
  • Full Bath (Lower Level) Quartz Counters, Tile Floor
  • Primary Br Suite (Main Level) 9 ft+ Ceilings, Vaulted Ceiling, Ceiling Fan, Full Bath, Walk-In Closet, Hardwood Floor
  • Great Room (Main Level) Remodeled, 2 Story Window(s), 9 ft+ Ceilings, Gas Log Fireplace, Hardwood Floor
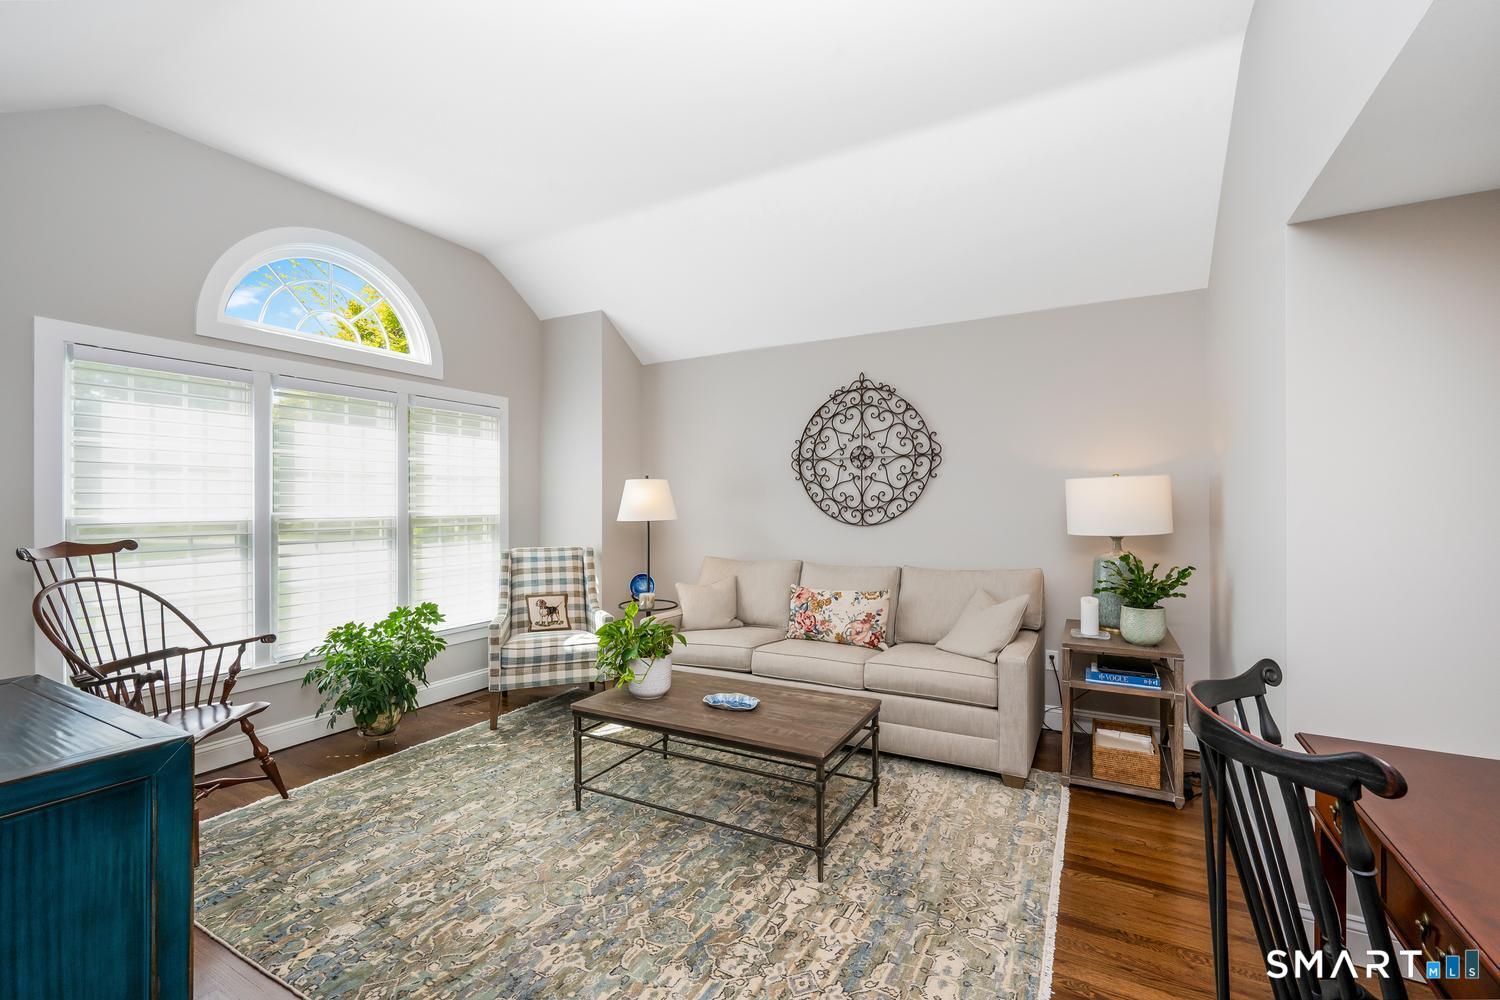
  • Living Room (Main Level) Hardwood Floor
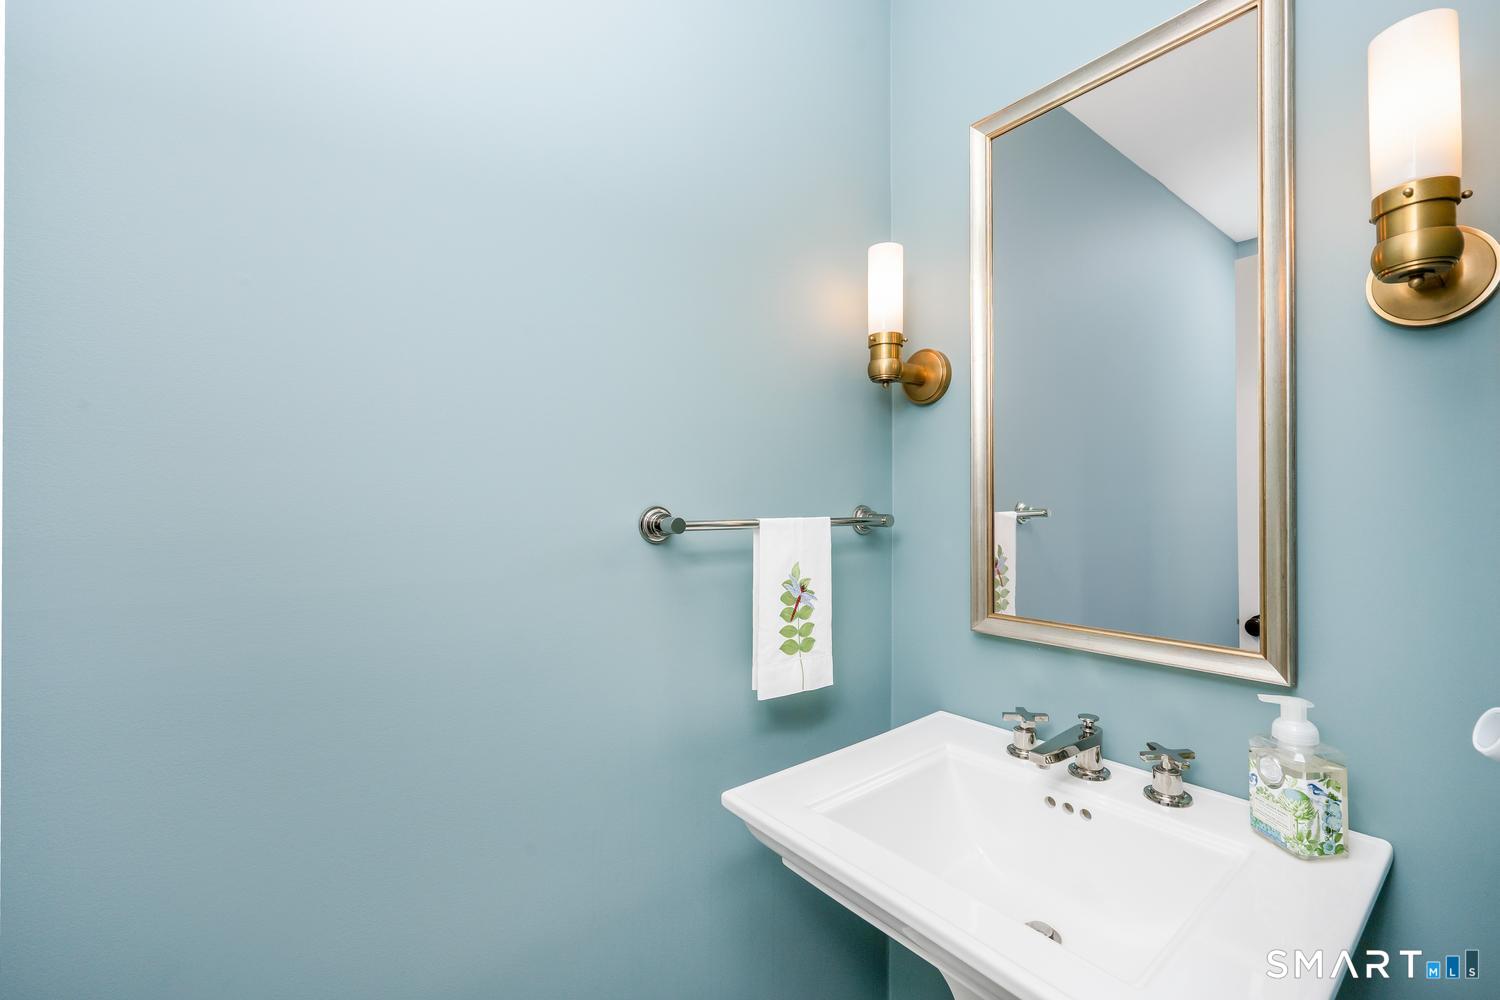
  • Half Bath (Main Level) Hardwood Floor
  • Rec/Play Room (Lower Level) Remodeled, Full Bath, Sliders, Laminate Floor
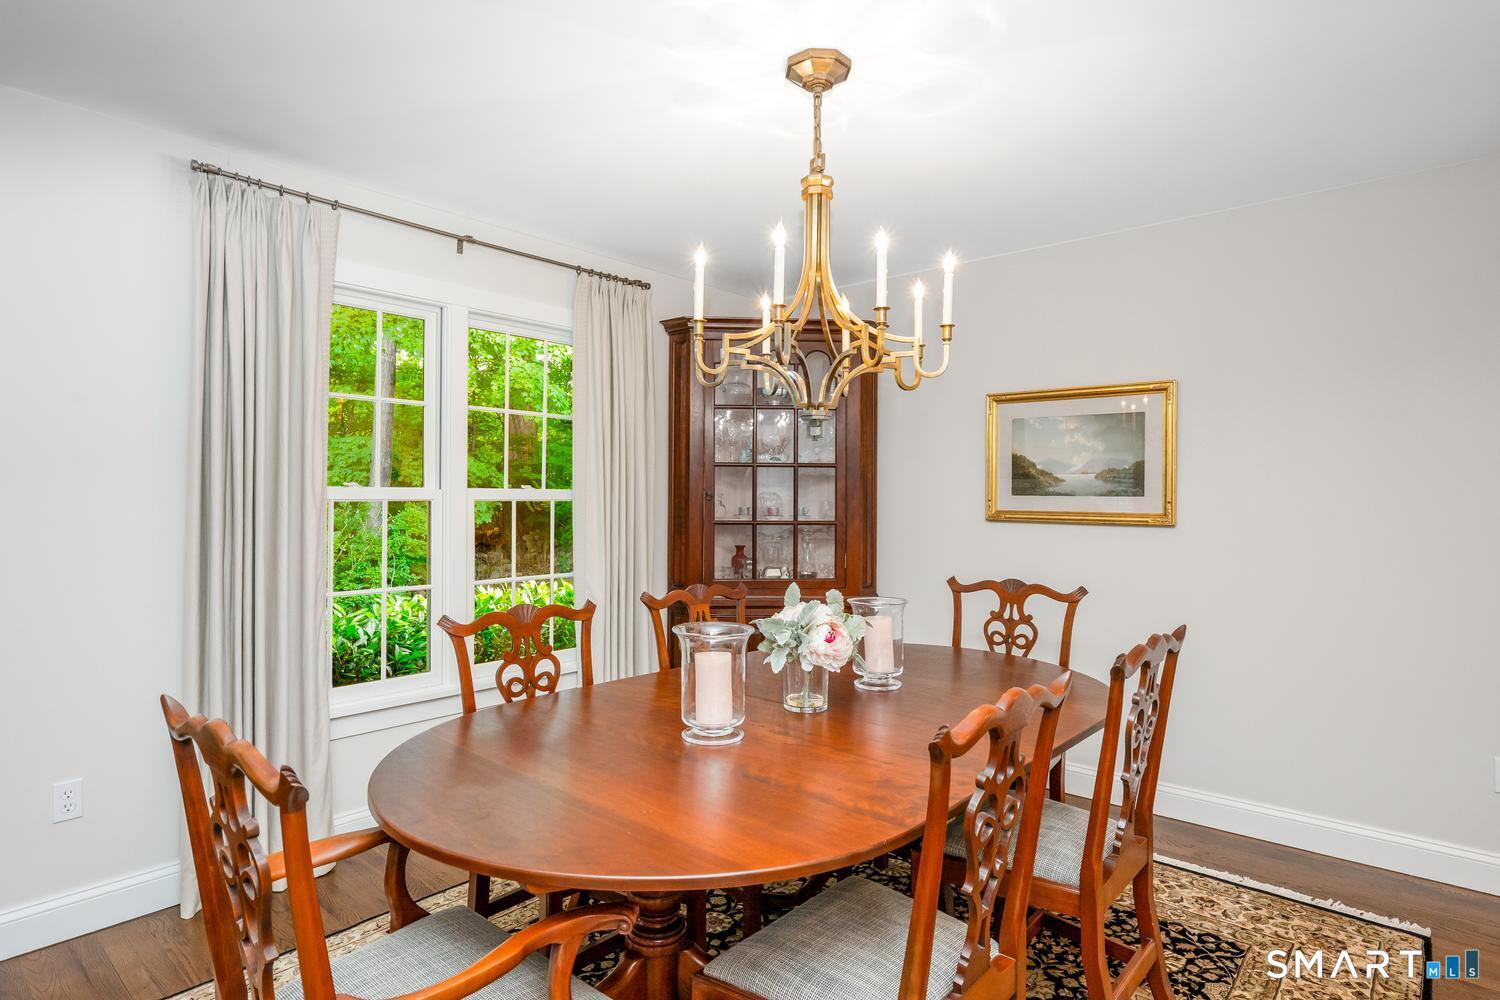
  • Dining Room (Main Level) Hardwood Floor
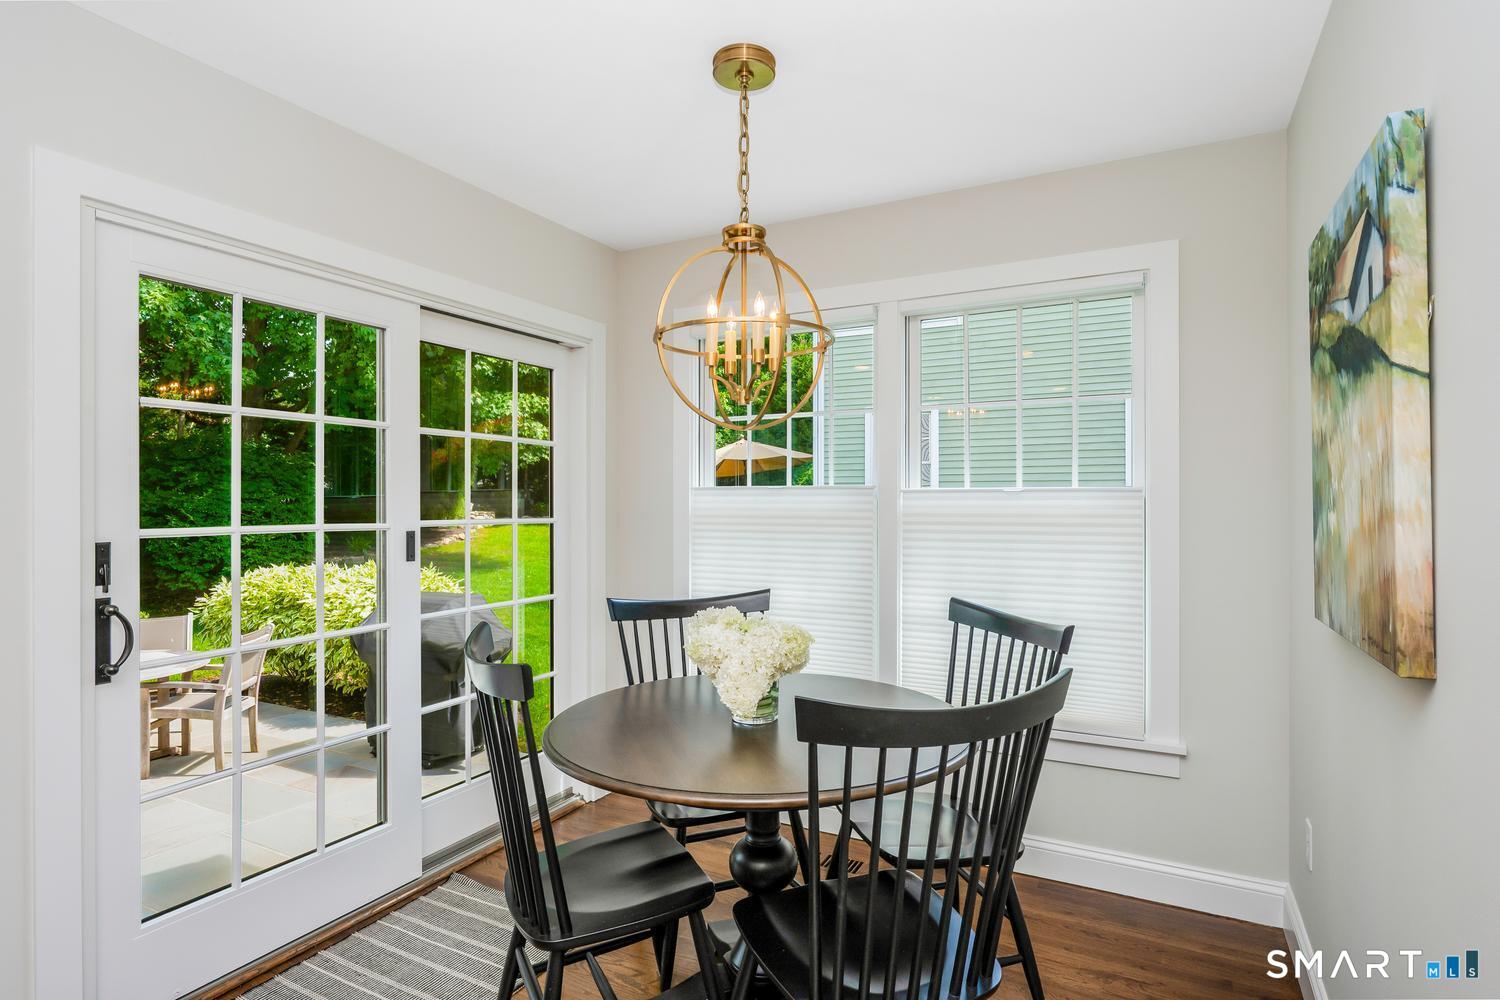
  • Eat In Kitchen (Main Level) Breakfast Bar, Quartz Counters, Eating Space, Island, Sliders, Hardwood Floor
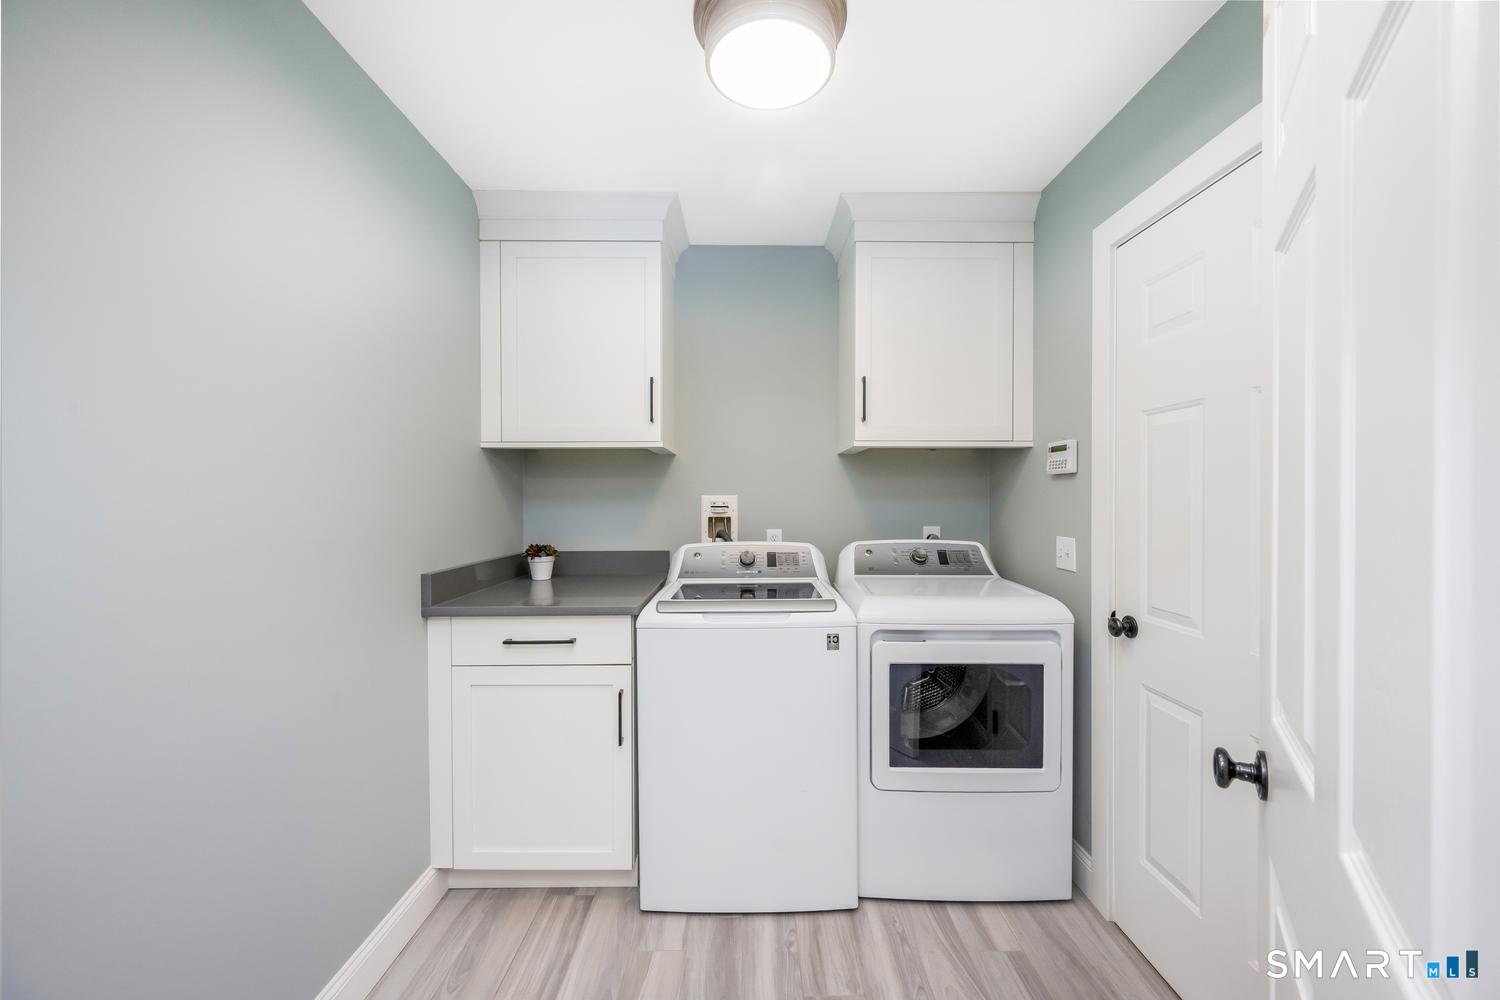
  • Other Rooms Foyer, Laundry room, Mud room

Home Features

Heating

  • Fireplaces: 1
  • Heating: hot air
  • Heat fuel type: natural gas

Cooling

  • Central air

Interior Features

  • Auto garage door opener
  • Cable - available
  • Open floor plan
  • Security system

Appliances

  • Gas cooktop
  • Wall oven
  • Microwave
  • Refrigerator
  • Subzero
  • Dishwasher
  • Disposal
  • Washer
  • Dryer

Attic

  • Storage space
  • Pull-down stairs

Basement

  • Full
  • Heated
  • Storage
  • Fully finished
  • Liveable space
  • Full with walk-out

Laundry

  • Location: main floor
  • Main level

Energy Features

  • Extra insulation
  • Thermopane windows

Exterior Features

  • Gutters
  • Lighting
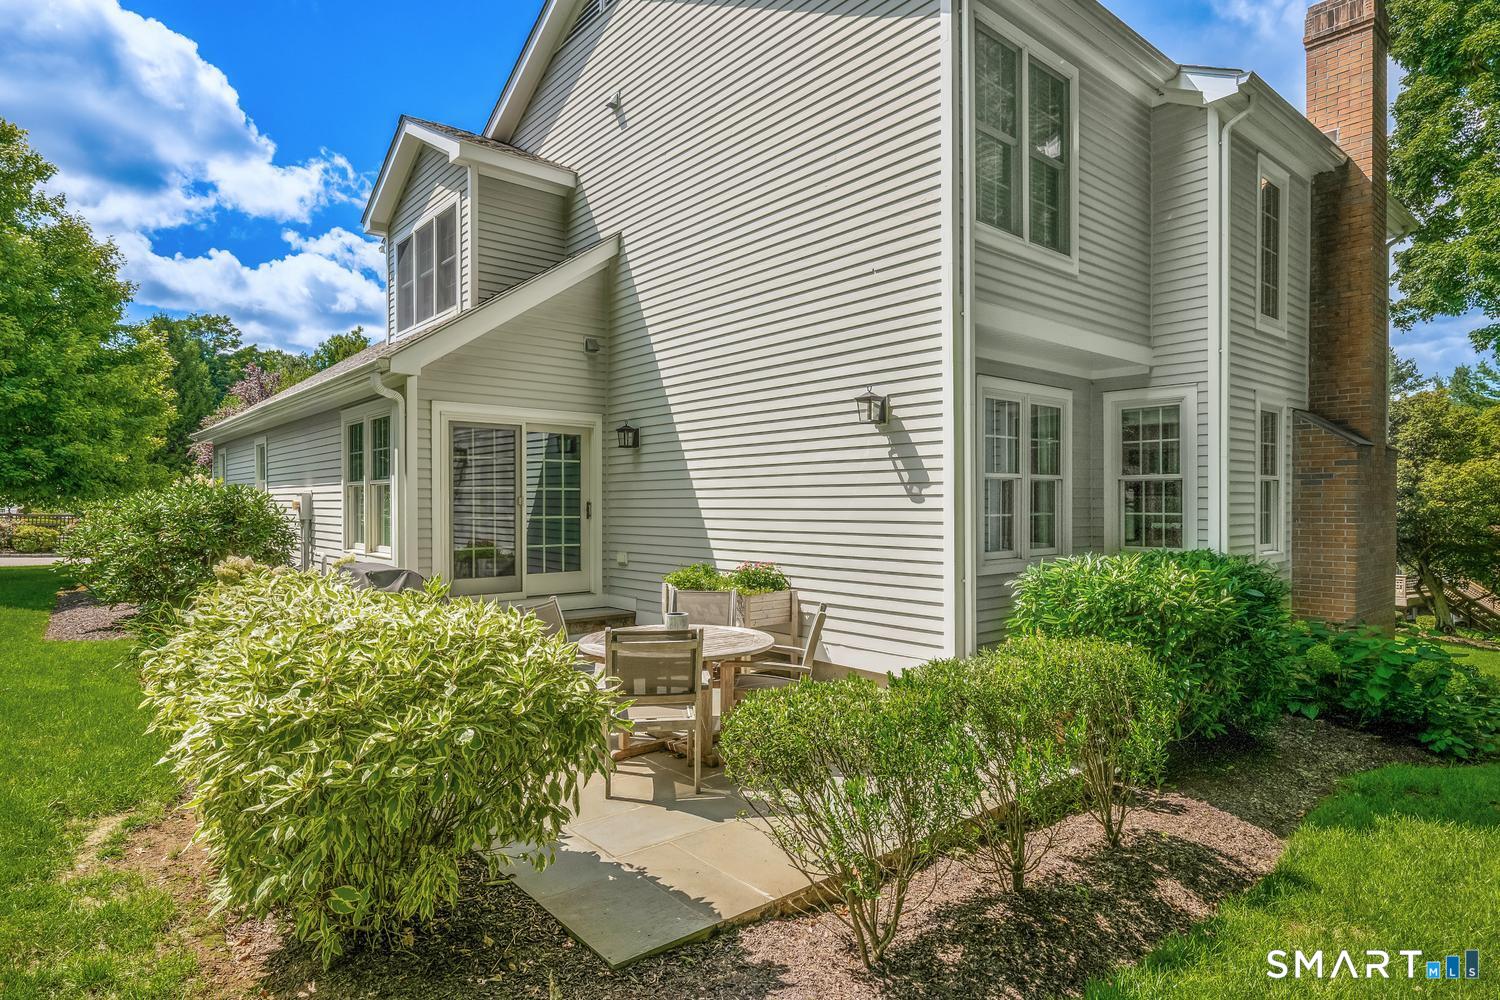
  • French doors
  • Patio

Property Details

Parking

  • Garage spaces: 2
  • Attached garage

Swimming Pool

  • Pool house
  • In ground pool

Lot Details

  • Level lot
  • On cul-de-sac

Utilities

  • Water: public water connected
  • Sewage: pub. sewer connected

Near-by Amenities

  • Golf course
  • Health club
  • Library
  • Medical facilities
  • Public transportation
  • Shopping/mall

HOA Fee

  • $ 550 monthly

Construction Details

Style
townhouse

Construction year
1990

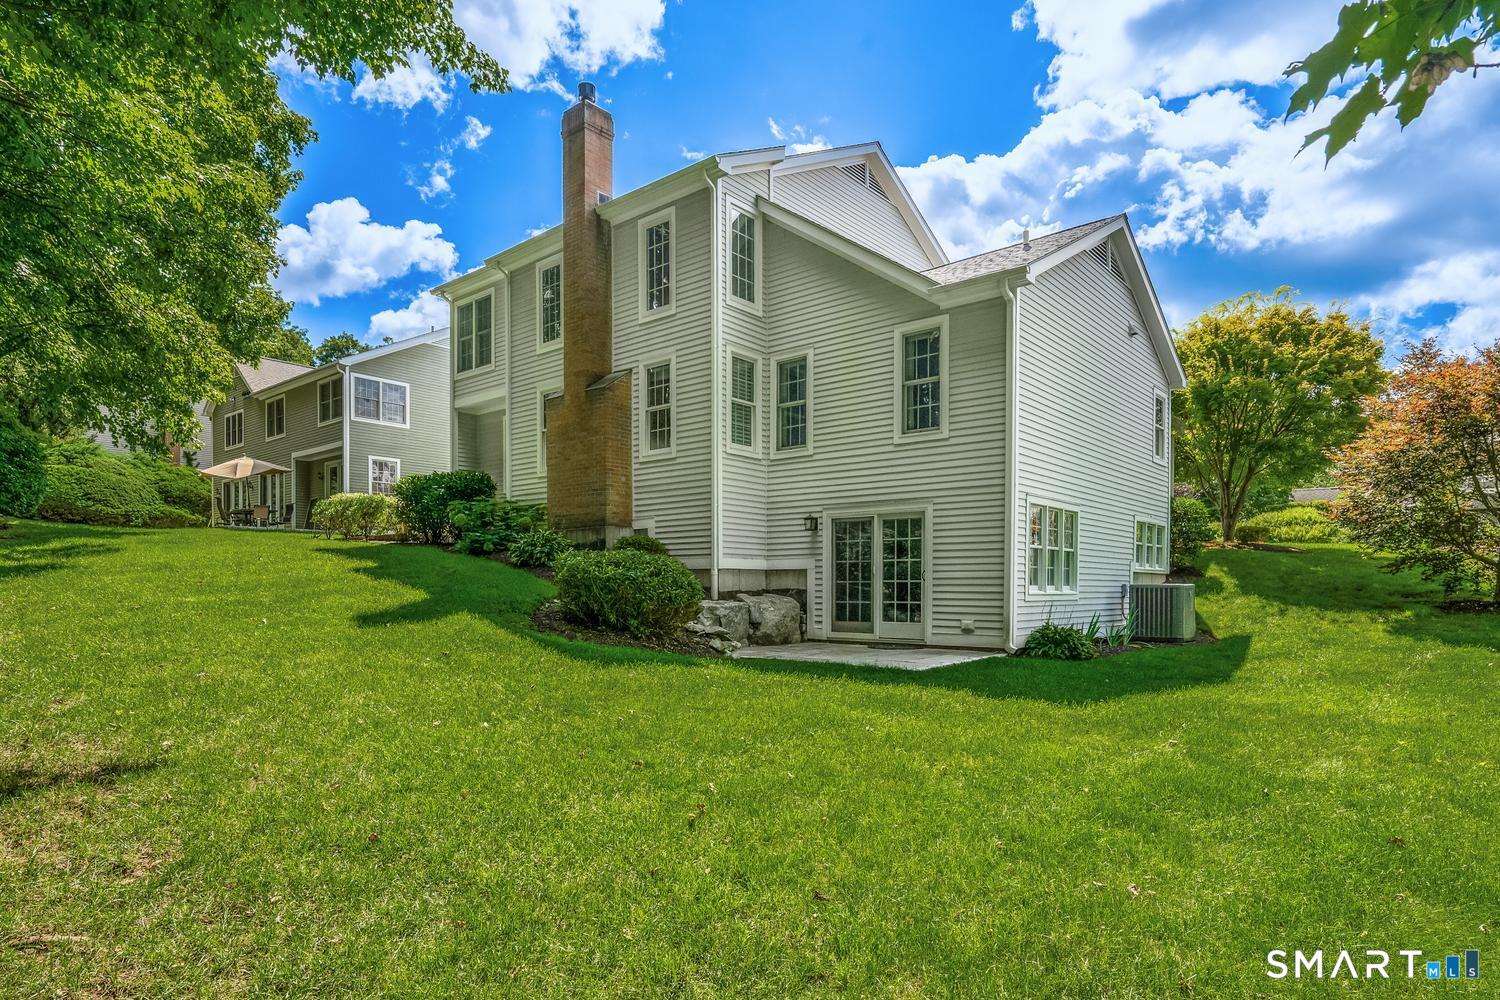
Exterior Siding
wood


- Condo Complex - Wilton Hills

Unit types
single family detached

Bedrooms
3 beds

Year built
1988 - 1990

Sport & health
pool

Facilities
guest parking

1 home for sale / $1.17M med. price
read more

Area & Town

This home is located in South Wilton neighborhood, in the town of Wilton.

Wilton Connecticut

Natural beauty, great community, best education

  • $1.35M med. price
  • 36 homes for sale

Finance & Listing Info

Status Cont. to show
Listing date August 27, 2026
List price $ 1,310,000
Current price $ 1,310,000
Tax amount $ 20,463
Tax year july 2026-june 2027
MLS ID #24201638
List Agent Susan Larsen
List Office William Raveis Real Estate

13 Wilton Hills Home Photos

Because we love Fairfield County!

© Copyright 1999 - 2026 Dagny's LLC. - 20 Windy Ridge Place Wilton, CT 06897 - Terms & Conditions