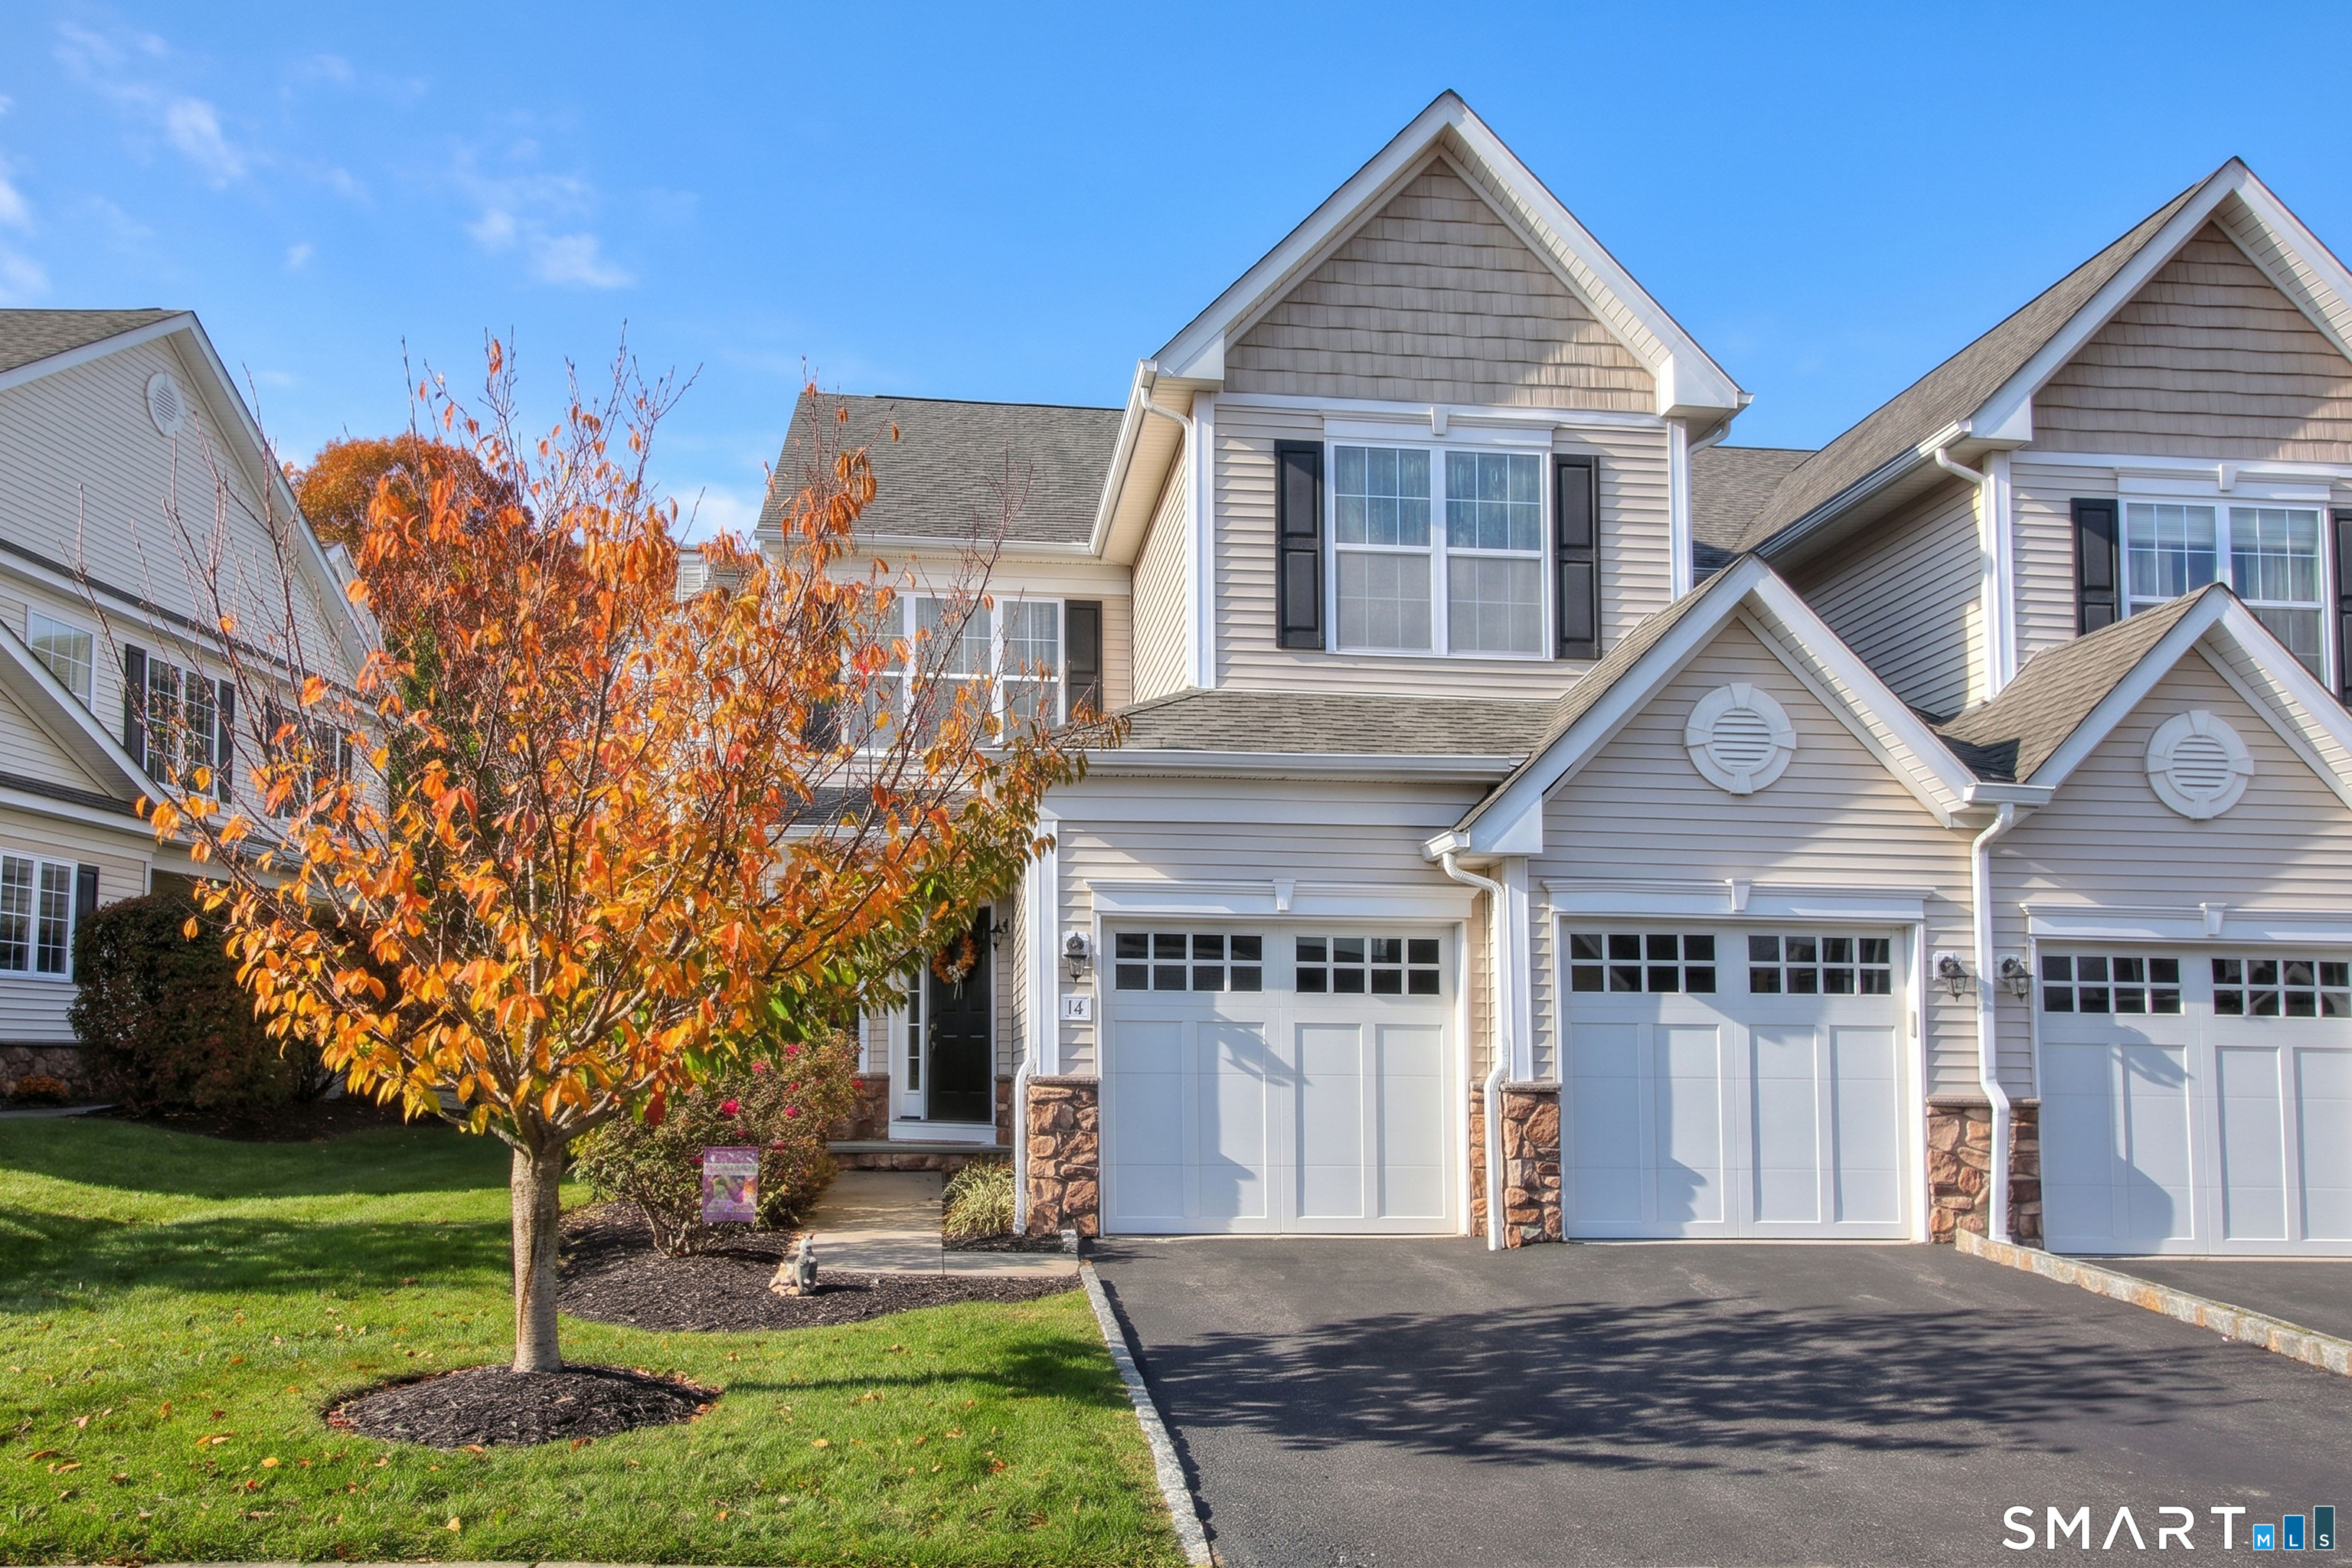
12 Hidden Brook Trl Unit 12, Bethel, CT, 06801

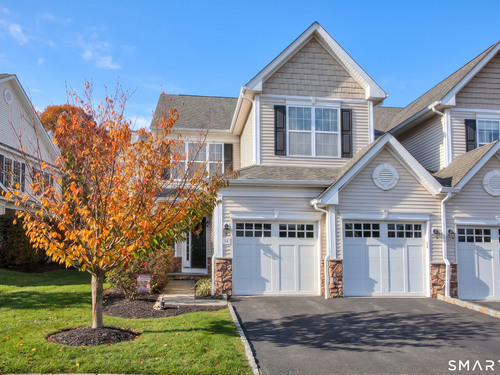
townhouse condo in Bethel Meadows
$ 659,000 For Sale Coming Soon Nov 10, 2026
  • 3 beds
  • 4 baths
  • 2,965 sq ft
  • 2009 year built
  • in ground pool
  • 2 cars garage

About the Home

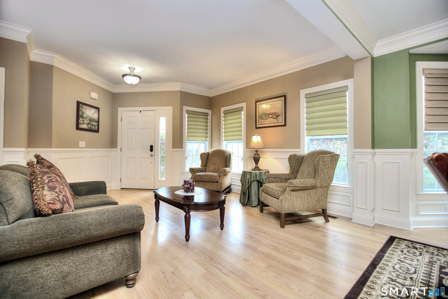
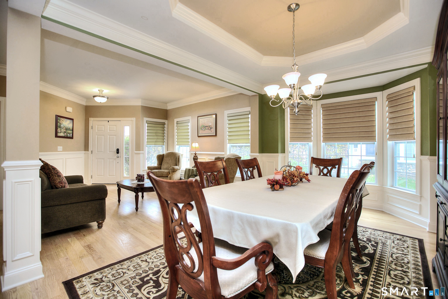
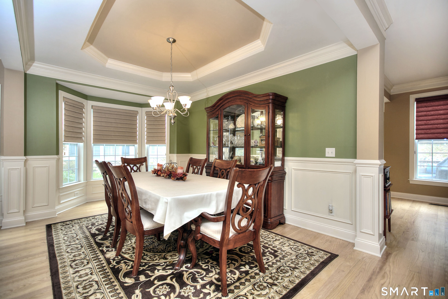
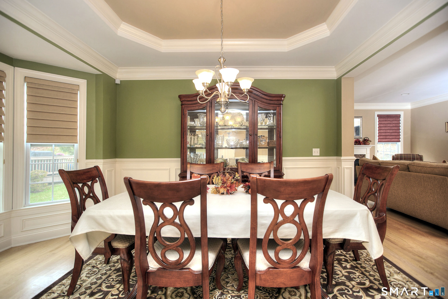
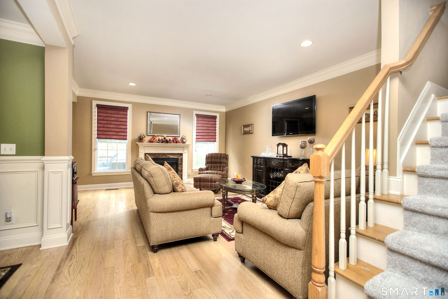
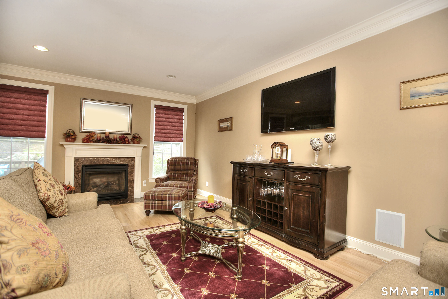
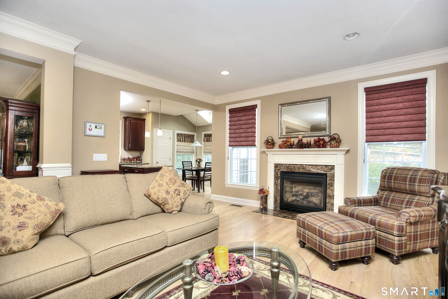
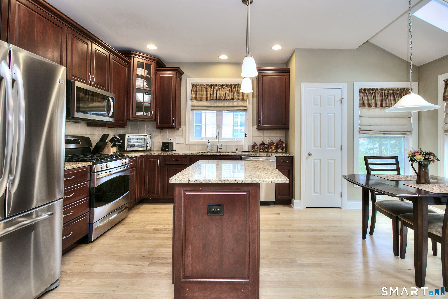
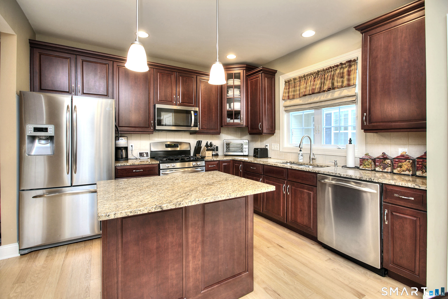
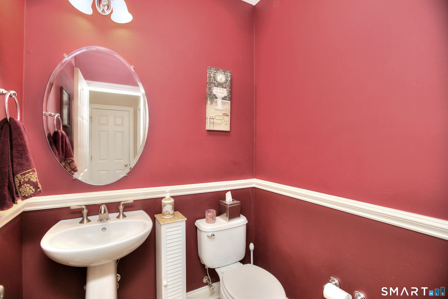
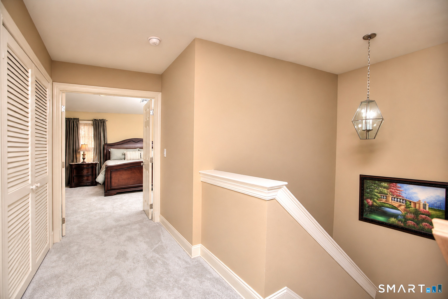
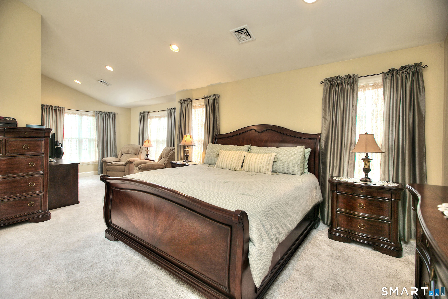
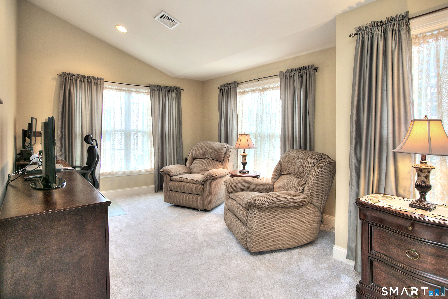
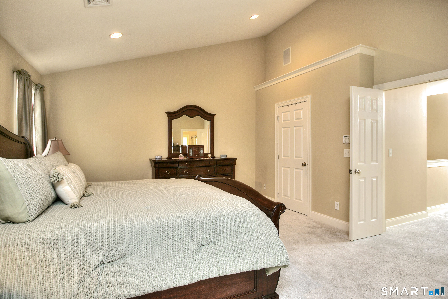
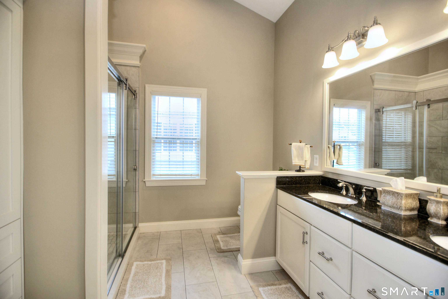
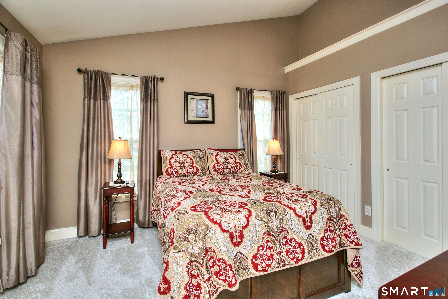
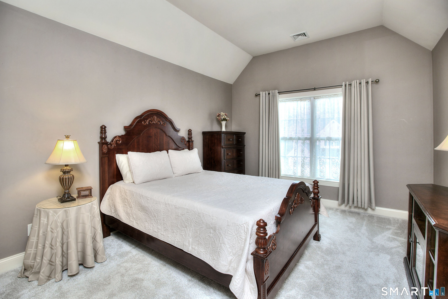
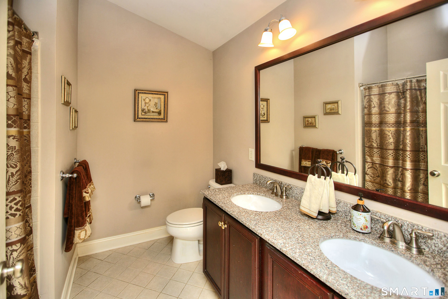
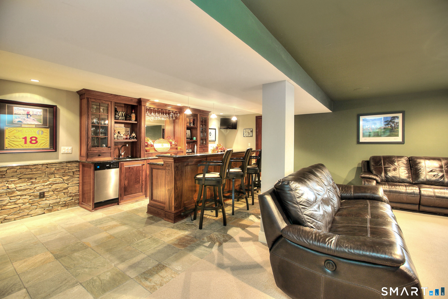
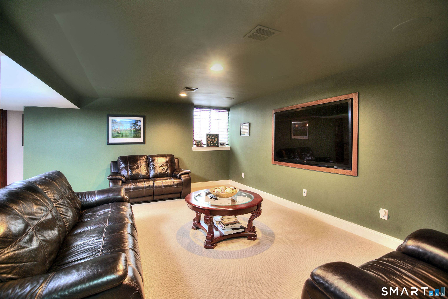
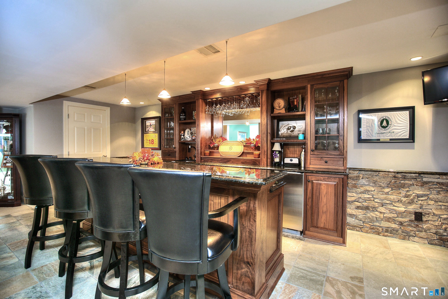
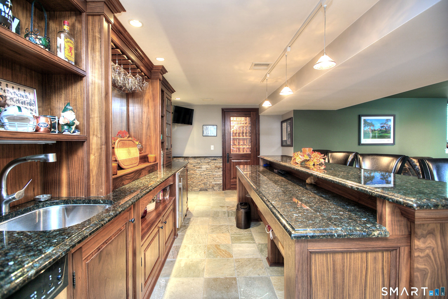
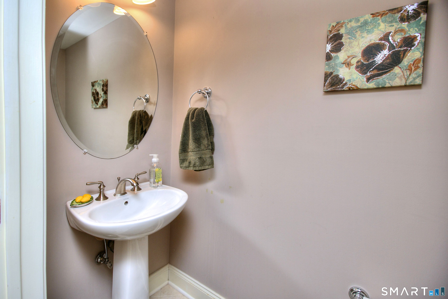
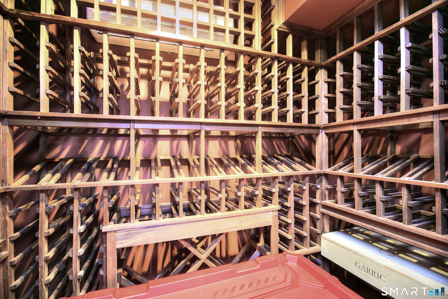
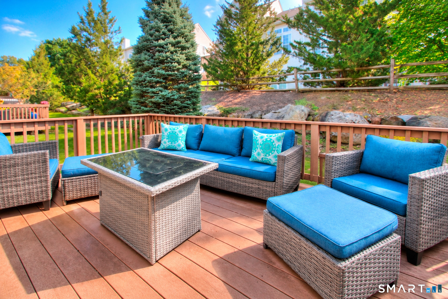
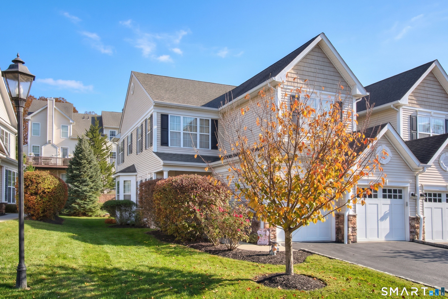
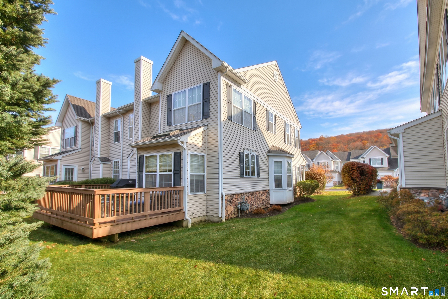
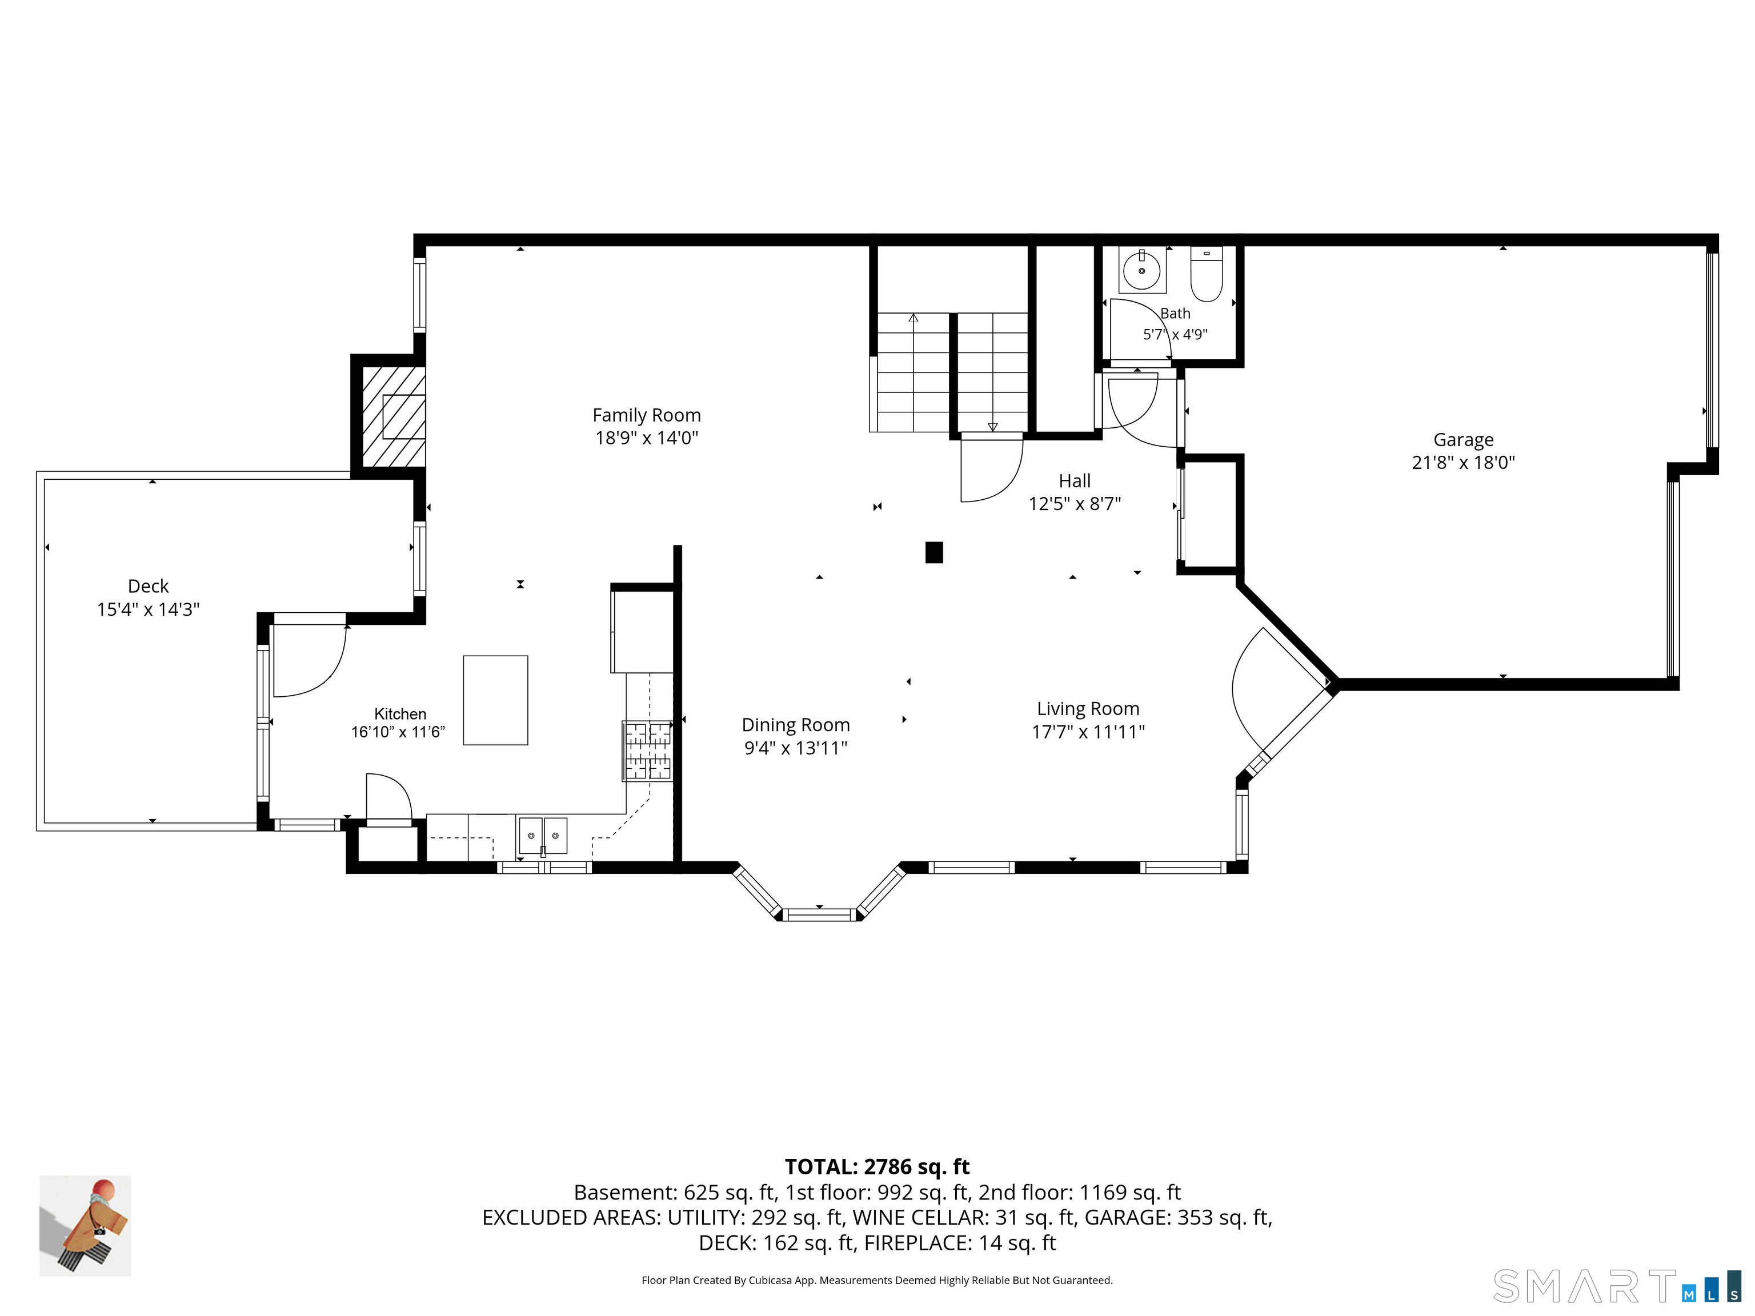
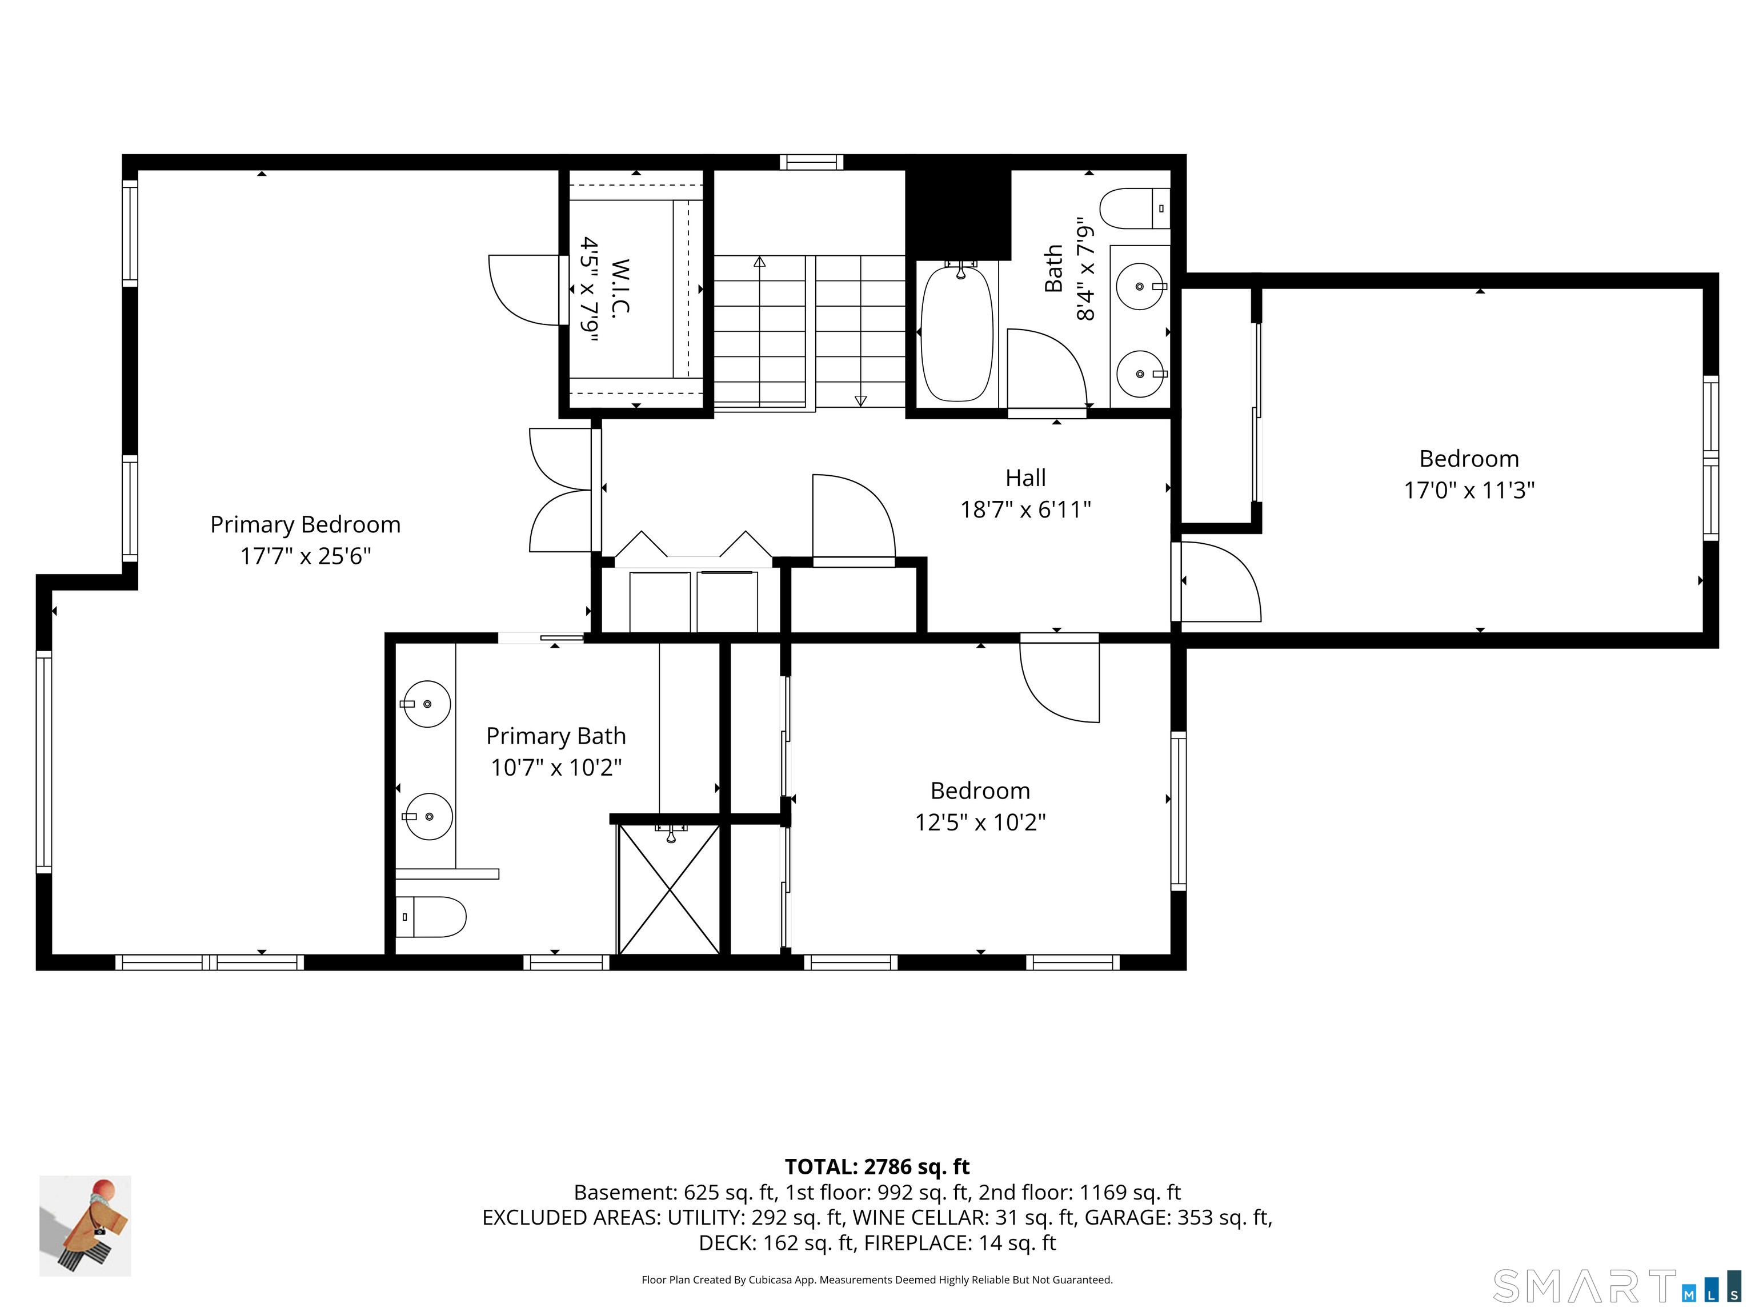
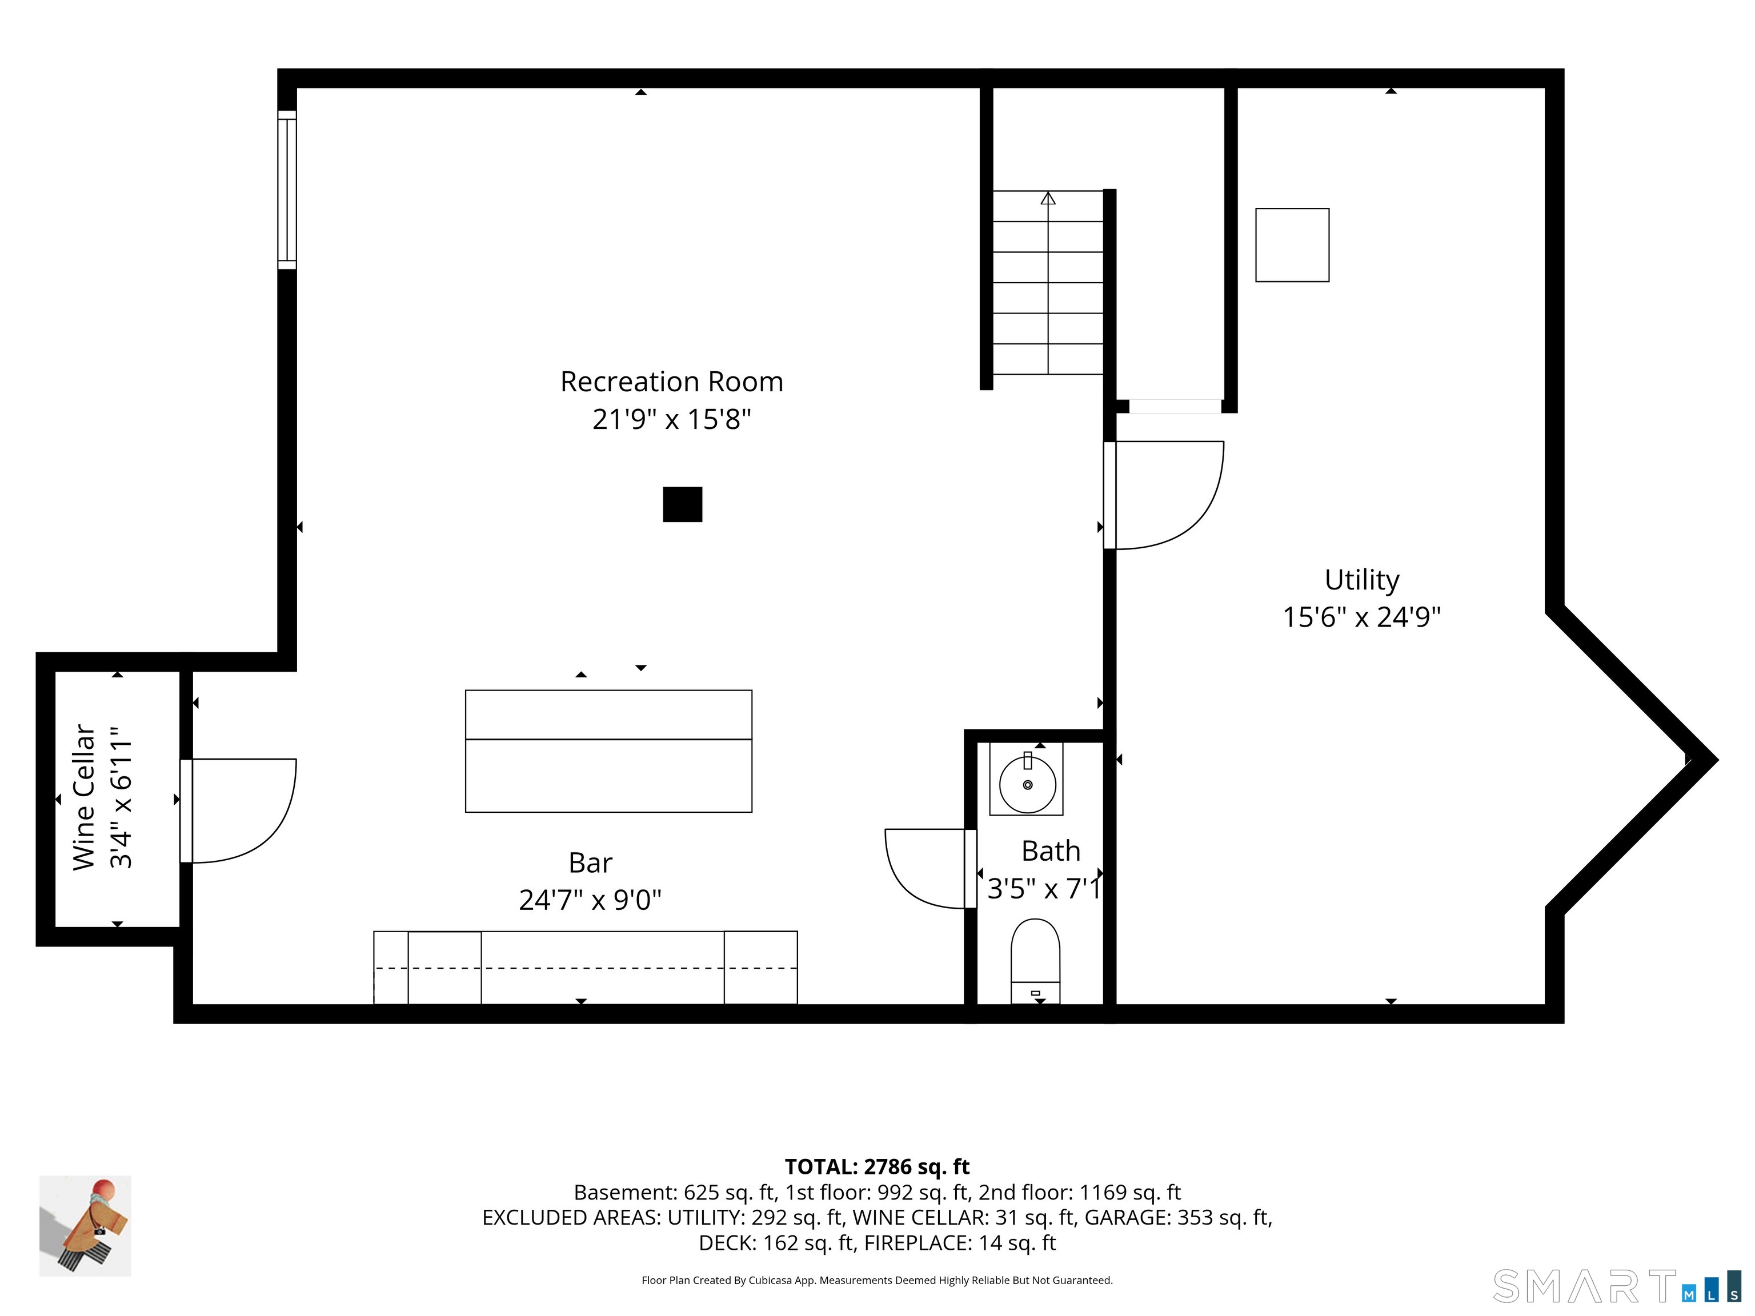
Welcome to Bethel Meadows, a beautifully maintained Toll Brothers community! This 3BR home is an end unit and offers an open floor plan with detailed millwork and abundant natural light. The dining room features a tray ceiling, while the family room offers a gas fireplace, creating a comfortable setting for everyday living and entertaining. An inviting living room provides additional space to relax or gather with family and friends. The eat-in kitchen features granite countertops, cherry cabinetry, and a skylight, with access to a Trex deck for outdoor enjoyment. A two-car attached garage and half bath complete the main level. Upstairs, you'll find three spacious bedrooms, including a primary suite with a separate sitting area and new wall-to-wall carpeting. Remodeled in 2025, the primary bathroom features a vaulted ceiling, walk-in shower, dual vanity, and custom cabinetry. Two additional bedrooms, both with new carpeting, a laundry area, and a full hall bathroom with a dual vanity and vaulted ceiling complete the upper level. The finished lower level is an entertainer's delight, featuring a home theater area with surround sound, a bar area with granite countertops, a dishwasher, a Sub-Zero mini refrigerator and ice maker, and a temperature-controlled wine room with custom racking. An additional half bath and additional storage space complete this level.

Rooms & Interior

3 bedrooms beds
2 full + 2 half baths
2,965 square feet sq ft

Room Details

  • Family Room (Main Level) 9 ft+ Ceilings, Fireplace, Hardwood Floor
  • Bedroom (Upper Level) Vaulted Ceiling, Wall/Wall Carpet
  • Rec/Play Room (Lower Level) Built-Ins, Wet Bar, Half Bath, Wall/Wall Carpet, Tile Floor
  • Dining Room (Main Level) 9 ft+ Ceilings, Hardwood Floor
  • Primary Br Suite (Upper Level) Vaulted Ceiling, Full Bath, Walk-In Closet, Wall/Wall Carpet
  • Living Room (Main Level) 9 ft+ Ceilings, Hardwood Floor
  • Eat In Kitchen (Main Level) Skylight, Vaulted Ceiling, Breakfast Nook, Granite Counters, Island, Hardwood Floor
  • Bedroom (Upper Level) Vaulted Ceiling, Wall/Wall Carpet

Home Features

Heating

  • Fireplaces: 1
  • Heating: hot air, zoned
  • Heat fuel type: natural gas

Cooling

  • Central air

Interior Features

  • Audio system
  • Open floor plan
  • Security system

Appliances

  • Gas range
  • Microwave
  • Refrigerator
  • Dishwasher
  • Washer
  • Dryer

Attic

  • Access via hatch

Basement

  • Full
  • Fully finished

Laundry

  • Location: located adjacent to master bedroom
  • Upper level

Exterior Features

  • Deck

Property Details

Parking

  • Garage spaces: 2
  • Attached garage

Swimming Pool

  • In ground pool

Lot Details

  • Level lot

Utilities

  • Water: public water connected
  • Sewage: pub. sewer connected

Near-by Amenities

  • Health club
  • Library
  • Medical facilities
  • Park
  • Shopping/mall

HOA Fee

  • $ 585 monthly

Construction Details

Style
townhouse

Construction year
2009

Exterior Siding
vinyl siding


Open Houses

There are 2 scheduled open houses for 12 Hidden Brook Trail, Bethel, CT.
November 15, 2026 Nov 15, 2026 12:30 - 15:30 (public)
November 14, 2026 Nov 14, 2026 12:30 - 15:30 (public)

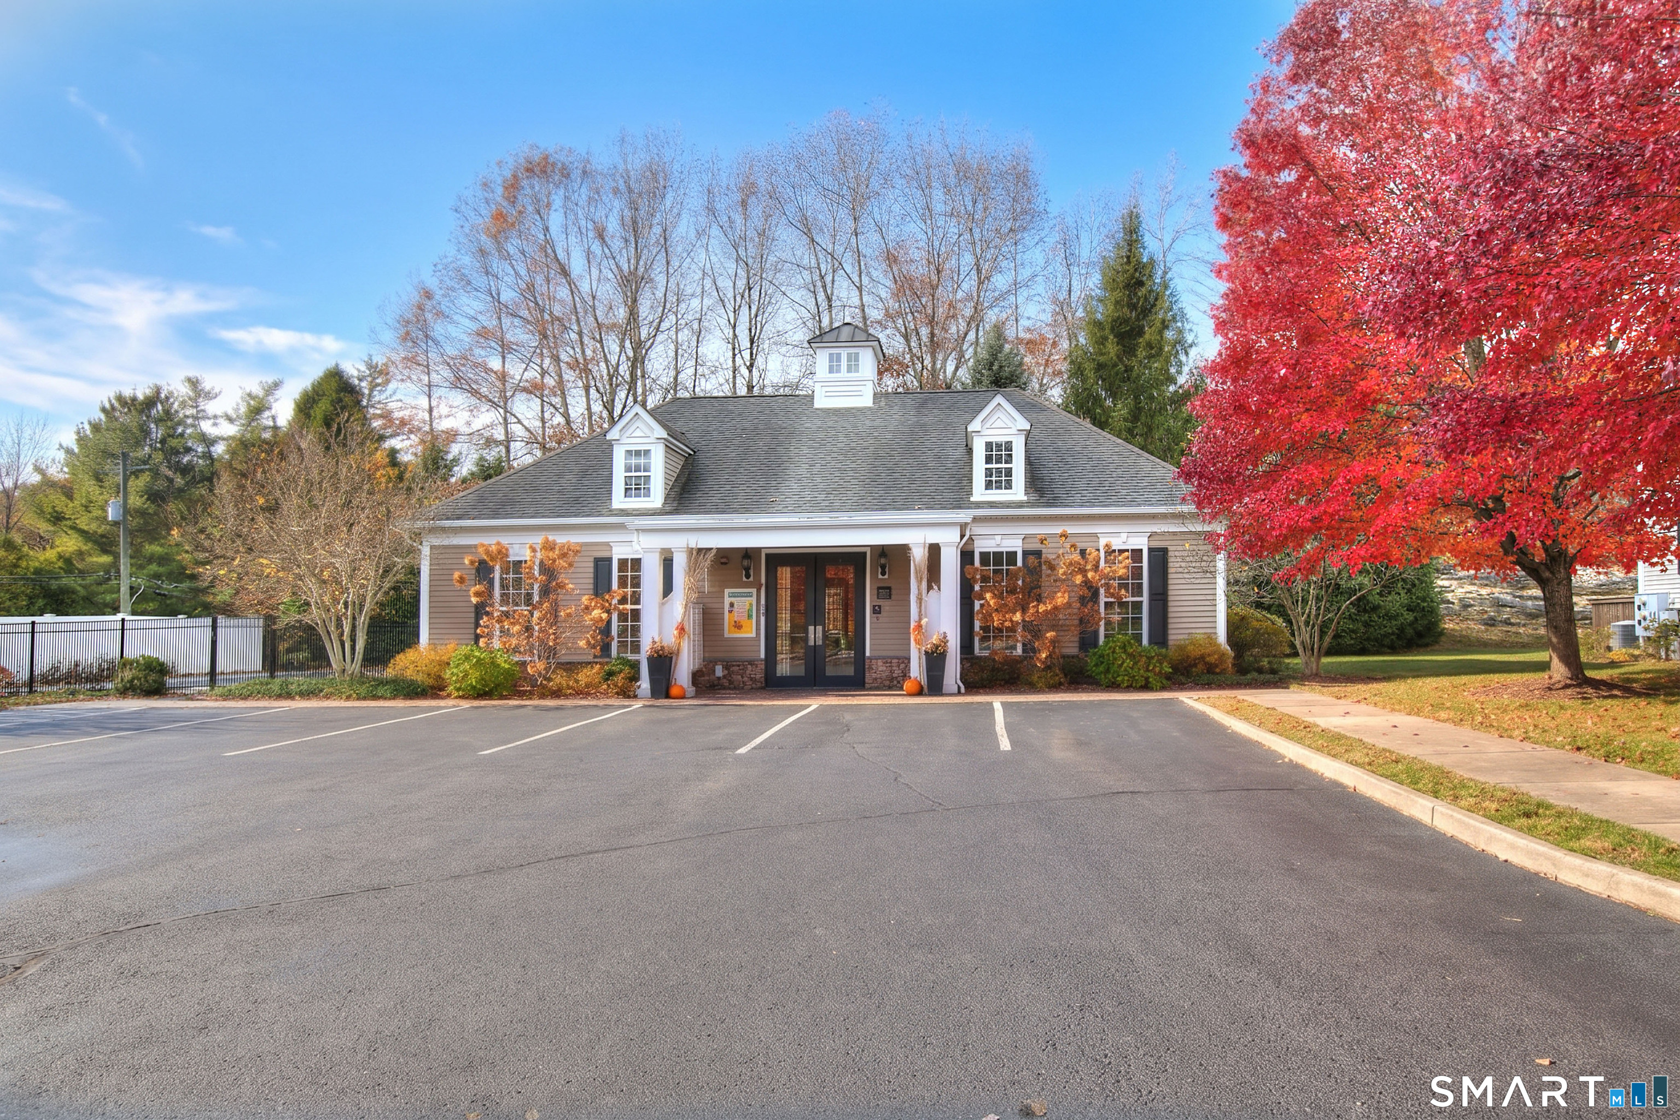
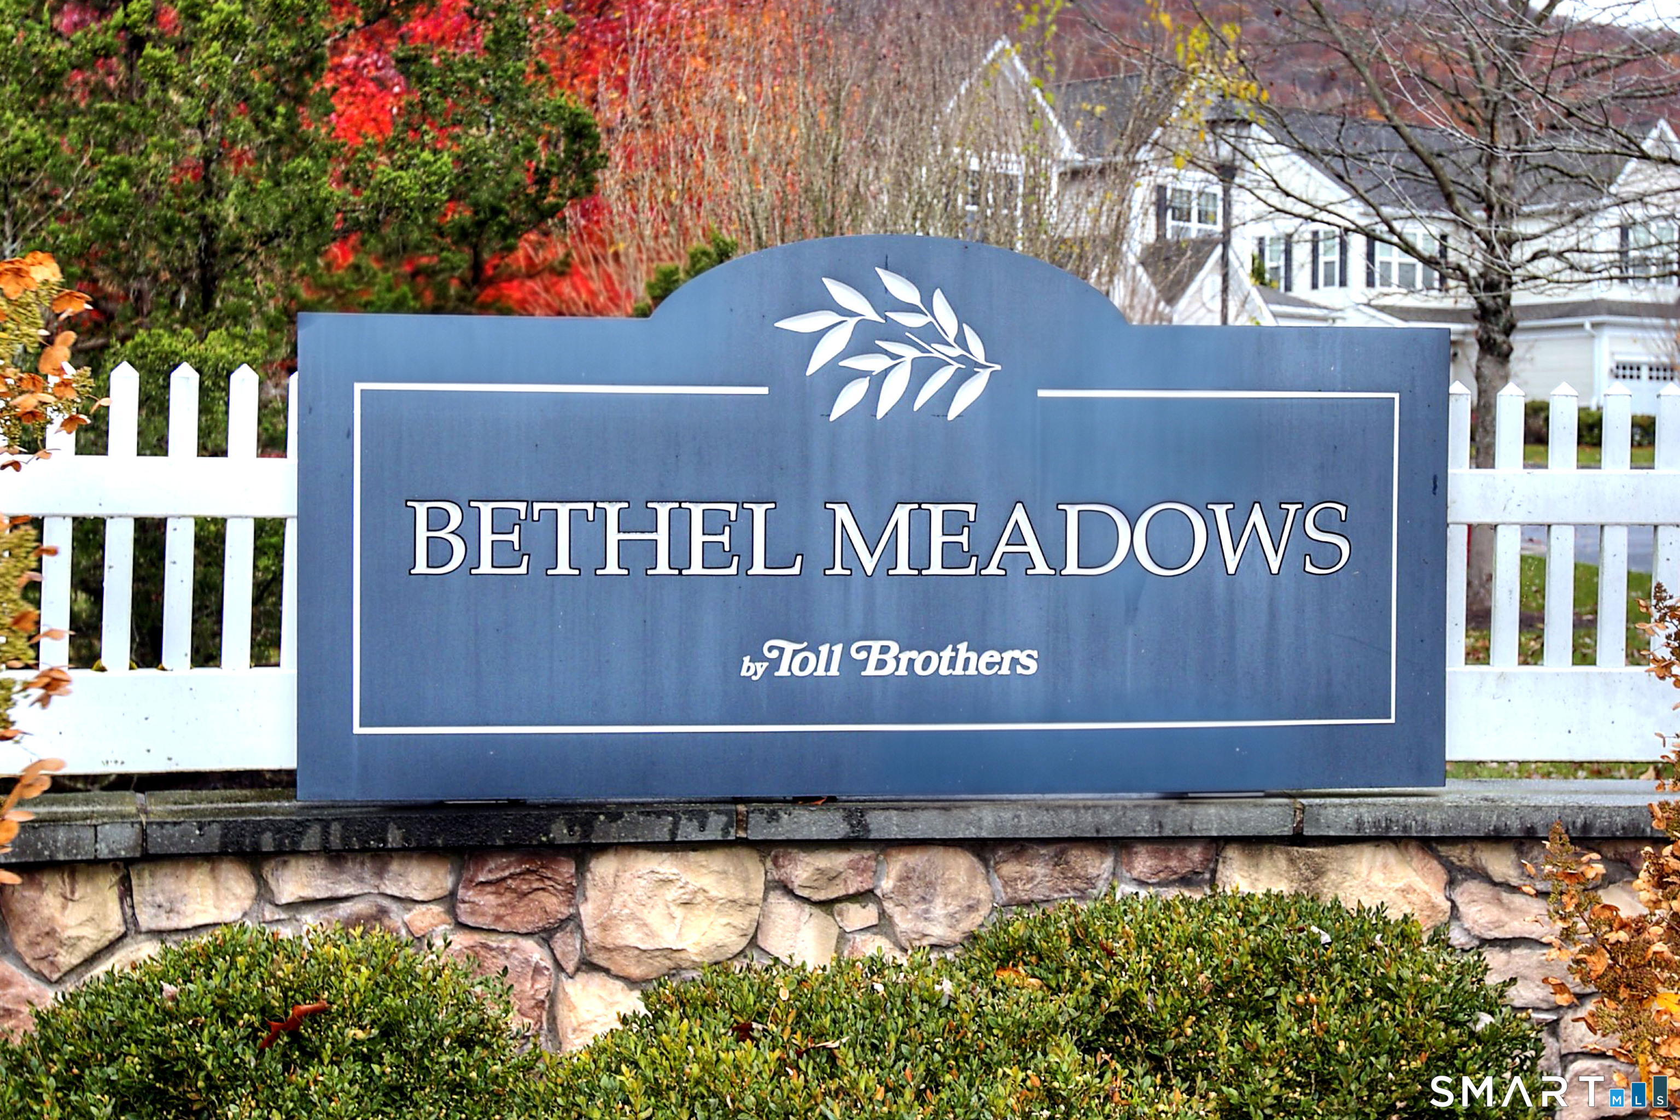
- Condo Complex - Bethel Meadows

Unit types
townhouse

Bedrooms
2, 3 beds

Year built
2009 - 2011

Sport & health
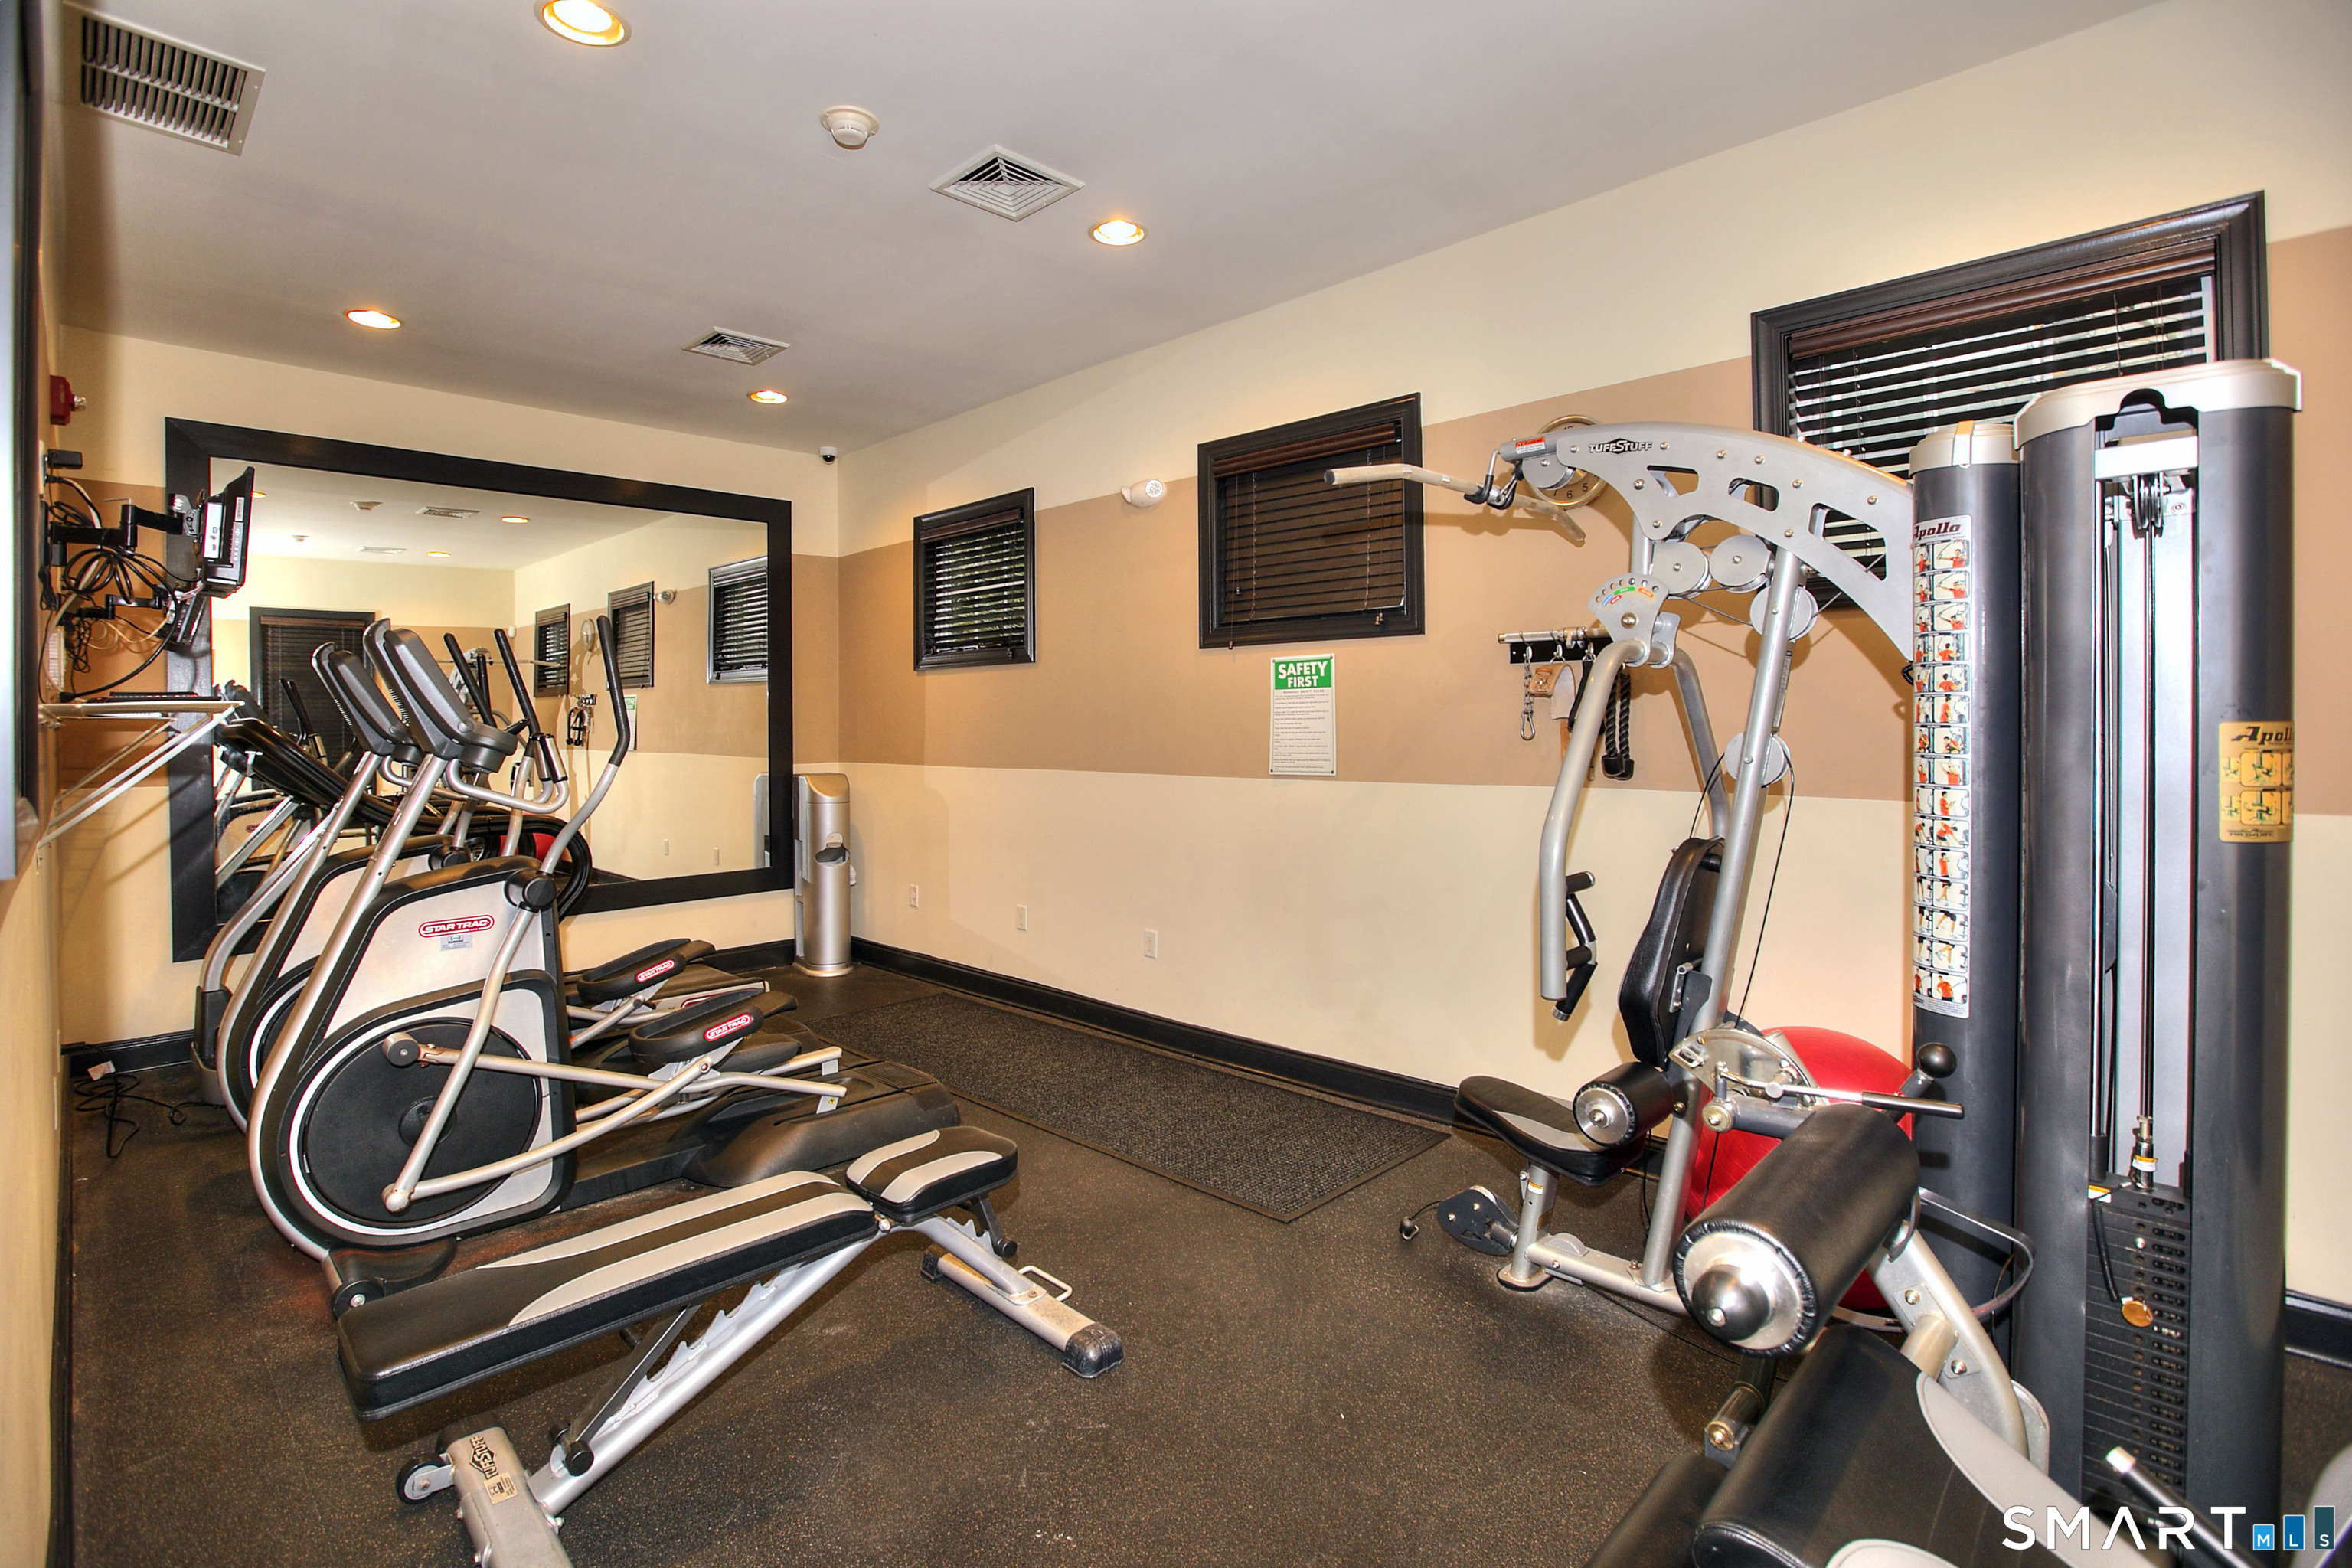
pool / health club

Recreation
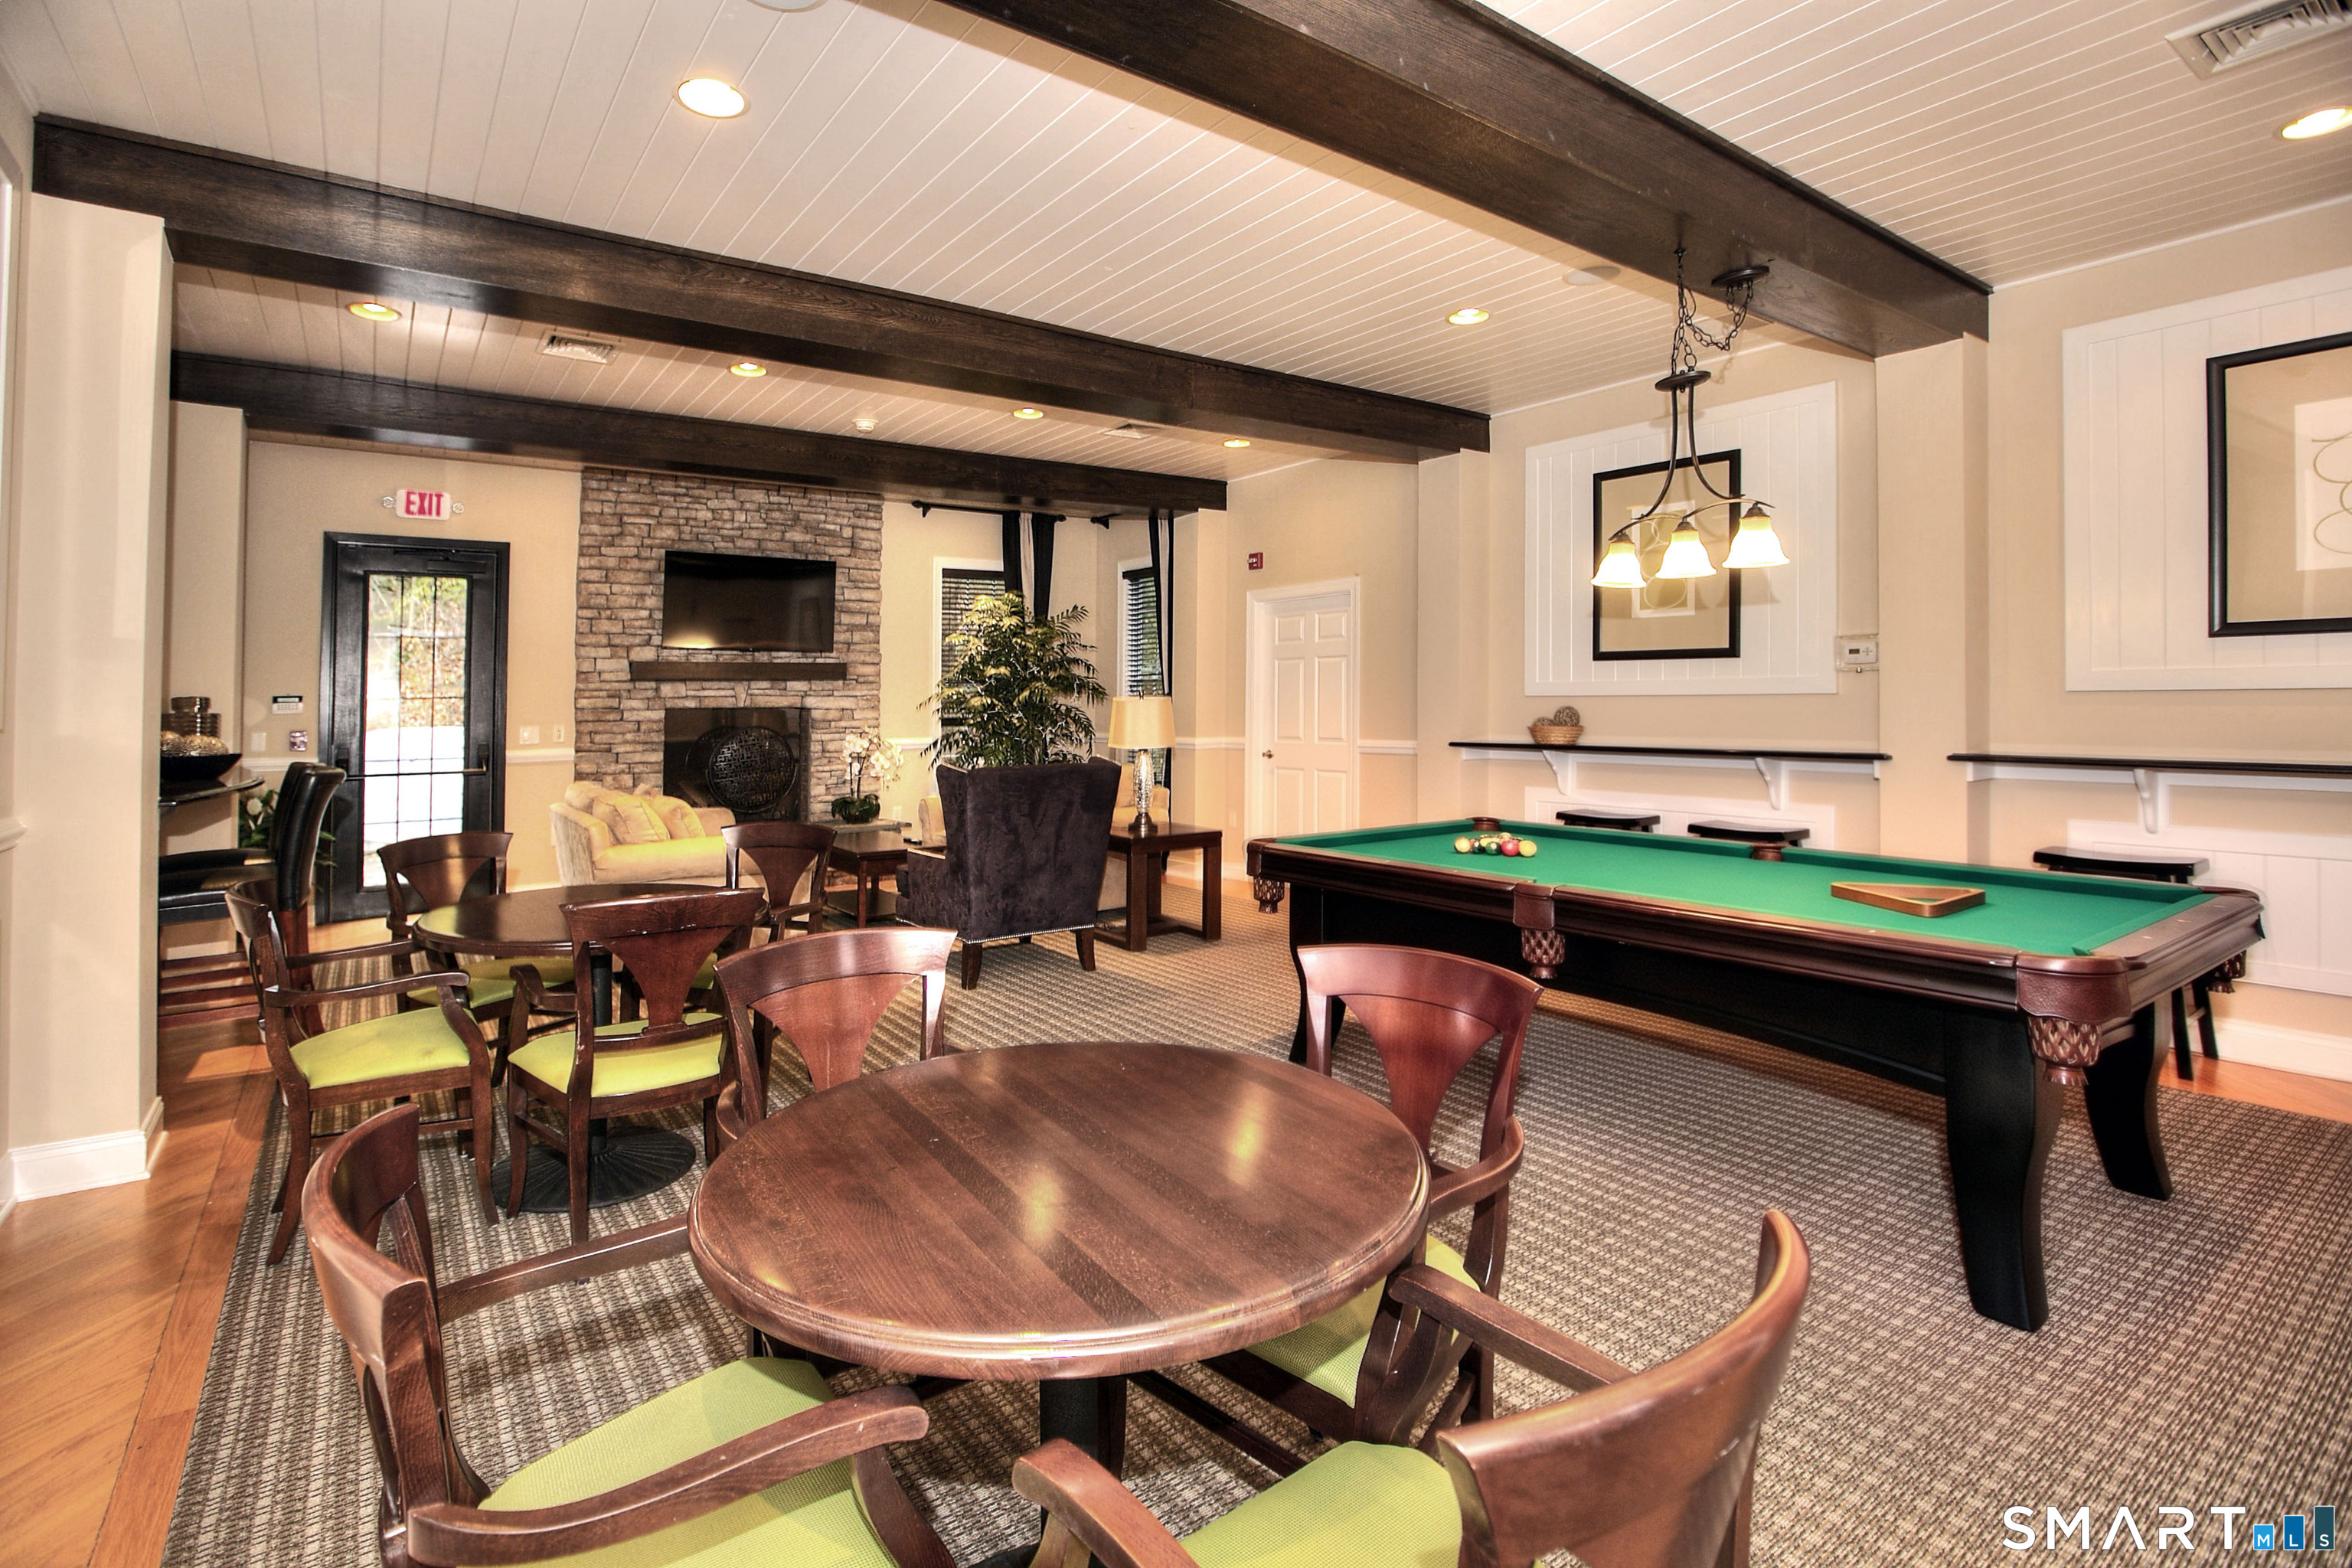
club house

Facilities
guest parking

1 home for sale / $598K med. price
read more

Area & Town

This home is located in Grassy Plain neighborhood, in the town of Bethel.

Finance & Listing Info

Status Coming soon
Listing date November 10, 2026
List price $ 659,000
Current price $ 659,000
Tax amount $ 16,366
Tax year july 2026-june 2027
MLS ID #24218915
List Agent Tim Dent
List Office Coldwell Banker Realty

12 Hidden Brook Trail Home Photos

Because we love Fairfield County!

© Copyright 1999 - 2026 Dagny's LLC. - 20 Windy Ridge Place Wilton, CT 06897 - Terms & Conditions