
- $428K med. price
- 23 homes for sale

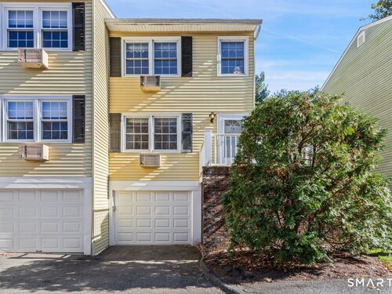
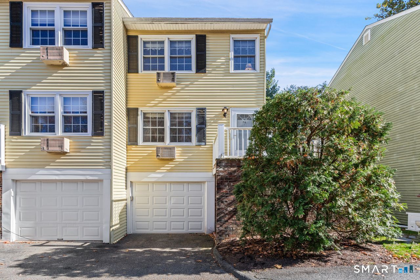
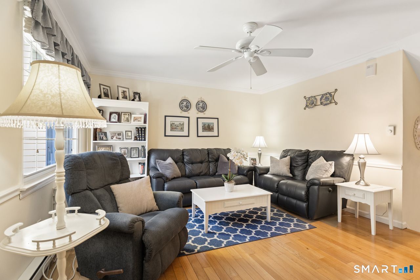
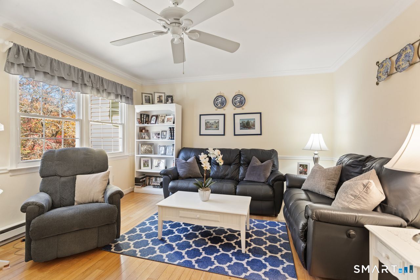
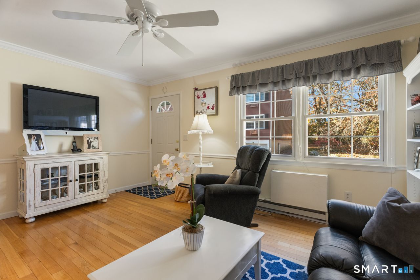
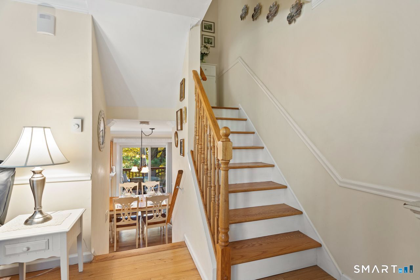
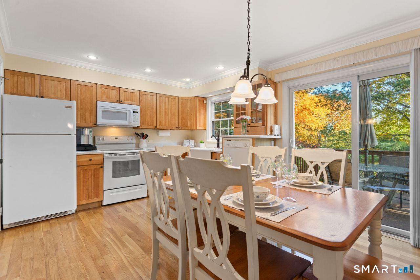
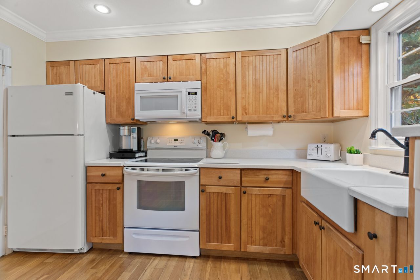
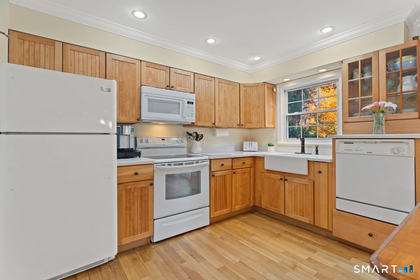
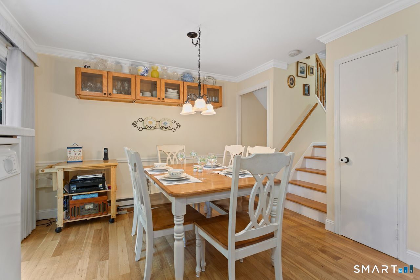
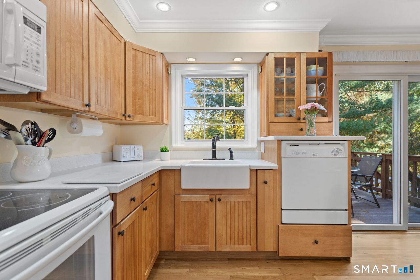
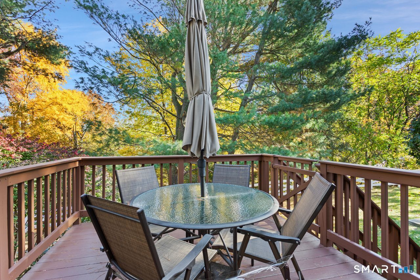
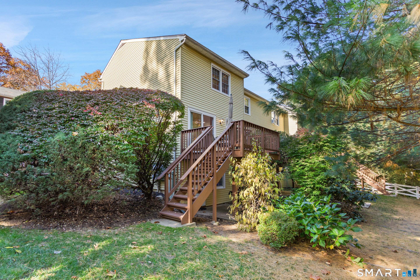
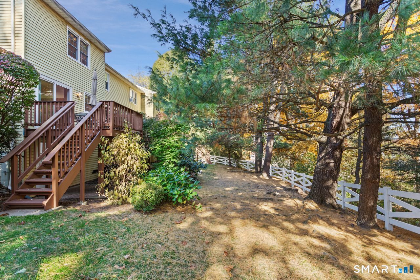
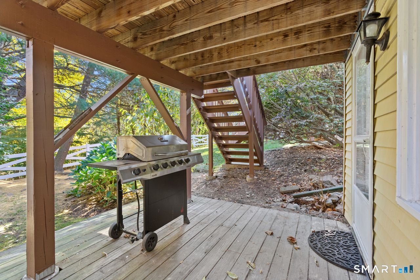
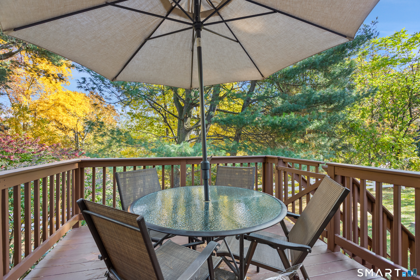
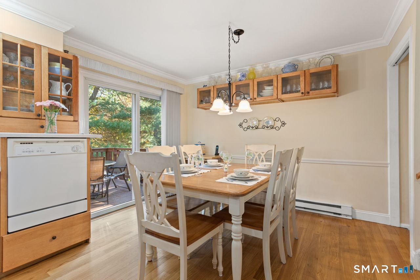
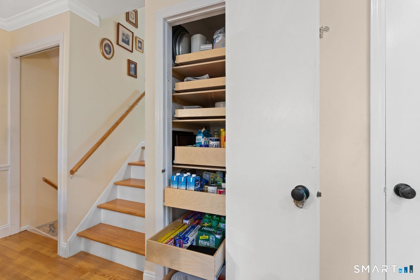
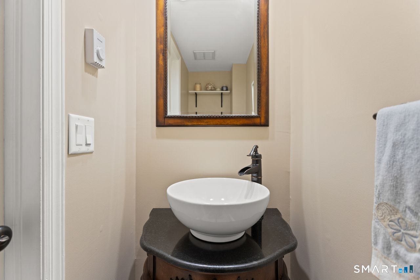
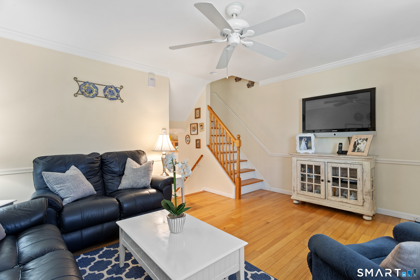
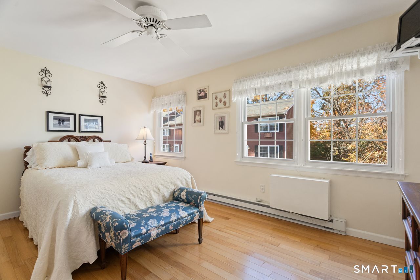
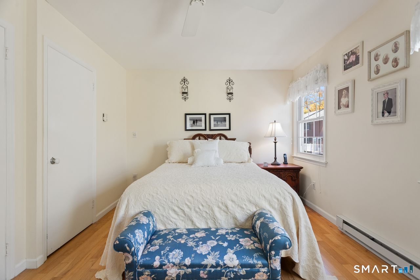
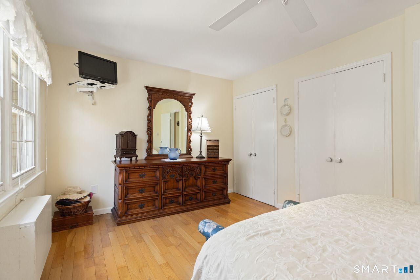
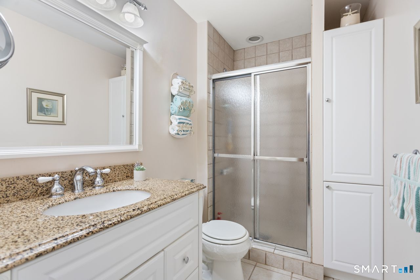
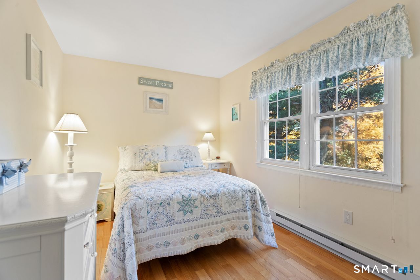
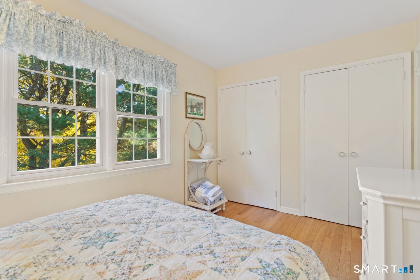
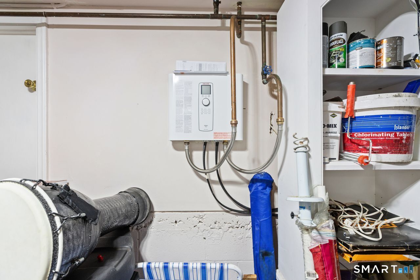
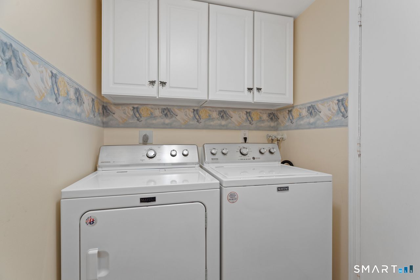
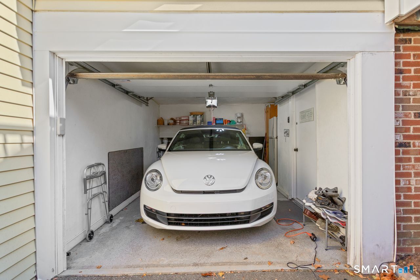
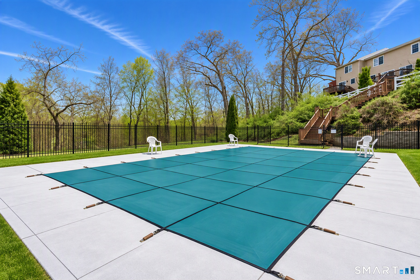
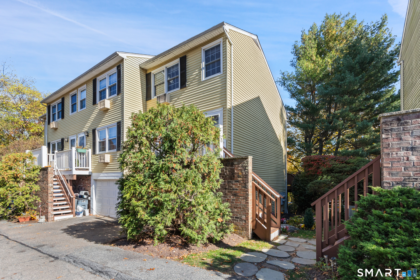
Lovely, move-in-ready, corner-unit townhouse in the desirable Oak Hill Condominium community situated in a quiet West Norwalk neighborhood. Be an early bird and enjoy stunning sunrise views. Relax in the cozy living room overlooks the quiet cul-de-sac and is open to the large eat in kitchen featuring solid wood cabinets, pull out pantry and sliders out to the deck with access to the landscaped grounds and to the private pool area. Wonderful light and hardwood floors flow throughout the home. Upstairs there are two generously sized bedrooms with double closets and a full bath. The lower level offers a laundry room and a separate flexible heated bonus room, currently used as storage, but could also be used for a home office, gym or additional rec space. The attached one car garage also offers additional storage and interior access to the home. Enjoy convenient living as many day-to-day chores are taken care of as part of the low common charges. New high efficiency tankless hot water heater in 2026. The development is located near Oak Hills Park, featuring an 18-hole golf course, walking trails and tennis courts, as well as Kendall Elementary School, Odeen's Restaurant, shopping, dining, major highways, and Metro-North transportation. Rentals are permitted with a minimum one-year lease, subject to the association rental cap, and two pets are permitted. Book a showing today to see how you could enjoy a peaceful life in the Oak Hill Condominium Community.
Boating, art, and the hip lifestyle
| Status | Active |
|---|---|
| Listing date | November 10, 2026 |
| List price | $ 475,000 |
| Current price | $ 475,000 |
| Tax amount | $ 5,588 |
| Tax year | july 2025-june 2026 |
| MLS ID | #24218025 |
| List Agent | Jessica Brookbanks |
| Co-List Agent | Jenny Walsh |
| List Office | Coldwell Banker Realty |
| Co-List Office | coldwell banker realty |

Because we love Fairfield County!
© Copyright 1999 - 2026 Dagny's LLC. - 20 Windy Ridge Place Wilton, CT 06897 - Terms & Conditions
