- $435K med. price
- 61 homes for sale

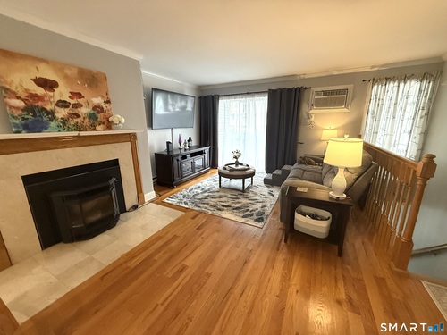
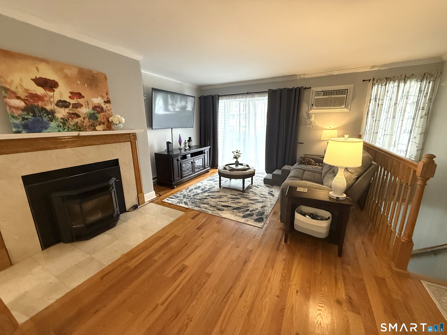
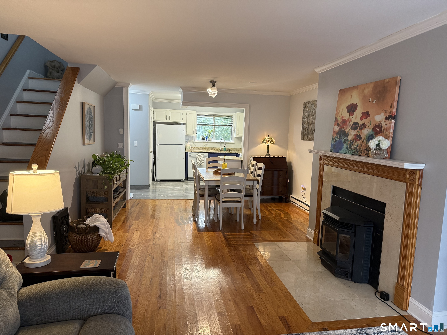
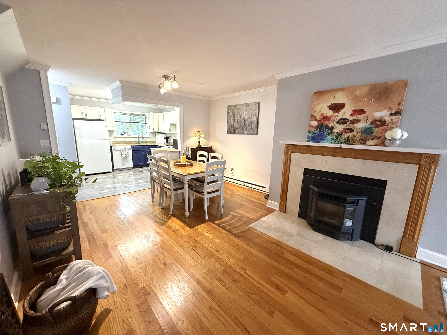
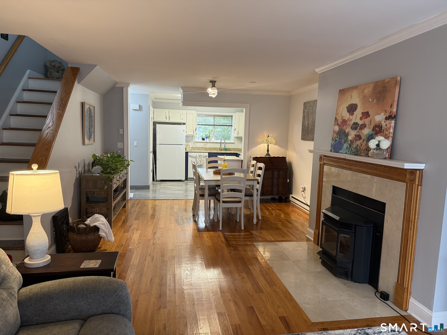
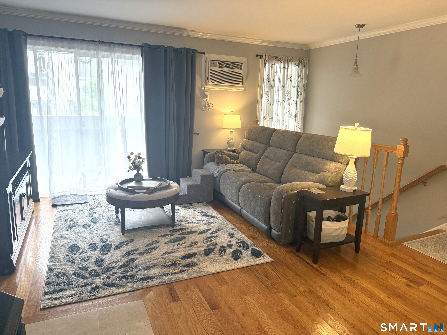
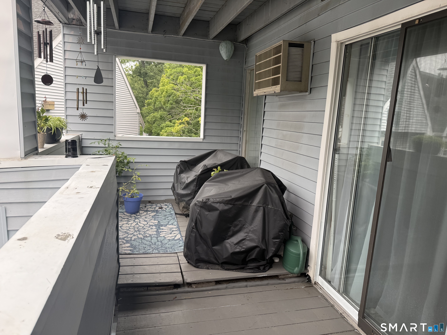
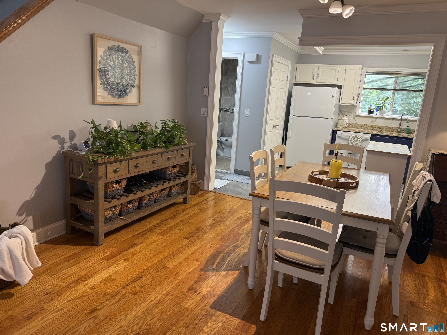
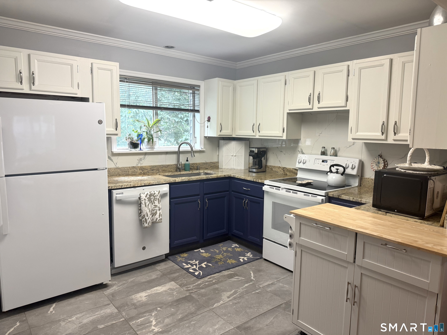
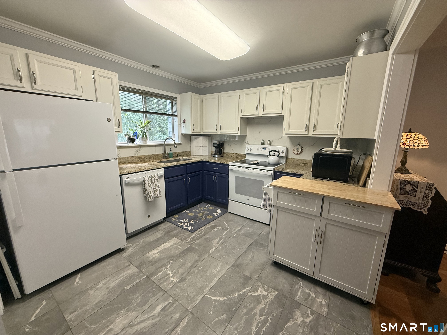
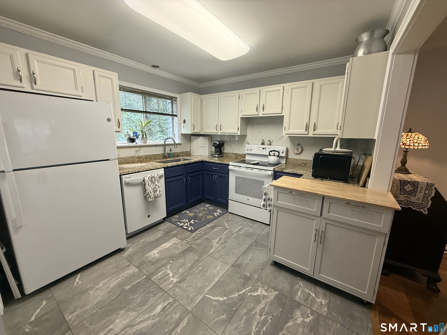
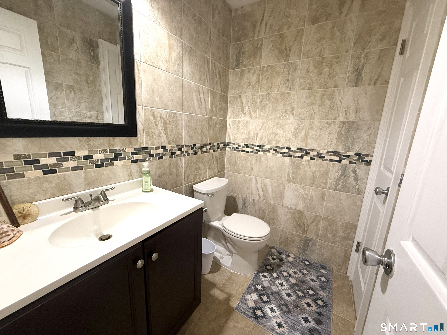
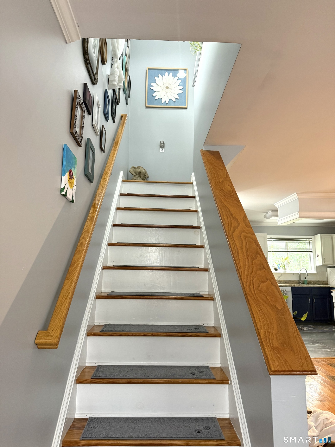
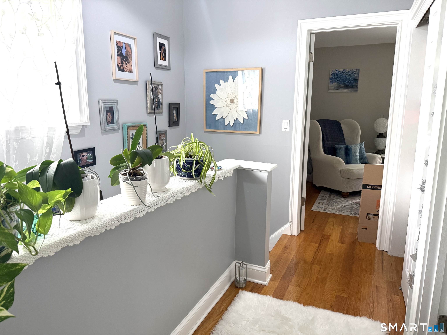
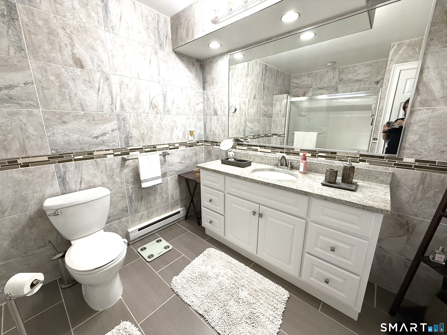
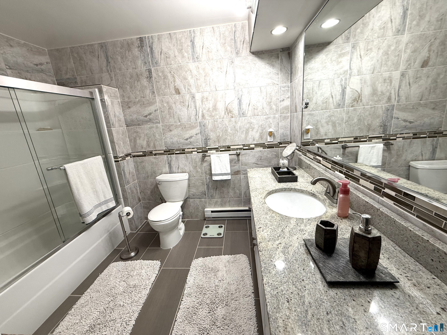
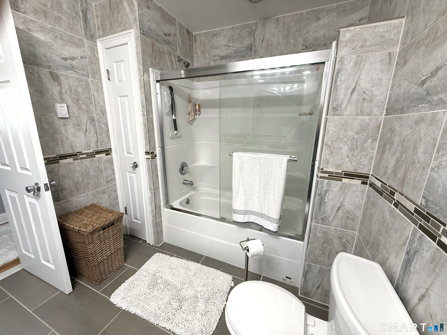
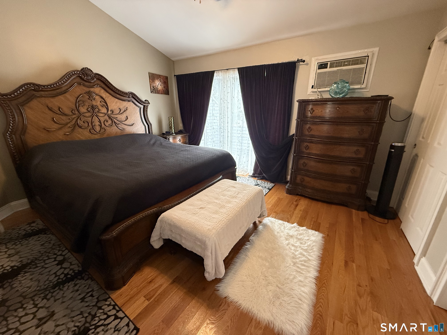
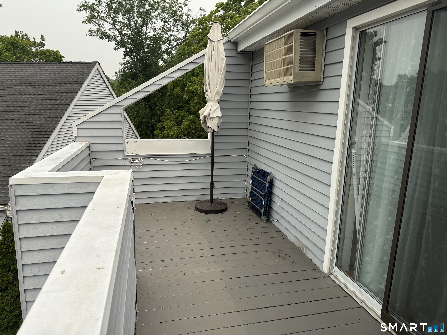
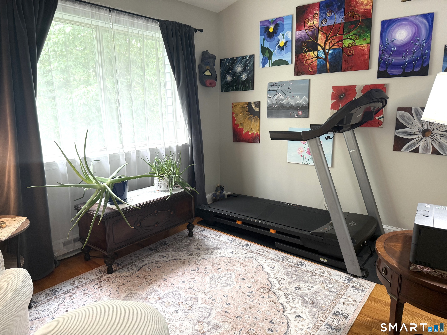
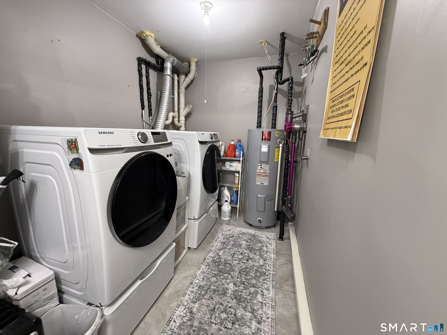
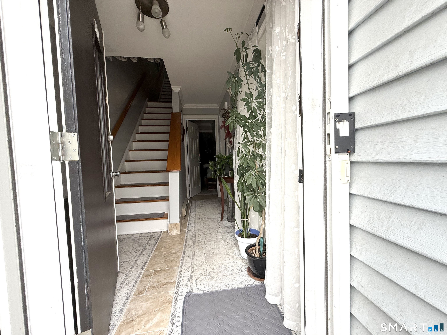
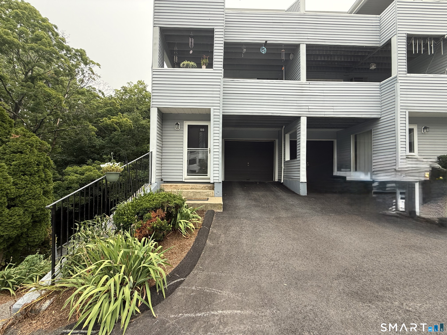
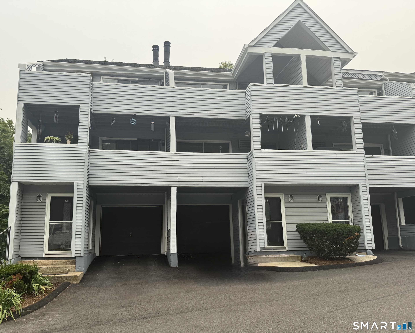
Welcome to this charming two bedroom, one and a half bath end unit townhome. As you step through the door & ascend to the main level you are greeted by a bright & airy living room that exudes warmth & comfort. This inviting space features a cozy fireplace equipped with an efficient pellet stove & sliding doors that lead to the outdoor balcony. The living area showcases elegant hardwood flooring and seamlessly transitions into the kitchen, which boasts white cabinets, modern appliances, and a stylish tile floor, complemented by a spacious pantry. Additionally, this level is enhanced by a beautifully renovated bathroom that perfectly balances style and functionality. The upper level has two bedrooms. The generously-sized primary bedroom is adorned with high ceilings, ample closet space, hardwood flooring, complete with sliding doors that lead out to a private balcony-an ideal retreat for morning coffee or evening relaxation. The large full bathroom has been tastefully renovated, featuring luxurious tile flooring,walls and a beautiful vanity. Furthermore, this townhome includes a lower-level laundry room dedicated roomy tandem garage with plenty of storage wall unit air conditioners and ceiling fans. Conveniently located near downtown Danbury, I-84 RT 6, Rt 7 dining, shopping, hospital and so much more. Don't miss the opportunity to make this delightful townhome your own!

Arts, shopping, business & nature
| Status | Closed |
|---|---|
| Listing date | July 17, 2026 |
| Closed date | August 25, 2026 |
| Days on market | 39 days |
| List price | $ 299,000 |
| Close price | $ 290,000 |
| Sale-to-list ratio | 96% |
| Tax amount | $ 4,142 |
| Tax year | july 2025-june 2026 |
| Financing used | Cash |
| MLS ID | #24190932 |
| List Agent | Caryn Swensen |
| List Office | Dream House Realty |

Because we love Fairfield County!
© Copyright 1999 - 2026 Dagny's LLC. - 20 Windy Ridge Place Wilton, CT 06897 - Terms & Conditions
