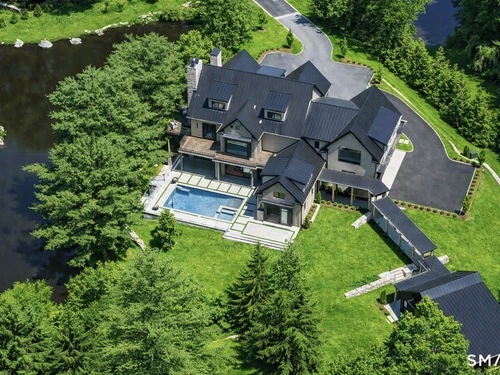
About the Home
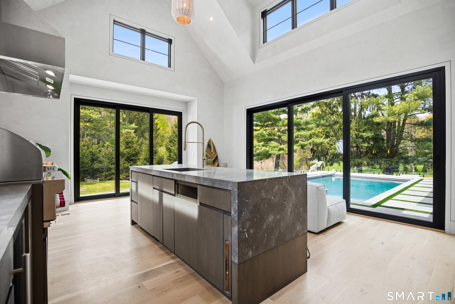
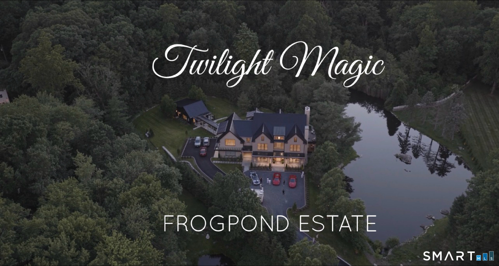
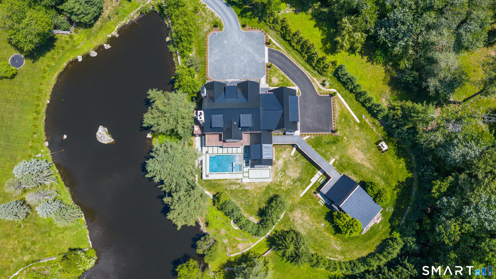
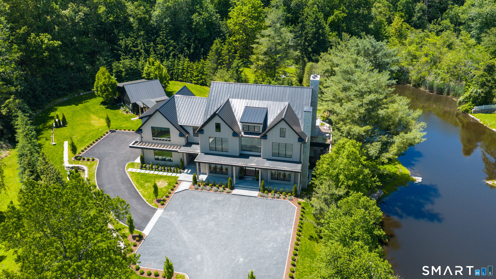
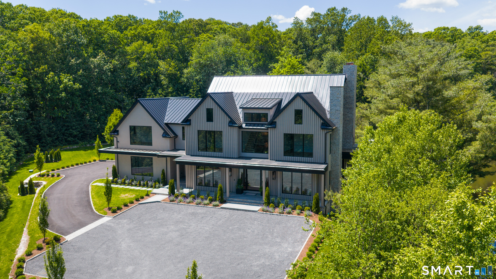
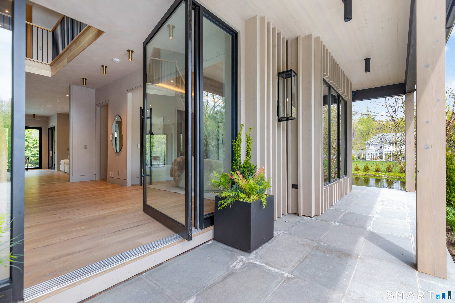
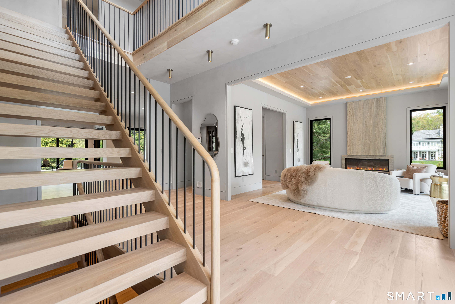
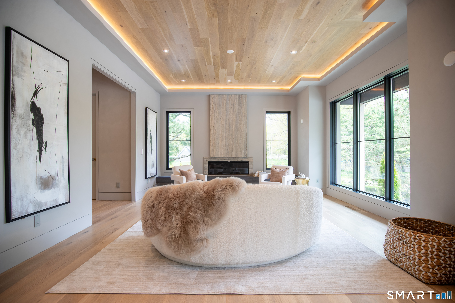
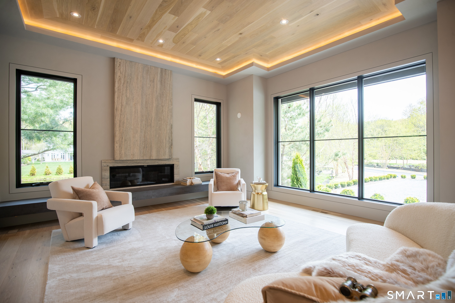
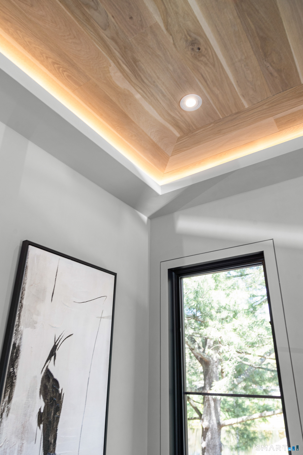
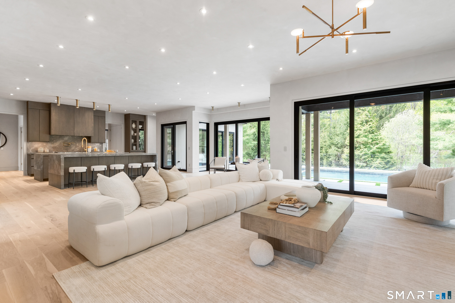
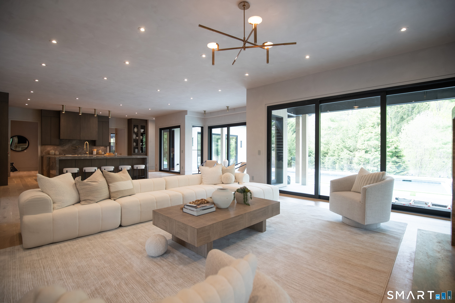
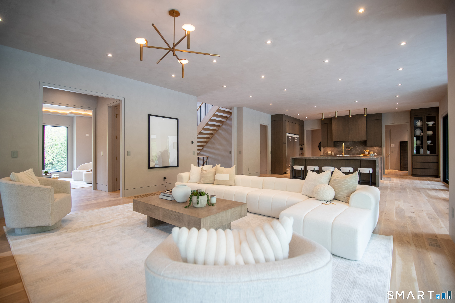
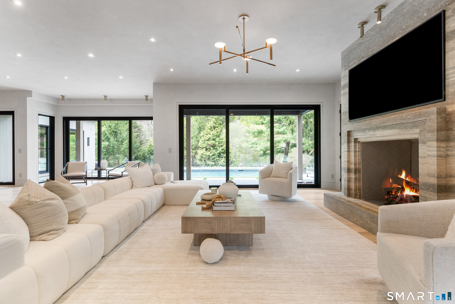
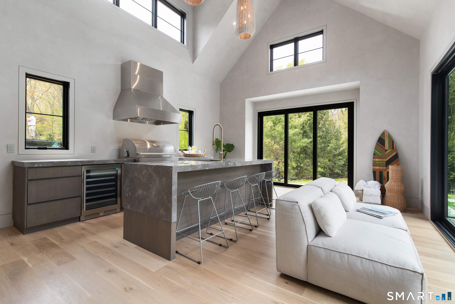
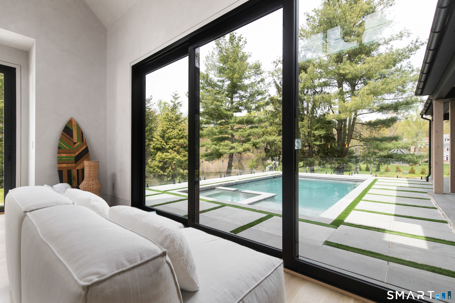
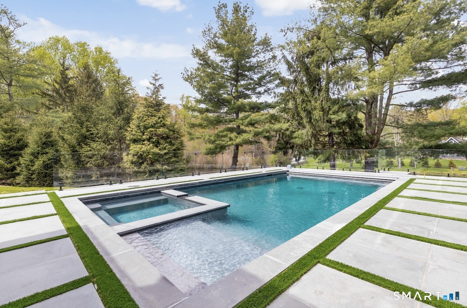
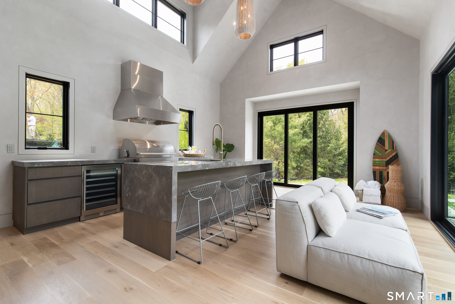
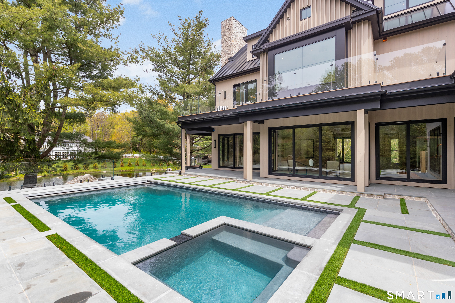
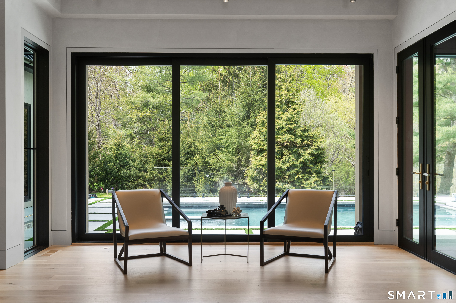
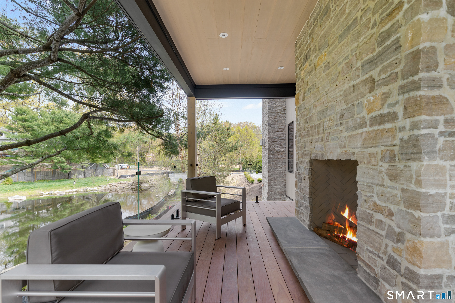
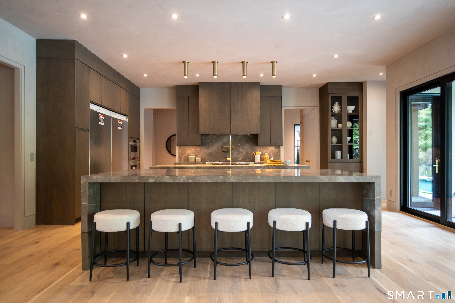
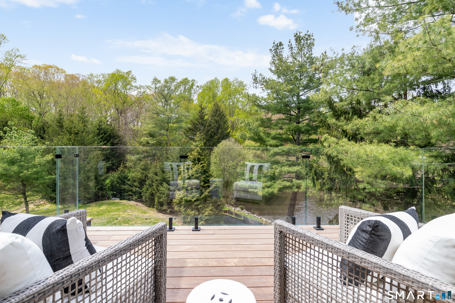
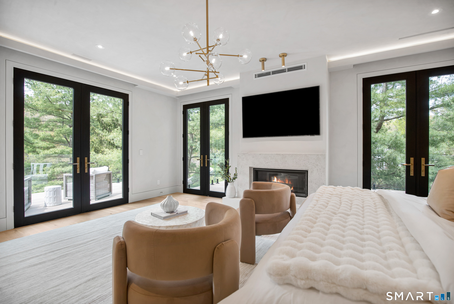
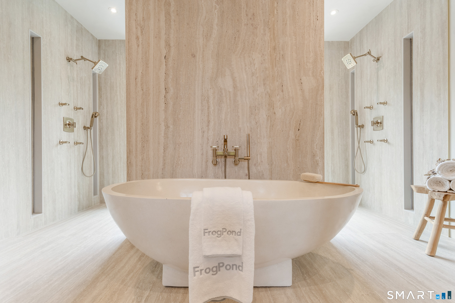
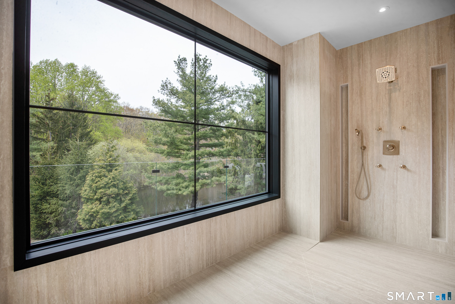
FrogPond Estate is New Canaan's most striking modern Scandinavian offering-an architectural achievement set on 2.25 private acres just moments from town and train. With 11,836+ sq. ft. of sunfilled, designdriven living space, this 7 bed, 9.5bath custom residence delivers soaring 12ft ceilings, bespoke millwork, designer lighting, and walls of glass that erase the line between indoors and out. A showstopping doubleisland gourmet kitchen anchors the open main level, perfect for quiet daily living or largescale entertaining. The estate's fully independent 1,190 sq. ft. Cottage-with separate address and utilities-adds a private bedroom, office, full bath, island kitchen, laundry, and a flexible loft ideal for guests, extended family, staff, or professional use. Thoughtfully scaled yet beautifully finished, it elevates FrogPond into a true multidwelling compound. Pool is open. Landscaping complete. Showready today. A rare modern sanctuary-private, polished, and unlike anything else in the market. This is the listing buyers will clear their schedules to see.
Rooms & Interior
Room Details
-
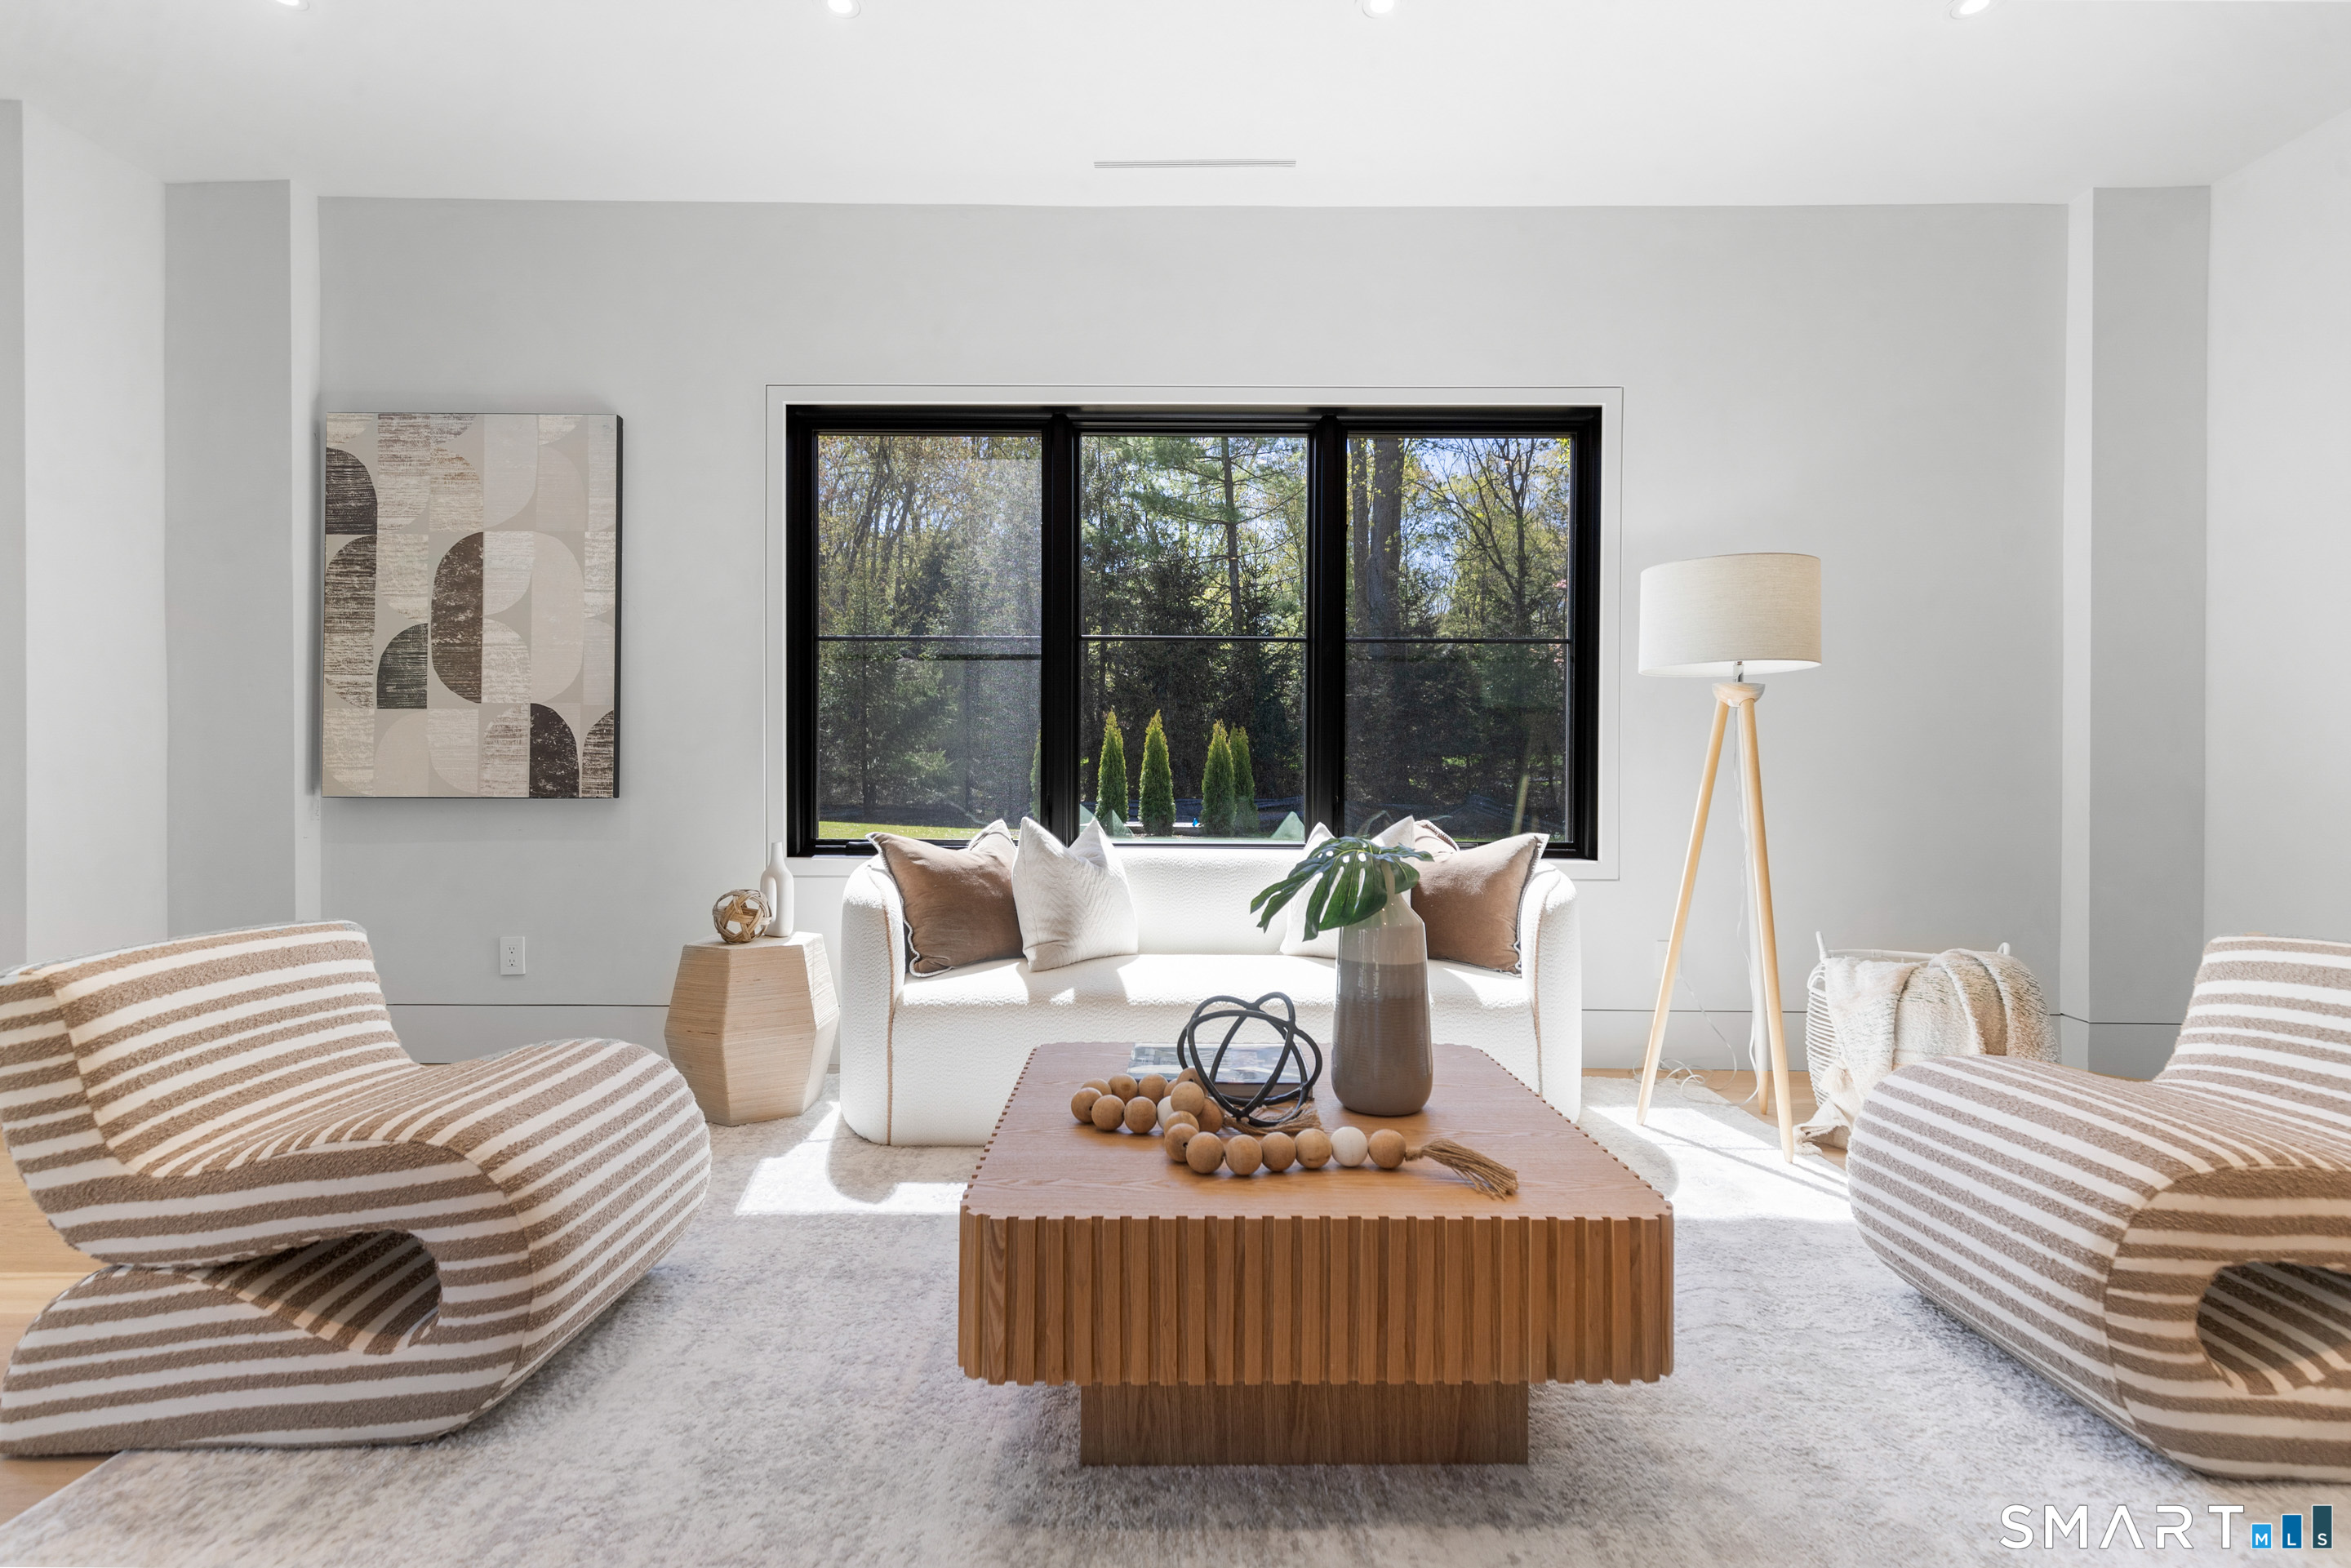
Family Room (Main Level)
9 ft+ Ceilings, Balcony/Deck, Fireplace, Half Bath, Patio/Terrace
-
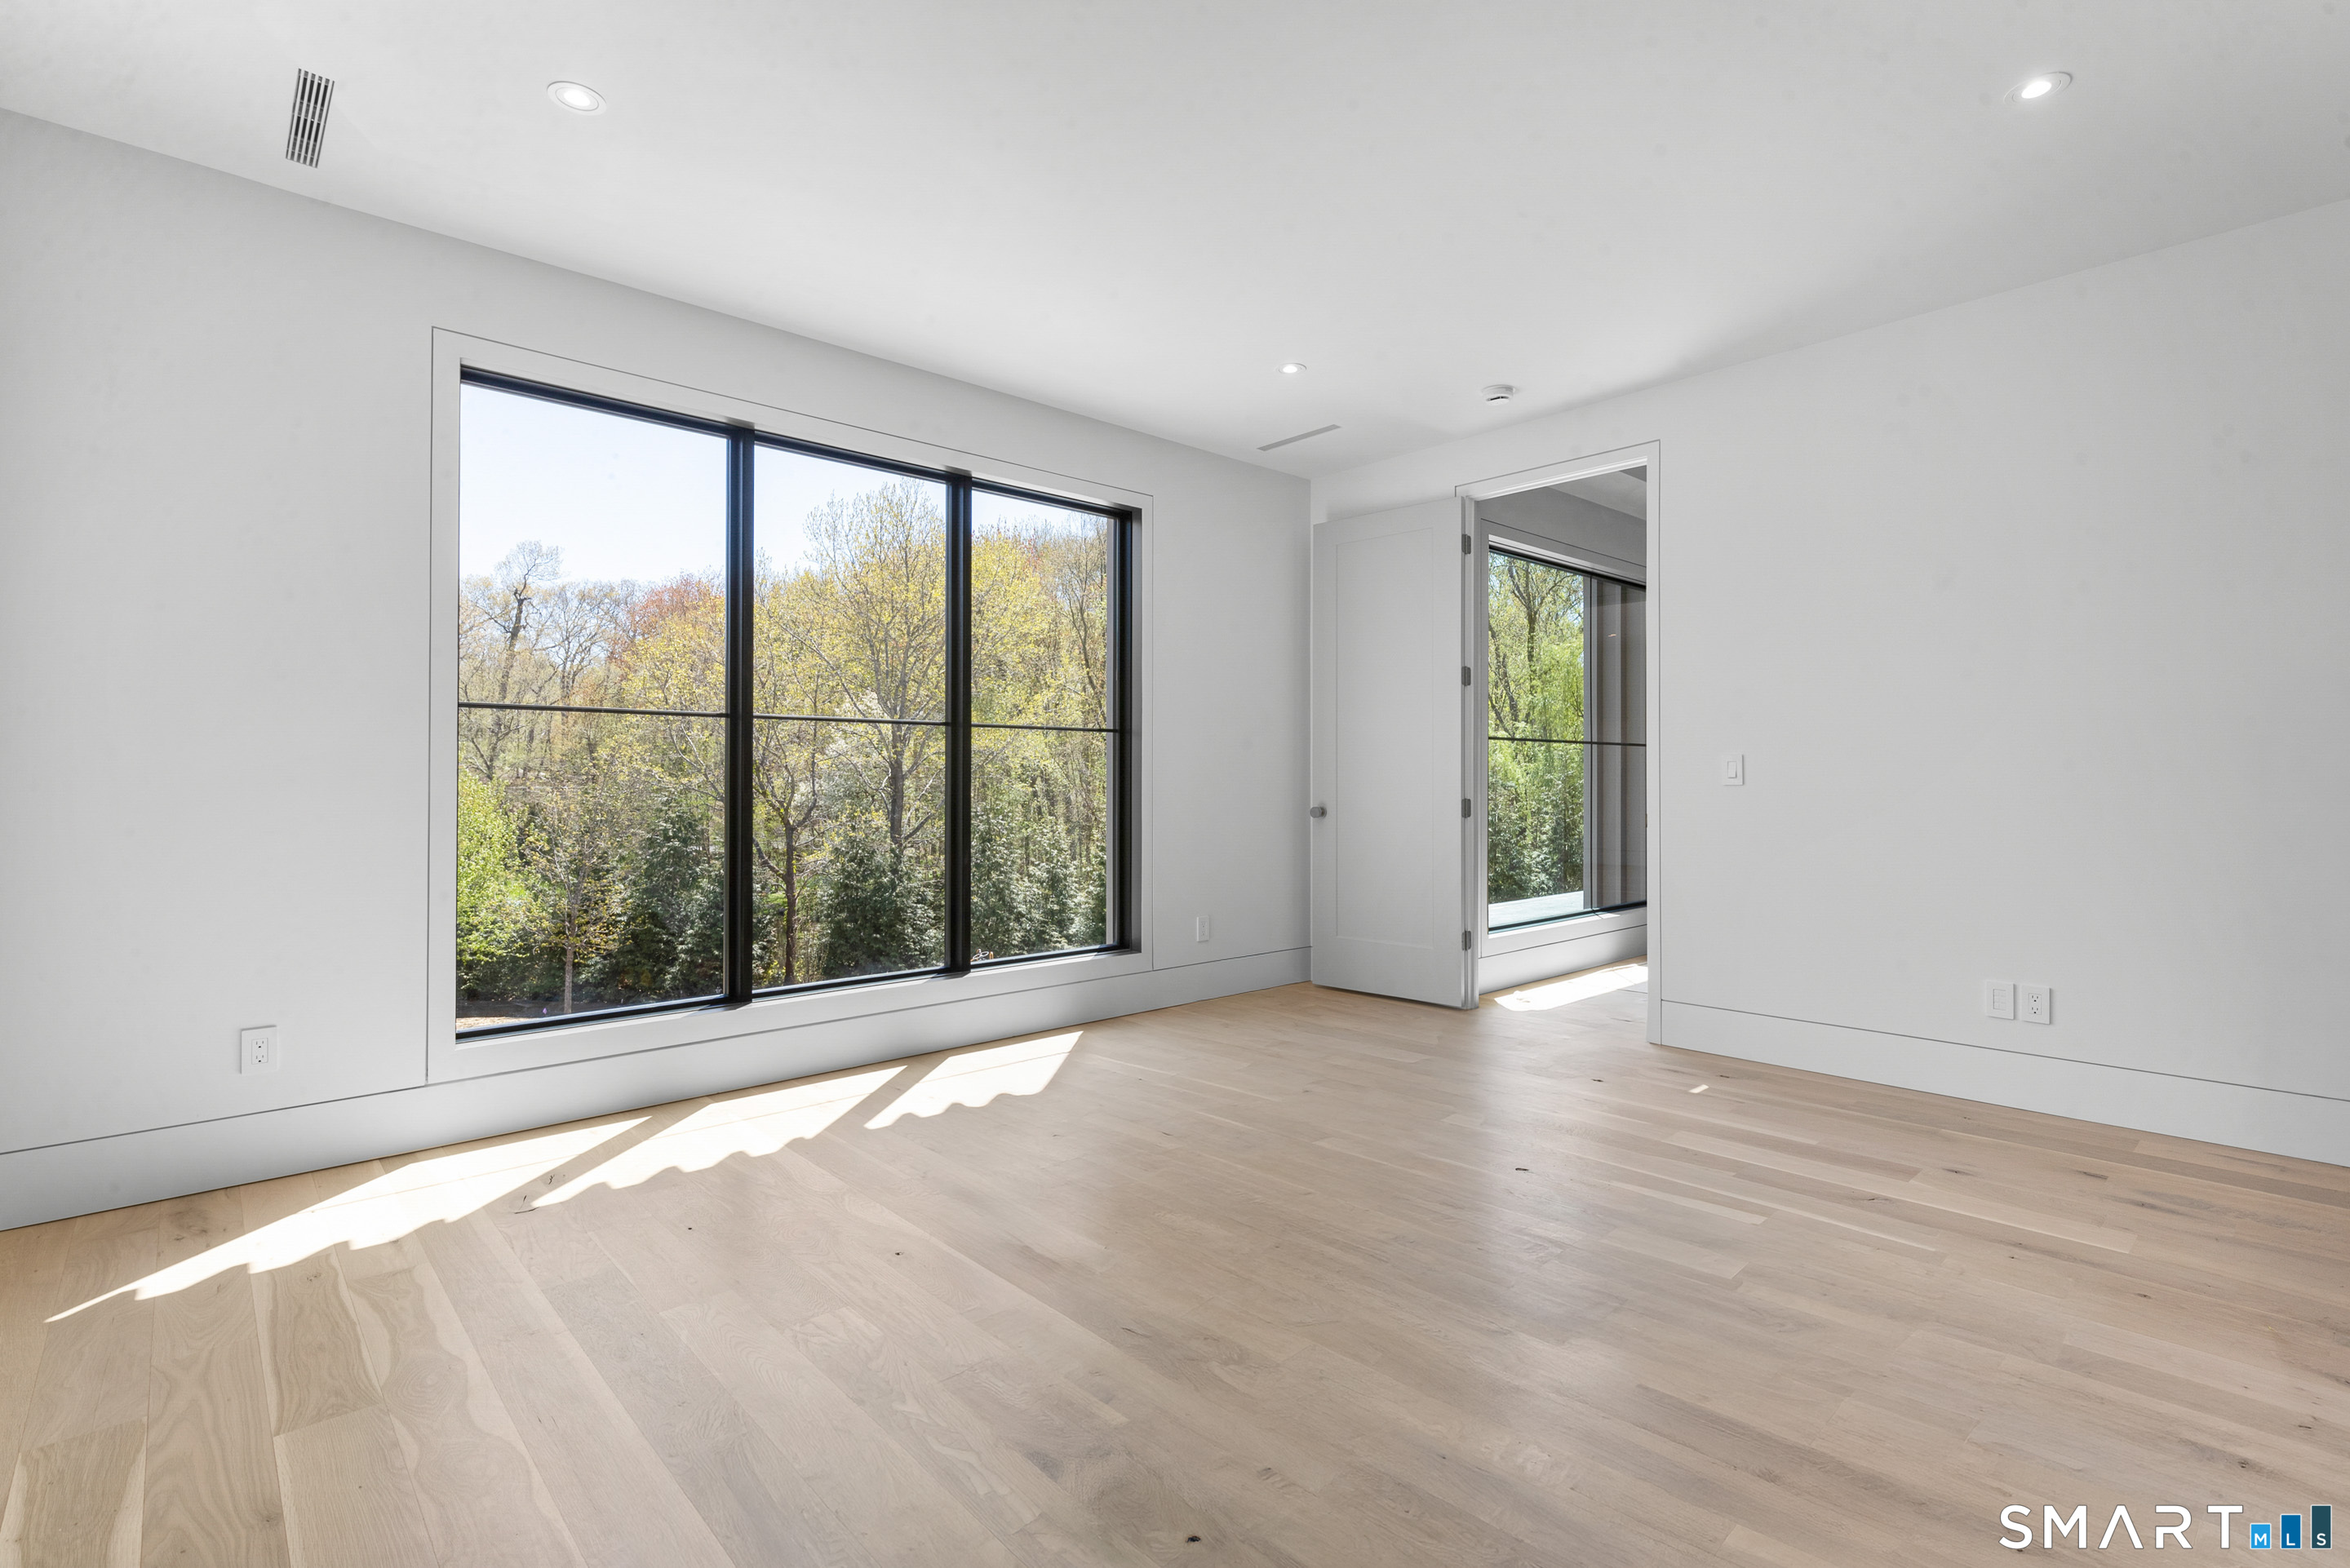
Bedroom (Upper Level)
9 ft+ Ceilings, Full Bath, Hardwood Floor
-
Bedroom (Upper Level)
9 ft+ Ceilings, Full Bath, Hardwood Floor
-
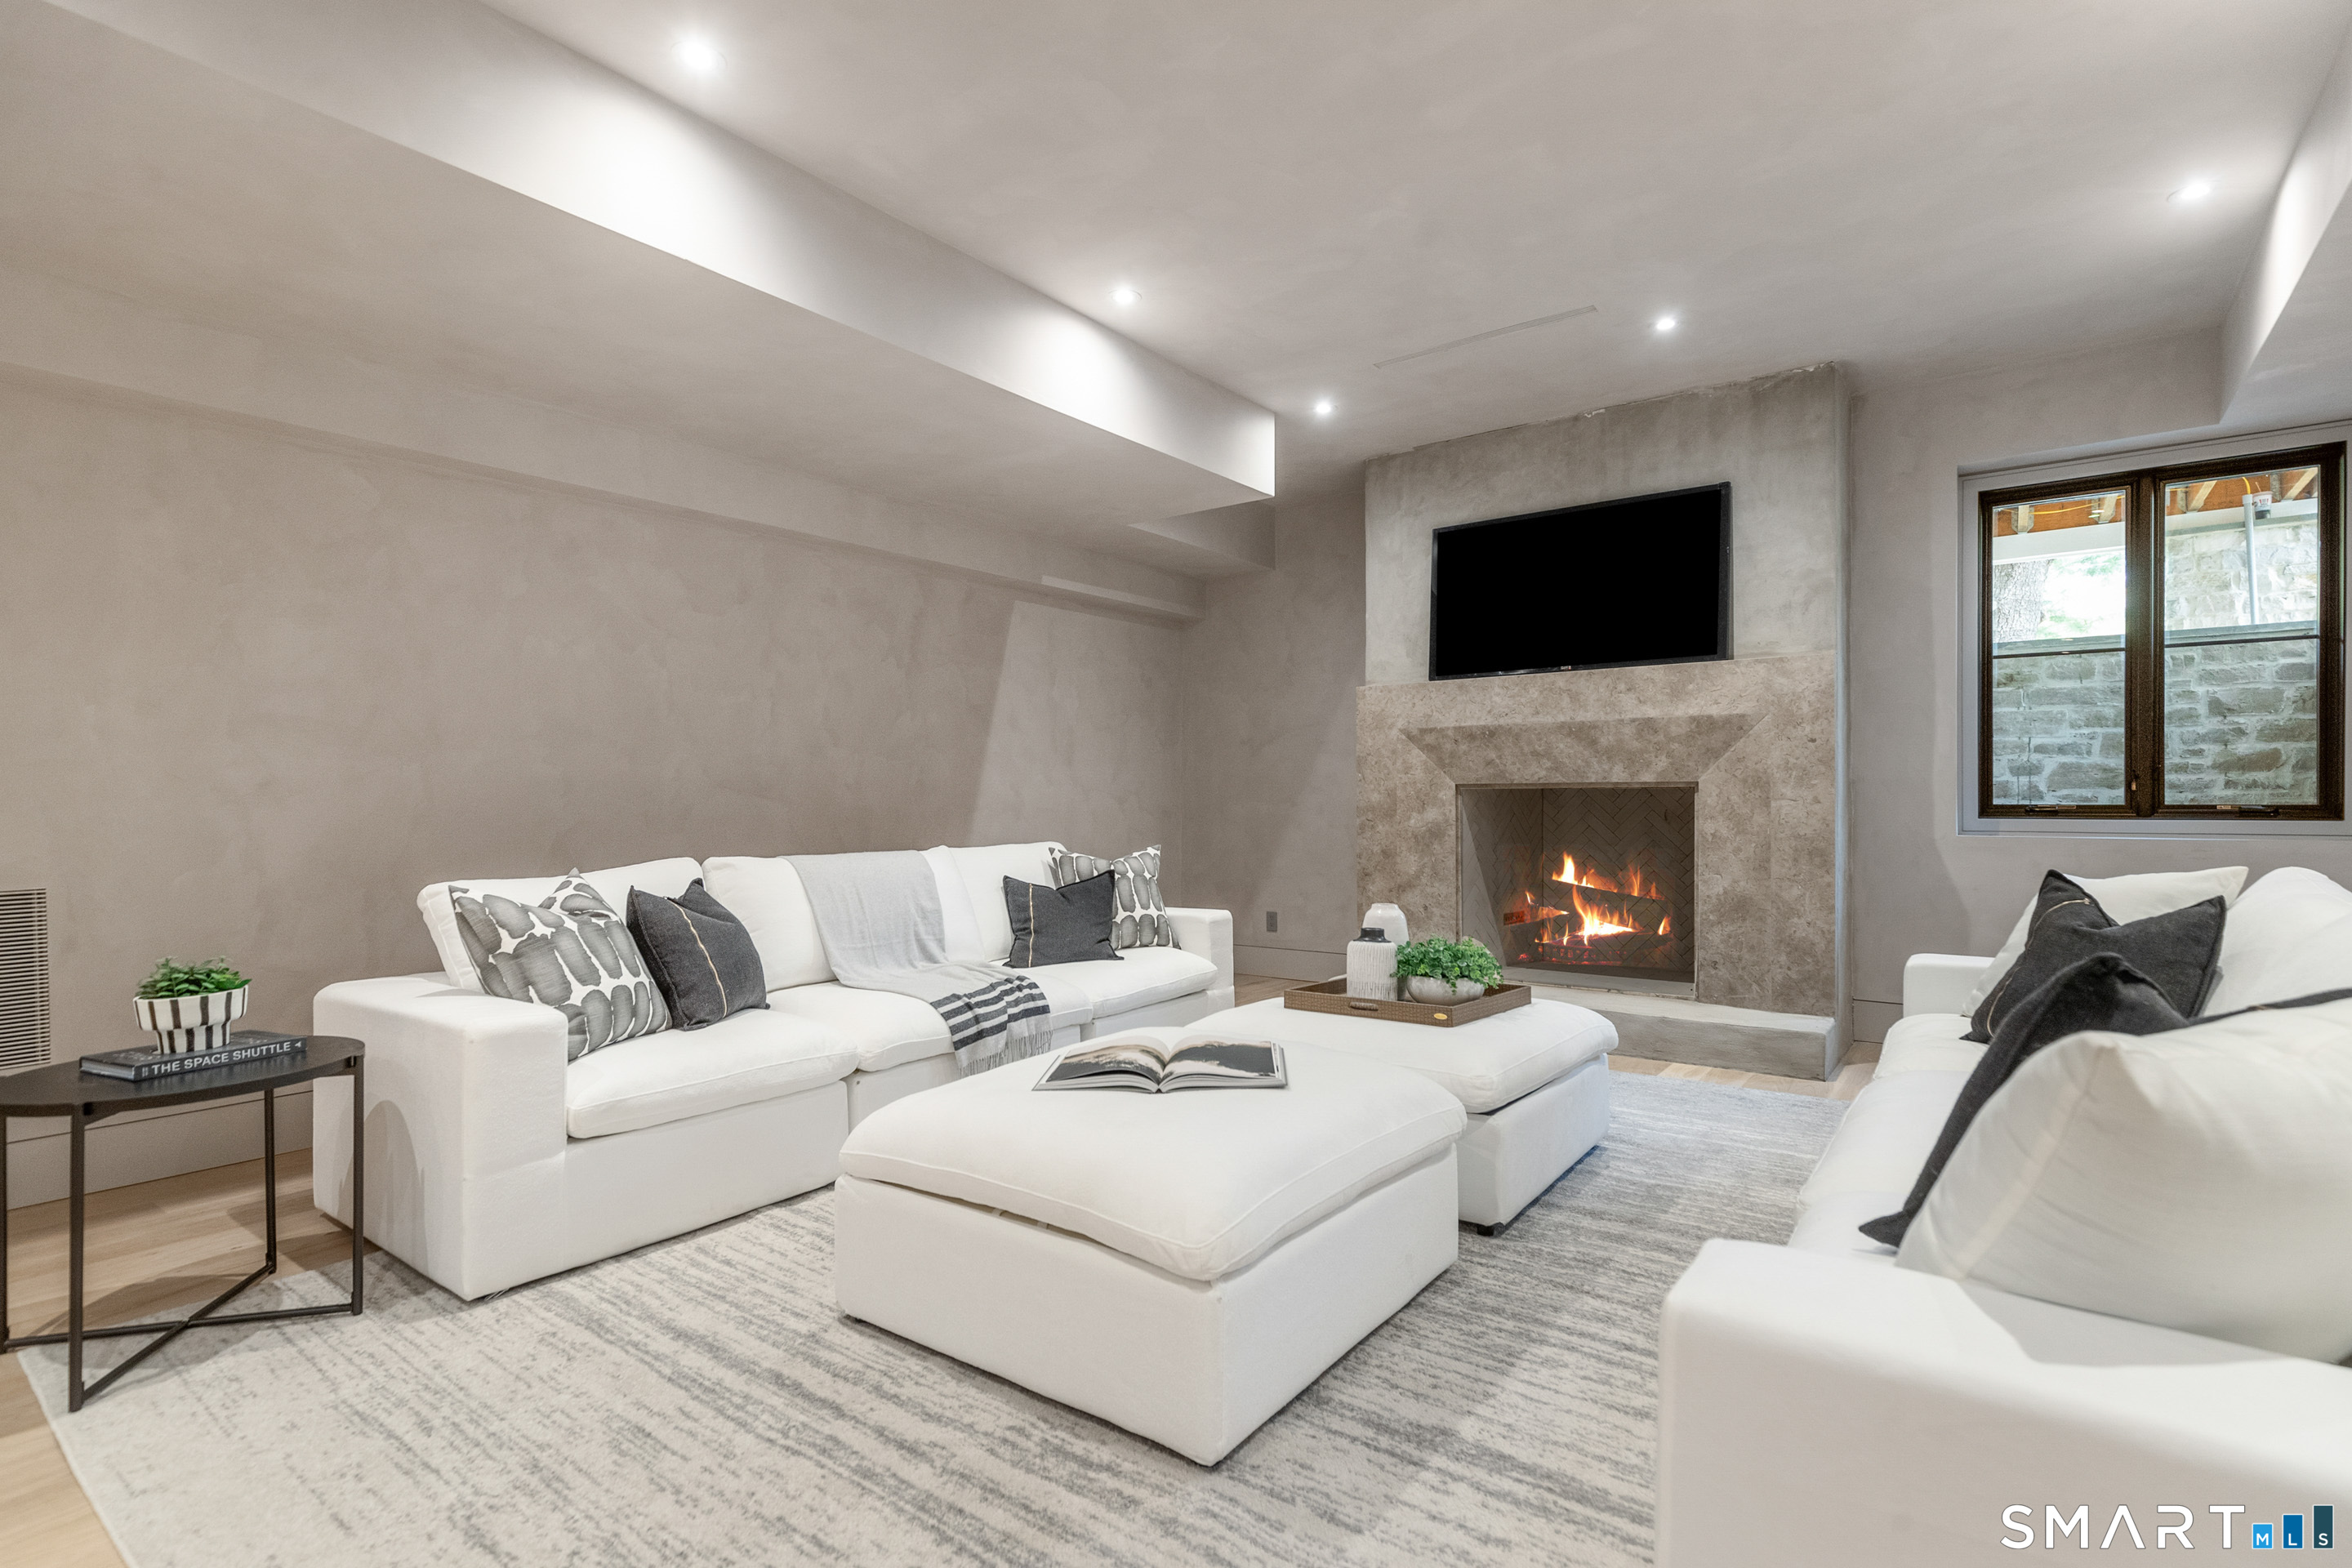
Rec/Play Room (Lower Level)
9 ft+ Ceilings, Wet Bar, Entertainment Center, Fireplace, Hardwood Floor
-
Living Room (Main Level)
9 ft+ Ceilings, Built-Ins, Gas Log Fireplace
-
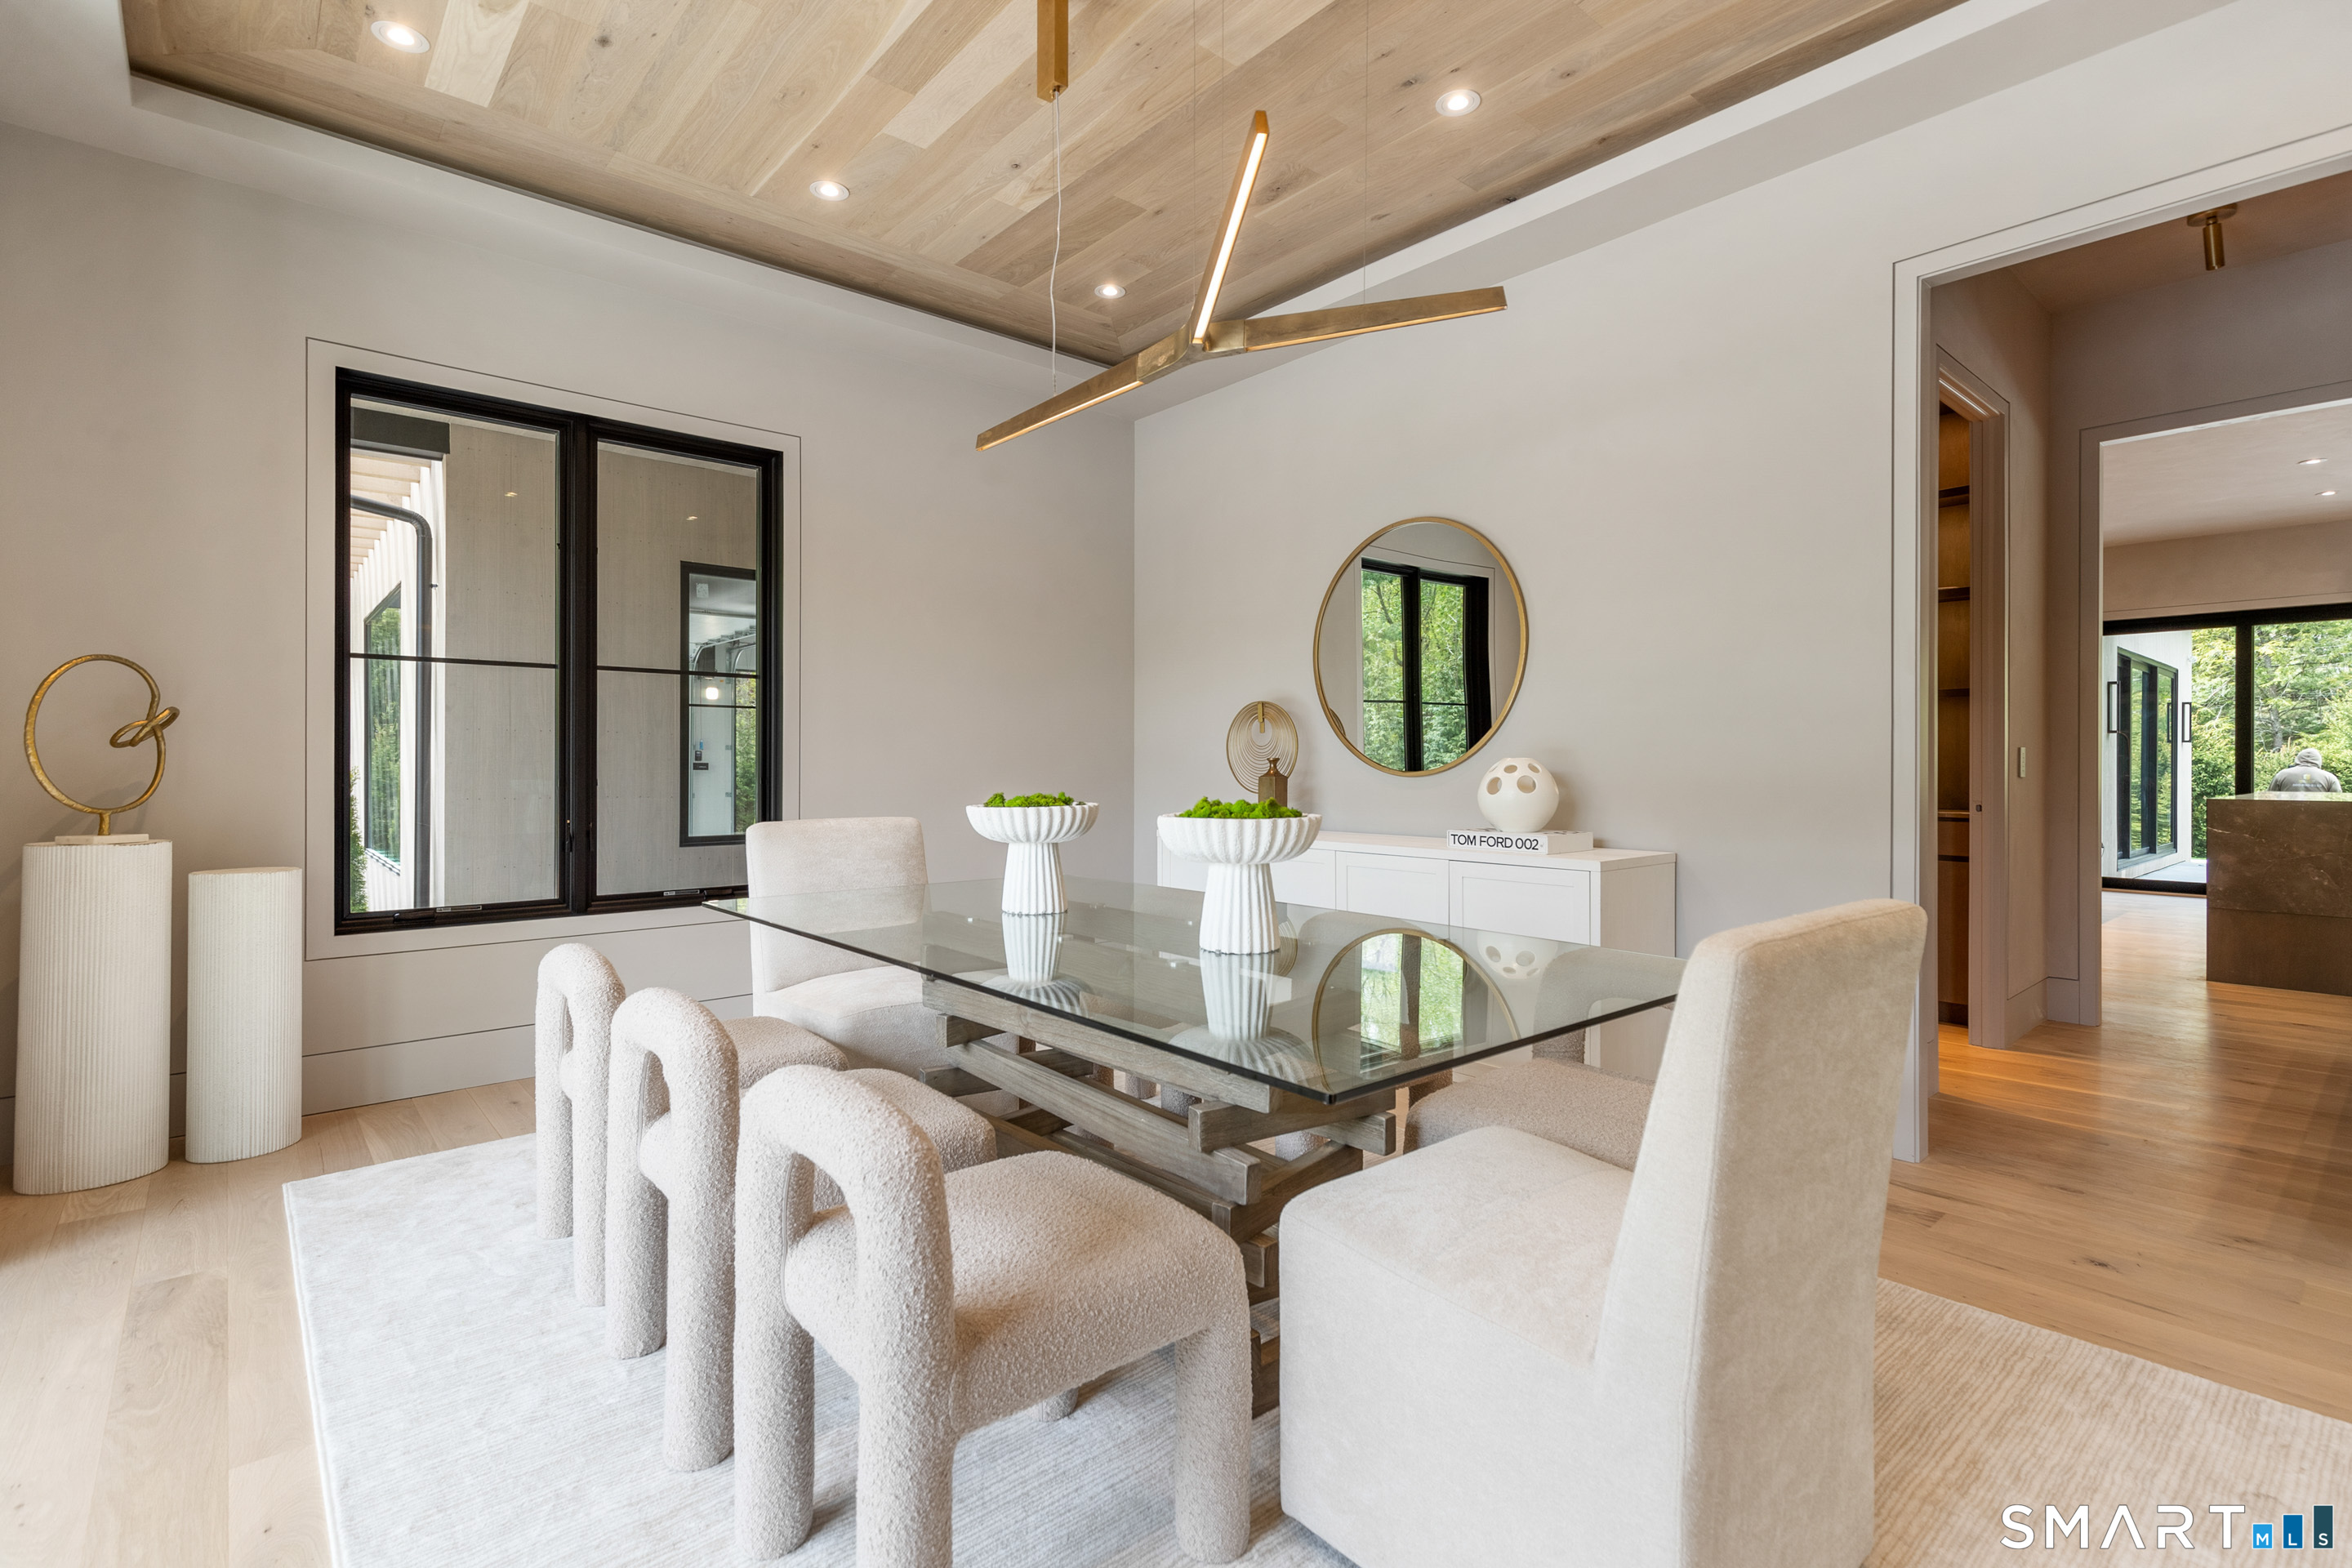
Formal Dining Room (Main Level)
9 ft+ Ceilings, Fireplace
-
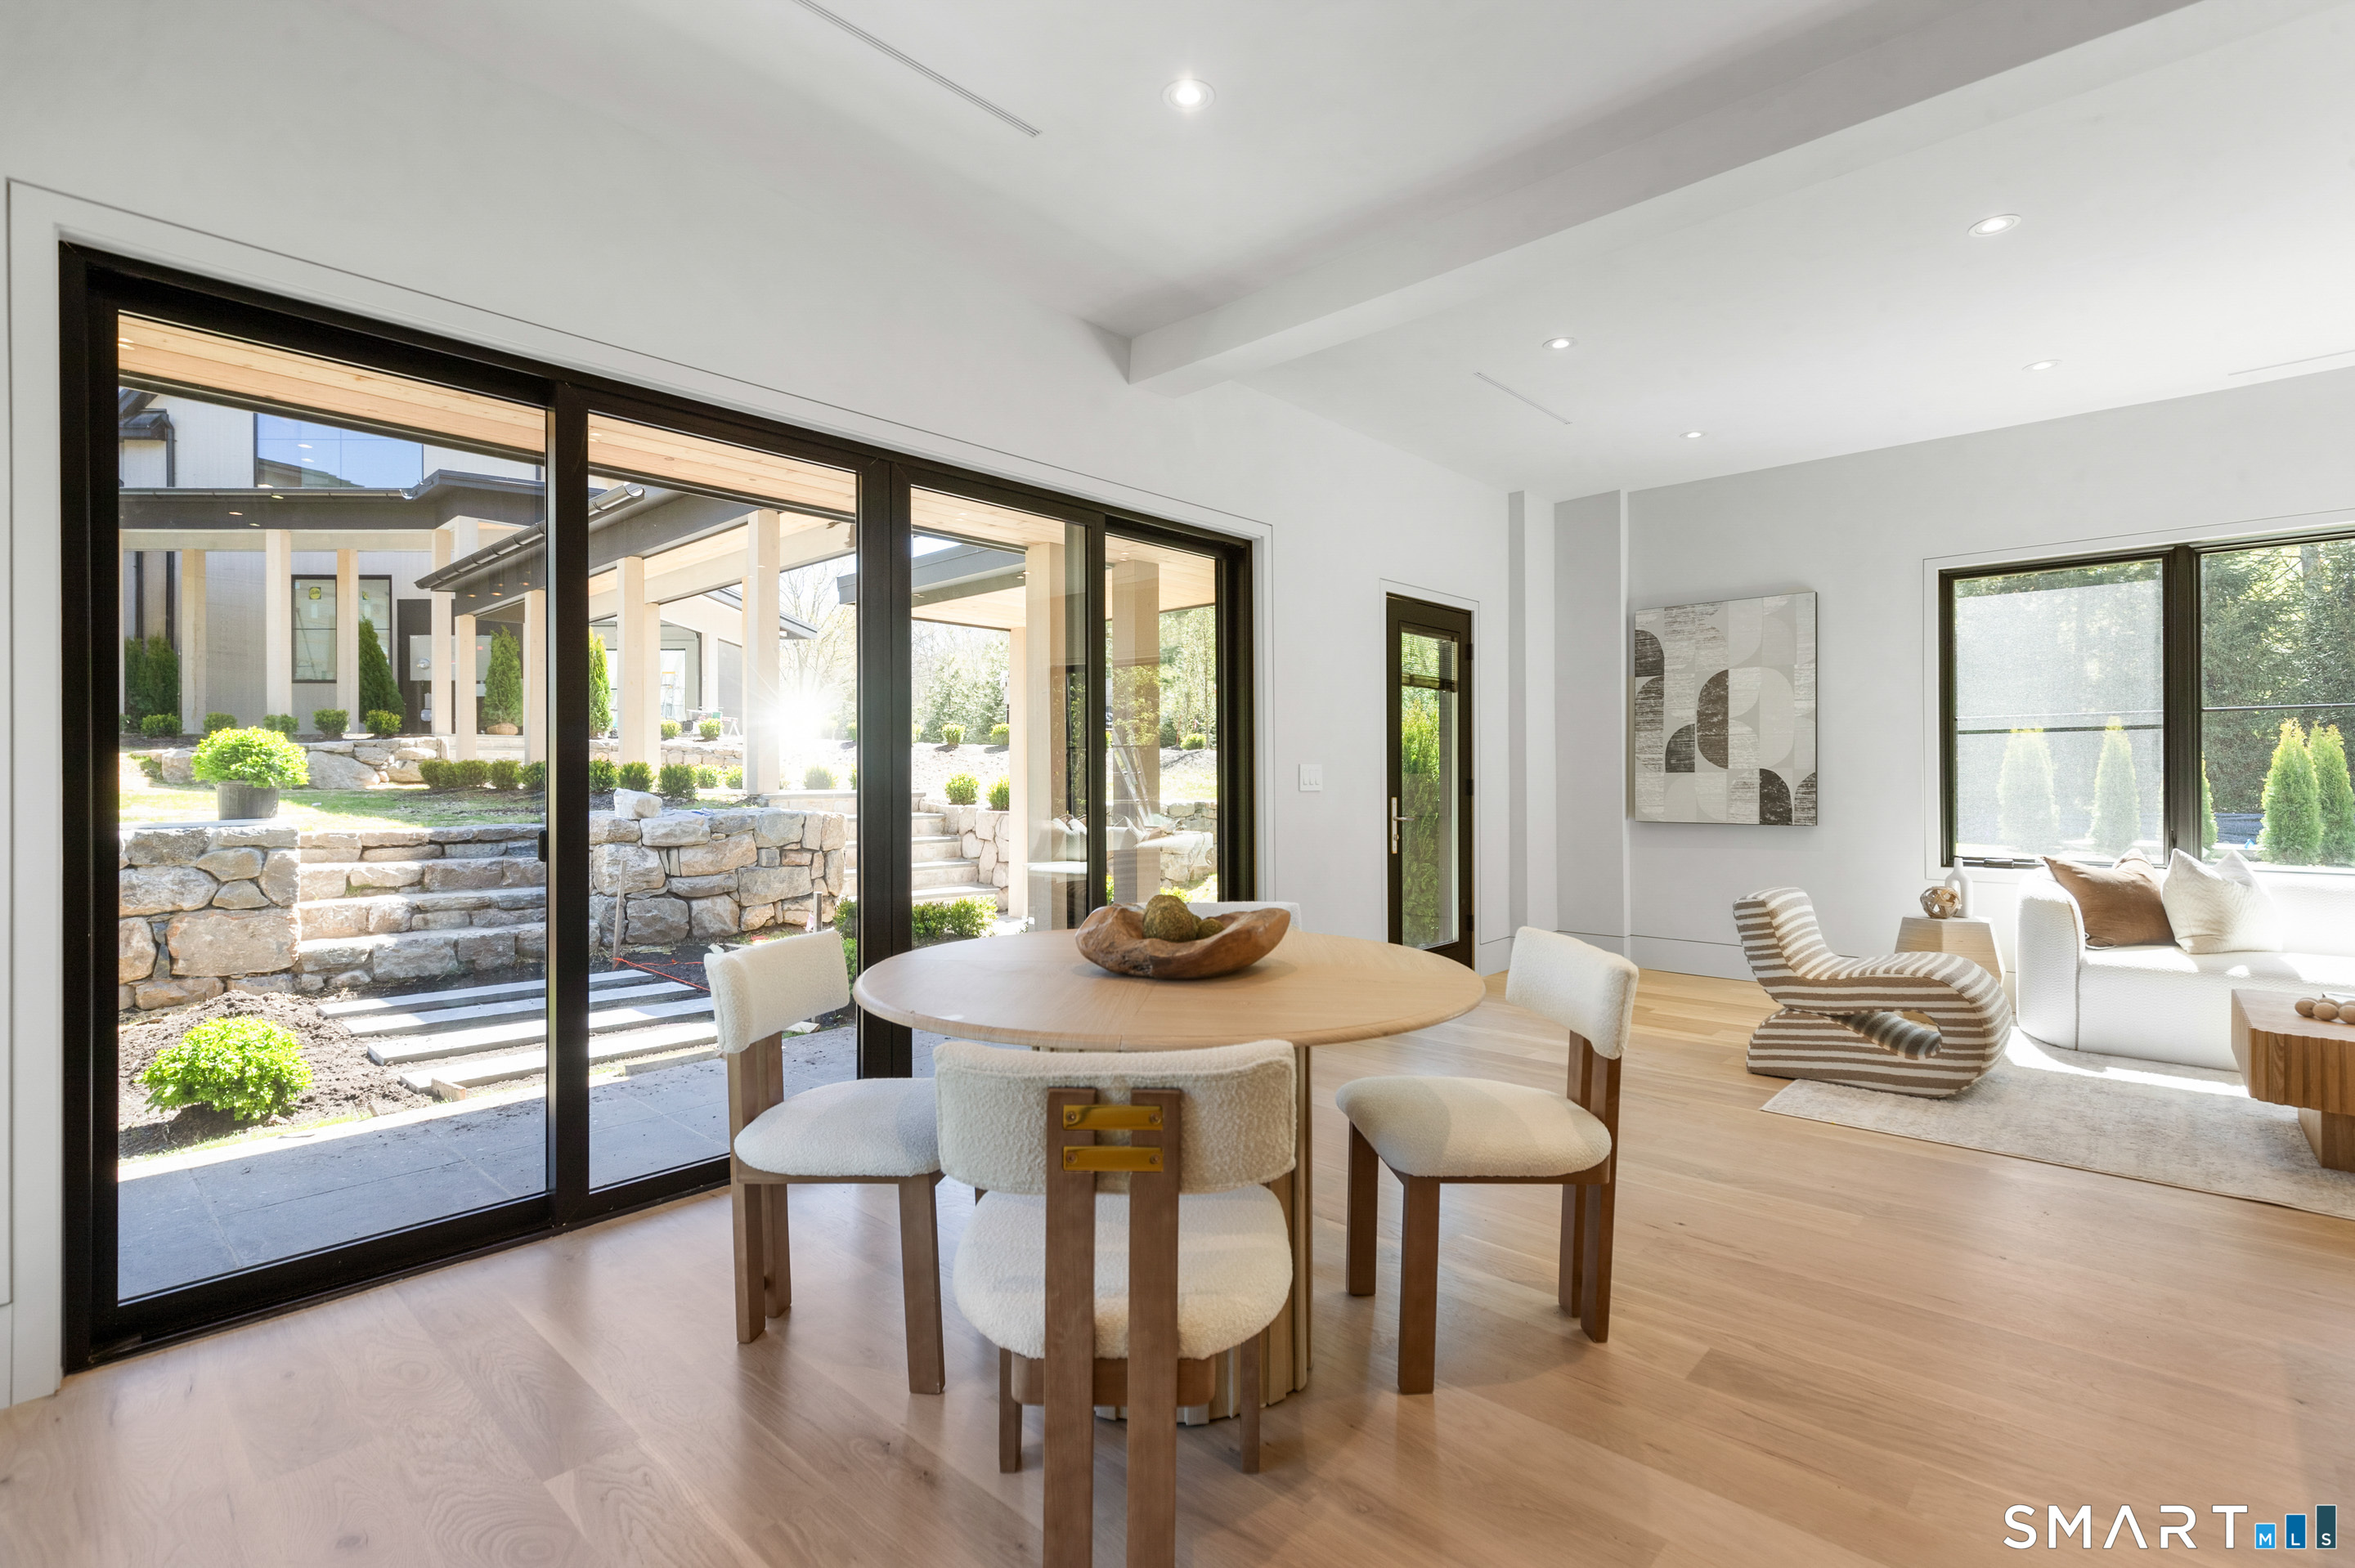
Eat In Kitchen (Main Level)
9 ft+ Ceilings, Dining Area, Island, Patio/Terrace, Hardwood Floor
-
Kitchen (Main Level)
9 ft+ Ceilings, Cathedral Ceiling, Island, Patio/Terrace, Hardwood Floor
-
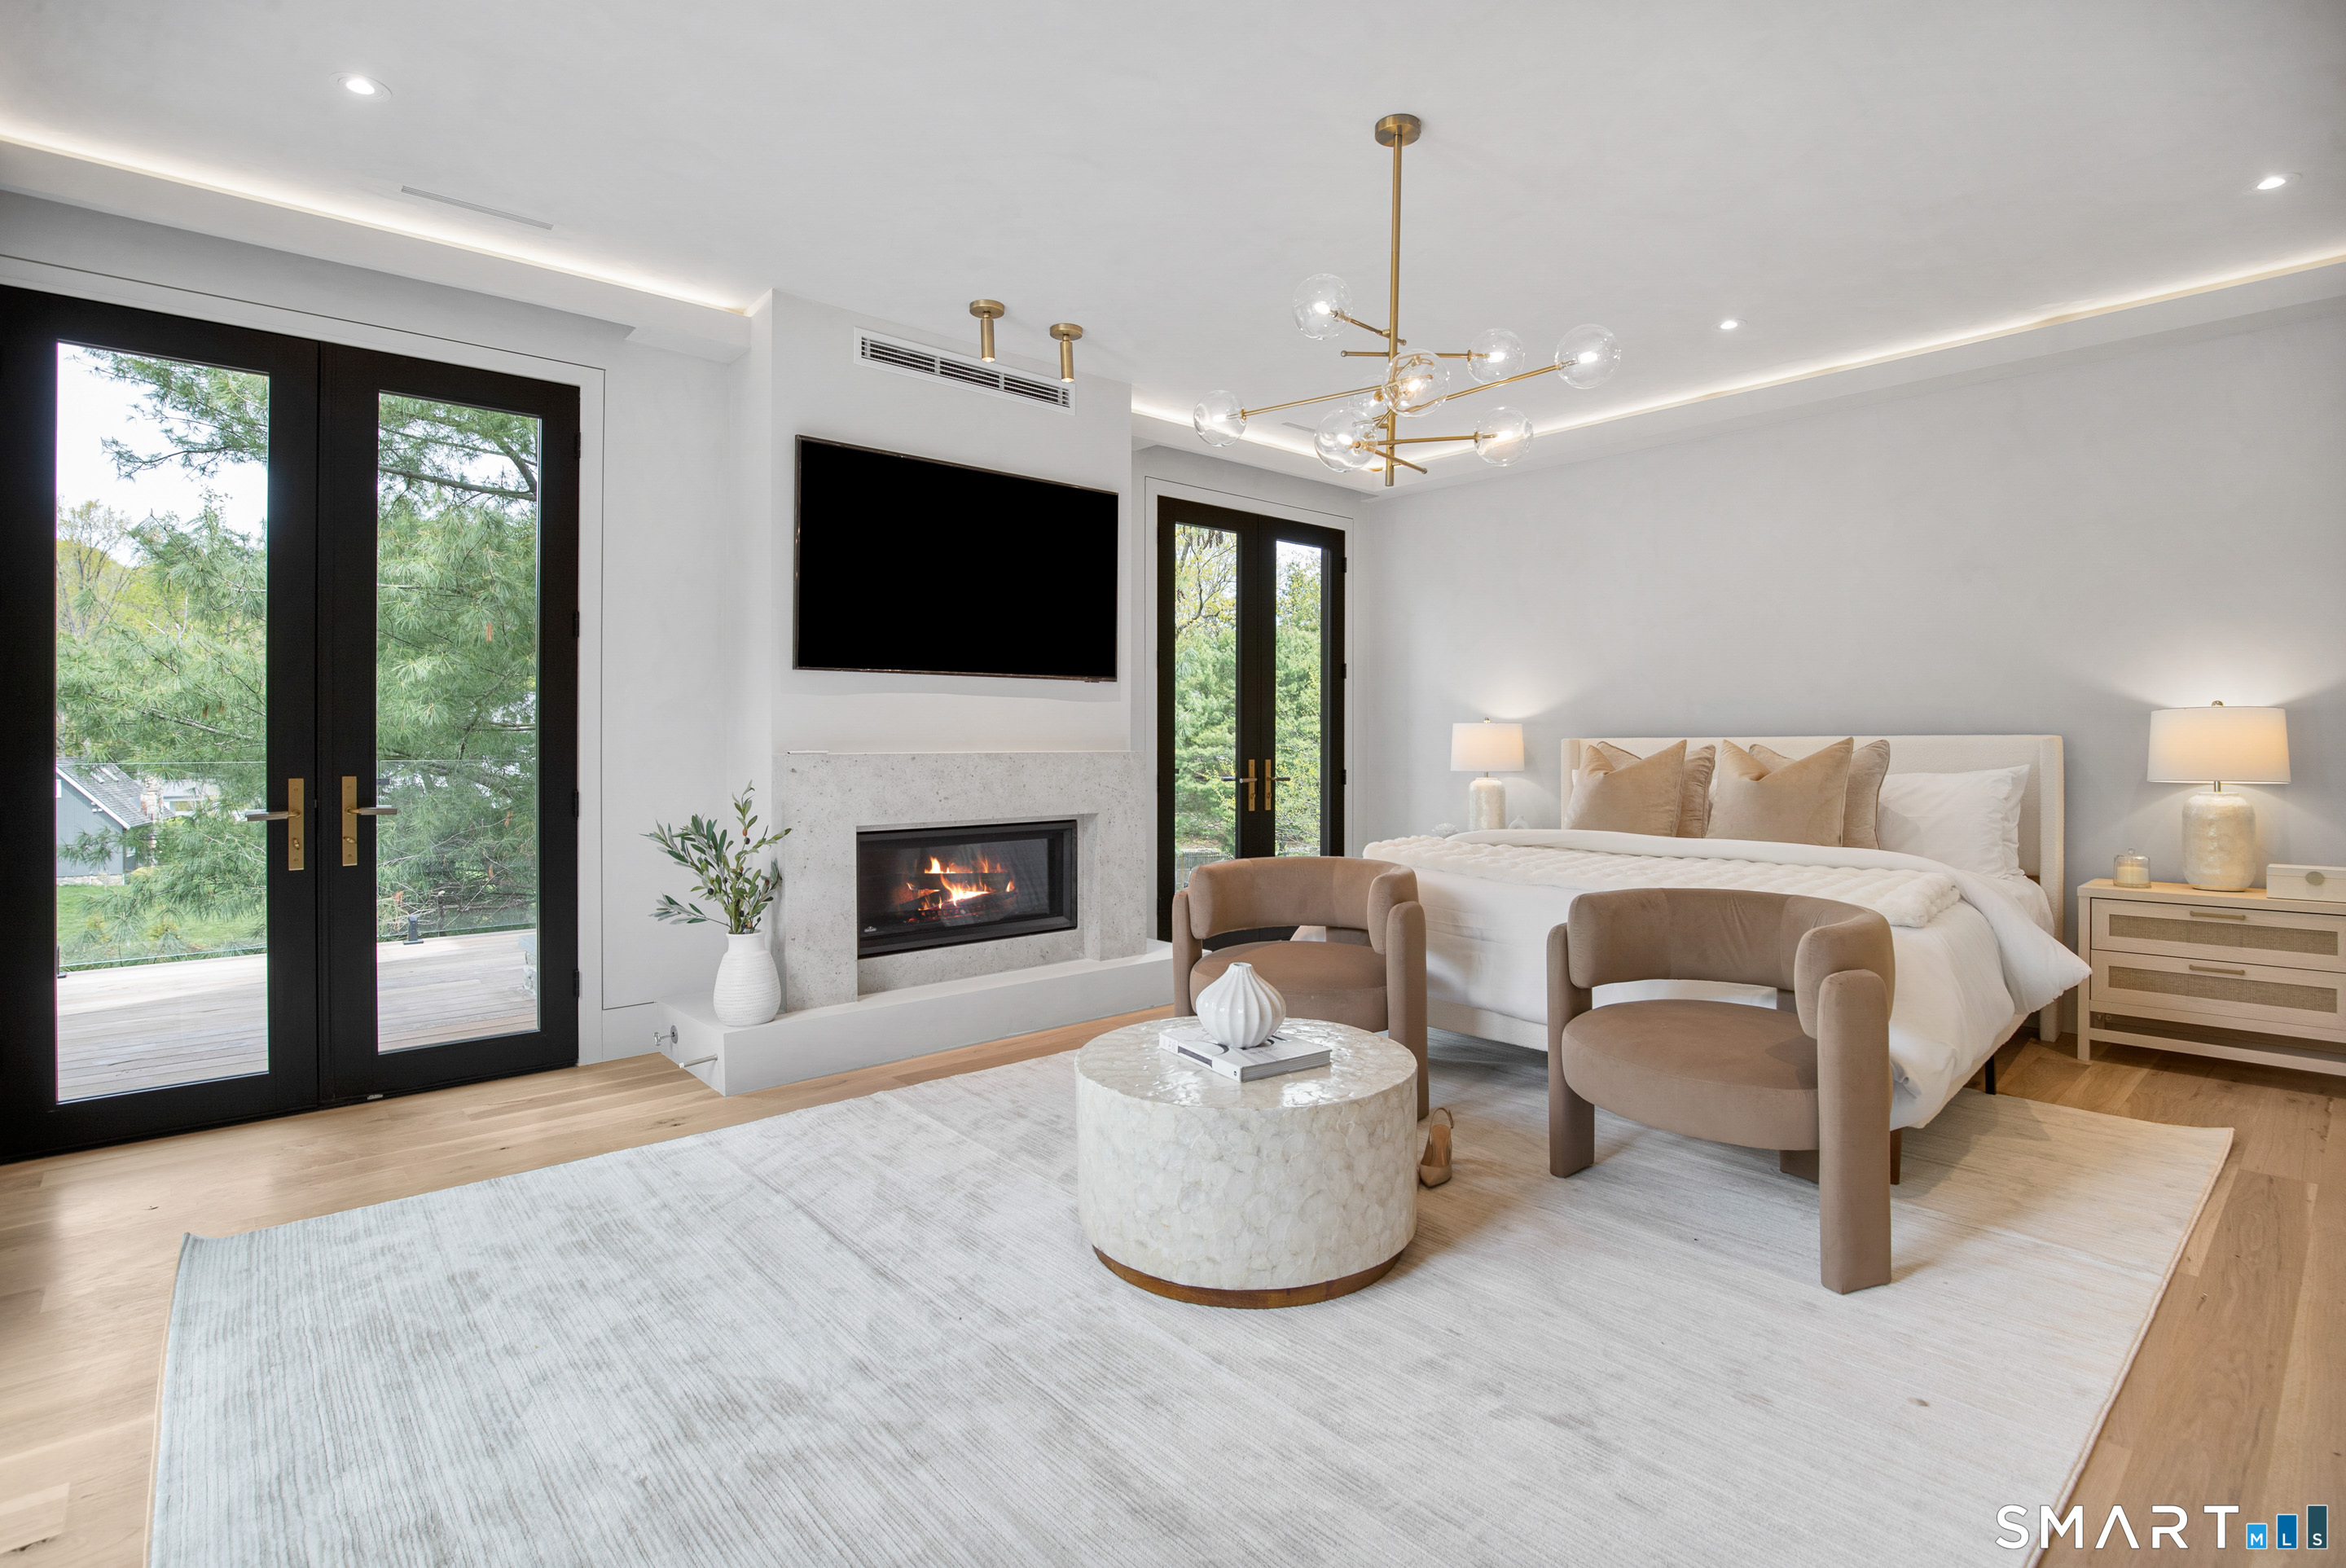
Primary Bedroom (Upper Level)
9 ft+ Ceilings, Balcony/Deck, Fireplace, Full Bath, Walk-In Closet, Hardwood Floor
-
Bedroom (Upper Level)
9 ft+ Ceilings, Full Bath, Hardwood Floor
-
Bedroom (Upper Level)
9 ft+ Ceilings, Full Bath, Hardwood Floor
-
Other (Lower Level)
9 ft+ Ceilings, Hardwood Floor
-
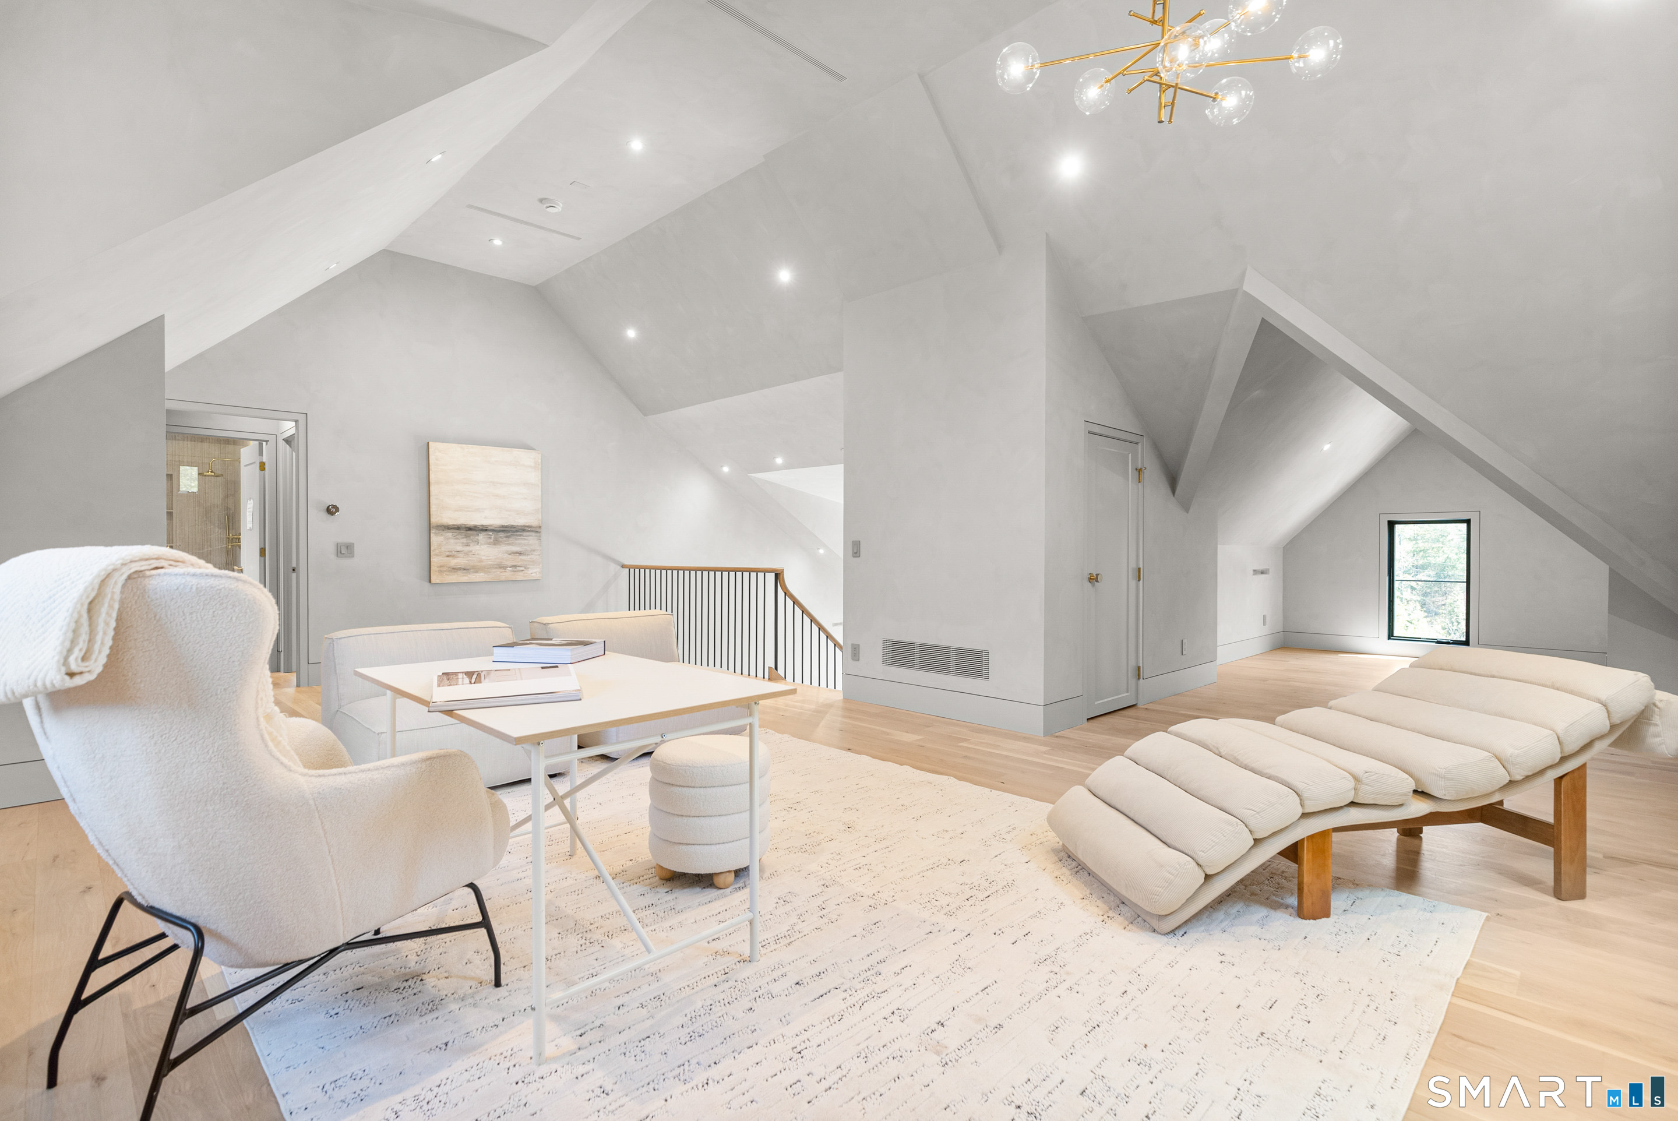
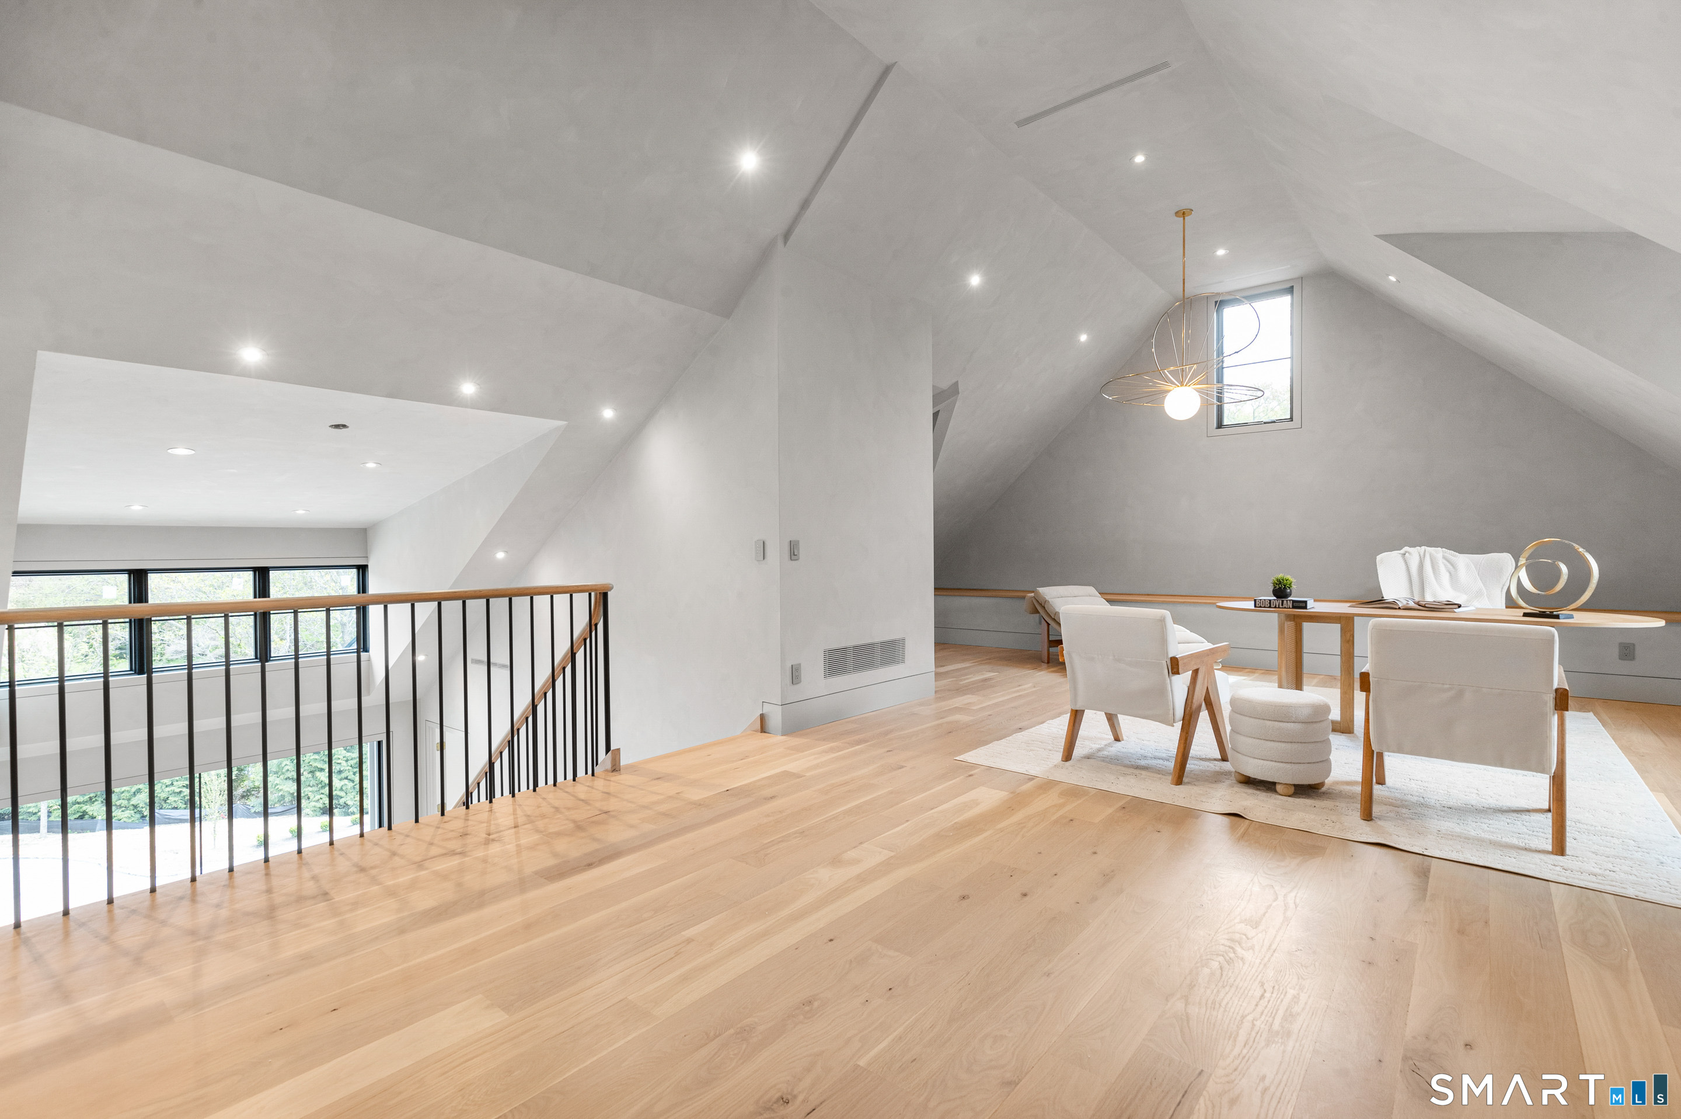
Rec/Play Room (Upper Level)
9 ft+ Ceilings, Cathedral Ceiling, Hardwood Floor, On 3rd Floor
-
Bedroom (Main Level)
-
Other (Main Level)
Island, Patio/Terrace, Hardwood Floor
-

Bedroom (Upper Level)
9 ft+ Ceilings, Vaulted Ceiling, Full Bath, Hardwood Floor, On 3rd Floor
-
Full Bath (Main Level)
9 ft+ Ceilings, Hardwood Floor
-
Office (Main Level)
9 ft+ Ceilings, Hardwood Floor
-
Other Rooms
Bonus room, Exercise room, Foyer, Gym, Laundry room, Mud room
Home Features
Heating
- Fireplaces: 6
- Heating: hot air, radiant, zoned
- Heat fuel type: propane
- Fuel tank: in ground
Interior Features
- Audio system
- Cable - pre-wired
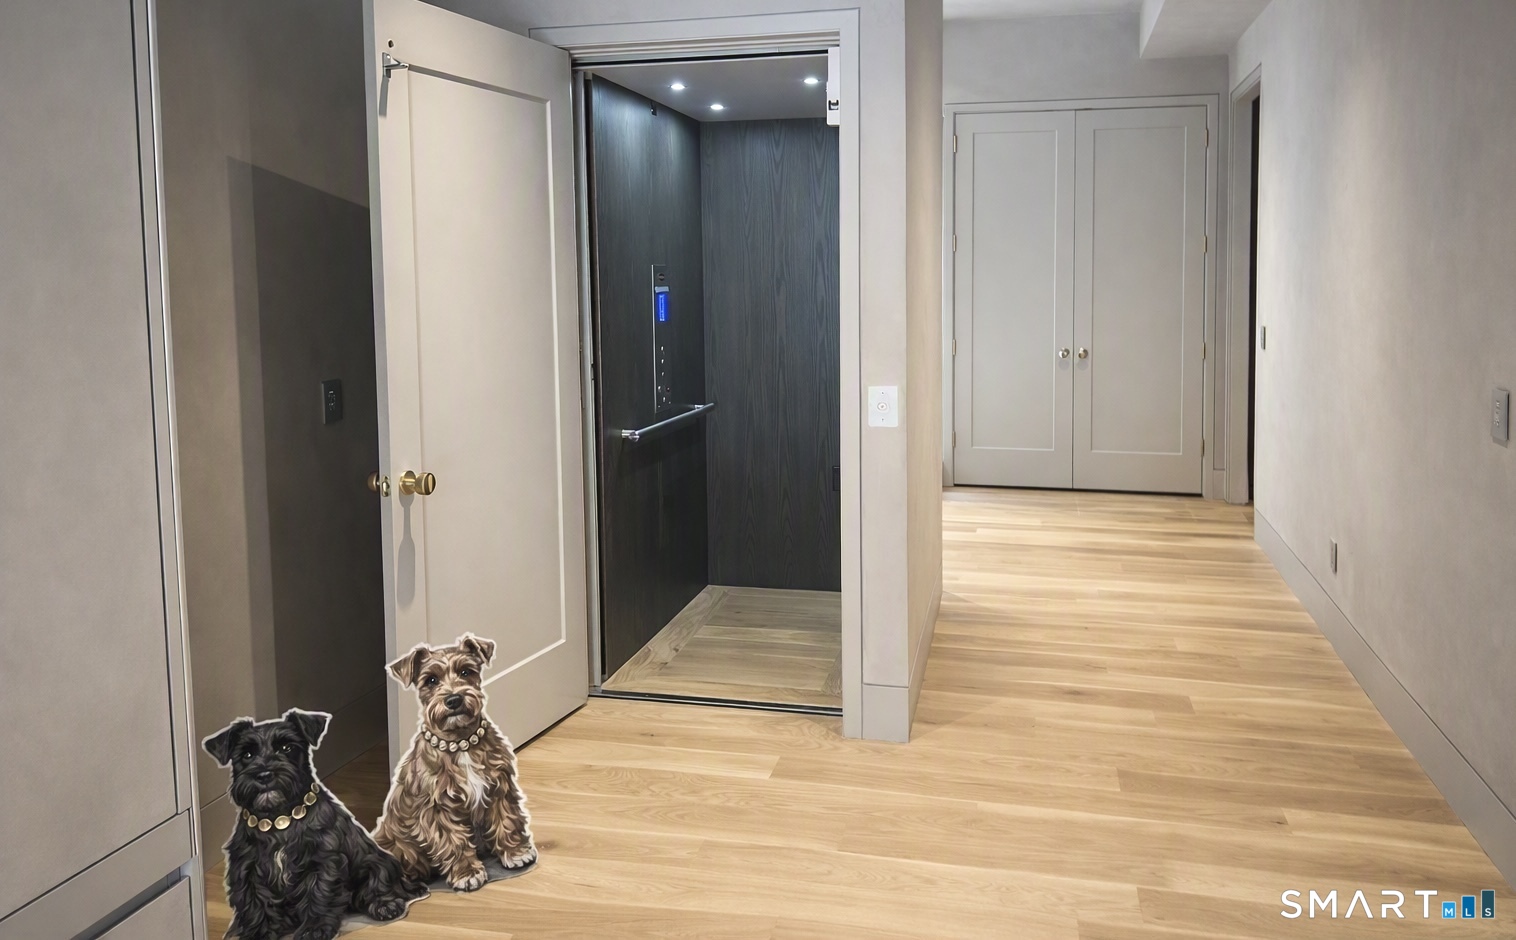
- Elevator
- Open floor plan
- Security system
Appliances
- Gas cooktop
- Counter grill
- Wall oven
- Microwave
- Range hood
- Refrigerator
- Subzero
- Icemaker
- Dishwasher
- Instant hot water tap
- Washer
- Gas dryer
Home Automation
- Lighting
- Security system
- Thermostat(s)
- Wired for audio
Basement
- Full
- Heated
- Storage
- Fully finished
- Cooled
Laundry
- Location: three locations
- Main level
- Upper level
Energy Features
- Energy star rated
- Home energy rating
- Extra insulation
- Generator
- Programmable thermostat
Exterior Features
- Porch-enclosed
- Breezeway
- Lighting
- Guest house
- Balcony
- Grill
- Porch
- Covered deck
- Stone wall
- Underground sprinkler
Property Details
Parking
- Garage spaces: 3
- Attached garage
- Driveway
Swimming Pool
- Gunite
- Heated
- Pool house
- Spa
- In ground pool
Waterfront
- Direct waterfront
- Pond
- Walk to water
- View
Lot Details
- Lot surface: 2.25 acres
- Level lot
- Cleared
- Professionally landscaped
- Water view
Driveway
- Private
- Crushed stone
- Gravel
Utilities
- Water: private well
- Sewage: septic
Near-by Amenities
- Health club
- Library
- Medical facilities
- Park
- Playground/tot lot
- Shopping/mall
- Stables/riding
Construction Details
- Style
- contemporary
- New construction
- completed/never occupied
- Construction year
- 2026
- Exterior Siding
- other
- Foundation
- concrete, masonry
- Roof
- metal
New Constructions in New Canaan
Area & Town
This home is located in Ponus Ridge neighborhood, in the town of New Canaan.
- $3.08M med. price
- 5 homes for sale
- $2.45M med. price
- 73 homes for sale
Finance & Listing Info
| Status |
Active |
| Listing date |
August 19, 2026 |
| List price |
$ 8,747,000 |
| Current price |
$ 8,747,000 |
| Tax amount |
$ 9,999 |
| Tax year |
july 2024-june 2025 |
| MLS ID |
#24199897 |
| List Agent |
Mar Jennings |
| List Office |
Higgins Group Bedford Square |
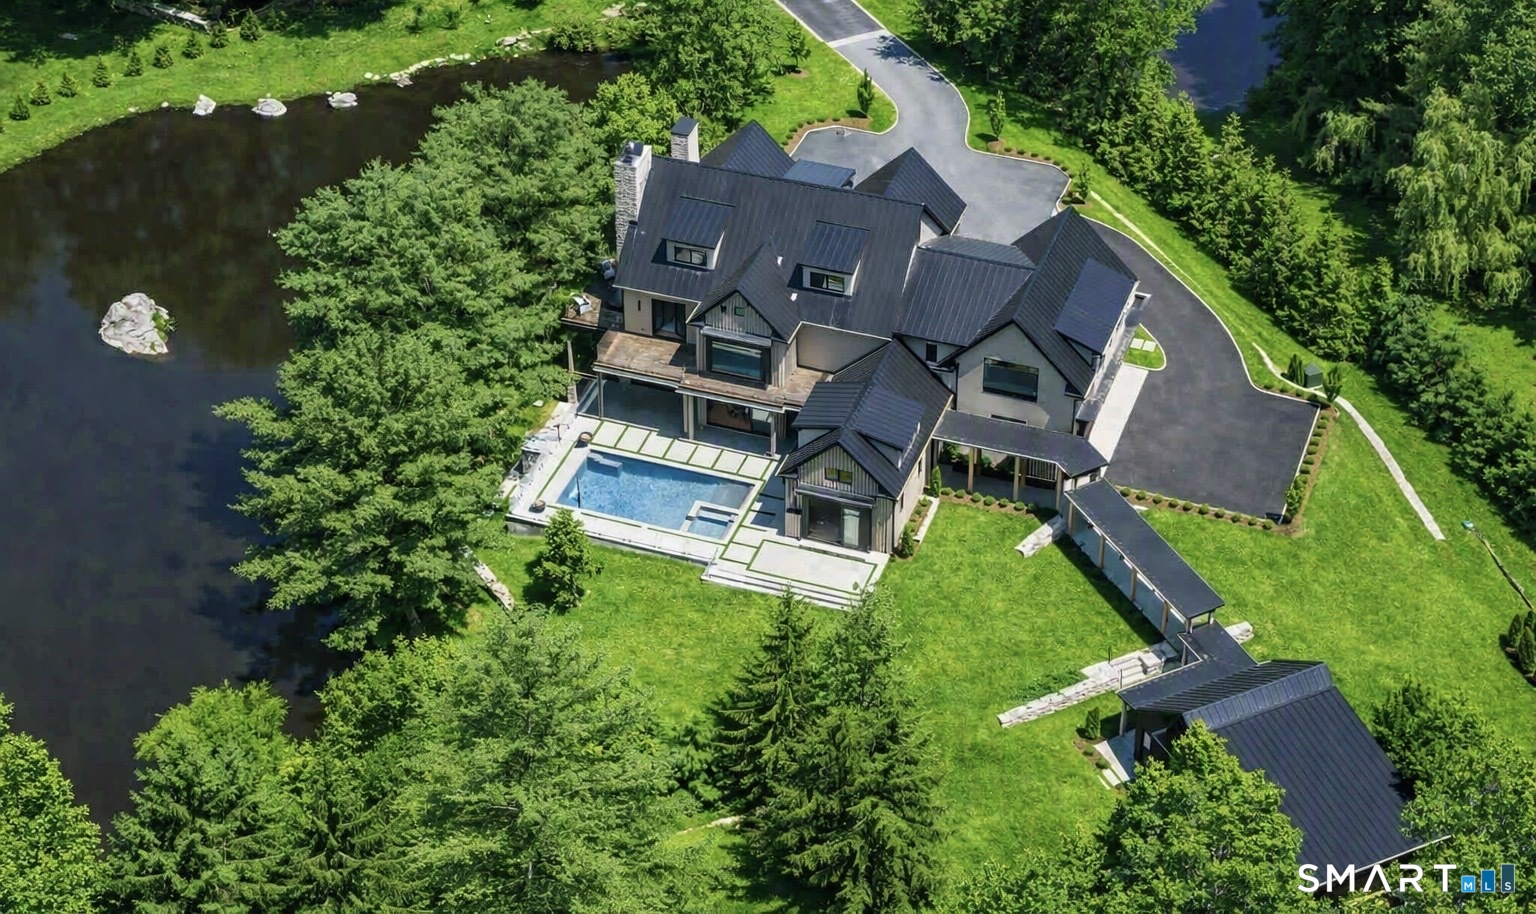
(c) 2026 Based on information provided to and compiled by the Smart MLS, Inc.
259 Frogtown Road
Home Photos