About the Home
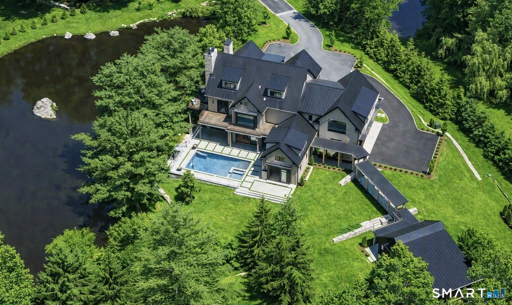
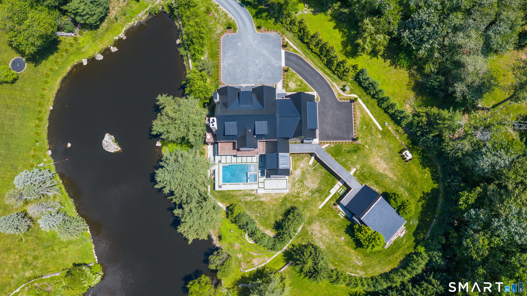
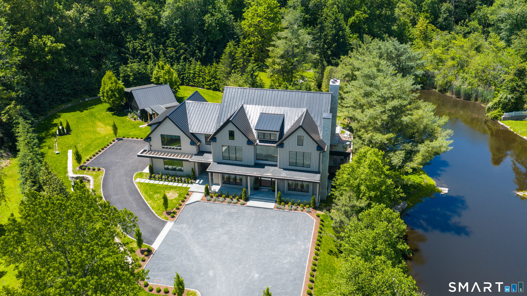
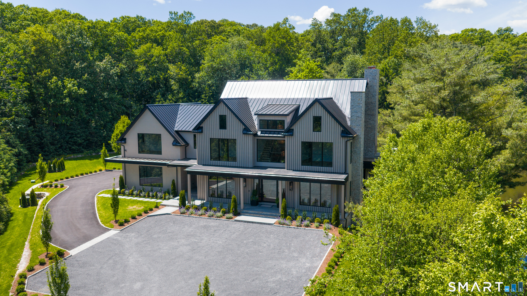
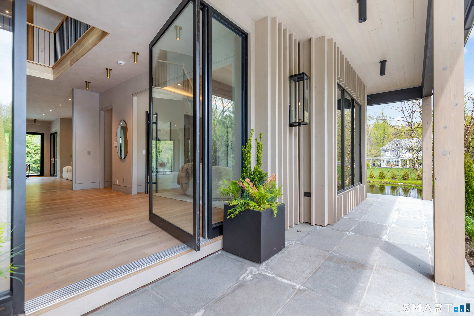
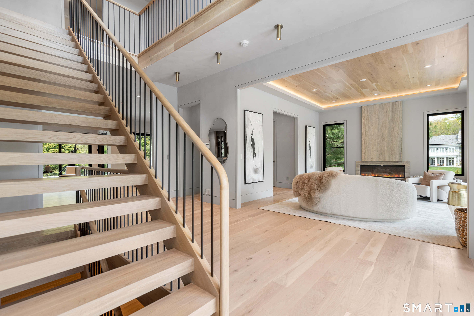
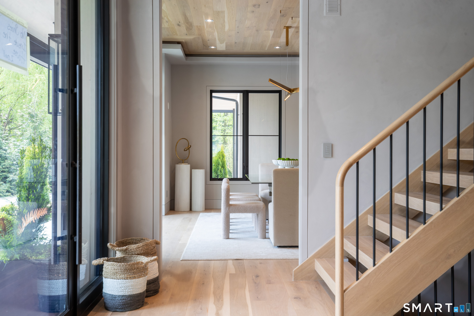
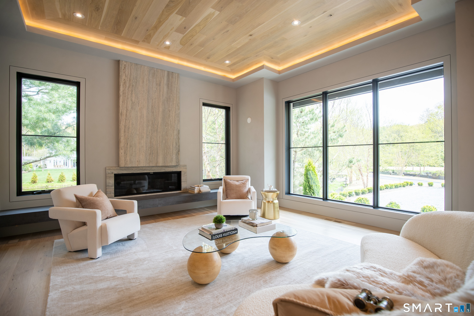
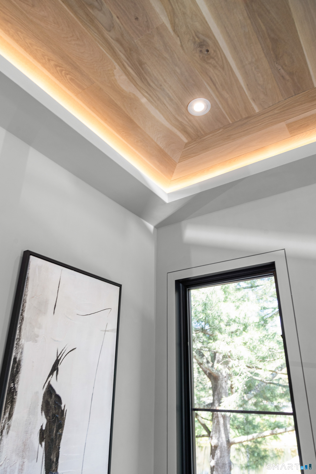
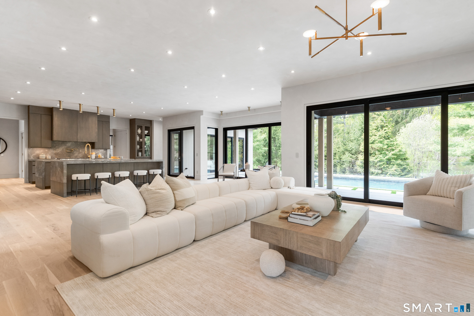
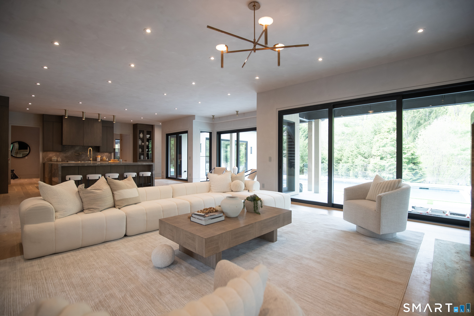
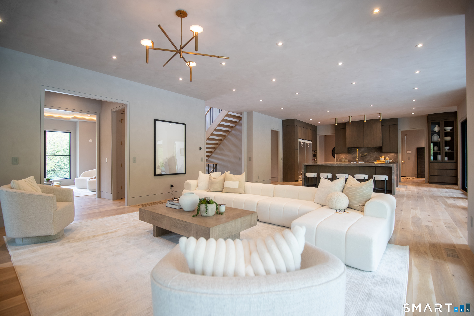
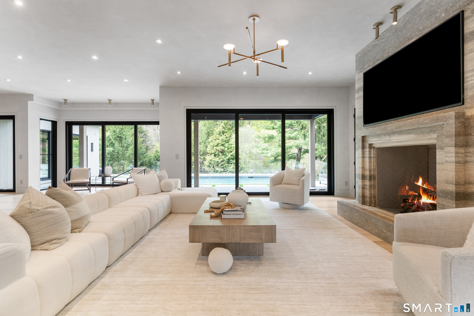
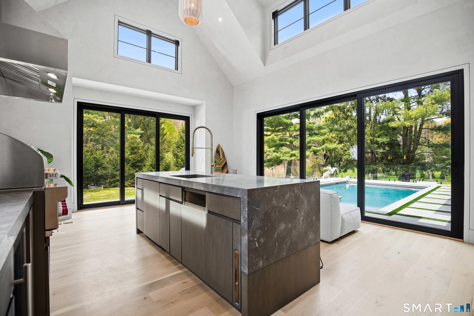
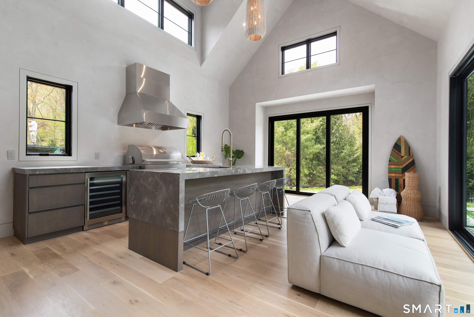
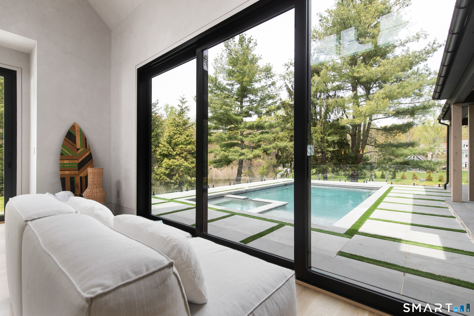
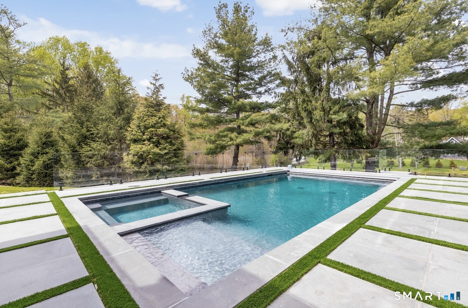
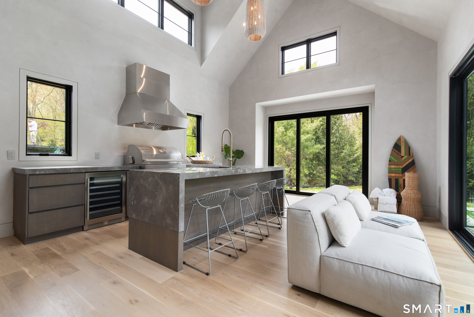
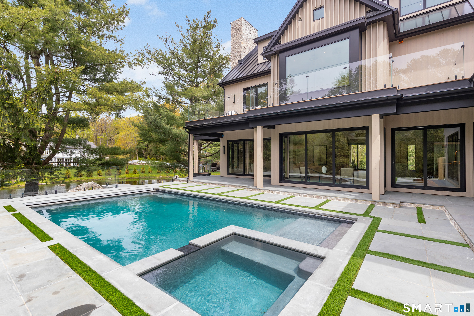
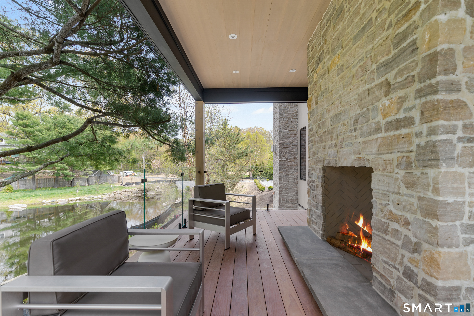
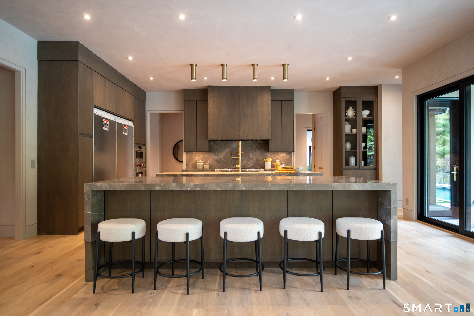
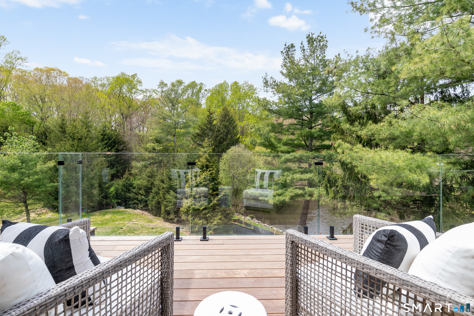
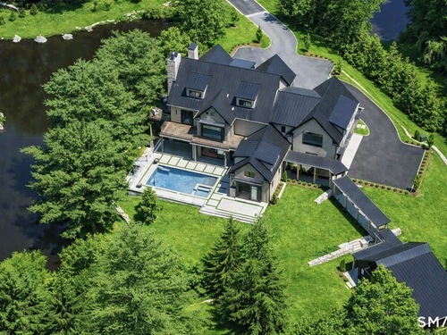
FrogPond Estate is New Canaan's most striking modern Scandinavian offering-an architectural achievement set on 2.25 private acres just moments from town and train. With 11,836+ sq. ft. of sunfilled, designdriven living space, this 7 bed, 9.5bath custom residence delivers soaring 12ft ceilings, bespoke millwork, designer lighting, and walls of glass that erase the line between indoors and out. A showstopping doubleisland gourmet kitchen anchors the open main level, perfect for quiet daily living or largescale entertaining. The estate's fully independent 1,190 sq. ft. Cottage-with separate address and utilities-adds a private bedroom, office, full bath, island kitchen, laundry, and a flexible loft ideal for guests, extended family, staff, or professional use. Thoughtfully scaled yet beautifully finished, it elevates FrogPond into a true multidwelling compound. Pool is open. Landscaping complete. Showready today. A rare modern sanctuary-private, polished, and unlike anything else in the market. This is the listing buyers will clear their schedules to see.
Rooms & Interior
Room Details
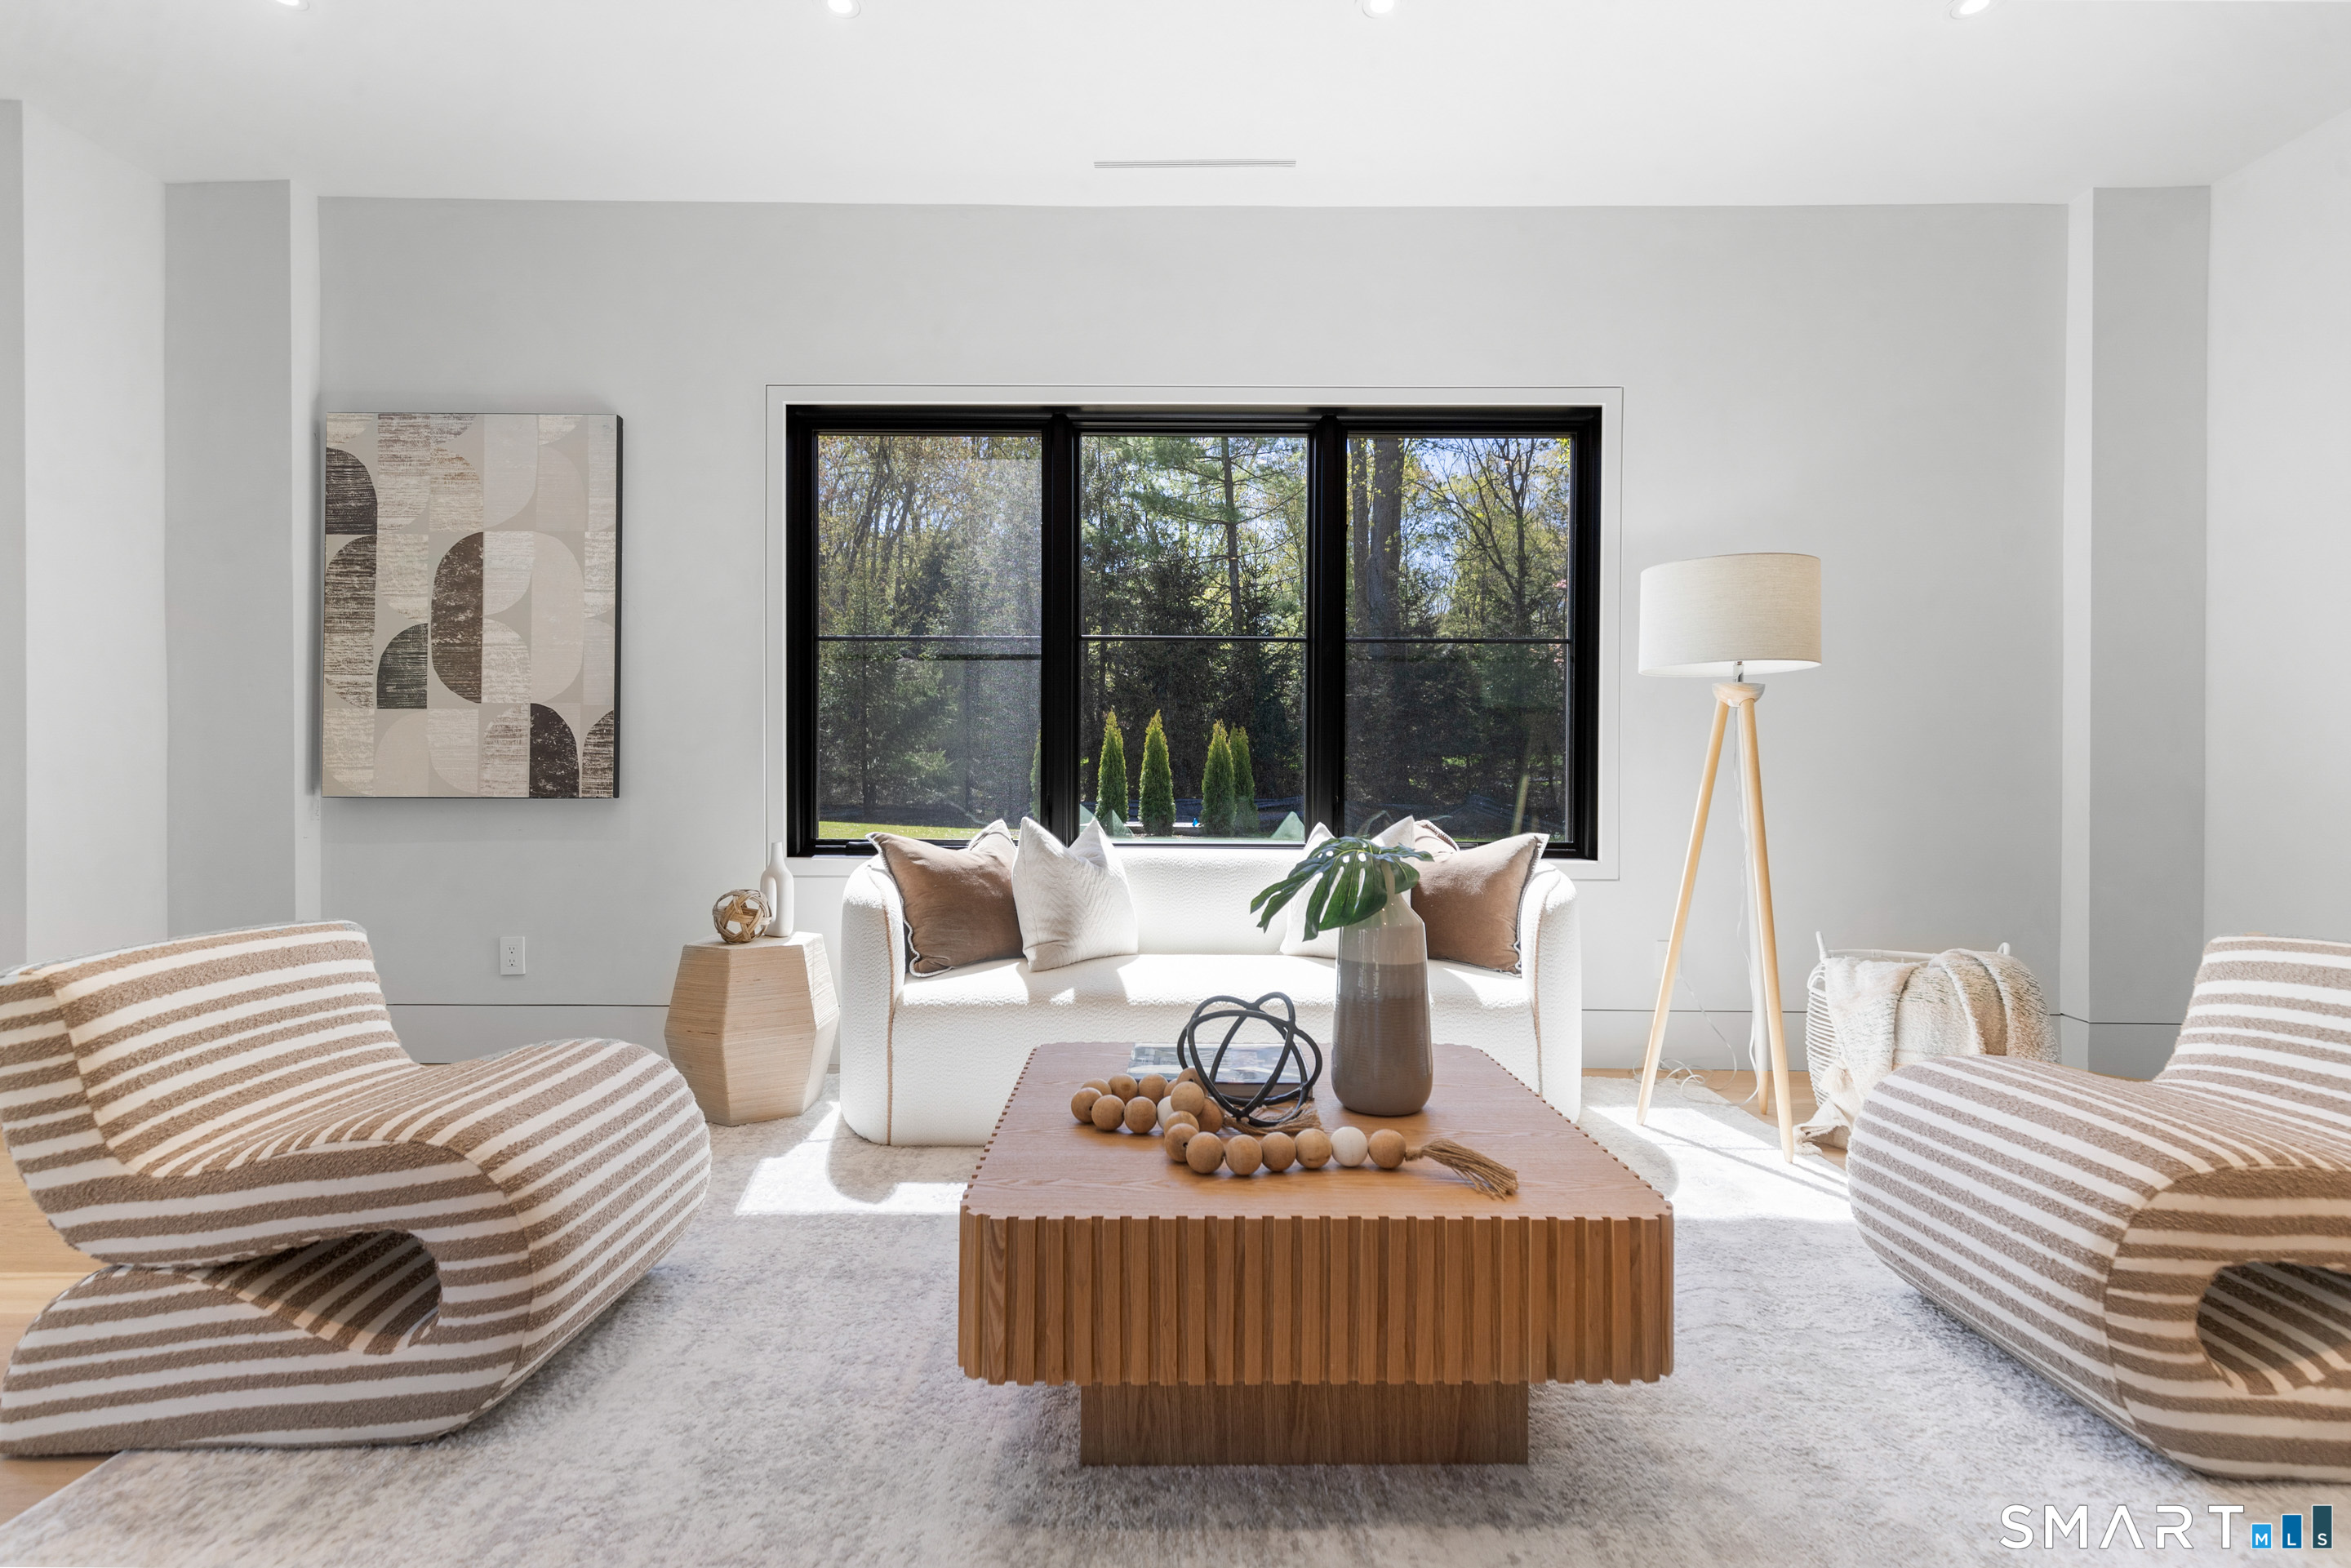
Family Room (Main Level)
9 ft+ Ceilings, Balcony/Deck, Fireplace, Half Bath, Patio/Terrace
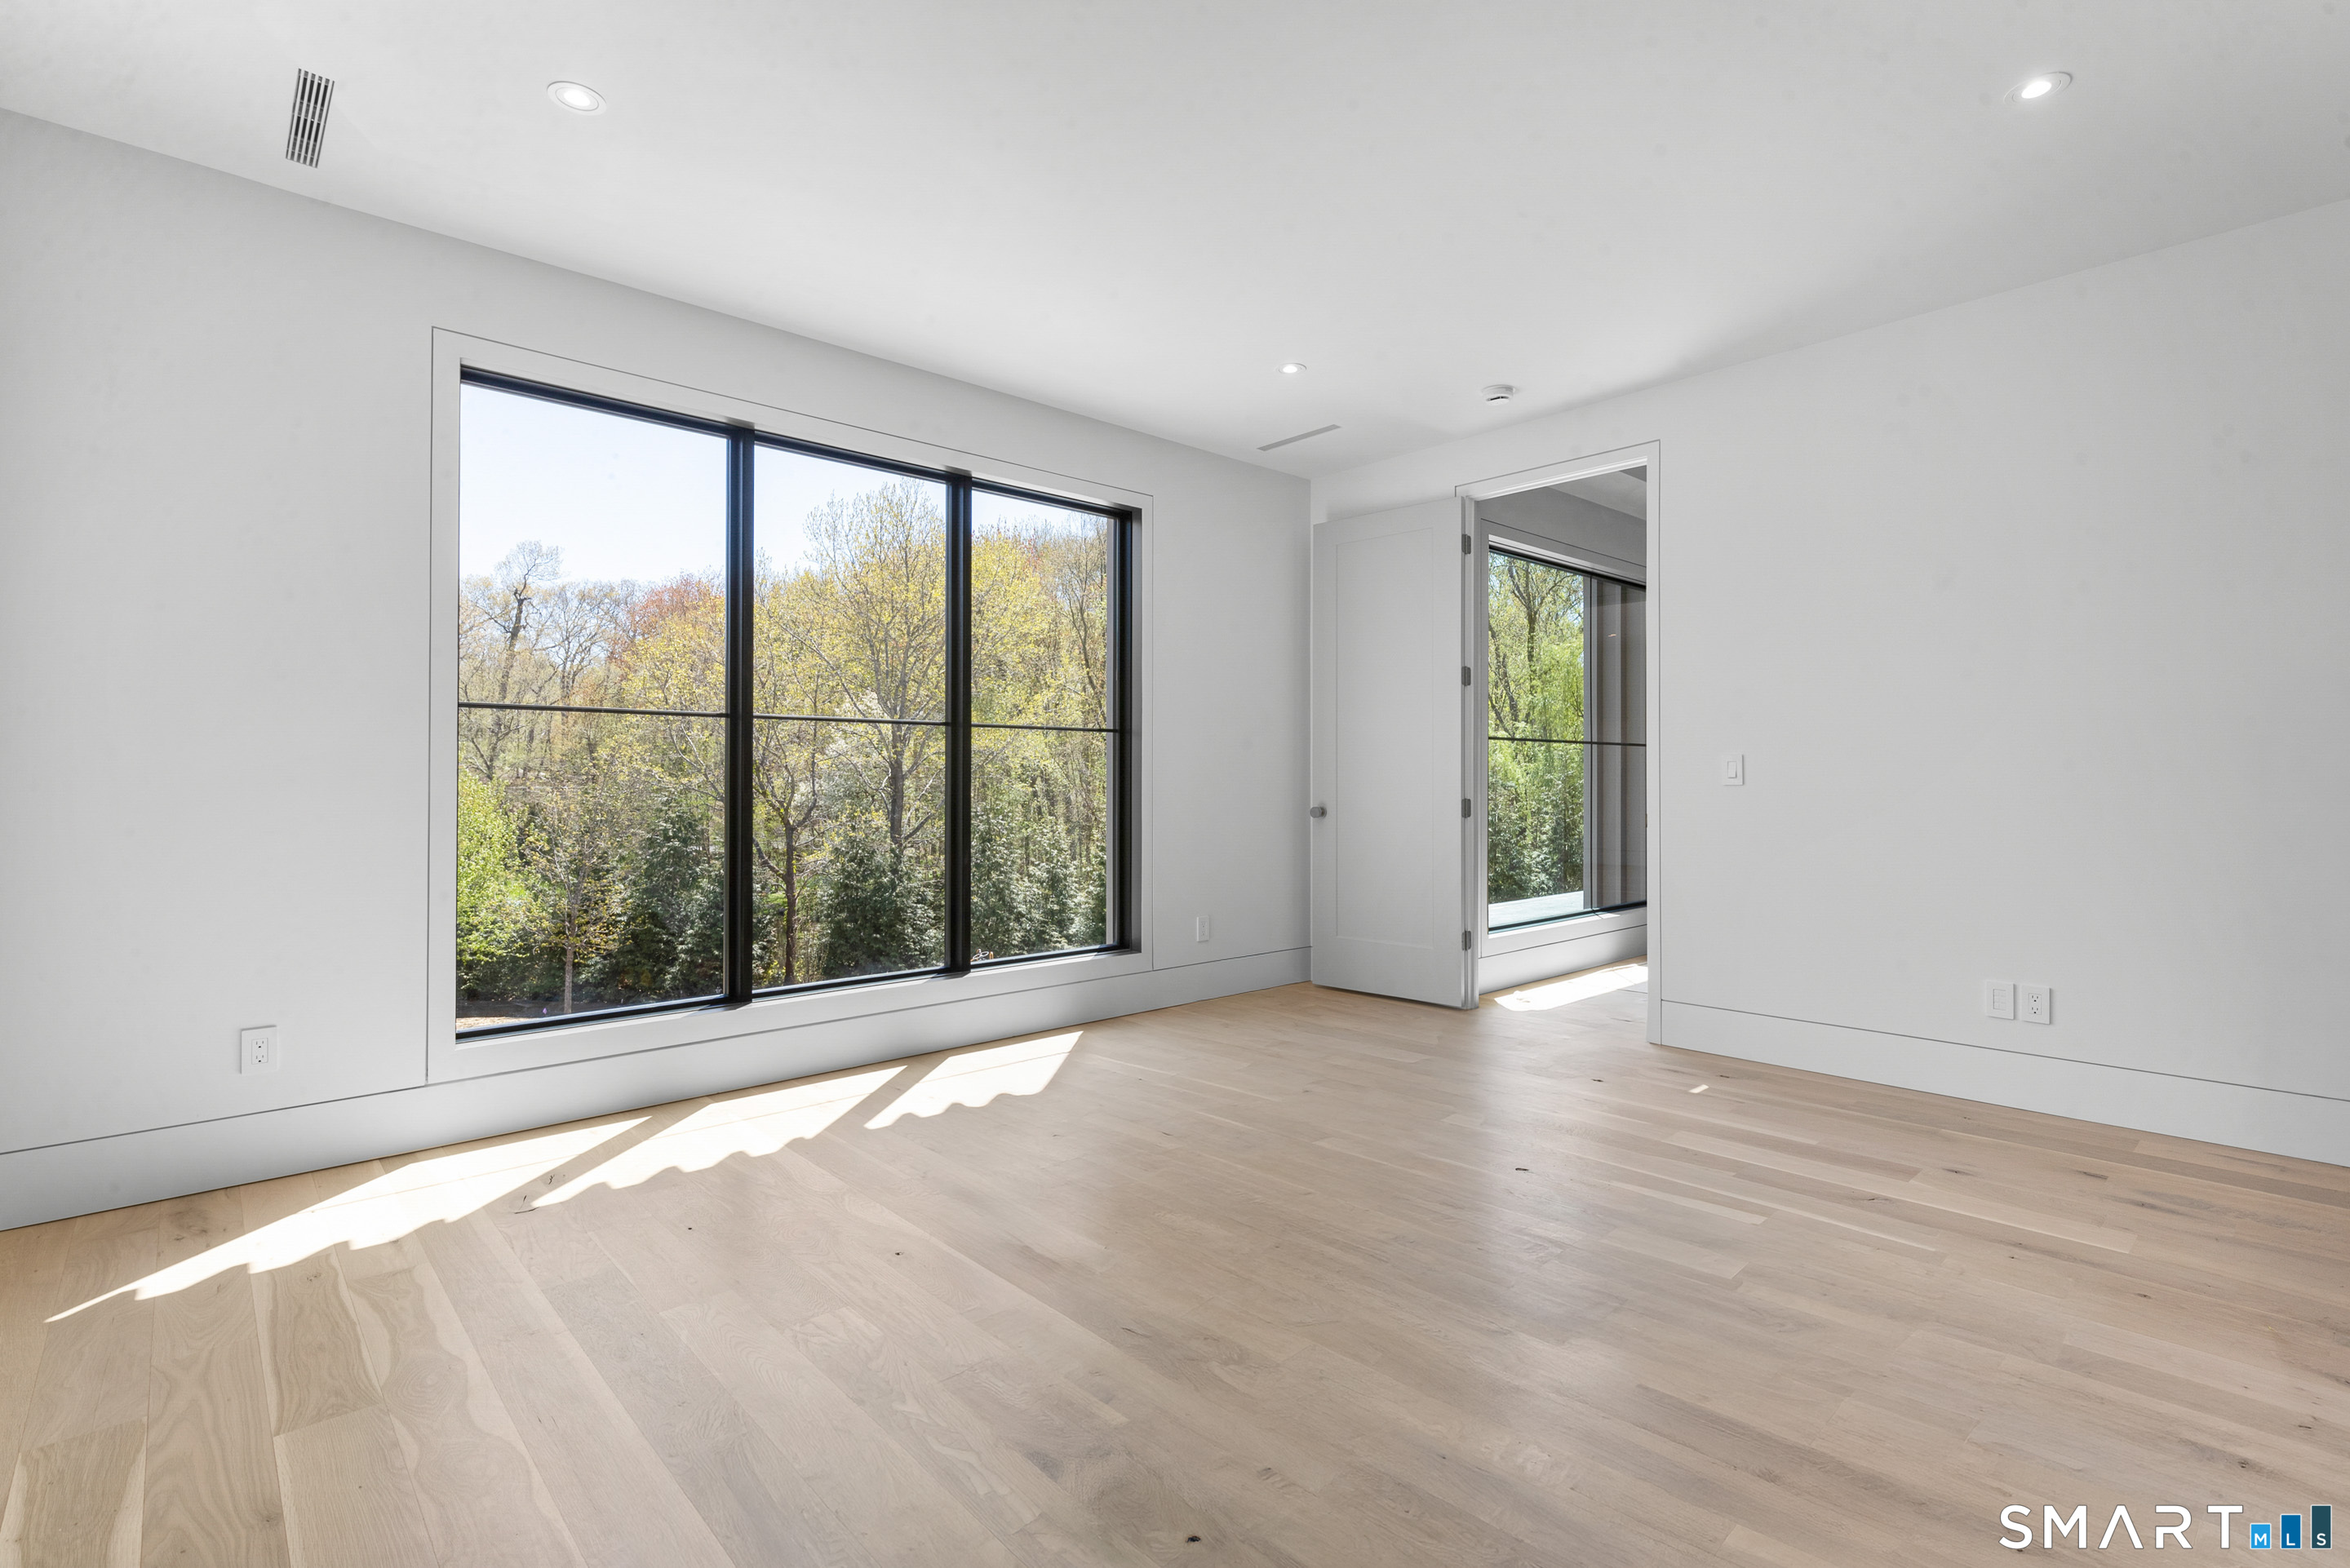
Bedroom (Upper Level)
9 ft+ Ceilings, Full Bath, Hardwood Floor
Bedroom (Upper Level)
9 ft+ Ceilings, Full Bath, Hardwood Floor
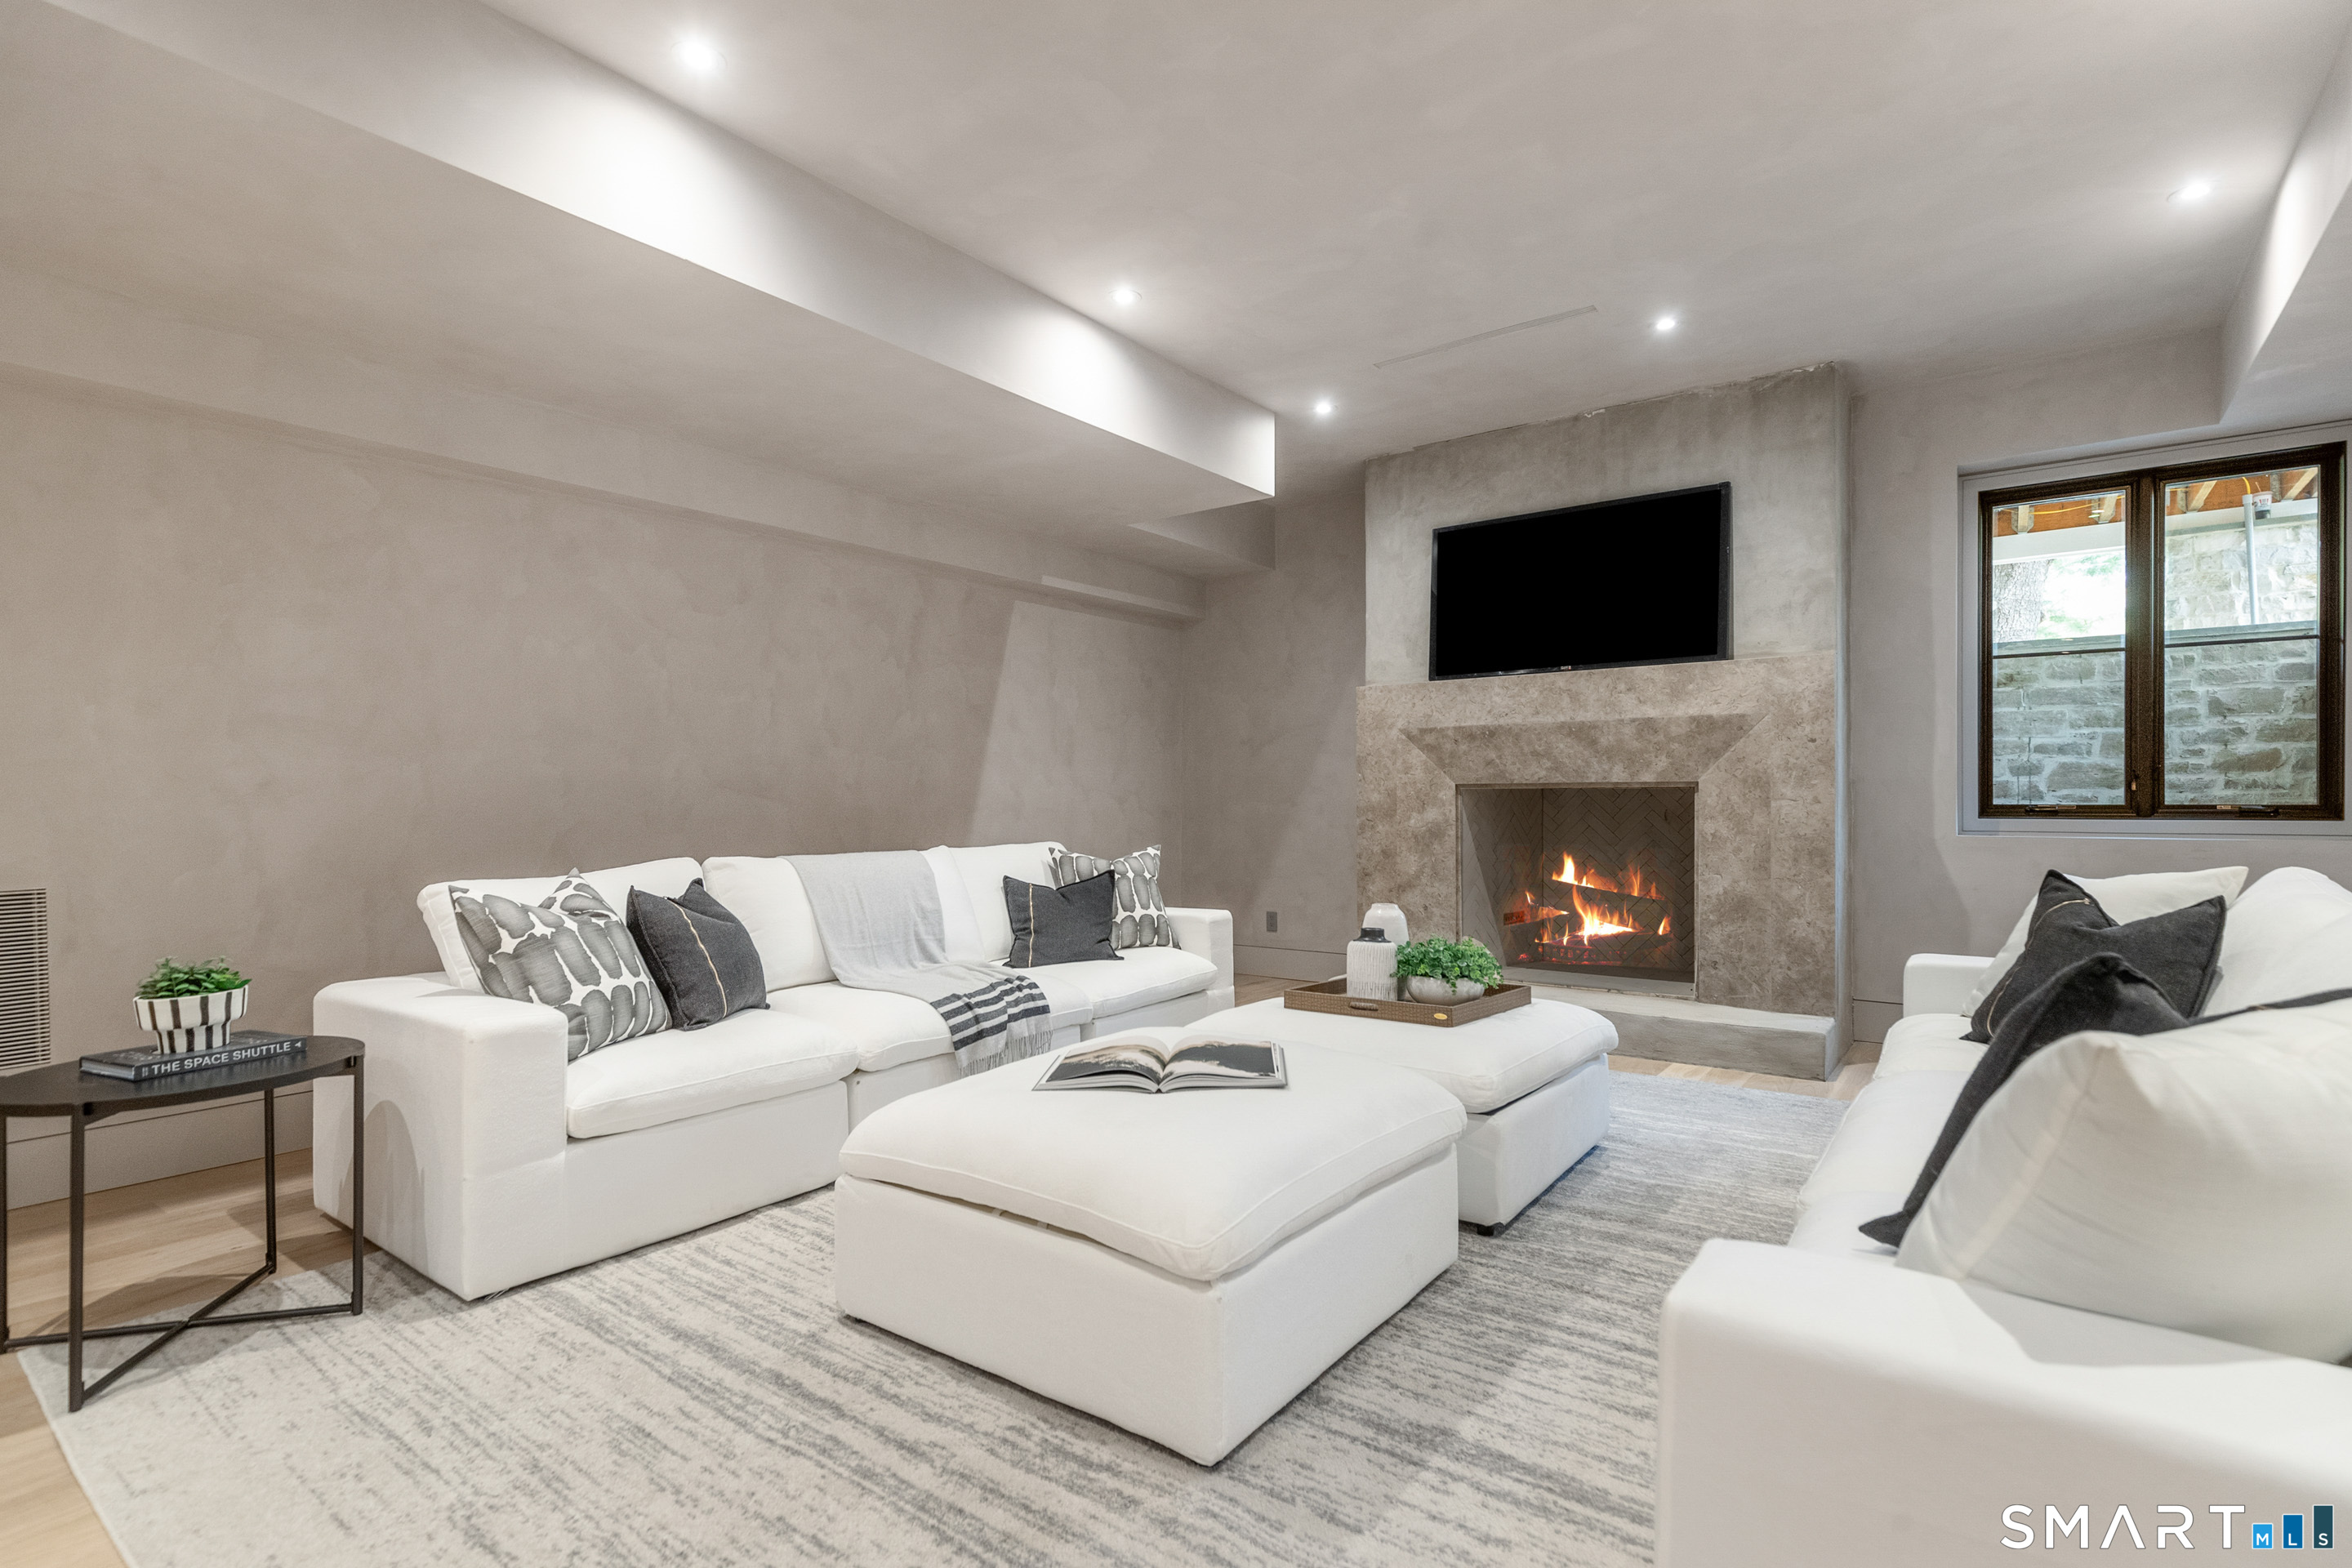
Rec/Play Room (Lower Level)
9 ft+ Ceilings, Wet Bar, Entertainment Center, Fireplace, Hardwood Floor
Living Room (Main Level)
9 ft+ Ceilings, Built-Ins, Gas Log Fireplace
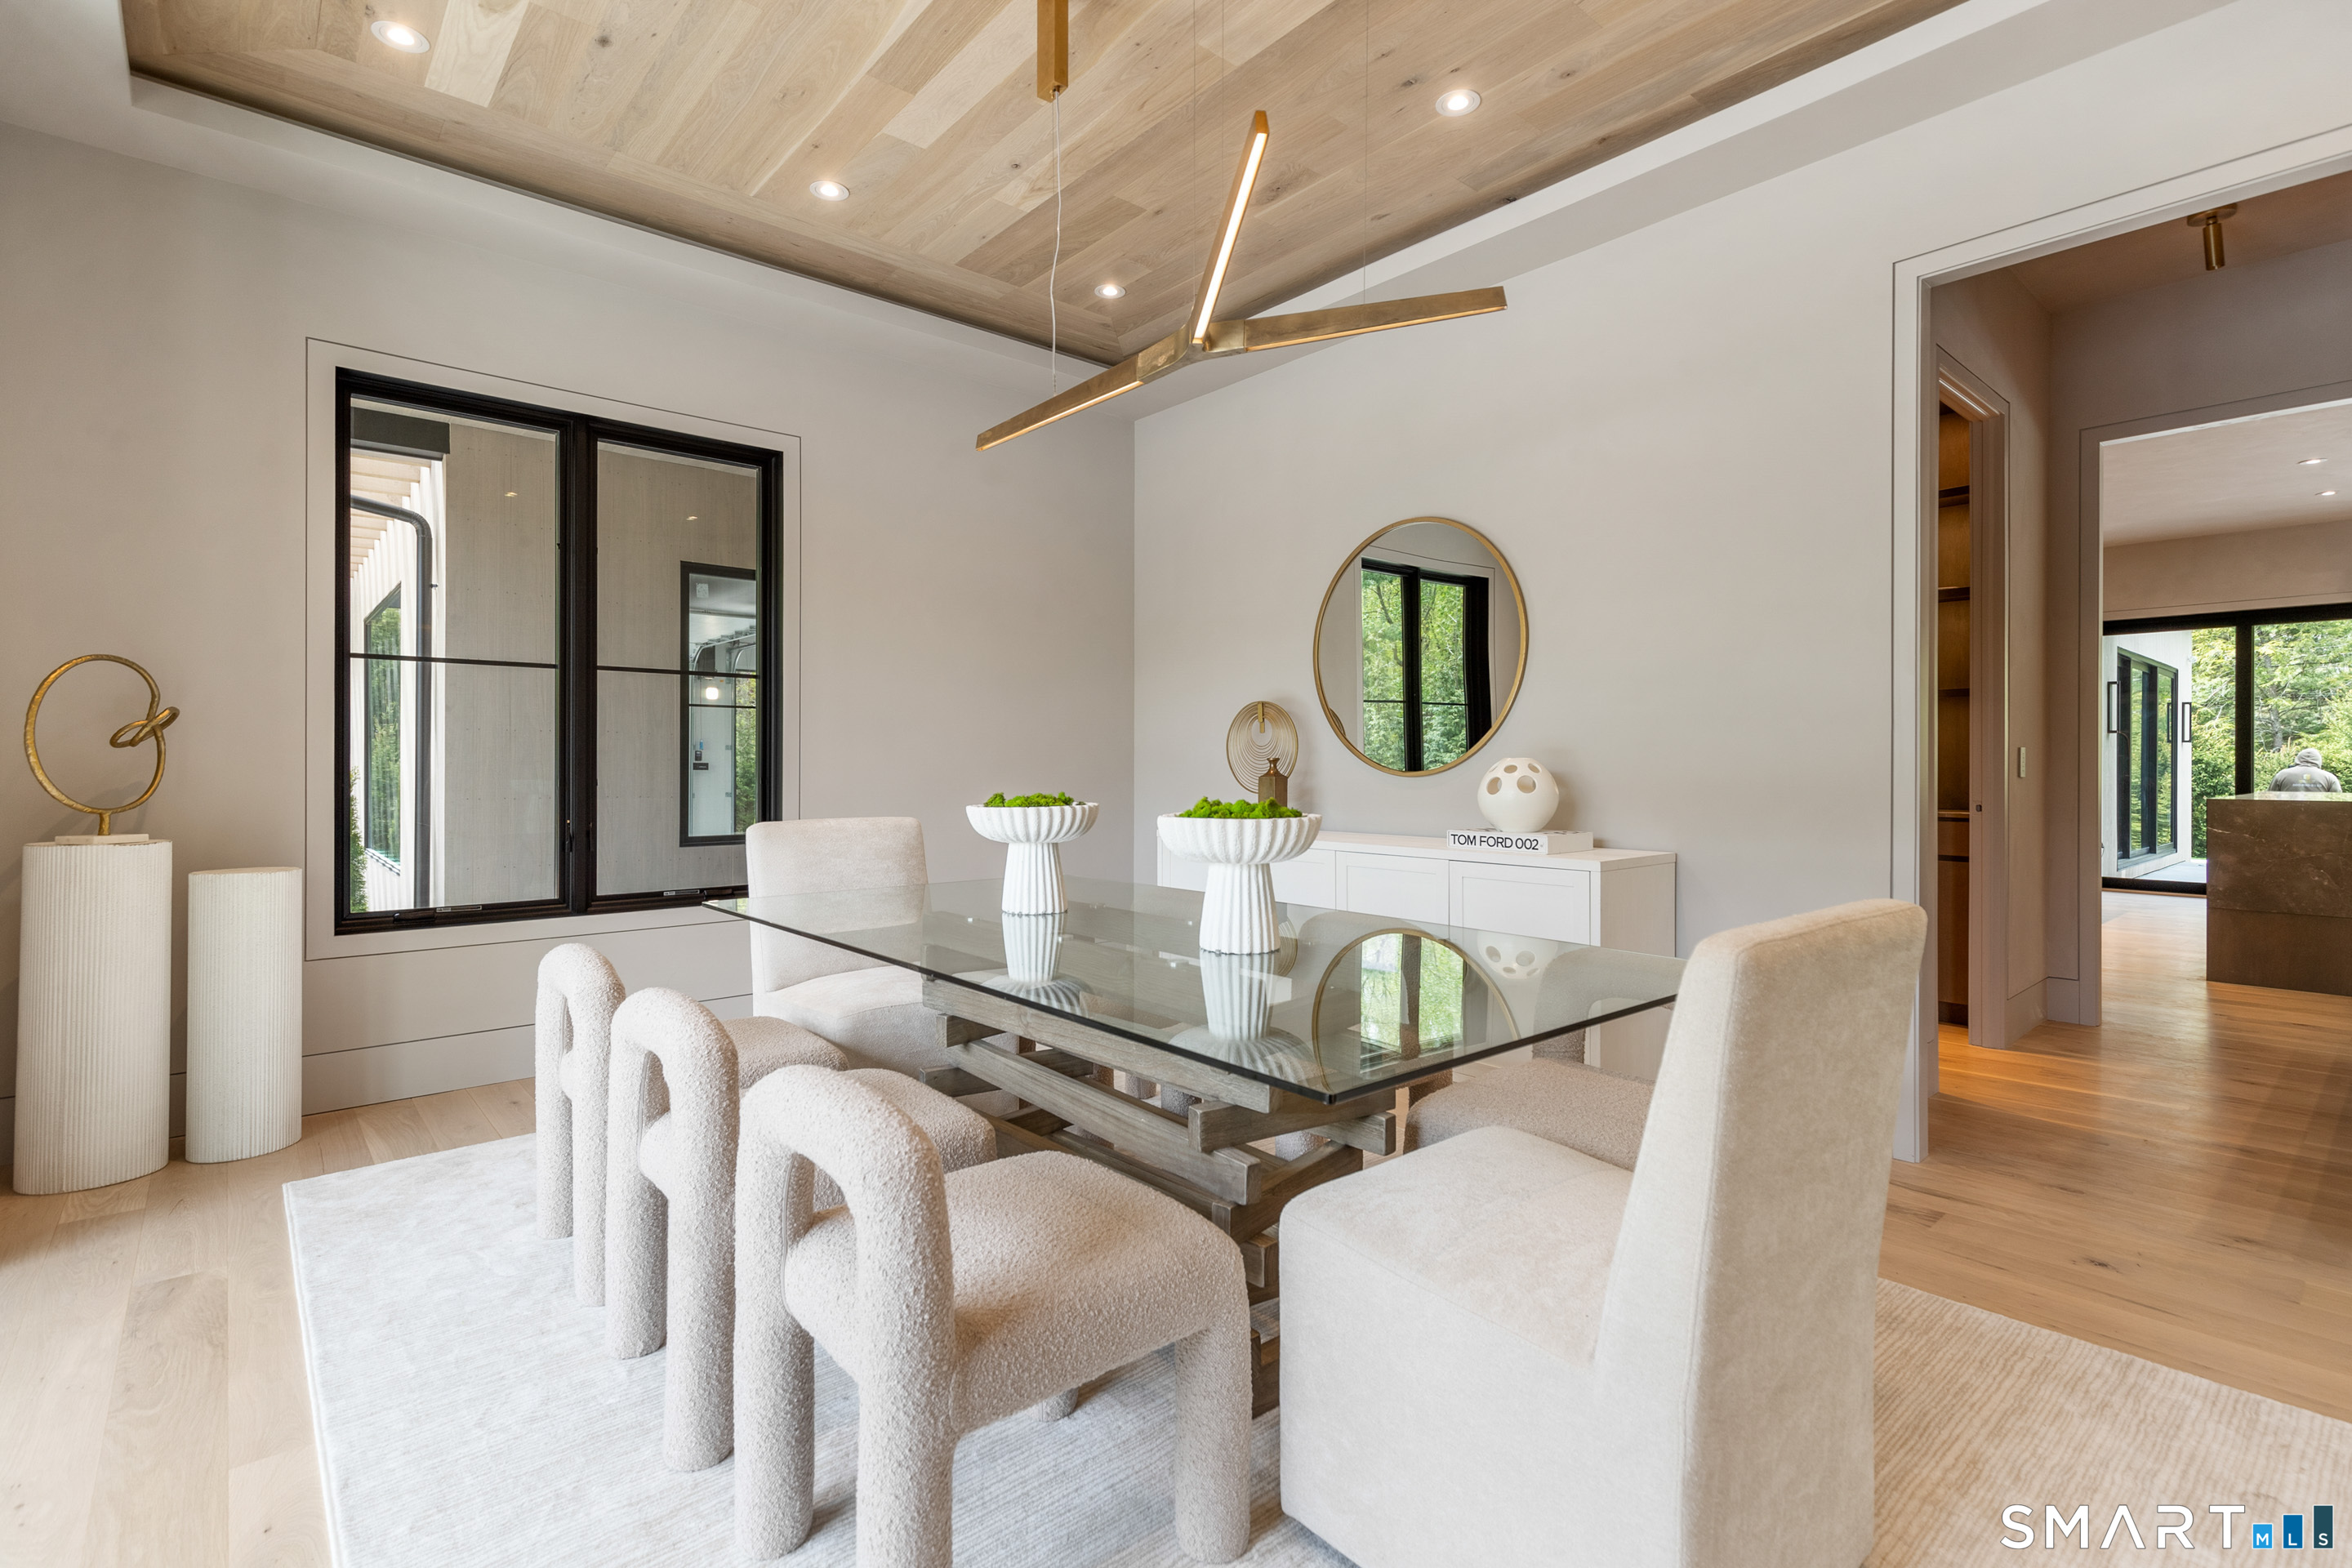
Formal Dining Room (Main Level)
9 ft+ Ceilings, Fireplace
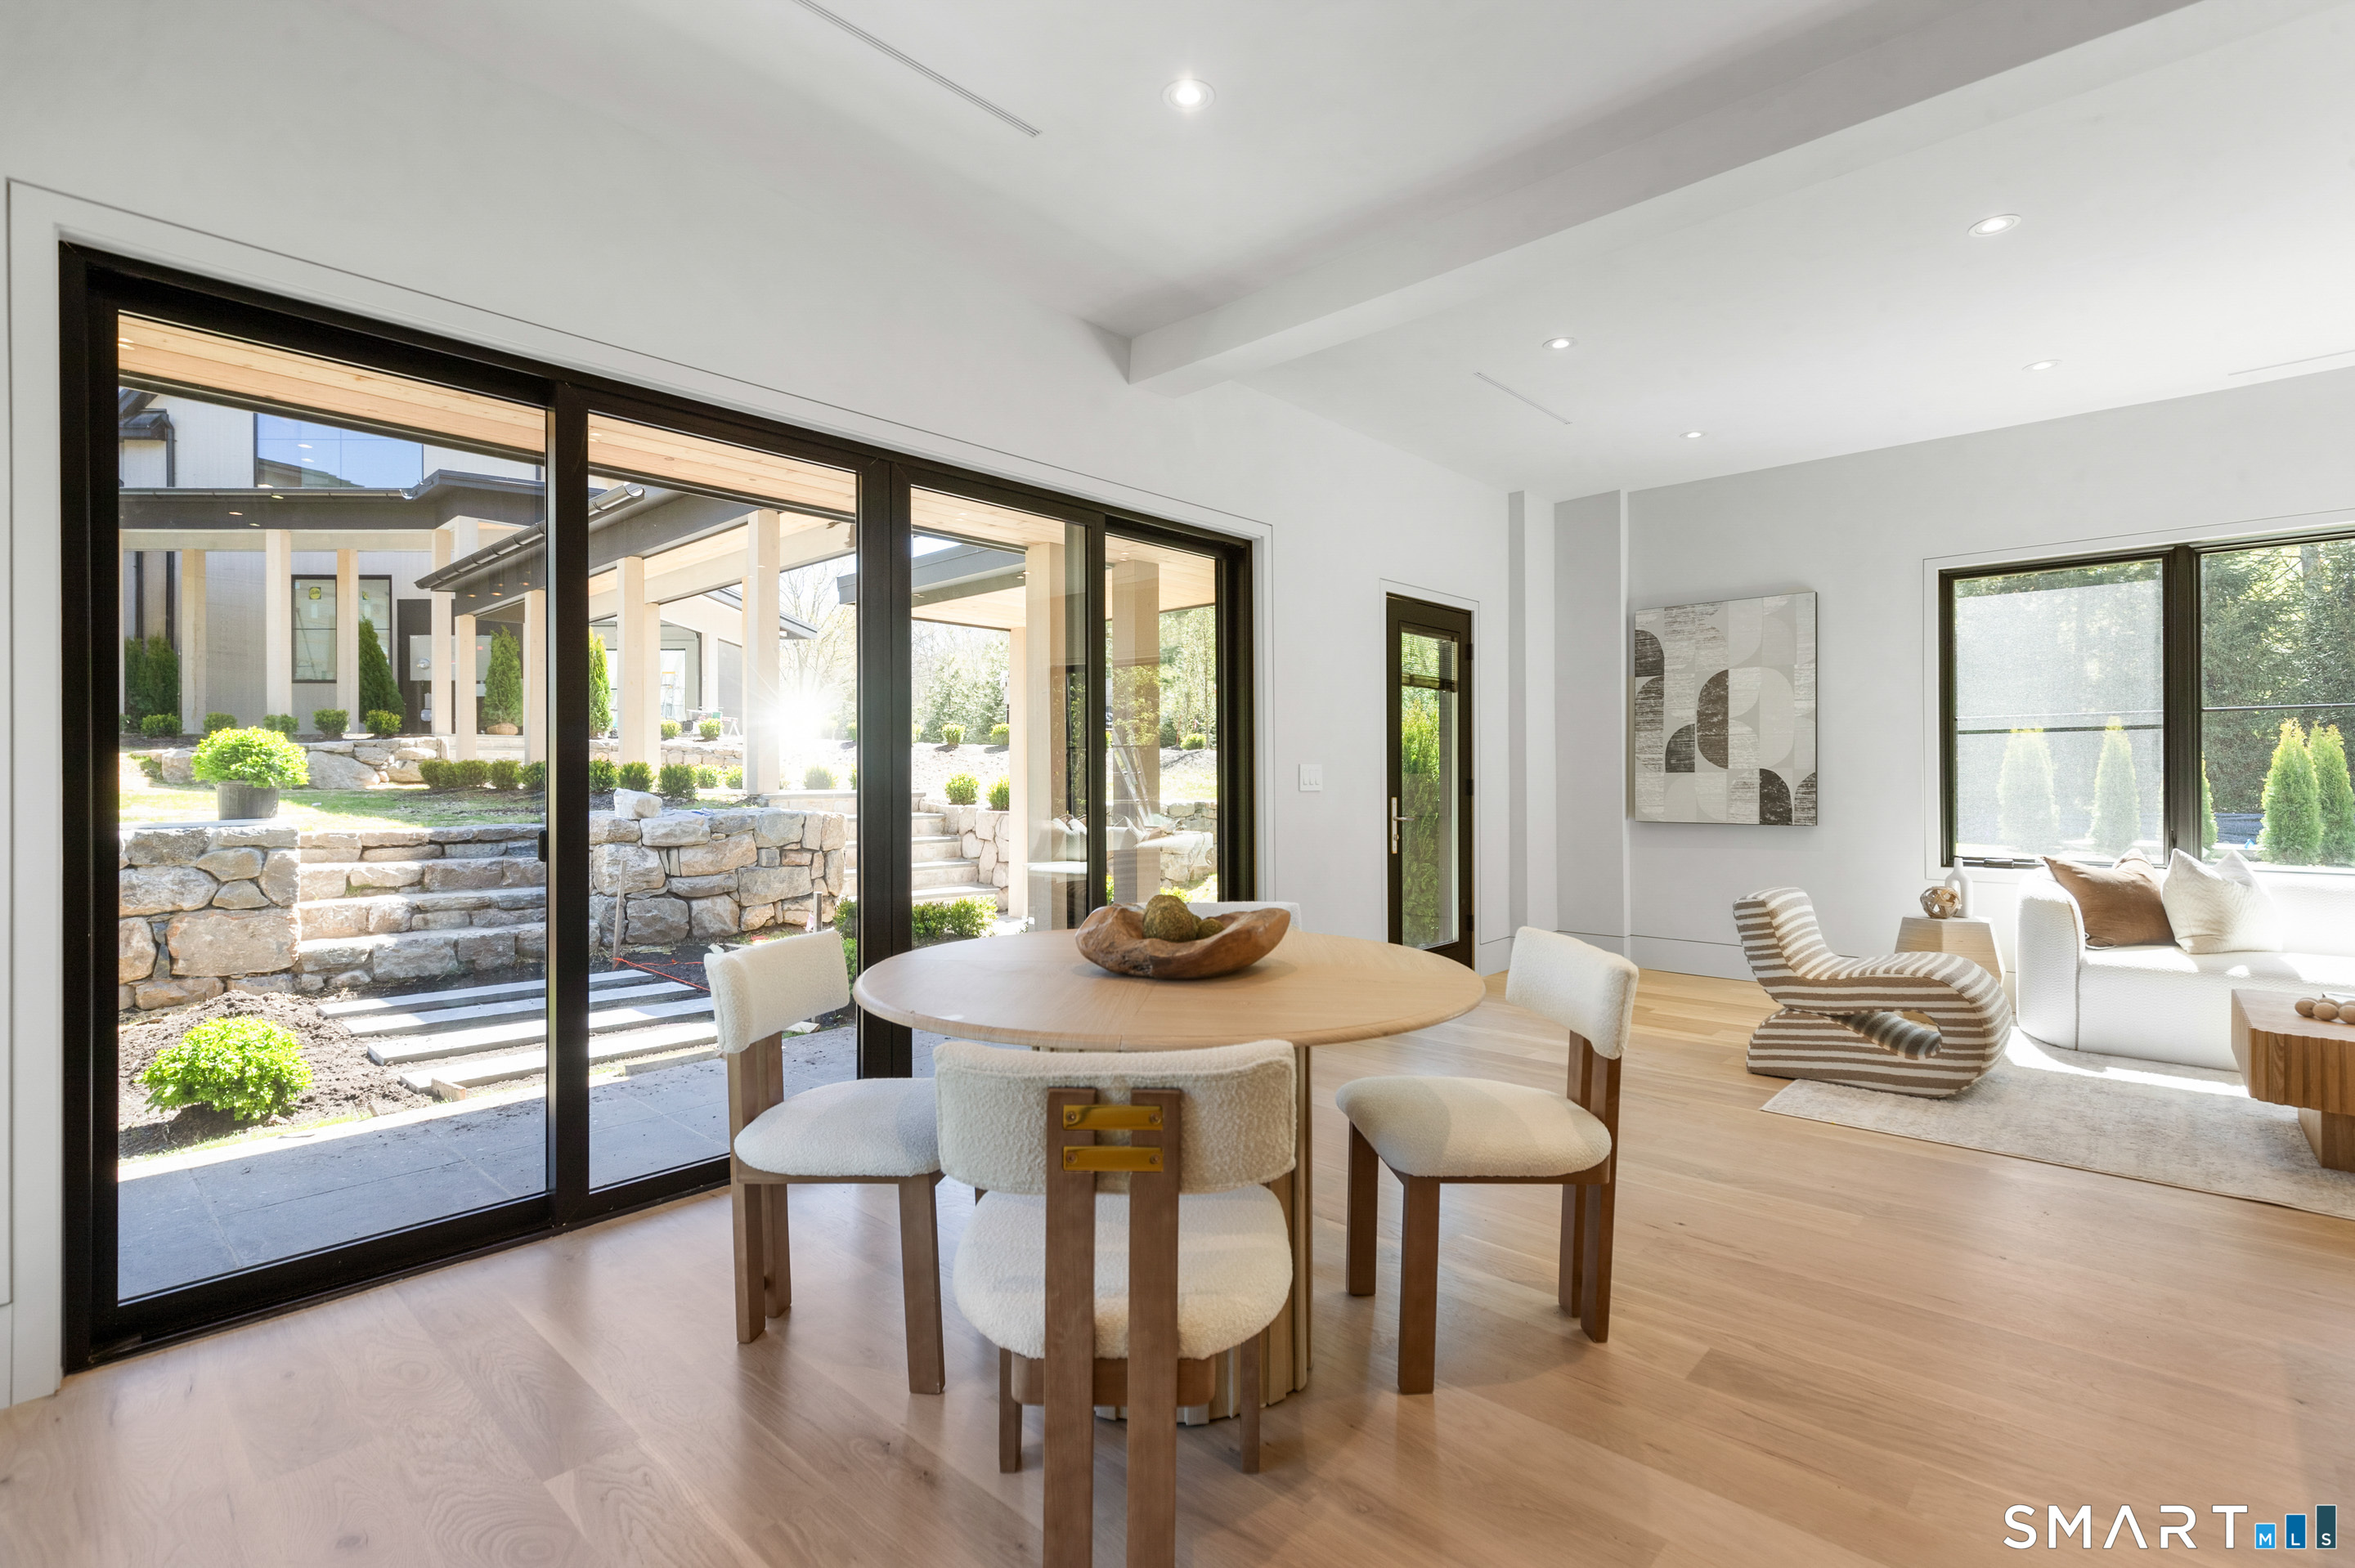
Eat In Kitchen (Main Level)
9 ft+ Ceilings, Dining Area, Island, Patio/Terrace, Hardwood Floor
Kitchen (Main Level)
9 ft+ Ceilings, Cathedral Ceiling, Island, Patio/Terrace, Hardwood Floor
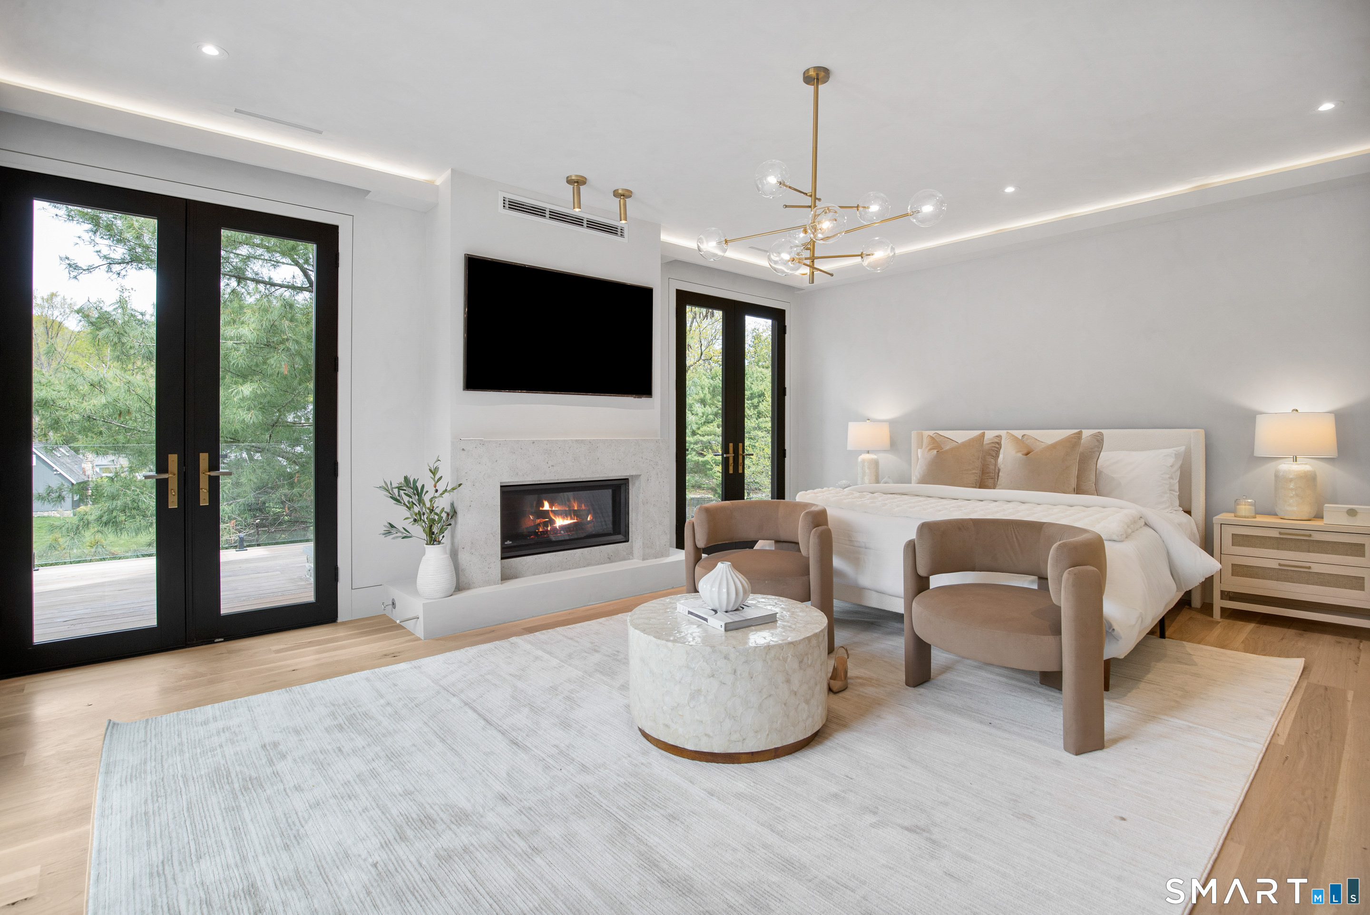
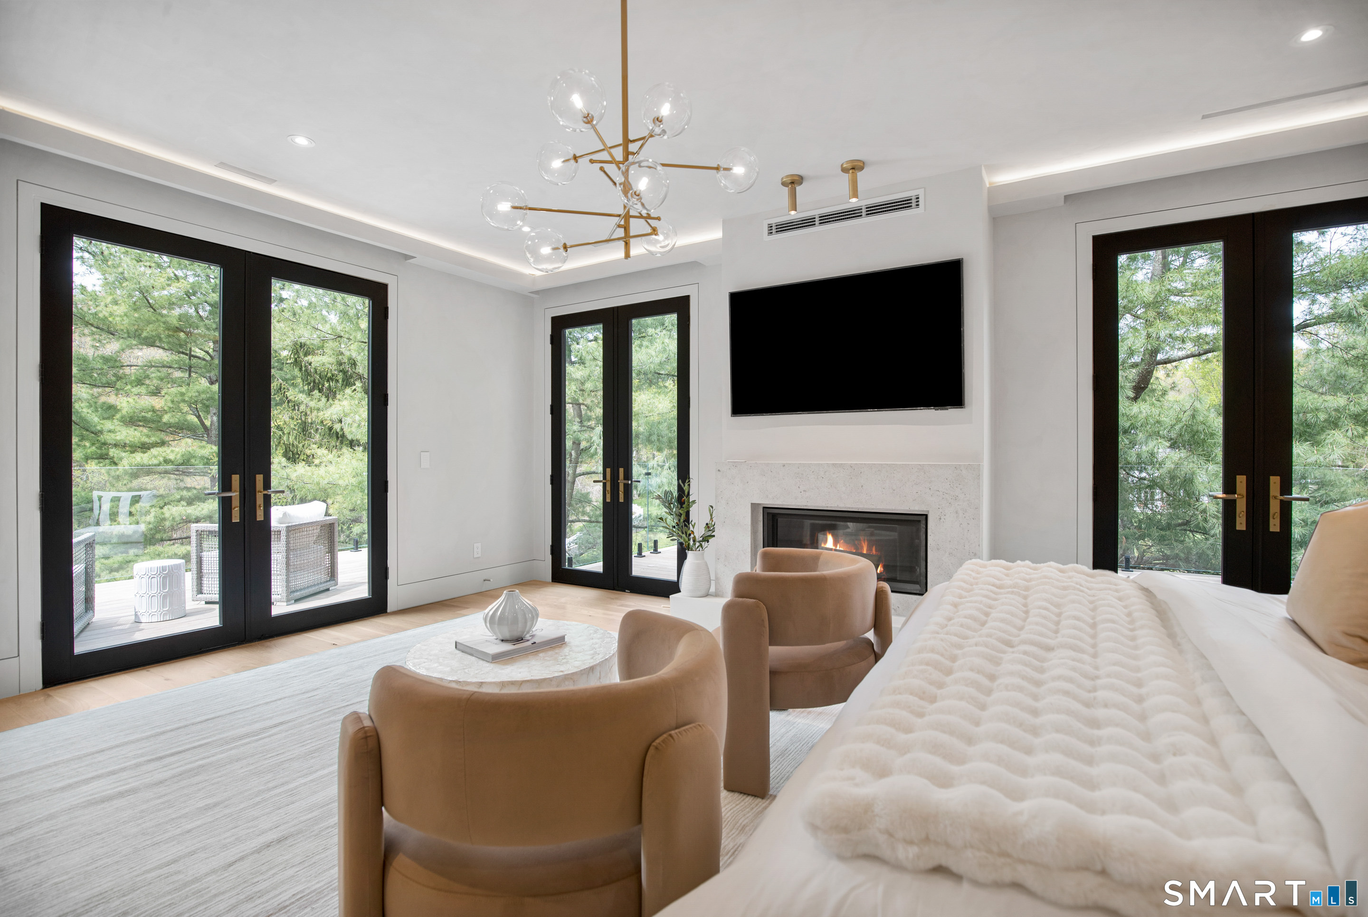
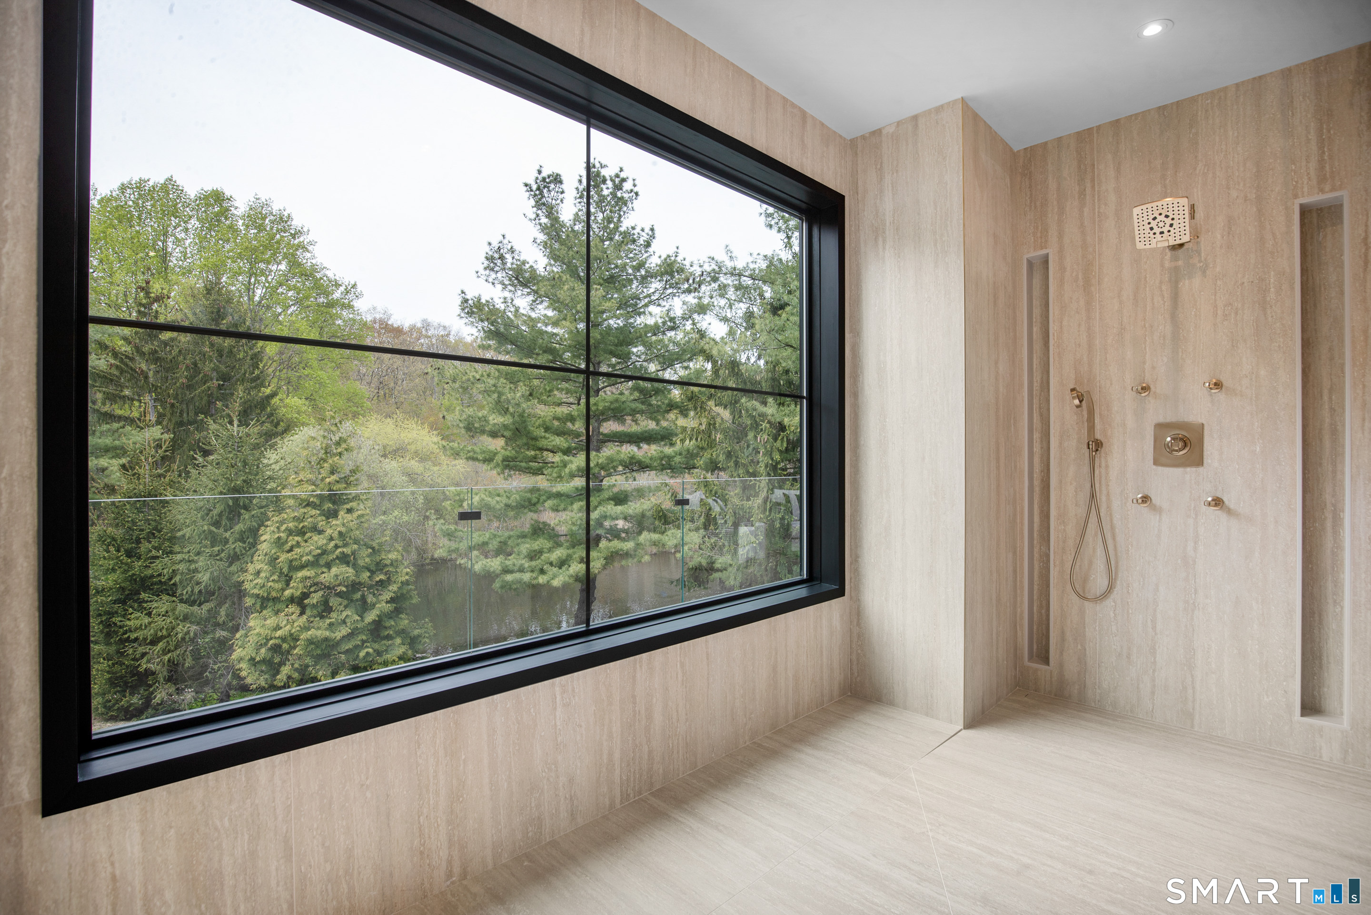
Primary Bedroom (Upper Level)
9 ft+ Ceilings, Balcony/Deck, Fireplace, Full Bath, Walk-In Closet, Hardwood Floor
Bedroom (Upper Level)
9 ft+ Ceilings, Full Bath, Hardwood Floor
Bedroom (Upper Level)
9 ft+ Ceilings, Full Bath, Hardwood Floor
Other (Lower Level)
9 ft+ Ceilings, Hardwood Floor

Bedroom (Upper Level)
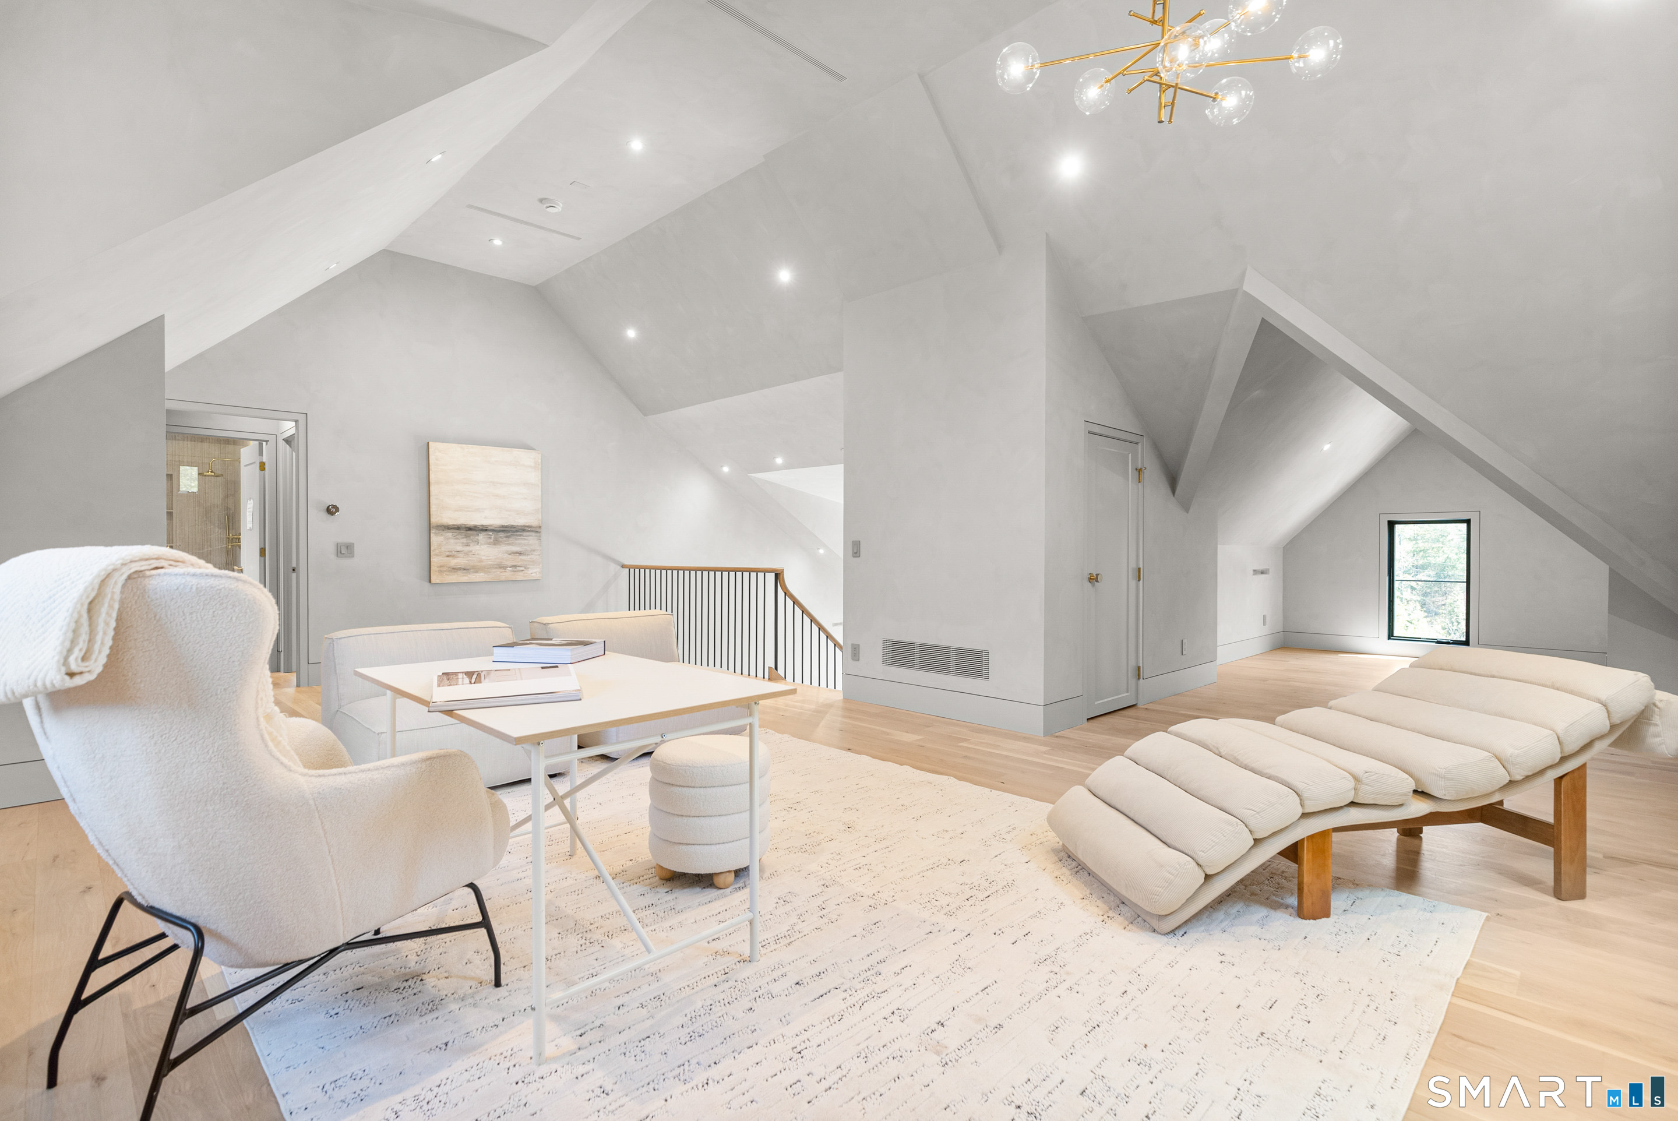
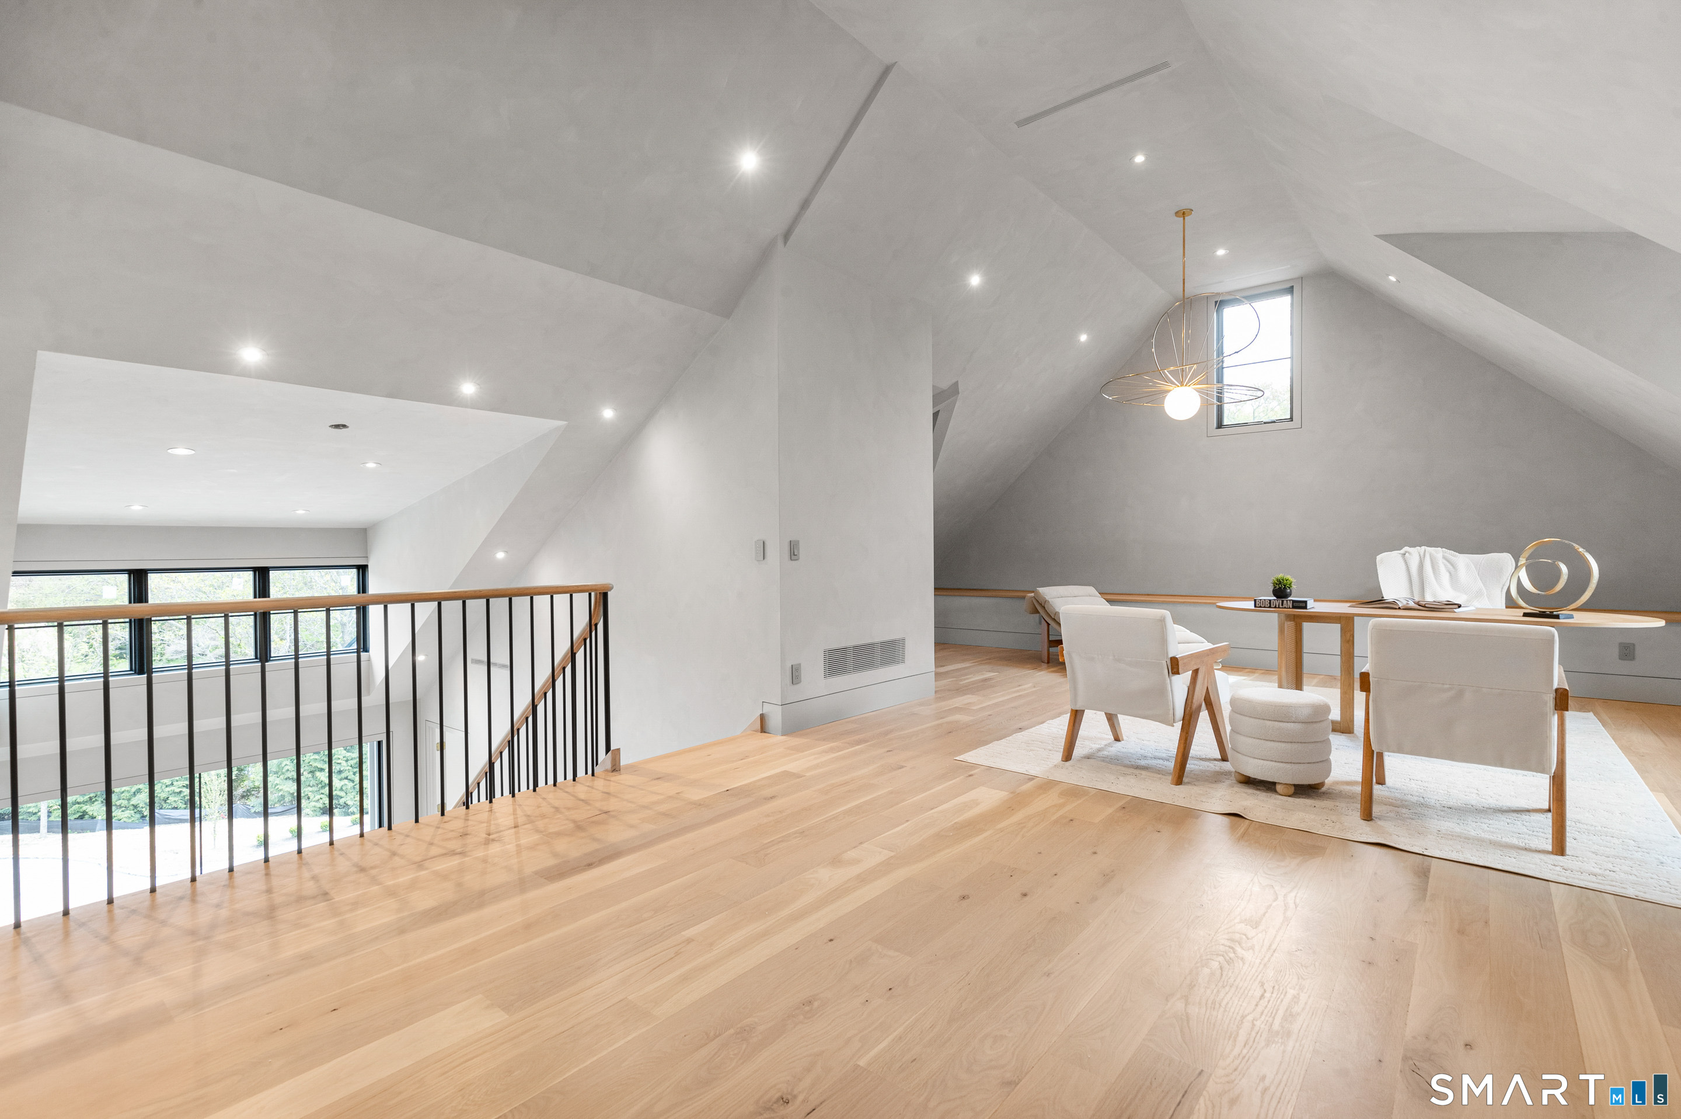
9 ft+ Ceilings, Vaulted Ceiling, Full Bath, Hardwood Floor, On 3rd Floor
Rec/Play Room (Upper Level)
9 ft+ Ceilings, Cathedral Ceiling, Hardwood Floor, On 3rd Floor
Bedroom (Main Level)
Other (Main Level)
Island, Patio/Terrace, Hardwood Floor
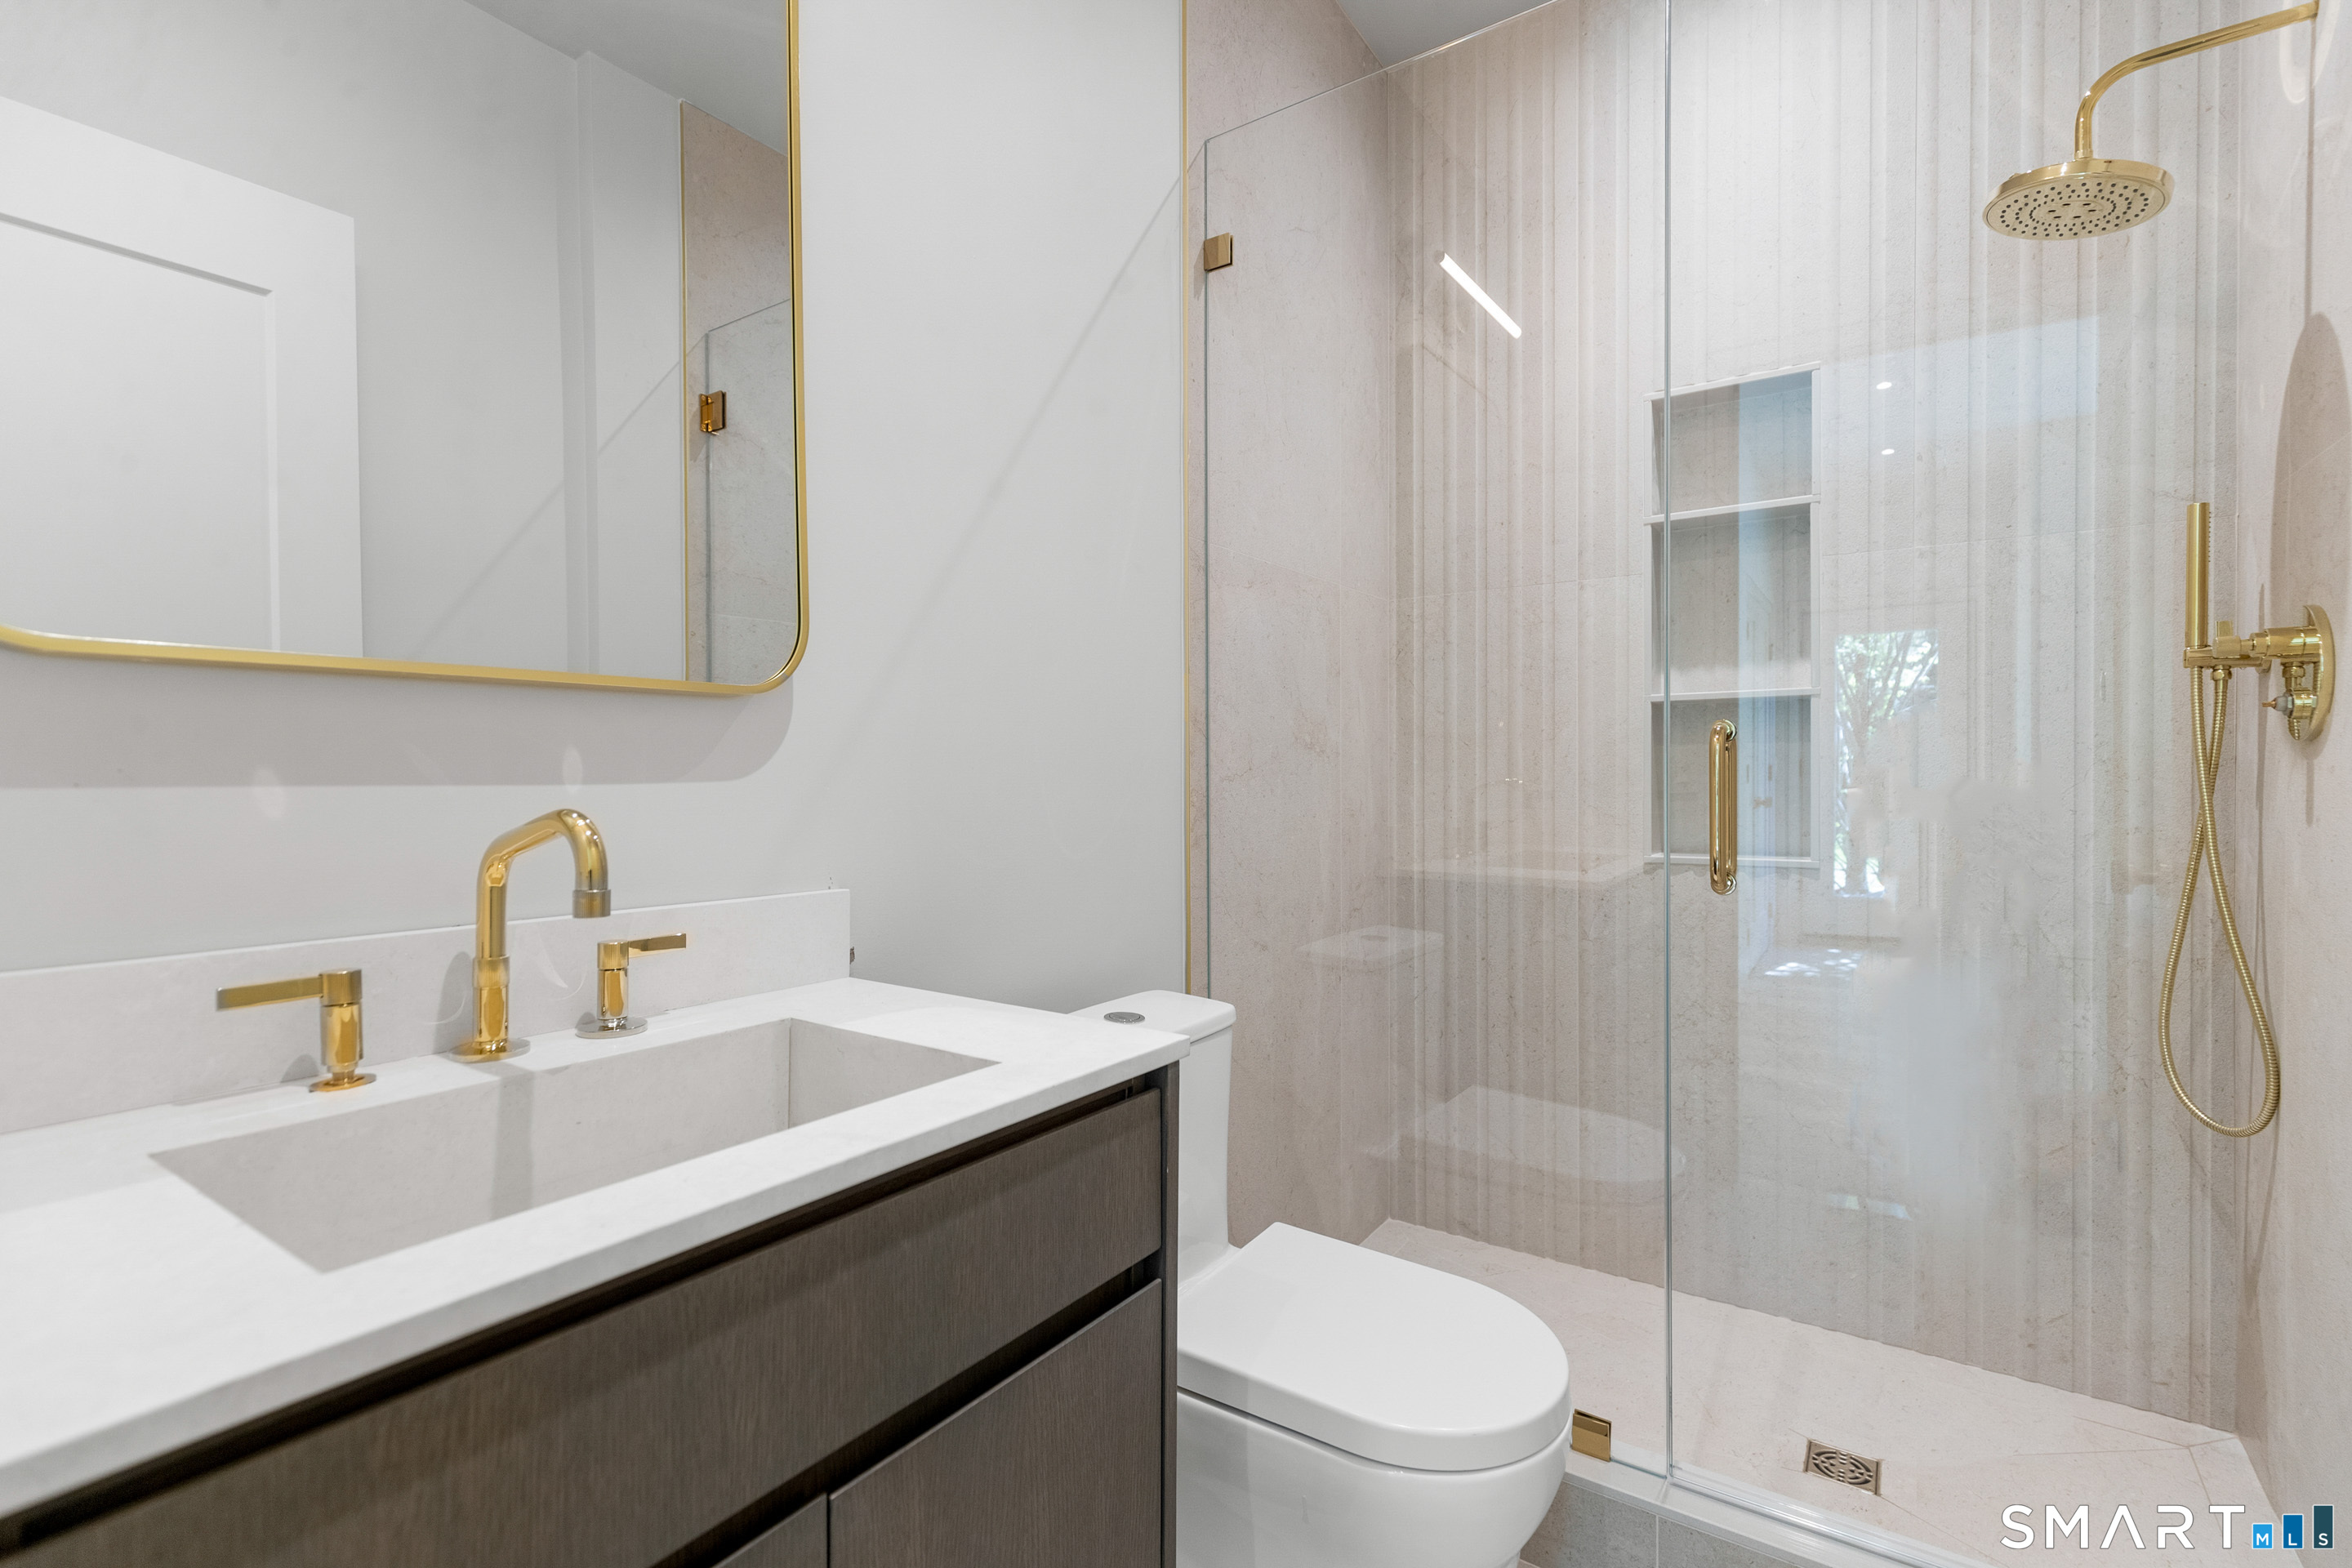
Full Bath (Main Level)
9 ft+ Ceilings, Hardwood Floor
Office (Main Level)
9 ft+ Ceilings, Hardwood Floor
Other Rooms
Bonus room, Exercise room, Foyer, Gym, Laundry room, Mud room
Home Features
Heating
Fireplaces: 6
Heating: hot air, radiant, zoned
Heat fuel type: propane
Fuel tank: in ground
Interior Features
Audio system
Cable - pre-wired
Elevator
Open floor plan
Security system
Appliances
Gas cooktop
Counter grill
Wall oven
Microwave
Range hood
Refrigerator
Subzero
Icemaker
Dishwasher
Instant hot water tap
Washer
Gas dryer
Home Automation
Lighting
Security system
Thermostat(s)
Wired for audio
Basement
Full
Heated
Storage
Fully finished
Cooled
Laundry
Location: three locations
Main level
Upper level
Energy Features
Energy star rated
Home energy rating
Extra insulation
Generator
Programmable thermostat
Exterior Features
Porch-enclosed
Breezeway
Lighting
Guest house
Balcony
Grill
Porch
Covered deck
Stone wall
Underground sprinkler
Property Details
Parking
Garage spaces: 3
Attached garage
Driveway
Swimming Pool
Gunite
Heated
Pool house
Spa
In ground pool
Waterfront
Direct waterfront
Pond
Walk to water
View
Lot Details
Lot surface: 2.25 acres
Level lot
Cleared
Professionally landscaped
Water view
Driveway
Private
Crushed stone
Gravel
Utilities
Water: private well
Sewage: septic
Near-by Amenities
Health club
Library
Medical facilities
Park
Playground/tot lot
Shopping/mall
Stables/riding
Construction Details
Style
contemporary
New construction
completed/never occupied
Construction year
2026
Exterior Siding
other
Foundation
concrete, masonry
Roof
metal
New Constructions in New Canaan
Open Houses
There are 2 scheduled open houses for 259 & 253 Frogtown Road, New Canaan, CT.
August 27, 2026
Aug 27, 2026
10:00 - 12:00
(public)
August 27, 2026
Aug 27, 2026
10:00 - 12:00
(broker)
Contact agent to attend
Area & Town
This home is located in Ponus Ridge neighborhood, in the town of New Canaan .
$3.03M med. price
4 homes for sale
$2.45M med. price
56 homes for sale
Finance & Listing Info
Status
Active
Listing date
August 19, 2026
List price
$ 8,747,000
Current price
$ 8,747,000
Tax amount
$ 9,999
Tax year
july 2024-june 2025
MLS ID
#24199897
List Agent
Mar Jennings
List Office
Higgins Group Bedford Square
(c) 2026 Based on information provided to and compiled by the Smart MLS, Inc.
259 & 253 Frogtown Road
Home Photos