- $1.23M med. price
- 36 homes for sale

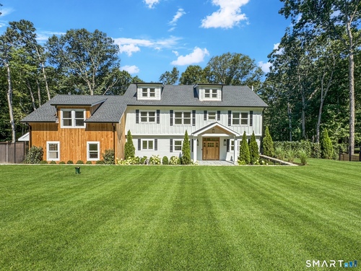
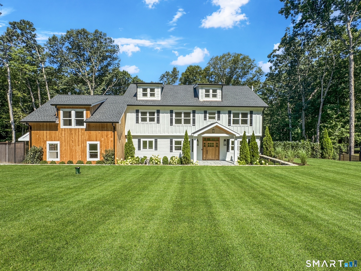
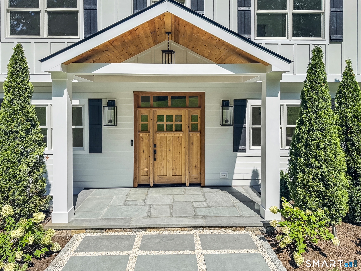
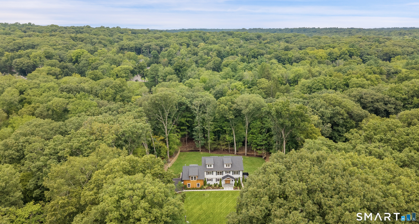
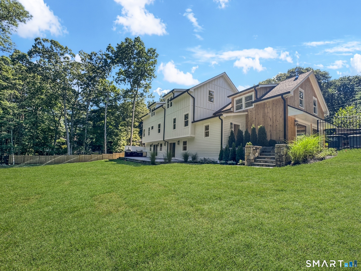
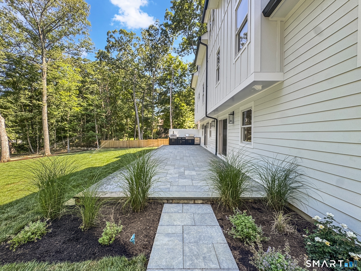
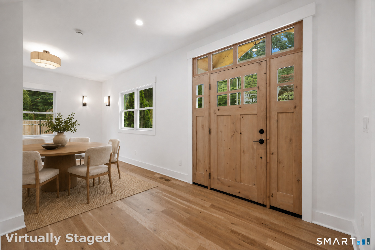
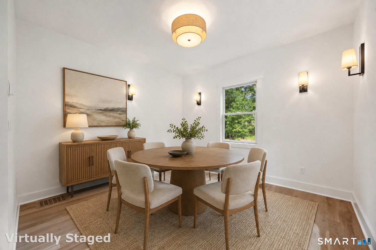
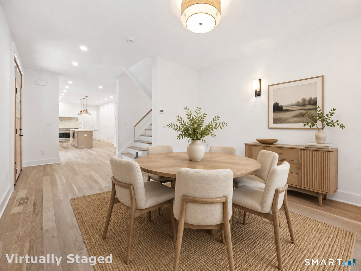
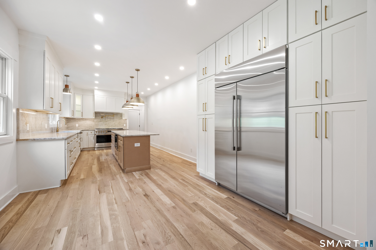
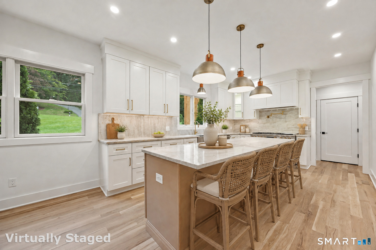
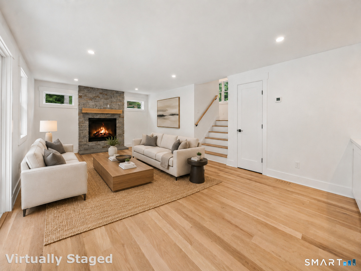
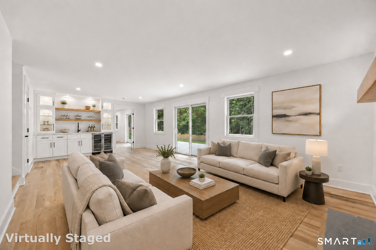
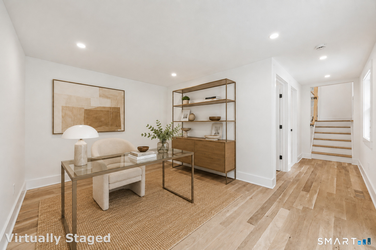
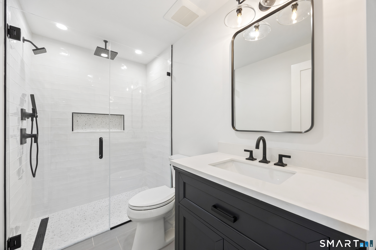
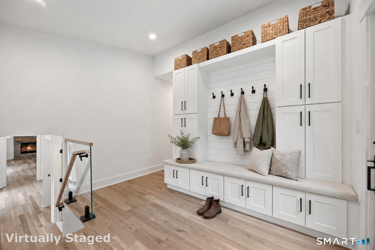
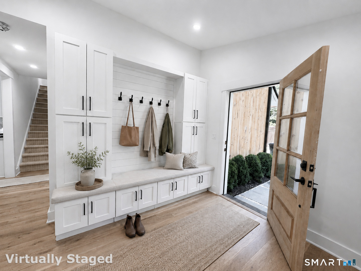
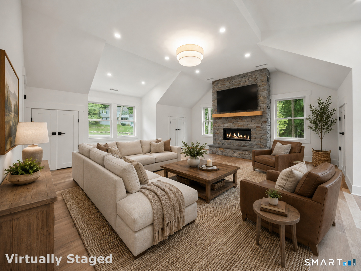
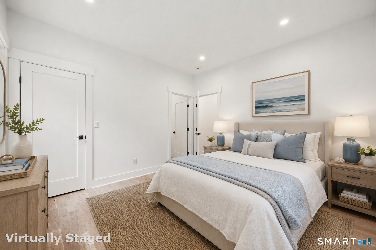
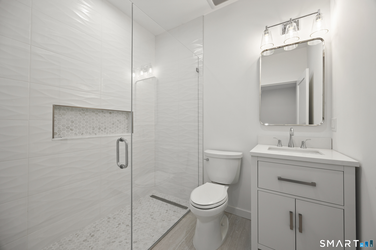
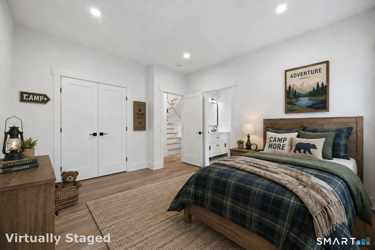
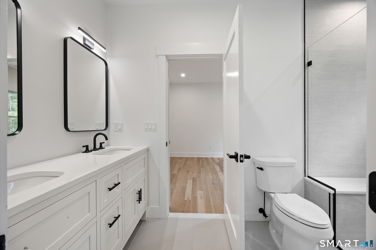
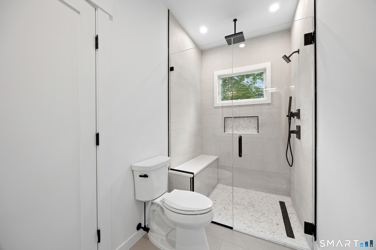
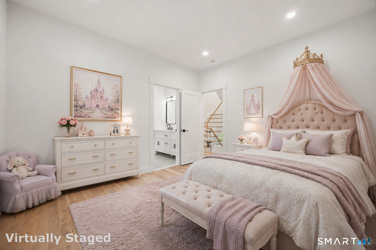
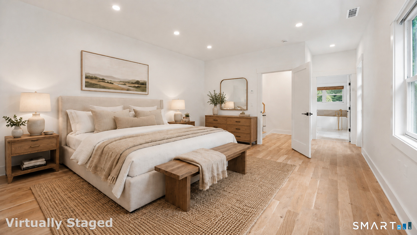
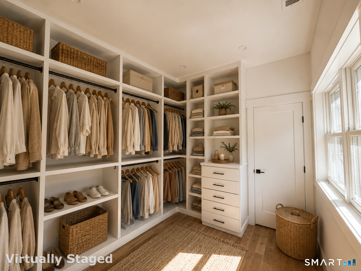
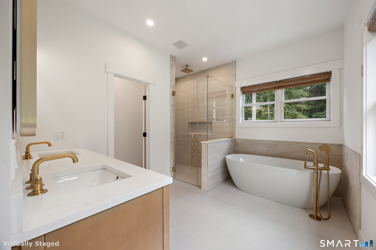
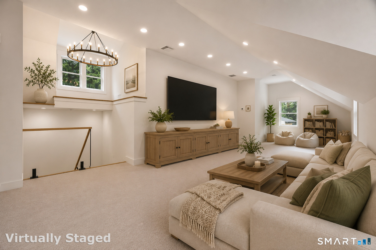
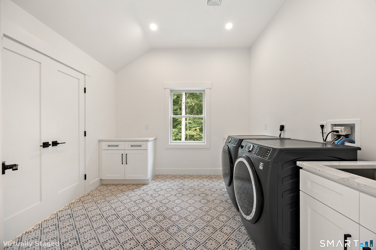
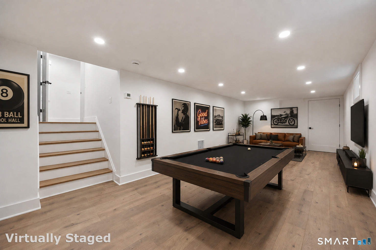
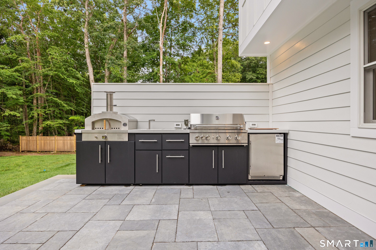
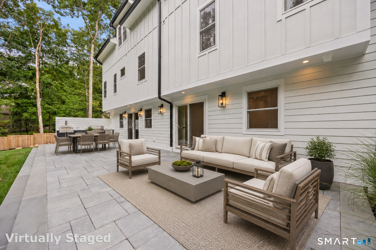
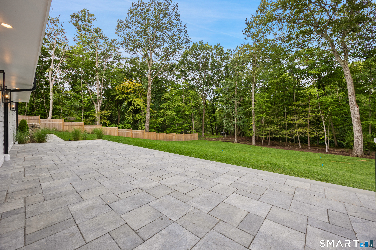
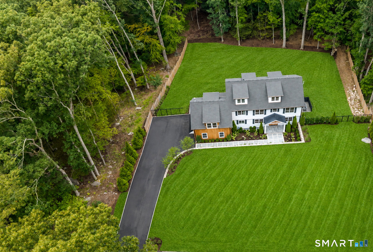
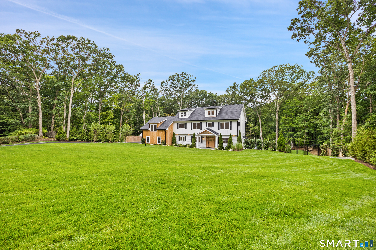
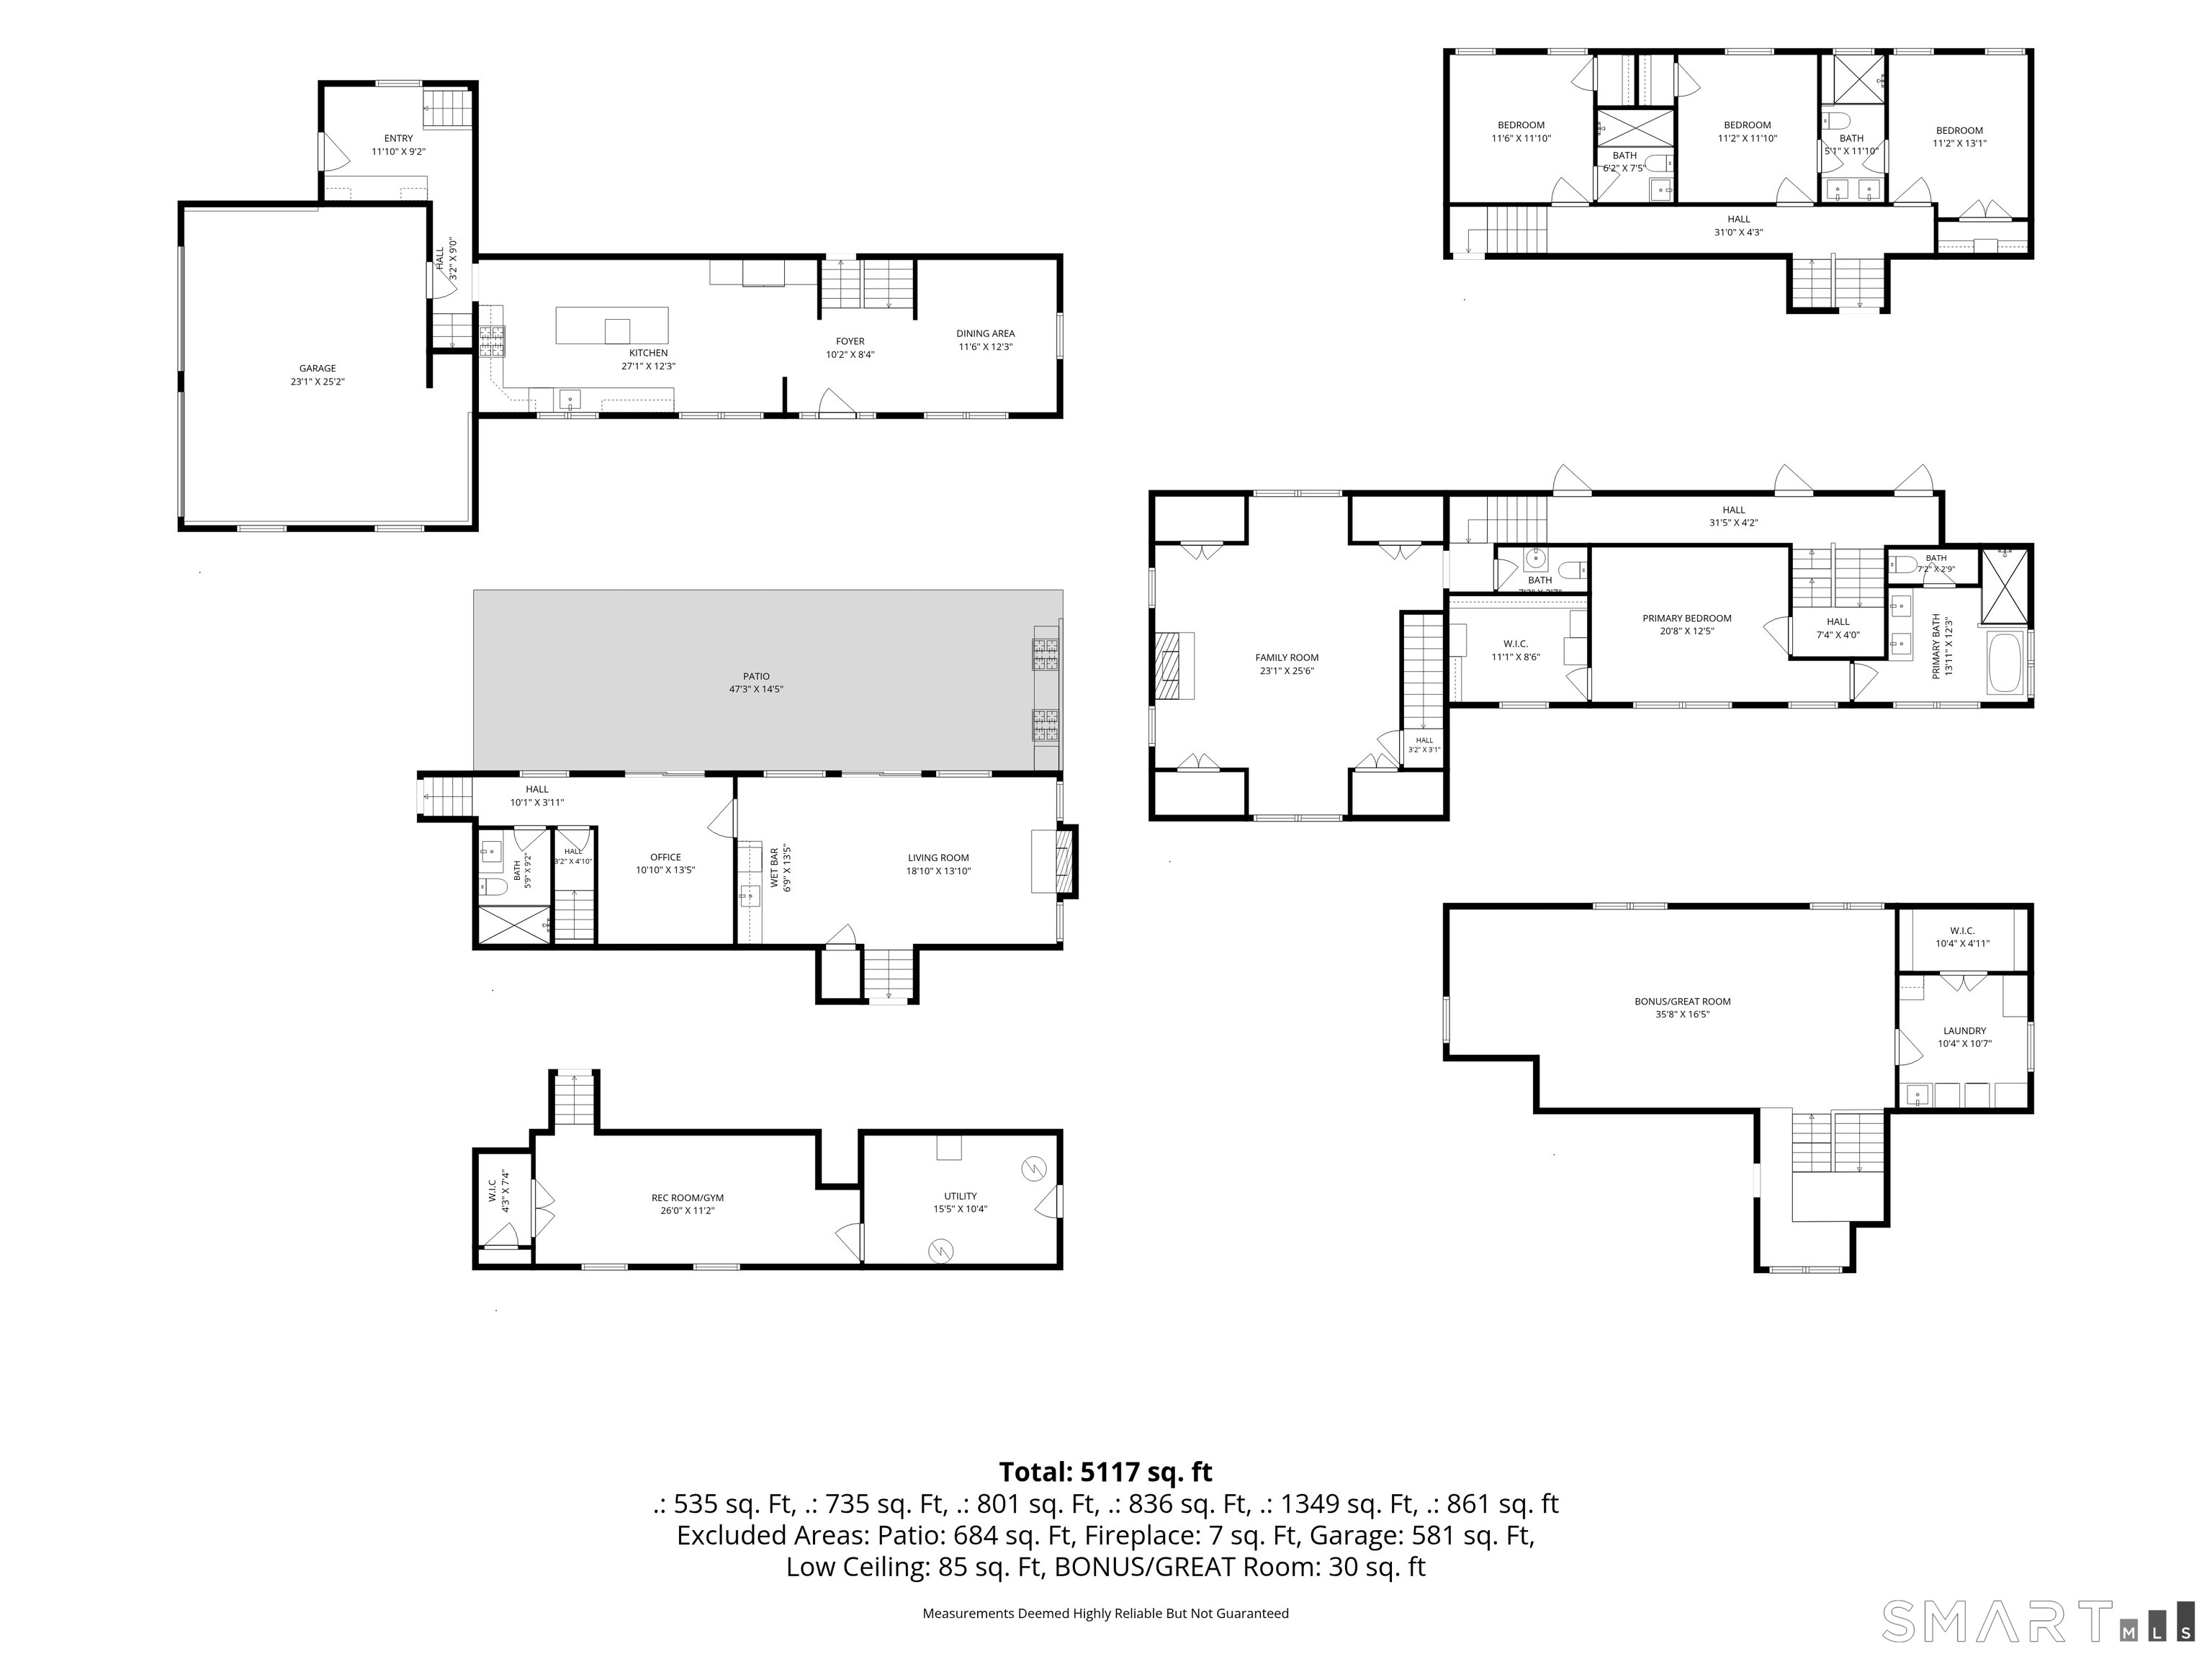
Absolutely Stunning, One of a Kind Home, Newly Renovated From Top to Bottom with Exquisite Craftsmanship and Exceptional Attention to Detail Throughout. The Sumptuous Gourmet Kitchen is a True Showpiece Featuring a Quartz Island, an Abundance of Custom Cabinetry and an Impressive 8 Burner Gas Range w/Double Ovens Perfect For the Most Accomplished Home Chef. Beautiful White Oak Flooring Flows Throughout. The Sophisticated Living Room Features a Wet Bar, Beverage Chiller and Stunning Stone Fireplace with Sliders Opening Seamlessly to a Lush Backyard Oasis, The Blue Stone Patio Equipped with Custom Full Outdoor Kitchen and Pizza Oven is an Entertainers Dream. The Thoughtfully Designed Interior Offers an Office or Potential In-law Suite w/Direct Patio Access, 4 Ensuite Bedrooms including a Luxurious Primary Suite w/Spa Like Bath, A Vaulted Family Room w/Another Gorgeous Stone Gas Fireplace, A Spacious Top Level Bonus Great Room Provides Endless Possibilities, While the Lower Level Playroom/Gym or Theatre Room Offers Additional Flexible Living Space. Set on a Breathtaking Property, a Desirable Cul de Sac and Conveniently Located to All Amenities, This Exceptional Property Truly Has it All Luxury, Style, Quality with Functionality and Impeccable Custom Details at Every Turn. Nothing to Do But Move In and Enjoy. A Must See!
Business, boating, beautiful nature
| Status | Active |
|---|---|
| Listing date | August 17, 2026 |
| List price | $ 1,999,000 |
| Current price | $ 1,999,000 |
| Tax amount | $ 10,193 |
| Tax year | july 2025-june 2026 |
| MLS ID | #24199627 |
| List Agent | Eileen Carpanzano |
| List Office | William Pitt Sotheby's Int'l |

Because we love Fairfield County!
© Copyright 1999 - 2026 Dagny's LLC. - 20 Windy Ridge Place Wilton, CT 06897 - Terms & Conditions
