8 Route 55 West Sherman, CT, 06784

single family home
$ 550,000 For Sale Active Oct 14, 2026
  • 3 beds
  • 3 baths
  • 2,375 sq ft
  • 2.25 acres
  • 1966 year built
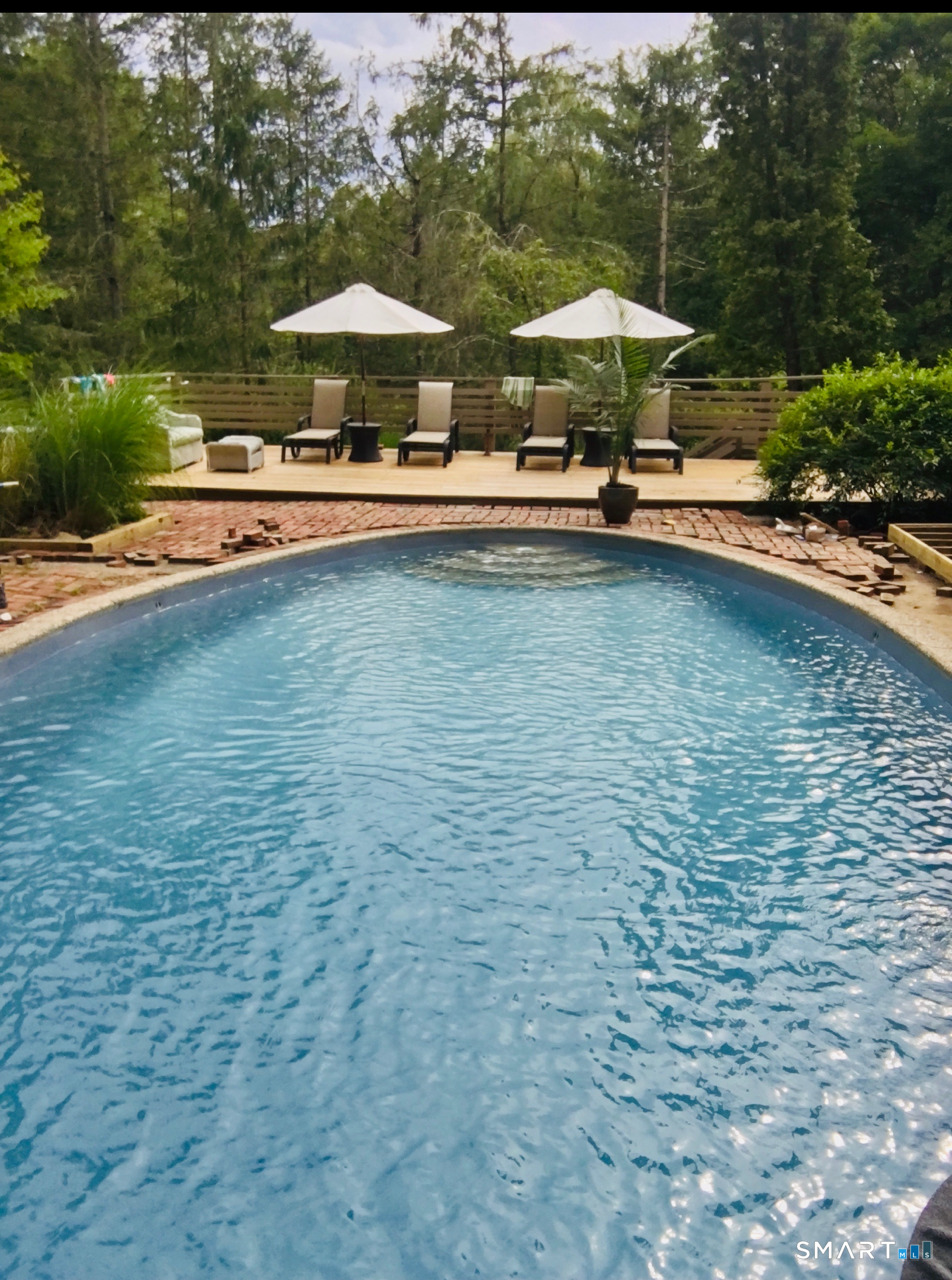
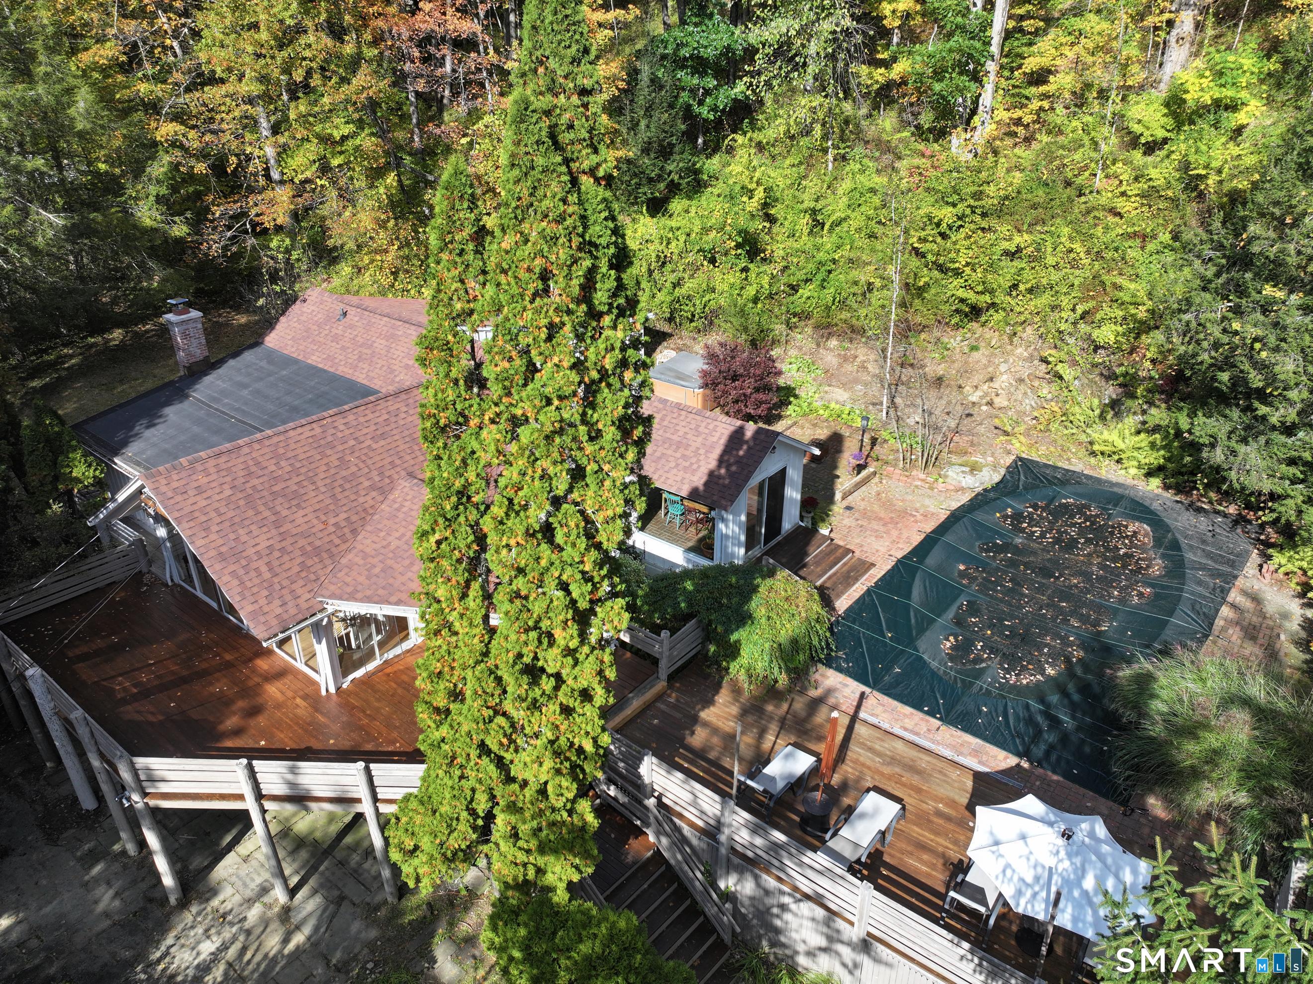
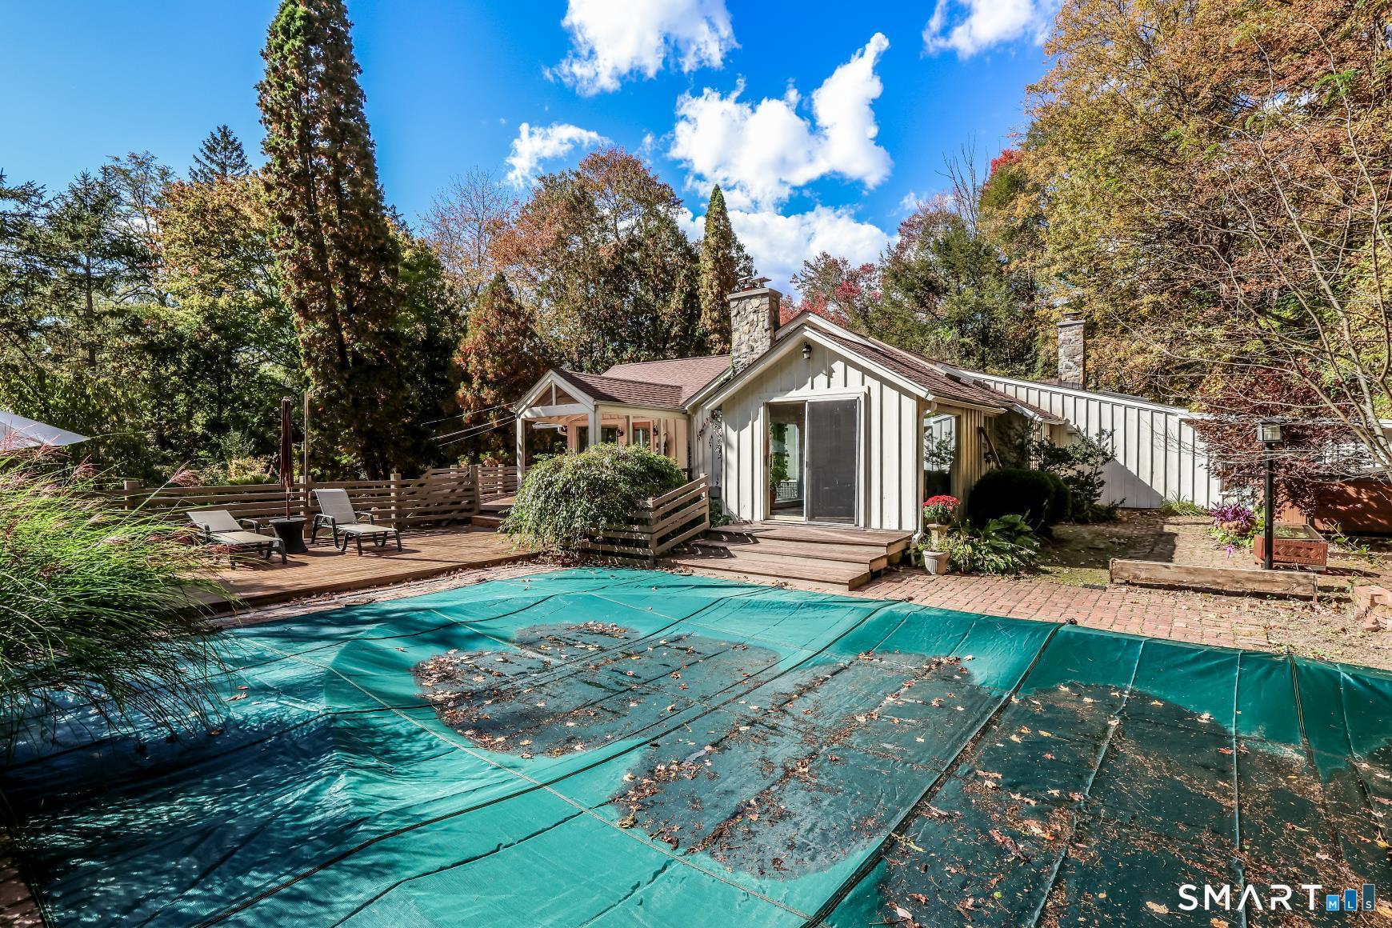
  • in ground pool
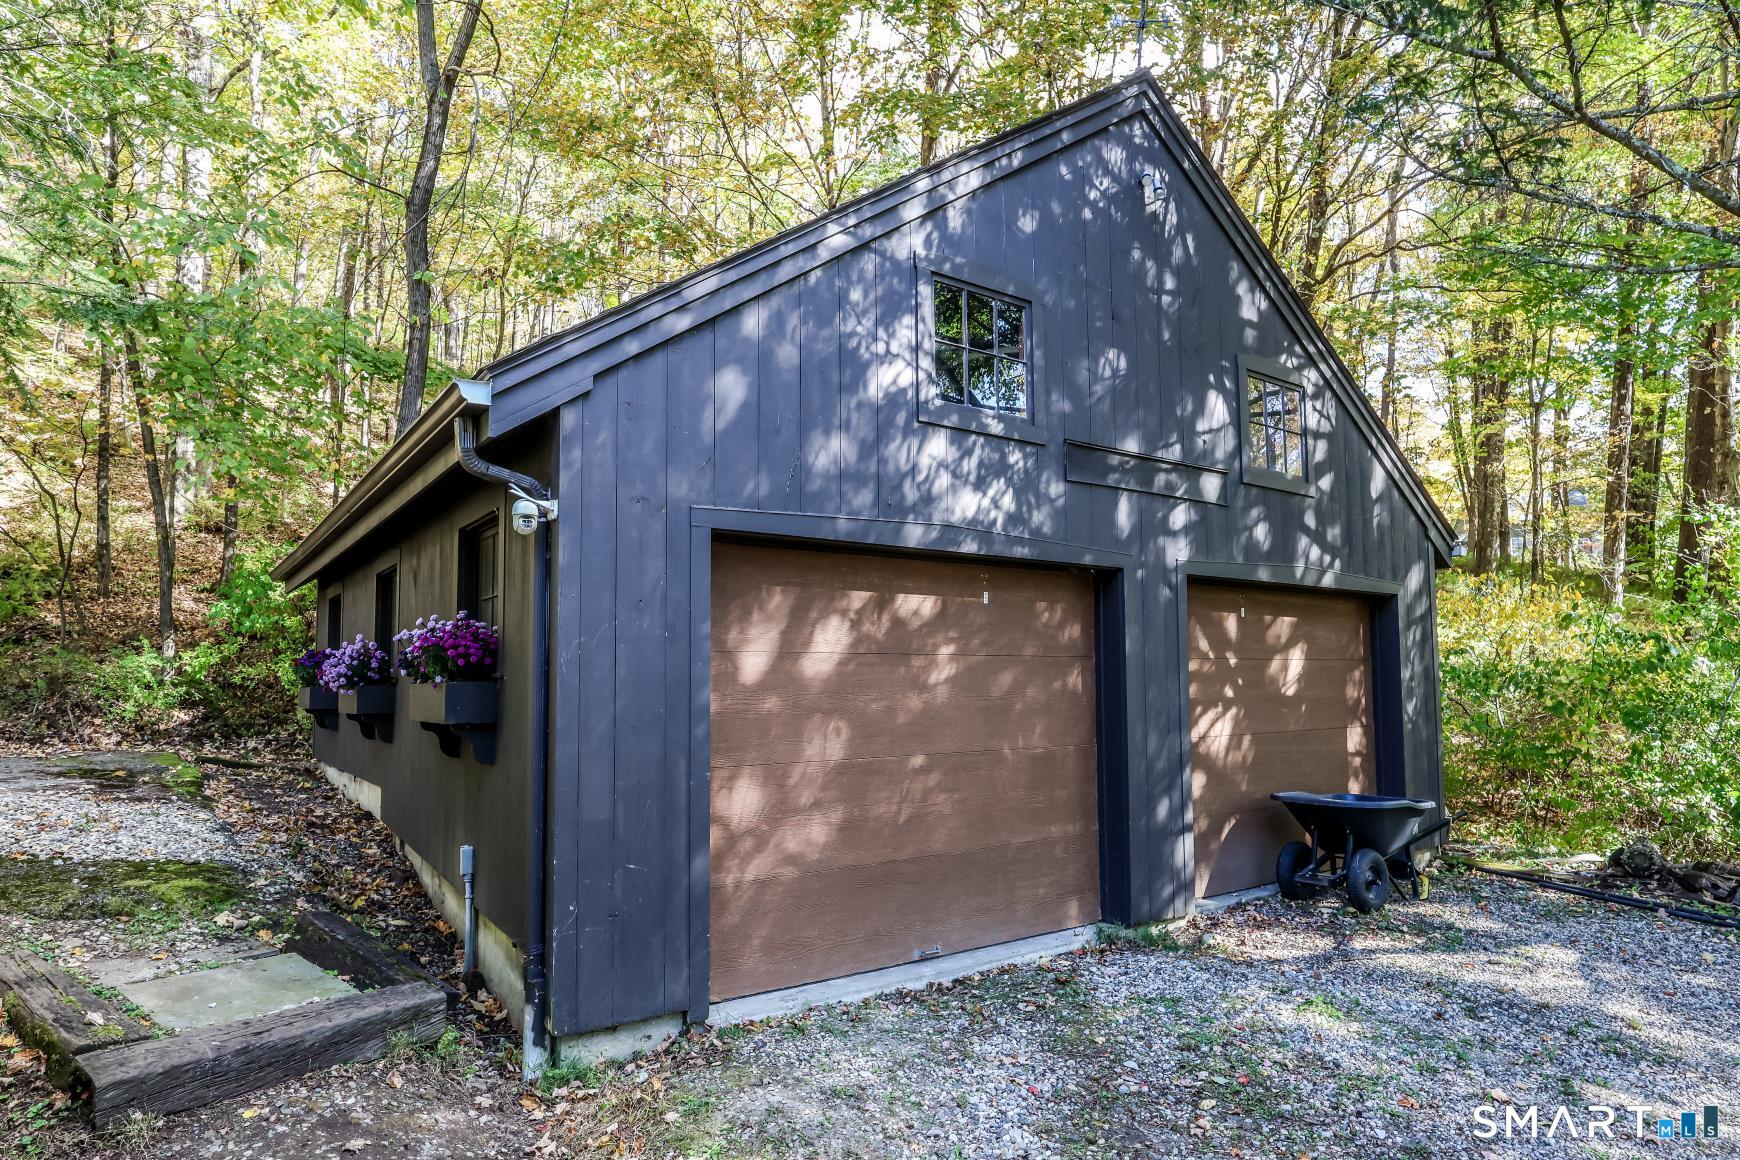
  • 2 cars garage
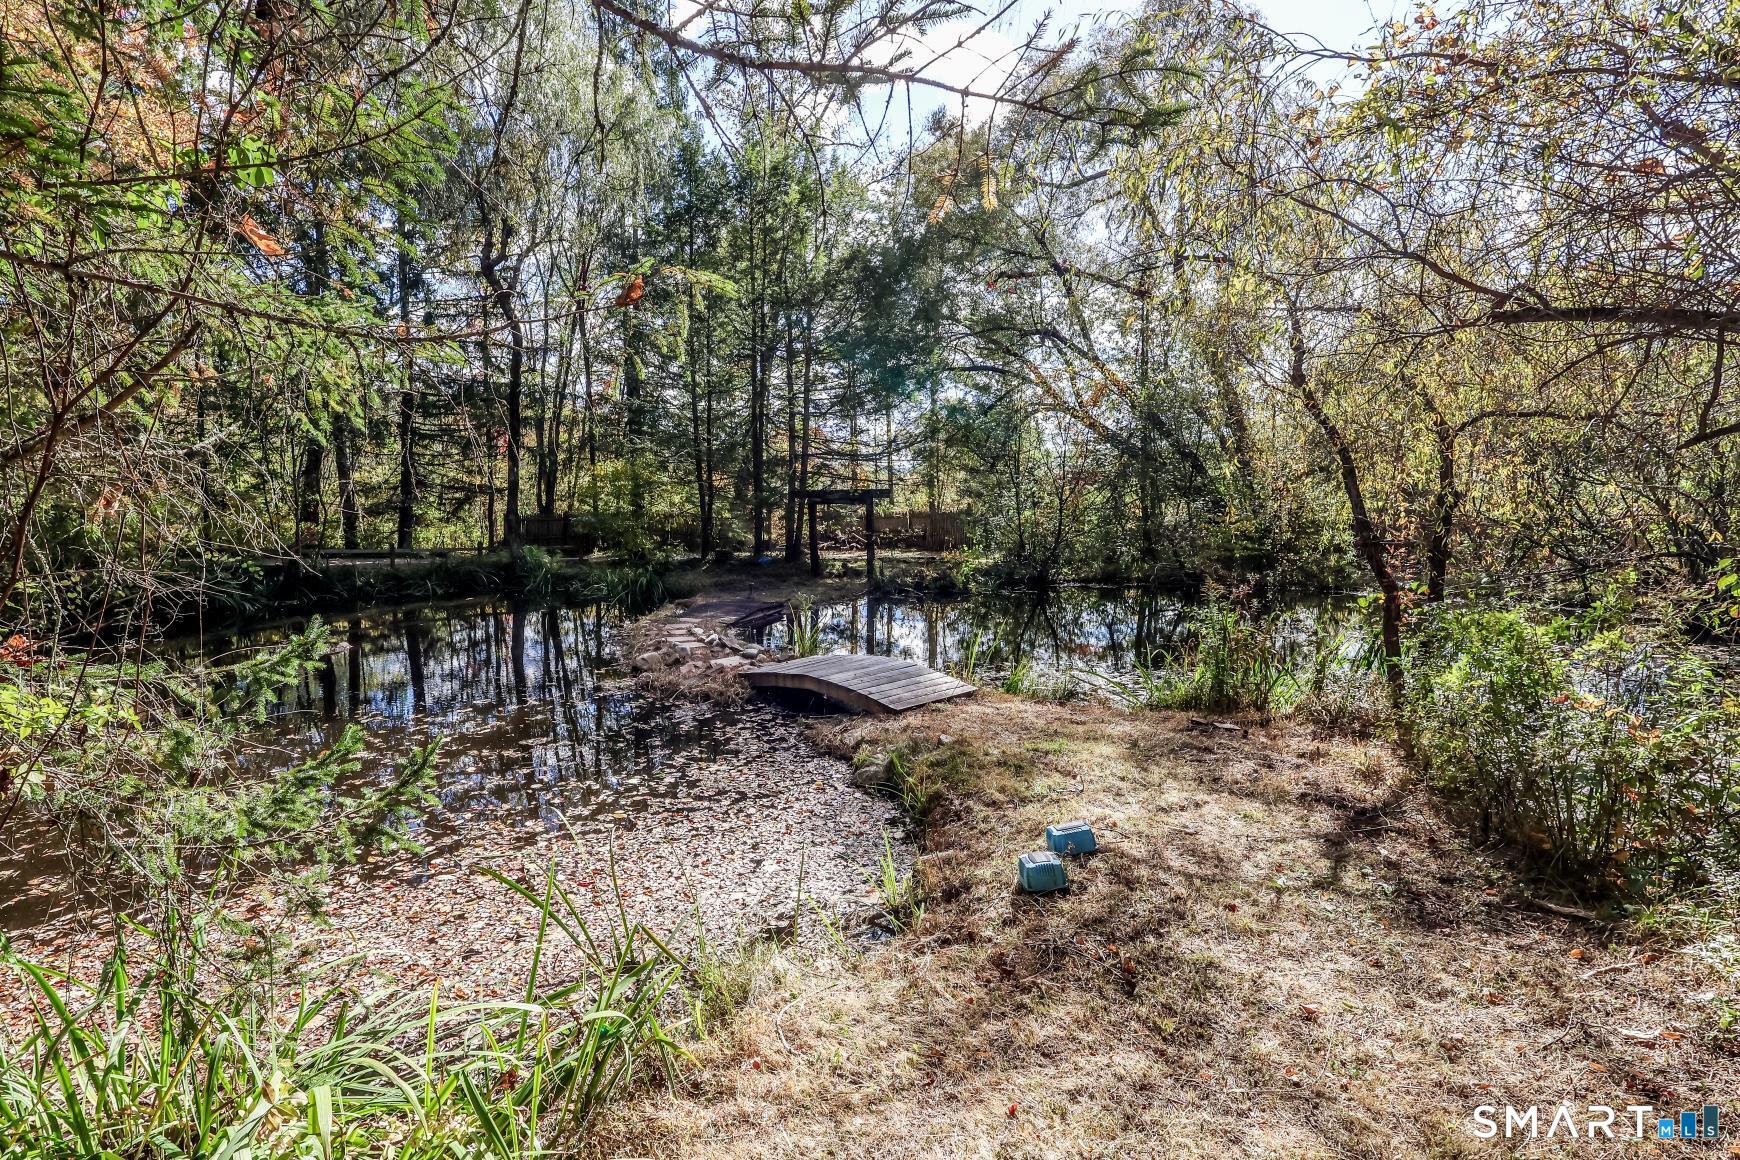
  • waterfront

About the Home

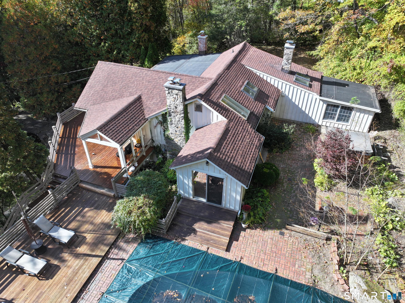
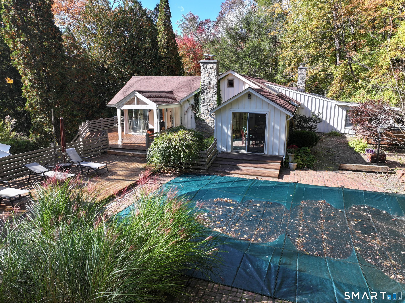
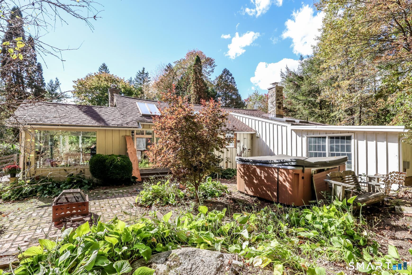
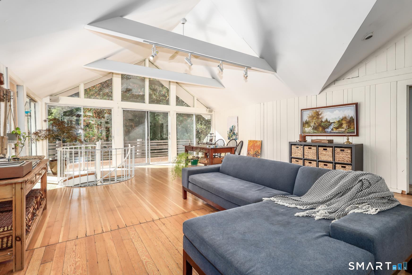
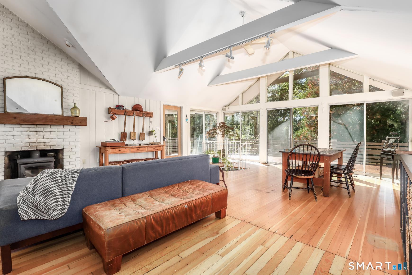
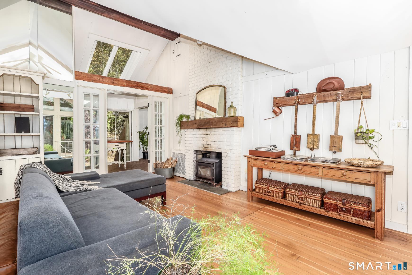
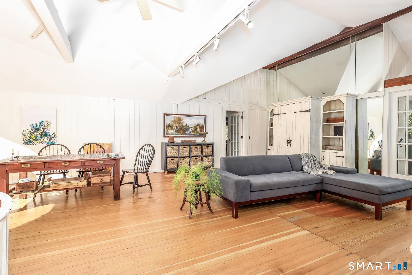
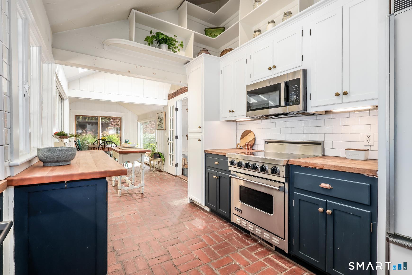
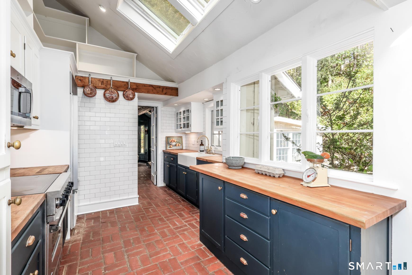
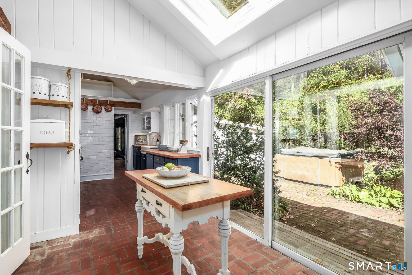
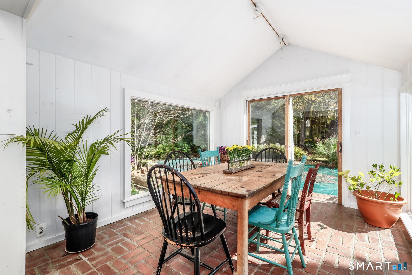
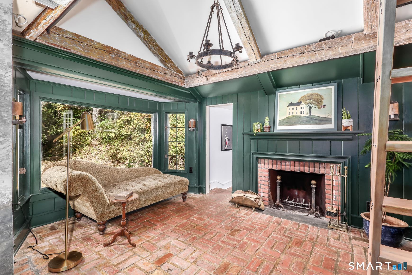
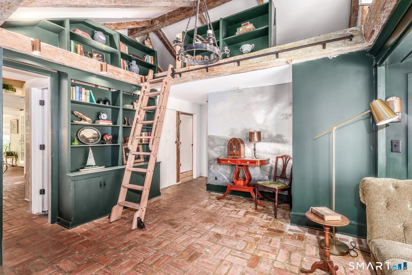
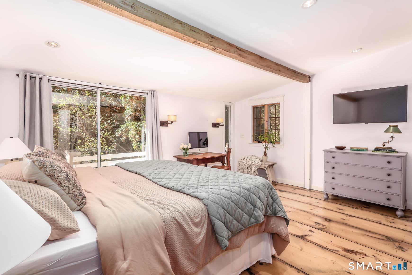
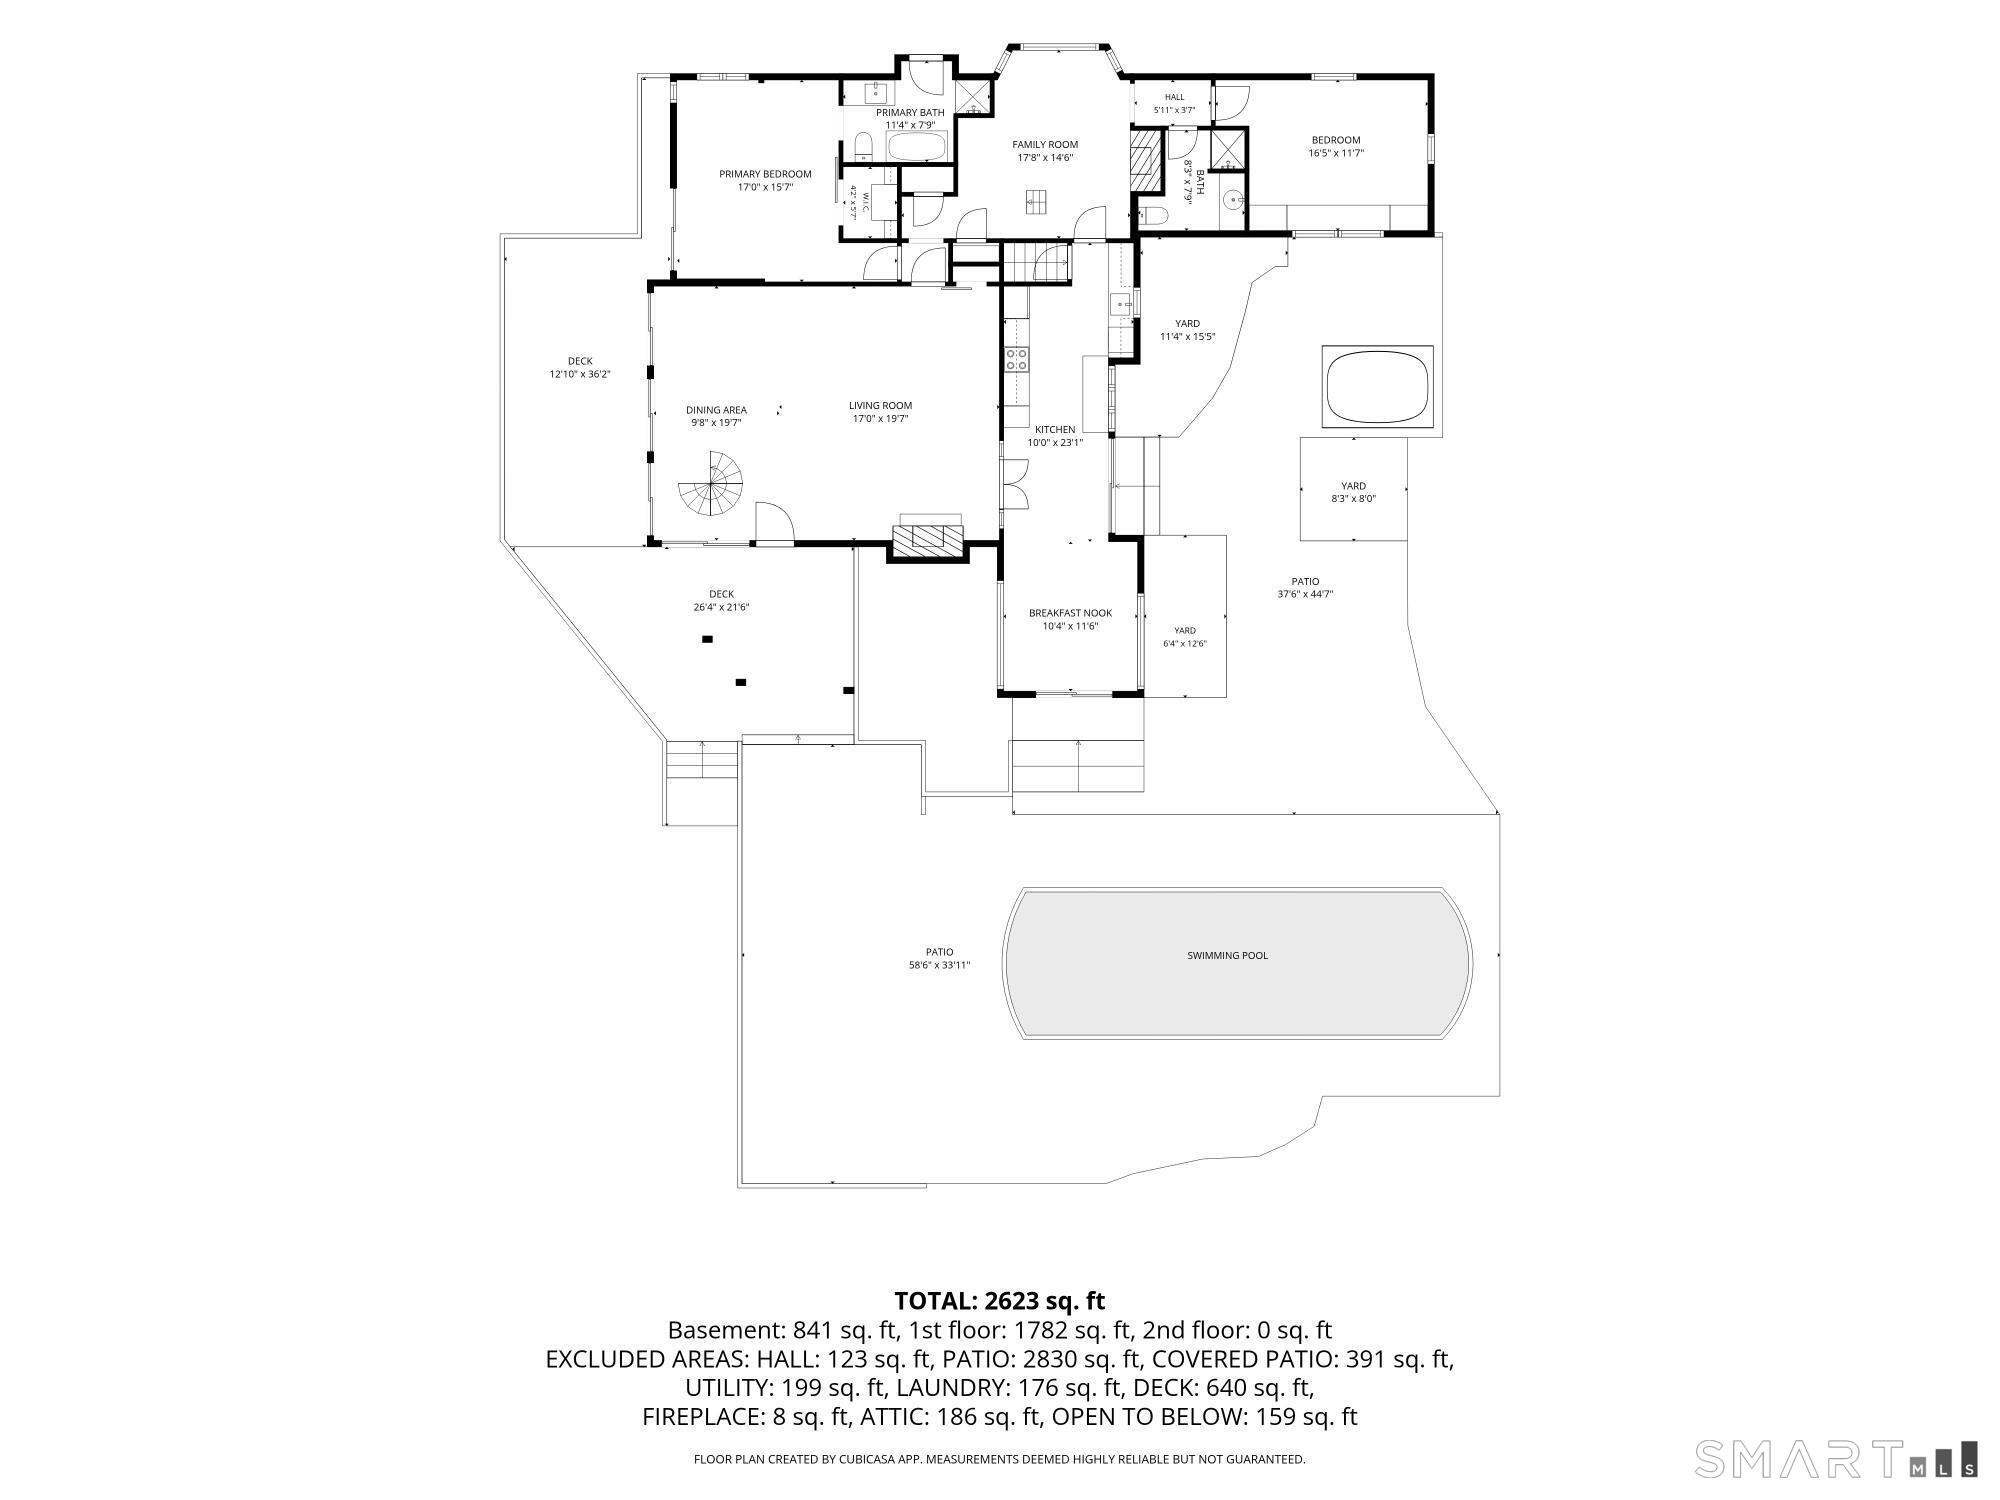
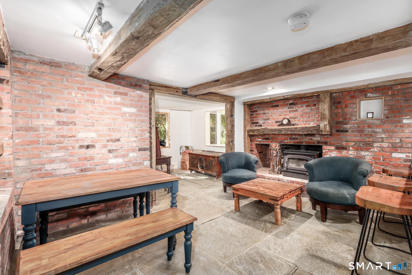
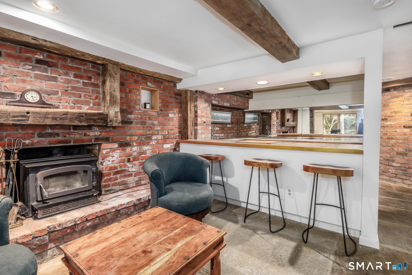
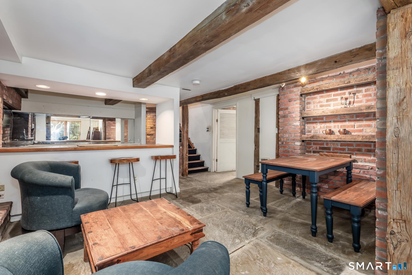
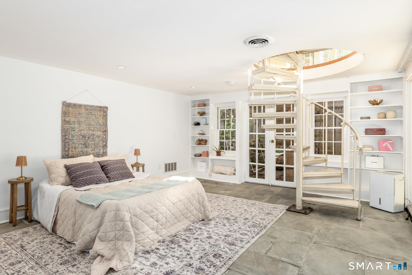
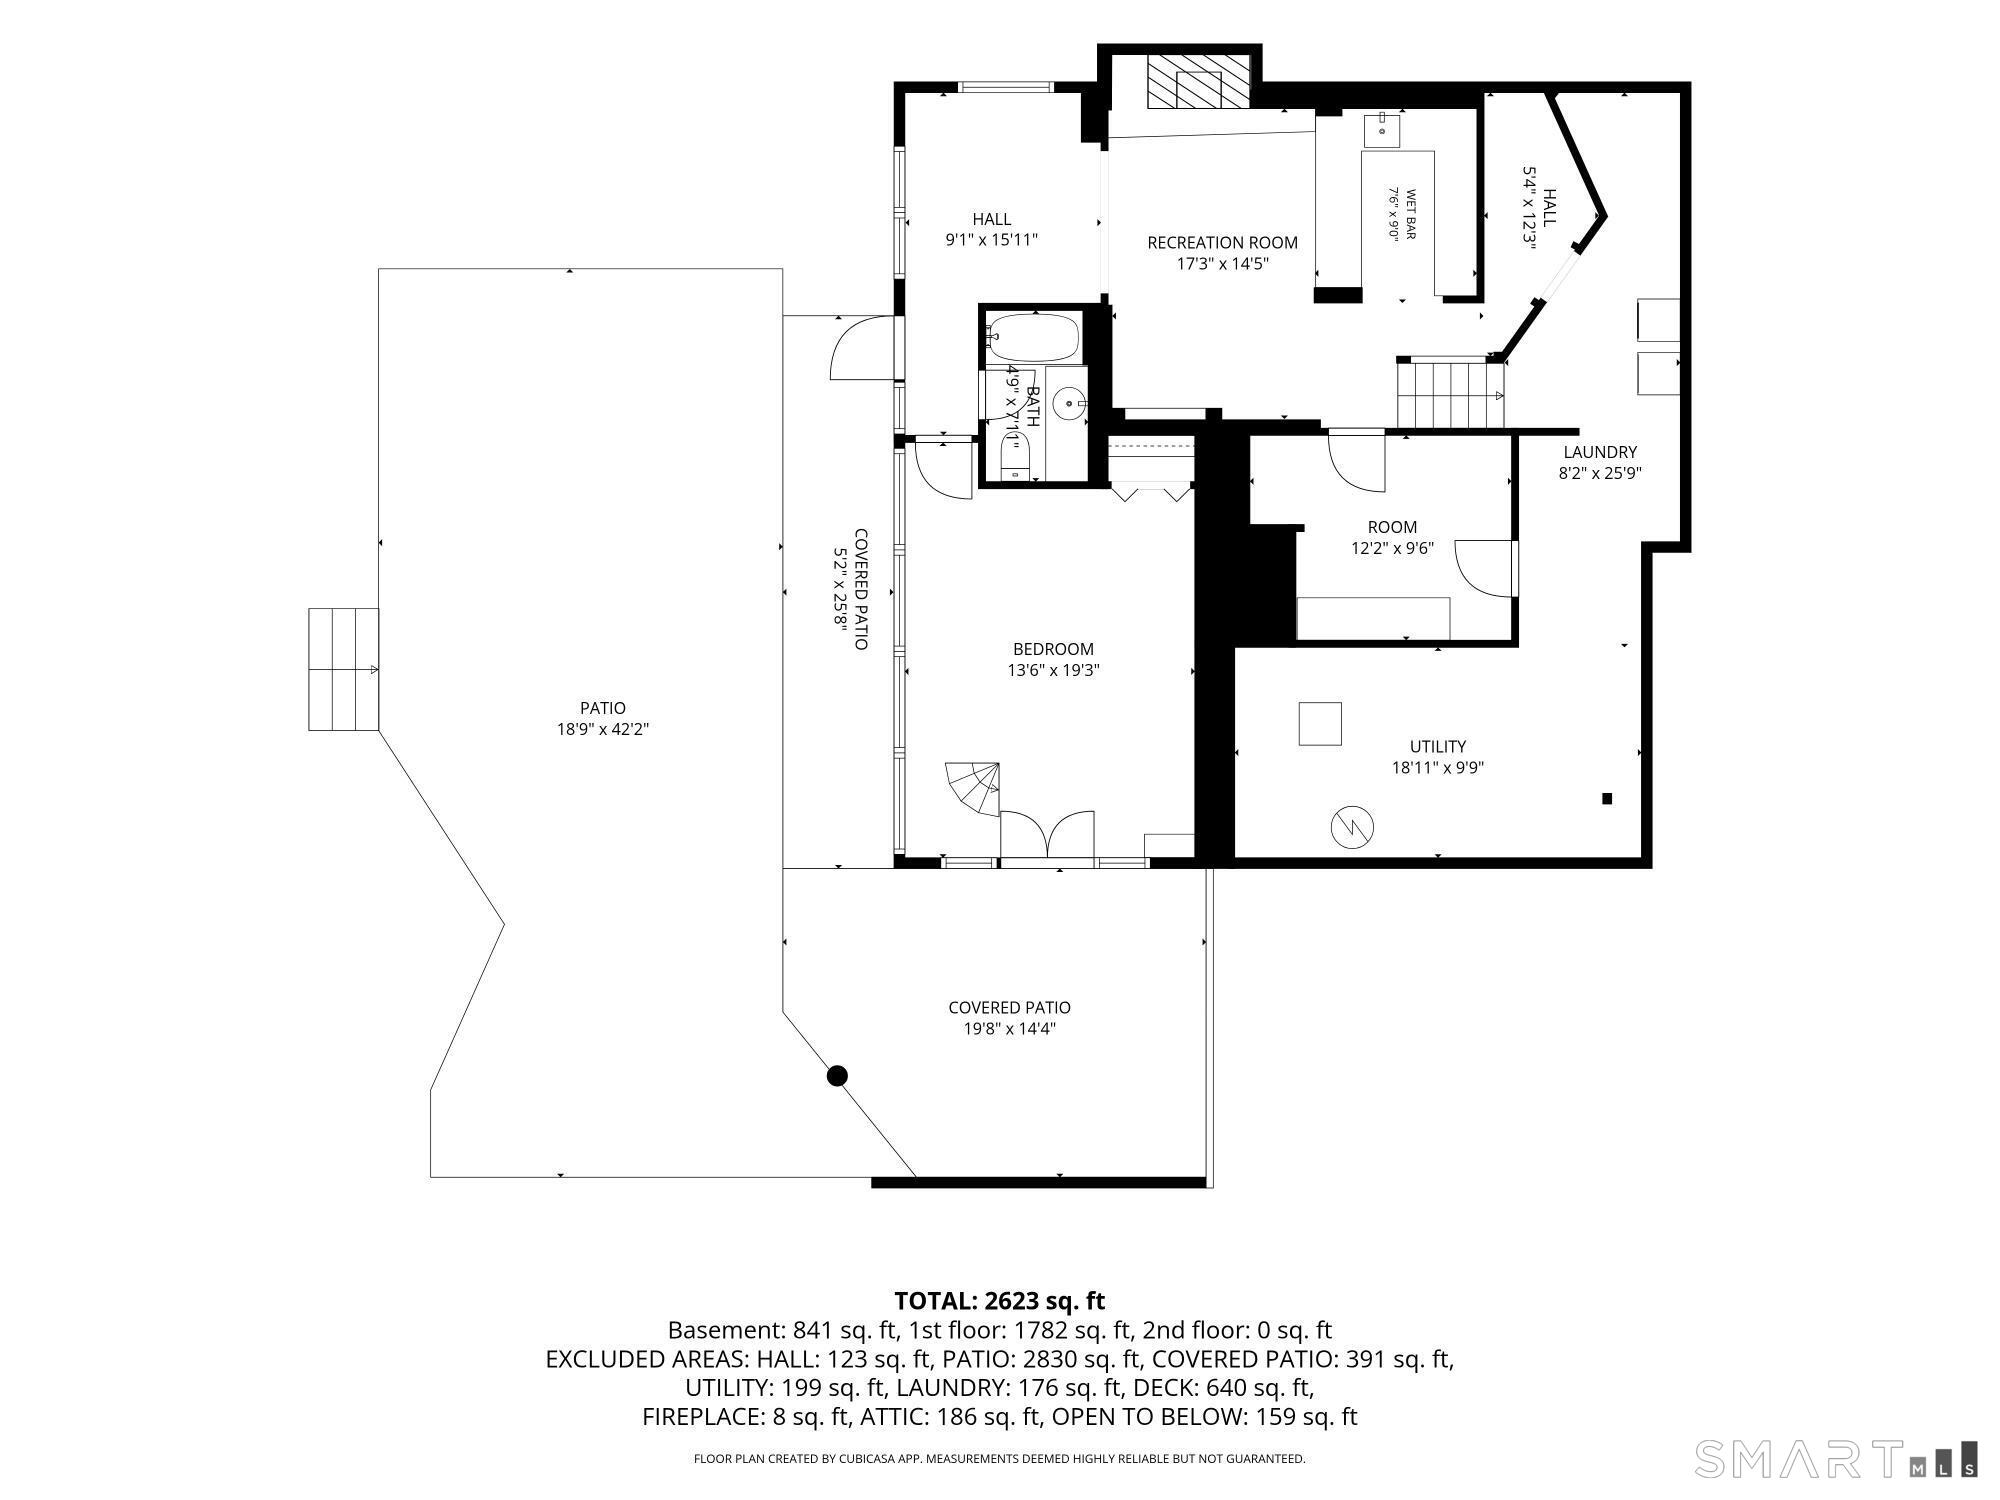
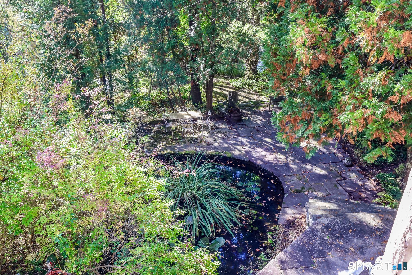
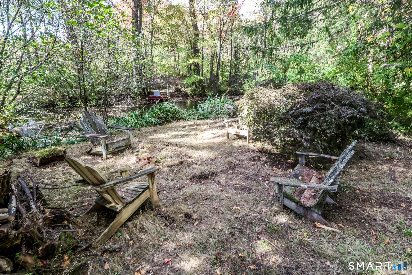
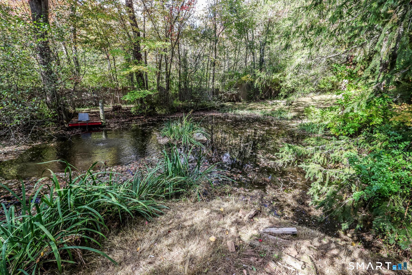
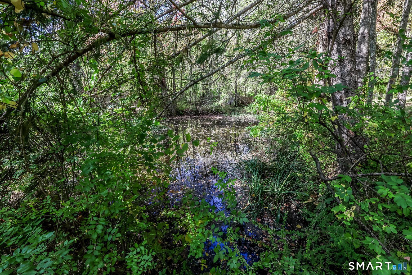
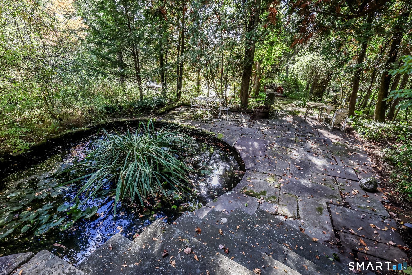
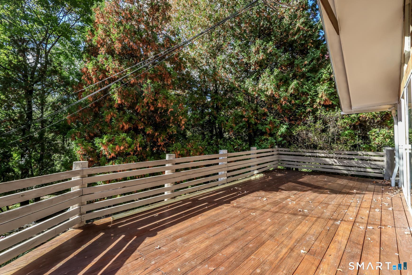
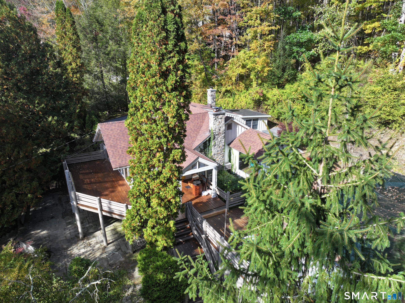
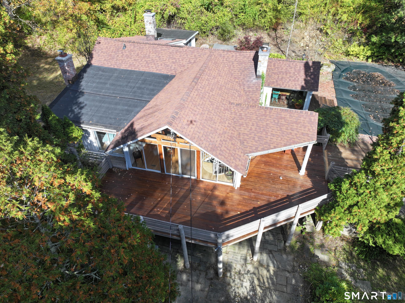
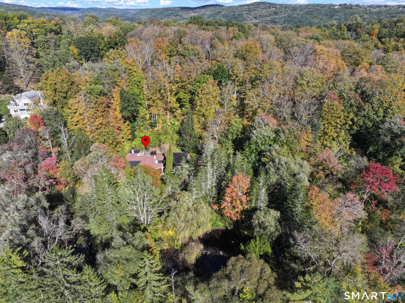
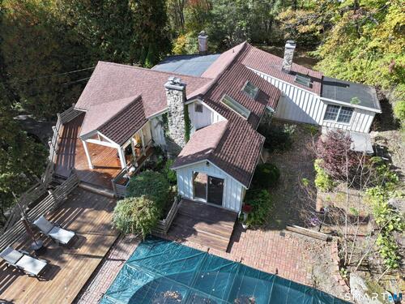
Magical setting and so much character, uniqueness and potential! 3 bedroom 3 bath 3 fireplace contemporary home on private 2 plus acre lot with inground pool and ponds. 2 car detached garage. Living room with vaulted ceilings, hardwood floors, beams, walls of glass and fireplace. Vaulted eat in kitchen with skylite and brick floor and breakfast bar. Super cool den with fireplace, loft, brick floor and great windows. Primary bedroom with distressed pine floors, walk in closet and full bath. 2 sets of stairs to the lower level (one spiral) where you will find an awesome family room/gameroom with slate floors, fireplace and bar plus 3rd bedroom. The outside has indefinite potential and character. Spring fed ponds with patios and walking bridges and dock. Perfect weekend retreat or year round paradise! Great schools and low taxes and minutes to the train station!!

Rooms & Interior

3 bedrooms beds
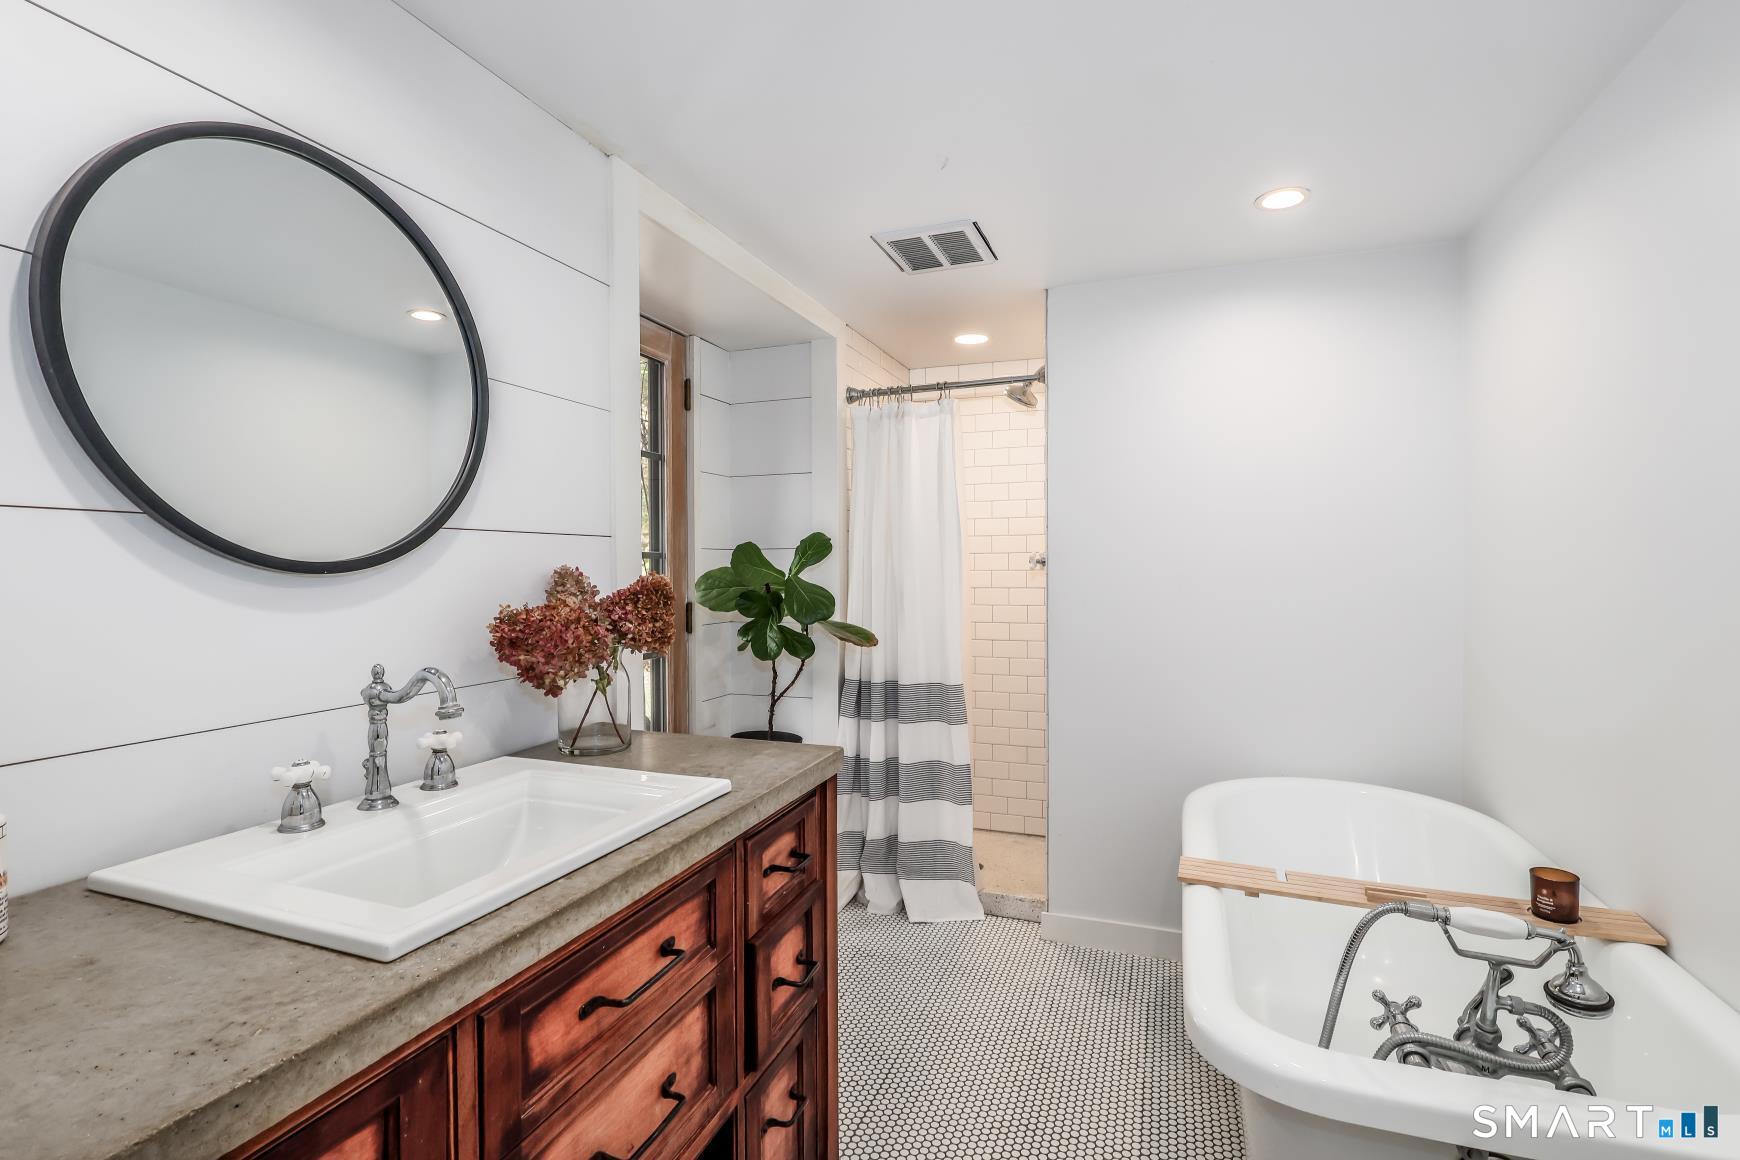
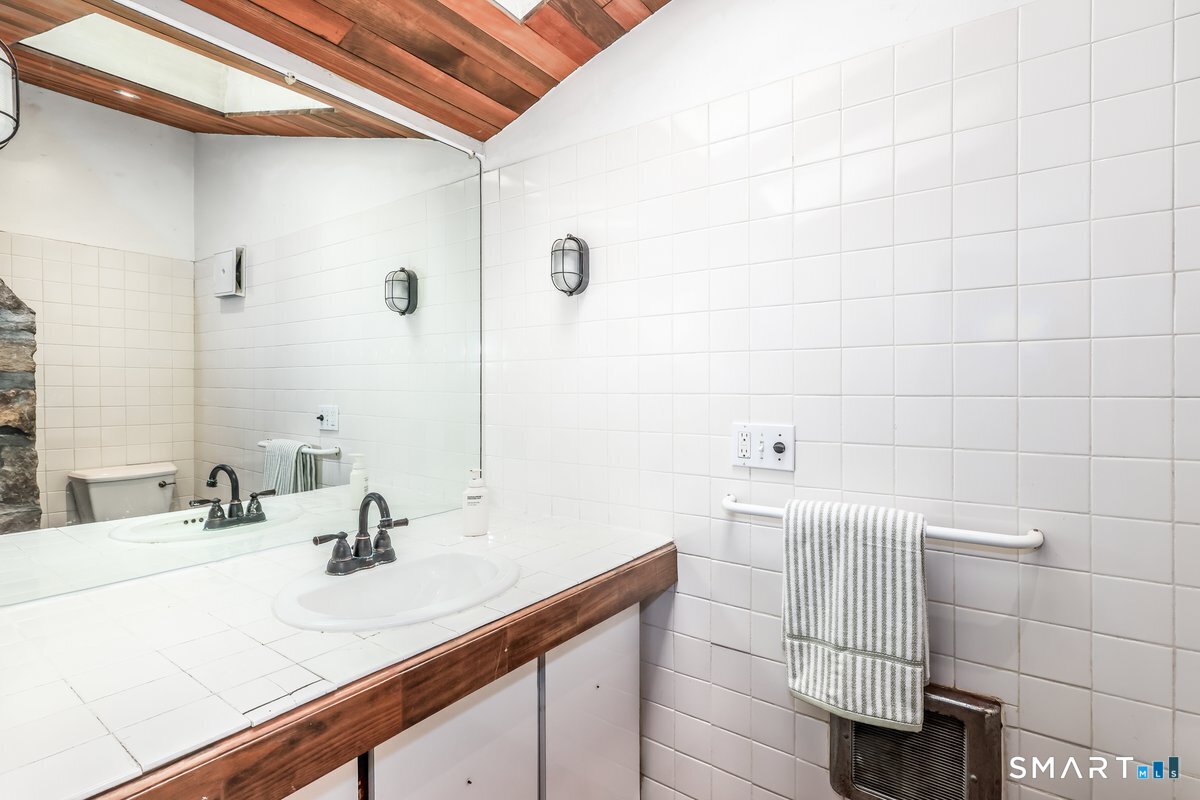
3 full baths
2,375 square feet sq ft

Room Details

  • Rec/Play Room (Lower Level) Beams, Wet Bar, Fireplace, Slate Floor
  • Living Room (Main Level) Vaulted Ceiling, Beams, Fireplace, Hardwood Floor
  • Den (Main Level) Beams, Built-Ins, Fireplace, Interior Balcony
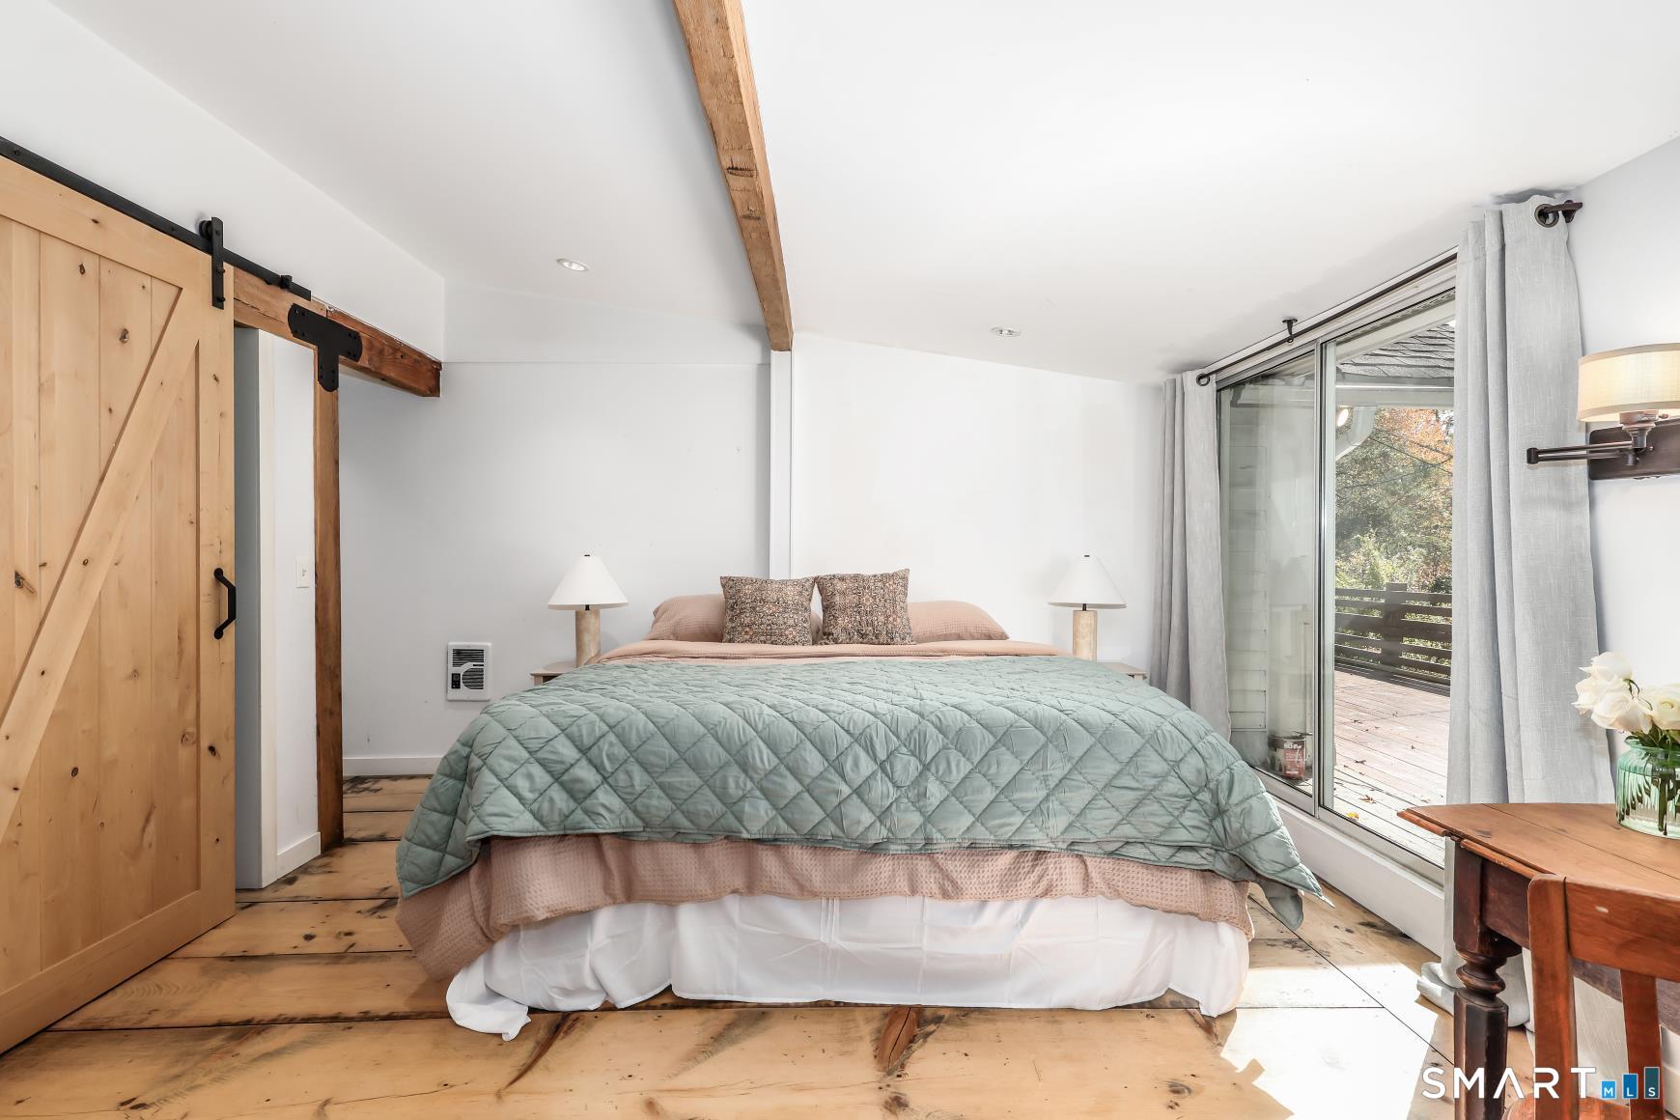
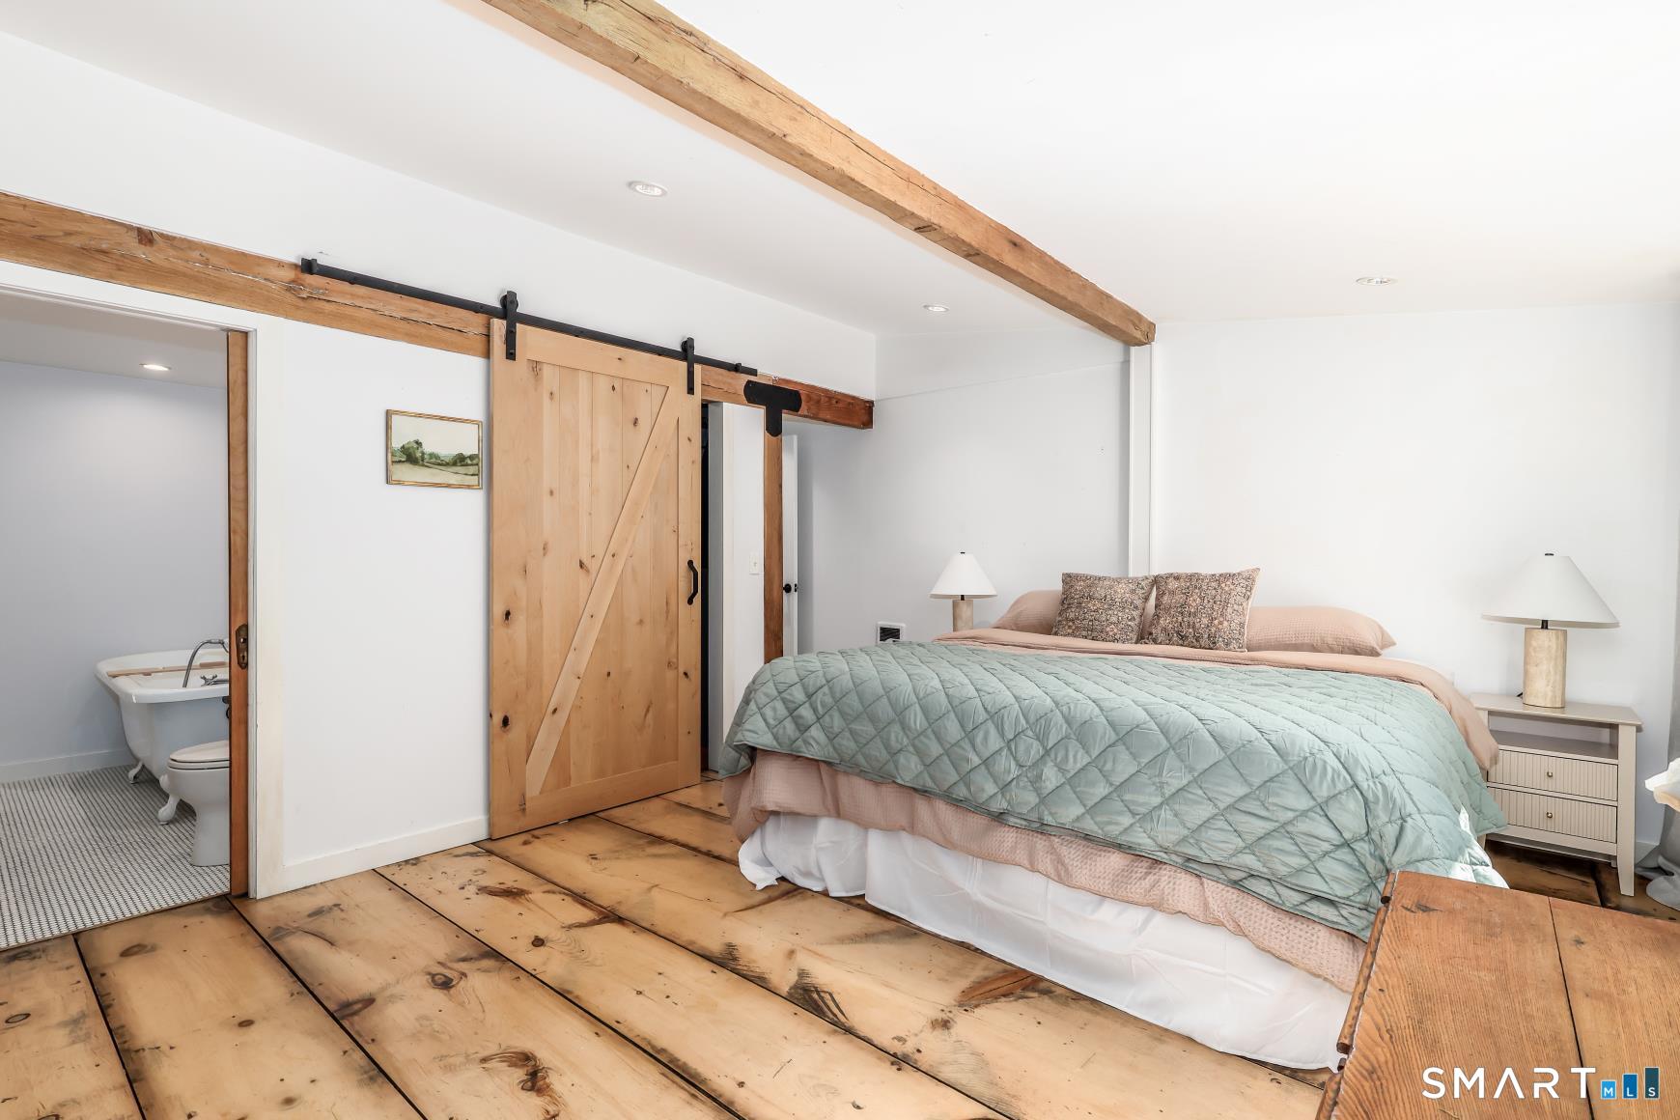
  • Primary Bedroom (Main Level) Full Bath, Walk-In Closet, Hardwood Floor
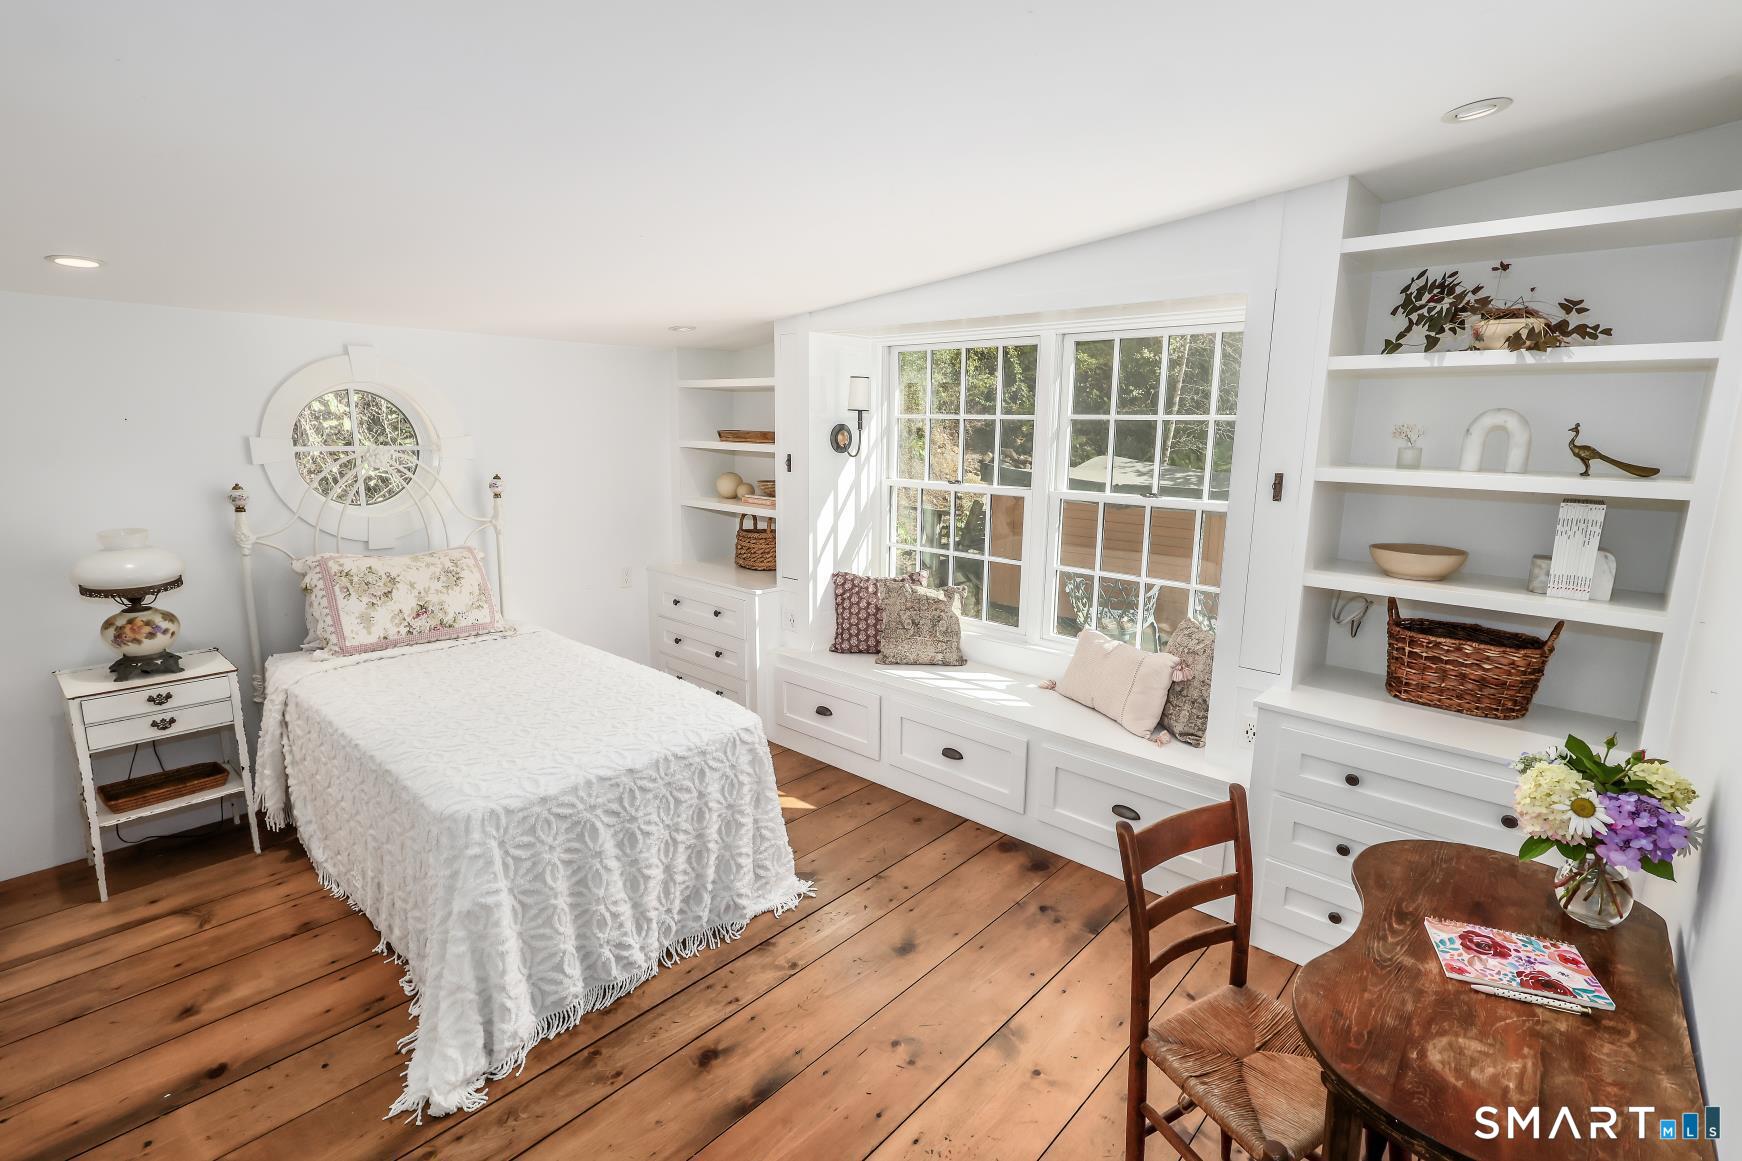
  • Bedroom (Main Level) Built-Ins, Full Bath, Wide Board Floor
  • Kitchen (Main Level) Skylight, Vaulted Ceiling, Breakfast Bar
  • Dining Room (Main Level) Vaulted Ceiling
  • Bedroom (Lower Level) Slate Floor

Home Features

Heating

  • Fireplaces: 3
  • Heating: hot air
  • Heat fuel type: oil
  • Fuel tank: in basement

Cooling

  • Ceiling fans

Appliances

  • Oven/range
  • Refrigerator
  • Dishwasher
  • Washer
  • Gas dryer

Attic

  • Walk-up

Basement

  • Full
  • Fully finished
  • Walk-out

Laundry

  • Lower level

Exterior Features

  • Deck
  • Patio

Property Details

Parking

  • Garage spaces: 2
  • Detached garage

Swimming Pool

  • Gunite
  • In ground pool

Waterfront

  • Direct waterfront
  • Pond

Lot Details

  • Lot surface: 2.25 acres
  • Level lot

Utilities

  • Water: private well
  • Sewage: septic

Construction Details

Style
contemporary

Construction year
1966

Exterior Siding
wood

Foundation
concrete

Roof
asphalt shingle, other


Area & Town

This home is located in North Sherman neighborhood, in the town of Sherman.

Finance & Listing Info

Status Active
Listing date October 14, 2026
List price $ 550,000
Current price $ 550,000
Tax amount $ 5,196
Tax year july 2025-june 2026
MLS ID #24213711
List Agent Joe Chemero
List Office Coldwell Banker Realty

8 Route 55 West Home Photos

Because we love Fairfield County!

© Copyright 1999 - 2026 Dagny's LLC. - 20 Windy Ridge Place Wilton, CT 06897 - Terms & Conditions