About the Home
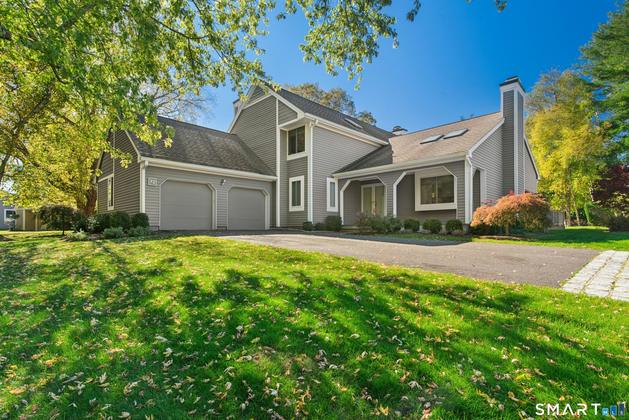
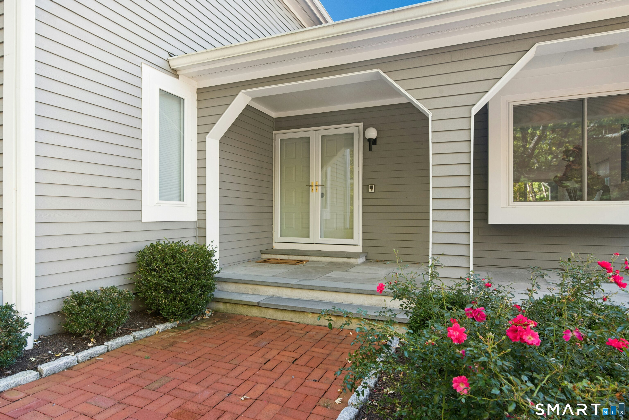
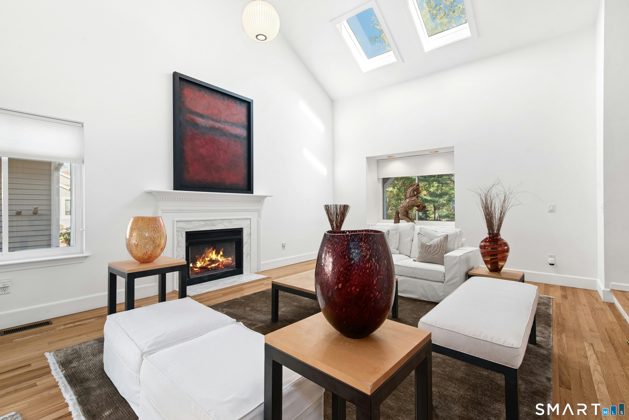
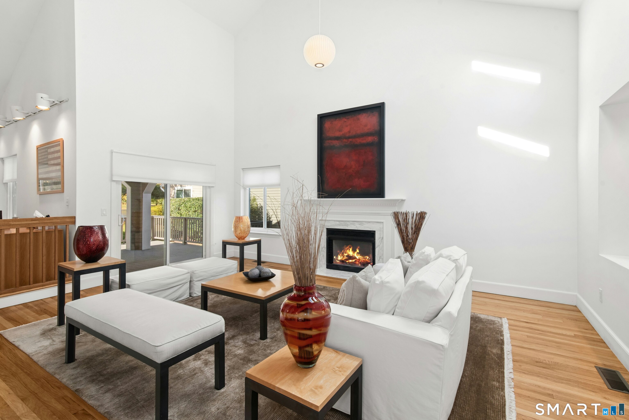
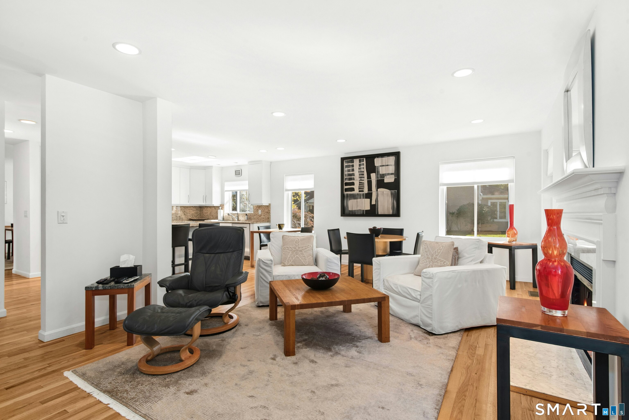
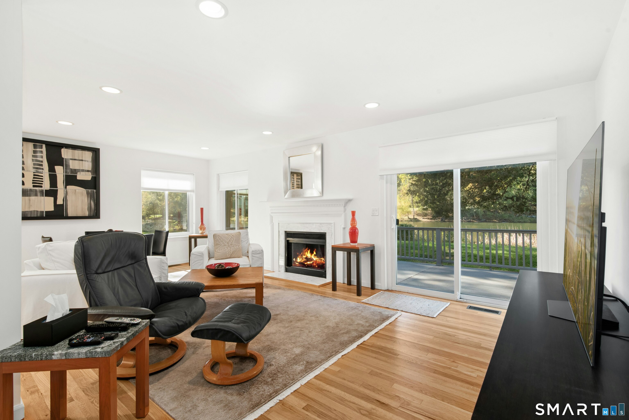
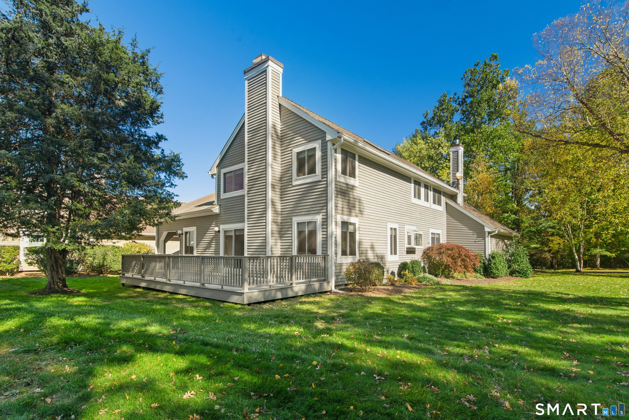
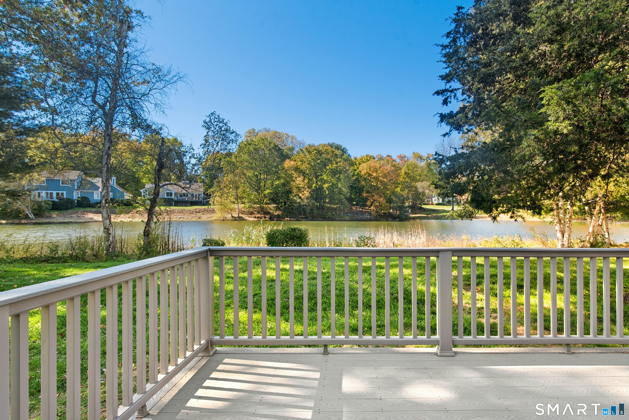
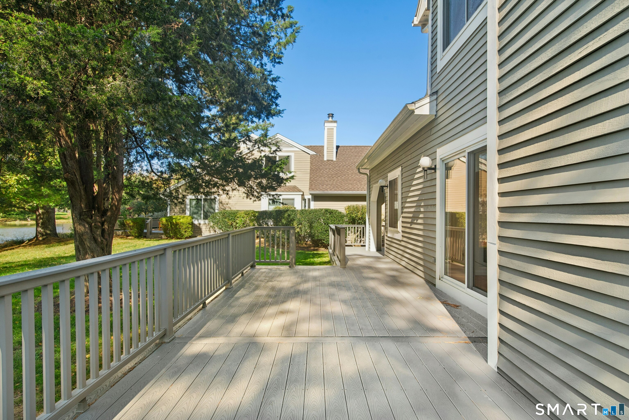
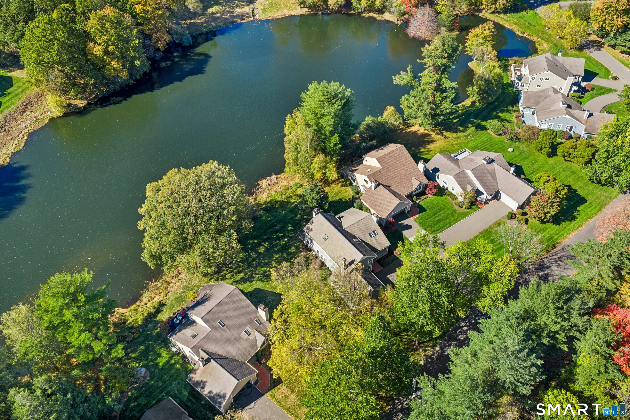
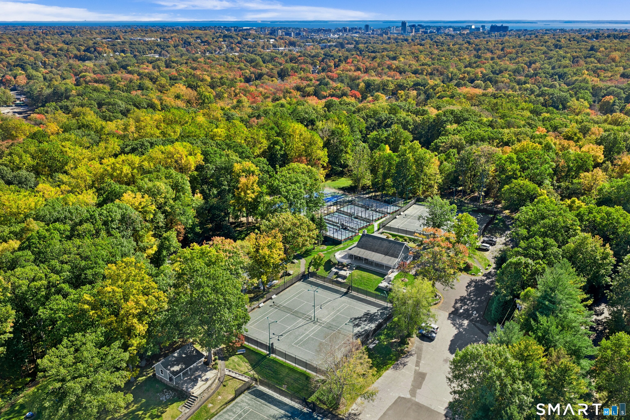
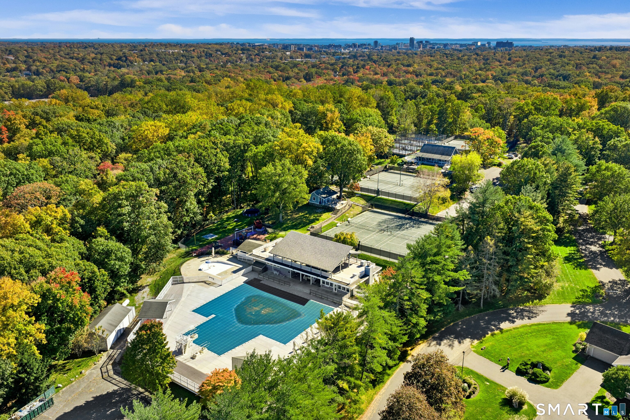
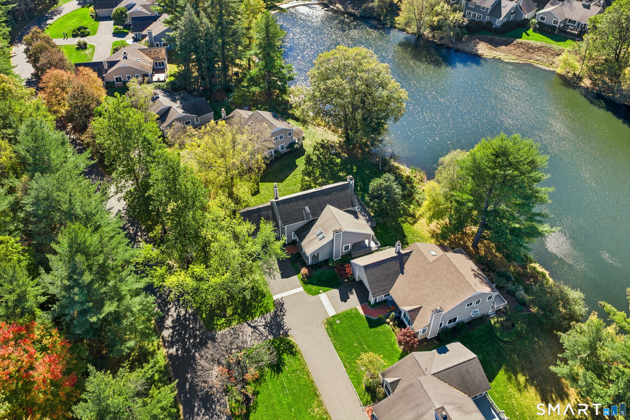
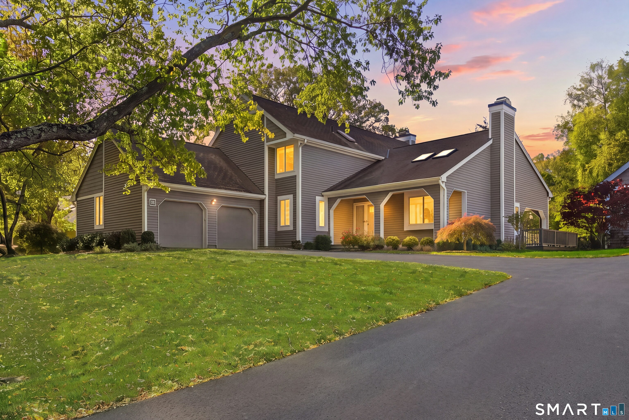
Contemporary colonial perfectly sited on the tranquil pond at desirable Doral Farm. Elegantly and lovingly maintained and updated by its original owners, this largest of the units in the secluded gated community boasts an open floor plan with sweeping architectural interior and soaring ceilings, a neutral palette, extensive use of granite, high end materials, hardwood and luxurious carpeting. The open flow and unusual amount of light in the unit welcome you with feelings of luxury and ease. The new oversized maintenance free deck overlooks the magnificent waterfront that is adorned by willowy plantings and the many sounds of nature. The 64 acres upon which the 58 free standing homes are built is often described as a bucolic nature preserve, providing beautiful and inviting walking opportunities. The complex offers a heated swimming pool, clubhouse and both tennis AND pickleball courts.
Rooms & Interior
Room Details
-
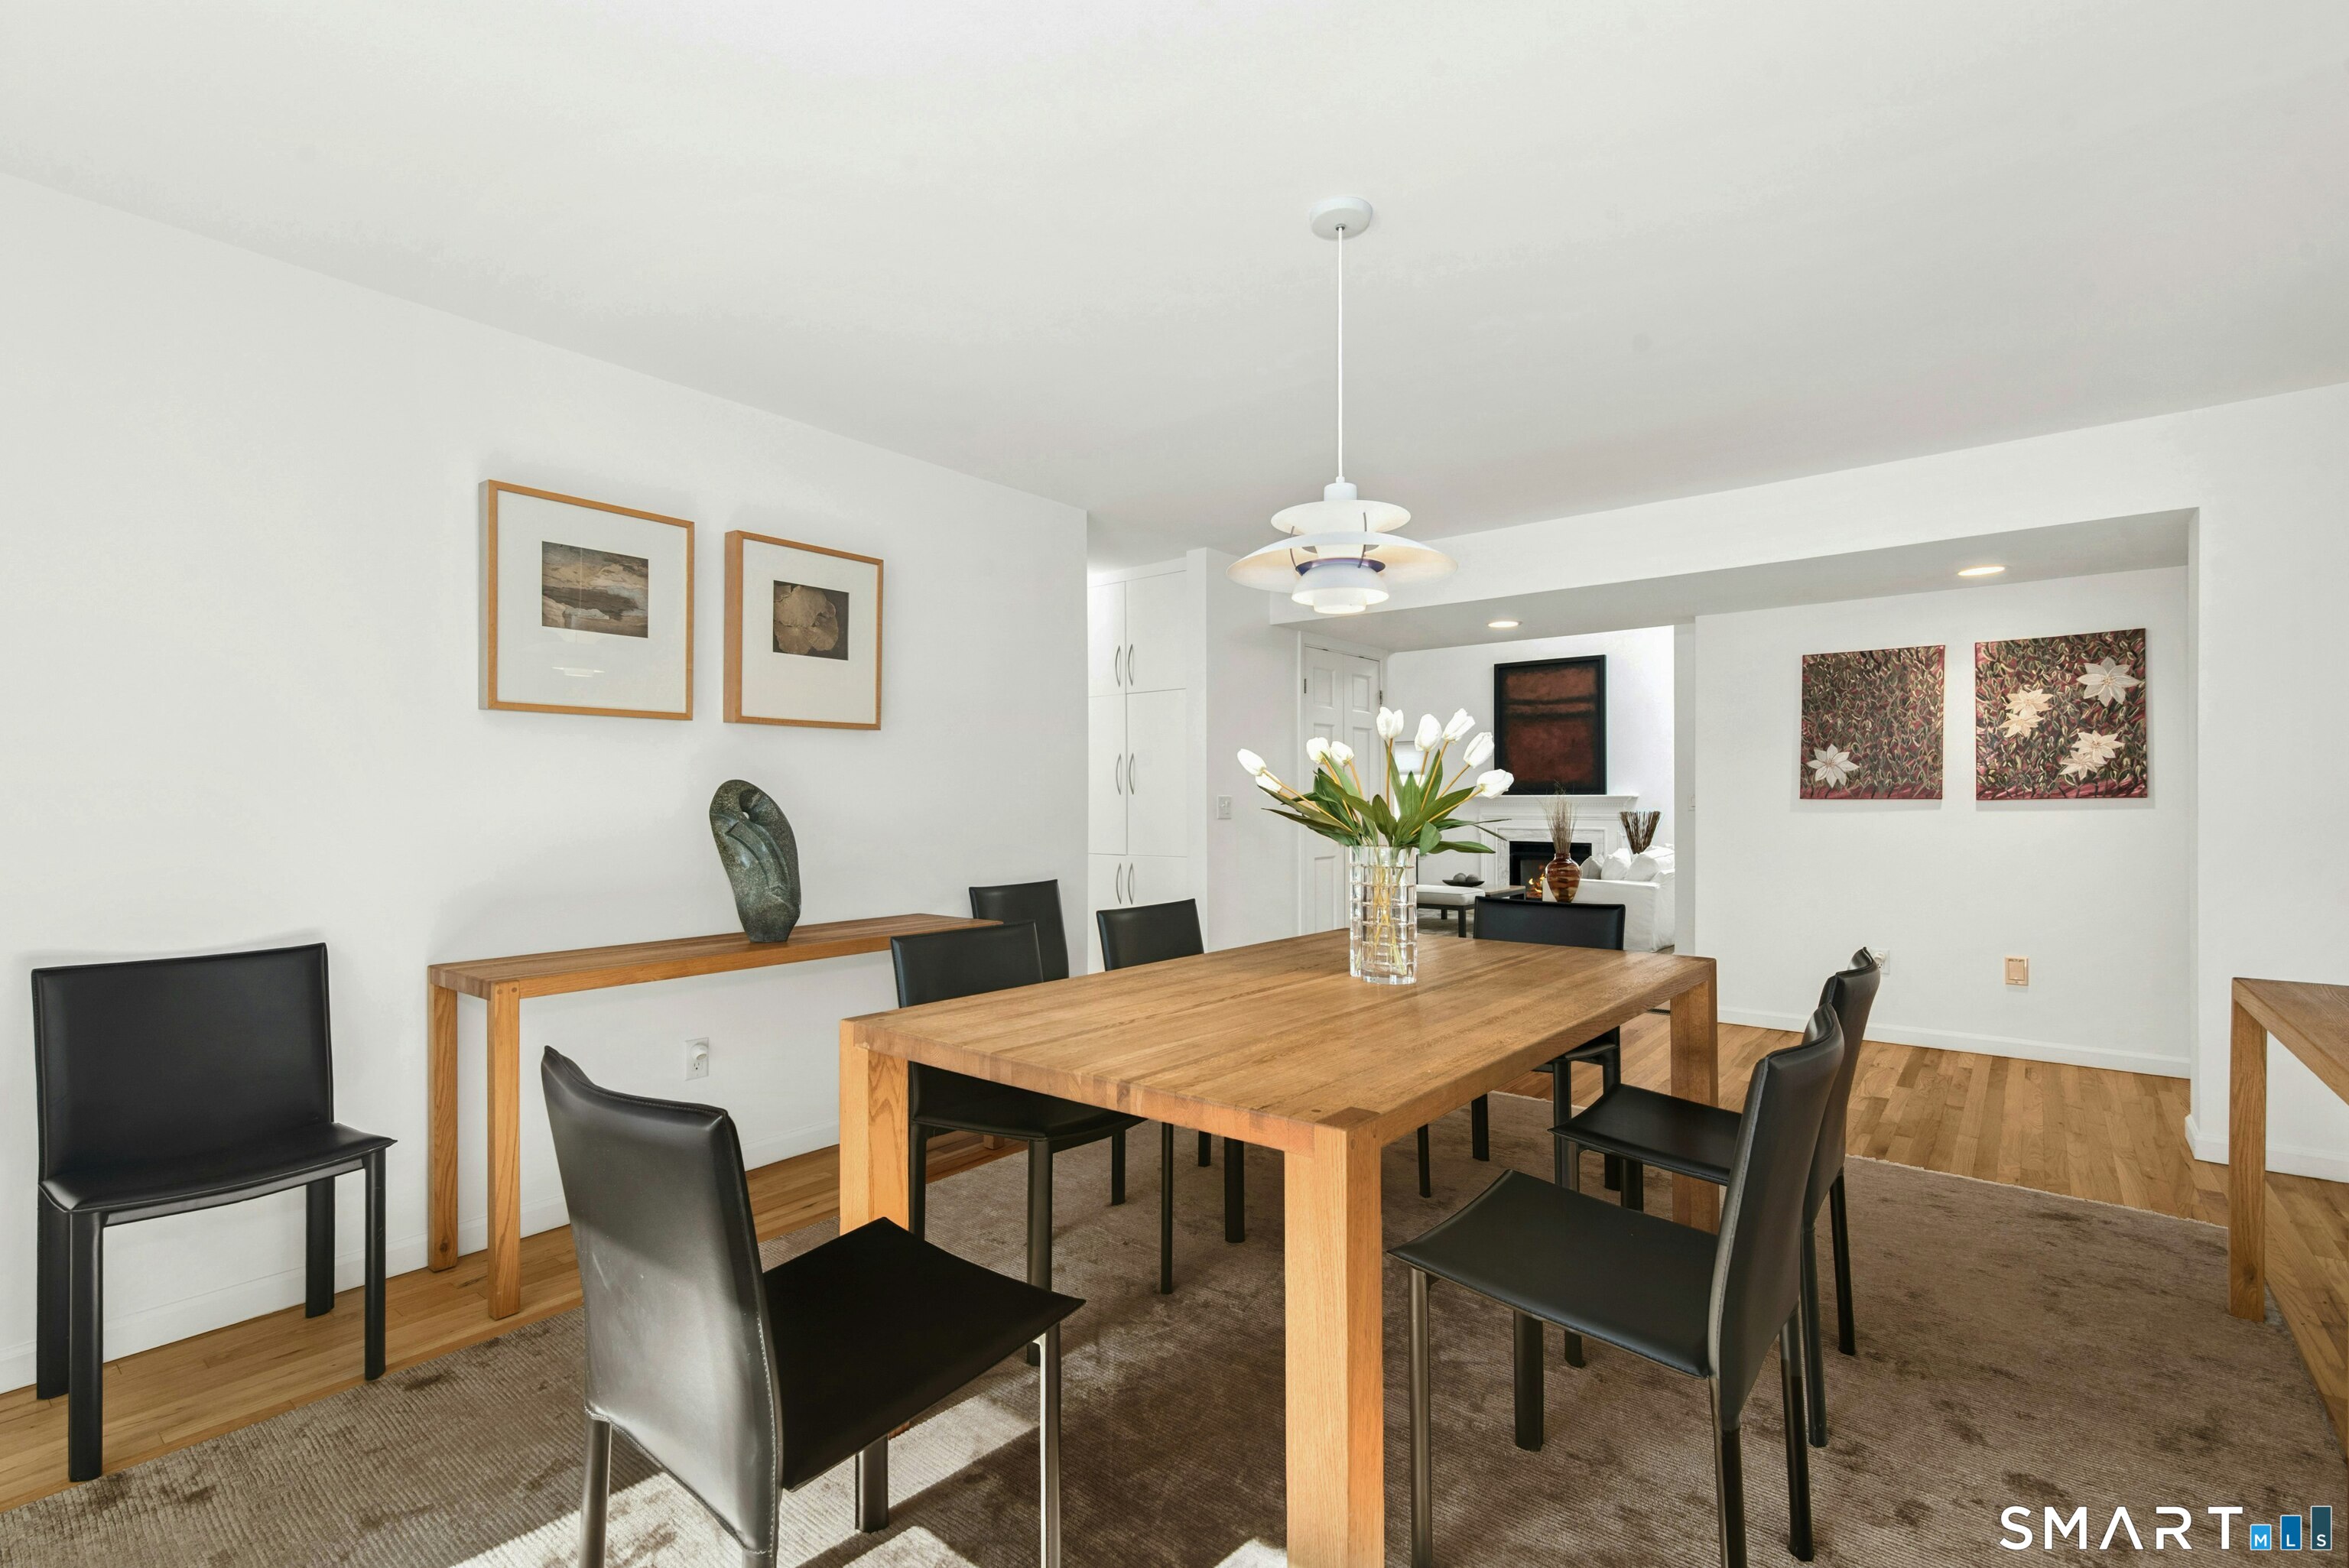
Dining Room (Main Level)
Hardwood Floor
-
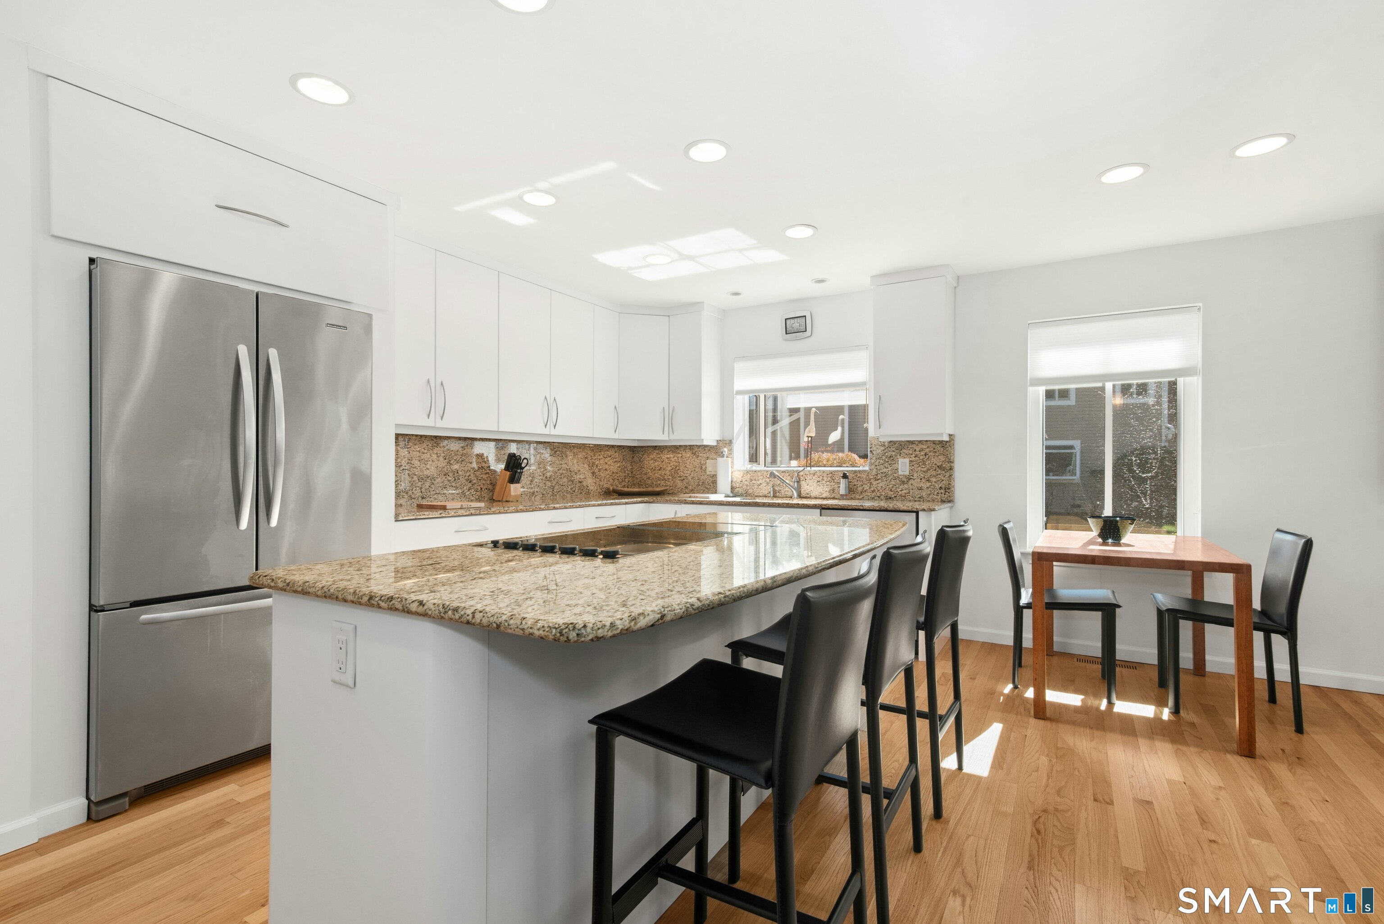
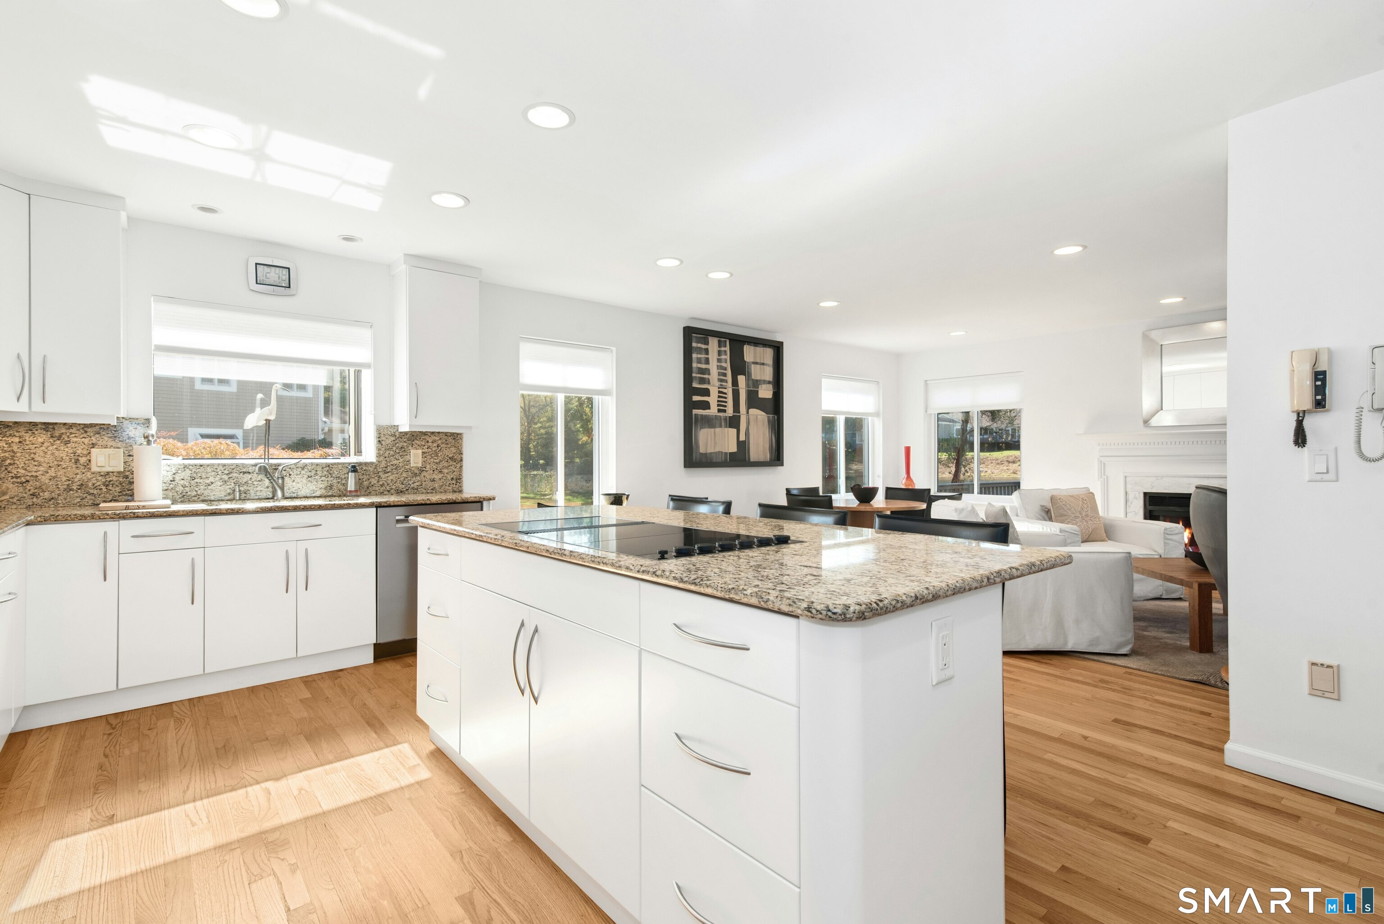
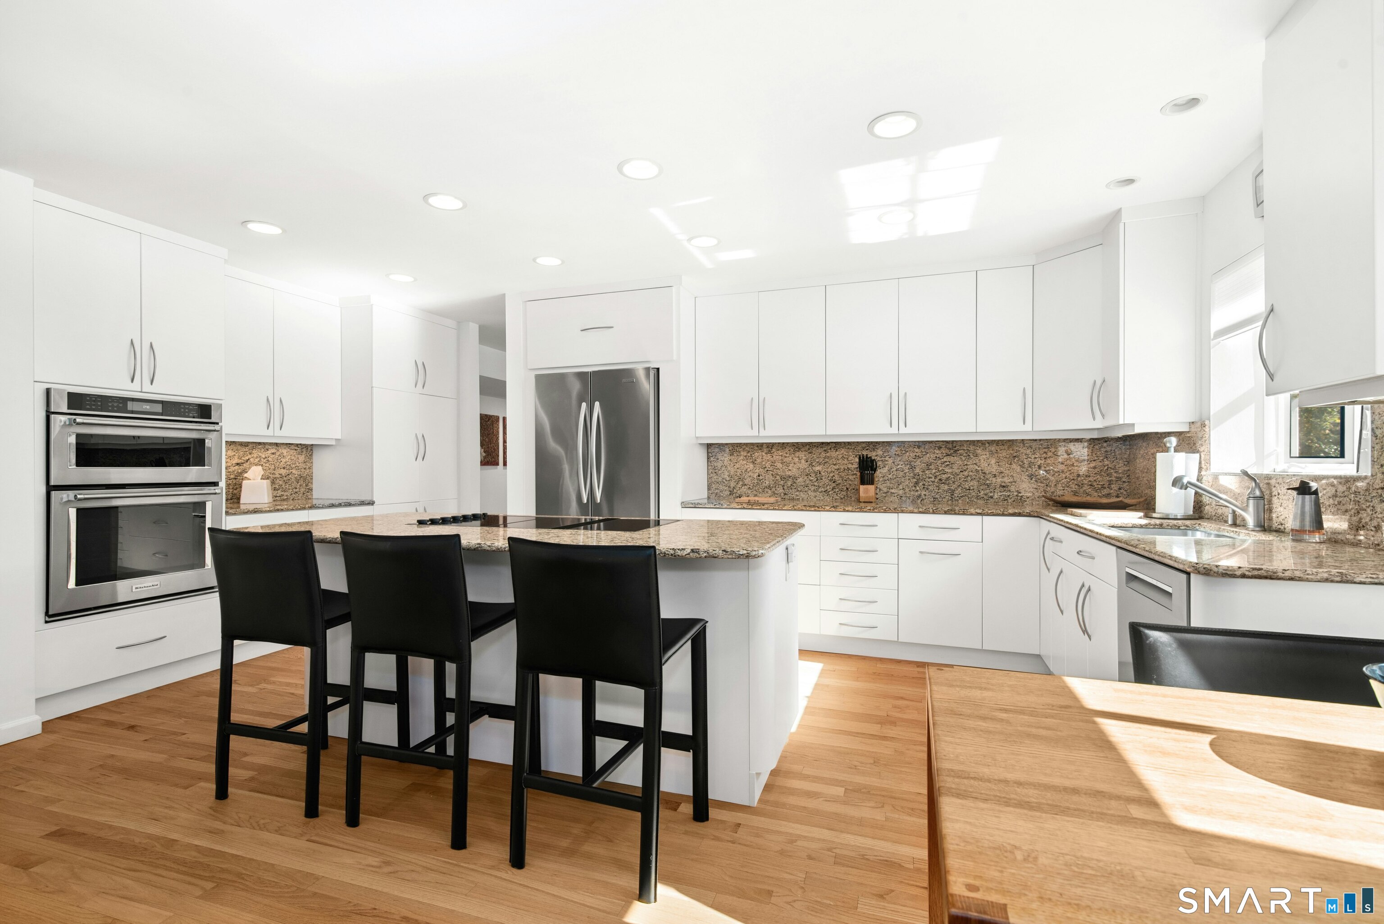
Eat In Kitchen (Main Level)
Granite Counters, Eating Space, Hardwood Floor
-
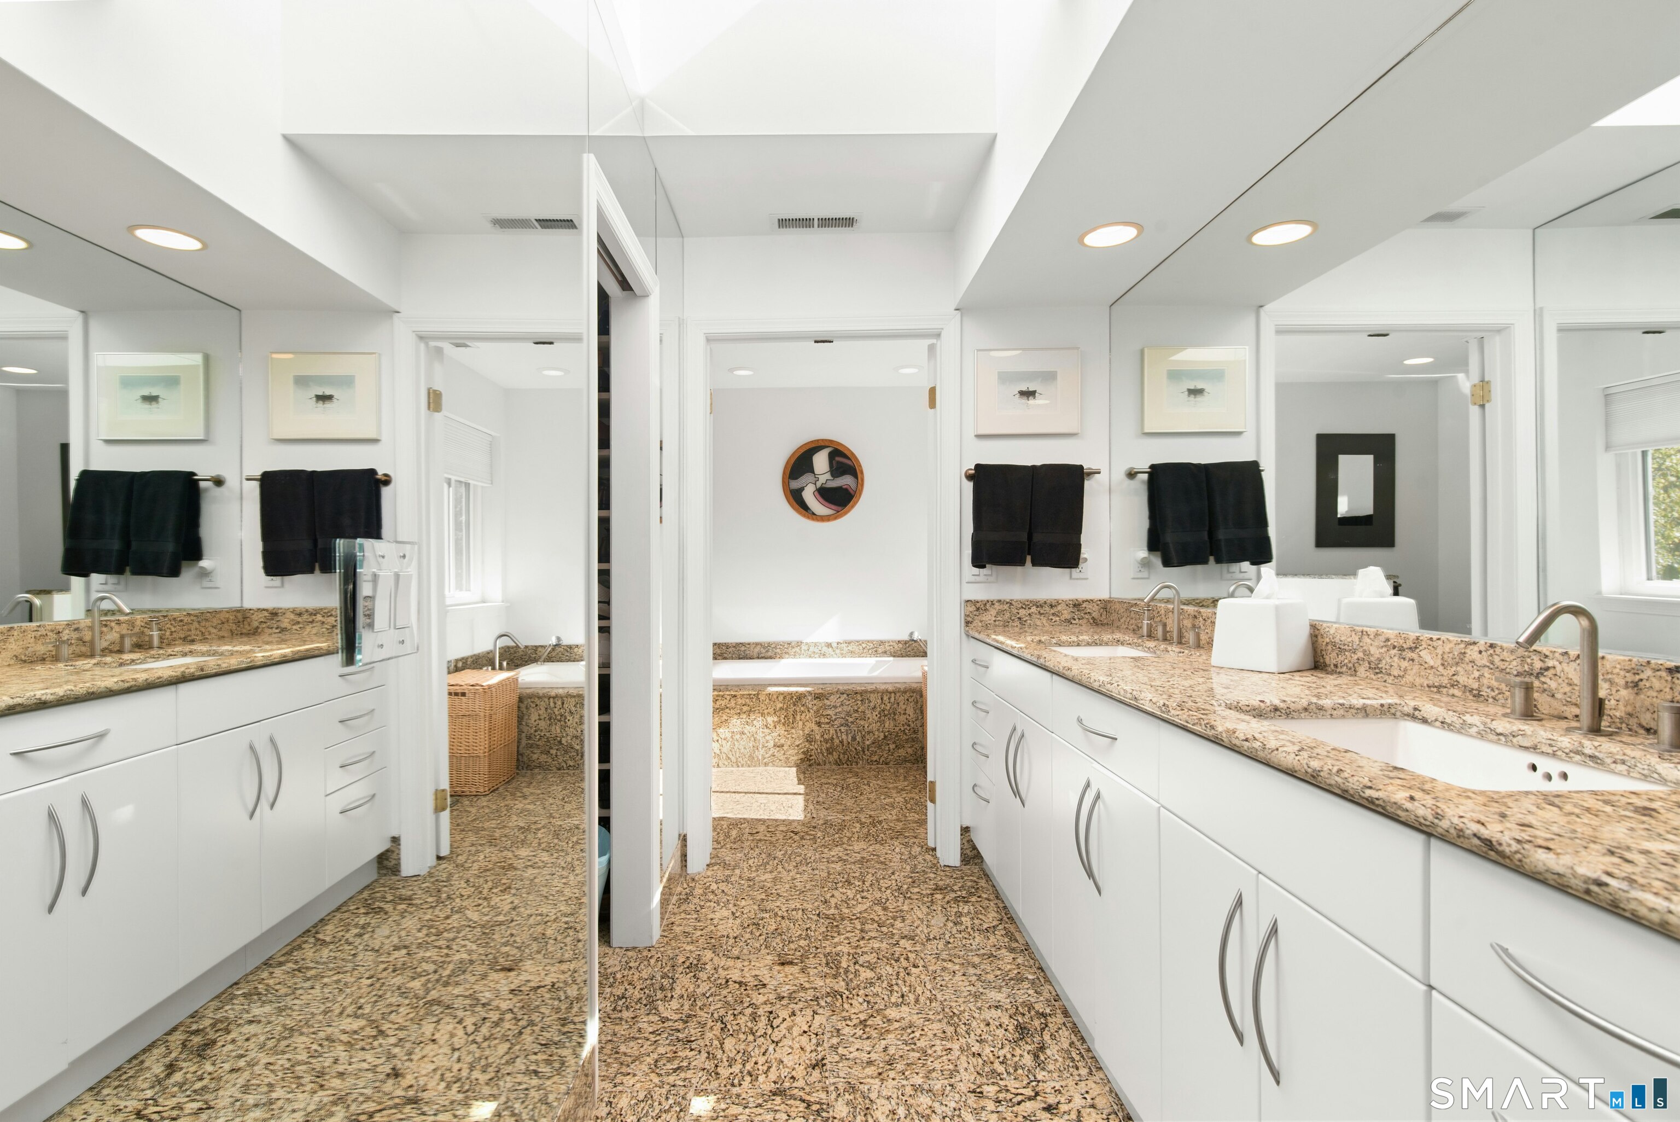
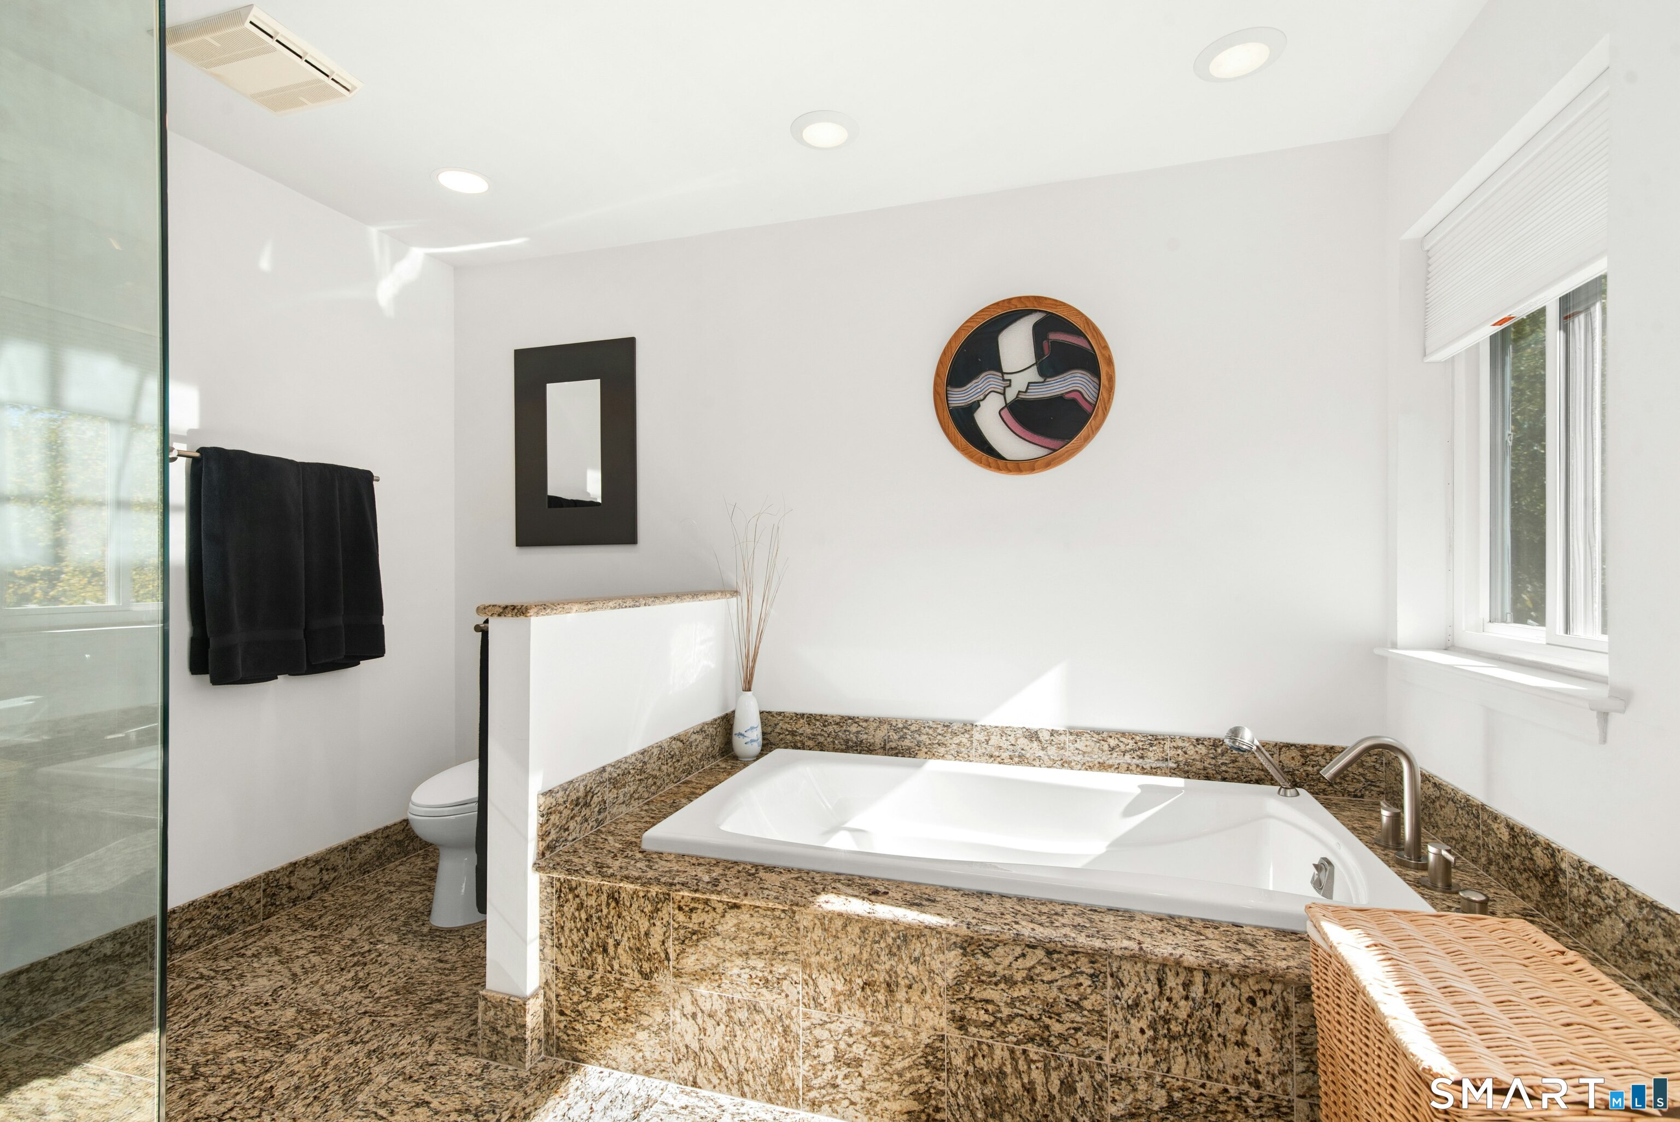
Primary Bath (Upper Level)
Remodeled, Skylight, Granite Counters, Walk-In Closet, Stone Floor
-
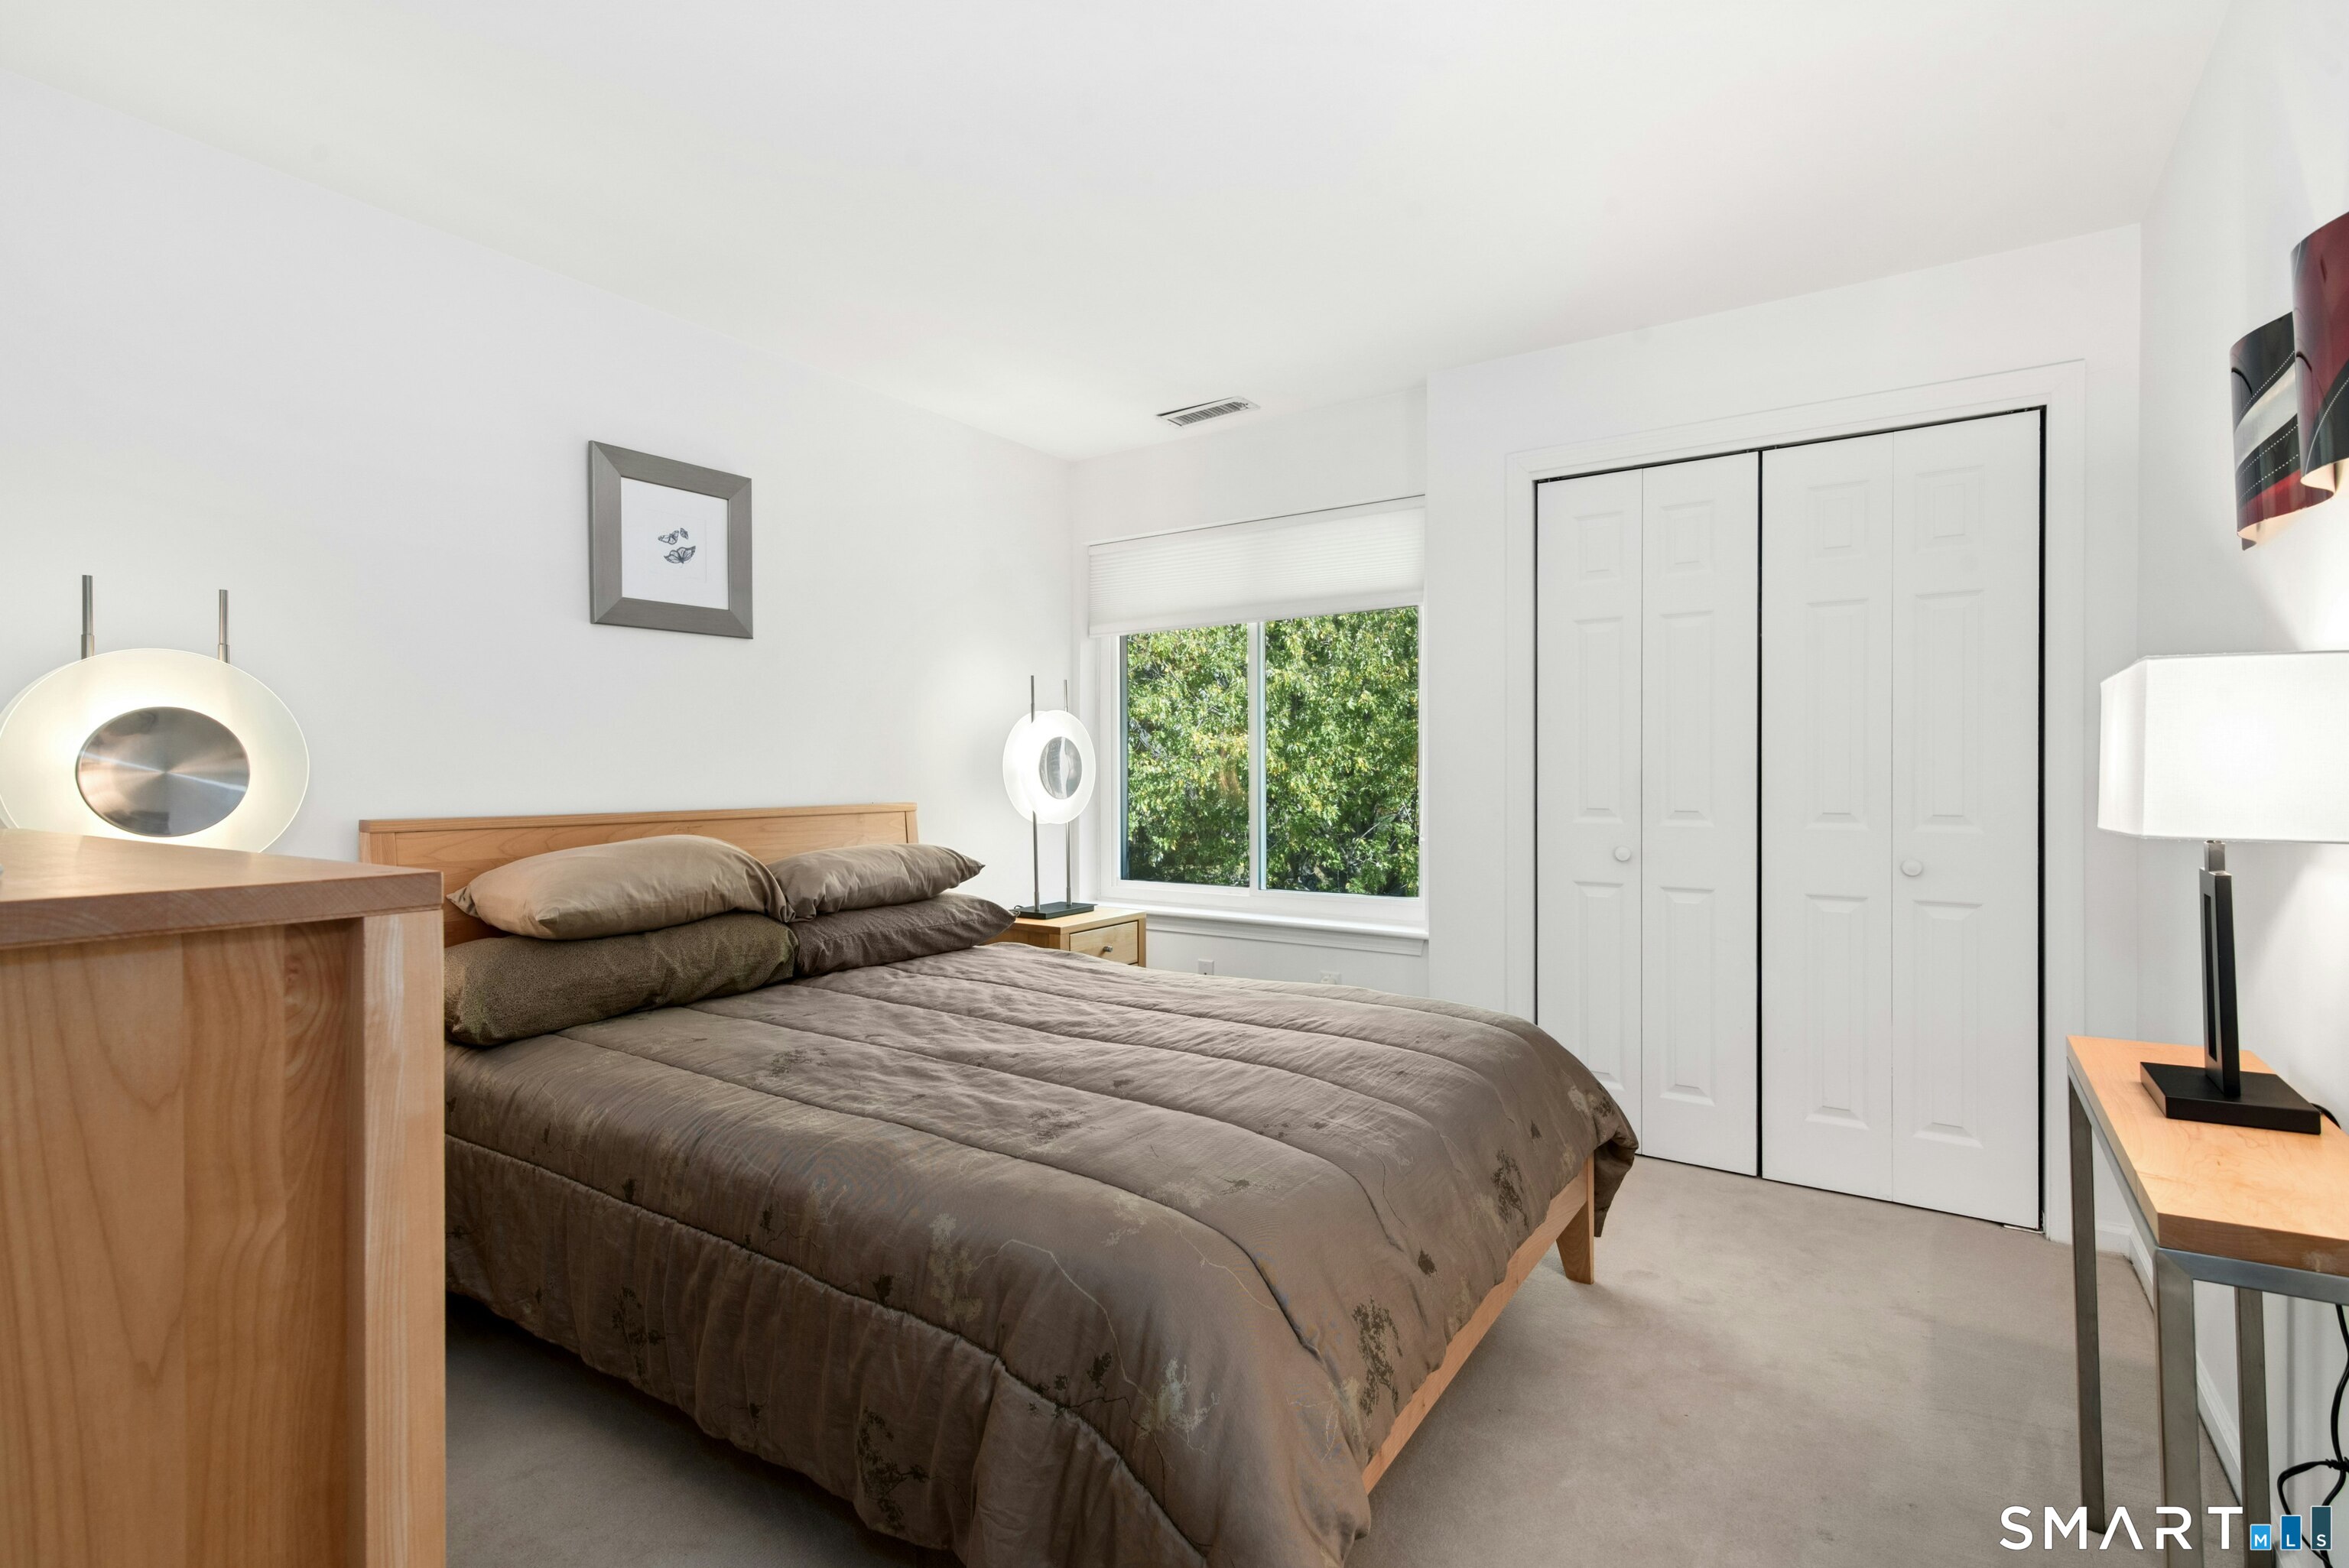
Bedroom (Upper Level)
Wall/Wall Carpet
-
Bedroom (Upper Level)
Wall/Wall Carpet
-
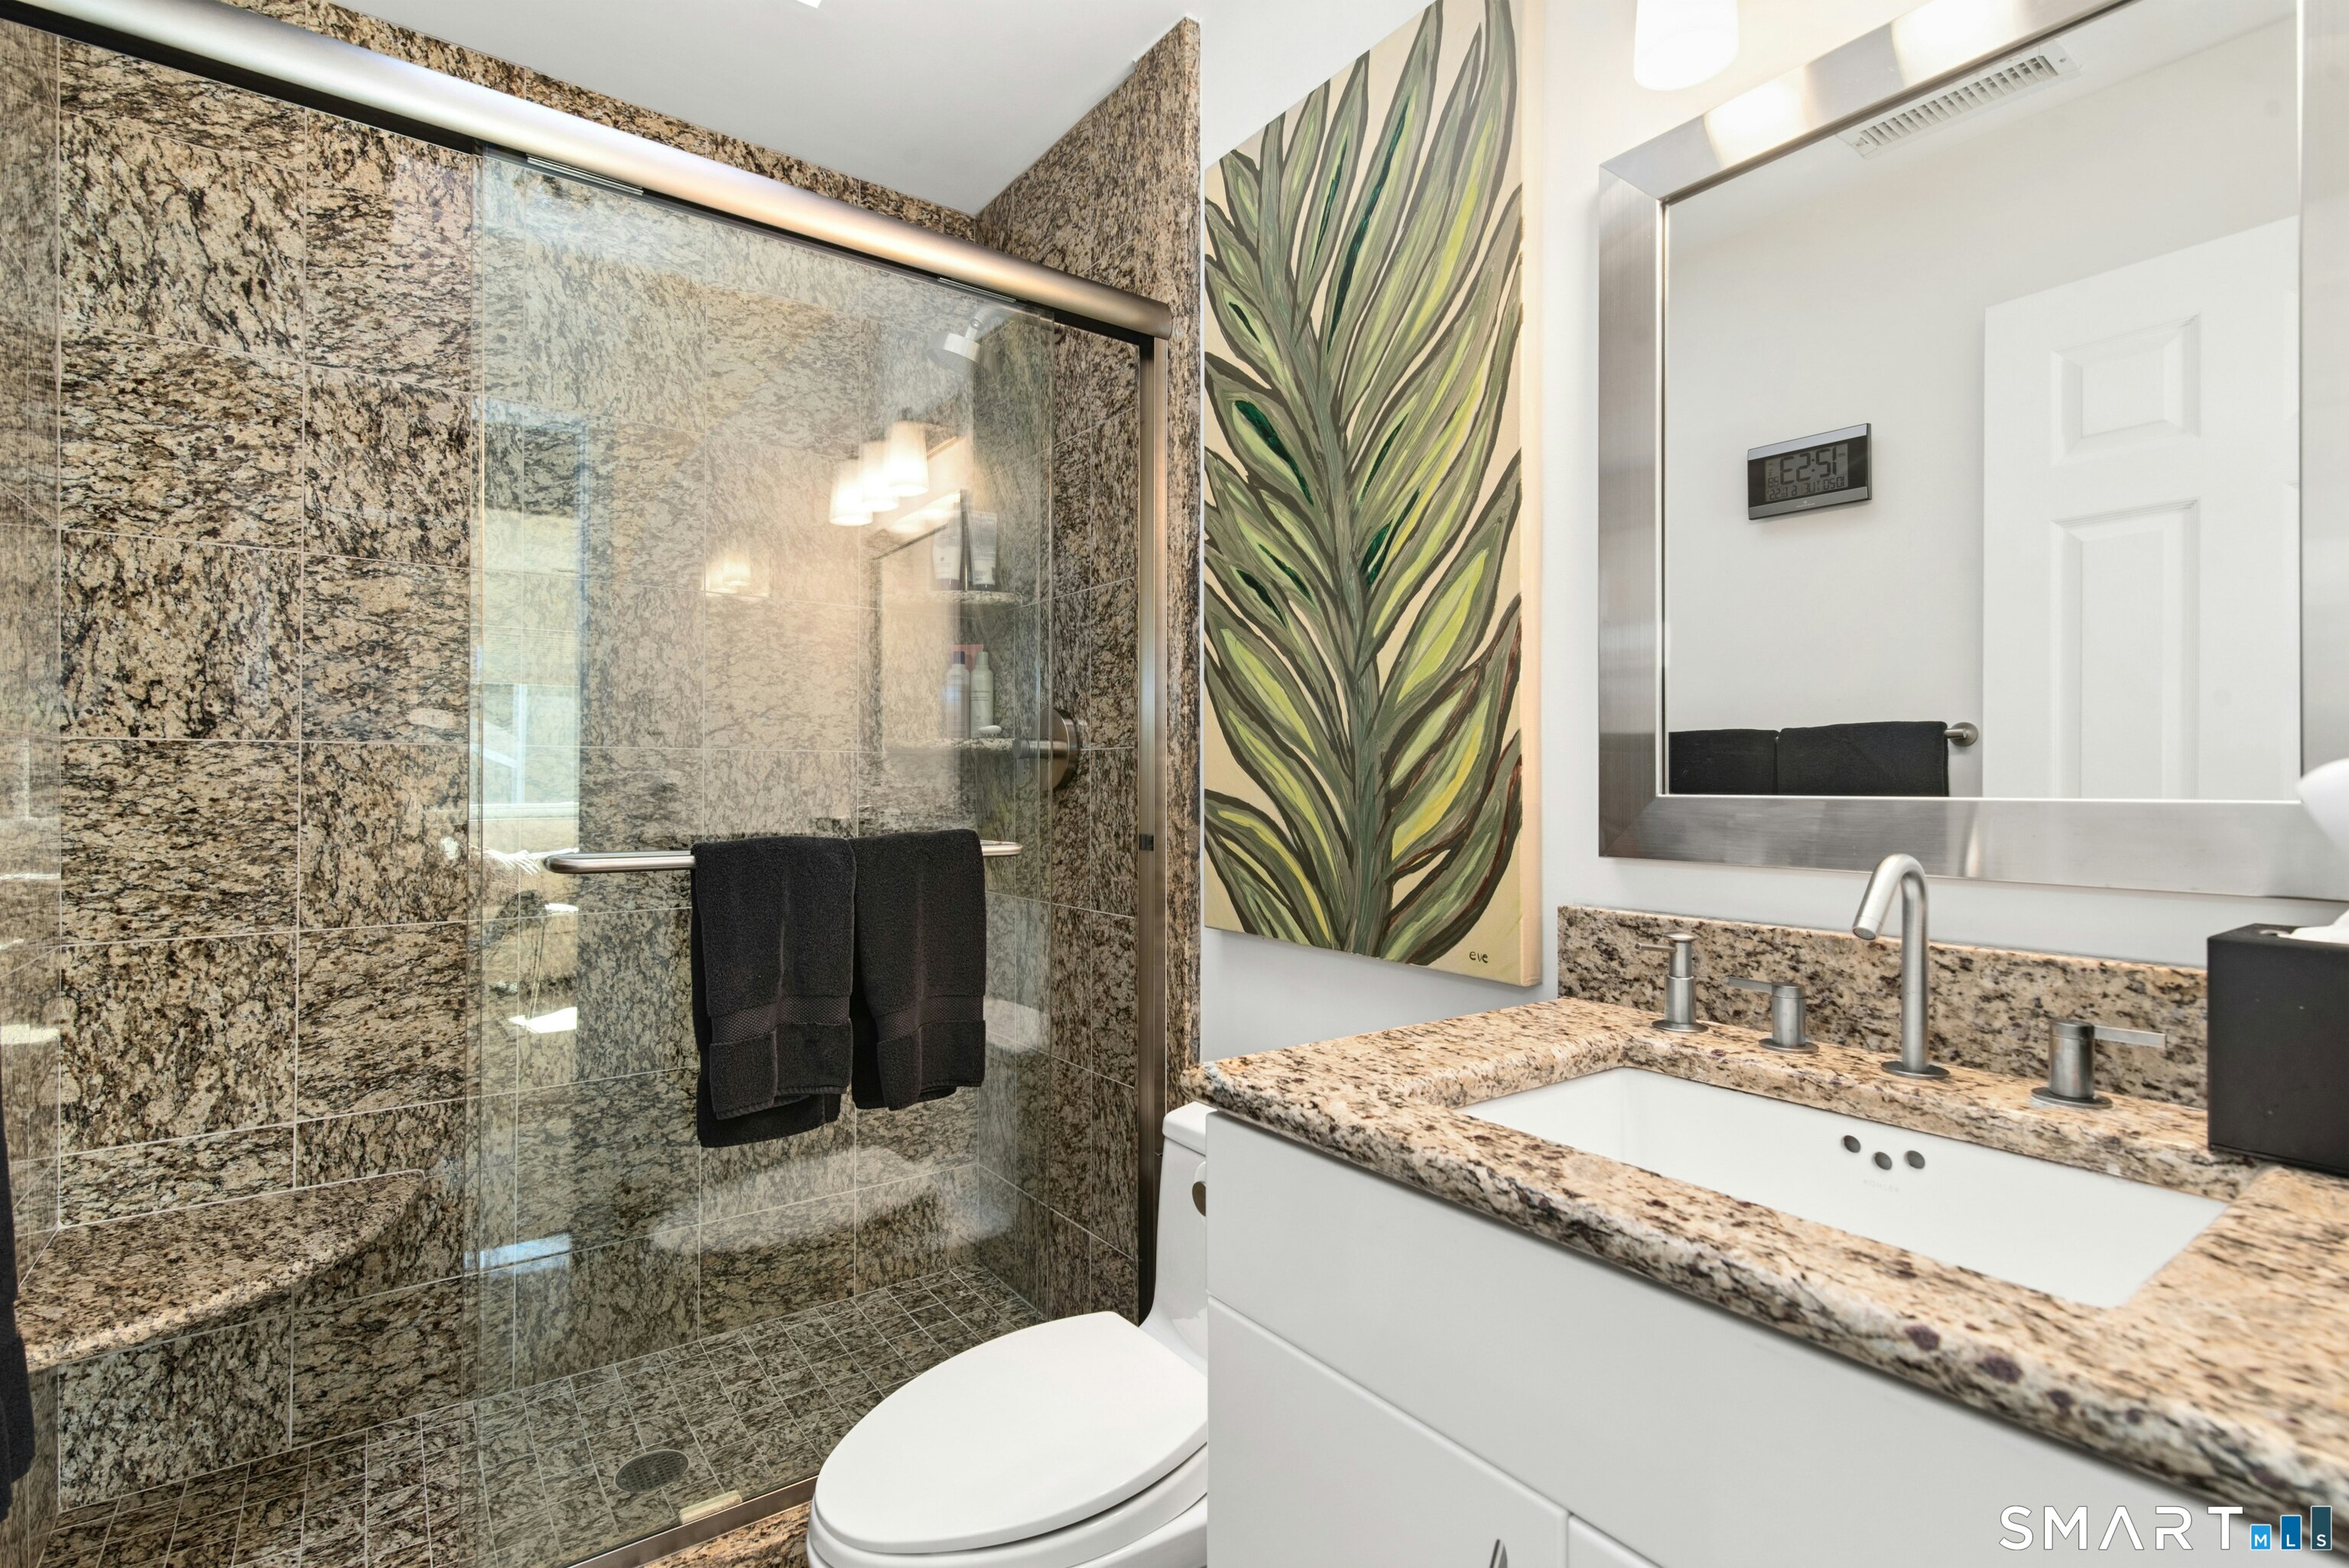
Full Bath (Upper Level)
Remodeled, Granite Counters
-
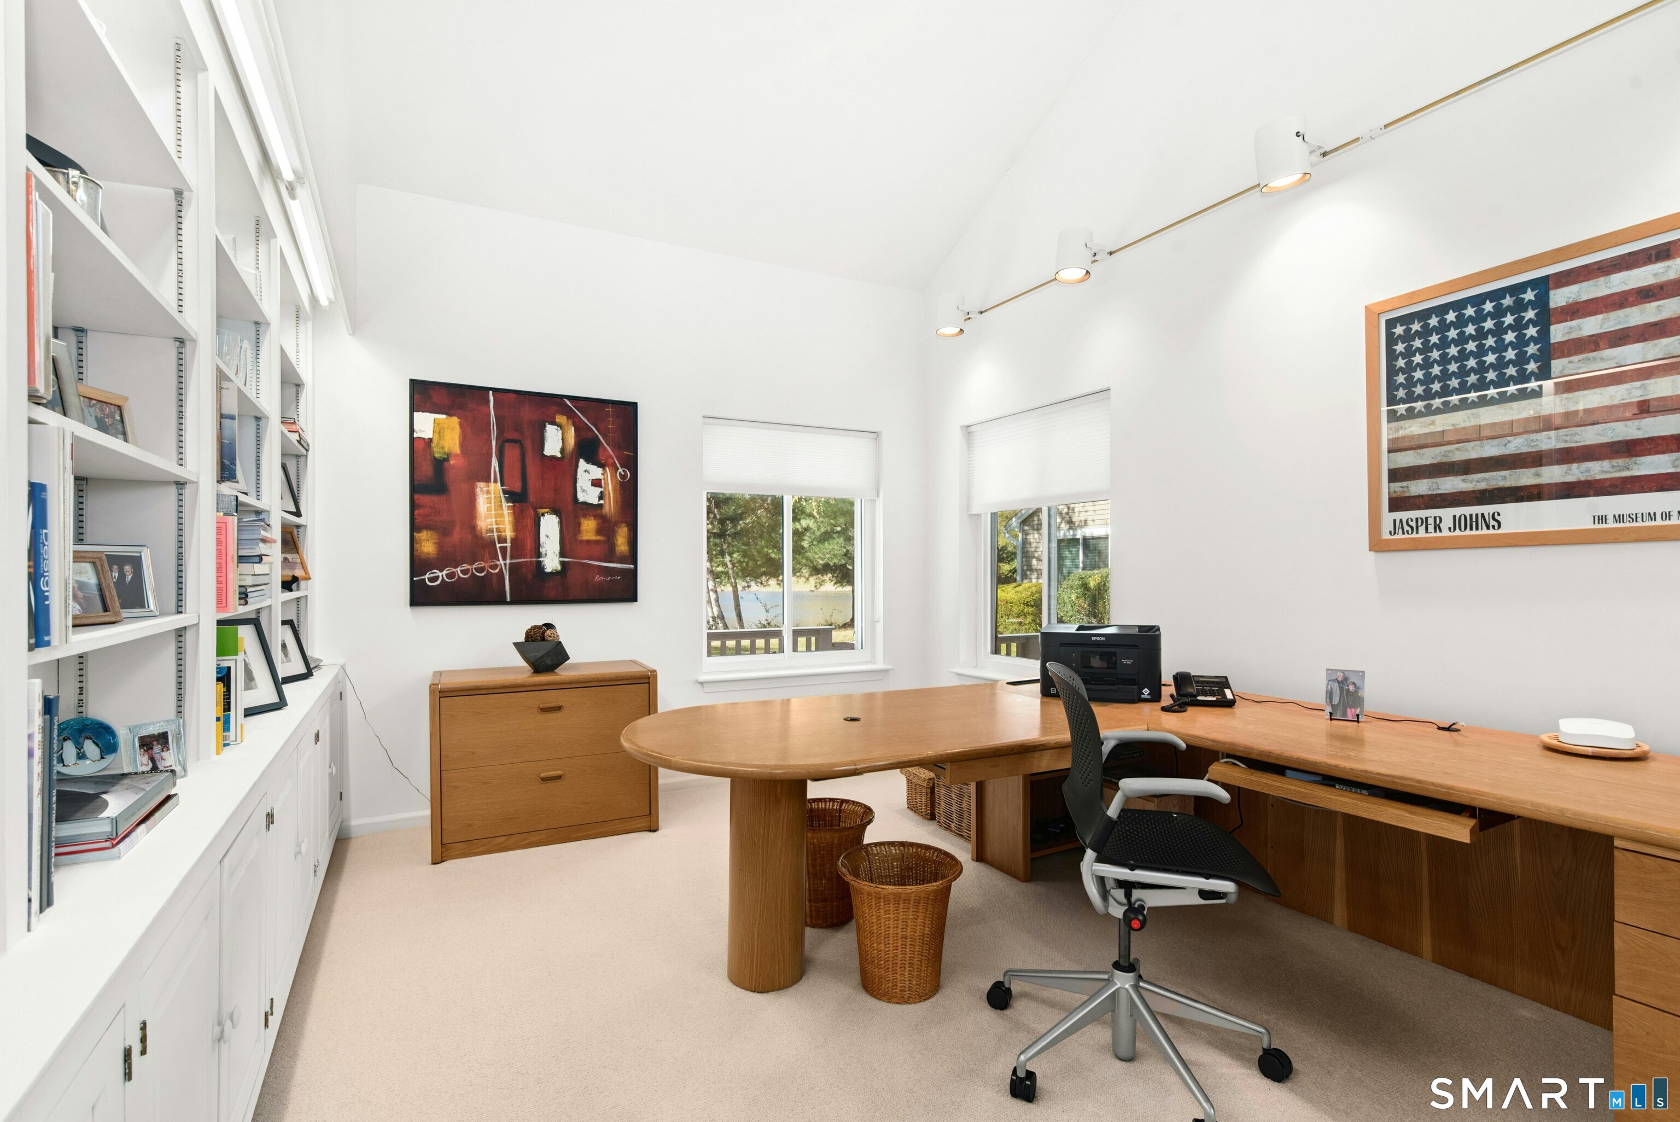
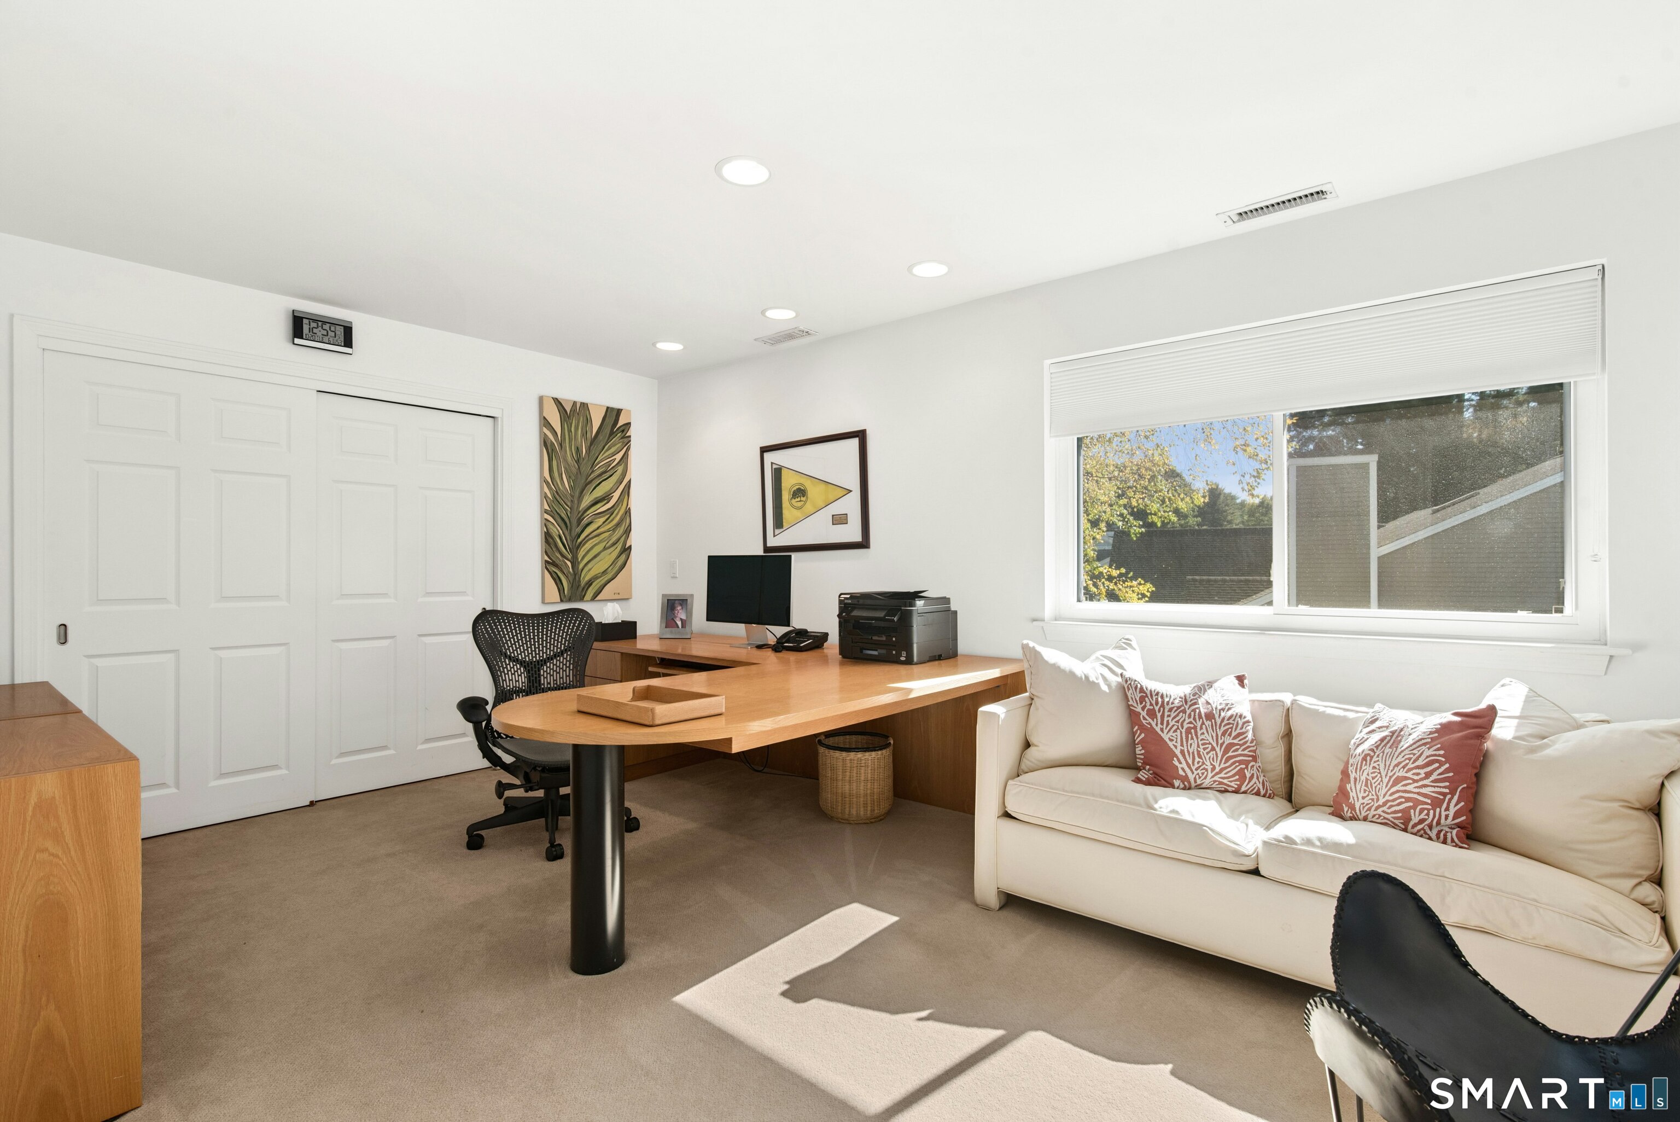
Library (Main Level)
Wall/Wall Carpet
-
Family Room (Main Level)
Balcony/Deck, Fireplace, Sliders, Hardwood Floor
-
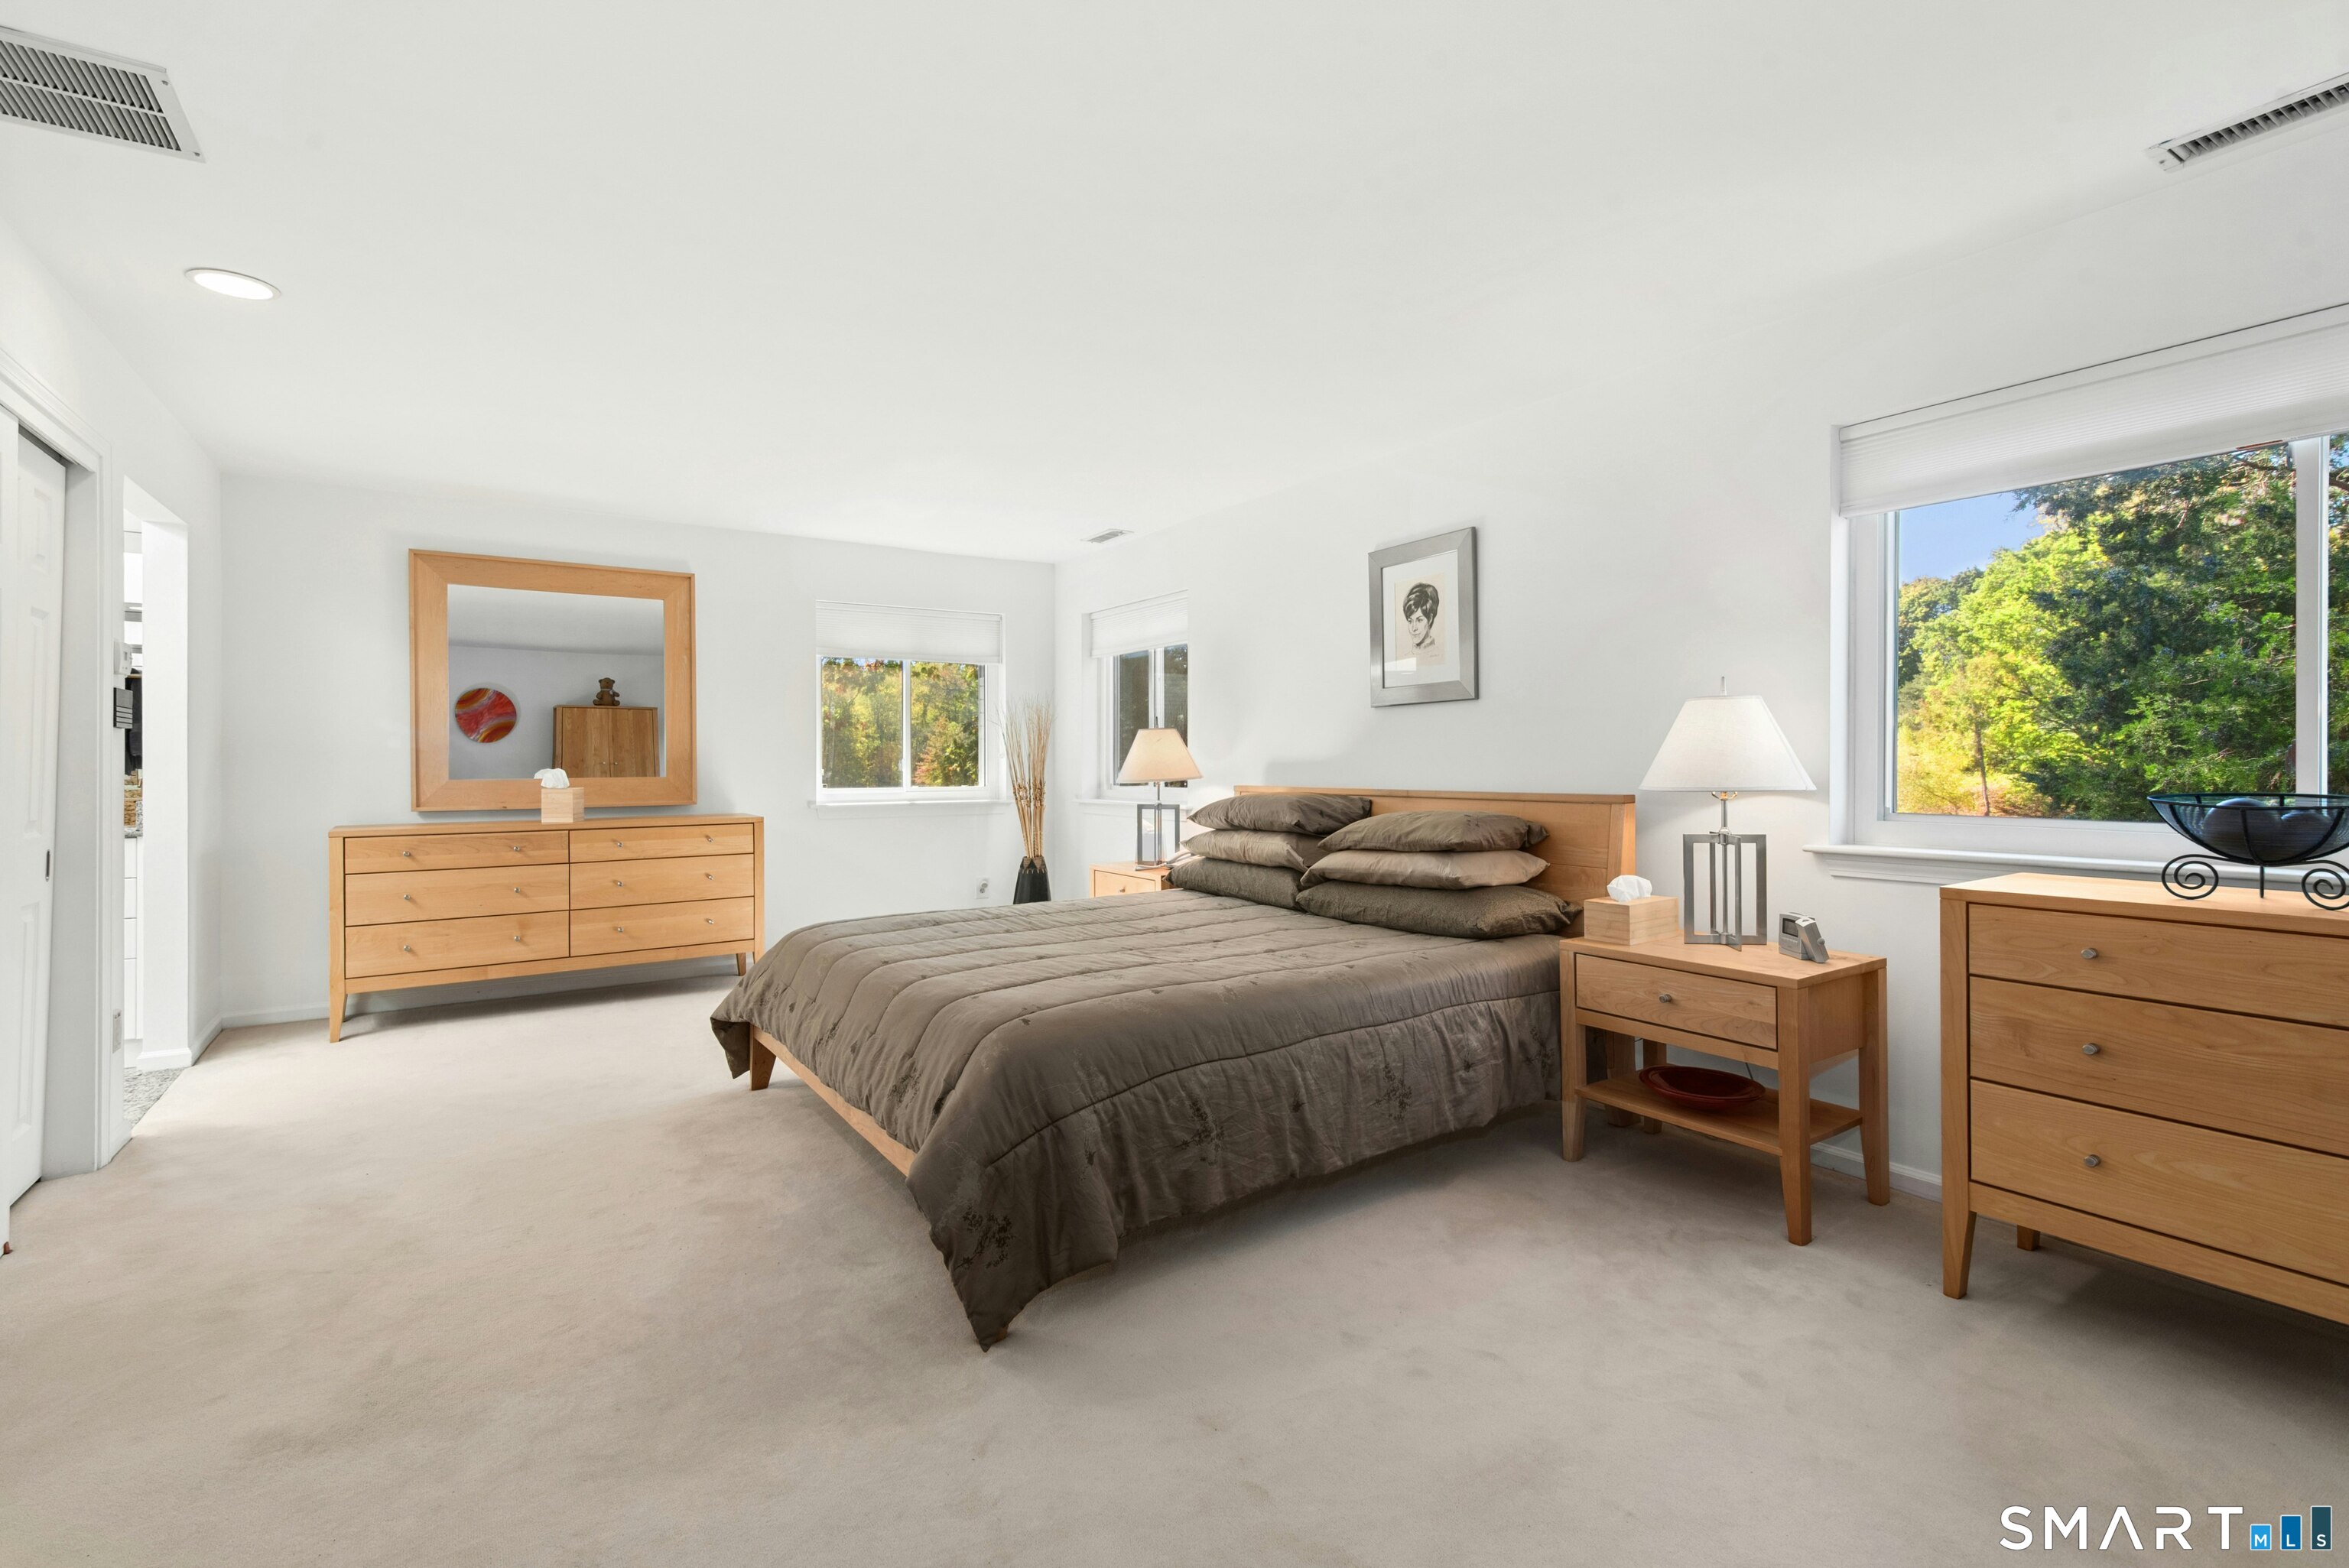
Primary Bedroom (Upper Level)
Stall Shower, Walk-In Closet, Wall/Wall Carpet
-
Other Rooms
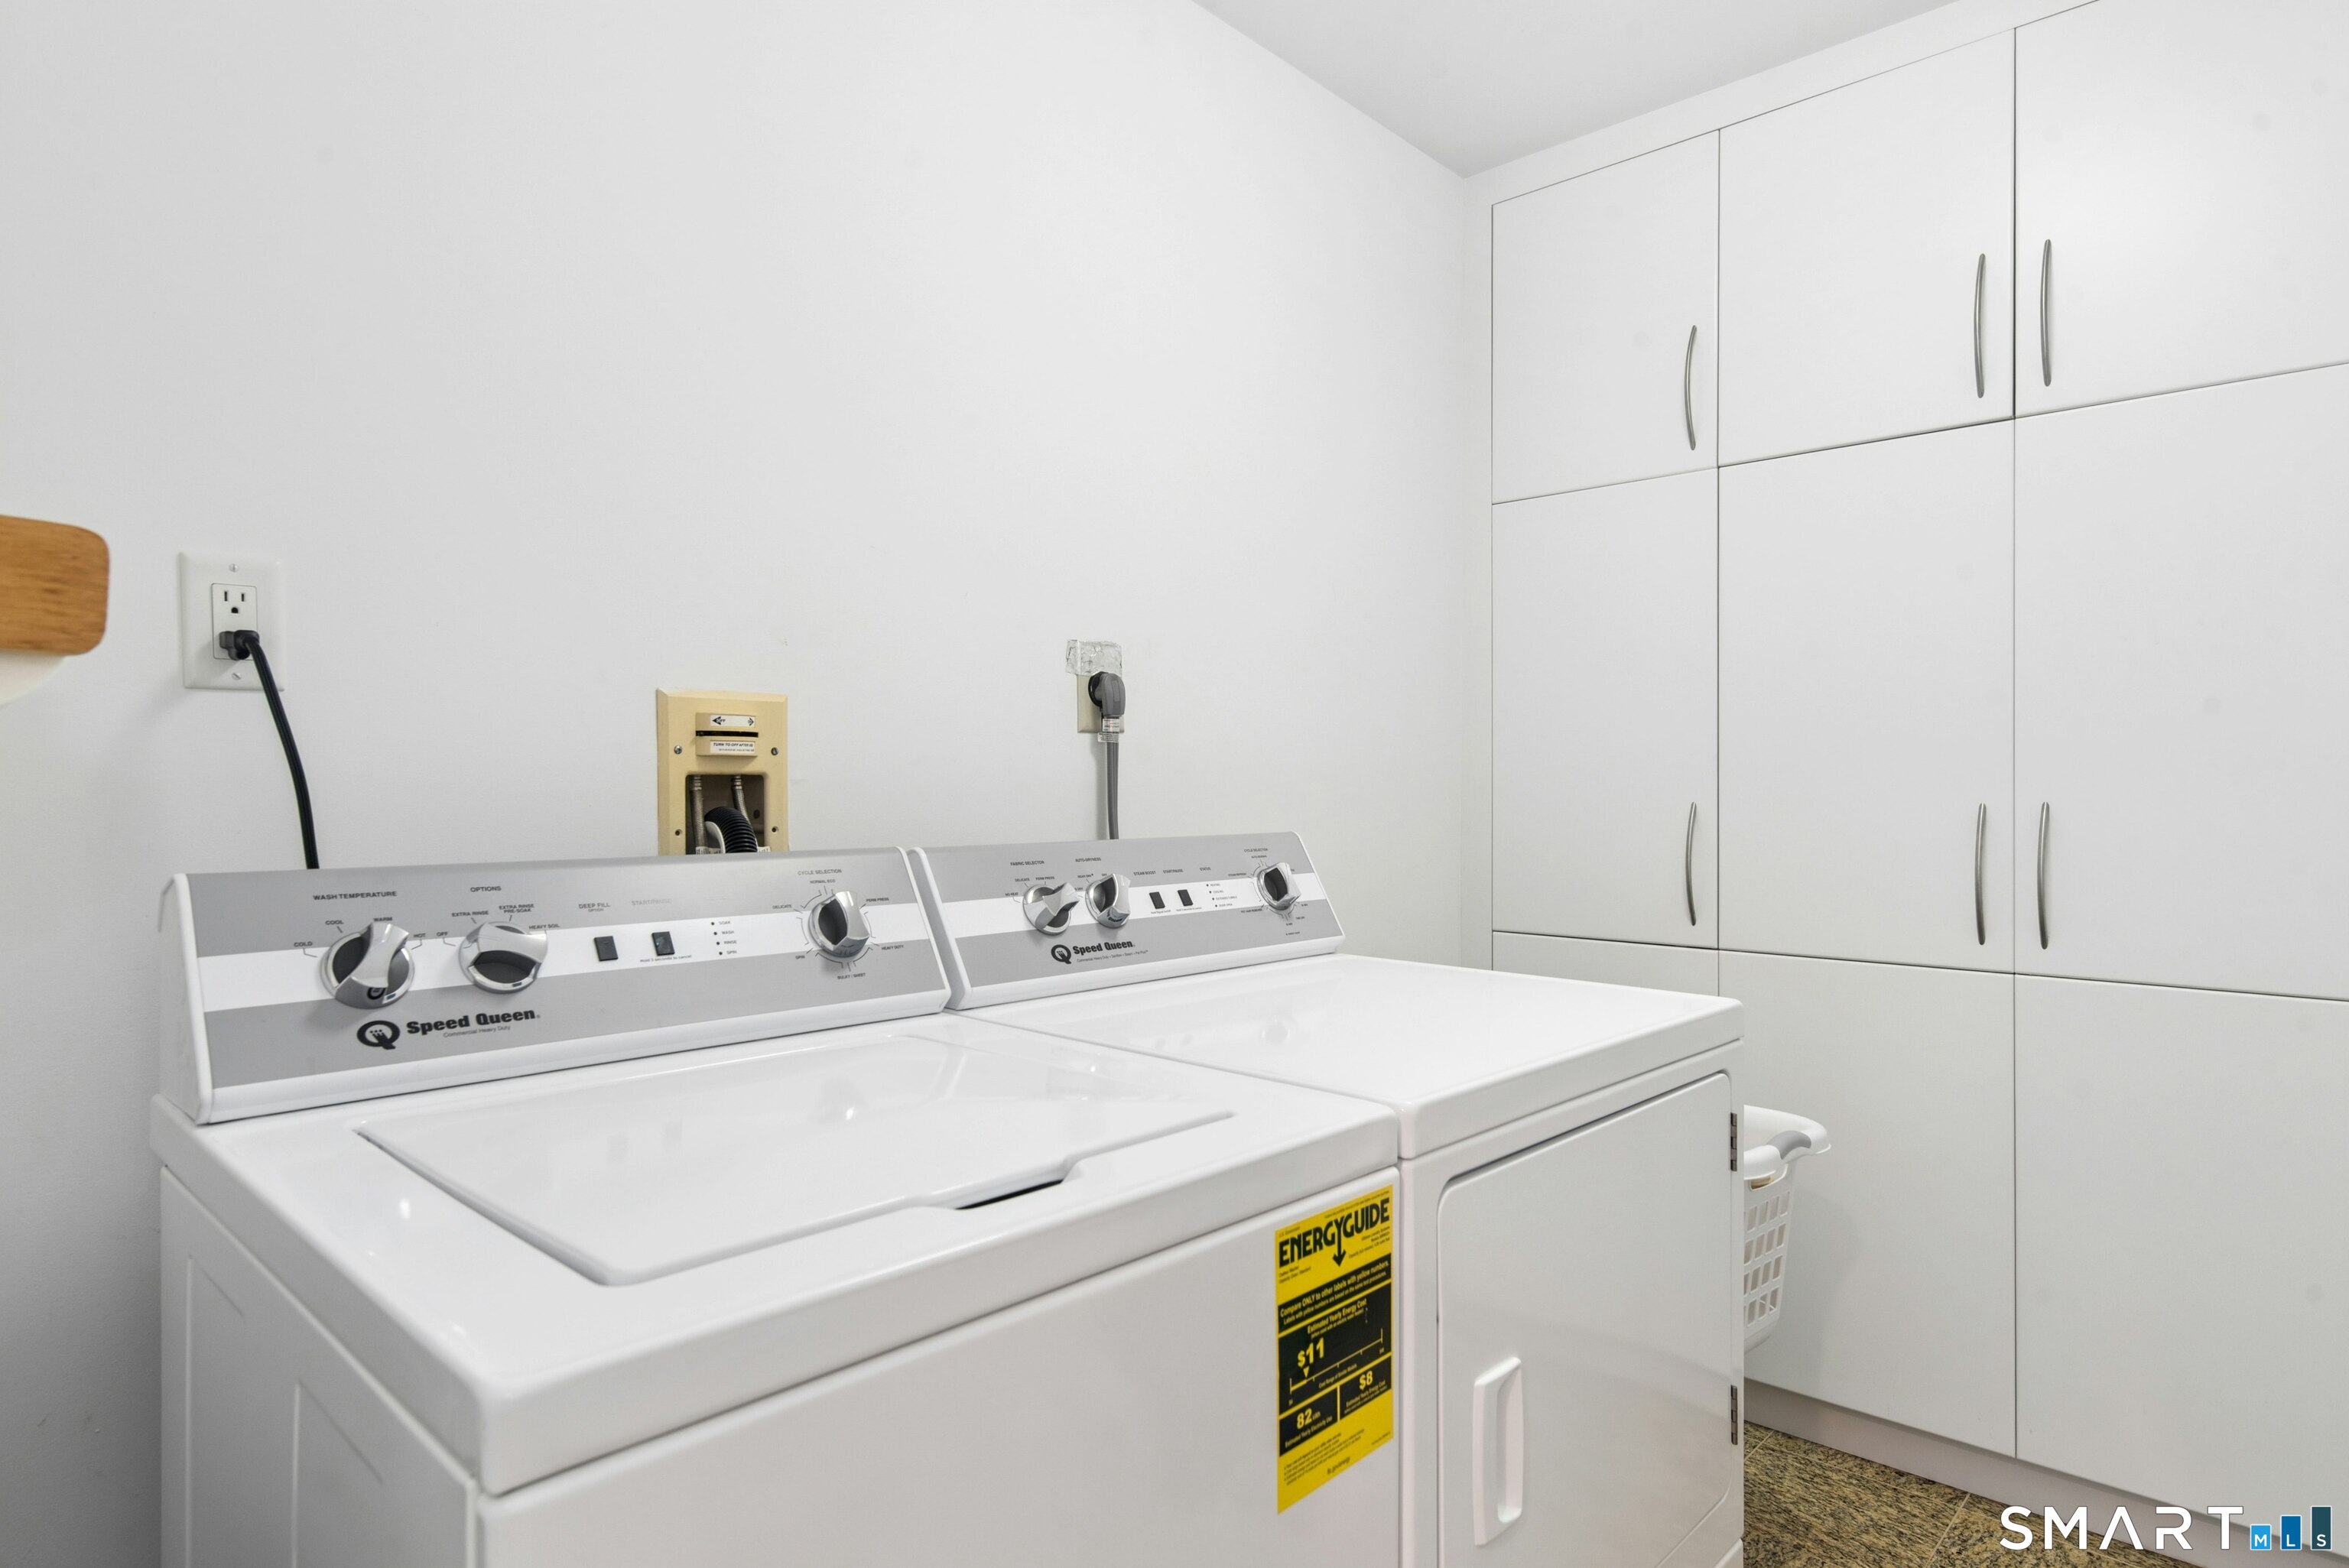
Foyer, Laundry room
Home Features
Heating
- Fireplaces: 2
- Heating: hot air
- Heat fuel type: oil
- Fuel tank: in garage
Interior Features
- Auto garage door opener
- Cable - pre-wired
- Open floor plan
- Security system
Appliances
- Electric cooktop
- Wall oven
- Microwave
- Refrigerator
- Icemaker
- Dishwasher
- Disposal
- Washer
- Dryer
Attic
- Unfinished
- Storage space
- Pull-down stairs
Basement
- Crawl space
- Unfinished
- Hatchway access
- Concrete floor
Laundry
- Location: separate room near entry to garage
- Main level
Energy Features
- Programmable thermostat
- Storm doors
- Thermopane windows
Exterior Features
- Underground utilities
- Porch
- Wrap around deck
- Garden area
- Lighting
- Underground sprinkler
Property Details
Parking
- Garage spaces: 2
- Attached garage
- Paved
- Driveway
Swimming Pool
- Gunite
- Heated
- Pool house
- Safety fence
- In ground pool
Waterfront
- Direct waterfront
- Pond
- Association required
Lot Details
- Lot surface: 0.23 acres
- Some wetlands
- In subdivision
- Treed
- Level lot
- Water view
Utilities
- Water: public water connected
- Sewage: pub. sewer connected
- Sewage fee: $ 100 per year
Near-by Amenities
- Golf course
- Health club
- Library
- Park
- Public transportation
- Tennis courts
Construction Details
- Style
- colonial, contemporary
- Construction year
- 1985
- Exterior Siding
- clapboard, wood
- Foundation
- concrete, masonry
- Roof
- asphalt shingle, fiberglass shingle
- Condo Complex -
Doral Farm
- Unit types
- single family detached
- Bedrooms
- 3, 4 beds
- Year built
- 1983 - 1984
- Sport & health
- pool
- Recreation
- club house / small pond
read more
Area & Town
This home is located in Westover neighborhood, in the town of Stamford.
- $1.30M med. price
- 13 homes for sale
- $728K med. price
- 294 homes for sale
Finance & Listing Info
| Status |
Active |
| Listing date |
October 22, 2026 |
| List price |
$ 1,350,000 |
| Current price |
$ 1,350,000 |
| Tax amount |
$ 15,306 |
| Tax year |
july 2025-june 2026 |
| MLS ID |
#24214546 |
| List Agent |
Gail Stone |
| List Office |
William Pitt Sotheby's Int'l |
(c) 2026 Based on information provided to and compiled by the Smart MLS, Inc.
72 Doral Farm Road
Home Photos