6 Old Orchard Dr Weston, CT, 06883

single family home
$ 2,250,000 For Sale Active Aug 26, 2026
  • 4 beds
  • 6 baths
  • 5,605 sq ft
  • 3.15 acres
  • 1974 year built
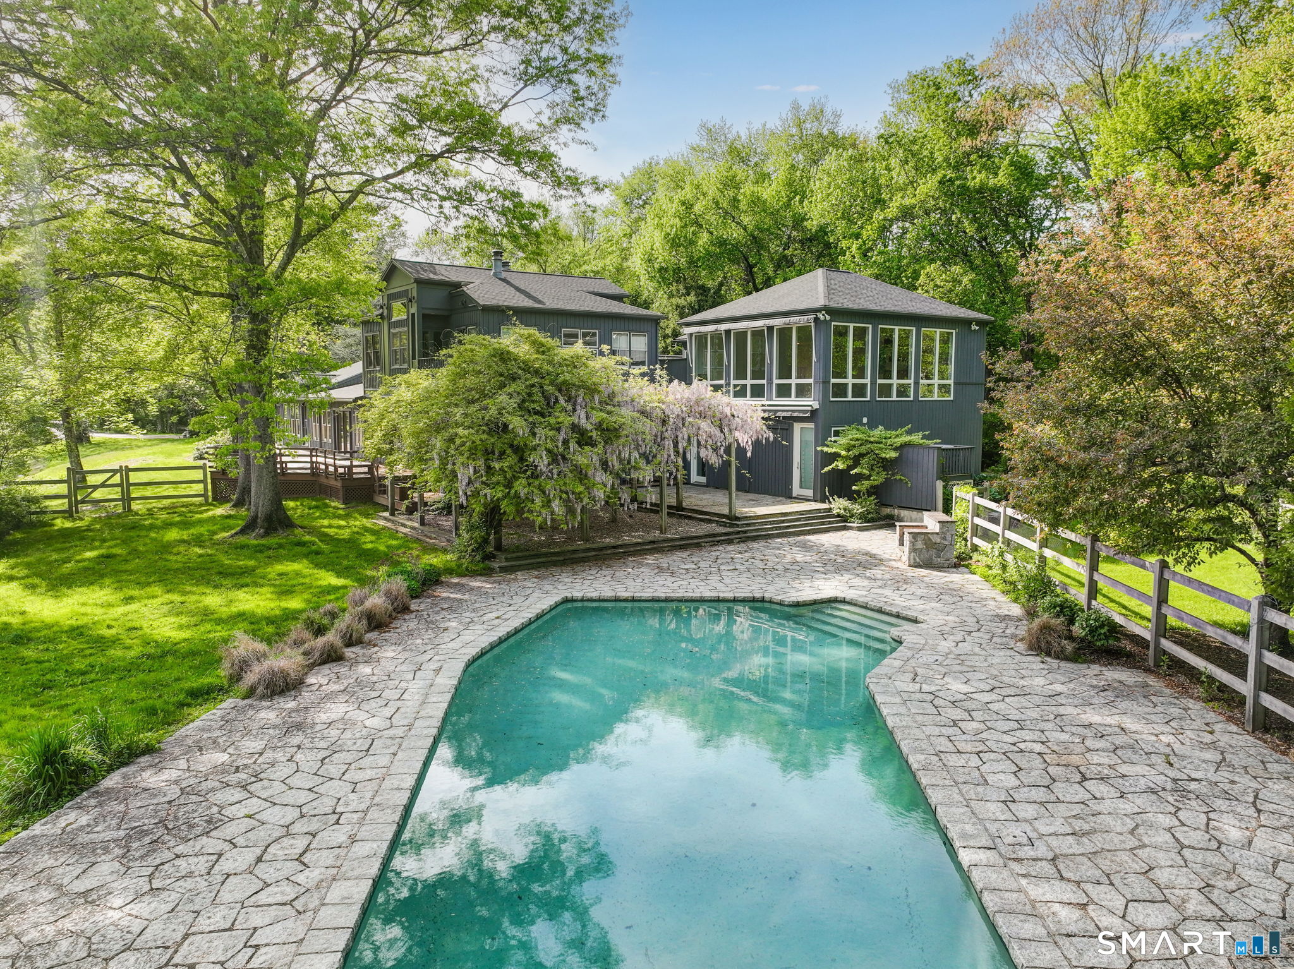
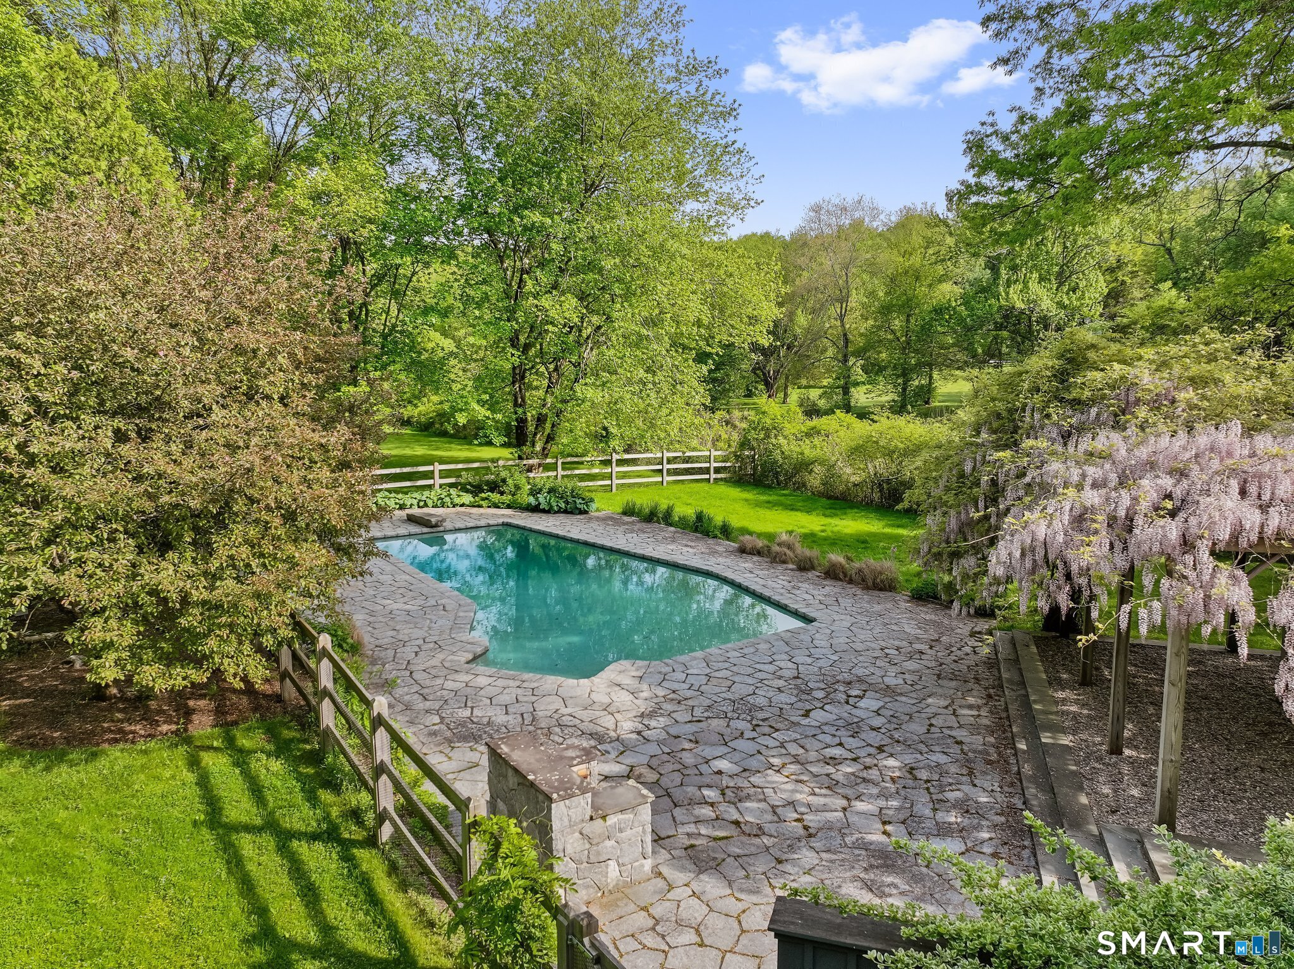
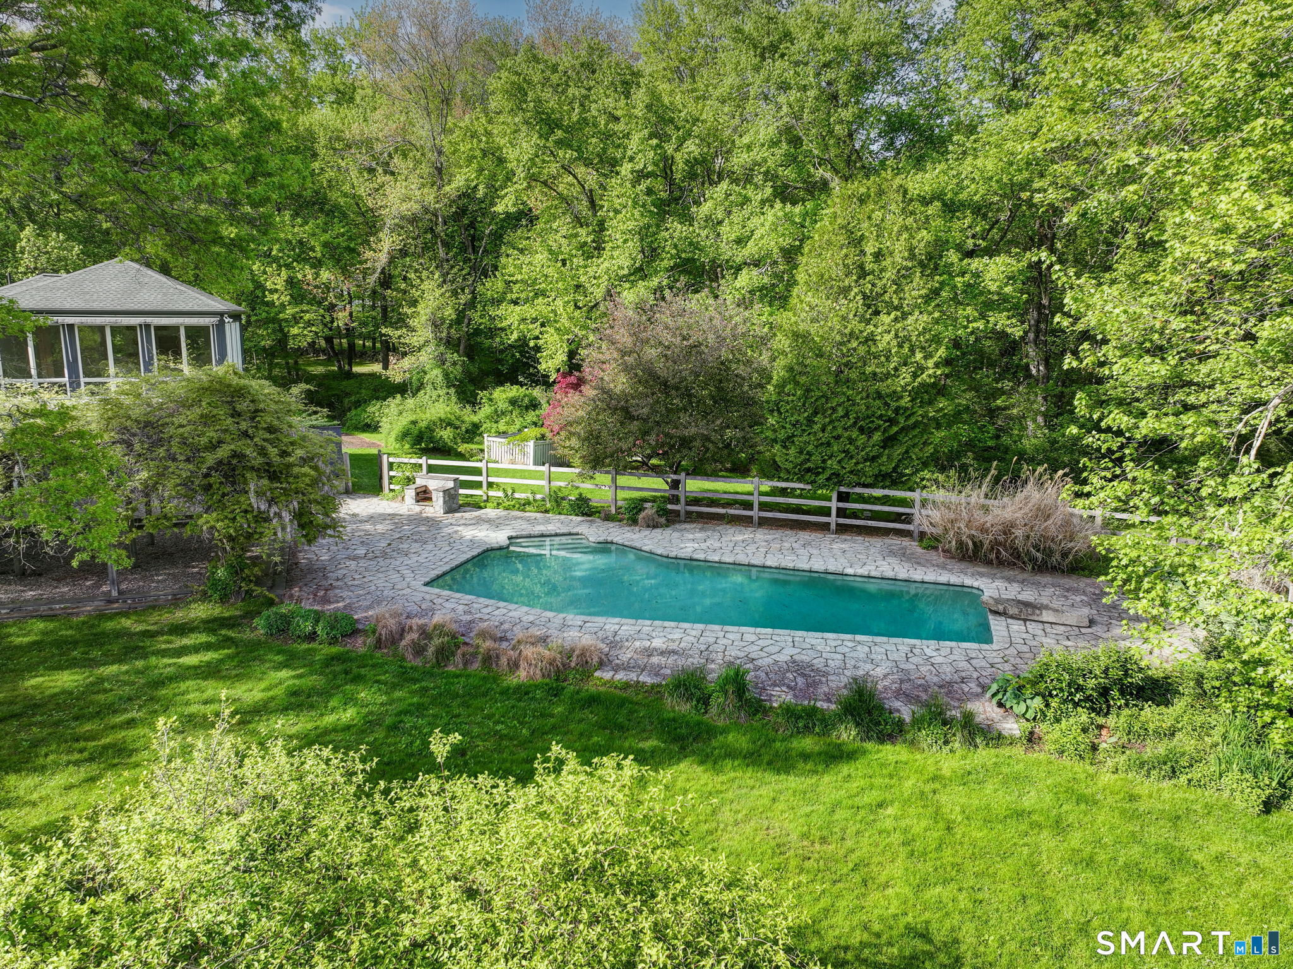
  • in ground pool
  • 3 cars garage
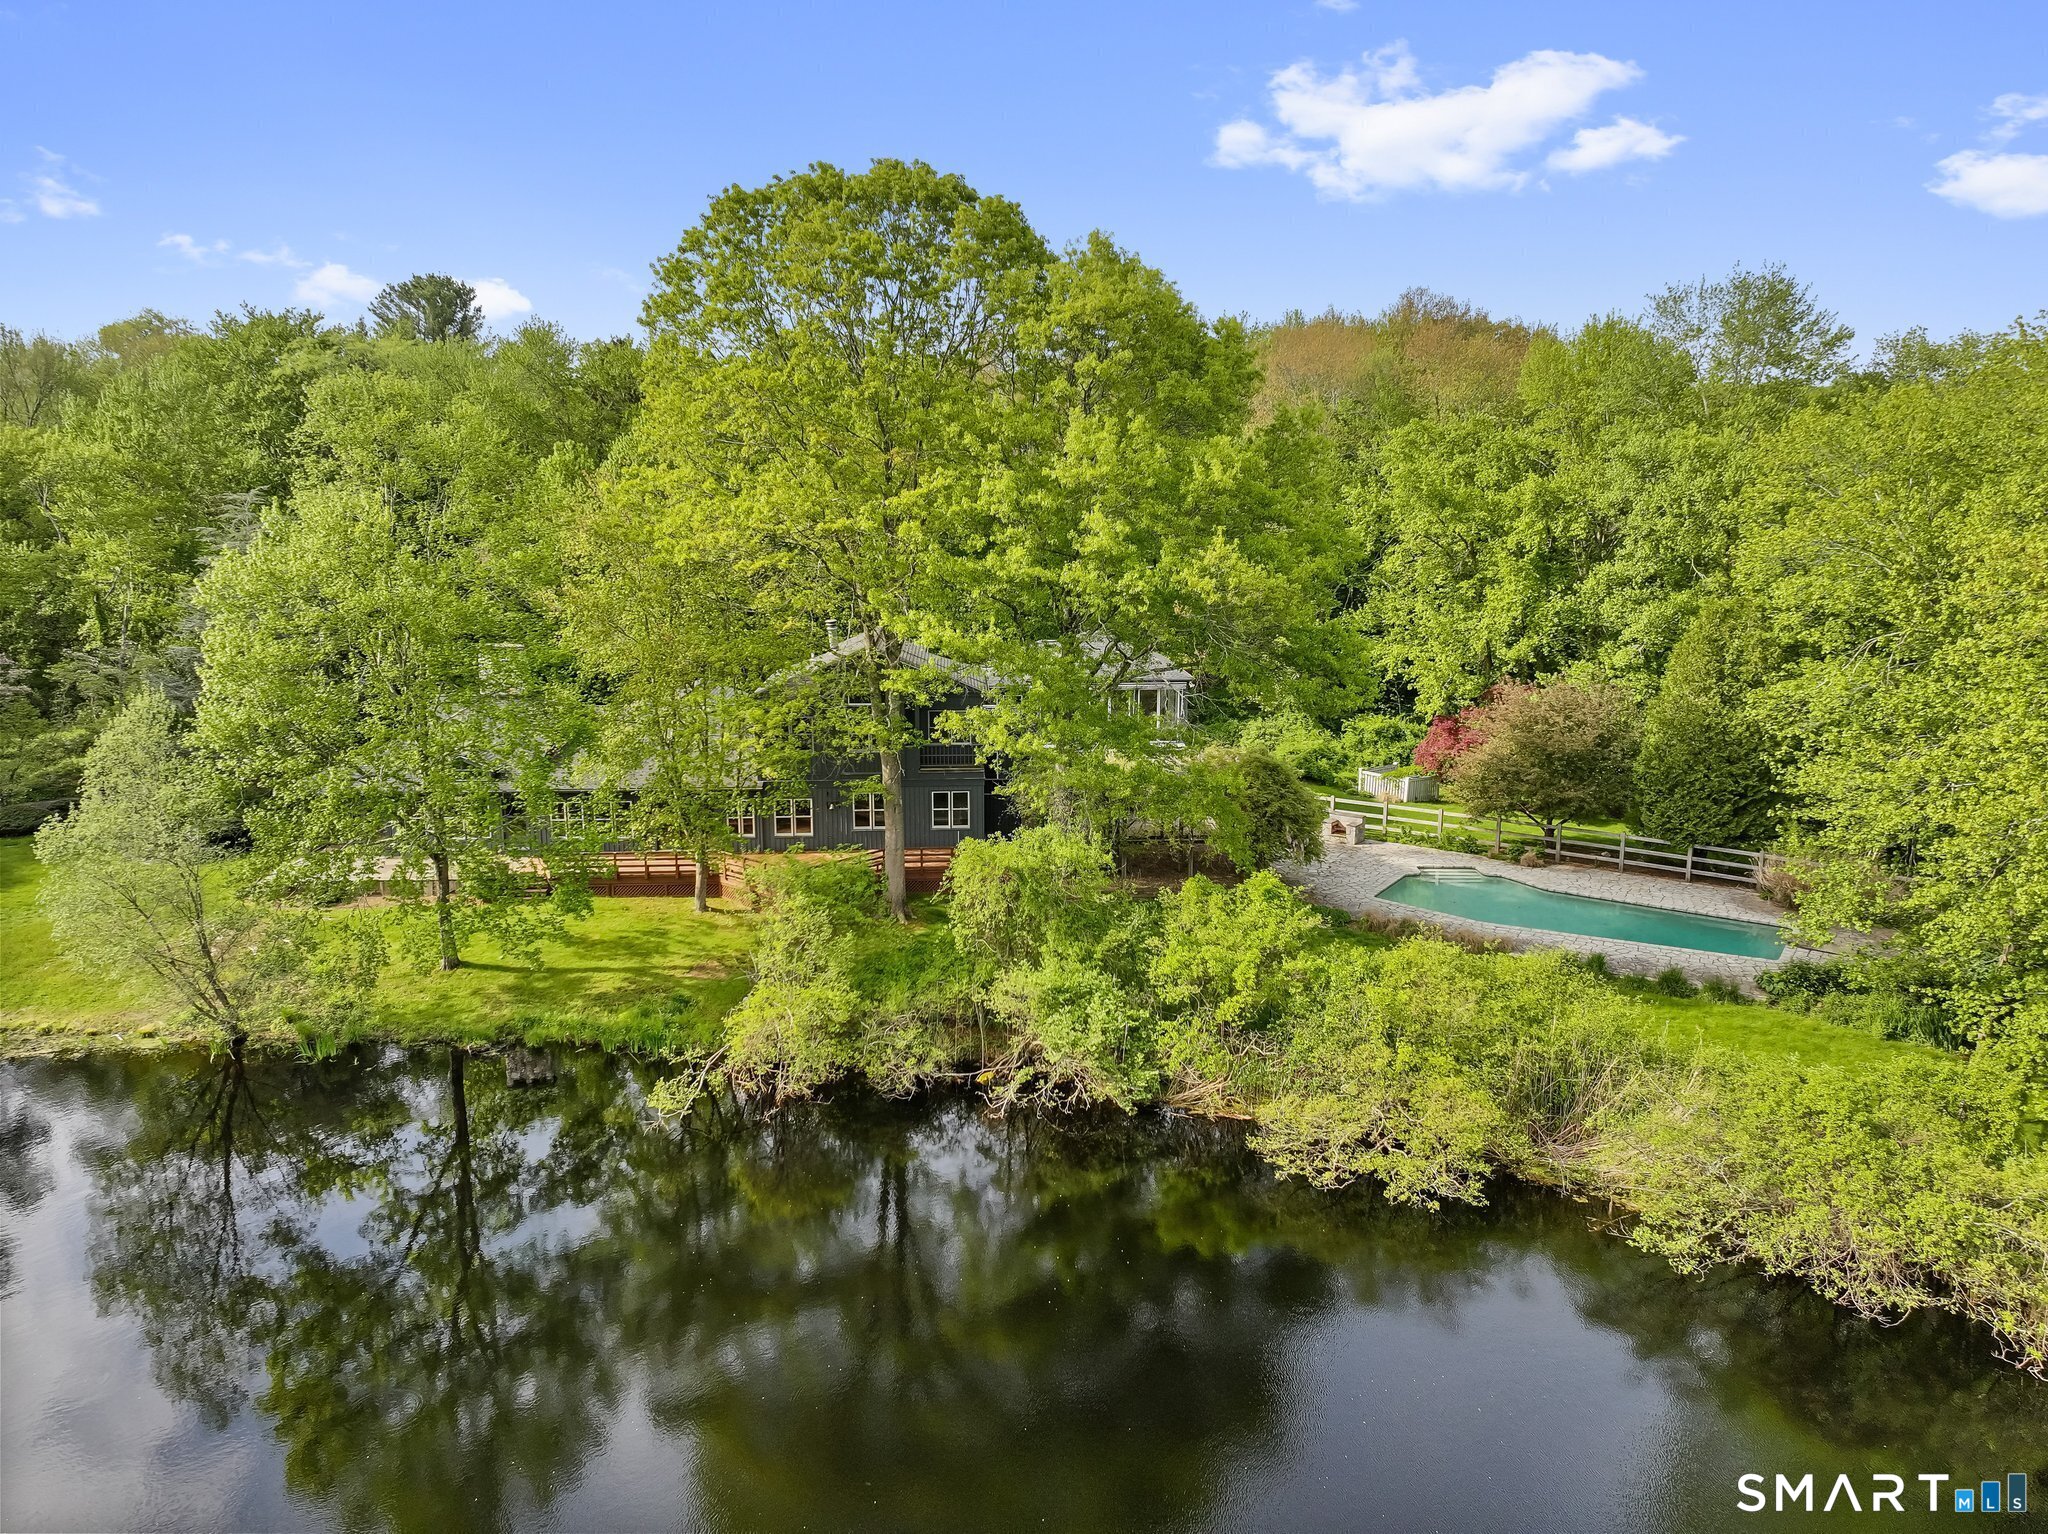
  • waterfront

About the Home

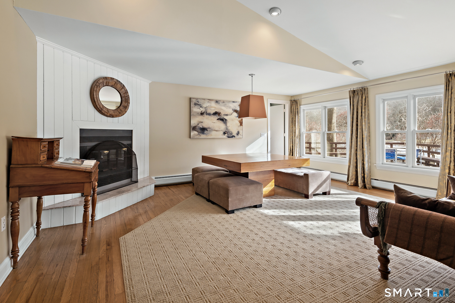
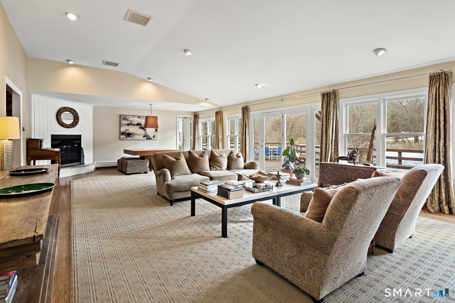
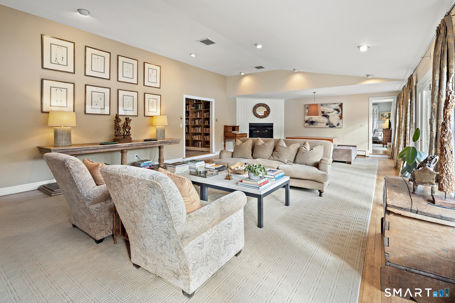
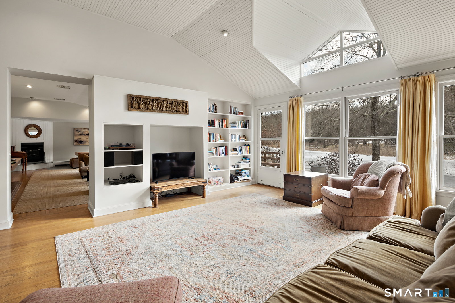
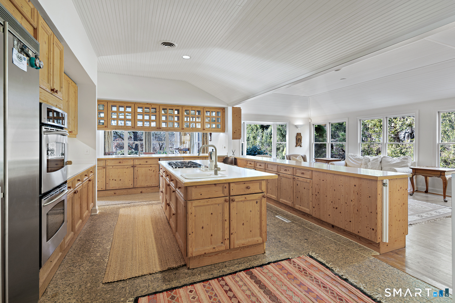
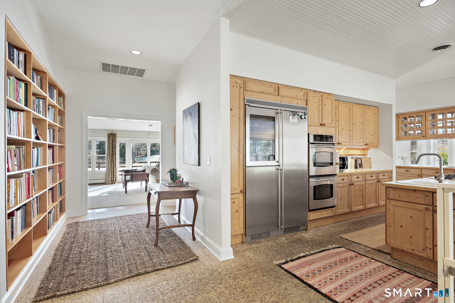
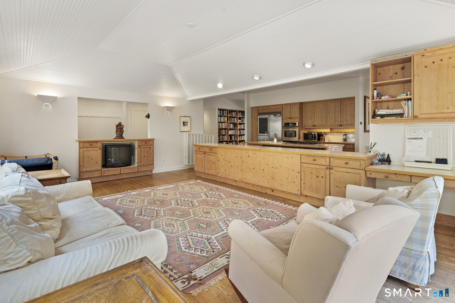
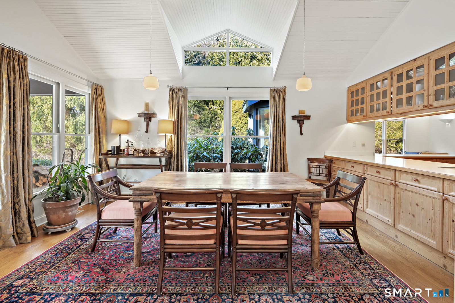
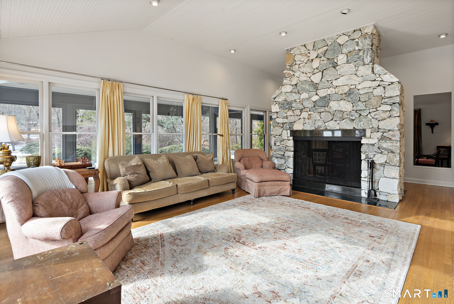
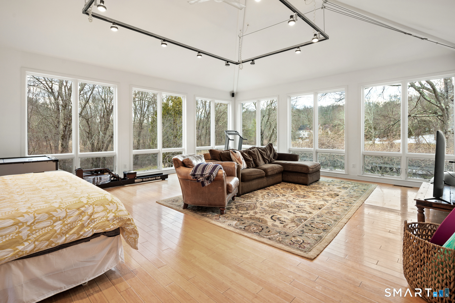
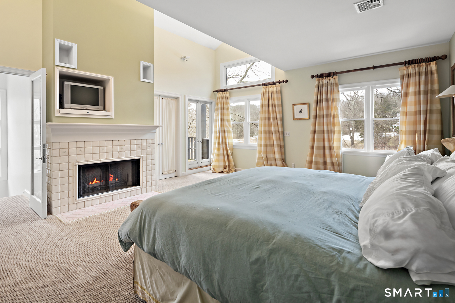
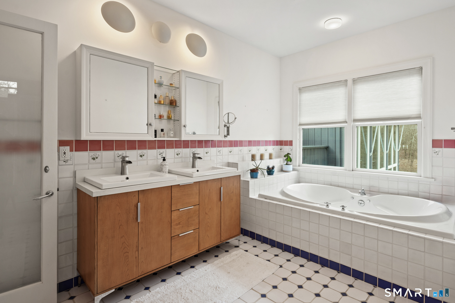
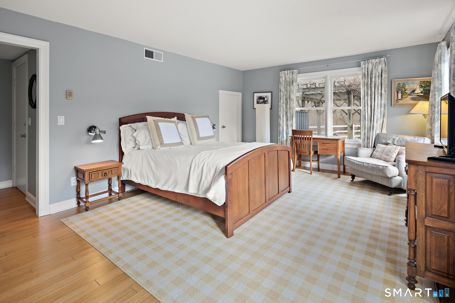
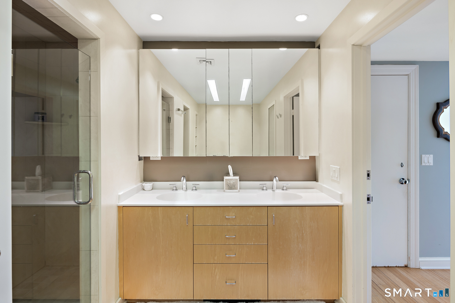
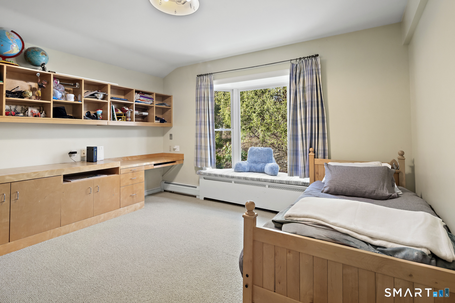
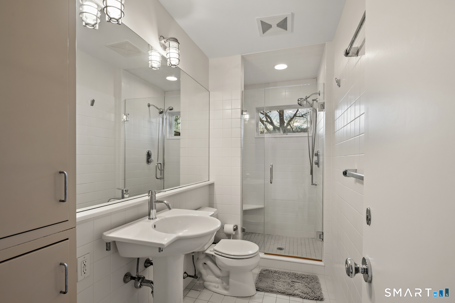
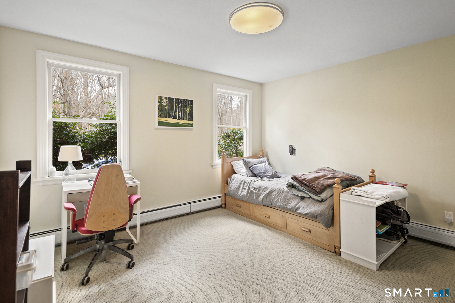
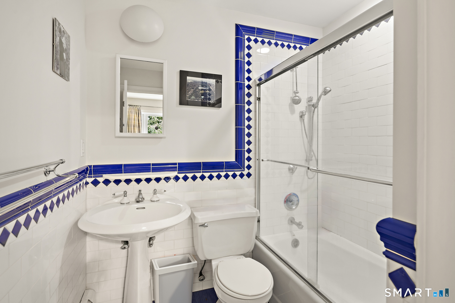
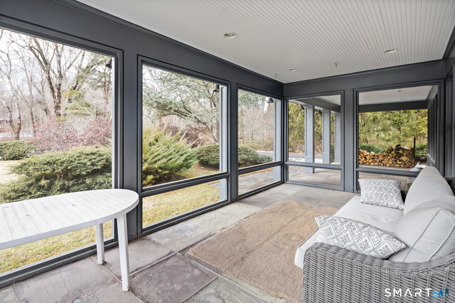
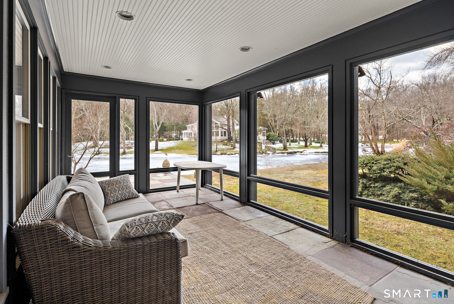
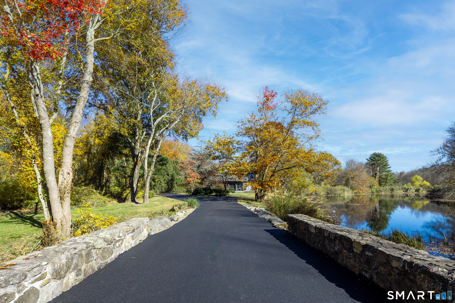
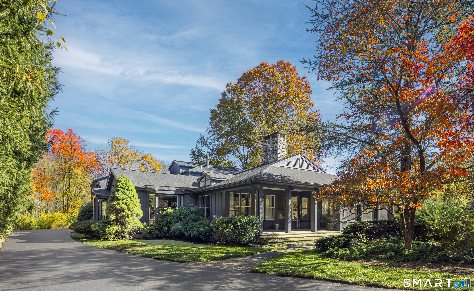
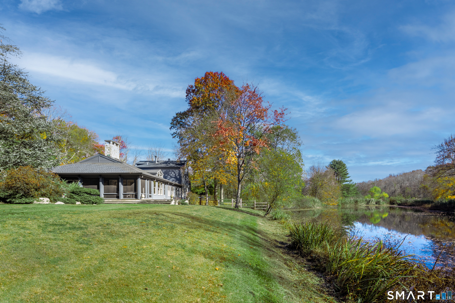
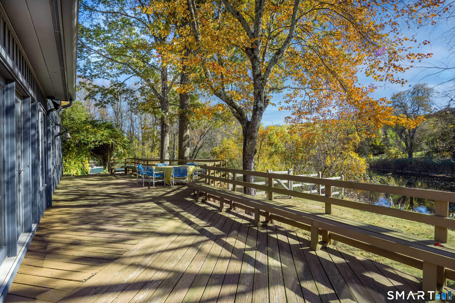
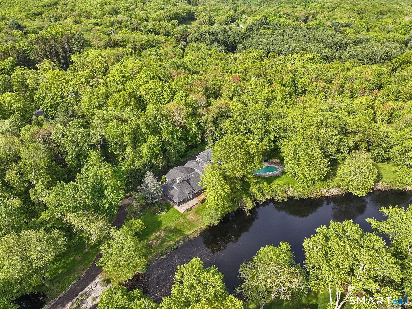
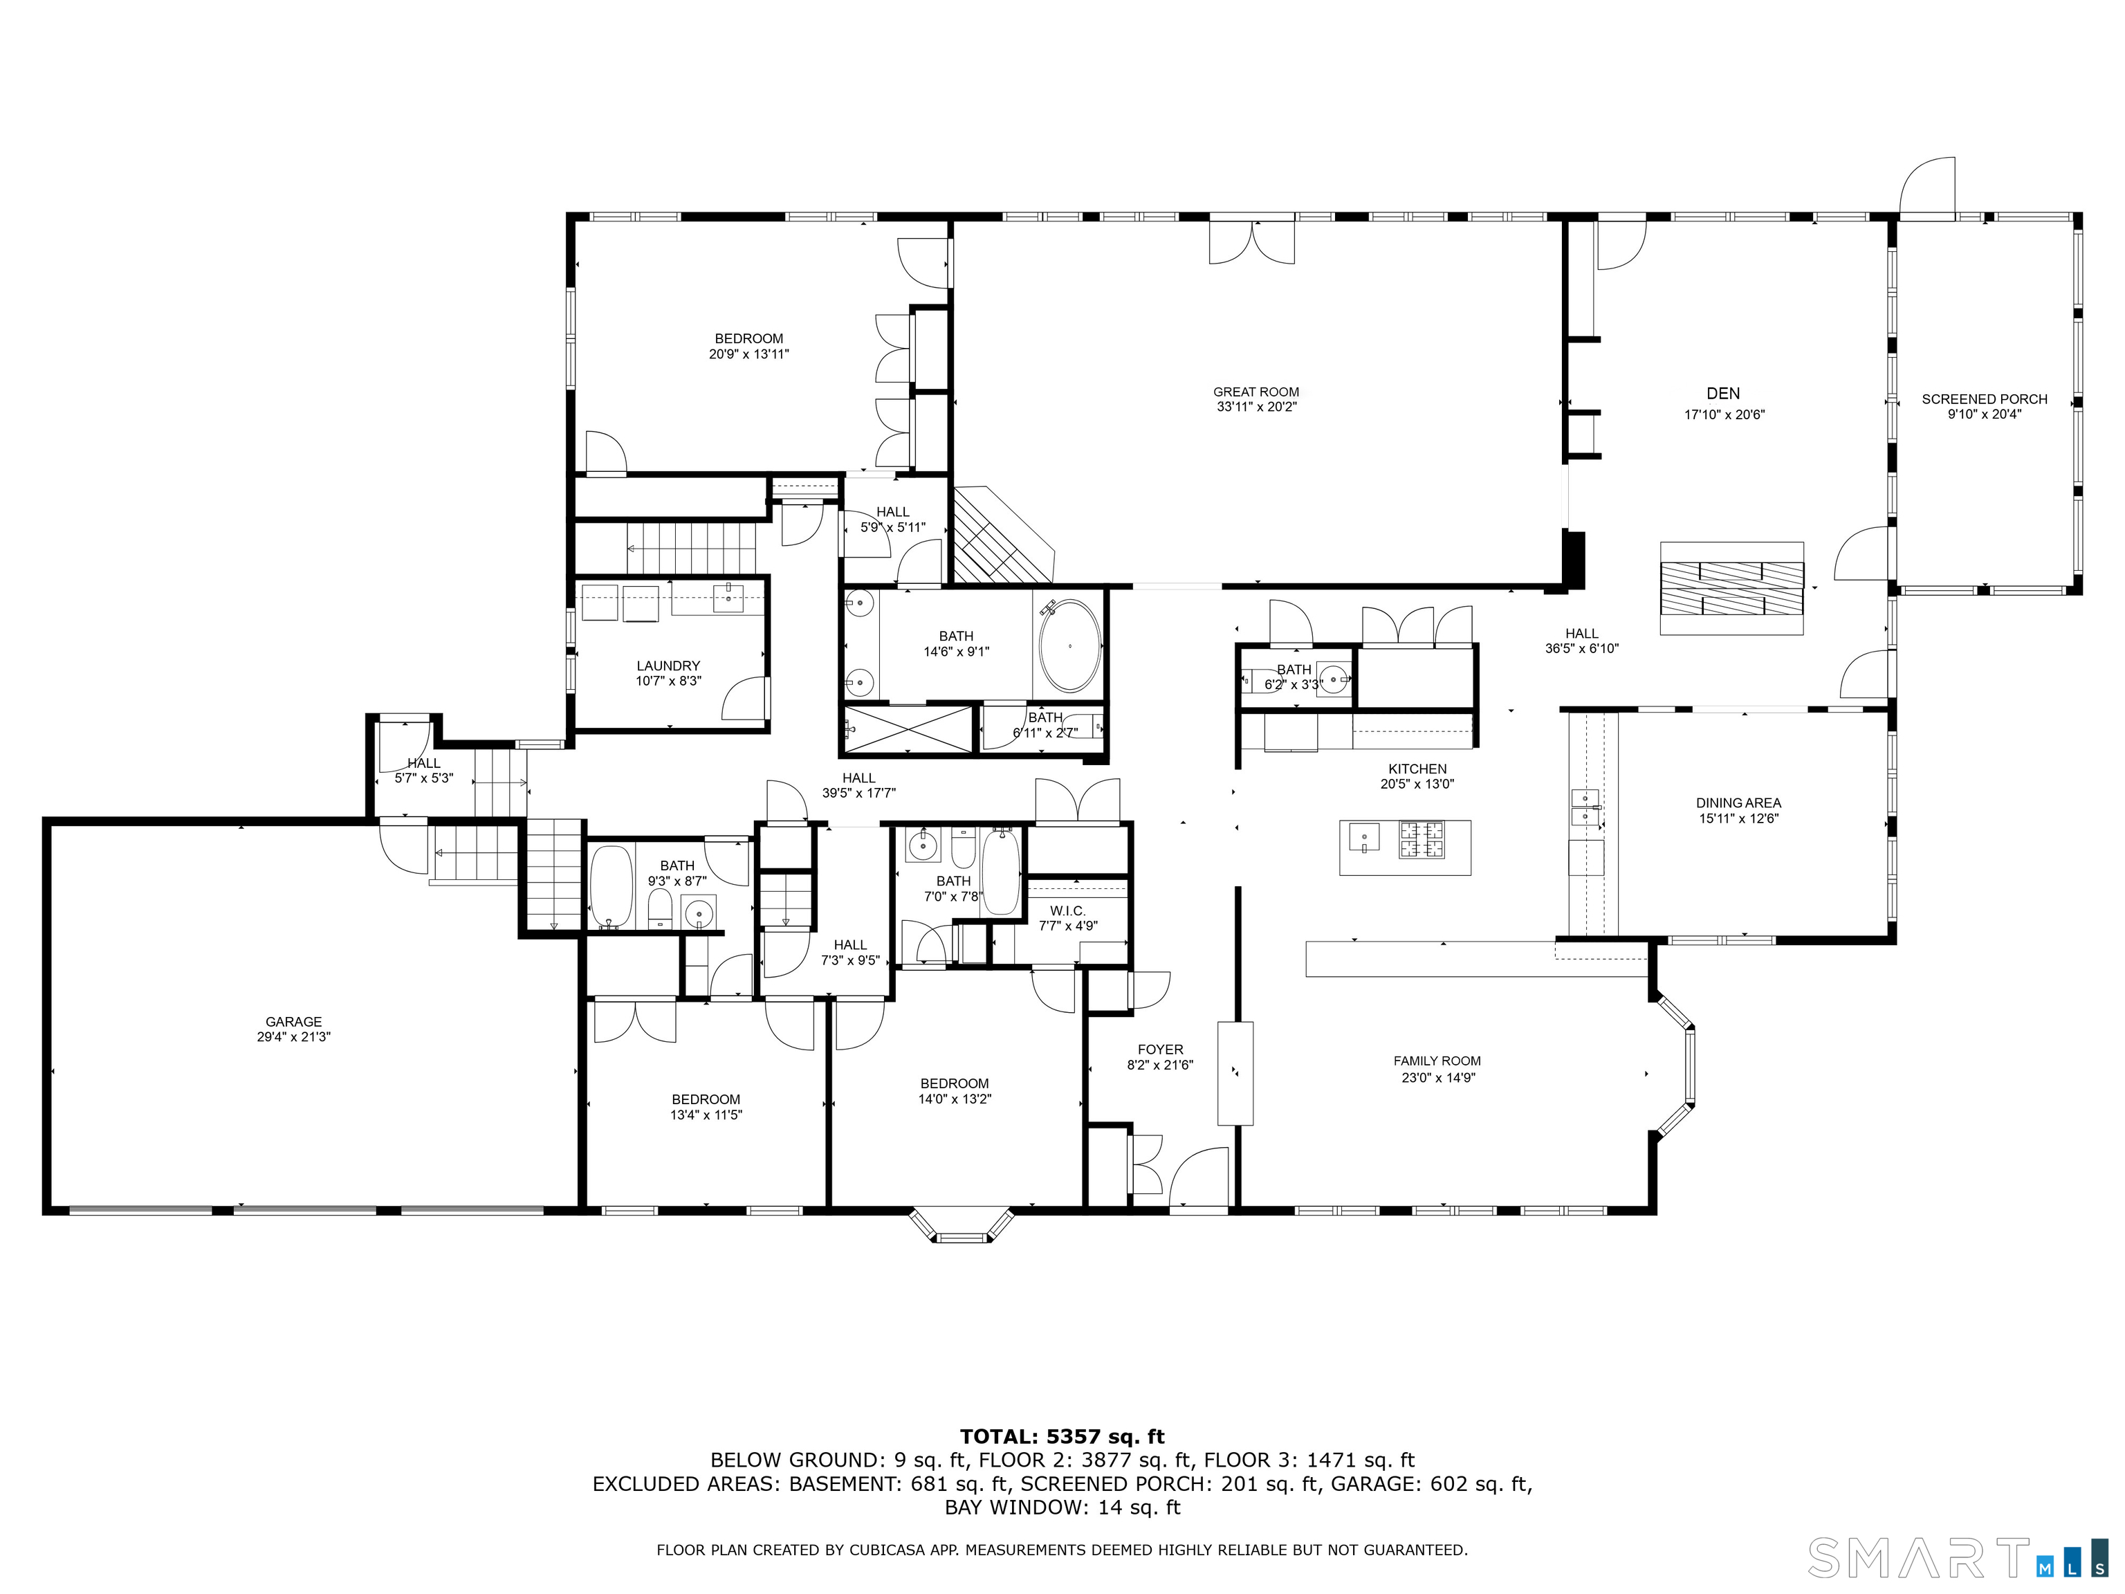
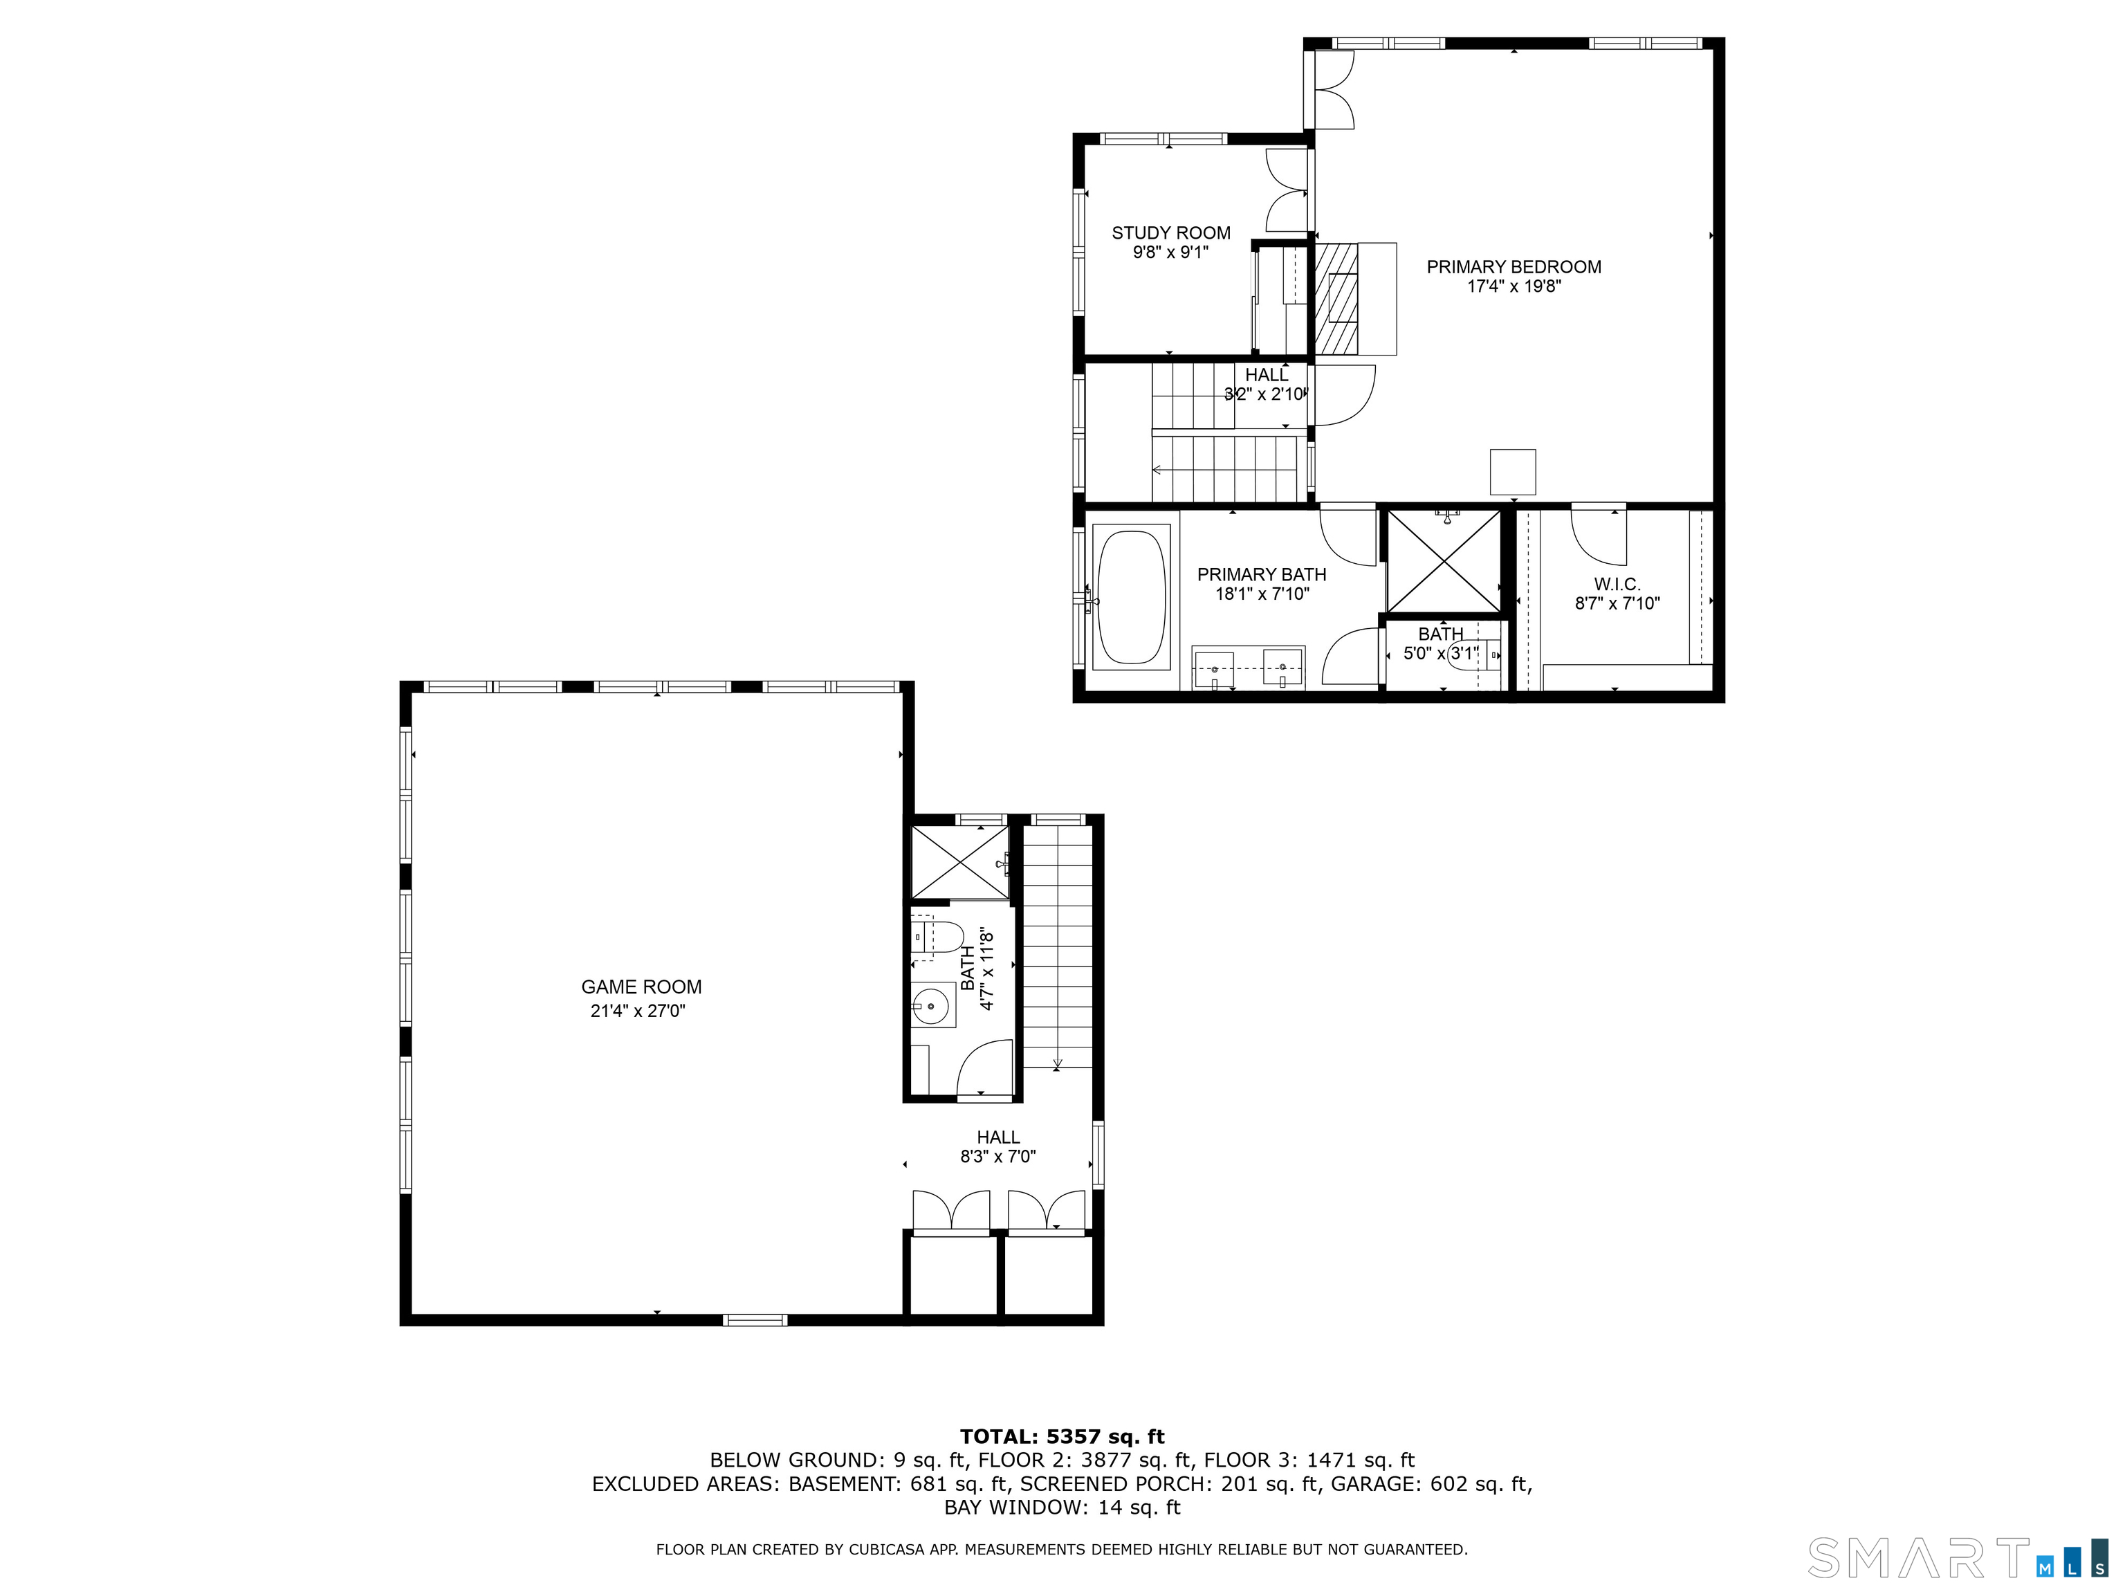
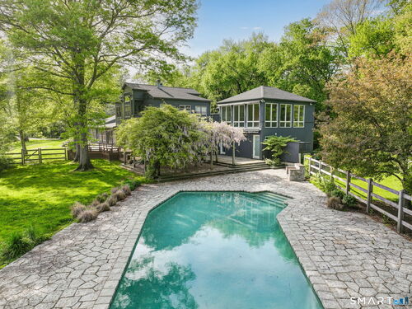
Nestled on over 3 breathtaking acres with over 500 feet of frontage on the west branch of the Saugatuck River, this exceptional property offers the perfect blend of privacy, outdoor living and natural beauty. Surrounded by mature trees and lush lawns, the setting is nothing short of spectacular--truly one of the most beautiful in Weston. The spacious home is thoughtfully designed with an open floorplan that seamlessly connects the main living areas, making it ideal for entertaining. It features four generously sized bedrooms, each with its own private bathroom. The main level includes a large living room and a den each with a fireplace and river views, an elegant dining room, and a family room off the expansive kitchen--all flowing effortlessly from one to the next. There is a second story great room with oversized windows and beautiful views. This bright and airy room with cathedral ceilings and a full bathroom can easily be converted into a fifth bedroom. Just outside, your own private oasis awaits--an expansive deck overlooking the river, scenic landscaping, and a stone patio with gunite pool--perfect for summer relaxation or entertaining under the stars. In addition to the numerous recent improvements to the key systems of the home, the driveway has been redone and the house has been painted on the interior and exterior. Whether you're looking for a peaceful retreat or a forever home, this extraordinary property offers an unparalleled lifestyle in an idyllic setting.

Rooms & Interior

4 bedrooms beds
5 full + 1 half baths
5,605 square feet sq ft

Room Details

  • Living Room (Main Level) 9 ft+ Ceilings, Balcony/Deck, French Doors, Hardwood Floor
  • Rec/Play Room (Upper Level) 9 ft+ Ceilings, Cathedral Ceiling, Book Shelves, Ceiling Fan, Full Bath
  • Bedroom (Main Level) Full Bath
  • Bedroom (Main Level) Full Bath
  • Bedroom (Main Level) Full Bath
  • Dining Room (Main Level) 9 ft+ Ceilings
  • Den (Main Level) Built-Ins
  • Family Room (Main Level) 9 ft+ Ceilings, Built-Ins
  • Primary Br Suite (Upper Level) 9 ft+ Ceilings, Balcony/Deck, Bedroom Suite, Built-Ins, Fireplace, Full Bath
  • Study (Upper Level)

Home Features

Heating

  • Fireplaces: 3
  • Heating: hot water
  • Heat fuel type: electric, oil
  • Fuel tank: in basement

Cooling

  • Central air

Interior Features

  • Auto garage door opener
  • Cable - available
  • Open floor plan

Appliances

  • Electric cooktop
  • Wall oven
  • Refrigerator
  • Freezer
  • Dishwasher
  • Washer
  • Dryer

Attic

  • Unfinished
  • Pull-down stairs

Basement

  • Partial
  • Unfinished
  • Sump pump
  • Garage access
  • Interior access
  • Concrete floor

Laundry

  • Main level

Exterior Features

  • Balcony
  • Grill
  • Deck
  • Patio

Property Details

Parking

  • Garage spaces: 3
  • Attached garage

Swimming Pool

  • In ground pool

Waterfront

  • Direct waterfront
  • River

Lot Details

  • Lot surface: 3.15 acres
  • Level lot
  • Water view
  • Flood zone: Yes

Utilities

  • Water: private well
  • Sewage: septic

Construction Details

Style
contemporary

Construction year
1974

Exterior Siding
wood

Foundation
concrete

Roof
asphalt shingle


Area & Town

This home is located in Devil's Den neighborhood, in the town of Weston.

Finance & Listing Info

Status Active
Listing date August 26, 2026
List price $ 2,250,000
Current price $ 2,250,000
Tax amount $ 24,878
Tax year july 2025-june 2026
MLS ID #24201533
List Agent Kristi Law
List Office William Pitt Sotheby's Int'l

6 Old Orchard Drive Home Photos

Because we love Fairfield County!

© Copyright 1999 - 2026 Dagny's LLC. - 20 Windy Ridge Place Wilton, CT 06897 - Terms & Conditions