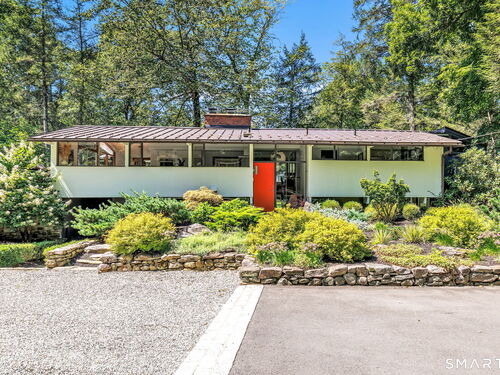
46 Valley Forge Rd Weston, CT, 06883

single family home
$ 2,000,000 For Sale Coming Soon Sep 14, 2026
  • 3 beds
  • 5 baths
  • 3,039 sq ft
  • 2 acres
  • 1967 year built
  • 2 cars garage
  • waterfront

About the Home

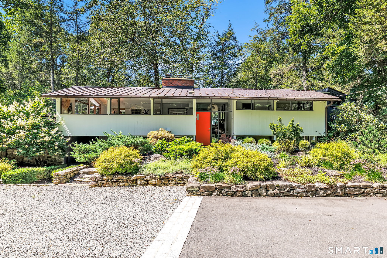
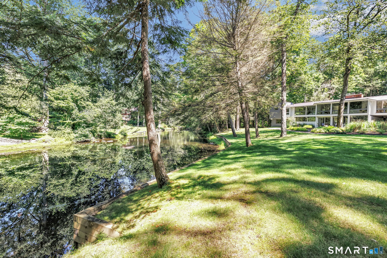
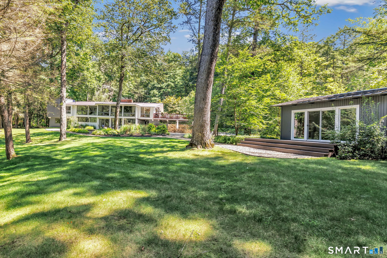
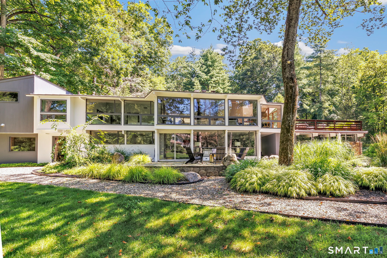
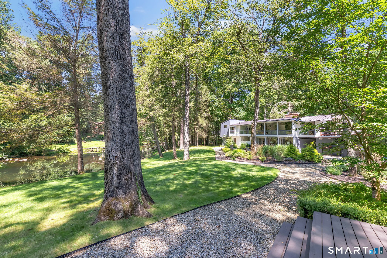
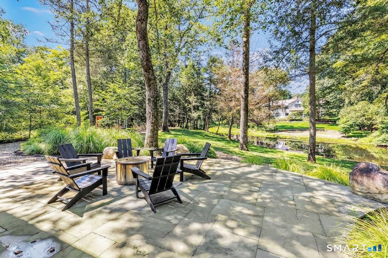
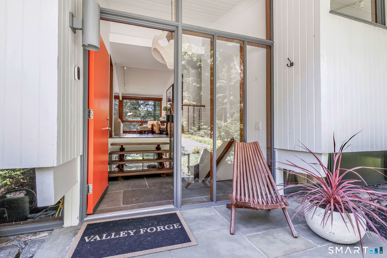
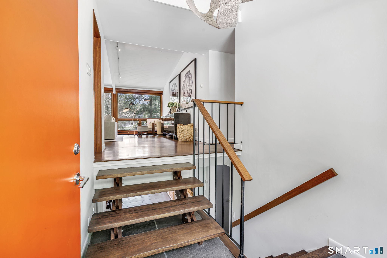
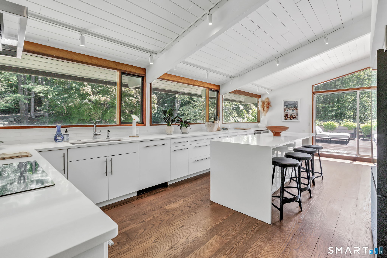
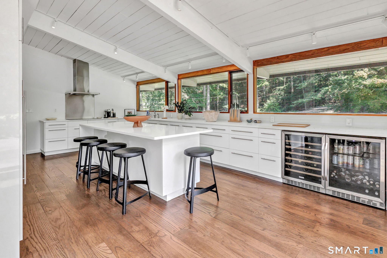
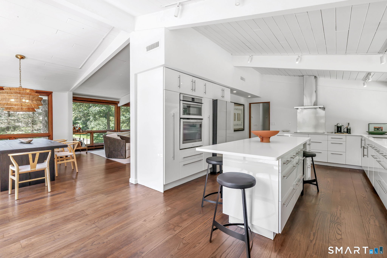
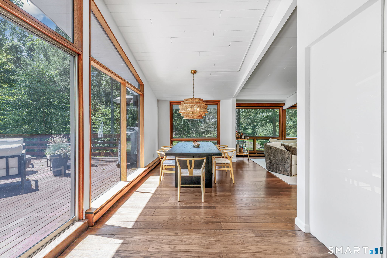
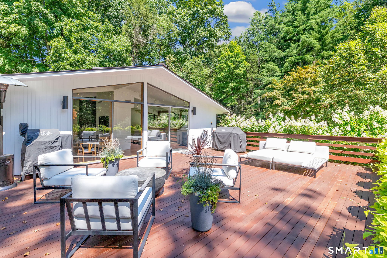
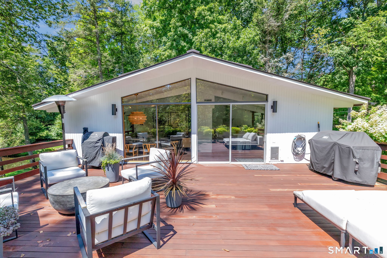
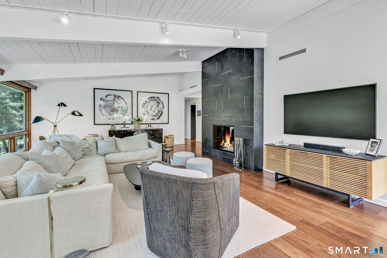
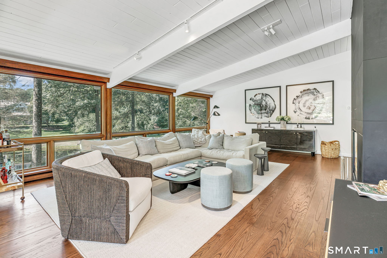
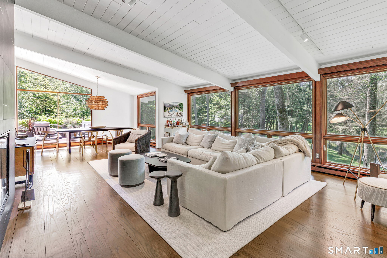
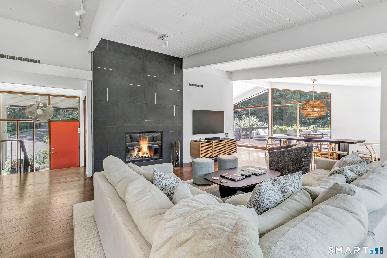
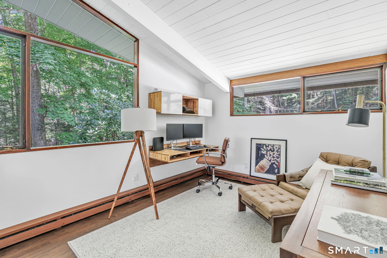
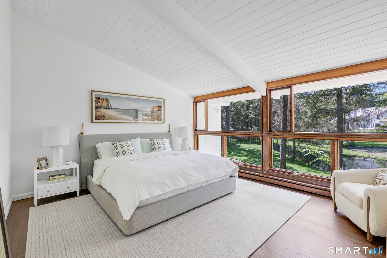
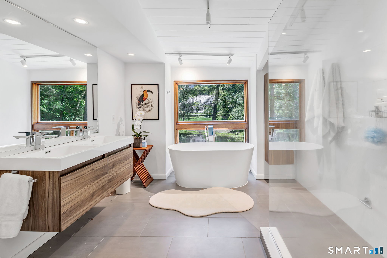
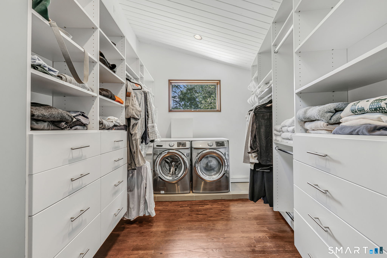
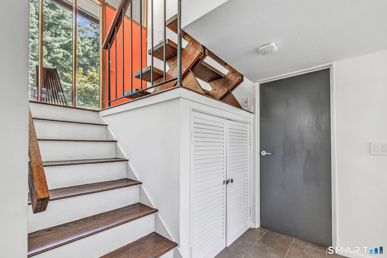
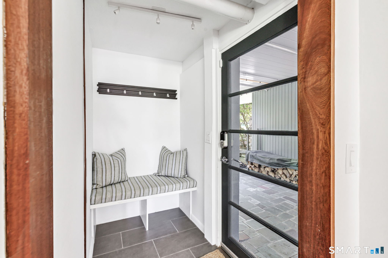
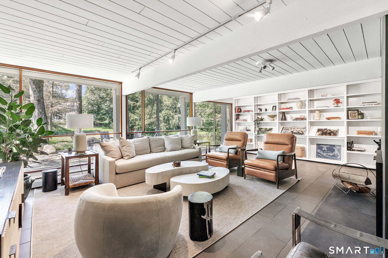
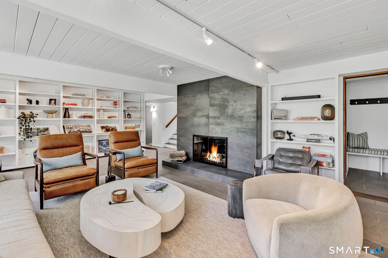
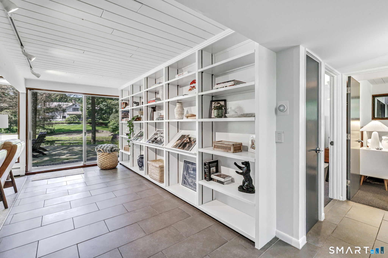
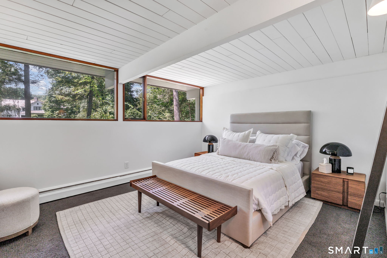
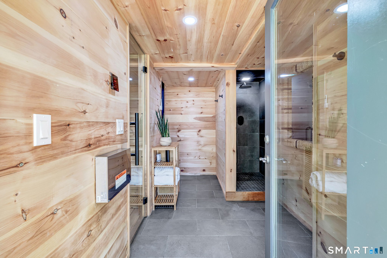
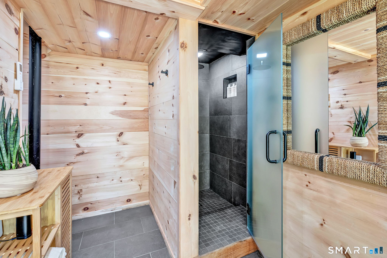
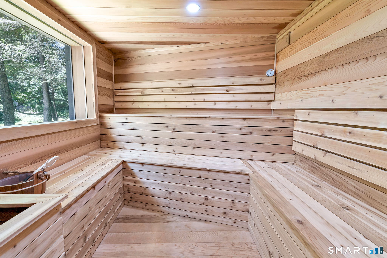
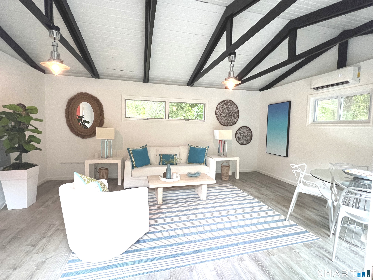
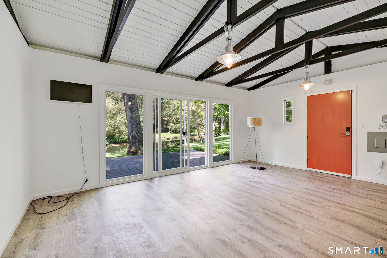
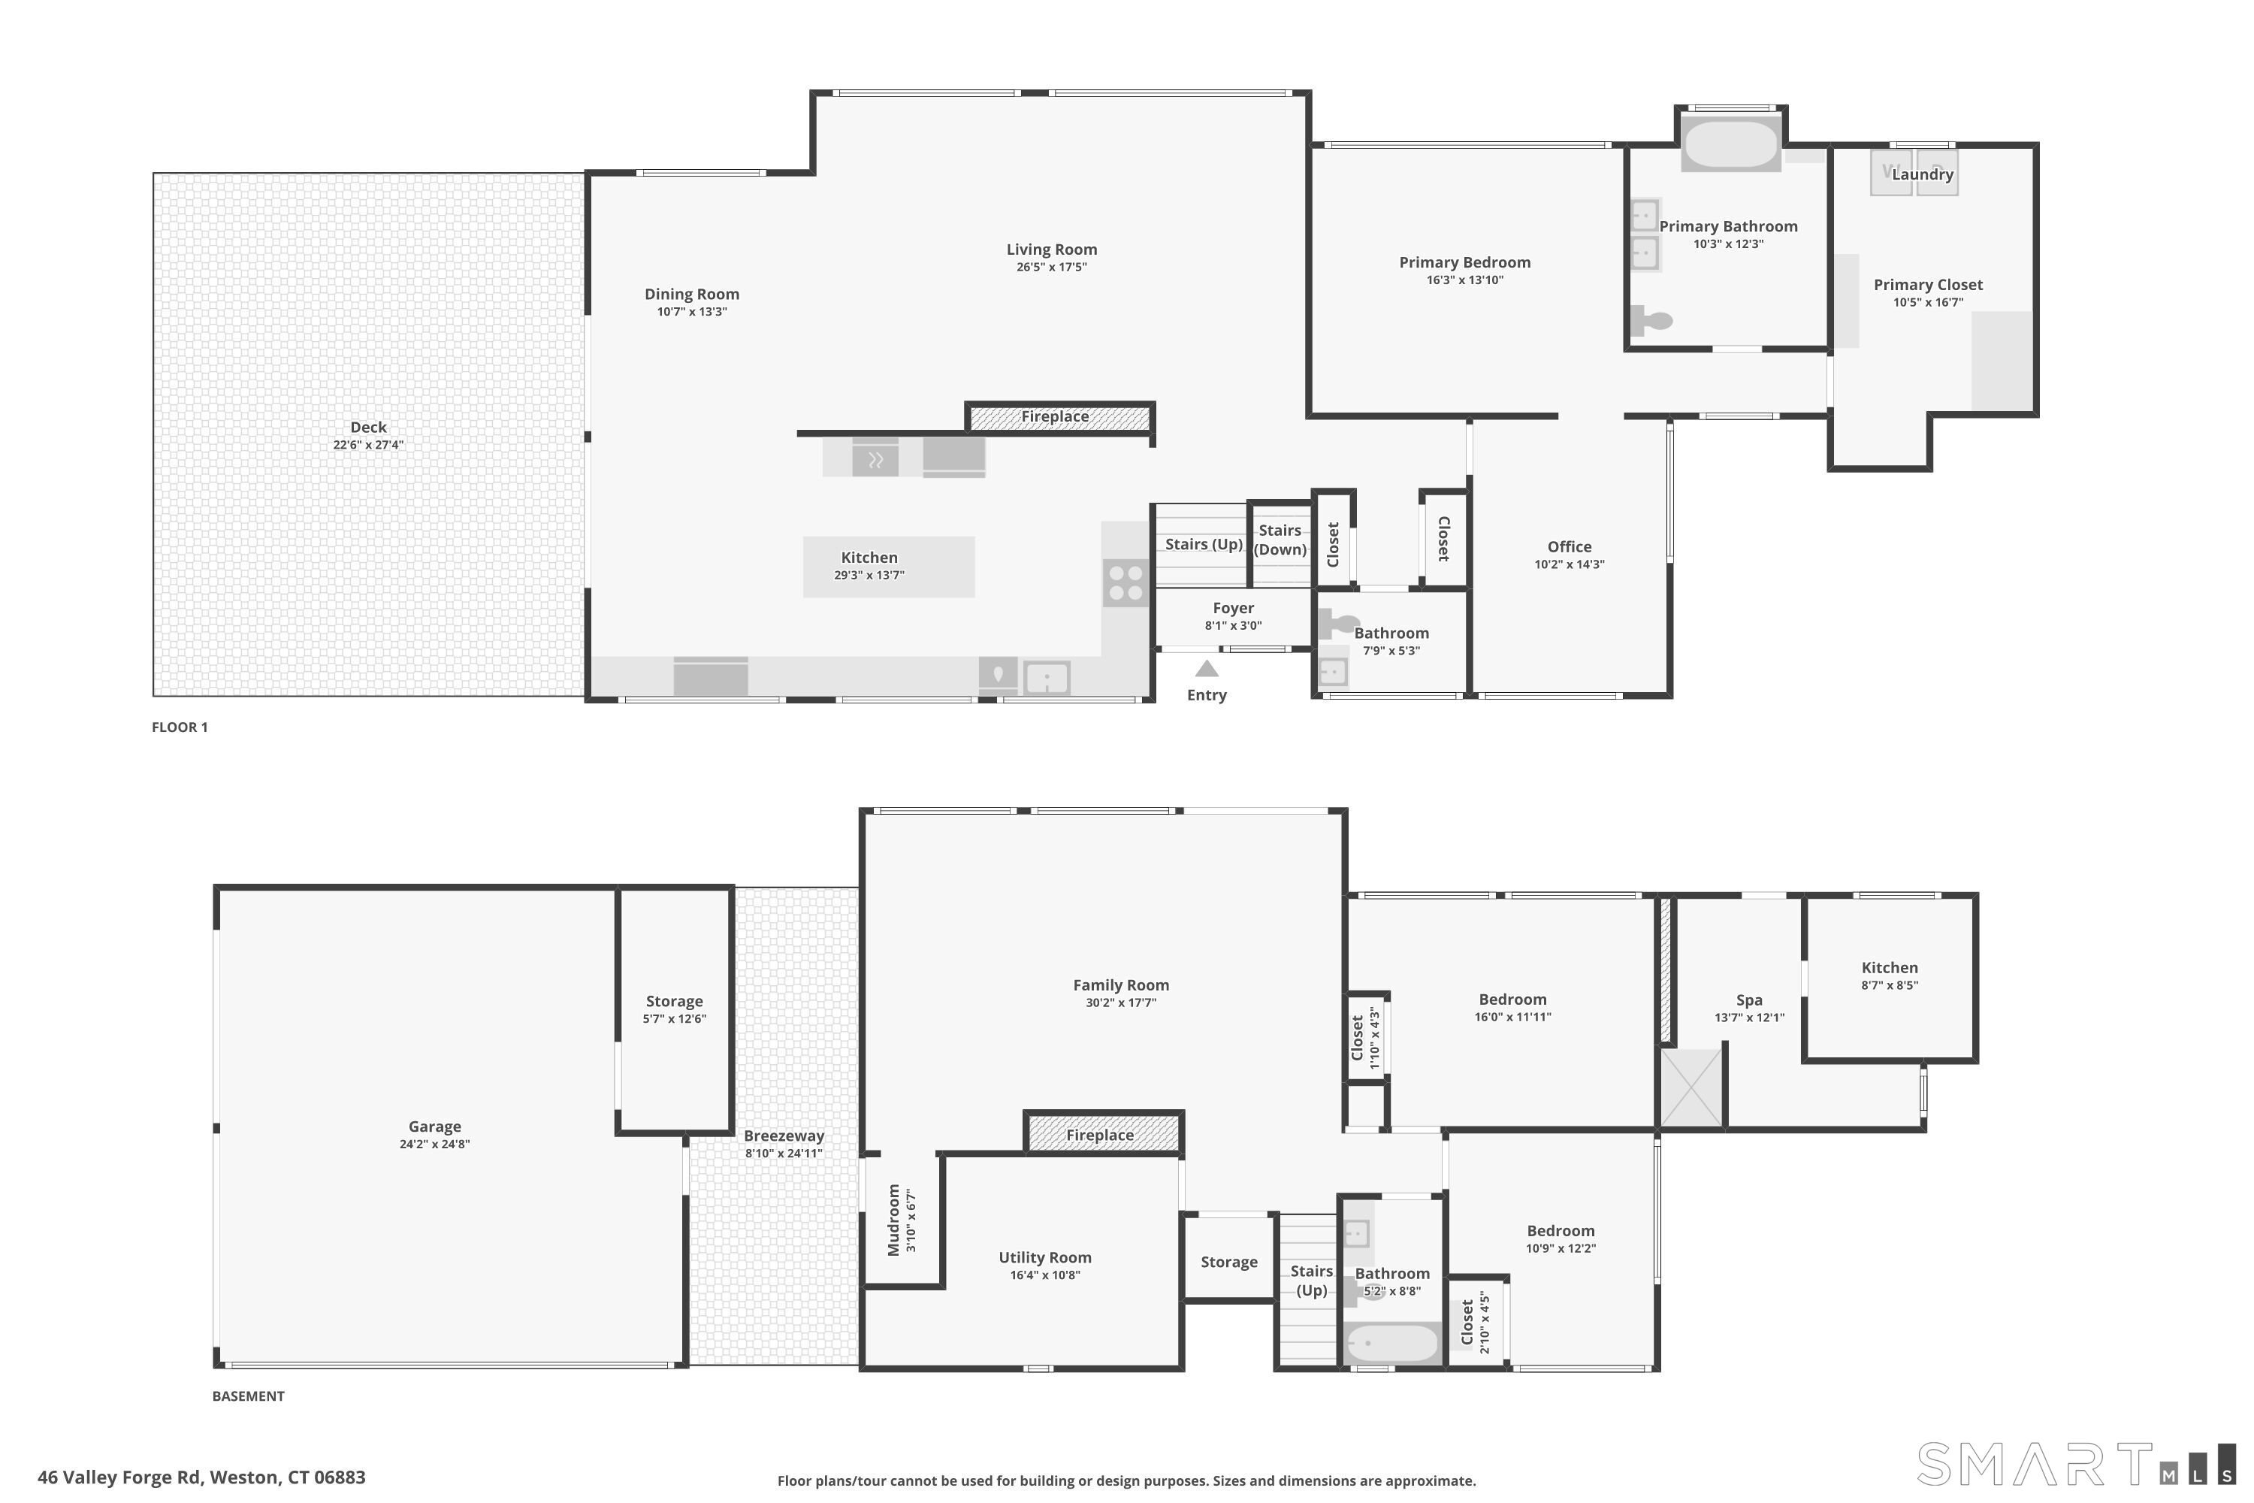
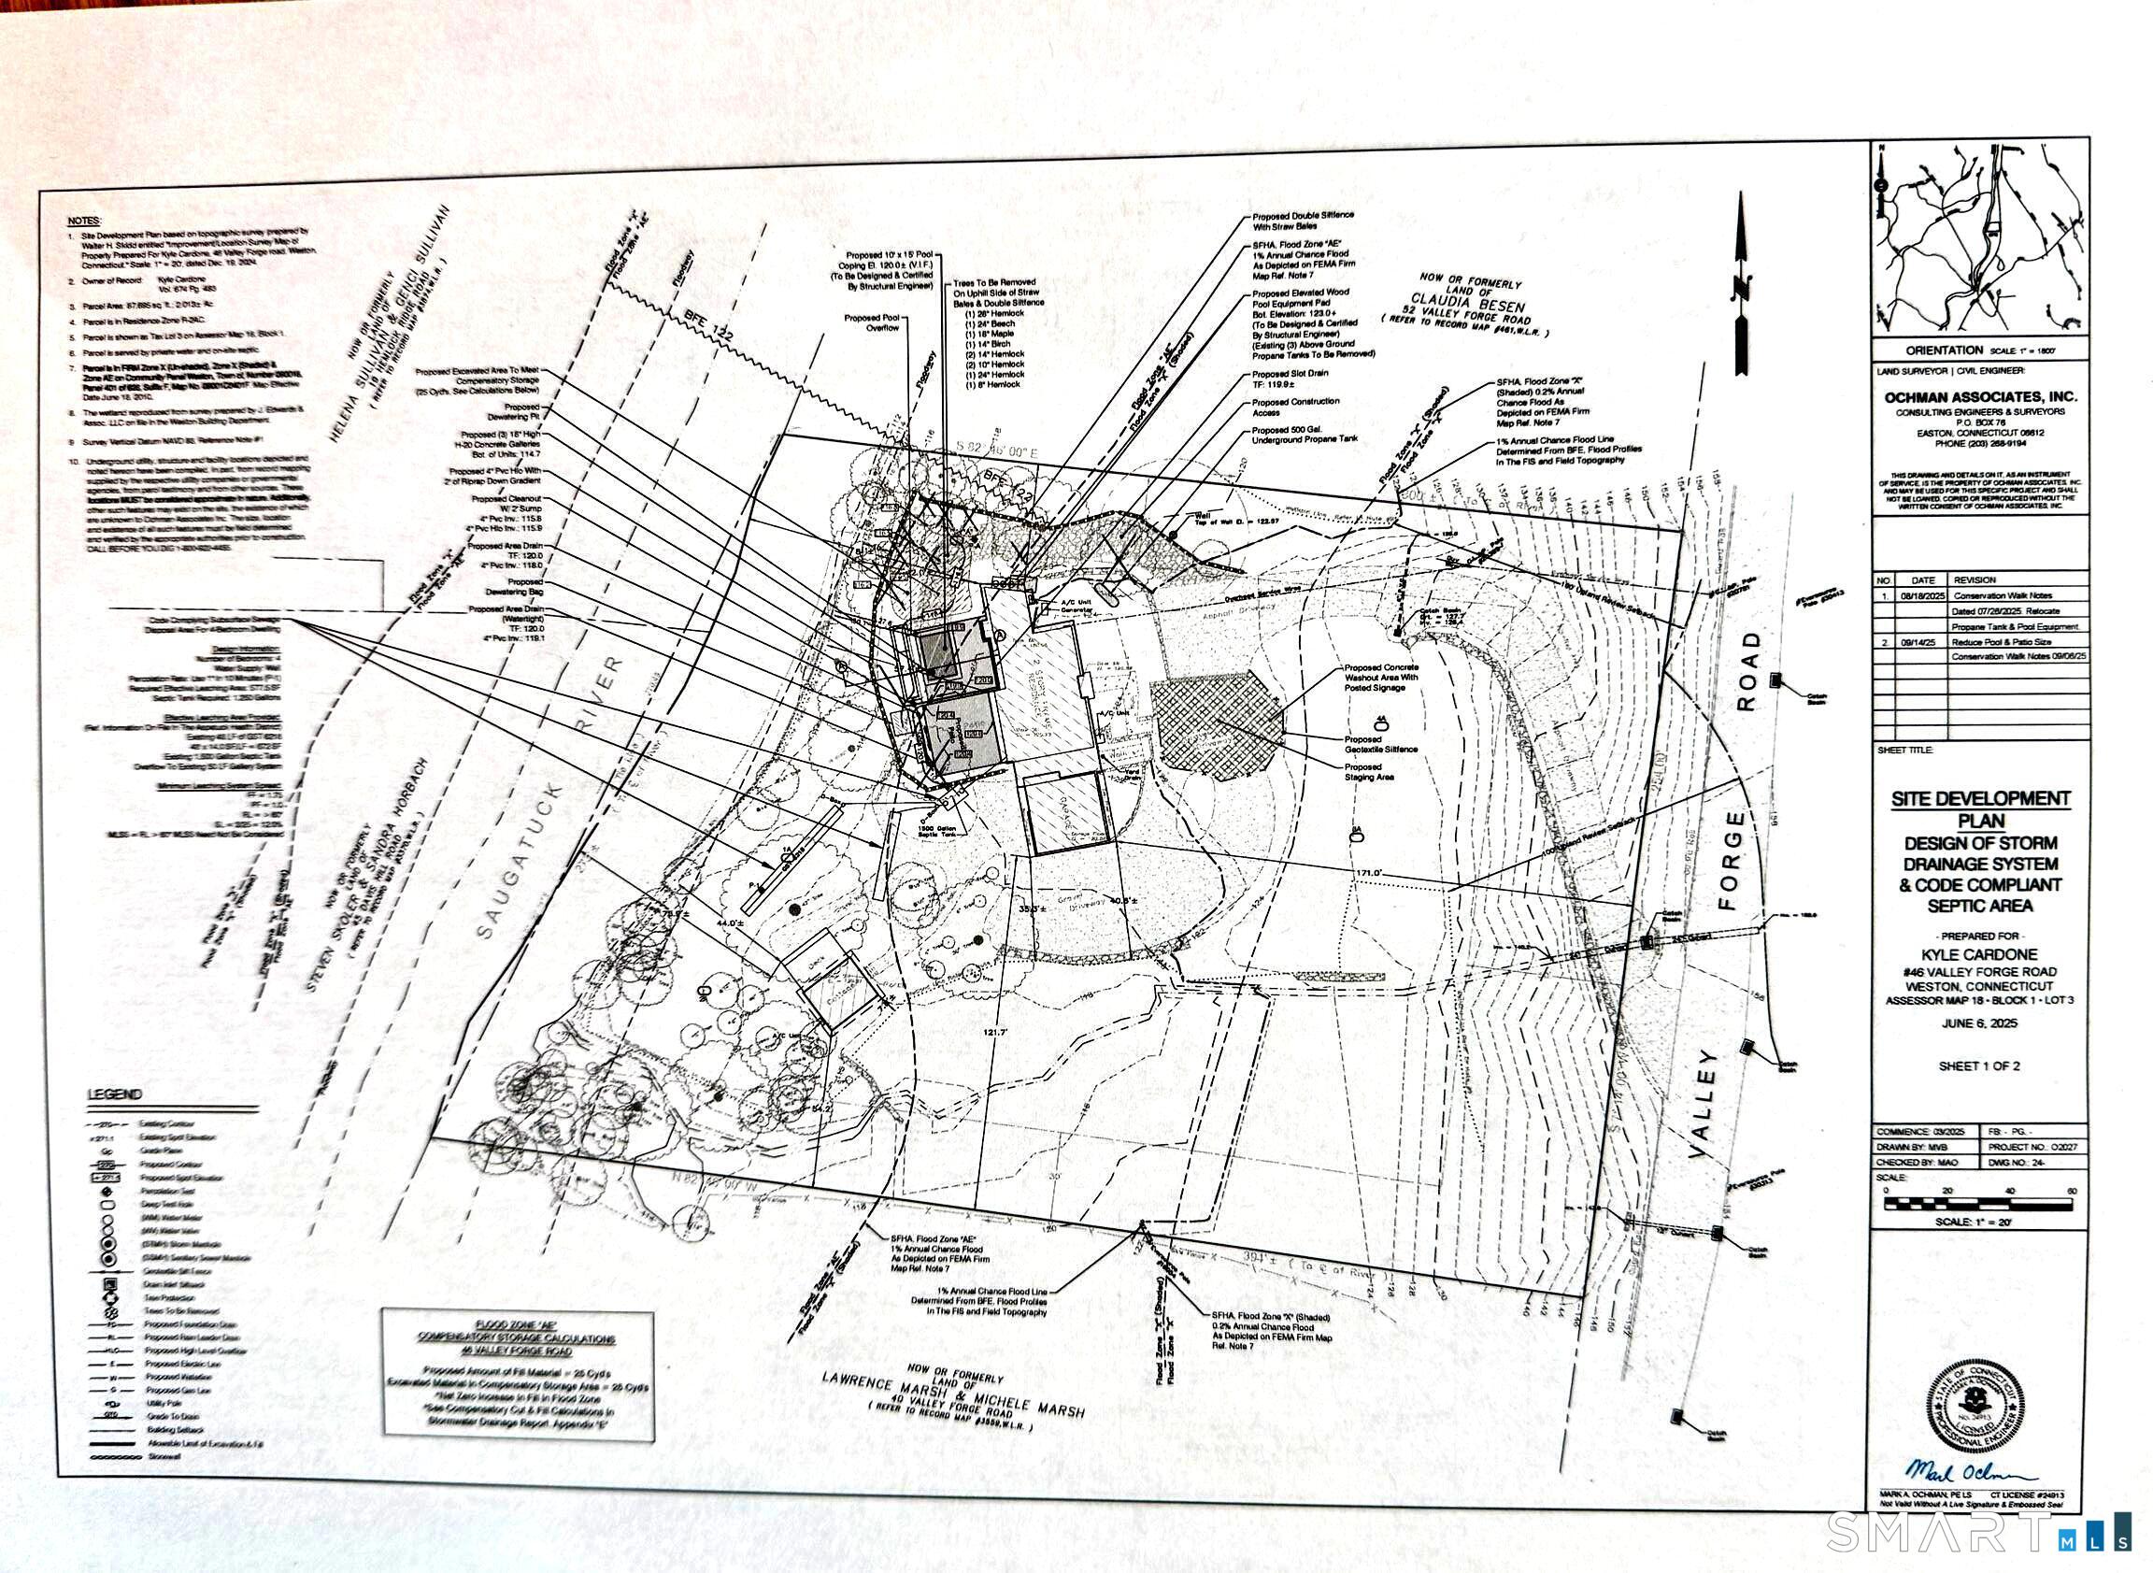
WOW! Gorgeous MID CENTURY MODERN nestled on over 300 feet of direct Saugatuck river frontage! Enter to sweeping views of the leafy bucolic scenes of nature through the walls of glass on both levels. Light and bright white kitchen opens to lovely deck for effortless entertaining. The inviting living room has a stunning floor to ceiling fireplace for cozy fall evenings. The primary bedroom suite is complete with a spa like bathroom, walk in closet, laundry and convenient office --ALL with RIVER VIEWS. The lower level is a comfortable relaxing family room, two bedrooms and full bath with direct access to the slate patio--with RIVER VIEWS. Thru a separate entrance in the back there is a newly finished sauna and shower. The cottage has endless possibilities...home office, work out space, separate lounge area...AND of course has gorgeous RIVER VIEWS!!! Pool permit has been approved; renderings attached just steps from the new sauna/shower. A pool would be a great addition 46 Valley Forge, a stunning riverfront retreat!

Rooms & Interior

3 bedrooms beds
3 full + 2 half baths
3,039 square feet sq ft

Room Details

  • Dining Room (Main Level) Cathedral Ceiling, Balcony/Deck, Beams, Sliders, Hardwood Floor
  • Eat In Kitchen (Main Level) Cathedral Ceiling, Balcony/Deck, Beams, Quartz Counters, Sliders, Hardwood Floor
  • Family Room (Lower Level) Beams, Built-Ins, Fireplace, Patio/Terrace, Sliders, Tile Floor
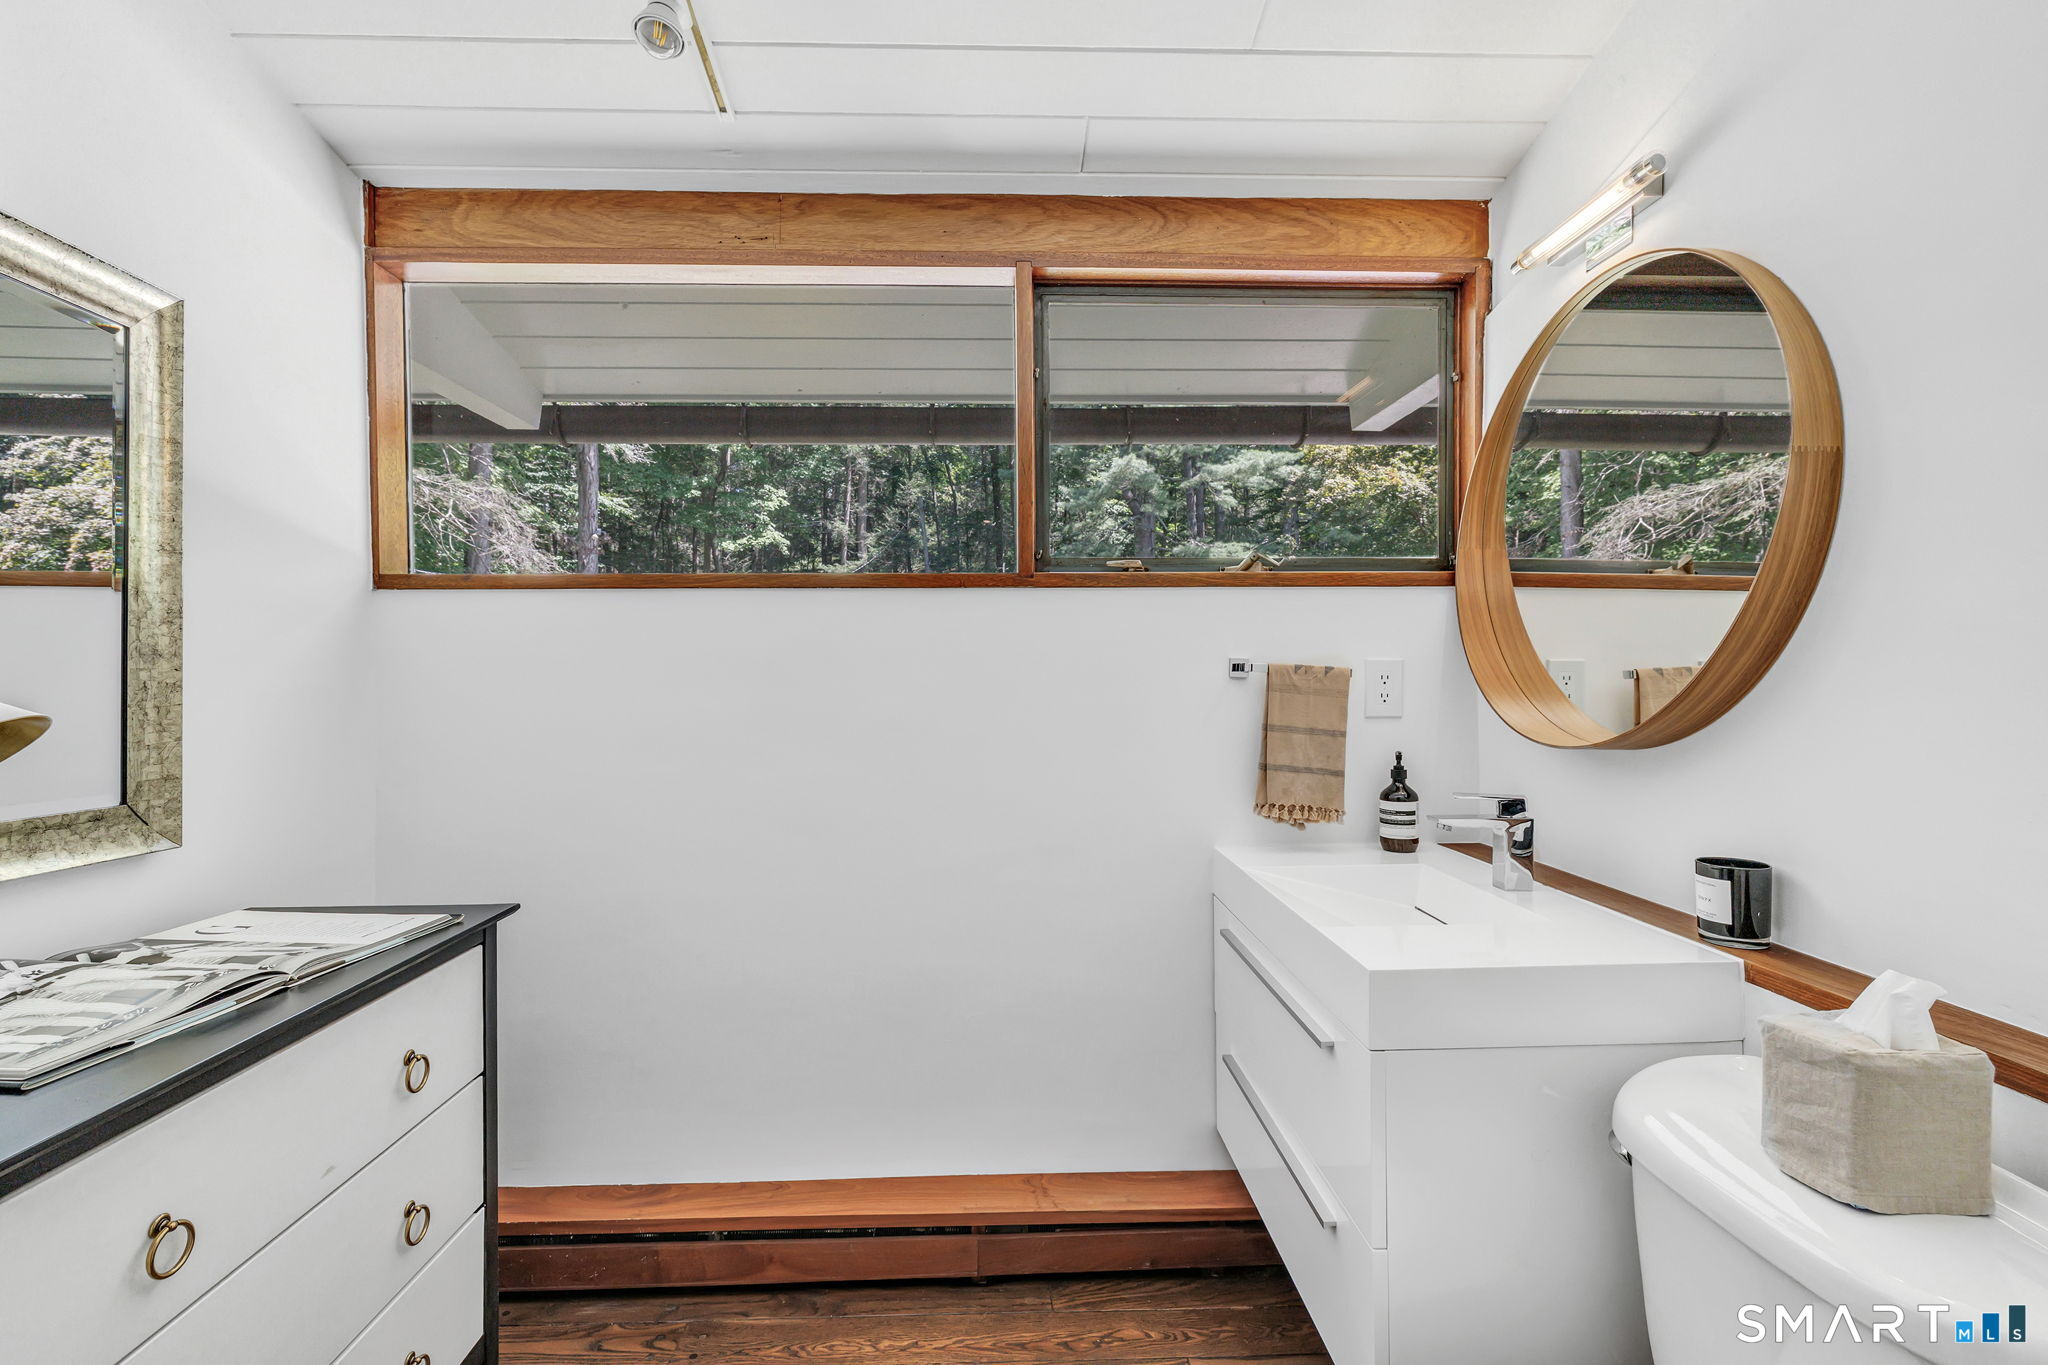
  • Half Bath (Main Level) Hardwood Floor
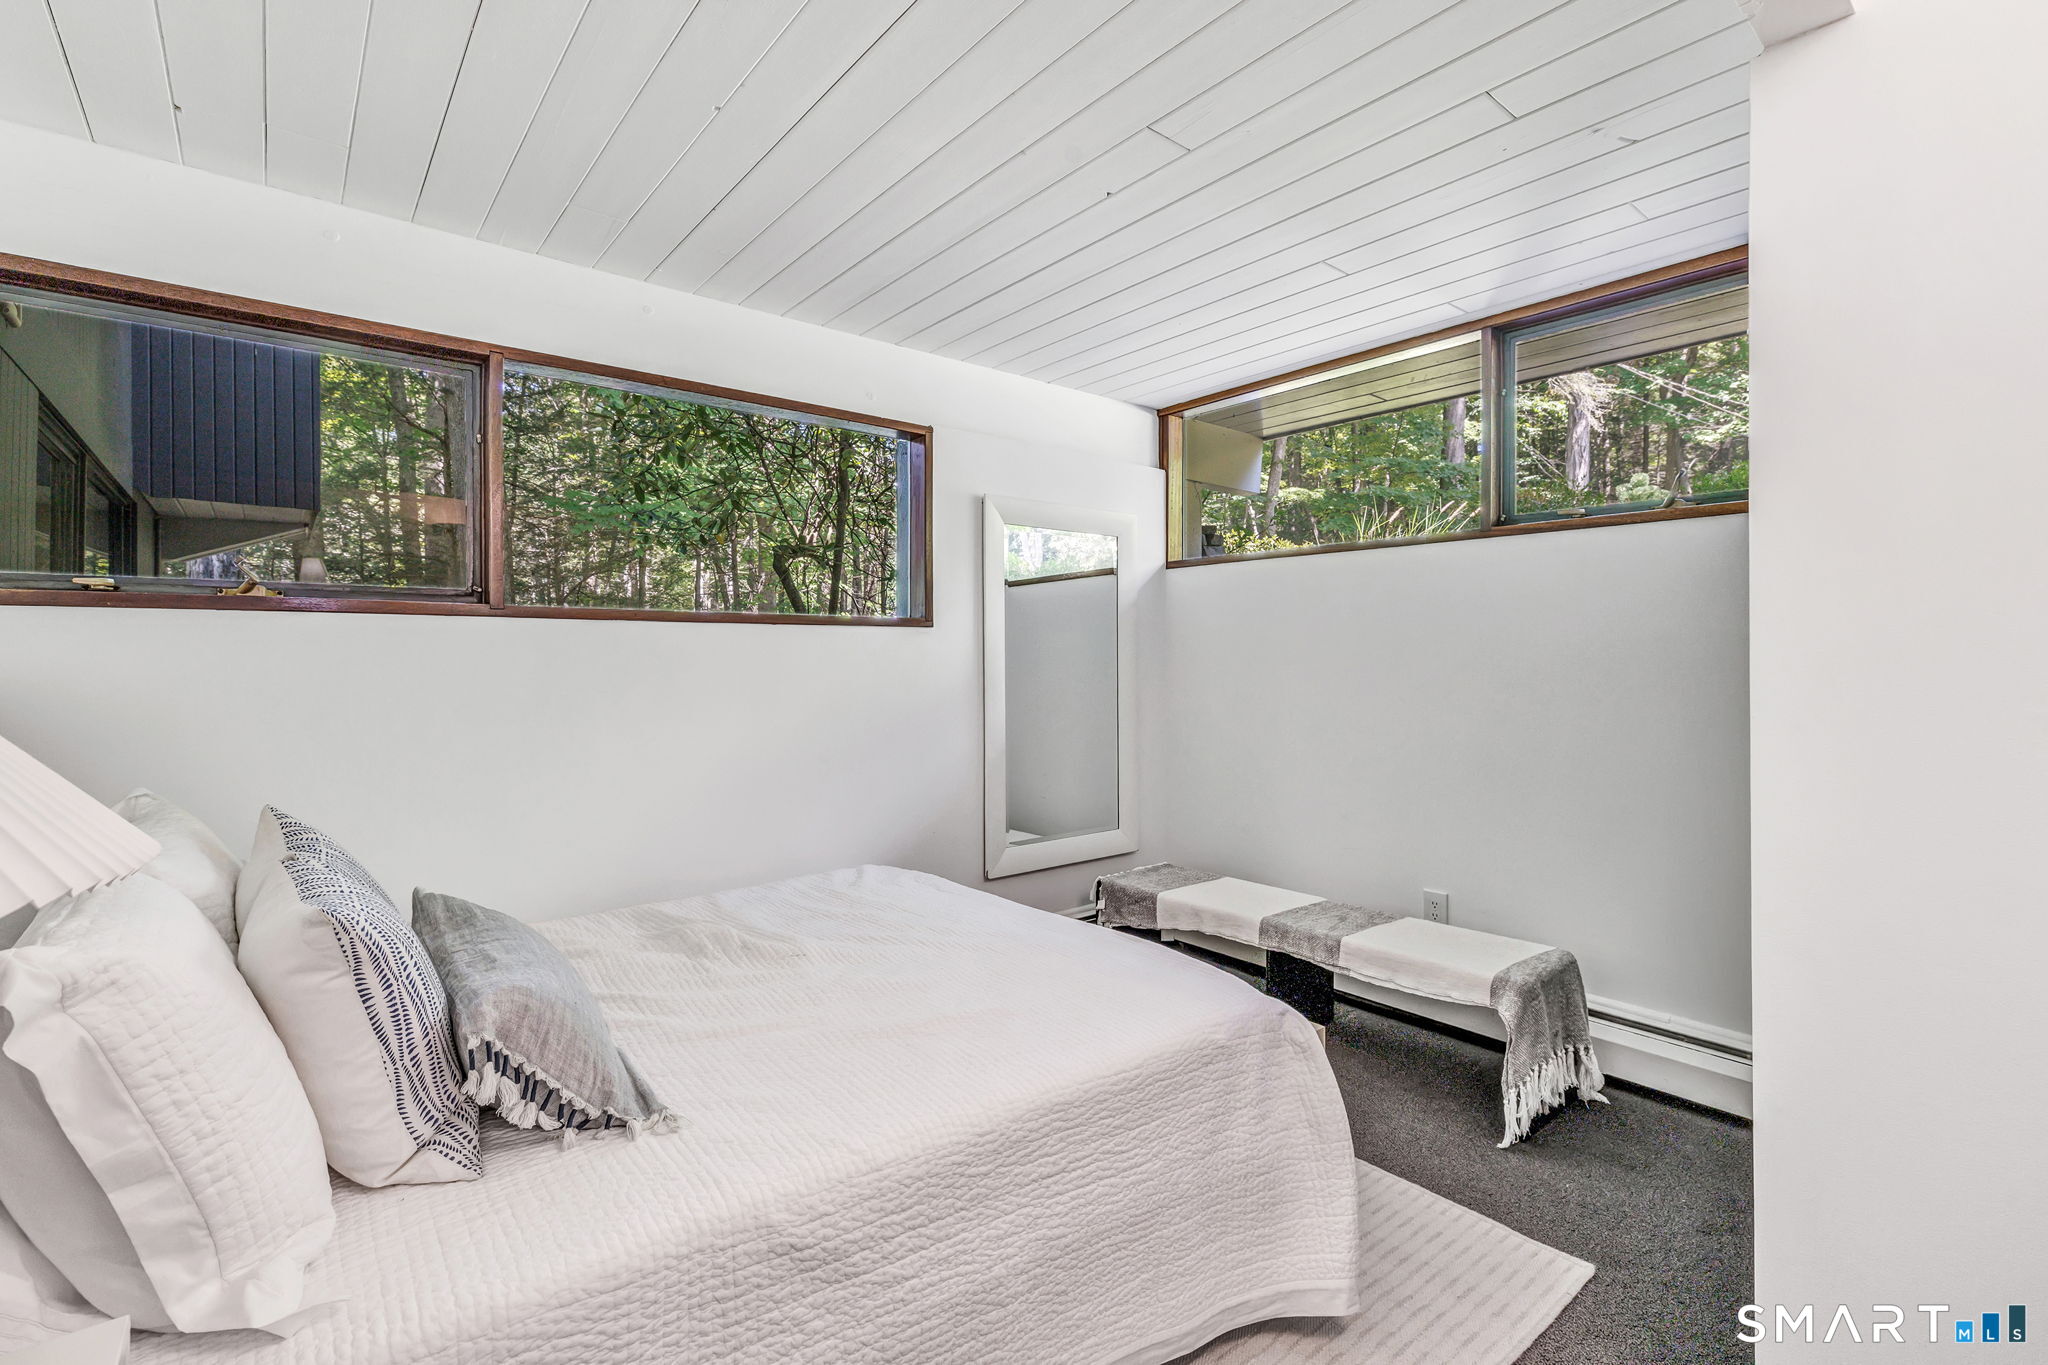
  • Bedroom (Lower Level) Hardwood Floor
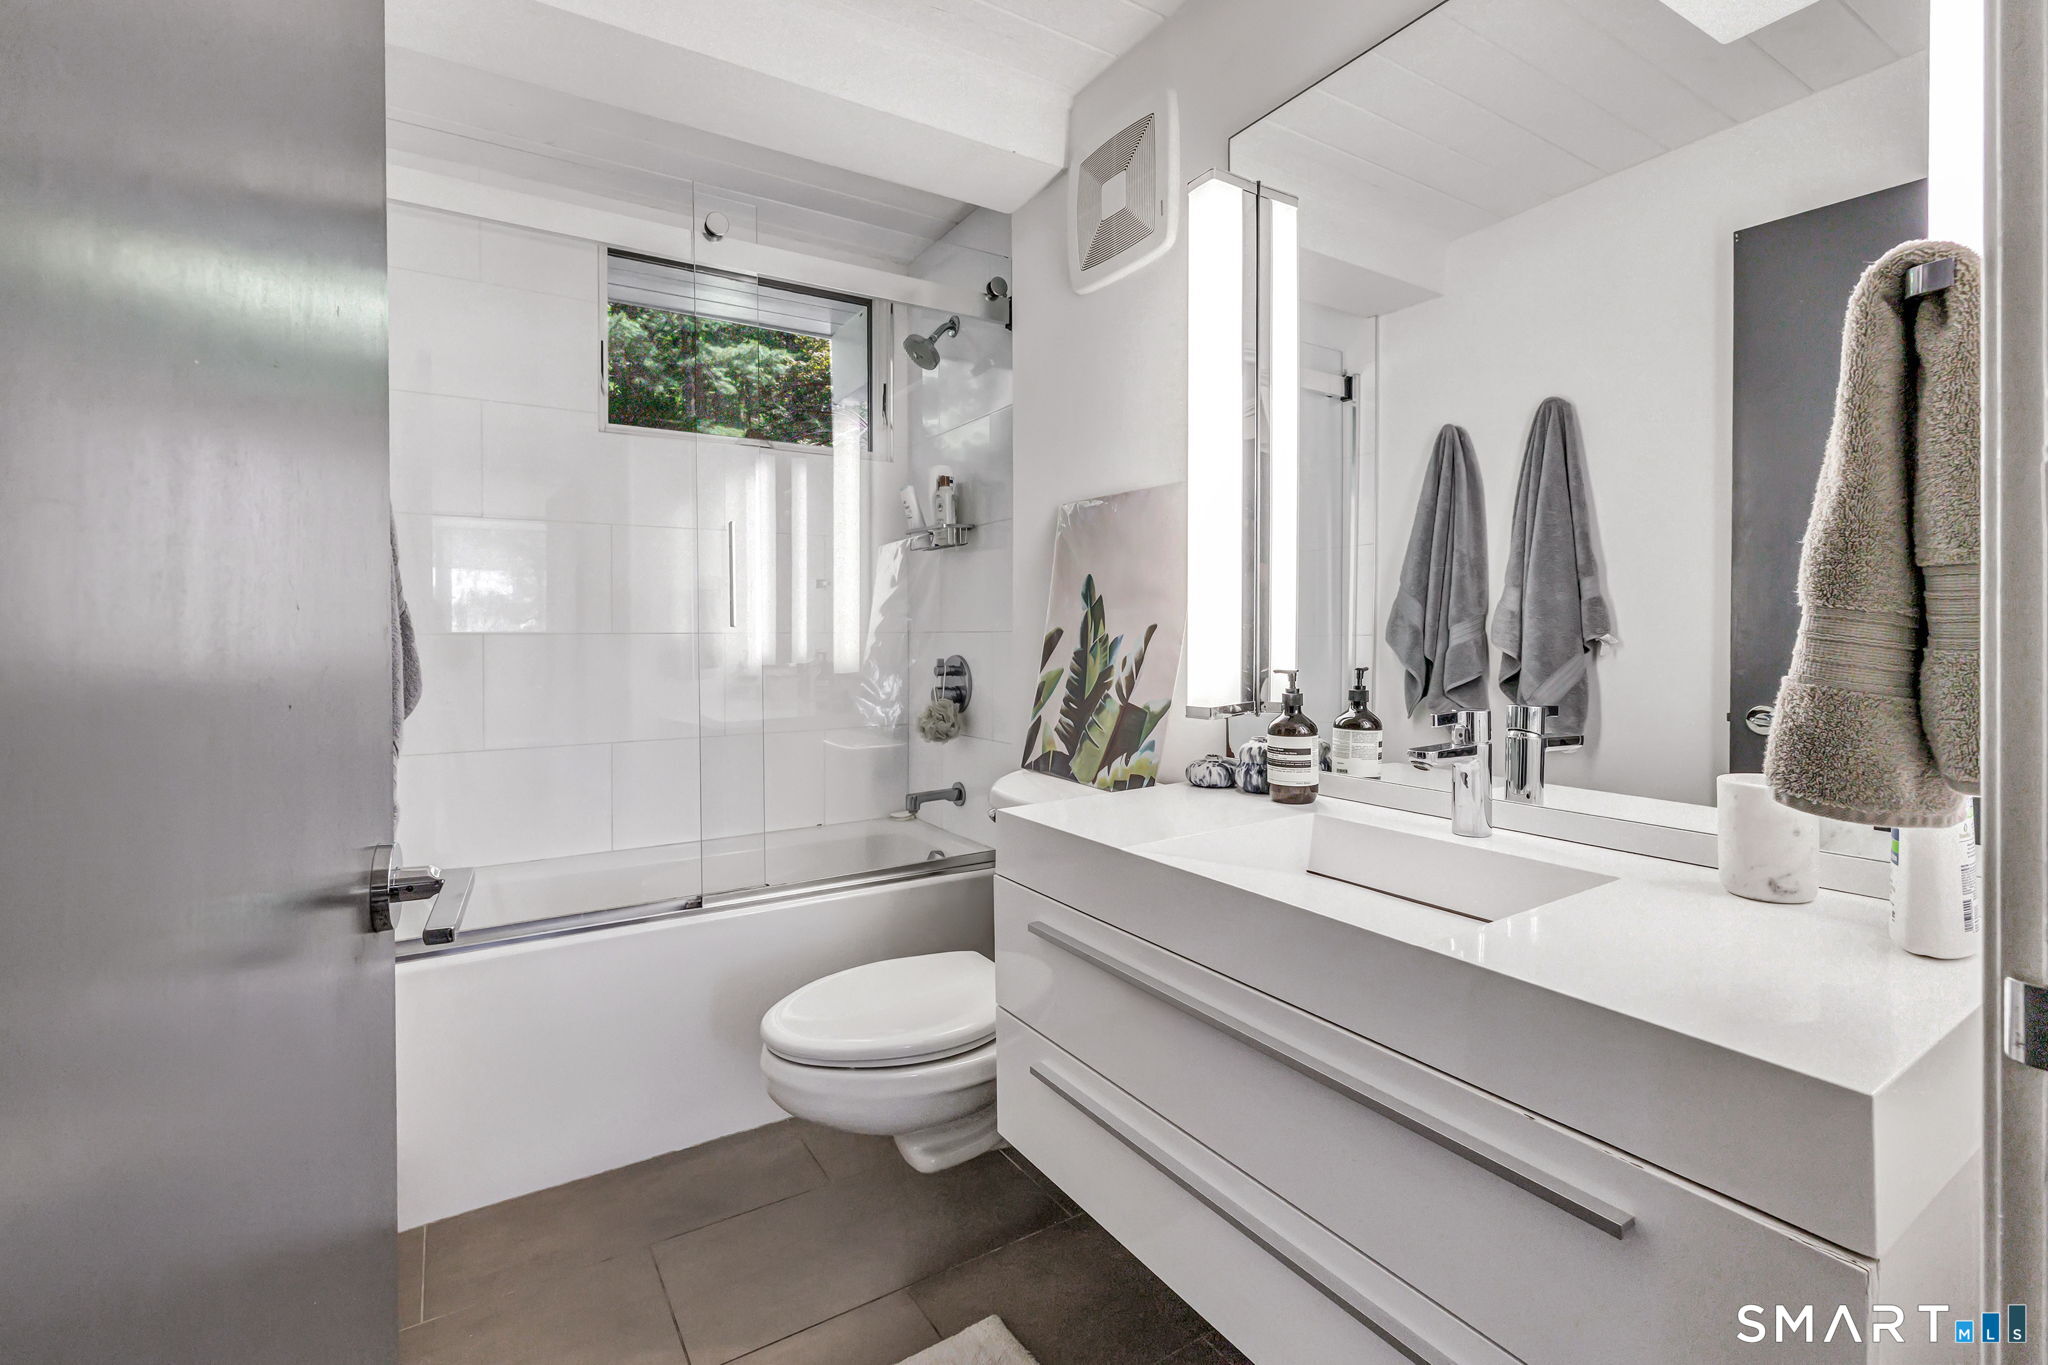
  • Full Bath (Lower Level) Tub w/Shower, Tile Floor
  • Office (Main Level) Cathedral Ceiling, Beams, Built-Ins, Hardwood Floor
  • Bedroom (Lower Level) Beams, Hardwood Floor
  • Living Room (Main Level) Cathedral Ceiling, Beams, Fireplace, Hardwood Floor
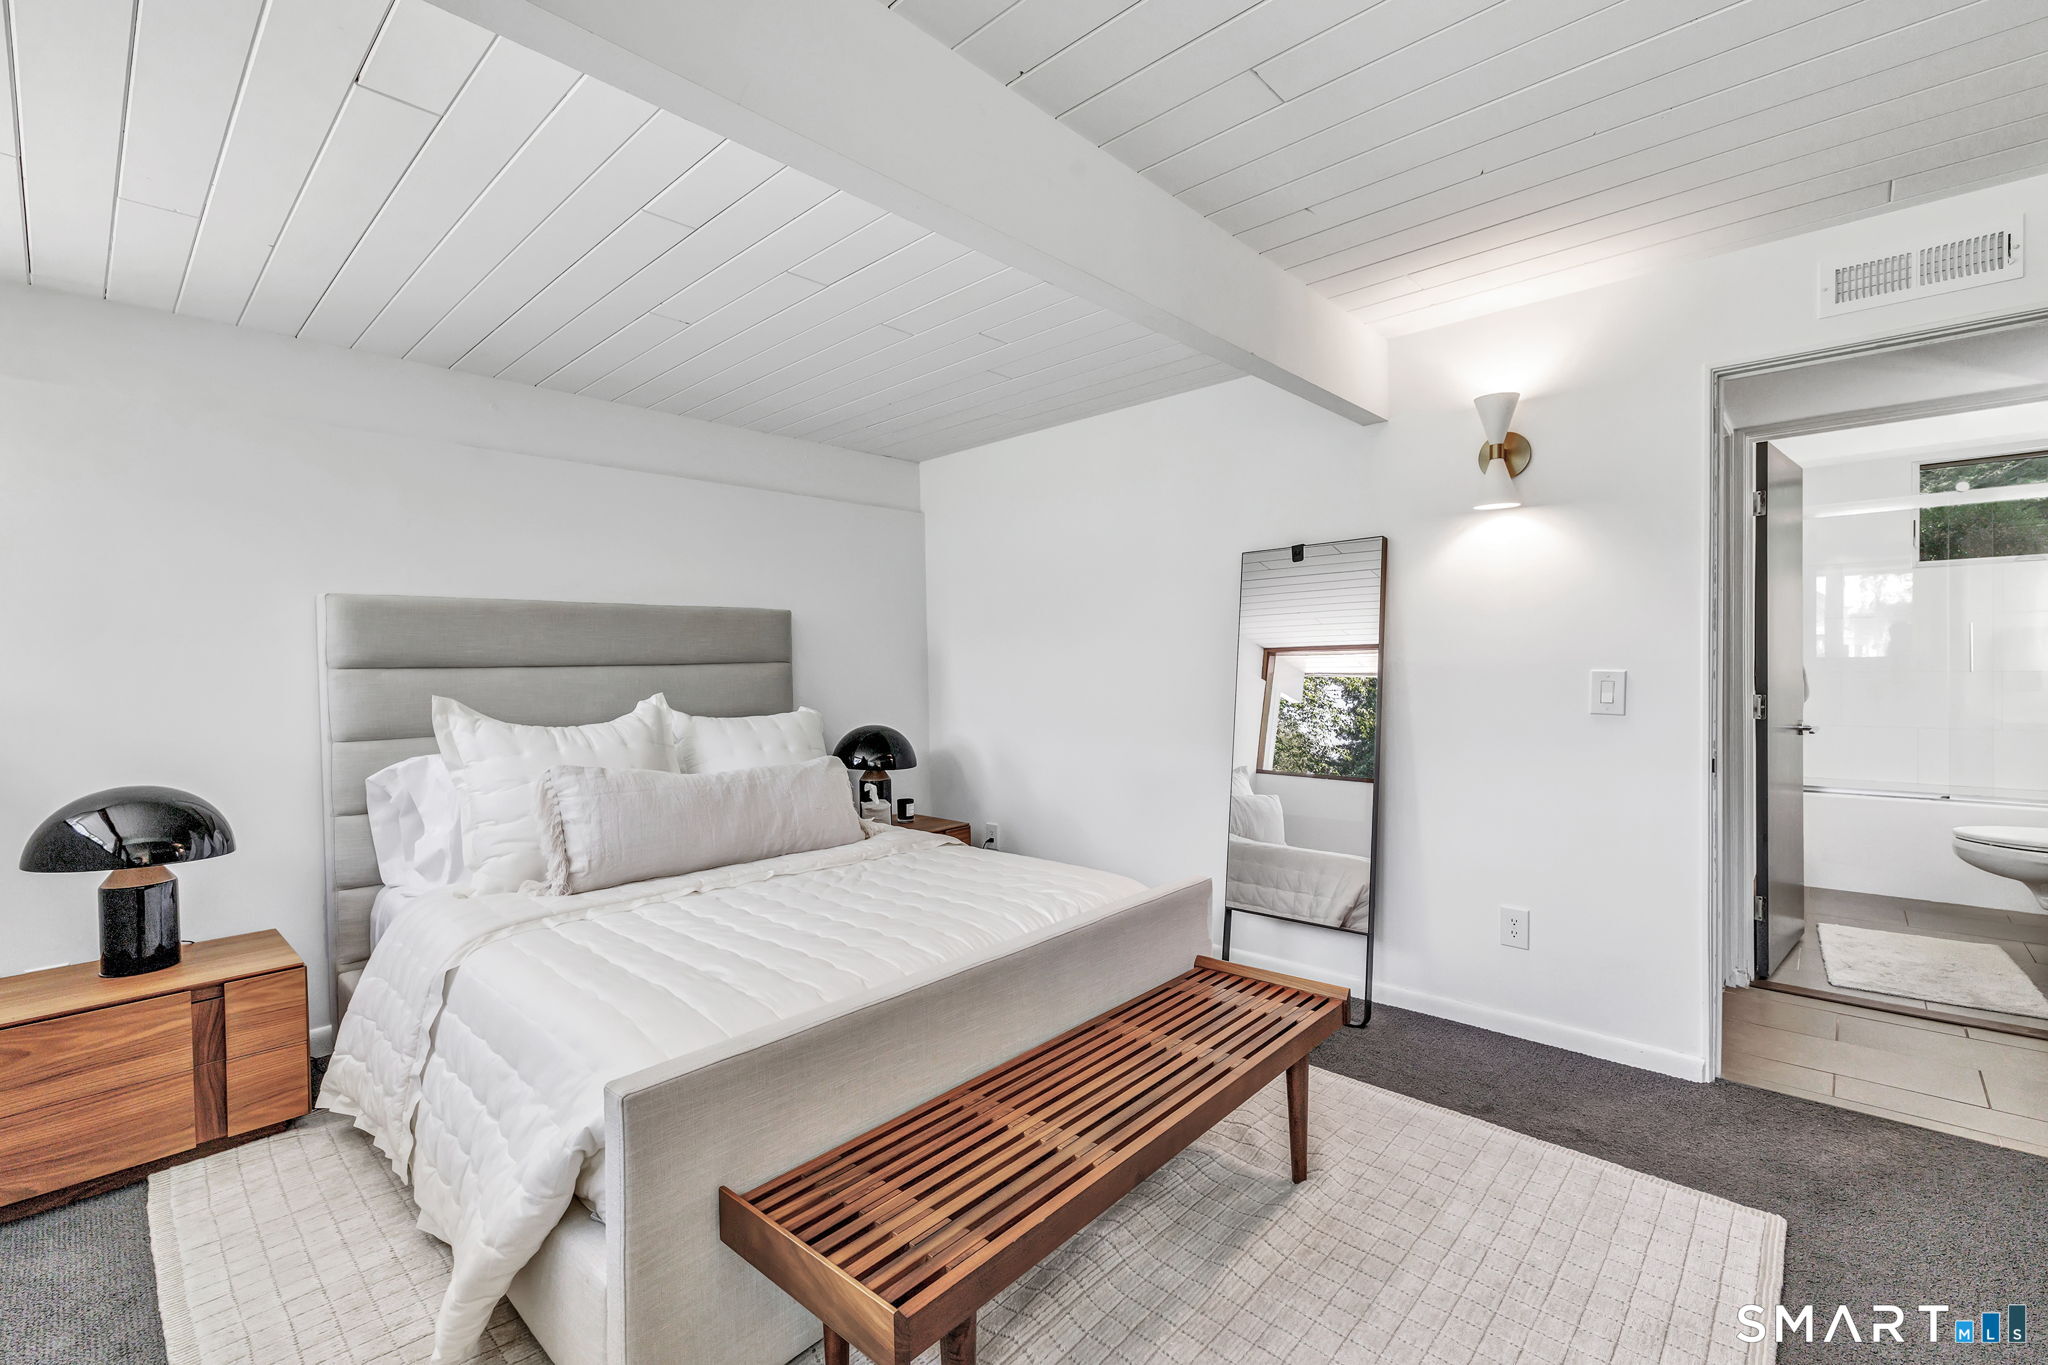
  • Primary Bedroom (Main Level) Vaulted Ceiling, Bedroom Suite, Dressing Room, Walk-In Closet, Hardwood Floor
  • Primary Bath (Main Level) Double-Sink, Full Bath, Tile Floor
  • Other (Lower Level) Stall Shower, Steam/Sauna
  • Other Rooms Steam/sauna

Home Features

Heating

  • Fireplaces: 2
  • Heating: hot water
  • Heat fuel type: oil
  • Fuel tank: in basement

Cooling

  • Central air

Interior Features

  • Open floor plan
  • Sauna
  • Security system

Appliances

  • Electric cooktop
  • Wall oven
  • Microwave
  • Range hood
  • Refrigerator
  • Dishwasher
  • Washer
  • Dryer
  • Wine chiller

Basement

  • None

Laundry

  • Main level

Energy Features

  • Generator
  • Programmable thermostat
  • Thermopane windows

Property Details

Parking

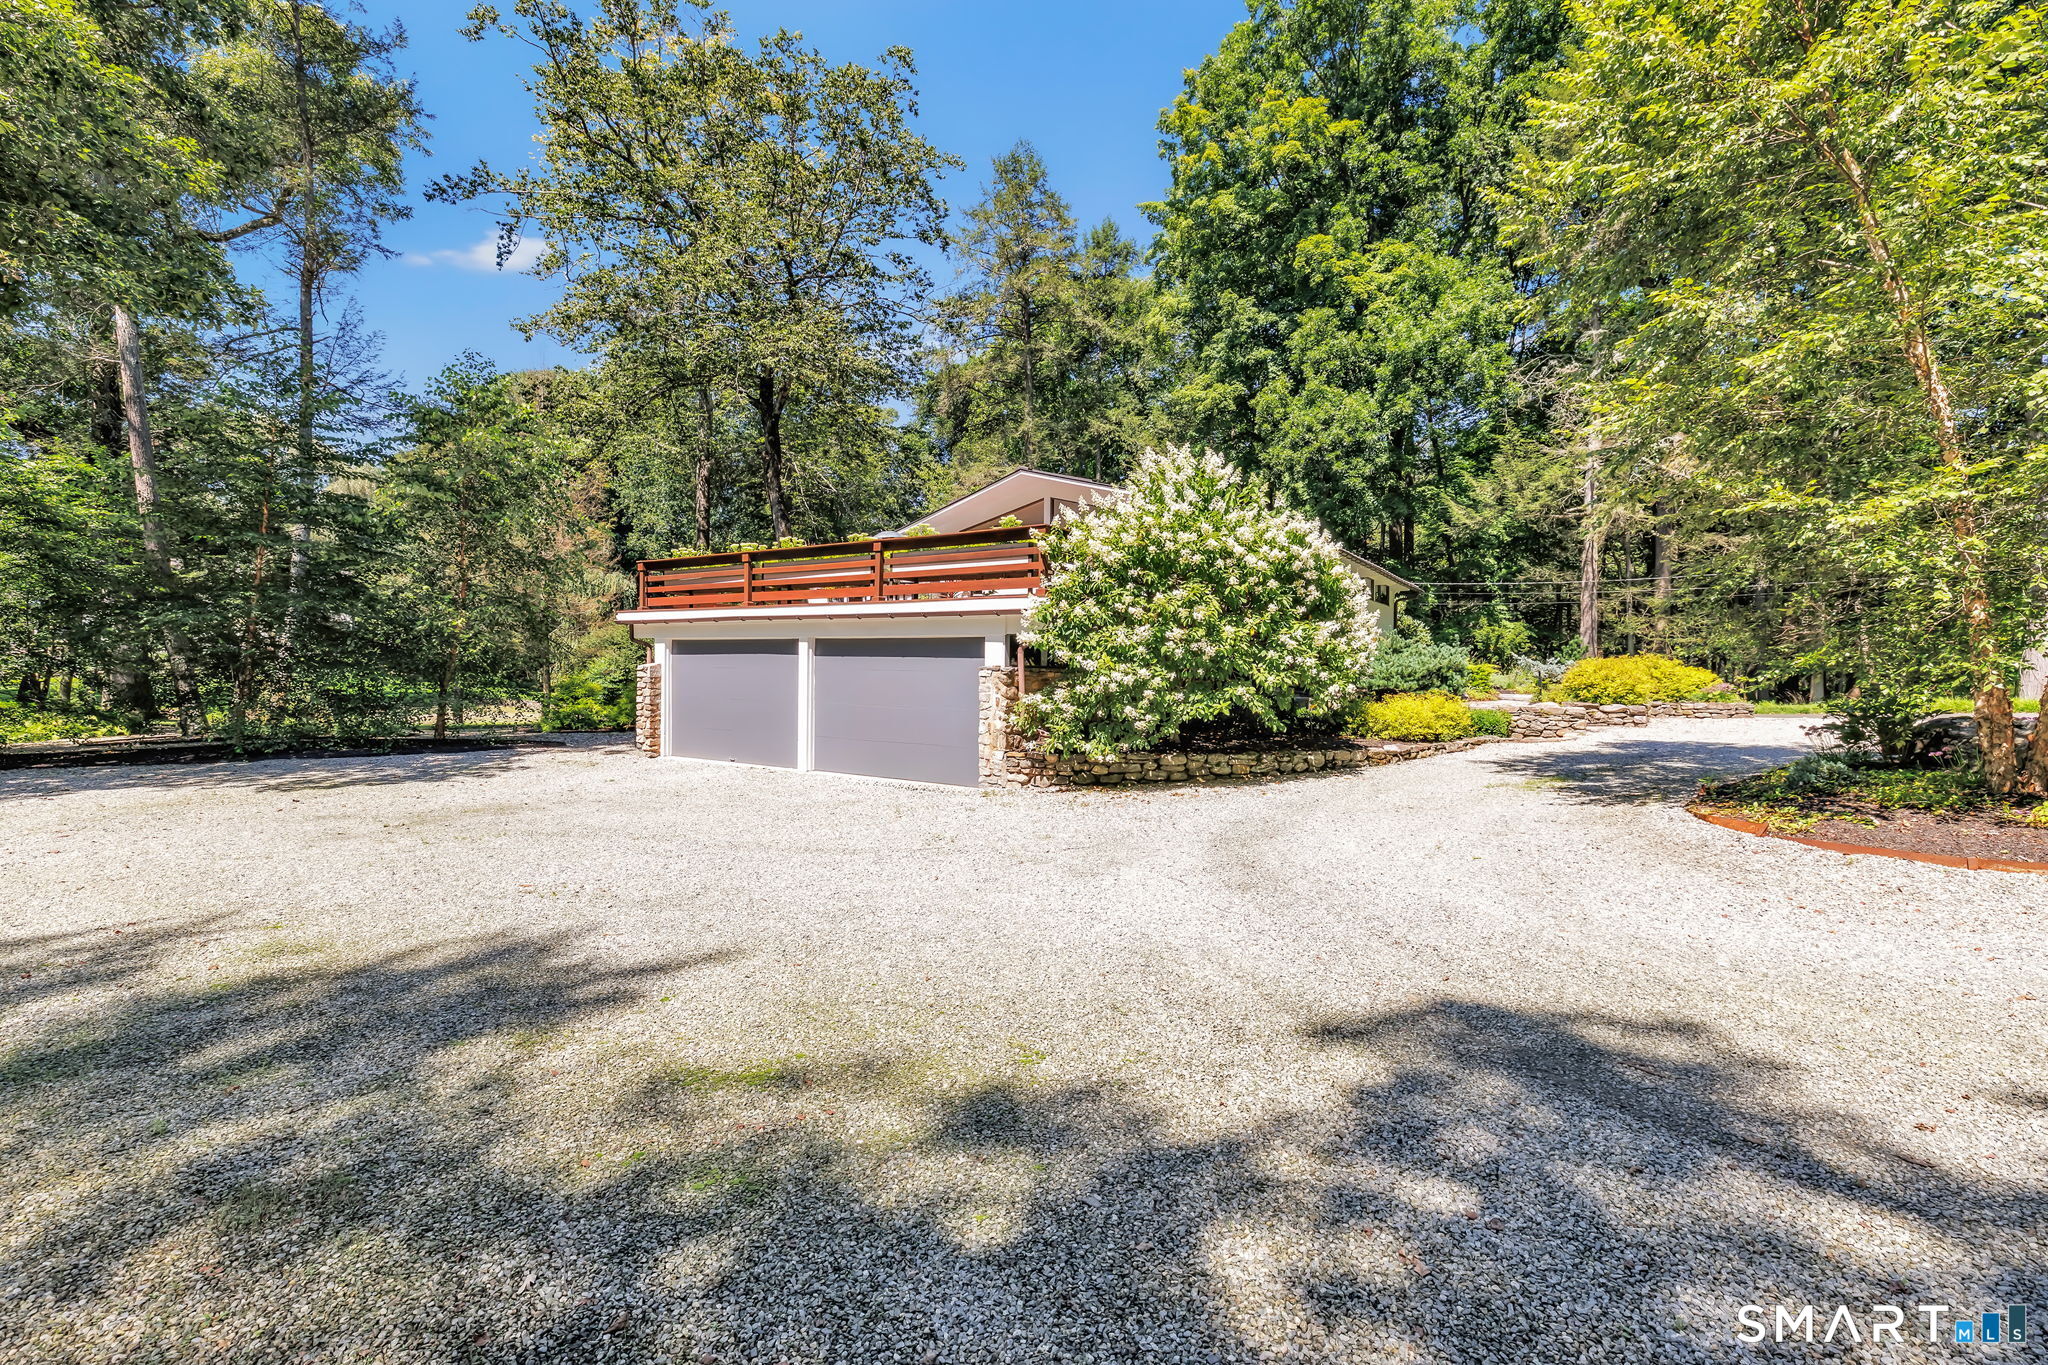
  • Garage spaces: 2
  • Detached garage

Waterfront

  • Direct waterfront
  • River

Lot Details

  • Lot surface: 2 acres
  • Lightly wooded
  • Treed
  • Professionally landscaped
  • Water view

Utilities

  • Water: private well
  • Sewage: septic

Near-by Amenities

  • Golf course
  • Health club
  • Lake
  • Paddle tennis
  • Playground/tot lot

Construction Details

Style
modern

Construction year
1967

Exterior Siding
vertical siding

Foundation
concrete

Roof
metal


Area & Town

This home is located in Upper Weston neighborhood, in the town of Weston.

Finance & Listing Info

Status Coming soon
Listing date September 14, 2026
List price $ 2,000,000
Current price $ 2,000,000
Tax amount $ 25,013
Tax year july 2025-june 2026
MLS ID #24200625
List Agent Amelia Otworth
List Office Dagny's Real Estate

46 Valley Forge Road Home Photos

Because we love Fairfield County!

© Copyright 1999 - 2026 Dagny's LLC. - 20 Windy Ridge Place Wilton, CT 06897 - Terms & Conditions