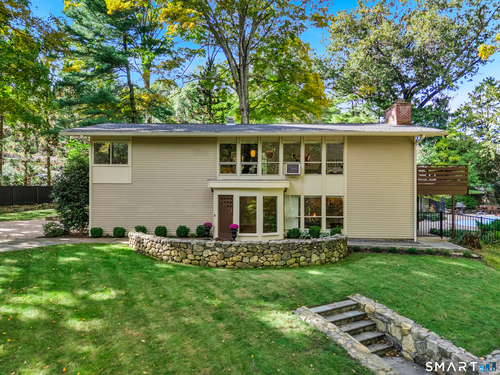
450 Cascade Rd Stamford, CT, 06903

single family home
$ 1,090,000 For Sale Coming Soon Oct 5, 2026
  • 4 beds
  • 3 baths
  • 2,407 sq ft
  • 1.13 acres
  • 1968 year built
  • in ground pool
  • 2 cars garage
  • waterfront

About the Home

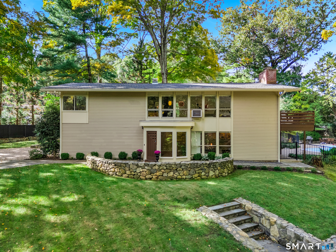
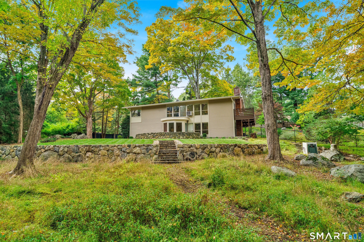
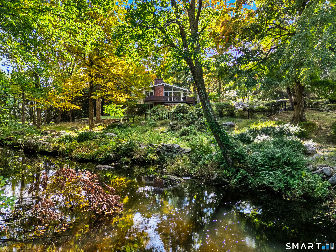
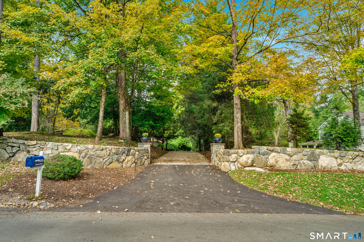
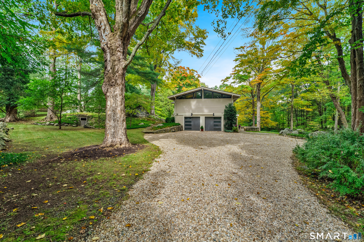
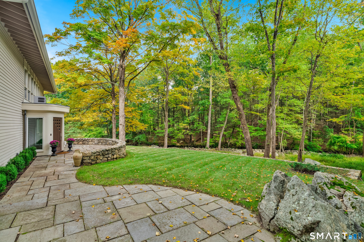
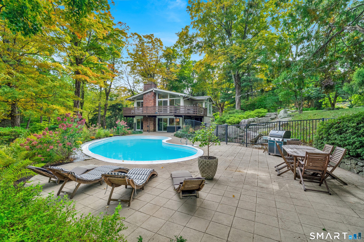
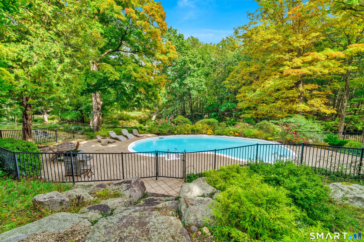
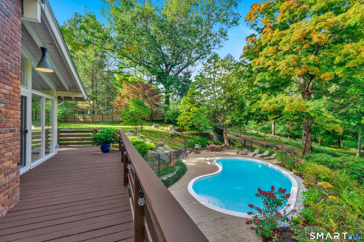
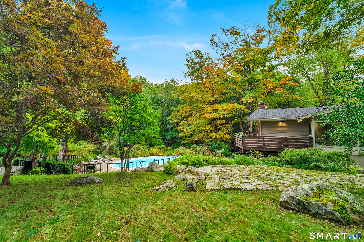
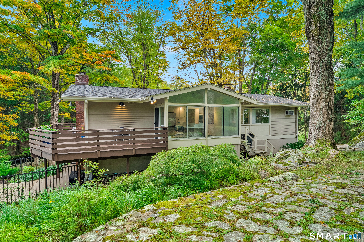
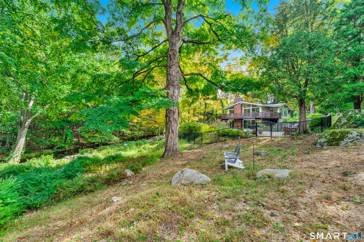
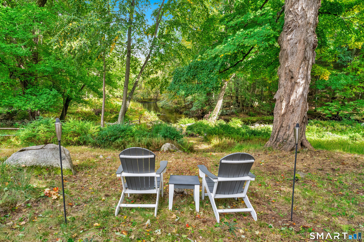
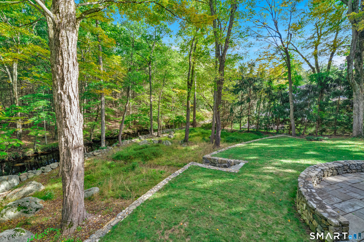
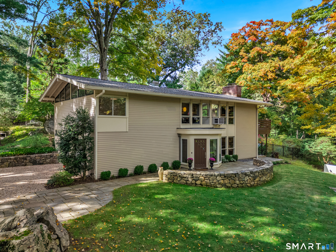
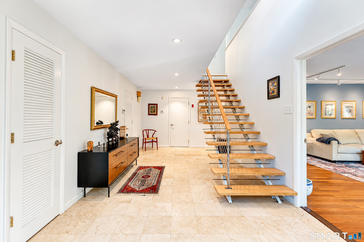
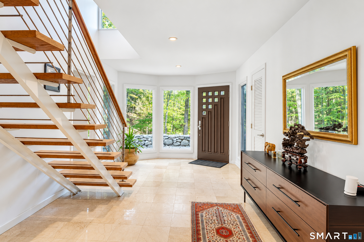
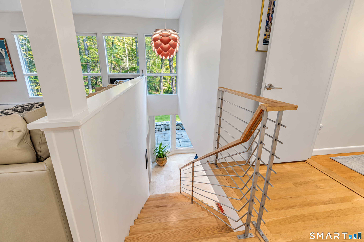
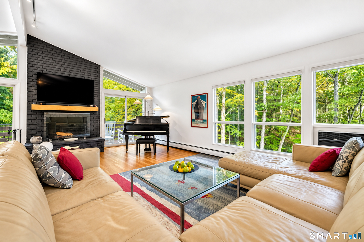
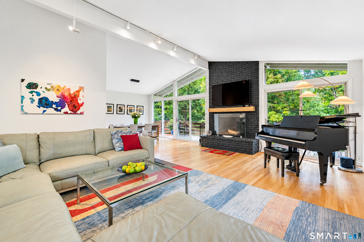
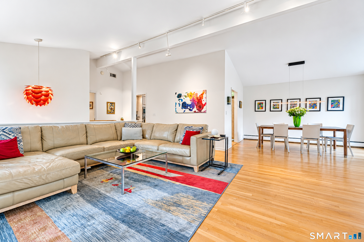
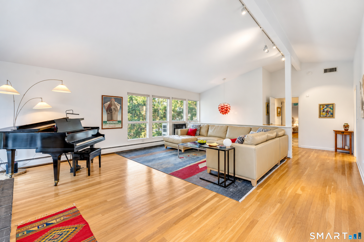
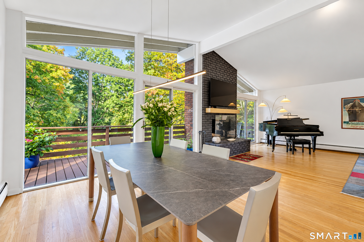
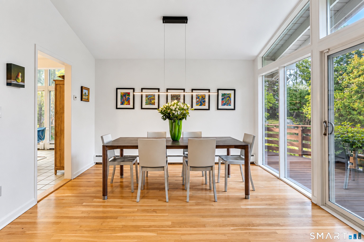
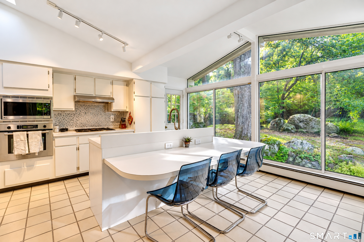
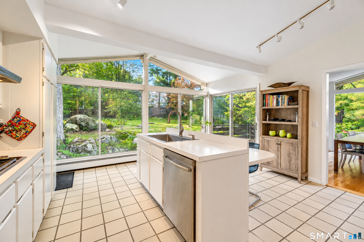
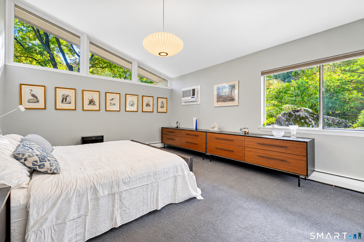
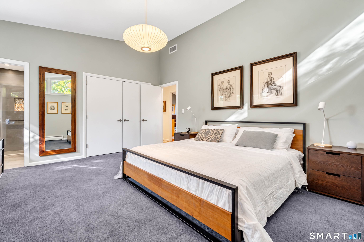
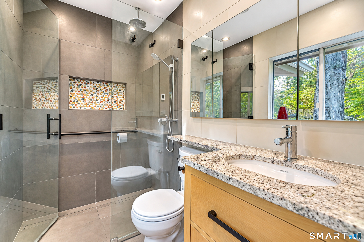
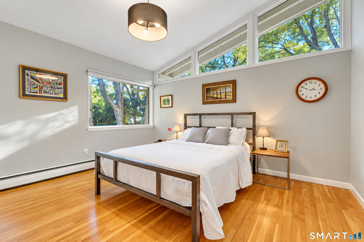
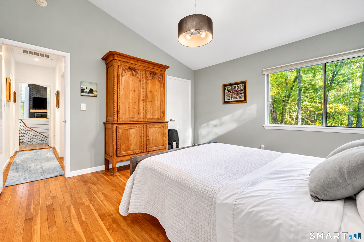
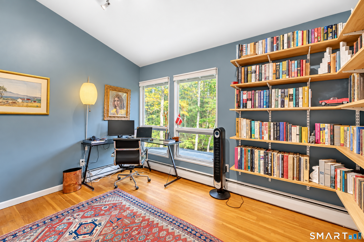
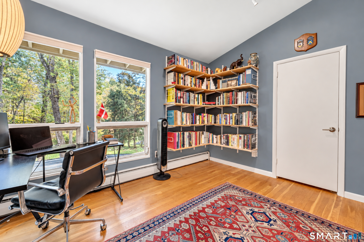
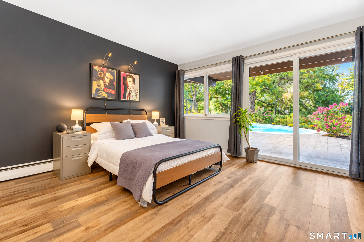
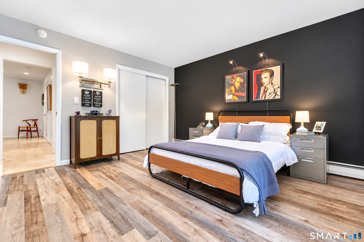
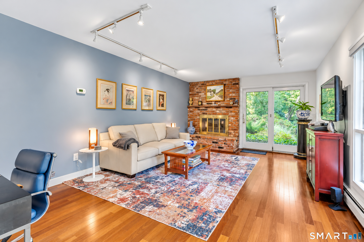
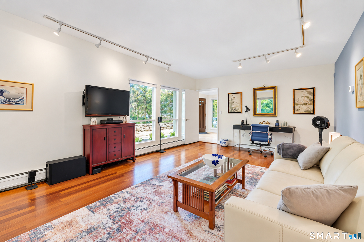
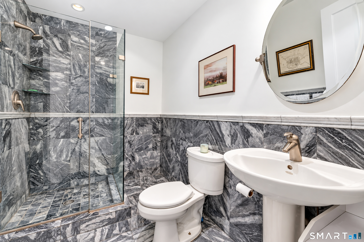
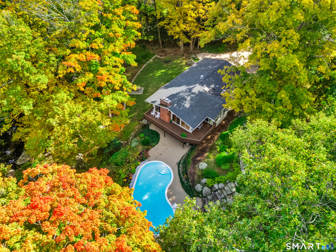
Welcome to 450 Cascade Road, a distinctive North Stamford mid-century modern home. It is set on a spectacular site along the Rippowam River on the New Canaan border, offering seclusion, beautiful views of protected watershed land, and convenient access to NYC. This four-bedroom, three-bath home offers character, quality finishes and a flexible layout designed for everyday living and entertaining. The main level features hardwood floors, a light-filled living room w/ fireplace, outdoor deck, dining area, and large kitchen. There are three bedrooms, including a spacious primary suite w/ architect-designed bath, radiant heated floors, and large custom closet. Two additional bedrooms offer river views and share a full bath. The smaller bedroom is currently used as a home office. The walk-out lower level has a heated marble foyer floor, a fourth bedroom, with a full marble bath & direct pool access. It has a versatile family room with fireplace, ideal for guests, an office, or additional living space. Recent exterior improvements include new front stone wall & entrance, a reconstructed stone driveway, new roof, a new front lawn with stone retaining wall and integrated stone steps leading toward the river. An expansive deck overlooks the river and pool, framed by mature landscaping including many spring-flowering trees. An attached two-car garage and generous driveway provide ample parking. Discover the beauty, privacy & exceptional quality of this riverfront site.

Rooms & Interior

4 bedrooms beds
3 full baths
2,407 square feet sq ft

Room Details

  • Kitchen (Upper Level) Balcony/Deck, Breakfast Bar, Vinyl Floor
  • Bedroom (Upper Level) 9 ft+ Ceilings, Vaulted Ceiling, Hardwood Floor
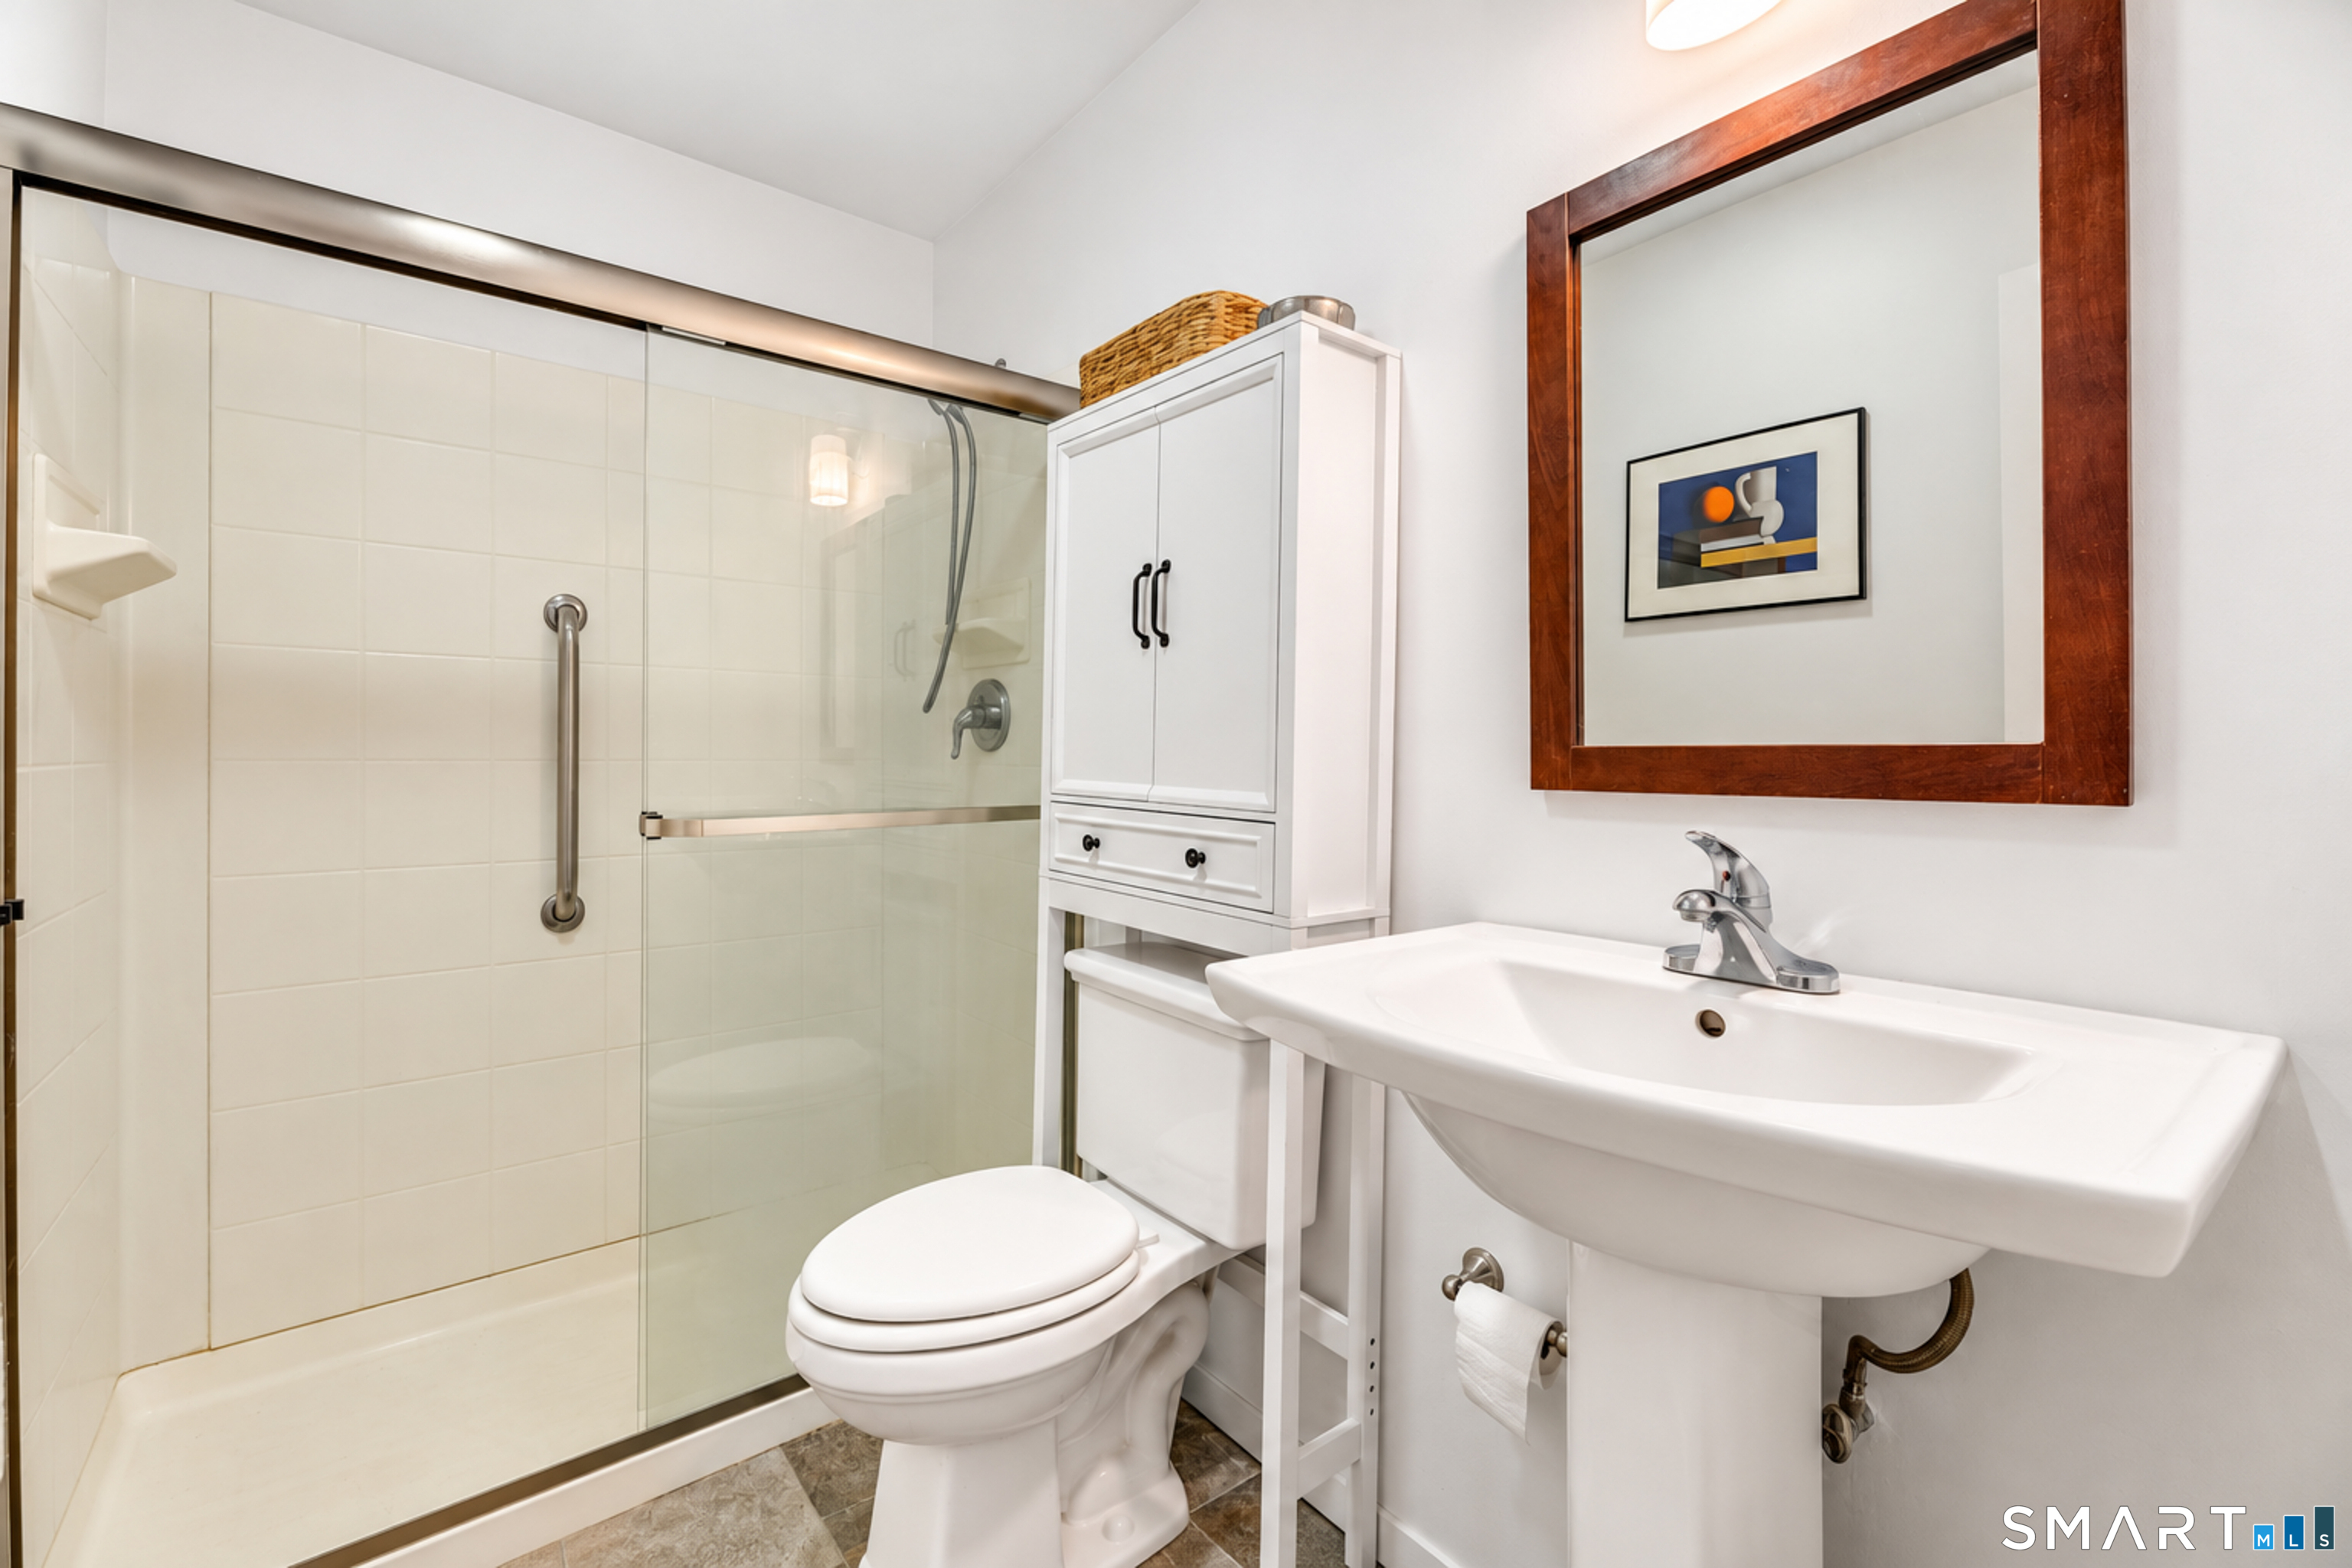
  • Full Bath (Lower Level) Full Bath, Stall Shower, Marble Floor
  • Full Bath (Upper Level) Full Bath, Stall Shower, Tile Floor
  • Bedroom (Lower Level) Patio/Terrace, Sliders, Laminate Floor
  • Dining Room (Upper Level) Vaulted Ceiling, Balcony/Deck, Sliders, Hardwood Floor
  • Primary Bedroom (Upper Level) 9 ft+ Ceilings, Vaulted Ceiling, Wall/Wall Carpet, Hardwood Floor
  • Living Room (Upper Level) Vaulted Ceiling, Balcony/Deck, Combination Liv/Din Rm, Fireplace, Sliders, Hardwood Floor
  • Primary Bath (Upper Level) Granite Counters, Full Bath, Stall Shower, Tile Floor
  • Bedroom (Upper Level) 9 ft+ Ceilings, Vaulted Ceiling, Hardwood Floor
  • Family Room (Lower Level) Fireplace, Patio/Terrace, Sliders, Laminate Floor

Home Features

Heating

  • Fireplaces: 2
  • Heating: hot water
  • Heat fuel type: electric, oil
  • Fuel tank: in garage

Cooling

  • Wall unit

Interior Features

  • Auto garage door opener
  • Cable - available
  • Open floor plan
  • Security system

Appliances

  • Gas cooktop
  • Wall oven
  • Microwave
  • Refrigerator
  • Dishwasher
  • Washer
  • Electric dryer

Attic

  • Crawl space
  • Access via hatch

Basement

  • Full
  • Heated
  • Storage
  • Fully finished
  • Liveable space
  • Full with walk-out

Laundry

  • Location: lower level
  • Lower level

Handicap Access

  • Roll-in shower

Exterior Features

  • Wrap around deck
  • Deck
  • Gutters
  • Garden area
  • Stone wall
  • Patio

Property Details

Parking

  • Garage spaces: 2
  • Attached garage

Swimming Pool

  • Gunite
  • In ground pool

Waterfront

  • Direct waterfront
  • River
  • Walk to water
  • View

Lot Details

  • Lot surface: 1.13 acres
  • Secluded
  • Some wetlands
  • Lightly wooded
  • Borders open space
  • Water view

Utilities

  • Water: private well
  • Sewage: septic

Near-by Amenities

  • Golf course
  • Health club
  • Medical facilities
  • Private school(s)
  • Public transportation
  • Shopping/mall

Construction Details

Style
contemporary, modern

Construction year
1968

Exterior Siding
clapboard

Foundation
concrete

Roof
asphalt shingle


Open Houses

There are 3 scheduled open houses for 450 Cascade Road, Stamford, CT.
October 11, 2026 Oct 11, 2026 11:00 - 13:00 (public)
October 10, 2026 Oct 10, 2026 11:00 - 13:00 (public)
October 9, 2026 Oct 9, 2026 10:00 - 12:00 (broker)

Area & Town

This home is located in North Stamford neighborhood, in the town of Stamford.

Finance & Listing Info

Status Coming soon
Listing date October 05, 2026
List price $ 1,090,000
Current price $ 1,090,000
Tax amount $ 13,150
Tax year july 2025-june 2026
MLS ID #24211591
List Agent Heather Payne
List Office Coldwell Banker Realty

450 Cascade Road Home Photos

Because we love Fairfield County!

© Copyright 1999 - 2026 Dagny's LLC. - 20 Windy Ridge Place Wilton, CT 06897 - Terms & Conditions