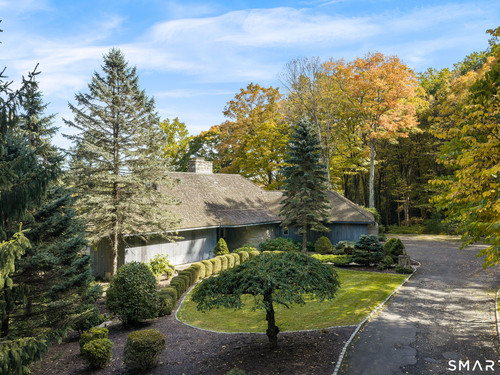
260 Umpawaug Rd Redding, CT, 06896

single family home
$ 1,450,000 For Sale Active Oct 23, 2026
  • 3 beds
  • 3 baths
  • 5,817 sq ft
  • 12.04 acres
  • 1986 year built
  • 4 cars garage
  • waterfront

About the Home

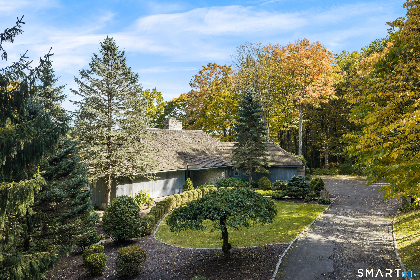
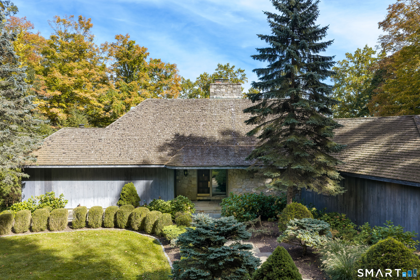
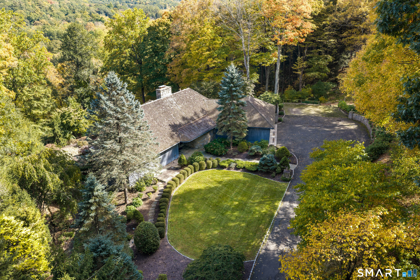
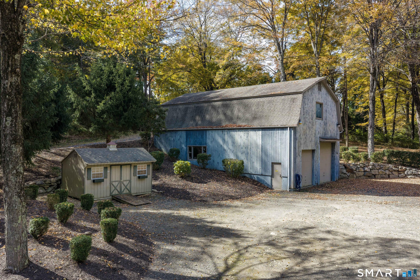
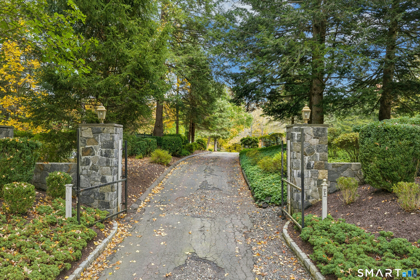
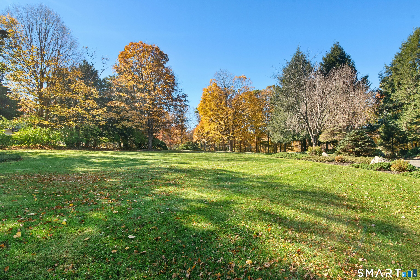
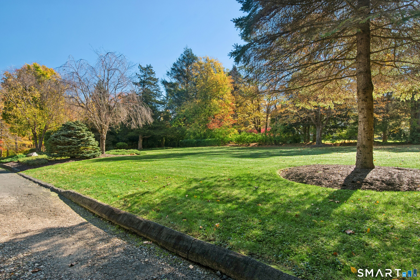
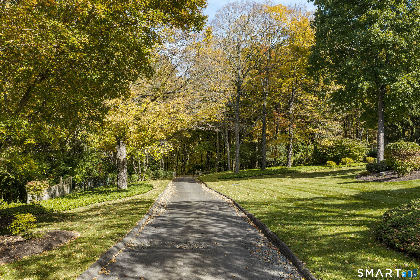
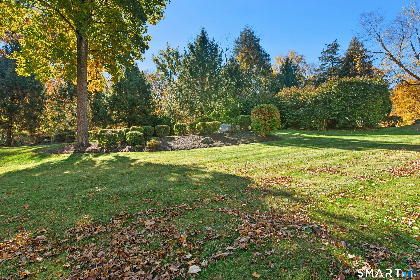
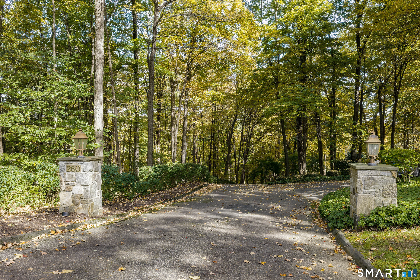
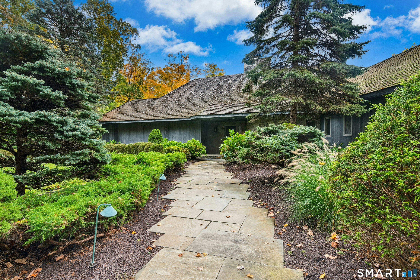
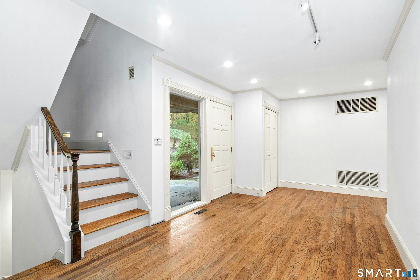
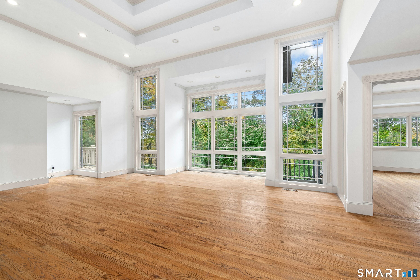
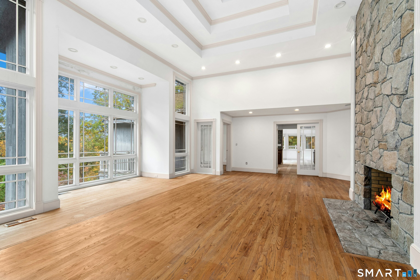
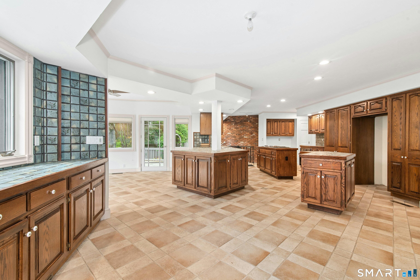
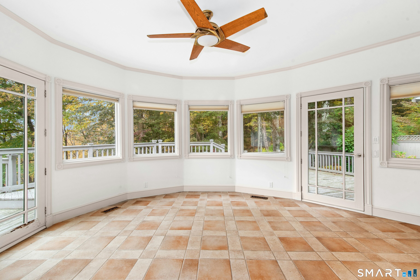
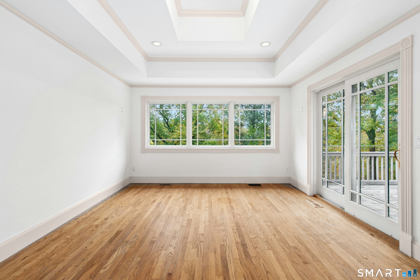
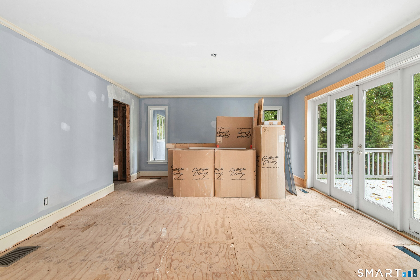
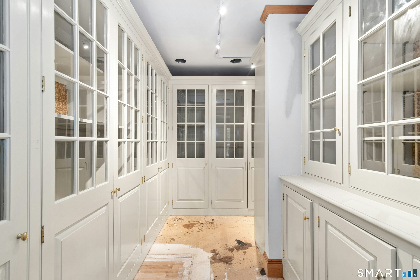
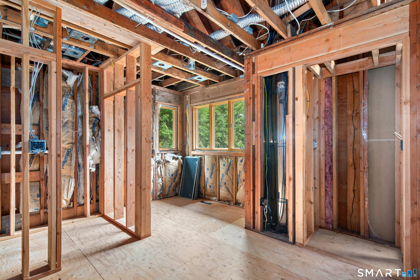
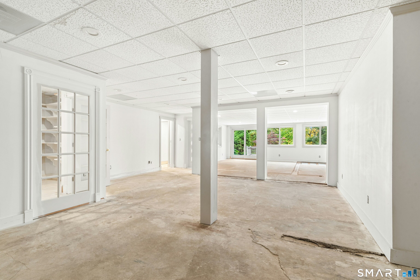
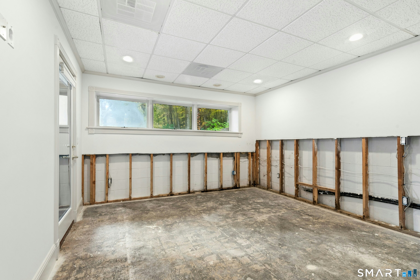
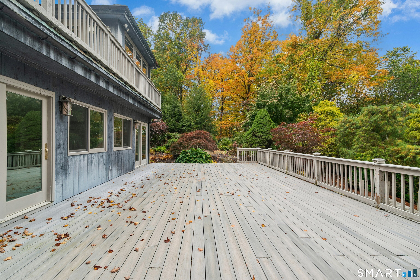
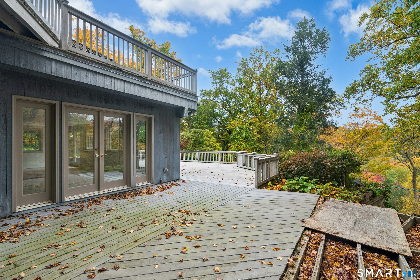
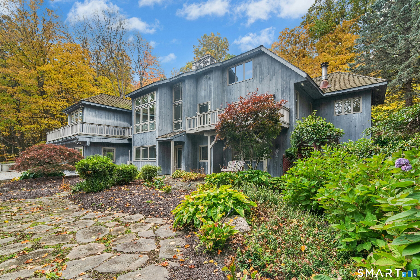
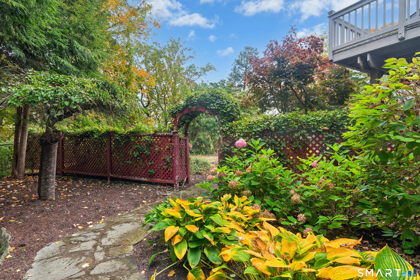
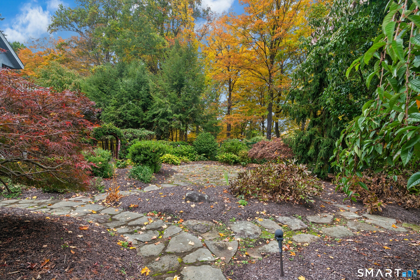
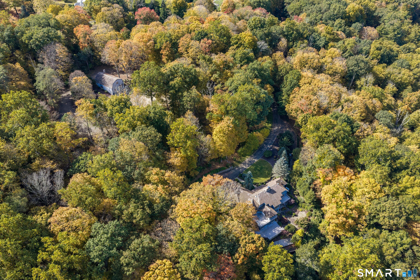
Rare West Redding Opportunity: Massive Upside, Privacy & Unmatched Potential. An exceptional property nestled in one of West Redding's most prestigious estate areas. Spanning over 5,000 sq ft of partially finished space across 3 levels, this distinctive custom-built Contemporary Colonial sits on 12.04 private, park-like acres in a secluded woodland setting. 3 bedrooms include a main level Primary suite, 3 full baths, and 3 half baths. The main living areas are bathed in natural light through walls of windows, with multiple decks taking in the spectacular, tree-lined views. The expansive walk-out lower level adds versatility and flexible living space-ready to make it your own. Adding incredible value and utility is a separate, working two-bay barn-ideal for a contractor, landscape equipment, large vehicle storage, or a workshop. While the residence requires a full interior and exterior renovation, the structure, grounds, and premier location make this a rare value-add investment and an outstanding treasure. Bring your inspiration, passion, and ingenuity to restore and preserve the deep-rooted spirit and enduring legacy of this remarkable residence. Enjoy a sought-after Redding location convenient to the train, top-rated schools, local shopping, and commuter routes-all just 65 miles to the Upper West Side of Manhattan. A real diamond-in-the-rough to be sold "as is"- Price reflects condition.

Rooms & Interior

3 bedrooms beds
2 full + 1 half baths
5,817 square feet sq ft

Room Details

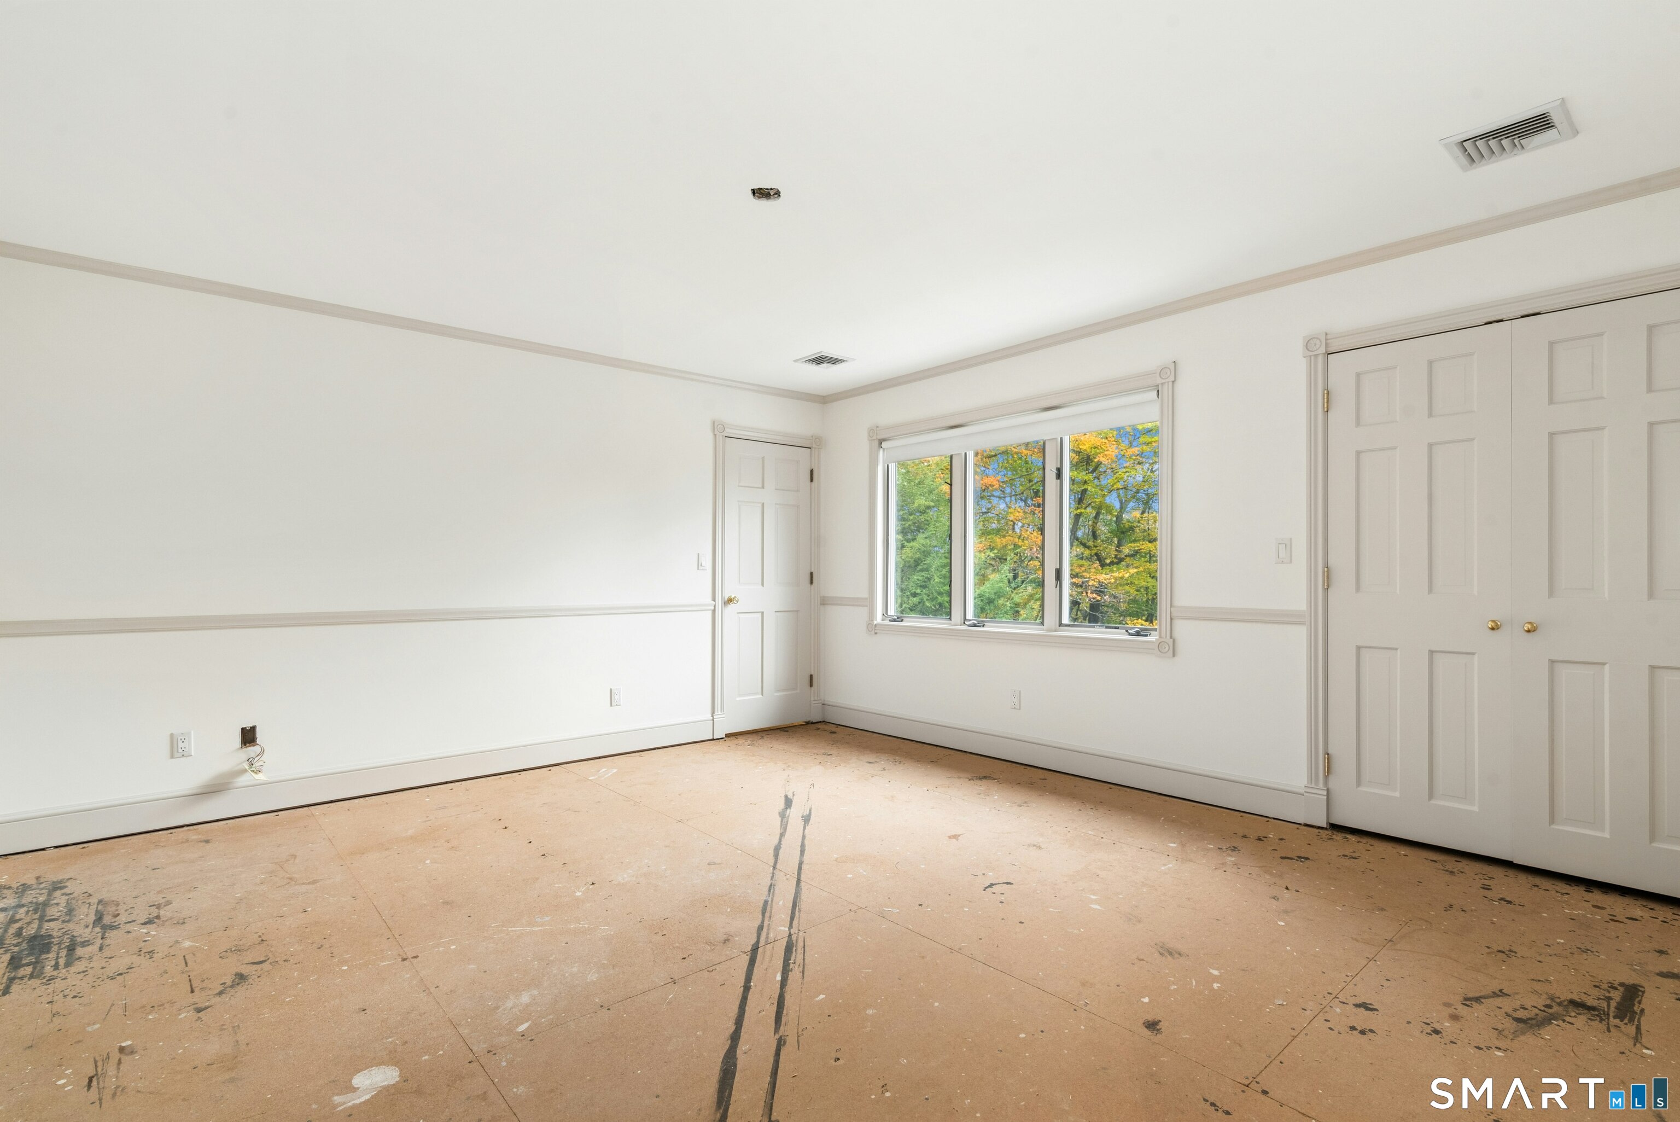
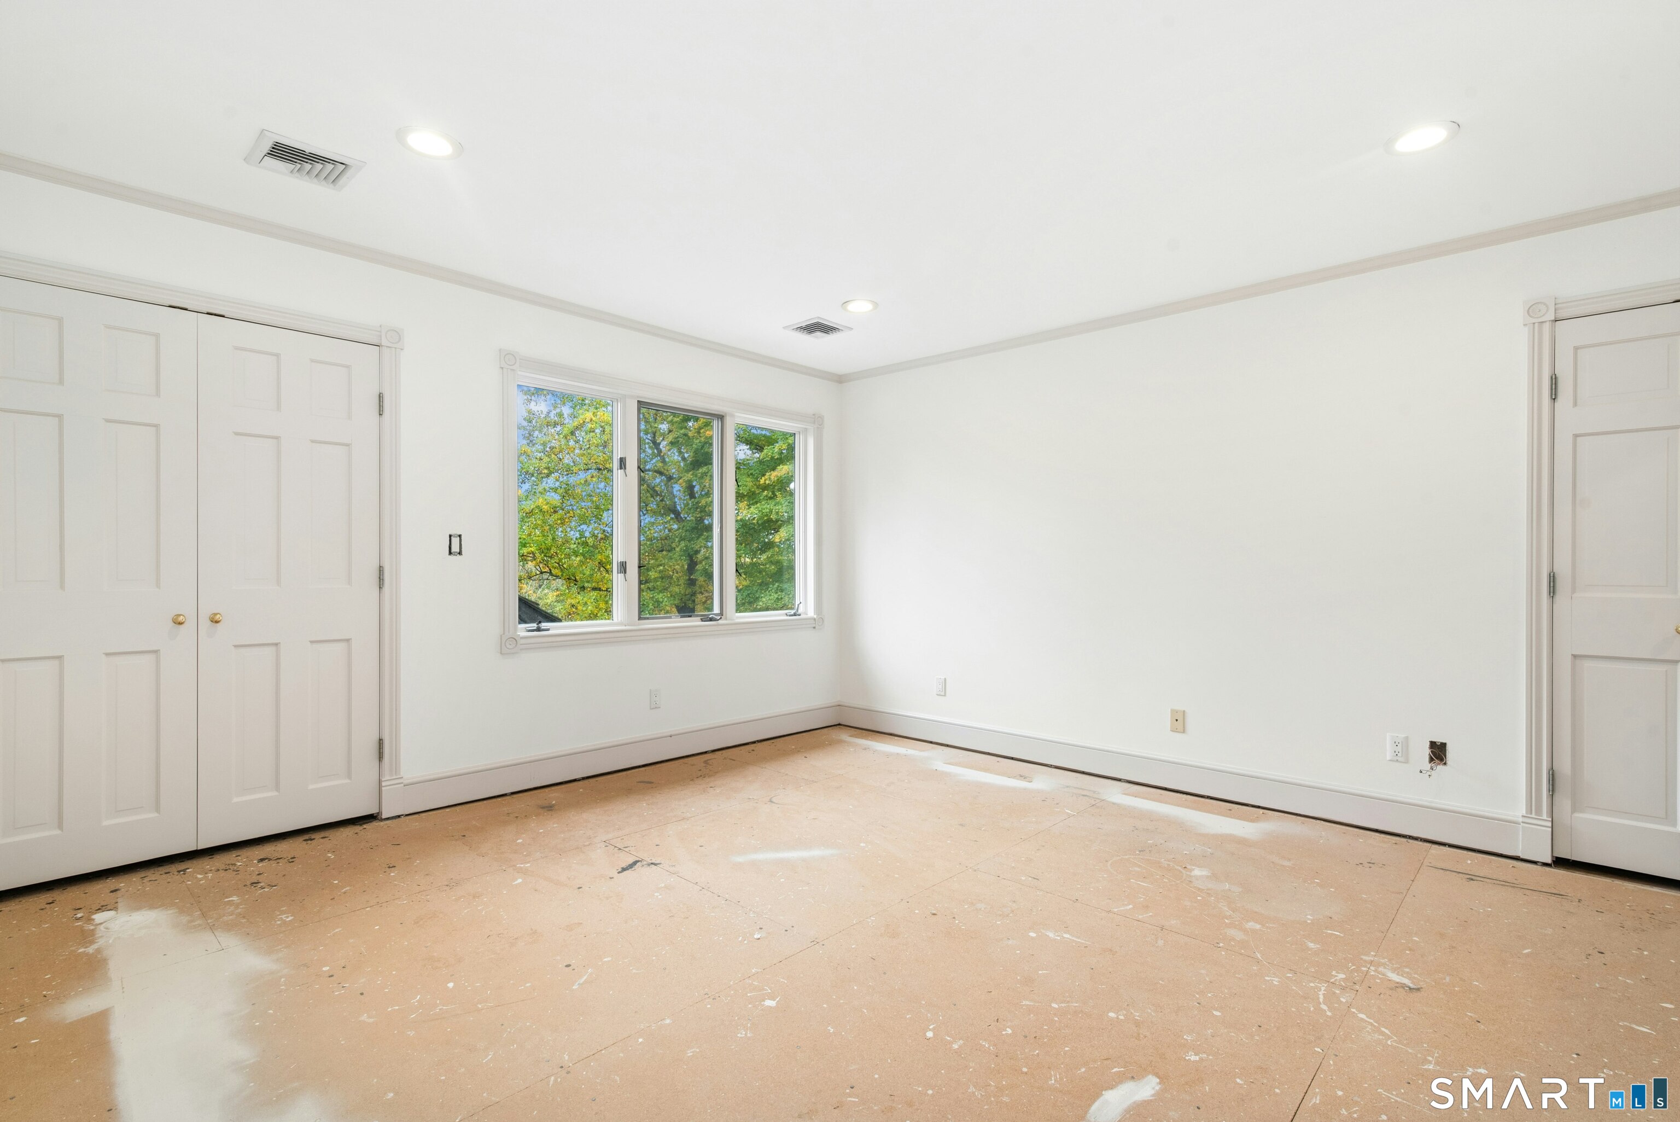
  • Primary Bedroom (Main Level) Balcony/Deck, Bedroom Suite, French Doors, Walk-In Closet, Plywood Floor
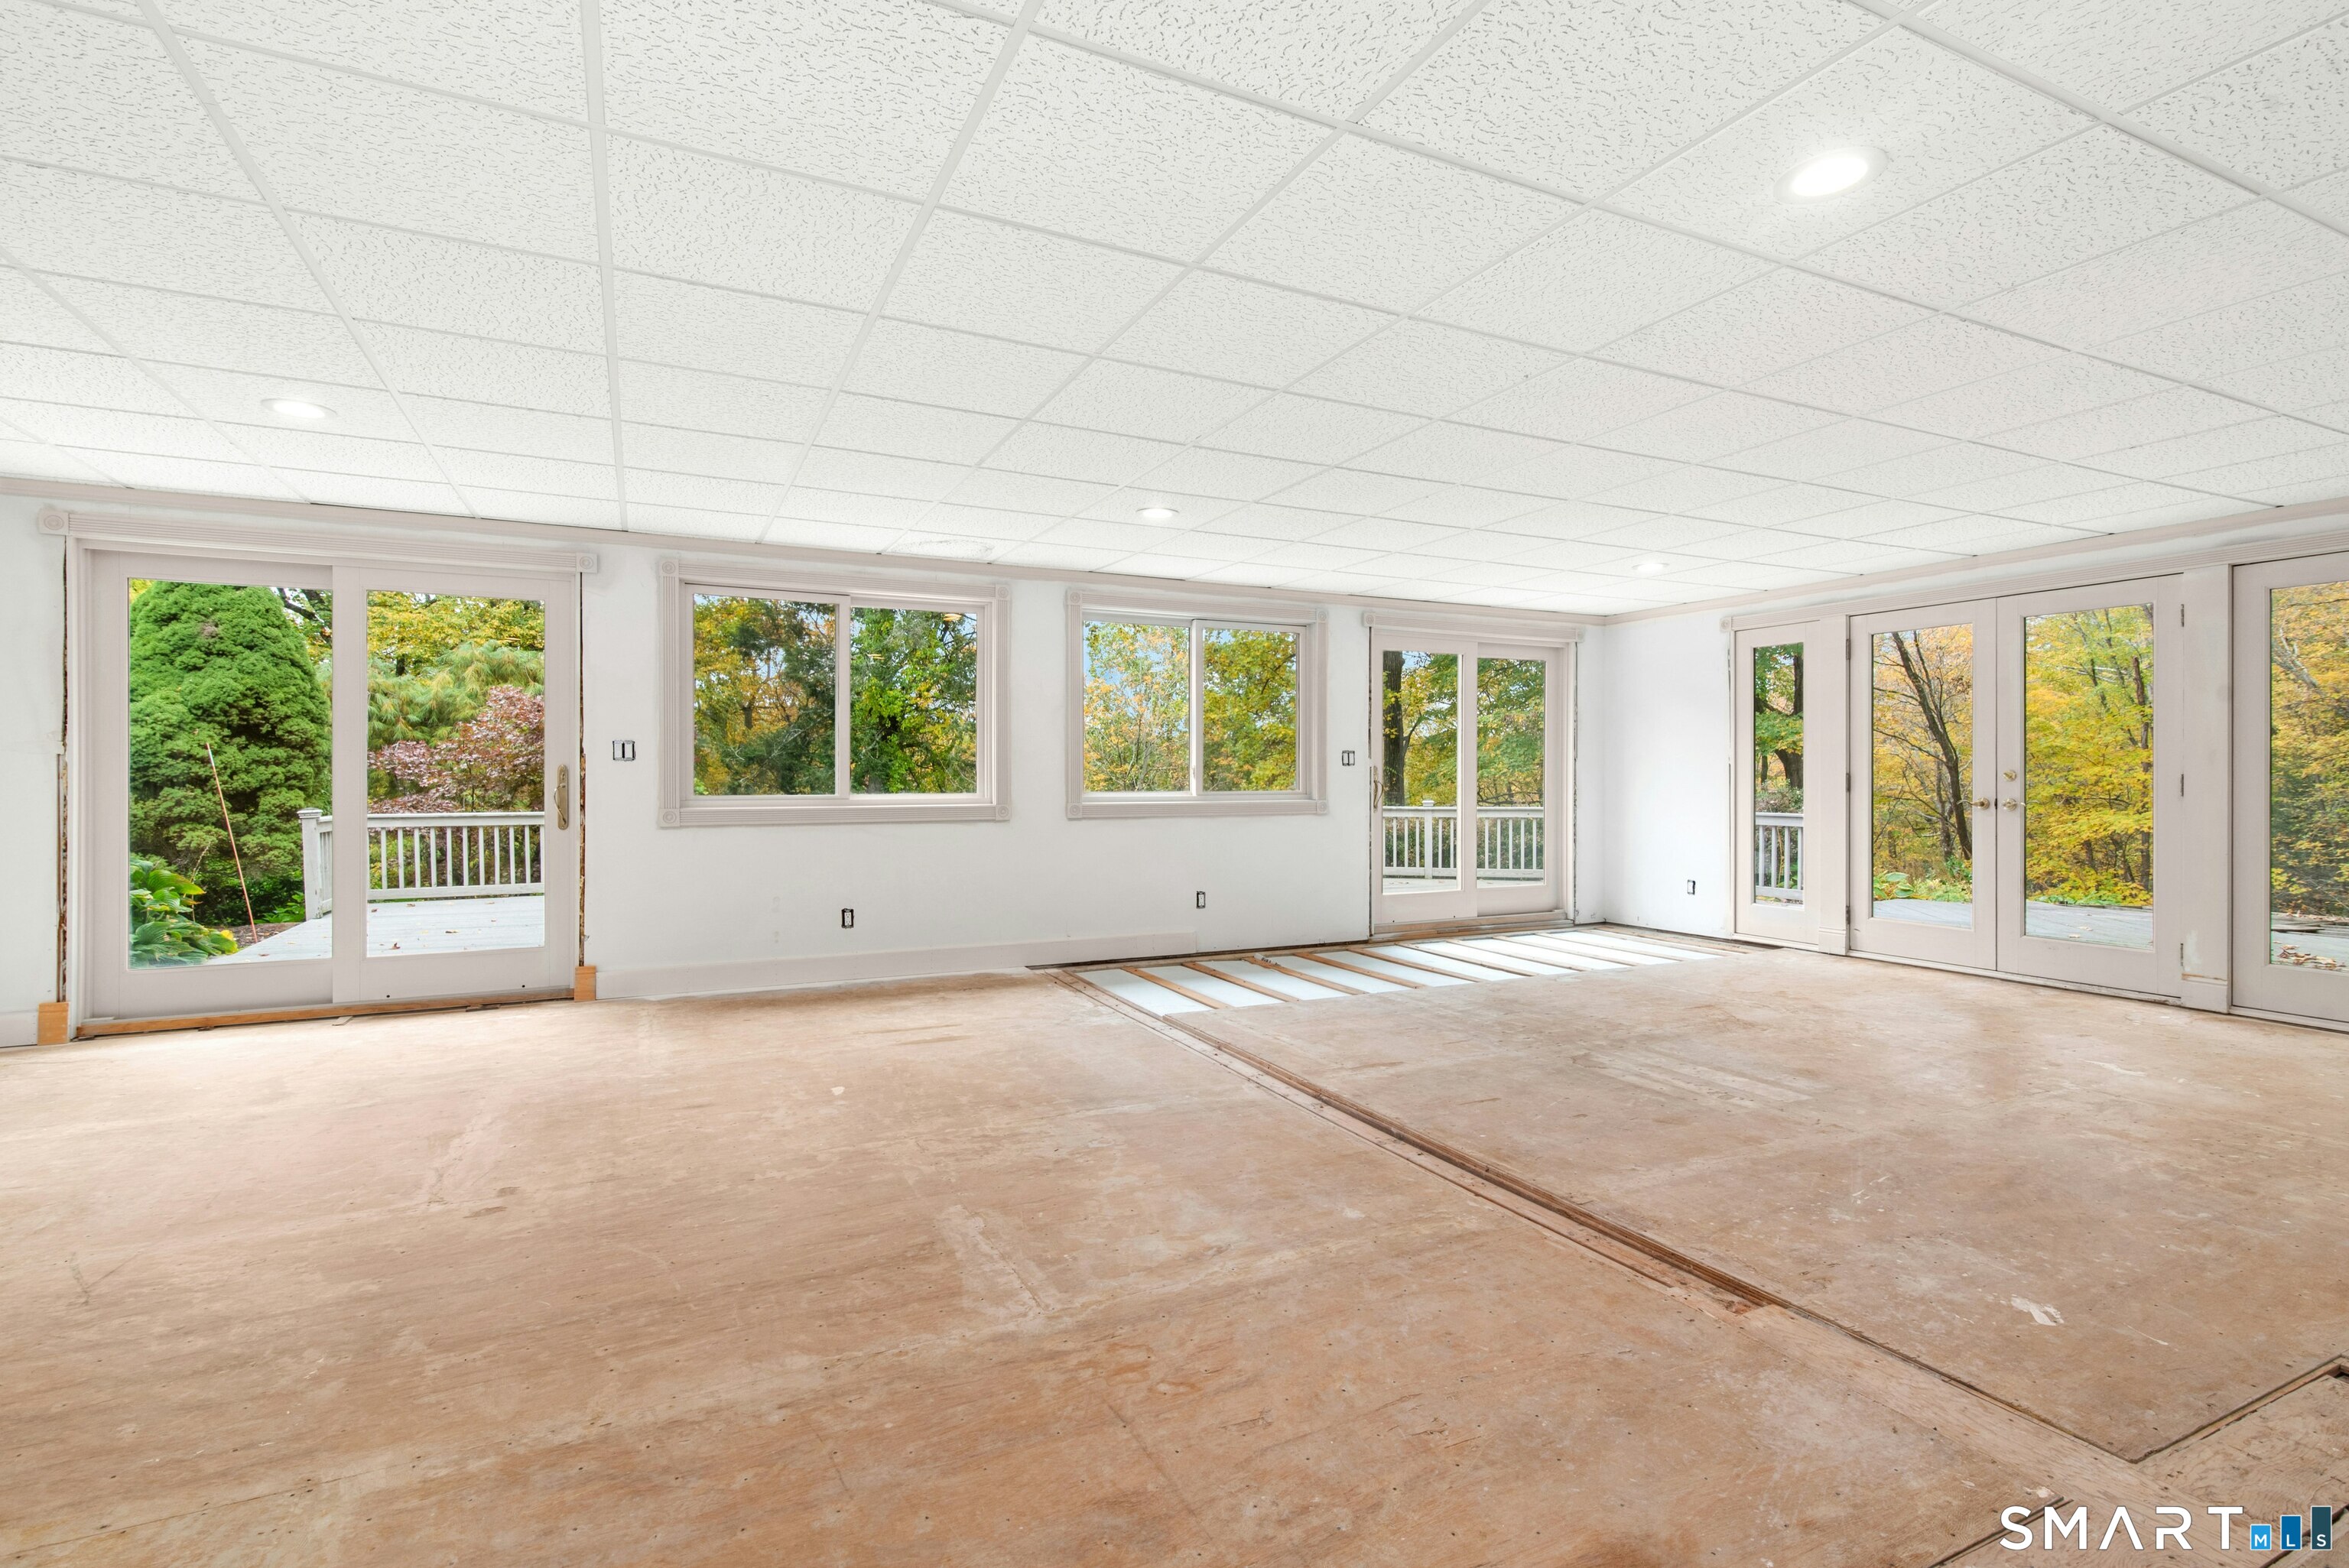
  • Rec/Play Room (Lower Level) French Doors, Sliders, Plywood Floor
  • Other (Lower Level) Concrete Floor
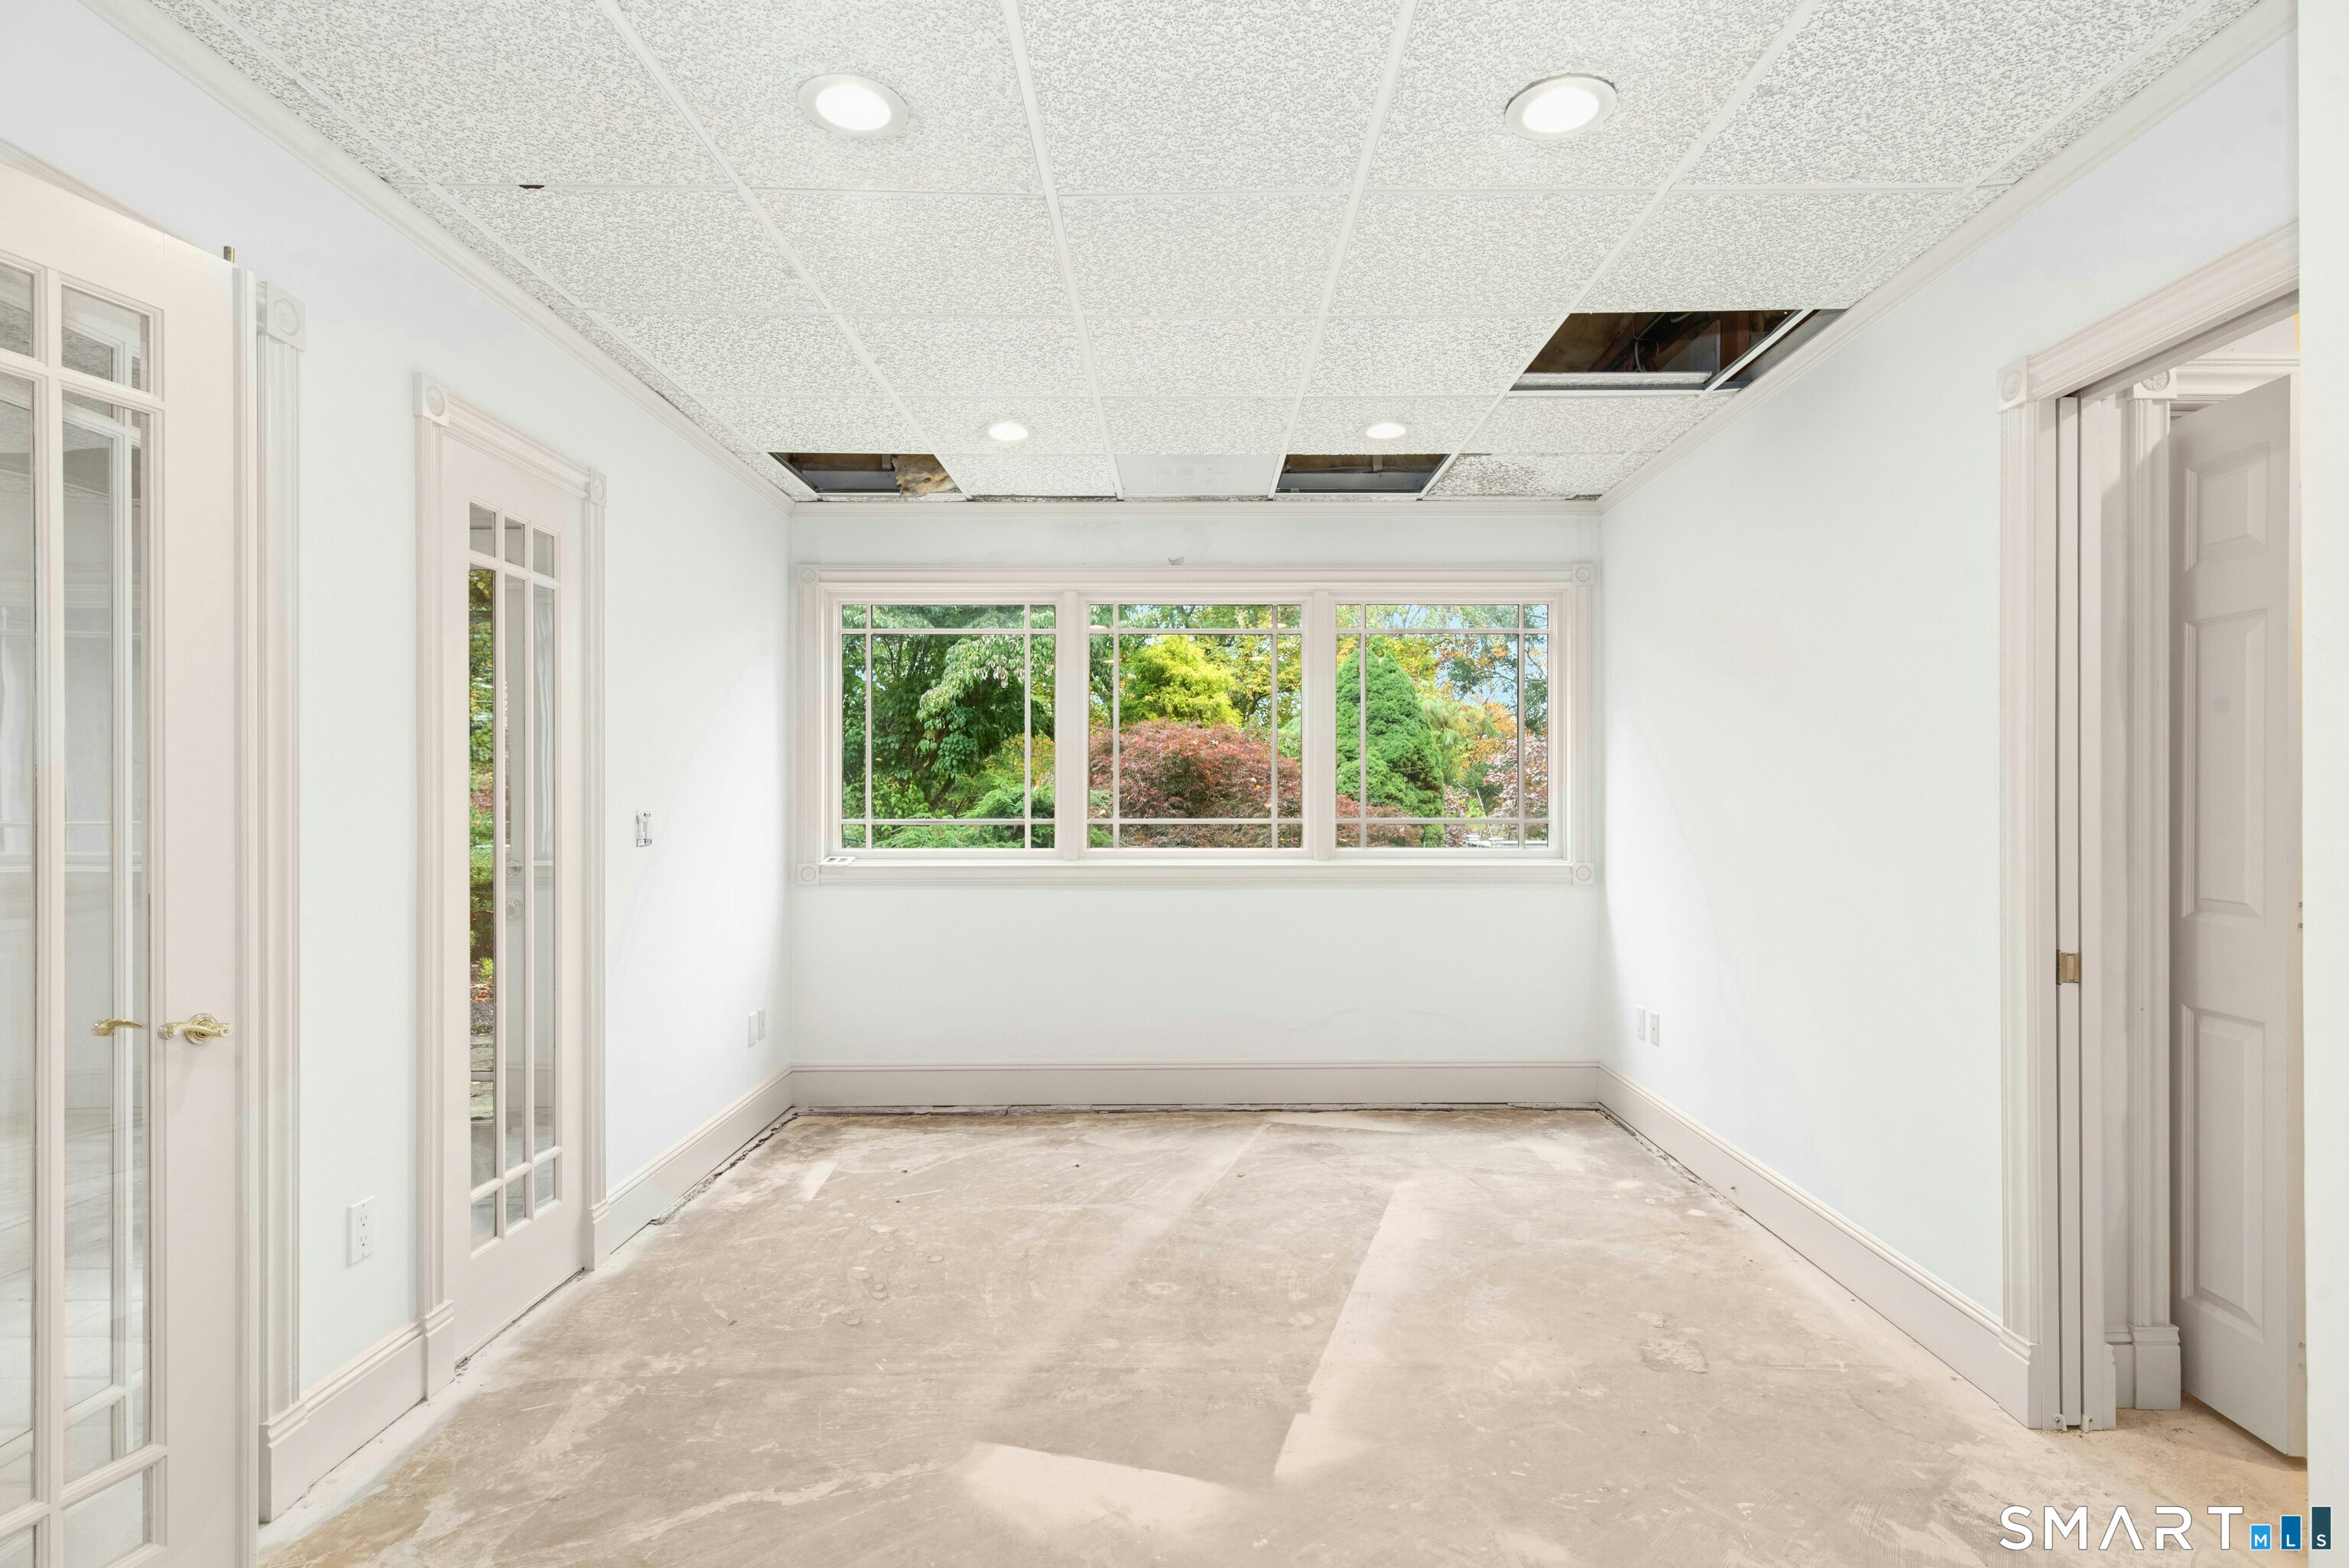
  • Office (Lower Level) French Doors, Partial Bath, Concrete Floor
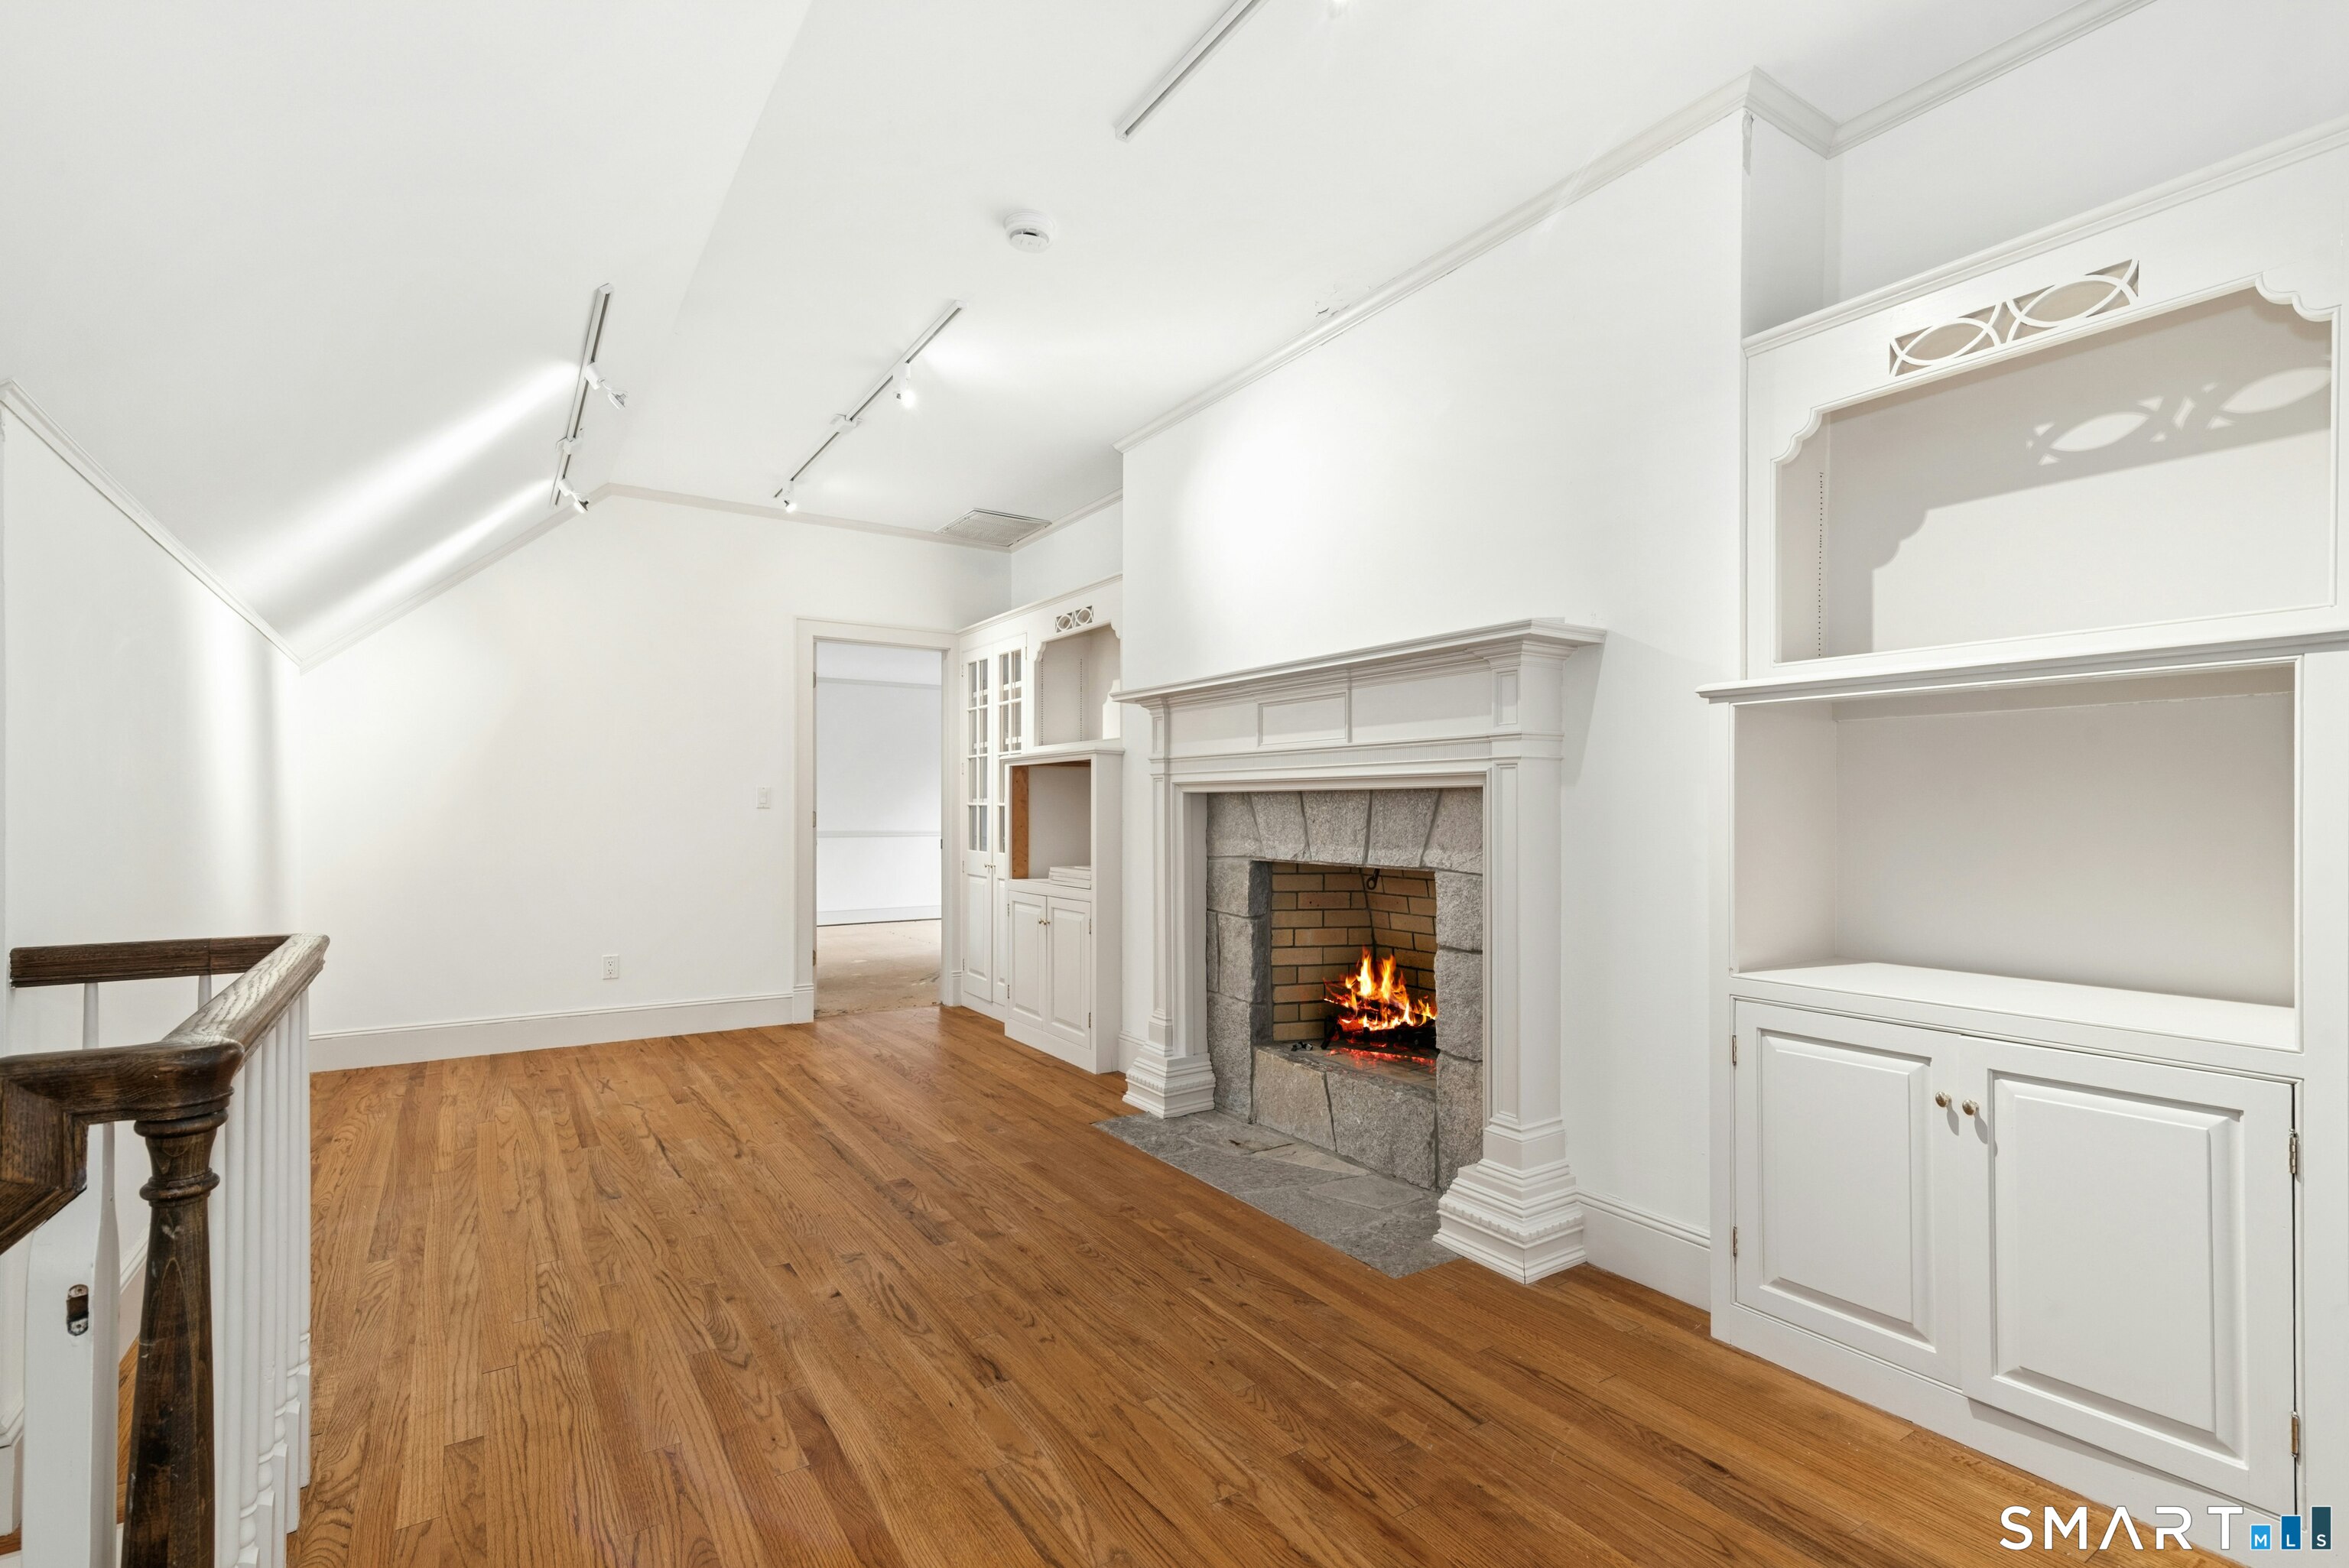
  • Study (Upper Level) Book Shelves, Built-Ins, Fireplace, Hardwood Floor
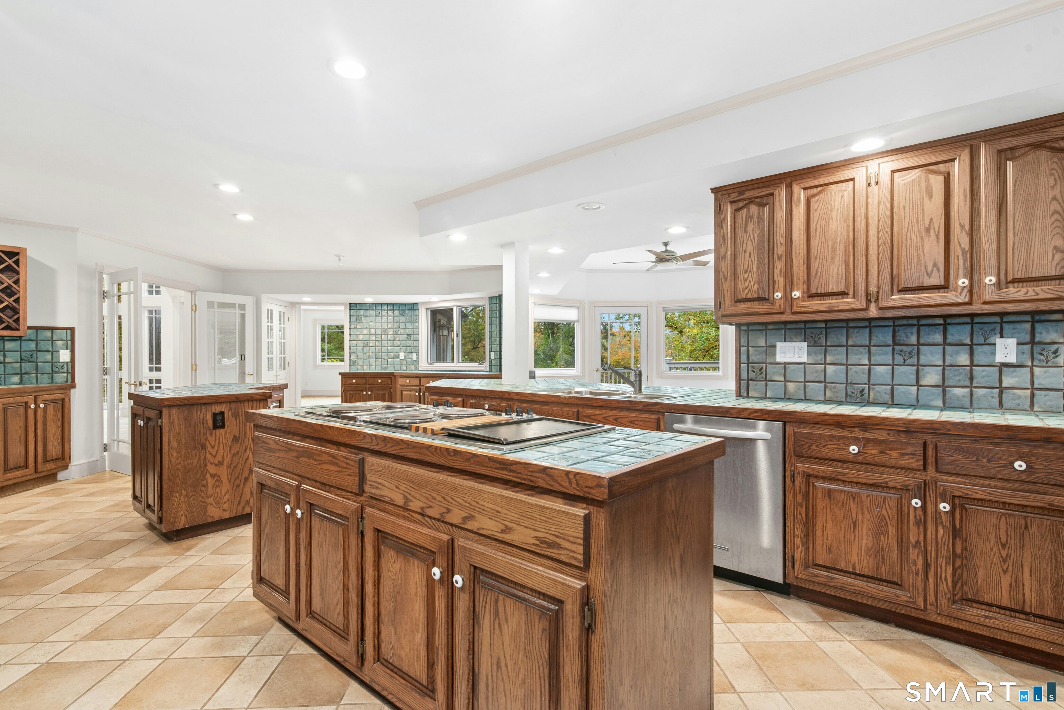
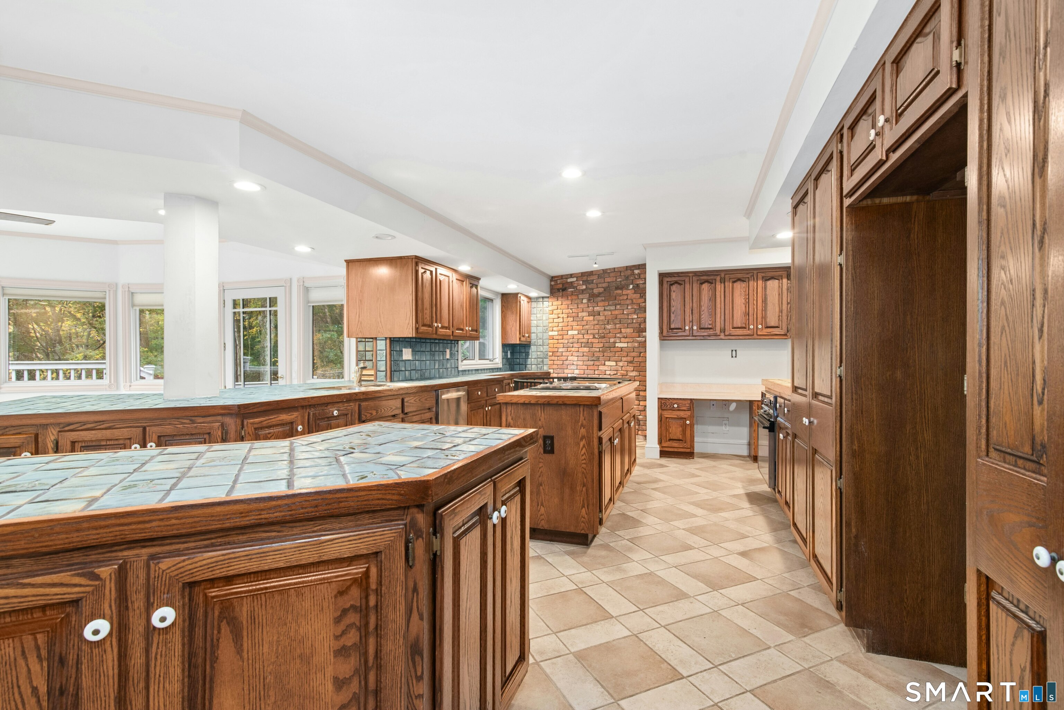
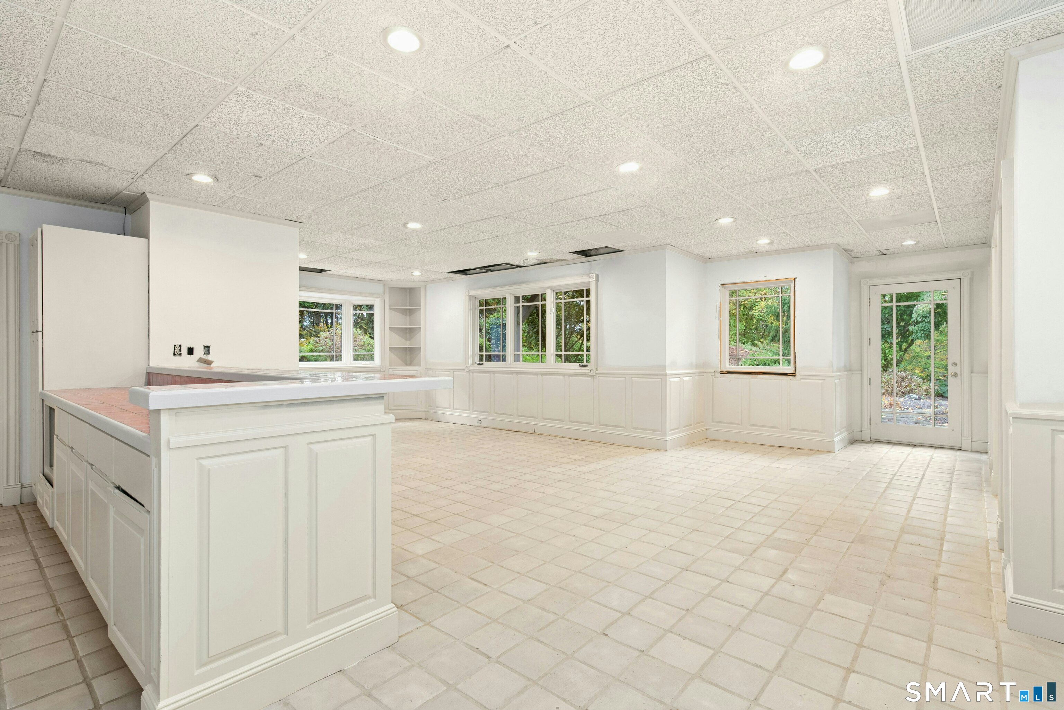
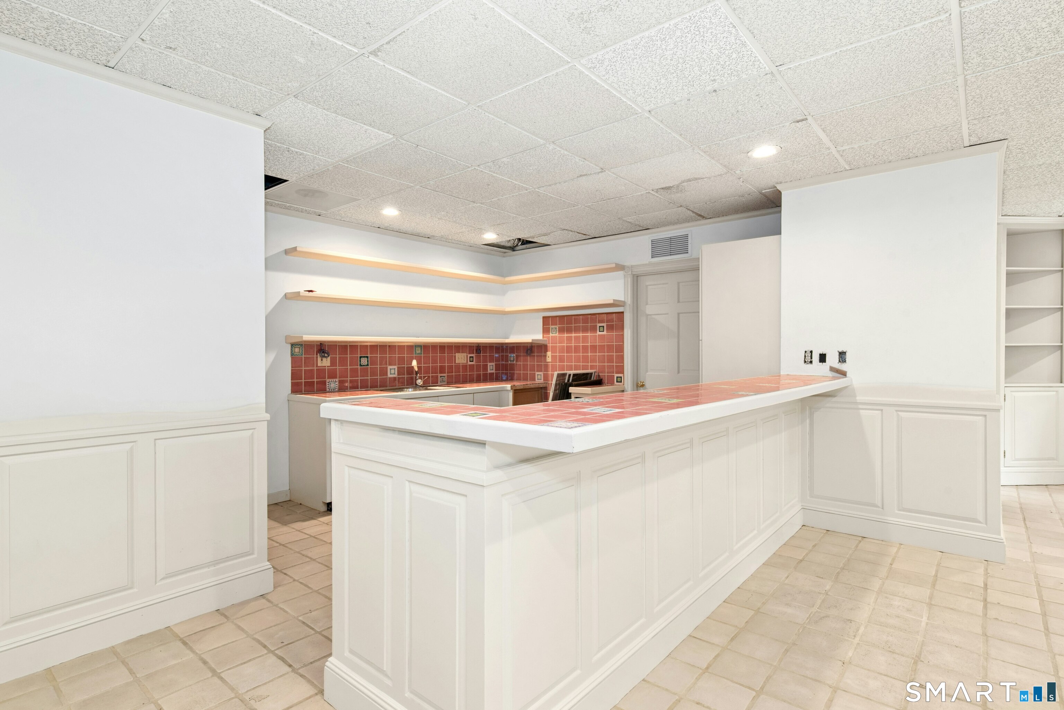
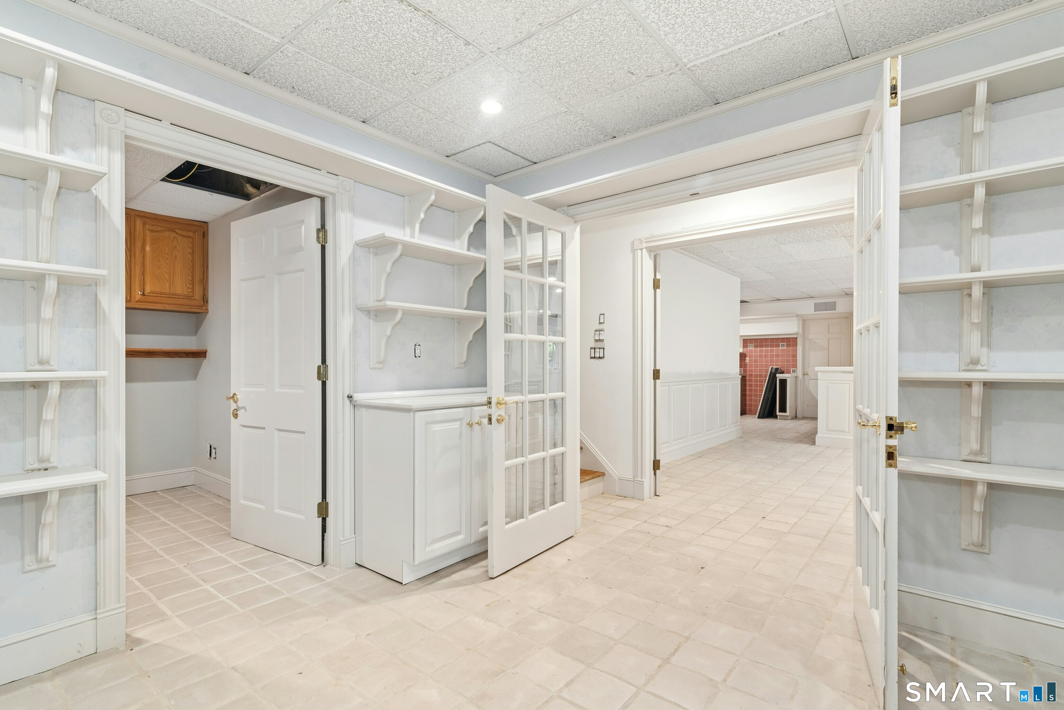
  • Kitchen (Lower Level) Breakfast Bar, Pantry, Tile Floor
  • Living Room (Main Level) 9 ft+ Ceilings, Fireplace, Hardwood Floor
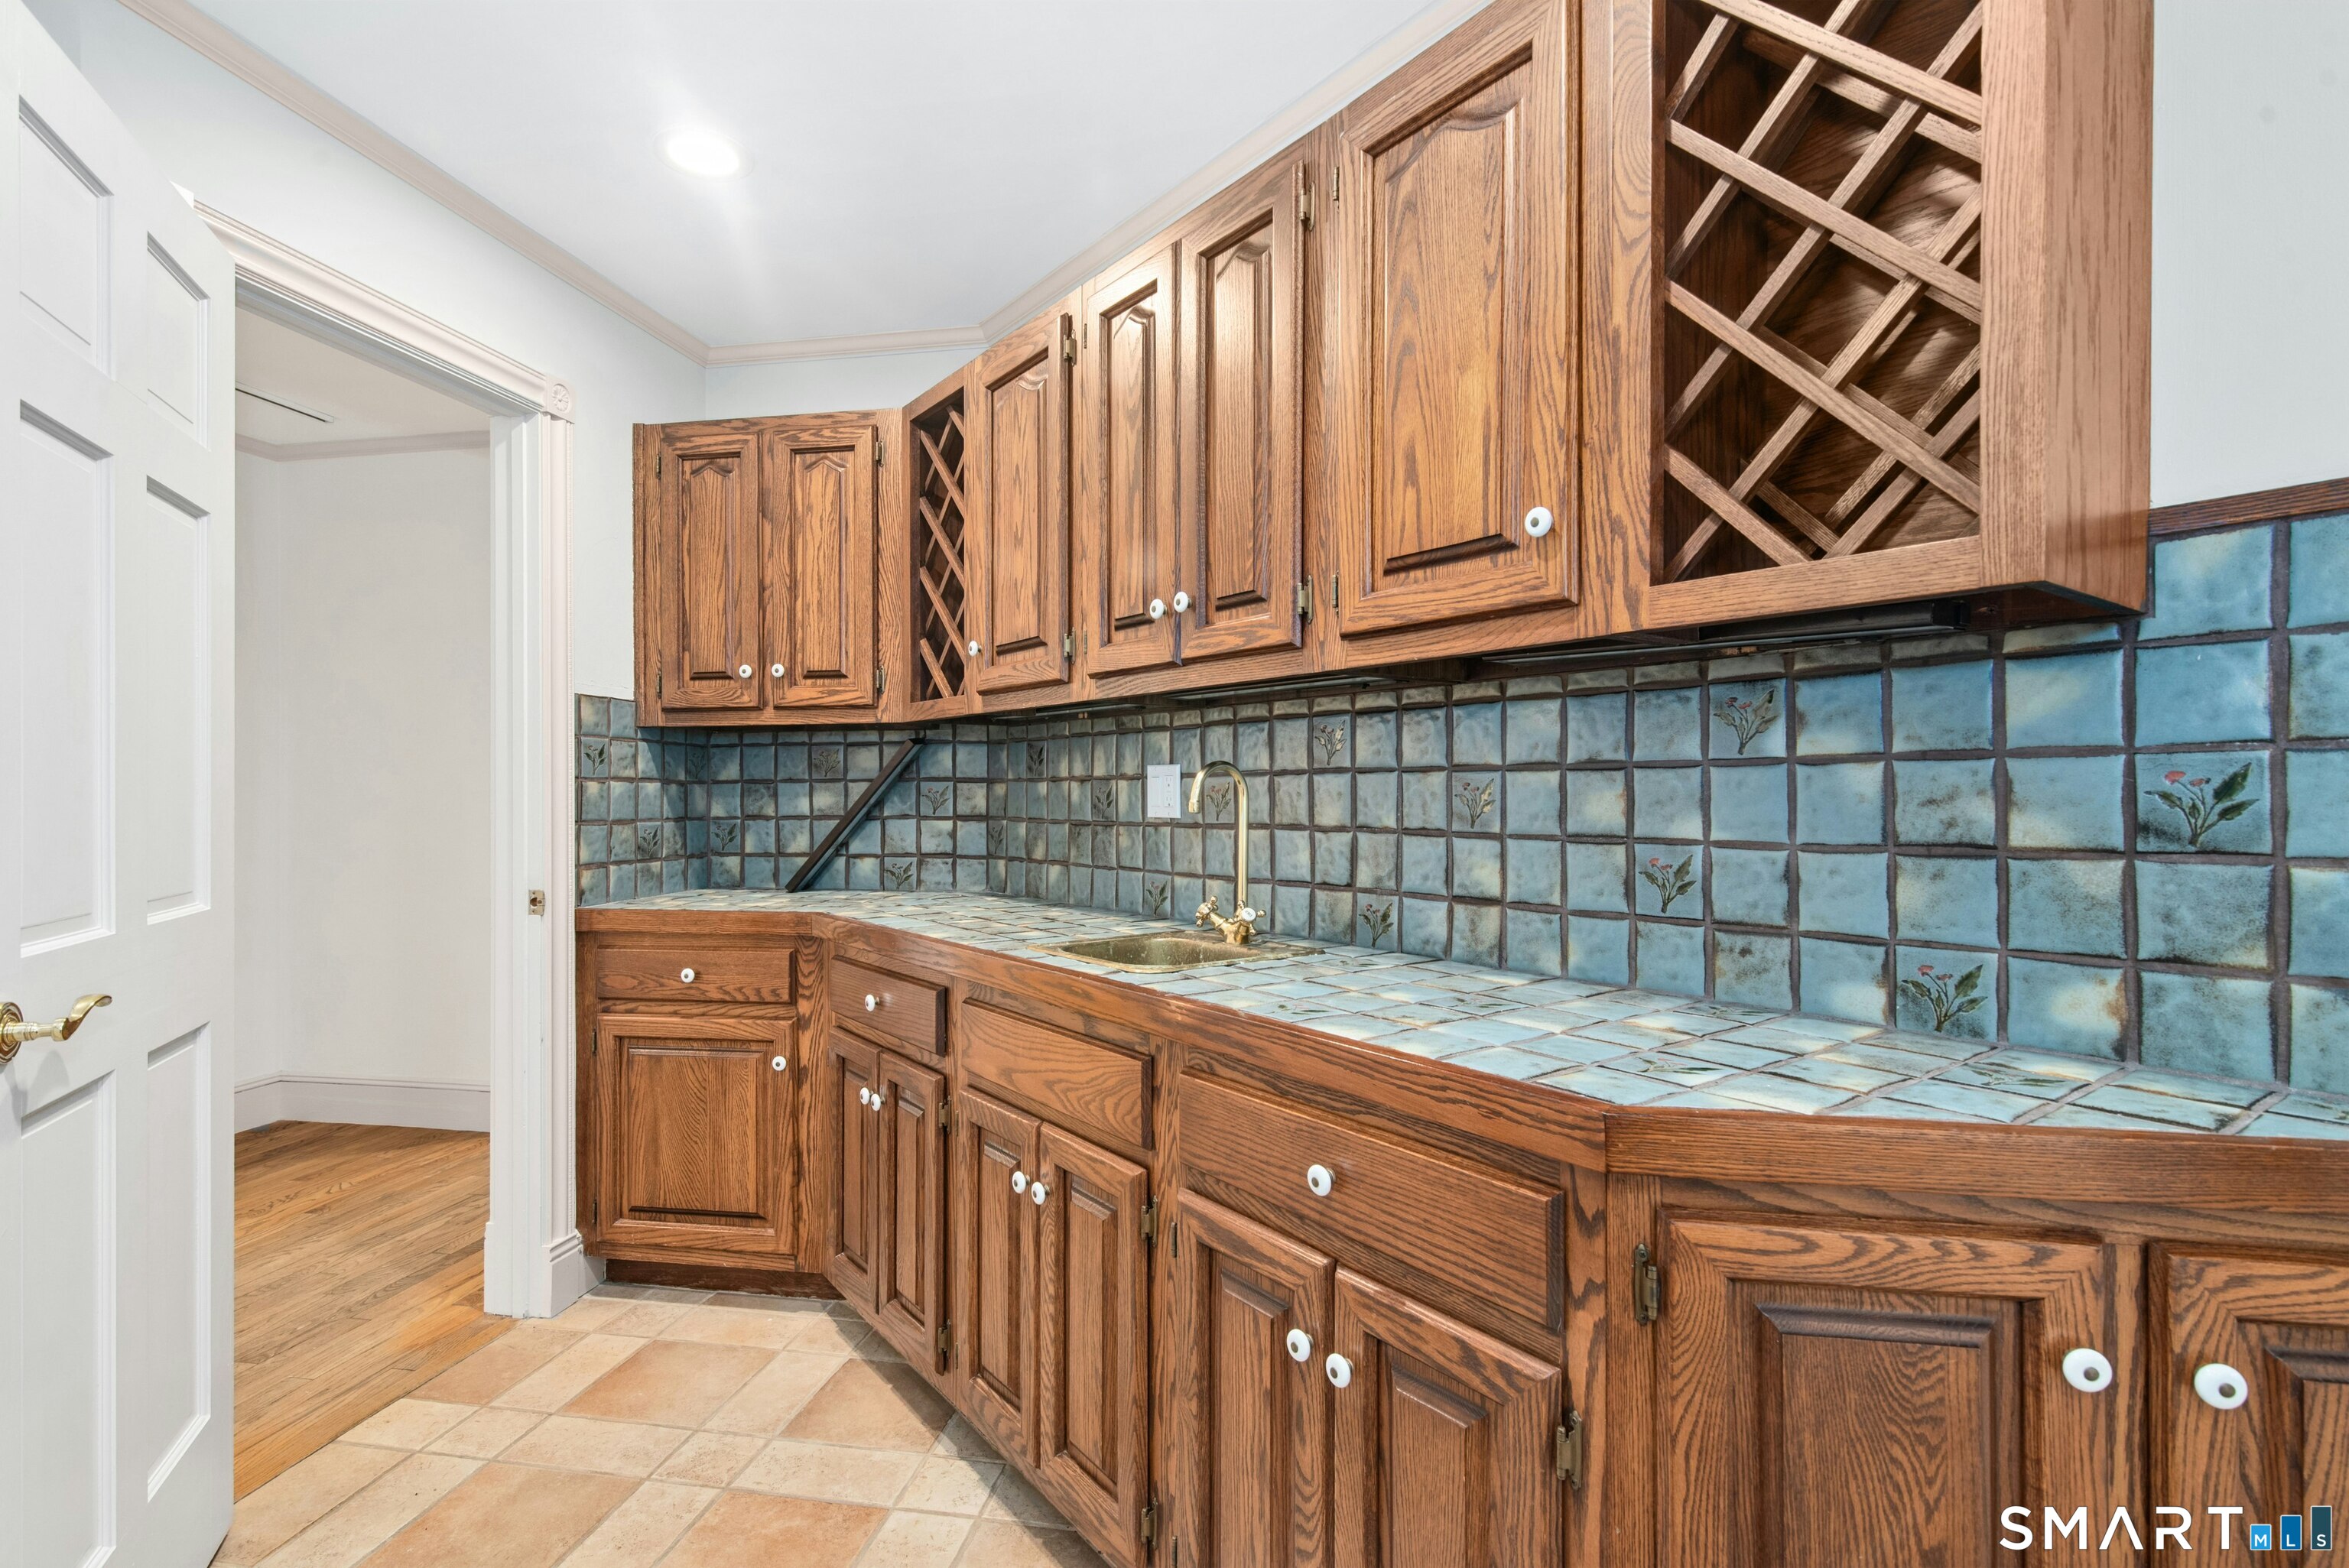
  • Kitchen (Main Level) Country, Dining Area, Wet Bar, Island, Pantry, Tile Floor
  • Bedroom (Upper Level) Full Bath, Walk-In Closet, Plywood Floor, Tub w/Shower
  • Primary Bath (Main Level) Plywood Floor
  • Bedroom (Upper Level) Full Bath, Walk-In Closet, Plywood Floor, Stall Shower
  • Family Room (Lower Level) Partial Bath, Tile Floor
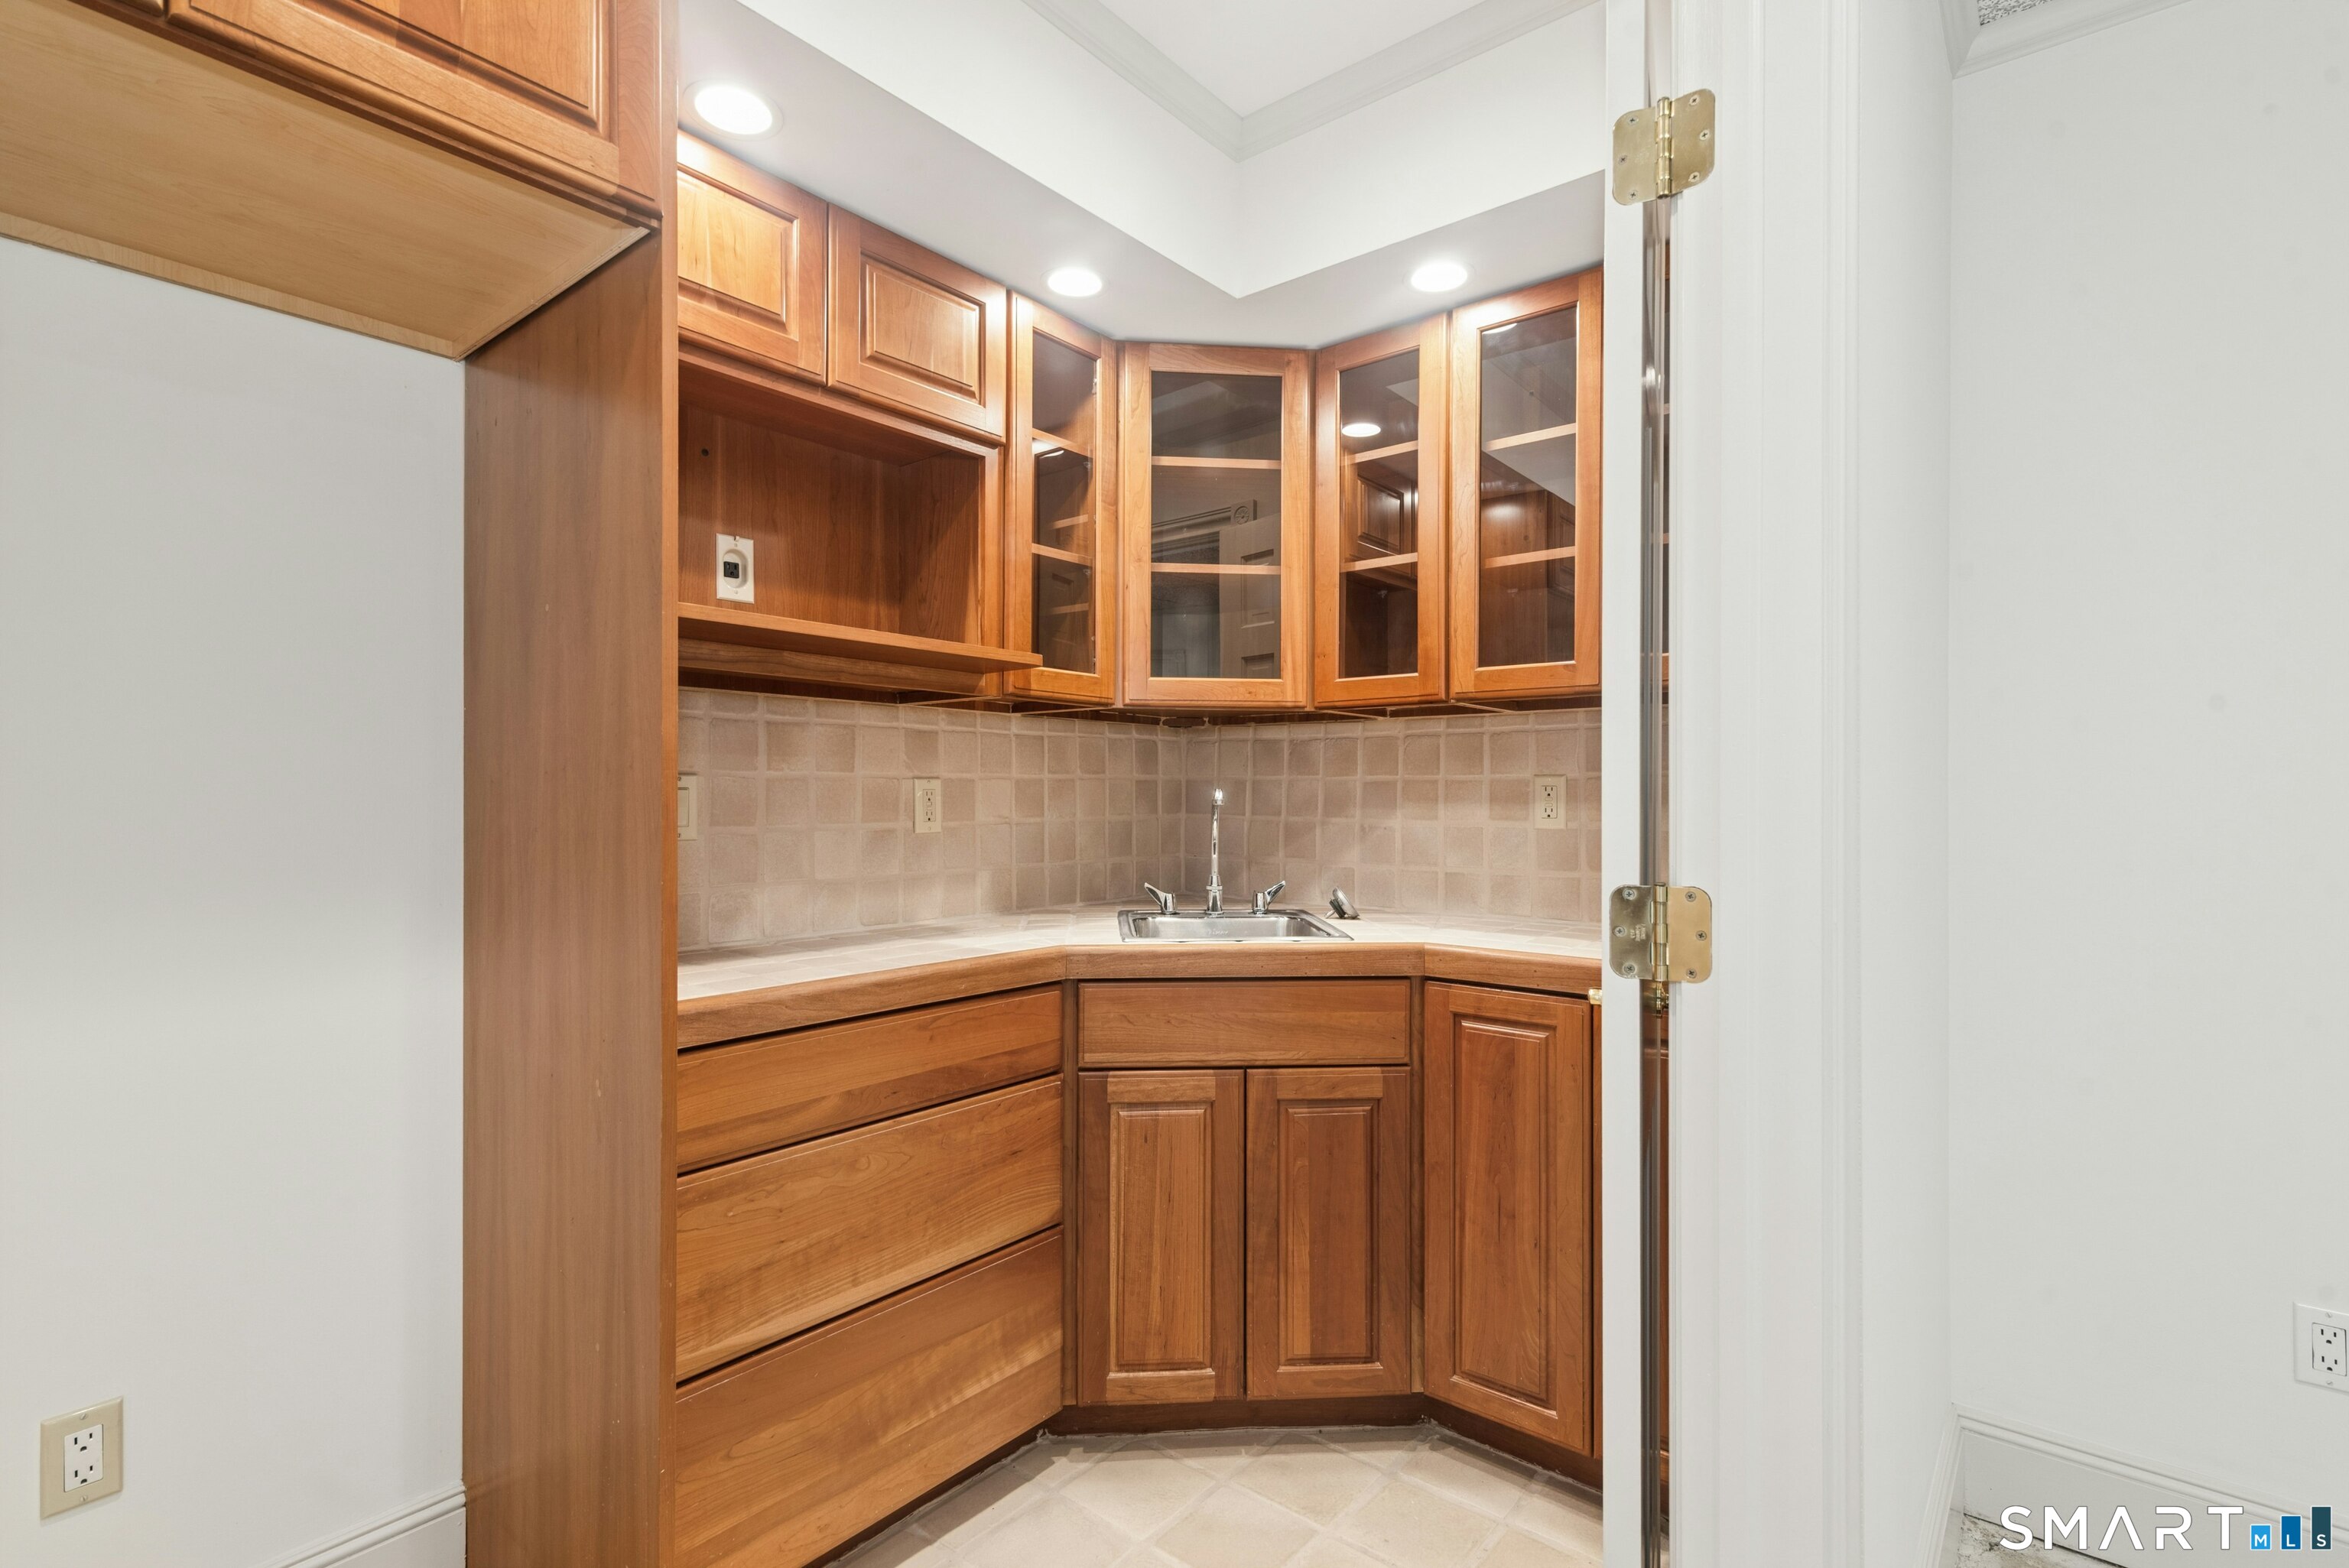
  • Other (Lower Level) Wet Bar, Eating Space, Concrete Floor
  • Dining Room (Main Level) 9 ft+ Ceilings, French Doors, Hardwood Floor
  • Other Rooms Bonus room, Exercise room, Workshop

Home Features

Heating

  • Fireplaces: 2
  • Heating: hot water
  • Heat fuel type: oil
  • Fuel tank: in basement

Cooling

  • Central air

Interior Features

  • Auto garage door opener
  • Cable - available

Appliances

  • Cook top
  • Wall oven
  • Dishwasher

Attic

  • Unfinished
  • Storage space
  • Walk-in

Basement

  • Full
  • Storage
  • Interior access
  • Partially finished
  • Liveable space
  • Full with walk-out

Laundry

  • Lower level
  • Main level

Energy Features

  • Generator

Exterior Features

  • Barn
  • Gutters
  • French doors
  • Patio
  • Balcony
  • Underground utilities
  • Deck
  • Garden area
  • Stone wall

Property Details

Parking

  • Garage spaces: 4
  • Barn
  • Attached garage
  • Paved
  • Driveway

Waterfront

  • Direct waterfront
  • River
  • Walk to water

Lot Details

  • Lot surface: 12.04 acres
  • Secluded
  • Interior lot
  • Treed
  • Borders open space
  • Professionally landscaped
  • Rolling

Driveway

  • Private
  • Paved
  • Asphalt
  • Crushed stone

Utilities

  • Water: private well
  • Sewage: septic

Near-by Amenities

  • Basketball court
  • Golf course
  • Library
  • Playground/tot lot
  • Private rec facilities
  • Shopping/mall
  • Stables/riding
  • Tennis courts

Construction Details

Style
colonial, contemporary

Construction year
1986

Exterior Siding
clapboard

Foundation
concrete

Roof
wood shingle


Area & Town

This home is located in West Redding neighborhood, in the town of Redding.

Finance & Listing Info

Status Active
Listing date October 23, 2026
List price $ 1,450,000
Current price $ 1,450,000
Tax amount $ 29,382
Tax year july 2026-june 2027
MLS ID #24211675
List Agent Roni Agress
List Office William Pitt Sotheby's Int'l

260 Umpawaug Road Home Photos

Because we love Fairfield County!

© Copyright 1999 - 2026 Dagny's LLC. - 20 Windy Ridge Place Wilton, CT 06897 - Terms & Conditions