About the Home
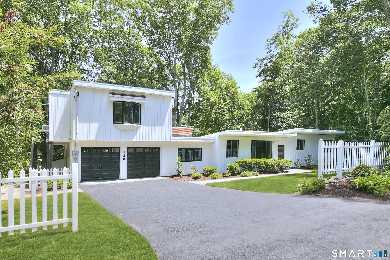
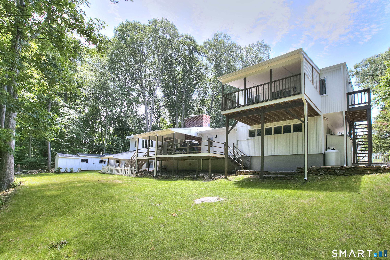
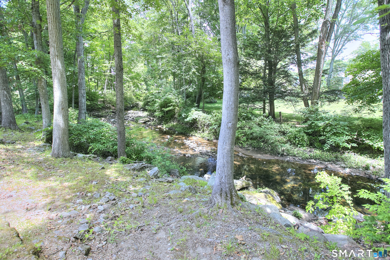
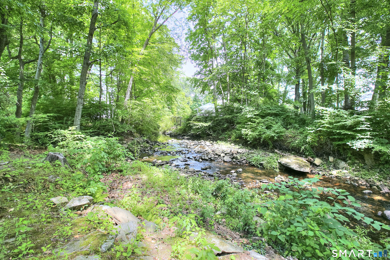
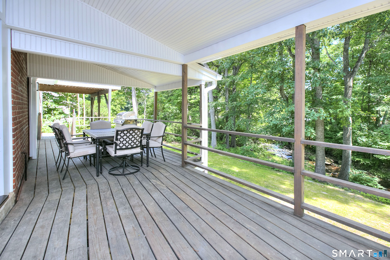
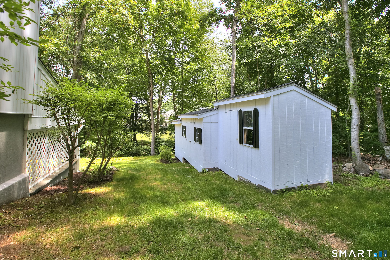
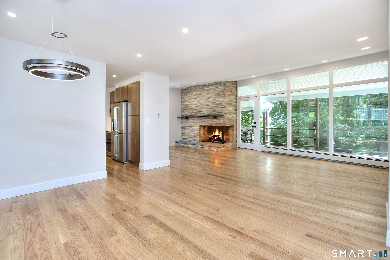
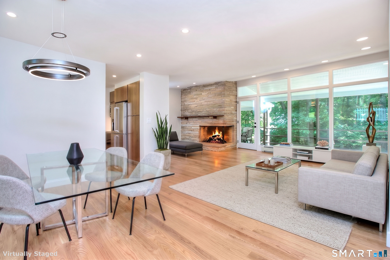
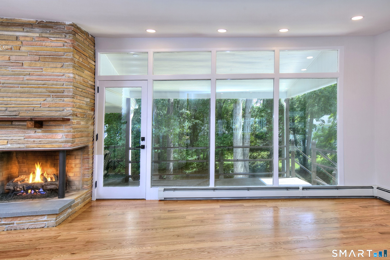
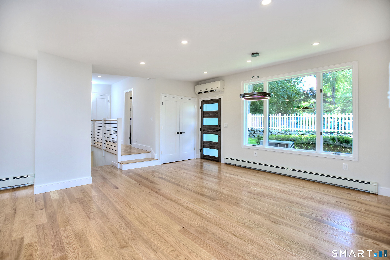
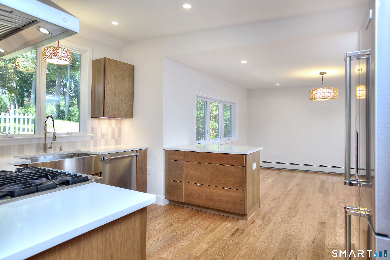
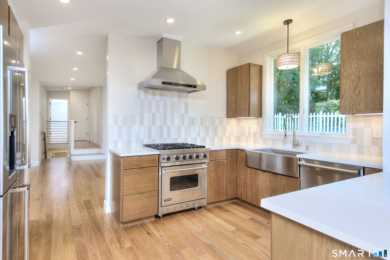
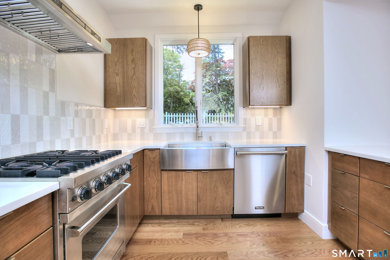
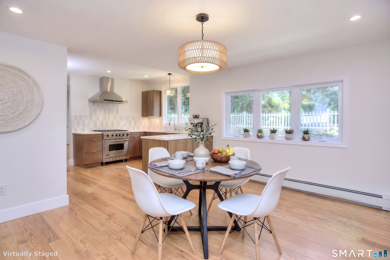
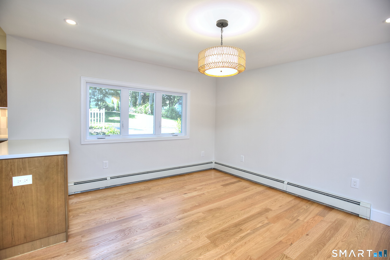
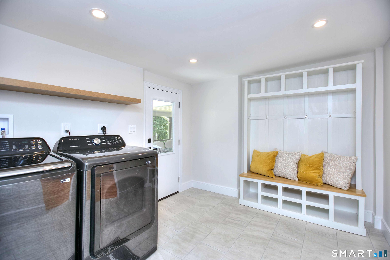
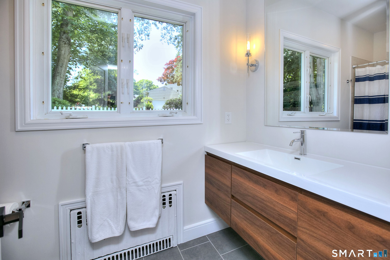
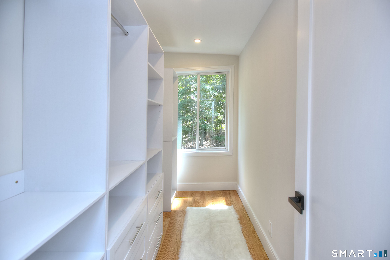
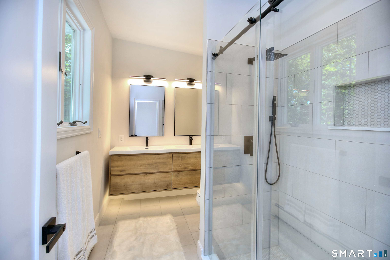
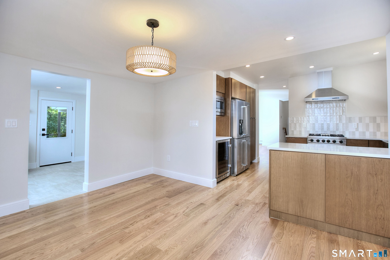
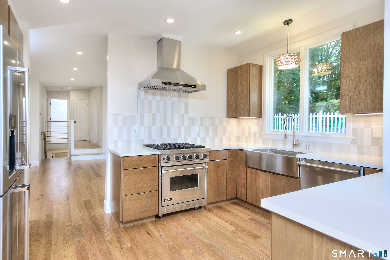
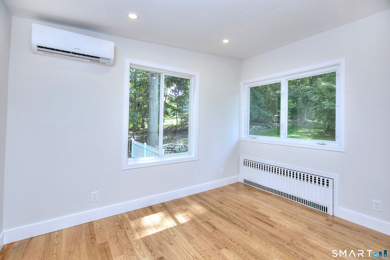
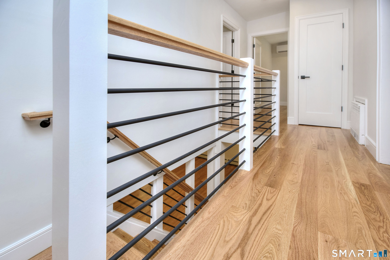
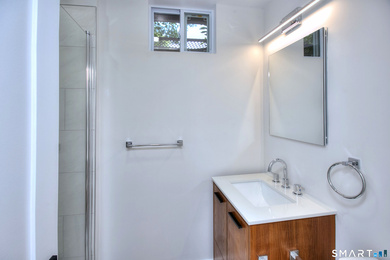
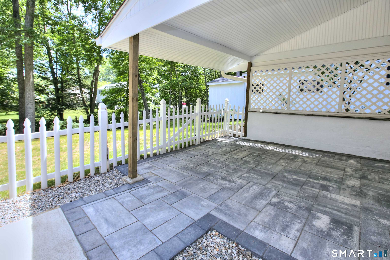
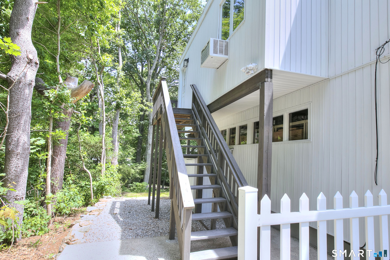
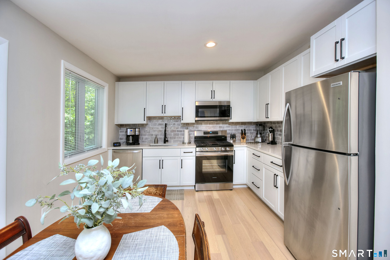
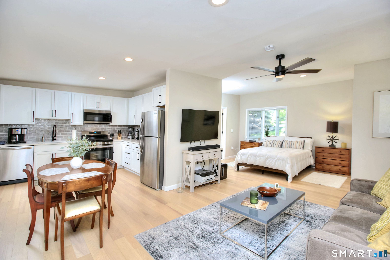
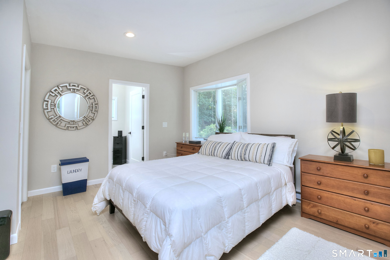
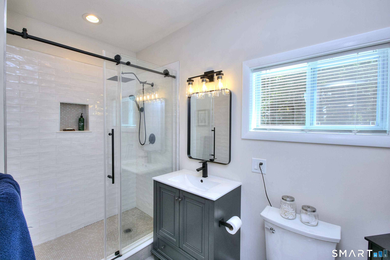
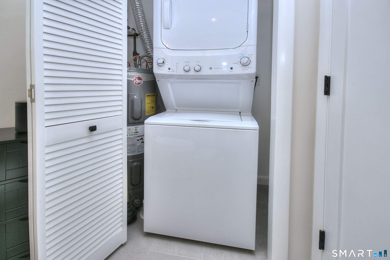
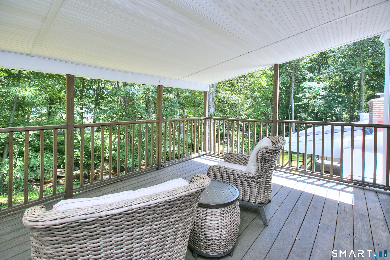
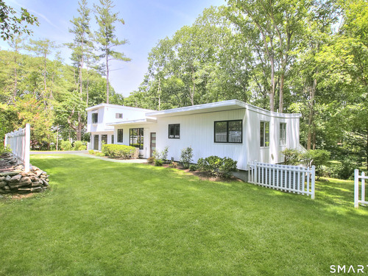
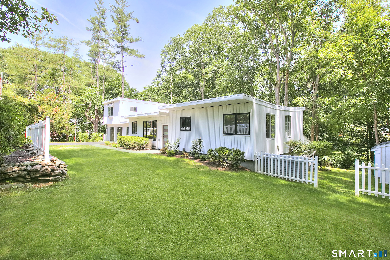
This is a truly must-see home! A modernized Mid-Century Contemporary residence with a peaceful babbling brook view, offering 3 bedrooms and 3 full bathrooms in a condition that feels as close to new construction as possible. The home features all-new hardwood floors, 9-foot ceilings, and dramatic floor-to-ceiling windows that fill the space with natural light. A striking stone fireplace anchors the living room, while the main level also includes a convenient laundry/mudroom and a bright breakfast room. Outdoor living is elevated with two spacious decks and a patio overlooking the serene setting. The lower-level family room offers an additional fireplace, creating a warm and inviting retreat. Practical upgrades include a new driveway, new split-system air conditioning throughout, a new roof, 200-amp electrical service, and two sheds for extra storage. The primary suite features a walk-in closet with custom built-ins. Adding even more versatility, the attached upper-level space above the two-car garage provides an additional 600 square feet bringing the total to 2769 sq ft. with a full kitchen, full bath, and in-unit washer/dryer-for a possible au pair, office, or in-law suite. Owner/Agent.
Rooms & Interior
Room Details
-
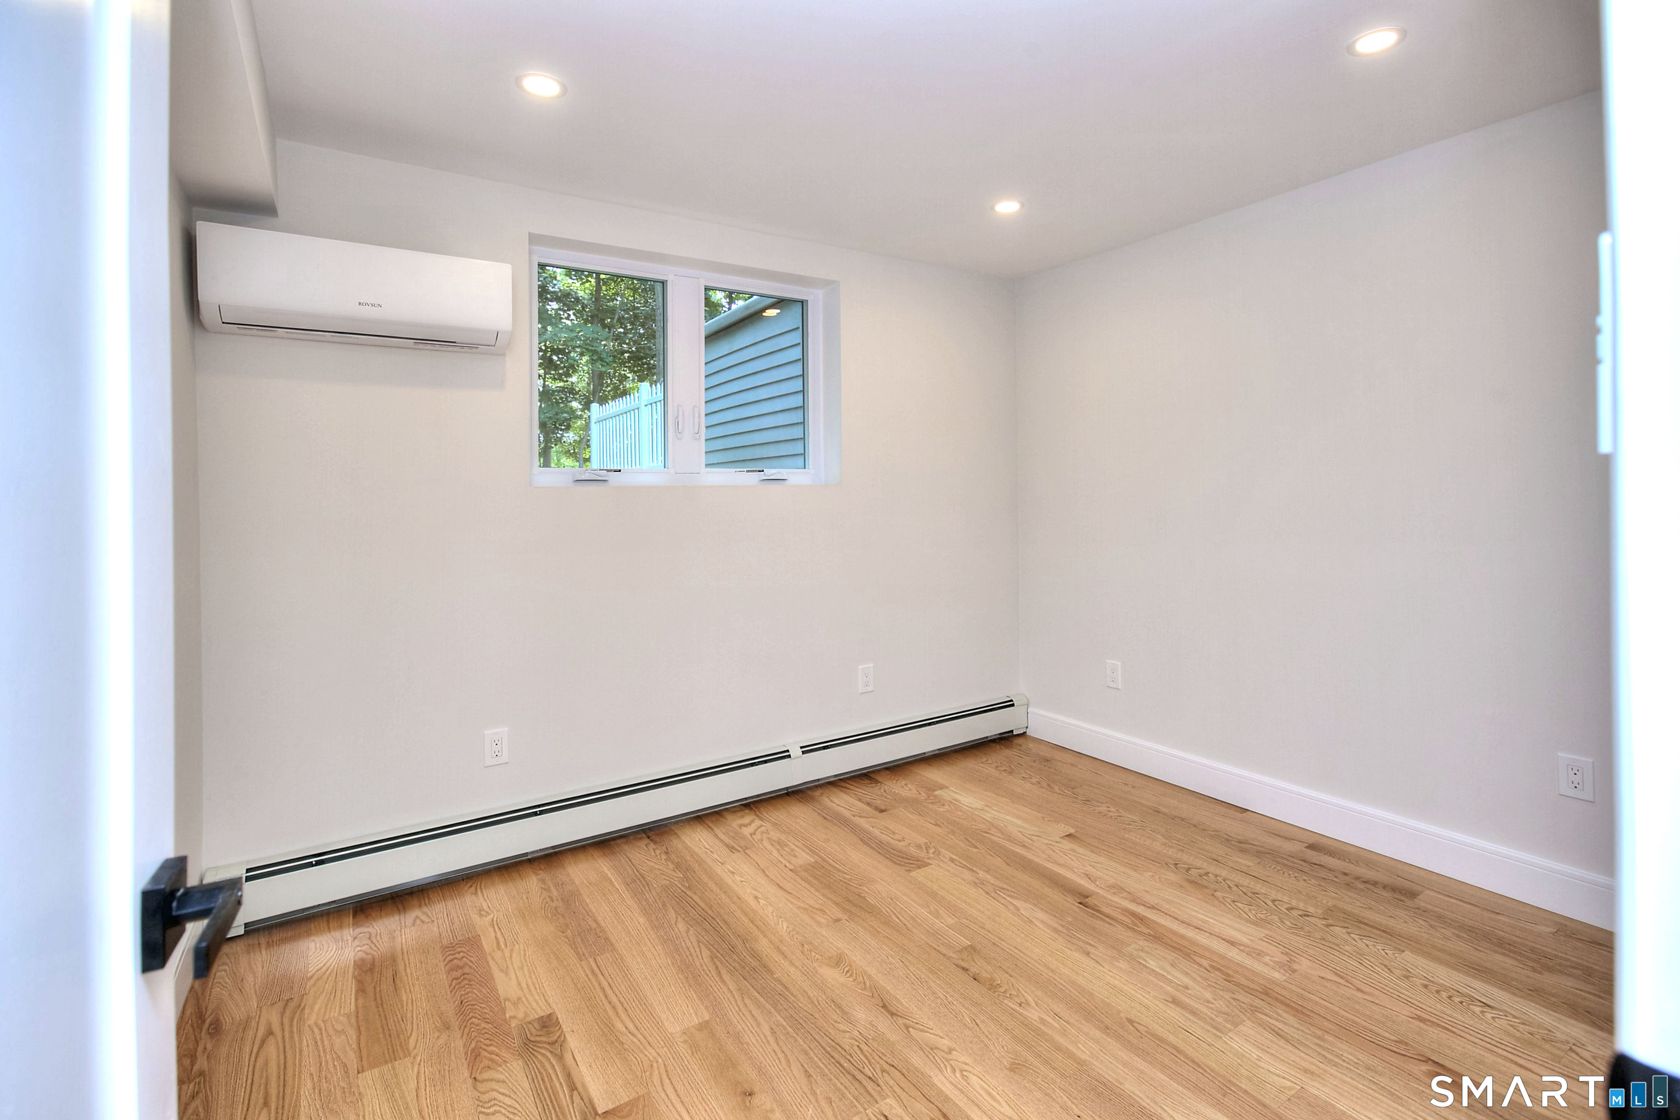
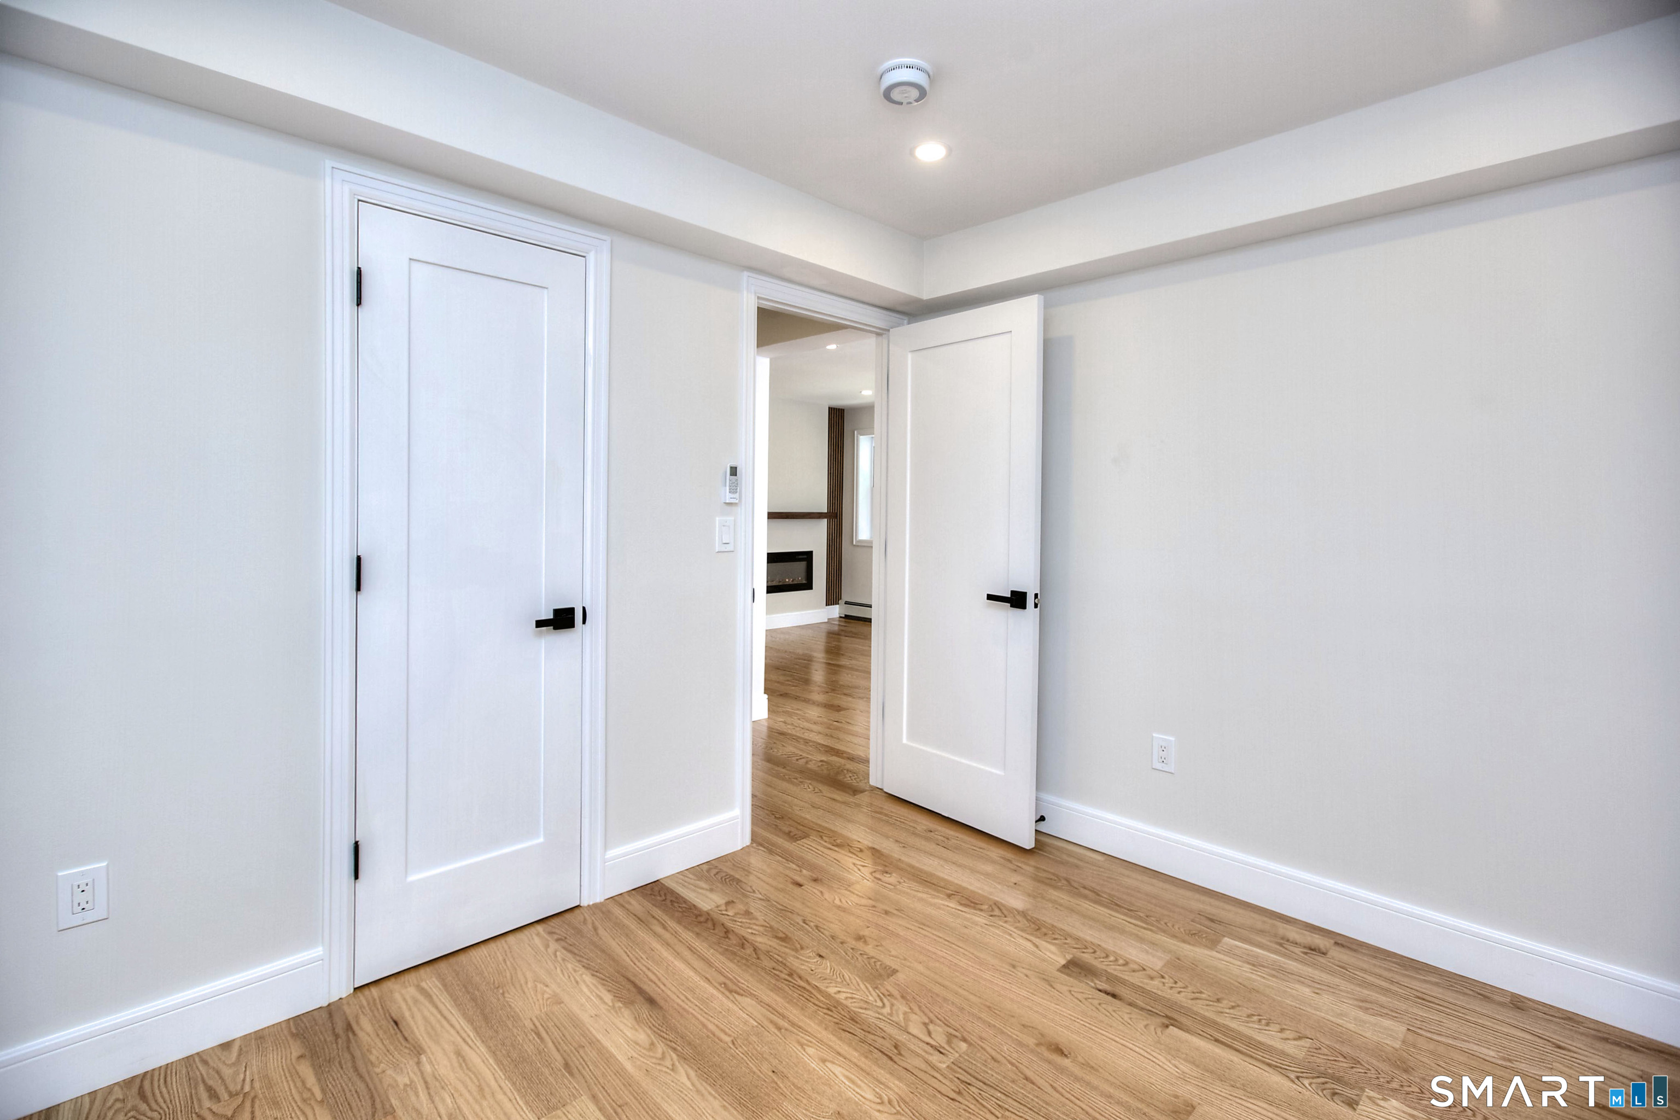
Bedroom (Lower Level)
Remodeled, Engineered Wood Floor
-
Dining Room (Main Level)
Engineered Wood Floor
-
Living Room (Main Level)
9 ft+ Ceilings, Balcony/Deck, Gas Log Fireplace, Fireplace, Engineered Wood Floor
-
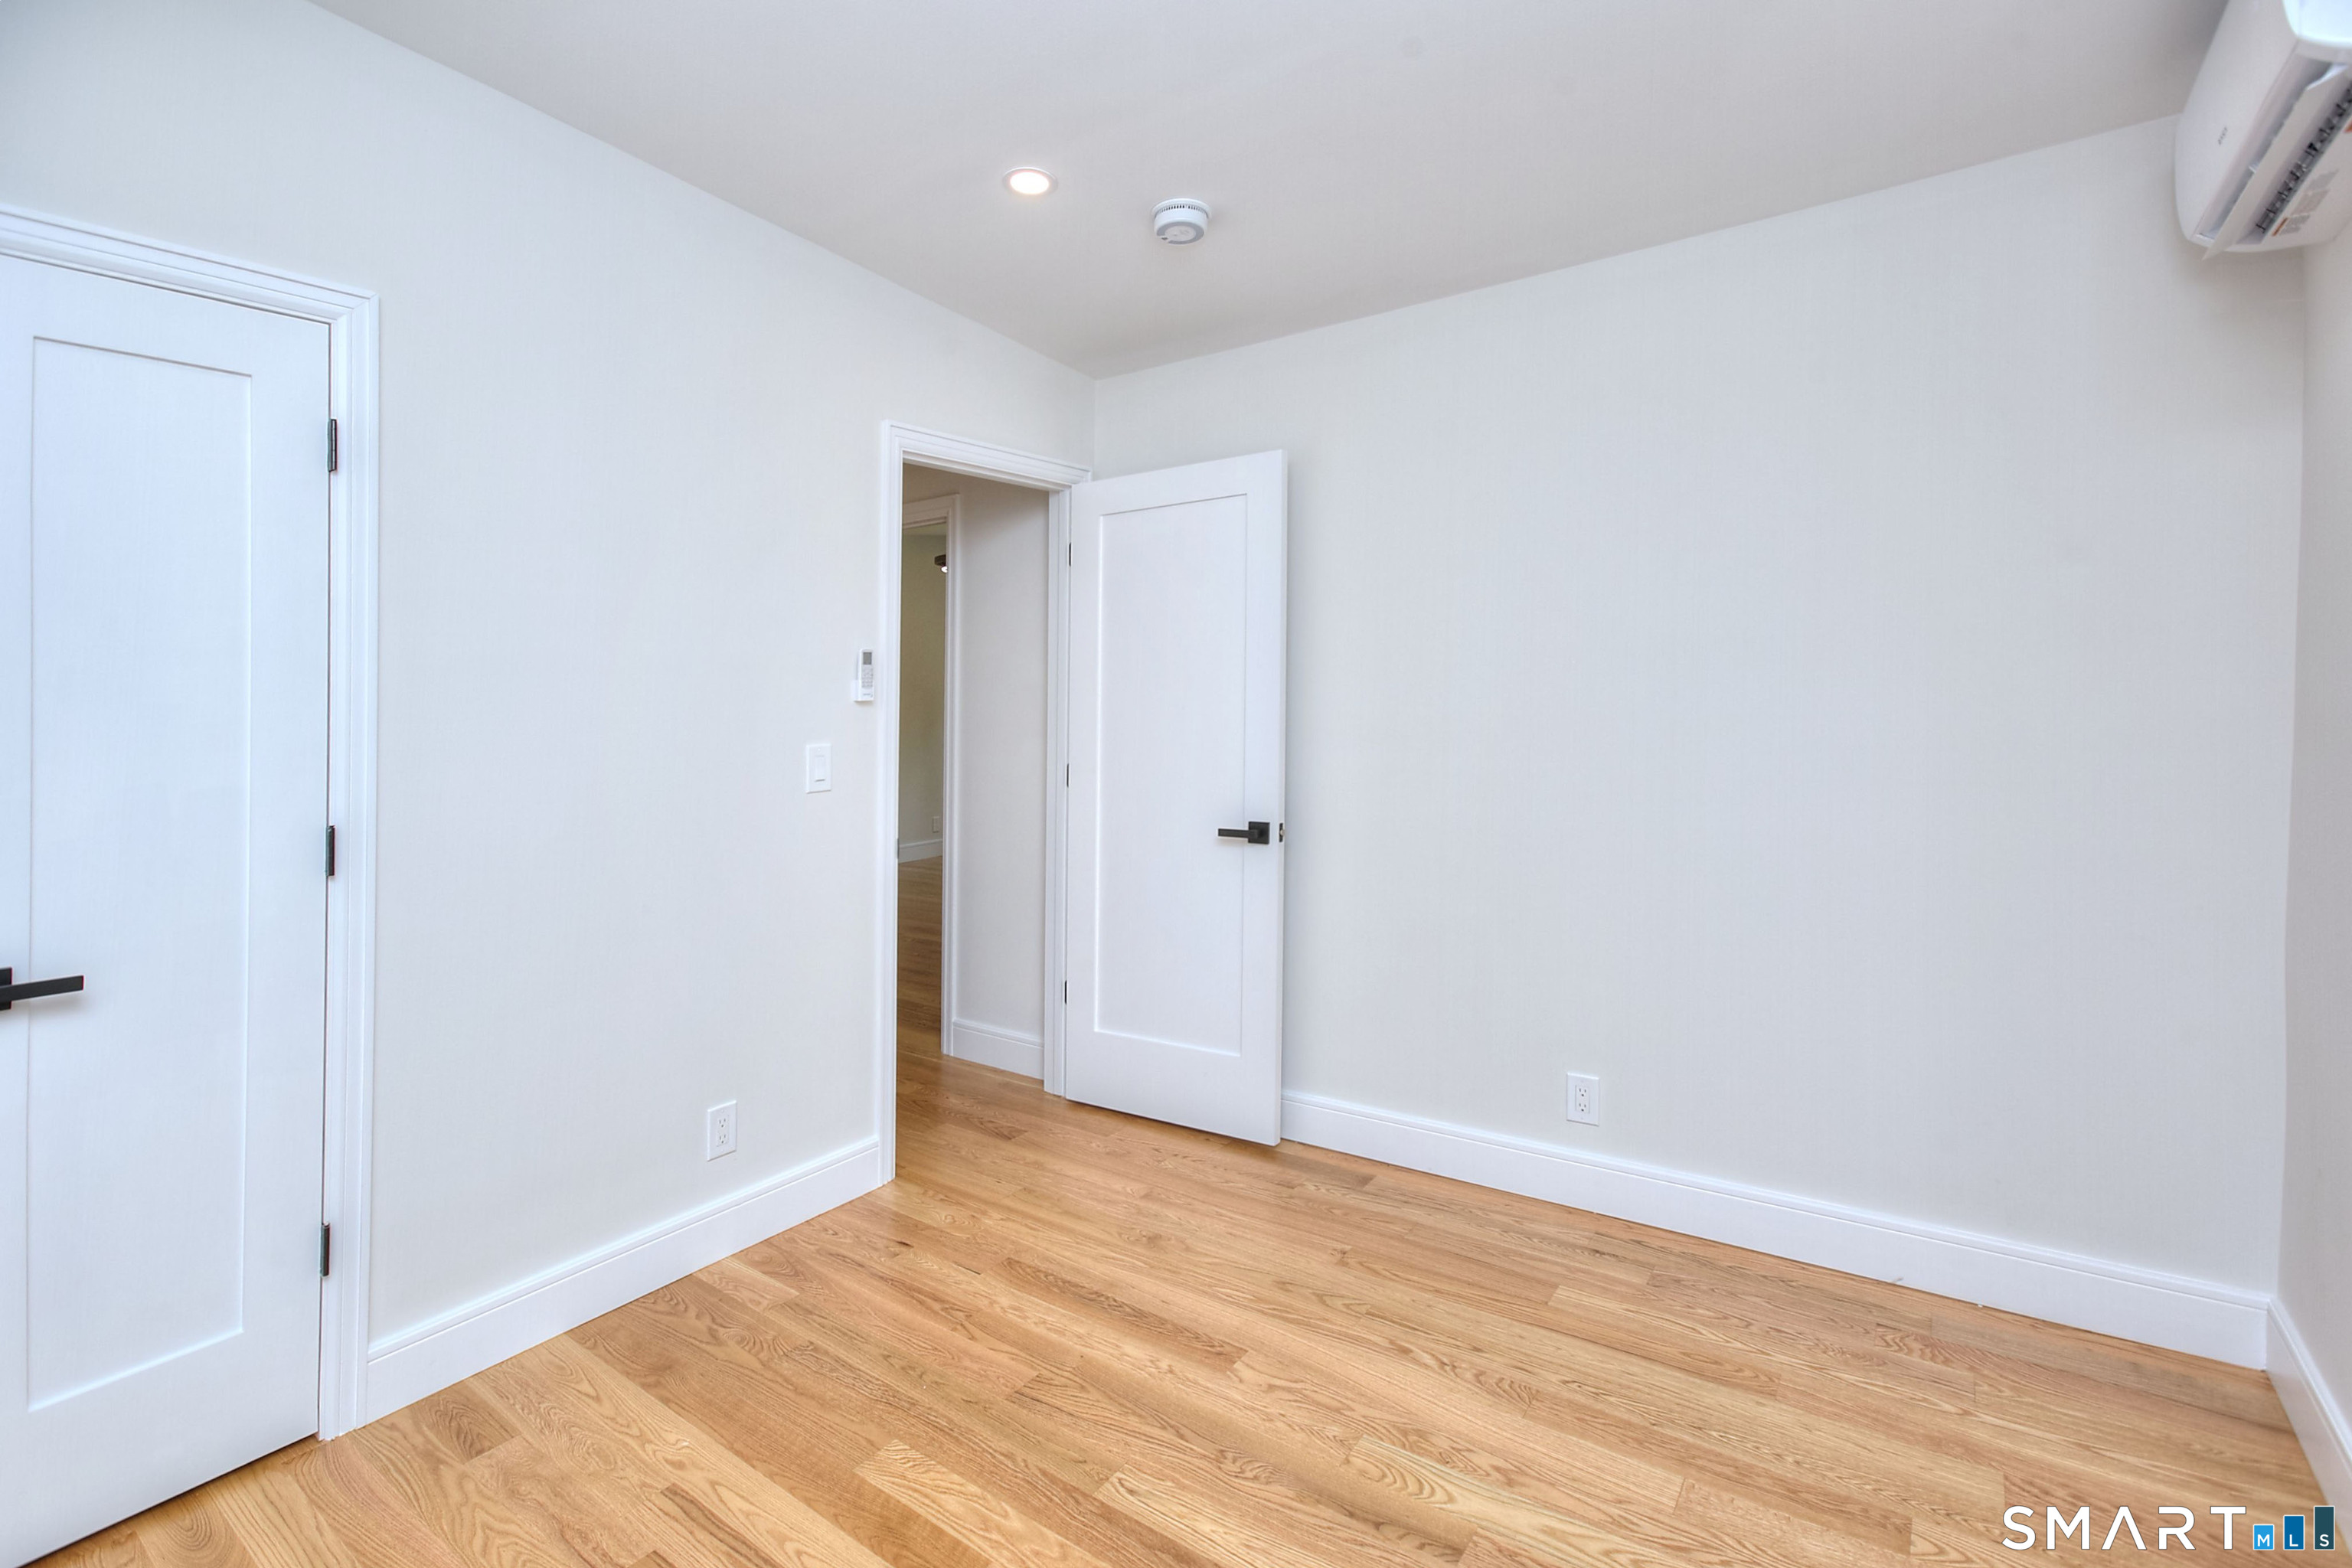
Bedroom (Upper Level)
Remodeled, 9 ft+ Ceilings, Hardwood Floor
-
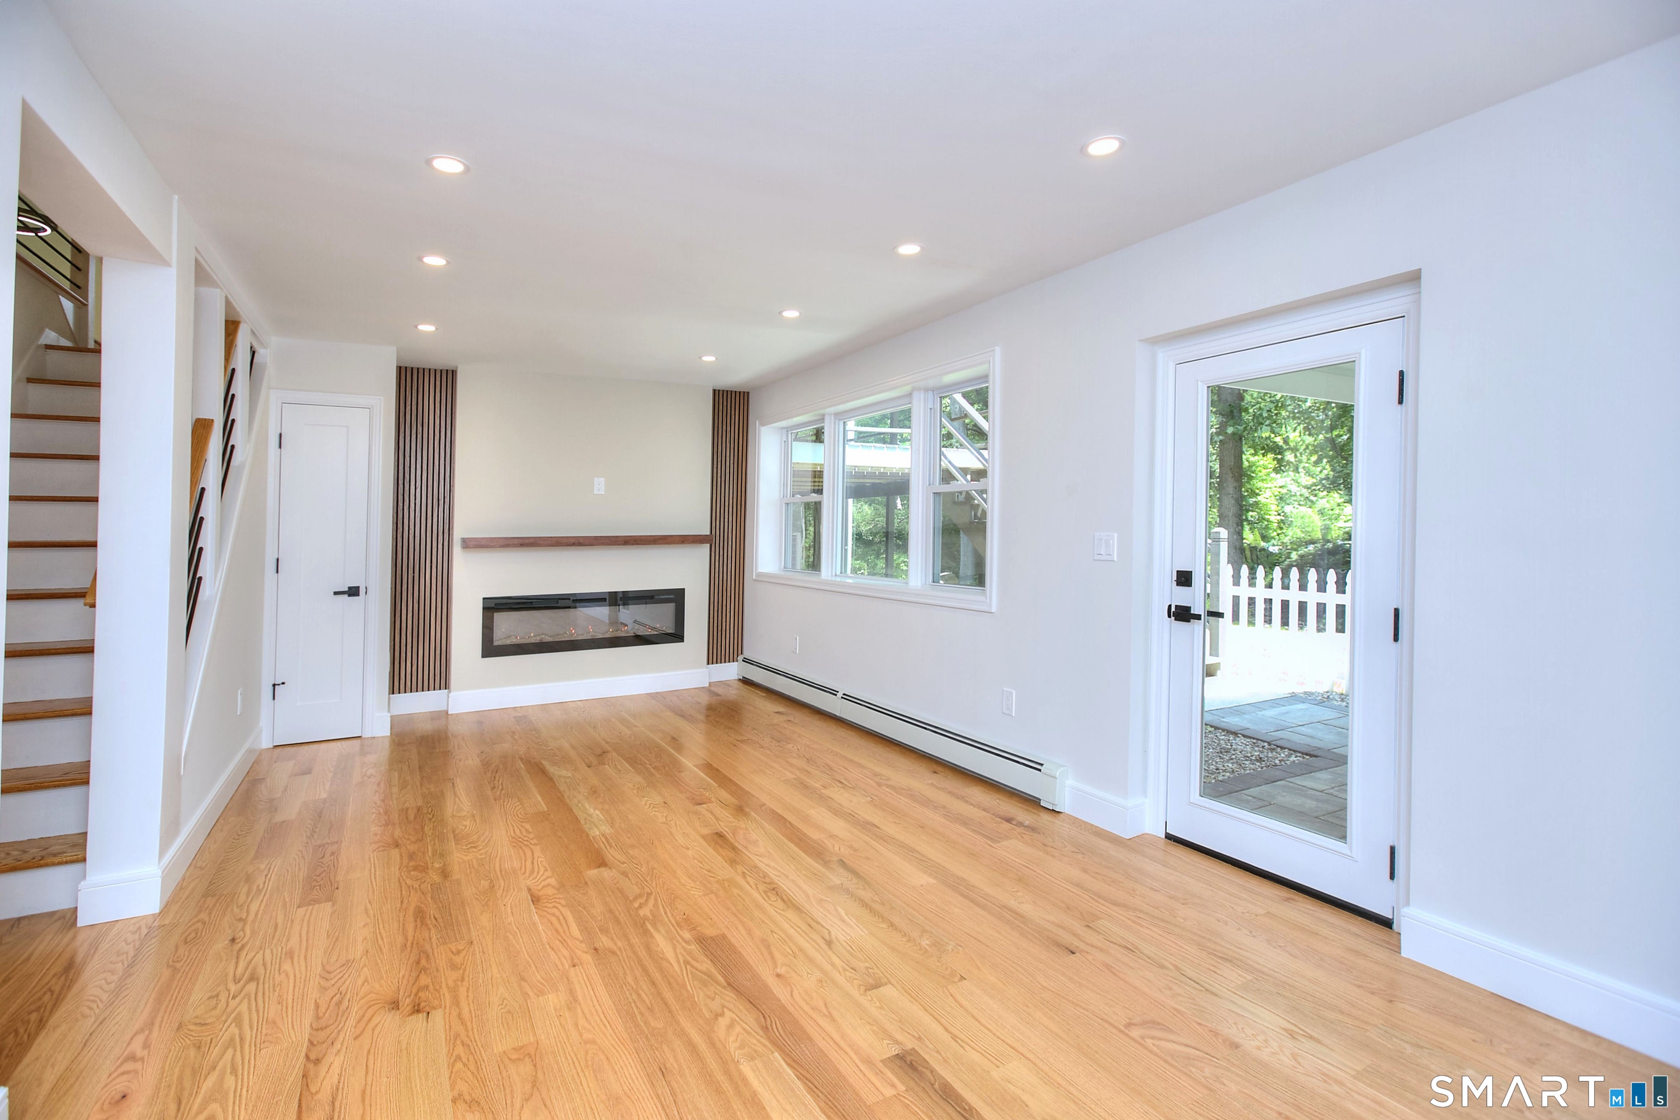
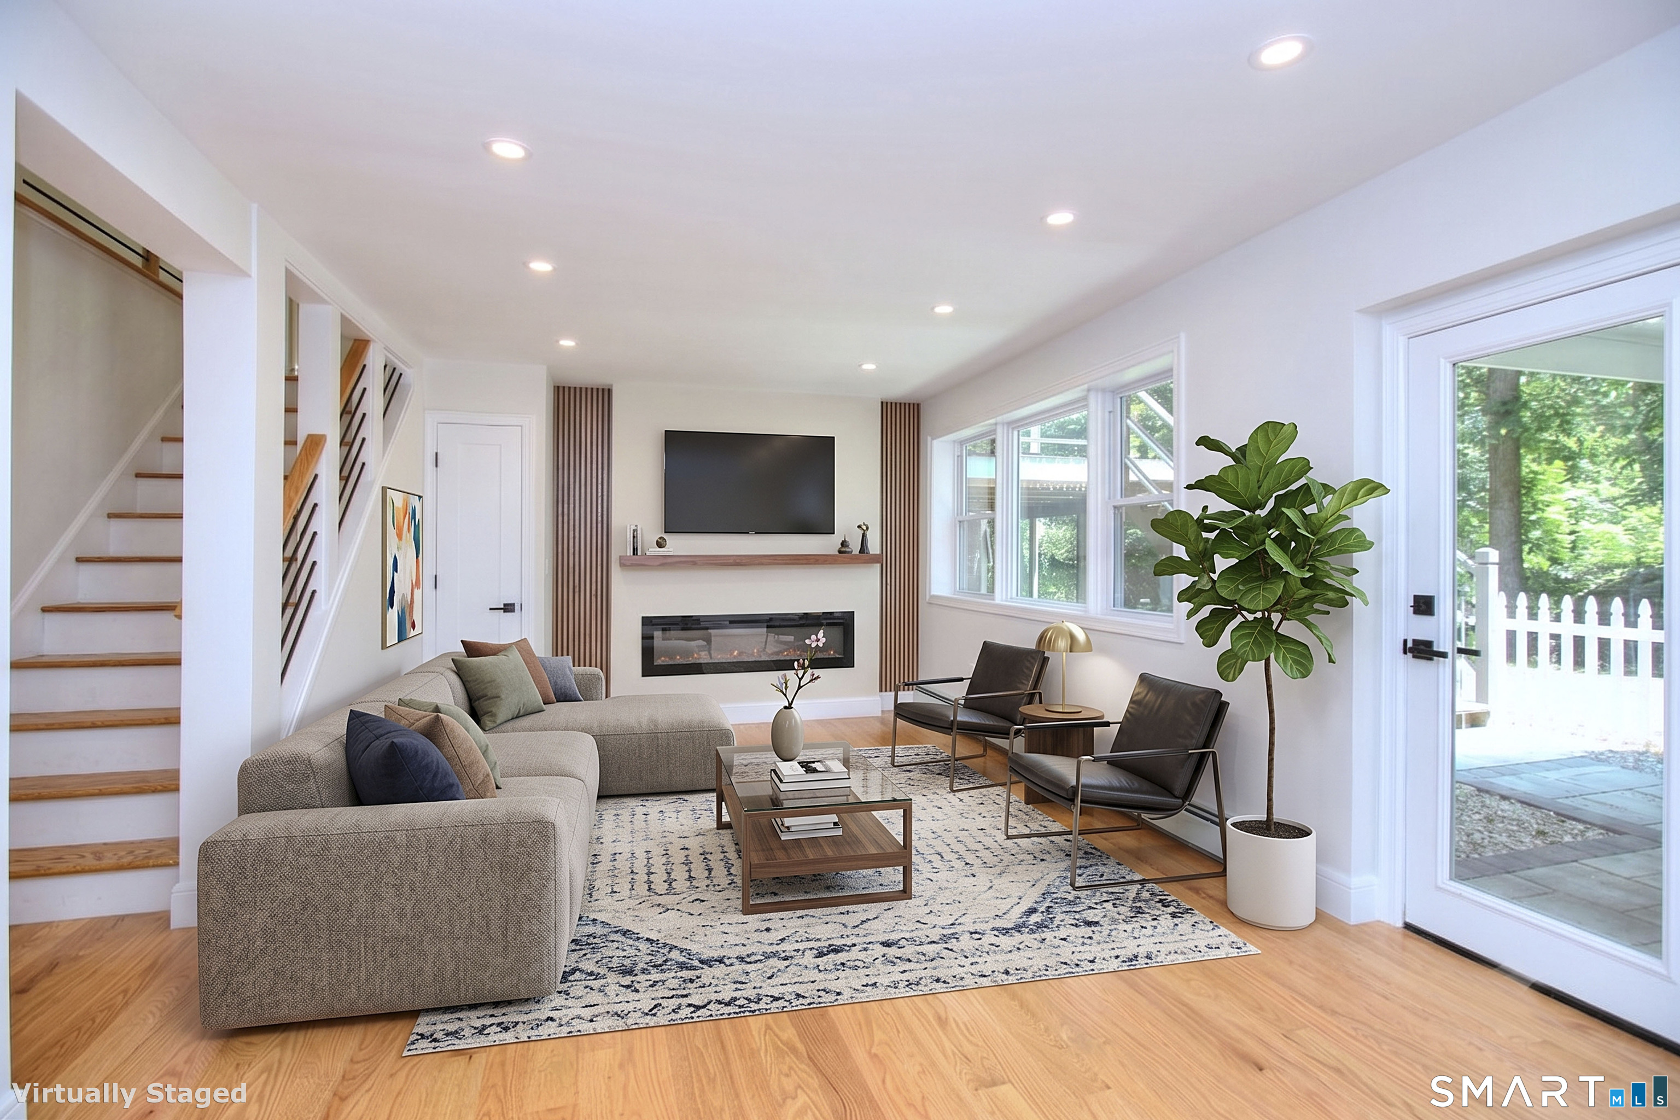
Rec/Play Room (Lower Level)
Fireplace, Patio/Terrace, Engineered Wood Floor
-
Dining Room (Main Level)
Bay/Bow Window, 9 ft+ Ceilings, Engineered Wood Floor
-
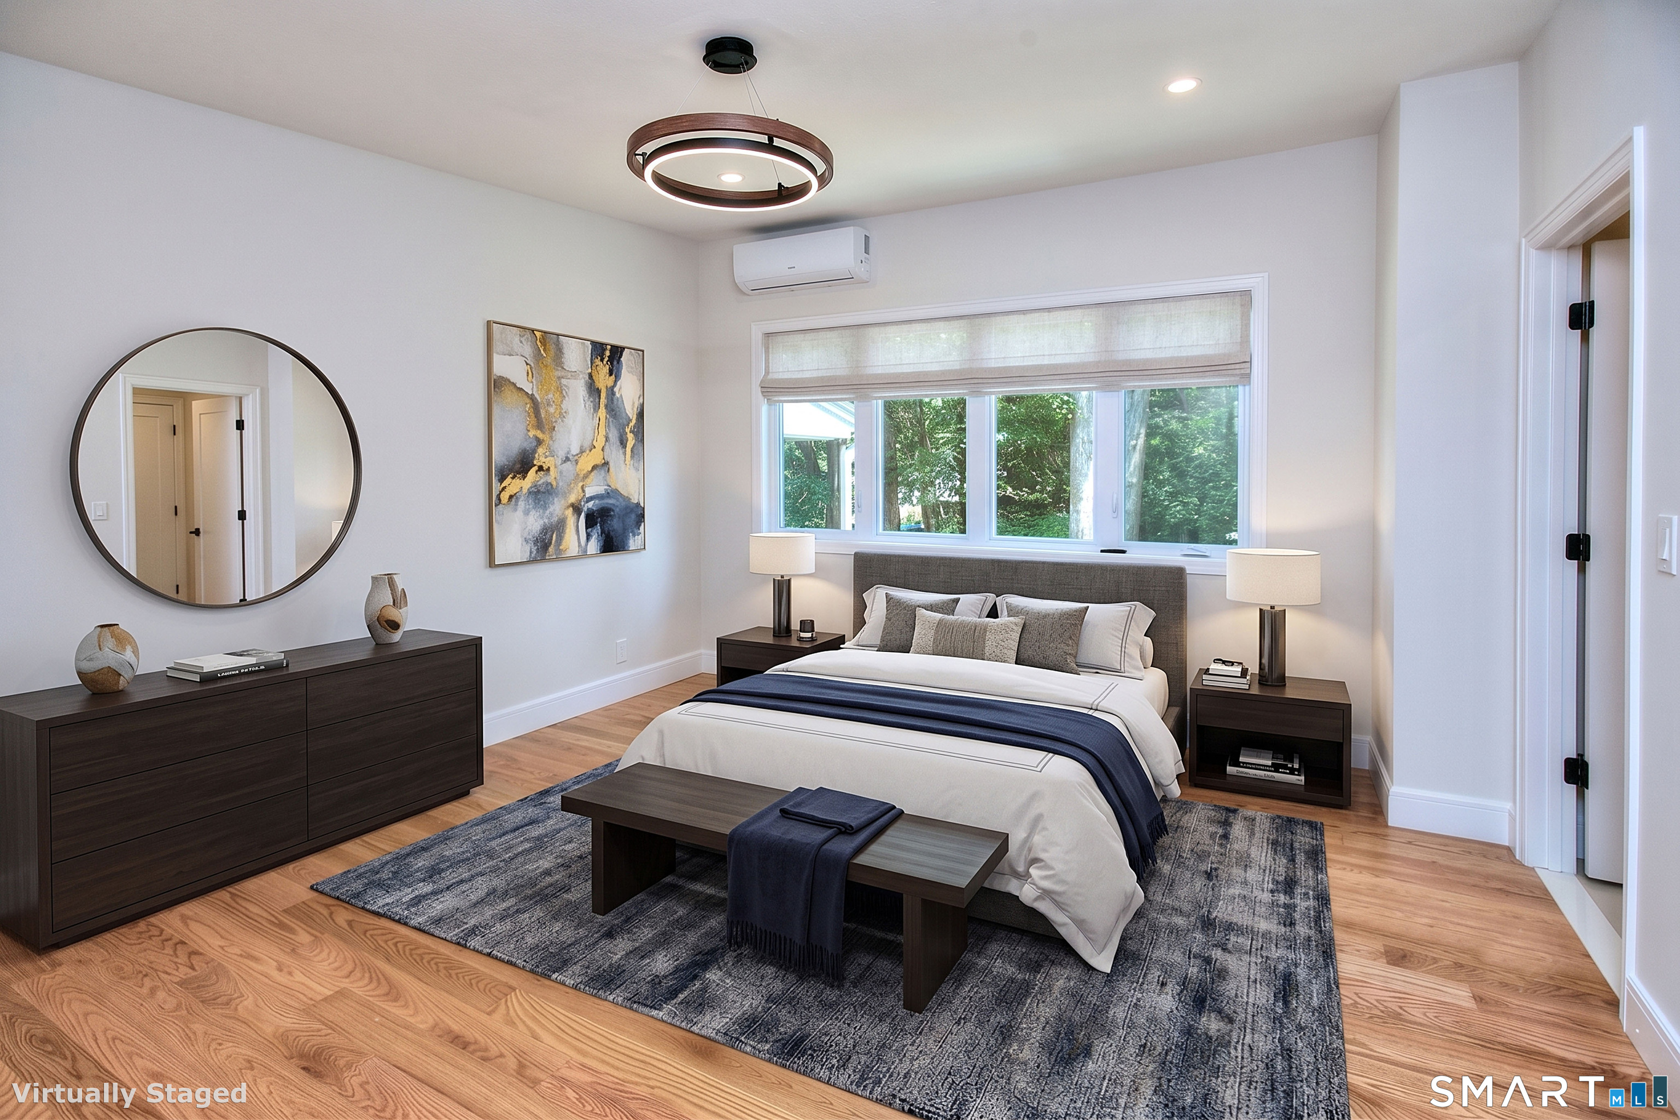
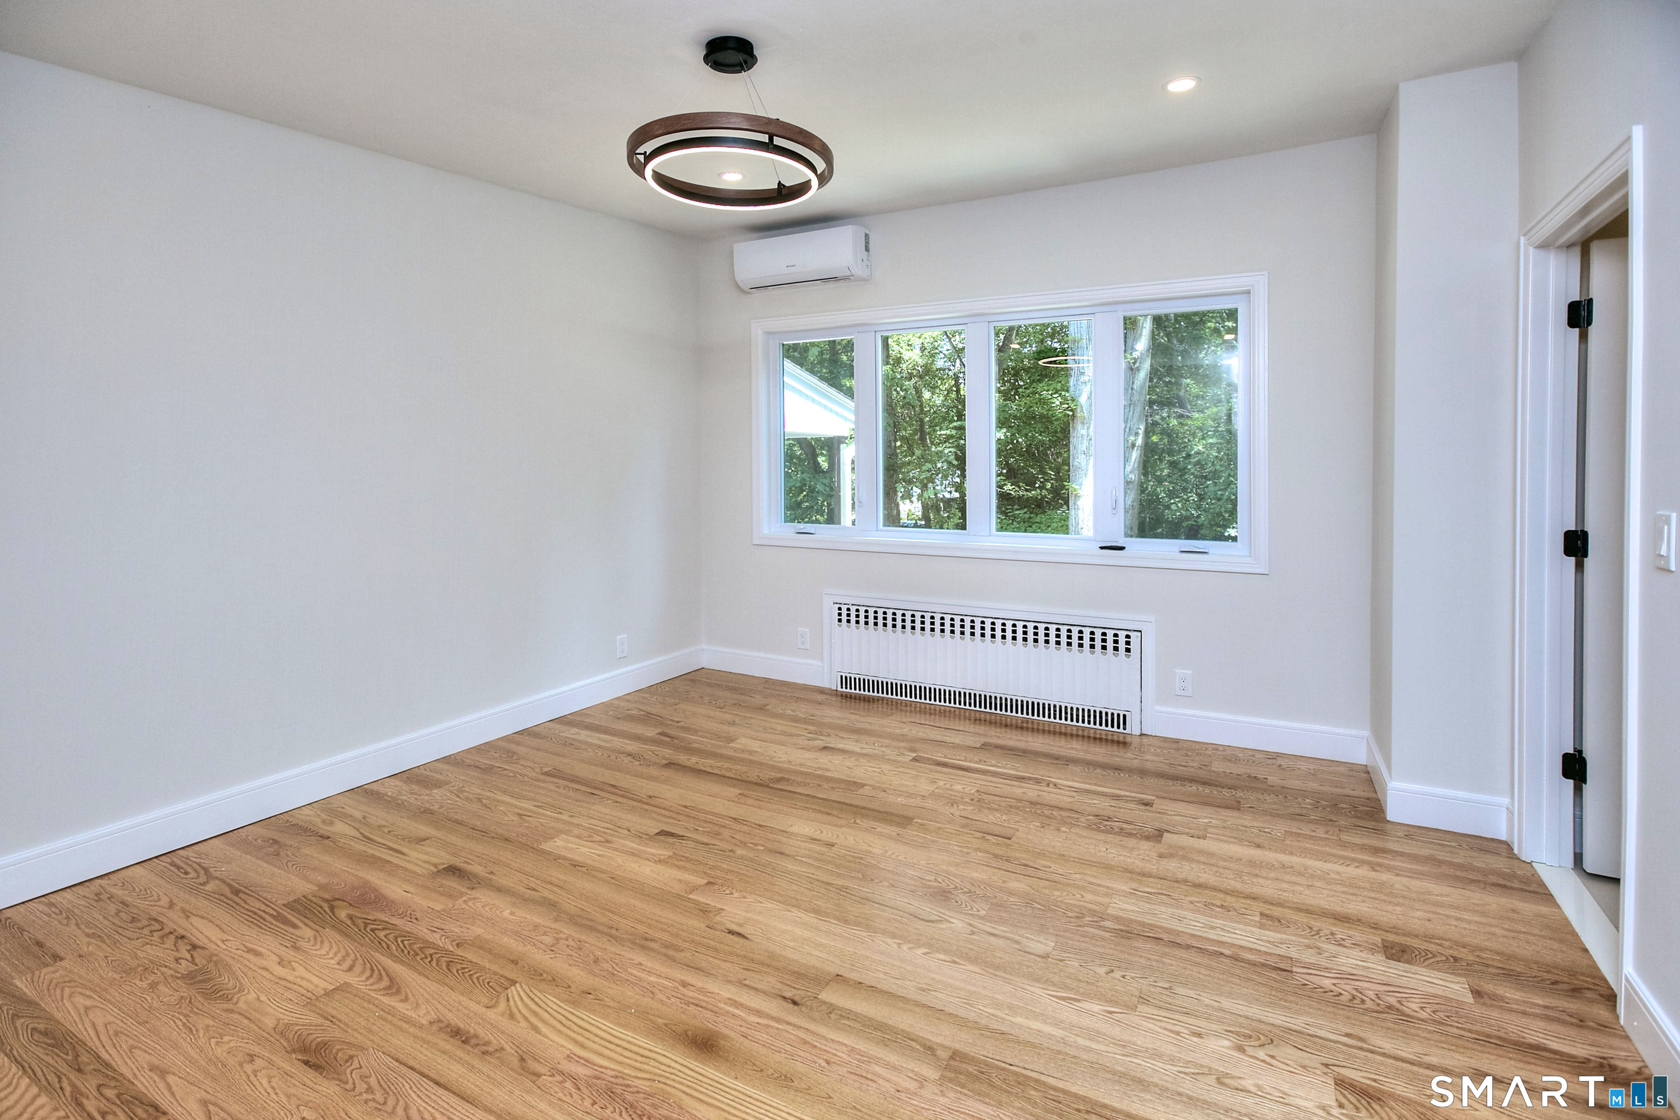
Primary Bedroom (Upper Level)
Remodeled, 9 ft+ Ceilings, Full Bath, Walk-In Closet, Hardwood Floor
-
Living Room (Main Level)
Balcony/Deck, Gas Log Fireplace, Engineered Wood Floor
-
Other Rooms
Laundry room, Mud room
Home Features
Heating
- Fireplaces: 2
- Heating: hot water
- Heat fuel type: oil
- Fuel tank: above ground
Appliances
- Gas range
- Microwave
- Range hood
- Refrigerator
- Freezer
- Icemaker
- Dishwasher
- Washer
- Electric dryer
- Wine chiller
Basement
- Partial
- Heated
- Fully finished
- Cooled
- Interior access
- Walk-out
- Partial with walk-out
Laundry
- Location: main level/mudroom
- Main level
Exterior Features
- Shed
- Porch
- Deck
- Covered deck
- French doors
Property Details
Parking
- Garage spaces: 2
- Attached garage
- Paved
- Driveway
Waterfront
- Direct waterfront
- Brook
- View
Lot Details
- Lot surface: 0.43 acres
- Level lot
- Golf course view
- Water view
- Flood zone: Yes
Utilities
- Water: public water connected
- Sewage: pub. sewer connected
- Sewage fee: $ 200 per year
Near-by Amenities
- Lake
- Library
- Medical facilities
- Park
- Private school(s)
Construction Details
- Style
- contemporary
- Construction year
- 1950
- Exterior Siding
- vinyl siding
- Foundation
- block
- Roof
- fiberglass shingle, flat
Area & Town
This home is located in Stratfield neighborhood, in the town of Fairfield.
- $735K med. price
- 30 homes for sale
- $1.01M med. price
- 172 homes for sale
Finance & Listing Info
| Status |
Active |
| Listing date |
September 27, 2026 |
| List price |
$ 1,195,000 |
| Current price |
$ 1,195,000 |
| Tax amount |
$ 9,536 |
| Tax year |
july 2026-june 2027 |
| MLS ID |
#24210173 |
| List Agent |
Victor Vitti |
| List Office |
Higgins Group Real Estate |
(c) 2026 Based on information provided to and compiled by the Smart MLS, Inc.
128 Linley Drive
Home Photos