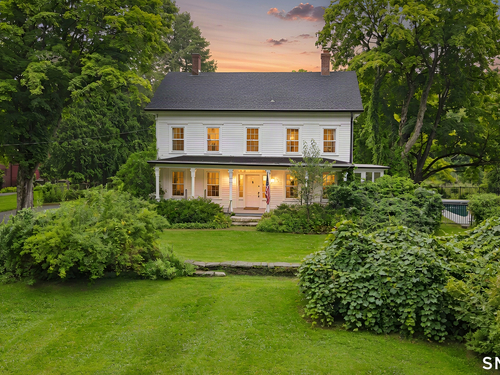
201 Route 37 South Sherman, CT, 06784

single family home
$ 1,295,000 For Sale Active Aug 31, 2026
  • 6 beds
  • 6 baths
  • 4,258 sq ft
  • 1.42 acres
  • 1862 year built
  • in ground pool
  • waterfront

About the Home

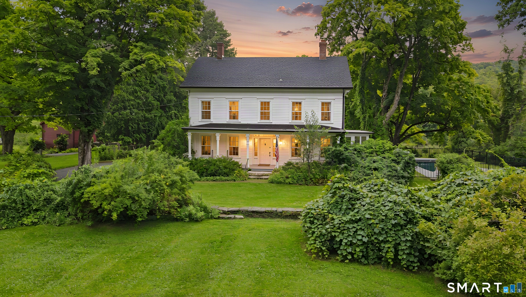
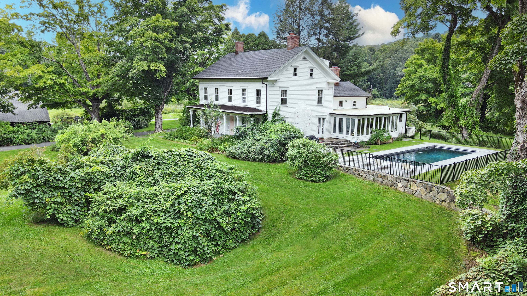
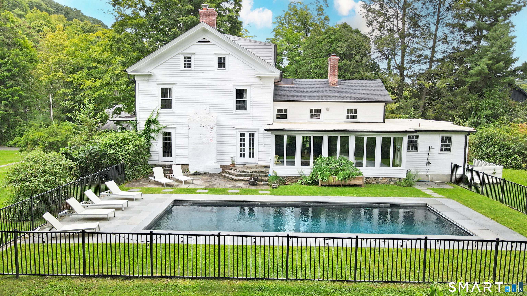
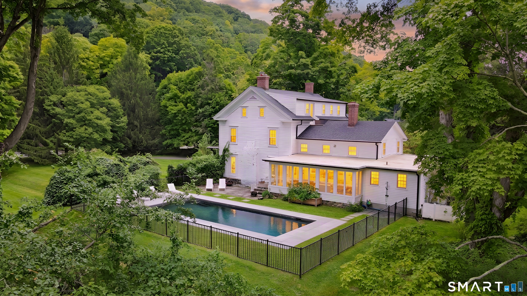
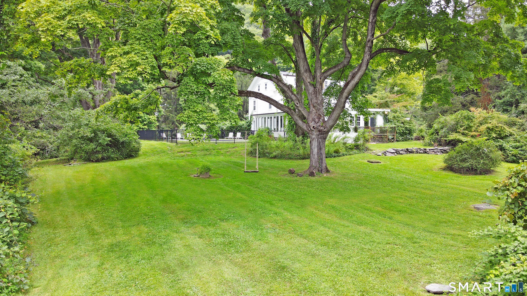
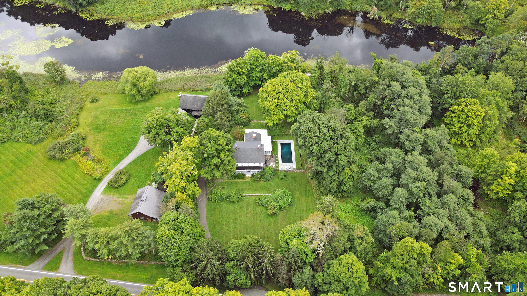
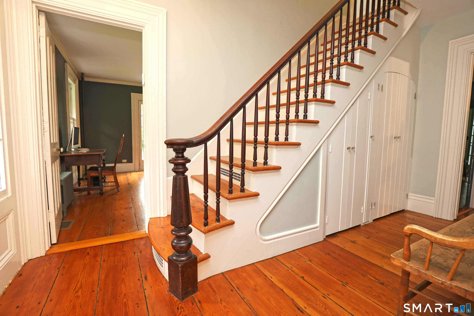
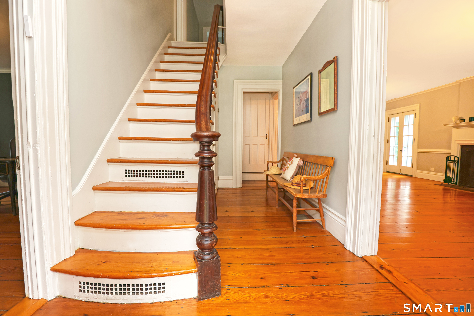
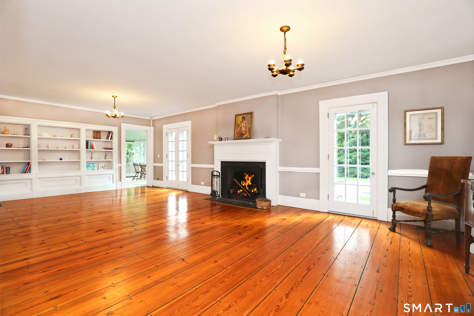
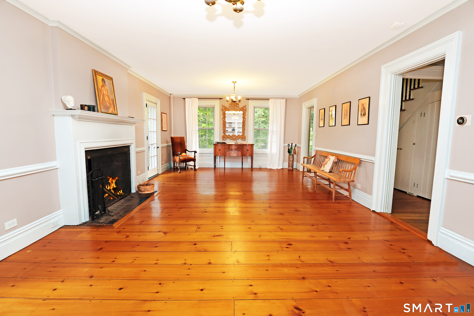
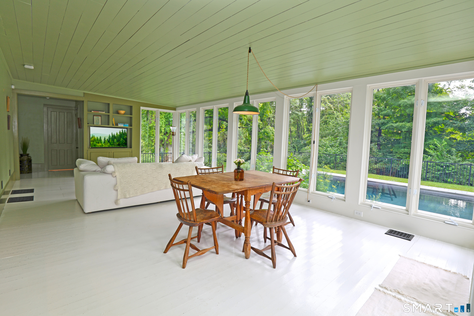
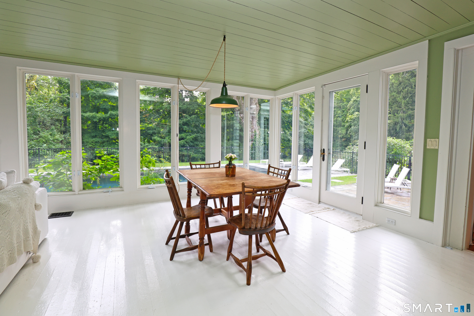
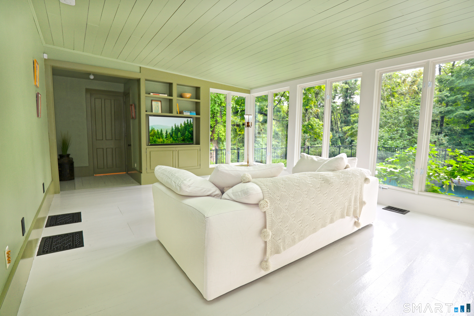
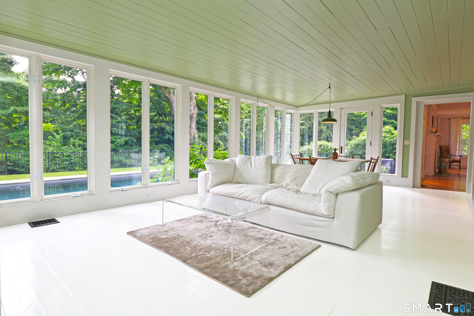
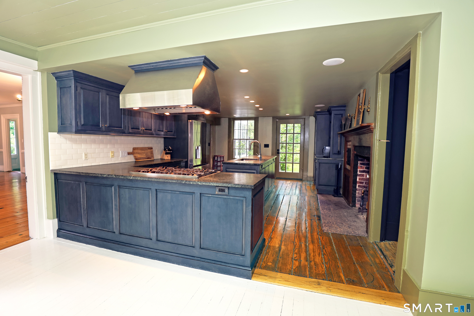
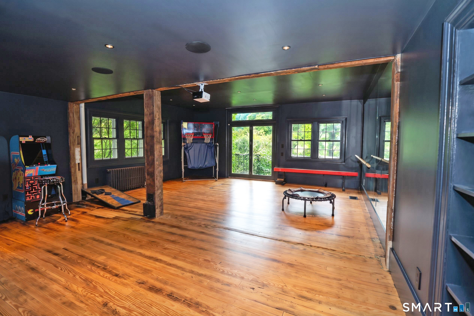
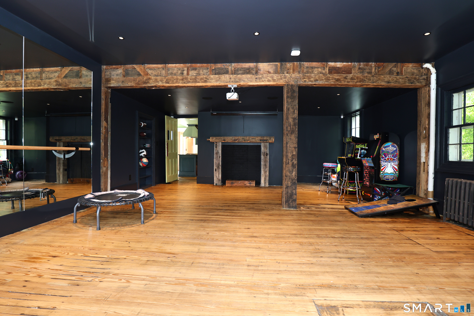
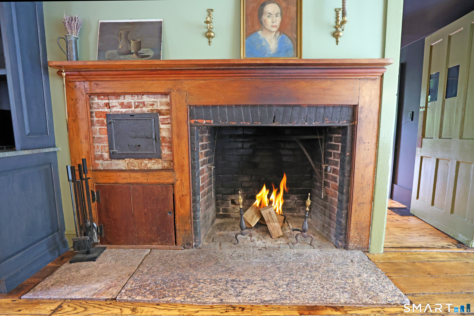
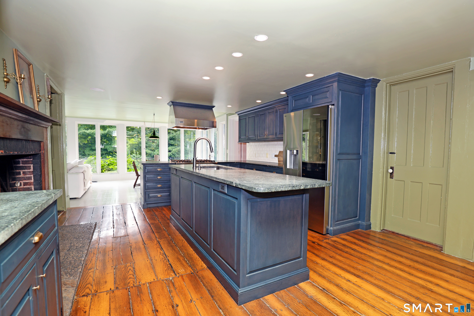
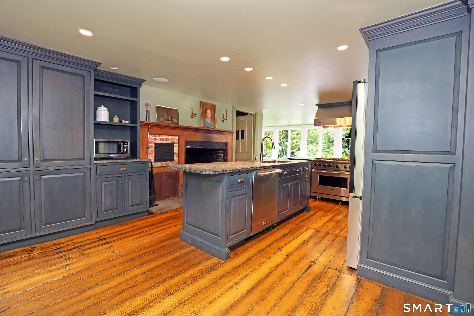
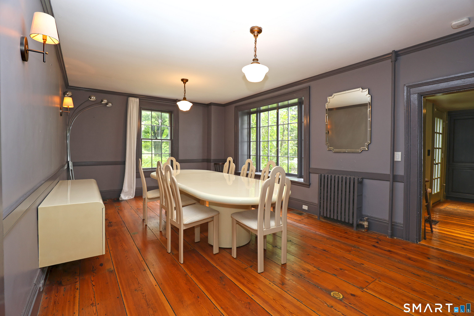
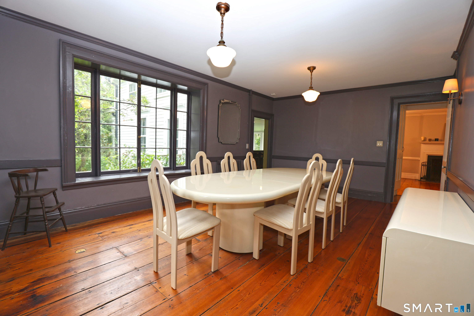
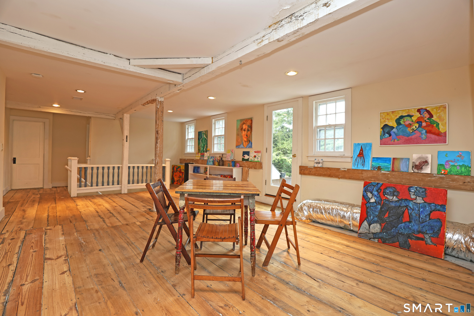
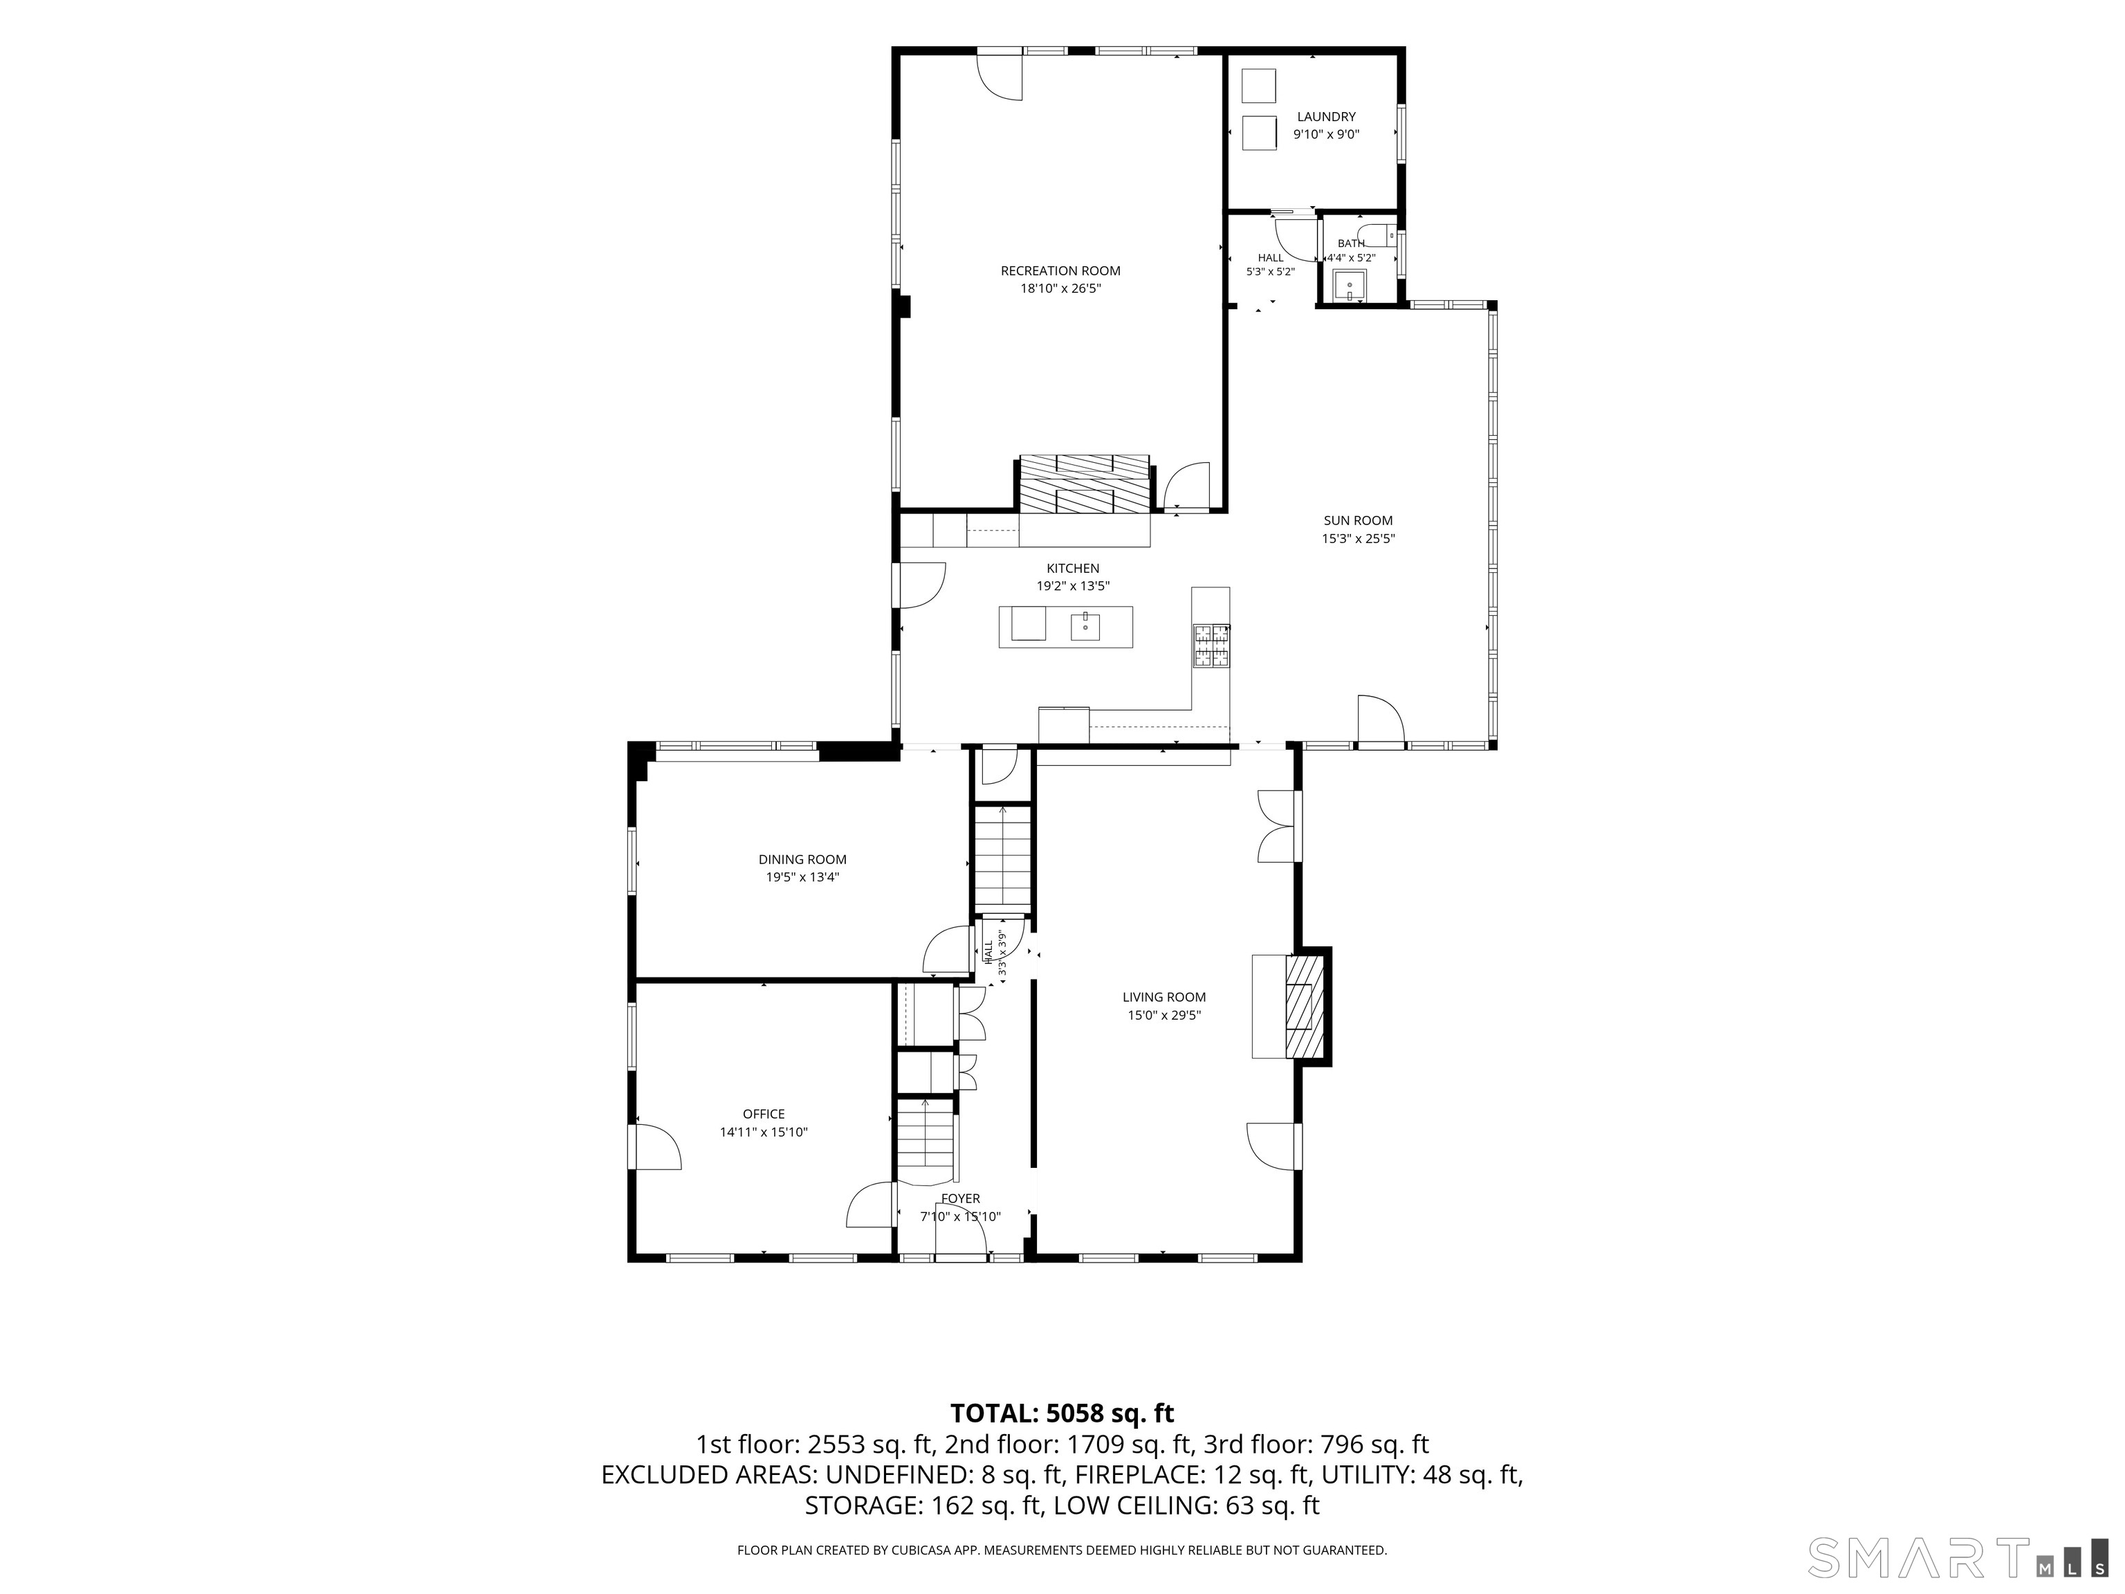
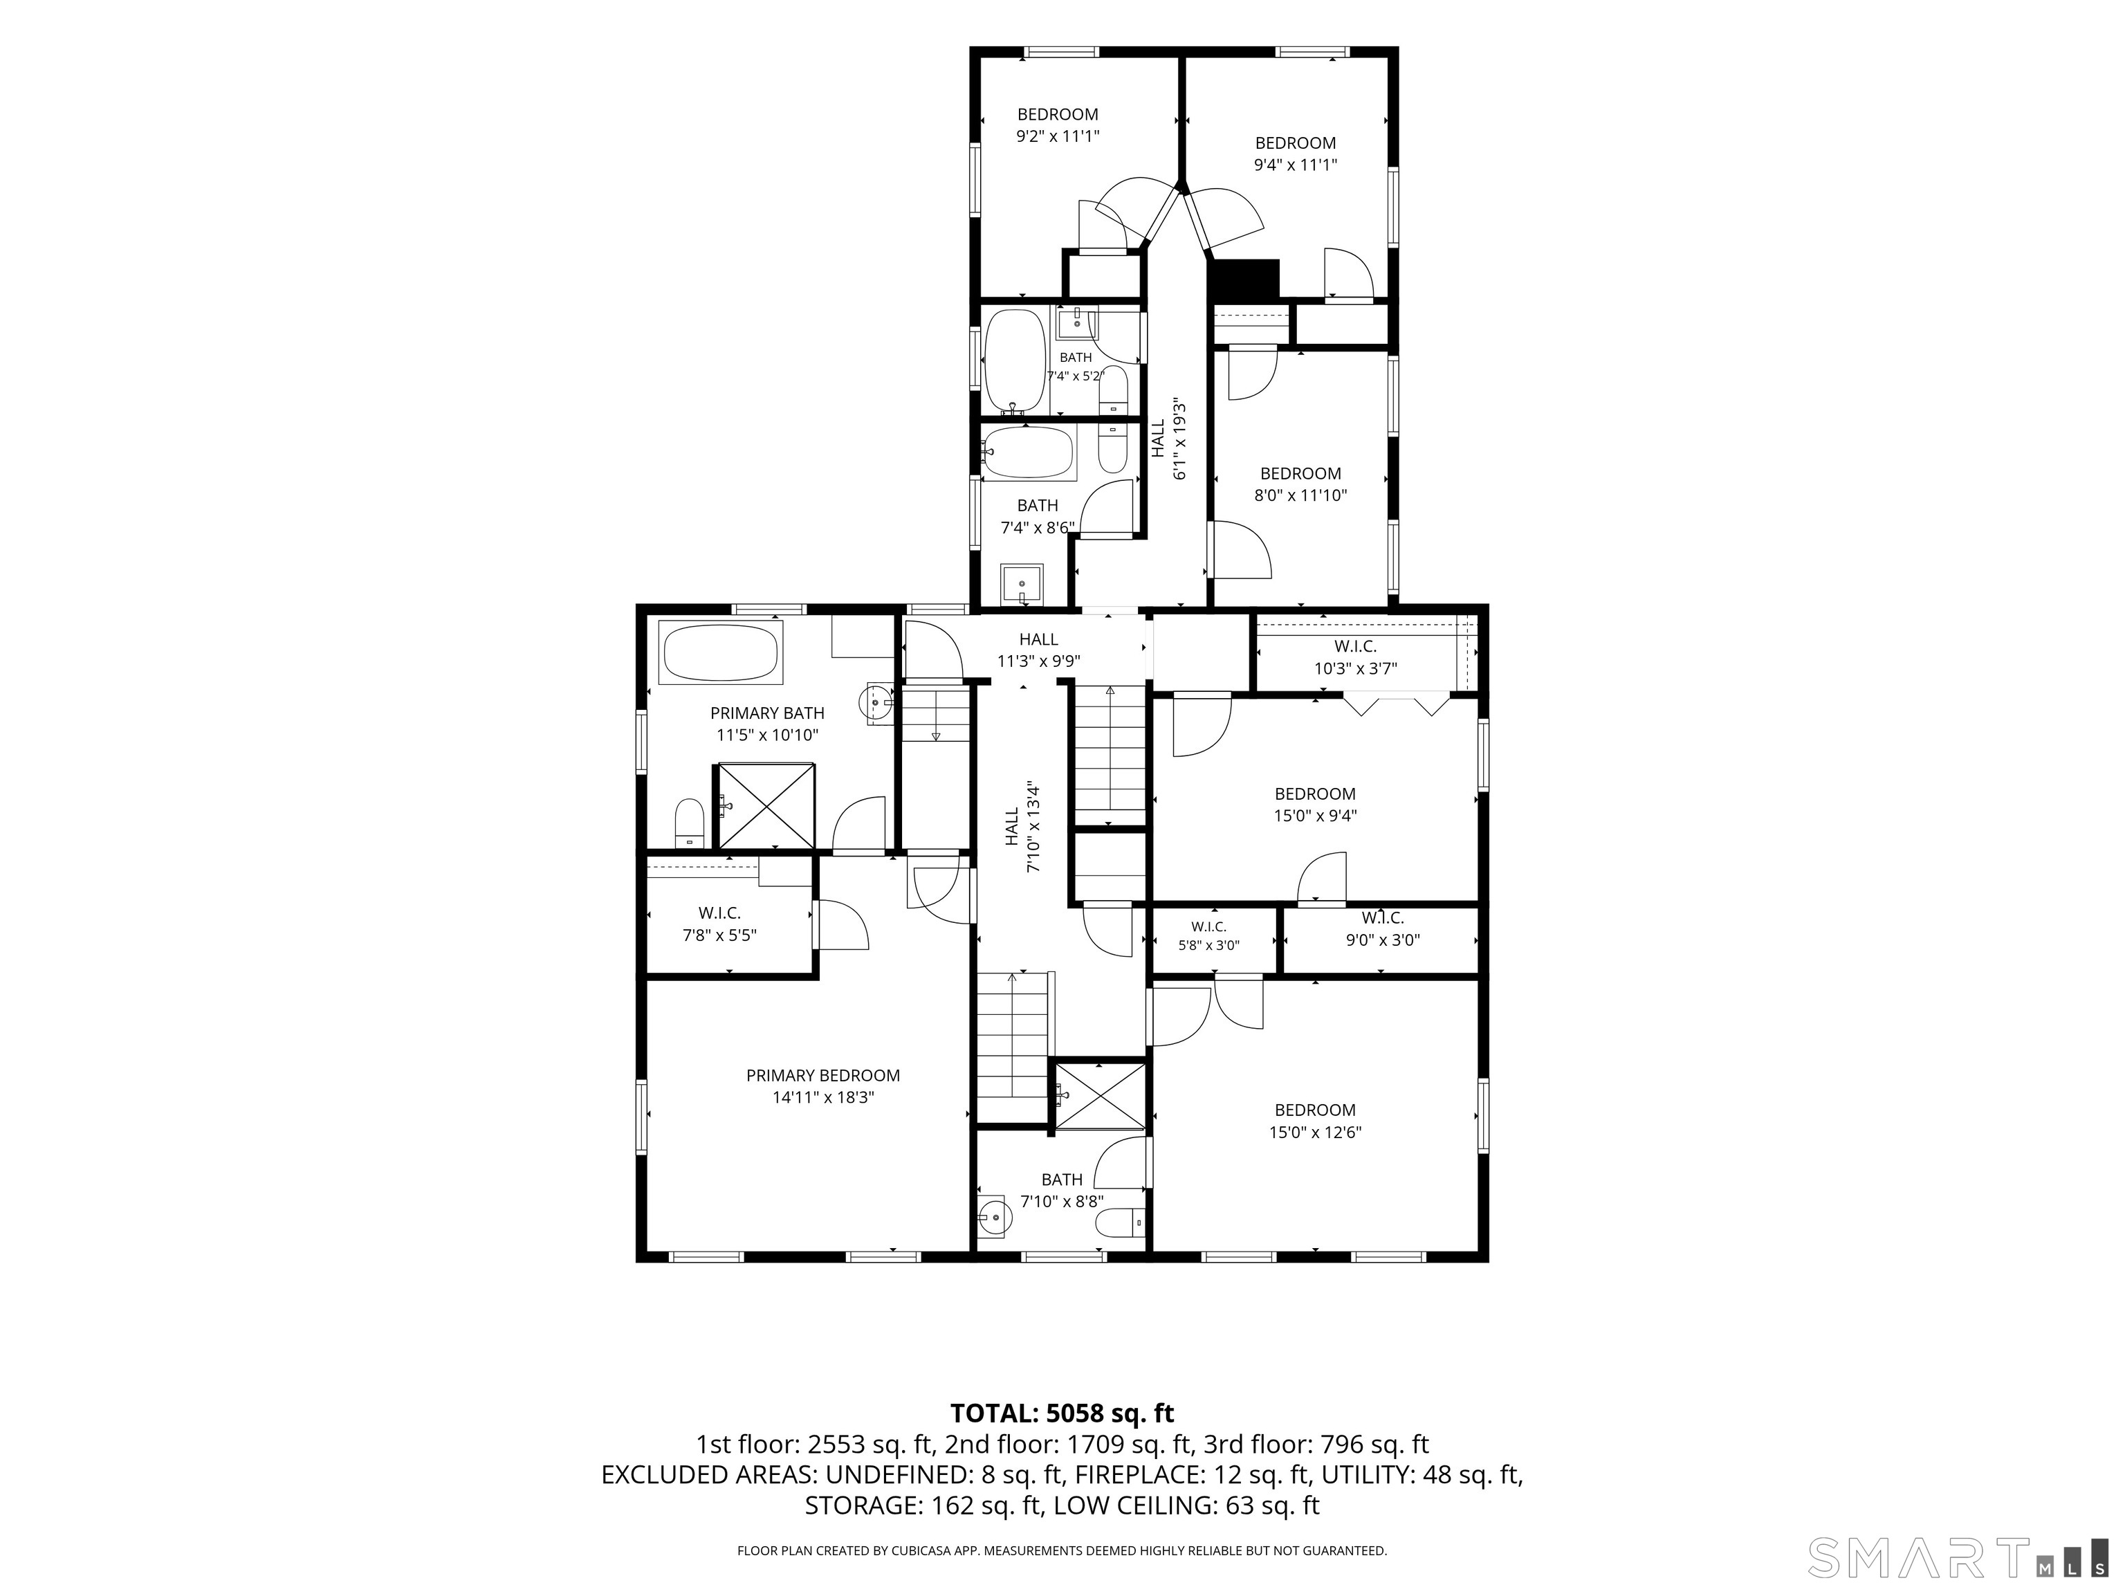
Tucked back from the road behind a privacy screen of mature evergreens on almost an acre and a half of level property, is the c. 1862 Charles A. Briggs House-famously known as the Timber Trails Inn of the early 1900s. This historic Sherman landmark has been thoughtfully modernized to pair 19th-century soul with 21st-century luxury. Antique wide-board floors, authentic exposed beams, and original working fireplaces are perfectly juxtaposed by modern upgrades, including a new steam boiler and newly installed multi-zone HVAC system with heat pump technology-painstakingly fitted to preserve historical details-and a new 26kw whole house standby generator. A timeless center-hall colonial with over 4,200 square feet of living space, this 6-bedroom, 5 1/2-bath home has all the classic features you'd expect to find, from the oversized living room, private study, double staircases and formal dining room to the original blown glass windows, ornate trim, and cast-iron radiators. But you'll be pleasantly surprised to also discover a modern chef's kitchen outfitted with premium appliances, not one, but two en-suite bedrooms, a large main-level media/rec room, and a heated/cooled, semi-finished walk-up attic-the perfect art studio, workout space, or storage haven. A wall of windows in the open-concept kitchen/sunroom overlooks a backyard oasis featuring a bluestone patio, outdoor shower, and a heated saltwater Gunite pool with an automatic cover and new propane heater.

Rooms & Interior

6 bedrooms beds
5 full + 1 half baths
4,258 square feet sq ft

Room Details

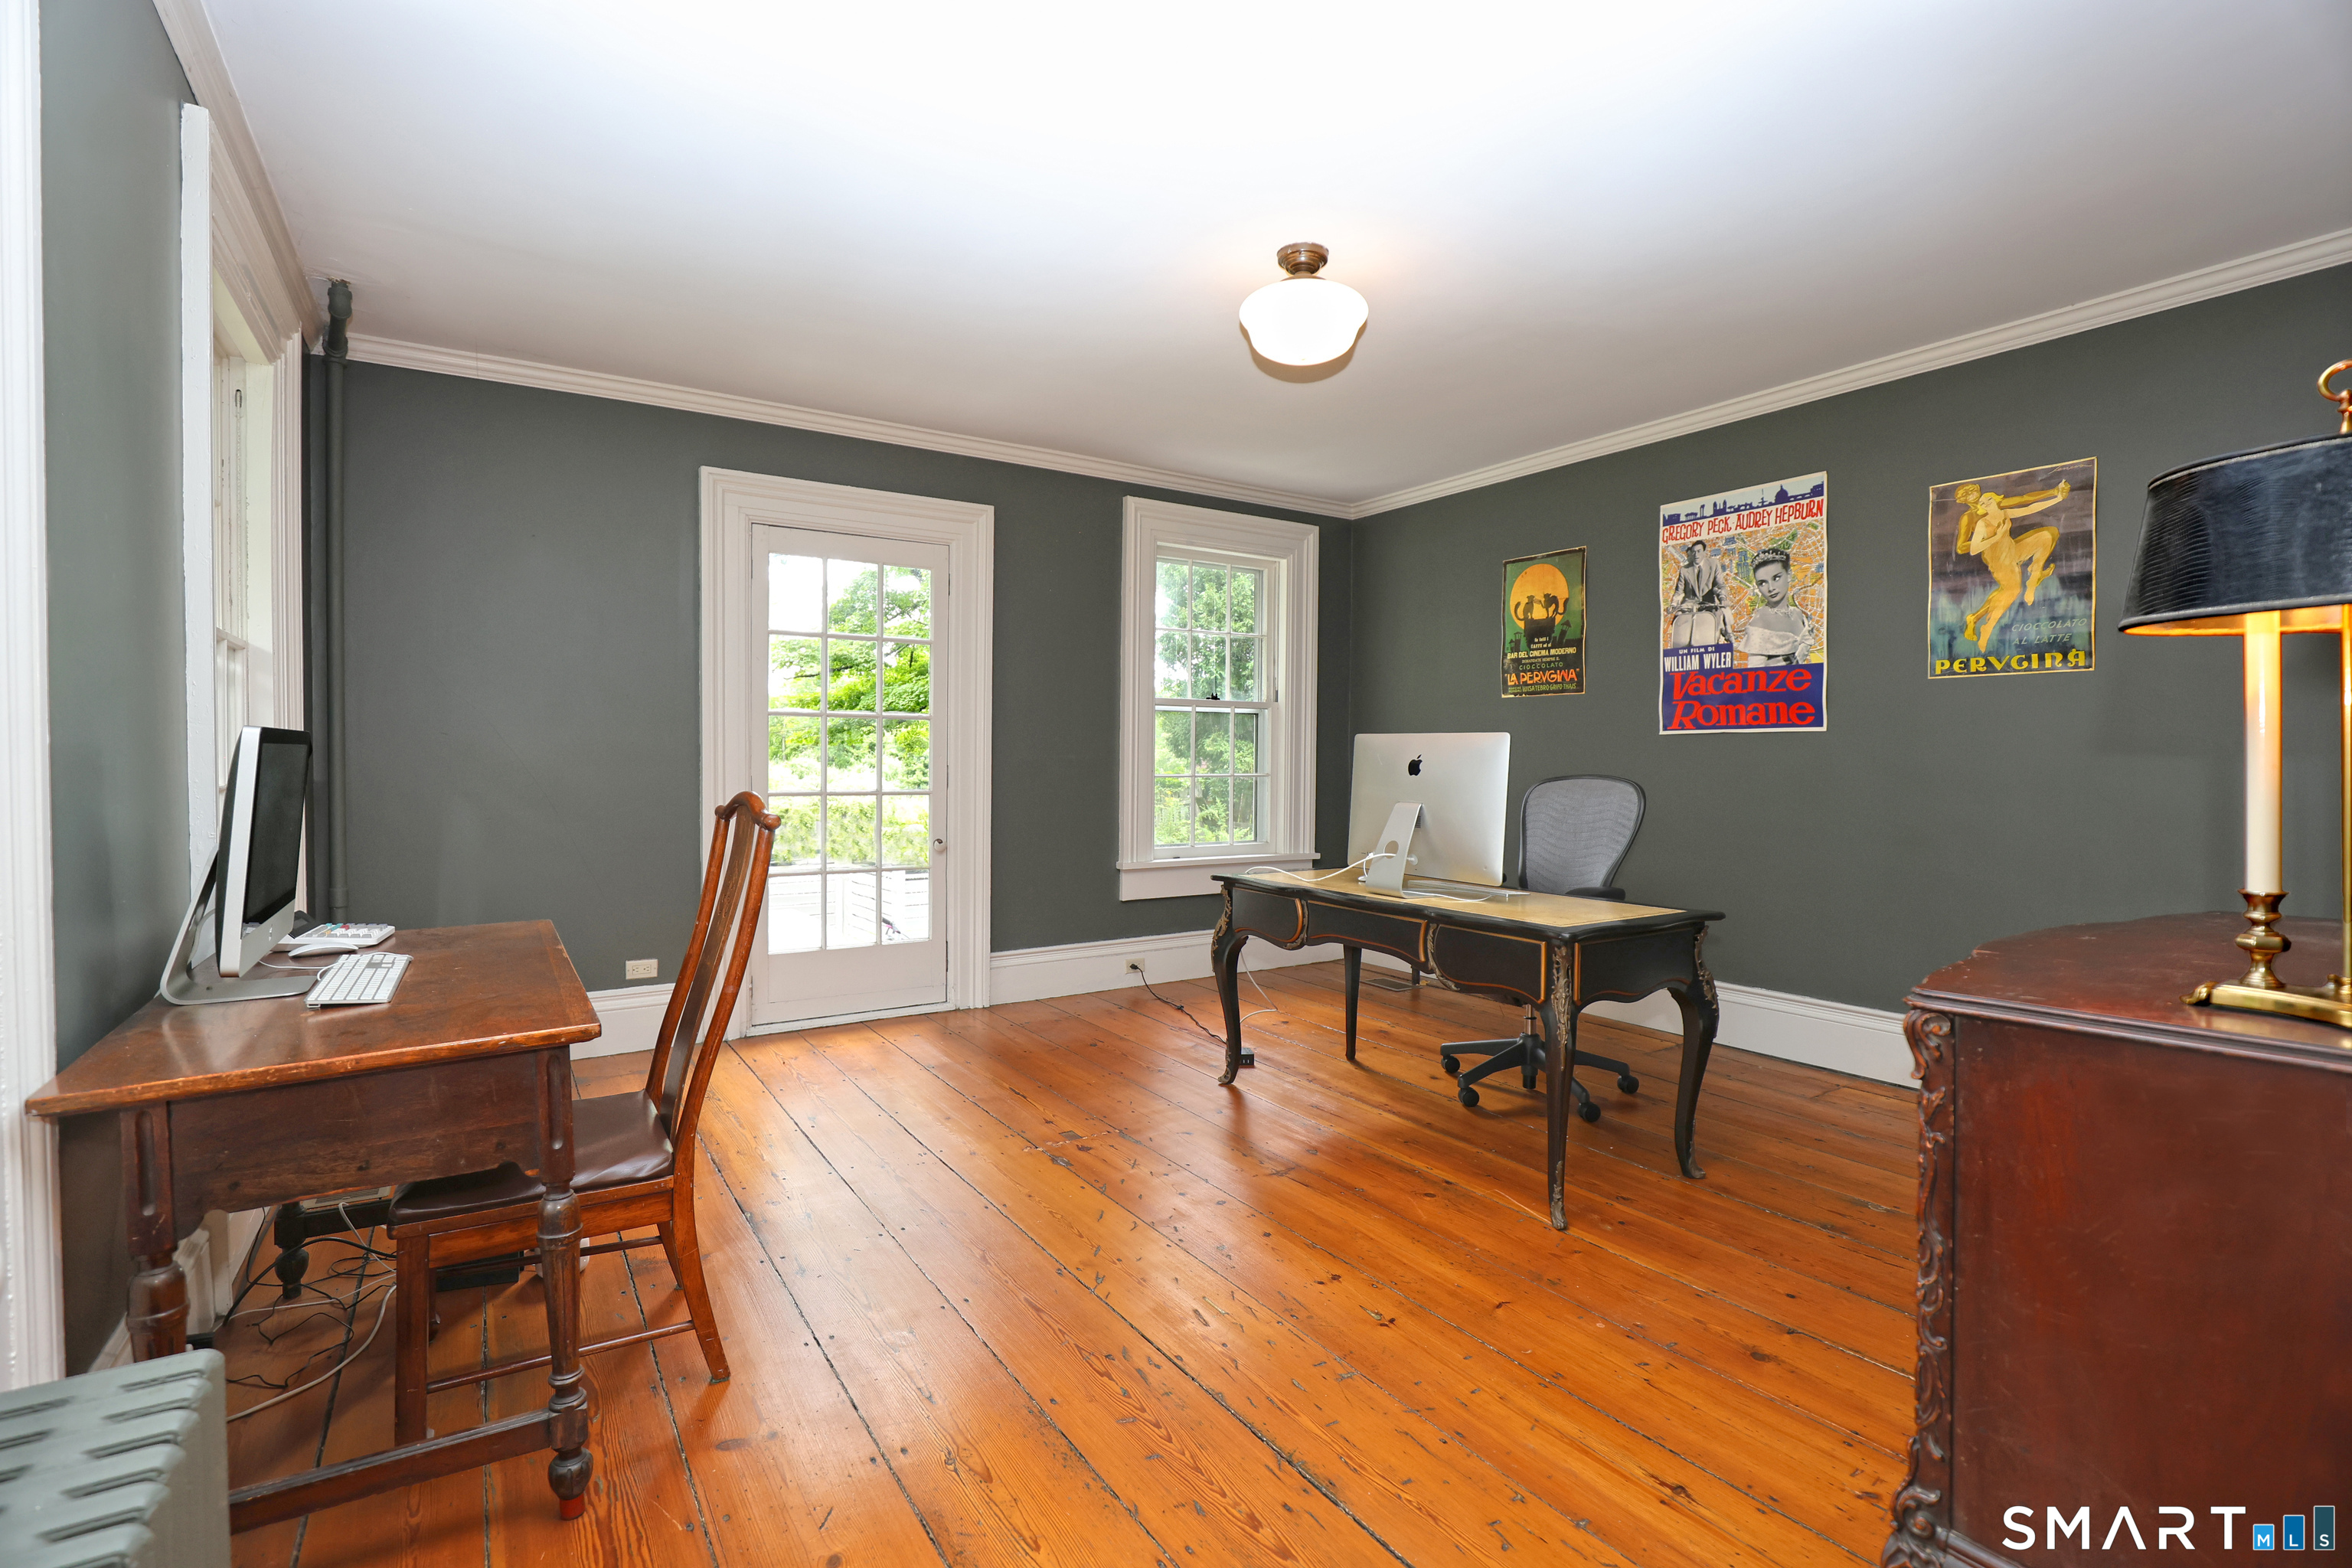
  • Study (Main Level) Hardwood Floor, Wide Board Floor
  • Half Bath (Main Level)
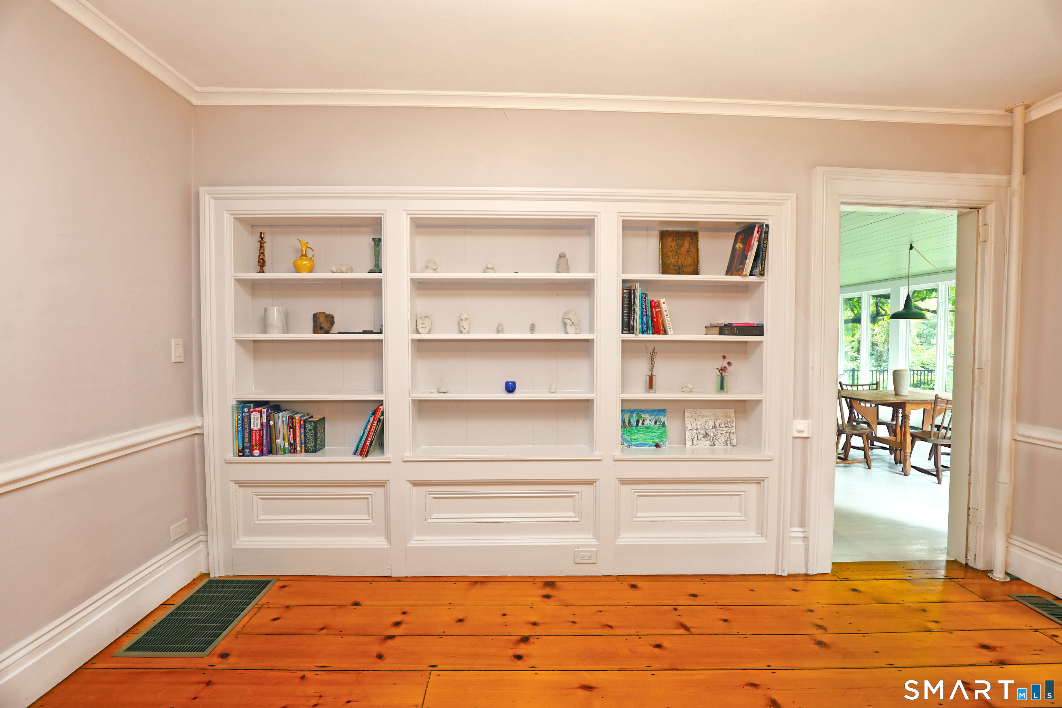
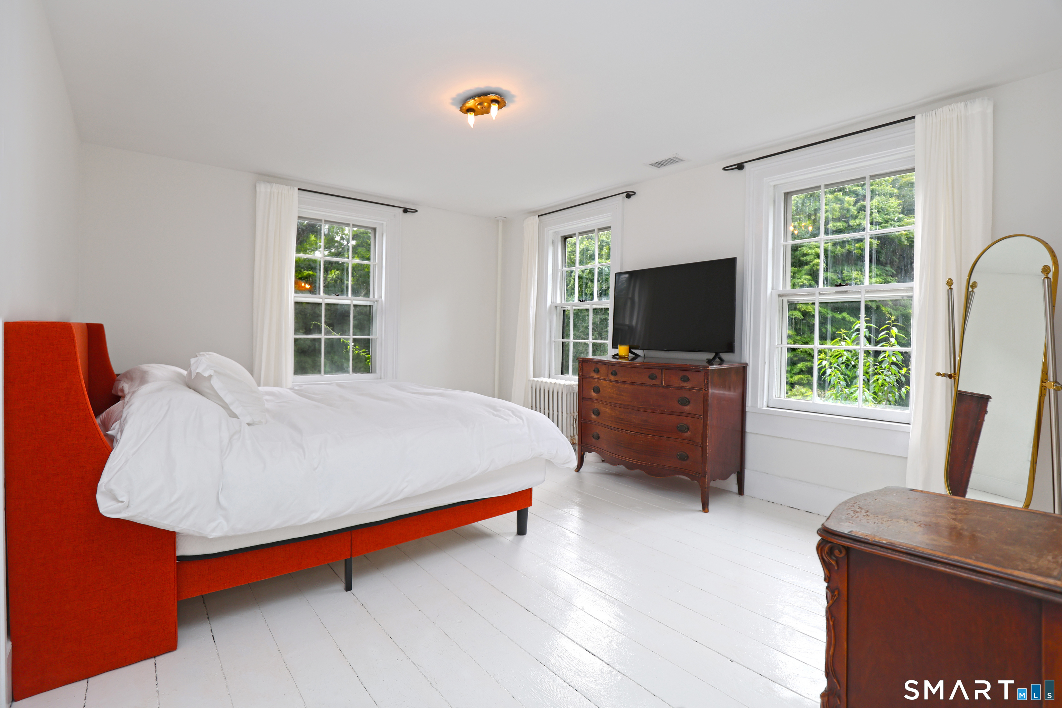
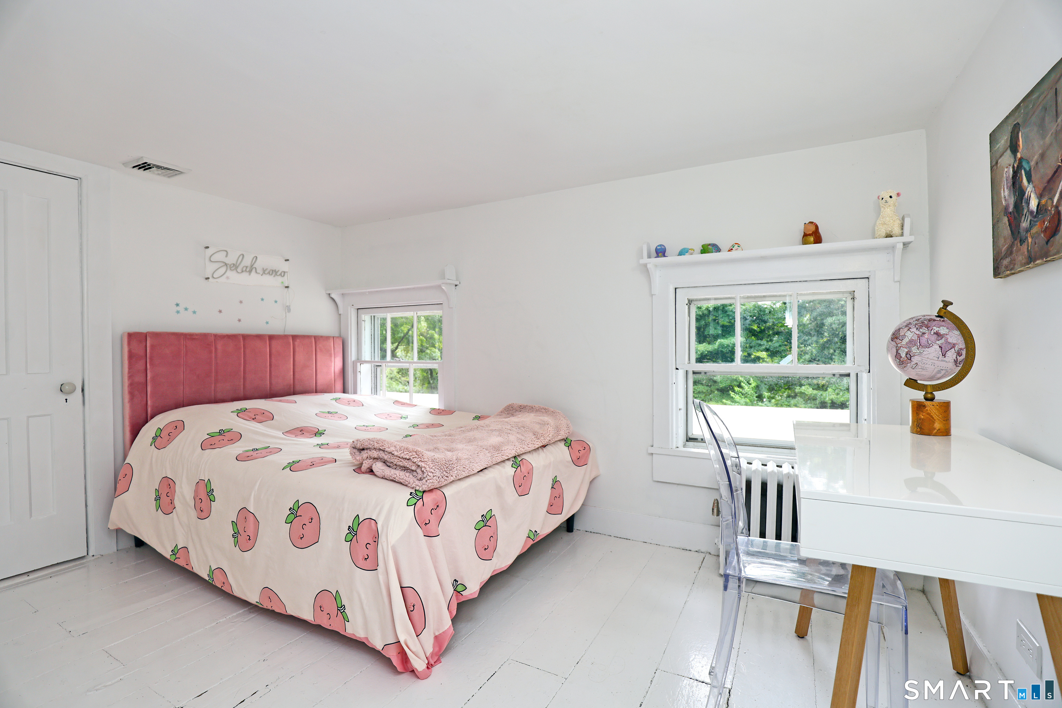
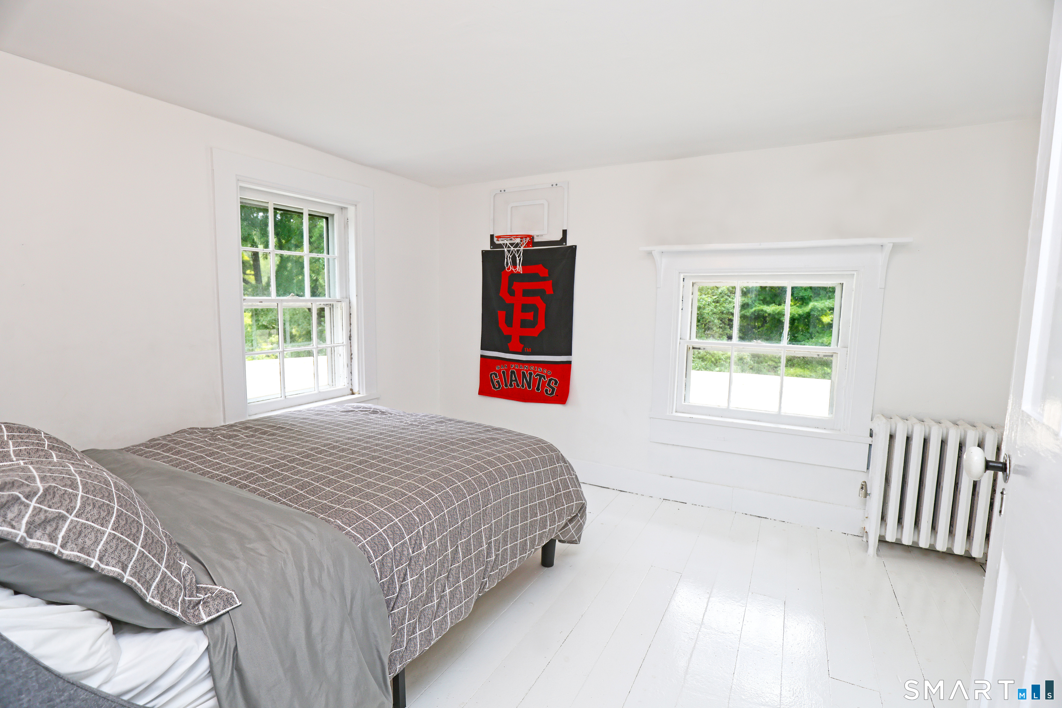
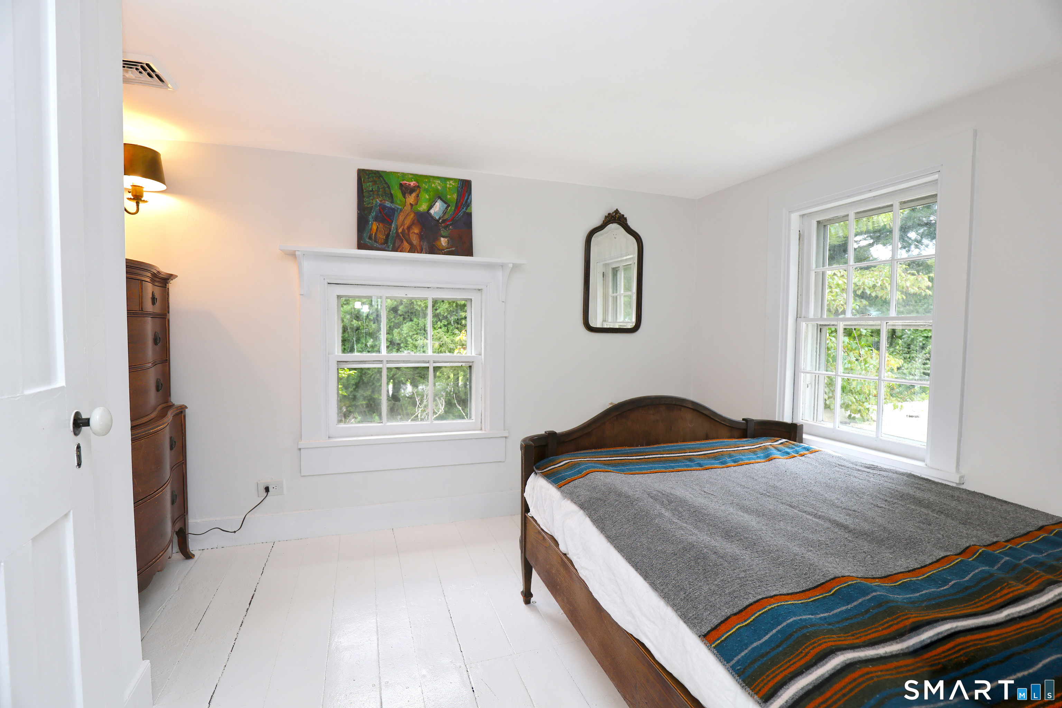
  • Bedroom (Upper Level) Built-Ins, Hardwood Floor, Wide Board Floor
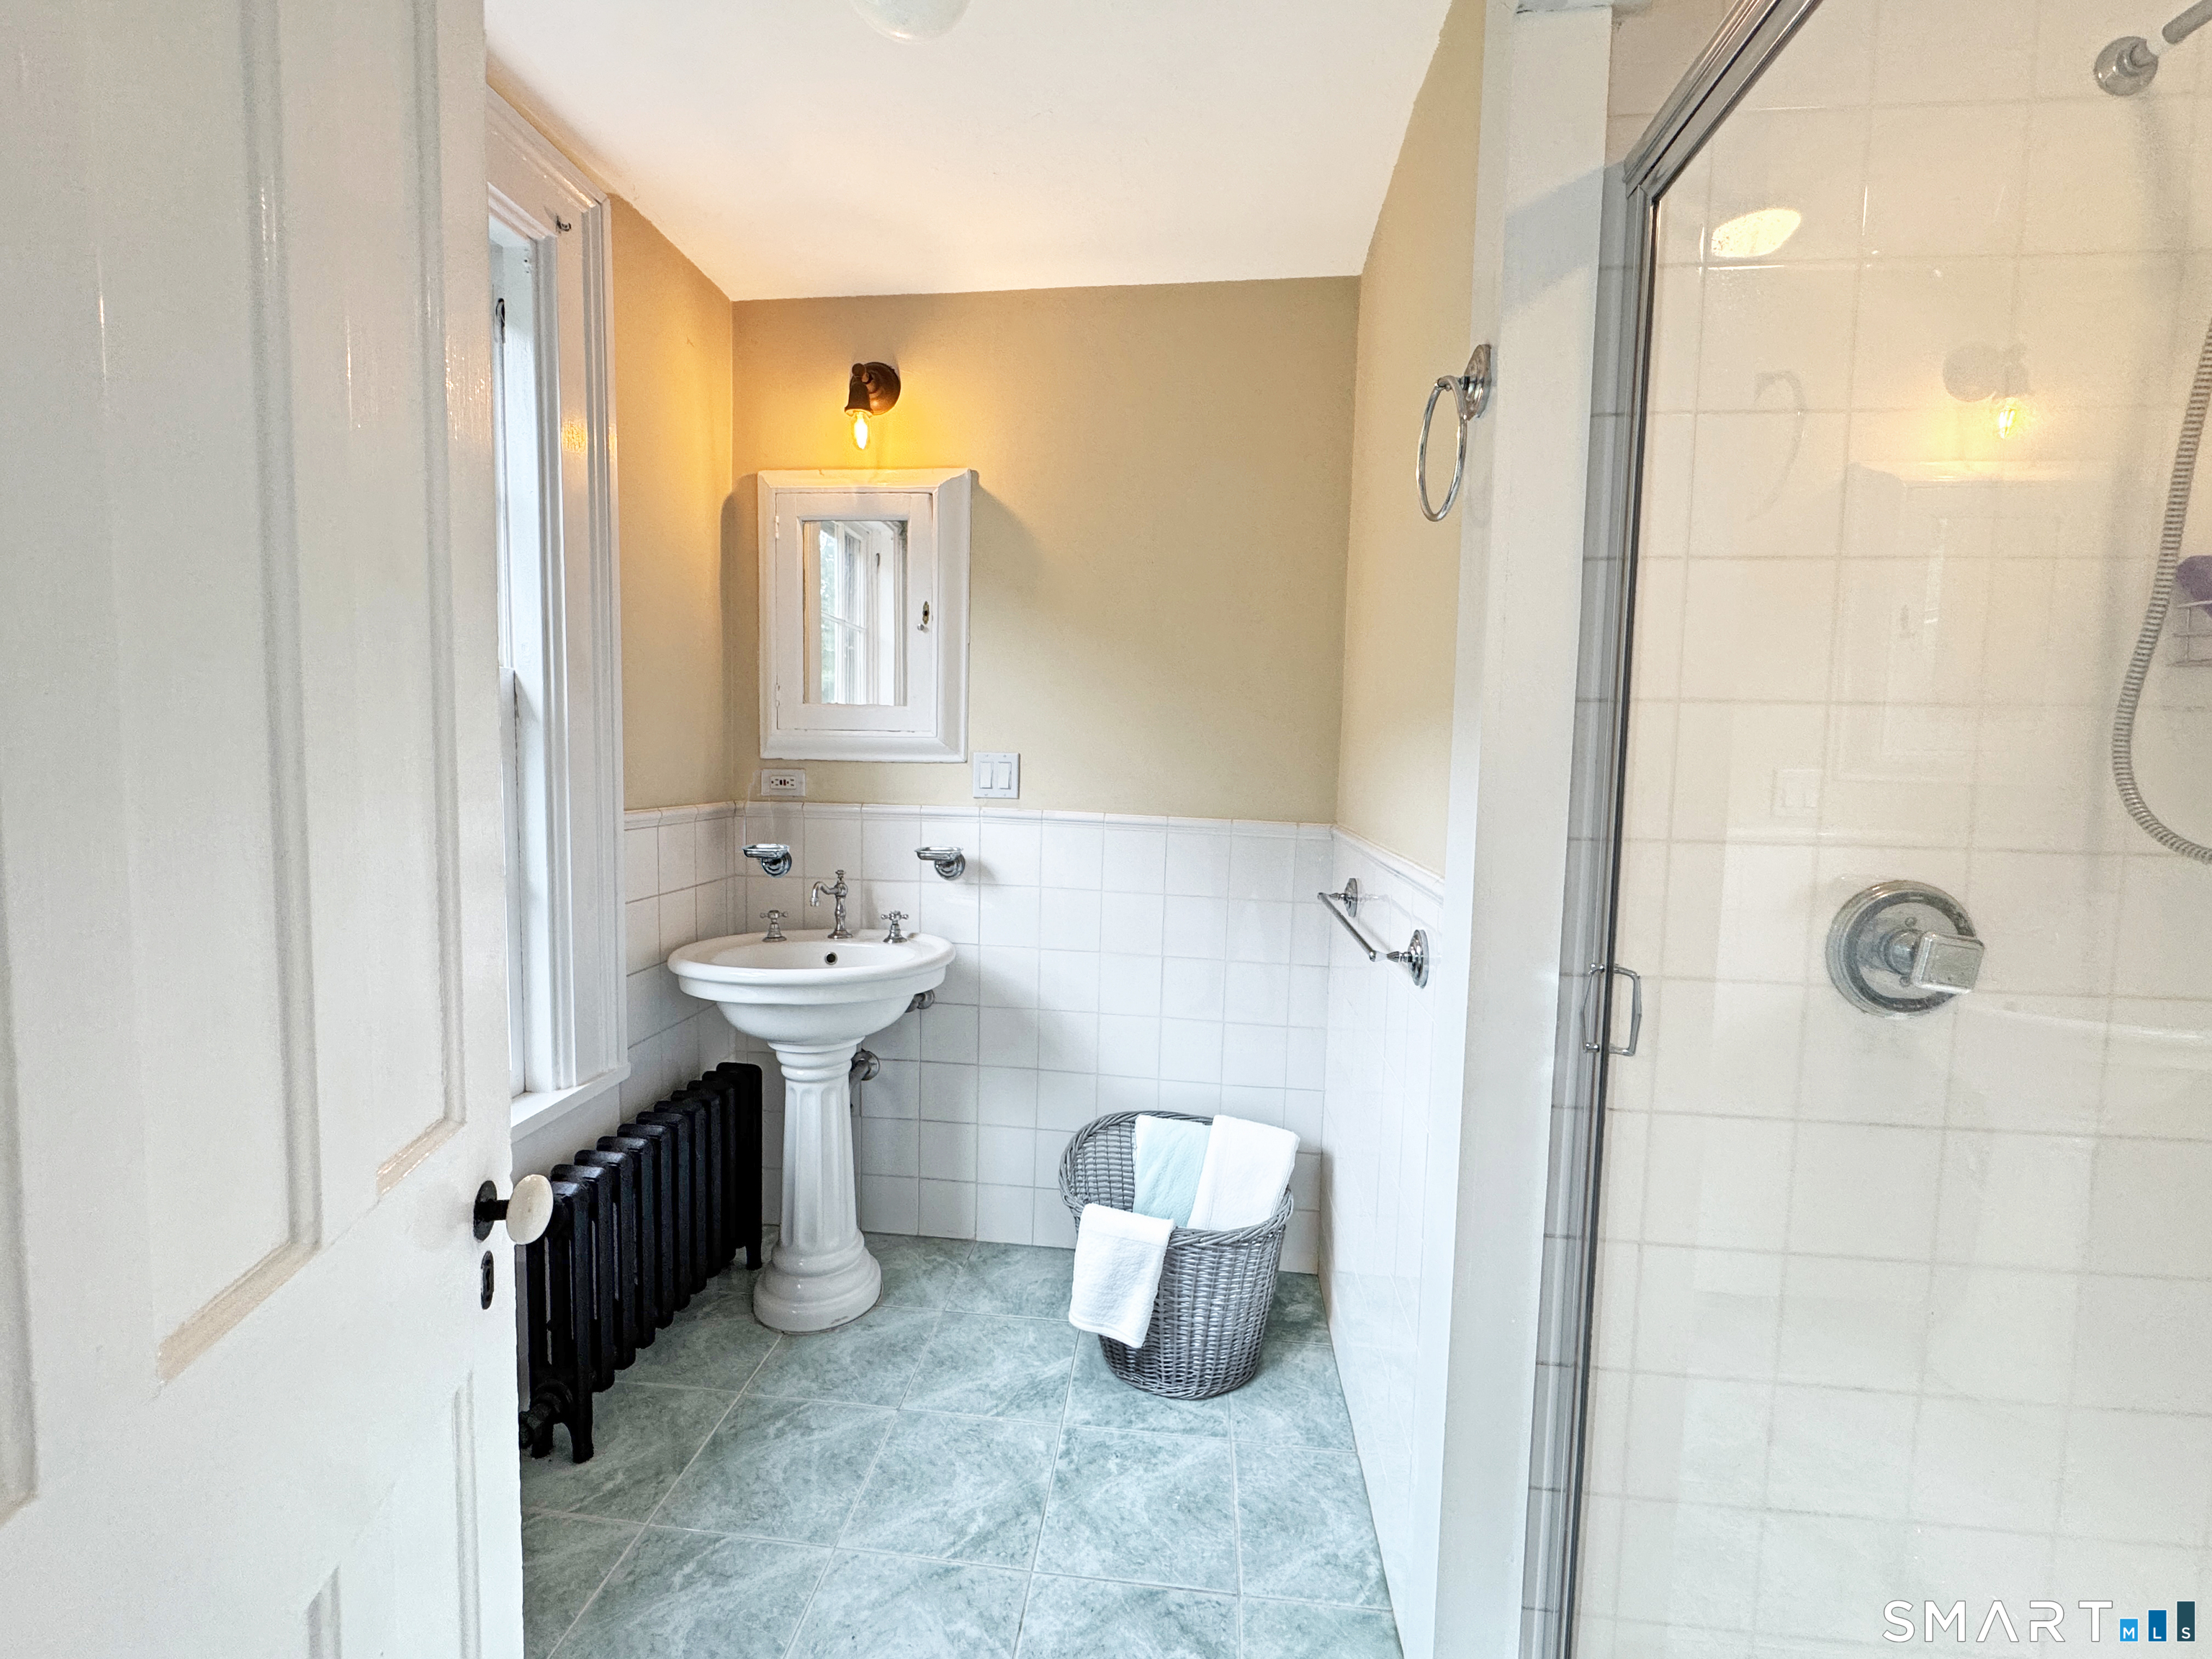
  • Full Bath (Upper Level) Tub w/Shower, Hardwood Floor, Wide Board Floor
  • Full Bath (Upper Level) Hardwood Floor, Wide Board Floor, On 3rd Floor
  • Living Room (Main Level) Fireplace, French Doors, Patio/Terrace, Hardwood Floor, Wide Board Floor
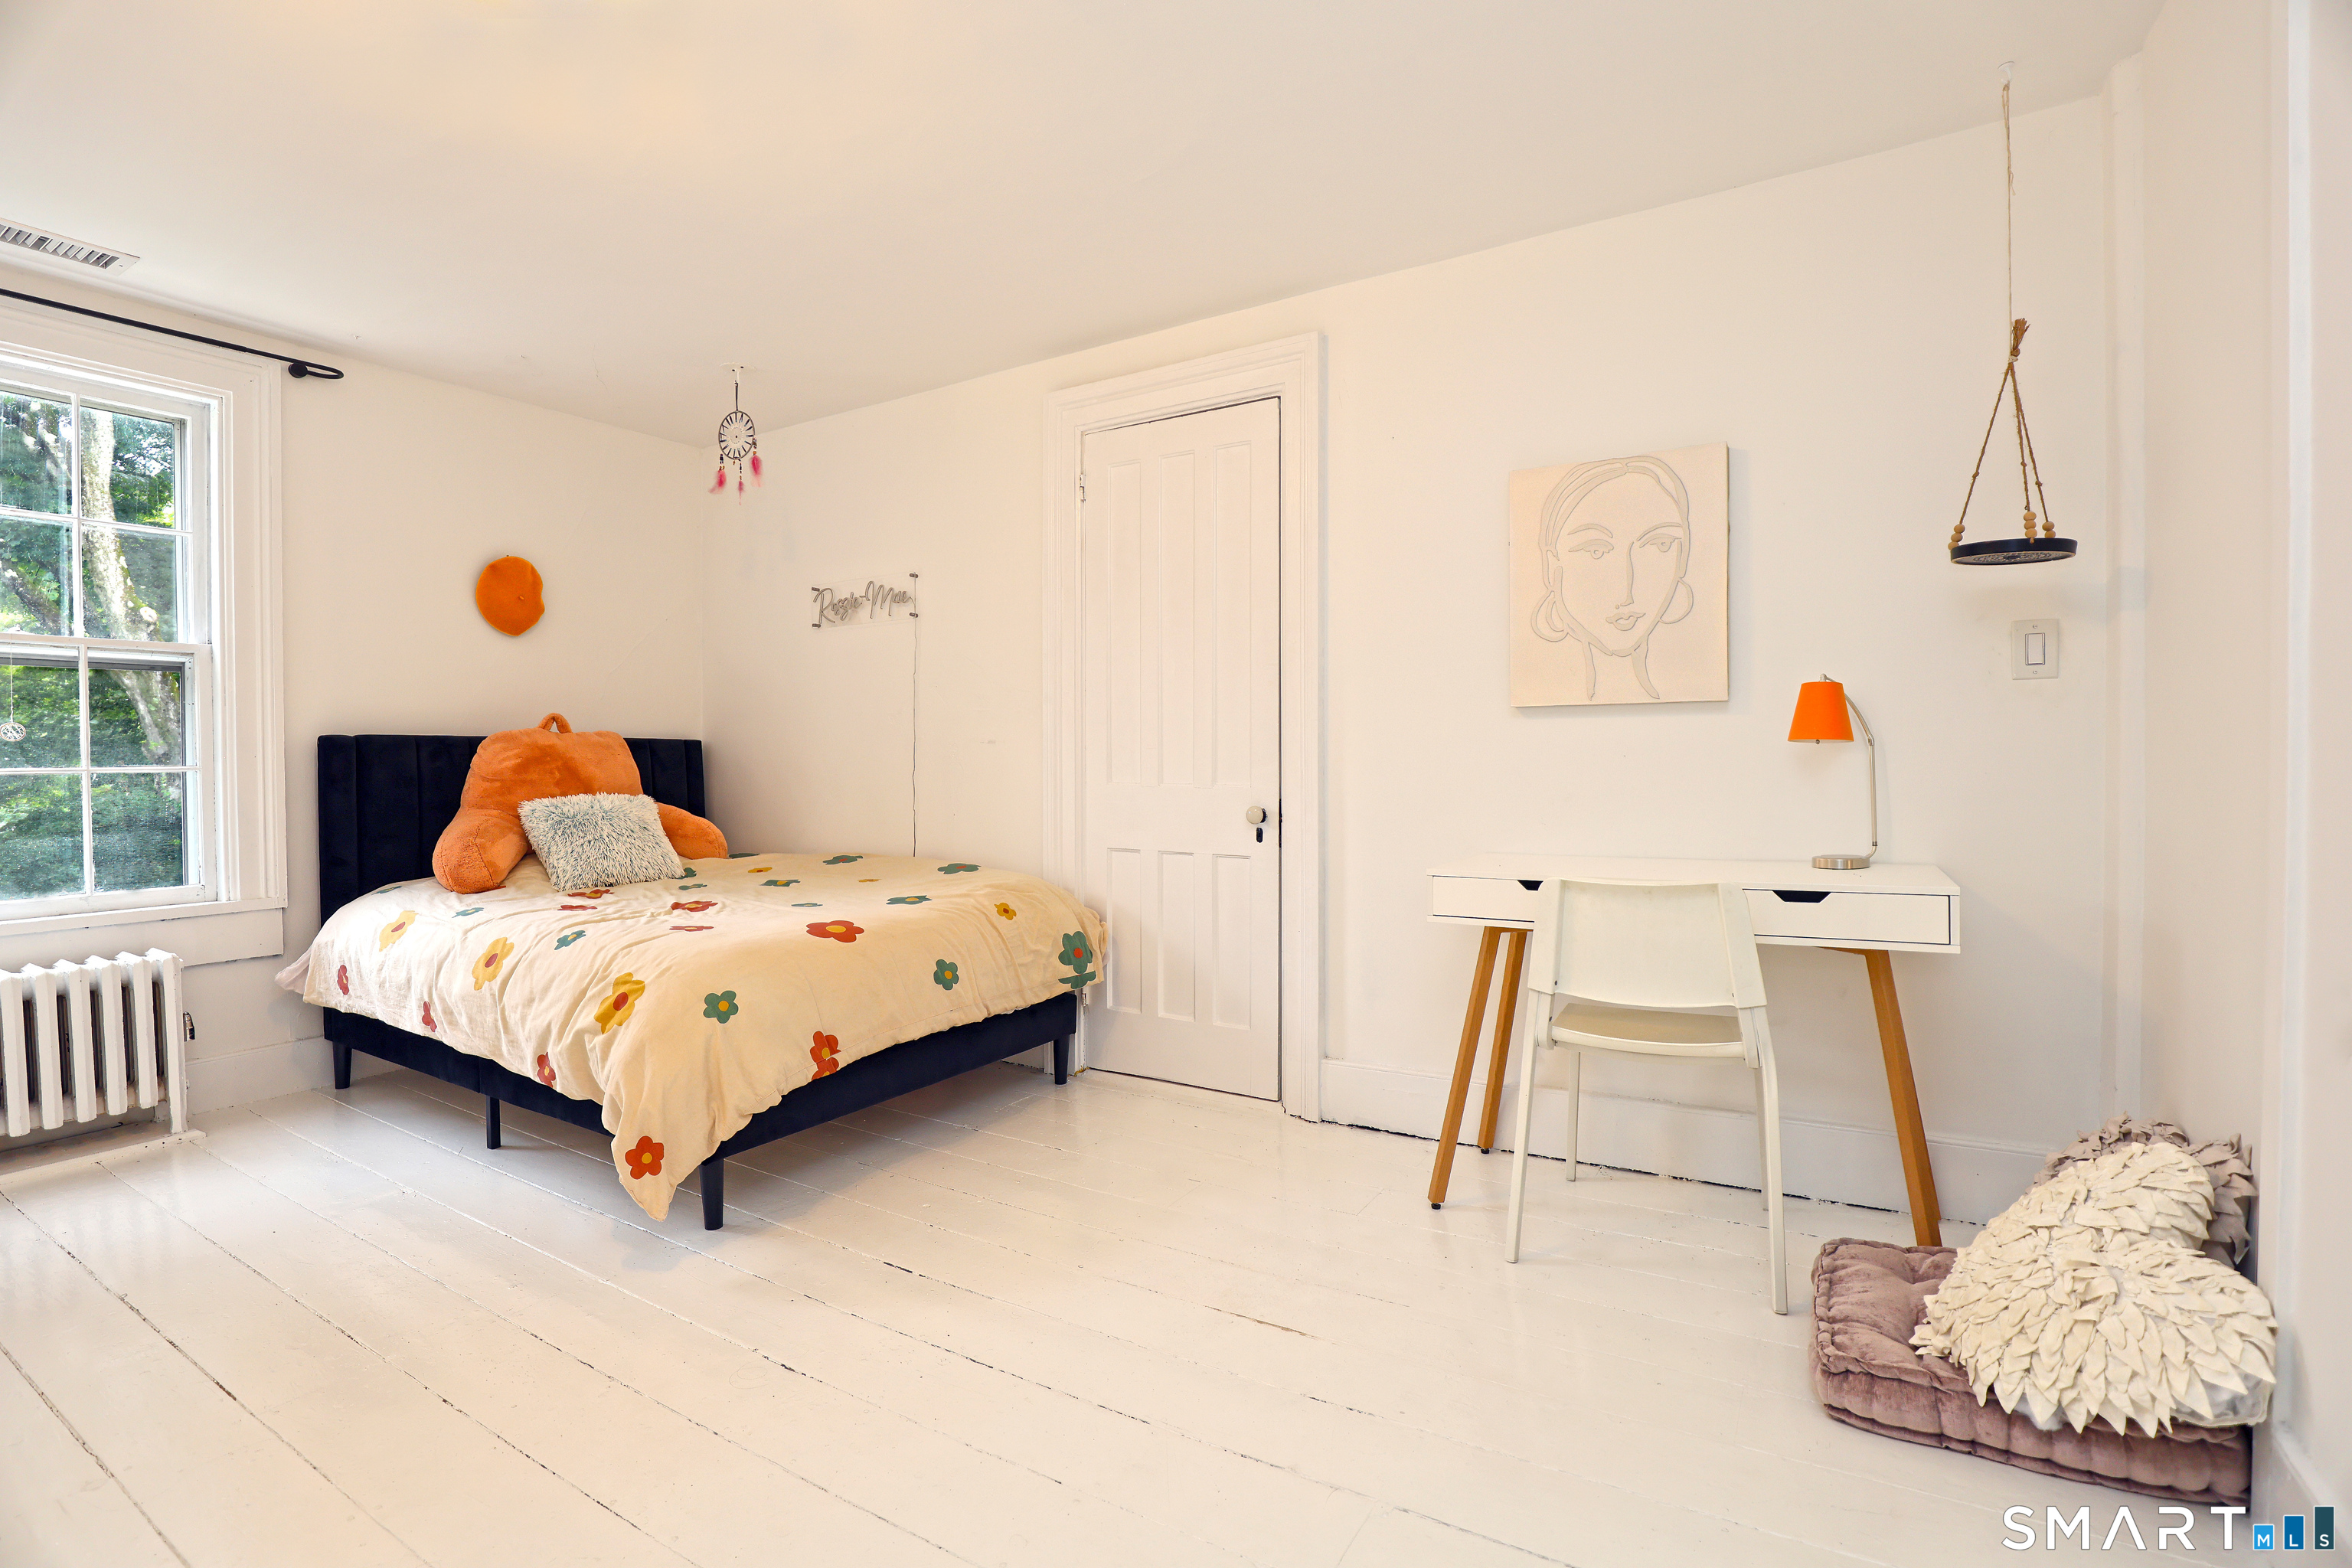
  • Bedroom (Upper Level) Hardwood Floor, Wide Board Floor
  • Bedroom (Upper Level) Bedroom Suite, Full Bath, Hardwood Floor, Wide Board Floor
  • Kitchen (Main Level) Remodeled, Built-In Hutch, Fireplace, Island, Hardwood Floor, Wide Board Floor
  • Bedroom (Upper Level) Hardwood Floor, Wide Board Floor
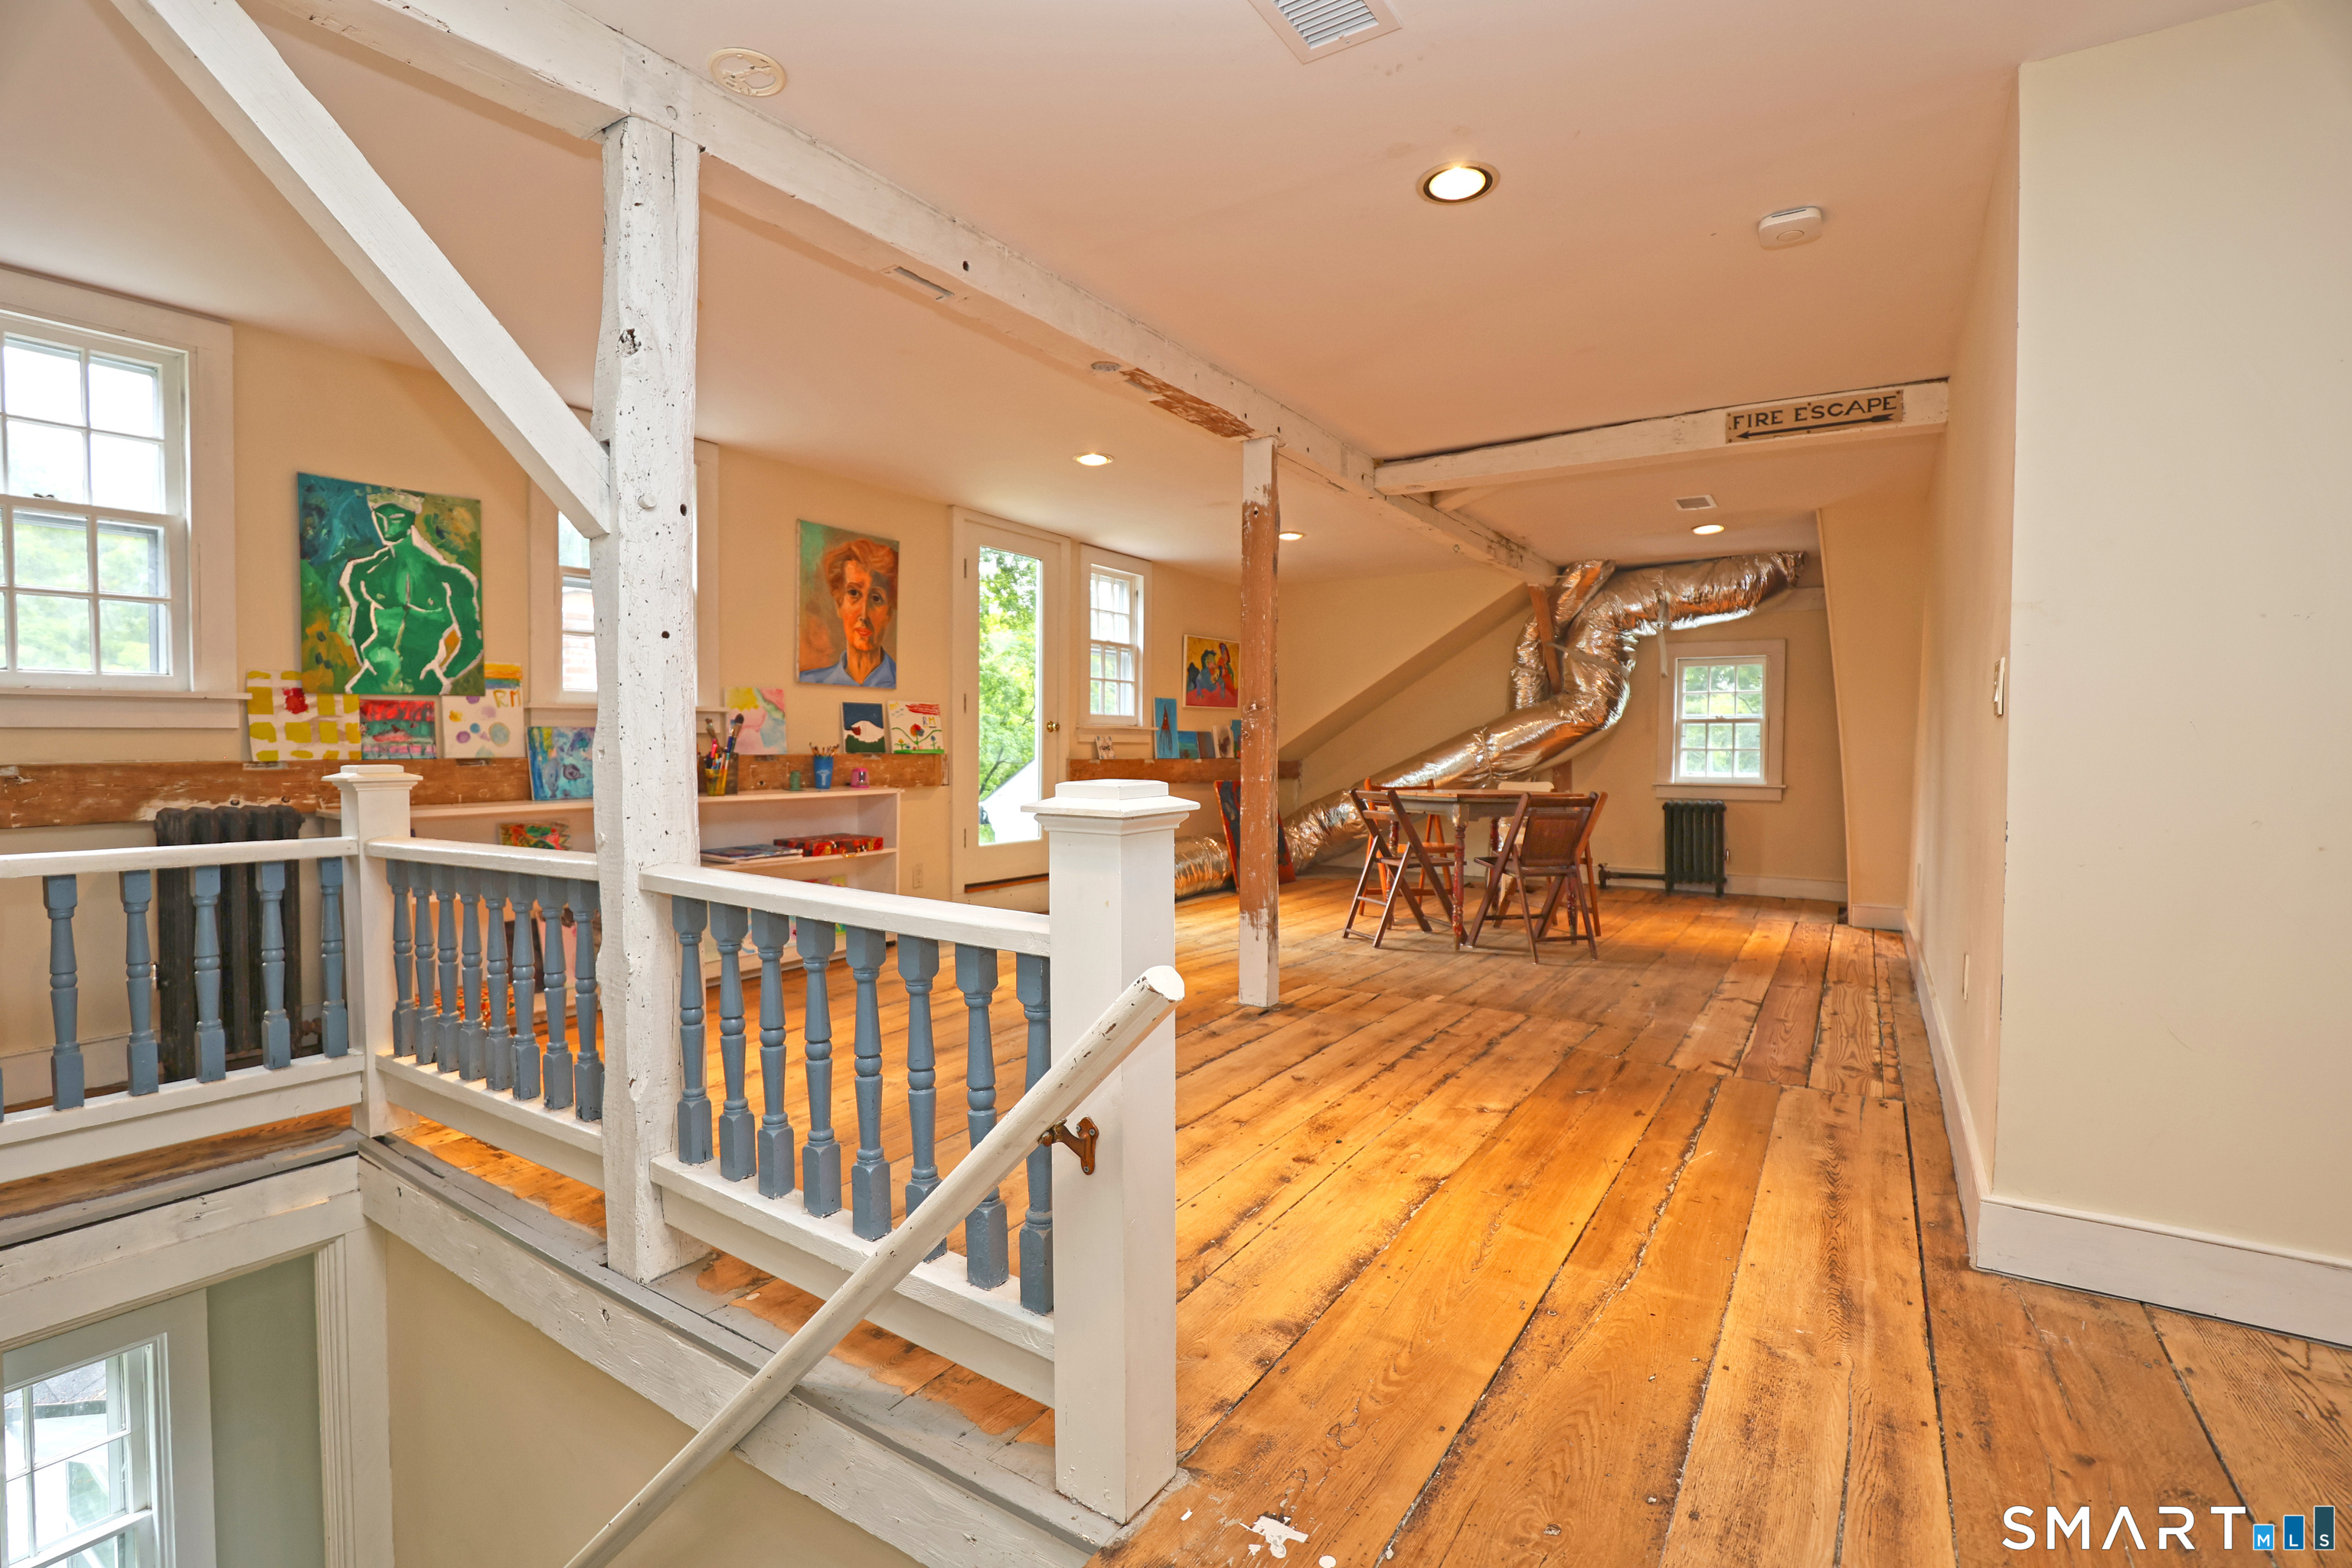
  • Loft (Upper Level) Beams, Hardwood Floor, Wide Board Floor, On 3rd Floor
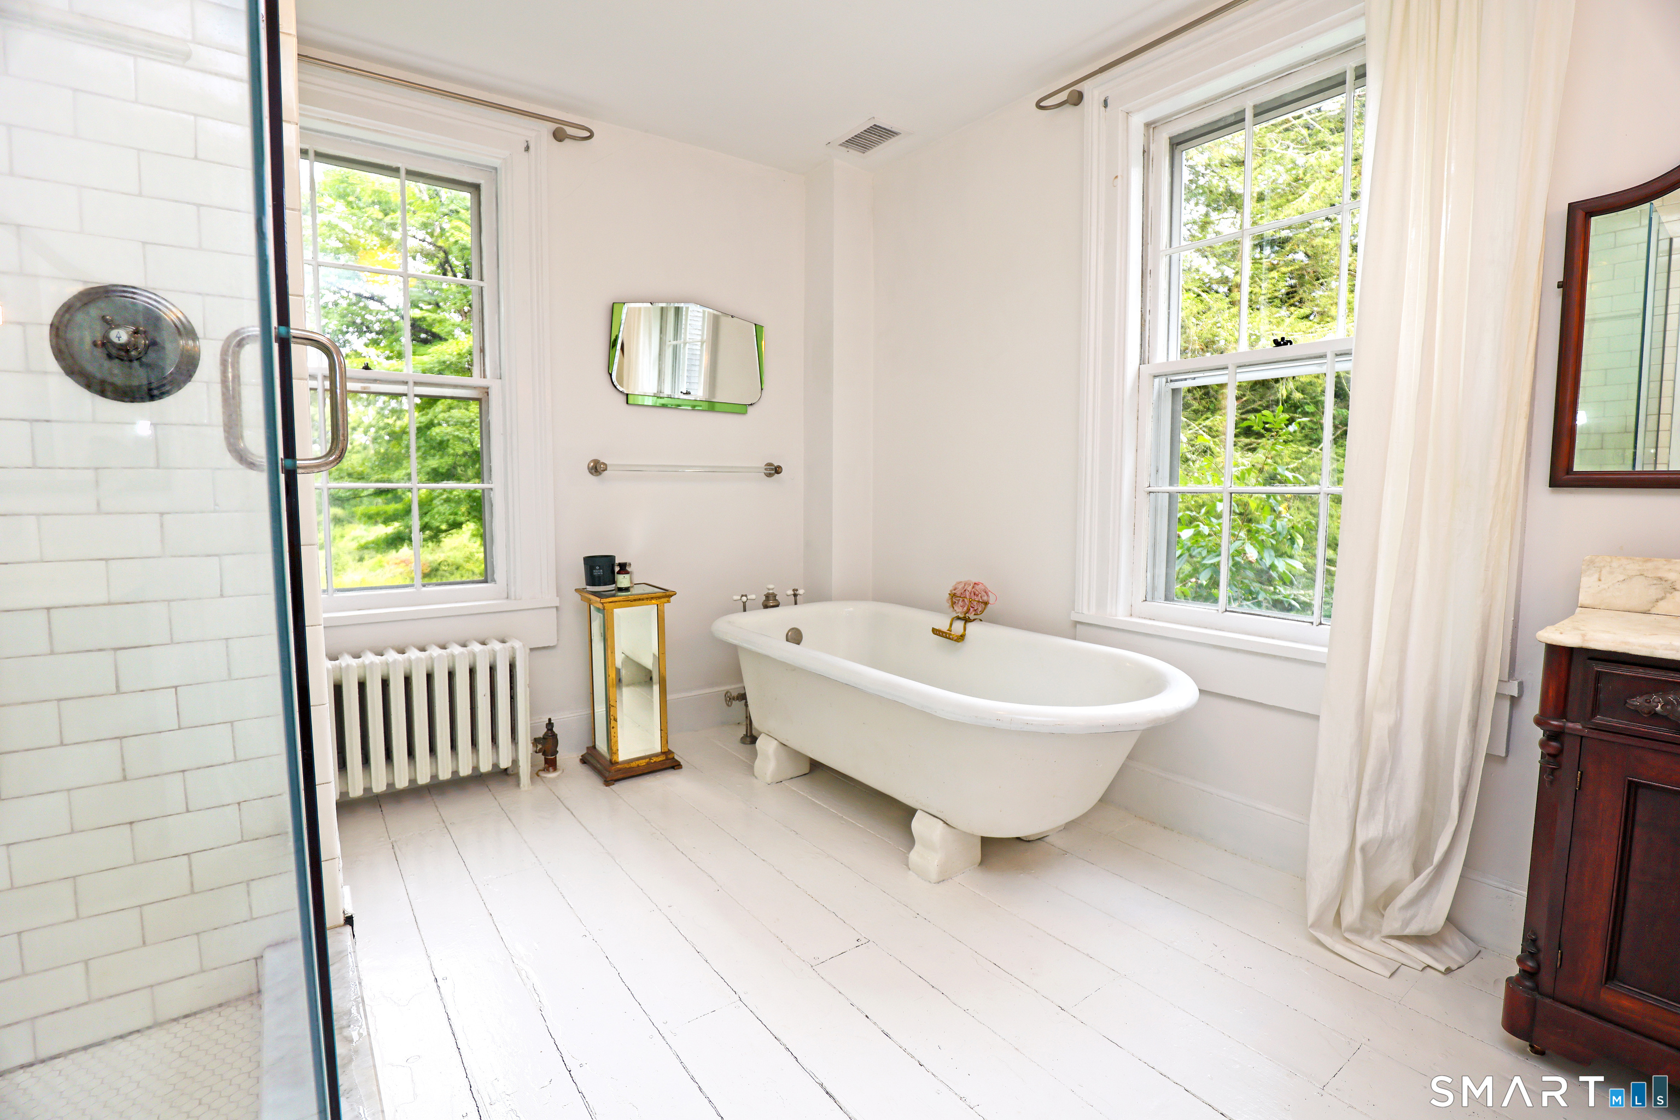
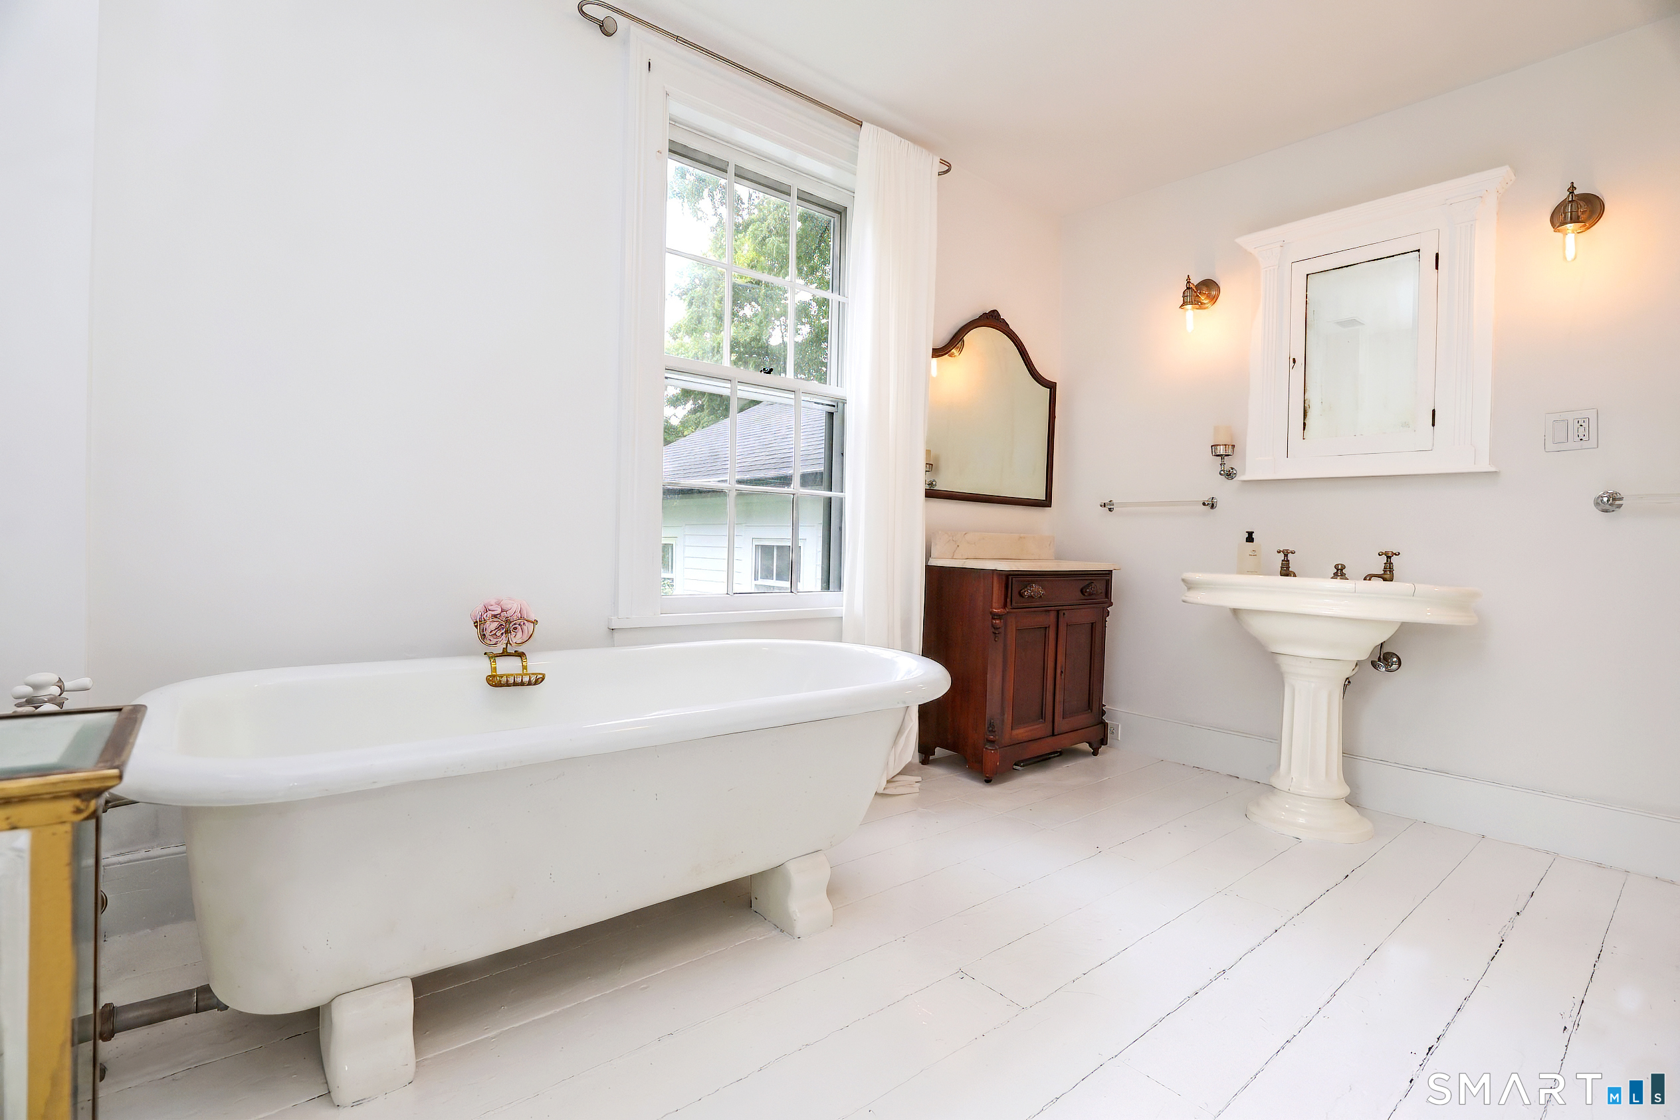
  • Full Bath (Upper Level) Hardwood Floor, Wide Board Floor
  • Formal Dining Room (Main Level) Bay/Bow Window, Hardwood Floor, Wide Board Floor
  • Sun Room (Main Level) Built-Ins, Dining Area, Half Bath, Hardwood Floor, Wide Board Floor
  • Media Room (Main Level) Balcony/Deck, Beams, French Doors, Hardwood Floor
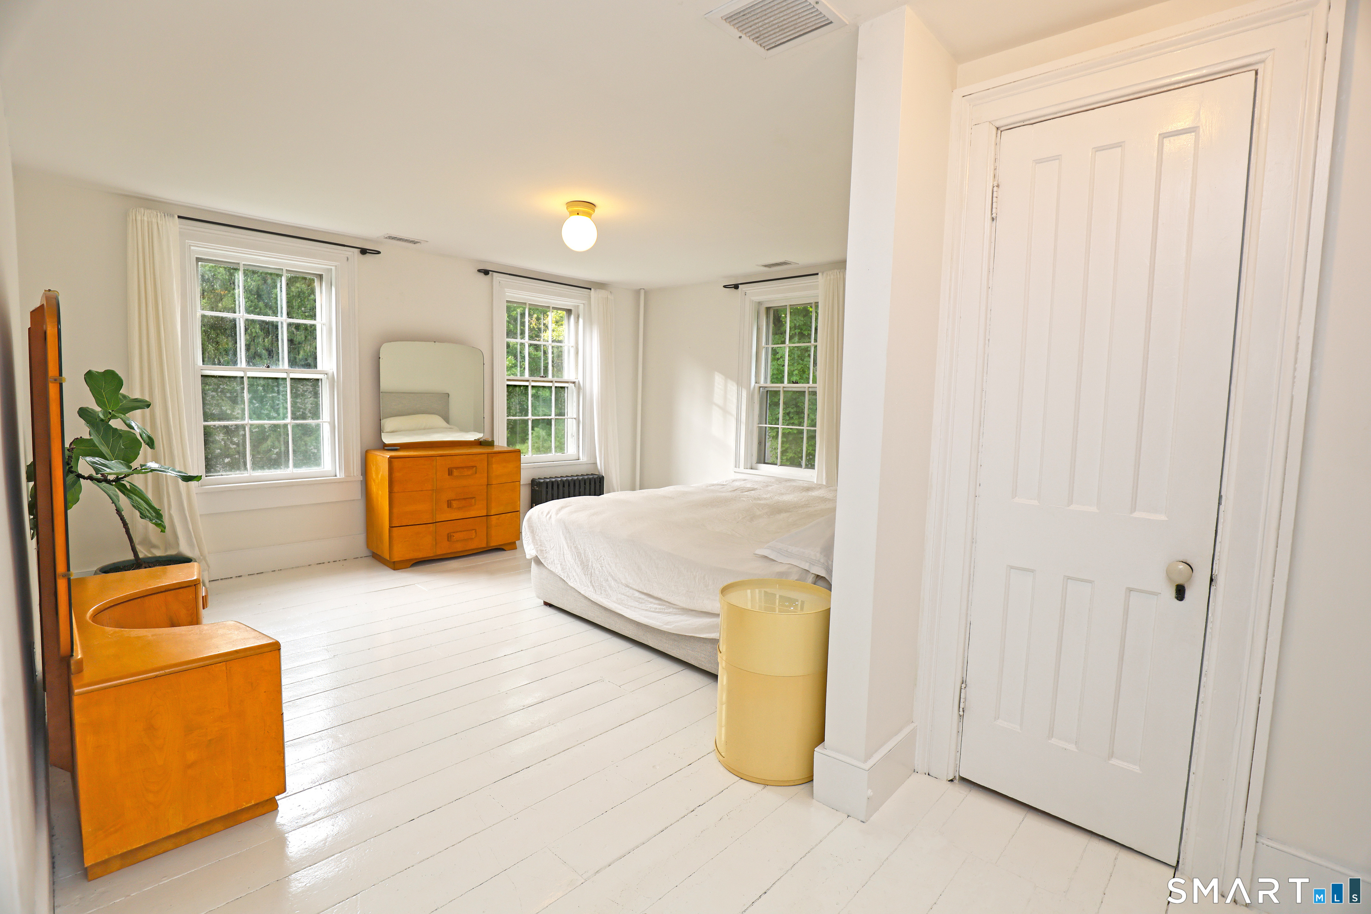
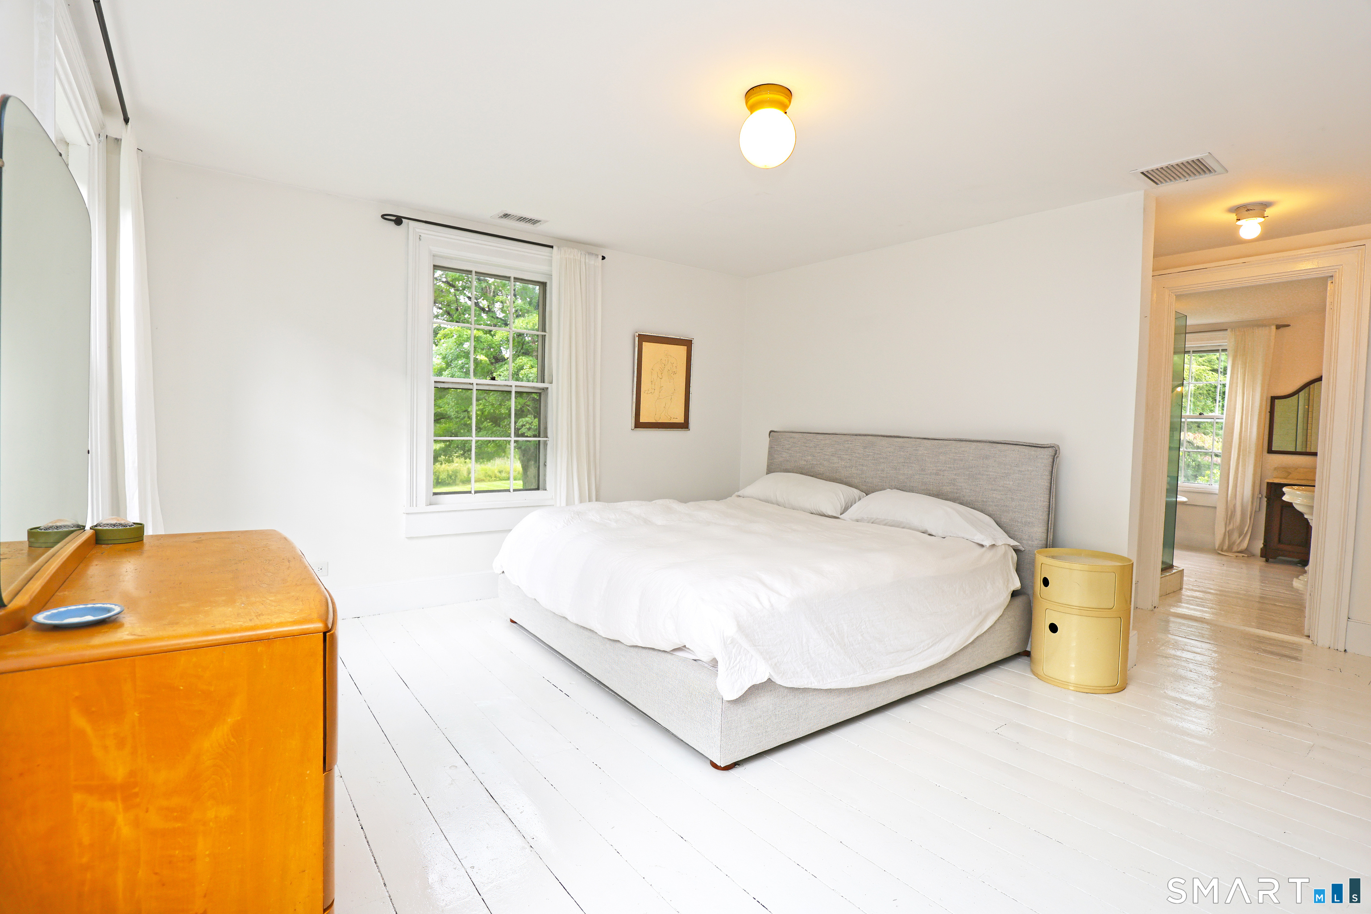
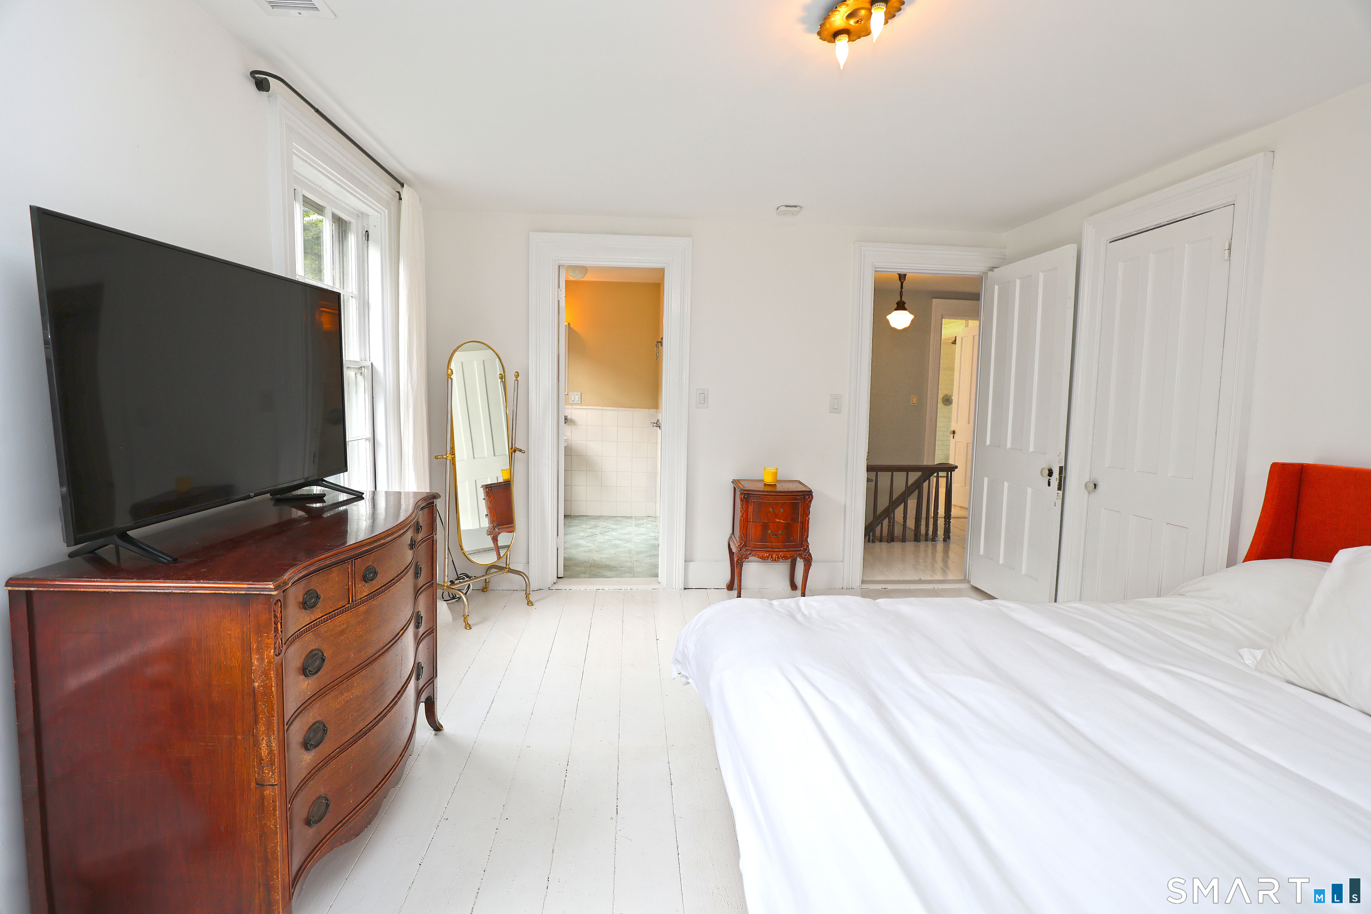
  • Primary Br Suite (Upper Level) Bedroom Suite, Full Bath, Hardwood Floor, Wide Board Floor
  • Bedroom (Upper Level) Hardwood Floor, Wide Board Floor
  • Rec/Play Room (Upper Level) Beams, Hardwood Floor, Wide Board Floor, On 3rd Floor

Home Features

Heating

  • Fireplaces: 2
  • Heating: heat pump, radiator, steam
  • Heat fuel type: oil
  • Fuel tank: in basement

Cooling

  • Central air

Interior Features

  • Security system

Appliances

  • Gas range
  • Range hood
  • Refrigerator
  • Dishwasher
  • Washer
  • Dryer

Attic

  • Heated
  • Partially finished
  • Walk-up

Basement

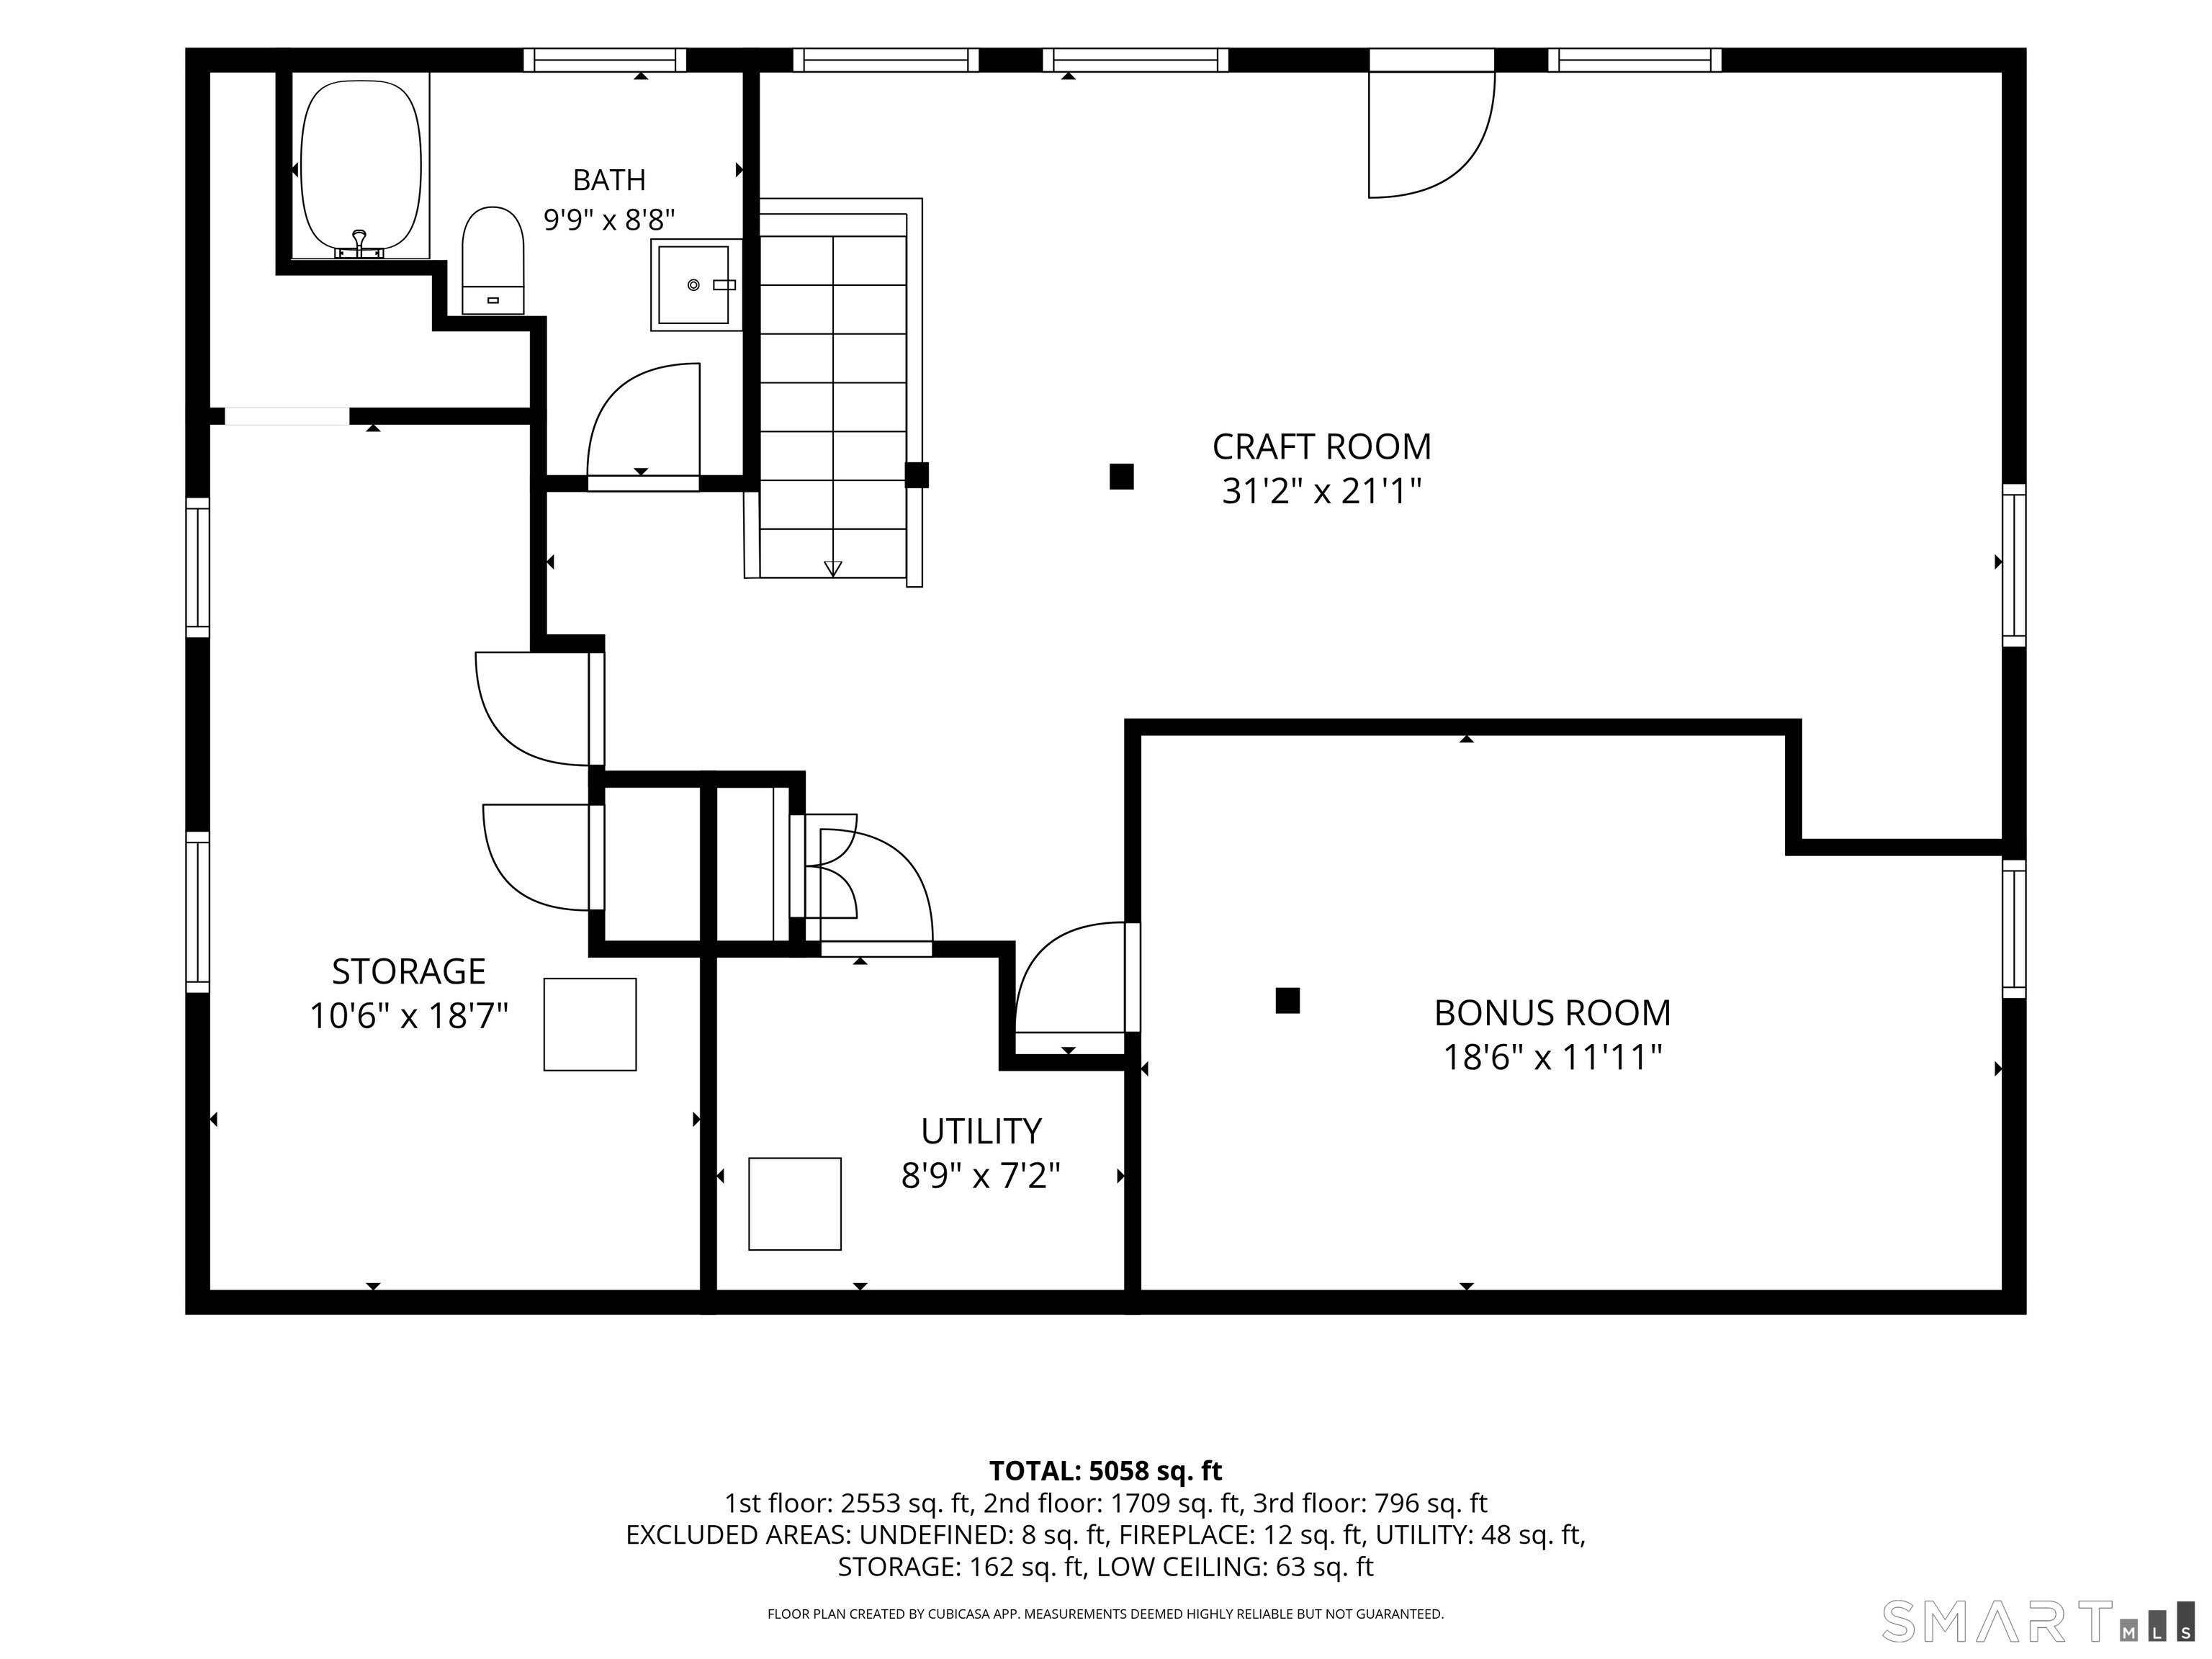
  • Full
  • Unfinished
  • Concrete floor

Laundry

  • Location: main level, off the den, new w/d
  • Main level

Energy Features

  • Generator
  • Programmable thermostat
  • Storm windows

Exterior Features

  • Porch
  • French doors
  • Patio

Property Details

Swimming Pool

  • Gunite
  • Heated
  • Safety fence
  • Salt water
  • In ground pool

Waterfront

  • Direct waterfront
  • Pond
  • View
  • Access

Lot Details

  • Lot surface: 1.42 acres
  • Level lot
  • Water view

Utilities

  • Water: public water connected
  • Sewage: septic

Near-by Amenities

  • Basketball court
  • Lake
  • Library
  • Park
  • Private rec facilities
  • Tennis courts

HOA Fee

  • $ 286 quarterly

Construction Details

Style
colonial, antique

Construction year
1862

Exterior Siding
clapboard

Foundation
masonry, stone

Roof
asphalt shingle


Area & Town

This home is located in South Sherman neighborhood, in the town of Sherman.

Finance & Listing Info

Status Active
Listing date August 31, 2026
List price $ 1,295,000
Current price $ 1,295,000
Tax amount $ 11,028
Tax year july 2026-june 2027
MLS ID #24202896
List Agent Mary Worstell
List Office Real Property Purveyors Inc

201 Route 37 South Home Photos

Because we love Fairfield County!

© Copyright 1999 - 2026 Dagny's LLC. - 20 Windy Ridge Place Wilton, CT 06897 - Terms & Conditions