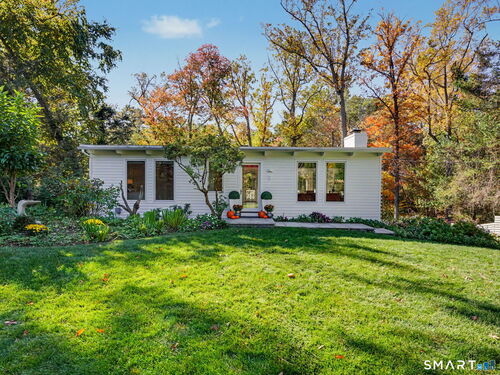
9 Princes Pine Rd Norwalk, CT, 06850

single family home
$ 879,000 For Sale Active Oct 21, 2026
  • 3 beds
  • 2 baths
  • 2,033 sq ft
  • 1955 year built
  • 2 cars garage
  • Florshiem Pond
Open House

About the Home

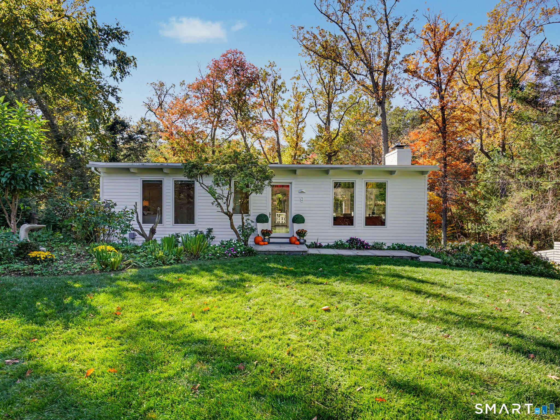
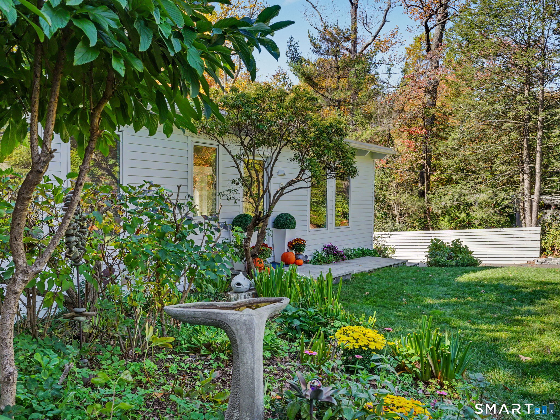
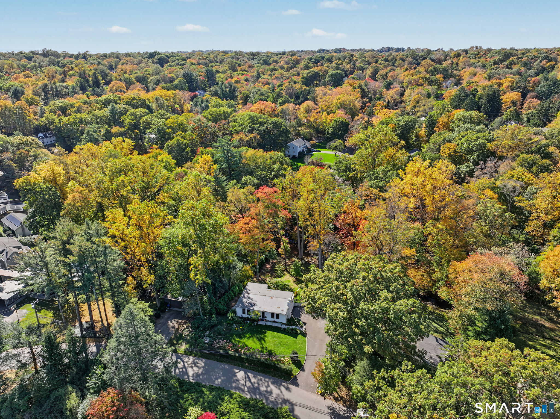
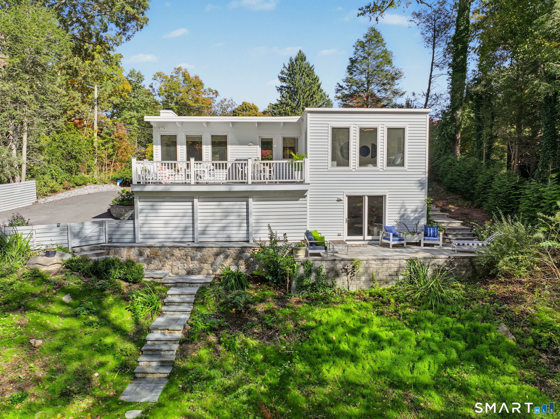
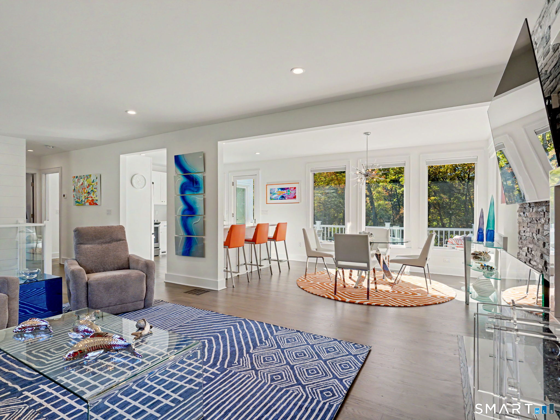
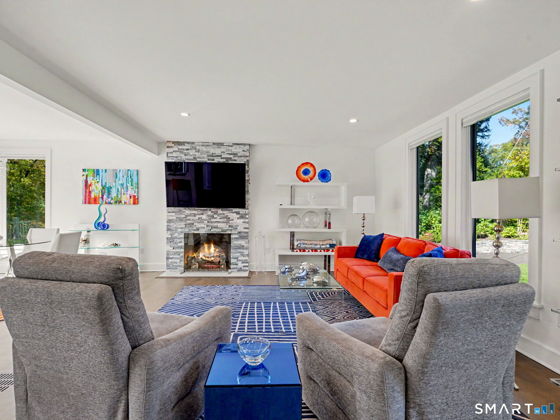
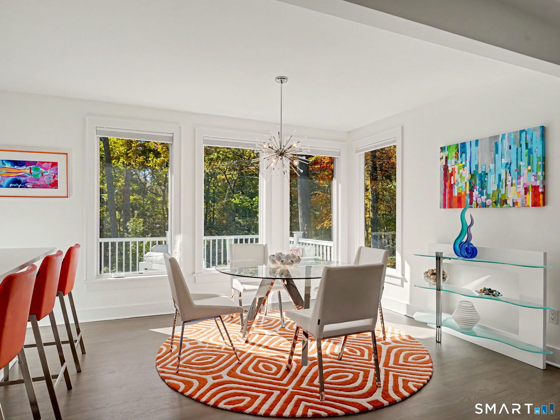
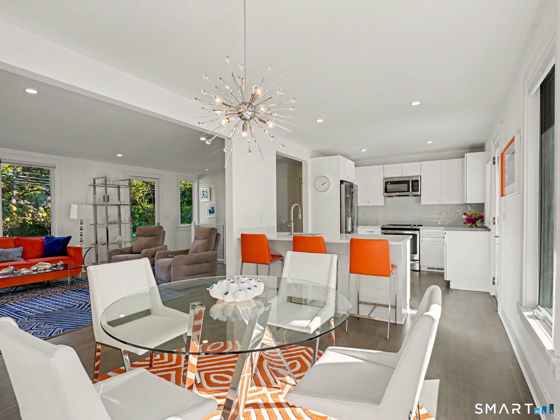
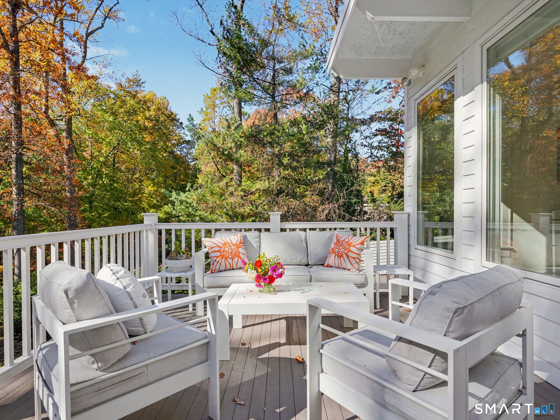
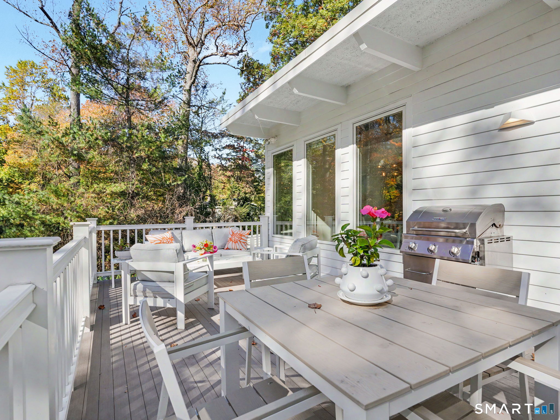
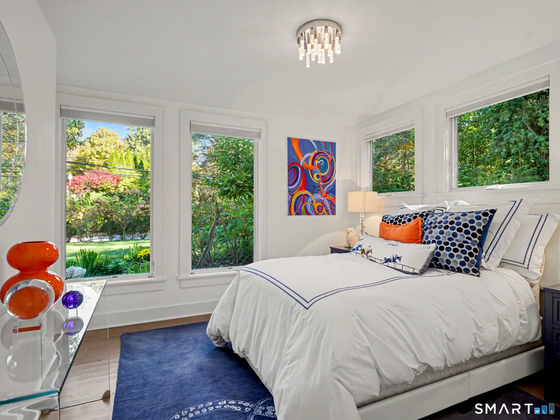
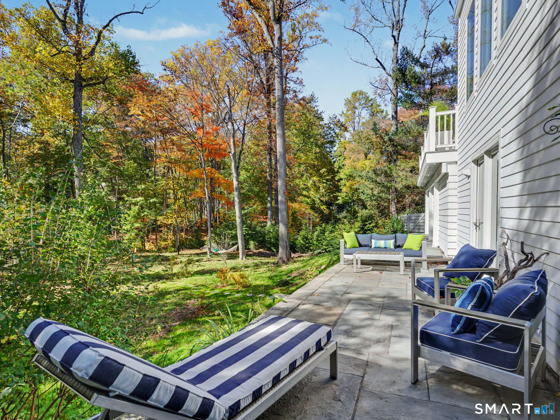
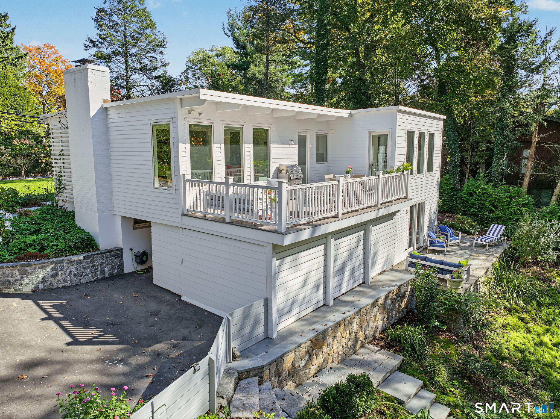
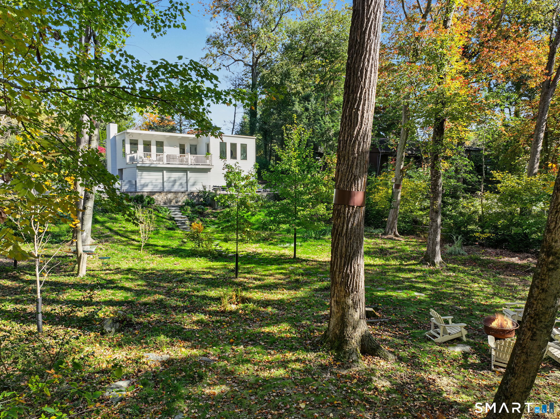
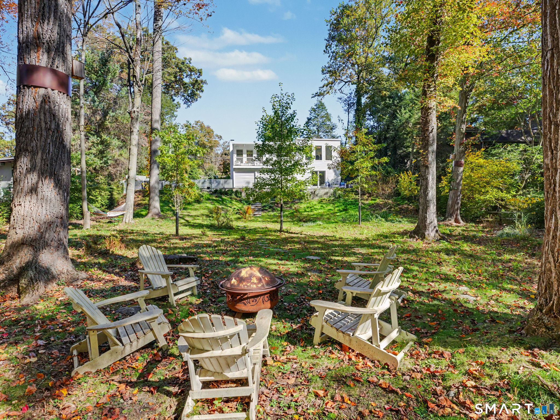
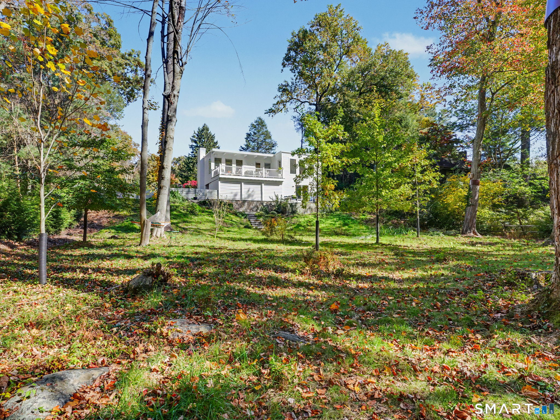
Welcome to 9 Princes Pine, a beautifully restored 3-bedroom, 2-bath Mid-Century Modern home that charms you from the moment you pull into the drive. Tucked away on a quiet, neighborhood street, this bright sanctuary was been completely transformed and is meticulously maintained. Step inside to experience a true "jewel box." Sunlight streams through every window, highlighting an open-concept layout designed for effortless indoor-outdoor flow and seamless entertaining. This home is 100% turn-key with a new roof, mechanicals, windows, siding, lighting and more. Outdoors, the professionally landscaped yard rolls down to the relaxing banks of The Five Mile River. Located in the sought-after West Norwalk enclave, you're perfectly positioned for convenient commuting and just minutes from the vibrant downtowns, dining, and shopping of Darien, New Canaan, Norwalk, and SoNo.

Rooms & Interior

3 bedrooms beds
2 full baths
2,033 square feet sq ft

Room Details

  • Dining Room (Main Level) Remodeled, Balcony/Deck, Combination Liv/Din Rm, Hardwood Floor
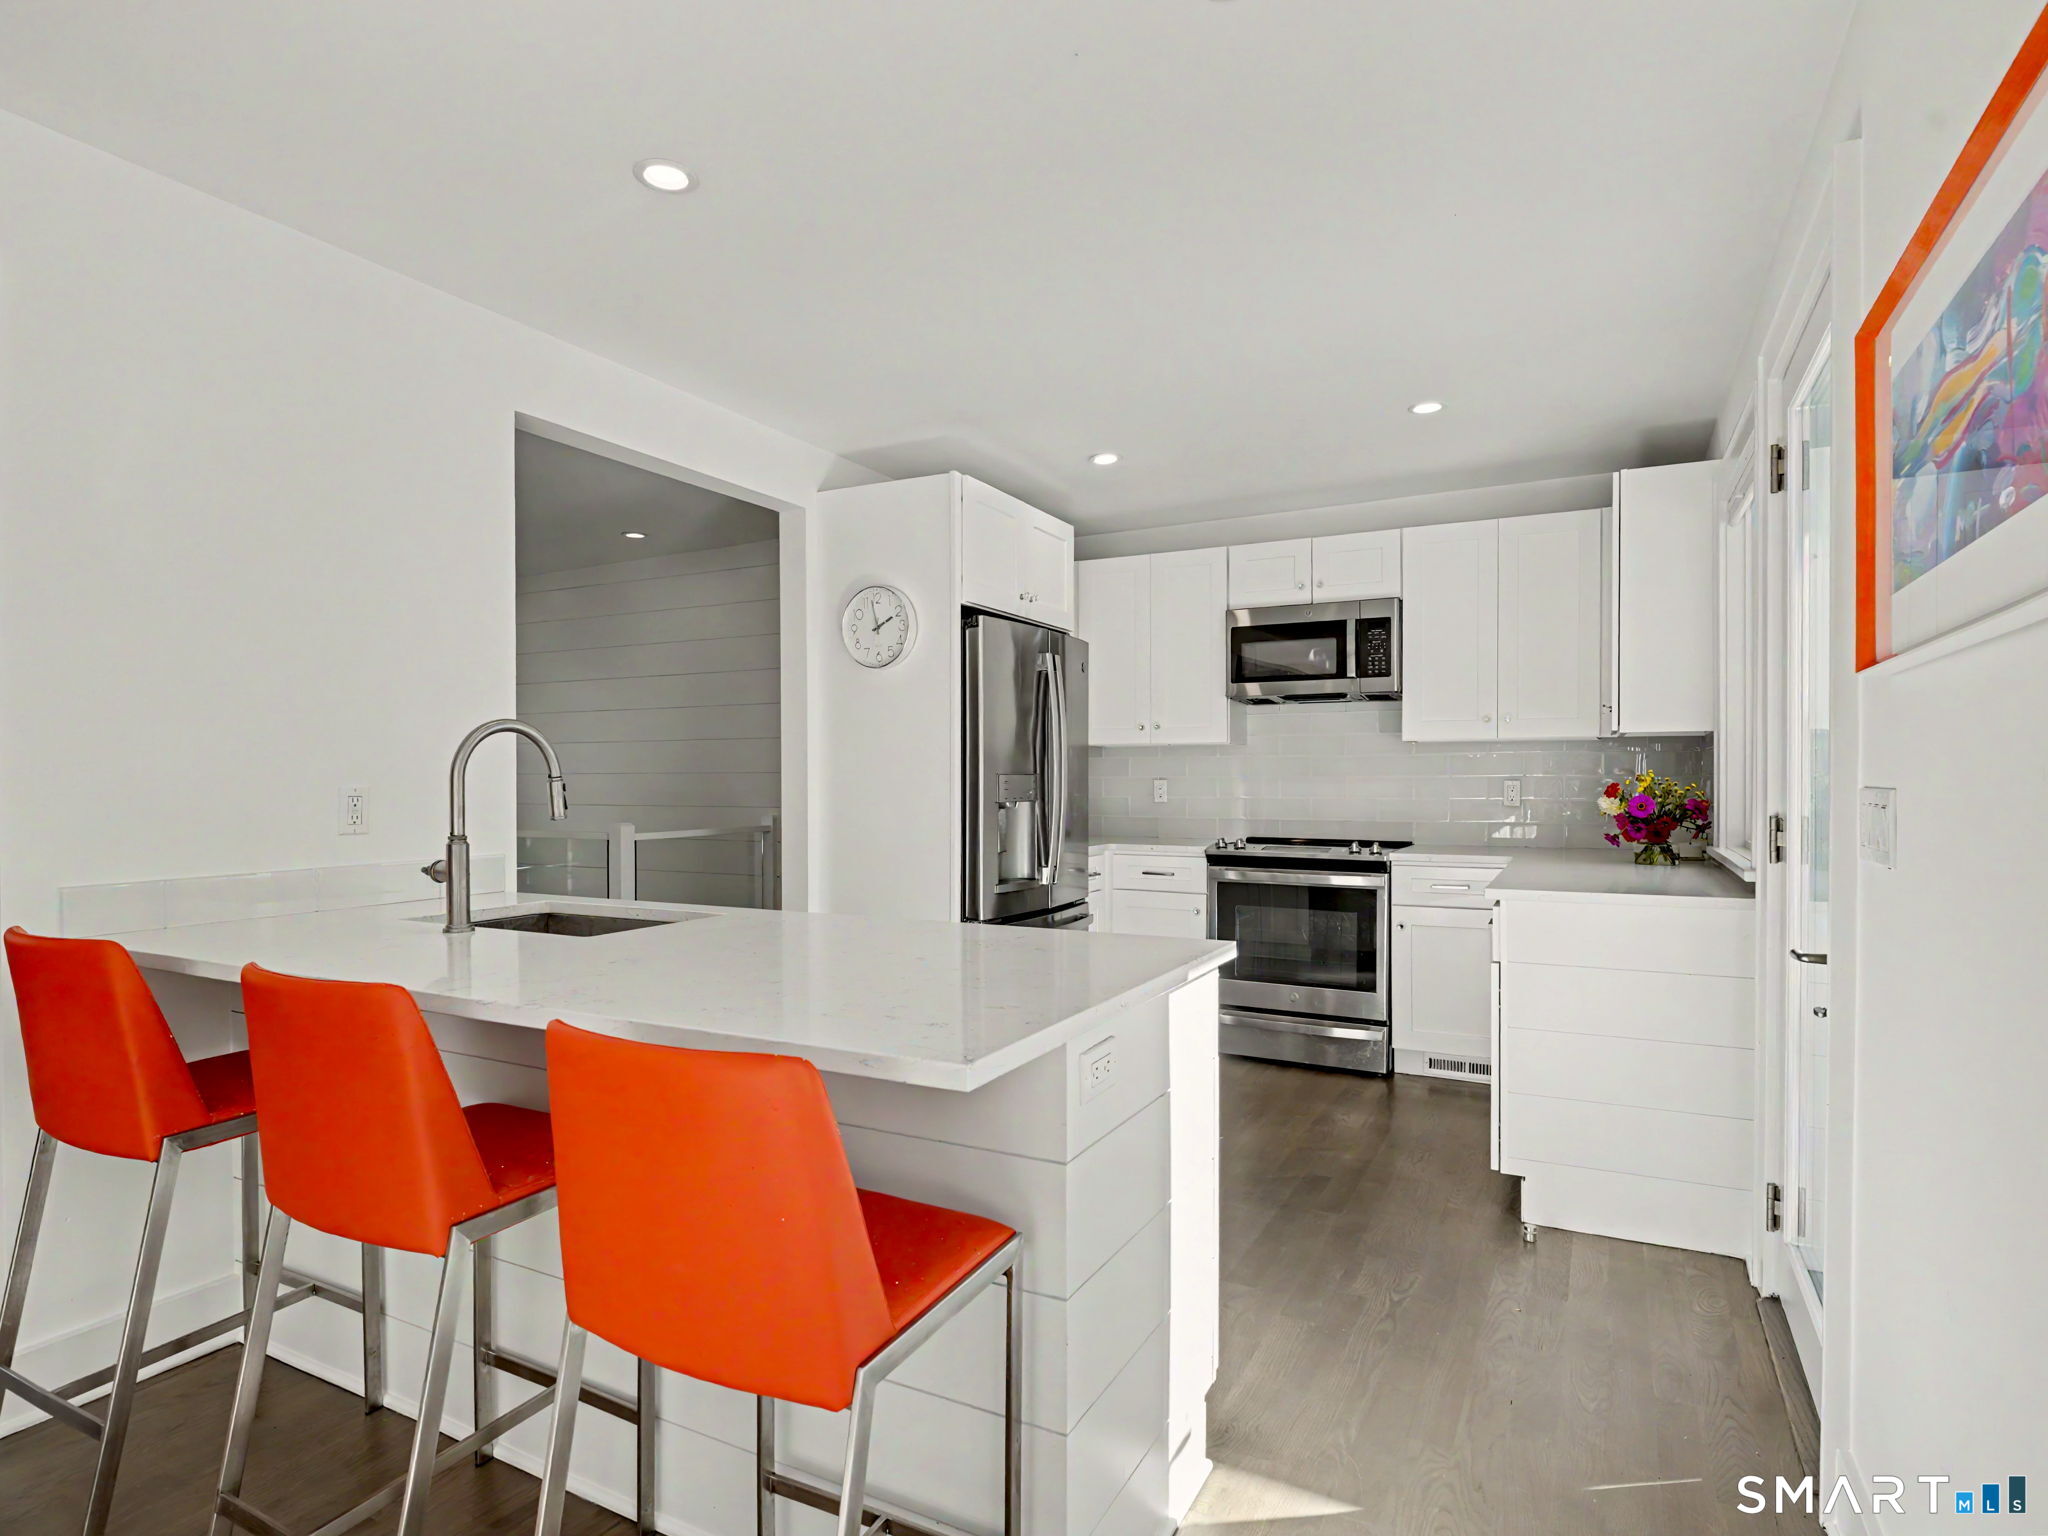
  • Kitchen (Main Level) Remodeled, Balcony/Deck, Breakfast Bar, Granite Counters, Island, Hardwood Floor
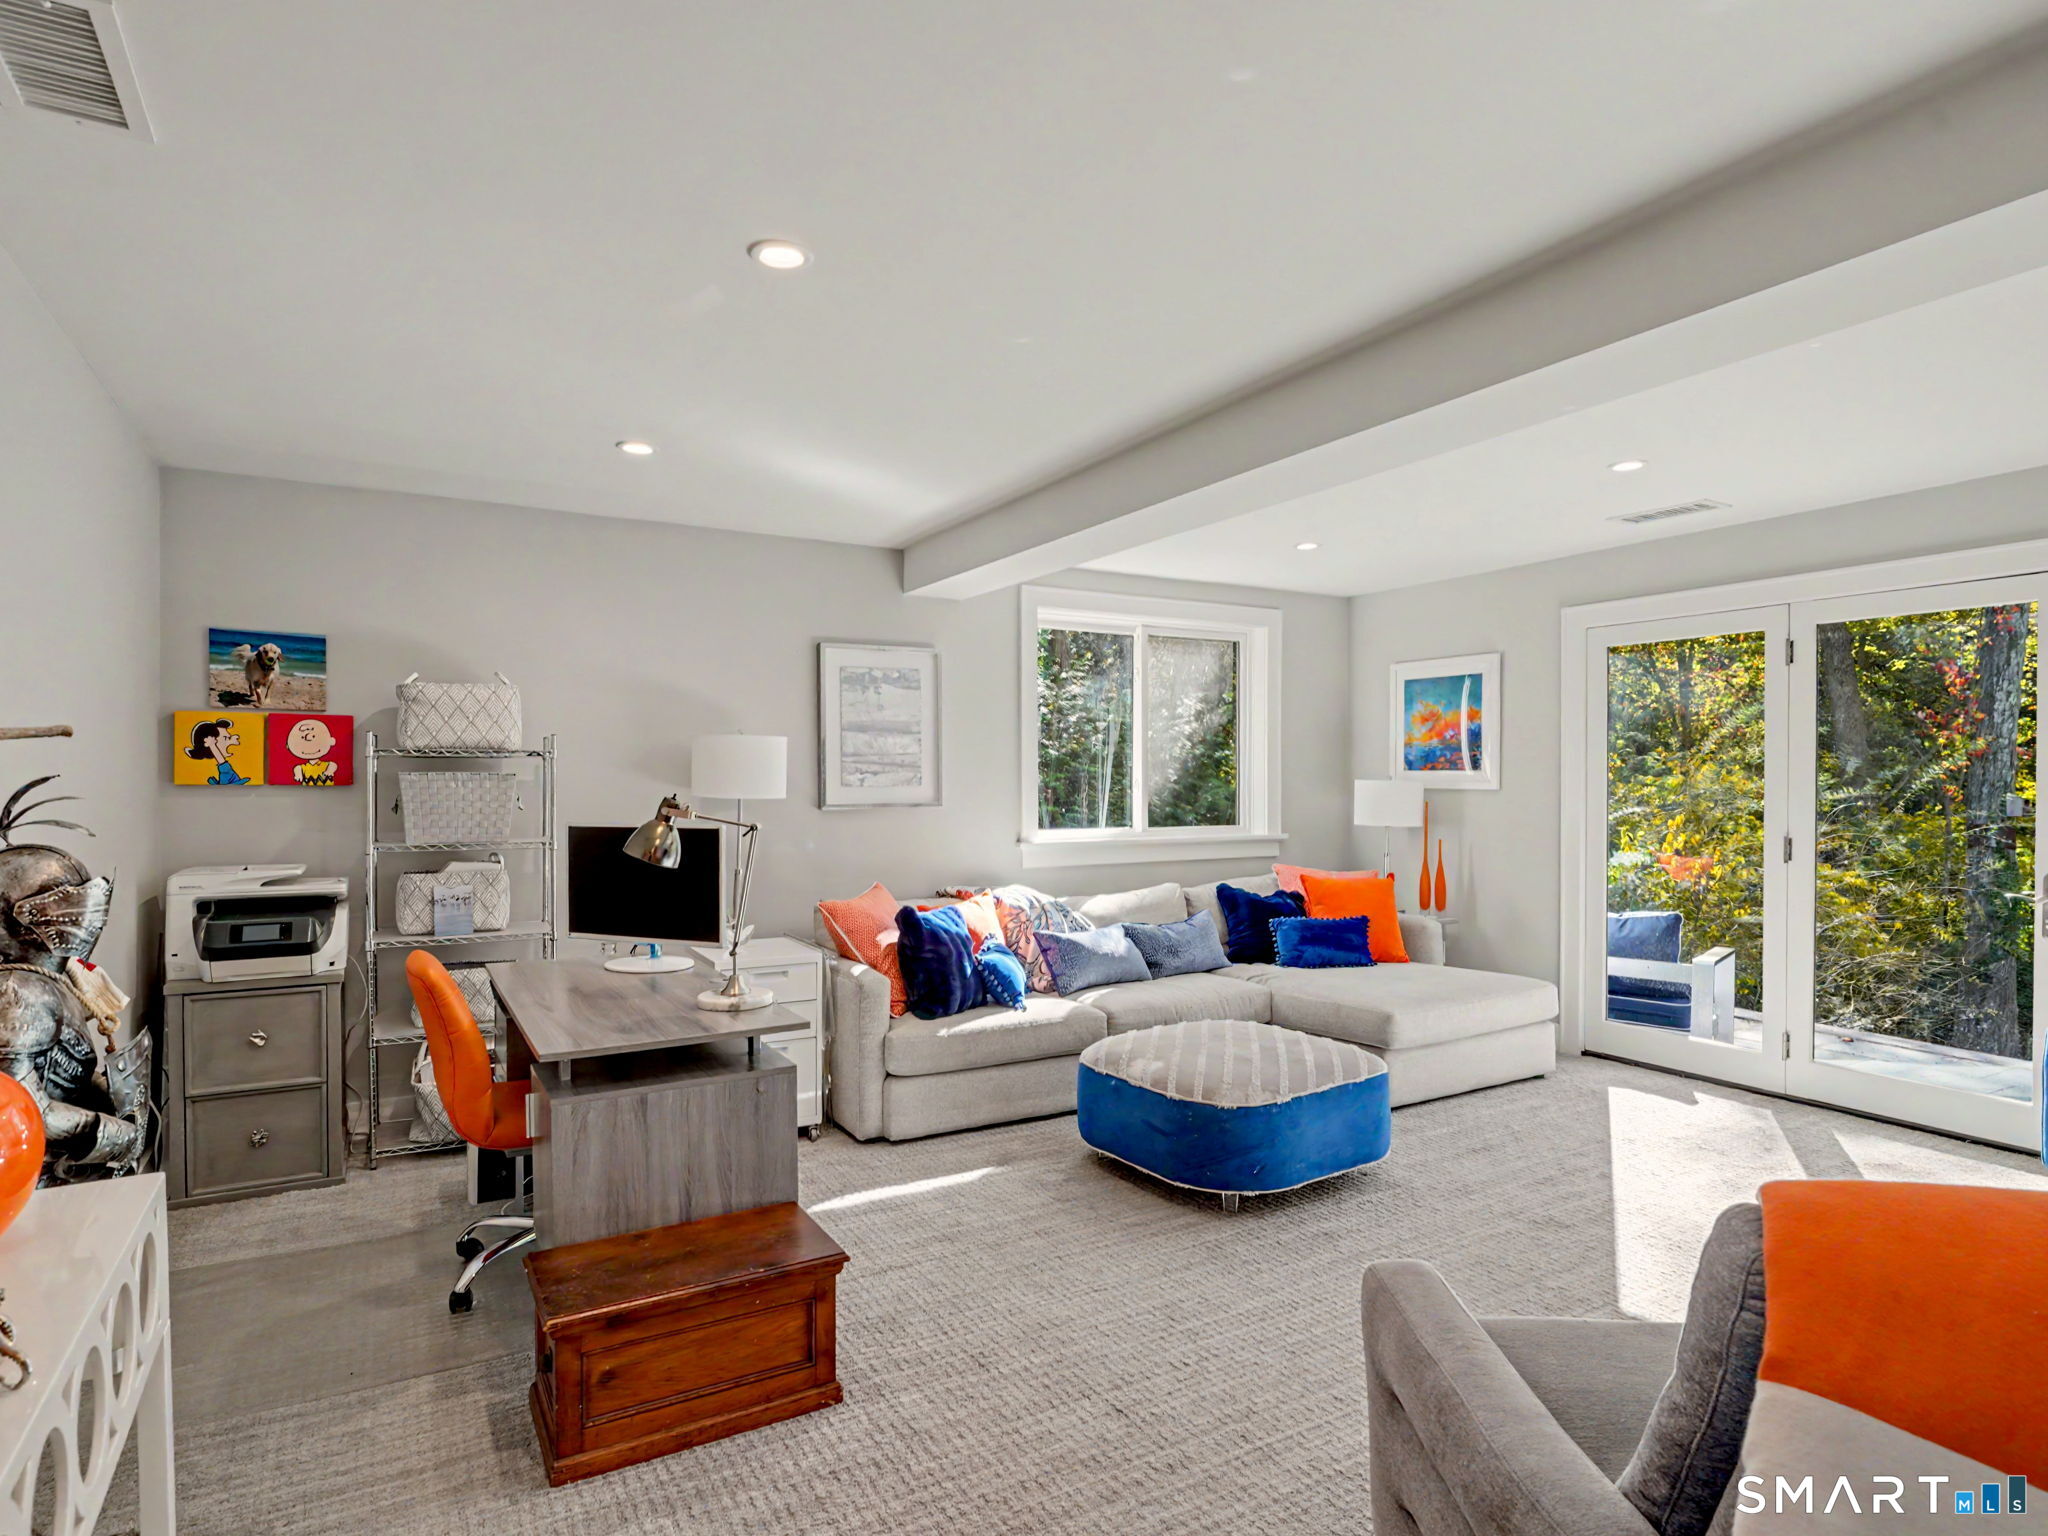
  • Family Room (Lower Level) Balcony/Deck, French Doors, Wall/Wall Carpet
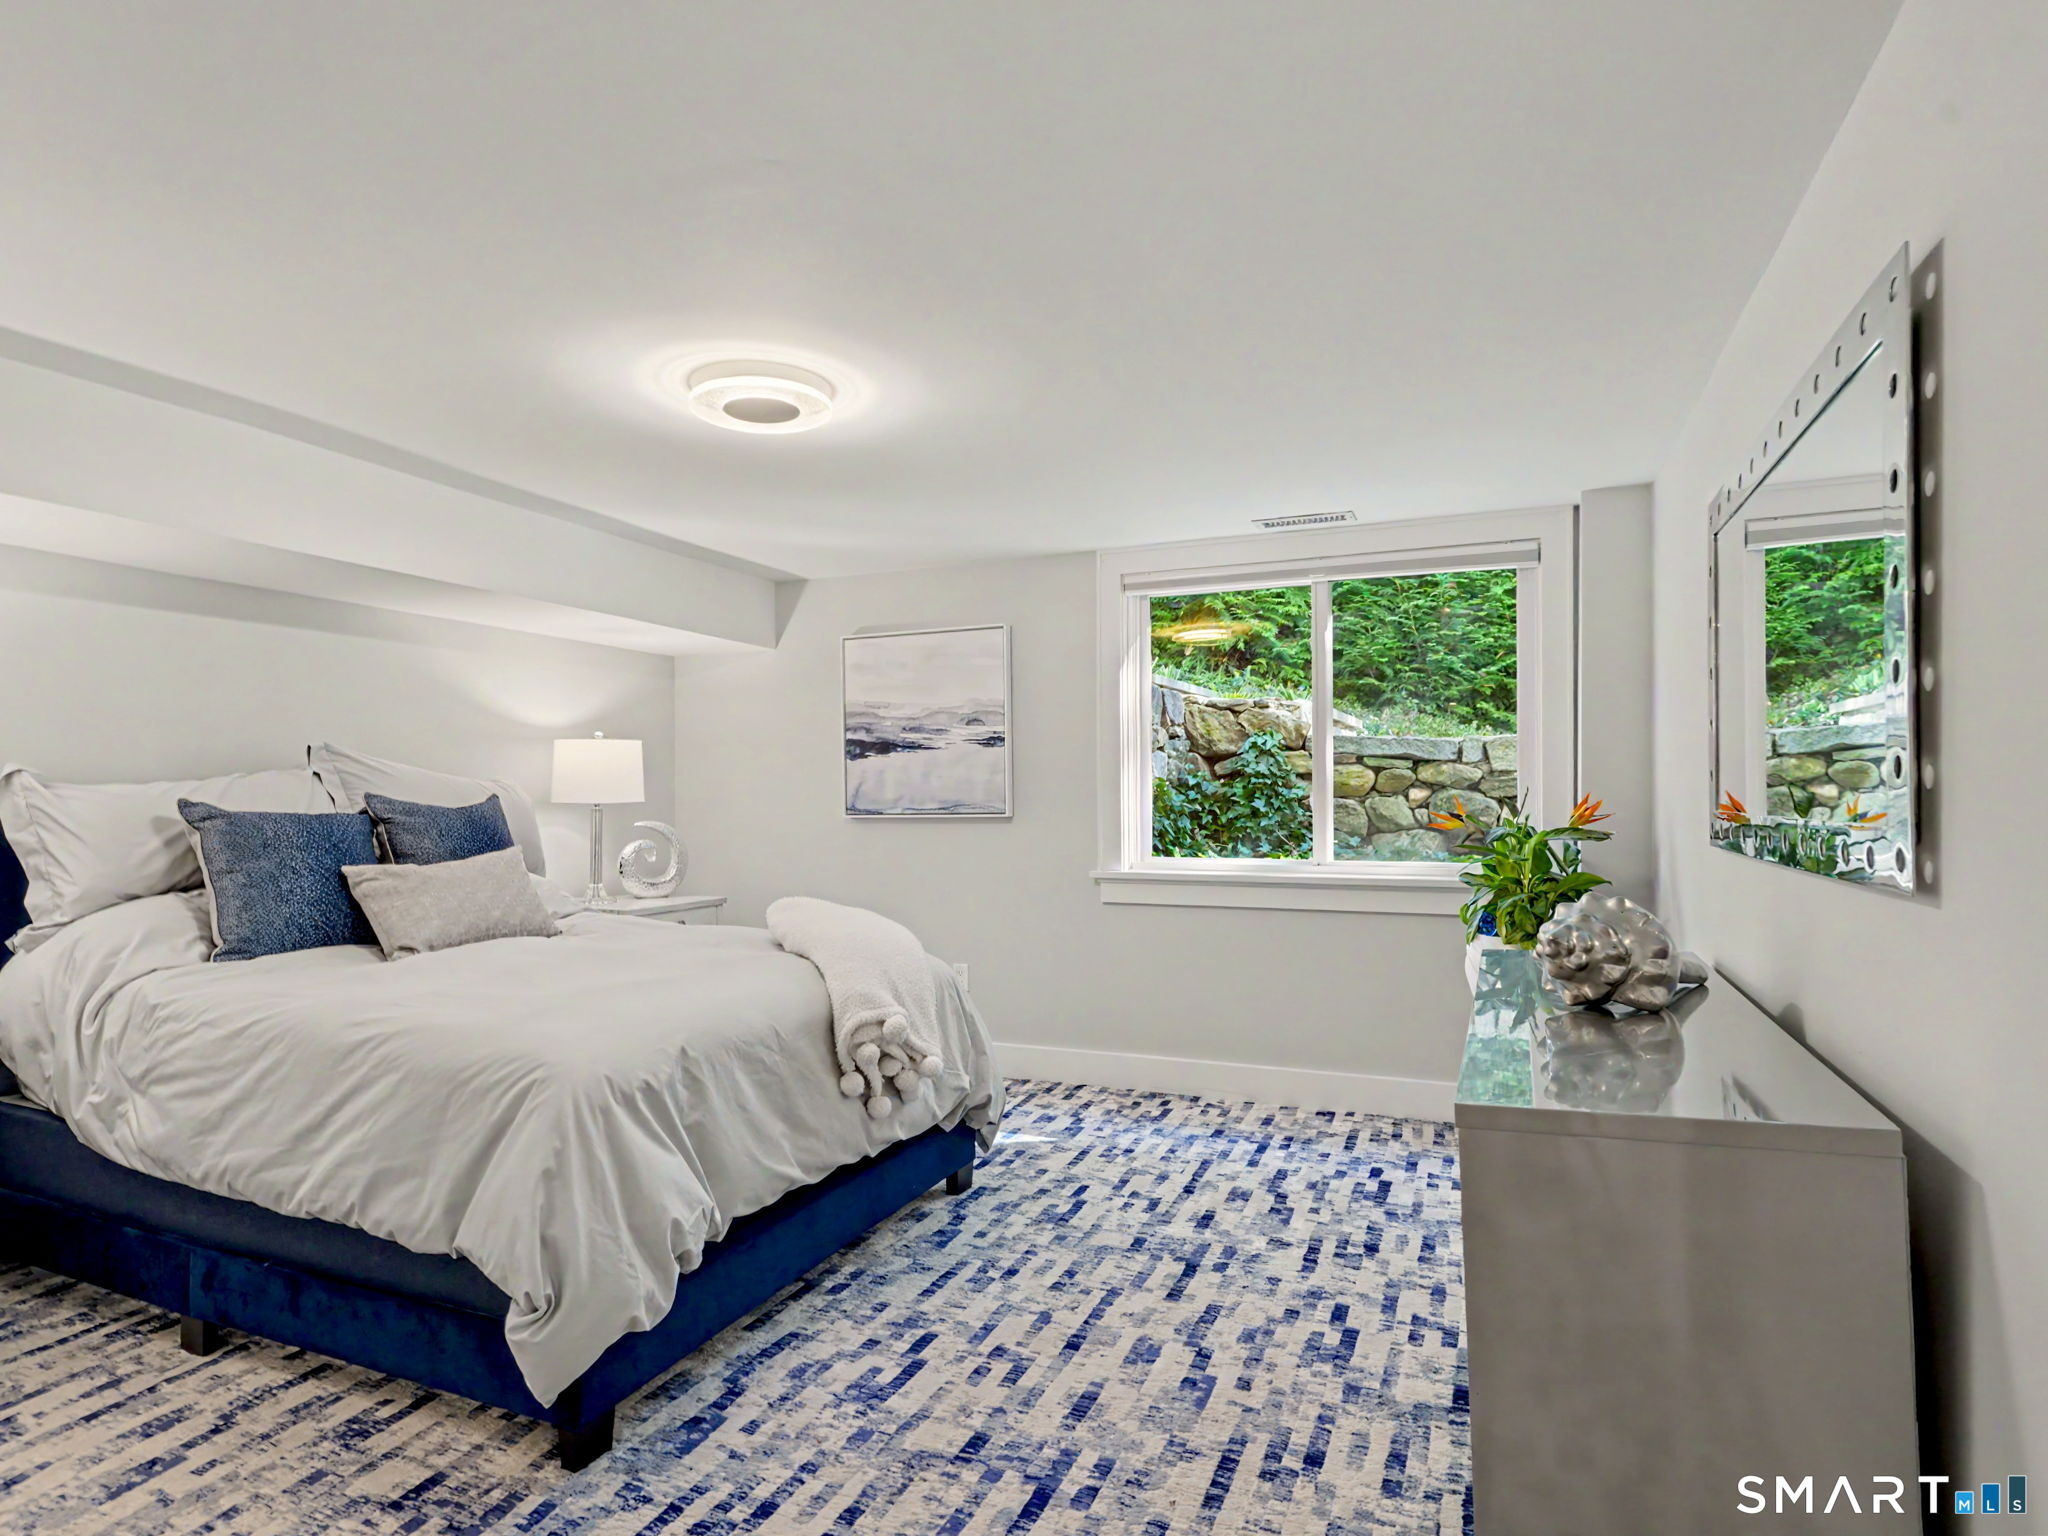
  • Bedroom (Lower Level) Wall/Wall Carpet
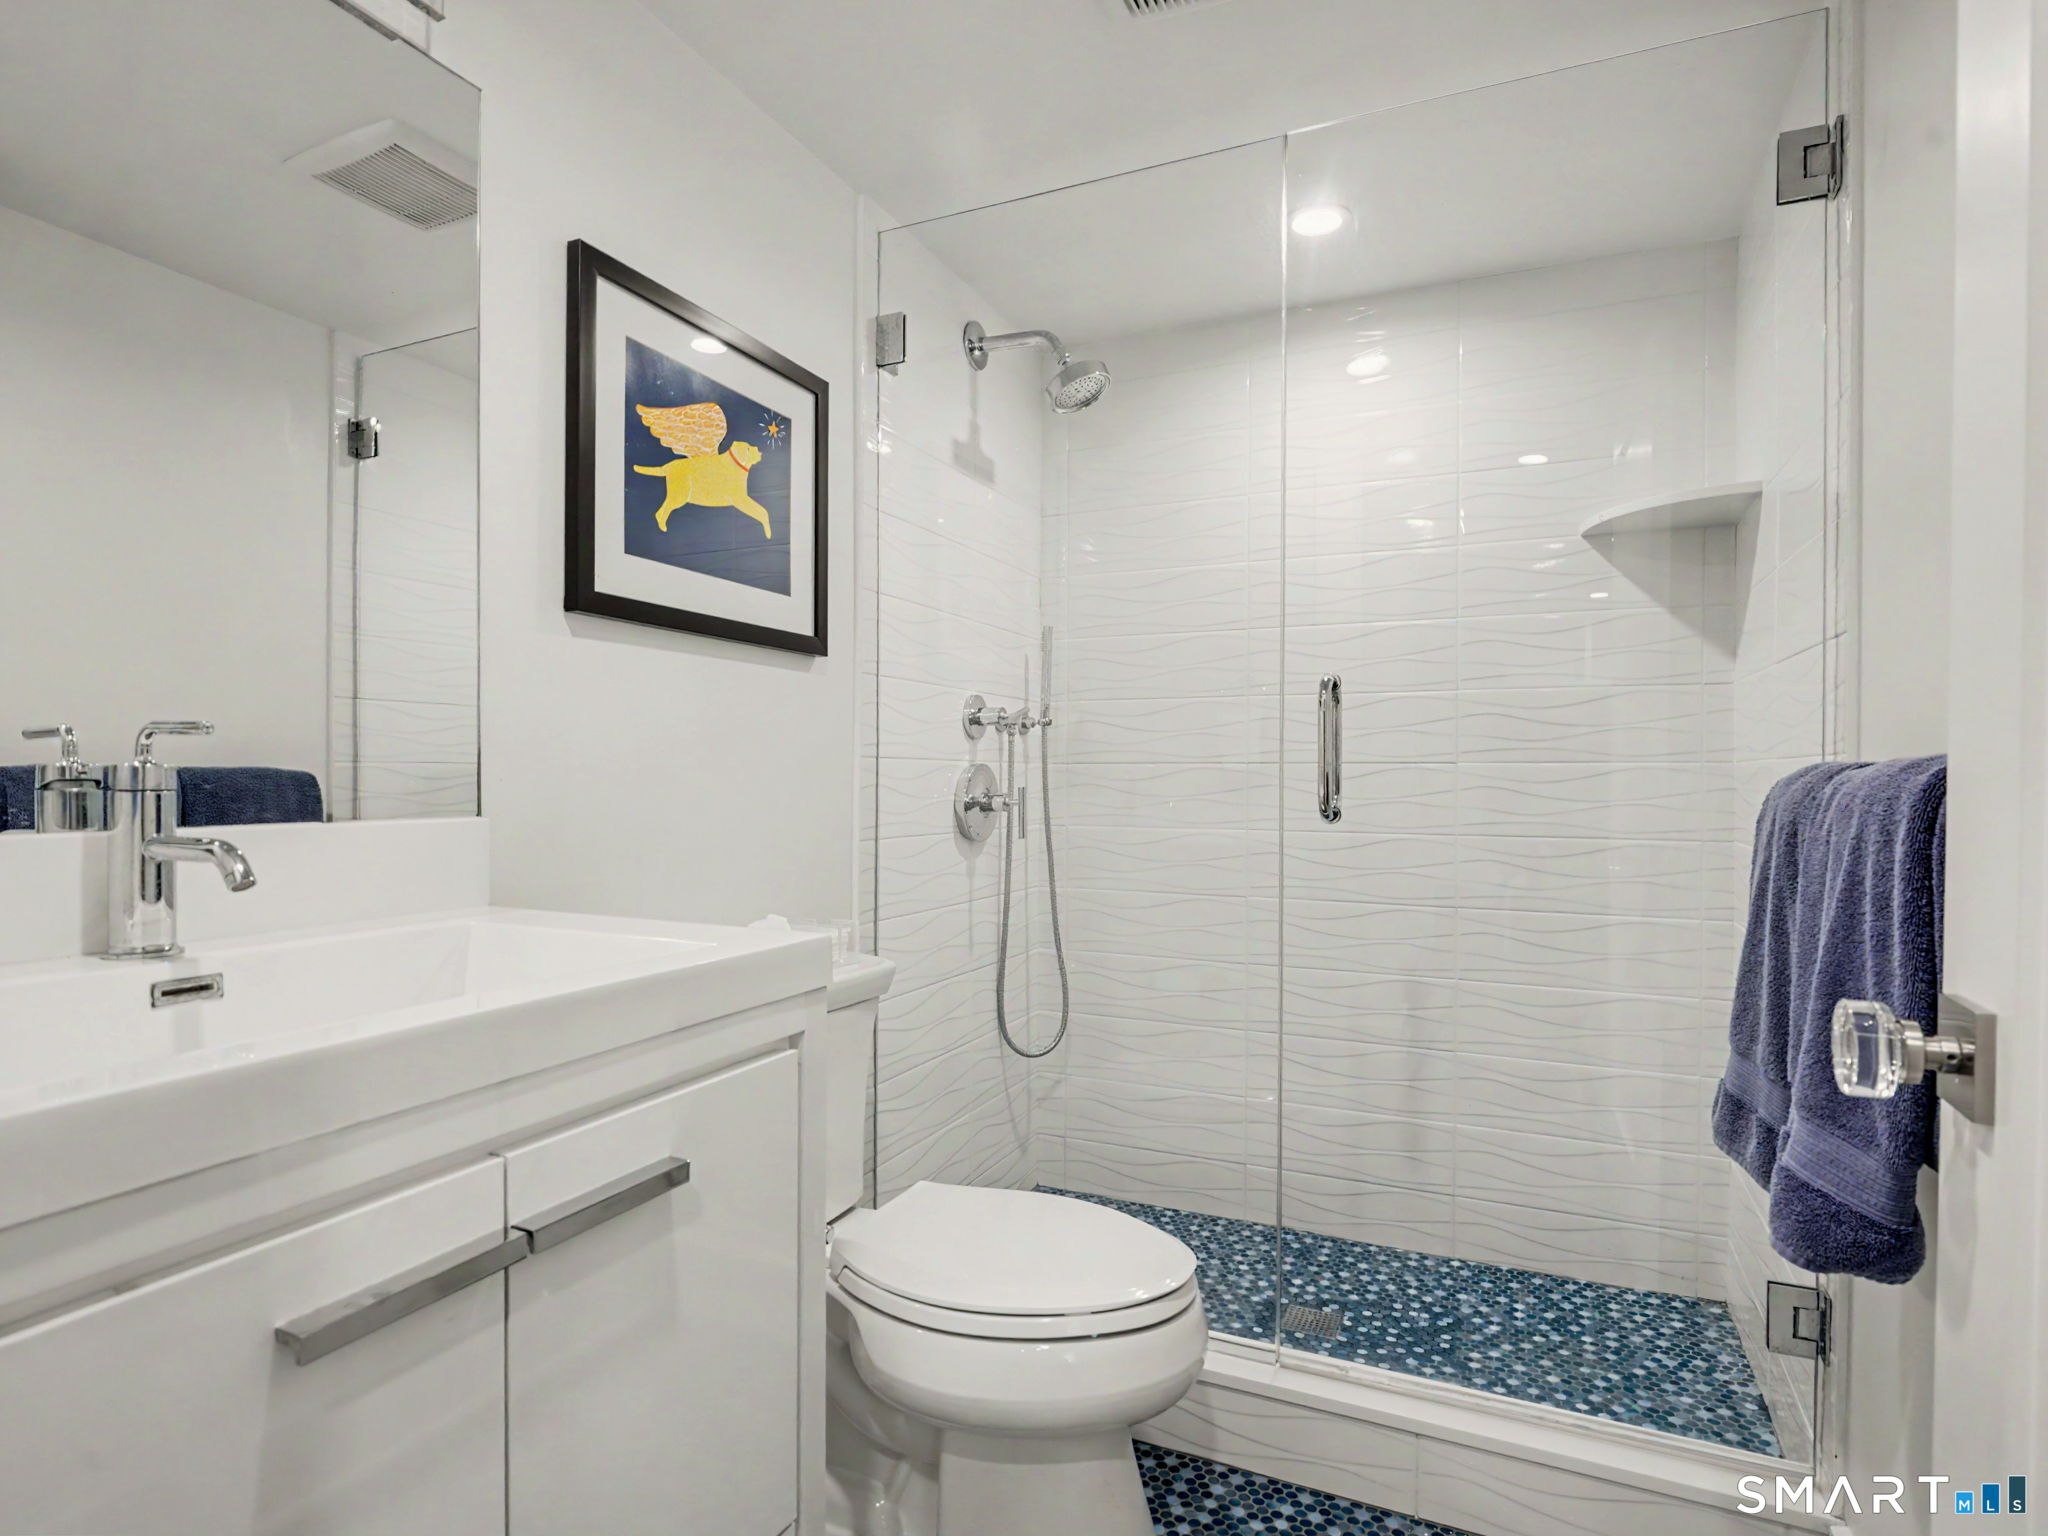
  • Full Bath (Lower Level) Remodeled
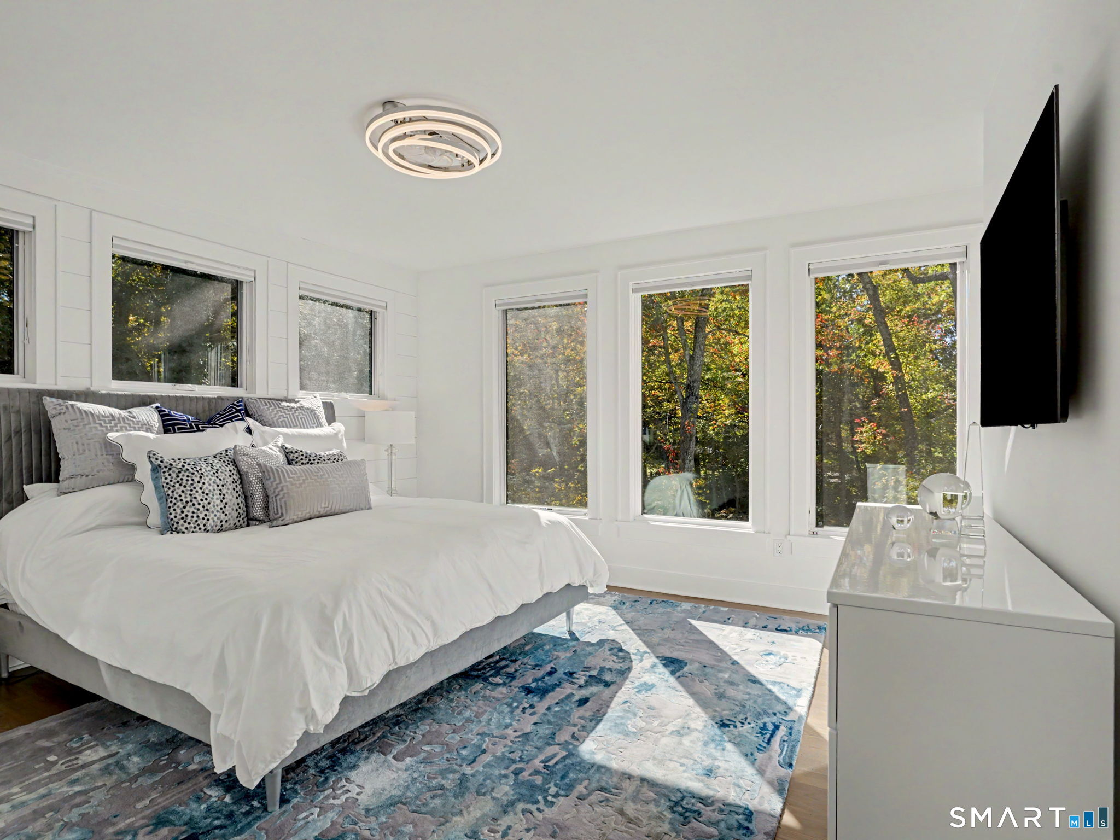
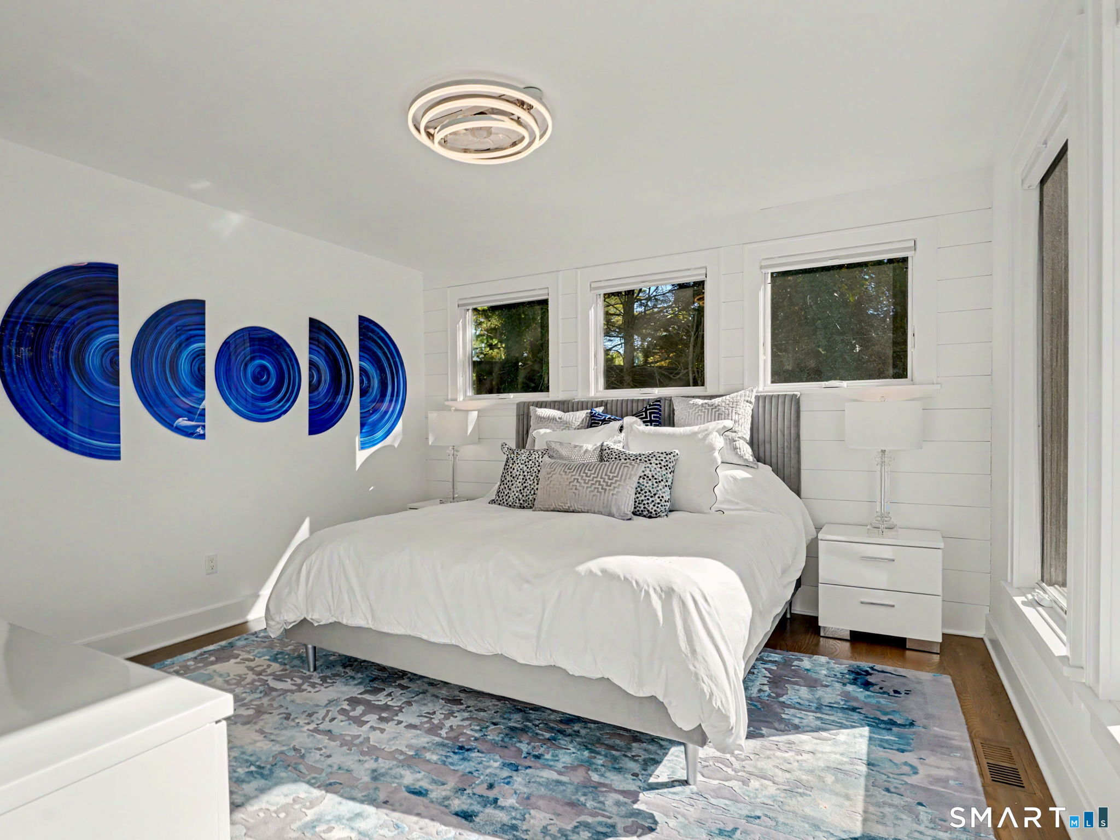
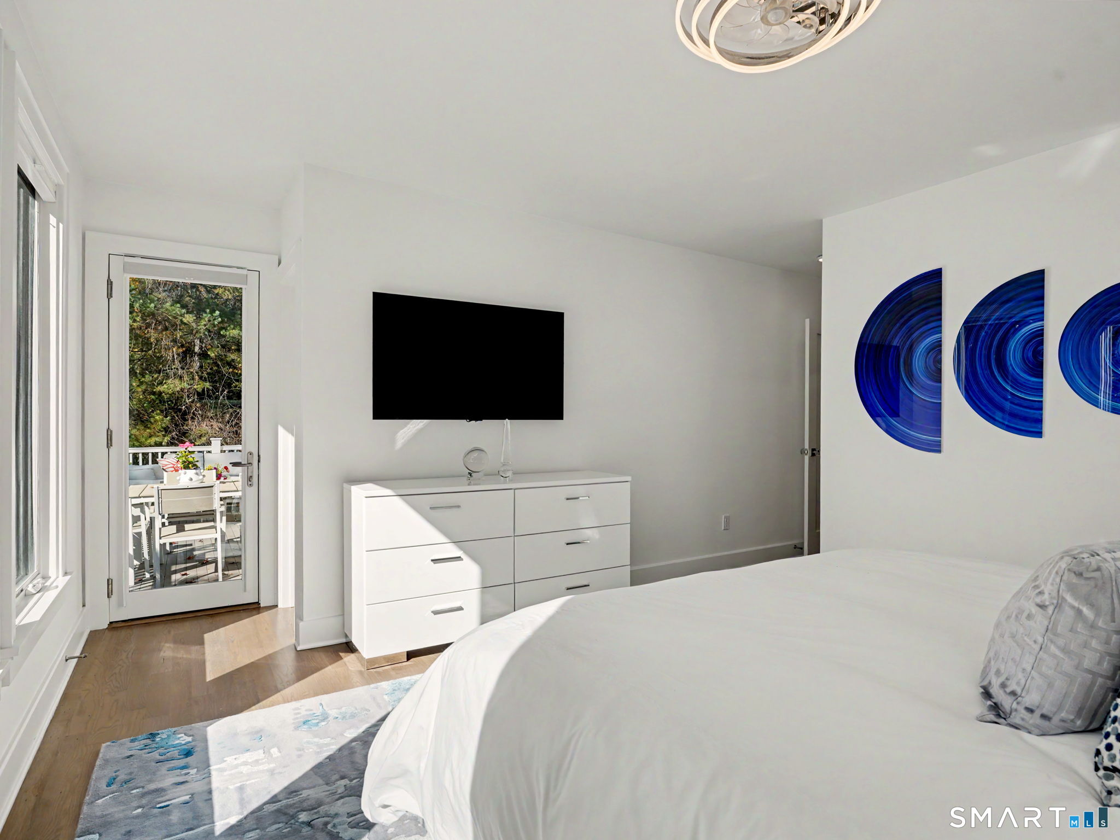
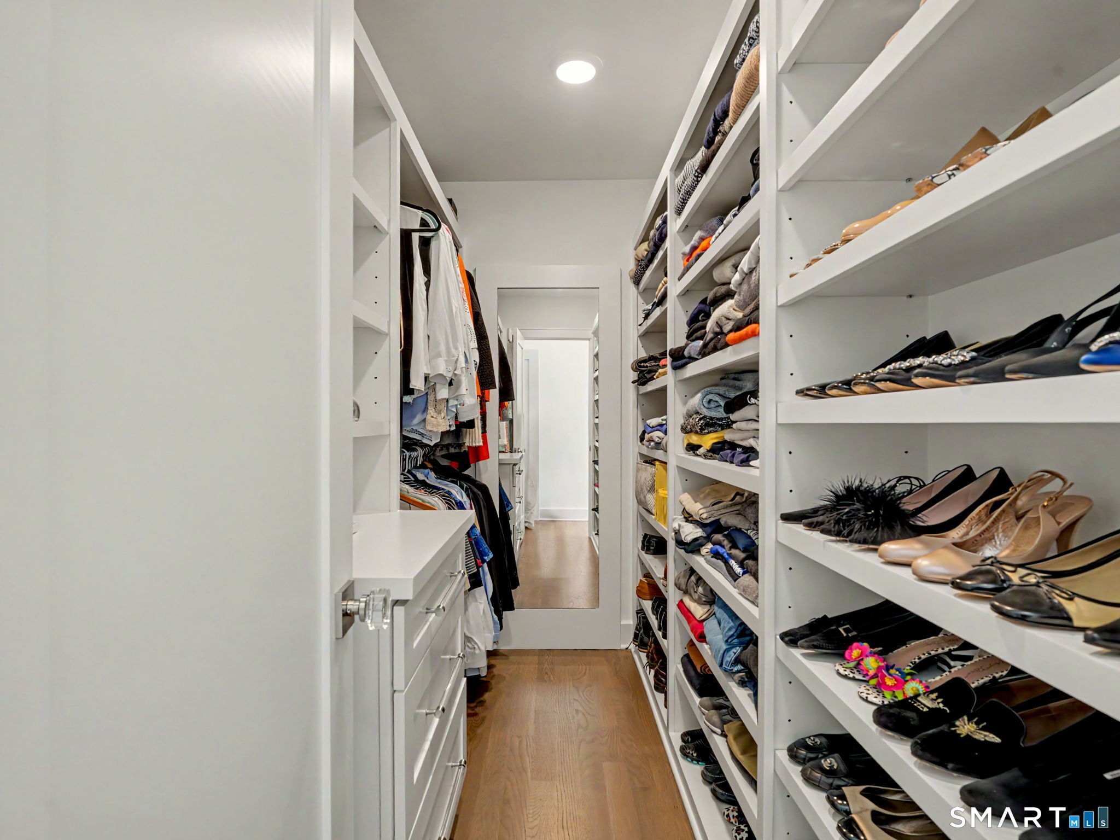
  • Primary Br Suite (Main Level) Ceiling Fan, Dressing Room, Walk-In Closet, Hardwood Floor
  • Living Room (Main Level) Combination Liv/Din Rm, Gas Log Fireplace, Fireplace, Hardwood Floor
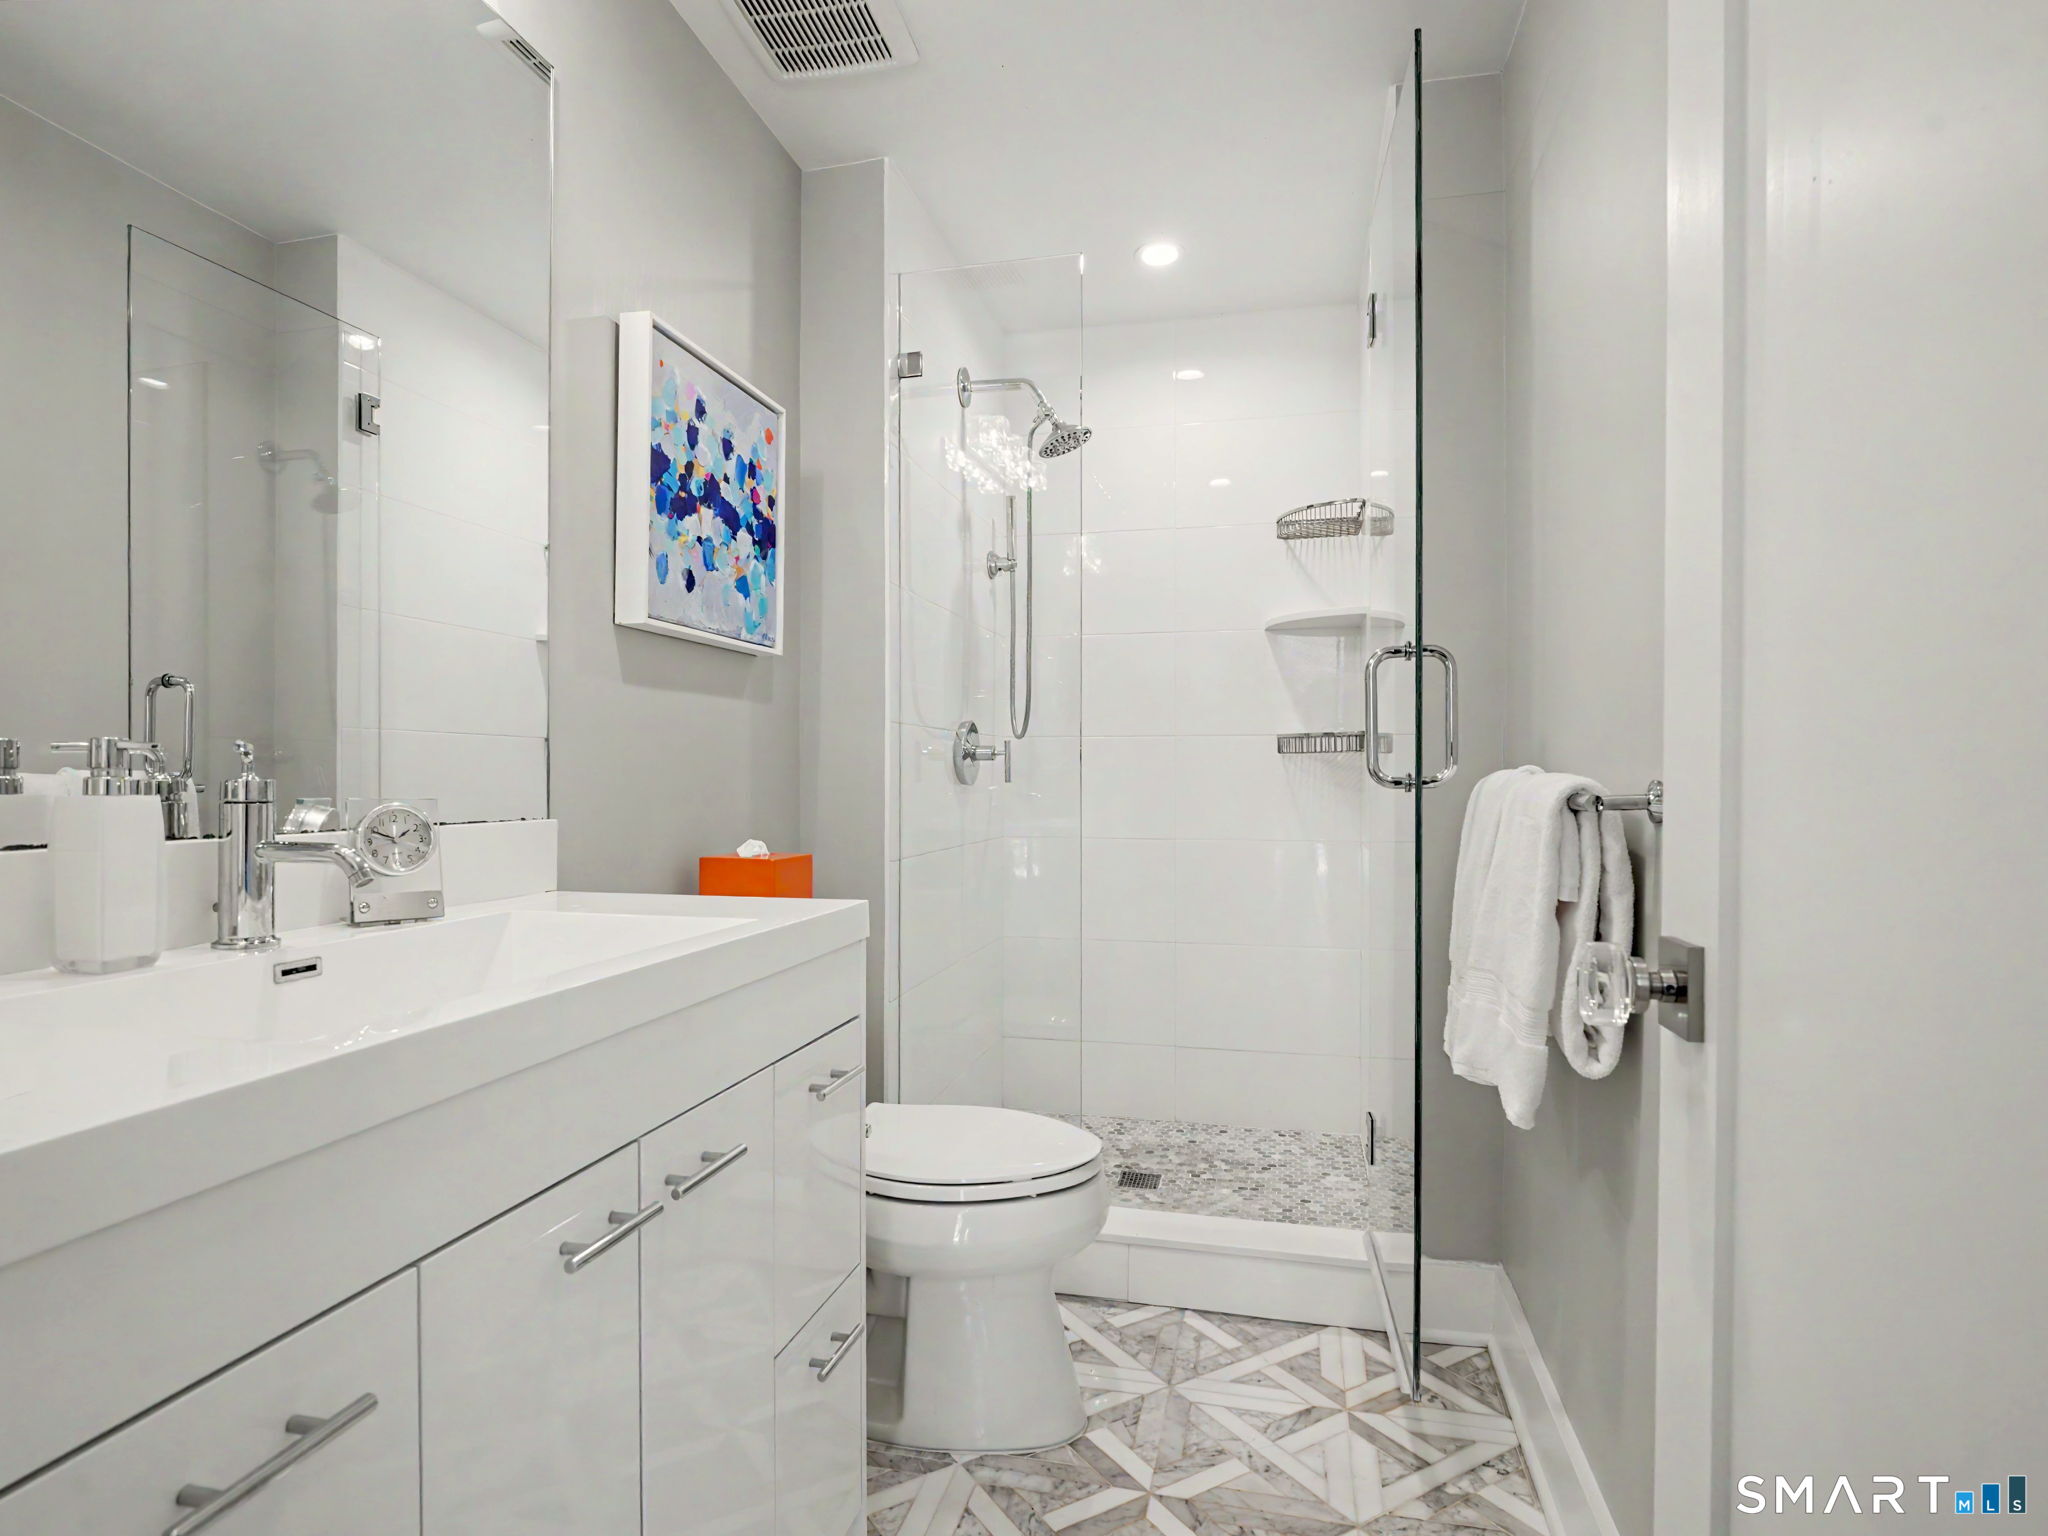
  • Full Bath (Main Level) Stall Shower, Tile Floor
  • Bedroom (Main Level) Hardwood Floor
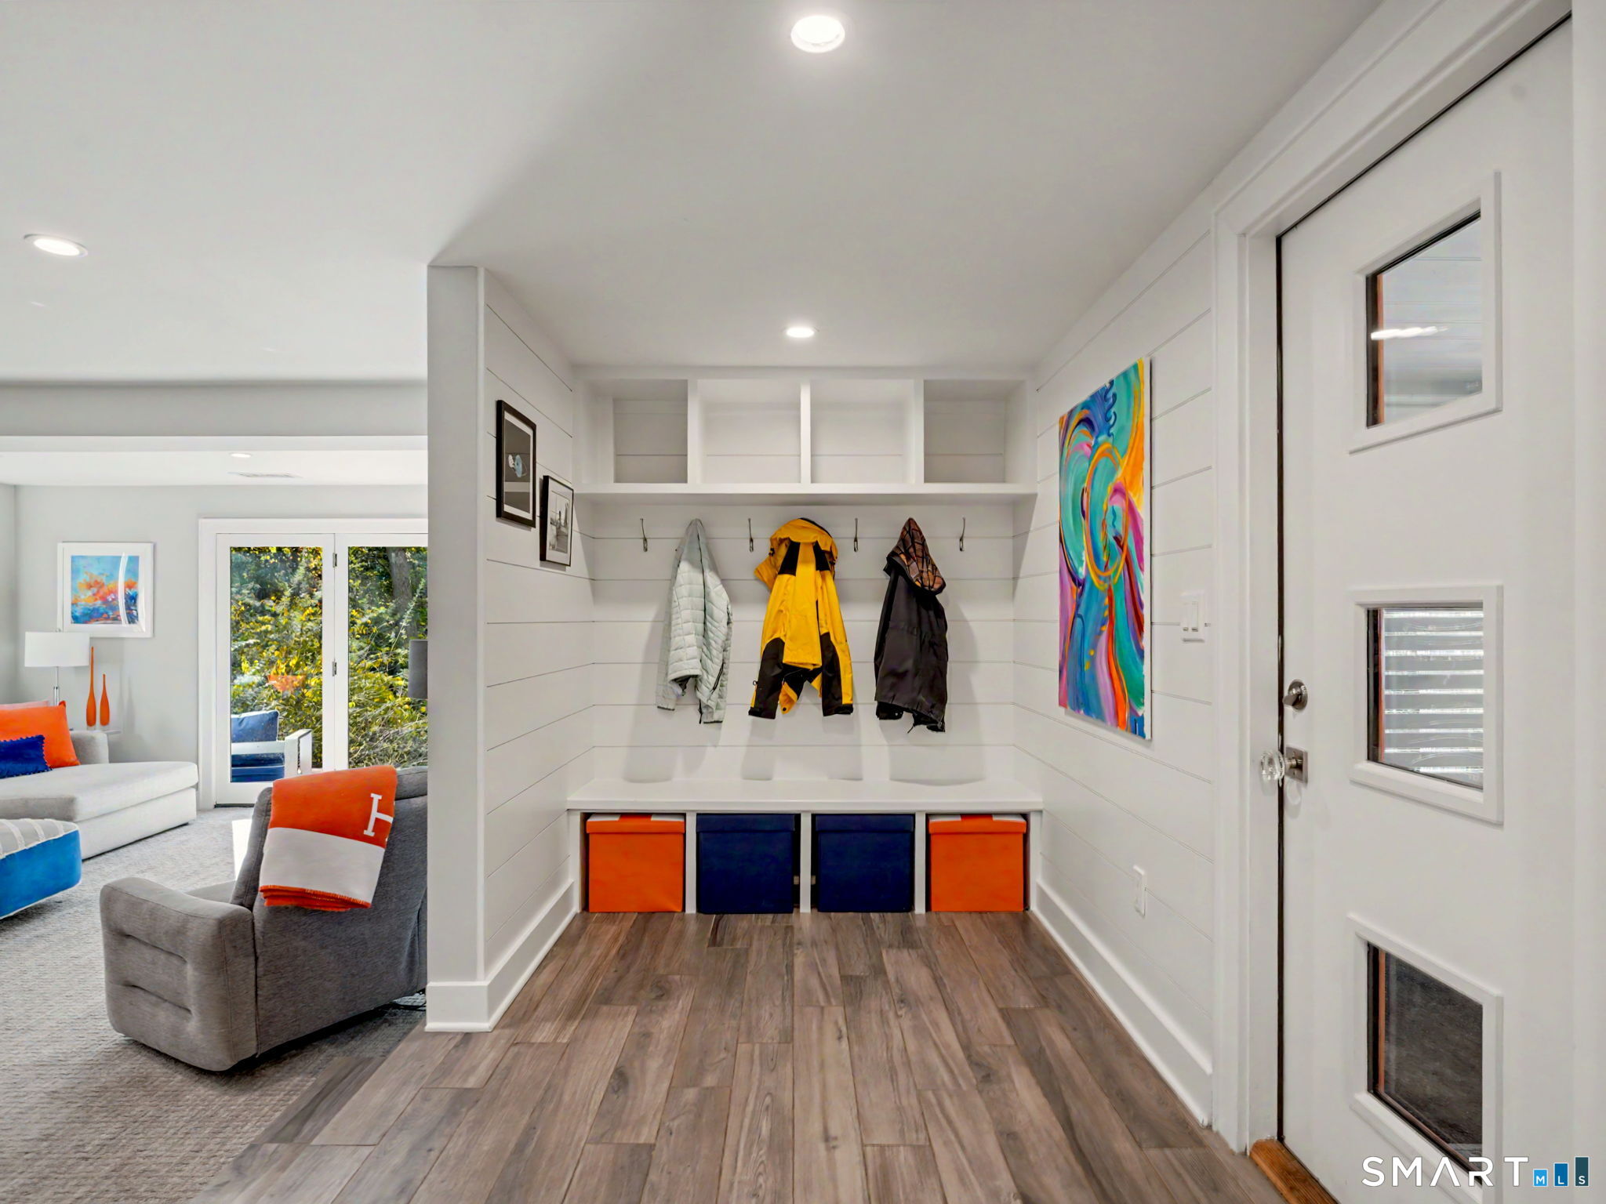
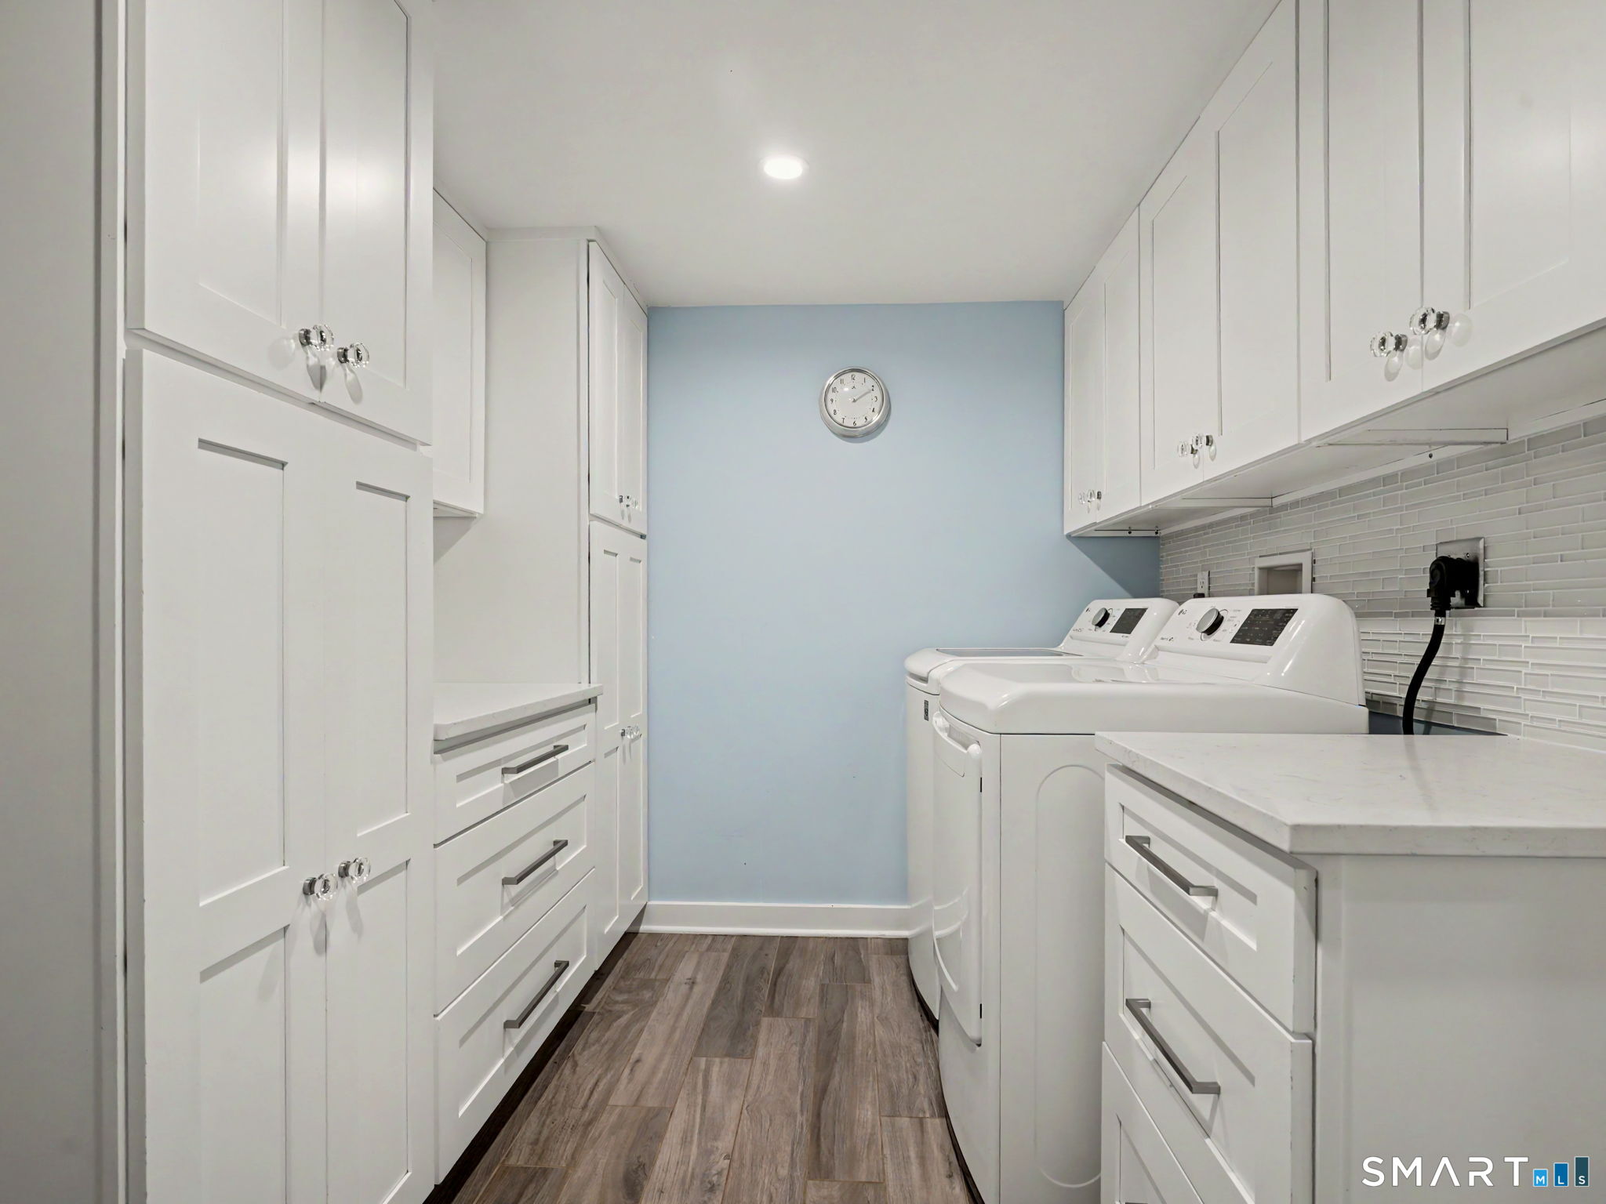
  • Other Rooms Foyer, Laundry room, Mud room

Home Features

Heating

  • Fireplaces: 1
  • Heating: hot water
  • Heat fuel type: electric

Cooling

  • Central air
  • Window unit

Interior Features

  • Cable - pre-wired
  • Open floor plan

Appliances

  • Oven/range
  • Microwave
  • Range hood
  • Refrigerator
  • Dishwasher
  • Disposal
  • Washer
  • Dryer

Home Automation

  • Appliances
  • Electric outlet(s)
  • Lighting
  • Thermostat(s)

Basement

  • Full
  • Heated
  • Fully finished
  • Walk-out
  • Liveable space
  • Full with walk-out

Laundry

  • Location: lower level
  • Lower level

Energy Features

  • Fireplace insert
  • Thermopane windows

Exterior Features

  • Balcony
  • Deck
  • Garden area
  • Lighting
  • French doors
  • Underground sprinkler

Property Details

Parking

  • Garage spaces: 2
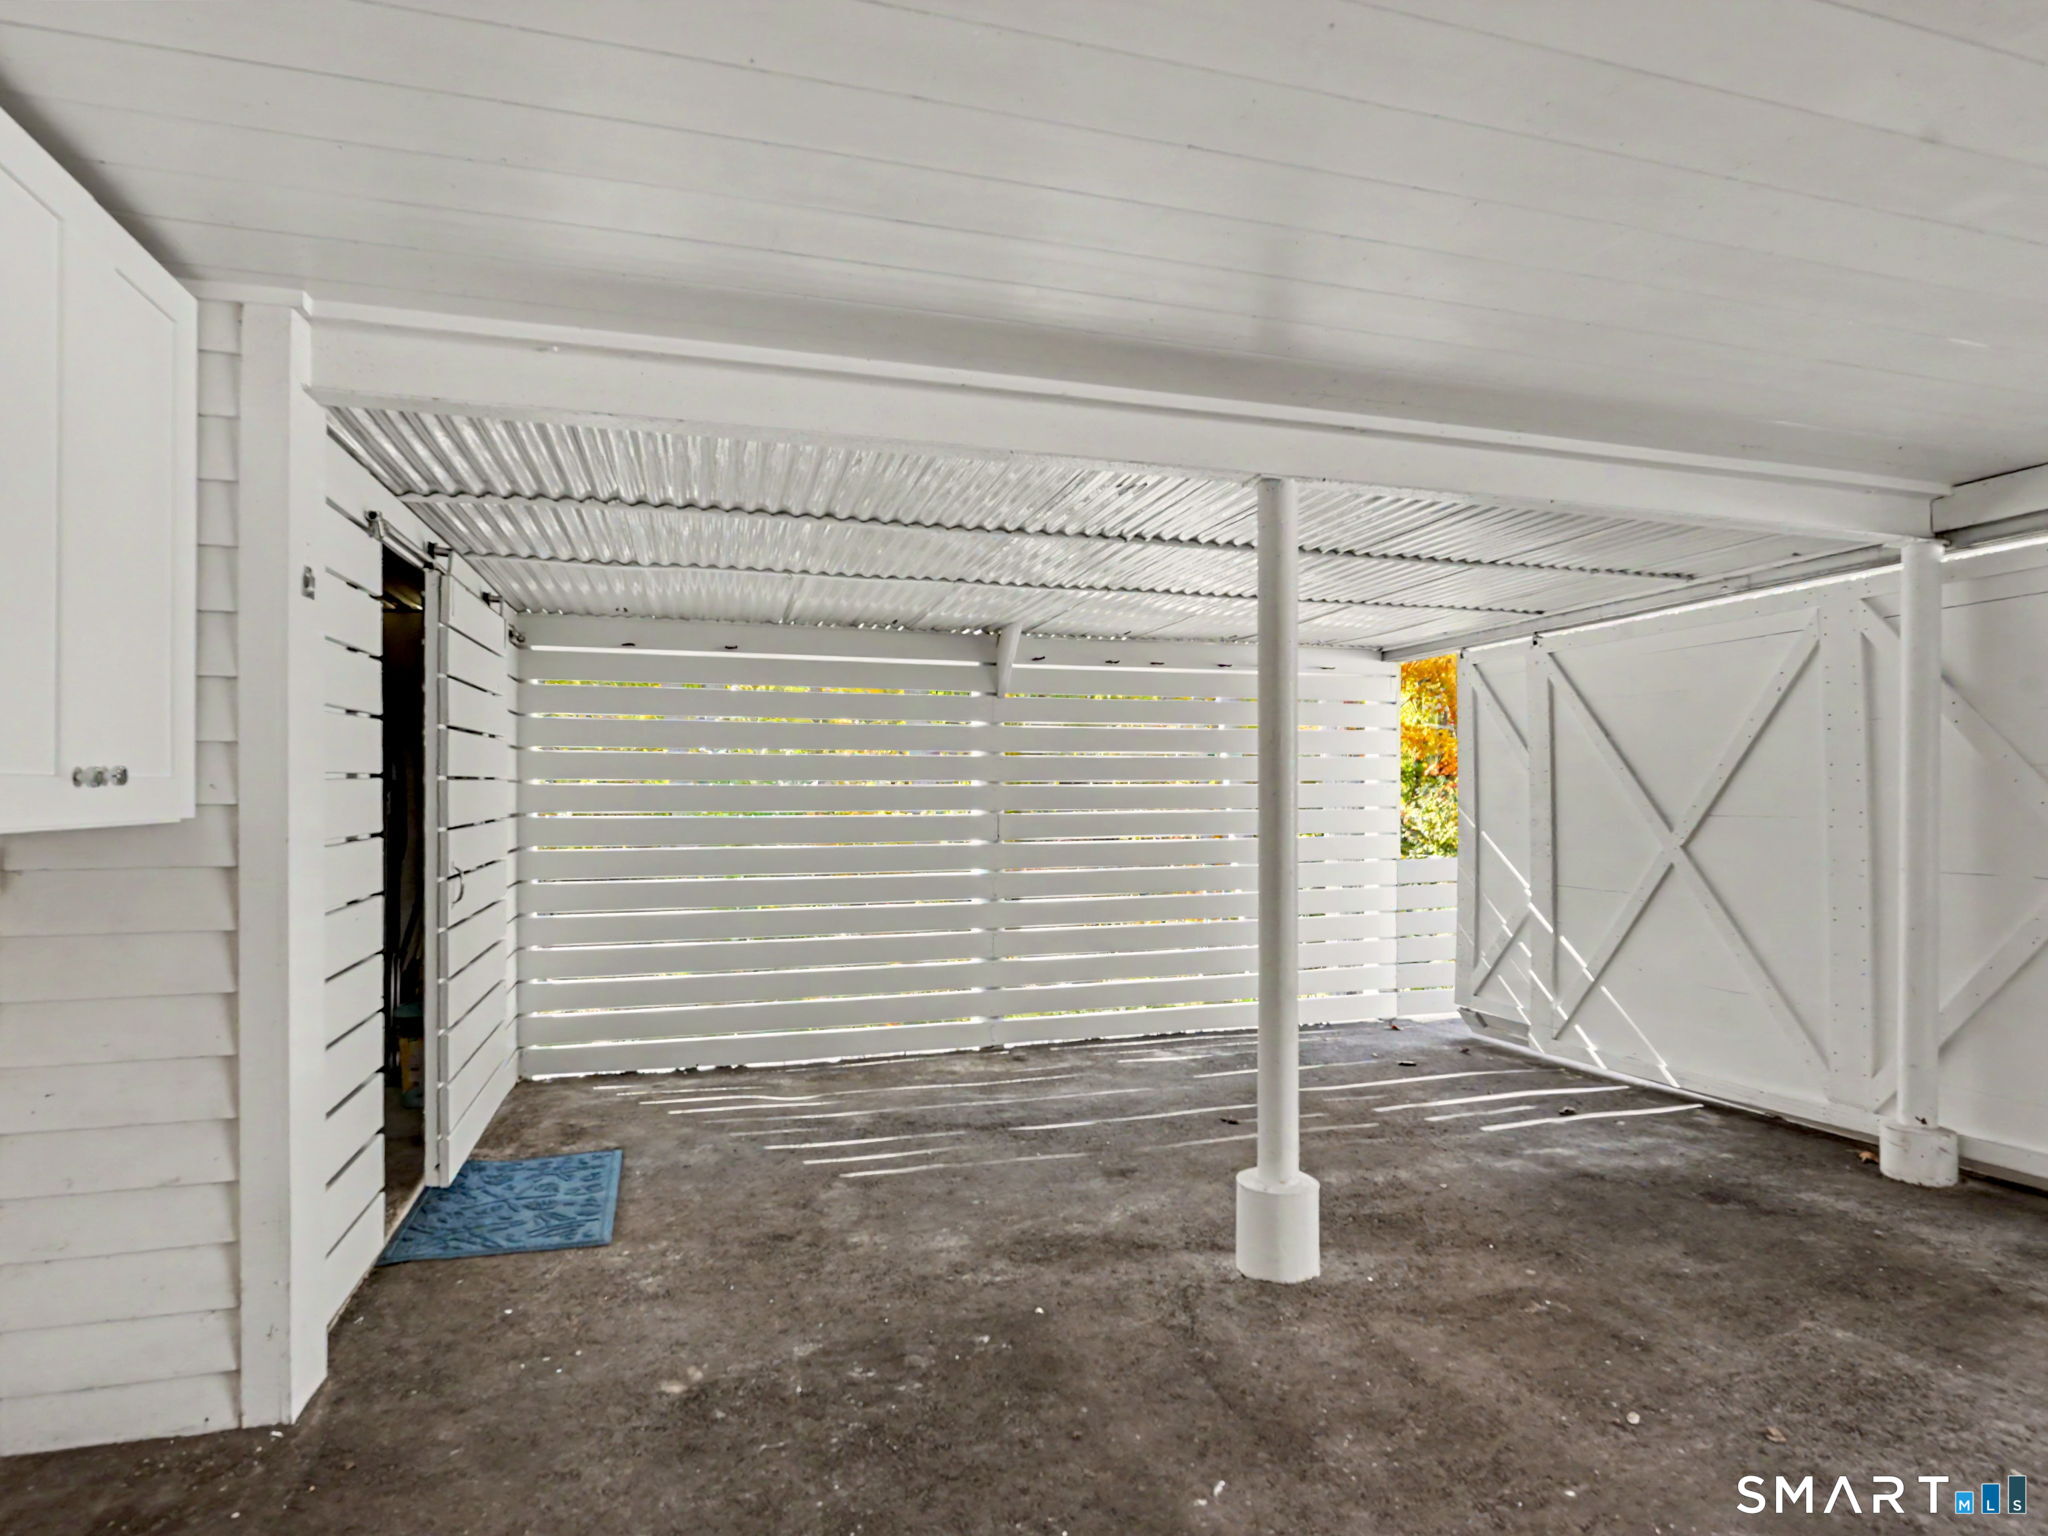
  • Carport
  • Driveway

Waterfront

  • Direct waterfront
  • Brook
  • Beach rights
Waterfront Homes in Norwalk

Lot Details

  • Lot surface: 0.6 acres
  • Sloping lot

Driveway

  • Asphalt

Utilities

  • Water: private well
  • Sewage: septic

Near-by Amenities

  • Golf course
  • Private school(s)

Construction Details

Style
ranch

Construction year
1955

Exterior Siding
clapboard

Foundation
block, concrete

Roof
other


Open Houses

There are 2 scheduled open houses for 9 Princes Pine Road, Norwalk, CT.
October 25, 2026 Oct 25, 2026 12:00 - 15:00 (public)
October 24, 2026 Oct 24, 2026 12:00 - 15:00 (public)

- Waterfront - Florshiem Pond

Type:
natural
Direct waterfront:
YES
Swimming:
not allowed
1 home for sale
read more

Area & Town

This home is located in West Norwalk neighborhood, in the town of Norwalk.

Finance & Listing Info

Status Active
Listing date October 21, 2026
List price $ 879,000
Current price $ 879,000
Tax amount $ 8,798
Tax year july 2025-june 2026
MLS ID #24215484
List Agent Andrea Kostanecki
List Office Compass Connecticut, LLC

9 Princes Pine Road Home Photos

Because we love Fairfield County!

© Copyright 1999 - 2026 Dagny's LLC. - 20 Windy Ridge Place Wilton, CT 06897 - Terms & Conditions