- $3.08M med. price
- 6 homes for sale

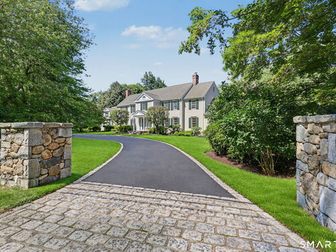
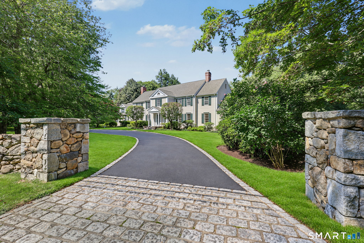
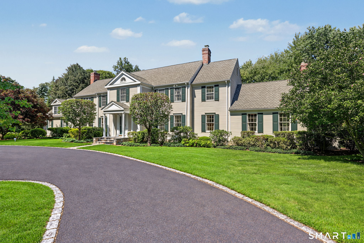
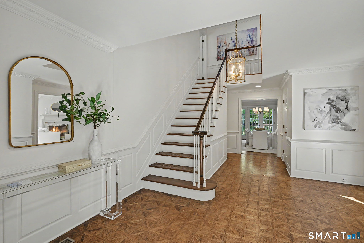
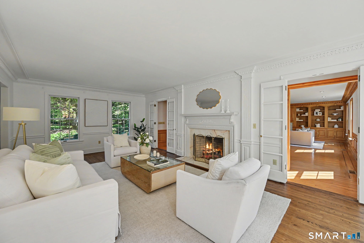
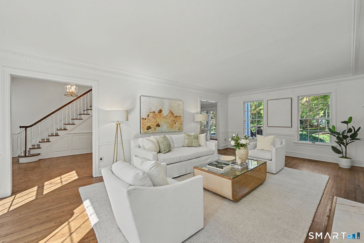
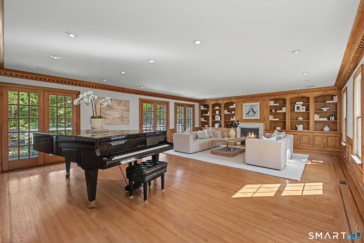
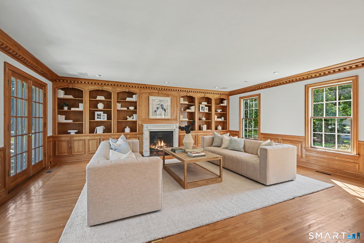
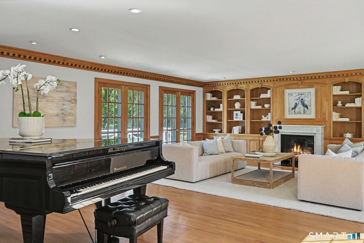
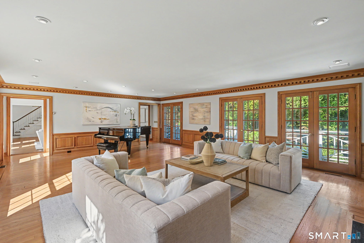
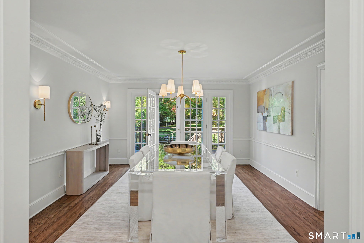
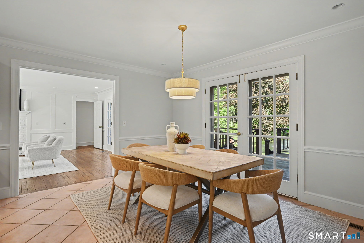
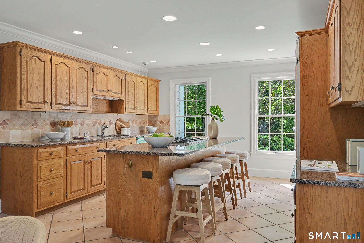
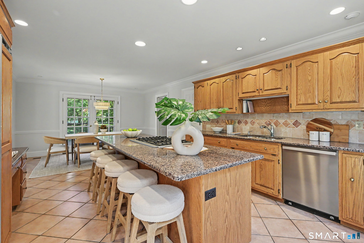
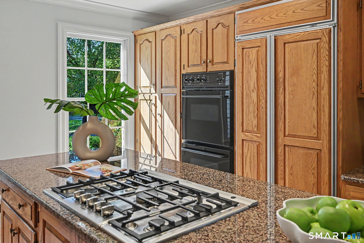
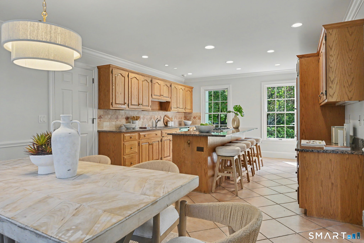
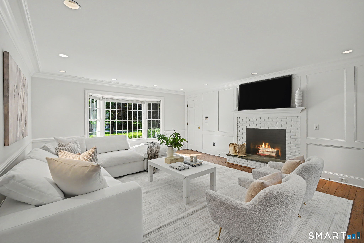
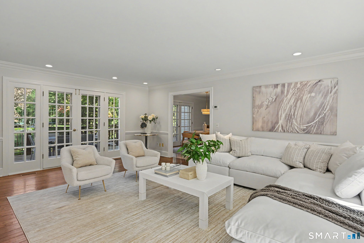
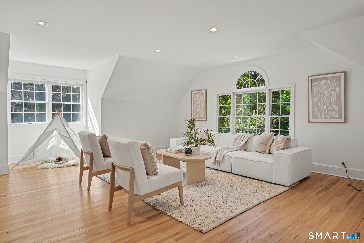
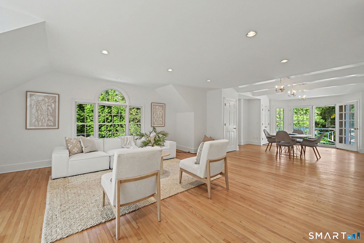
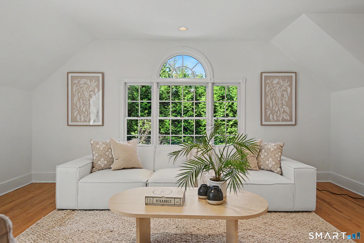
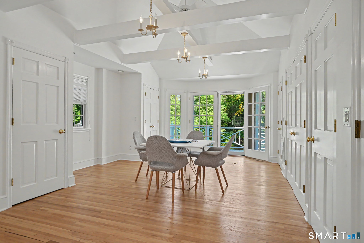
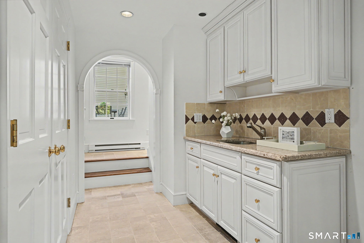
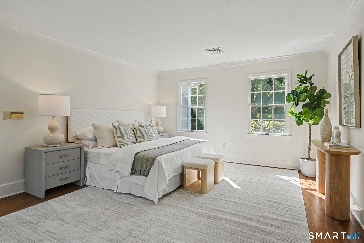
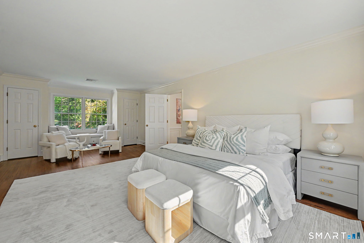
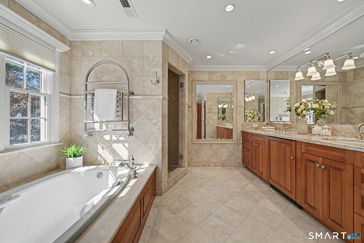
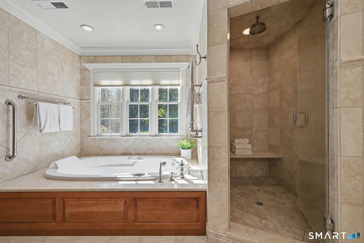
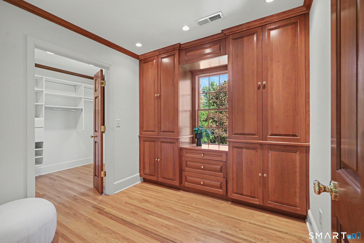
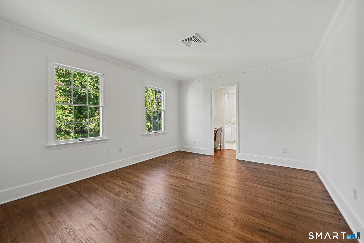
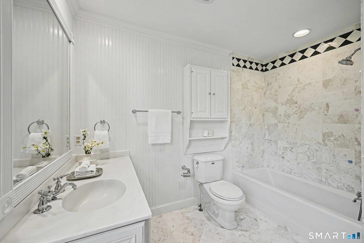
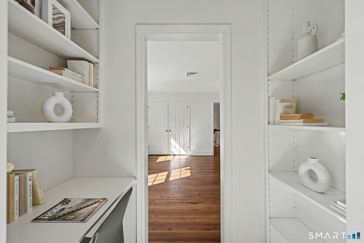
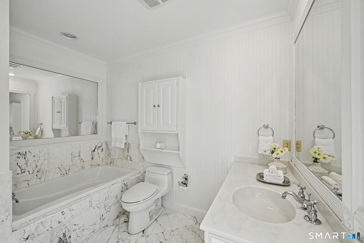
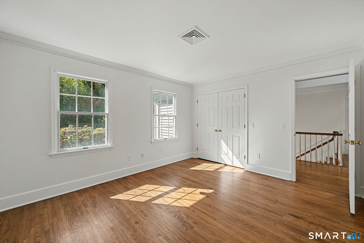
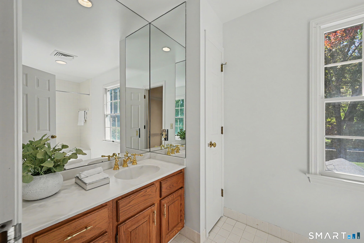
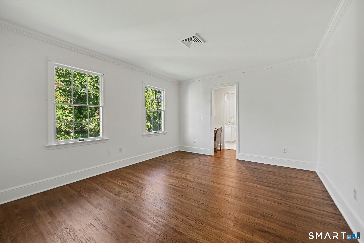
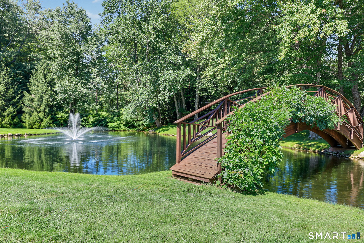
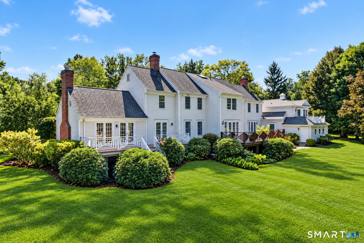
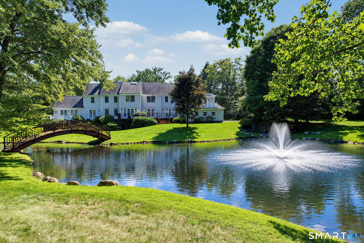
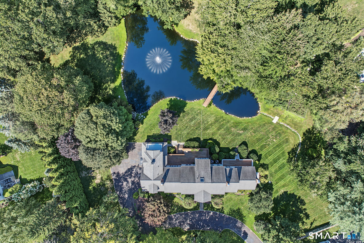
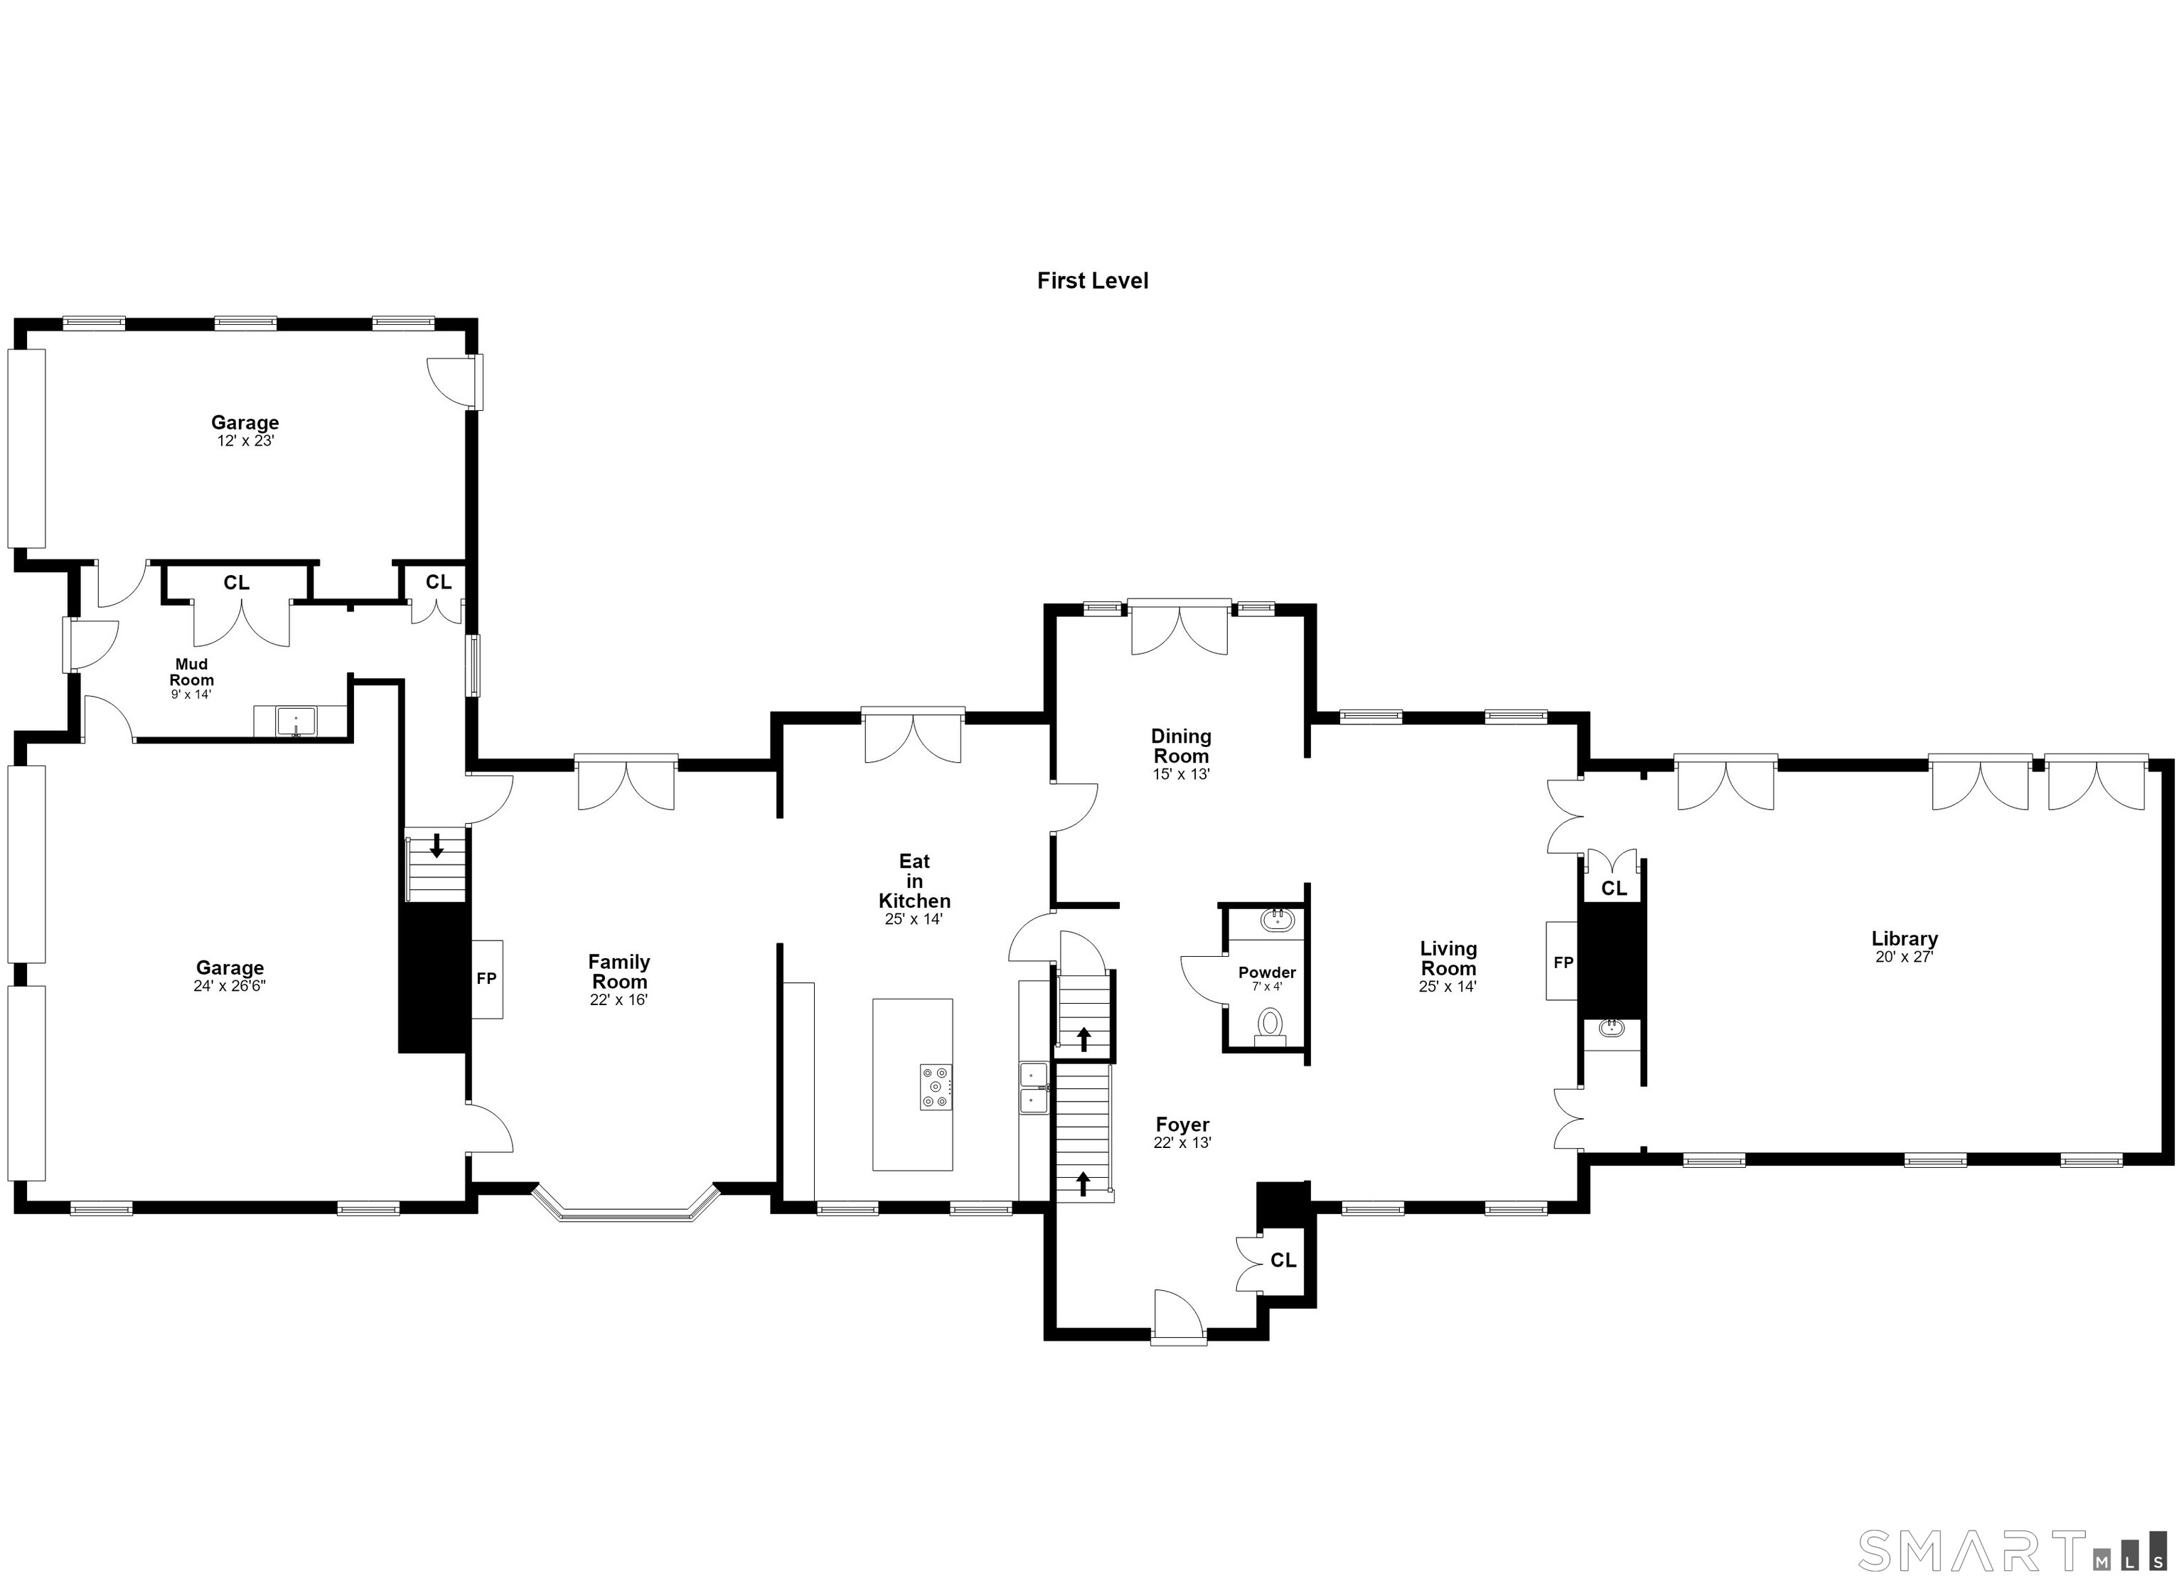
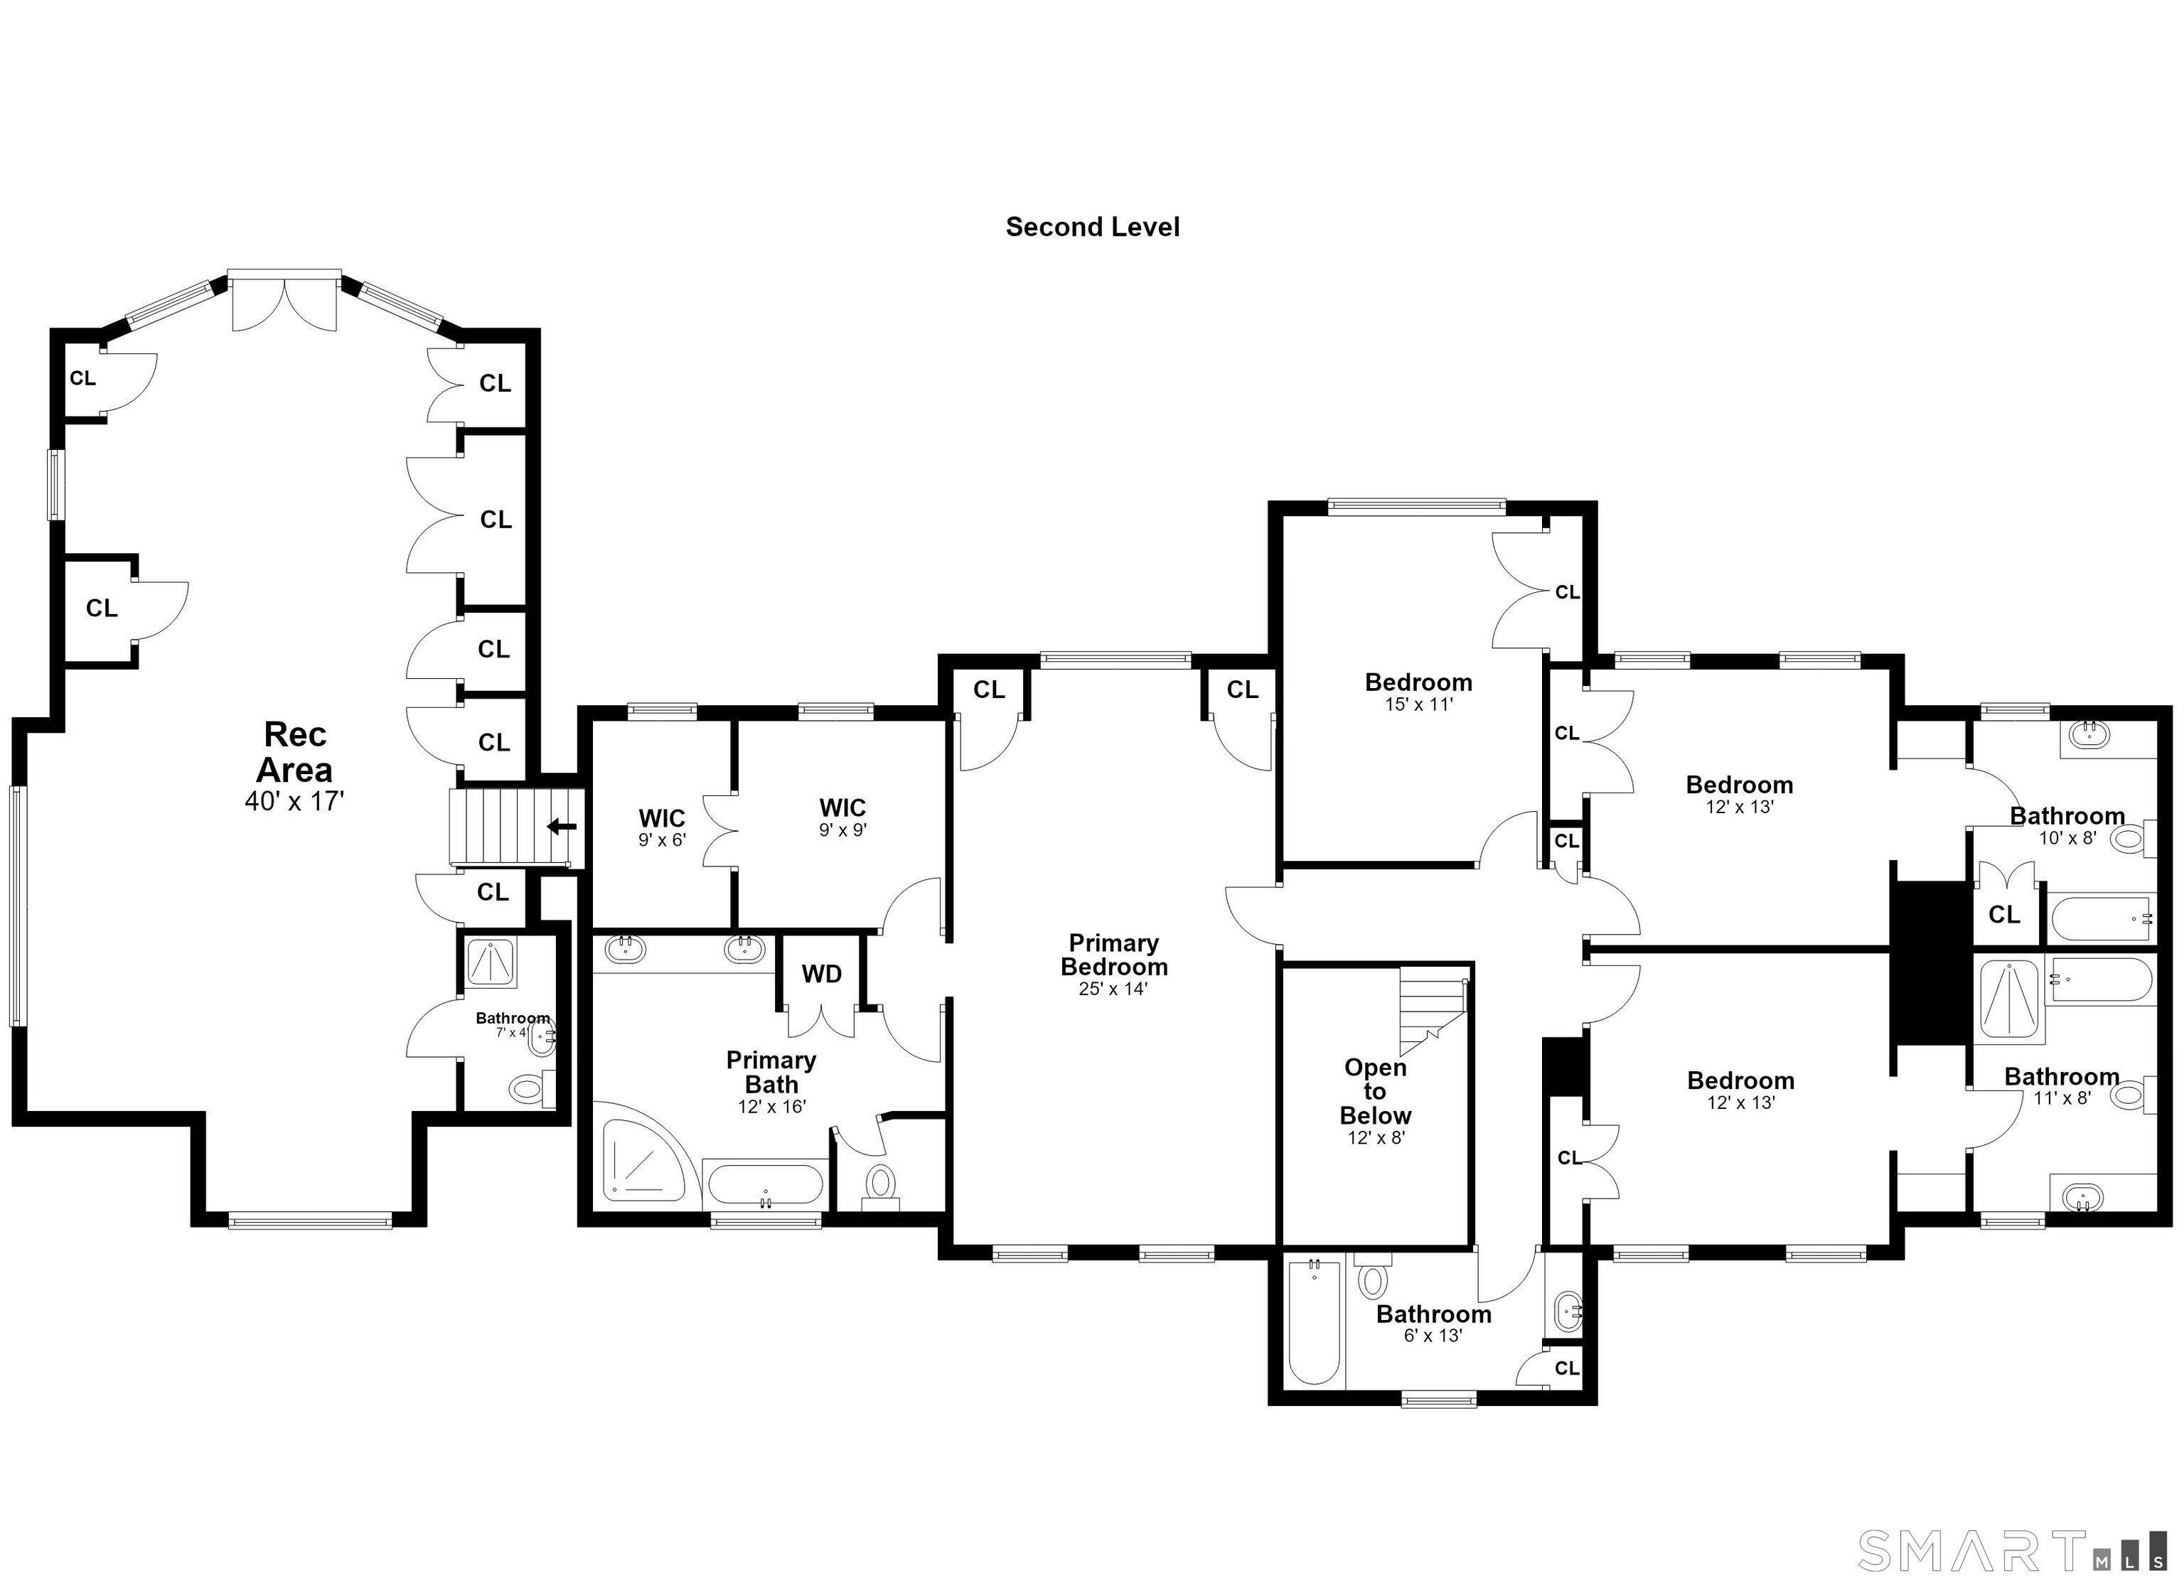
Set on over two private acres in one of New Canaan's most coveted neighborhoods, this elegant center hall Colonial, designed by renowned architect Dinyar Wadia, offers timeless architecture, gracious living spaces, and spectacular grounds. A circular driveway framed by stone pillars creates an impressive arrival, while a picturesque pond with fountain, charming footbridge, and rolling grassy knoll provides a breathtaking backdrop. The grand entry foyer offers captivating views through the French doors of the formal dining room to the spectacular fountain and shimmering pond beyond. An elegant living room with fireplace leads to a wet bar and magnificent oversized library, featuring custom built-ins, a marble fireplace, ample space for a grand piano, and walls of French doors opening to an expansive deck spanning the rear of the home. The spacious kitchen, also featuring French doors to the outdoors, flows into a welcoming family room with fireplace. Upstairs, the luxurious primary suite overlooks the serene grounds and features a charming window seat, spa-like bath with soaking tub, and generous walk-in closet. Three additional bedrooms, including two en-suites, complete the second floor. An expansive bonus room with lounge area and full bath offers exceptional flexibility as a playroom, guest retreat, or au pair suite. Additional highlights include a three-car garage, exceptional privacy, and beautifully landscaped grounds. Ideally located just minutes from downtown
Modern design in a bucolic realm
| Status | Active |
|---|---|
| Listing date | October 09, 2026 |
| List price | $ 3,195,000 |
| Current price | $ 3,195,000 |
| Tax amount | $ 29,421 |
| Tax year | july 2026-june 2027 |
| MLS ID | #24213150 |
| List Agent | Melissa Rwambuya |
| List Office | William Raveis Real Estate |

Because we love Fairfield County!
© Copyright 1999 - 2026 Dagny's LLC. - 20 Windy Ridge Place Wilton, CT 06897 - Terms & Conditions
