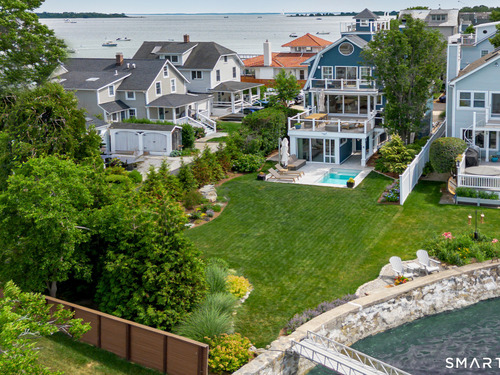
63 Neptune Ave Norwalk, CT, 06854

single family home in Harbor View
$ 2,795,000 For Sale Active Jun 25, 2026
  • 3 beds
  • 3 baths
  • 2,221 sq ft
  • 1940 year built
  • pool house
  • 2 cars garage
  • waterfront
Open House

About the Home

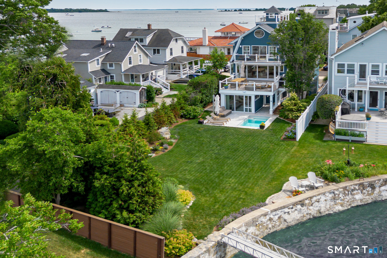
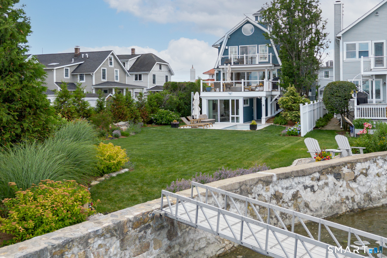
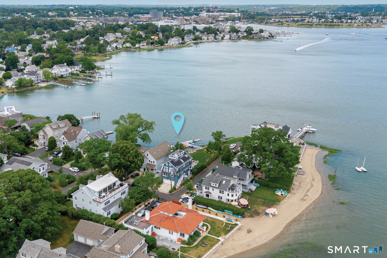
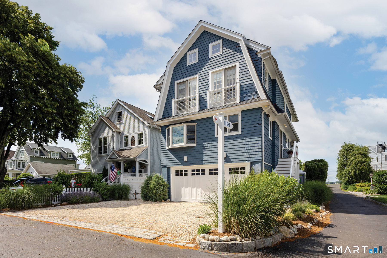
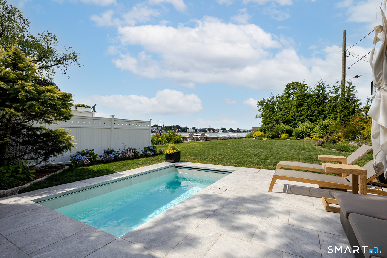
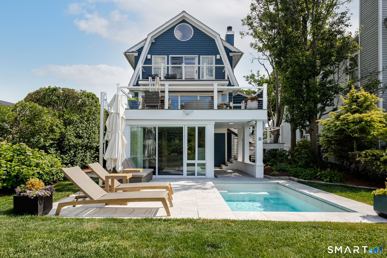
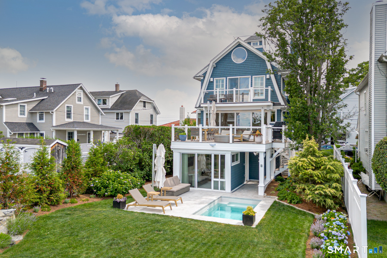
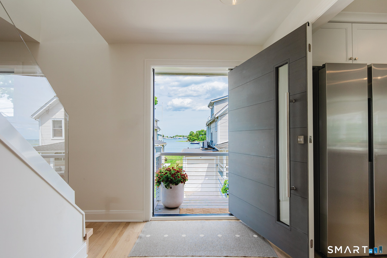
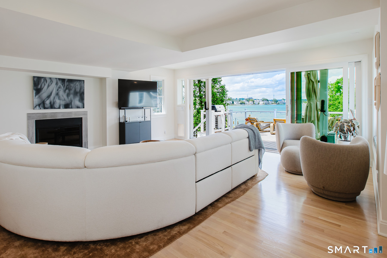
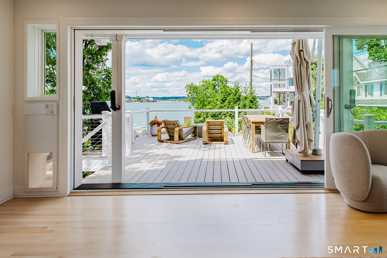

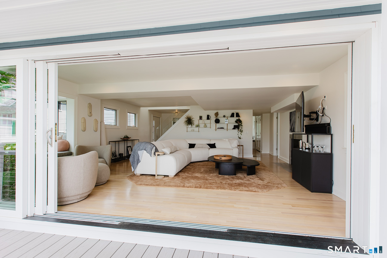
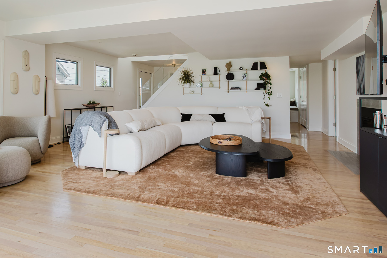
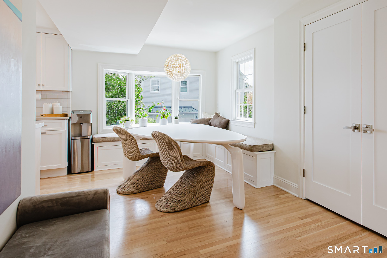
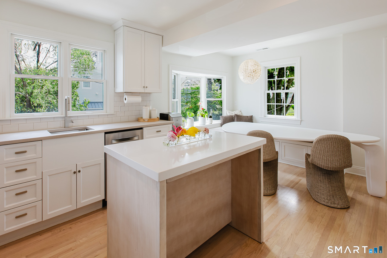
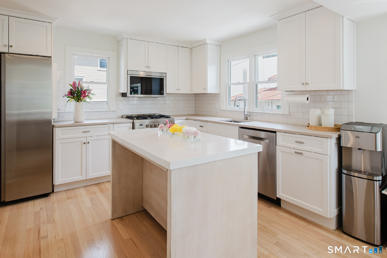
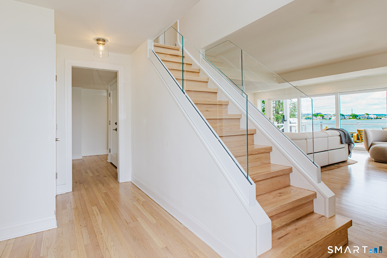
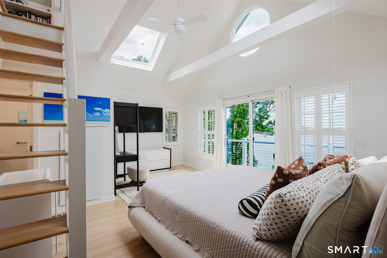
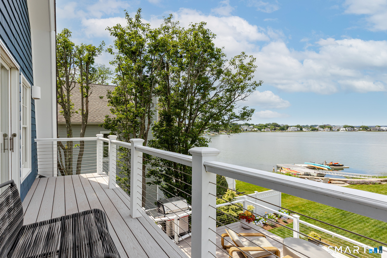
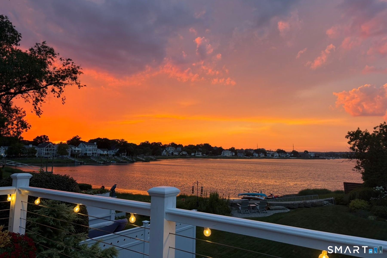
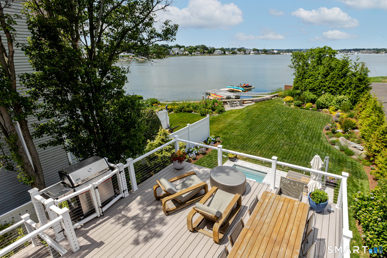
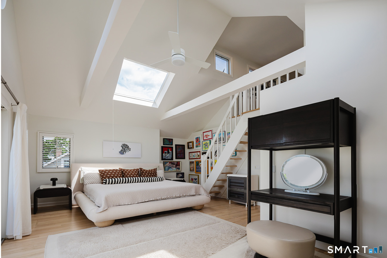
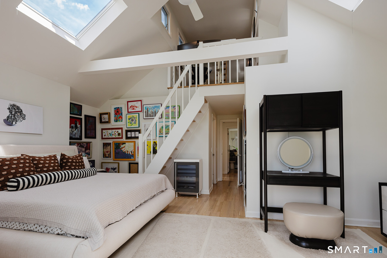
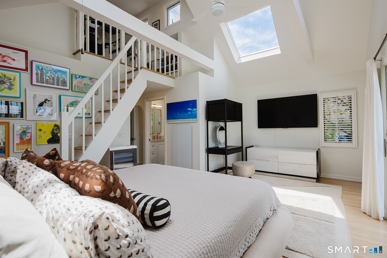
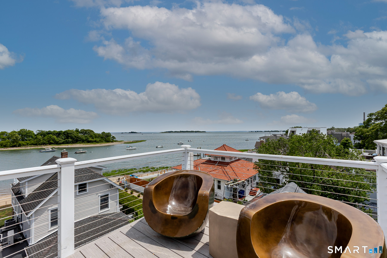
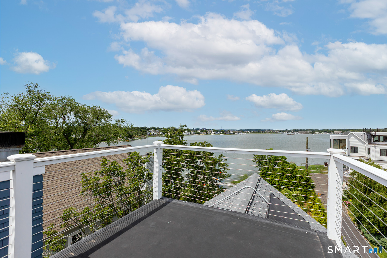
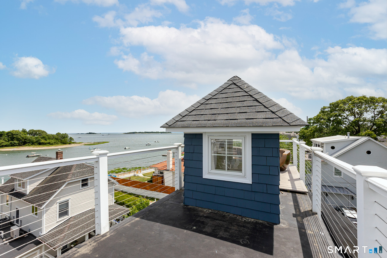
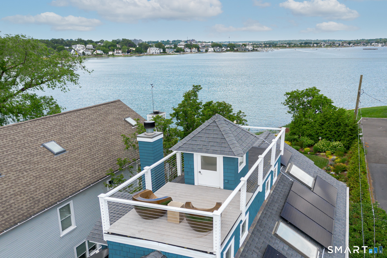
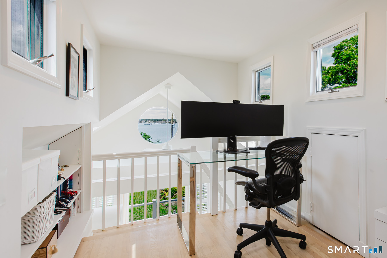
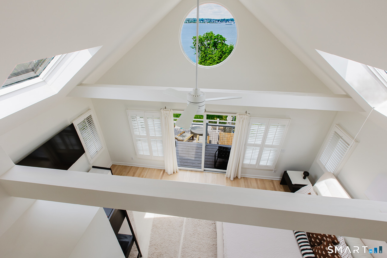
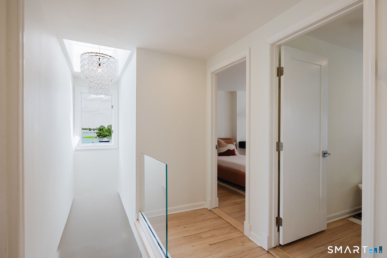
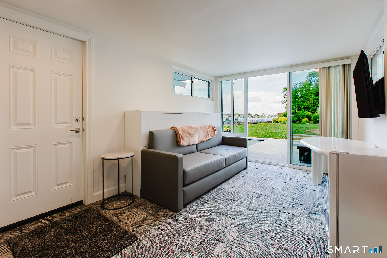
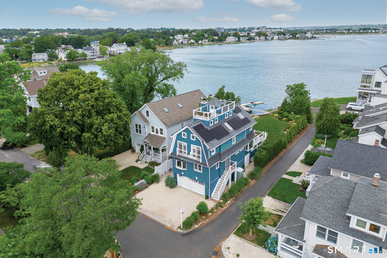
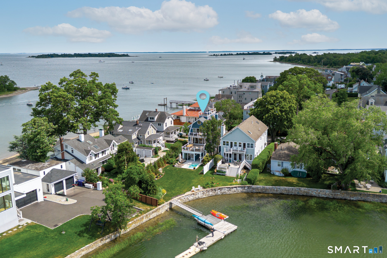
This is waterfront living! Start your morning on the dock and end the day watching the sunset from your rooftop deck. This beautifully updated Harborview home offers the coastal lifestyle buyers dream of. Located in one of East Norwalk's most sought-after waterfront communities, the property includes a private dock, boat mooring, and access to a clubhouse, beach, tennis courts, ballfields, playground, and year-round neighborhood events. Designed to maximize water views and natural light, the home features expansive windows, skylights, French doors, and a dramatic multi-slide glass wall that seamlessly blends indoor and outdoor living. The renovated kitchen includes new countertops, island, appliances, pantry, and custom banquette seating. Refinished floors, a glass-railed staircase, updated fireplace surround, and new interior and exterior doors enhance the home's modern coastal appeal. The primary suite offers vaulted ceilings, loft space, and a private balcony overlooking the water. Outdoor living shines with a year-round plunge pool/spa, new dock and walkway, multiple decks, firepit, seawall, professional landscaping and a rooftop deck with panoramic views of Long Island Sound and the Norwalk Islands.

Rooms & Interior

3 bedrooms beds
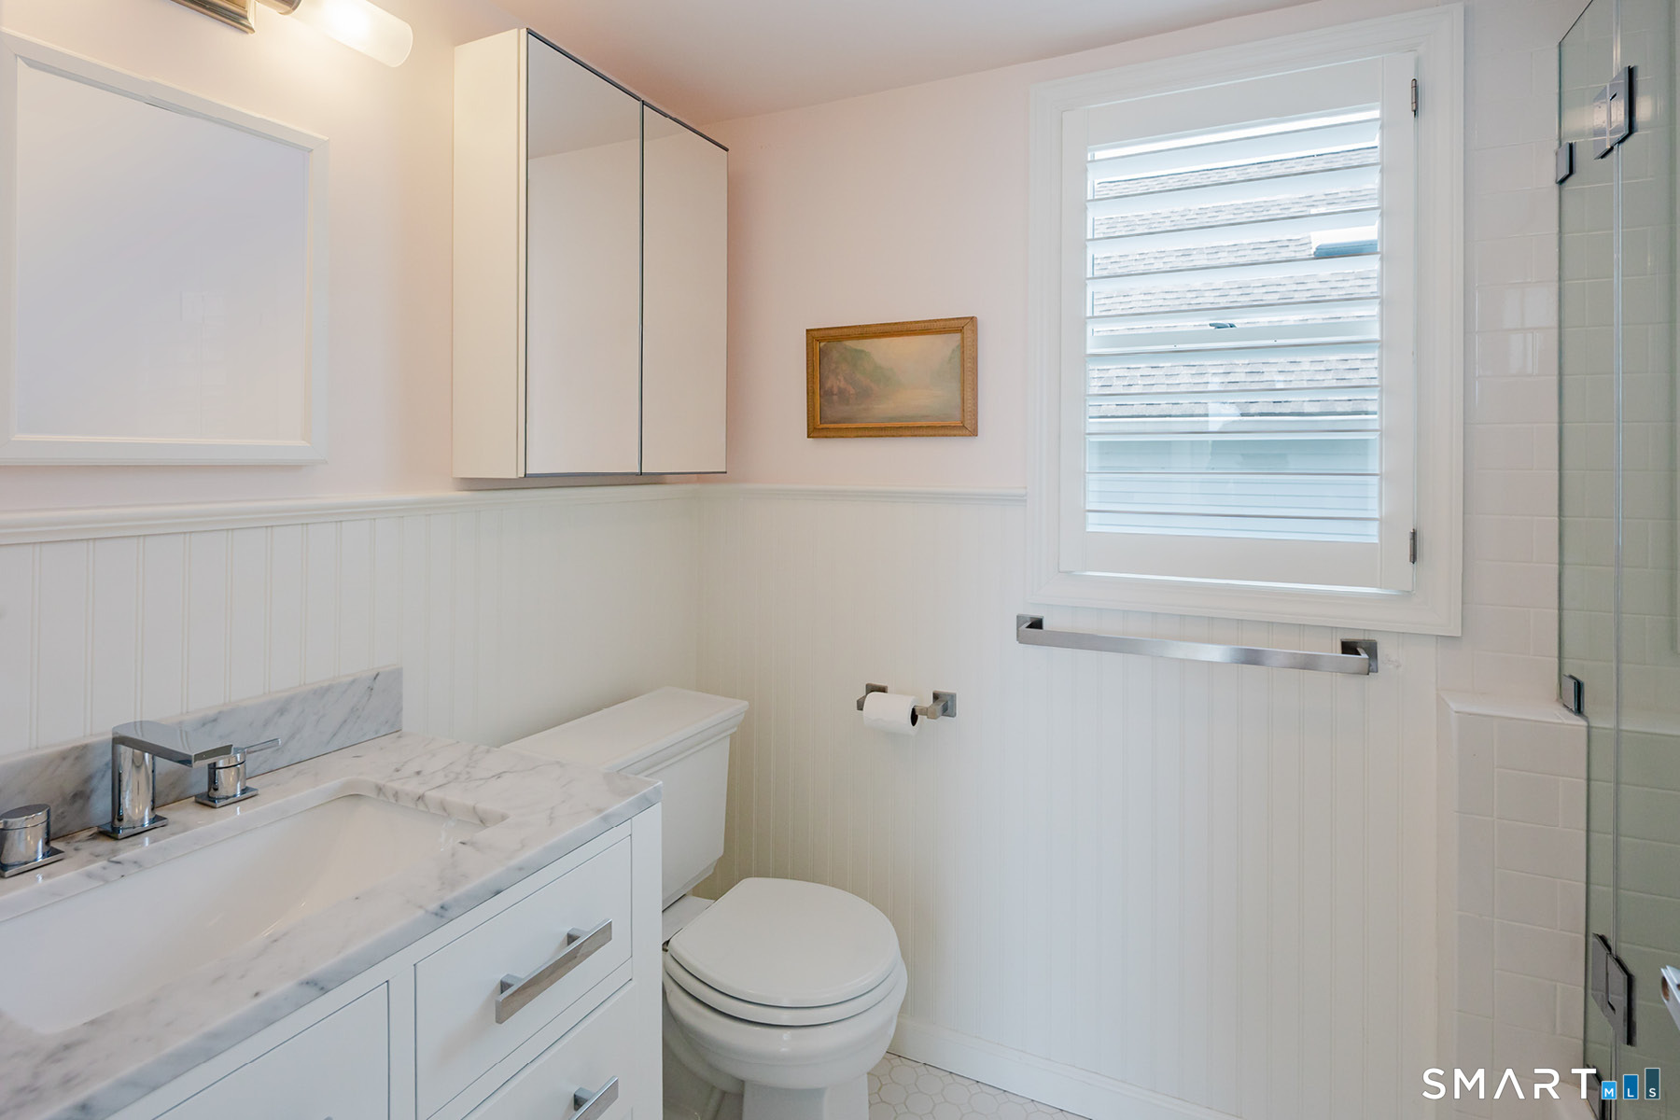
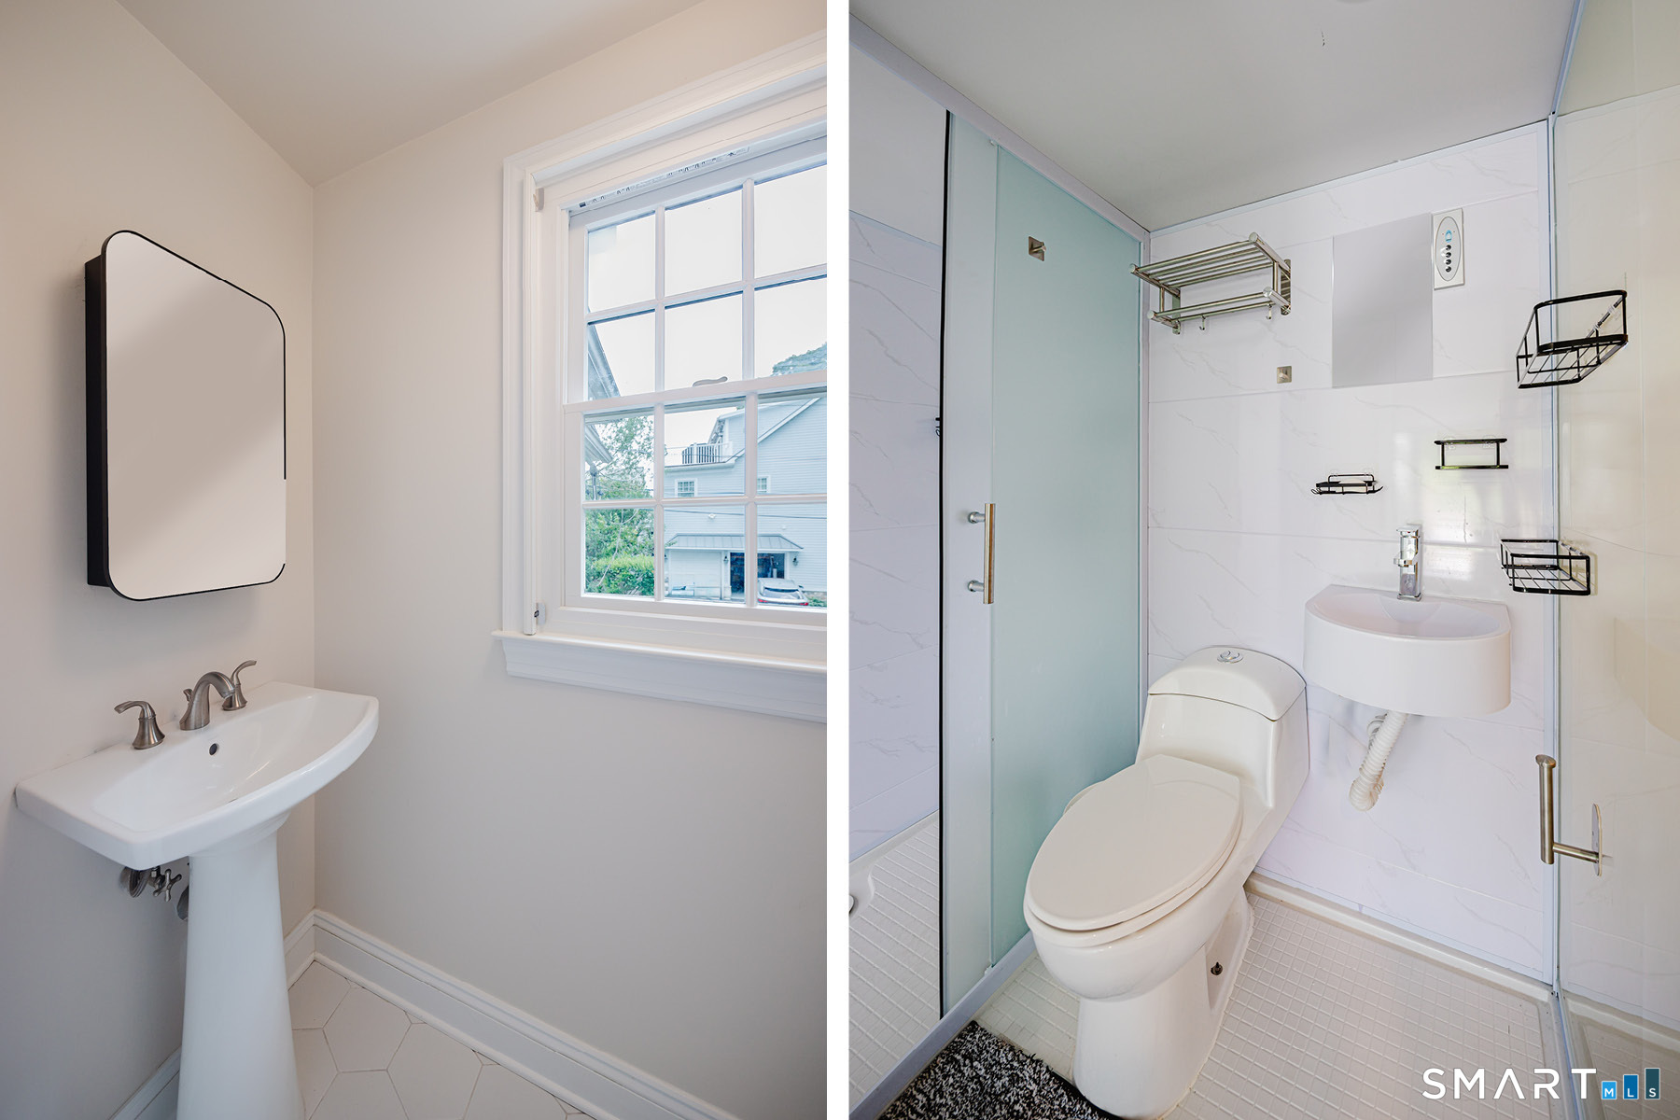
2 full + 1 half baths
2,221 square feet sq ft

Room Details

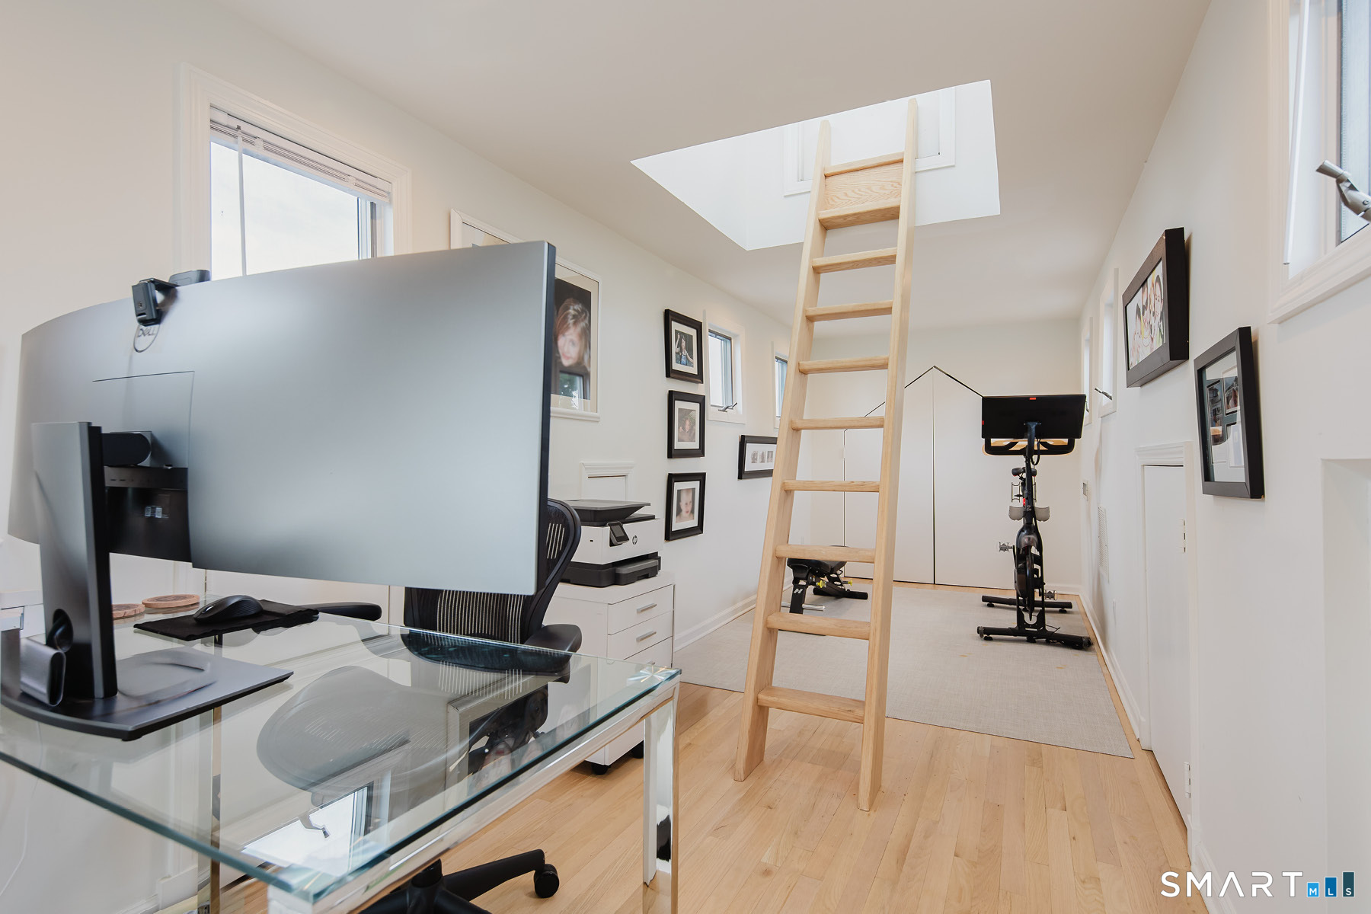
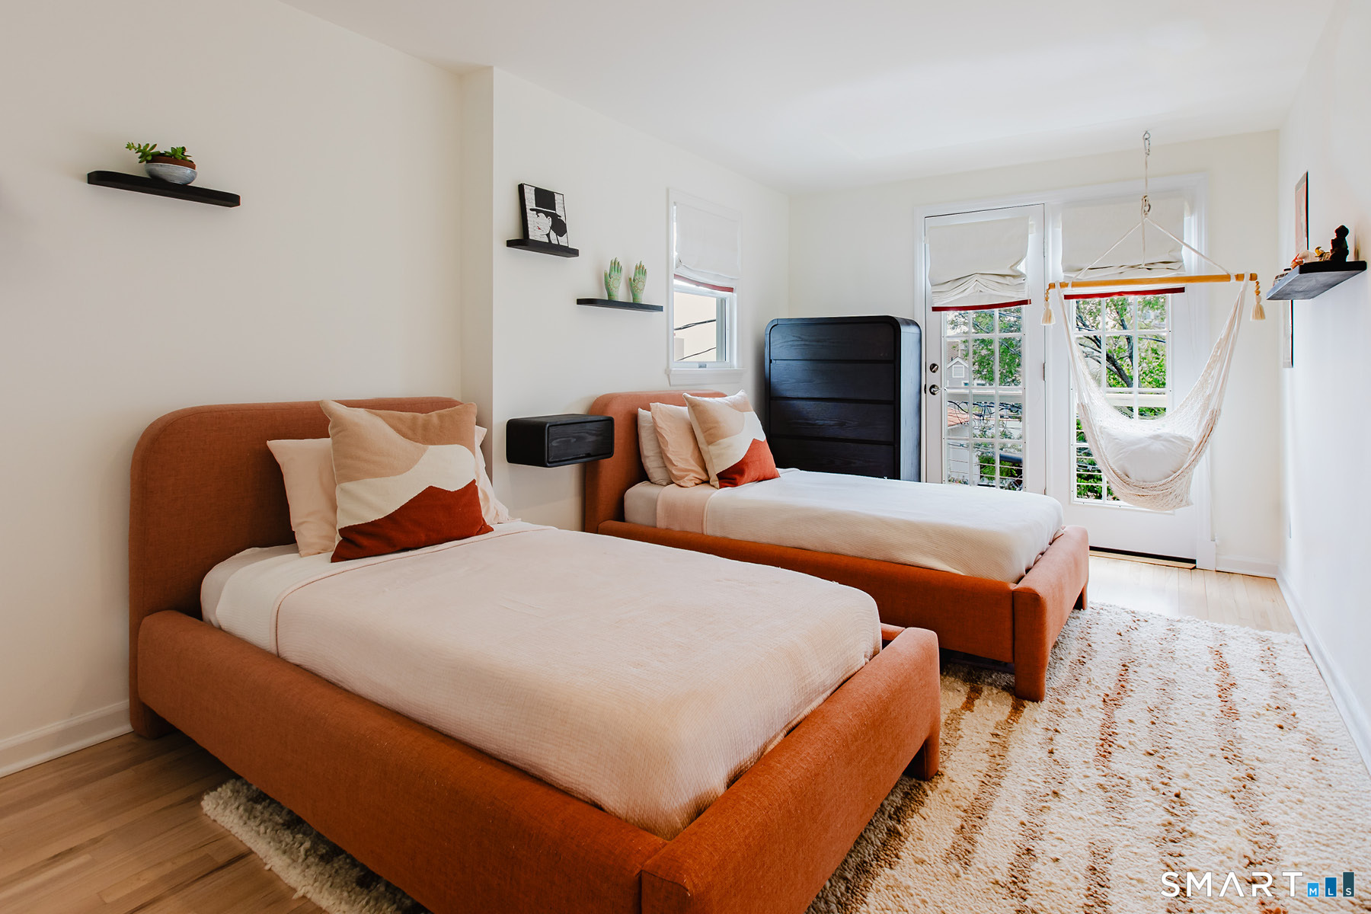
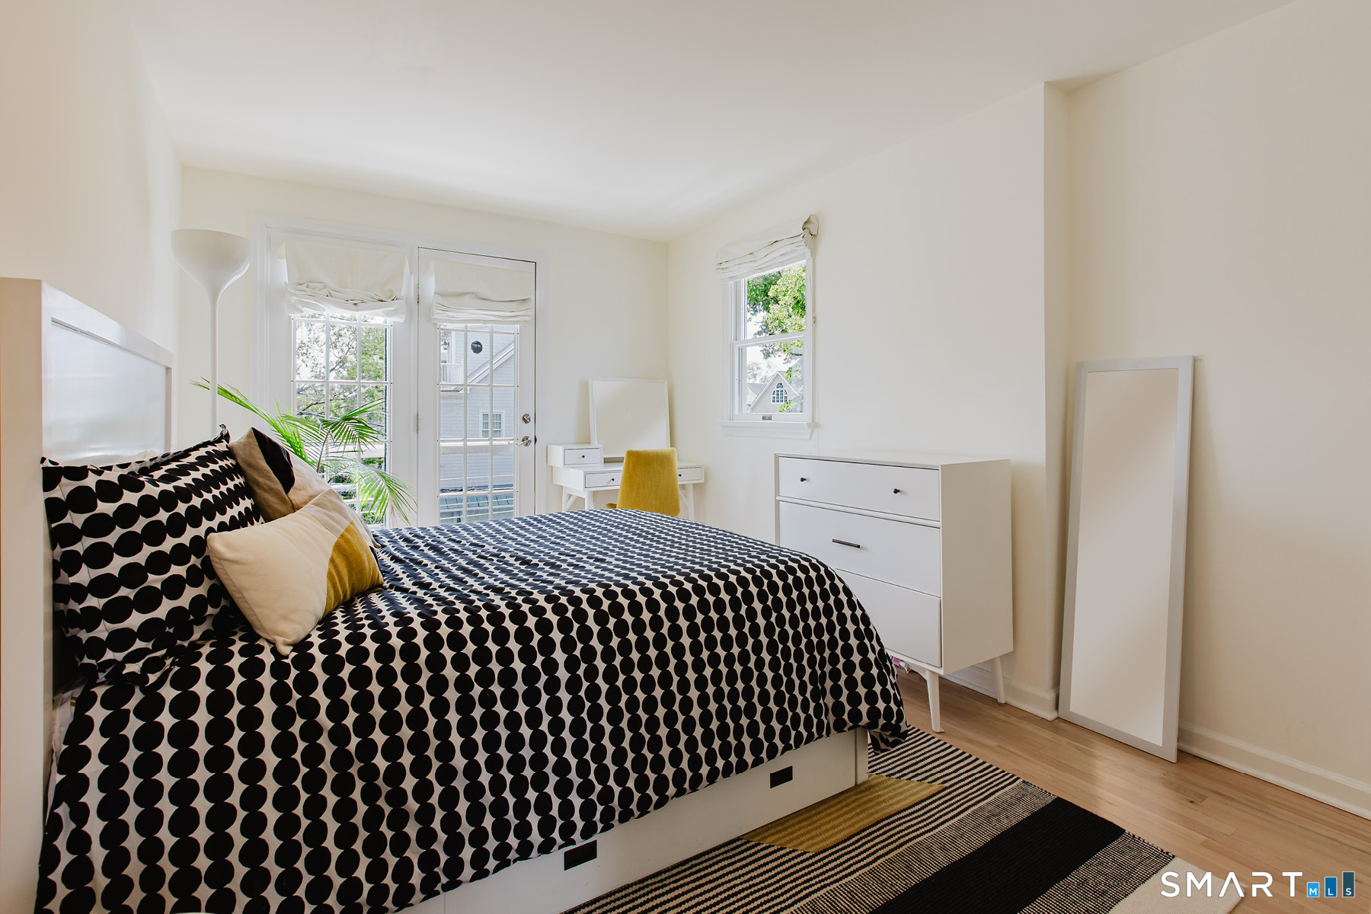
  • Bedroom (Upper Level) French Doors, Hardwood Floor
  • Bedroom (Upper Level) French Doors, Hardwood Floor
  • Primary Br Suite (Upper Level) Skylight, Vaulted Ceiling, Balcony/Deck, Sliders, Walk-In Closet, Hardwood Floor
  • Living Room (Main Level) Bay/Bow Window, Balcony/Deck, Fireplace, Sliders, Hardwood Floor

  • Primary Bath (Upper Level) Skylight, Granite Counters, Stall Shower, Tile Floor
  • Eat In Kitchen (Main Level) Bay/Bow Window, Built-Ins, Granite Counters, Dining Area, Pantry, Hardwood Floor
  • Other Rooms Foyer, Laundry room

Home Features

Heating

  • Fireplaces: 1
  • Heating: hot air
  • Heat fuel type: natural gas

Cooling

  • Central air
  • Zoned

Interior Features

  • Cable - available
  • Security system

Appliances

  • Gas cooktop
  • Gas range
  • Microwave
  • Range hood
  • Refrigerator
  • Freezer
  • Icemaker
  • Dishwasher
  • Washer
  • Electric dryer
  • Wine chiller

Basement

  • None

Laundry

  • Main level

Exterior Features

  • Balcony
  • Underground utilities
  • Deck
  • Gutters
  • Lighting
  • French doors
  • Patio

Property Details

Parking

  • Garage spaces: 2
  • Under house garage
  • Driveway

Swimming Pool

  • Heated
  • Auto cleaner
  • Pool house
  • Concrete
  • Tile
  • Salt water
  • In ground pool

Waterfront

  • Direct waterfront
  • L. i. sound frontage
  • Dock or mooring
  • Association required
  • View
Waterfront Homes in Norwalk

Lot Details

  • Lot surface: 0.15 acres
  • Corner lot
  • Level lot
  • Professionally landscaped
  • Water view

Driveway

  • Private
  • Crushed stone

Utilities

  • Water: public water connected
  • Sewage: pub. sewer connected

Near-by Amenities

  • Health club
  • Library
  • Medical facilities
  • Playground/tot lot
  • Public transportation
  • Shopping/mall
  • Tennis courts
  • Walk to bus lines

HOA Fee

  • $ 2,000 annually

Construction Details

Style
colonial

Construction year
1940

Exterior Siding
clapboard, wood

Foundation
concrete

Roof
asphalt shingle


Open Houses

There is 1 scheduled open house for 63 Neptune Avenue, Norwalk, CT.
August 25, 2026 Aug 25, 2026 11:00 - 13:00 (broker)

- Private Community - Harbor View

2 homes for sale / $2.65M med. price
read more

Area & Town

This home is located in South Norwalk neighborhood, in the town of Norwalk.

Finance & Listing Info

Status Active
Listing date June 25, 2026
List price $ 2,795,000
Current price $ 2,795,000
Tax amount $ 18,187
Tax year july 2025-june 2026
MLS ID #24185127
List Agent Michelle Genovesi
List Office William Raveis Real Estate

63 Neptune Avenue Home Photos

Because we love Fairfield County!

© Copyright 1999 - 2026 Dagny's LLC. - 20 Windy Ridge Place Wilton, CT 06897 - Terms & Conditions