
Rowayton Norwalk, CT
Historic roots, coastal charm, happy neighbors
- $2.70M med. price
- 4 homes for sale

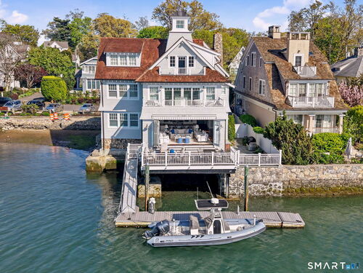
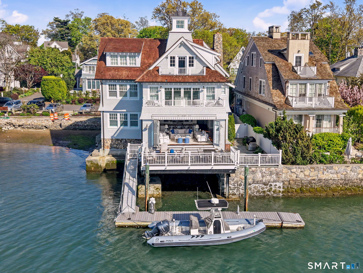
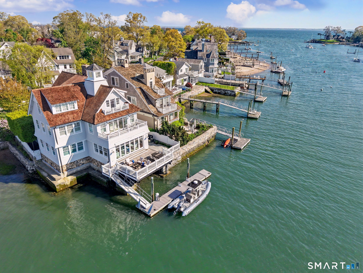
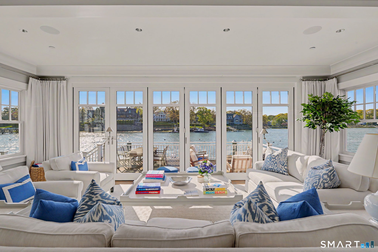
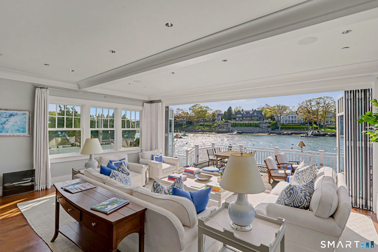
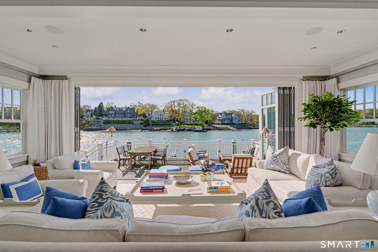
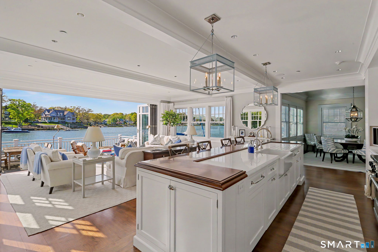
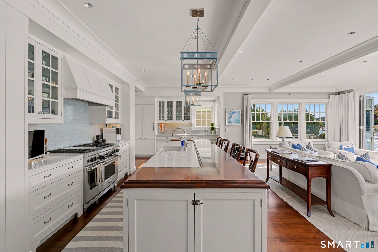
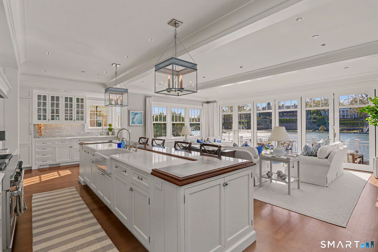
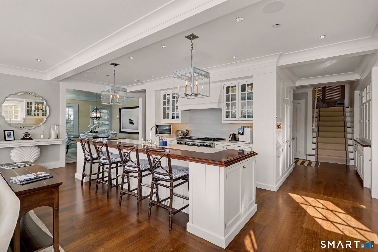
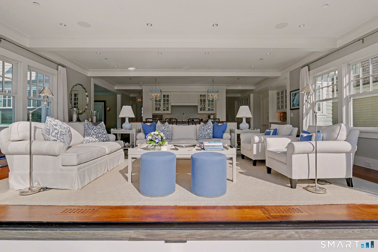
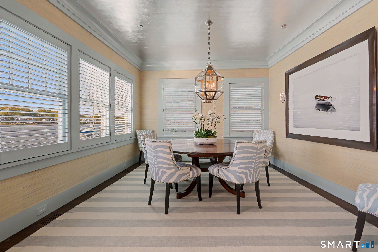
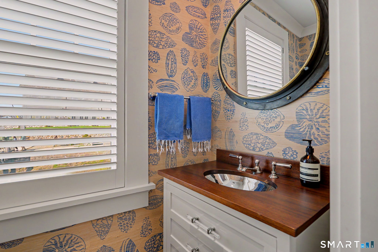
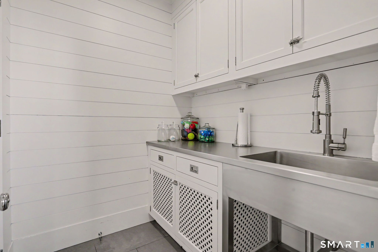
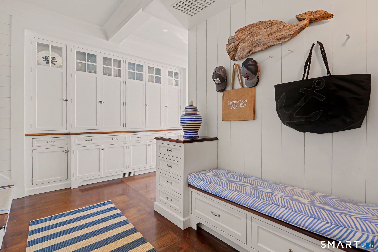
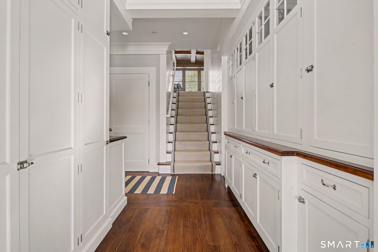
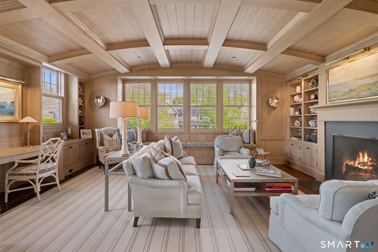
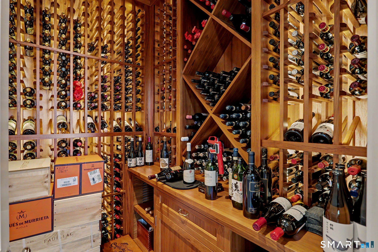
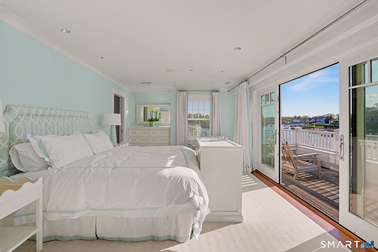
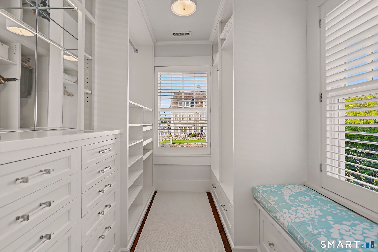
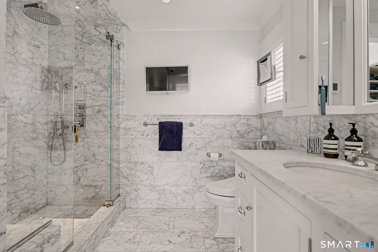
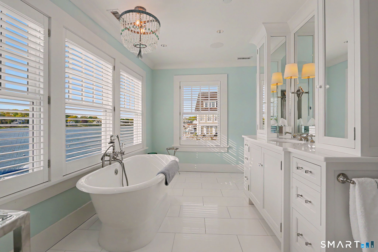
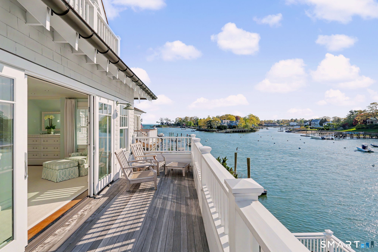
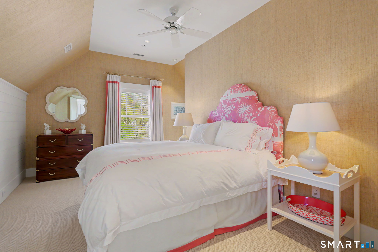
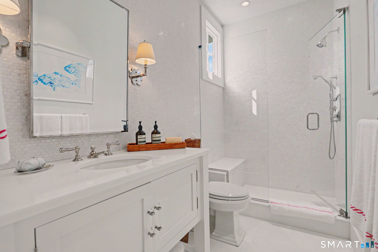
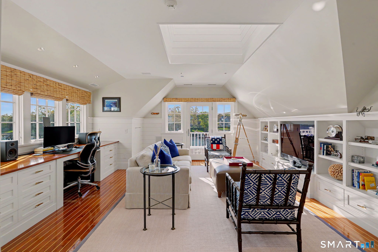
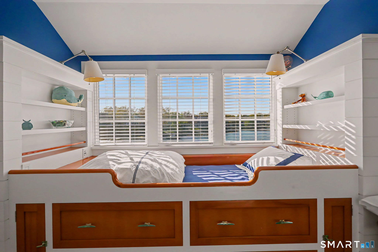
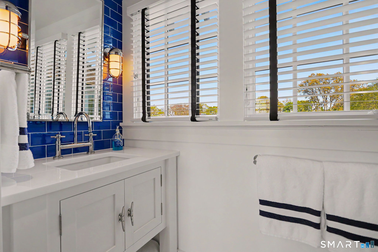
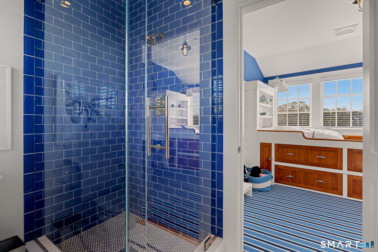
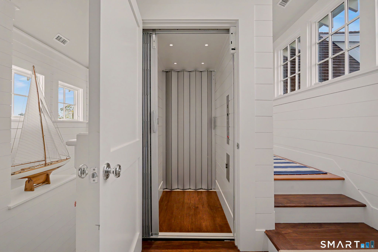
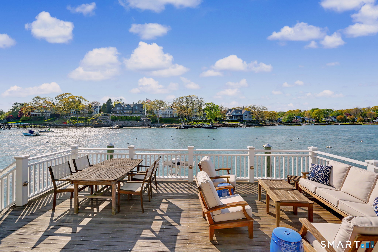
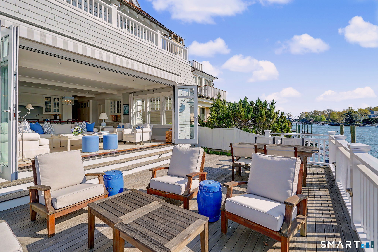
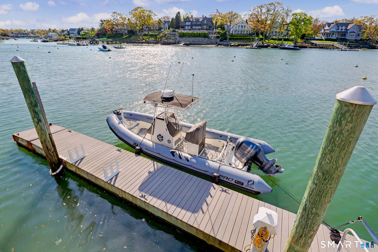
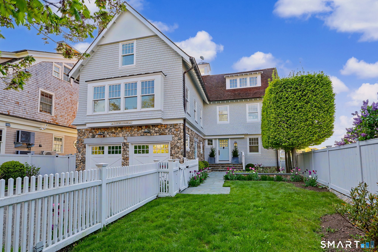
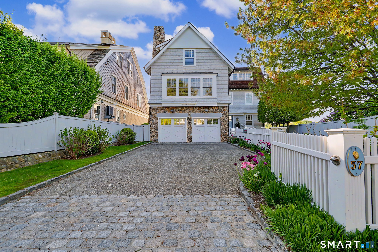
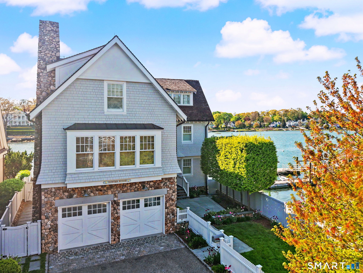
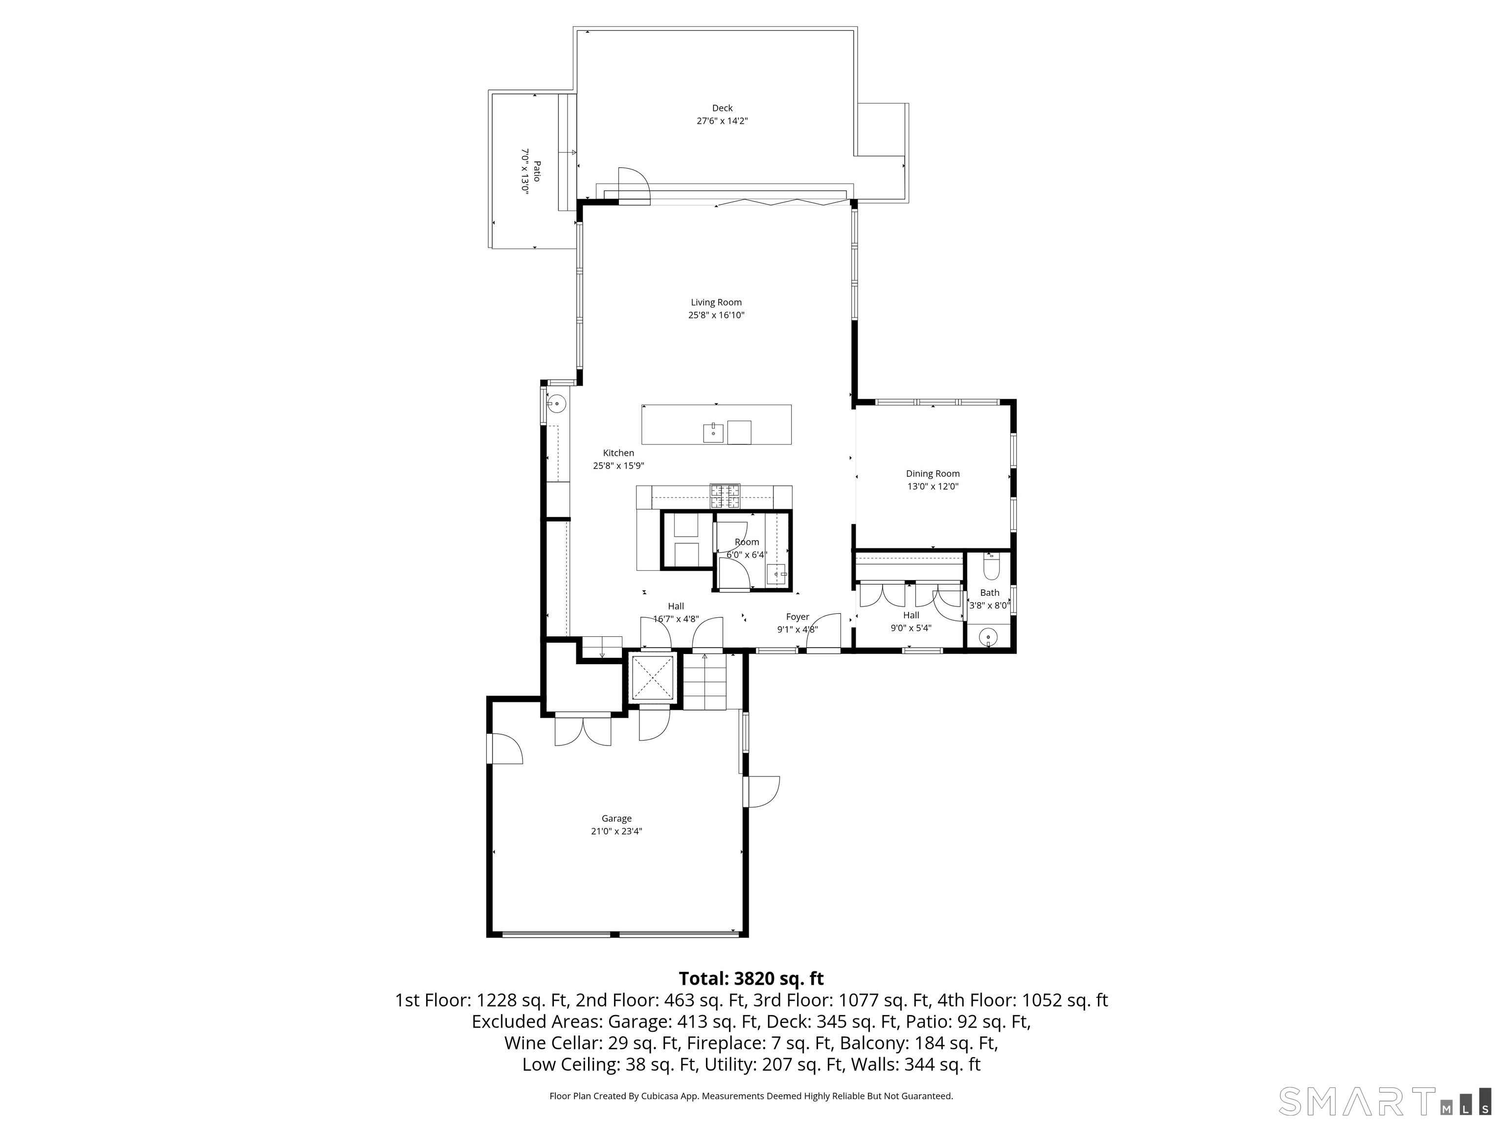
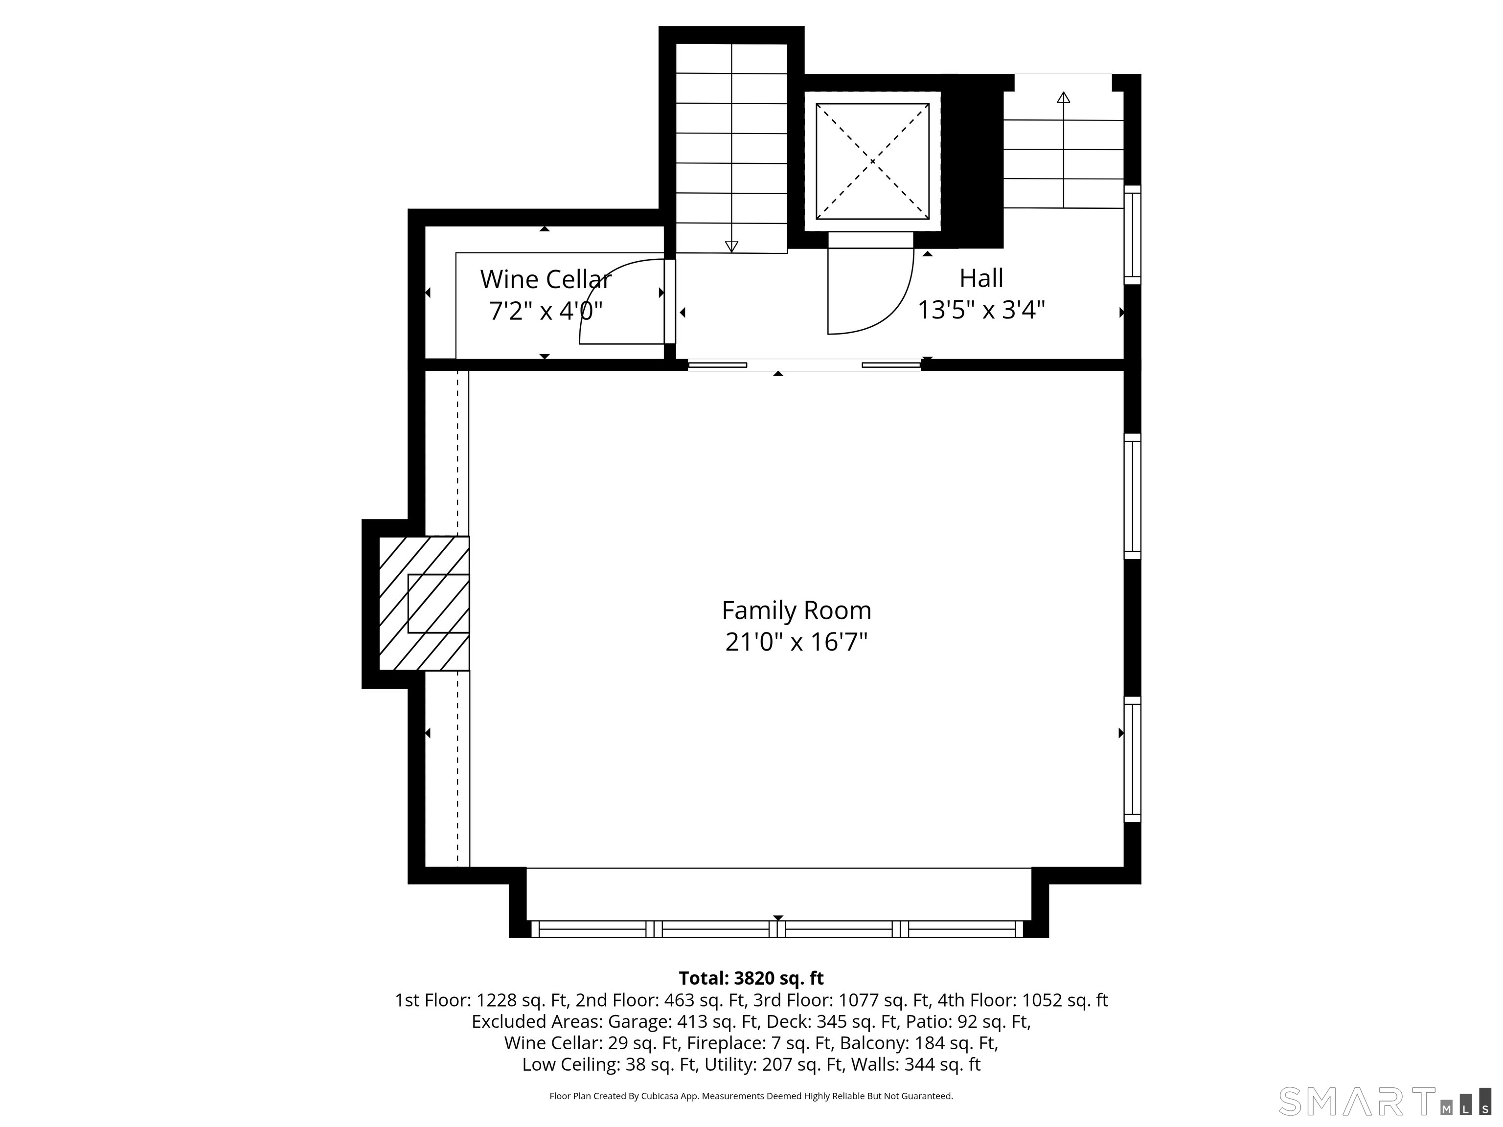
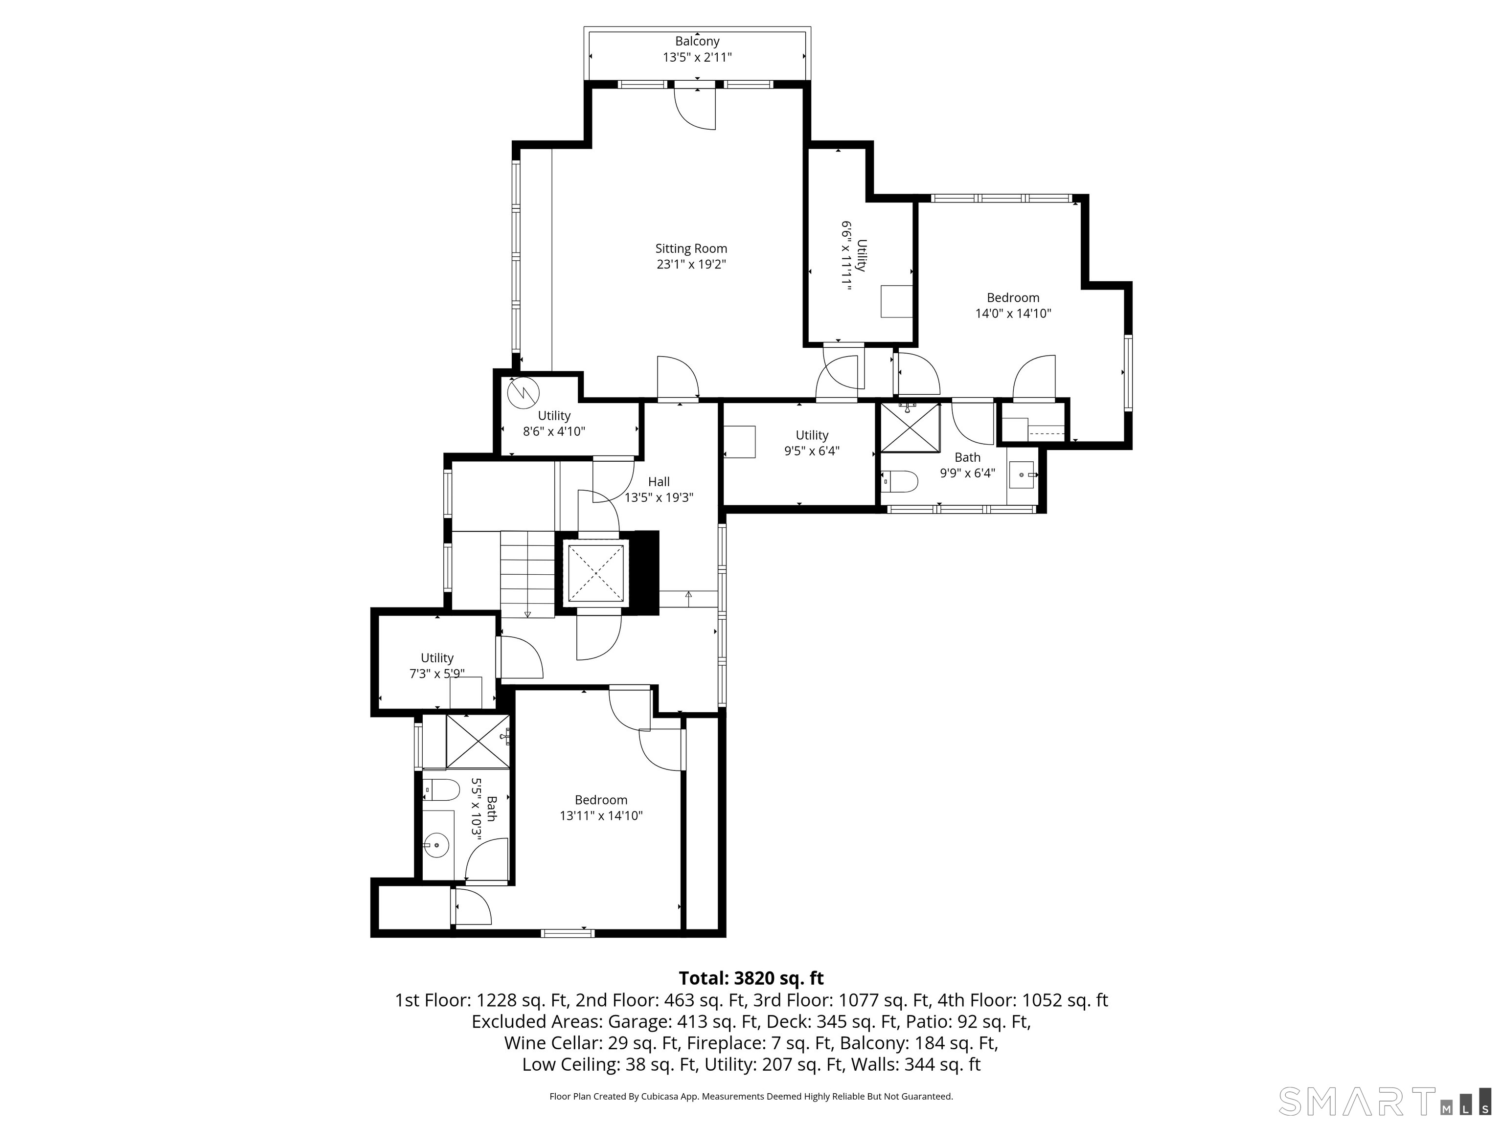
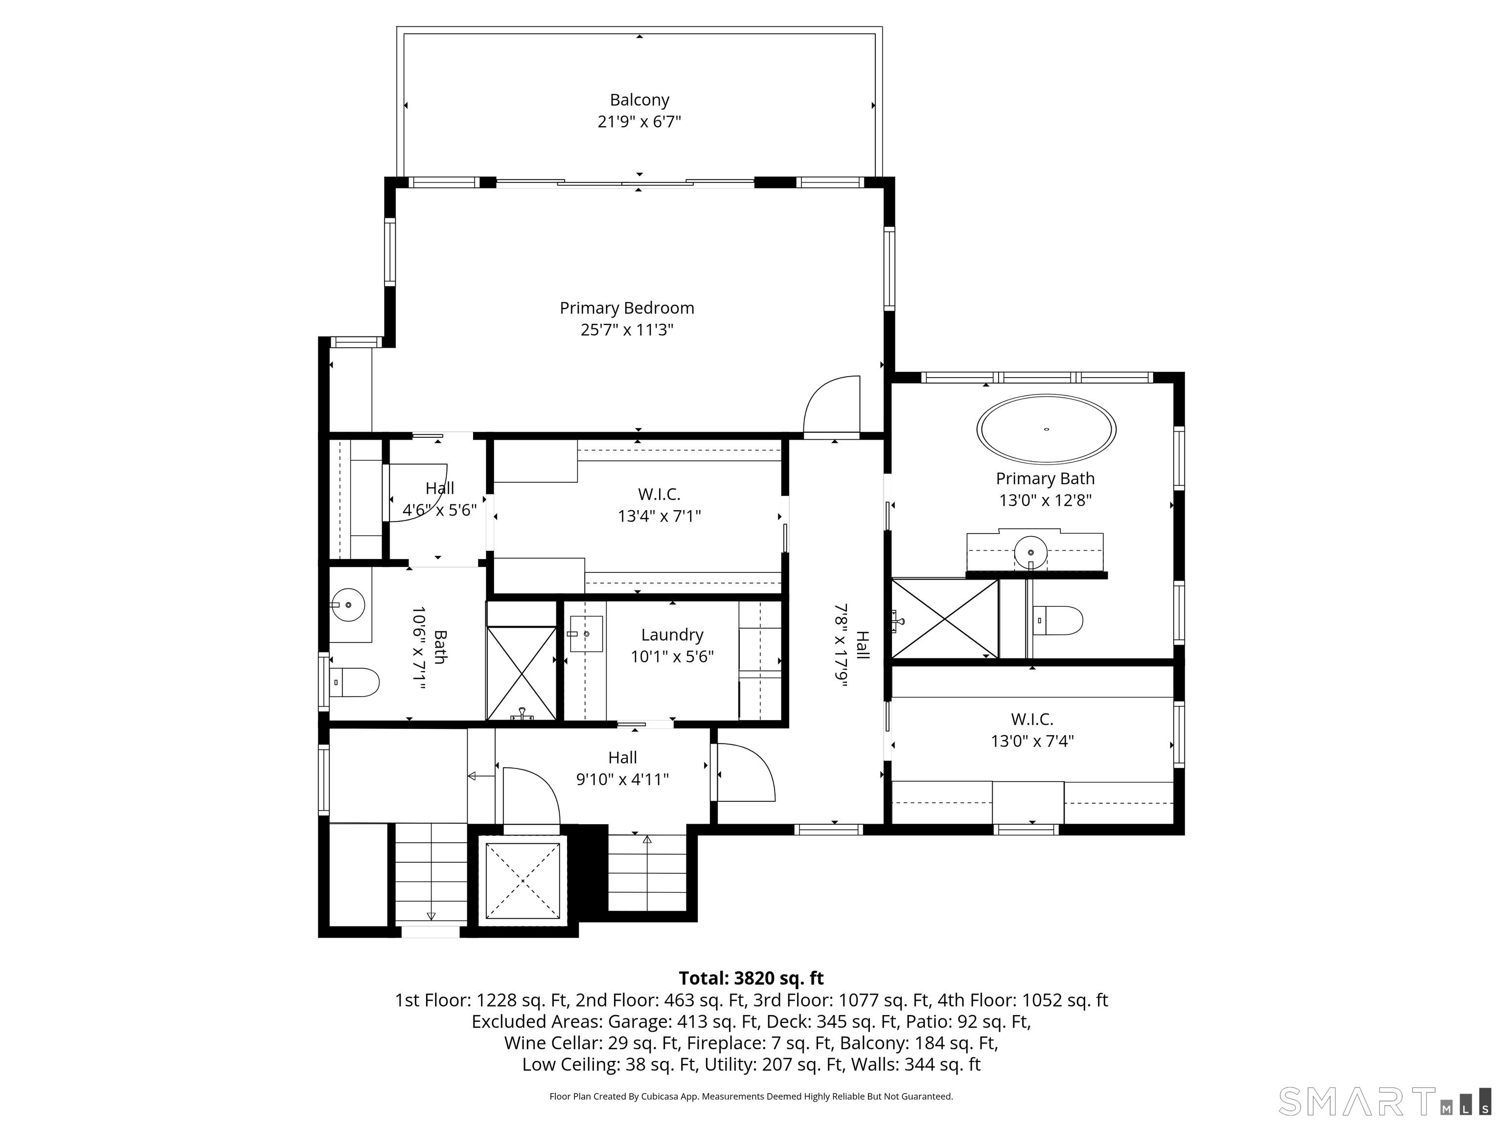
Welcome to 57 Rowayton Ave., where refined luxury meets effortless coastal living in the heart of Rowayton. Designed by Beinfield Architecture, this exceptional waterfront home offers sophisticated design, timeless craftsmanship, and an unparalleled location on the Five Mile River. Ideally situated beside the town dock and steps from Rowayton Seafood, this 3-bedroom, 5-bath home combines water views, a private 38-foot dock, and the convenience of village living. Inspired by the elegance of a luxury yacht, the home features rich mahogany throughout, from the custom kitchen countertops to the dramatic family room with its soaring arched ceiling. Walls of glass and expansive accordion doors open to a stunning waterfront terrace, creating a seamless connection between indoor and outdoor living. The open-concept floor plan is filled with natural light and designed for everyday living and entertaining. An elevator services every level, while a temperature-controlled wine cellar adds another thoughtful luxury. The chef's kitchen by Kitchens by Deane features custom cabinetry, premium appliances, and exceptional finishes. The primary suite offers sweeping river views, dual spa-inspired baths, and 2 walk-in closets. 2 additional bedrooms and a spacious 2-car garage complete the home. Offering exceptional architecture, deep-water access to LIS, and one of the most desirable waterfront locations, 57 Rowayton Ave. is a rare opportunity to experience the best of coastal living.
Historic roots, coastal charm, happy neighbors
Boating, art, and the hip lifestyle
| Status | Active |
|---|---|
| Listing date | August 11, 2026 |
| List price | $ 10,995,000 |
| Current price | $ 10,995,000 |
| Tax amount | $ 99,377 |
| Tax year | july 2025-june 2026 |
| MLS ID | #24198387 |
| List Agent | Elizabeth Beinfield |
| Co-List Agent | Jenny Friedman |
| List Office | Compass Connecticut, LLC |
| Co-List Office | compass connecticut, llc |


Because we love Fairfield County!
© Copyright 1999 - 2026 Dagny's LLC. - 20 Windy Ridge Place Wilton, CT 06897 - Terms & Conditions
