505 Country Club Rd New Canaan, CT, 06840

single family home
$ 6,495,000 For Sale Active Oct 30, 2026
  • 6 beds
  • 9 baths
  • 11,607 sq ft
  • 4 acres
  • 2008 year built
  • pool house
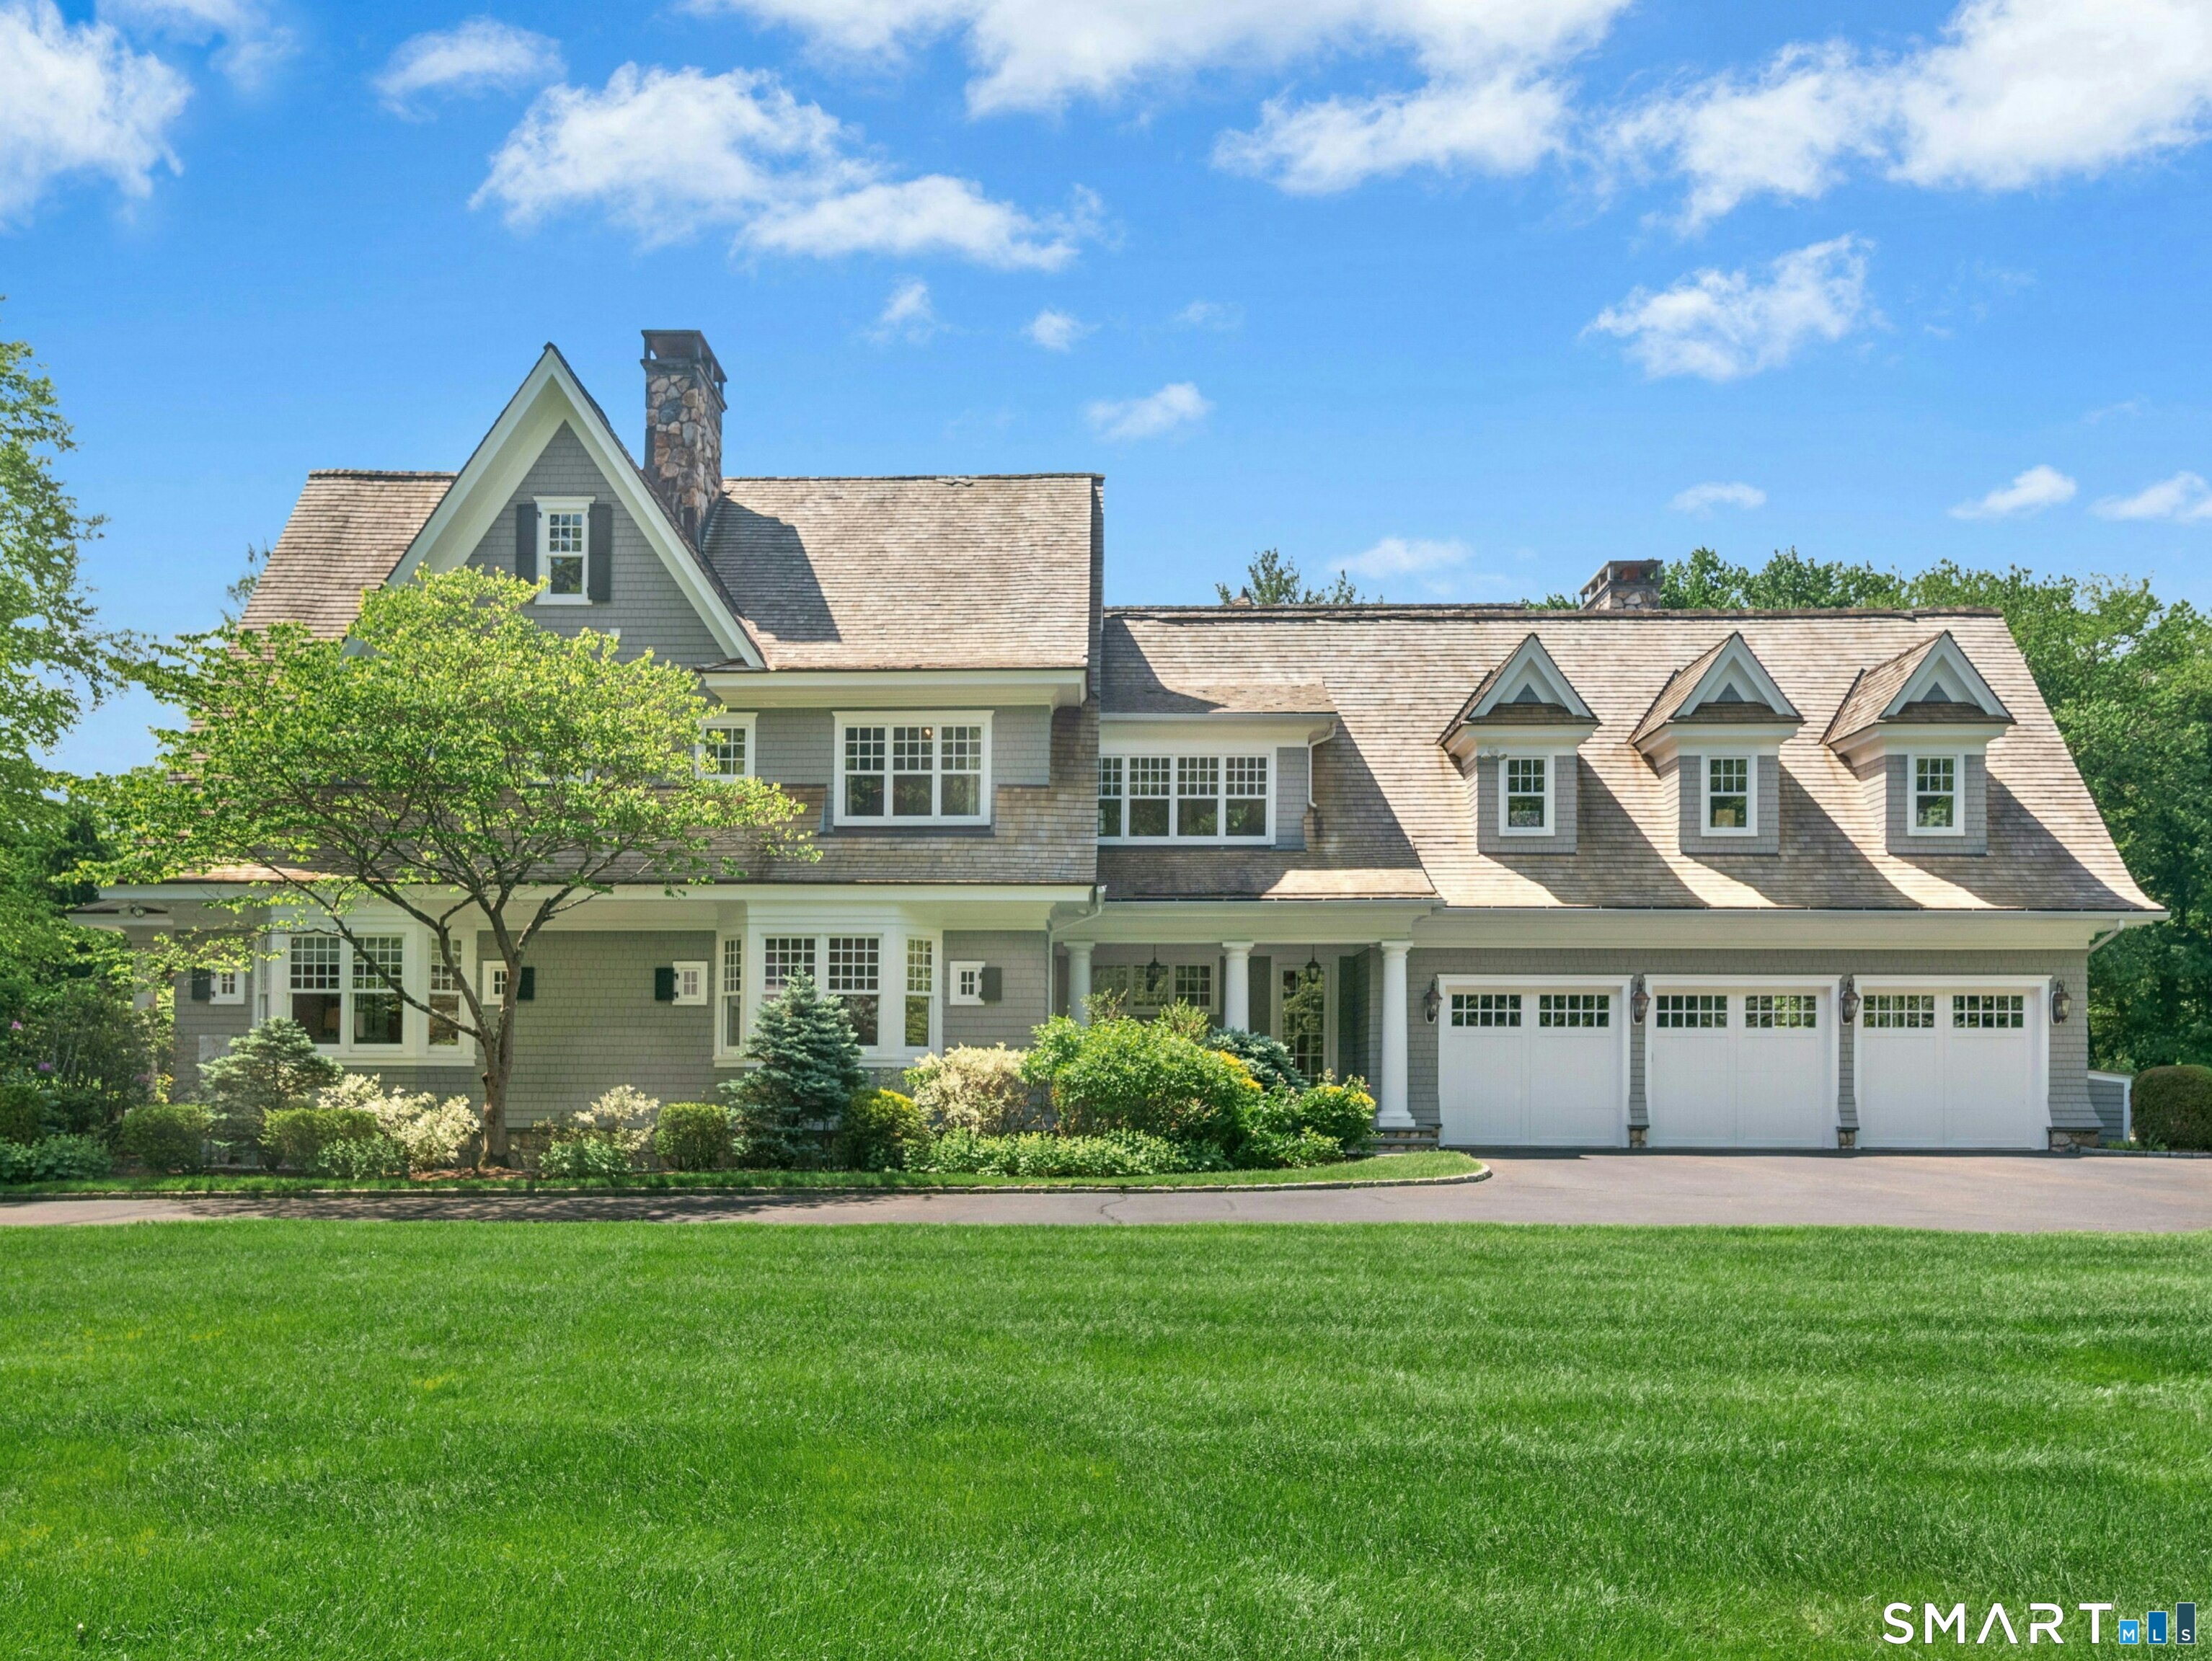
  • 3 cars garage
  • waterfront

About the Home

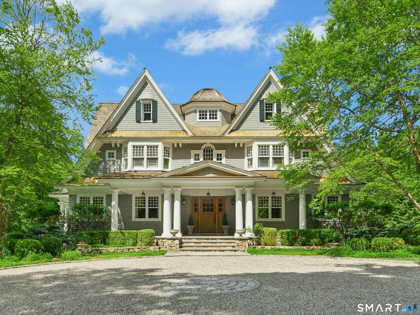
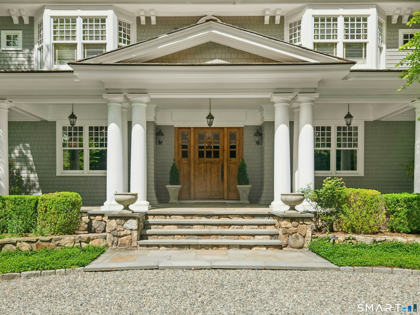
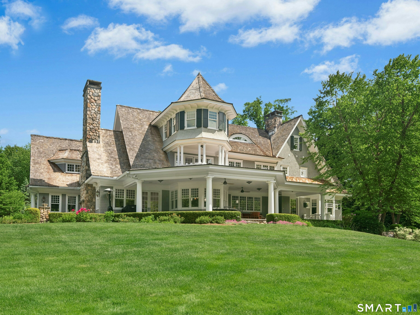
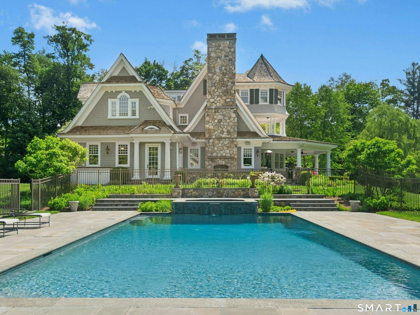
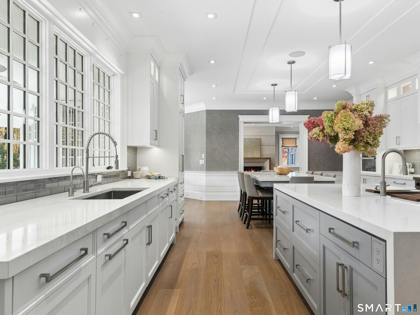
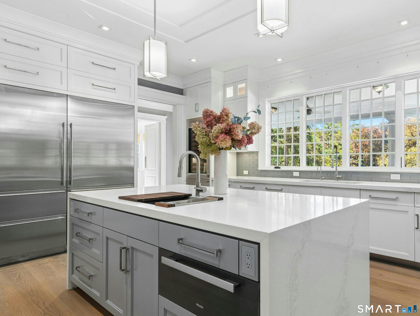
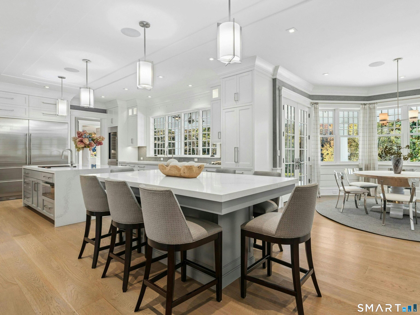
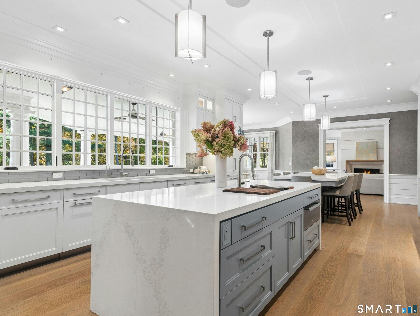
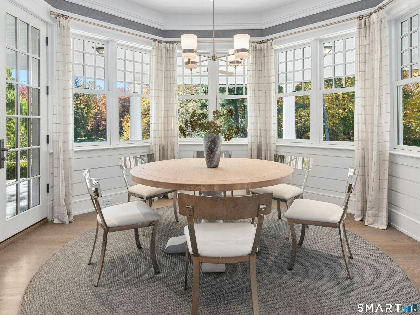
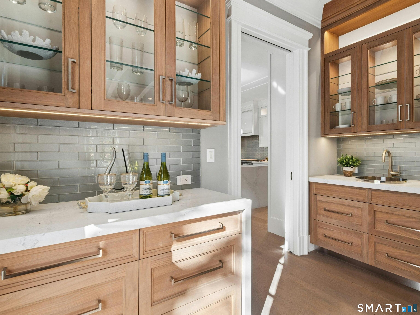
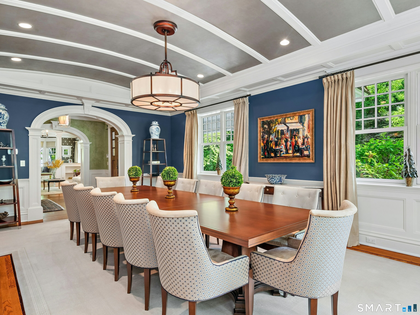
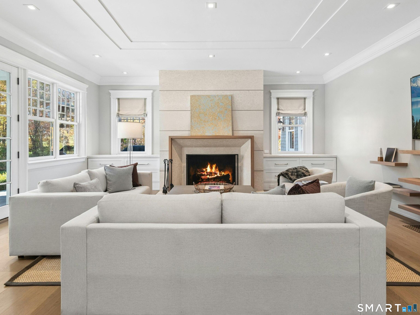
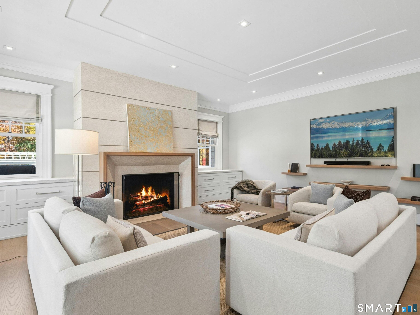
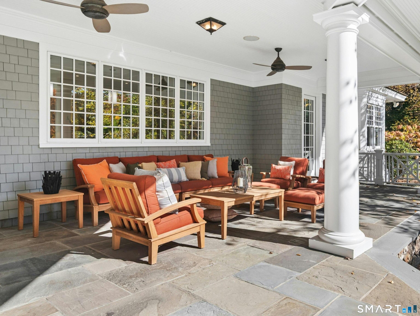
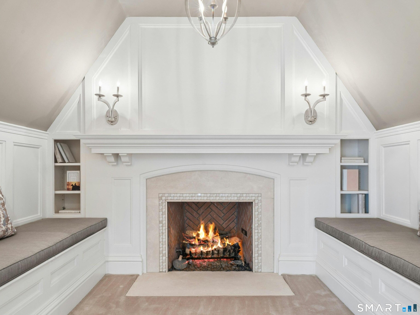
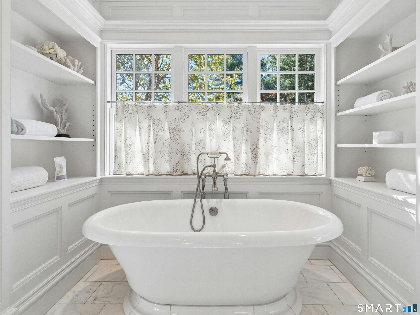
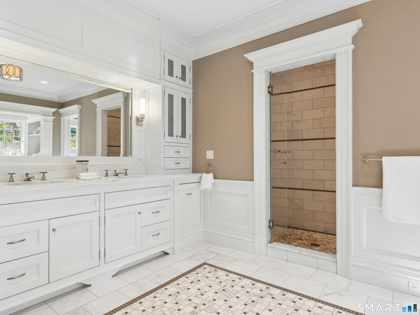
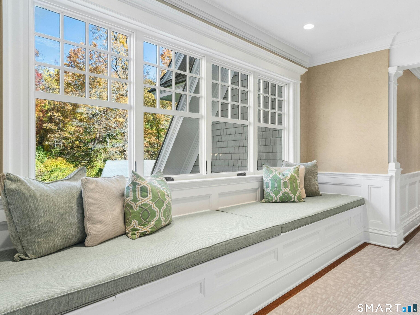
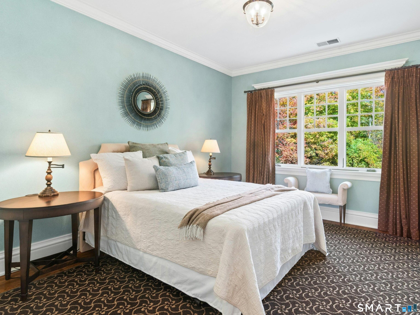
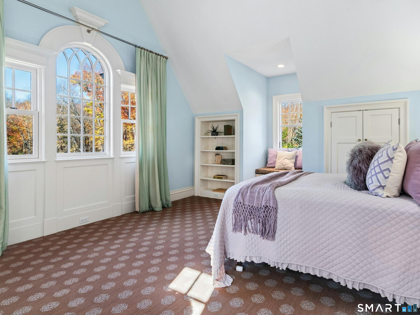
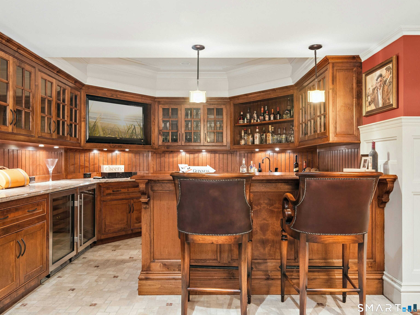
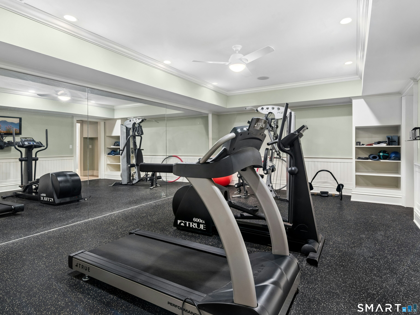
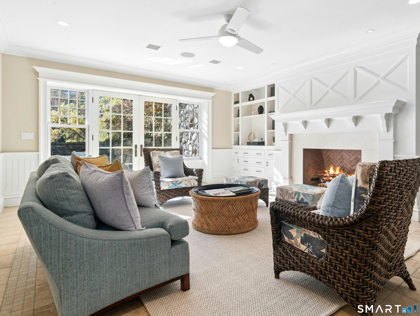
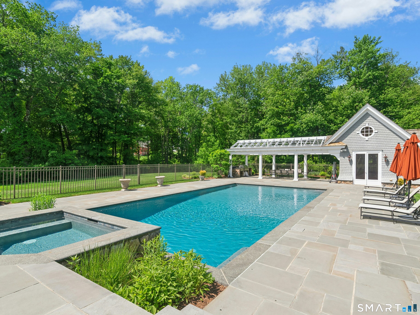
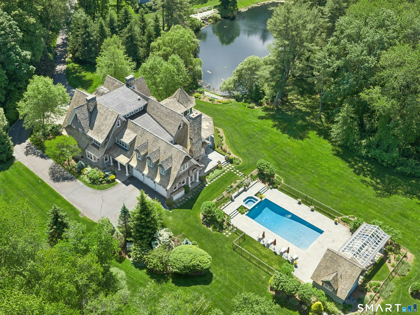
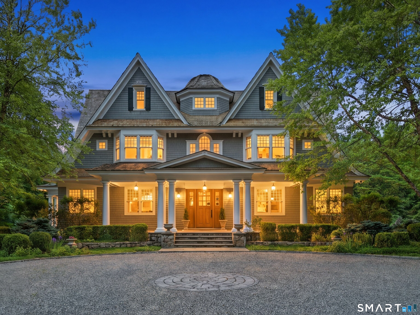
Custom built in 2009 for this site and held by one family since, this New Canaan estate sits on four private acres with a pond, a gunite pool and wooded land that continues beyond the lawn. Three levels and 8,942 square feet above grade are finished with custom millwork and Venetian plaster, and a geothermal system heats and cools the entire house. The kitchen, family room, pantry and office were rebuilt together in 2018 and open to the way a household actually gathers. Seven fireplaces warm the interior and an eighth anchors the patio. Six en suite bedrooms, six full and three half baths, a second-floor laundry room and a cedar closet make the upper floors easy to live in. The lower level runs at full ceiling height with a media room, gym, bar, wine closet and fireplace. Nearly 1,800 square feet of open porch and flagstone terraces extend the main rooms outdoors. The pool house has a cathedral ceiling, a full bath, a kitchen and a grill, and an outdoor shower which makes the pool area a self-contained retreat. New Canaan is widely considered the most beautifully preserved New England town within one hour of New York City. Boutiques, fine dining, outstanding schools and services gather in one walkable village center, with the residential community radiating outward in quiet, leafy tranquility.

Rooms & Interior

6 bedrooms beds
6 full + 3 half baths
11,607 square feet sq ft

Room Details

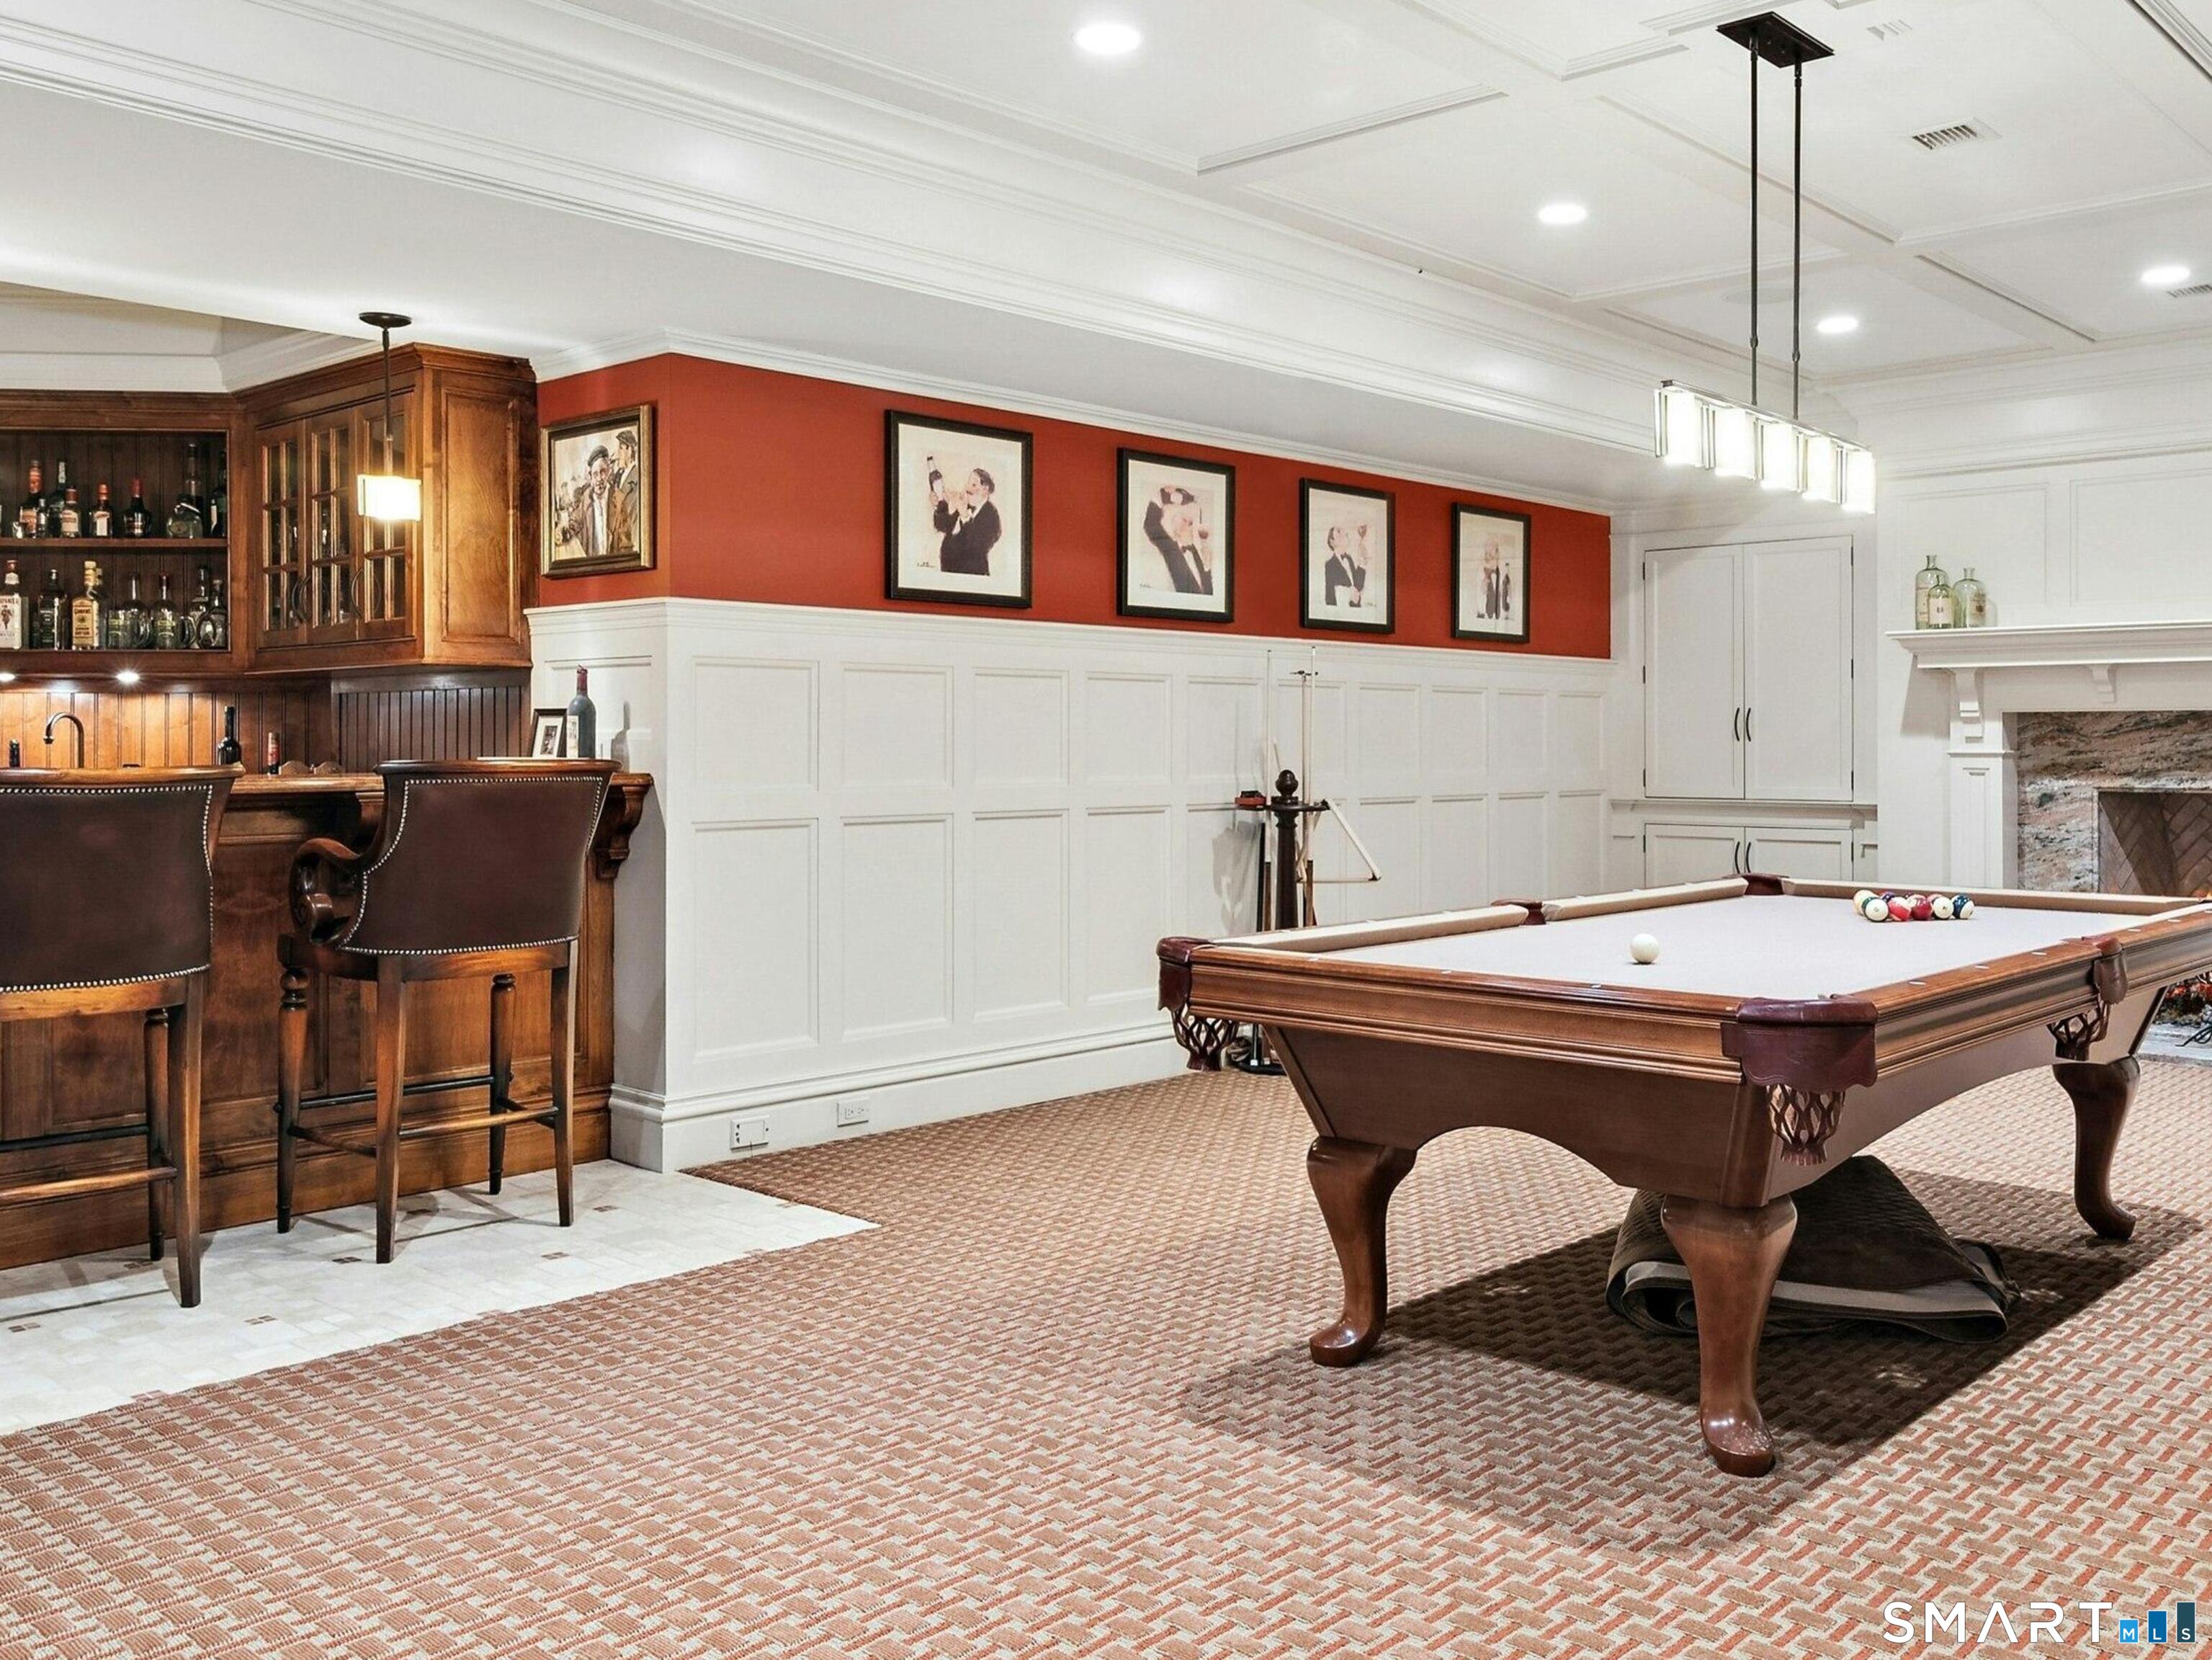
  • Rec/Play Room (Lower Level) Built-Ins, Wet Bar, Entertainment Center, Fireplace
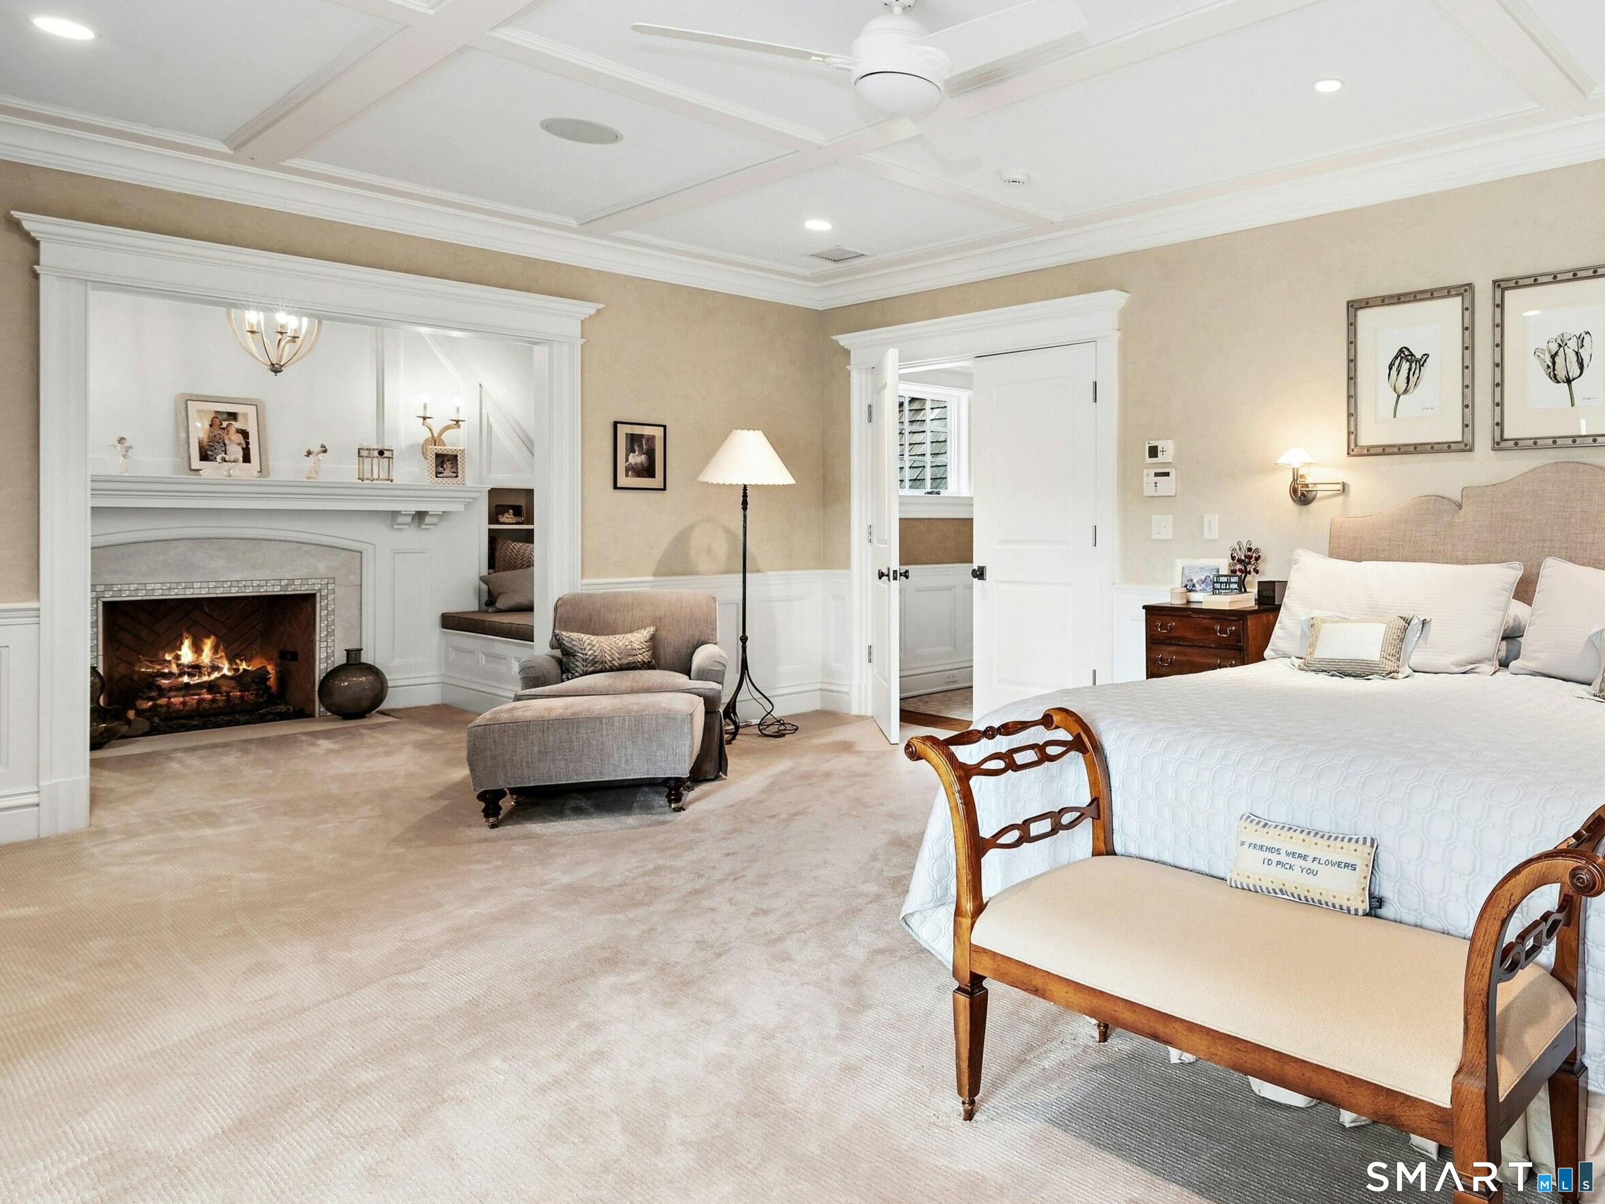
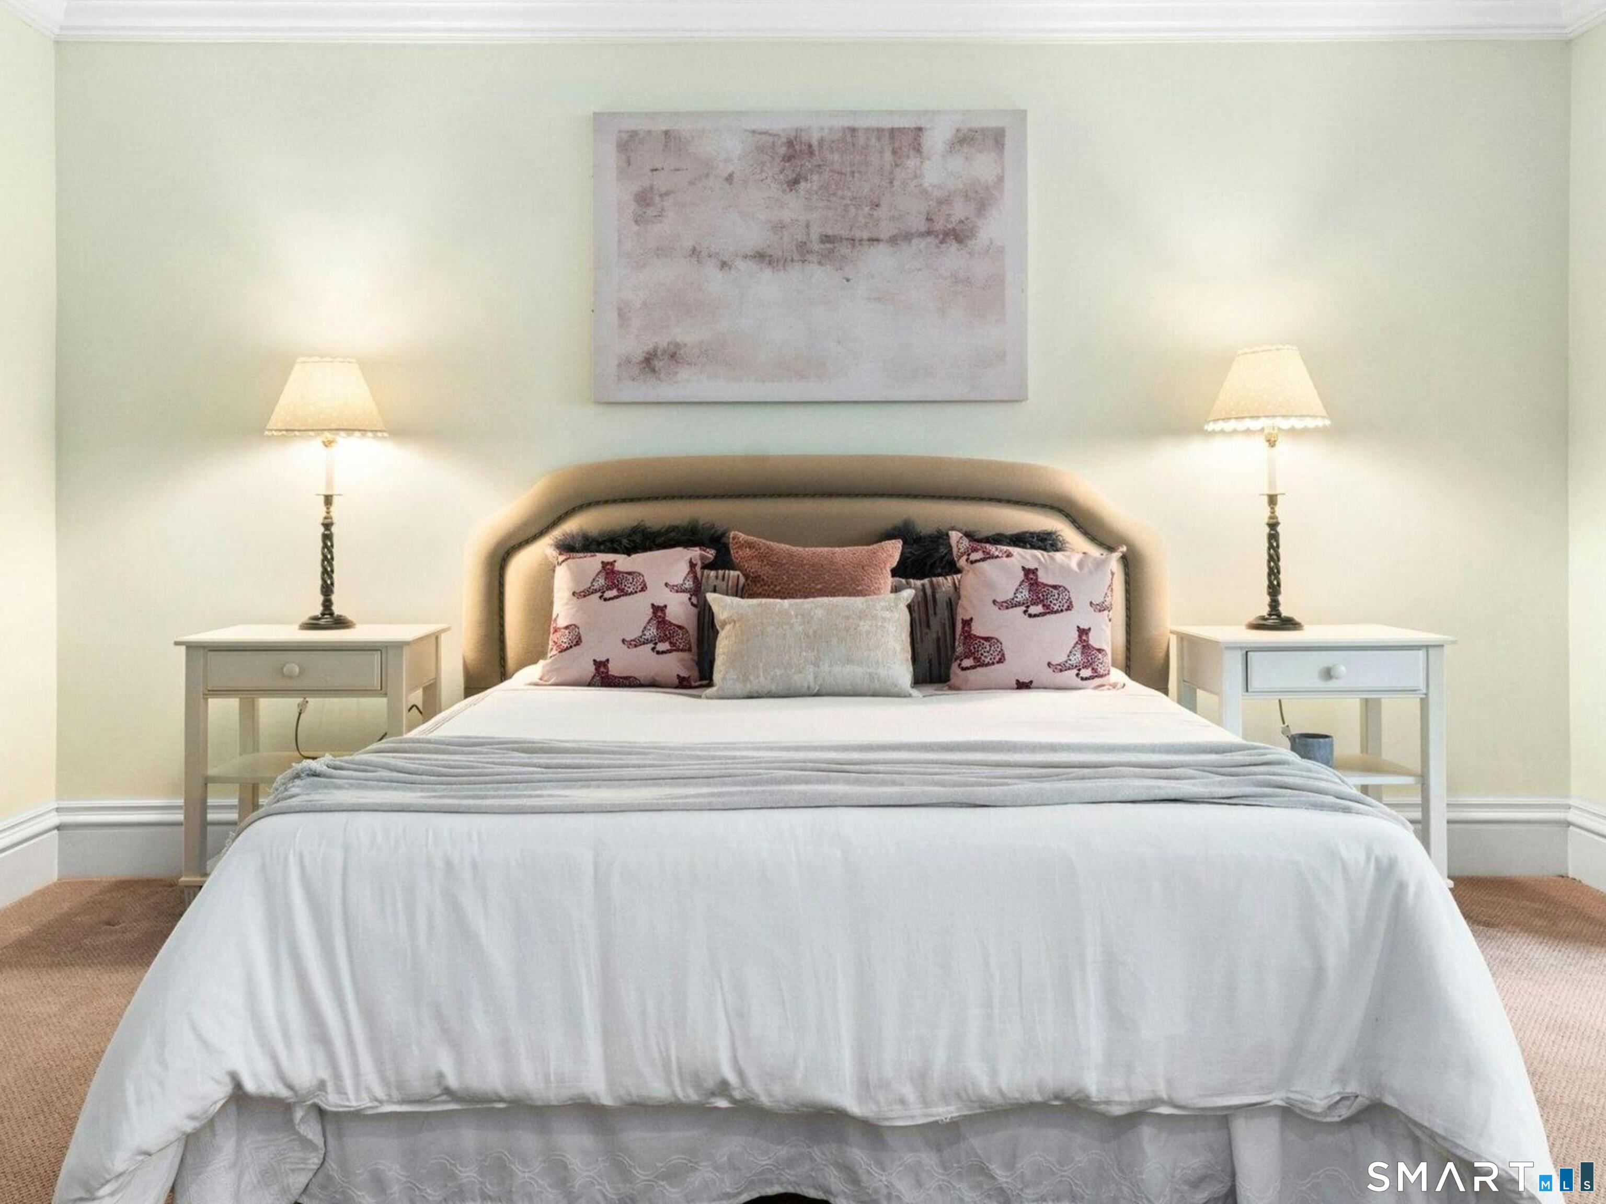
  • Primary Br Suite (Upper Level) 9 ft+ Ceilings, Dressing Room, Gas Log Fireplace, French Doors, Patio/Terrace, Walk-In Closet
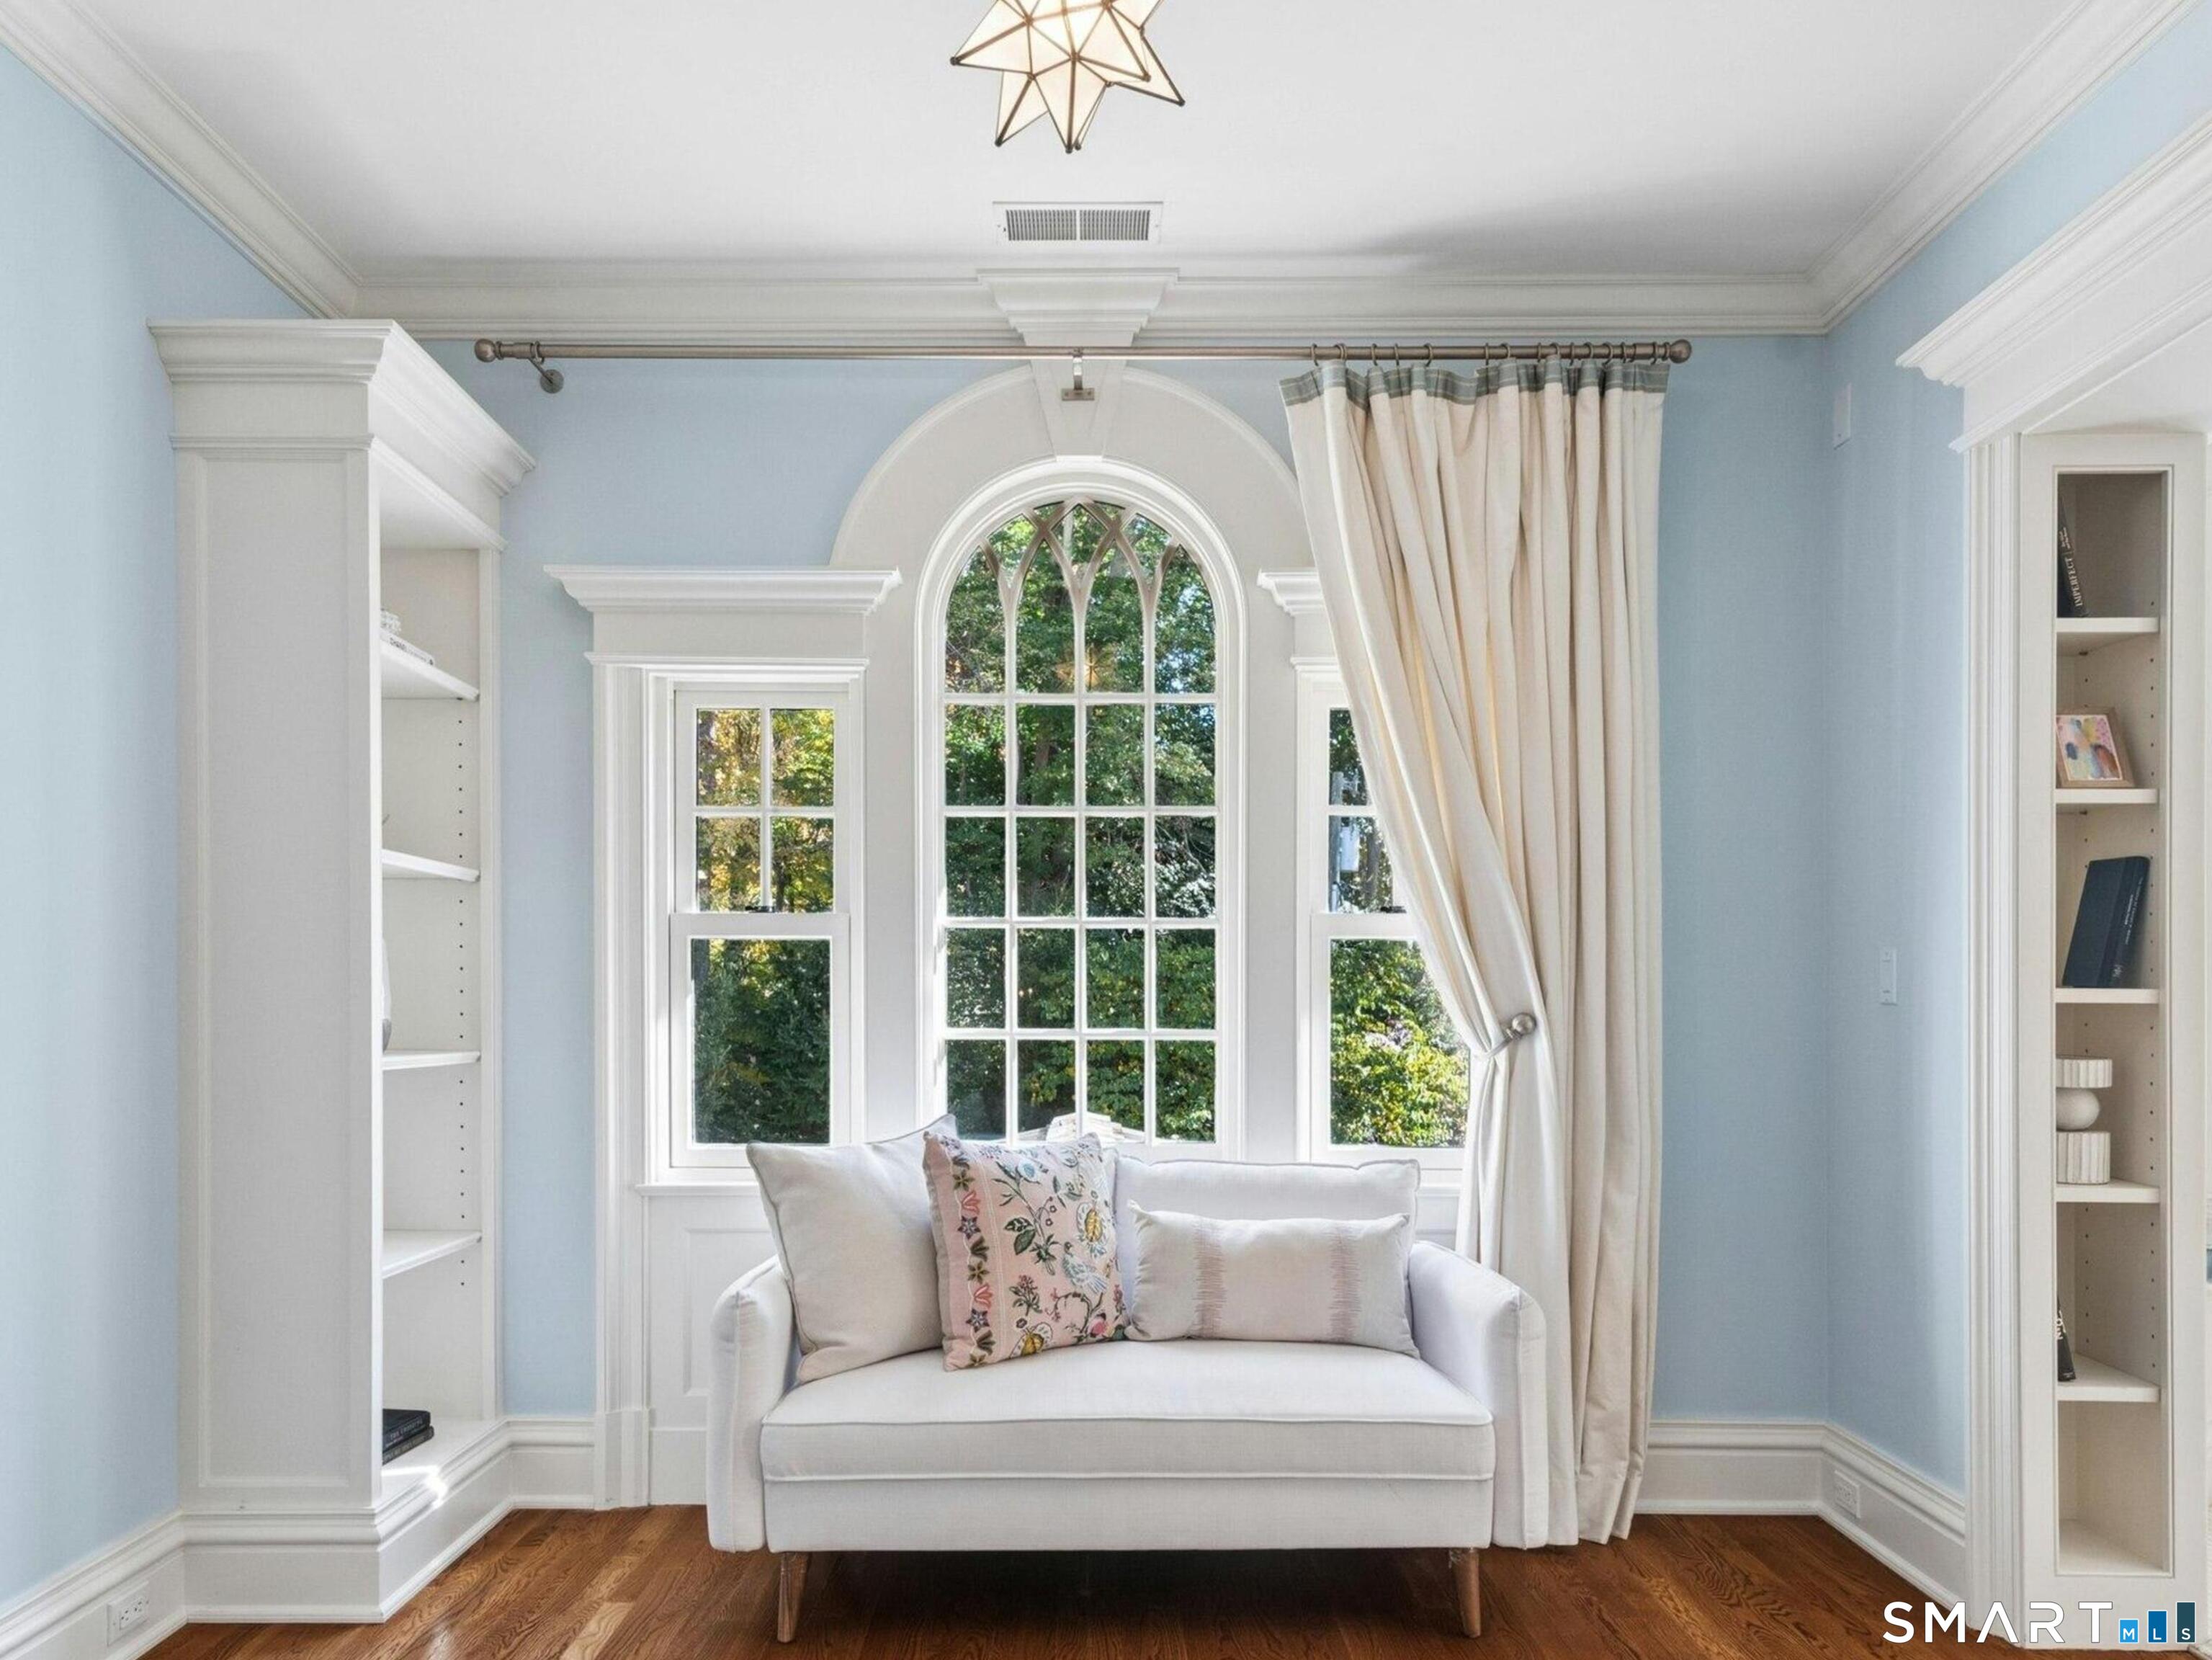
  • Bedroom (Upper Level) Bedroom Suite, Built-Ins, Full Bath, Hardwood Floor
  • Media Room (Lower Level)
  • Family Room (Main Level) 9 ft+ Ceilings, Fireplace, French Doors, Patio/Terrace, Hardwood Floor
  • Eat In Kitchen (Main Level) 9 ft+ Ceilings, Eating Space, Island, Pantry, Hardwood Floor
  • Bedroom (Upper Level)
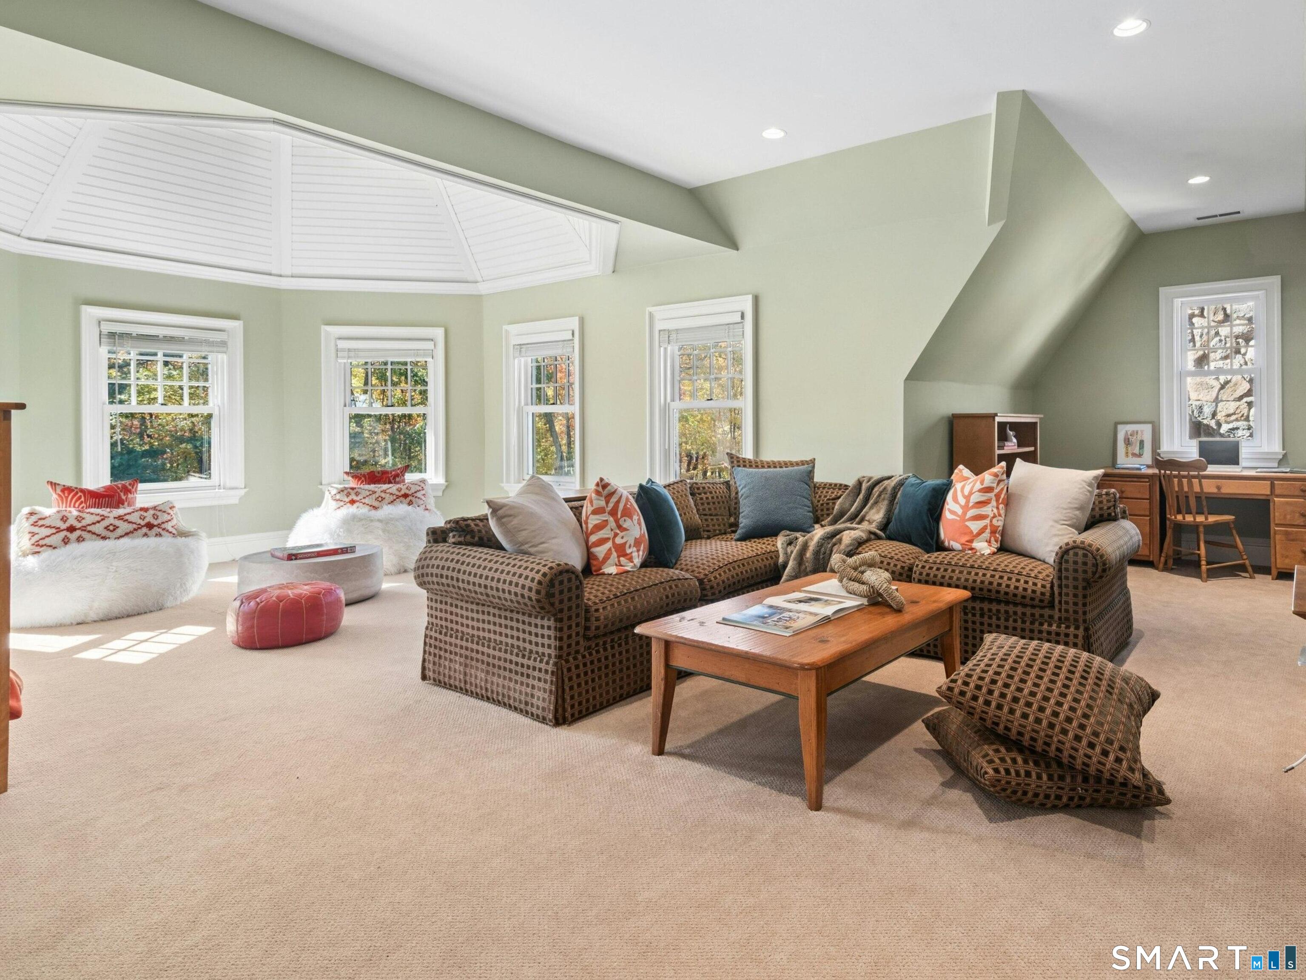
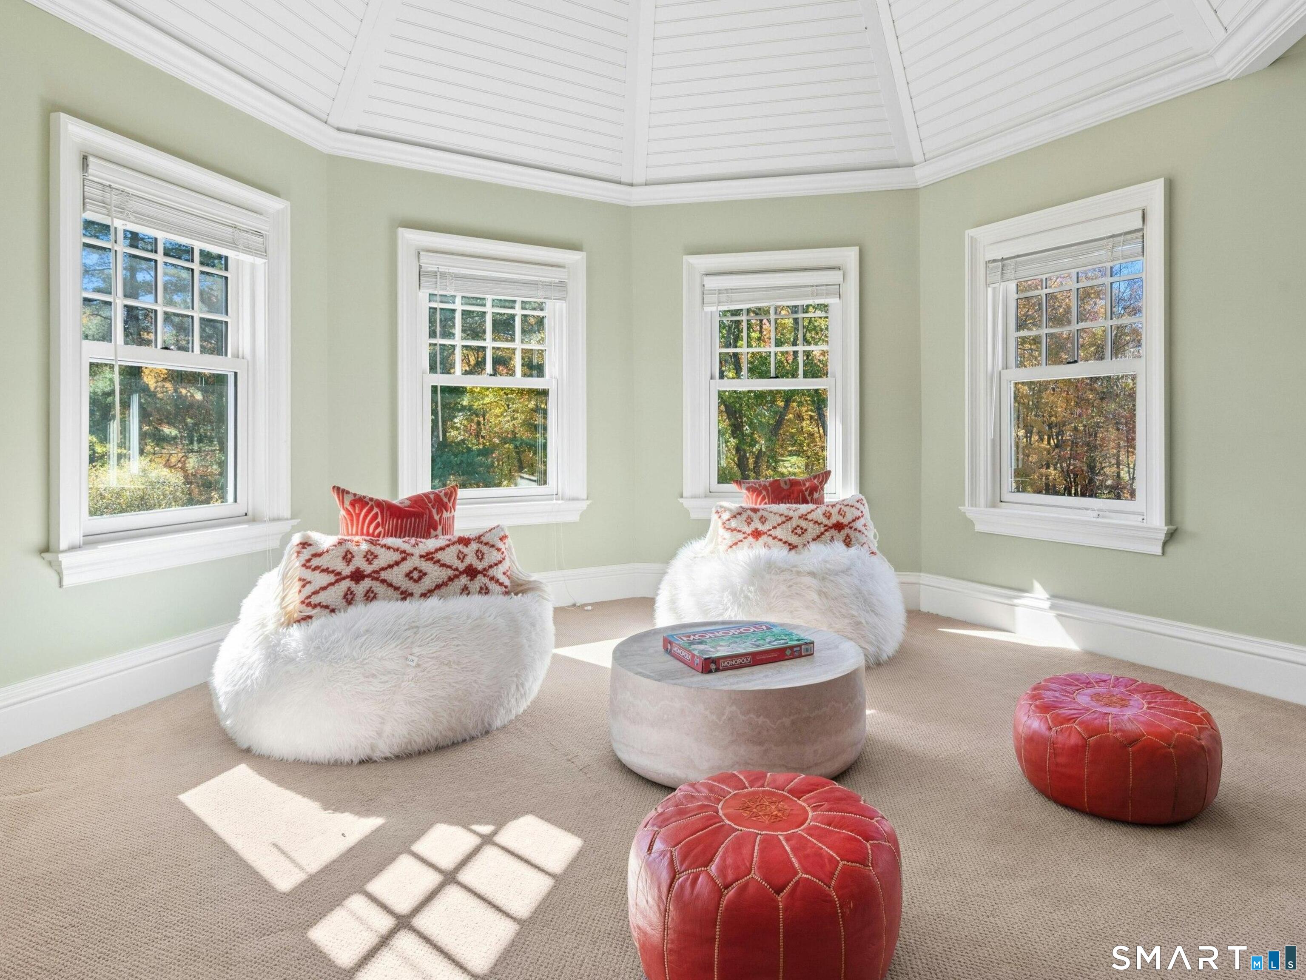
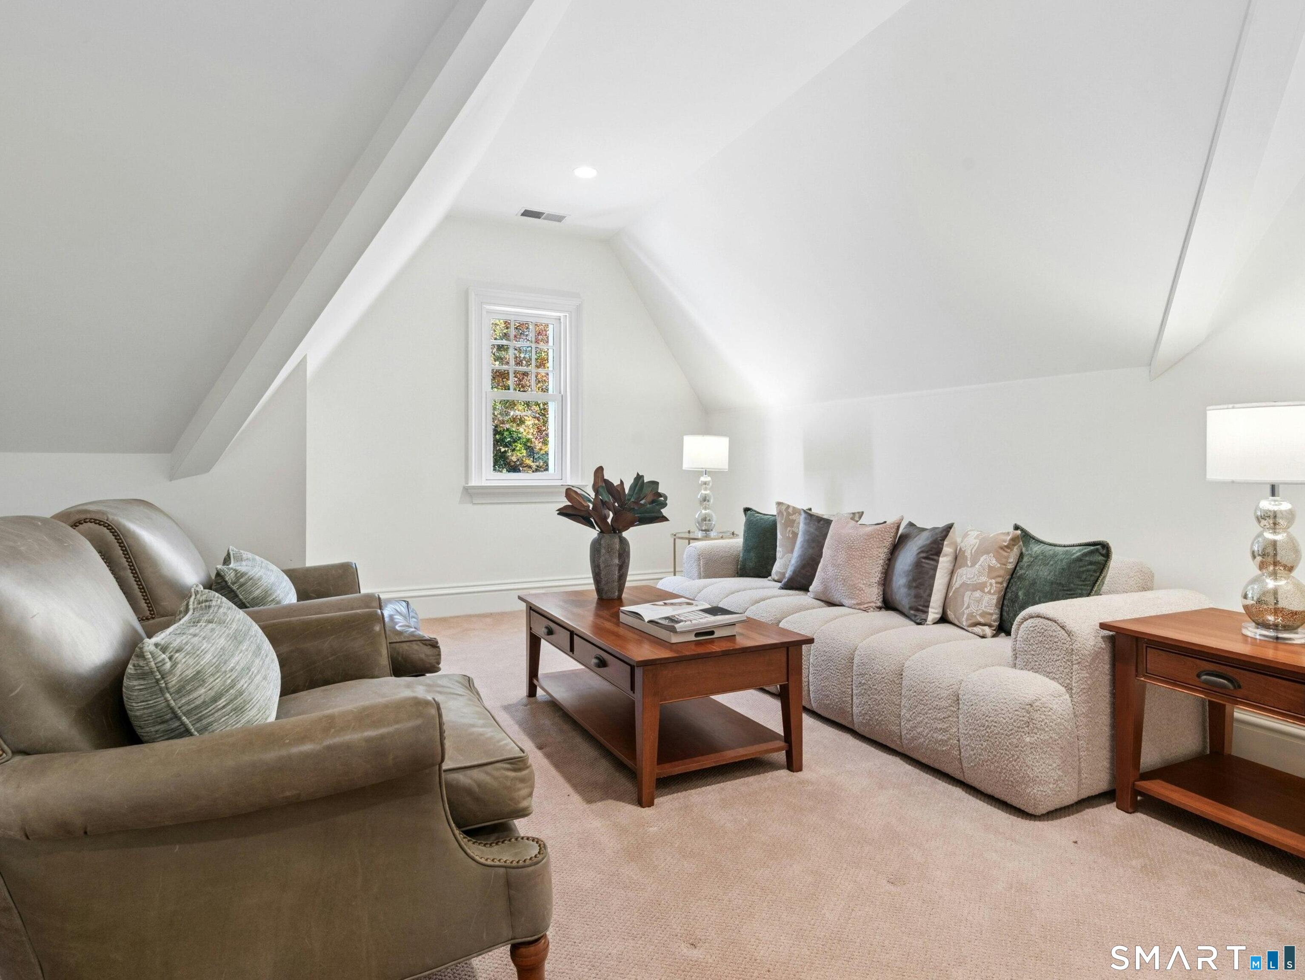
  • Rec/Play Room (Upper Level)
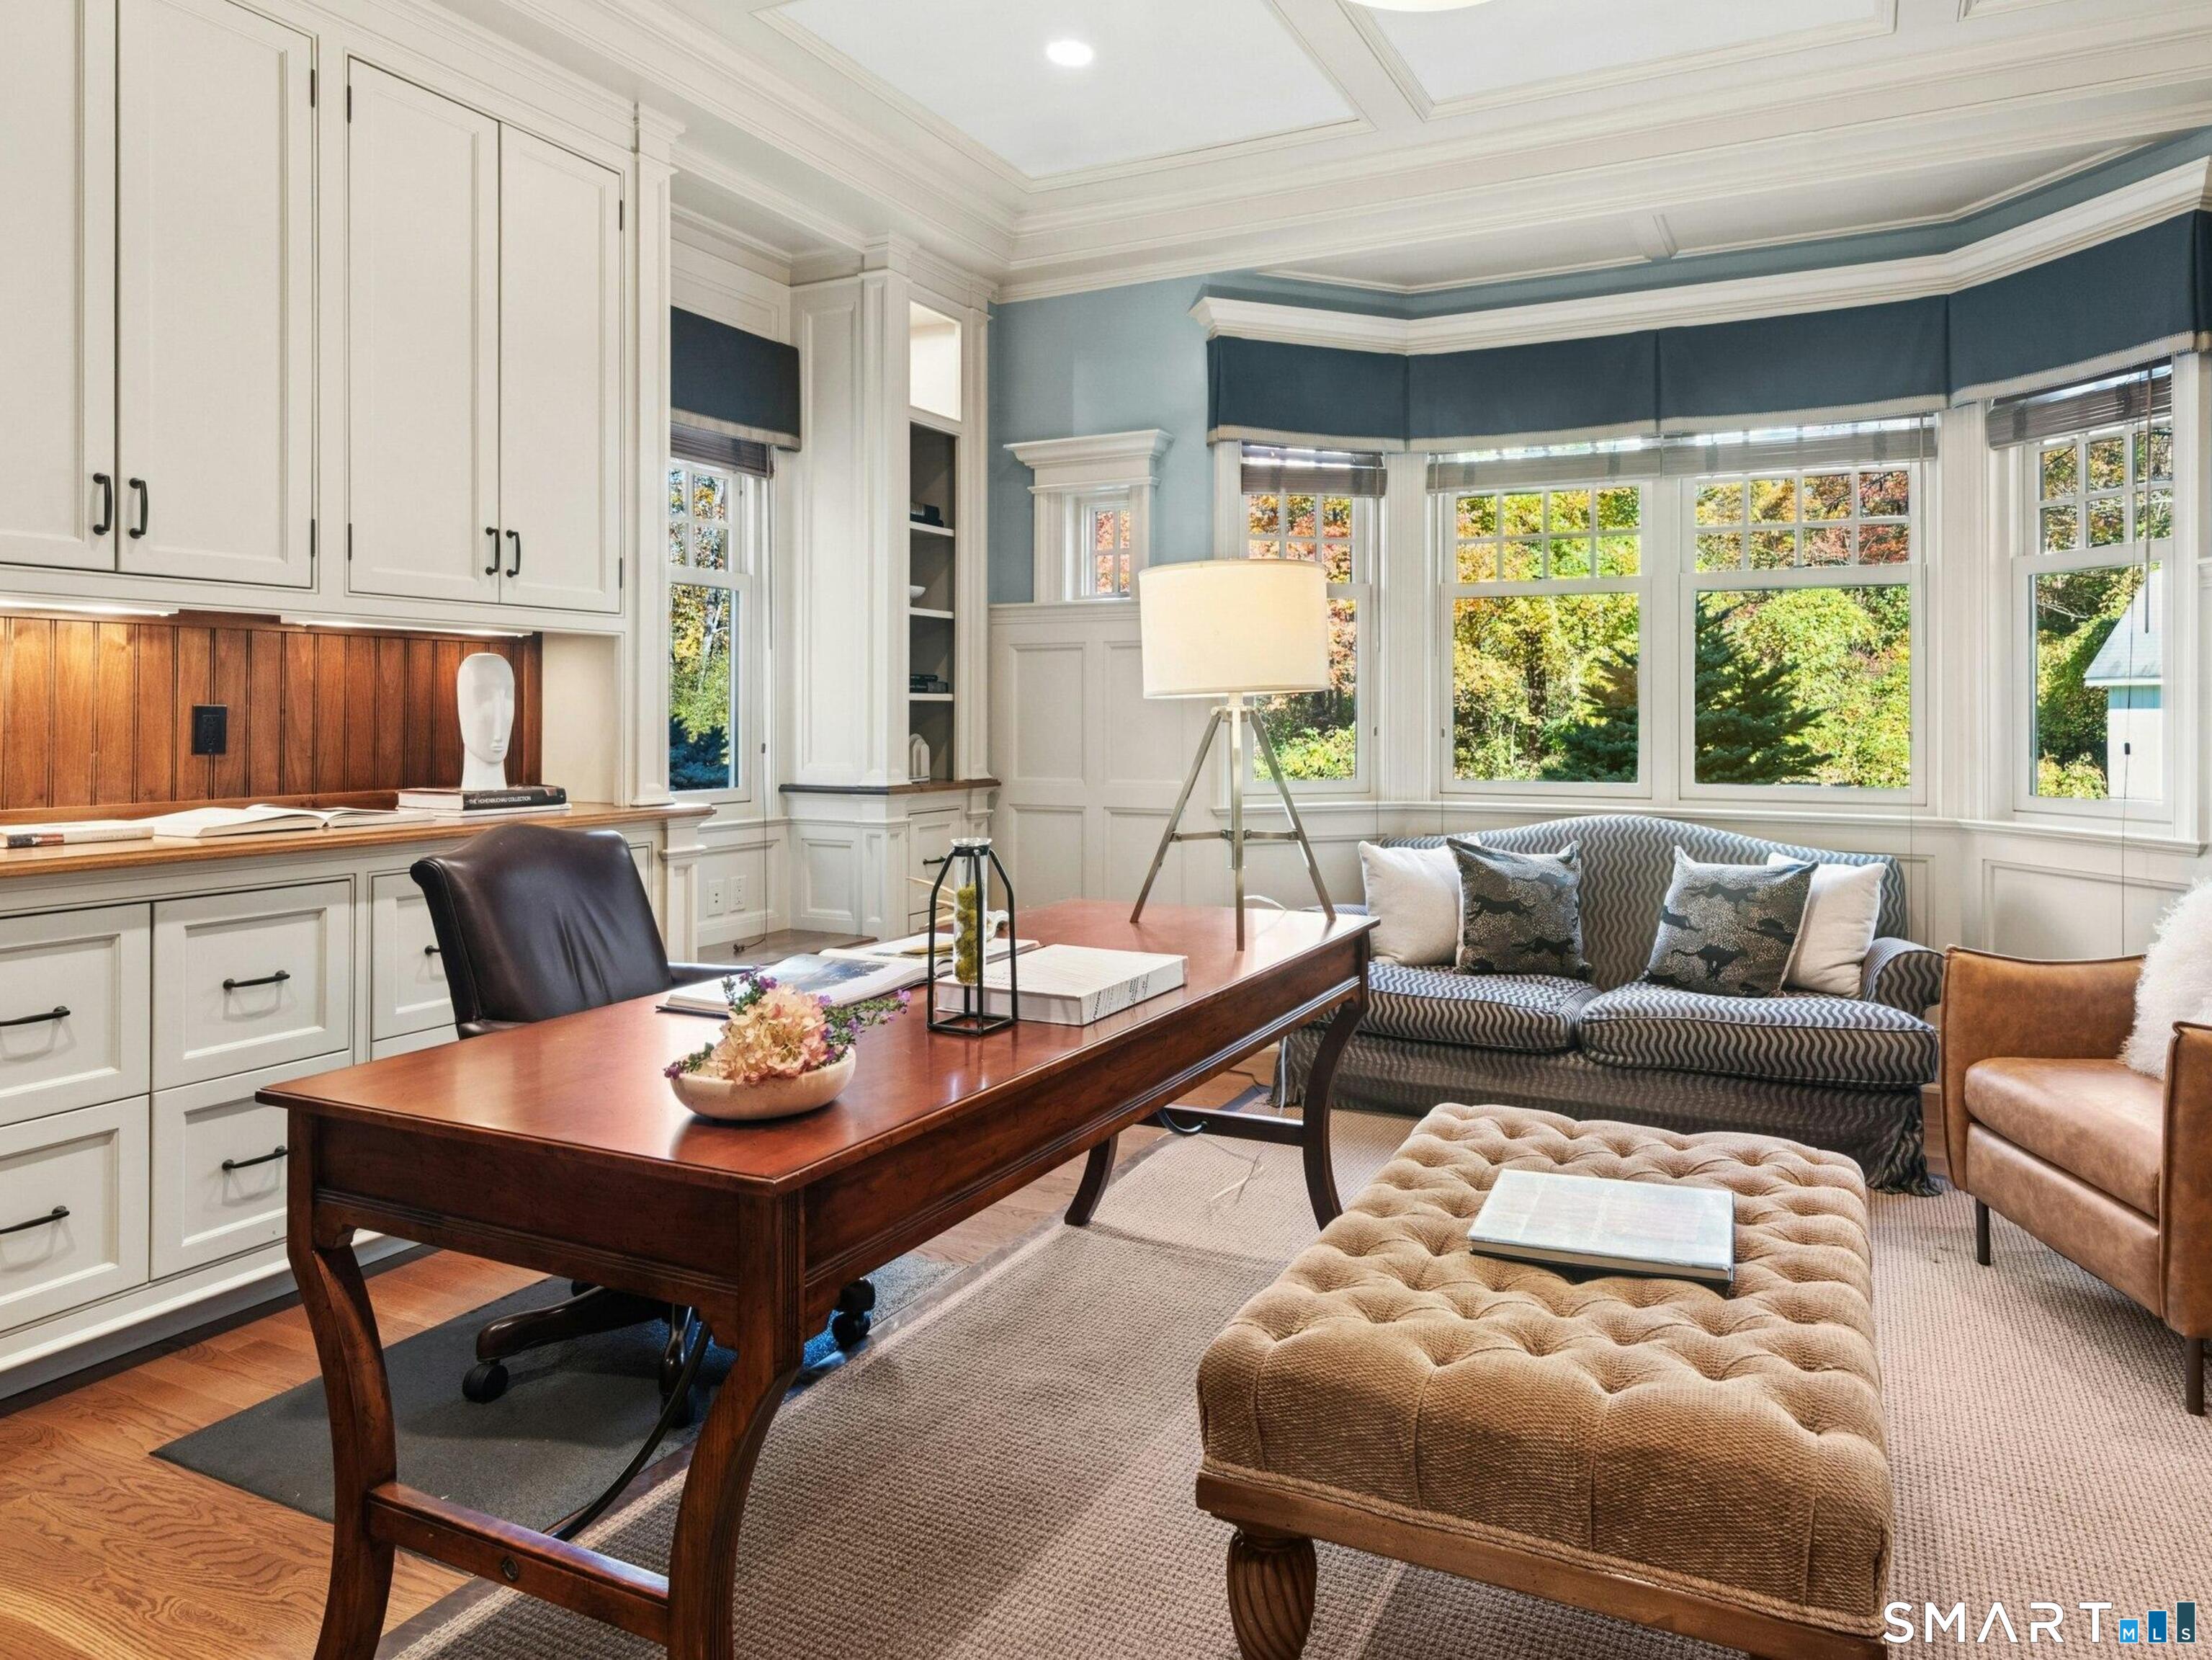
  • Office (Main Level) Bay/Bow Window, 9 ft+ Ceilings, Book Shelves, Gas Log Fireplace, Hardwood Floor
  • Bedroom (Upper Level) Full Bath, Walk-In Closet, Hardwood Floor
  • Bedroom (Upper Level) Bedroom Suite, Full Bath, Walk-In Closet, Hardwood Floor
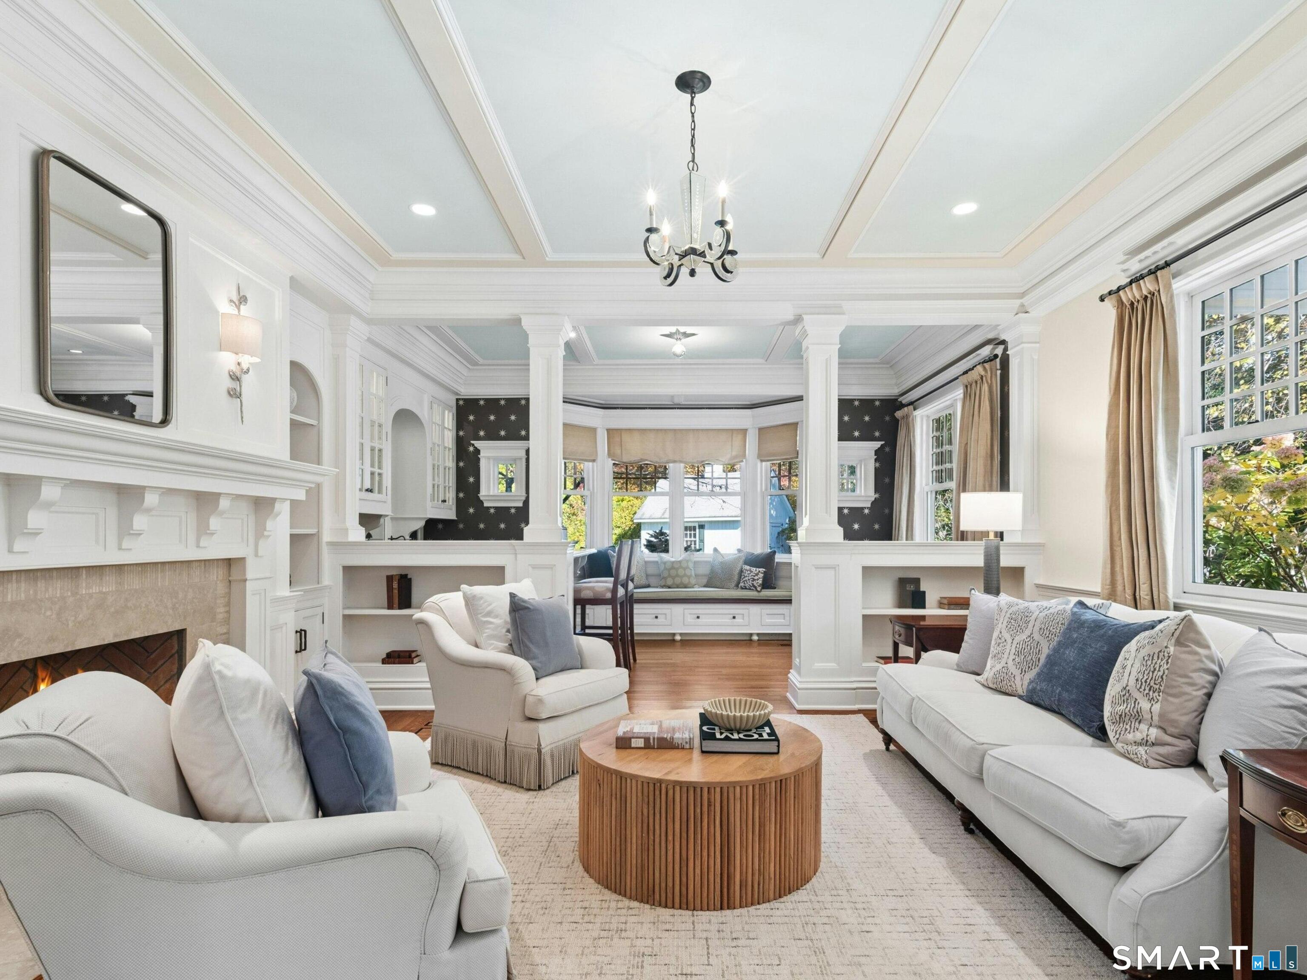
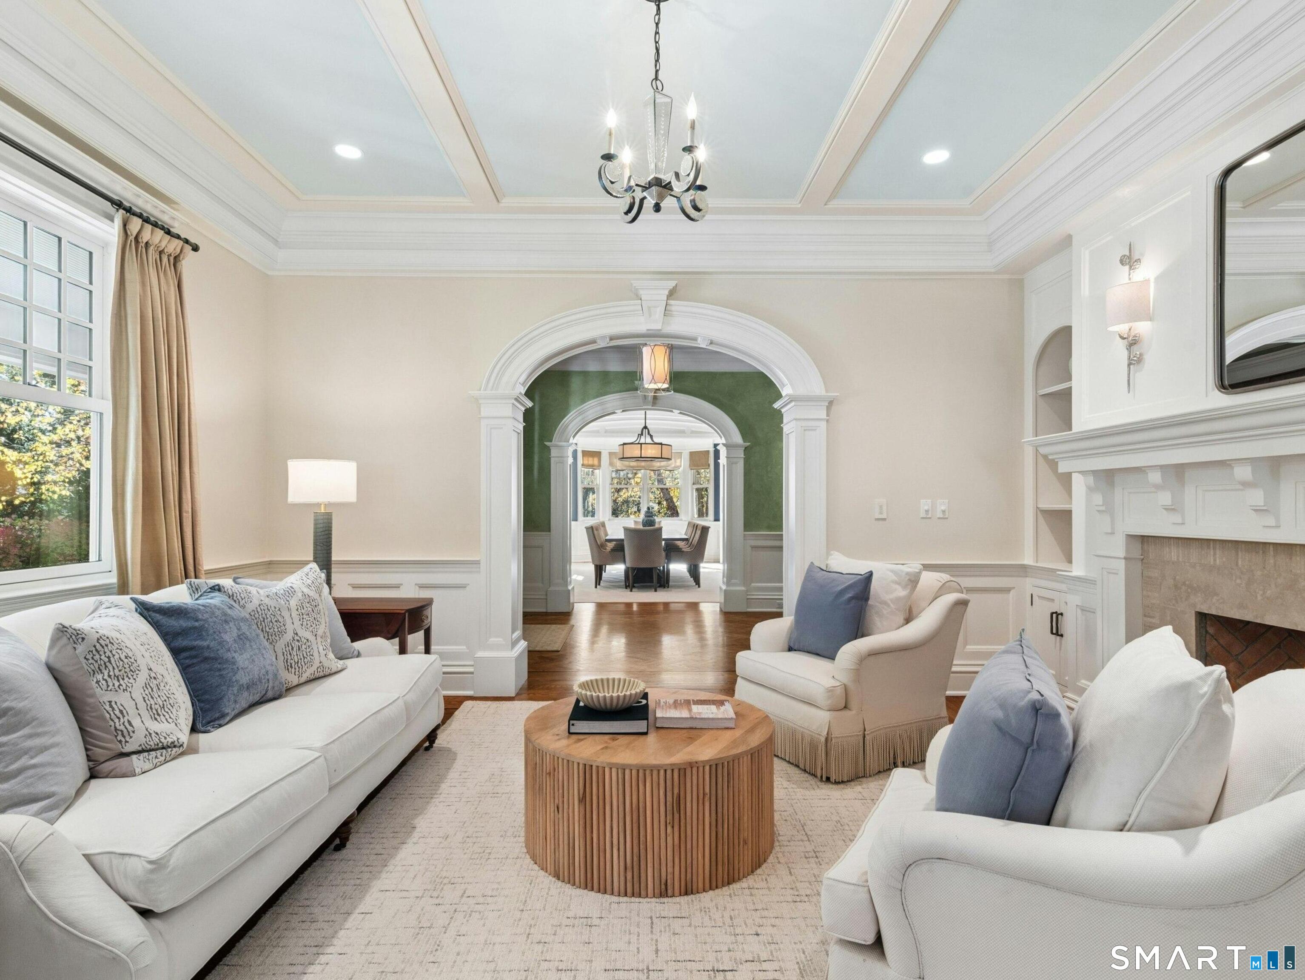
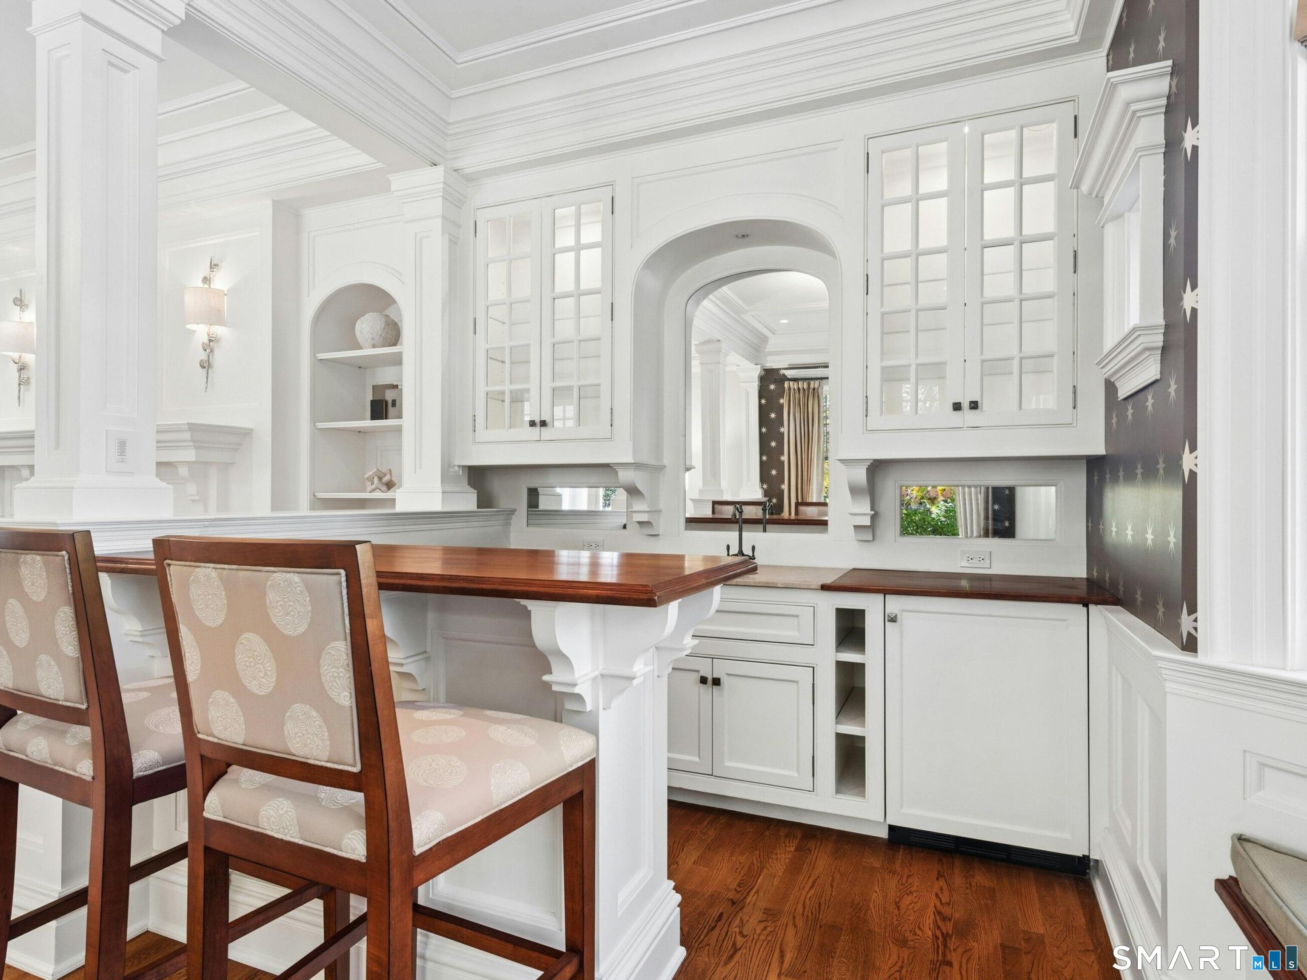
  • Living Room (Main Level) Bay/Bow Window, 9 ft+ Ceilings, Built-Ins, Wet Bar, Gas Log Fireplace, Hardwood Floor
  • Formal Dining Room (Main Level) 9 ft+ Ceilings, Vaulted Ceiling, Gas Log Fireplace, Hardwood Floor
  • Bedroom (Upper Level) Bay/Bow Window, Full Bath, Walk-In Closet, Hardwood Floor

Home Features

Heating

  • Fireplaces: 7
  • Heating: other

Cooling

  • Zoned

Interior Features

  • Audio system
  • Auto garage door opener
  • Cable - pre-wired
  • Security system

Appliances

  • Gas cooktop
  • Wall oven
  • Microwave
  • Range hood
  • Refrigerator
  • Freezer
  • Subzero
  • Dishwasher
  • Washer
  • Dryer
  • Wine chiller

Attic

  • Heated
  • Finished
  • Walk-up

Basement

  • Full
  • Heated
  • Cooled
  • Interior access
  • Partially finished
  • Walk-out
  • Liveable space

Laundry

  • Location: main floor and second floor
  • Lower level
  • Upper level

Energy Features

  • Geothermal heat

Exterior Features

  • Terrace
  • Porch
  • Gutters
  • French doors
  • Underground sprinkler

Property Details

Parking

  • Garage spaces: 3
  • Attached garage

Swimming Pool

  • Gunite
  • Heated
  • Pool house
  • Spa
  • In ground pool

Waterfront

  • Direct waterfront
  • Pond
  • Walk to water
  • View

Lot Details

  • Lot surface: 4 acres
  • Professionally landscaped

Utilities

  • Water: private well
  • Sewage: septic

Near-by Amenities

  • Health club
  • Library
  • Park
  • Playground/tot lot
  • Private school(s)
  • Private rec facilities
  • Public transportation

Construction Details

Style
colonial, other

Construction year
2008

Exterior Siding
shingle

Foundation
concrete

Roof
wood shingle


Area & Town

This home is located in Oenoke Ridge neighborhood, in the town of New Canaan.

Finance & Listing Info

Status Active
Listing date October 30, 2026
List price $ 6,495,000
Current price $ 6,495,000
Tax amount $ 55,143
Tax year july 2026-june 2027
MLS ID #24191769
List Agent Melissa Engel
List Office Douglas Elliman of Connecticut

505 Country Club Road Home Photos

Because we love Fairfield County!

© Copyright 1999 - 2026 Dagny's LLC. - 20 Windy Ridge Place Wilton, CT 06897 - Terms & Conditions