44 River Hill Dr Stamford, CT, 06902

single family home
$ 995,000 For Sale Active Sep 9, 2026
  • 4 beds
  • 4 baths
  • 3,216 sq ft
  • 1963 year built
  • waterfront

About the Home

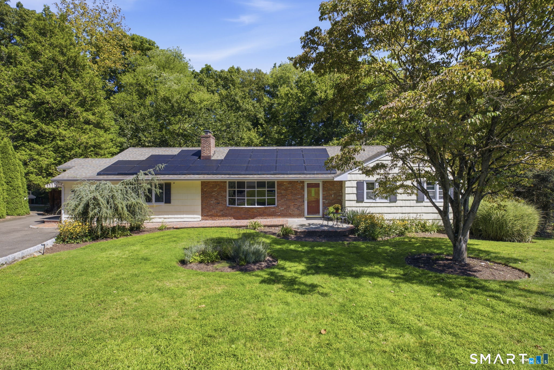
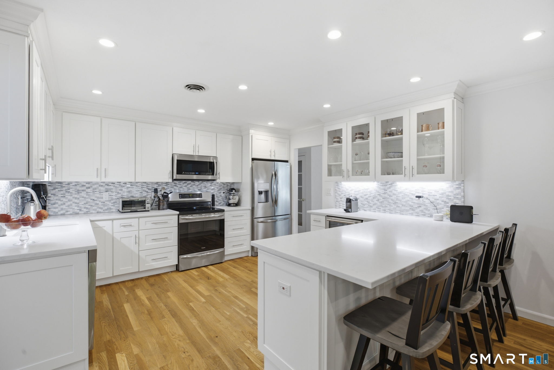
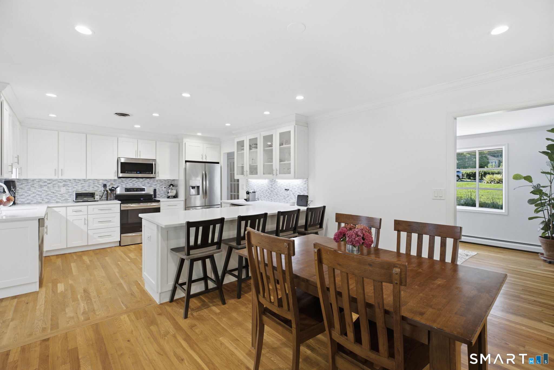
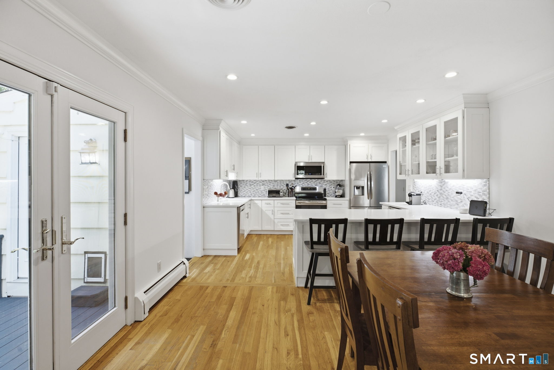
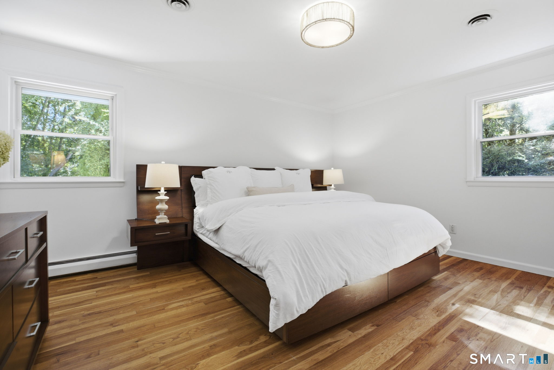
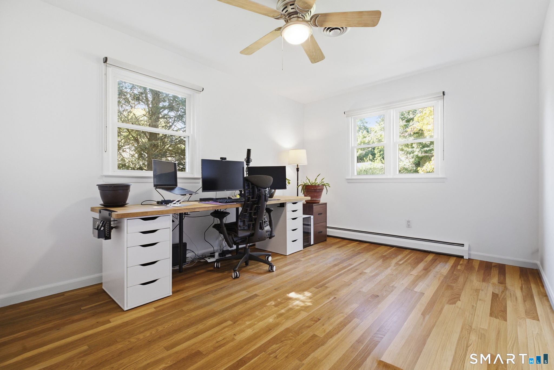
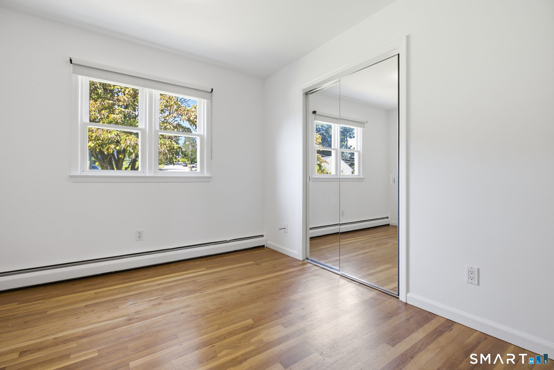
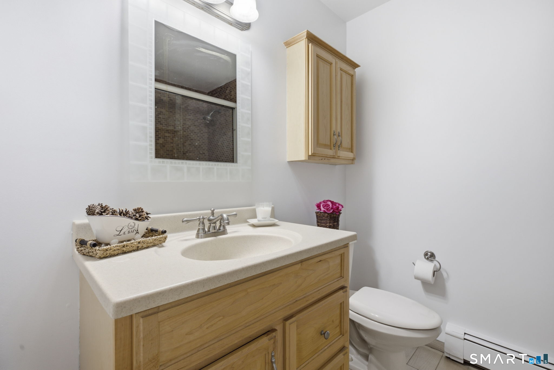
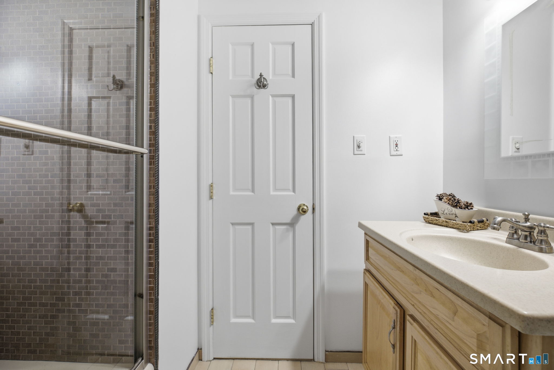
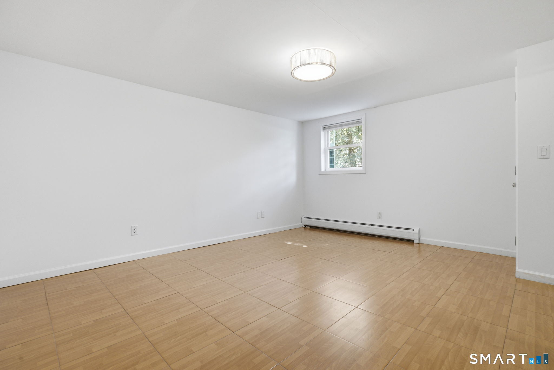
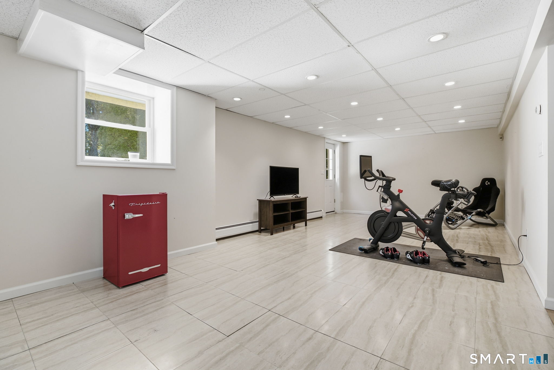
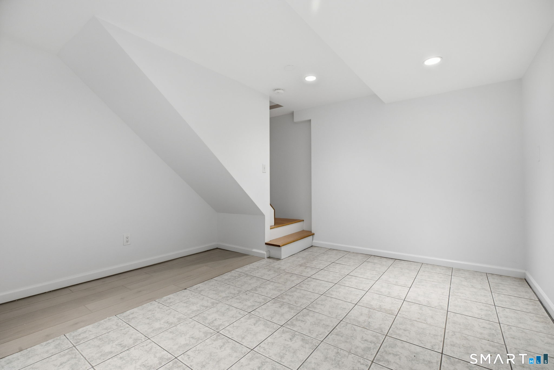
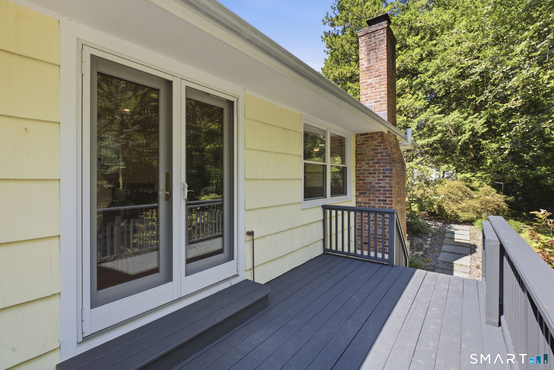
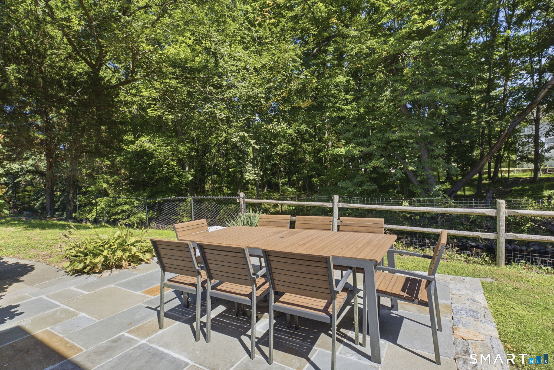
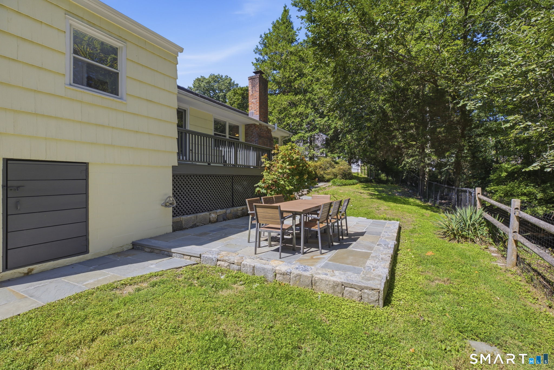
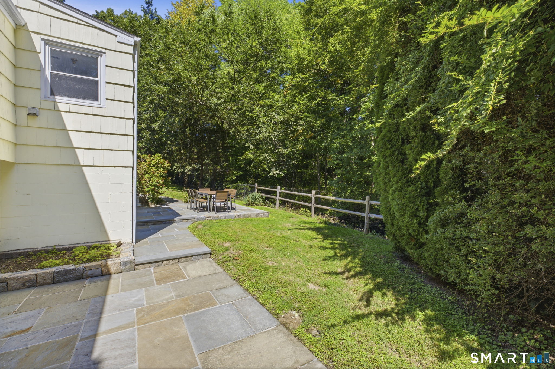
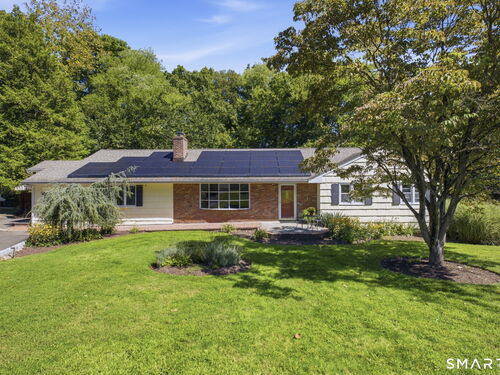
Located in a cul de sac near schools, shopping and downtown Stamford, the expansive and flexible floor plan of this 3216 sf ranch home boasts 4-5 bedrooms, 4 full baths, and wood floors on the main level. The heart of the home is an updated chef's kitchen featuring quartz countertops and SS appliances with French doors out to the recently stained deck. Need space for extended family or guests? A highly flexible floor plan easily accommodates that with convenient in-law suite options on the main or lower floors. Downstairs, the finished walk-out lower level expands your living space significantly offering a massive playroom, a dedicated workout area, an office/den (or potential 5th bedroom), a workshop and an entire area devoted to storage. Step outside to your private retreat, complete with a fenced-in area. Boasting solar panels and an EV charger for cost savings, this turnkey gem is ready for you to create a lifetime of memories!

Rooms & Interior

4 bedrooms beds
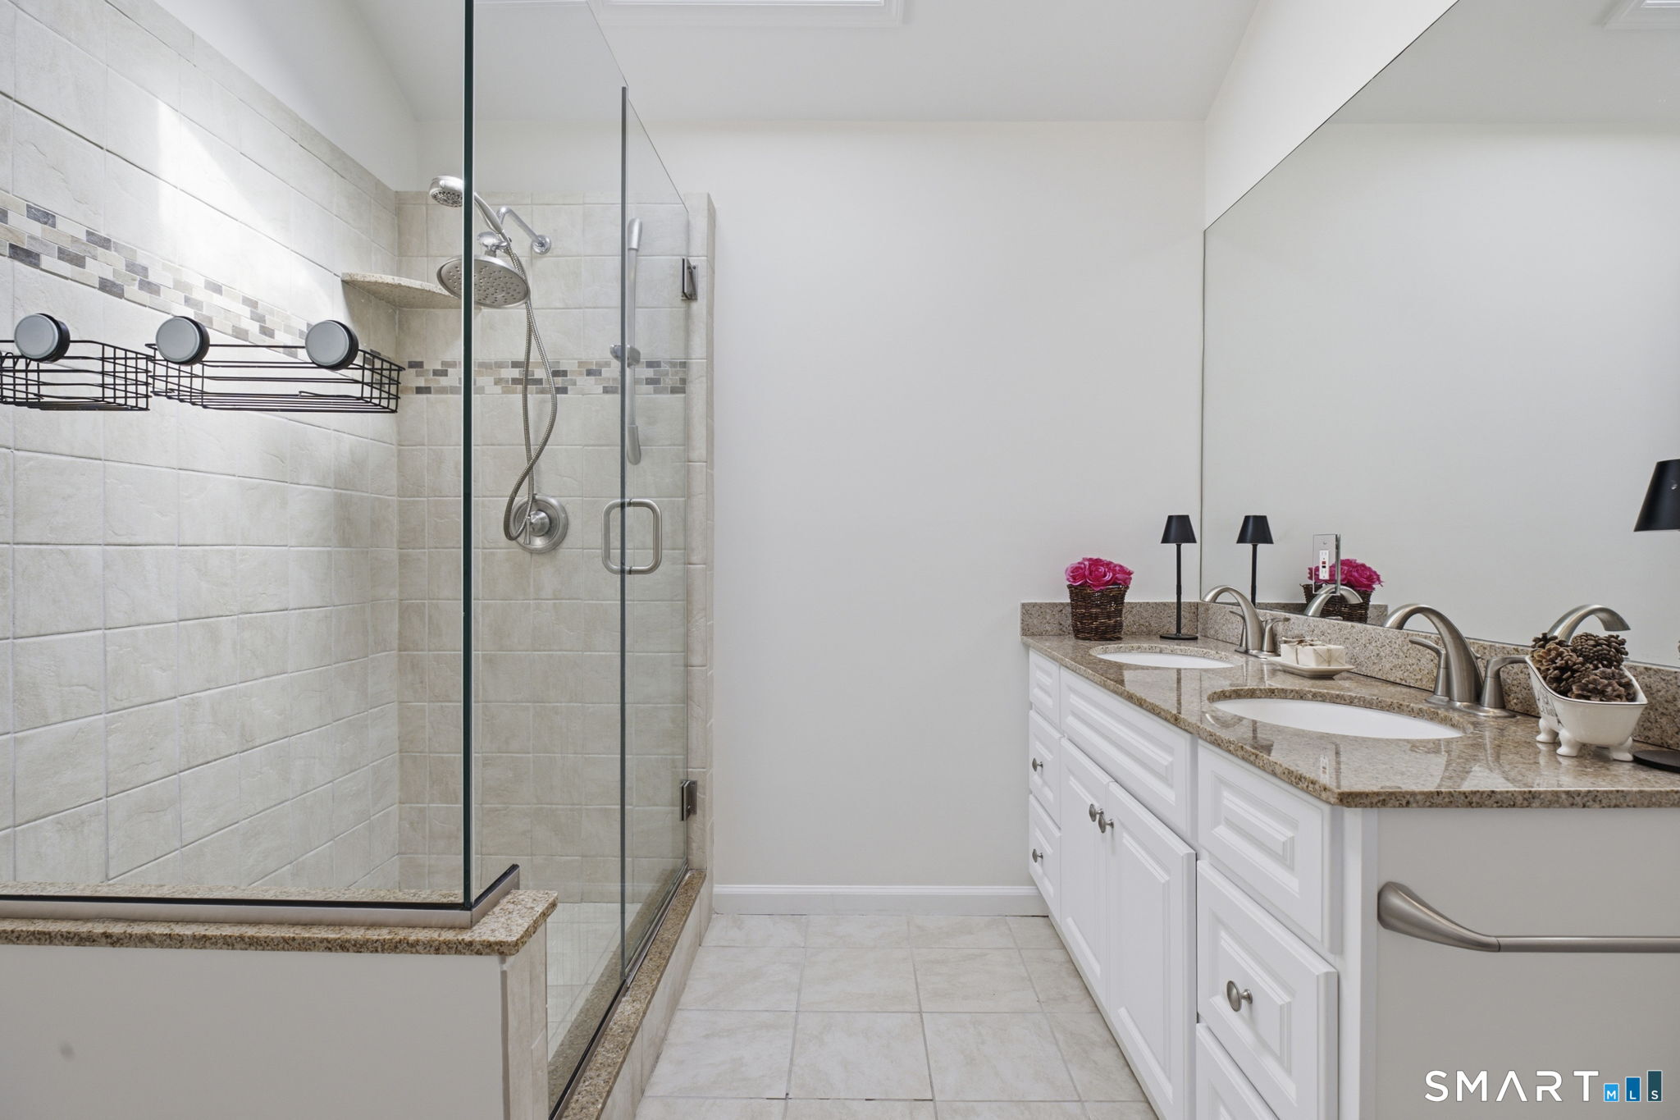
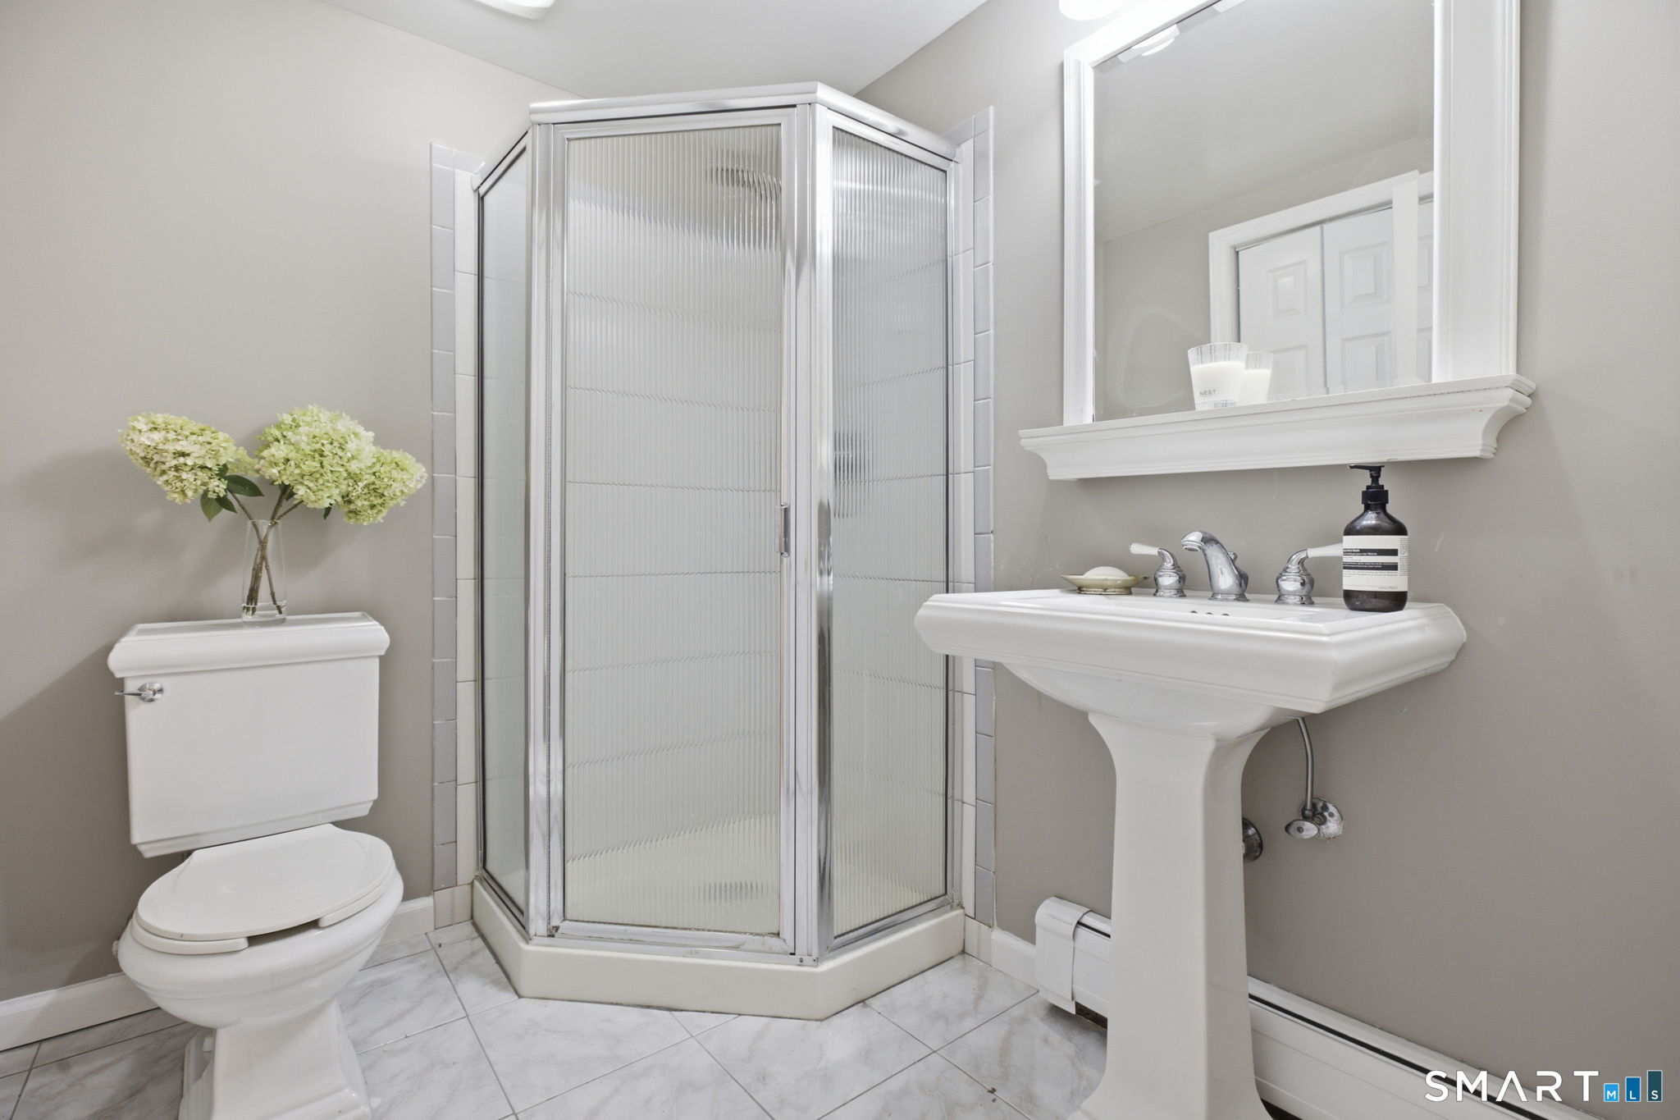
4 full baths
3,216 square feet sq ft

Room Details

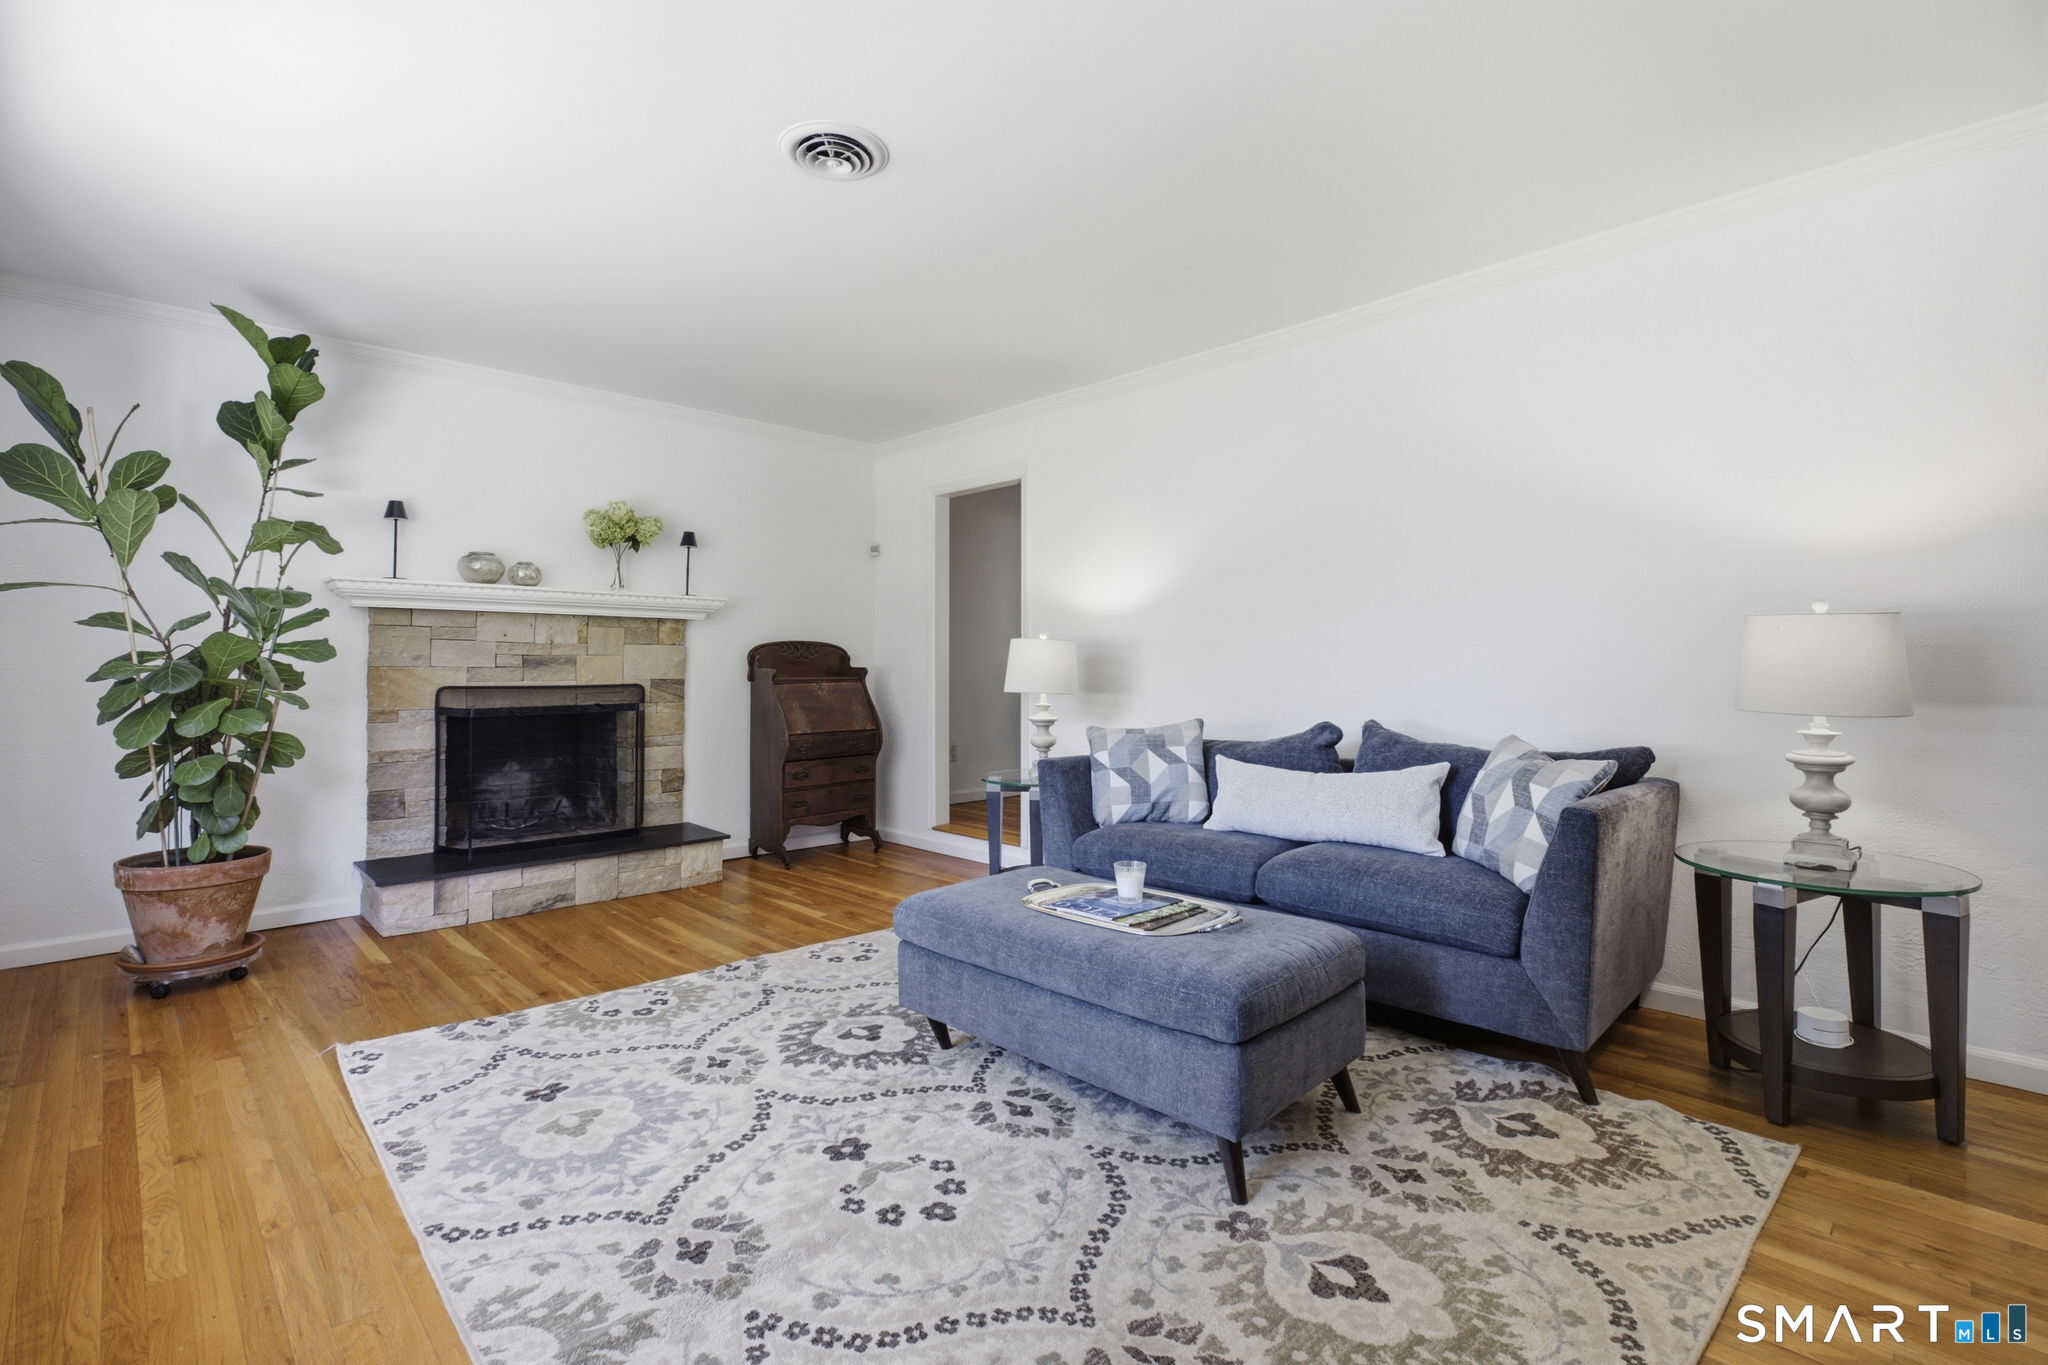
  • Living Room (Main Level) Bay/Bow Window, Fireplace
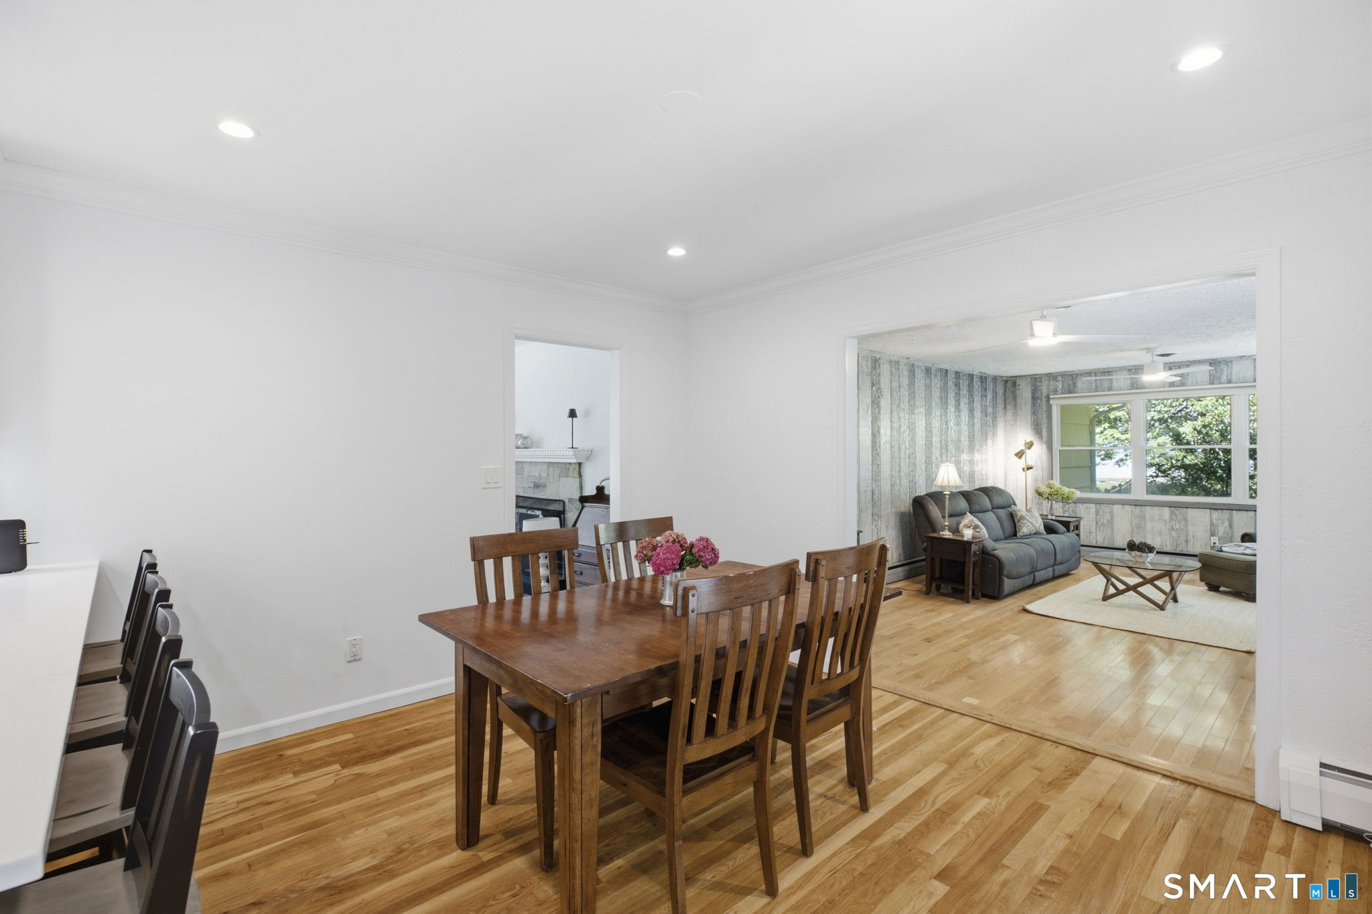
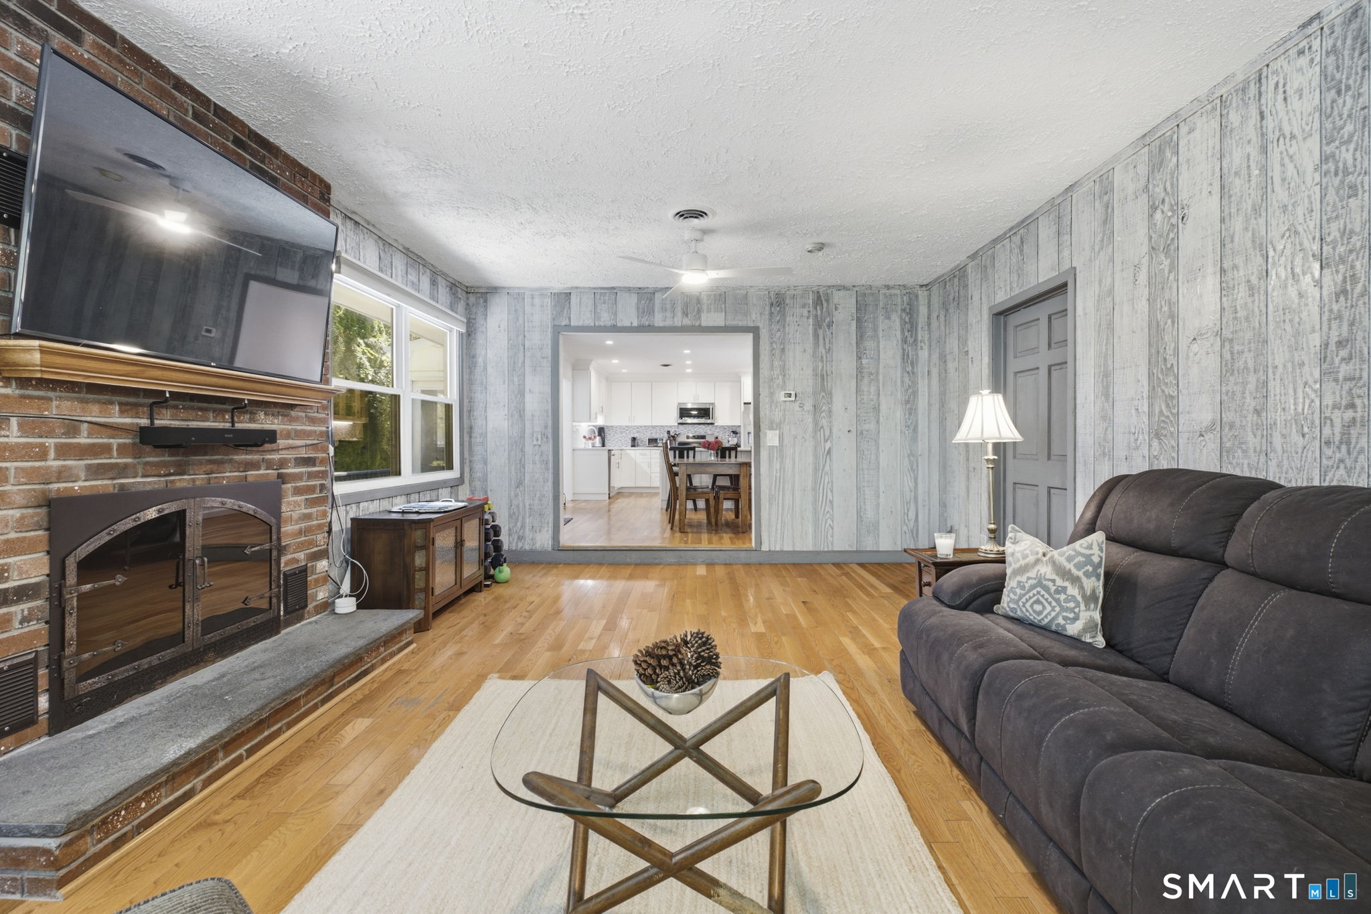
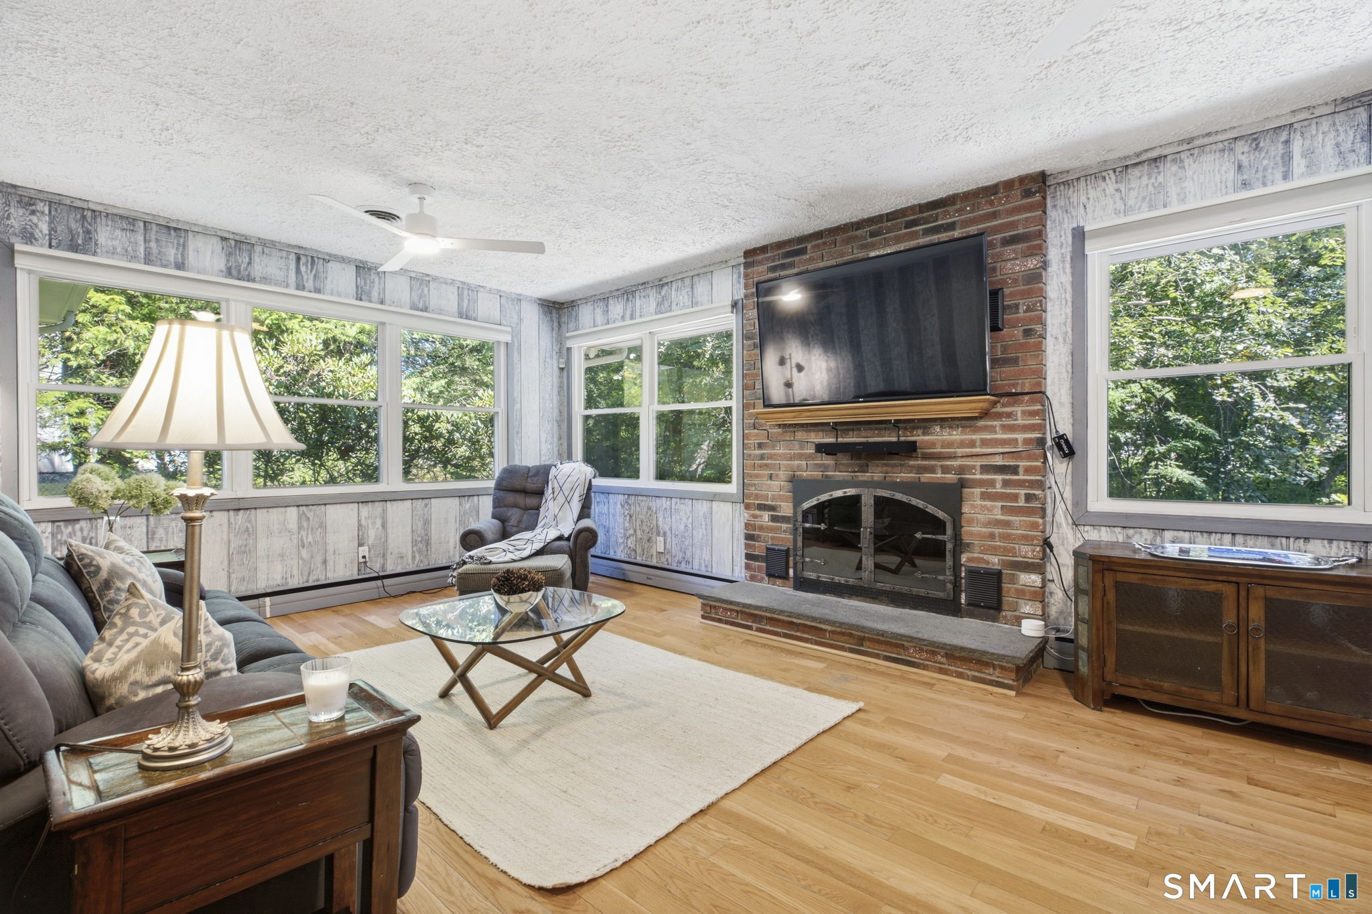
  • Family Room (Main Level) Fireplace, Hardwood Floor
  • Den (Lower Level)
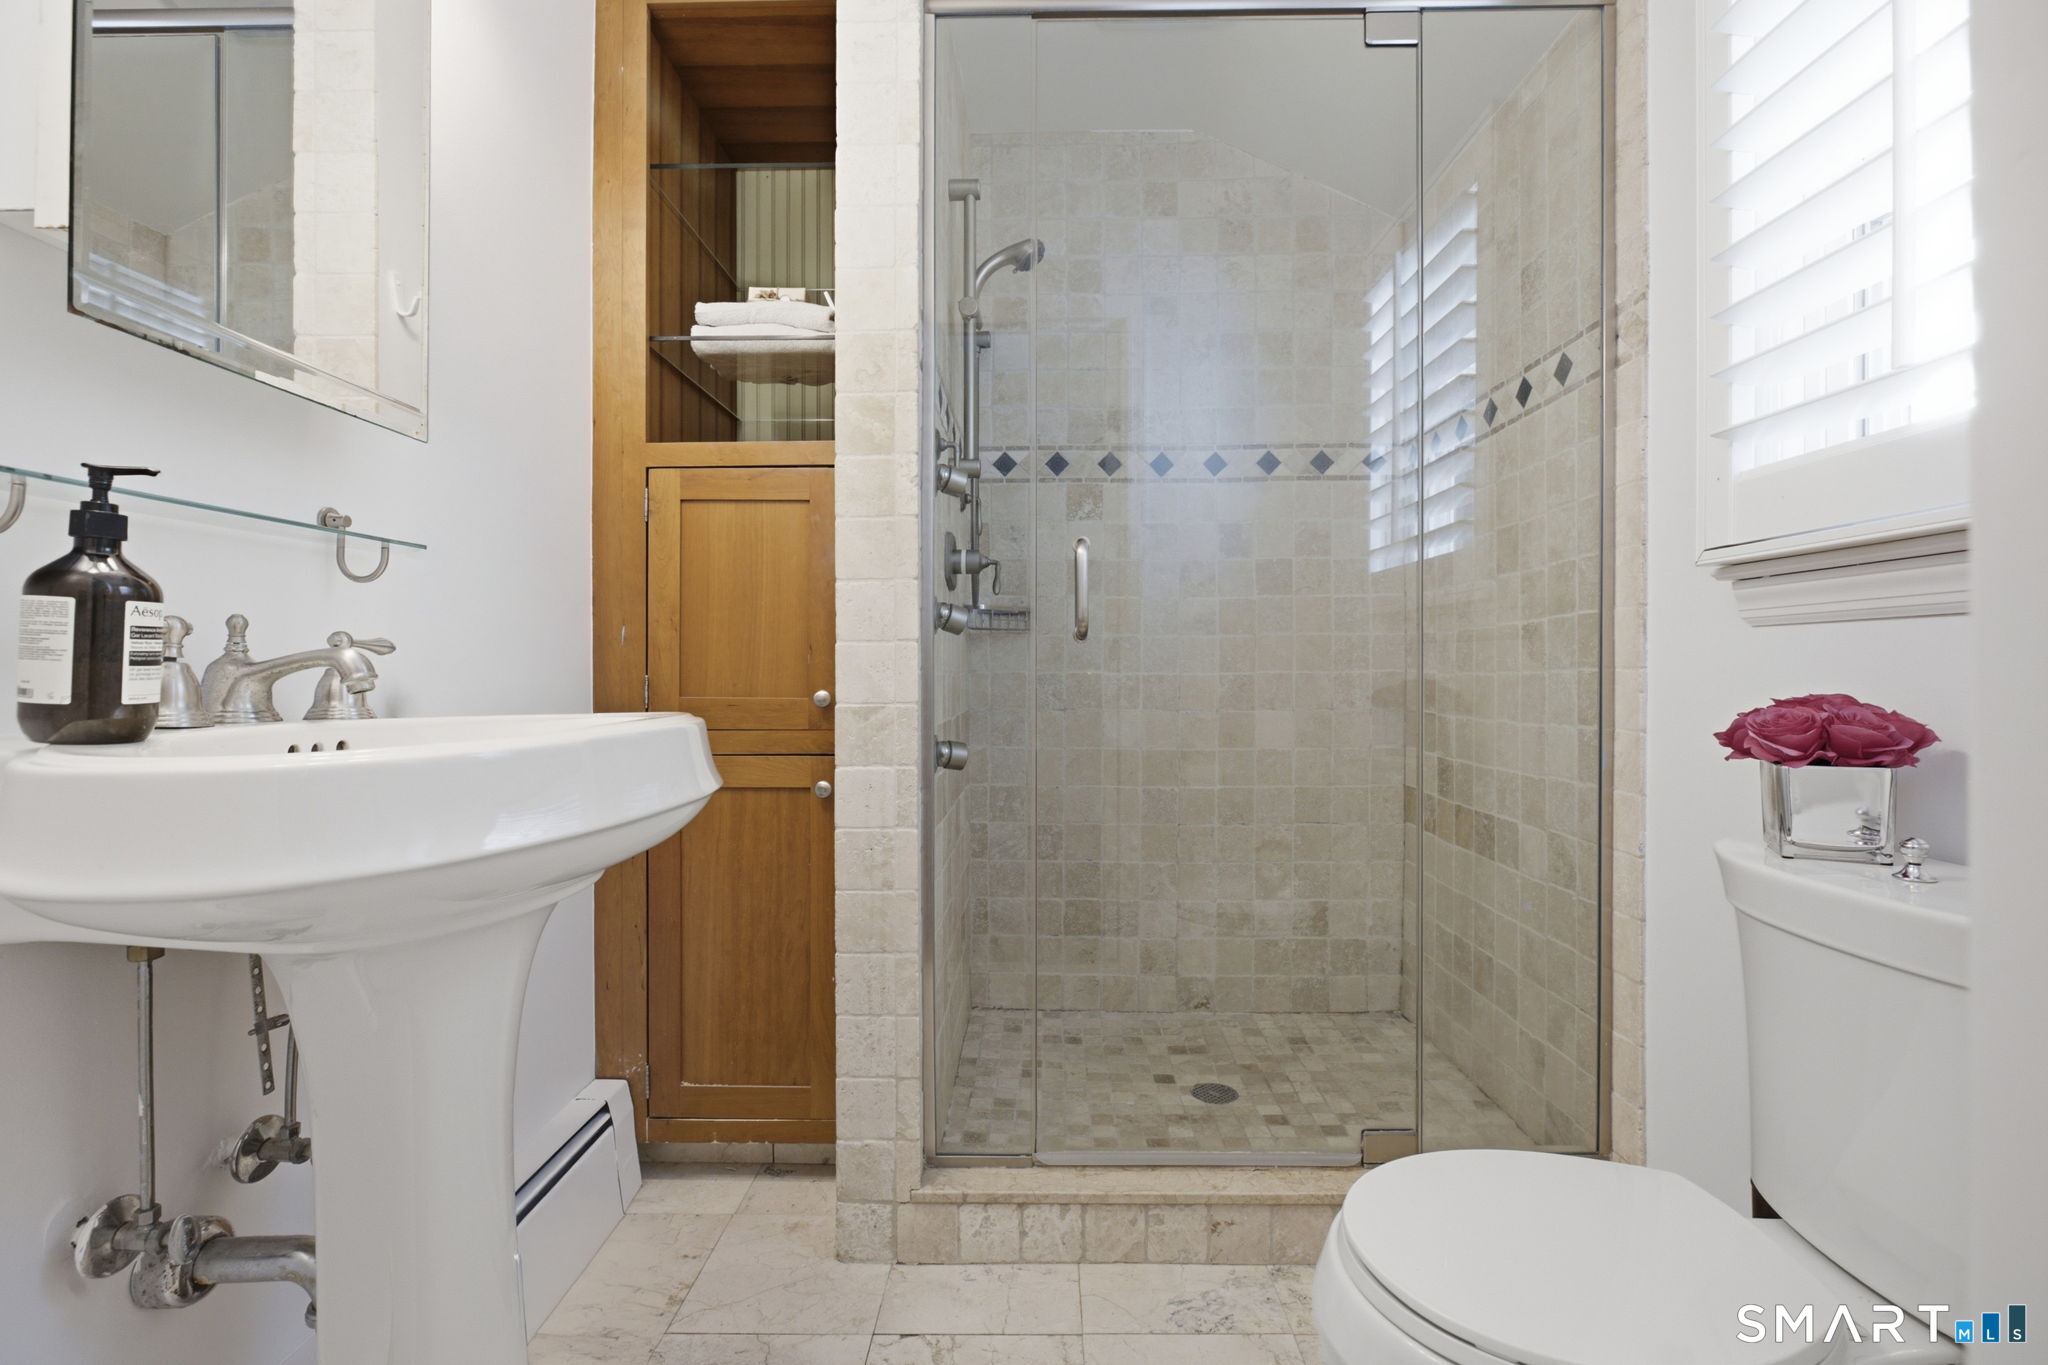
  • Full Bath (Main Level)
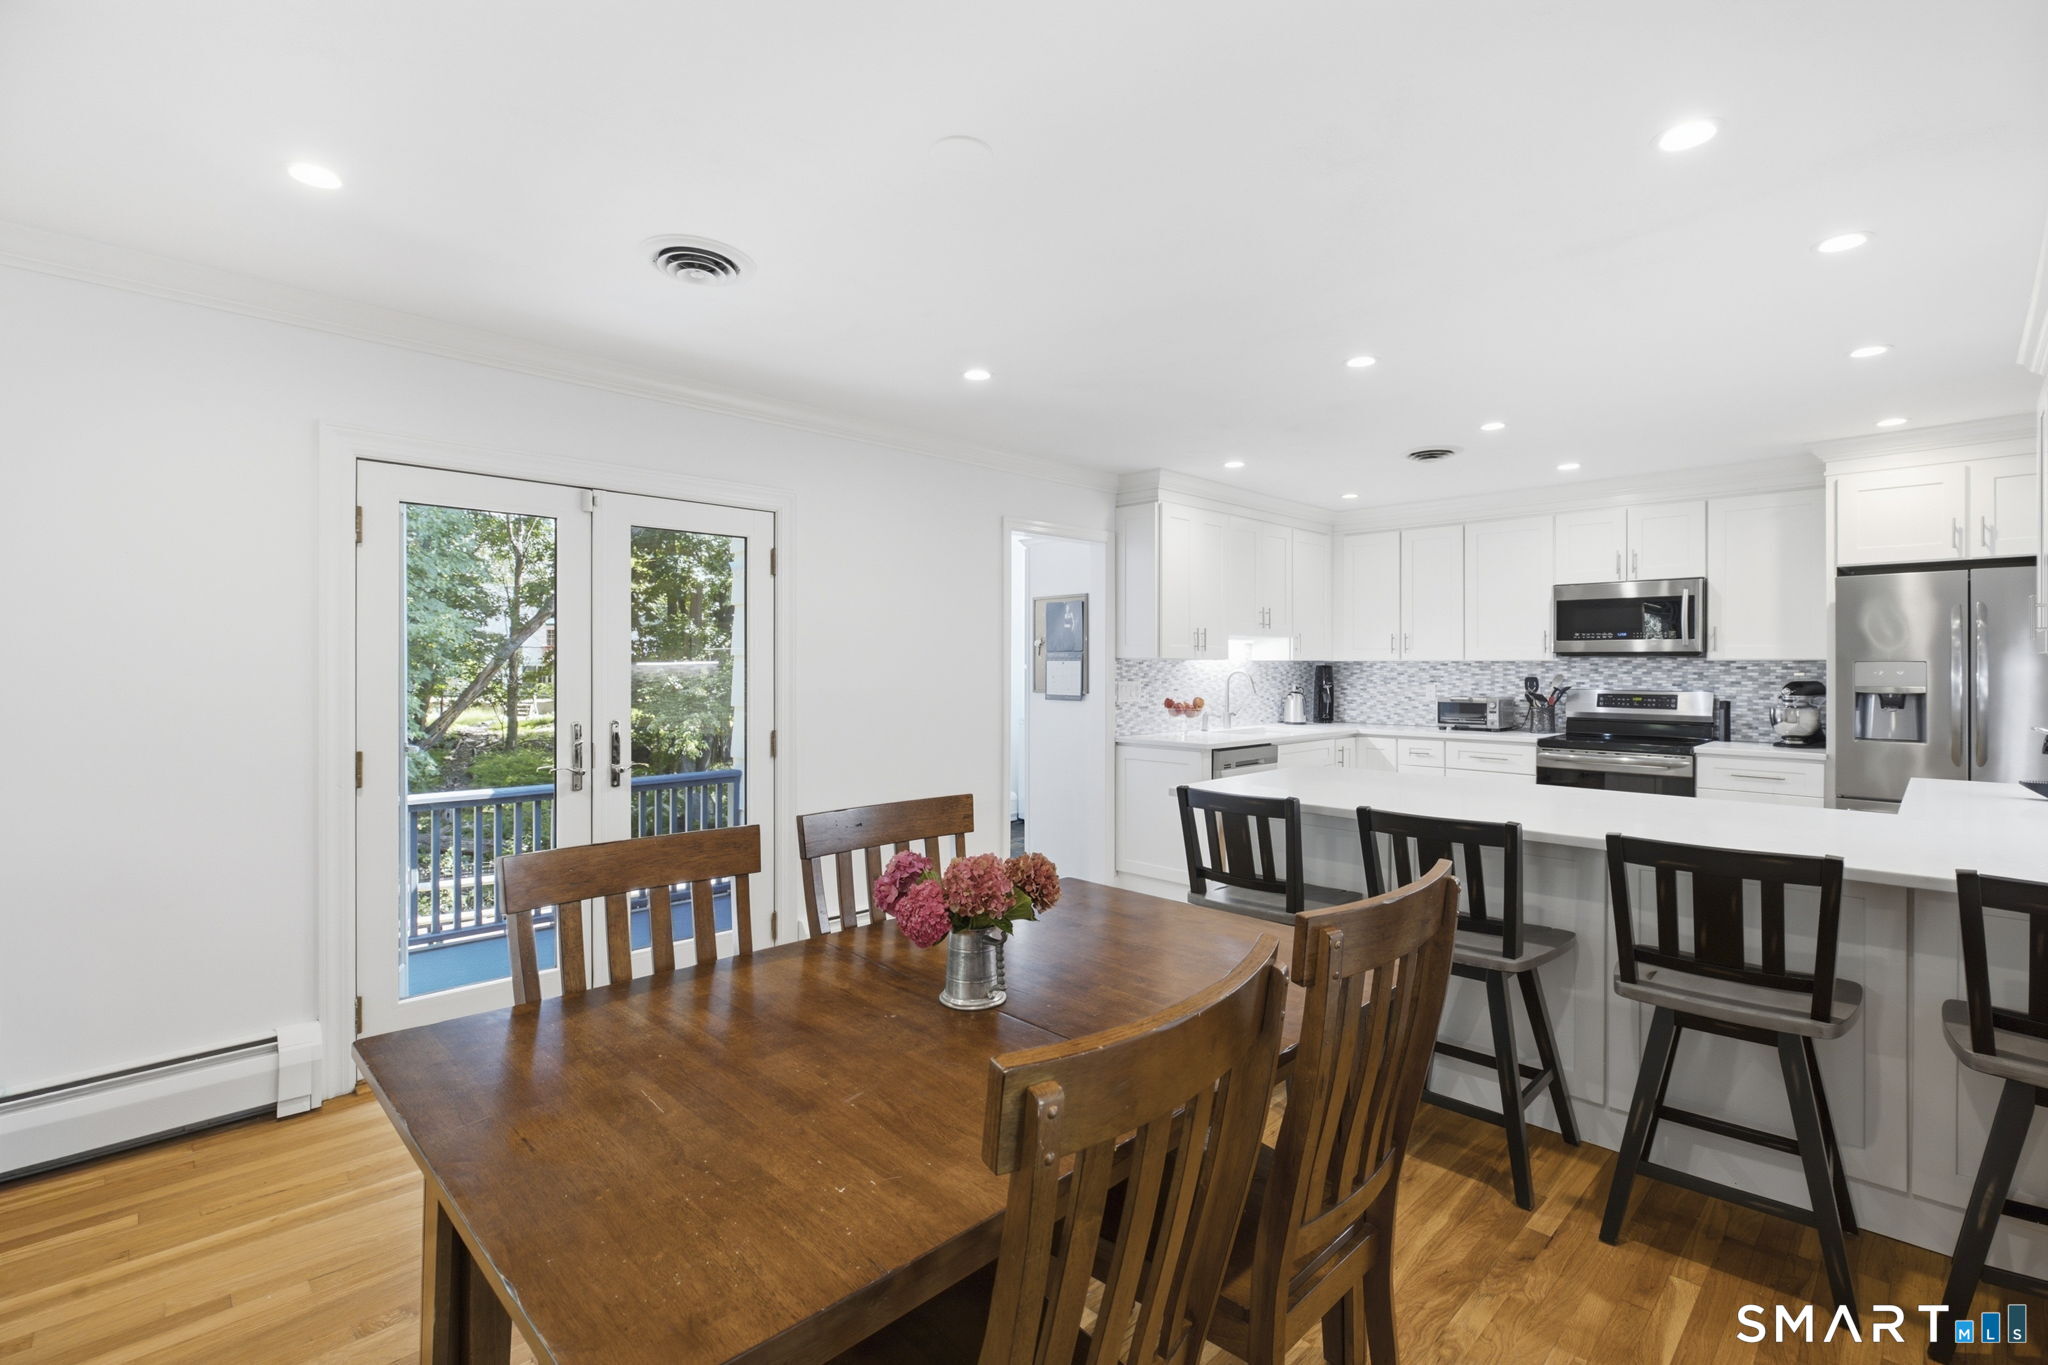
  • Dining Room (Main Level) Balcony/Deck, French Doors, Hardwood Floor
  • Kitchen (Main Level) Remodeled, Balcony/Deck, Breakfast Bar, Dining Area, French Doors, Pantry
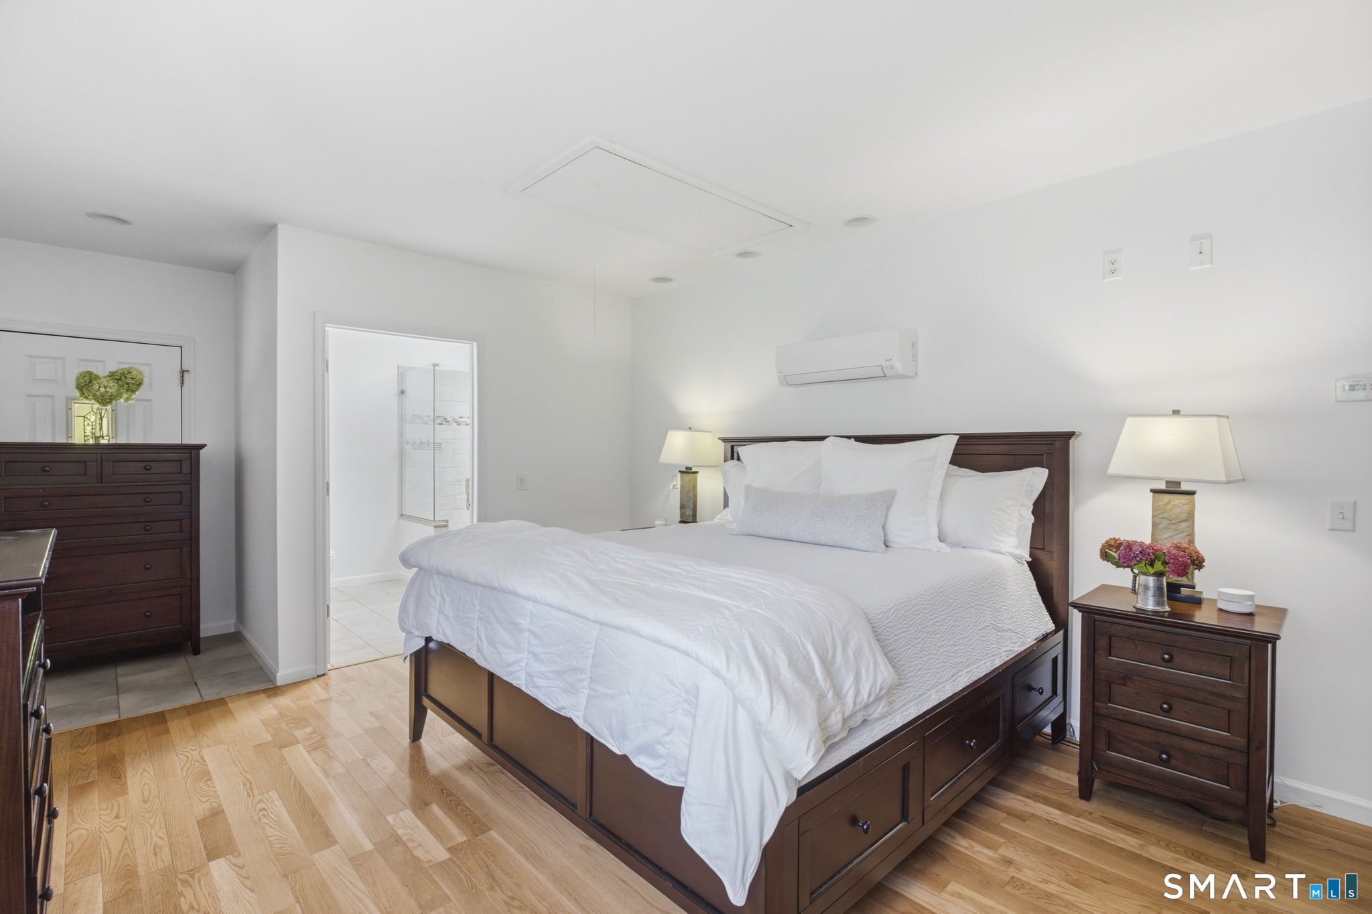
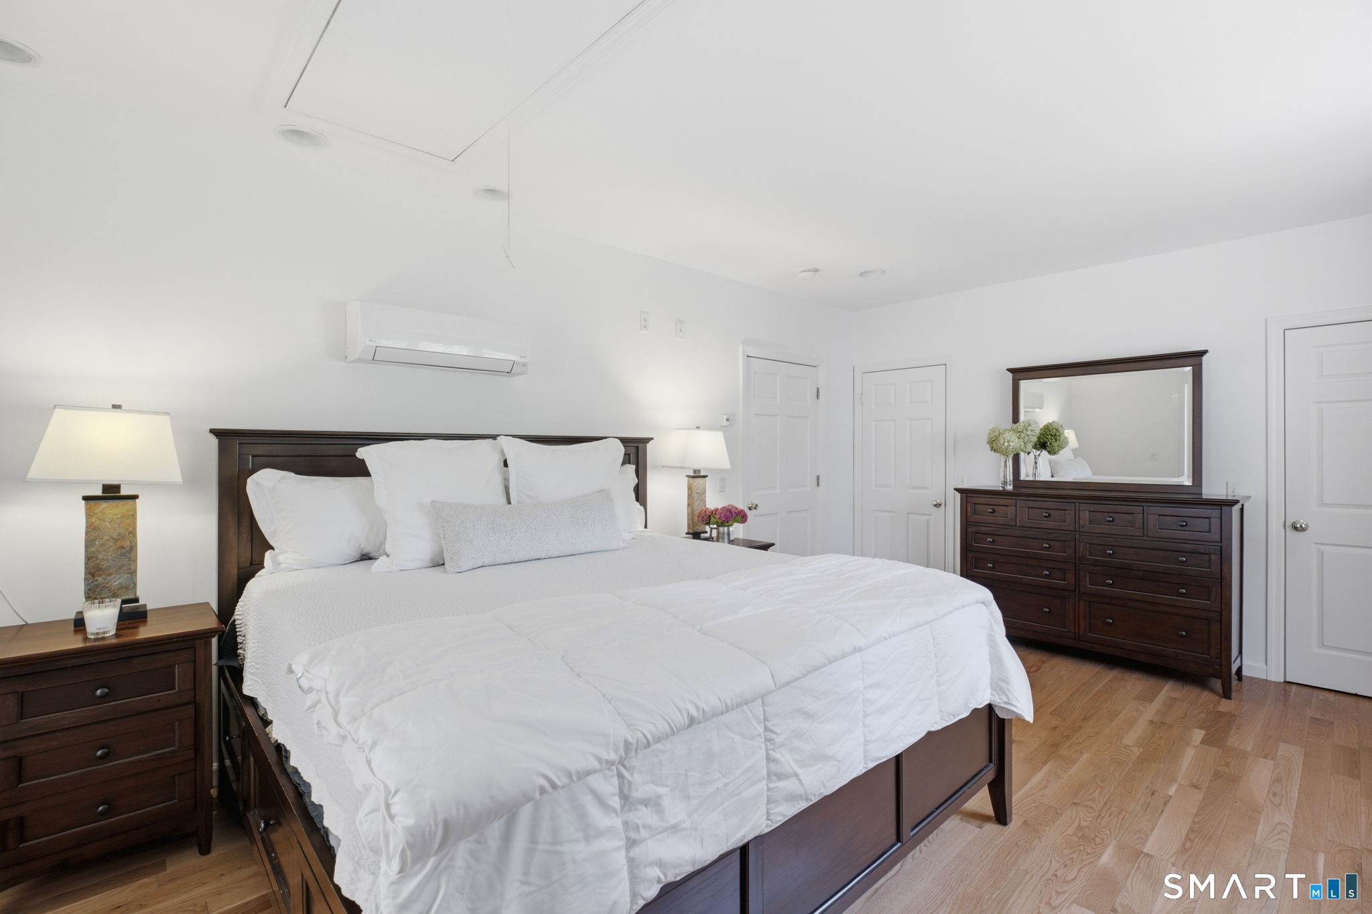
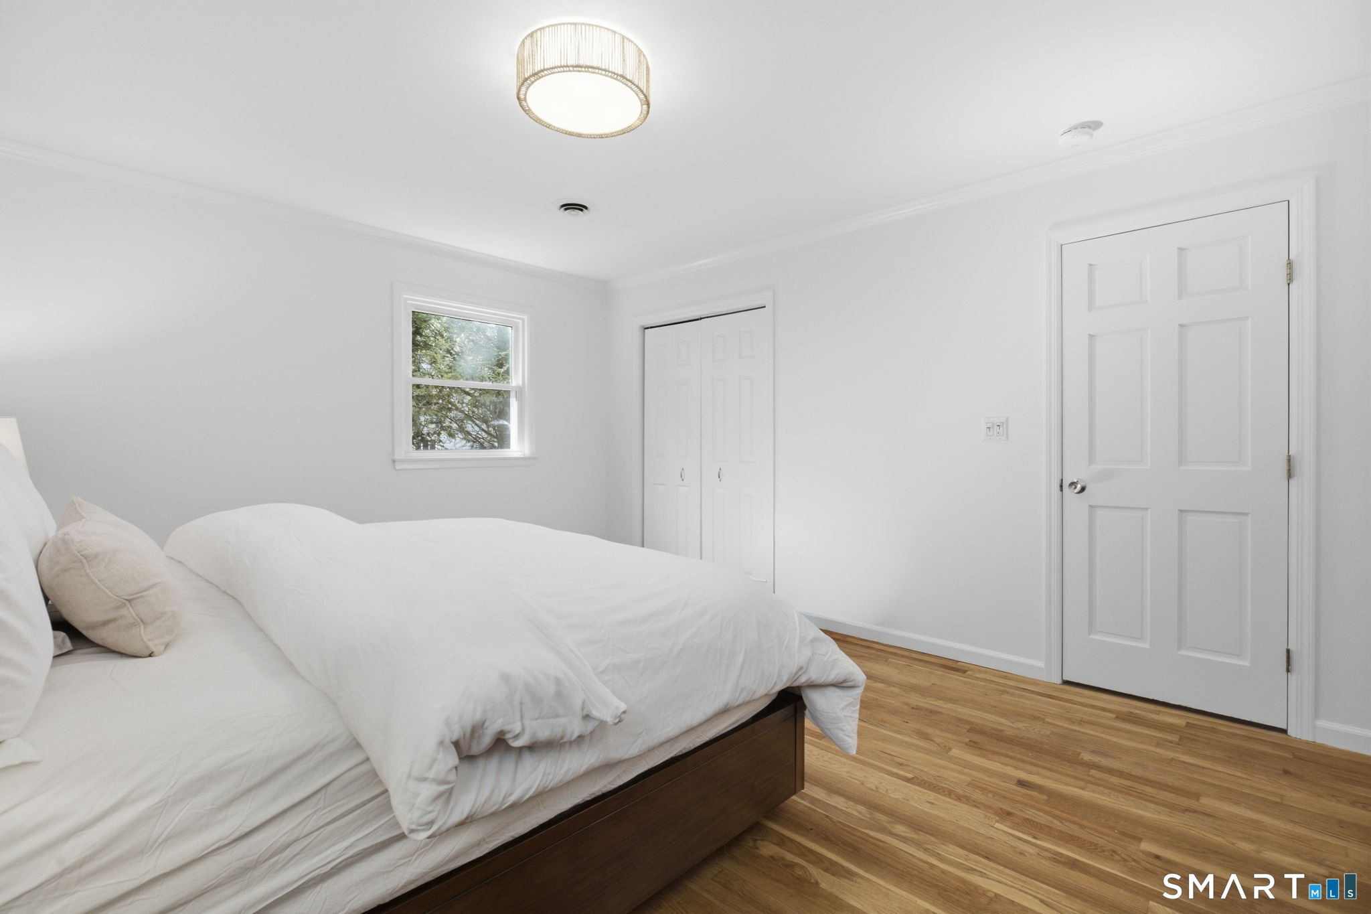
  • Primary Bedroom (Main Level)
  • Bedroom (Main Level) Full Bath
  • Other (Main Level)
  • Rec/Play Room (Lower Level)
  • Full Bath (Lower Level)
  • Full Bath (Main Level)
  • Bedroom (Main Level)
  • Bedroom (Main Level)
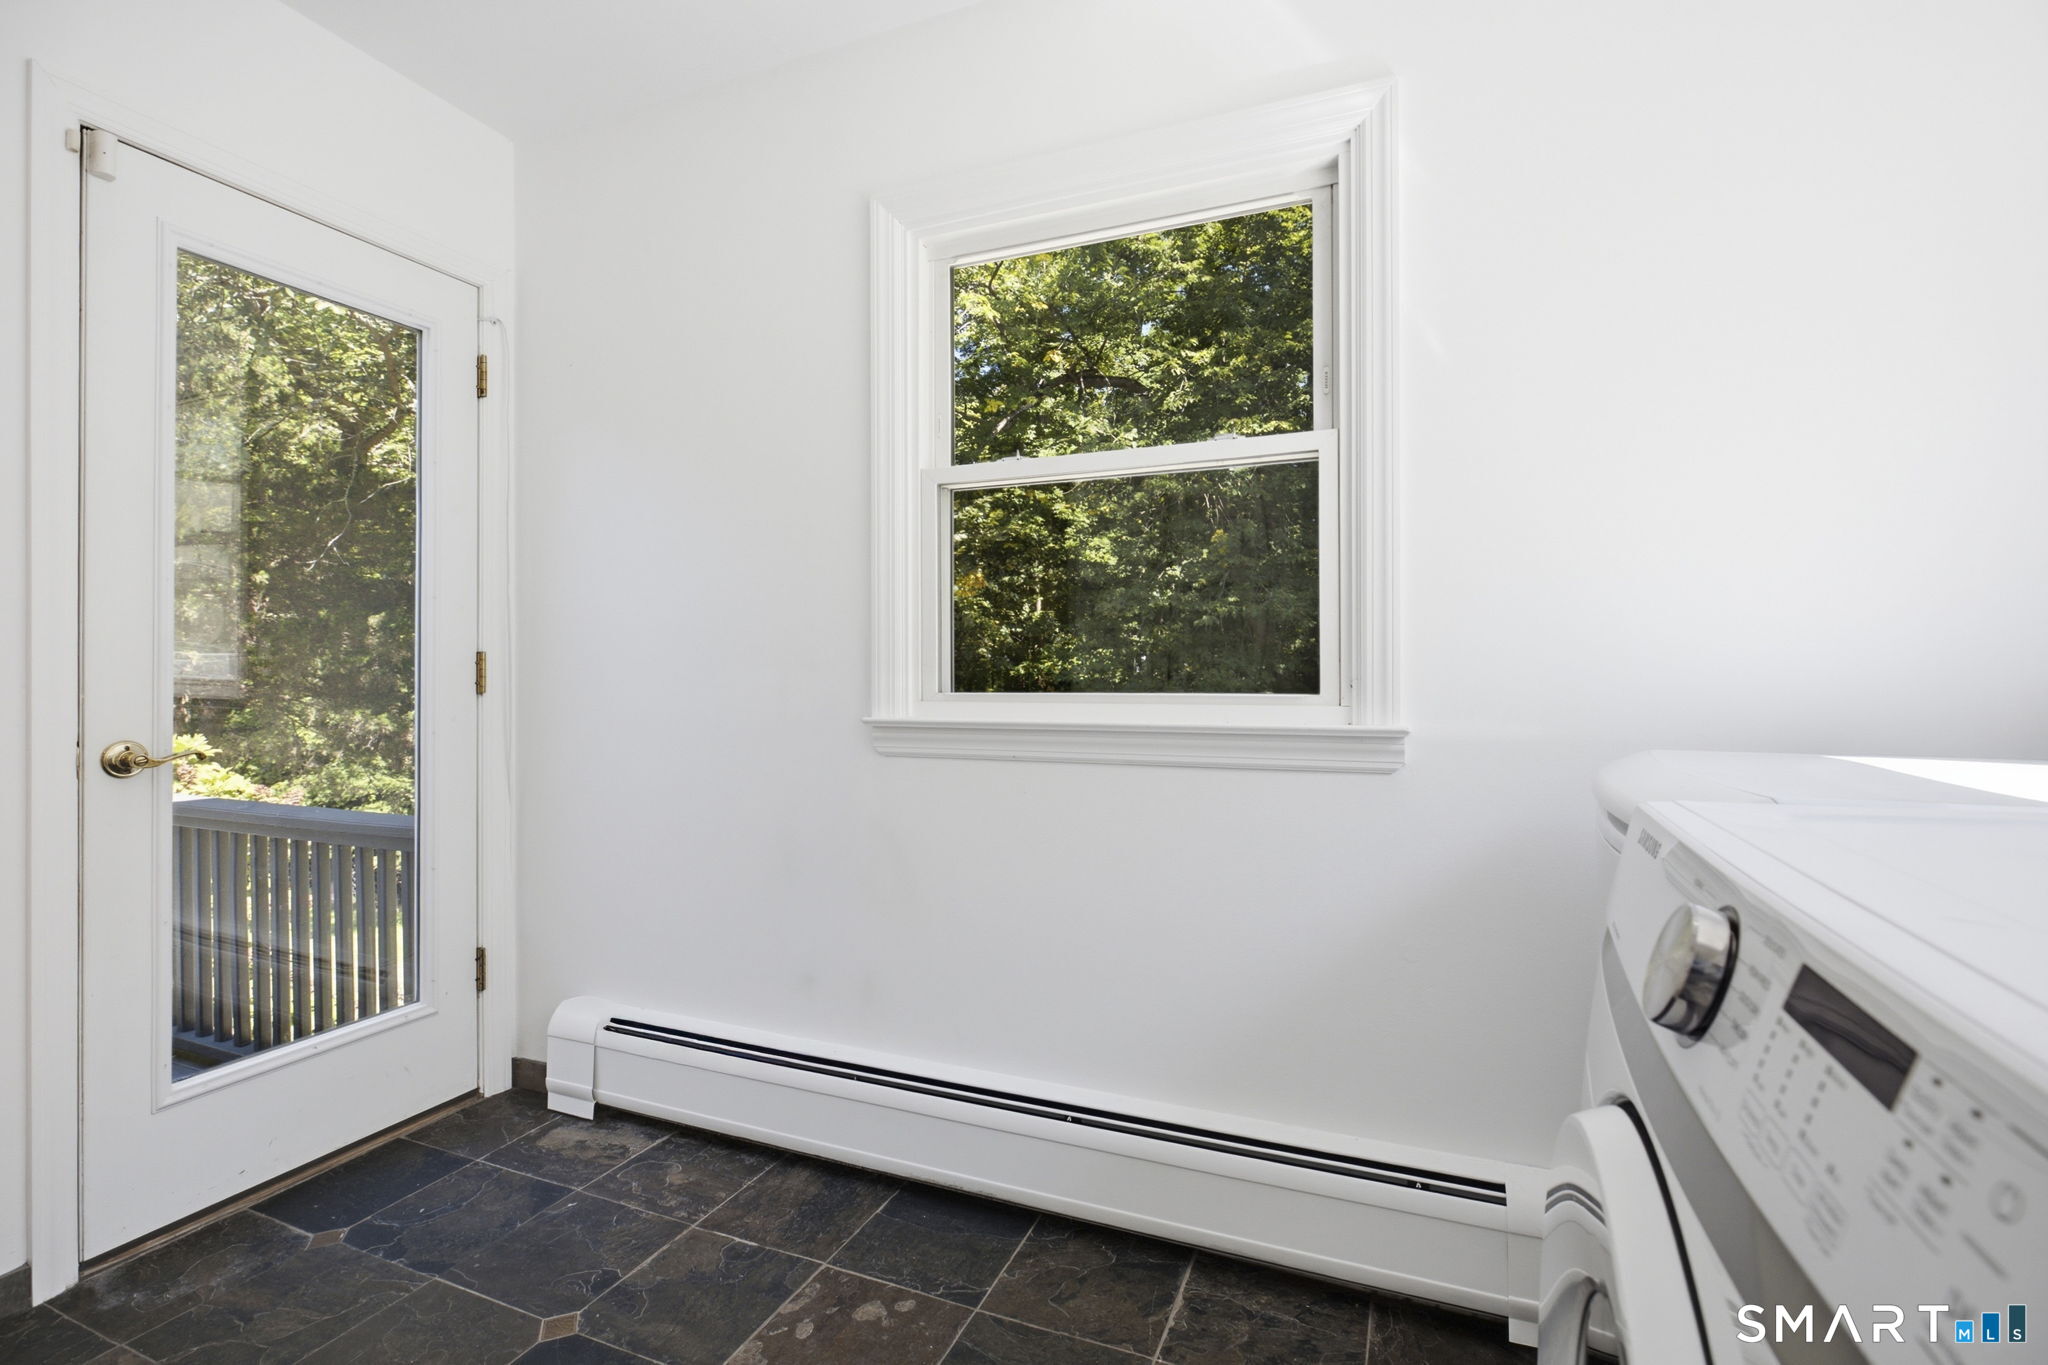
  • Other Rooms Bonus room, Laundry room, Workshop

Home Features

Heating

  • Fireplaces: 2
  • Heating: baseboard
  • Heat fuel type: oil
  • Fuel tank: in basement

Cooling

  • Central air

Interior Features

  • Cable - available

Appliances

  • Oven/range
  • Microwave
  • Refrigerator
  • Dishwasher
  • Washer
  • Dryer
  • Wine chiller

Attic

  • Access via hatch

Basement

  • Full
  • Full with walk-out

Laundry

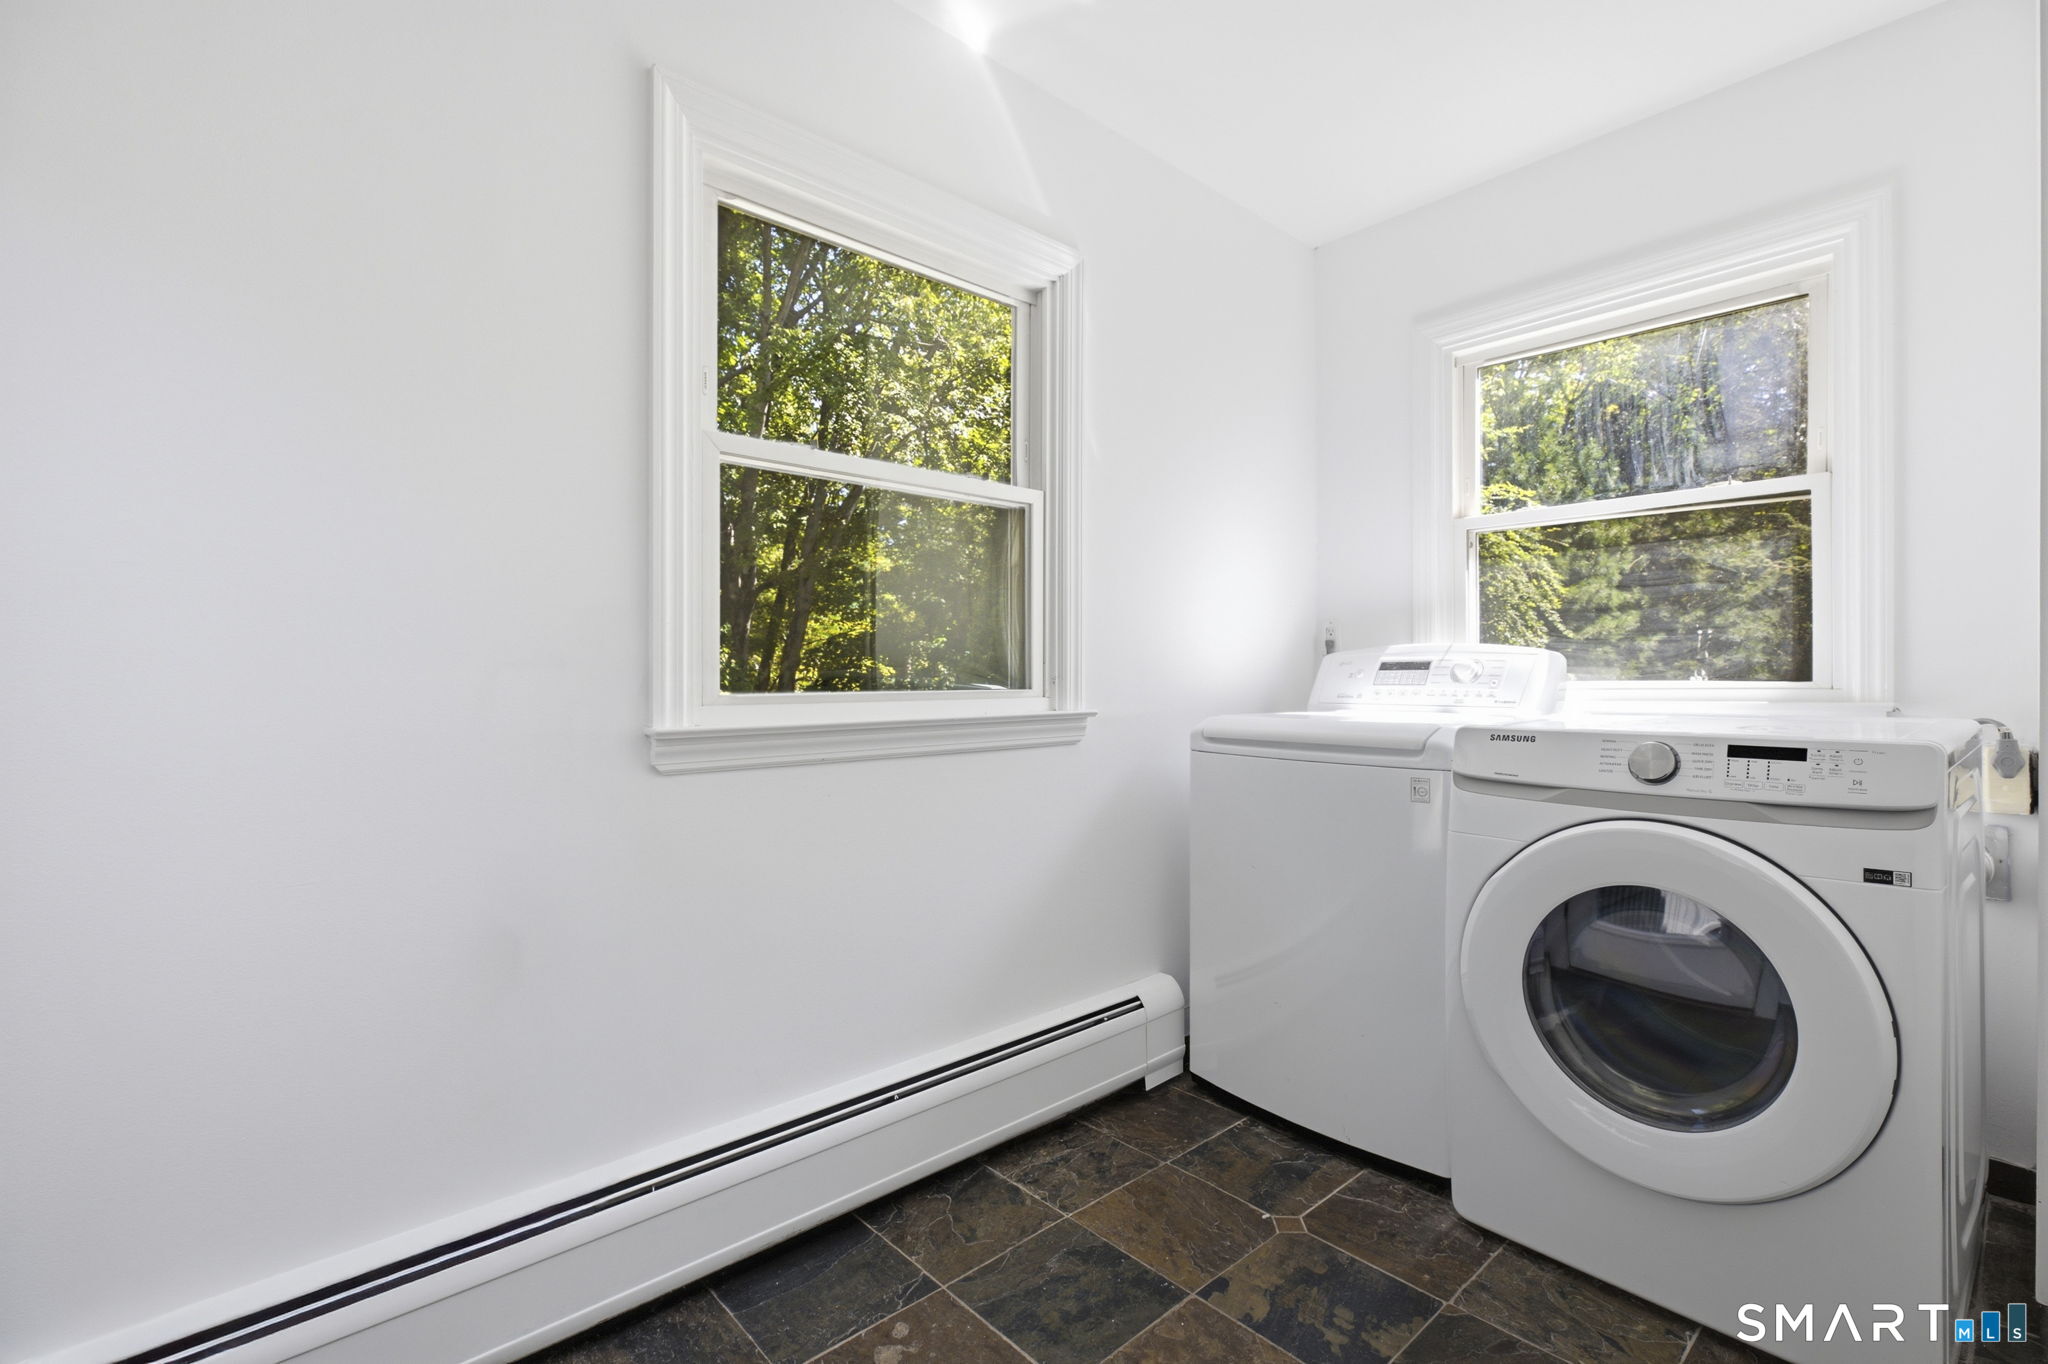
  • Main level

Energy Features

  • Active solar
  • Programmable thermostat
  • Storm doors
  • Thermopane windows

Exterior Features

  • Deck
  • Gutters
  • French doors
  • Patio

Property Details

Waterfront

  • Direct waterfront
  • Brook

Lot Details

  • Lot surface: 0.32 acres
  • On cul-de-sac
  • Flood zone: Yes

Utilities

  • Water: public water connected
  • Sewage: pub. sewer connected

Construction Details

Style
ranch

Construction year
1963

Exterior Siding
shake, wood

Foundation
concrete

Roof
asphalt shingle


Area & Town

This home is located at the intersection of two neighborhoods,
Mid-Ridges and Westover, in the town of Stamford.

Finance & Listing Info

Status Active
Listing date September 09, 2026
List price $ 995,000
Current price $ 995,000
Tax amount $ 12,730
Tax year july 2026-june 2027
MLS ID #24196561
List Agent Mindy Chanaud
List Office Berkshire Hathaway NE Prop.

44 River Hill Drive Home Photos

Because we love Fairfield County!

© Copyright 1999 - 2026 Dagny's LLC. - 20 Windy Ridge Place Wilton, CT 06897 - Terms & Conditions