- $1.23M med. price
- 36 homes for sale

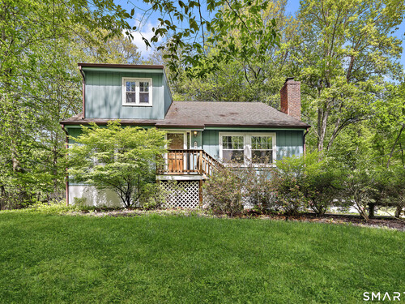
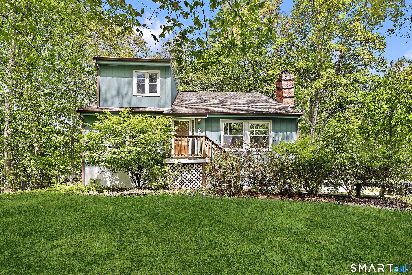
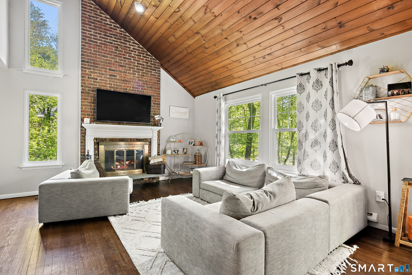
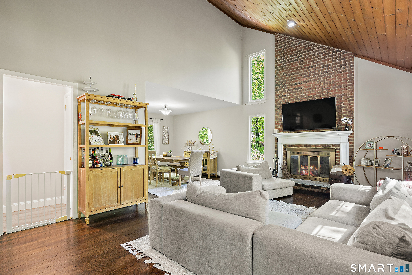
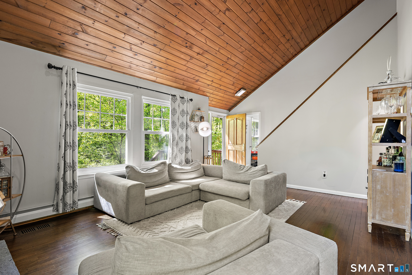
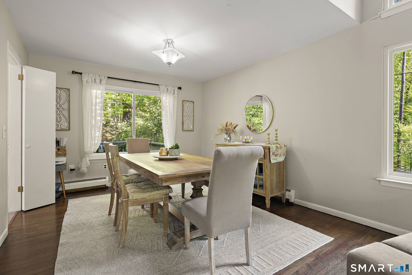
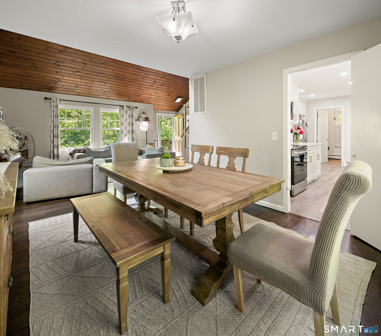
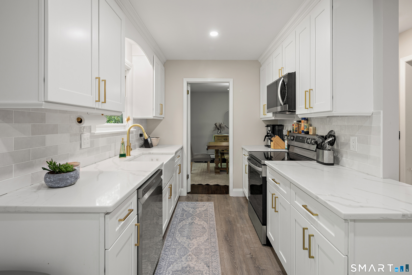
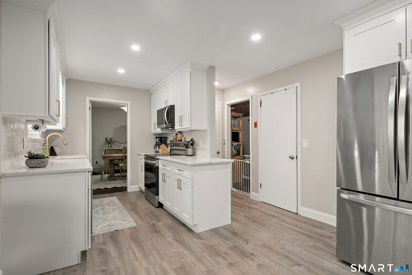
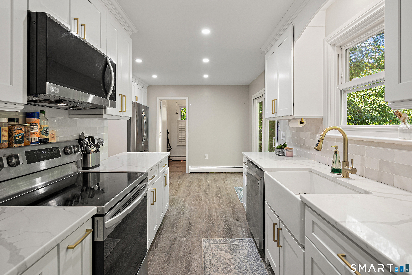
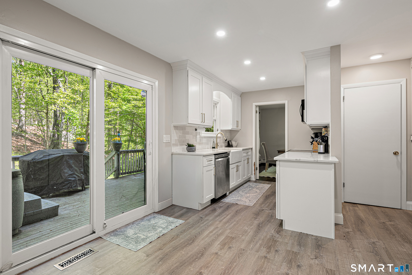
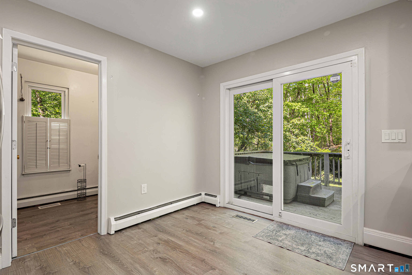
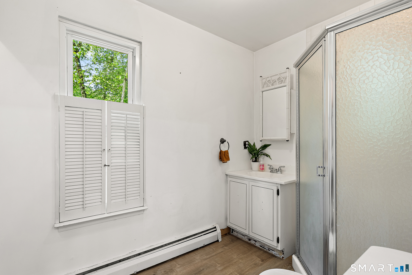
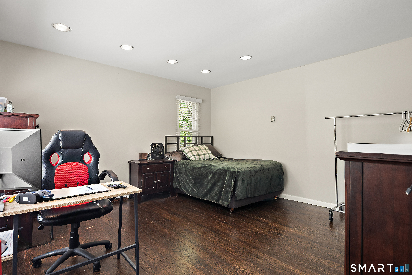
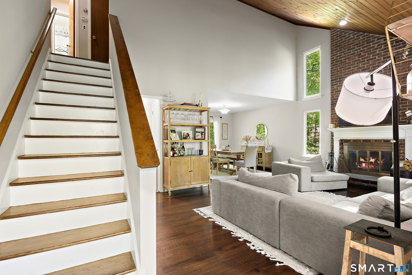
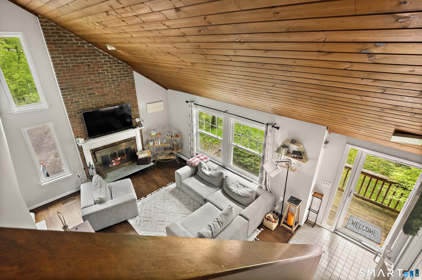
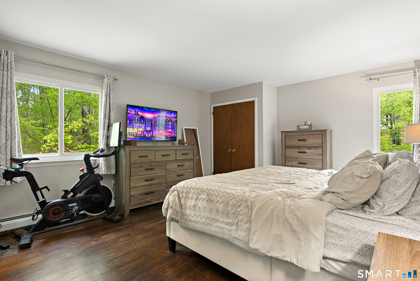
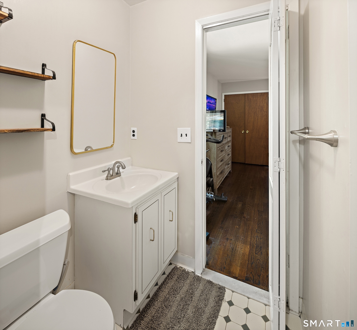
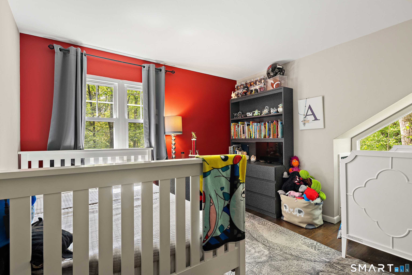
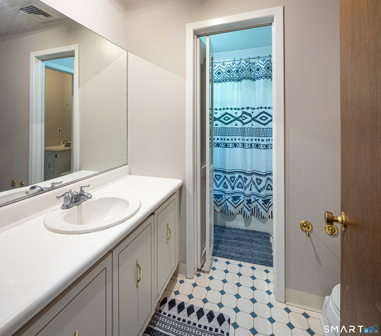
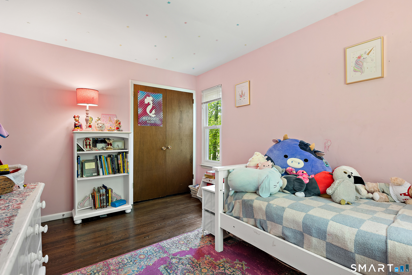
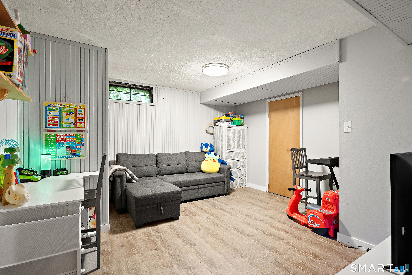
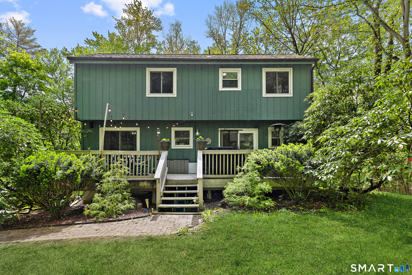
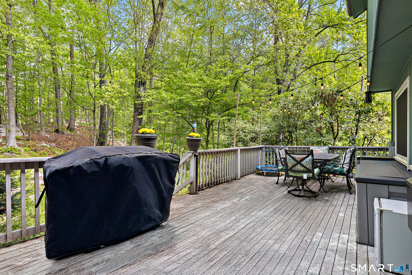
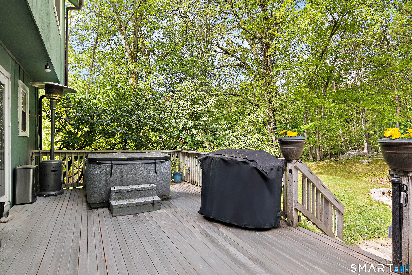
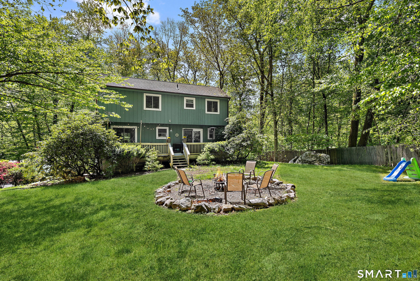
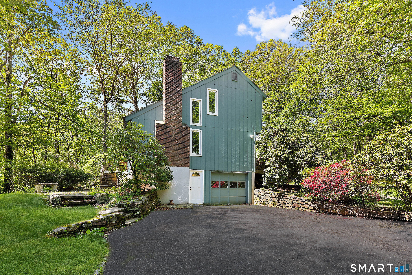
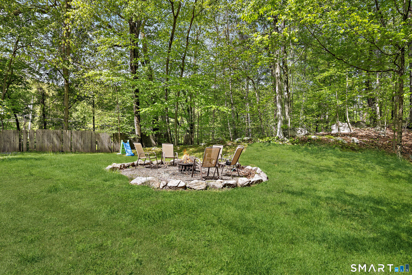
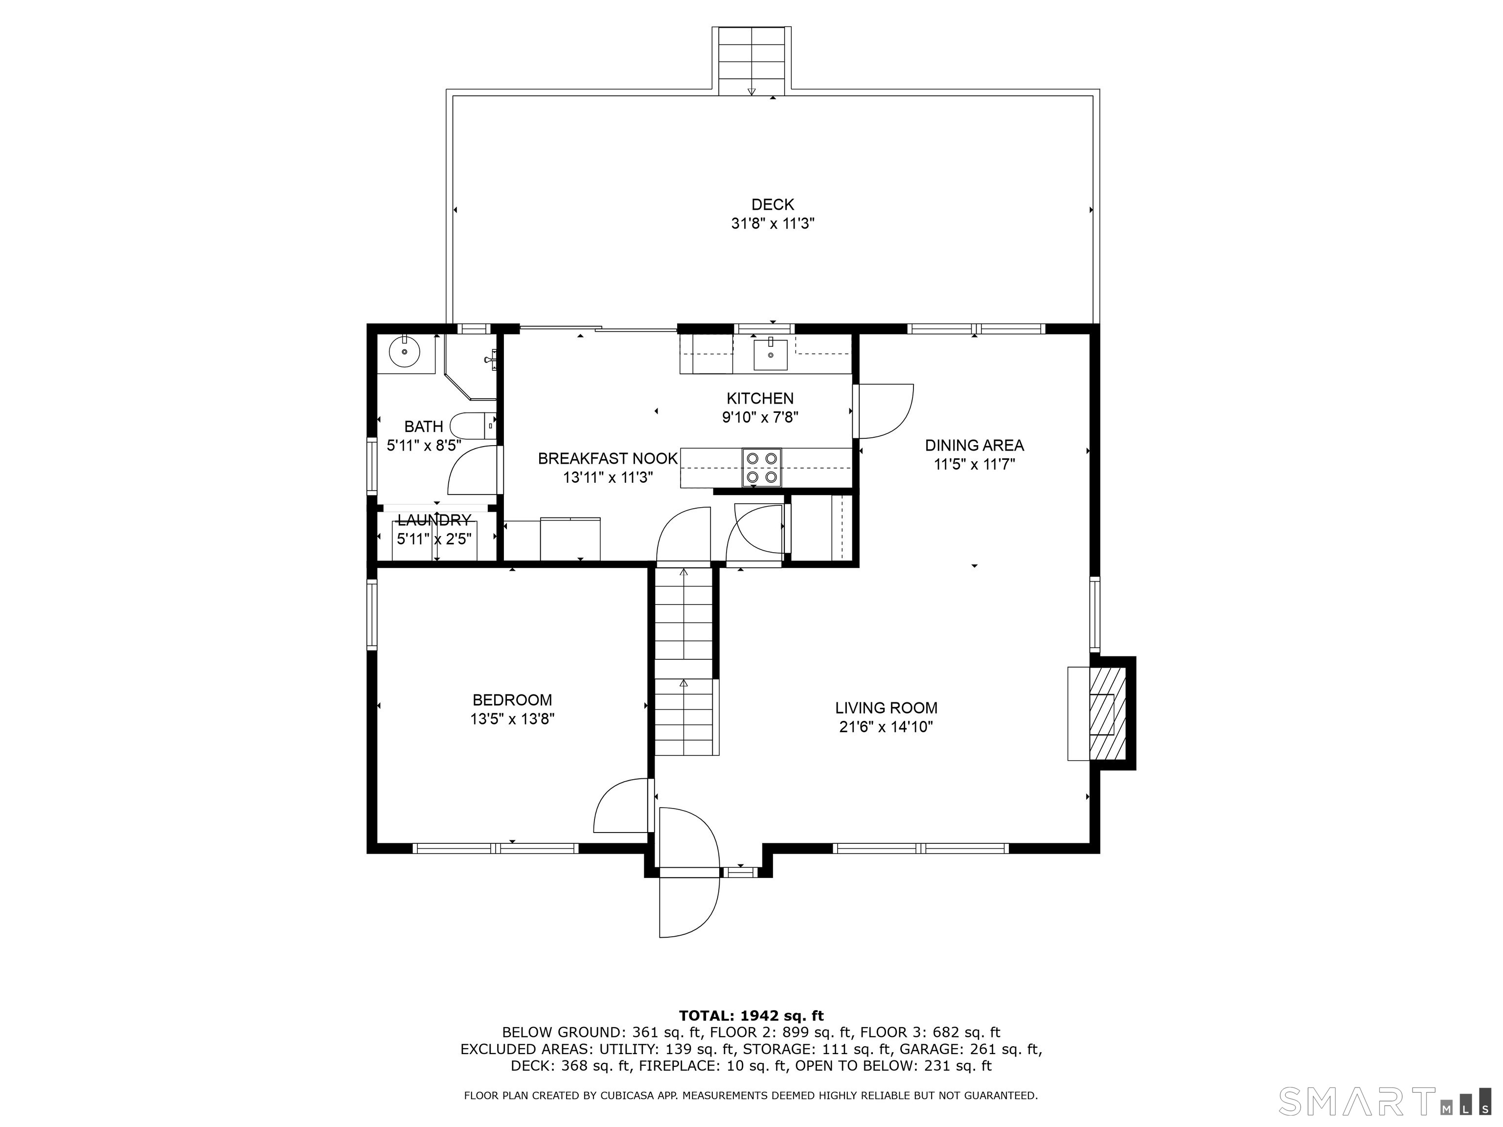
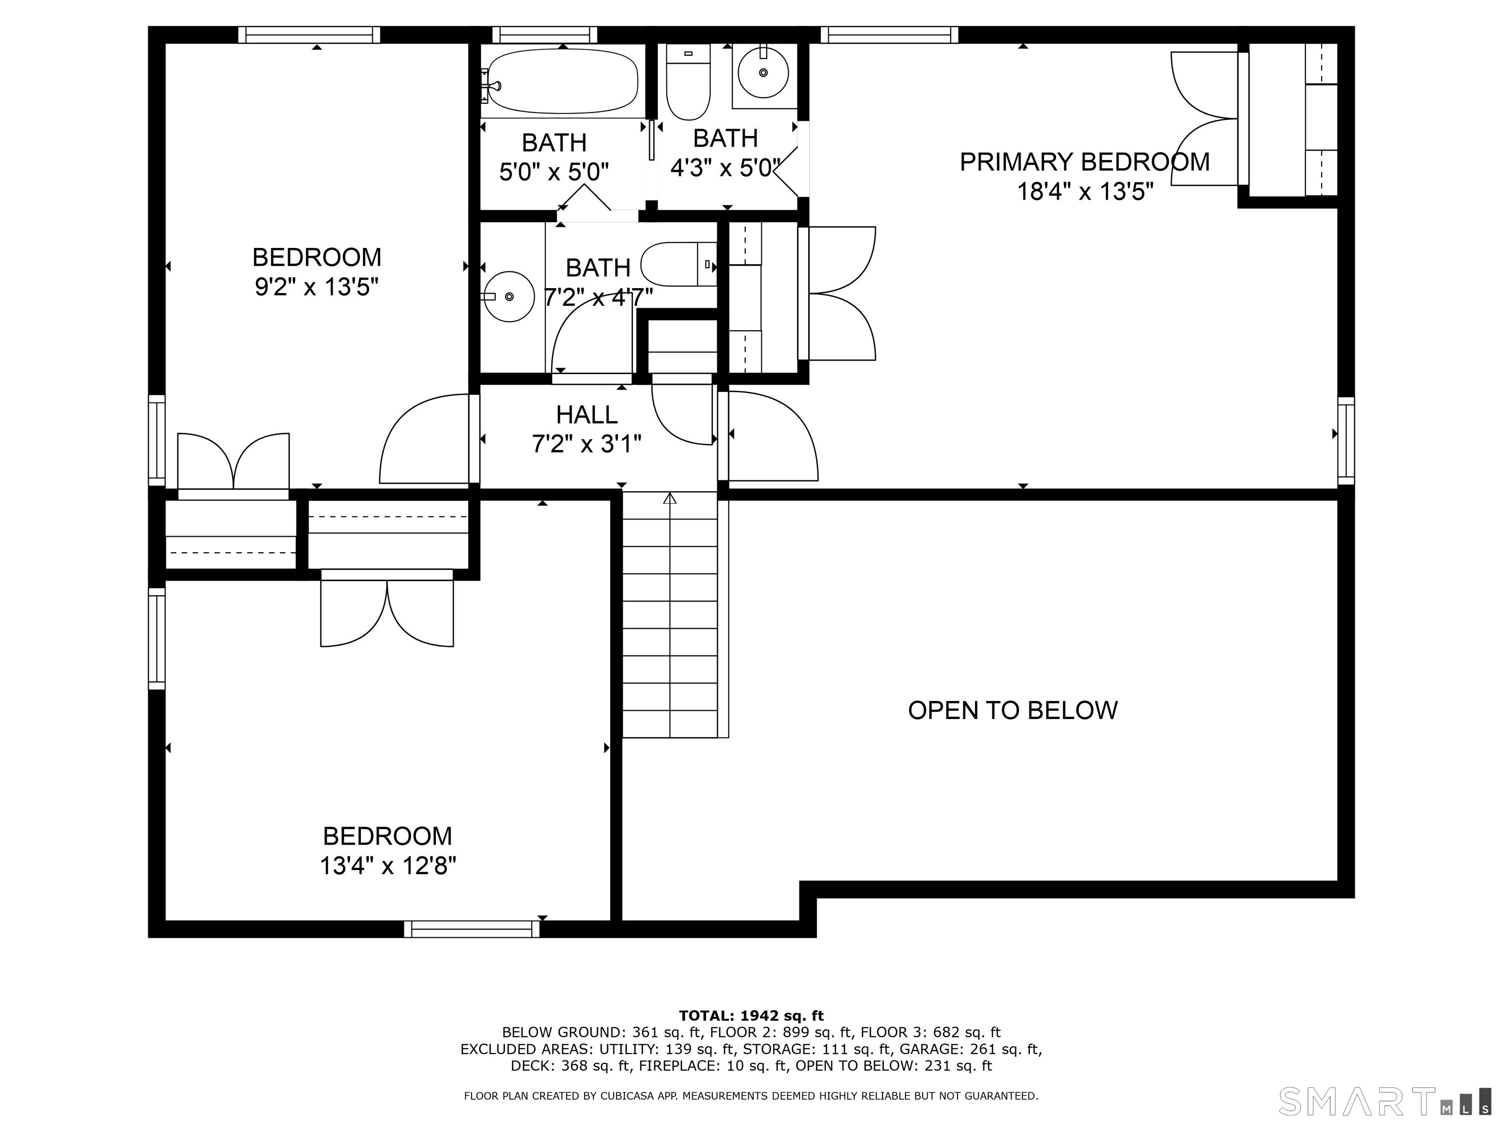
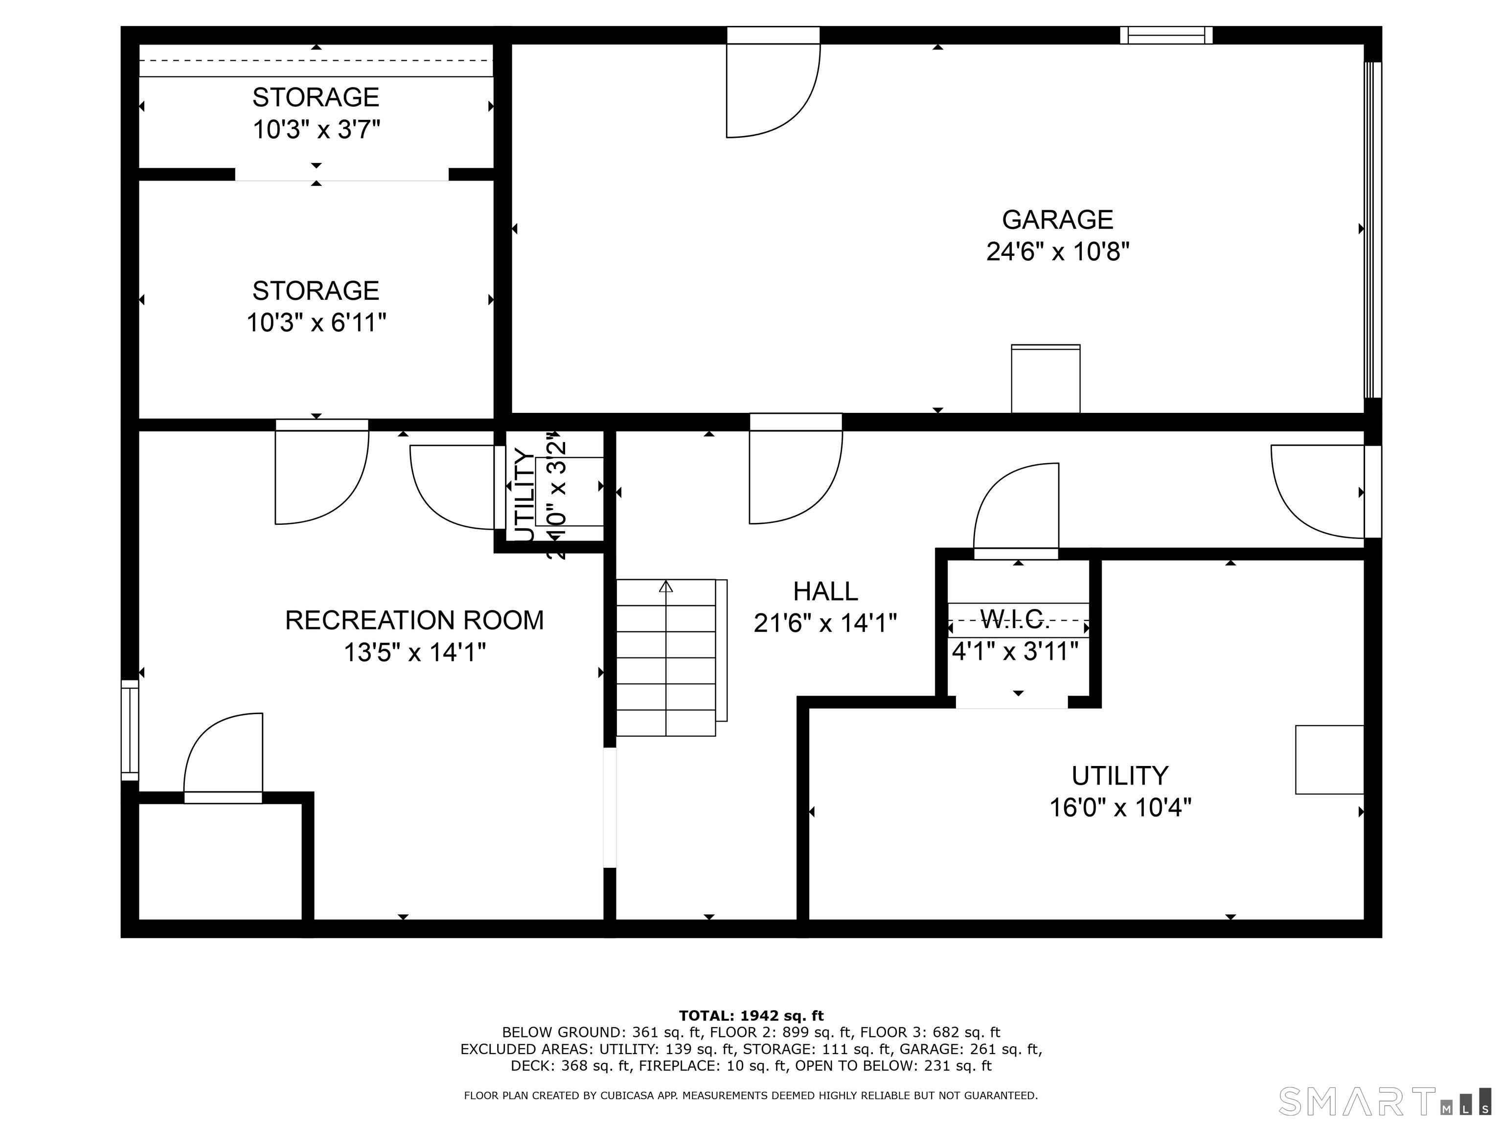
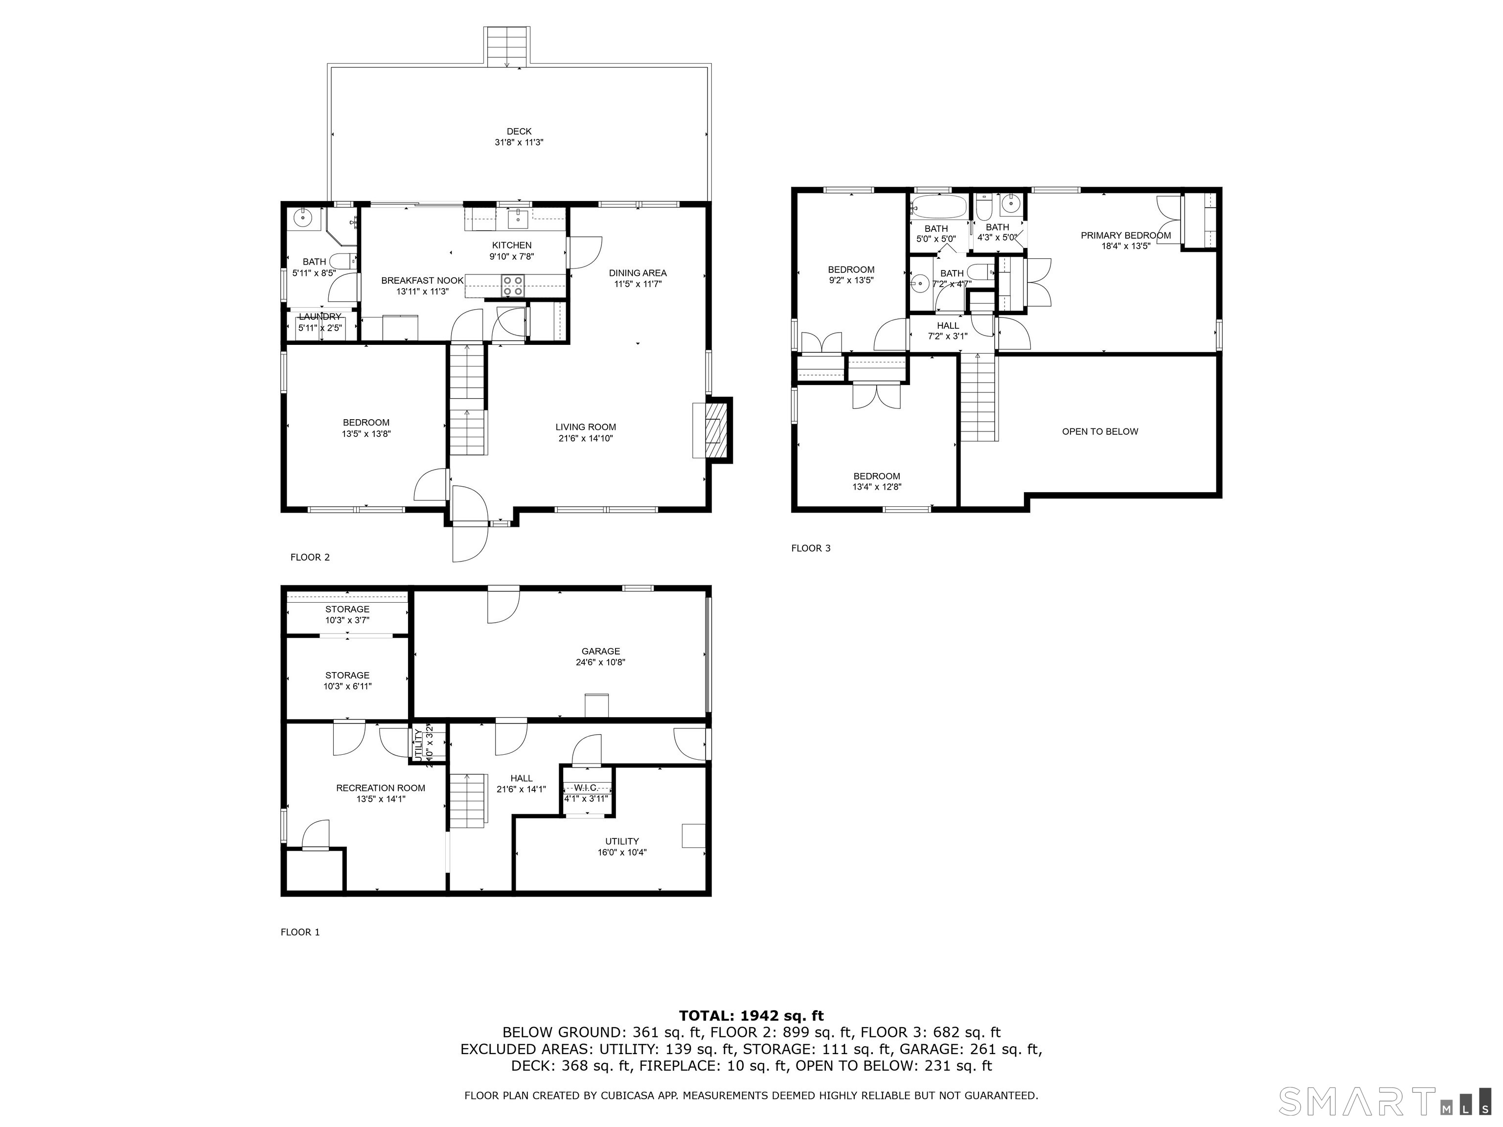
Contemporary Colonial in a prime Long Ridge location! Move right into this 3-bedroom, and 2.1 bathroom home offering an open floor plan, and flexible living spaces, ideally situated just off Long Ridge Road. The main level features vaulted ceilings, oversized windows, and hardwood floors. Enjoy the modern, light and bright kitchen, a great room with a wood burning fireplace, a formal dining room, a large flex space which is ideal as an office, and a full bathroom. Upstairs offers 3 bedrooms, and a bath and a half. The lower level has a playroom, lots of storage, and an oversized 1 car garage. Step outside to your private outdoor oasis-relax on the spacious deck overlooking a serene backyard with a fire-pit, surrounded by walking trails, and a peaceful brook. Just steps away from Chestnut Hill Park, a 6.6-acre gem featuring a newly renovated playground, wide-open green spaces, and picnic areas. Minutes from shopping, dining, golf courses, and top-rated specialty hospitals, and a 2 minute drive to the Merritt Parkway makes this property ideal for buyers.
Business, boating, beautiful nature
| Status | Cont. to show |
|---|---|
| Listing date | September 07, 2026 |
| List price | $ 725,000 |
| Current price | $ 725,000 |
| Tax amount | $ 10,330 |
| Tax year | july 2025-june 2026 |
| MLS ID | #24202888 |
| List Agent | Lisa Migliardi |
| List Office | Compass Connecticut, LLC |

Because we love Fairfield County!
© Copyright 1999 - 2026 Dagny's LLC. - 20 Windy Ridge Place Wilton, CT 06897 - Terms & Conditions
