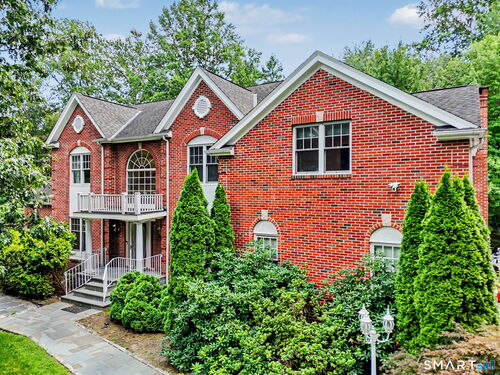
4 Klim Ln Norwalk, CT, 06850

single family home
$ 1,395,000 For Sale Active Aug 19, 2026
  • 4 beds
  • 3 baths
  • 4,822 sq ft
  • 1.05 acres
  • 2001 year built
  • 2 cars garage
  • waterfront

About the Home

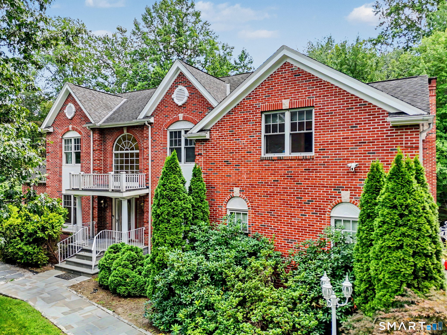
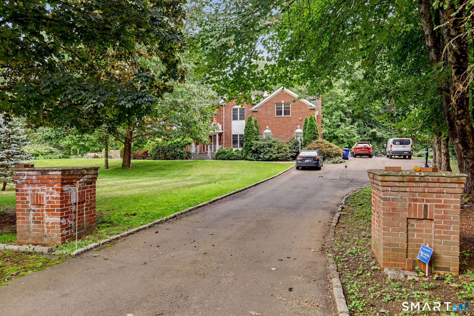
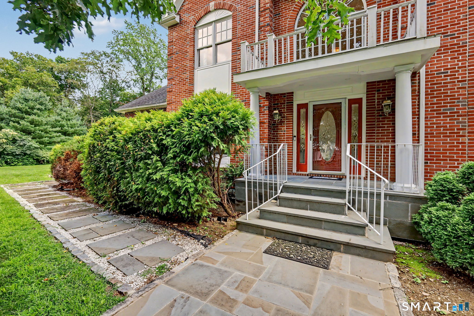
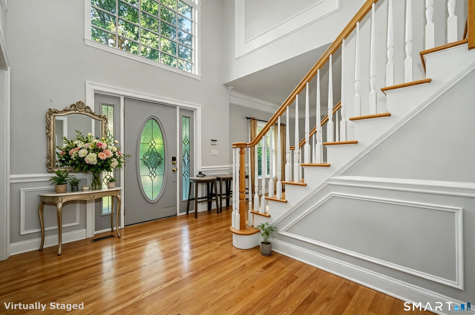
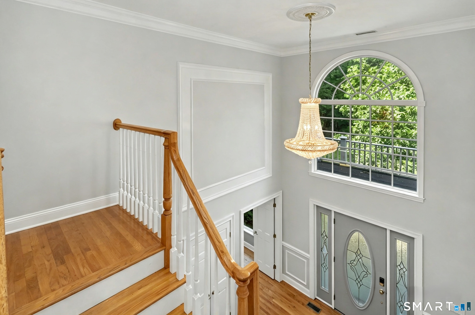
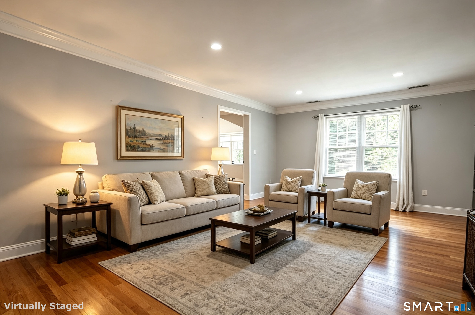
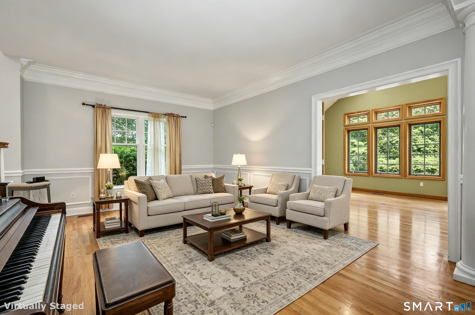
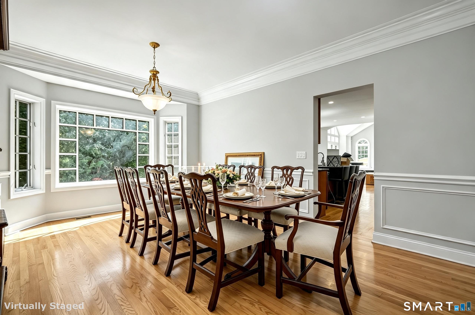
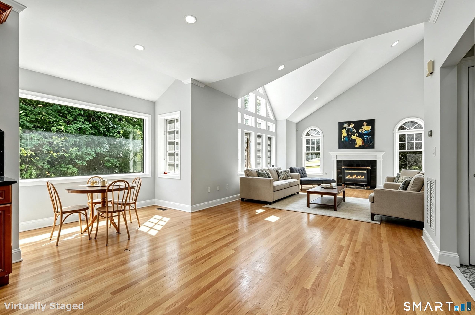
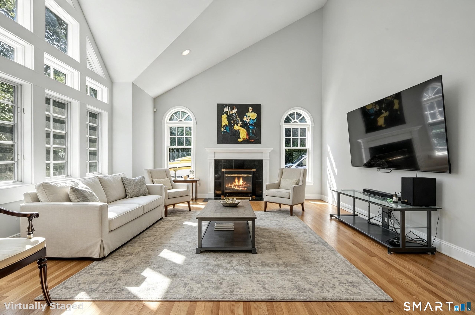
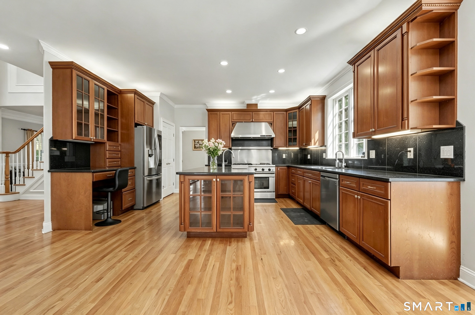
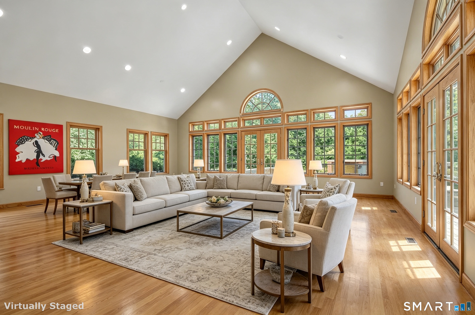
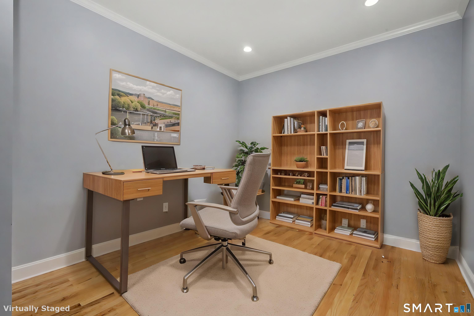
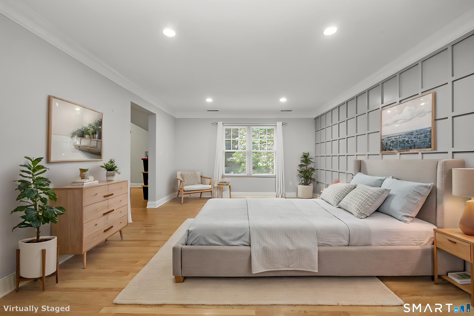

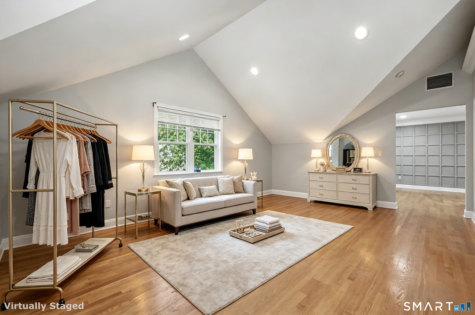
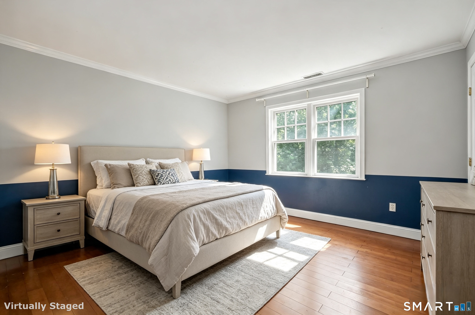
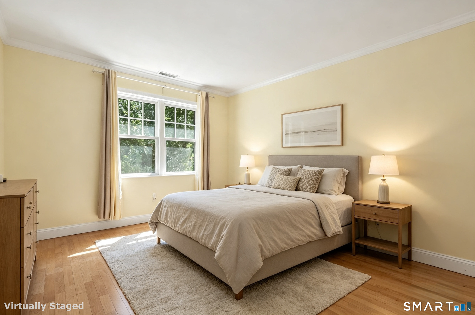
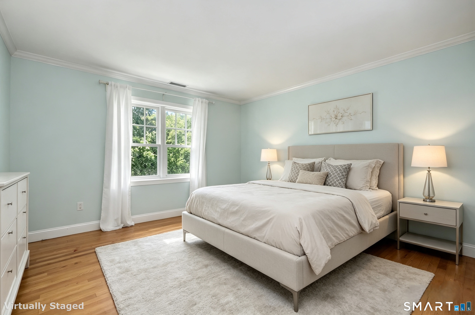
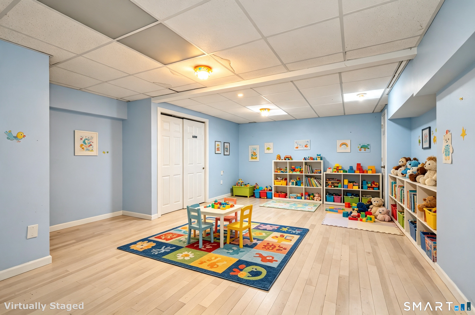
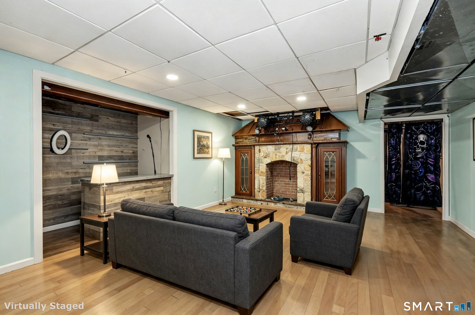
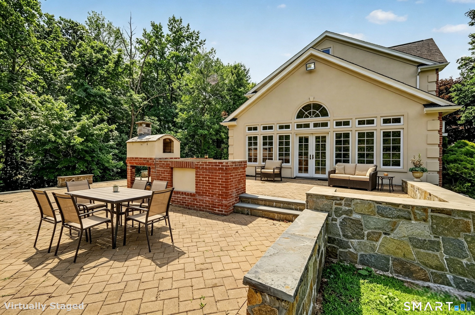
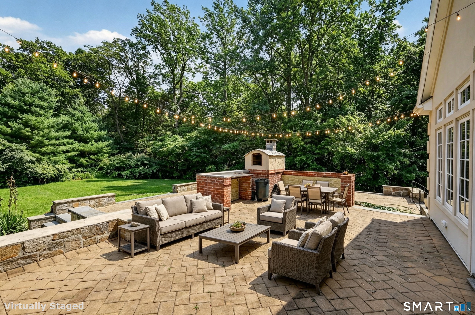
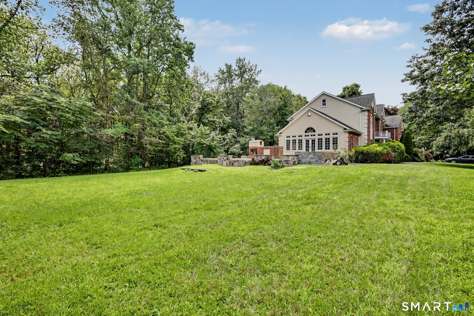
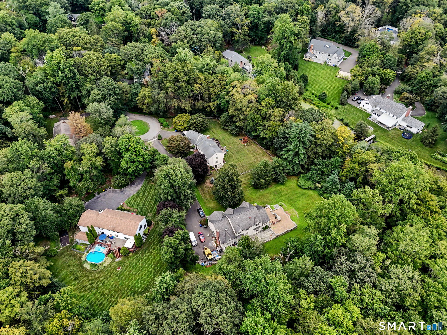
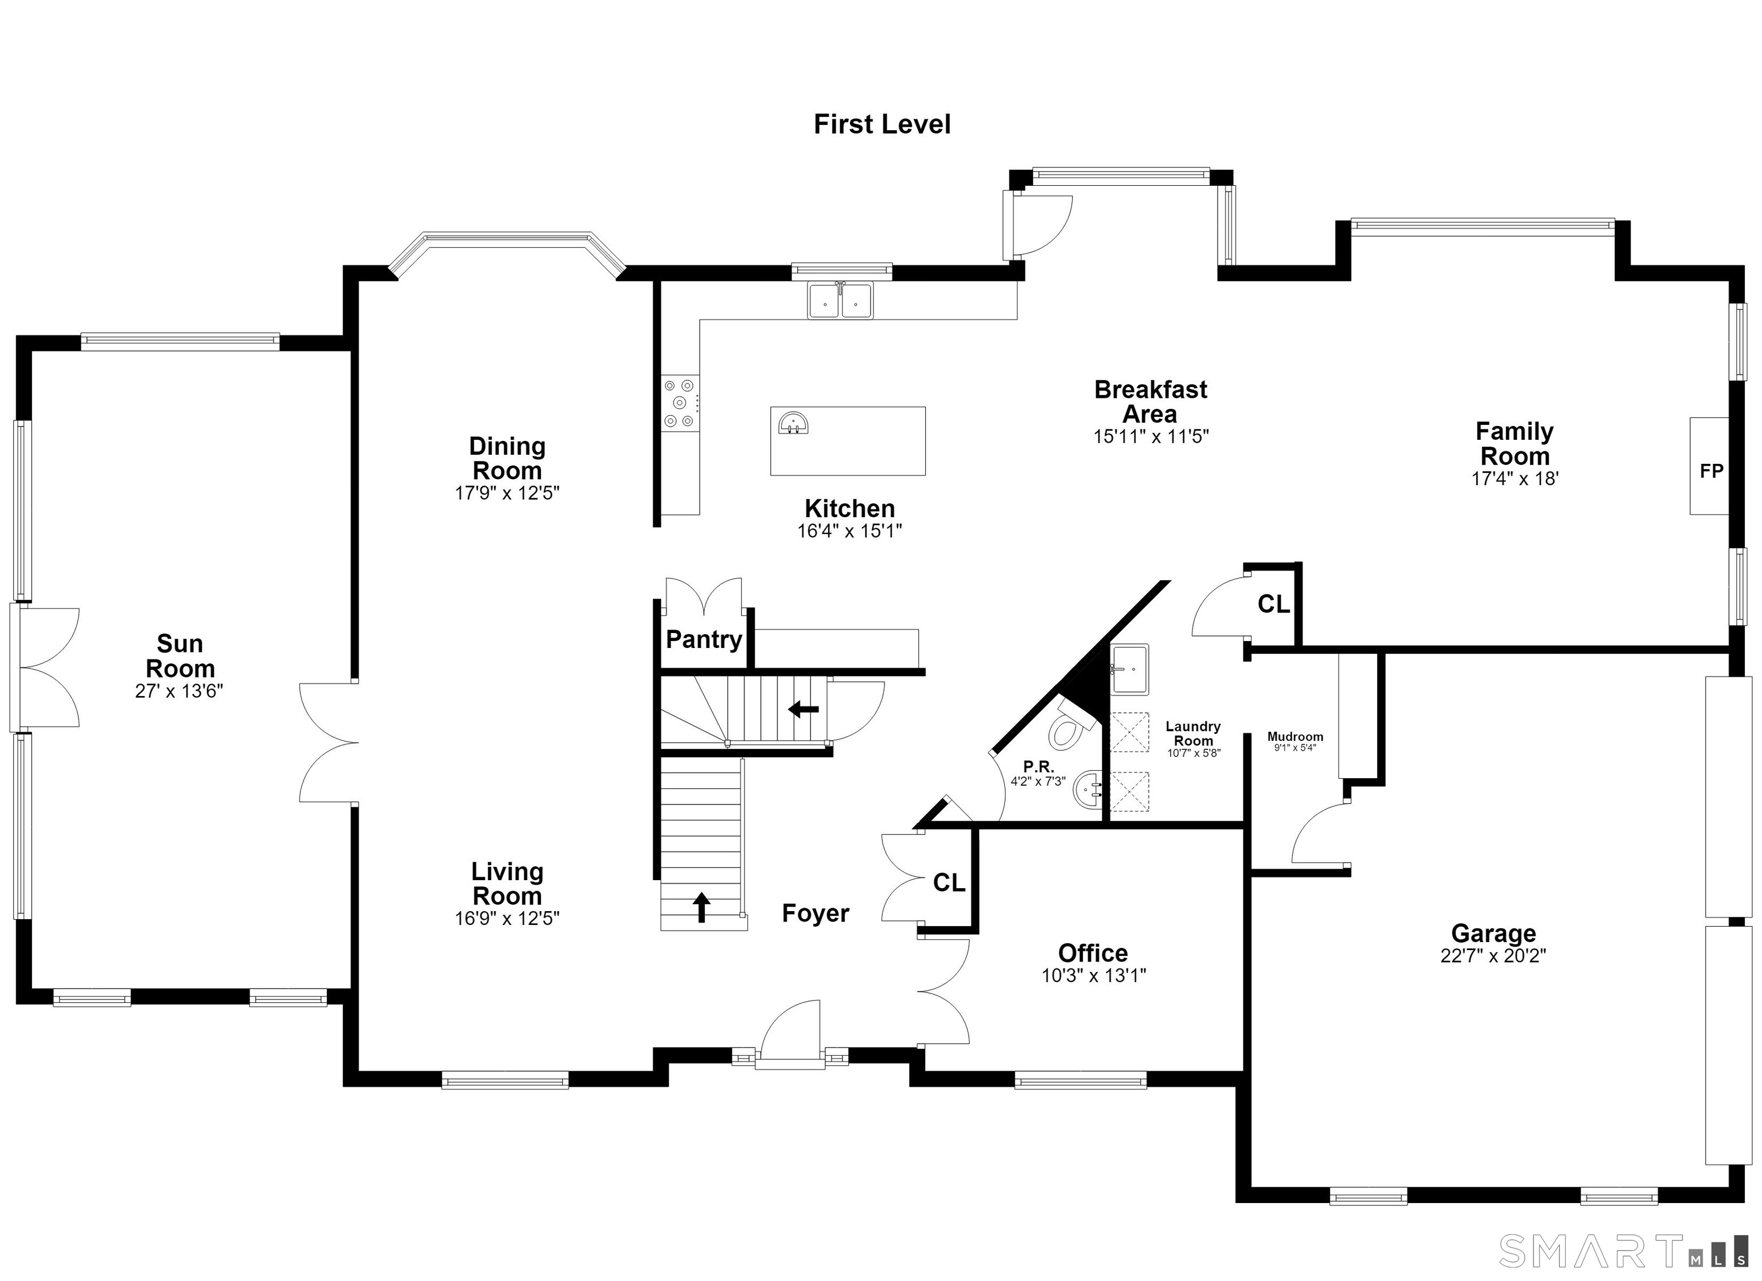
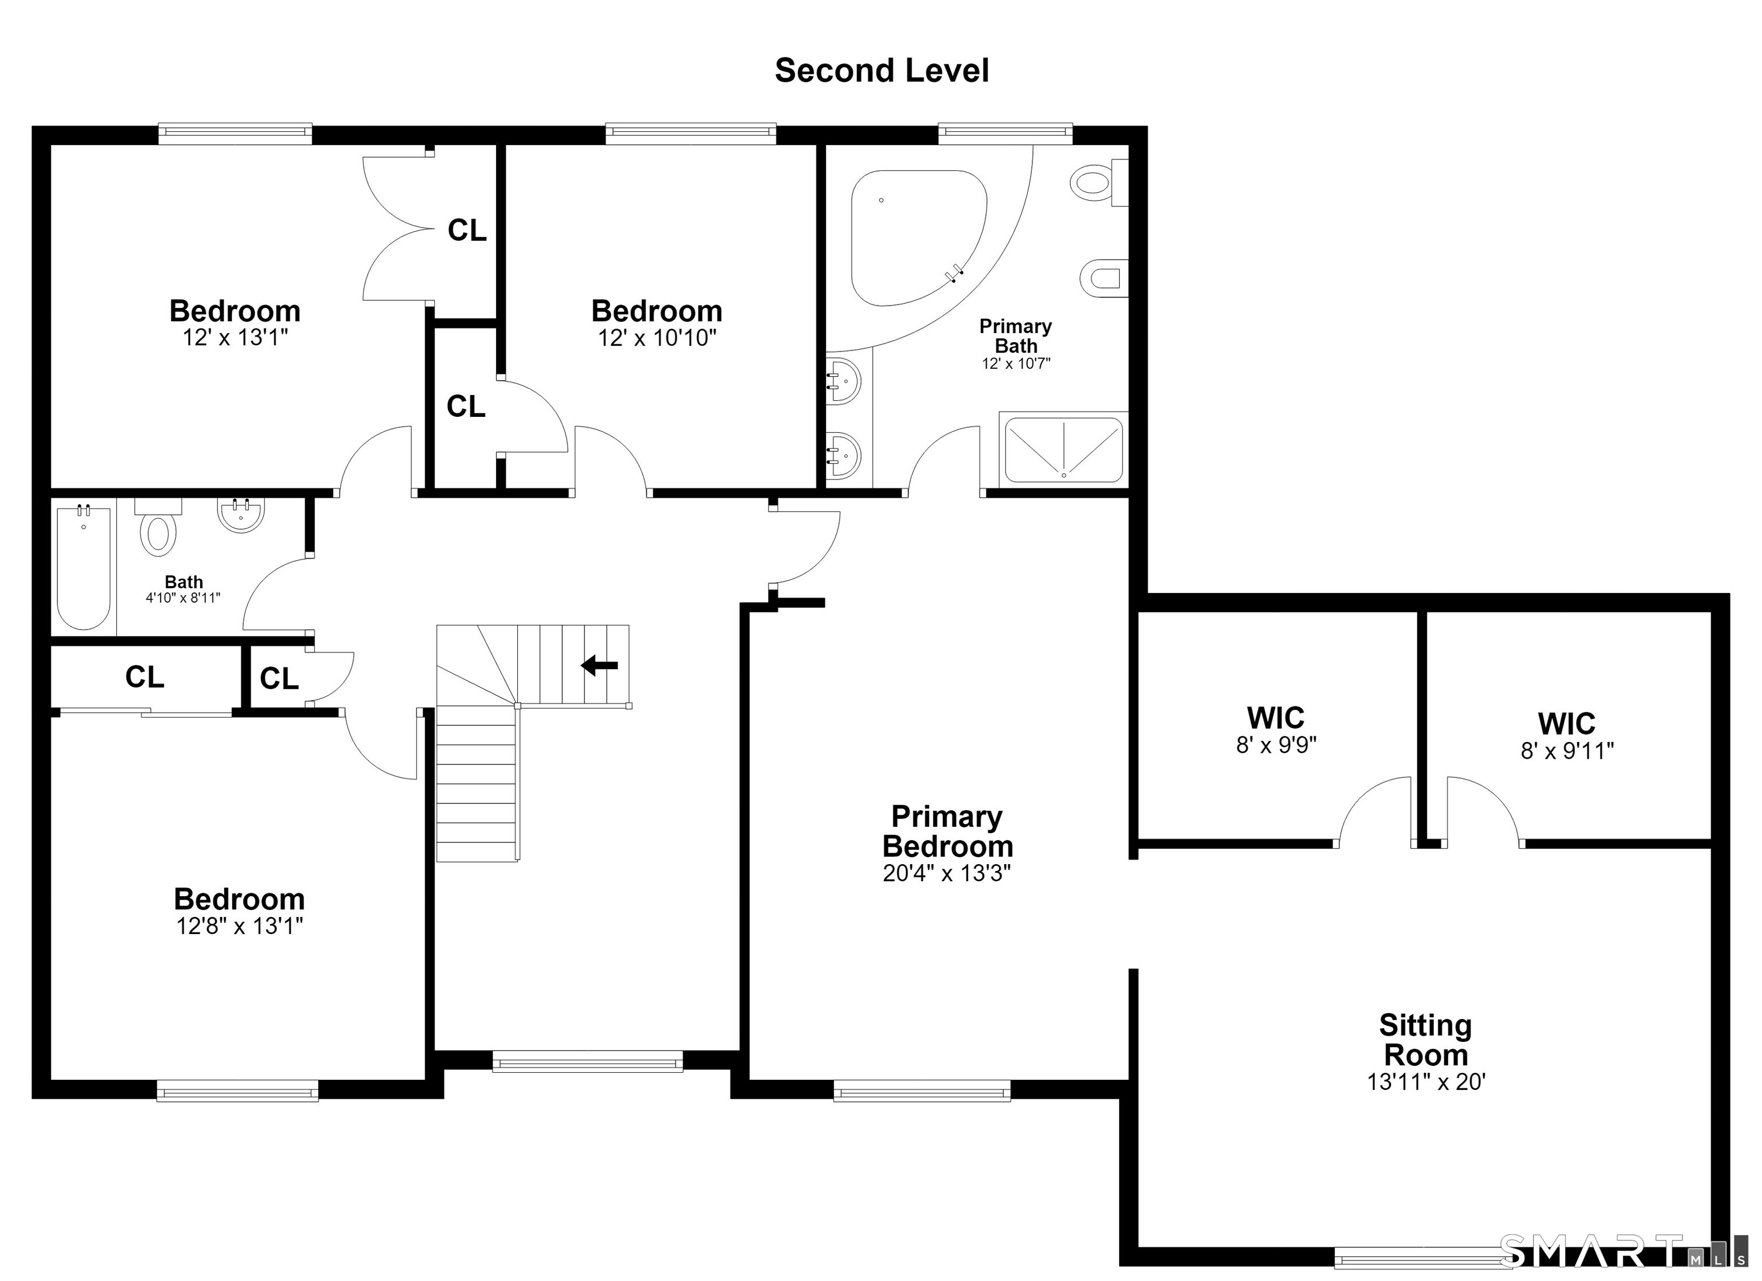
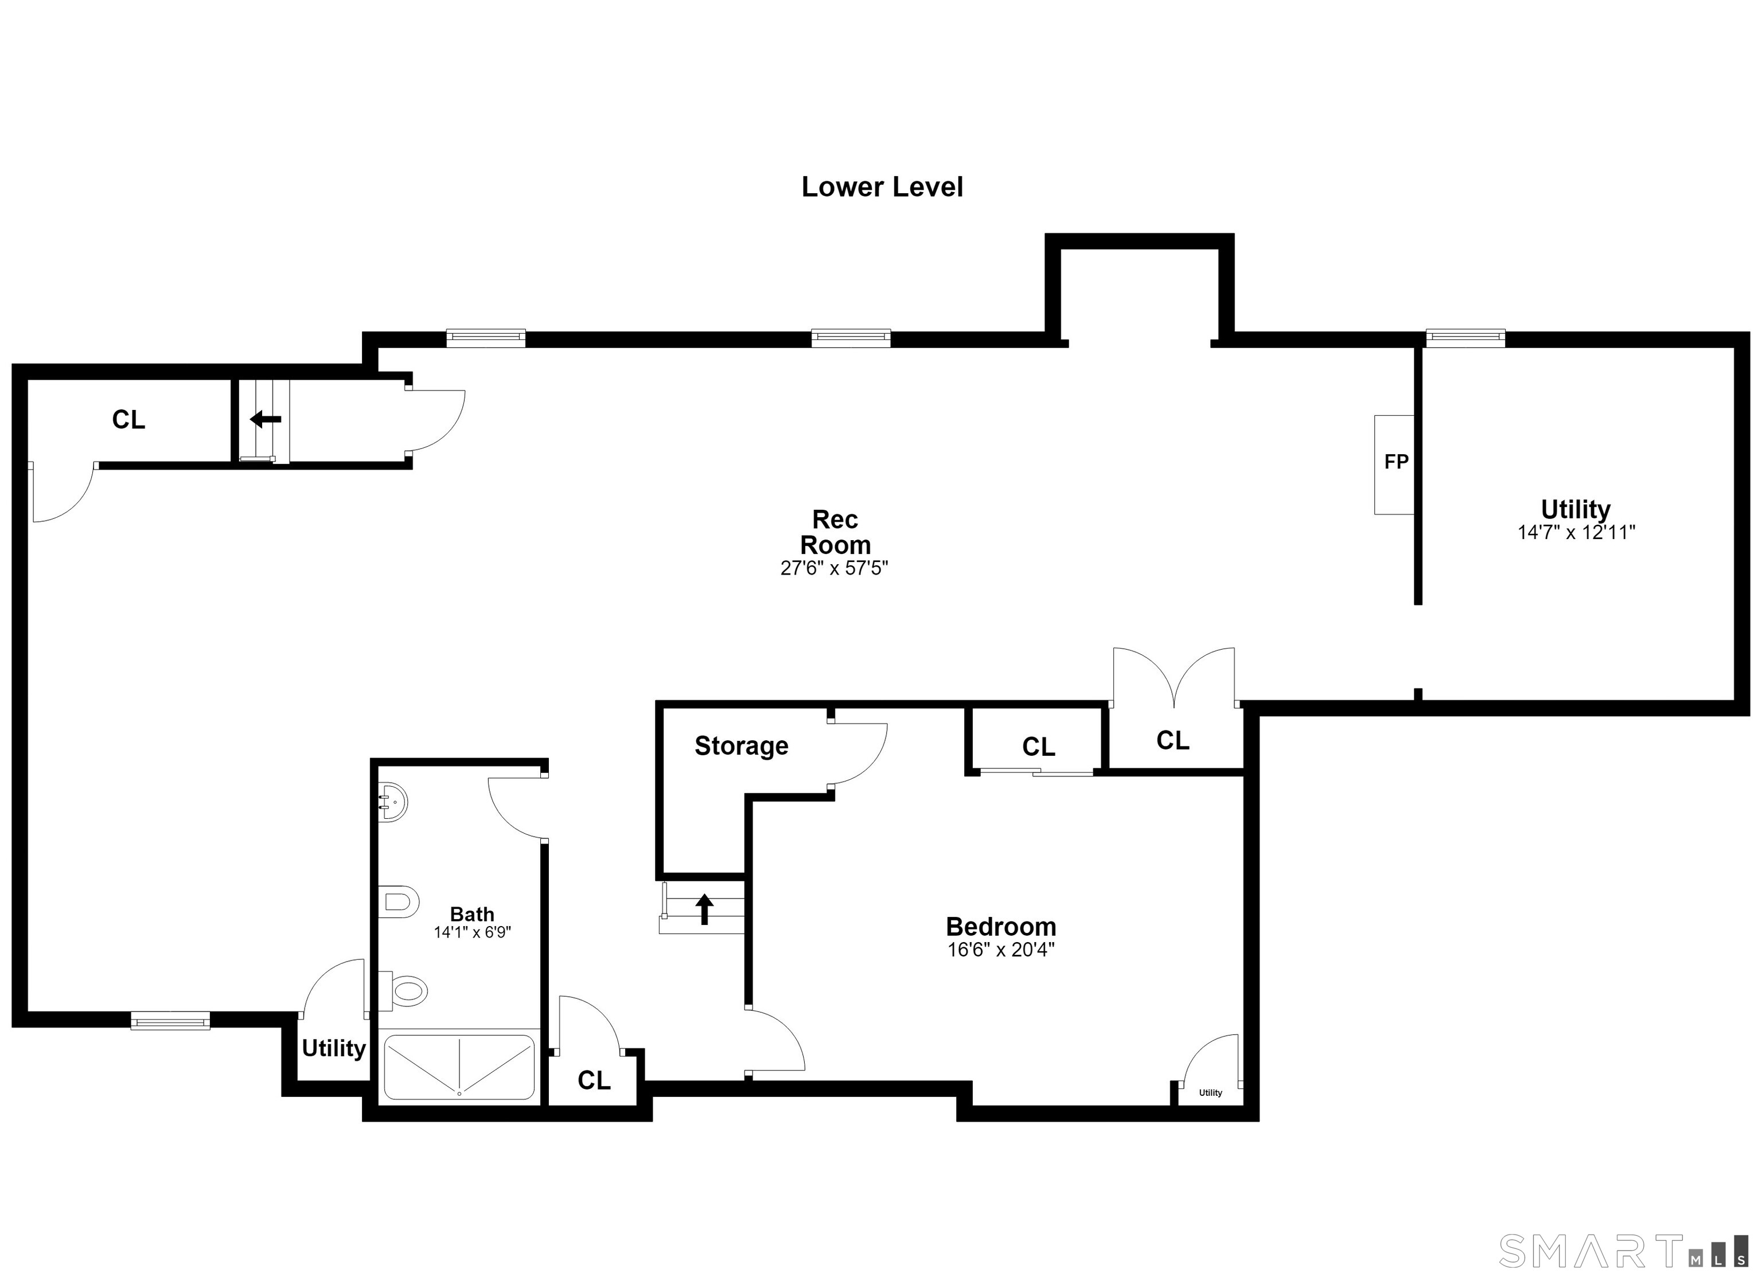
Stately Silvermine Brick Colonial on Private Cul-de-Sac. This wonderful 2001-built home is ideally situated on a peaceful lane in the desirable Silvermine area, near the New Canaan border. Set on a private, level 1.05-acre lot with public water, this exceptional home offers an abundance of natural light, spacious living areas, and a wonderful blend of elegance and comfort. The inviting main level features a gracious living room, formal dining room, gourmet kitchen, and a spacious family room with fireplace. A dedicated office provides an ideal space for working from home or meeting clients. The impressive great room features French doors leading to a large multi-level patio with a pizza oven - creating the perfect setting for entertaining, dining, and enjoying the beautiful private backyard. The luxurious primary bedroom suite offers a spacious retreat with a large bath featuring a Jacuzzi, a comfortable sitting room/lounge, and two walk-in closets. Additional bedrooms provide plenty of space for family and guests. The fully finished lower level adds approximately 1,762 square feet of versatile living space, including a large recreation room, playroom (possible fifth bedroom) and full bath - ideal for guests, recreation, hobbies, or extended living.

Rooms & Interior

4 bedrooms beds
2 full + 1 half baths
4,822 square feet sq ft

Room Details

  • Dining Room (Main Level) Hardwood Floor
  • Office (Main Level) Hardwood Floor
  • Bedroom (Upper Level) Hardwood Floor
  • Other (Lower Level) Laminate Floor
  • Bedroom (Upper Level) Hardwood Floor
  • Eat In Kitchen (Main Level) Breakfast Bar, Breakfast Nook, Granite Counters, Island, Hardwood Floor
  • Family Room (Main Level) 2 Story Window(s), Vaulted Ceiling, Fireplace, Hardwood Floor
  • Other (Main Level)
  • Primary Bedroom (Upper Level) Bedroom Suite, Dressing Room, Full Bath, Walk-In Closet, Hardwood Floor
  • Living Room (Main Level) Hardwood Floor
  • Great Room (Main Level) Cathedral Ceiling, French Doors, Patio/Terrace, Hardwood Floor
  • Bedroom (Upper Level) Hardwood Floor
  • Rec/Play Room (Lower Level) Laminate Floor
  • Other Rooms Foyer, Laundry room, Mud room, Sitting room

Home Features

Heating

  • Fireplaces: 1
  • Heating: hot air
  • Heat fuel type: oil
  • Fuel tank: in basement

Cooling

  • Central air
  • Zoned

Interior Features

  • Auto garage door opener
  • Cable - pre-wired
  • Security system

Appliances

  • Gas range
  • Microwave
  • Range hood
  • Refrigerator
  • Icemaker
  • Dishwasher
  • Washer
  • Gas dryer

Home Automation

  • Appliances
  • Electric outlet(s)
  • Thermostat(s)

Attic

  • Storage space
  • Floored
  • Pull-down stairs

Basement

  • Full
  • Heated
  • Storage
  • Interior access
  • Partially finished
  • Liveable space

Laundry

  • Location: off kitchen on way to garage
  • Main level

Energy Features

  • Energy star rated
  • Home energy rating

Exterior Features

  • Deck
  • Gutters
  • Lighting
  • Stone wall
  • French doors
  • Patio

Property Details

Parking

  • Garage spaces: 2
  • Attached garage
  • Paved
  • Off street parking
  • Driveway

Waterfront

  • Direct waterfront
  • River
Waterfront Homes in Norwalk

Lot Details

  • Lot surface: 1.05 acres
  • Rear lot
  • Level lot
  • On cul-de-sac

Driveway

  • Private
  • Paved
  • Asphalt

Utilities

  • Water: public water connected
  • Sewage: septic

Near-by Amenities

  • Golf course
  • Health club
  • Library
  • Medical facilities
  • Park
  • Shopping/mall

Construction Details

Style
colonial

Construction year
2001

Exterior Siding
brick, stucco

Foundation
concrete

Roof
asphalt shingle


Open Houses

There are 2 scheduled open houses for 4 Klim Lane, Norwalk, CT.
September 12, 2026 Sep 12, 2026 13:00 - 15:00 (public)
September 13, 2026 Sep 13, 2026 13:00 - 15:00 (public)

Area & Town

This home is located in Silvermine neighborhood, in the town of Norwalk.

Finance & Listing Info

Status Active
Listing date August 19, 2026
List price $ 1,395,000
Current price $ 1,395,000
Tax amount $ 24,989
Tax year july 2025-june 2026
MLS ID #24178633
List Agent Anthony Parenti
List Office Berkshire Hathaway NE Prop.

4 Klim Lane Home Photos

Because we love Fairfield County!

© Copyright 1999 - 2026 Dagny's LLC. - 20 Windy Ridge Place Wilton, CT 06897 - Terms & Conditions