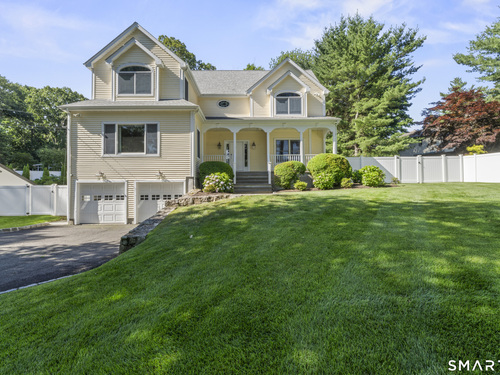
391 West Cedar St Norwalk, CT, 06854

single family home
$ 1,095,000 For Sale Active Sep 16, 2026
  • 4 beds
  • 3 baths
  • 4,926 sq ft
  • 2001 year built
  • 2 cars garage
  • waterfront

About the Home

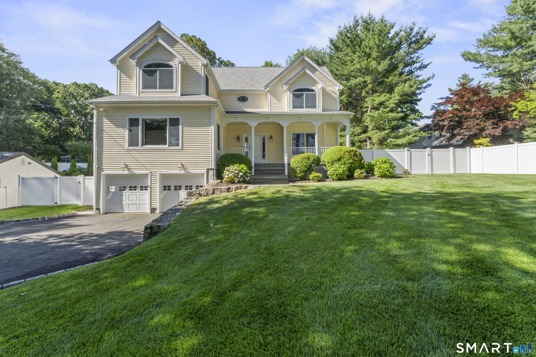
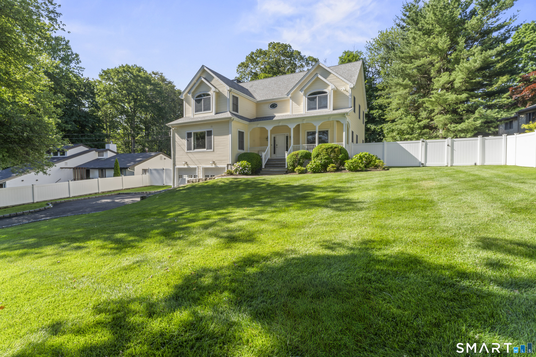
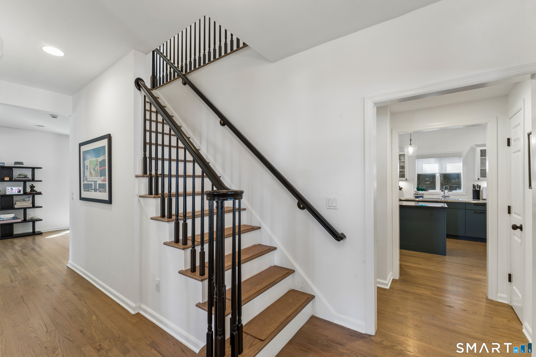
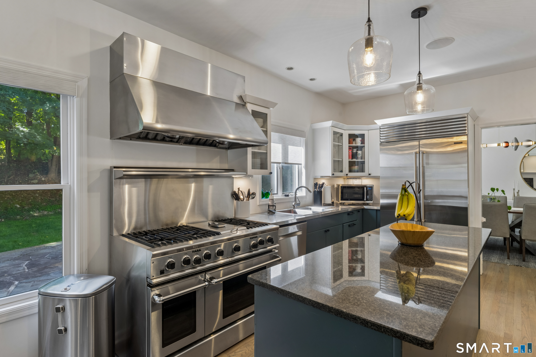
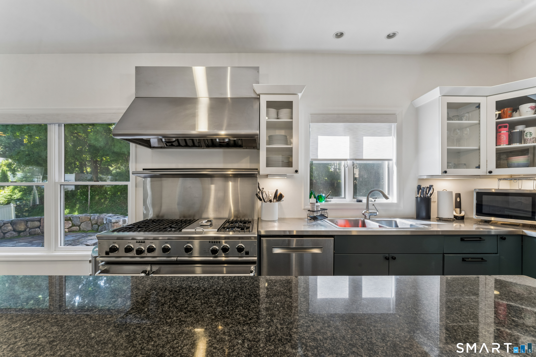
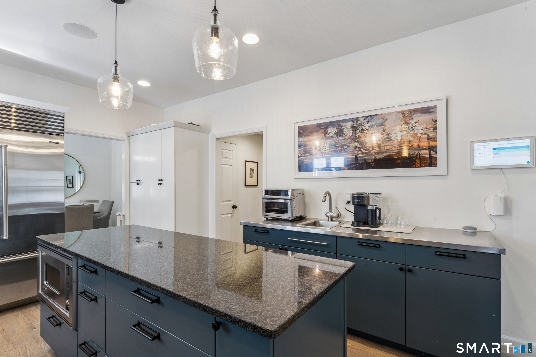
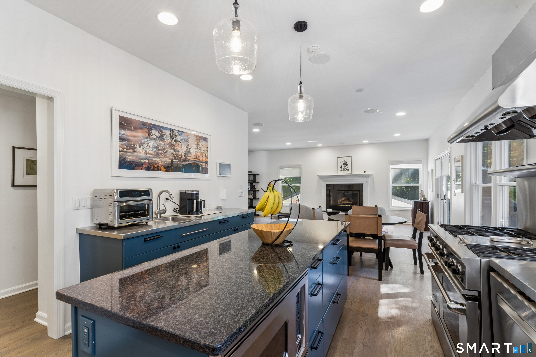
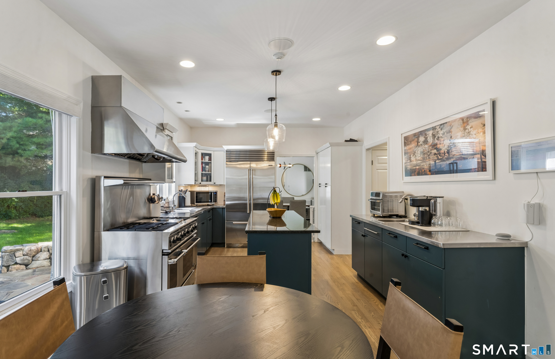
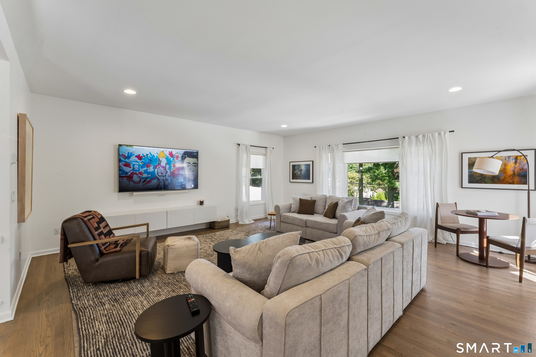
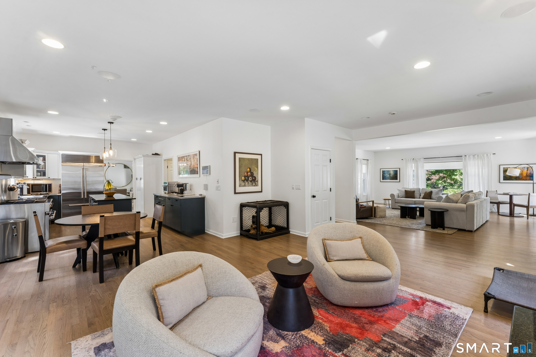
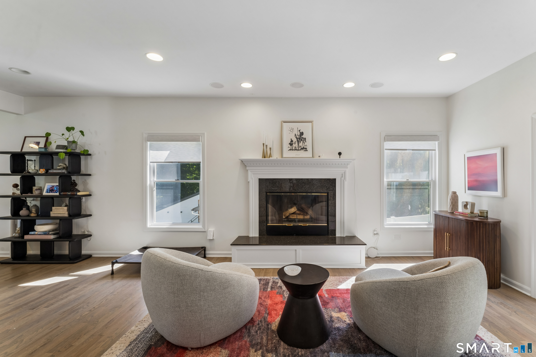
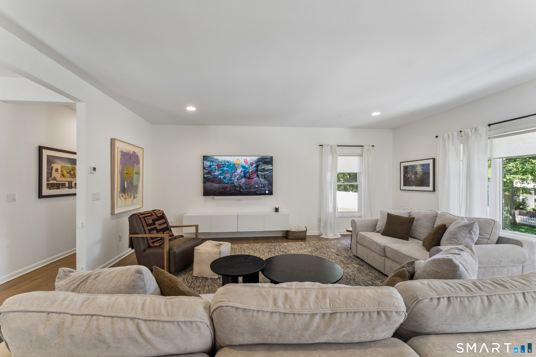
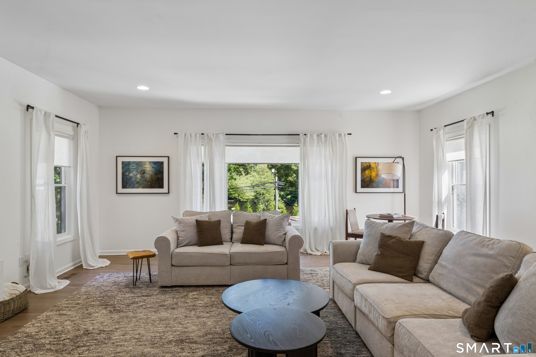
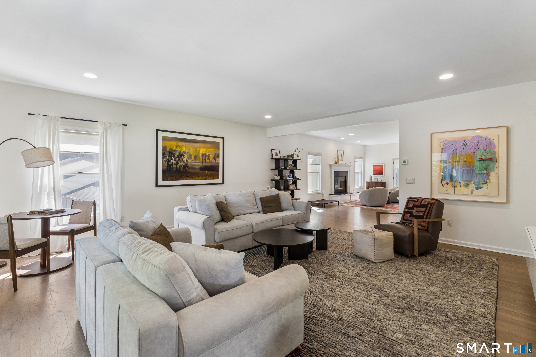
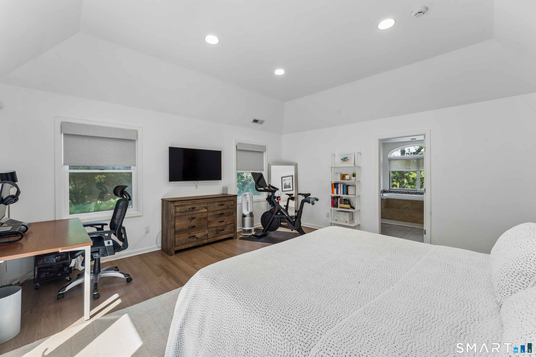
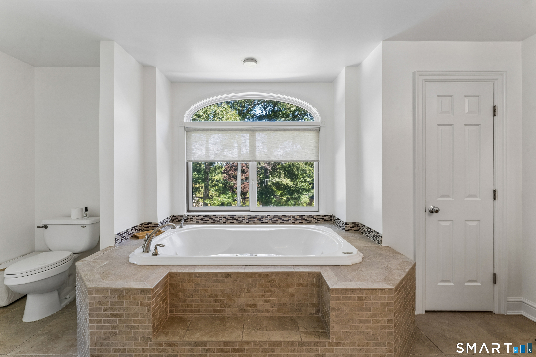
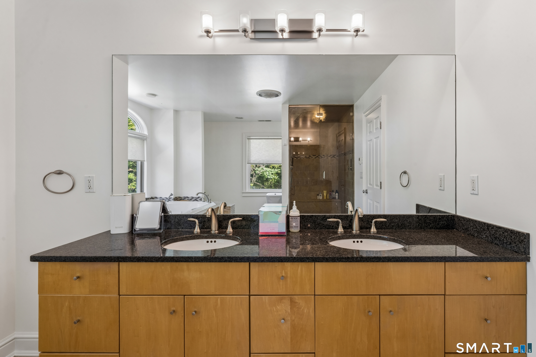
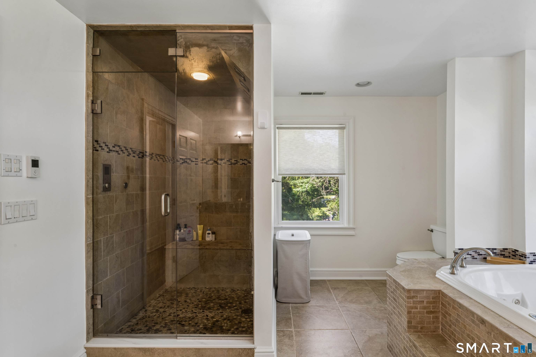
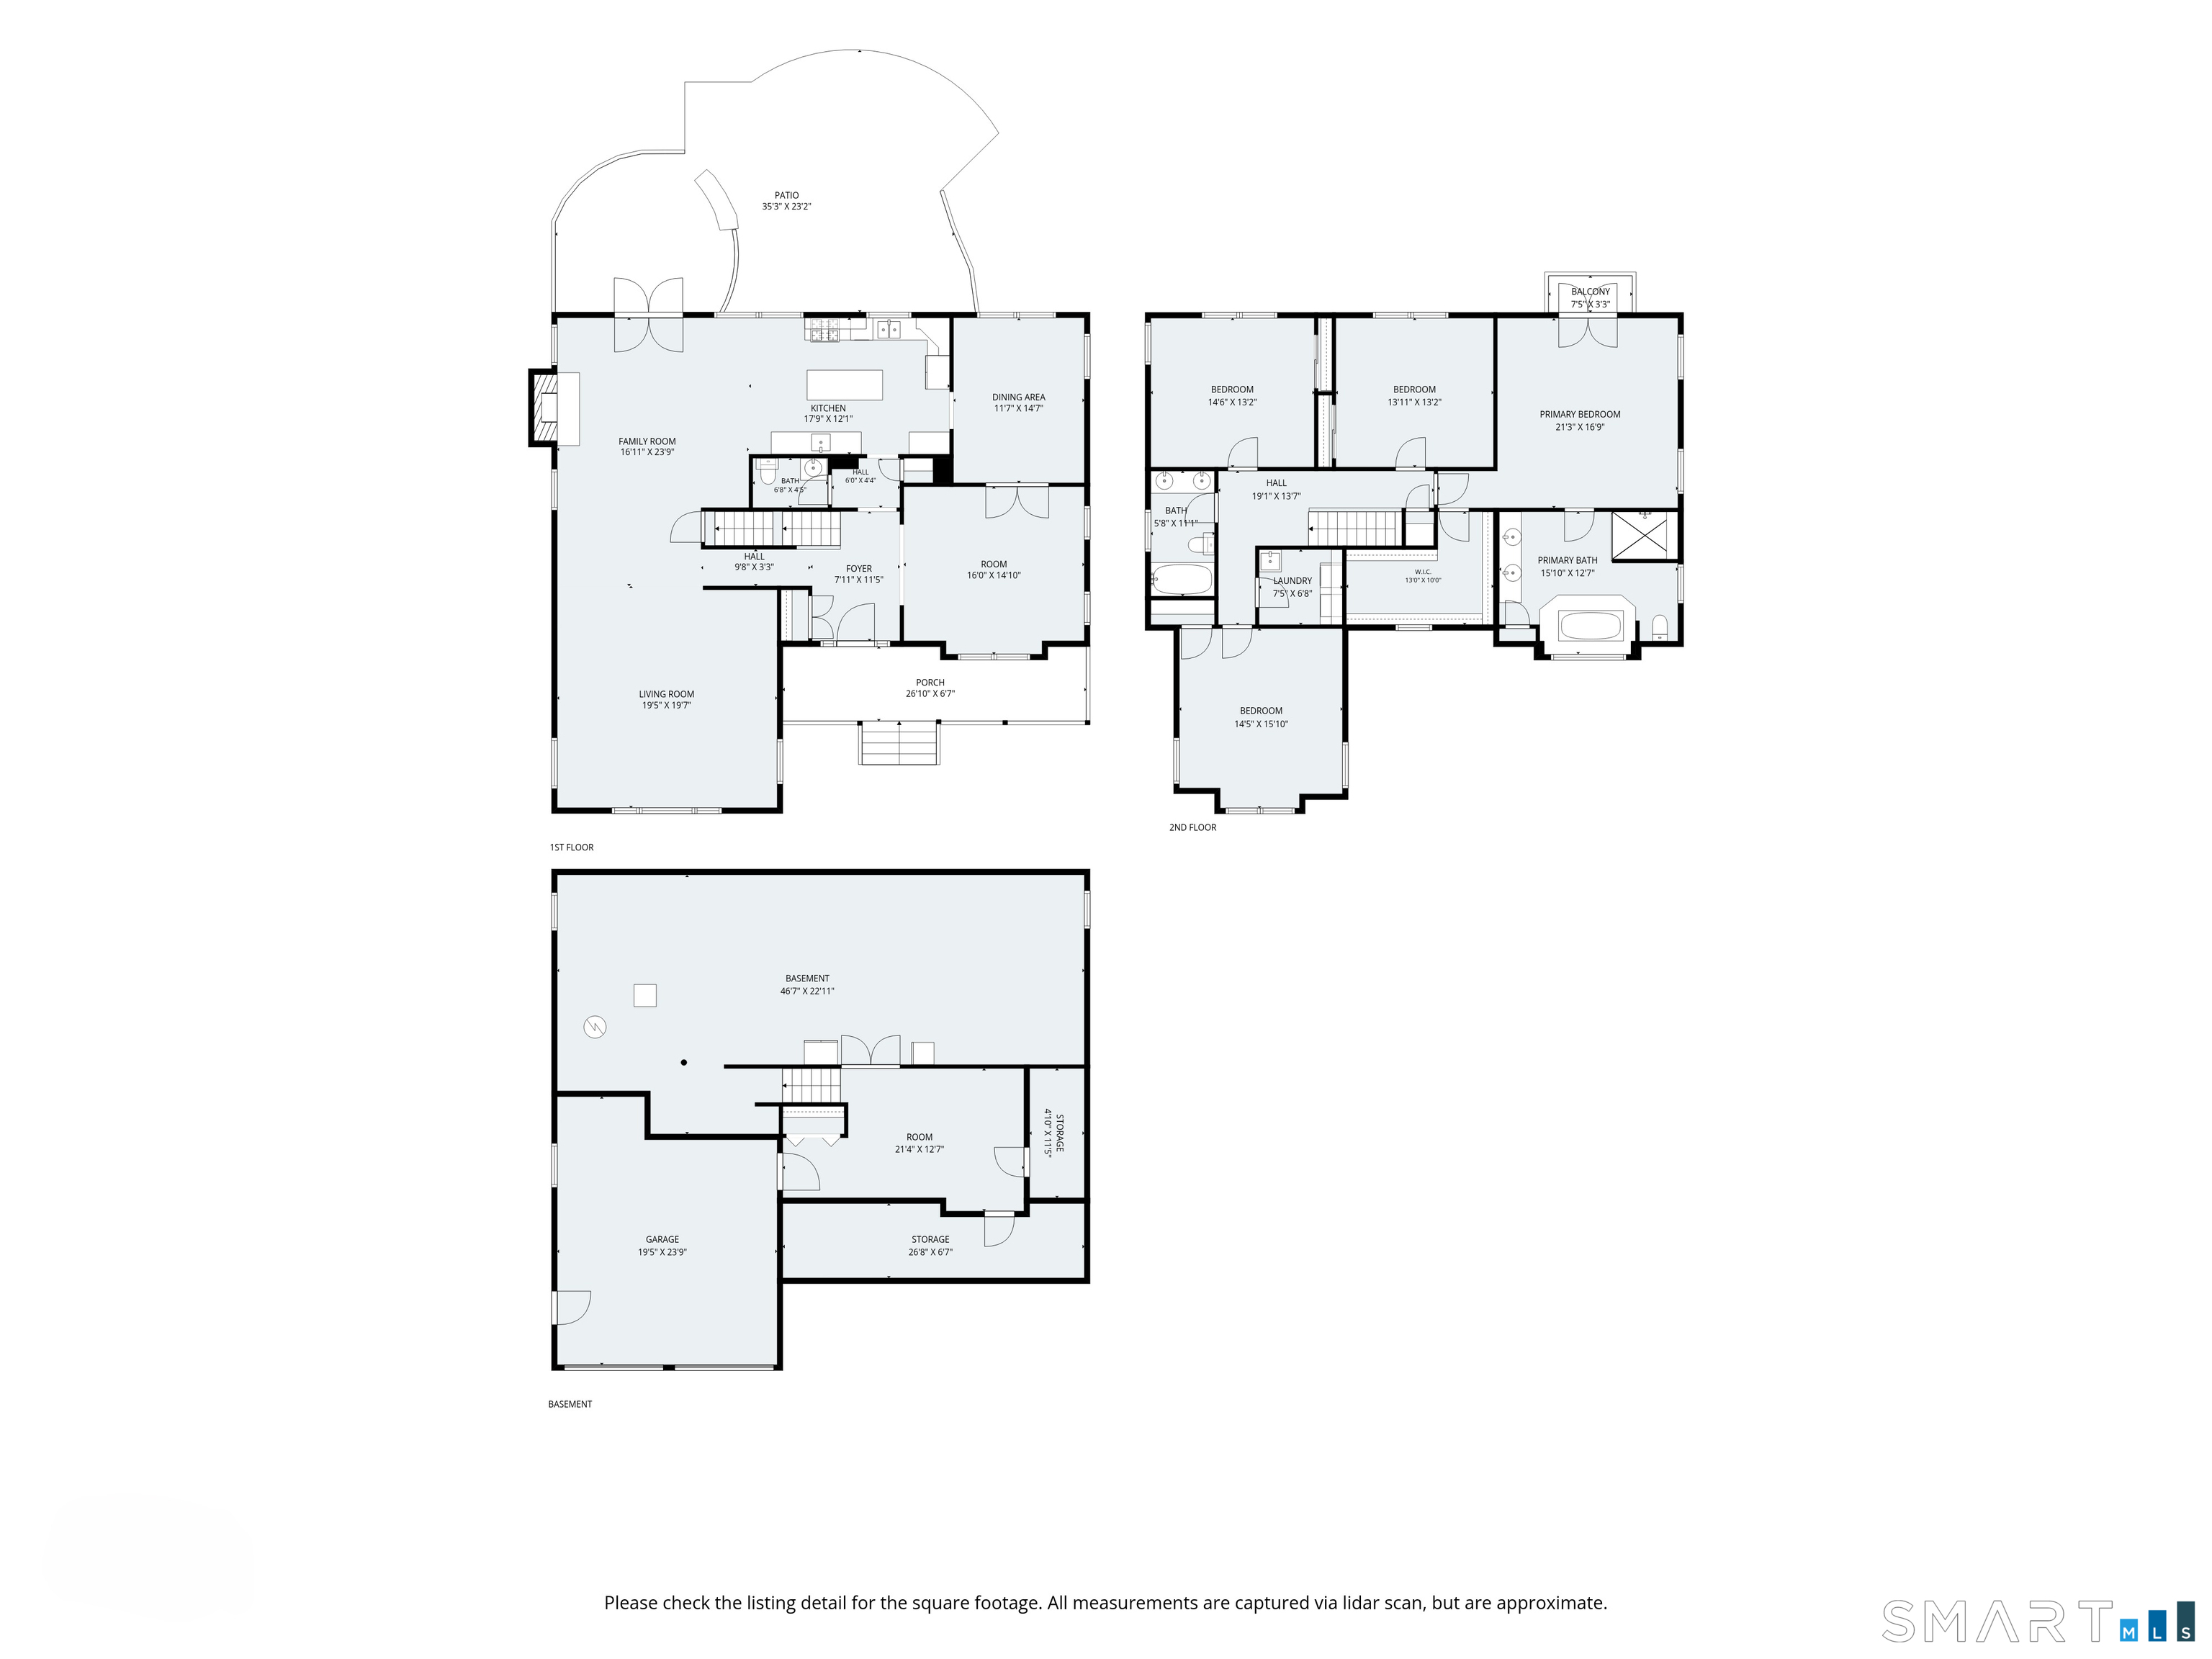
Exuding modern luxury and classic architectural charm, this distinctive West Norwalk residence stands as a truly unique offering in today's market. Meticulously maintained and enhanced with extensive recent upgrades, the home features a light-filled open-concept floor plan tailored for both elevated daily living and grand-scale entertaining. At its heart sits a gourmet eat-in kitchen equipped with premium granite countertops and a professional grade gas range for the culinary enthusiast. The primary suite serves as a private sanctuary, complete with a personal balcony, walk-in closet, and a spa-inspired bath featuring radiant heated flooring, a steam shower, and a Jacuzzi tub. High-value additions in recent years include energy-efficient solar panels to be fully paid off by the seller at closing alongside an underground electric pet fence, integrated audio system, updated central AC, newer furnace/ water heater, full security and more. A full walk-out lower level offers over 1,300 additional square feet of potential living space. Ideally situated on the Darien border near Metro-North, major routes, and local dining, this exceptional turnkey property offers effortless access to New York City in about an hour.

Rooms & Interior

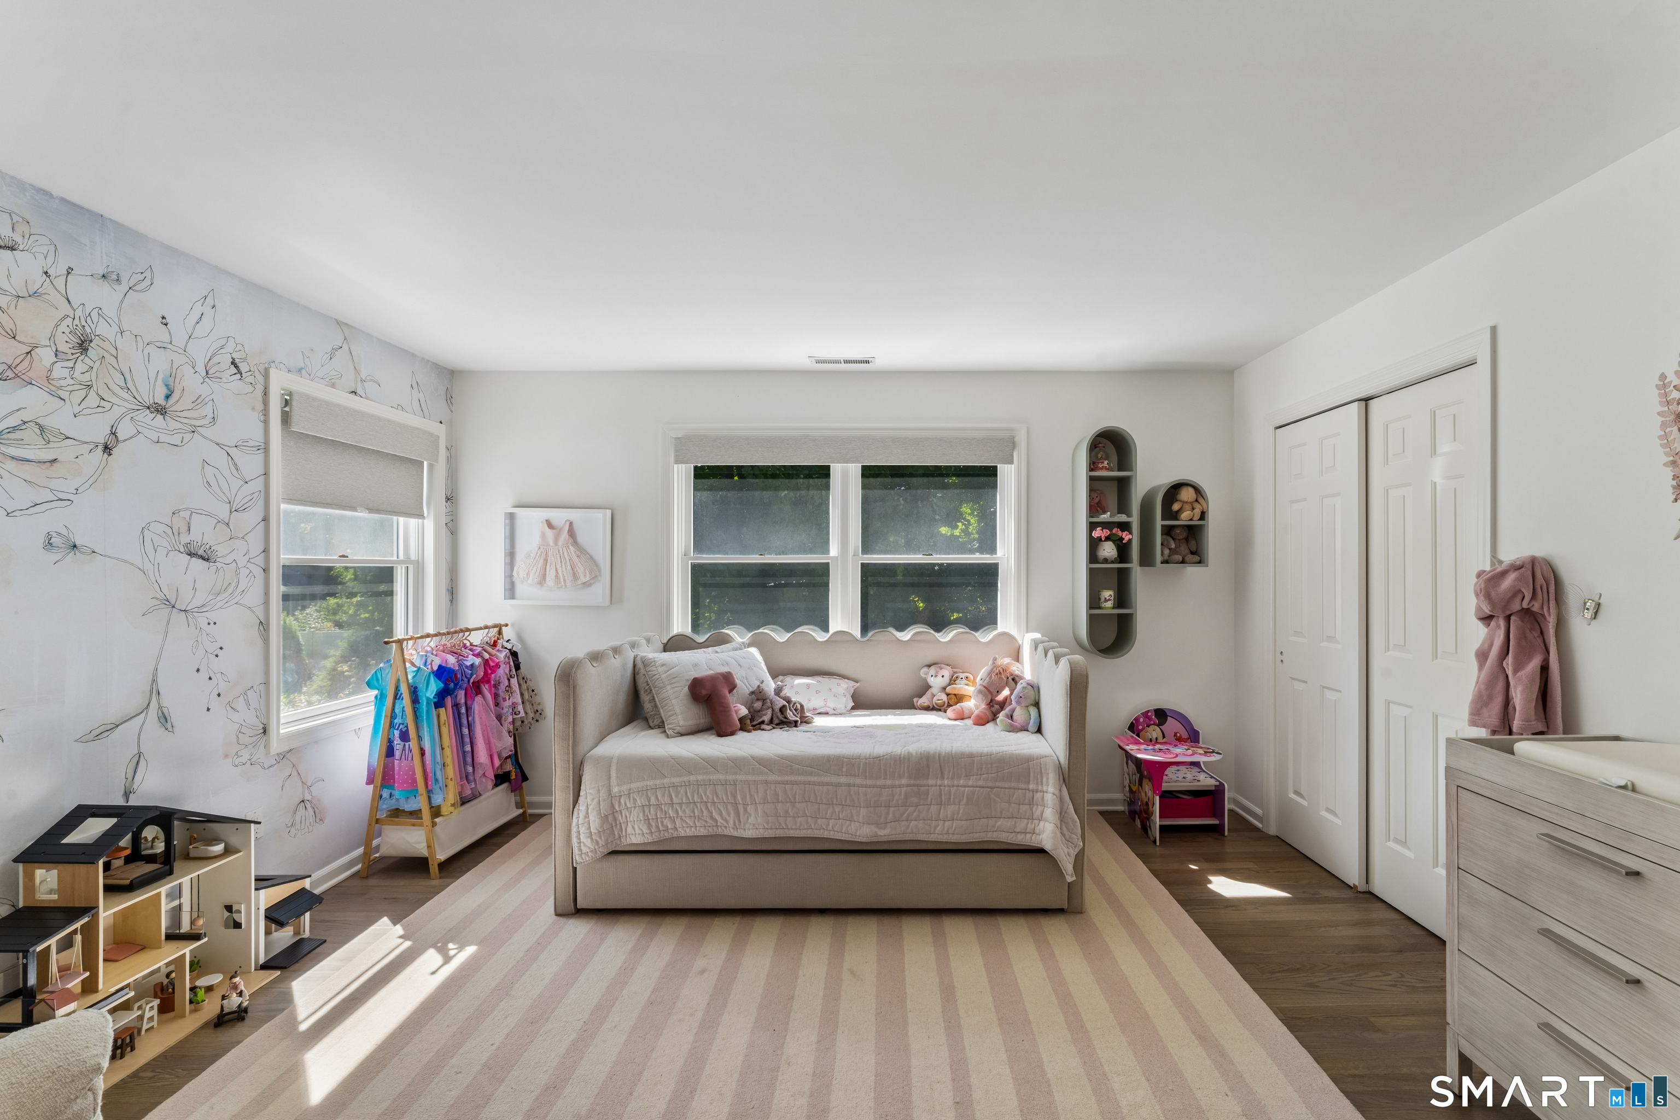
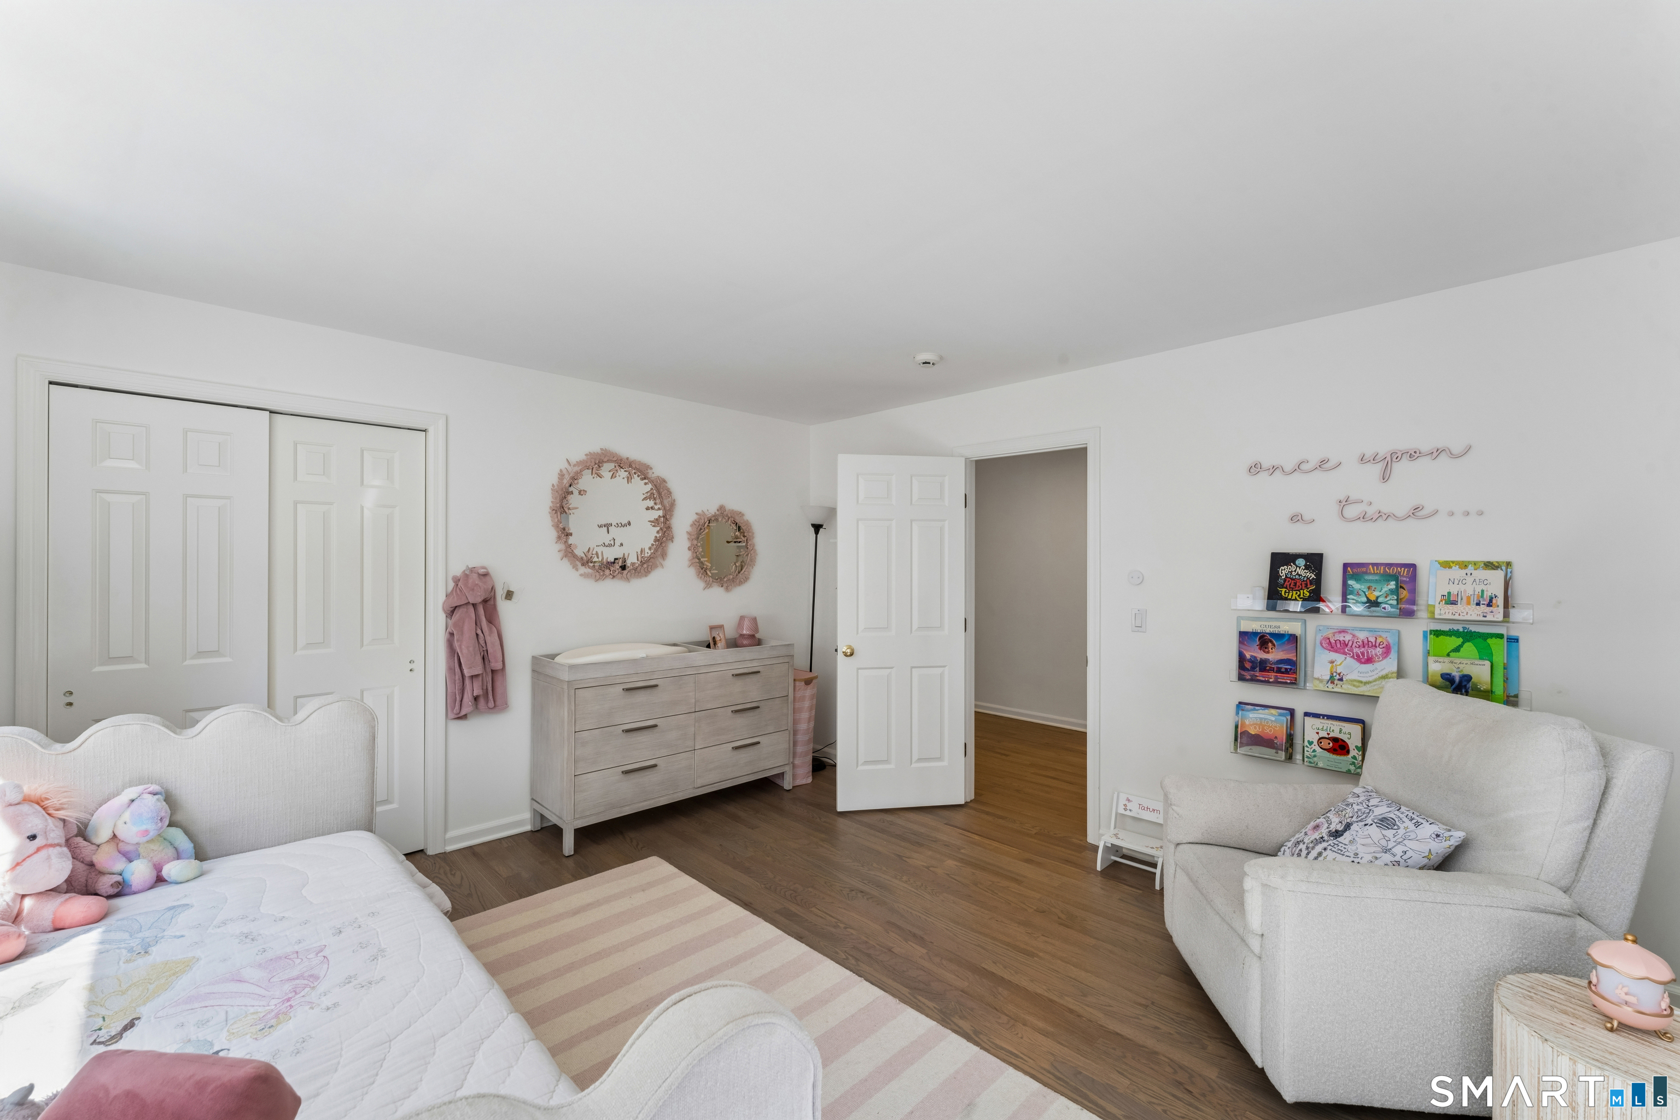
4 bedrooms beds
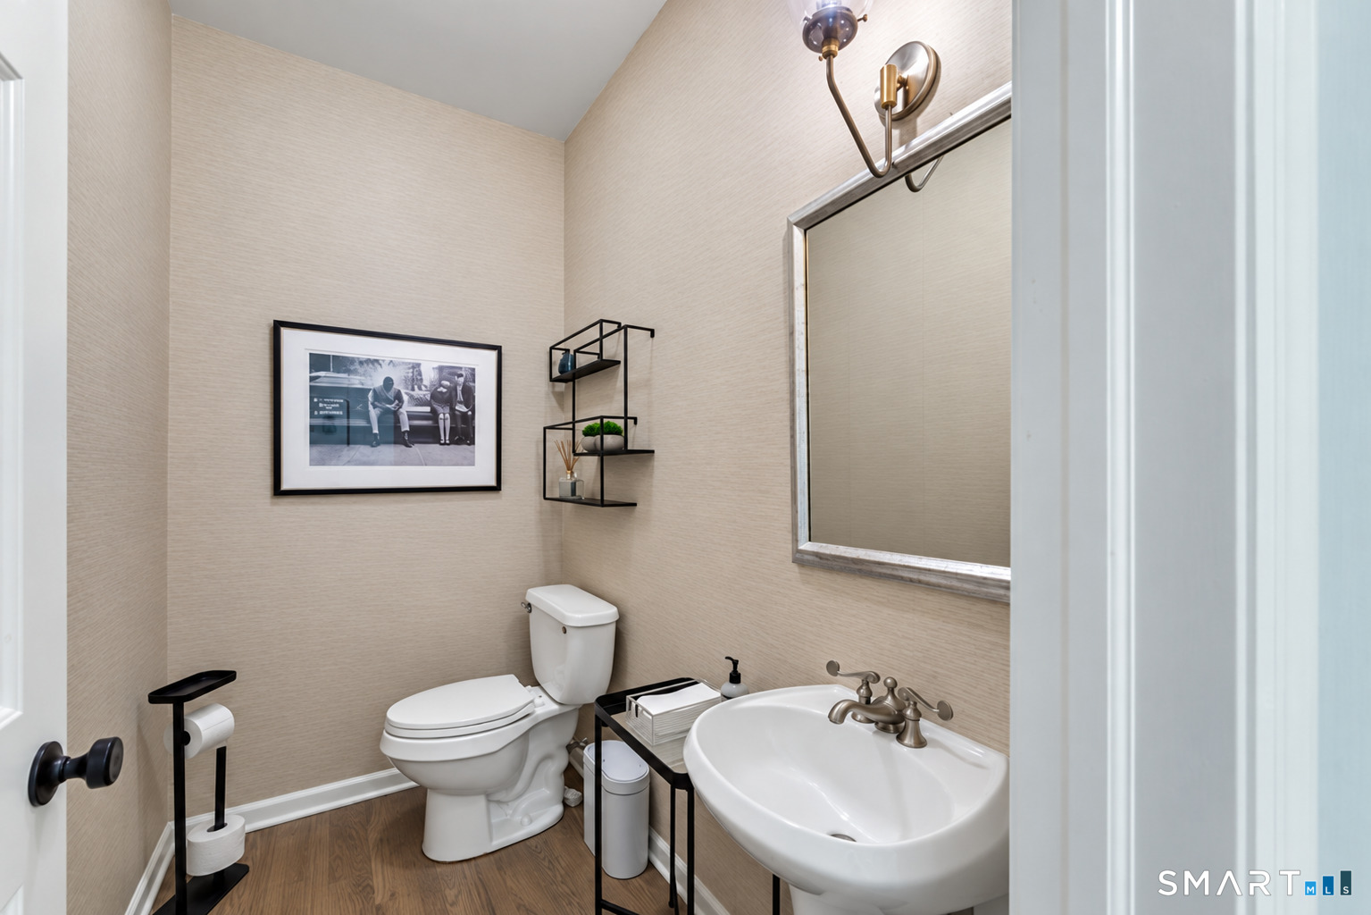
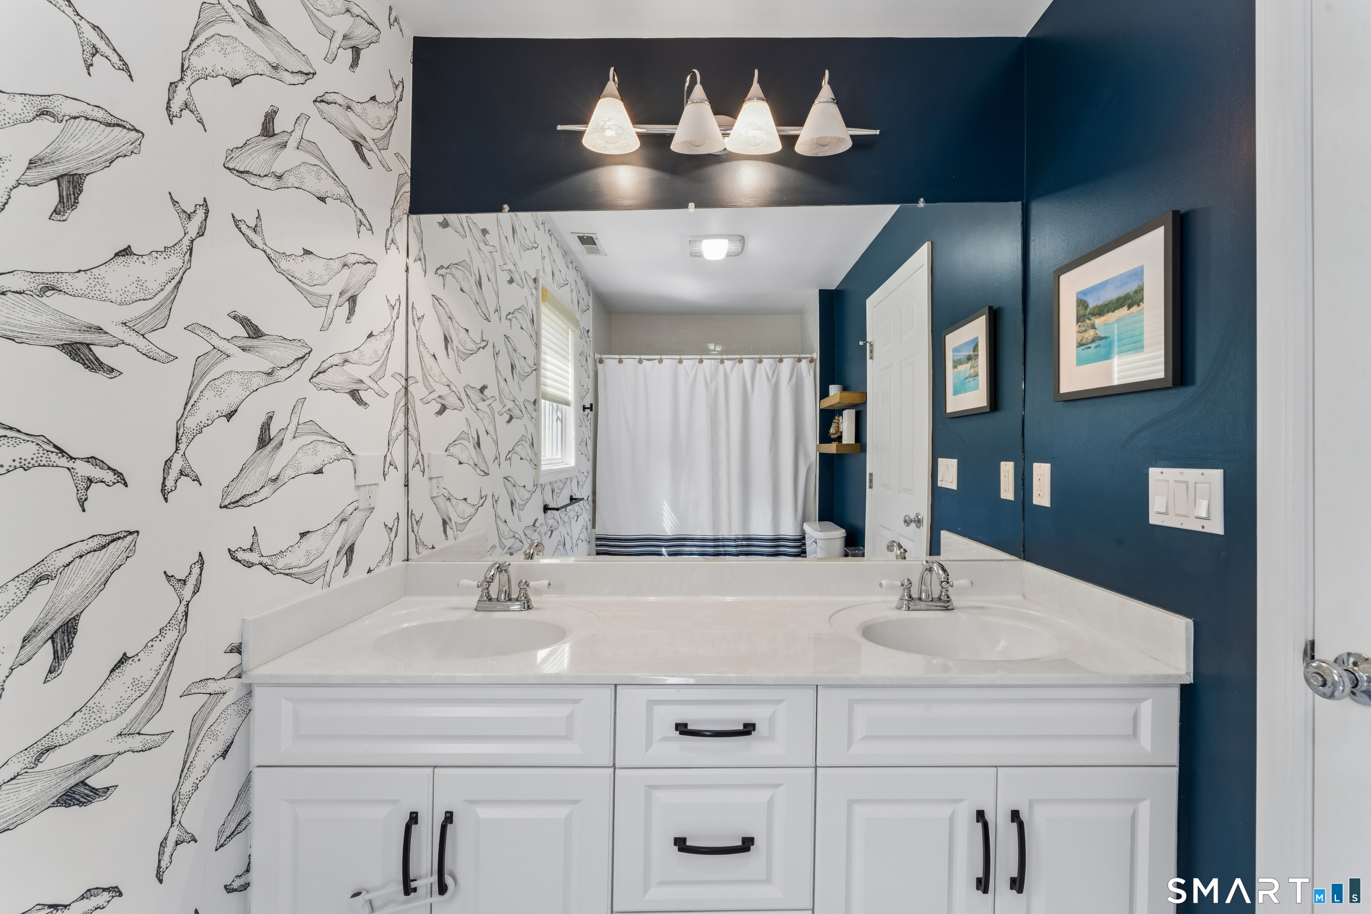
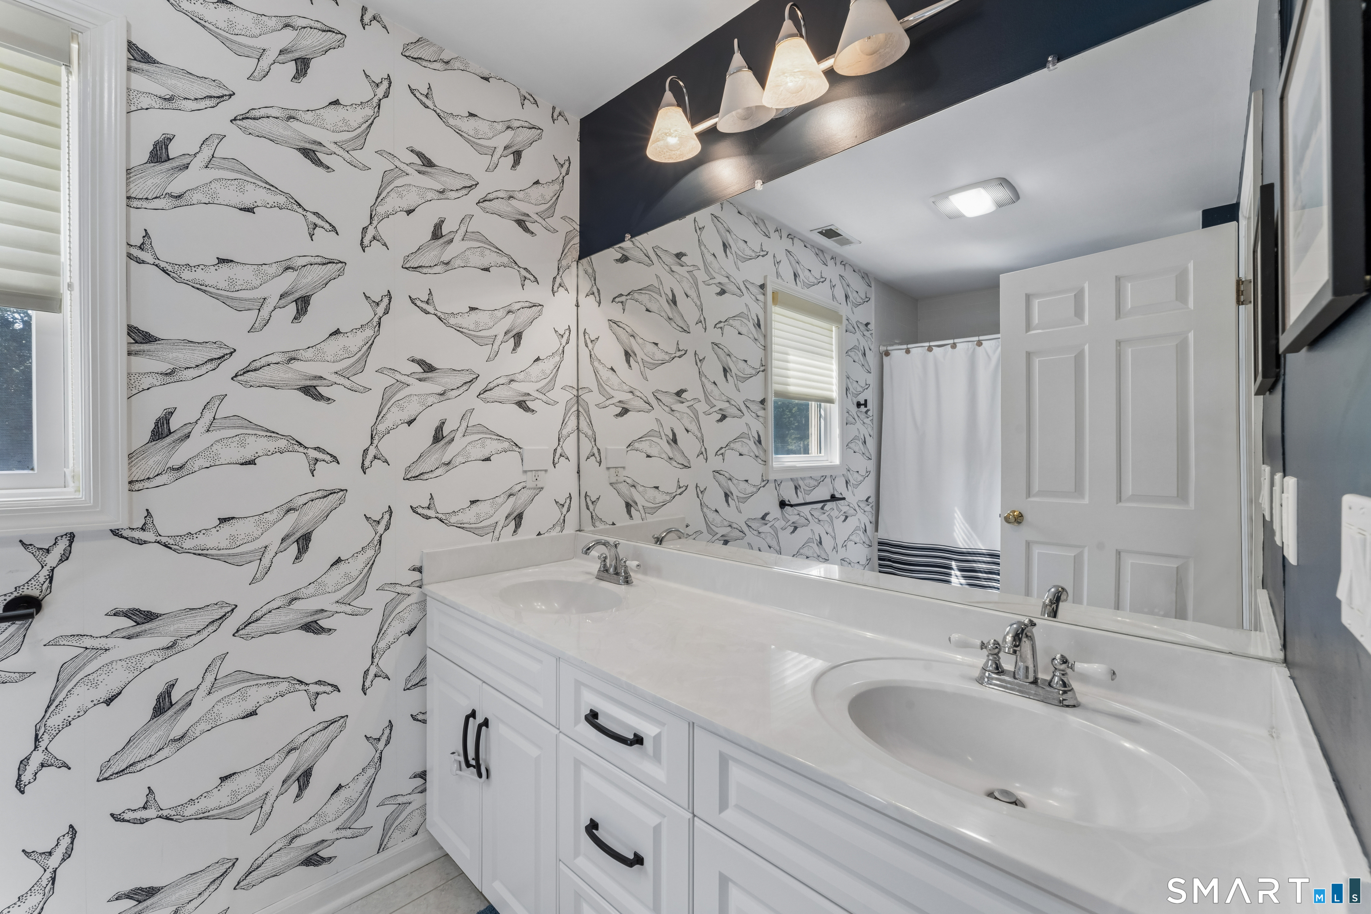
2 full + 1 half baths
4,926 square feet sq ft

Room Details

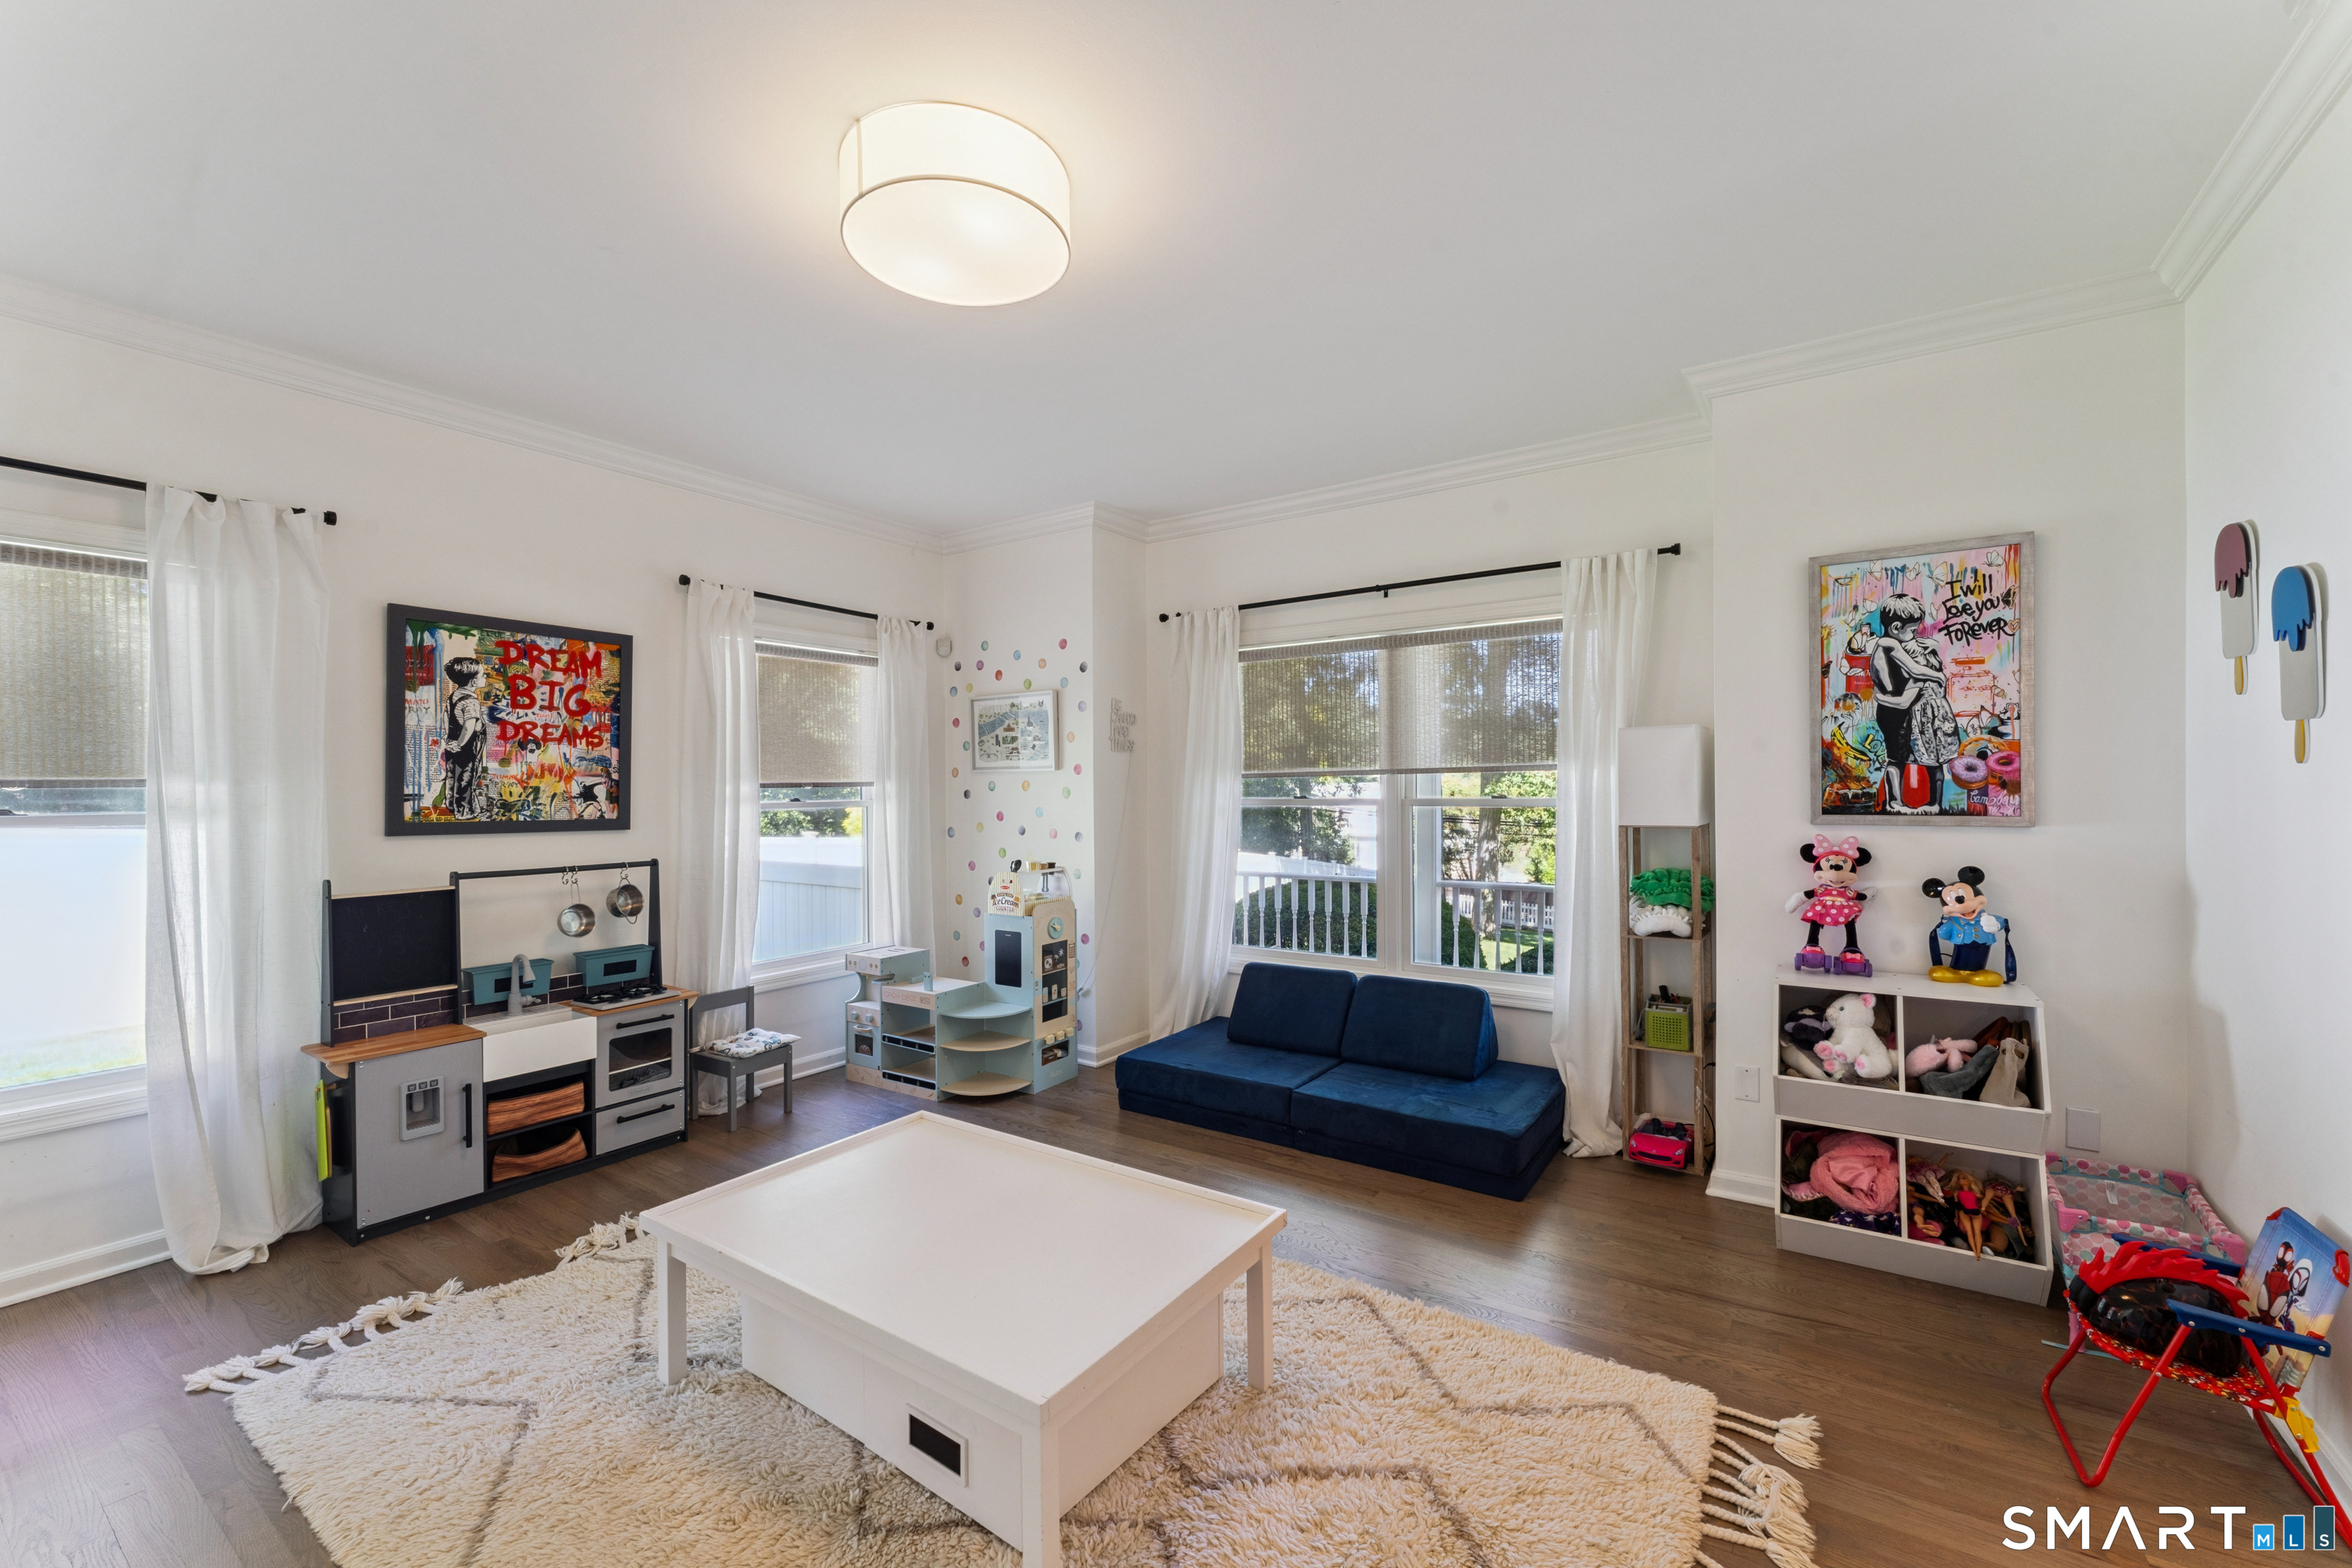
  • Rec/Play Room (Main Level)
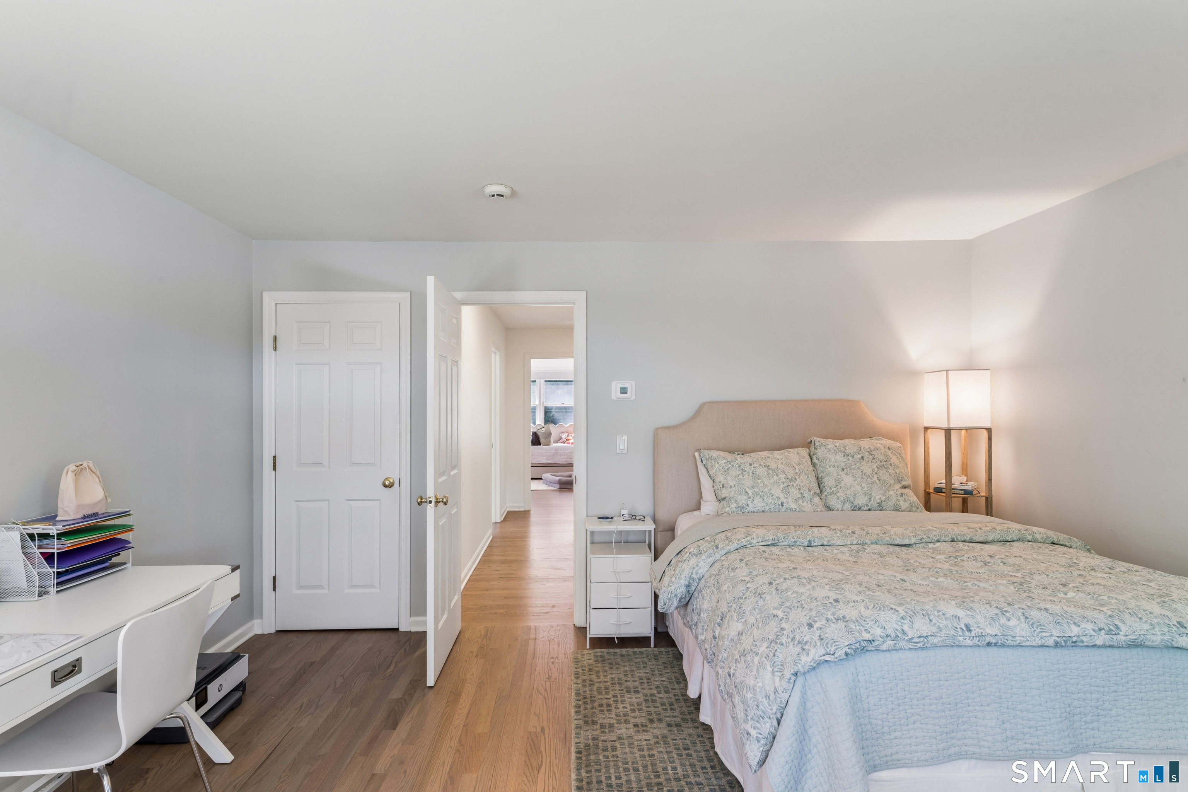
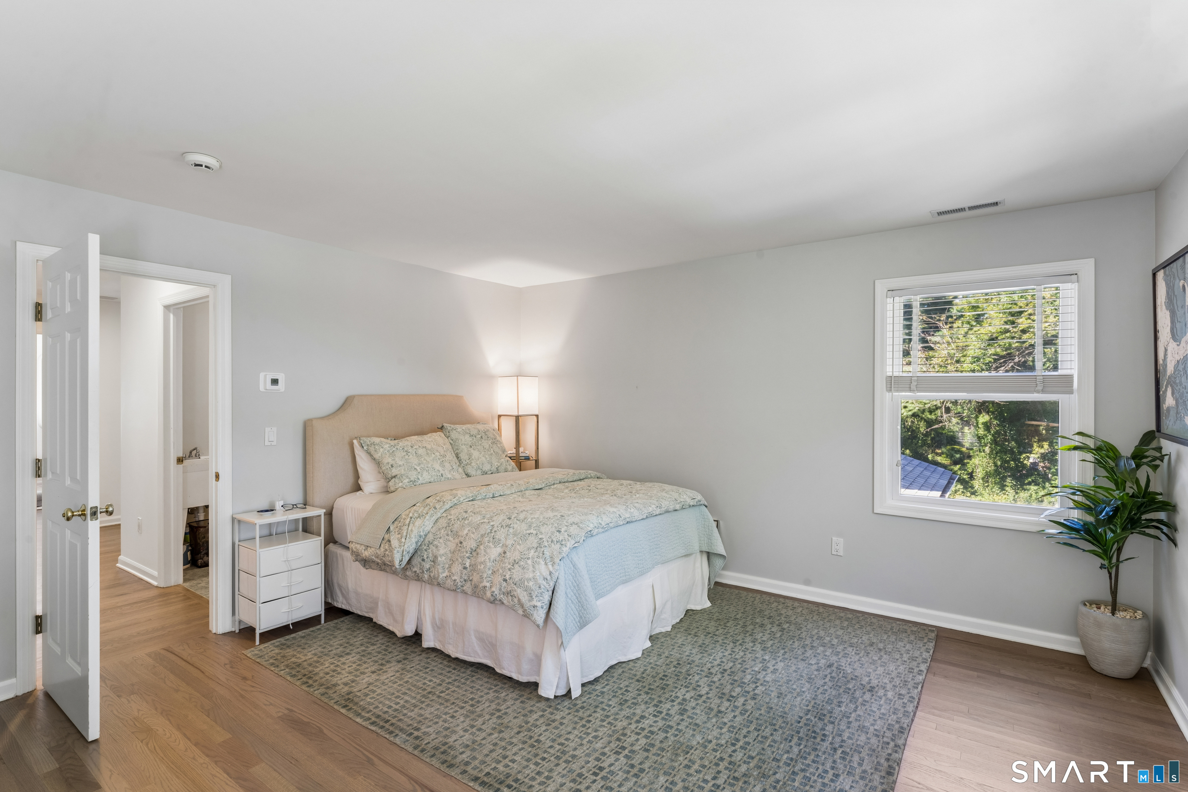
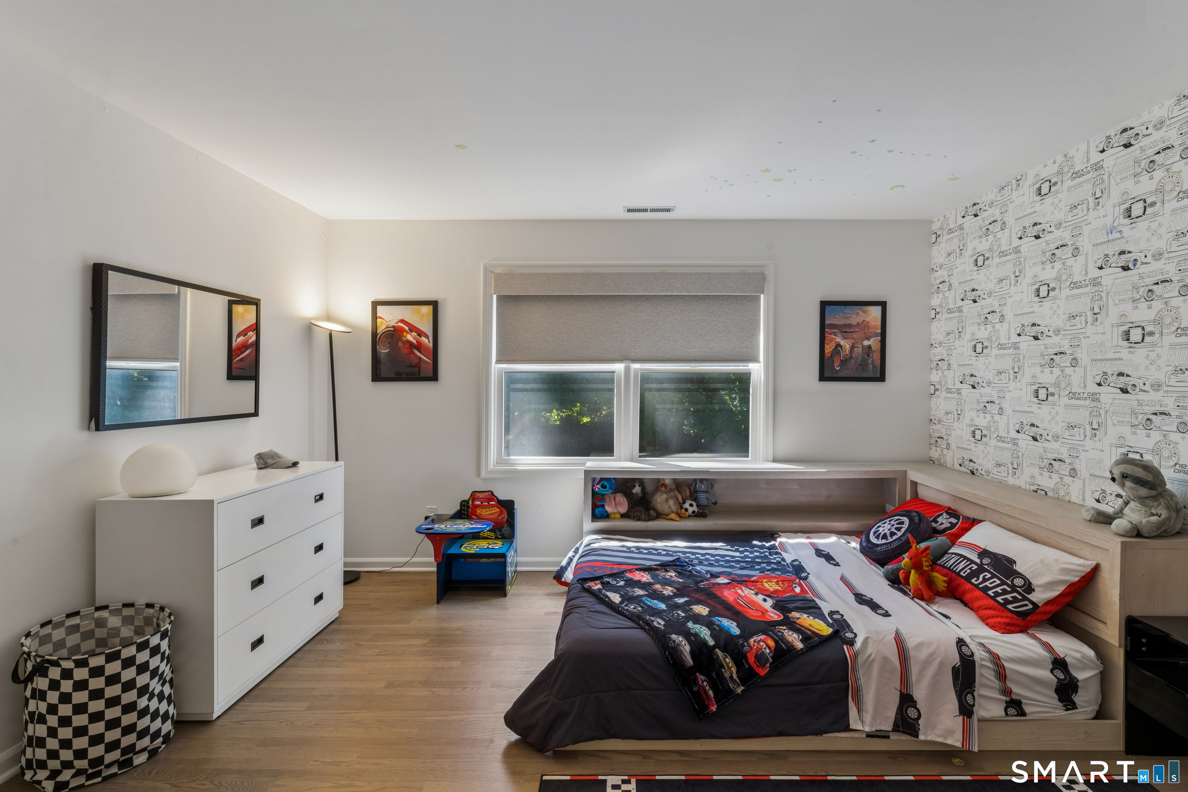
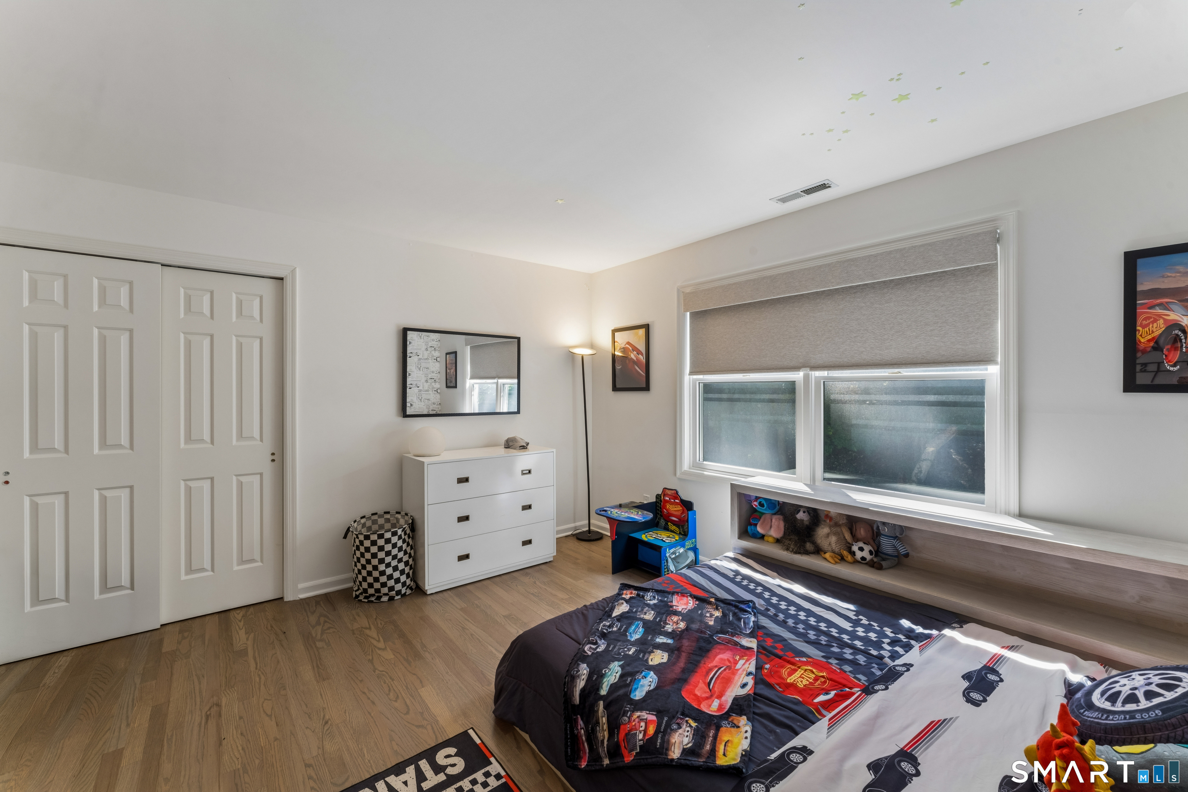
  • Bedroom (Upper Level)
  • Bedroom (Upper Level)
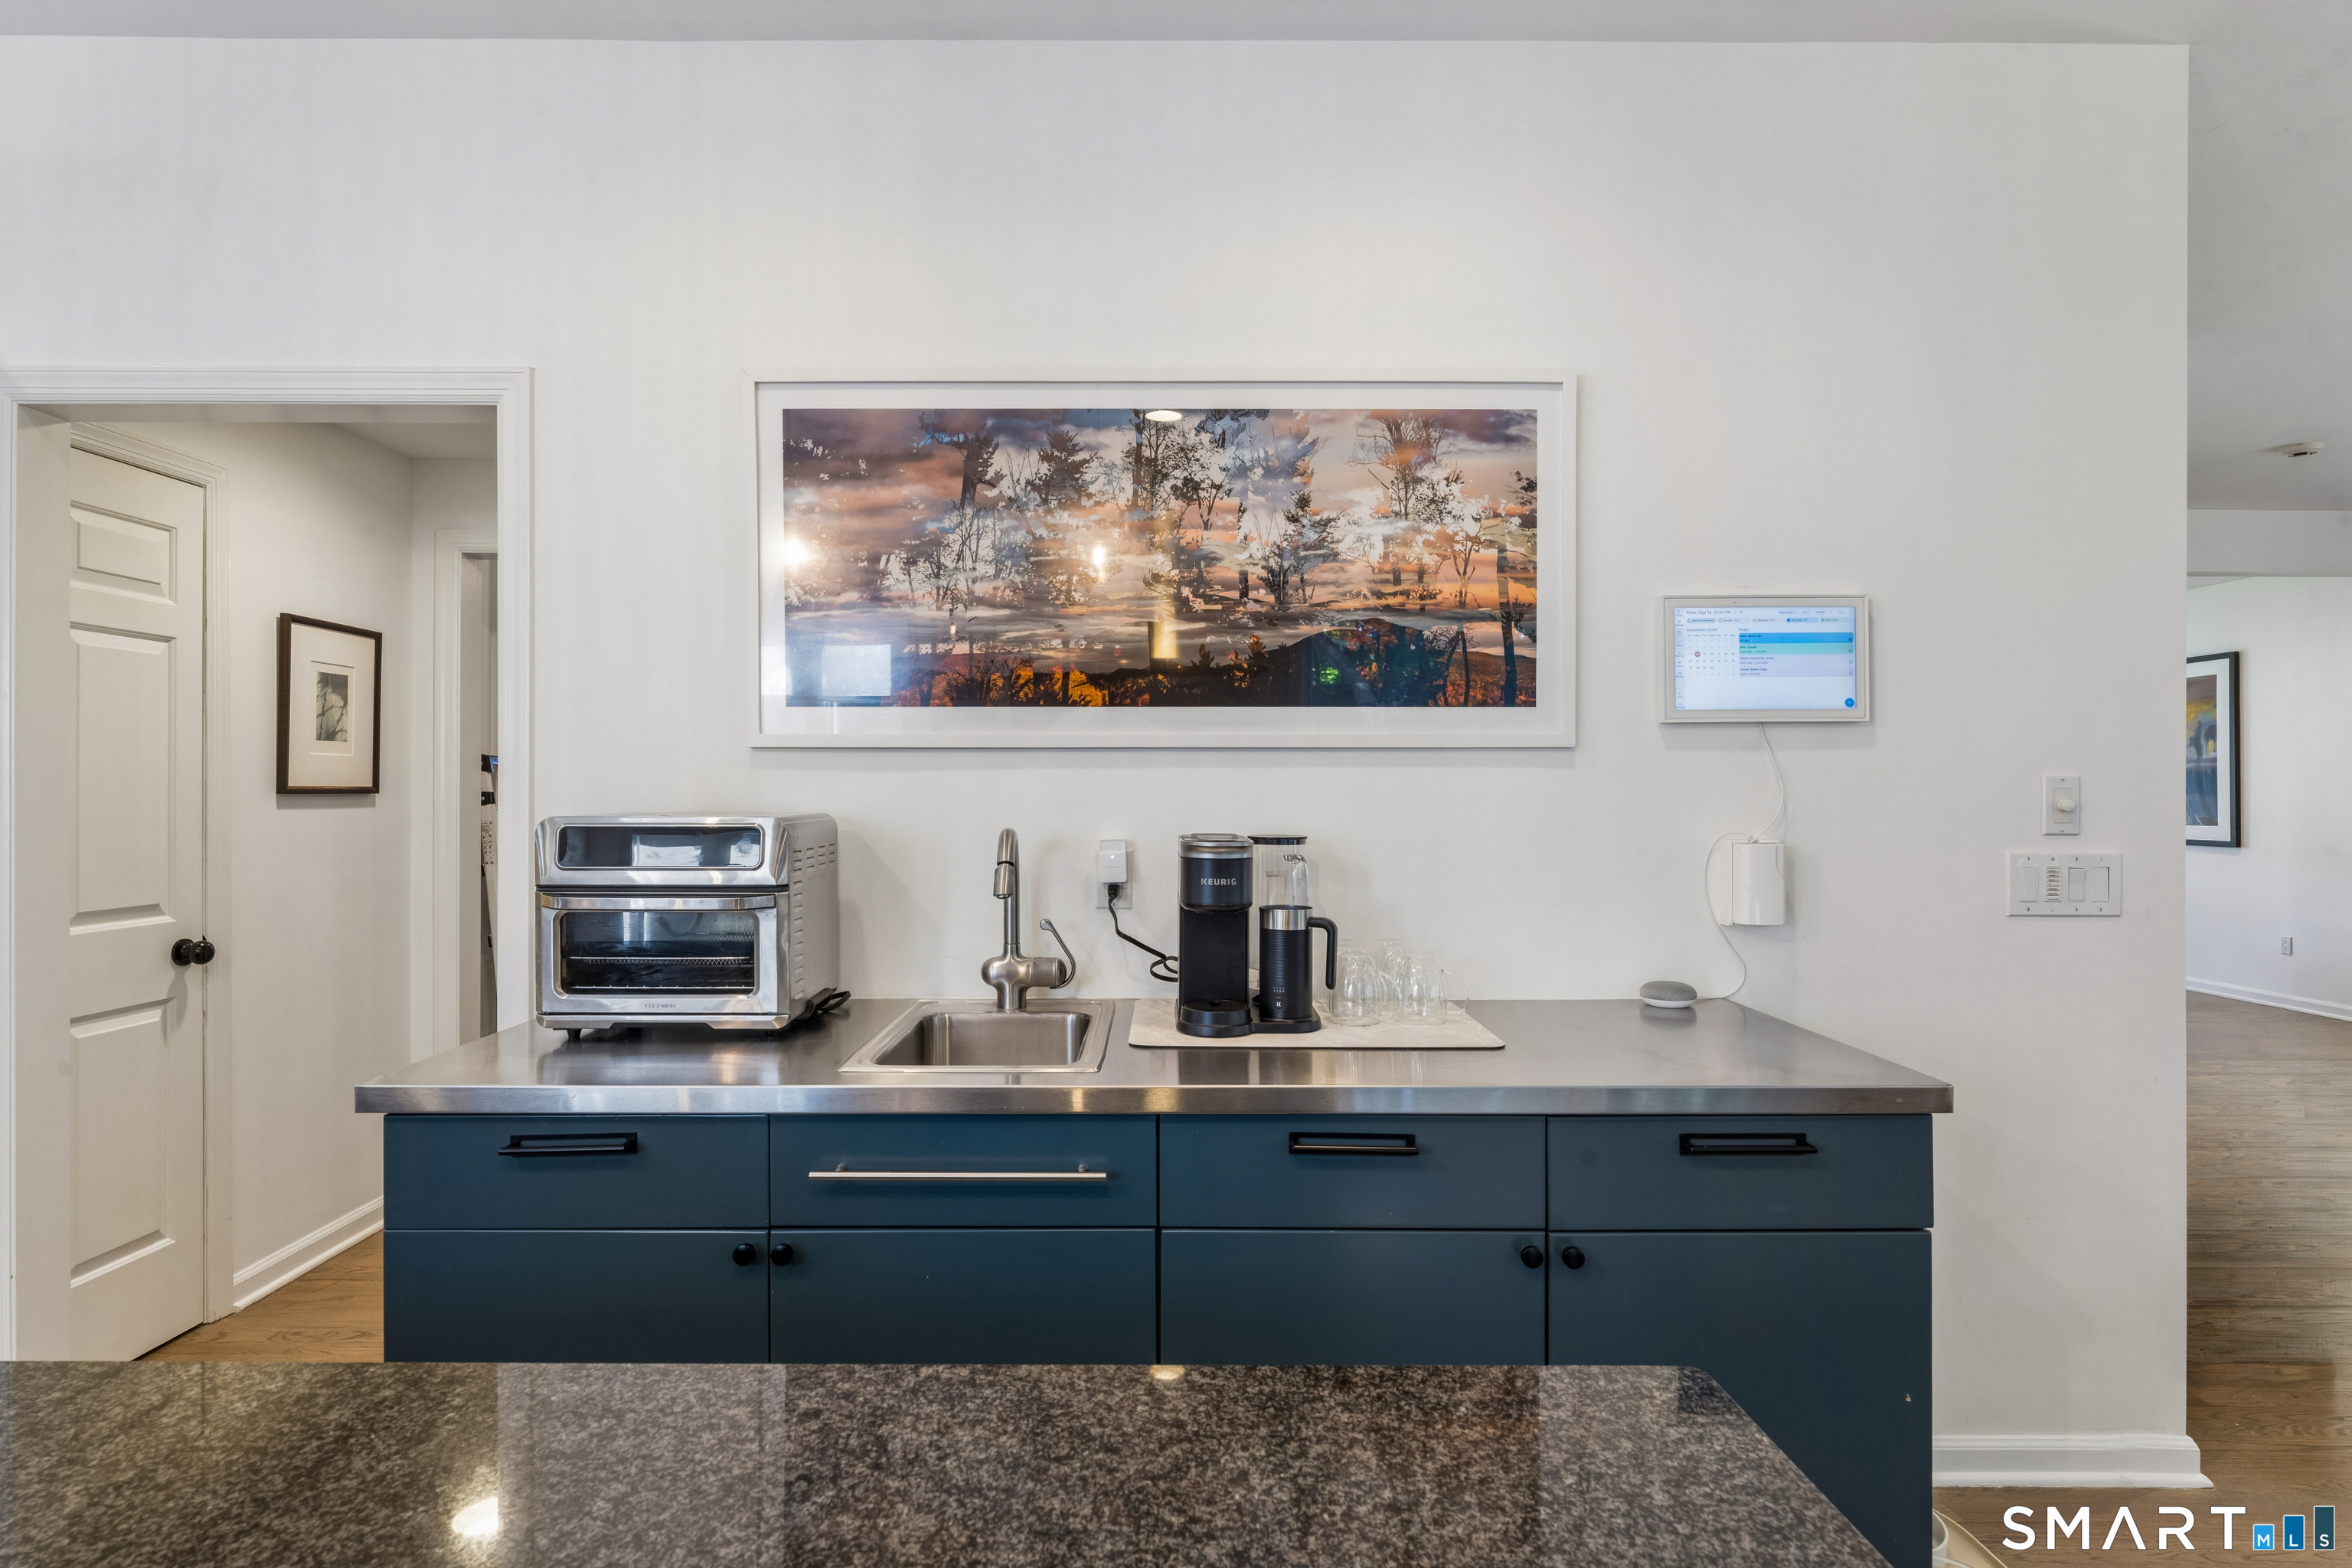
  • Eat In Kitchen (Main Level)
  • Family Room (Main Level)
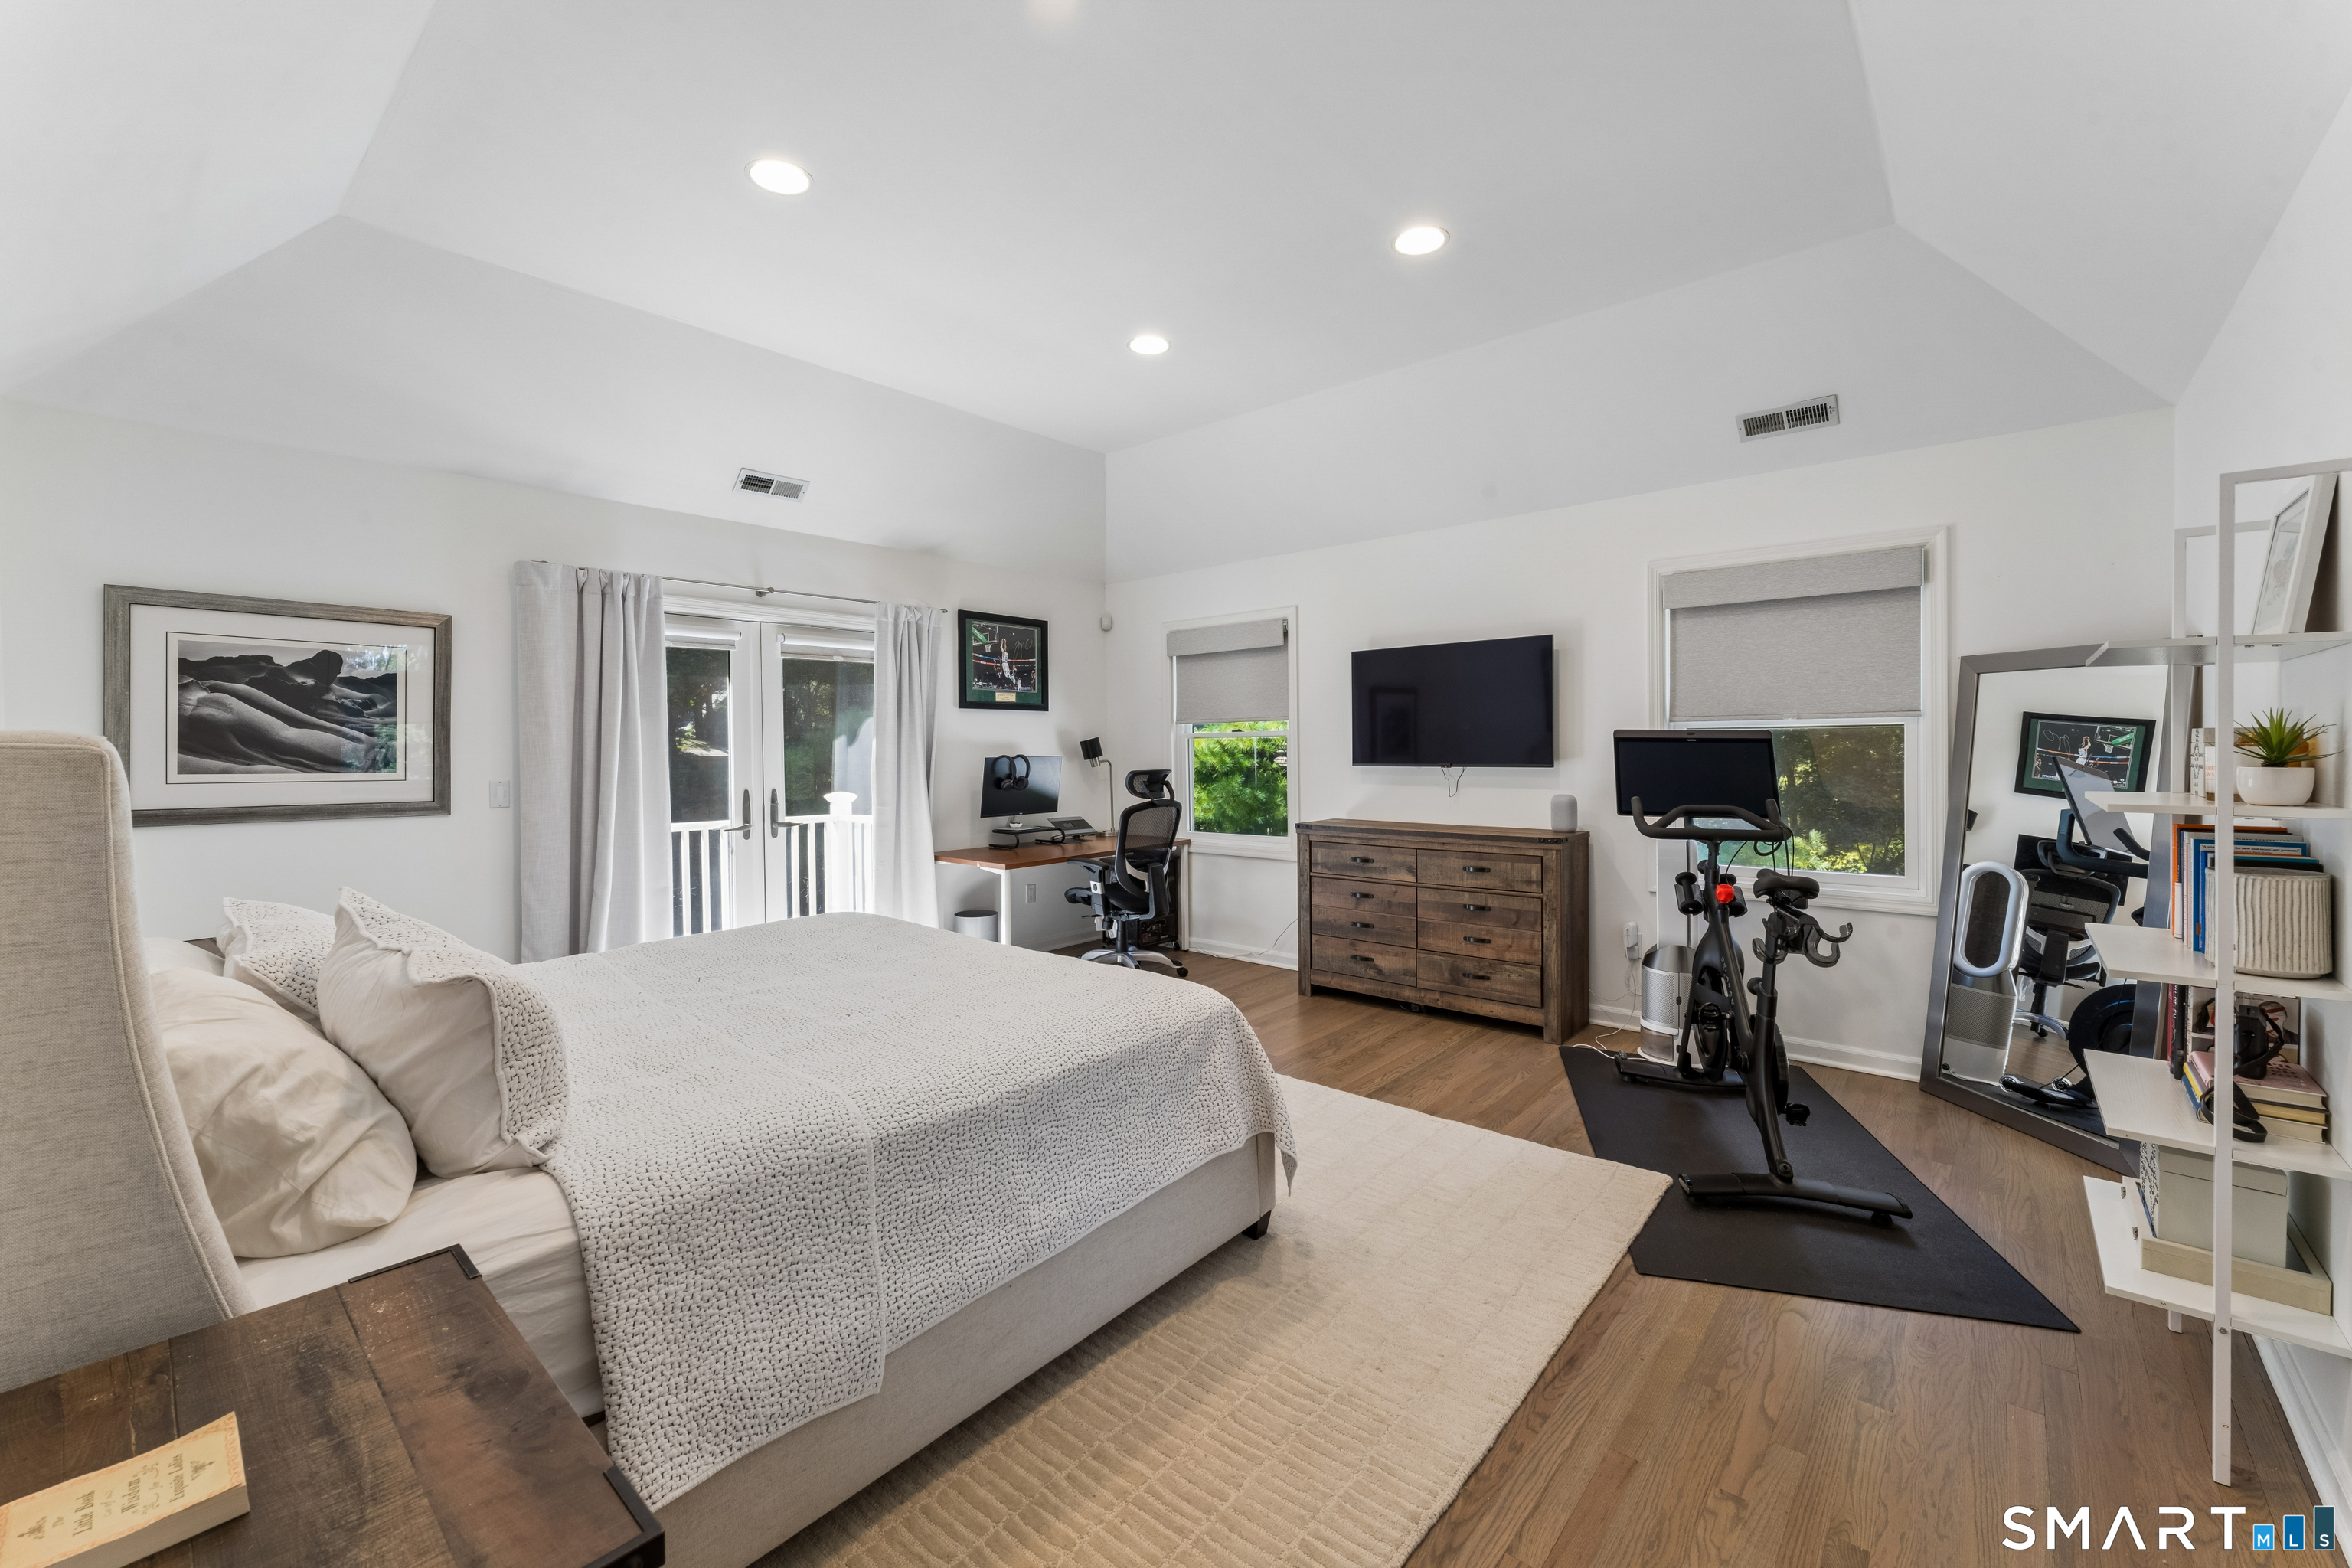
  • Primary Bedroom (Upper Level)
  • Living Room (Main Level)
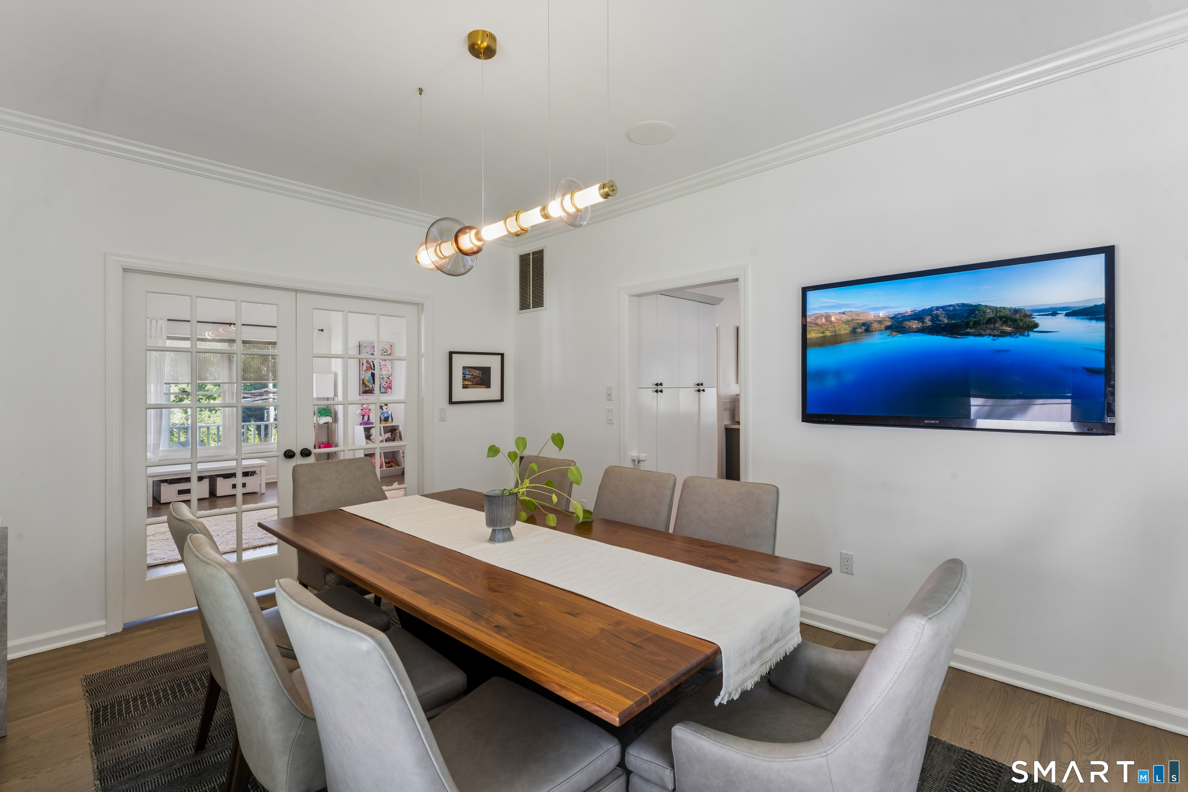
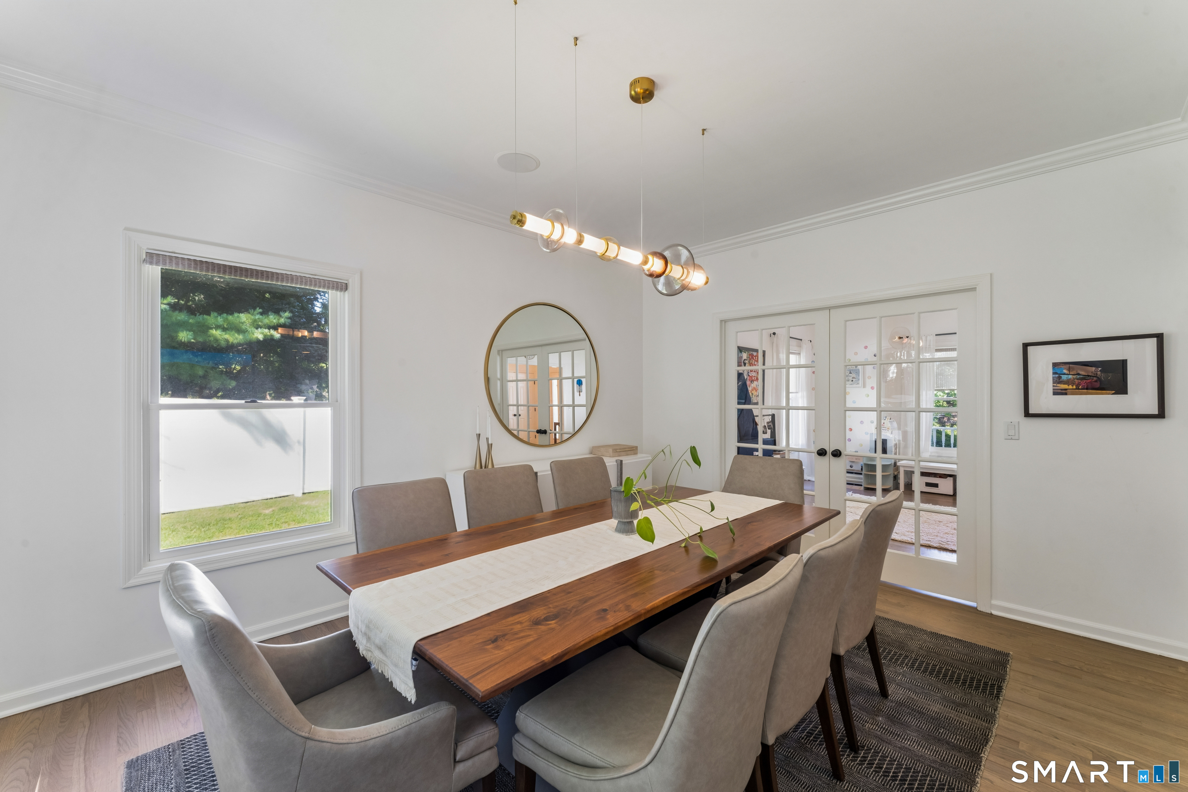
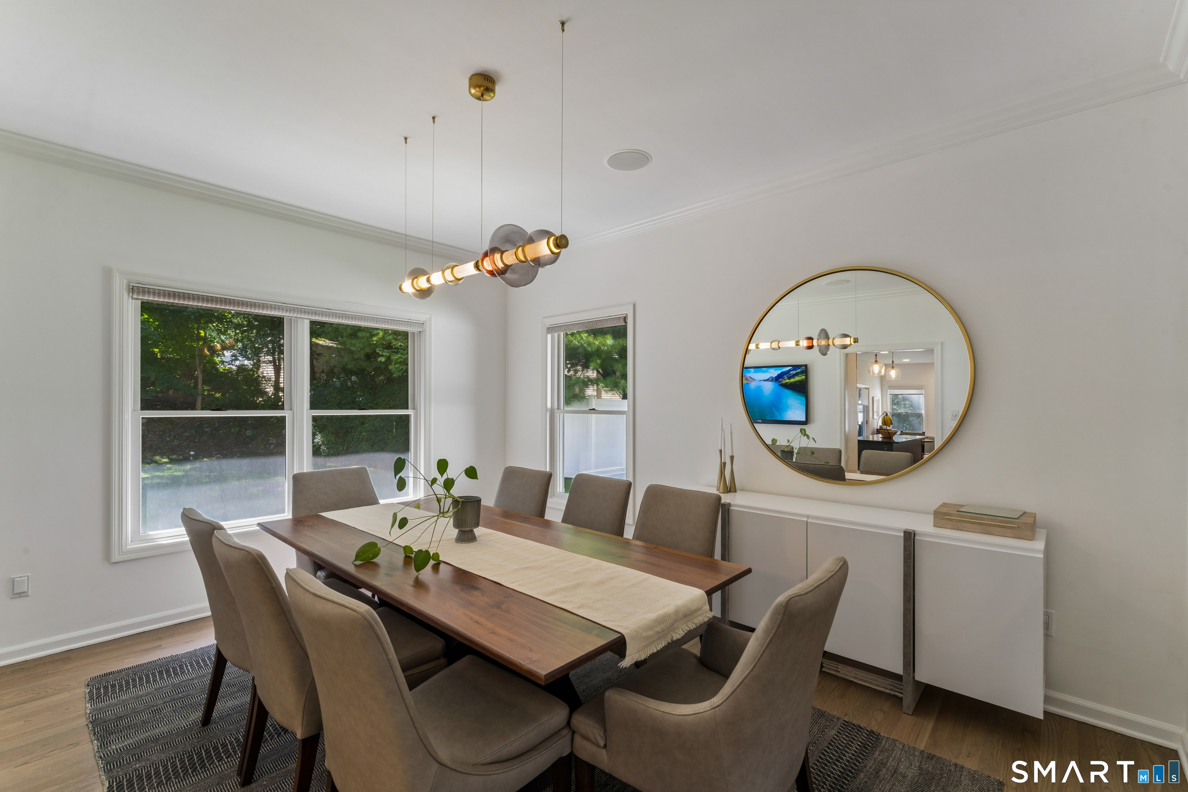
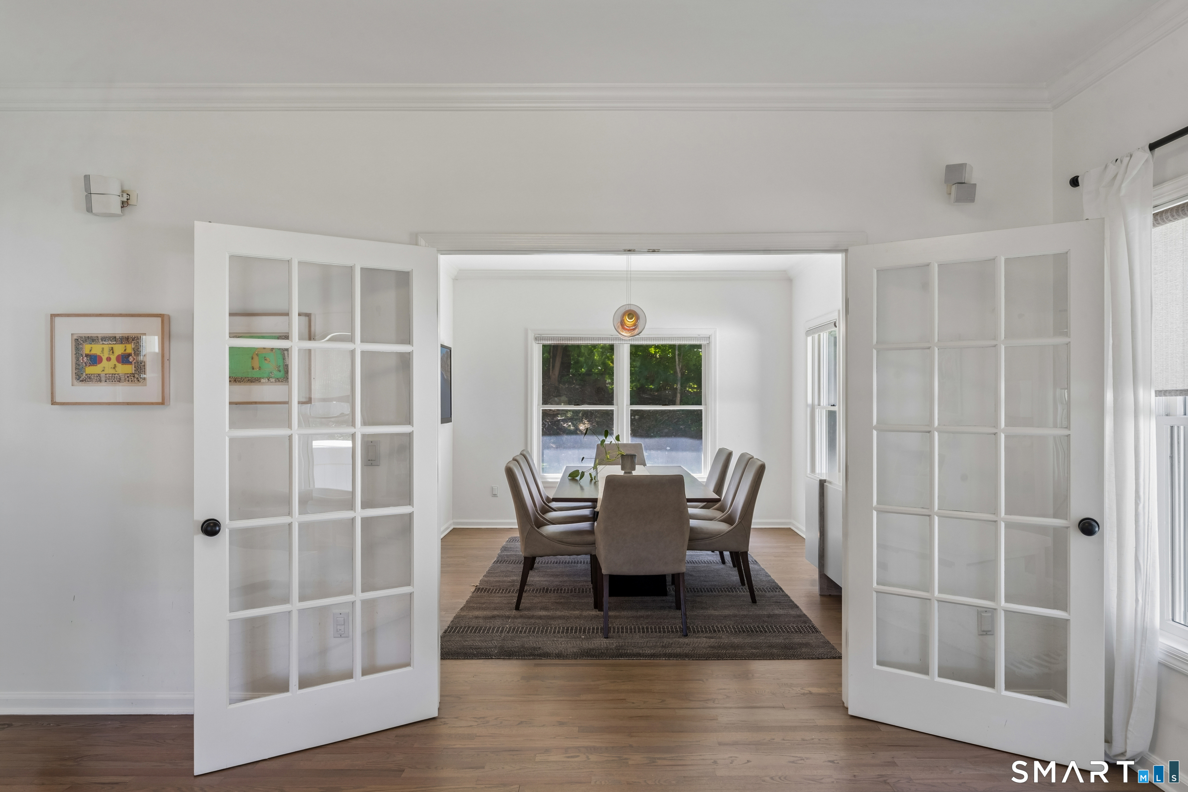
  • Dining Room (Main Level)
  • Bedroom (Upper Level)

Home Features

Heating

  • Fireplaces: 1
  • Heating: hot air
  • Heat fuel type: oil
  • Fuel tank: in basement

Cooling

  • Central air
  • Zoned

Interior Features

  • Audio system
  • Auto garage door opener
  • Cable - available
  • Open floor plan
  • Security system

Appliances

  • Gas range
  • Range hood
  • Refrigerator
  • Freezer
  • Subzero
  • Dishwasher
  • Washer
  • Dryer

Home Automation

  • Built in audio
  • Lighting
  • Lock(s)
  • Security system
  • Thermostat(s)
  • Wired for audio

Attic

  • Unfinished
  • Storage space
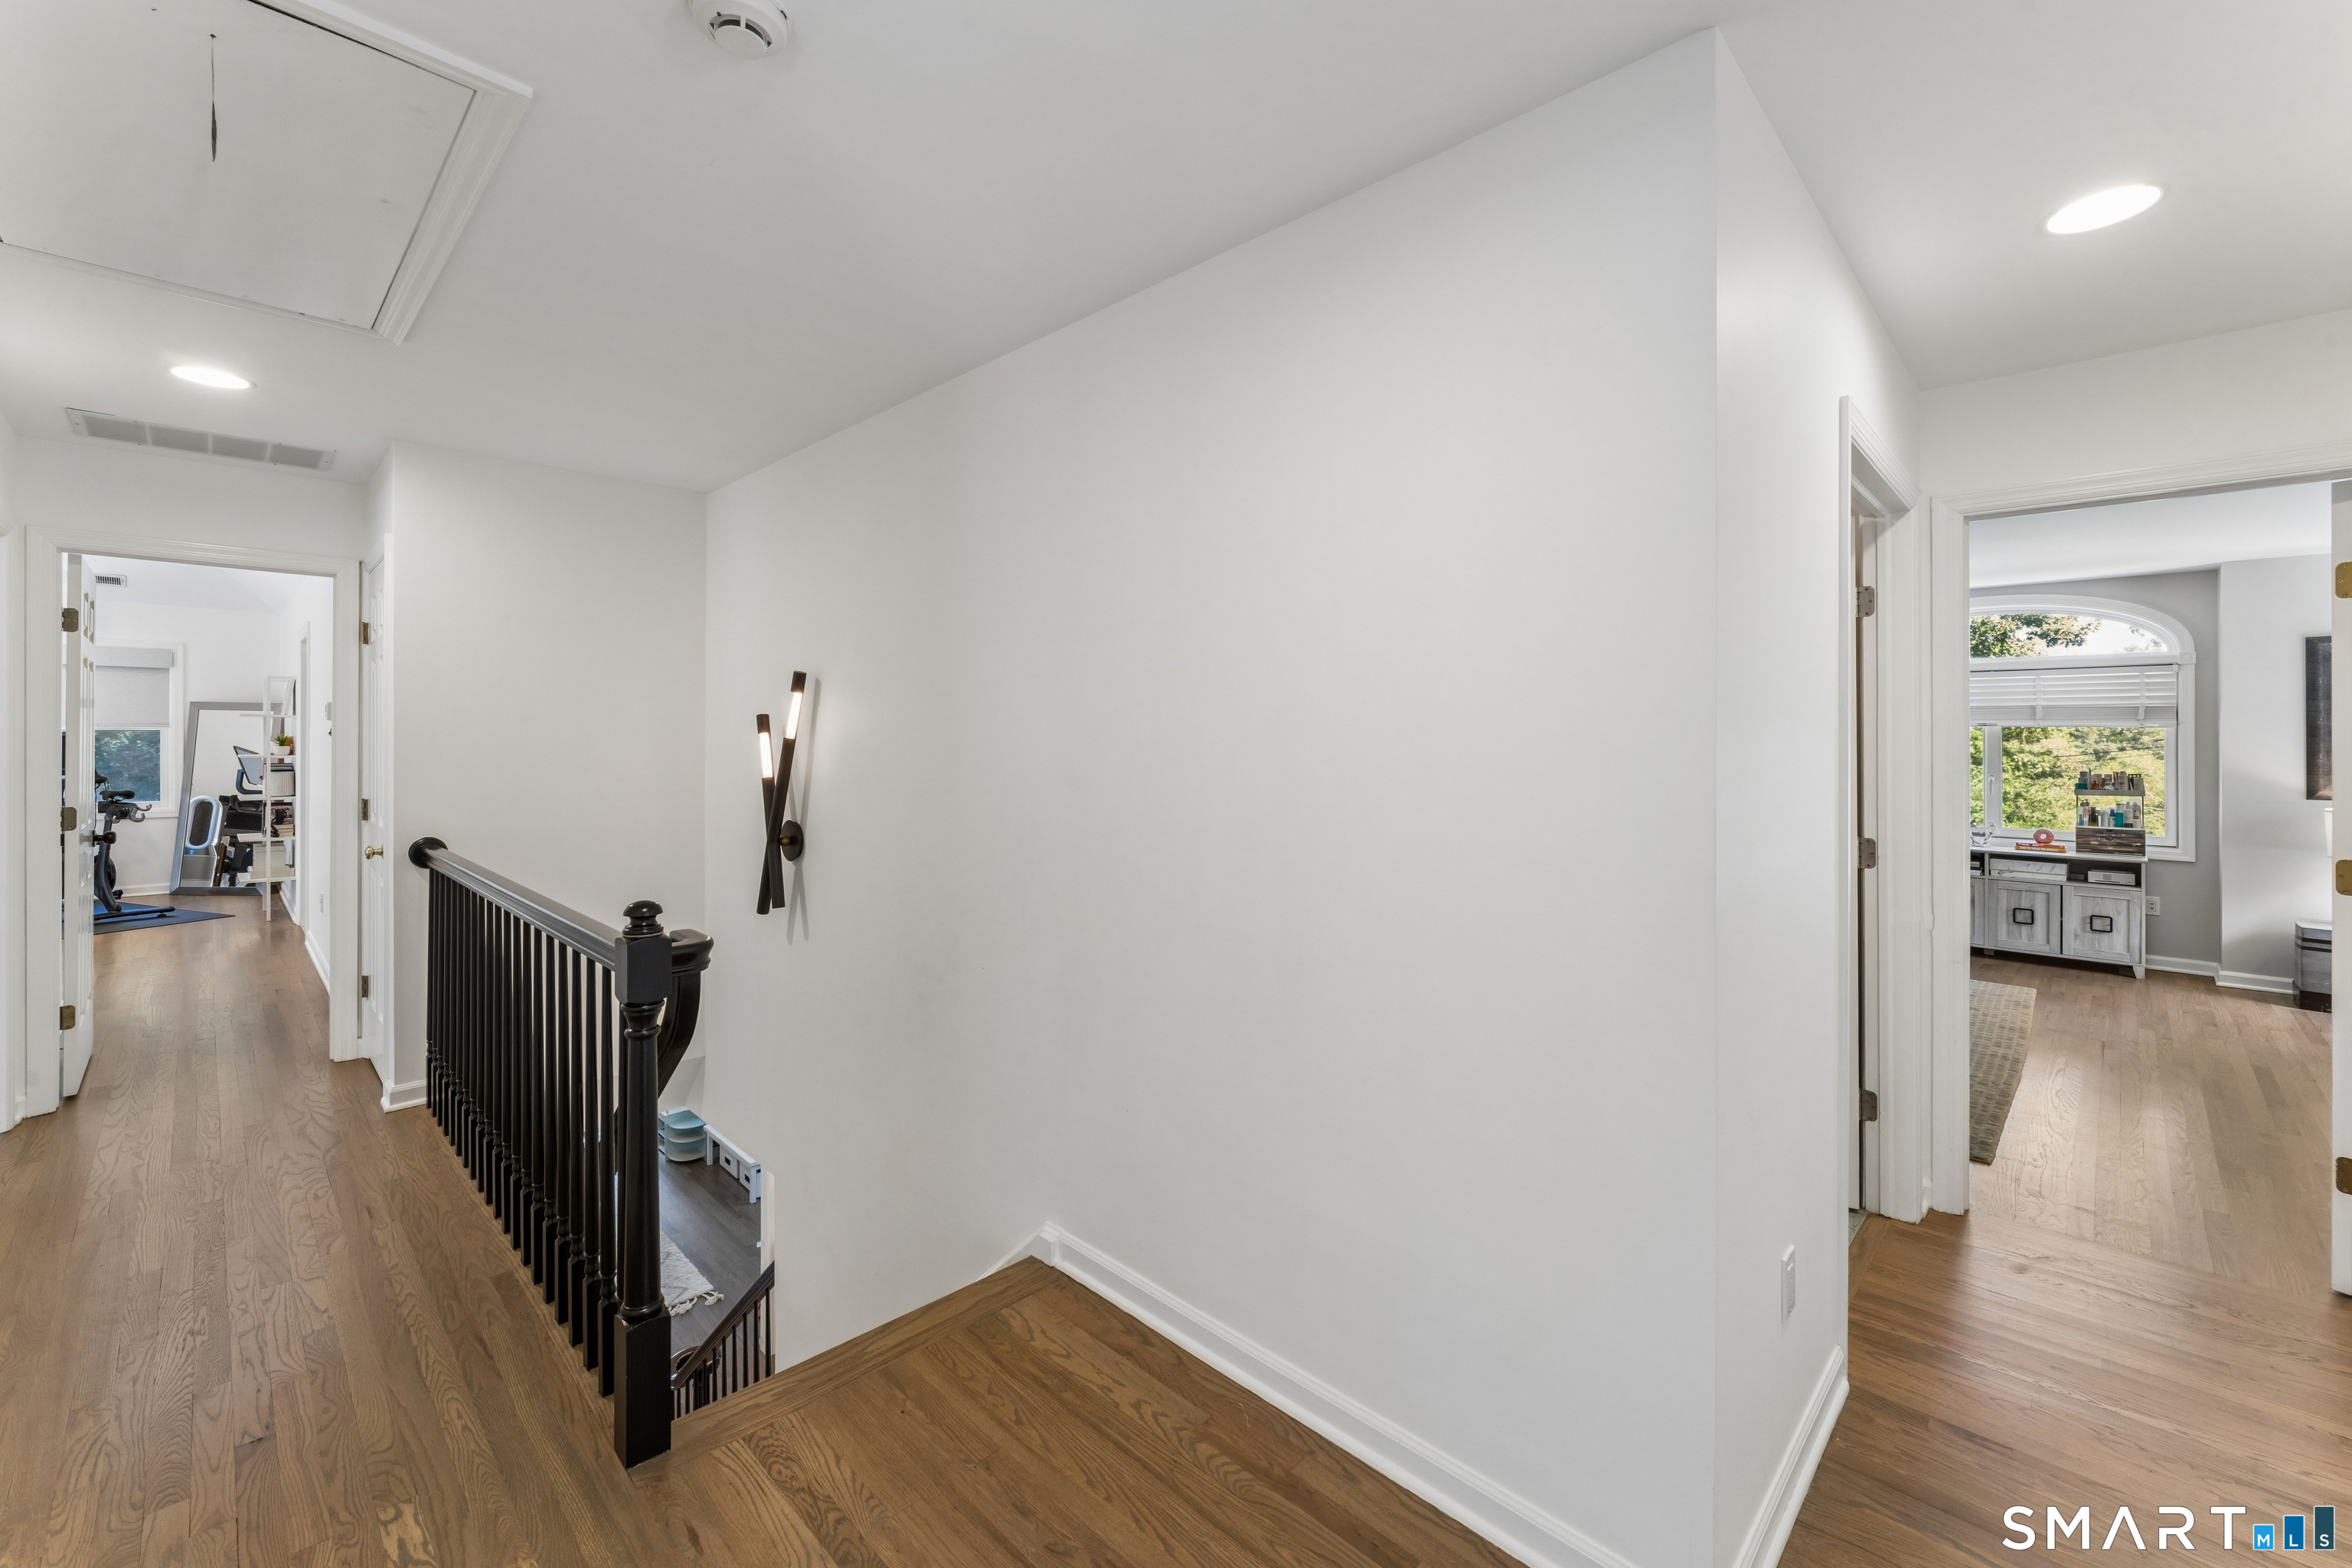
  • Pull-down stairs

Basement

  • Full
  • Unfinished
  • Storage
  • Garage access
  • Concrete floor

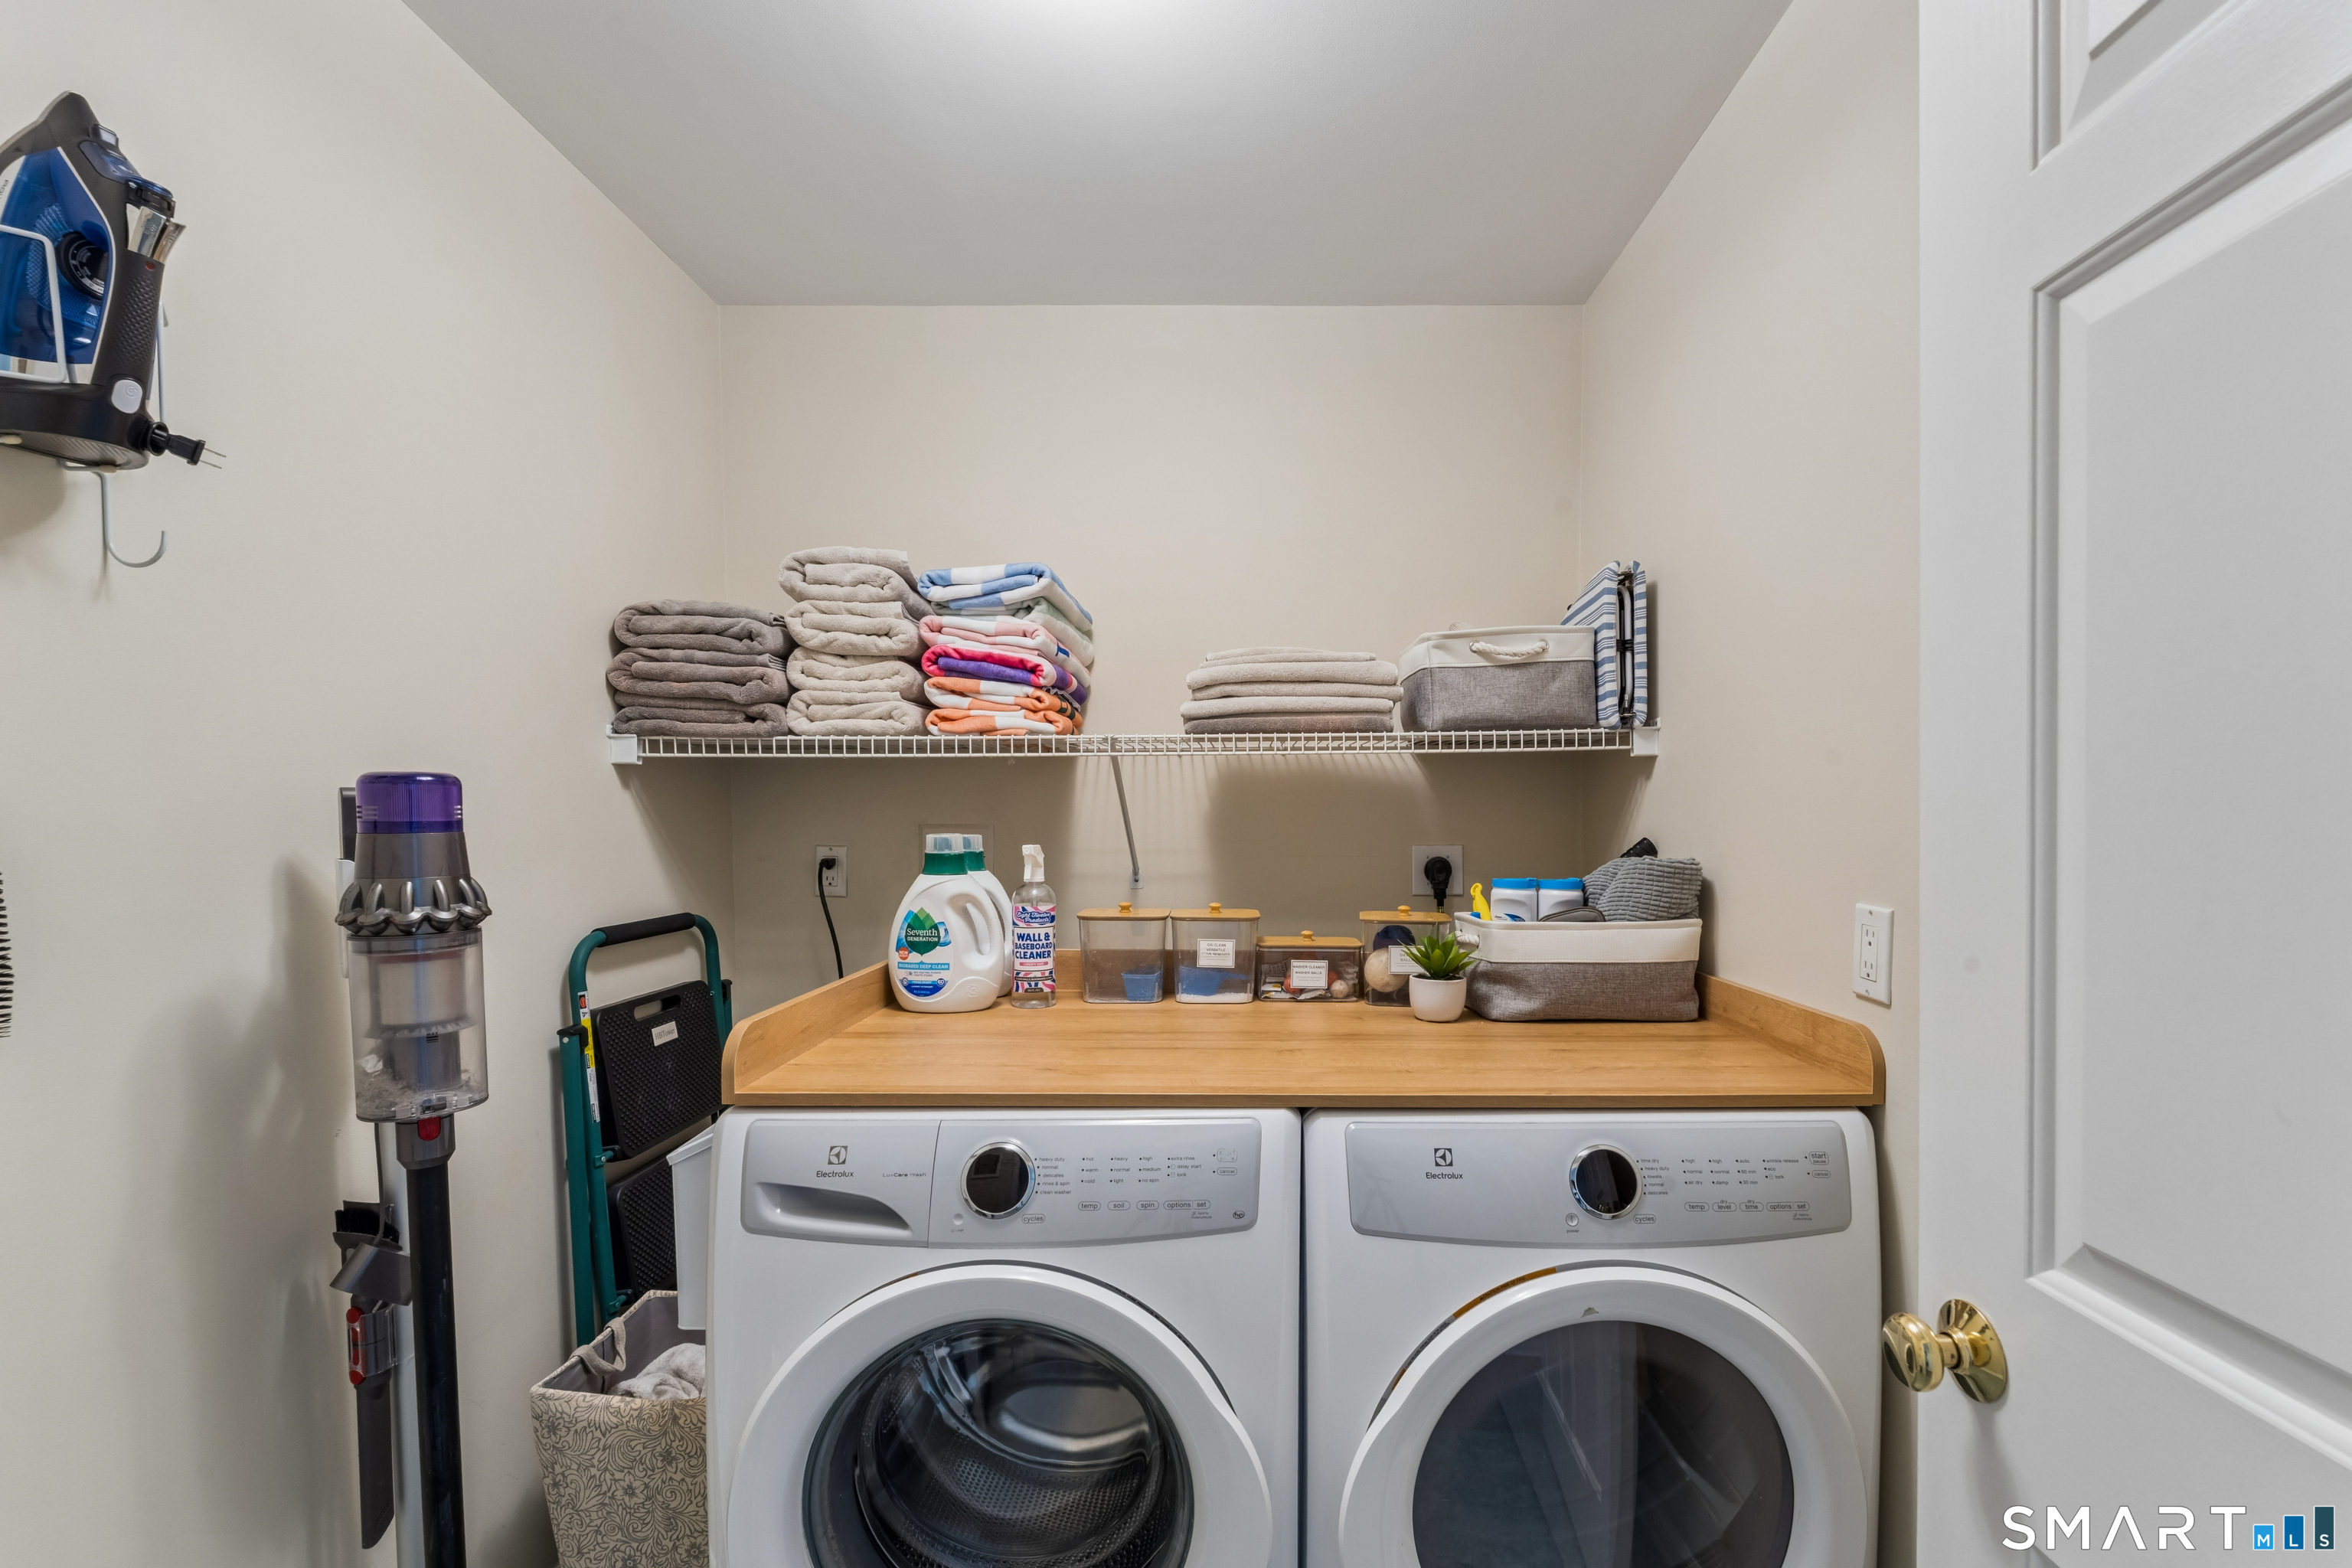
Laundry

  • Upper level

Energy Features

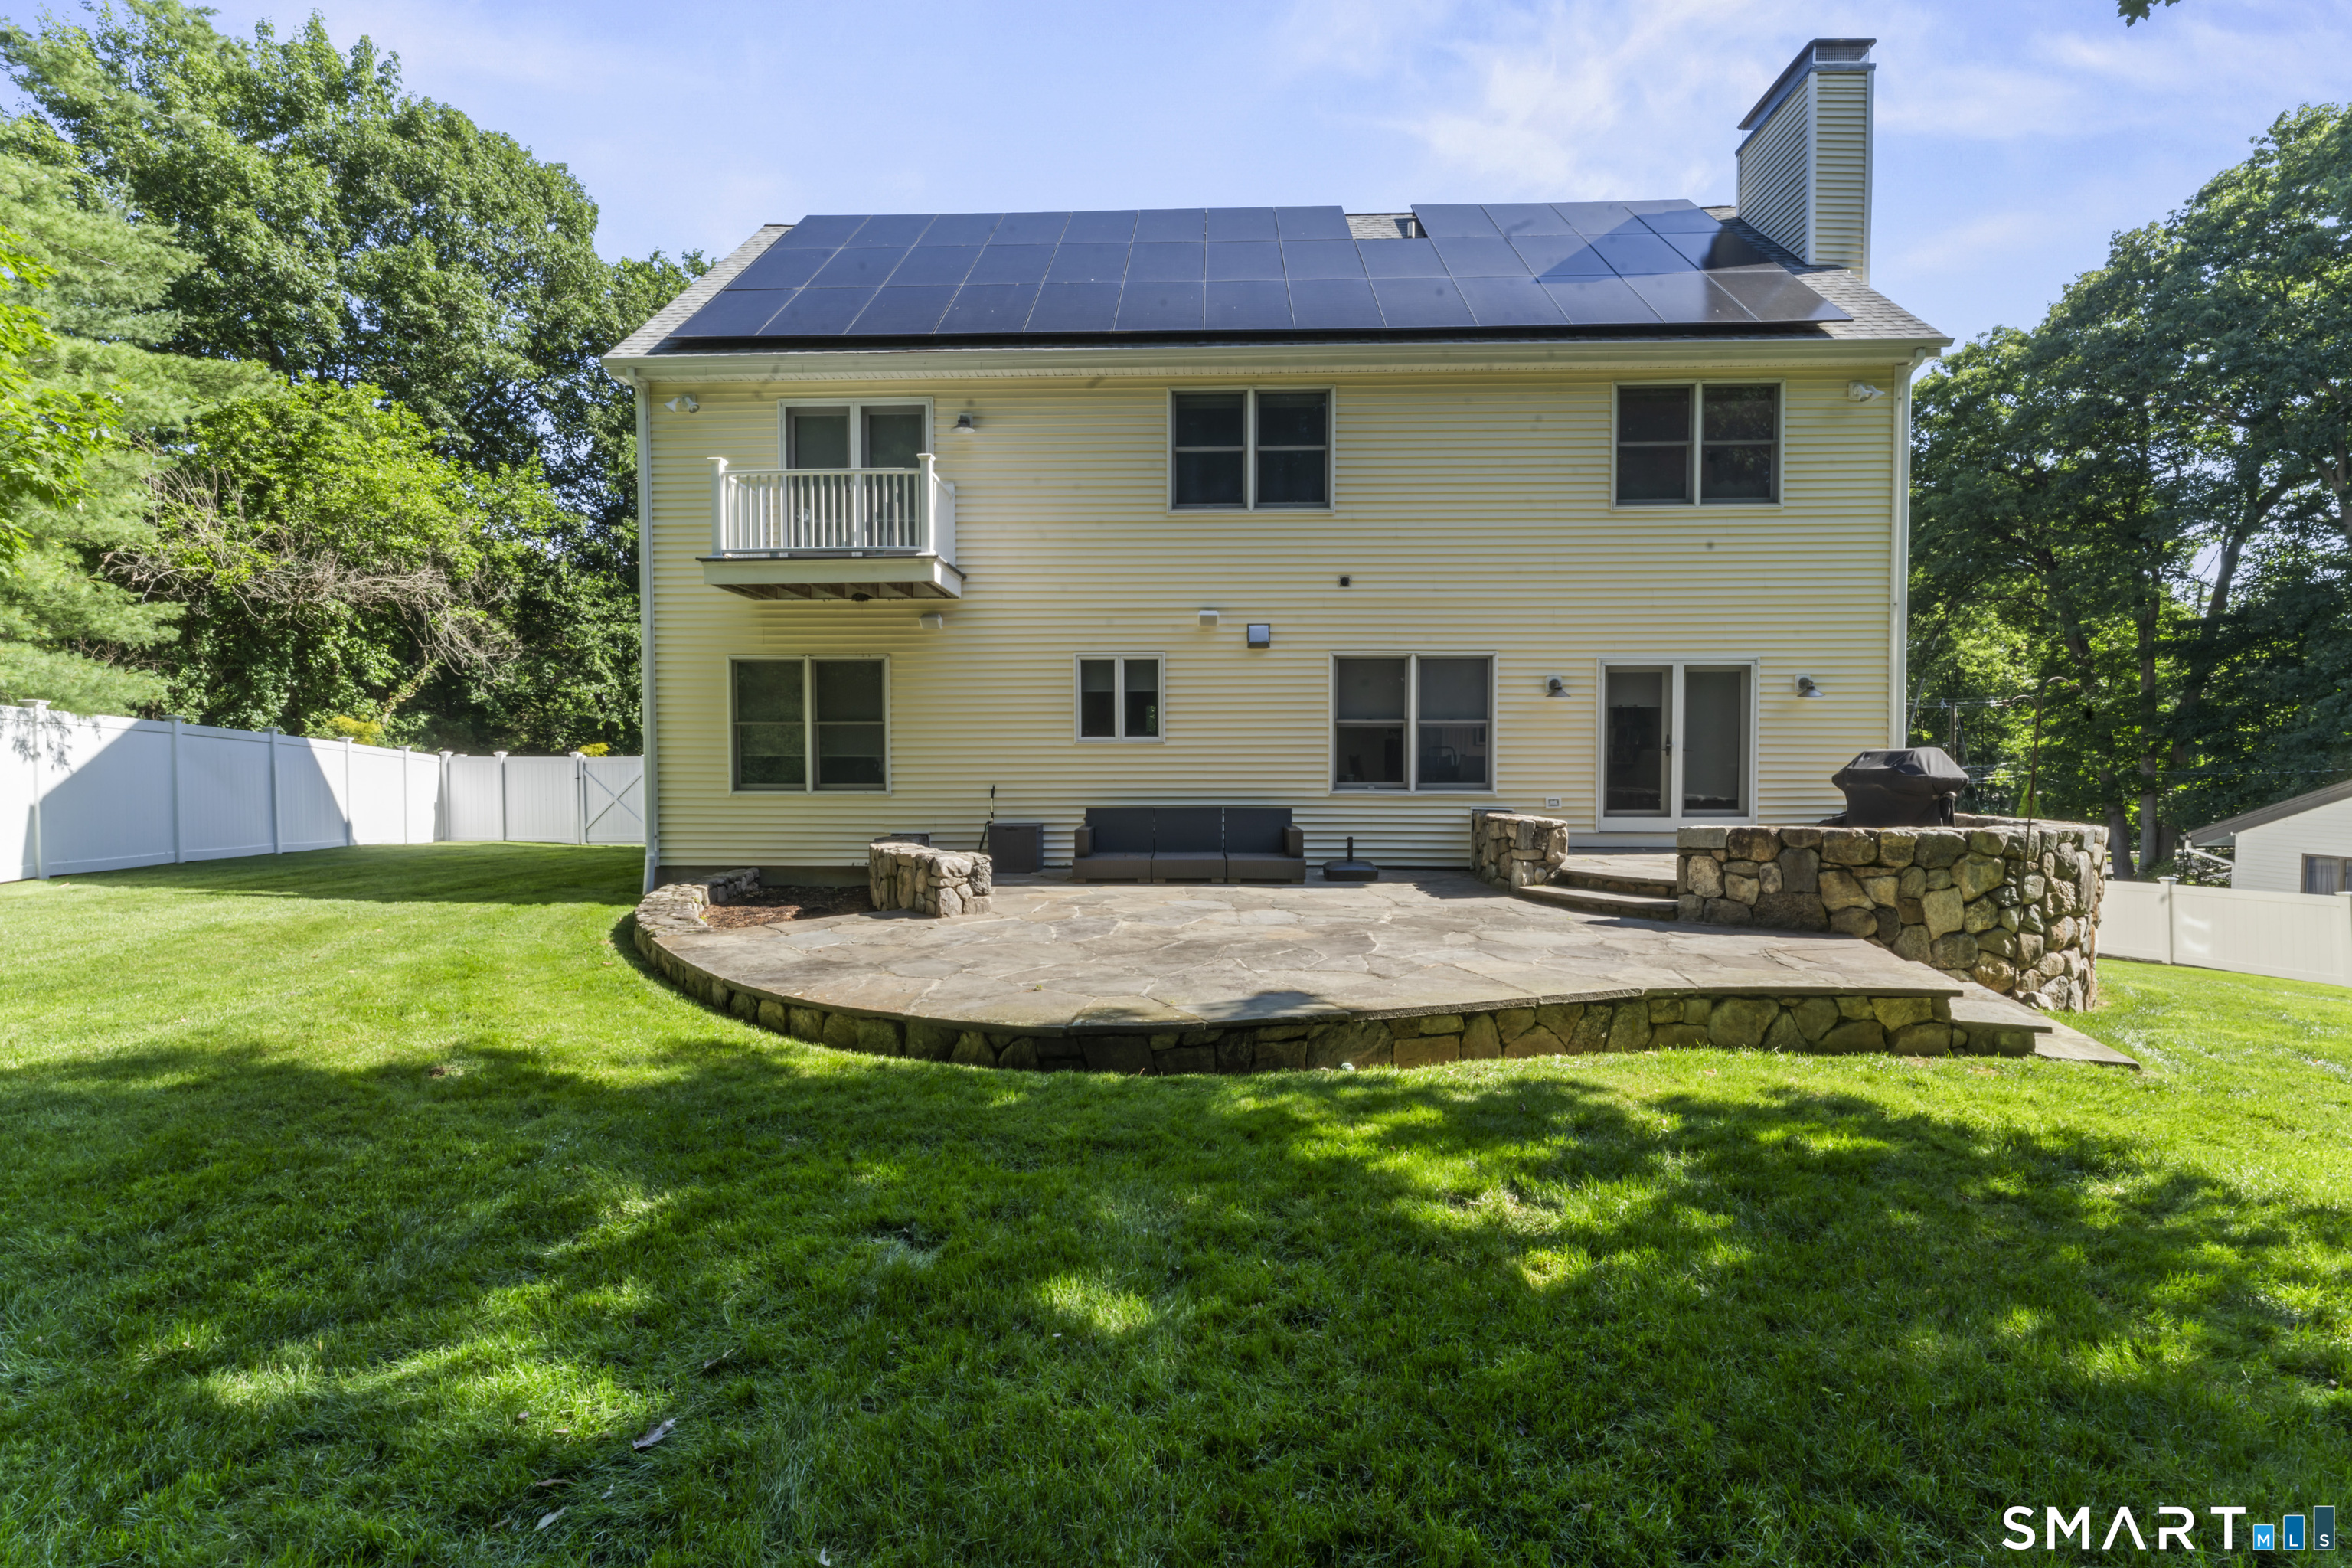
  • Active solar
  • Storm windows
  • Thermopane windows

Exterior Features

  • Balcony
  • Sidewalk
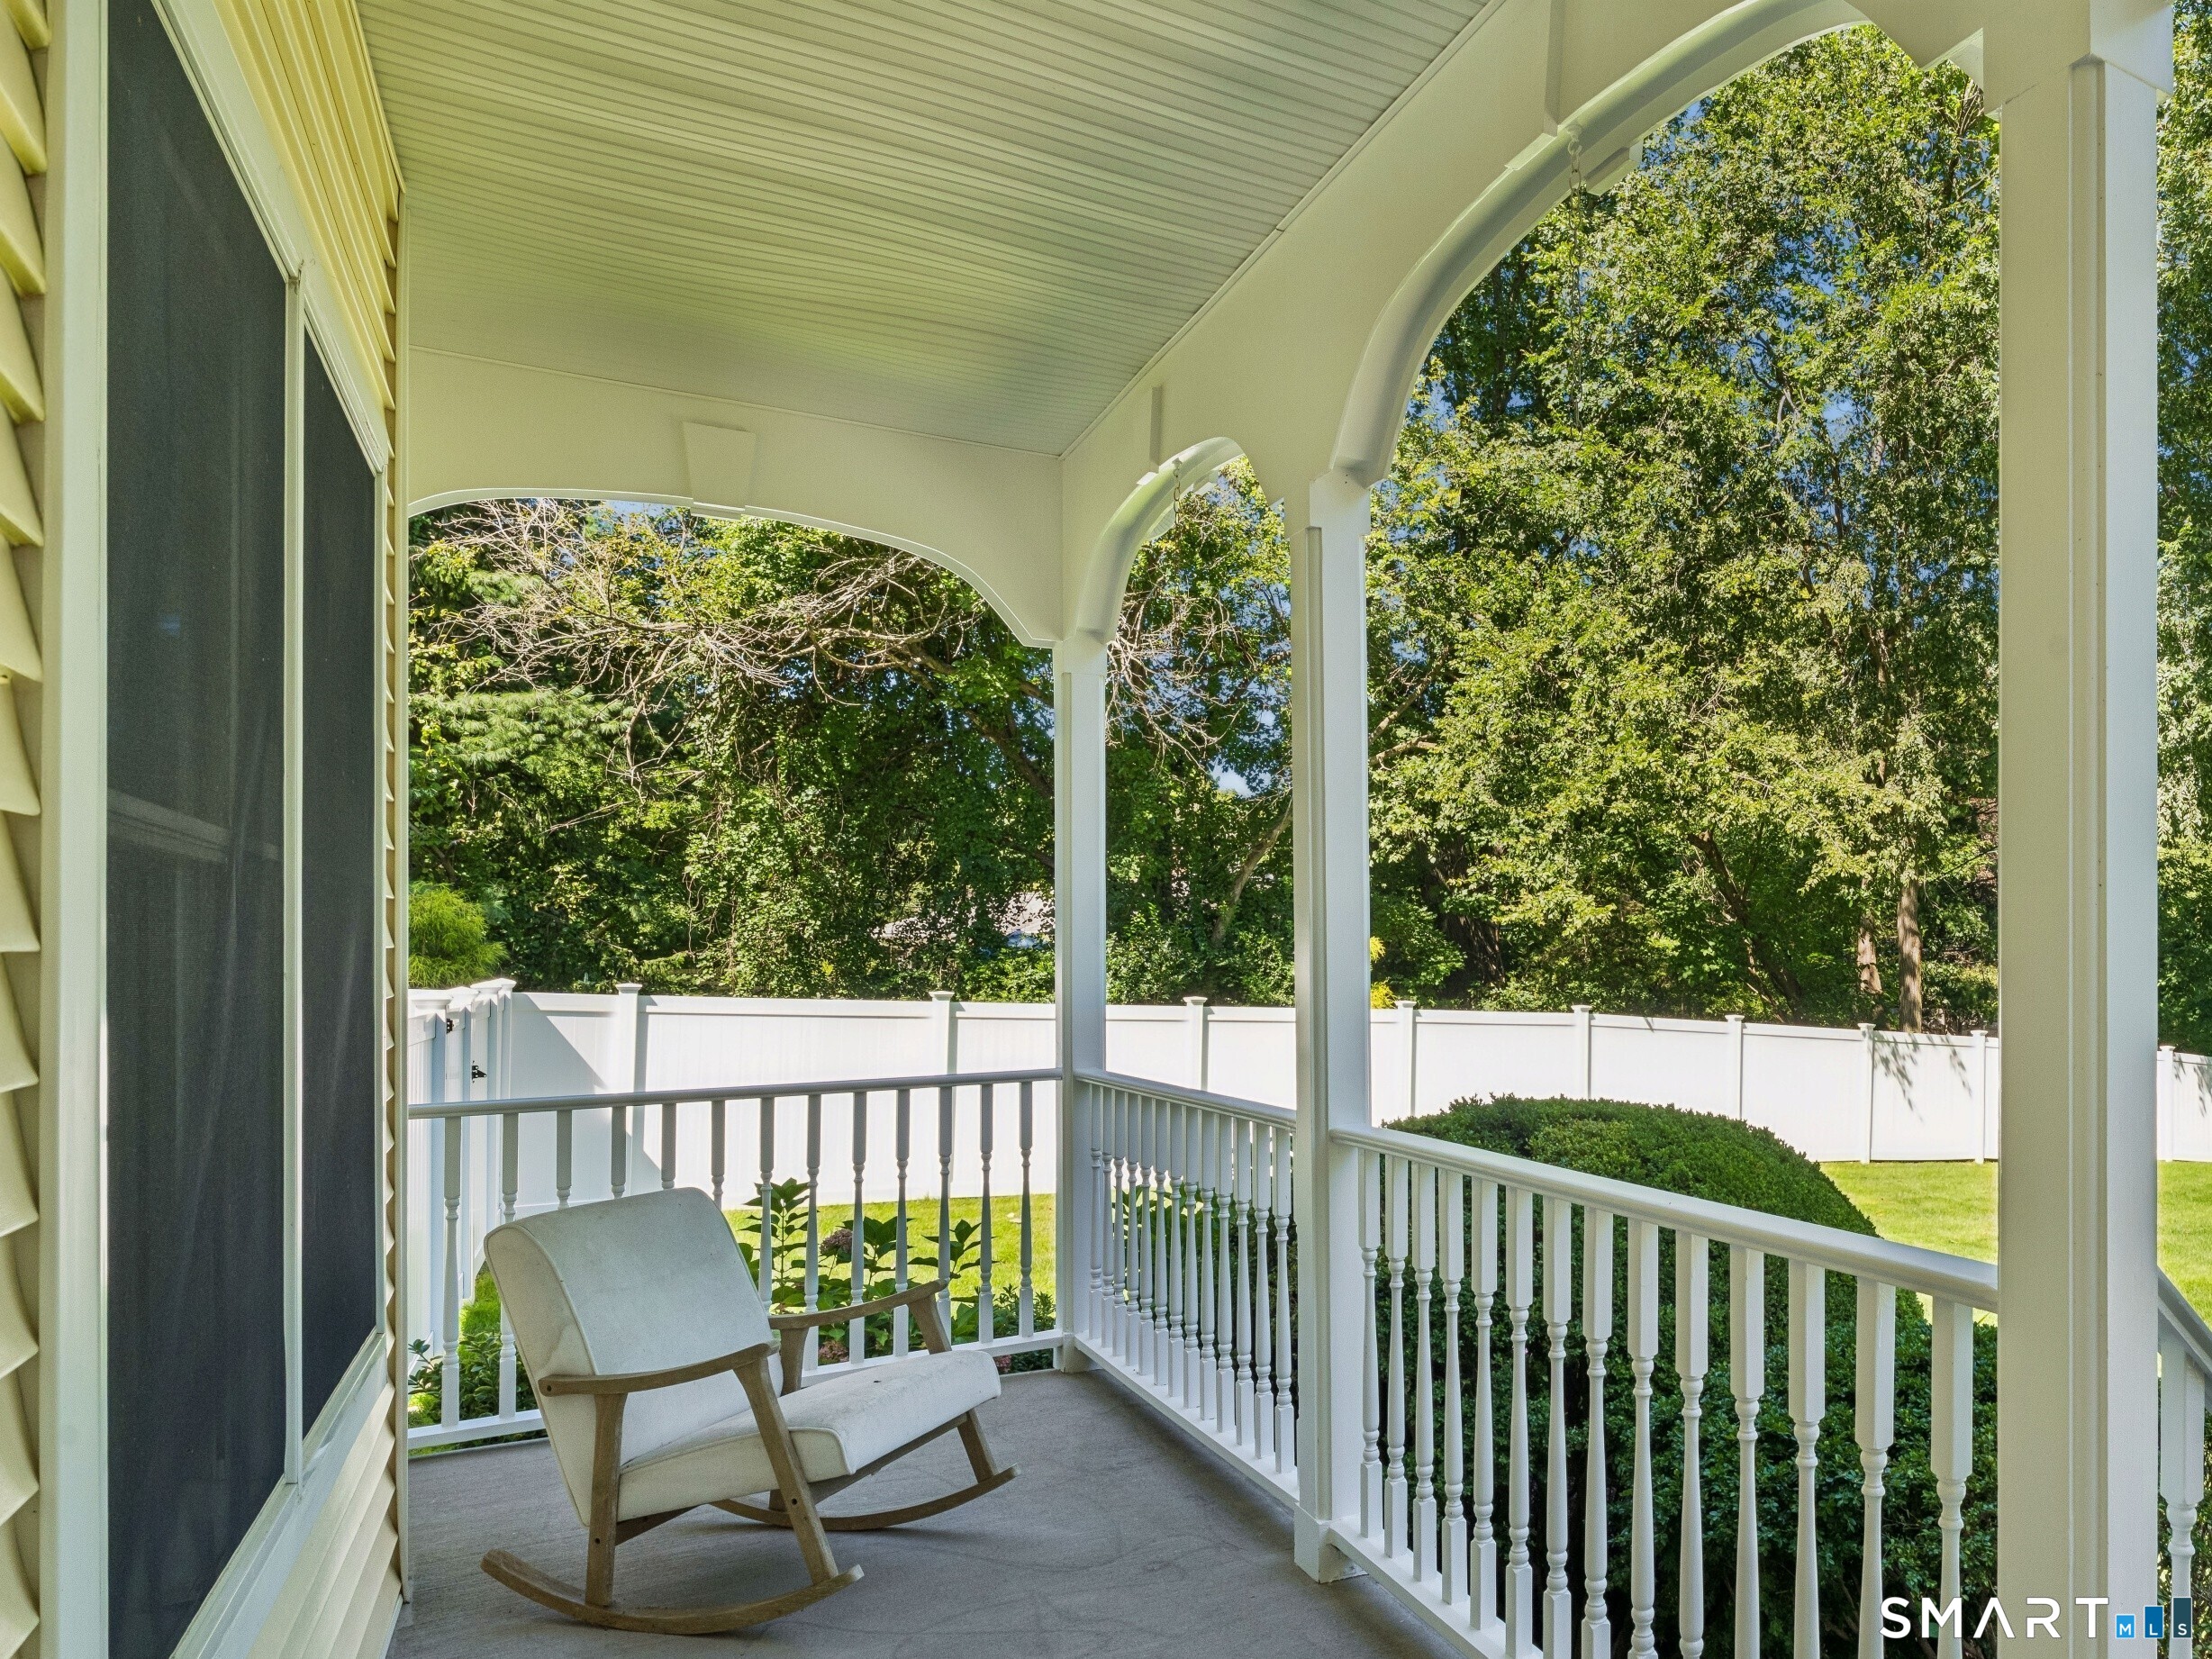
  • Porch
  • Lighting
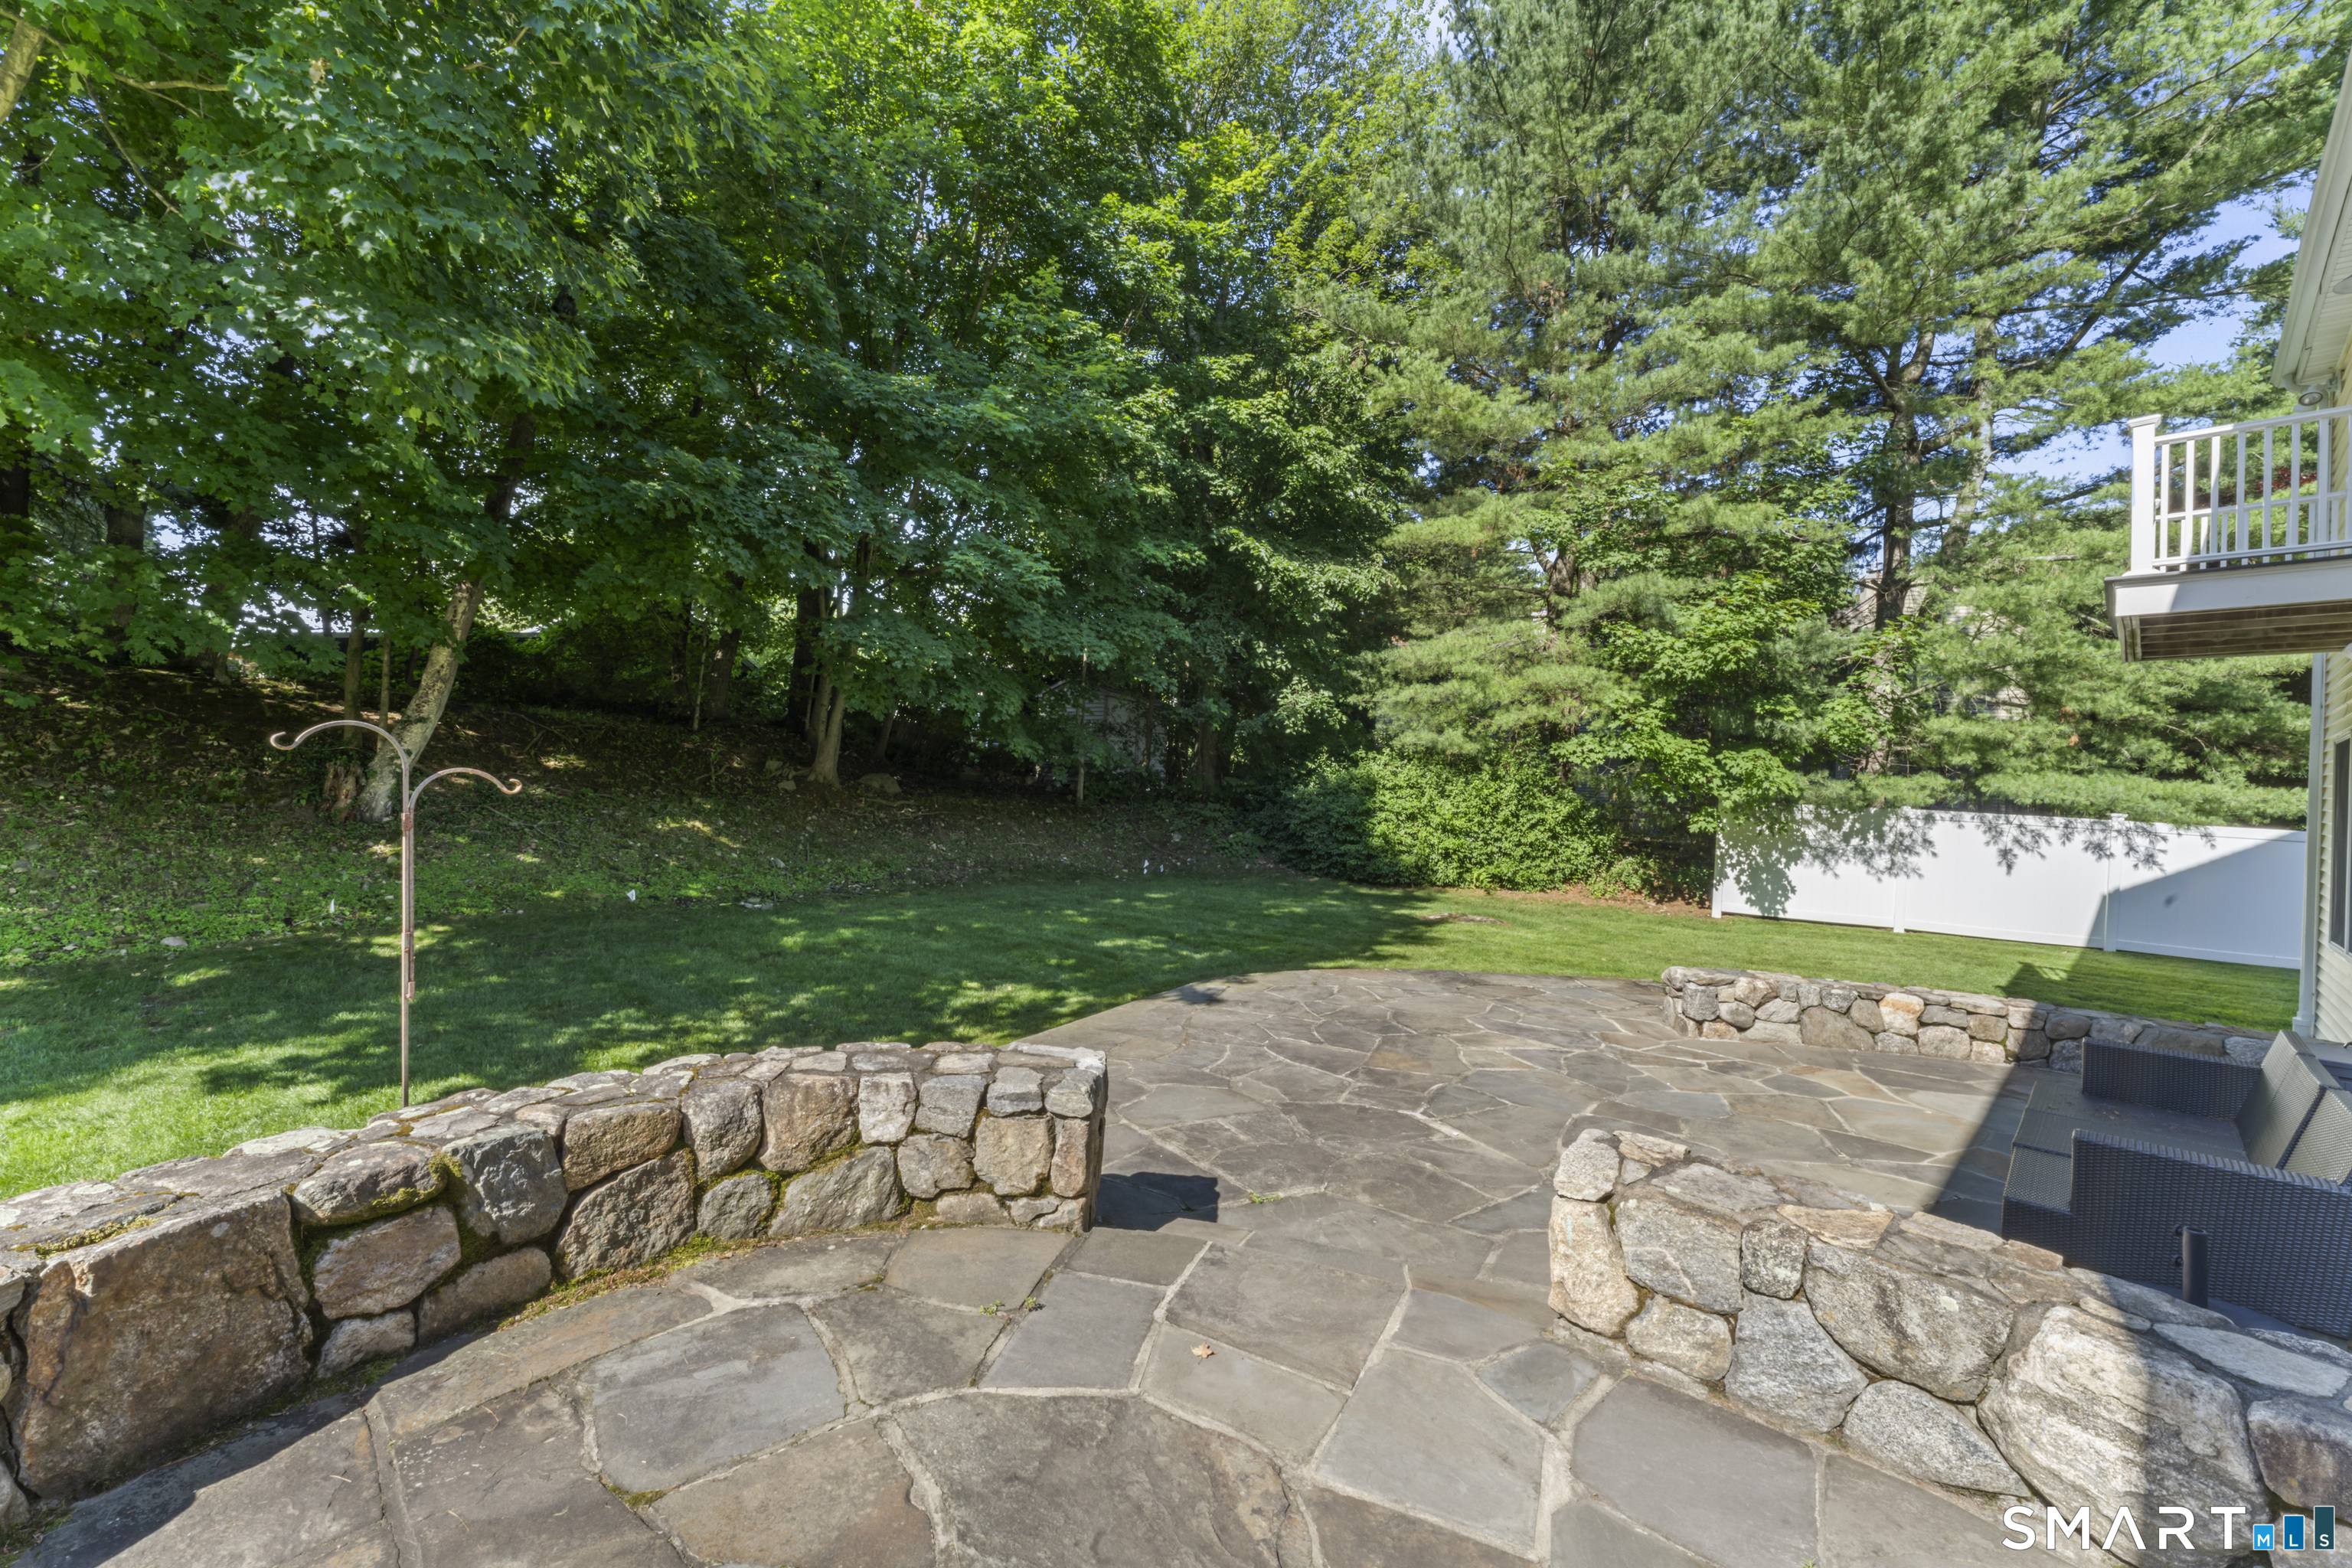
  • Stone wall
  • French doors
  • Underground sprinkler
  • Patio

Property Details

Parking

  • Garage spaces: 2
  • Attached garage
  • Under house garage
  • Paved
  • Driveway

Waterfront

  • Direct waterfront
  • River
  • View
Waterfront Homes in Norwalk

Lot Details

  • Lot surface: 0.54 acres
  • Fence - partial
  • Fence - electric pet
  • Level lot
  • Sloping lot
  • Water view

Driveway

  • Paved

Utilities

  • Water: public water connected
  • Sewage: septic

Near-by Amenities

  • Basketball court
  • Golf course
  • Health club
  • Playground/tot lot
  • Public transportation
  • Shopping/mall
  • Tennis courts

Construction Details

Style
colonial

Construction year
2001

Exterior Siding
vinyl siding

Foundation
concrete

Roof
asphalt shingle


Area & Town

This home is located in West Norwalk neighborhood, in the town of Norwalk.

Finance & Listing Info

Status Active
Listing date September 16, 2026
List price $ 1,095,000
Current price $ 1,095,000
Tax amount $ 17,729
Tax year july 2026-june 2027
MLS ID #24205799
List Agent Jessica Buckley
Co-List Agent Jodi Boxer
List Office Keller Williams Prestige Prop.
Co-List Office keller williams prestige prop.

391 West Cedar Street Home Photos

Because we love Fairfield County!

© Copyright 1999 - 2026 Dagny's LLC. - 20 Windy Ridge Place Wilton, CT 06897 - Terms & Conditions